467 results - House, chalet, rustico to buy in District Nyon

Denis Veyrenche

Denis Veyrenche

1 / 13
Denis Veyrenche

Denis Veyrenche

  • Parking space
  • Balcony / Terrace
  • Garage
CHF 2,750,000.– Top
8 rooms300m² living space
Vaud, 1271 Givrins

Character Village House Renovated

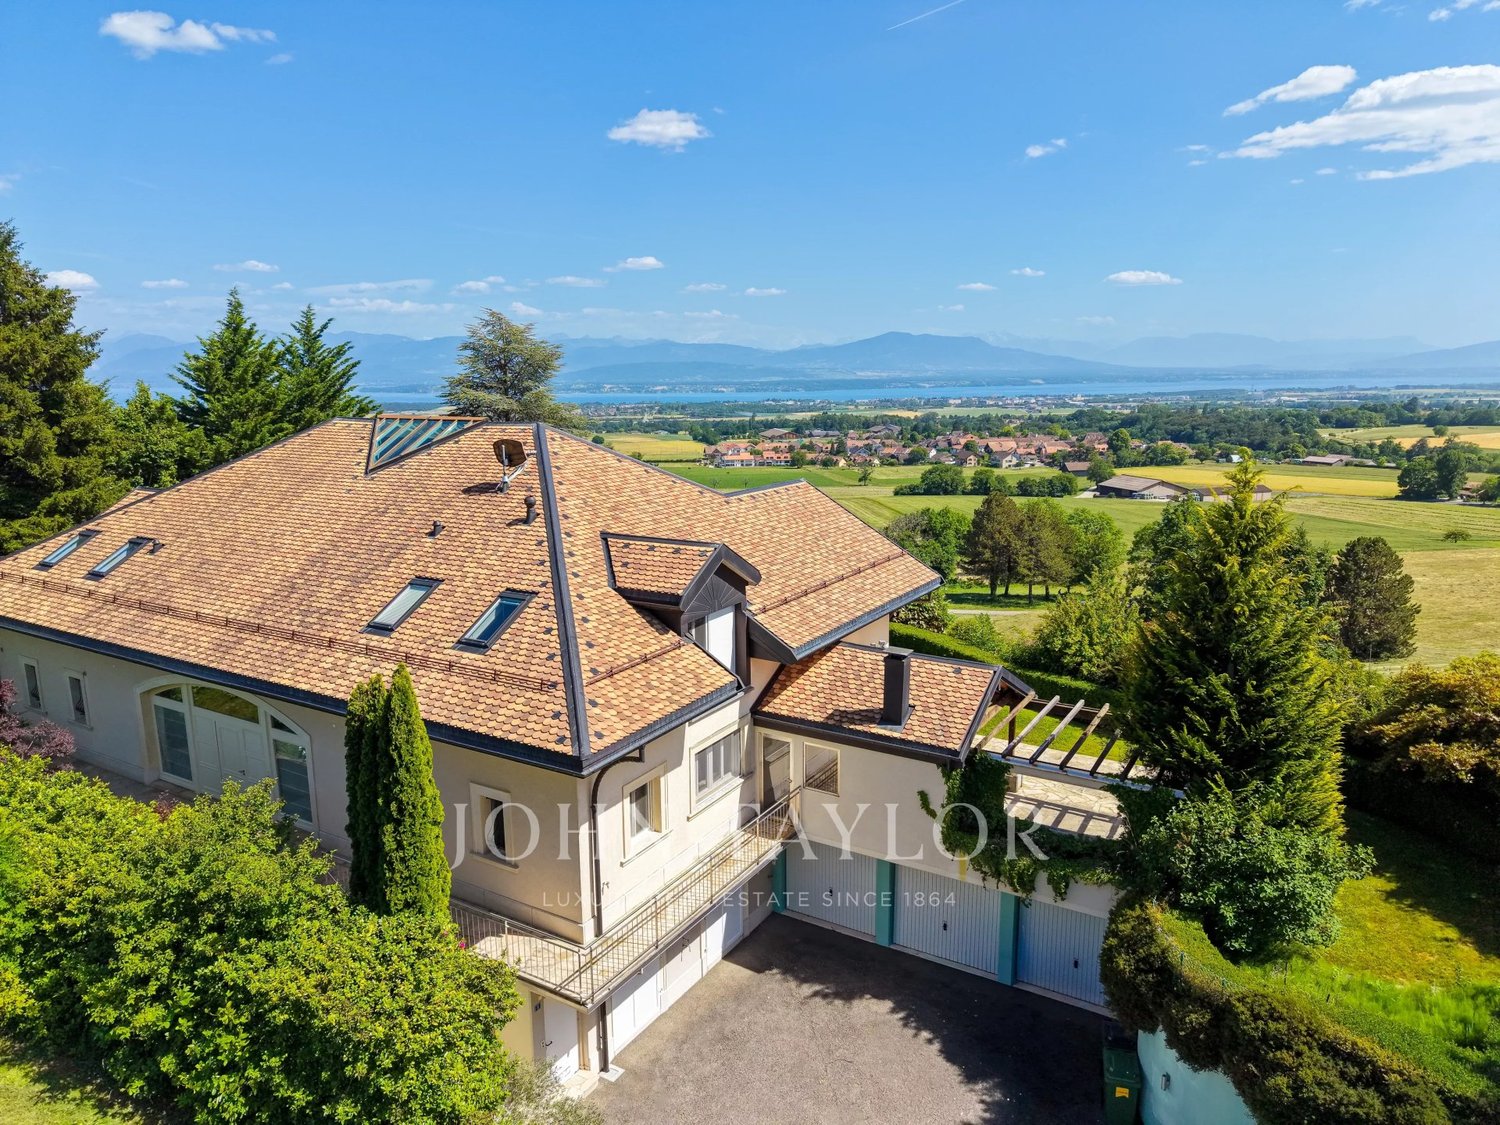
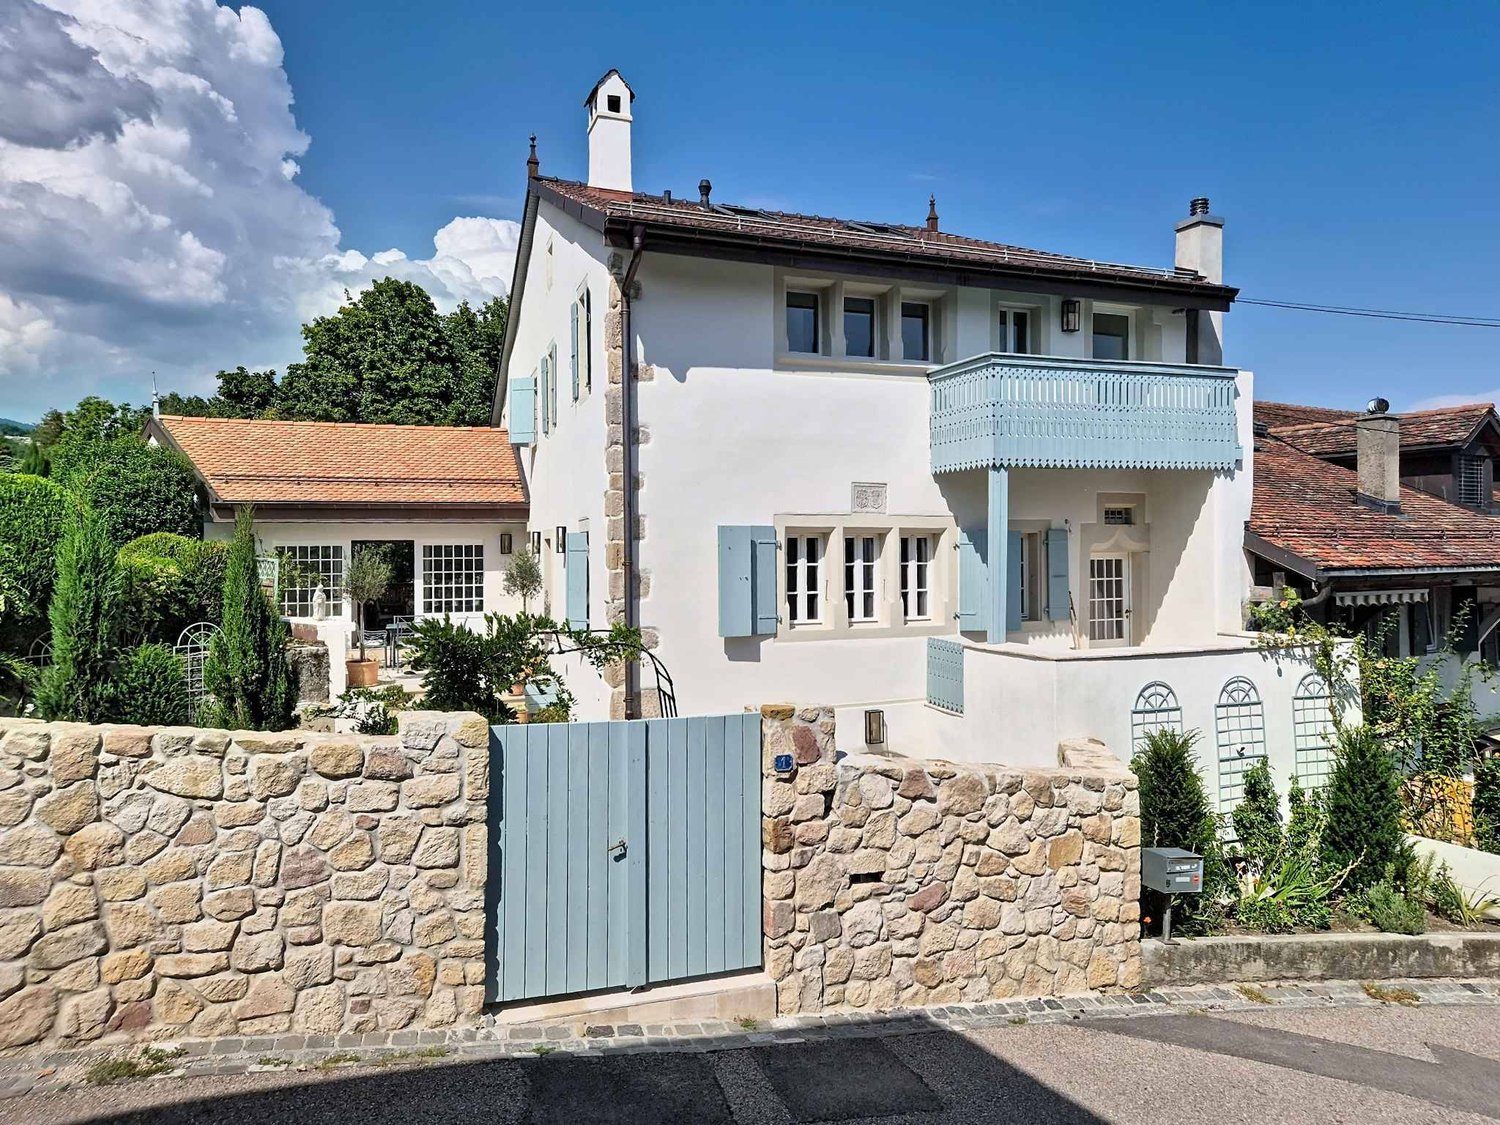
Nestled in the heart of the charming village of Givrins, just a few minutes from Nyon and the shores of Lake Geneva, this remarkable village house subtly combines the charm of the old with contemporary comfort. Entirely renovated with meticulous care and quality materials, it seduces with its generous volumes, natural light, and warm atmosphere.From the entrance, a spacious hall reveals the authentic and refined character of the property. The ground floor is arranged around an elegant dining room opening onto a magnificent landscaped garden oriented south, a true haven of peace sublimated by noble Burgundy stone finishes. A spacious, fully equipped kitchen, designed for gastronomy and conviviality enthusiasts, harmoniously completes this living space. A guest toilet and a cellar perfect this level.The first floor is dedicated to the main sleeping area. The parental suite offers an intimate and refined setting with a private bathroom including a bathtub, shower, and toilet. A large walk-in closet provides access to a pleasant balcony of about 10 m². Two other bedrooms with generous dimensions benefit from a second bathroom equipped with a bathtub, shower, and toilet.The last floor reveals an exceptional potential. An additional bedroom with an adjacent shower room naturally finds its place here. A spectacular room of about 80 m², bathed in light, offers a rare freedom of layout: reception room, office, game room, multimedia room, creative workshop, or wellness area. The possibilities are numerous and will adapt to all life projects.Outside, the flat garden of about 200 m², exposed south, invites relaxation and privileged moments with family or friends. A double garage and an outdoor parking space complete the services of this unique property.

  • Parking space
  • Balcony / Terrace
  • Garage
1 / 12
  • Parking space
  • Garage
  • Swimming pool
  • +1
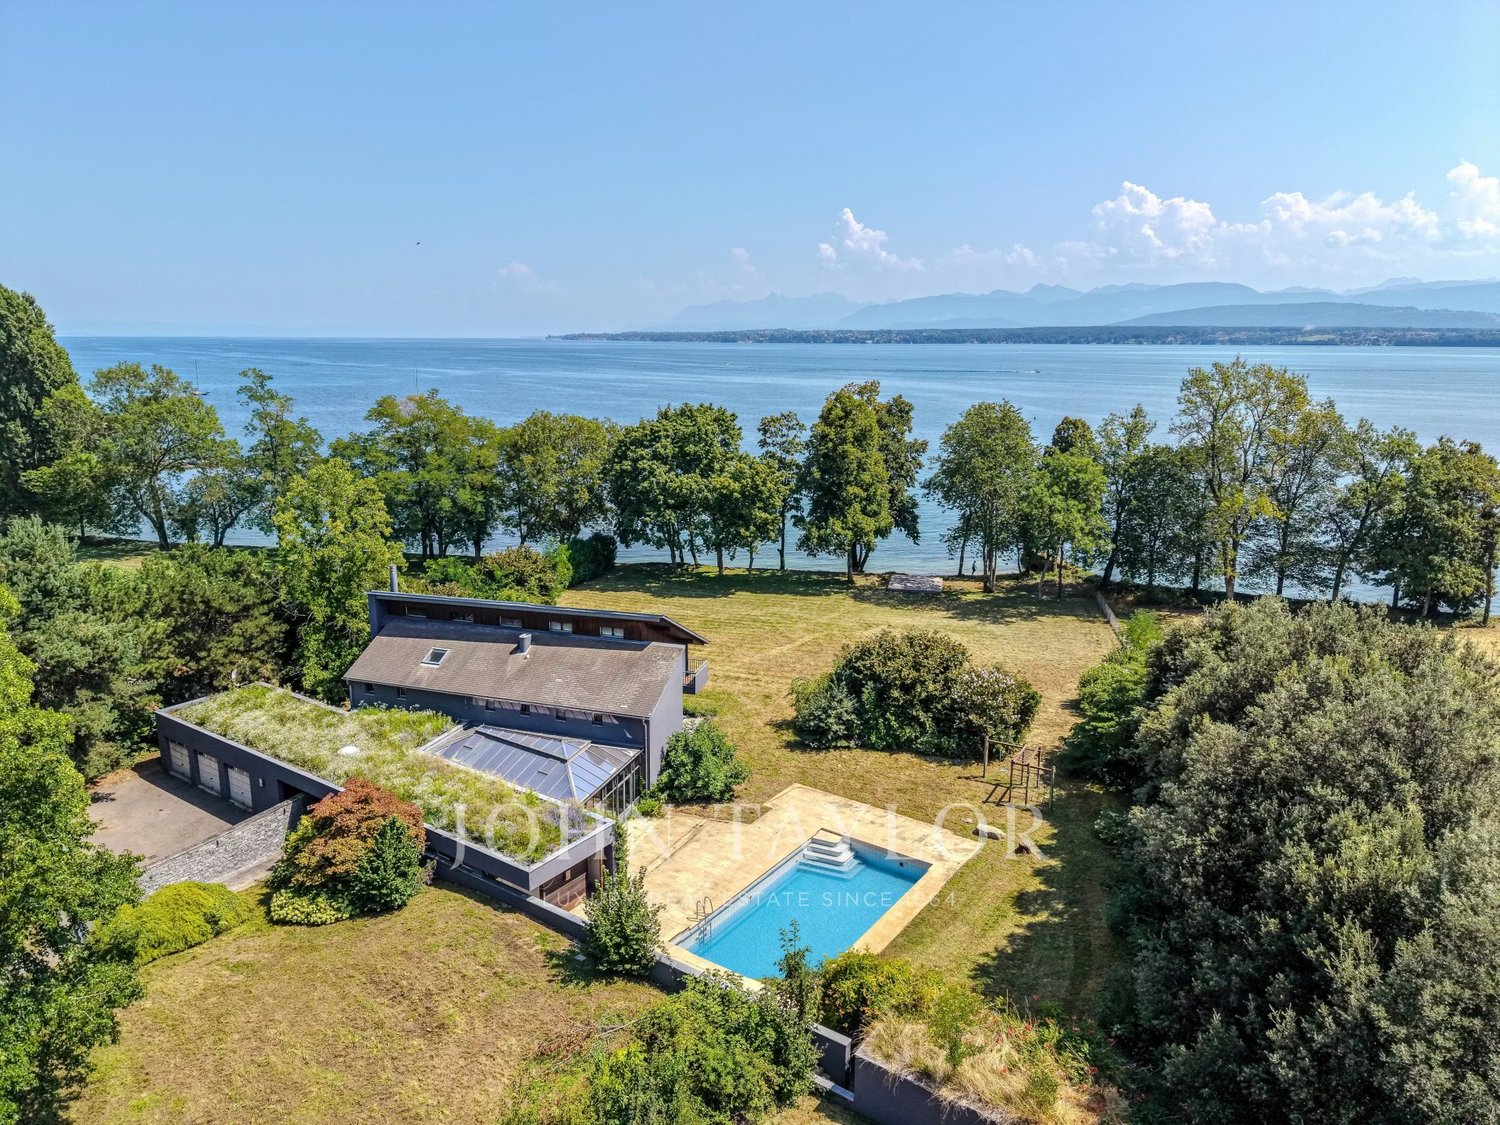
CHF 3,300,000.– Top
7.5 rooms238m² living space
Chemin des Ecureuils 11, 1271 Givrins

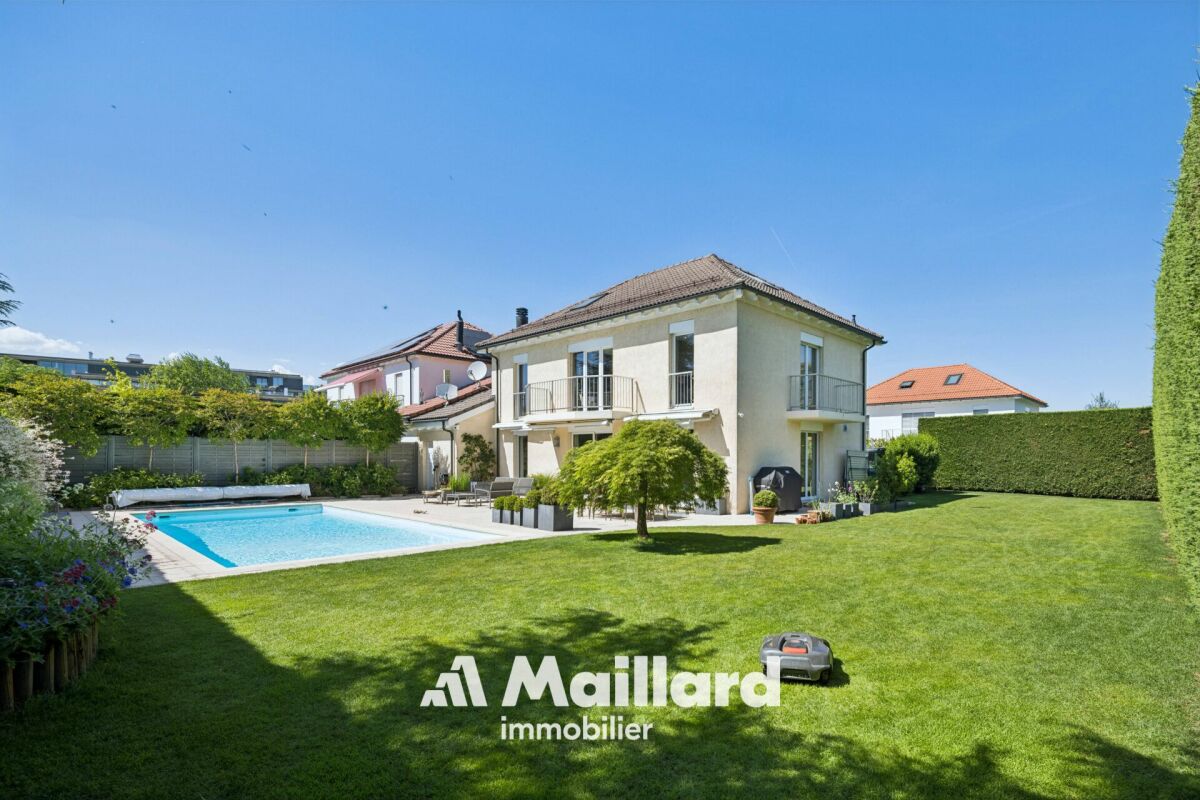
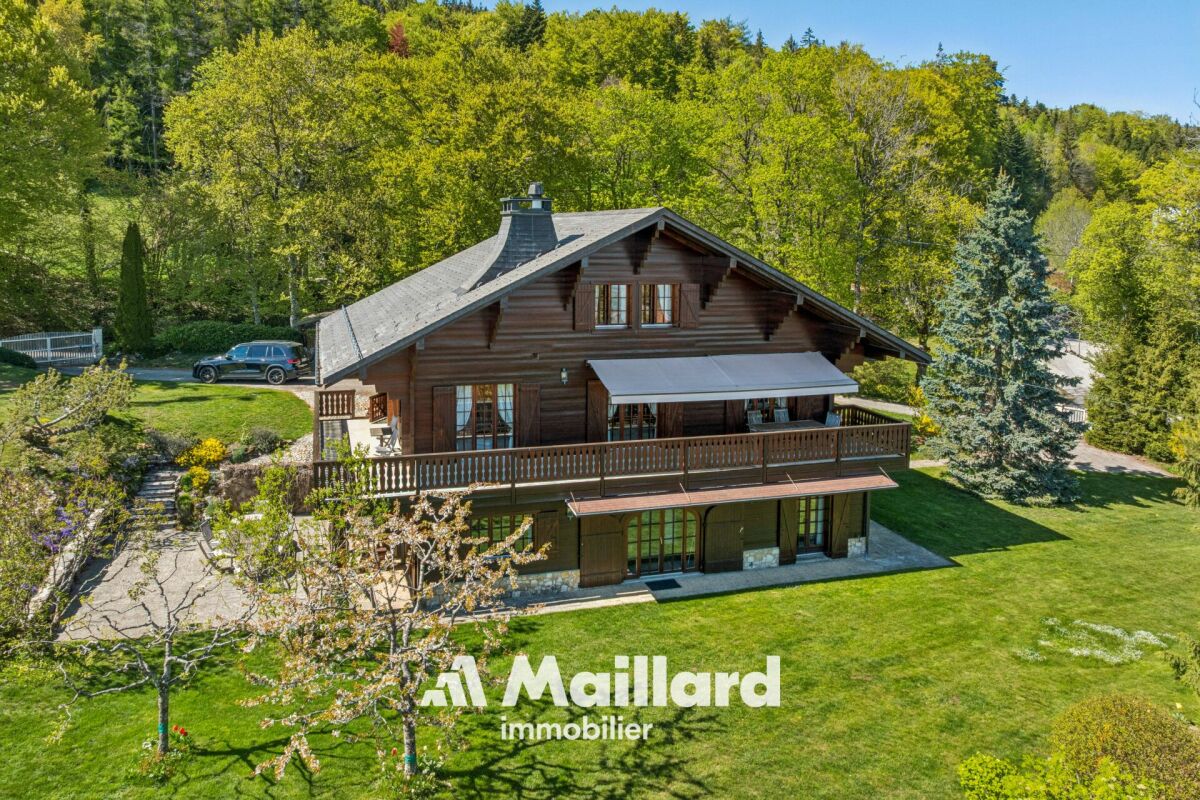
Sublime 7.5-room house in Givrins

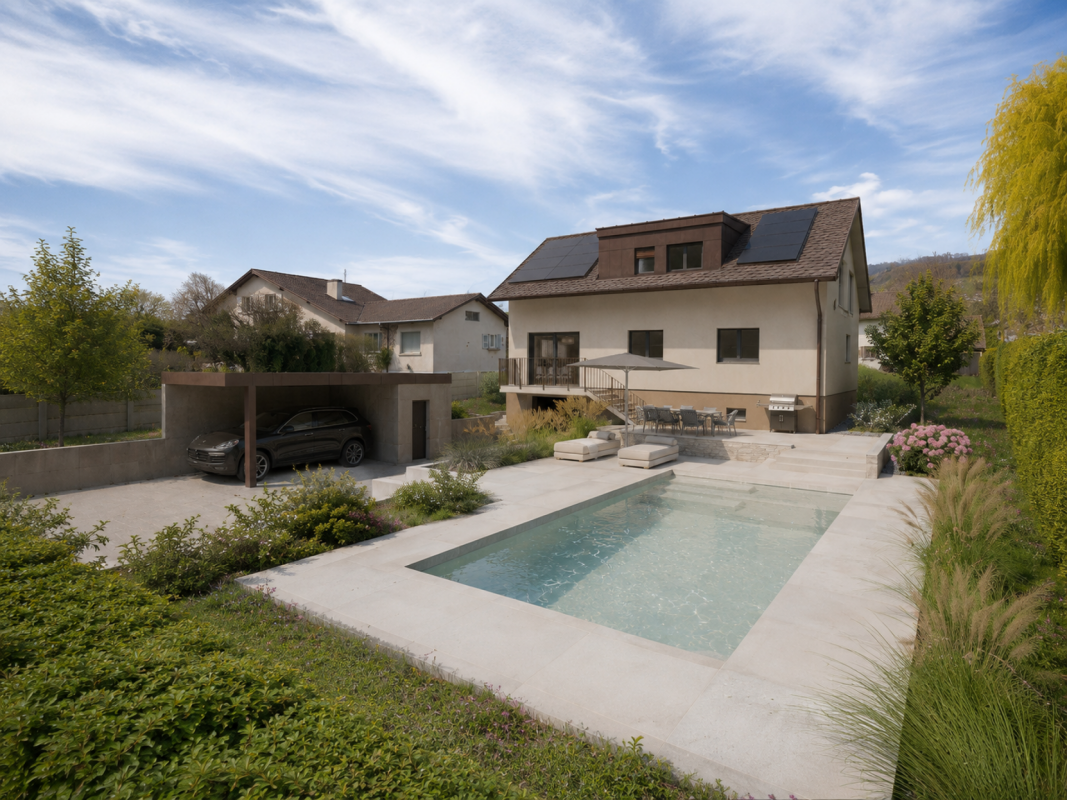
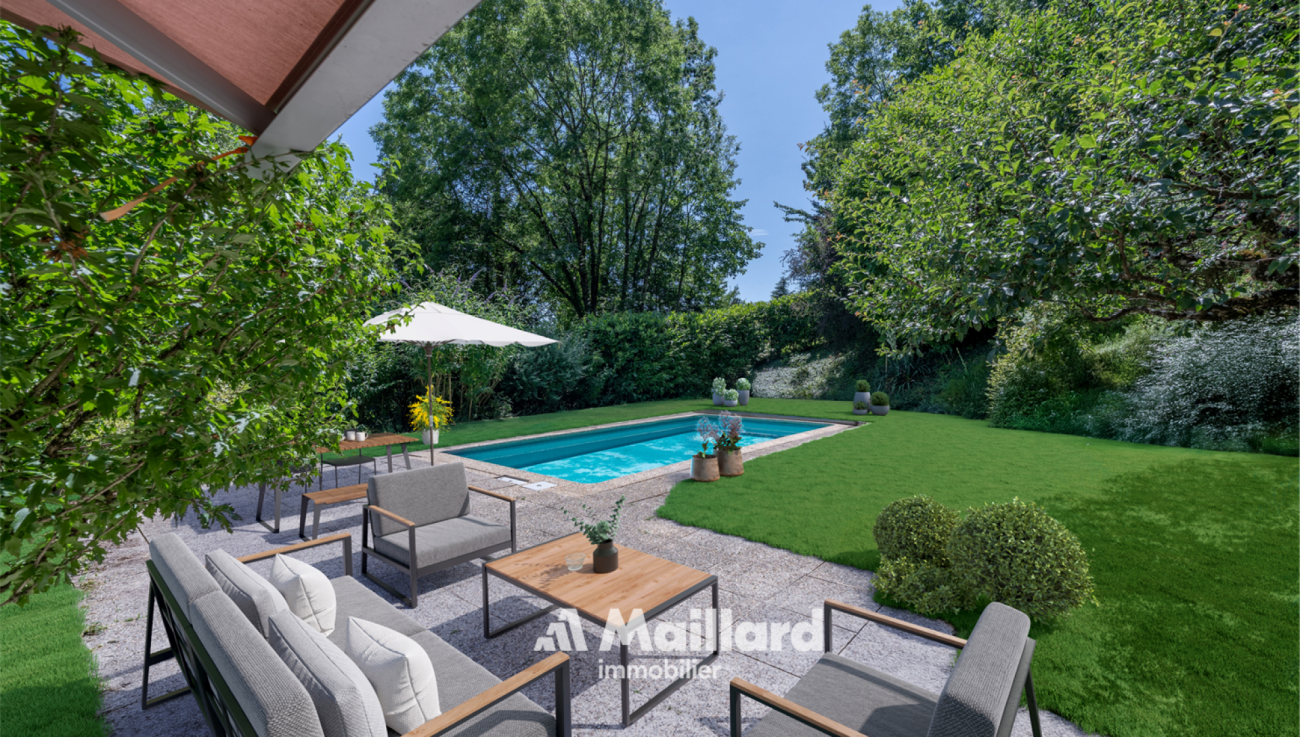
Set in the green surroundings of Givrins, this elegant, individual, modern 7.5-room house offers a unique lifestyle combining large volumes, preserved nature, and high-end equipment. The 238 m² of living space on a 1970 m² plot, organized in half-stories, reveal ingenious architecture where each level has its own identity.The ground floor invites conviviality: the central fireplace, visible from the living room and dining room, creates a natural hub around which life is organized. The living room benefits from a large volume thanks to the open gallery mezzanine above. The semi-open kitchen with swing doors opens directly onto the terrace, perfect for extending meals outdoors. The heated veranda connects the interior and garden in all seasons.The distribution in half-stories offers each space intimacy and character. The first half-story houses the parental suite with remarkable ceiling height, private bathroom, and separate guest toilet. On the second half-story, a mezzanine serves as an office overlooking two bedrooms, each with its own bathroom - one of which is distinguished by a unique architectural volume on two levels. The finished basement completes the ensemble with a large, heated multipurpose room.Outside, the heated pool (10 m long) and its terrace integrate harmoniously into a 1426 m² tree-lined garden, offering direct access to a 180 m² private forest. The property has a garage for two vehicles, a covered storage area, and three outdoor parking spaces - allowing up to six vehicles to be parked in total.This house has benefited from rigorous maintenance and regular renovations. The interior and technical facilities were renovated in 2009 (floors, electricity, sanitation, painting, heating), complemented by a 16 m² car shelter in 2015. The thermal envelope was reinforced in 2018 (roof and triple glazing) and optimized in 2022 by the installation of solar panels.Technically, it has a heat pump (underfloor heating on the ground floor, radiators on the upper floors). A major advantage: the produced solar energy powers the heat pump dedicated to the pool, offering optimal bathing comfort while perfectly controlling energy costs.An exceptional house for a family seeking space, serenity, and quality of life, just 14 minutes from Nyon.

  • Parking space
  • Garage
  • Swimming pool
  • +1
Travel time
-
1 / 11
  • Parking space
  • Balcony / Terrace
  • Garage
  • +1
CHF 2,850,000.– Top
5.5 rooms214m² living space
Chemin du Bon Pirouz 1, 1267 Vich

Magnificent 5.5-room house in Vich

Located in the peaceful and sought-after setting of the village of Vich, this remarkable individual villa of 5.5 rooms stands out for its generous volumes, airy architecture, and privileged natural environment. Offering a living area of 214 m² spread over two levels, it also has a large, fitted basement offering multiple possibilities.Upon entering, the ground floor reveals a bright reception area where the living room and dining room harmoniously open onto an equipped kitchen. The heart of the house, the living room, impresses with its spectacular ceiling height, sublime by a mezzanine gallery. A large, open fireplace completes this space, creating an atmosphere that is both grand and warm. The large windows invite relaxation on a 95 m² terrace, extending life into a tree-lined garden of over 1,200 m². This level also includes three comfortable bedrooms, a bathroom, and a guest toilet.The upper floor is dedicated to intimacy. Here, an exceptional parental suite is discovered, equipped with a dressing room, a private bathroom, and a balcony offering an unobstructed view. The open gallery, overlooking the living room, constitutes an ideal, versatile space for an inspiring office, a library, or a reading corner bathed in light. In addition, the 74 m² basement, heated and benefiting from natural light, offers remarkable potential for a workshop or a game room.Outside, the 1,280 m² garden is a true haven of peace, rocked by the gentle murmur of the Serine that borders the property - a rare privilege guaranteeing absolute quiet. Maintained with the greatest care, the house has benefited from numerous renovations over the years and enjoys modern, high-performance equipment. It is notably equipped with thermal solar panels for hot water production as well as photovoltaic panels for electricity consumption. Up to 5 vehicles can be parked. Combining character, exceptional volumes, and energy comfort, this home is the ideal refuge for a family seeking serenity.

  • Parking space
  • Balcony / Terrace
  • Garage
  • +1
Dimitri Courvoisier

Dimitri Courvoisier

1 / 13
Dimitri Courvoisier

Dimitri Courvoisier

  • Parking space
  • Balcony / Terrace
  • View
  • +1
Price on requestTop
7 rooms280m² living space
1260 Nyon
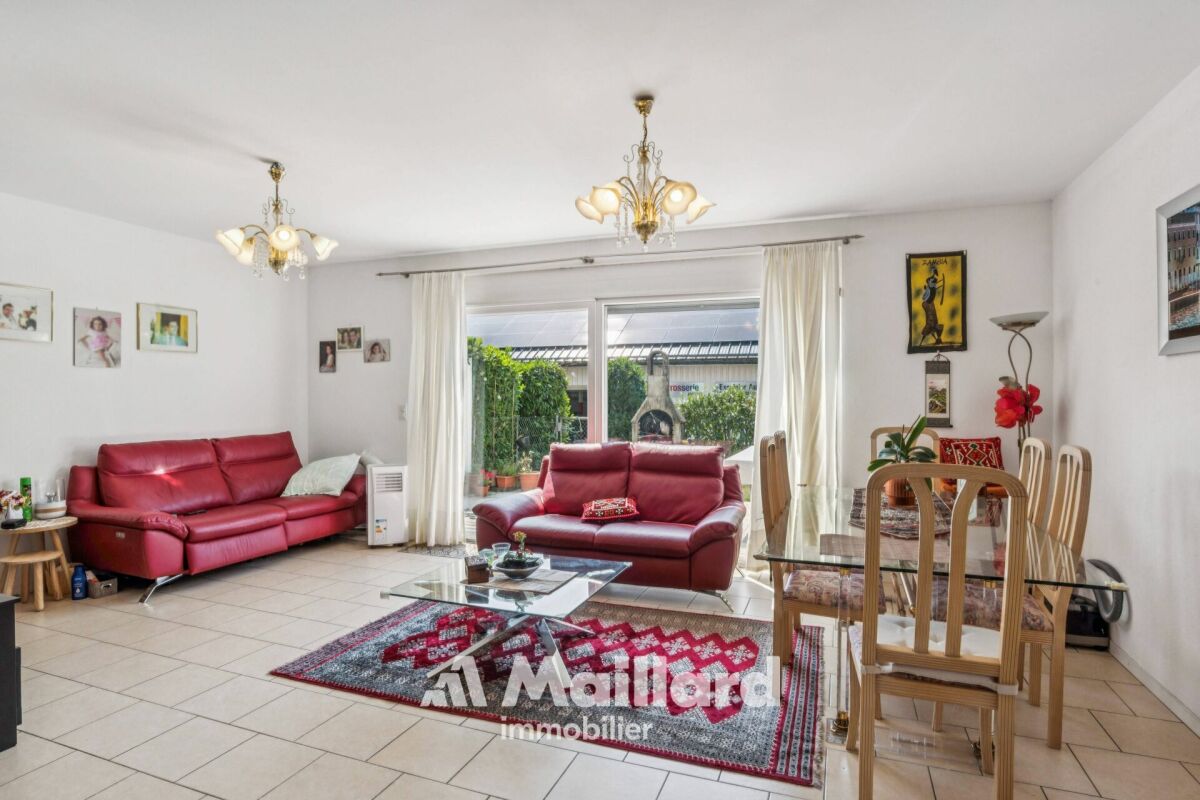
Character house with garden and independent room in the heart of Nyon
There are addresses that offer a different way of living in the city. Here, on the Place du Château, in the heart of old Nyon, everything comes together: the shops and terraces of the center, the market, the schools, the station, the parks, the Rive district, and just a few streets away, the shores of Lake Geneva. And yet, once you step through the door, the pace changes. The elegant townhouse, built at the end of the 17th century and listed as a cultural heritage site with a grade 2 rating, offers a remarkable situation: it is fully integrated into the life of Nyon, yet it provides a quiet, intimate, and preserved atmosphere, which is rarely found at such a central address.The house has been renovated over the years, particularly in 1998, 2005, and 2012, and has respected its architecture and history. It retains beautiful old elements that give it its character and, together with the generous volumes, create a warm and timeless atmosphere.The house is spread over several levels and offers approximately 280 m² of living space. The rooms follow each other naturally, each with its own identity: reception rooms, fireplaces, library, bedrooms, and more versatile rooms rhythm the different floors. As you go up, some rooms offer very beautiful views of Nyon Castle and also of the lake.Outside, the property reserves another particularly appreciable privilege in the heart of the historic center: a private, peaceful, and shaded garden. A preserved space to enjoy the beautiful days, just a few steps from the city's activity.The house is perfectly maintained and can be occupied immediately. It also offers an interesting potential for evolution for those who wish to give it a more contemporary touch in the long term, while preserving its architecture and the elements that make up its identity.The distribution is as follows: The main accommodationOn the upper floor • A beautiful entrance hall with two closets and a guest toilet • A fully equipped kitchen, semi-open to a bright dining room • A cozy living room with a fireplace On the 1st floor • A spacious bedroom with a fireplace • A large bathroom with a bathtub, double sink, and toilet • A second room/bedroom, currently arranged as a living room • A library area In the attic • Two bedrooms • A bathroom • A technical room with heating • A storage room/workshop In the loft • A spacious, open, and versatile room with a superb view of the castle and glimpses of the lake On the ground floor and basement • An arcade of approximately 25 m² with independent access to the basement via a staircase • A large basement/cellar of over 100 m², of which about 75 m² are currently used as an exhibition space An independent space with multiple possibilitiesThe independent commercial space, currently occupied by an art gallery, is an additional asset. It can be kept in its current configuration and generate rental income or be rethought according to needs: studio, office, gallery, or extension of the accommodation.It's probably what makes this address so special: it allows you to fully enjoy Nyon without having to choose between city life and tranquility. On foot to the market, shops, a...

  • Parking space
  • Balcony / Terrace
  • View
  • +1
  • A two-story house with a beige exterior and red-tiled roof, featuring a patio area with a dining set, a hanging egg chair, a trampoline, and a large tree providing shade.
  • Two-story white building with a red-tiled roof, a covered entrance, and a basketball hoop in the driveway.
  • Modern living room with red leather sofa, armchair, coffee table, dining table, chairs, lamp, picture frame, and plant.
  • Modern kitchen with white cabinets, black countertop, and stainless steel appliances. Features a central island with four black bar stools, a refrigerator, microwave, and coffee maker on the counter.
  • A well-lit living and dining area with wooden flooring, a red leather sofa, a dining table with chairs, a white piano, and a view of a garden through large windows and sliding doors.
  • Modern kitchen with white cabinets, black countertops, a central island, and various appliances including a microwave, coffee maker, and blender. The island features a black countertop and a built-in induction cooktop. There are two black bar stools and a
  • Cozy, well-lit room with a built-in window seat sofa, bookshelves, artwork, and a pendant light.
  • Well-lit room with wooden flooring, large windows, a modern desk with a chair, a bookshelf filled with books, and a hanging plant. A mirror and pendant light are also visible.
  • Cozy bedroom with a single bed, desk, chair, and shelves. Features a large window with a scenic view, framed pictures on the wall, and a small plant on the desk.
  • A modern, well-furnished room with a desk setup, a bed, and decorative items including posters, a globe, and a plant. The desk features a screen, keyboard, mouse, and speakers, while the room includes a comfortable chair and a neatly made bed.
  • A wooden bookshelf filled with books, trophies, and a small plant, positioned against a white wall with a modern ceiling light fixture above.
  • Cozy children's bedroom with bunk bed, desk, chair, and world map on wall. Features a large window with view of greenery.
  • A well-lit room with a large white wardrobe, a wooden shelf filled with toys and decorative items, a small table, and a plant on the floor.
  • Modern bathroom with white tiled walls, a glass sink top, orange cabinet, and a large mirror above the sink.
  • Modern bathroom with white tiles, a red cabinet, a white sink with a chrome faucet, a mirror, a bathtub, a toilet, and an orange trash can. Features a frosted glass window with a heart design and a towel hanging on a rack.
  • Cozy attic bedroom with wooden floors, slanted wooden ceiling, large window, bed, desk with two screens, chair, lamp, and small cabinet.
  • Modern bedroom with a wooden bed, upholstered headboard, patterned bedding, and a small nightstand with books. The room features wooden flooring and built-in wardrobes.
  • View from a balcony showing a suburban neighborhood with houses, a body of water, and distant mountains under a clear blue sky.
  • Modern bathroom with a glass-enclosed shower, mosaic tile shower floor, wooden vanity with a sink, and a large mirror above the sink.
  • Modern living room with a large sectional sofa, coffee table, TV stand, and decorative artwork on the walls.
  • Living room with wooden flooring, a sofa, coffee table, drum set, and a cabinet with decorative items.
  • Modern living room with a large sectional sofa, coffee table, drum set, and decorative artwork on the walls.
1 / 22
CHF 1,650,000.– Top
5.5 rooms136m² living space
1185 Mont-sur-Rolle

Charming semi-detached house with 5.5 rooms in Mont-sur-Rolle

SituationNestled in a highly sought-after residential area in Mont-sur-Rolle, mainly composed of villas built around 2010, this property benefits from a calm and particularly family-friendly environment. The setting offers an excellent quality of life on a daily basis thanks to the immediate proximity of schools, shops, and the lake. Accessibility is also optimal: a bus stop is just a few steps away and Rolle train station is accessible in just 9 minutes on foot.DescriptionThis semi-detached villa of 156 m², built in 2011, represents the perfect framework for family life. Its 5.5 rooms are spread over several levels: a bright ground floor with an open kitchen leading to a large living room, a first floor with three bedrooms and a bathroom, as well as an attic converted into a parental suite with private bathroom and storage space. A excavated basement also includes a heated room, ideal as a TV room or leisure room or guest bedroom and cool on hot days.Outside, you will enjoy a large 30 m² terrace and a green garden offering an exceptional view of the lake and the Alps. Carefully maintained and requiring no renovation, the property combines tranquility and everyday practicality.Characteristics • Livable area: 156 m2 • Plot area: 350 m2 • Exposure: Southeast • Number of rooms: 5.5 • Number of bathrooms: 2 (+ toilet on the ground floor) • Year of construction: 2011 • Building volume: 556 m3 • Usable area: 205 m2 • Heating: floor heating, heat pump • Garden area: 200 m2 • Terrace area: 30 m2 • Number of parking spaces: 2 (covered) Advantages • Unique owners since construction • Custom-made furniture in two bedrooms and basement • Many storage spaces • Smooth walls throughout the house • Parquet in the bedrooms and living room in the basement • Plastic parquet imitation on the ground floor • Heat pump + floor heating • Thermal solar panels (hot water) • Kitchen plan in anthracite granite (10,000 CHF) • Garden of 200 m2 (including 30 m2 terrace) • Garden shed • No PPE fees • Secure environment: private dead-end street without through traffic • Covered car parking - 2 spaces • Visitor parking - 3 spaces Proximity • Rolle train station - 9 minutes on foot • Rolle highway exit - 3 minutes by car • Rolle center/lake/beach - 1 km / 15 minutes on foot • Rolle schools (Martinet/Buttes) - 1.5 km on foot • Bus stop, playground, small football/basketball field - 200 m / 3 minutes on foot • Rolle hospital - 600 m

Delphine Balocco

Delphine Balocco

1 / 6
Delphine Balocco

Delphine Balocco

CHF 1,740,000.– Top
4.5 rooms134m² living space
1182 Gilly

Last plots available - In the heart of the vineyards in Gilly

Only two plots available! Don't miss this unique opportunity.In the idyllic setting of Gilly, a village with authentic charm. This project combines character and modern comfort with flair.Last availability :Plot 2 - House with 4.5 rooms, approx. 134 m² living space, with approx. 134 m² garden.Plot 3 - House with 4.5 rooms, approx. 120 m² living space, with approx. 207 m² garden.Thought out down to the smallest detail, these villas offer bright spaces, careful finishes, and meet the latest construction standards, for lasting comfort.On the ground floorA beautiful living area bathed in light opens onto a magnificent unobstructed view of the vineyards. It includes a convivial living room, a dining room, and an open, modern, and fully equipped kitchen. A guest toilet completes this level.Outside, enjoy a terrace and a private garden, true green havens where you can savor the calm of the countryside.UpstairsThe sleeping area includes two bedrooms with storage, a bathroom, a separate toilet, as well as an elegant parental suite with dressing room and private bathroom.Additional advantages :Underground parking space available, a rare asset in the village center, as well as a cellar.Parking space per unit, in addition : CHF 40,000.-The photos are not contractual. Some finishes are to be chosen by the buyer, see construction description.

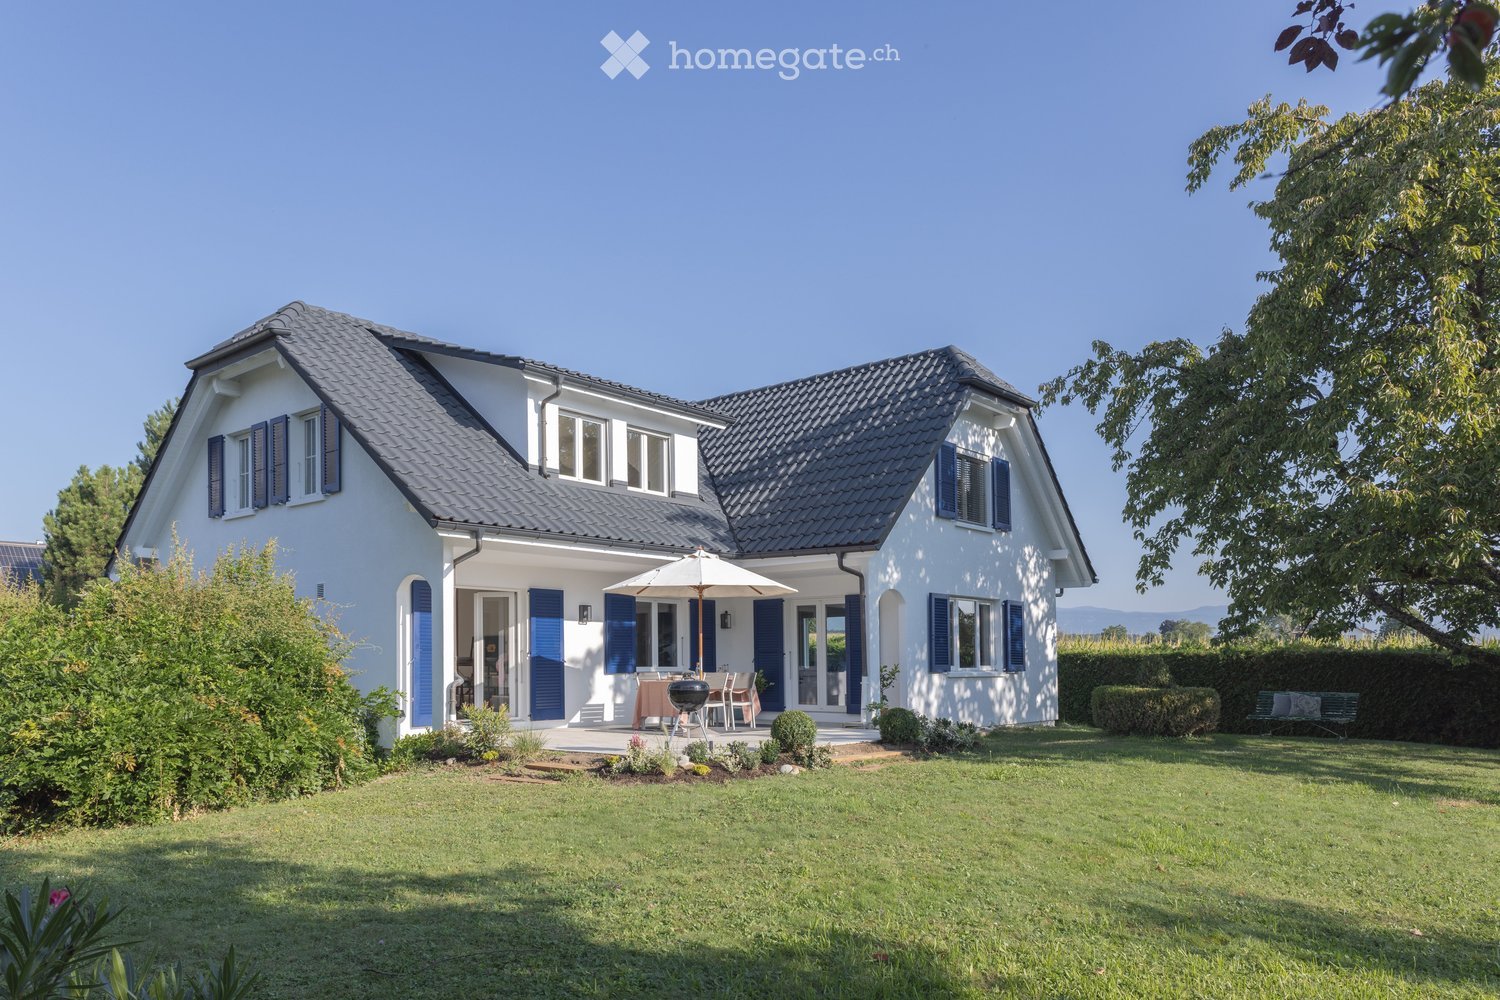
  • A two-story white house with a grey roof and blue shutters, surrounded by a well-maintained lawn and garden, with outdoor seating and a grill in the foreground.
  • Two-story white house with blue shutters and garage, surrounded by greenery and parked car.
  • A covered outdoor patio with a sofa, dining table, chairs, and a barbecue area, surrounded by greenery and a lawn.
  • A cozy, well-lit room with wooden flooring, a large window with curtains, a desk with a chair, a woven basket, and a mirror on the wall.
  • Cozy bedroom with a large bed, patterned pillows, a wooden nightstand, a woven basket, a shelf with decorative items, and a large window with curtains.
  • A modern bedroom with a white nightstand, a lamp, a framed picture, a decorative tray, and a giraffe figurine. The room features a white bed and a light-colored rug on a wooden floor.
  • Cozy bedroom with a large bed, white bedding, patterned pillows, a nightstand with a lamp, and several picture frames on the wall. A potted plant adds a touch of greenery.
  • Modern living room with a white sofa, glass coffee table, white bookshelf, and decorative items. Features large windows with a view of greenery outside.
  • Exercise bike in a room with wooden flooring, patterned wallpaper, a shelf with water bottles and dumbbells, and a visible bedroom area with a bed and pillows.
  • A modern living room with a light-colored sofa adorned with multiple pillows, a white modular bookshelf filled with books and a cup, and a wooden floor.
  • Modern, compact laundry room with dark wooden cabinets, a white sink, a washing machine, and a small seating area with a stool and storage bins.
  • Living room with large windows overlooking a garden, featuring a sofa, a potted plant on a side table, and a bench visible through the window.
  • A covered outdoor patio with a dining table set for six, surrounded by a sofa and chairs, with a lush green garden in the background.
  • A well-organized walk-in closet with white shelving units, neatly arranged clothing, shoes, and storage boxes.
1 / 14
CHF 3,950,000.– Top
6 rooms220m² living space
1296 Coppet

Maison Familiale Offrant Intimité et Cadre Verdoyant

Located in a sought-after residential area of Coppet, this beautifully renovated villa offers an exceptional living environment. Here are the key details: • Privacy and Comfort: Situated with only two neighbors and surrounded by fields, ensuring absolute tranquility while remaining close to essential amenities. • Spacious Layout: Approximately 220 sqm spread across two above-ground levels and a fully finished basement, tastefully renovated in 2026. • Bright and Functional Living Spaces: Designed to provide a warm and functional atmosphere. • Ground Floor: • Generous entry hall leading to a cozy living room. • Family kitchen and dining area opening onto a landscaped garden, perfect for relaxation and social gatherings. • Bedroom with en-suite bathroom and guest toilet. • Upper Floor: • Three additional bedrooms, including a luxurious master suite with its own bathroom and walk-in closet. • Basement Features: • Fitness room, game room, laundry, and technical room. • Spacious double garage with direct house access, easily convertible into additional living space. • Outdoor Living: • Carefully designed exteriors for year-round enjoyment. • Charming pergola with a summer kitchen, ideal for sunny days. • Landscaped garden and multiple parking spaces. A rare opportunity to acquire a home that combines privacy and warmth in one of Coppet's most desirable neighborhoods.The size, flatness of the plot and easy access make it ideal for expanding the house or further development._________Située dans un quartier résidentiel prisé de Coppet, cette villa magnifiquement rénovée offre un cadre de vie exceptionnel, combinant intimité, confort et élégance moderne. Avec seulement deux voisins et le reste de la propriété bordée par des champs, cette maison garantit une tranquillité absolue tout en restant proche des commodités essentielles. D’une surface d’environ 220 m² répartis sur deux niveaux hors sol et un sous-sol entièrement aménagé, cette maison a été rénovée avec goût en 2026. Les espaces de vie lumineux et spacieux ont été pensés pour offrir une atmosphère chaleureuse et fonctionnelle. Dès l’entrée, un généreux hall mène à un salon accueillant, une cuisine familiale et une salle à manger s’ouvrant harmonieusement sur le jardin arboré. Véritable havre de paix, cet espace extérieur est idéal pour la détente et les moments conviviaux. Une chambre avec salle de bains attenante ainsi qu’un WC visiteurs complètent ce niveau. À l’étage, trois chambres supplémentaires vous attendent, dont une somptueuse suite parentale avec sa propre salle de bains et son dressing. Le sous-sol est un véritable atout, offrant une salle de fitness, une salle de jeux, une buanderie et un local technique. Un spacieux garage double avec accès direct à la maison ajoute encore plus de praticité. Les extérieurs sont soigneusement aménagés pour profiter de chaque saison. Une charmante pergola avec une cuisine d’été invite à savourer pleinement les journées ensoleillées, tandis que le jardin sans vis-a-vis renforce le charme de la maison. Plusieurs places de stationnement sont également à disposition pour un confort optimal. Une opportunité rare d’acquérir une maison qui allie intimité et atmosphère chaleureuse dans l’un des quartiers les plus recherchés de Coppet.

  • Bright, open living space with wooden ceiling beams, large sliding glass doors leading to a balcony, and a staircase leading to an upper level.
  • A sunny garden area with a paved pathway, lush green trees, and shrubs under a clear blue sky.
  • Modern single-story house with white exterior, surrounded by lush greenery and a paved driveway.
  • A modern sliding glass door with a black frame and glass panels, featuring a sleek design and a smooth, tiled floor.
  • Modern kitchen with light-colored cabinets, black countertops, a sink with a faucet, and an oven. The room features a wooden ceiling and a window with wooden frames.
  • Spacious hallway with wooden flooring, slanted wooden ceiling, and dark wooden railing featuring glass panels. A round window is visible on the wall.
  • Modern bathroom with a glass-enclosed shower, a sleek sink with a modern faucet, a round illuminated mirror, and a toilet. The space features dark tiled floors and light-colored walls.
  • Modern bathroom with a sleek wooden vanity, black countertop, white sink, and a round mirror above it. A toilet is positioned next to the vanity, and the room features a sloped wooden ceiling and grey tiled walls.
  • Bright, empty attic room with wooden walls, ceiling, and flooring. Features built-in wooden cabinets, a round window, and a large window with a view of the outside.
1 / 9
CHF 1,700,000.– Top
5 rooms154m² living space
1297 Founex

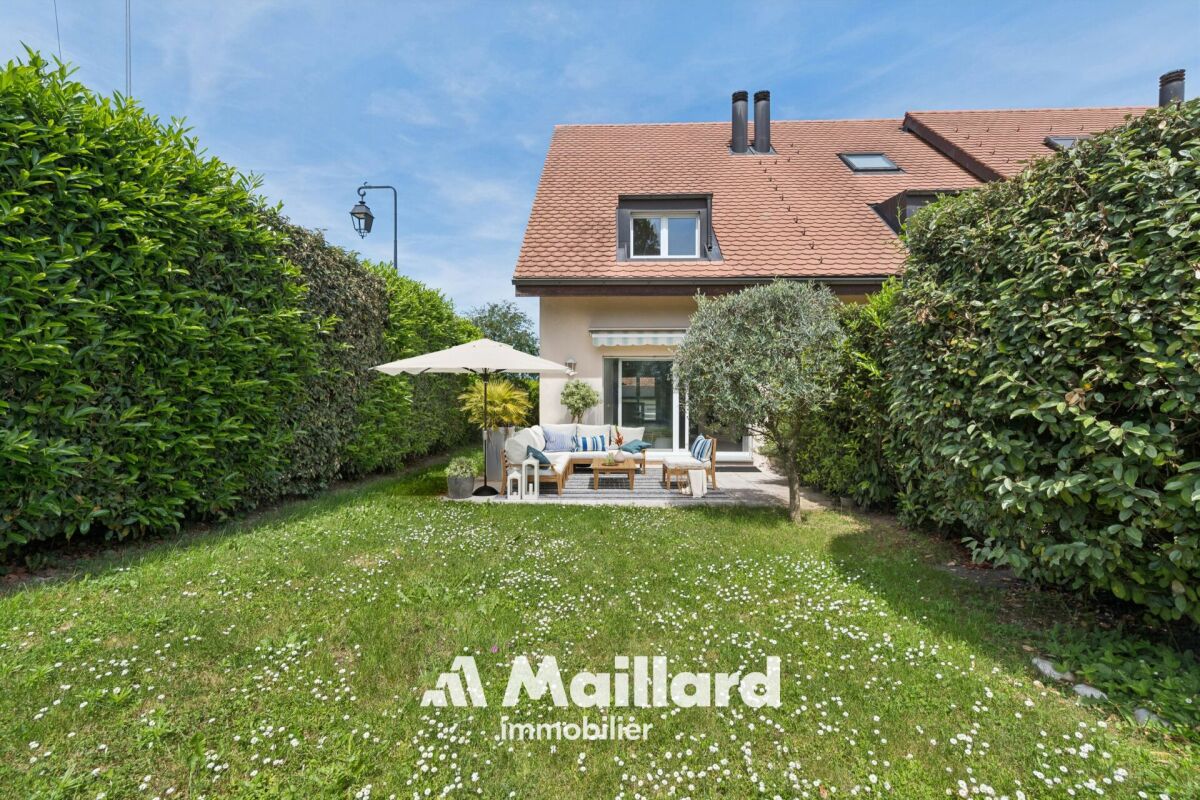
Bright, renovated semi-detached house in Founex (1297)

Discover this charming semi-detached house with 5 rooms, ideally located in Founex, in a quiet and green residential area. Built in 1984, it is available immediately and requires no work before moving in.The house offers approximately 120 m² of living space, complemented by approximately 35 m² of usable space in the basement. It has a large, private outdoor area of approximately 750 m², including building, with a generous, tree-lined and naturally shaded garden.The configuration as a semi-detached house with only two units is particularly advantageous: the two homes are built horizontally on top of each other, and this house occupies the entire upper part of the building, without a lateral shared wall.The main advantagesA bright and airy living roomThe living room is convincing with its beautiful ceiling heights, wooden ceiling, fireplace, and large windows that lead directly to the garden. Cozy and inviting, this area is ideal for sharing family moments.A new, fully equipped kitchenElegant and functional, the kitchen offers many storage spaces, a large, dark work surface, and integrated appliances. The sliding door preserves the brightness and connection to the living room, while allowing the room to be closed when desired.A versatile mezzanineOverlooking the living room, the mezzanine provides a comfortable space for a home office, reading, relaxation, or setting up a small lounge.A true master bedroomThe master bedroom, approximately 16 m² in size, has many closets and its own bathroom. The wood and windows to the outside give it a particularly cozy atmosphere.A space tailored to the needs of childrenTwo additional, bright rooms with parquet flooring share a separate bathroom. This arrangement allows each person to have their own space.Two contemporary bathroomsThe house has a private bathroom in the master bedroom, as well as a separate bathroom with modern fixtures and careful finishes.A basement with multiple possibilitiesApproximately 35 m² of usable space allow for the creation of a playroom, a home cinema, a painting or hobby workshop, an office, a fitness room, or an additional home office area. A third bathroom can also be set up here.An idyllic, family-friendly gardenGreen, spacious, and naturally shaded by beautiful trees, the garden offers a privileged environment for barbecues, outdoor meals, badminton, ball games, or relaxation moments with the family.A practical parking areaThe paved driveway allows for easy parking of two to three vehicles in front of the house.An ideal location in FounexThe house benefits from a peaceful and disturbance-free environment, which is pleasant both day and night. The Founex Village bus stop is within walking distance, while schools, including the International School, are nearby. Quick access to the A1 highway facilitates travel to Geneva, Nyon, and Lausanne.Founex is one of the most sought-after villages on the Vaudois Riviera, appreciated for its quality of life, proximity to Lake Geneva, and balance between nature and amenities.A bright, functional, and immediately habitable house, ideal for a family looking for a quiet and green living space.Selling price: CHF 1’700’000.–

Jean-Ephrem Ody

Jean-Ephrem Ody

1 / 13
Jean-Ephrem Ody

Jean-Ephrem Ody

CHF 995,000.–
4.5 rooms92m² living space
1166 Perroy

Charming semi-detached house with garden in Perroy

Located in the highly sought-after commune of Perroy, in the canton of Vaud, this pleasant semi-detached house offers spacious and functional areas spread over three levels. Its layout will perfectly suit a family looking for a comfortable living environment, with a terrace and garden.On the ground floor, the house features a beautiful, convivial and bright living space, consisting of a fully equipped kitchen and a living room. The latter benefits from direct access to the terrace and garden, offering a pleasant outdoor extension during fine weather. A guest toilet completes this level.The 1st floor accommodates the sleeping area with a large bedroom, a second, more modestly sized room, ideal for a child, an office or a guest room, as well as a bathroom.Note that the large bedroom can easily be divided to create two separate rooms, in accordance with the original plans. The house can thus offer three bedrooms on the floor, according to the needs of the future owners.The 46 m2 basement is particularly functional and offers a large, versatile space that can be arranged as an office, playroom, leisure space or fitness room. It also includes a laundry room, a cellar/storage space and a shower room with WC.With its various spaces, the possibility of having three bedrooms, its private exterior and its location in Perroy, in the heart of La Côte, this house constitutes a beautiful opportunity for those seeking a pleasant, evolving and practical home in a sought-after residential area.Jean-Ephrem Ody - jean-ephrem@maillard-immo.ch - 076 585 58 33

Vincent Buccino

Vincent Buccino

1 / 15
Vincent Buccino

Vincent Buccino

  • Parking space
  • Balcony / Terrace
  • Pets allowed
  • +3
CHF 2,090,000.–
5.5 rooms200m² living space
1297 Founex

Charming family house in a quiet and privileged environment

NEW AT MAILLARD IMMOBILIER SA!We have the pleasure of presenting to you, in exclusivity, this charming corner house ideally located in a calm and green environment, in immediate proximity to all the amenities of the village.Built in 2005 and with an area of approximately 200 m², the house consists notably of a pleasant living/dining room of over 39 m² with a fireplace, giving directly onto the terrace and the garden, a kitchen, four bedrooms on the upper floors, four bathrooms, as well as numerous annexes in the basement, including a room available that can serve as a game room, cinema or other.Between 2020 and 2025, several refreshment works were carried out: bathrooms, floors, kitchen, paintings, facade, terrace, garden and boiler. The house is today in excellent condition and requires no work.Outside, you will enjoy a fenced and wooded garden, a terrace as well as a garden shed. The property also has 4 parking spaces, including 2 covered.An ideal locationThe primary school is about 500 m away, the kindergarten about 700 m and the International College of La Châtaigneraie about 2 km. The central bus stop is accessible in just 2 minutes on foot, while Nyon is about 10 minutes and Geneva International Airport is only 13 minutes by car.An ideal property for a family looking for calm, comfort and proximity to all amenities.Contact: Vincent Buccino079 482 46 71 · vincent@maillard-immo.ch

  • Parking space
  • Balcony / Terrace
  • Pets allowed
  • +3

Suggested properties for you based on search results