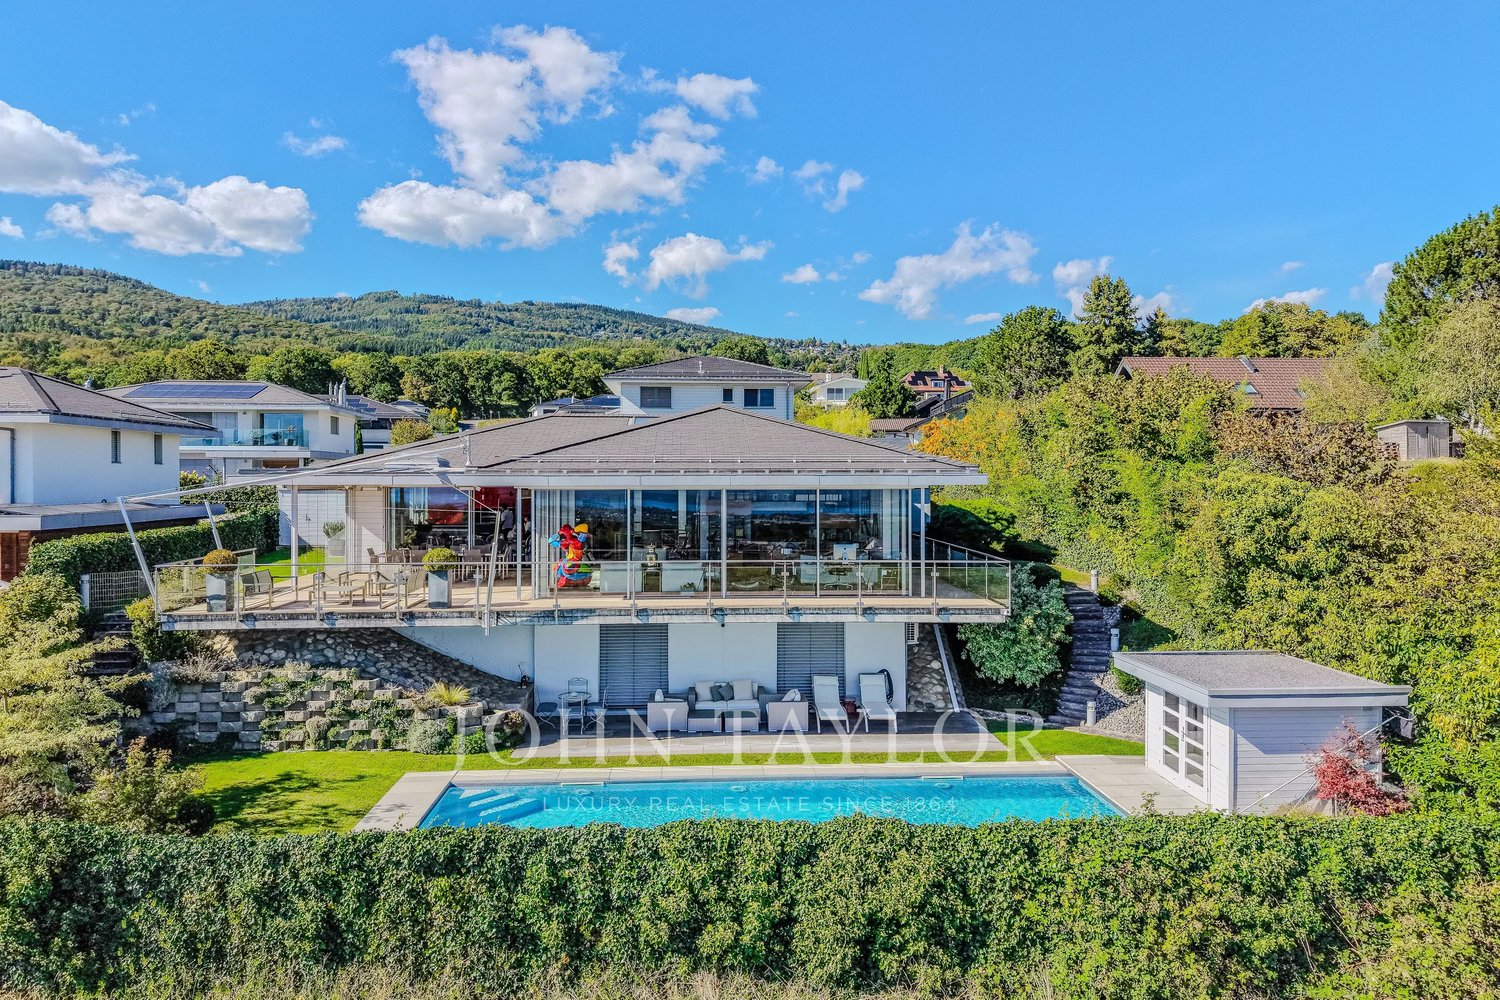
467 results - House, chalet, rustico to buy in District Nyon

Hermann Didier

Hermann Didier

1 / 13
Hermann Didier

Hermann Didier

  • Parking space
  • View
CHF 1,830,000.–
5.5 rooms150m² living space
route de Saint-Cergue 23, 1273 Arzier

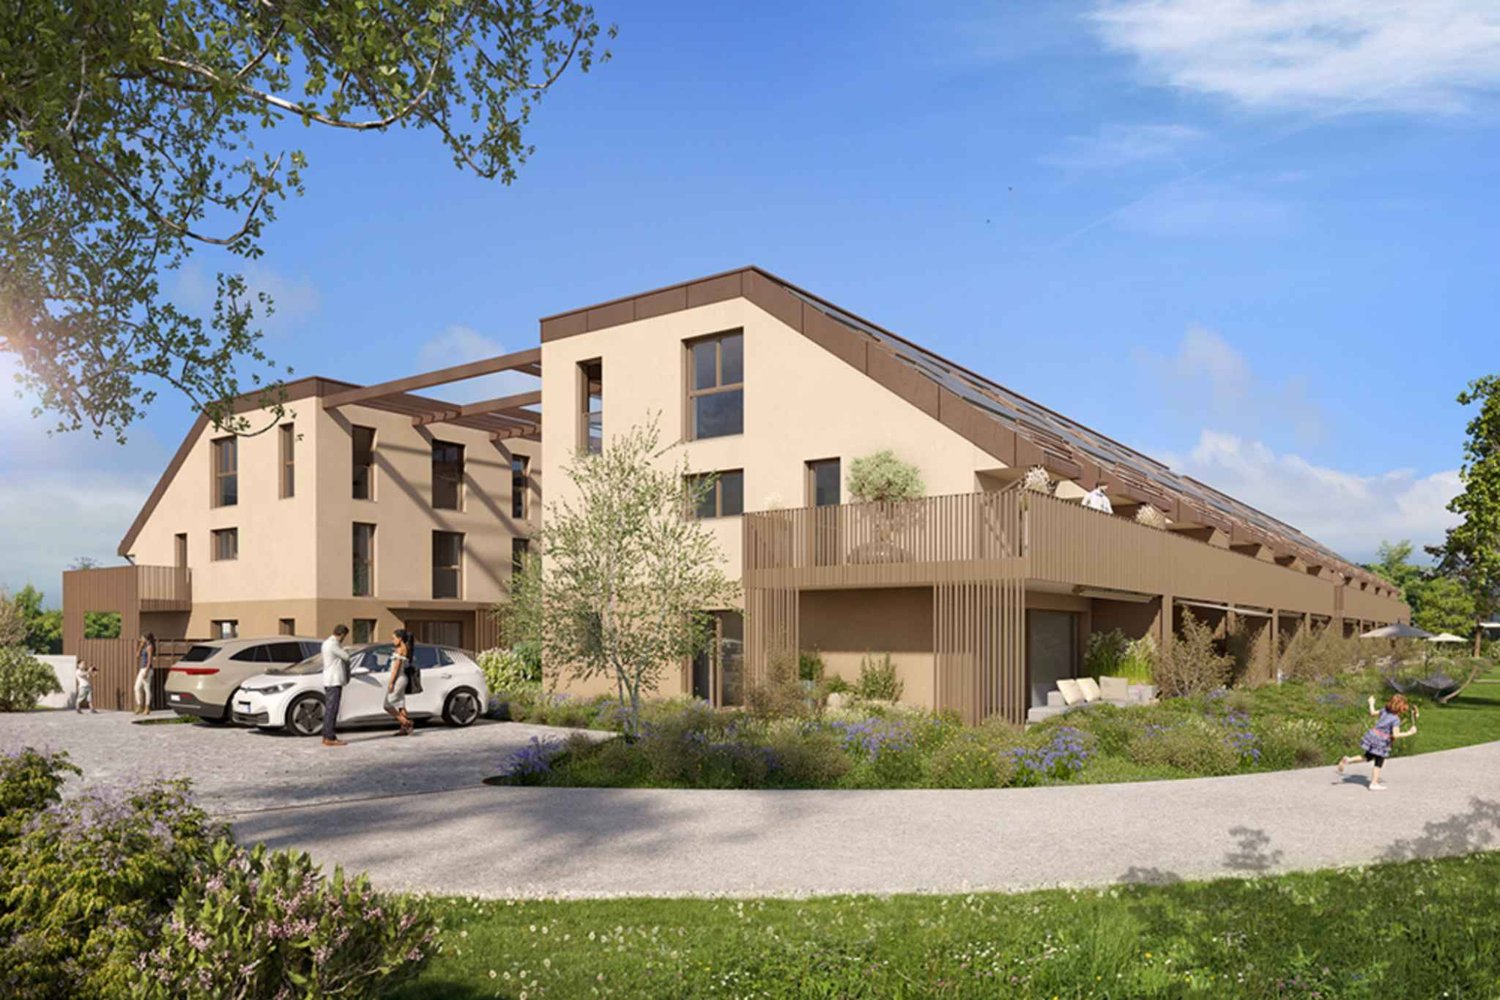
Promotion "Bel Horizon" - Villa A

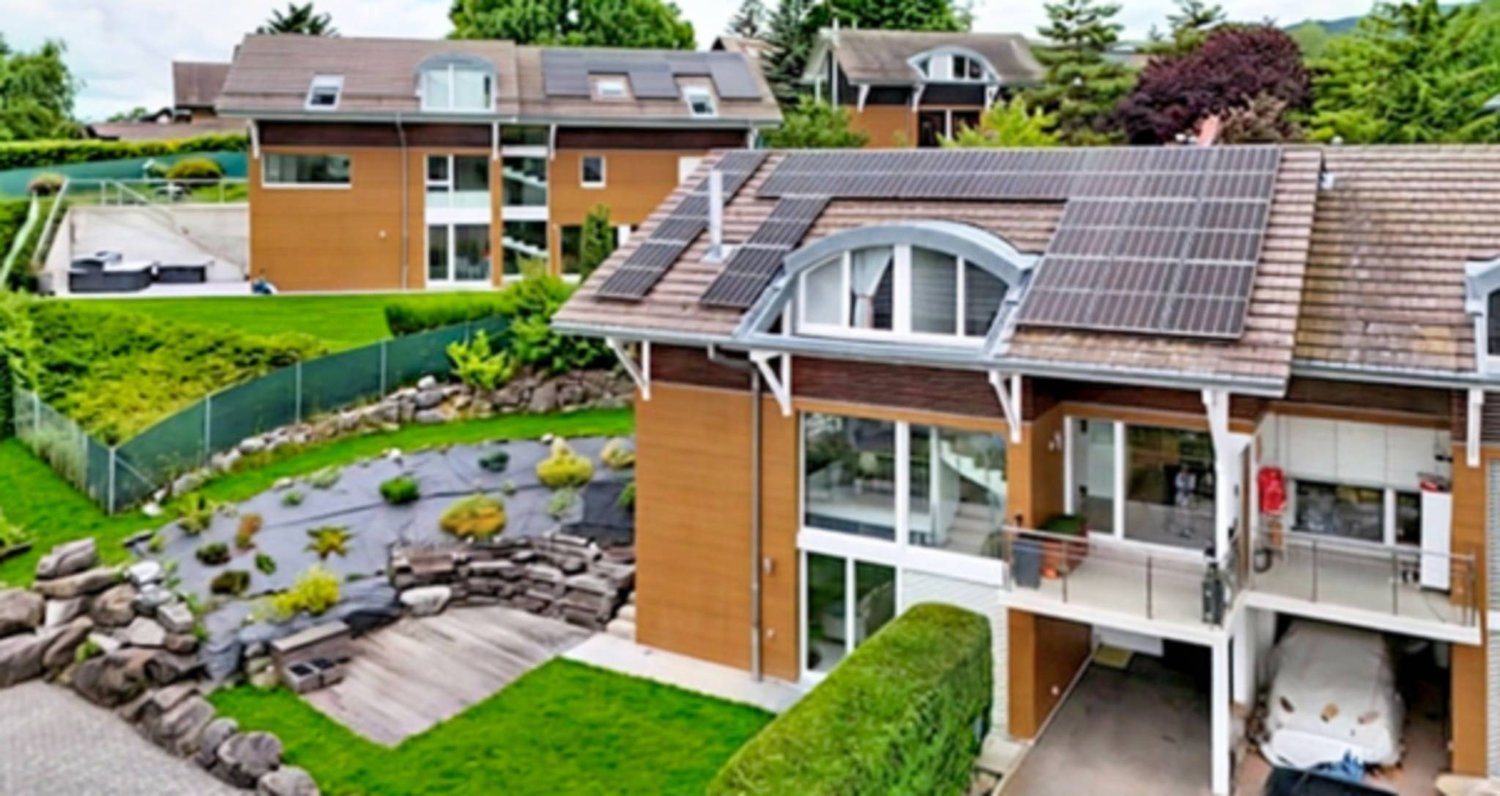
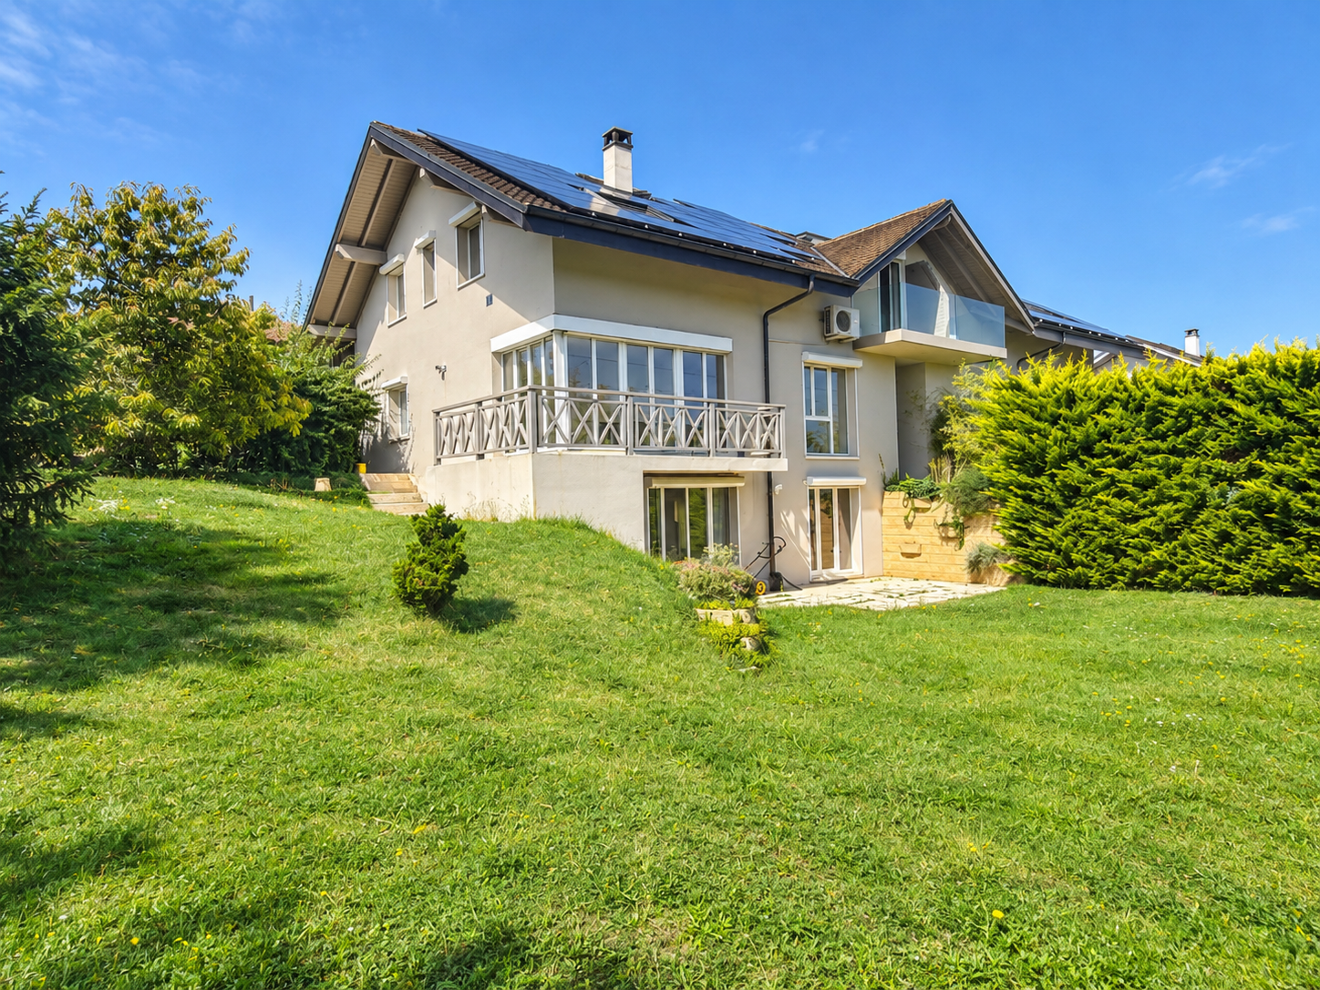
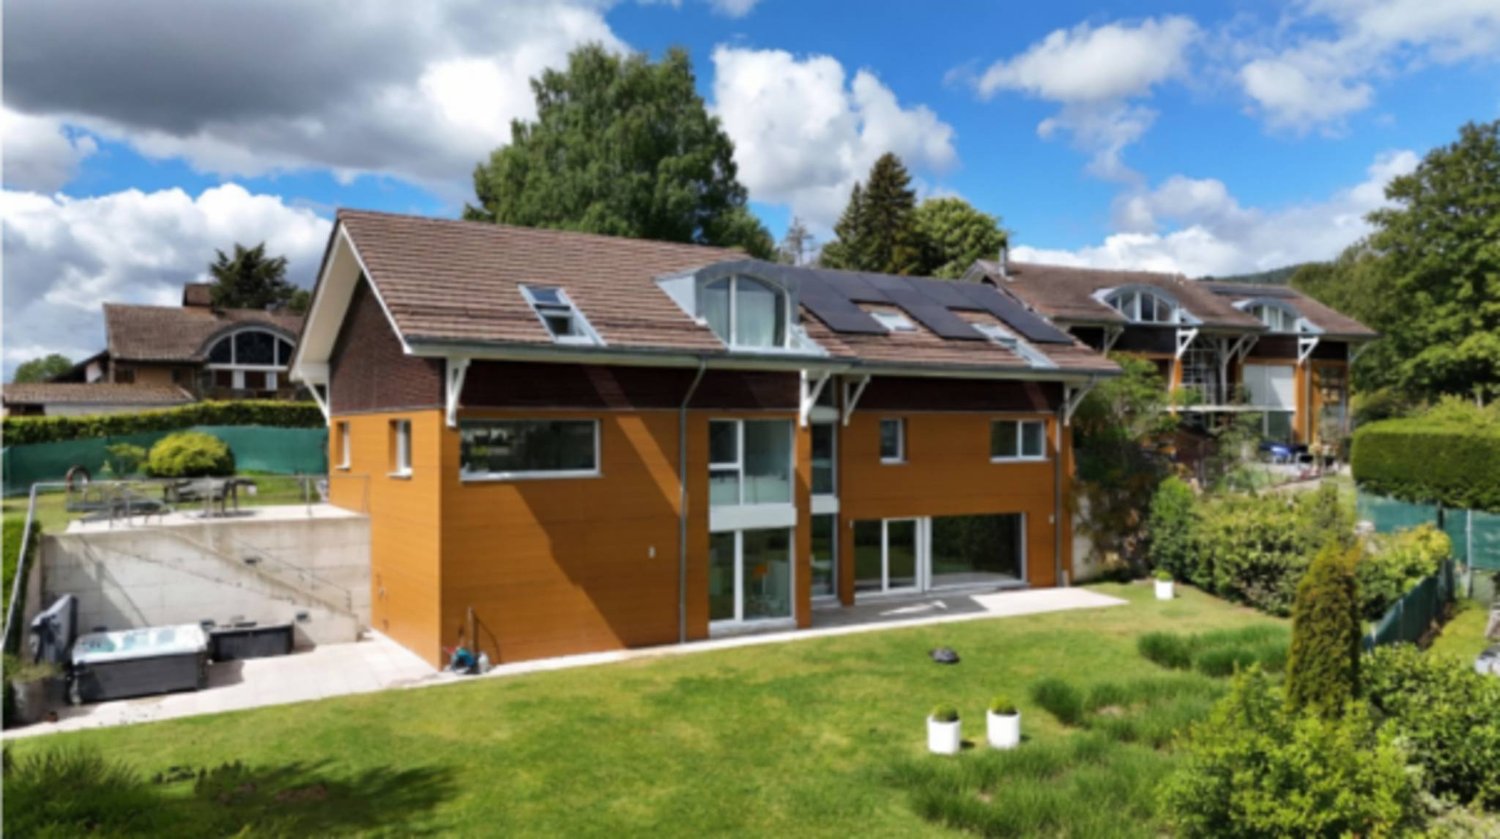
In the center of the village of Arzier, within walking distance of all amenities (inn, Denner, station and school), we offer you exclusively this project of 3 individual villas with 5.5 rooms on plan. The houses, with a living area of over 150 m2, will enjoy an exceptional panoramic view of the Alps and Lake Geneva. The large windows will offer optimal natural light to each accommodation and the finishes will of course be chosen by the buyers.To benefit from the magnificent view of the lake, the daytime area will be located on the upper floor of the villa and will be extended by a large terrace of over 40 m2. The kitchen will have an adjacent cellar, the living room will benefit from large openings onto the terrace. A guest toilet will complete this level.The nighttime area, on the ground floor, will benefit from a parental bedroom with an adjacent shower room, three bedrooms and a second bathroom (bath and toilet). A laundry room, a cellar, a wine cellar, the technical room and a large available space will make up the basements of each dwelling.The villas will be heated by a heat pump, with heat distribution through the floor, and will benefit from photovoltaic solar panels on the roof to minimize their environmental impact and energy consumption.A large covered area for car and bike of over 30 m2 as well as an external parking space will complete each property.Each villa will have an individual plot of approximately 600 m2 and will be completely independent.

  • Parking space
  • View
Travel time
-
Jonathan Pfister

Jonathan Pfister

1 / 15
Jonathan Pfister

Jonathan Pfister

  • Parking space
  • Balcony / Terrace
  • Garage
  • +3
CHF 1,900,000.–
5.5 rooms160m² living space
1291 Commugny

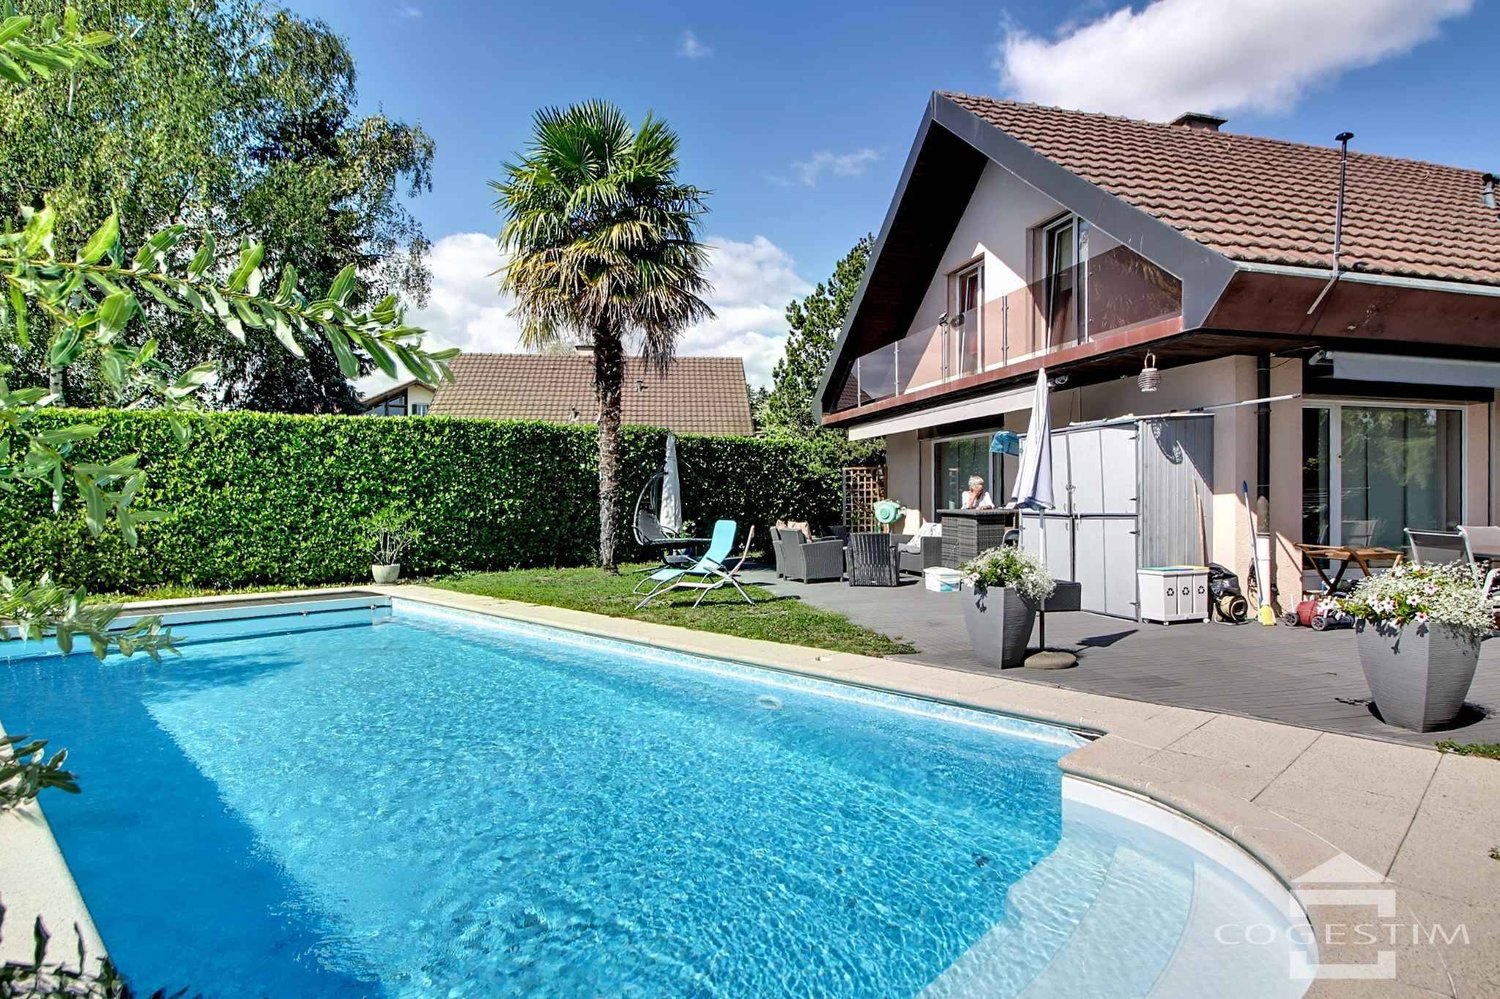
Bright family villa with garden and double garage

Discover this beautiful semi-detached villa located in Commugny, in one of the most peaceful and sought-after neighborhoods in the region. Built in 1989 on a 600 m² plot, this property combines discretion, comfort, and exceptional brightness from morning to evening.Living areasDeploying approximately 160 m² of living space (around 250 m² of usable space), the house consists of 5.5 rooms distributed with elegance: • Day area: A spacious, light-filled living room with a beautiful fireplace for a warm atmosphere. It opens widely to the outside, blurring the limit between inside and garden. A perfectly arranged, closed kitchen completes this level. • Night area: Four spacious, bright bedrooms offering calm and intimacy to each family member. • Bathrooms: Two bathrooms on the upper floor (one with a shower, the other with a bathtub) as well as a guest toilet on the ground floor. Exterior and annexesThe 400 m² garden is a true haven of peace. Perfectly oriented, it invites relaxation, outdoor meals, and family sharing moments under the sun. On the practical side, the villa has a double garage and three external parking spaces.Comfort and performancePartially renovated in 2020, the house meets current requirements: • High-performance peripheral insulation. • Secure double glazing for total peace of mind. • Excellent energy efficiency guaranteeing optimal comfort in all seasons. LocationLocated just a stone's throw from the Geneva border, this villa embodies the perfect balance: the sweetness of life in a prestigious village and the immediate proximity to international amenities.Availability: To be agreed

  • Parking space
  • Balcony / Terrace
  • Garage
  • +3
1 / 13
  • Parking space
  • Balcony / Terrace
  • View
  • +1
CHF 2,690,000.–
7.5 rooms265m² living space
1268 Burtigny

Family residence in an exclusive environment

Just 10 minutes from the highway and close to all amenitiesThis beautiful 7.5-room family house benefits from a bucolic and intimate environment and represents the ideal place to live for anyone wanting to enjoy a peaceful and quiet countryside life while still being close to all amenities.Nestled in a green oasis, without vis-à-vis, it is nonetheless only 250m from the center of the charming village of Burtigny, 8 minutes from Vich, 10 minutes from the highway and the town of Gland, and less than 20 minutes from the dynamic towns of Nyon and Rolle.Built in 2020 with taste, it was realized with quality materials and finishes and designed to be a sustainable, energy-efficient dwelling (including the choice of materials, insulation, solar panels, heat pump, etc.) to guarantee a minimal ecological footprint.Ideally oriented, its spaces enjoy optimal brightness thanks to the numerous windows and glass doors that allow living in harmony with the surrounding nature.On four levels and 265m2 of living space, it is distributed as follows:On the ground floor - the living area at the heart of the house • A welcoming entrance • A spacious room including a fully equipped open kitchen with a beautiful central island/bar, a dining area, and a cozy living room with a Swedish stove • A guest toilet • A technical room The outdoor areas and notably the large west terrace are accessible directly from the kitchen and the living room.On the first floor - a corridor provides access to • Four beautiful rooms • A bathroom (bathtub, shower, WC, sink) and a shower room (shower, WC, sink) In the attic - the ideal parental area • A room/office • A very large suite with a Swedish stove and an adjacent bathroom (bathtub, shower, WC, sink) and a walk-in closet In the basement • A perfect space that can be converted into a leisure area (cinema/games/hobbies/sports) • A wine cellar On a plot of over 3,500m2, the outdoor facilities offer two terraces, a fenced garden with a beautiful variety of trees and flower beds, a petanque court, a bike shed, and two garden houses.Several outdoor parking spaces and a private entrance with a gate complete the services offered by this property.This property exudes a peaceful and cozy atmosphere, centered around sharing and conviviality. The interior of the house as well as the outdoor areas offer numerous spaces inviting relaxation, combining intimacy, charm, and comfort.Do not miss this exceptional opportunity to live in harmony with nature while remaining close to amenities.For further information or to organize a visit, do not hesitate to contact us.Presentation video link: Instagram

  • Parking space
  • Balcony / Terrace
  • View
  • +1
Christopher Aubert

Christopher Aubert

1 / 26
Christopher Aubert

Christopher Aubert

  • Parking space
  • Balcony / Terrace
  • Pets allowed
  • +5
CHF 2,990,000.–
10.5 rooms330m² living space
1180 Rolle

Architect's Villa - Panoramic View of the Lake!

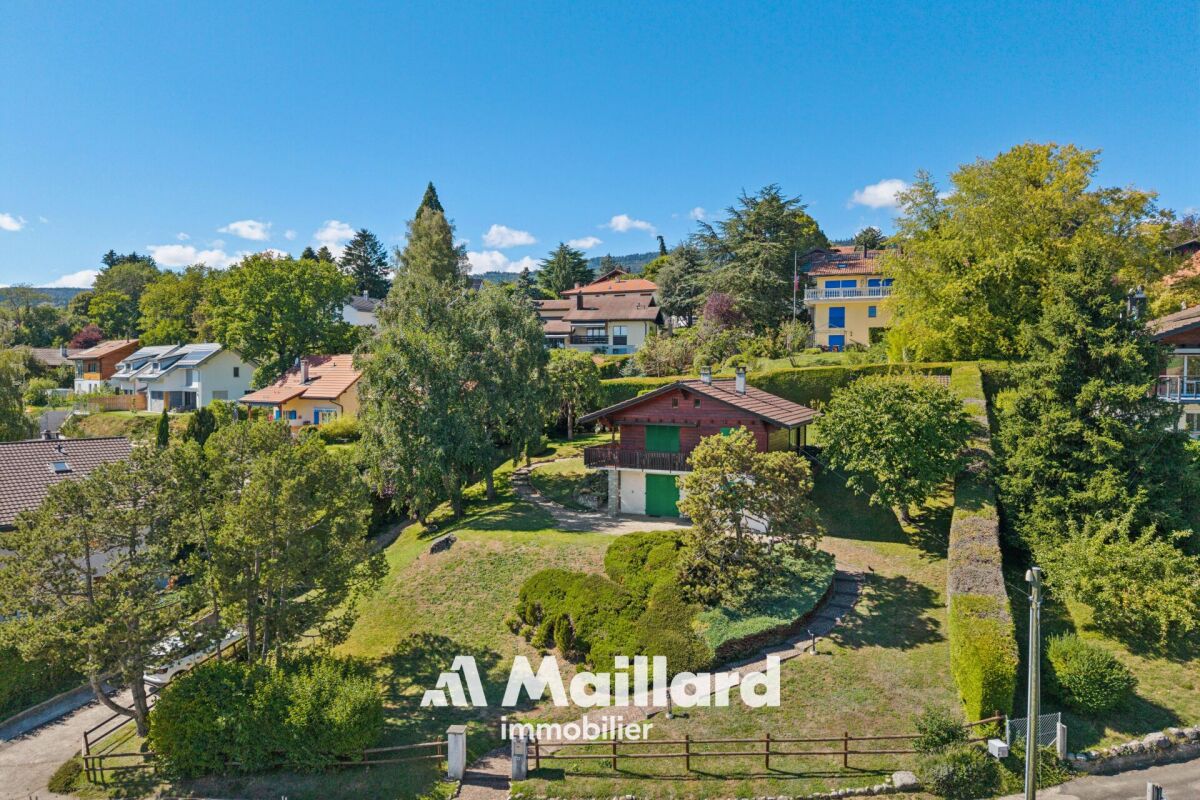
Discover with MAILLARD IMMOBILIERAn architectural gem nestled in the heights of Rolle, between panorama, charm, and serenity.Located in a sought-after residential area, this architect's house with its singular elegance seduces with its elegance, panoramic view of Lake Geneva, and confidential atmosphere. Partially renovated in 2019, it is set in a green environment, sheltered from views, while remaining in close proximity to amenities and main axes.With approximately 330 m² of living space spread over three levels, this rare property combines space, functionality, and quality of life.Bright, open spaces overlooking natureUpon entering, a spacious hall welcomes you and leads to a vast living room flooded with light, a warm dining room, and a semi-open kitchen. These living areas open onto a perfectly maintained garden, extended by a south-facing terrace and a swimming pool, creating a true haven of peace.The interior layout, with generous volumes and sober lines, offers an atmosphere that is both warm and elegant.On the ground floor, a bedroom with dressing room and balcony benefits from an unobstructed view of the lake, bringing an additional touch of serenity.A bathroom with WC and a guest WC complete this level.Private spaces designed for comfortUpstairs, you will discover three bright bedrooms, all with access to a wide balcony enjoying a spectacular view of Lake Geneva and the Mont Blanc. This level is completed by a bathroom/WC, a shower room/WC, and a small lounge with a balcony overlooking the garden – perfect for a quiet reading or a moment of rest.The attic houses a large bedroom accompanied by an adjacent room: an ideal space for an office, a playroom, or a creative workshop according to your desires. An independent space, ideal for receiving or investingThe lower ground floor houses an independent 2.5-room apartment, including a kitchenette, a shower room/WC, and a bedroom – perfect for accommodating close relatives or generating rental income.A spacious cellar and a sauna enrich this rare property on the market with its configuration and charm.Energy performance and tranquility assuredElectric heating is partially compensated by photovoltaic panels, covering about 60% of consumption, complemented by a battery system that stores the produced energy for later use, thus ensuring better energy efficiency and a reduced environmental impact.An exceptional living environment in RolleLocated in the heights of Rolle, this house benefits from a highly sought-after location between Geneva and Lausanne, close to international schools, transportation, shops, the lake shore, and the Golf Signal de Bougy, accessible in just five minutes. Rolle seduces with its peaceful living environment, residential quality, and immediate proximity to main axes, while offering a preserved calm

  • Parking space
  • Balcony / Terrace
  • Pets allowed
  • +5
1 / 20
CHF 3,400,000.–
6 rooms215m² living space
Chemin de la Foge 25, 1291 Commugny

Commugny - Individual villa with extension project

Nestled in a peaceful neighborhood at the end of a dead-end street, this charming villa built in 2002 with quality materials offers an exceptional living environment. With its two floors, a mezzanine, and a fully excavated basement, it is designed to meet all your needs.Its situation is ideal, close to international and public schools, perfect for families seeking an easily accessible educational environment for their children.The vast private garden, dotted with multiple species, is a true haven of peace. You can enjoy two large terraces, a pergola with adjustable slats, and a flat garden. The building coefficient offers vast extension possibilitiesEXTENSION PROJECT ABOVE (favorable prior notice from the municipality)The extension of approximately 100 m2 adds a second entrance with a large vestibule, creating a harmonious separation between the common and private living areas.The new large living room of 68 m² benefits from large sliding windows giving onto the garden. An open kitchen with a central island is positioned between the covered terrace and the dining area.Built-in wardrobes and niches participate in the decoration in addition to storage spaces.The living room of the current villa gives way to a parental suite of 40 m² composed of a bedroom, a through wardrobe, and a dedicated bathroom, the whole giving access to a terrace adorned with a pergola.The kitchen is transformed into an office.

Marcus Rothenbuehler

Marcus Rothenbuehler

Travel time
-
1 / 13
CHF 2,150,000.–
5.5 rooms175m² living space
Proche de Nyon, L 3, 1260 Nyon
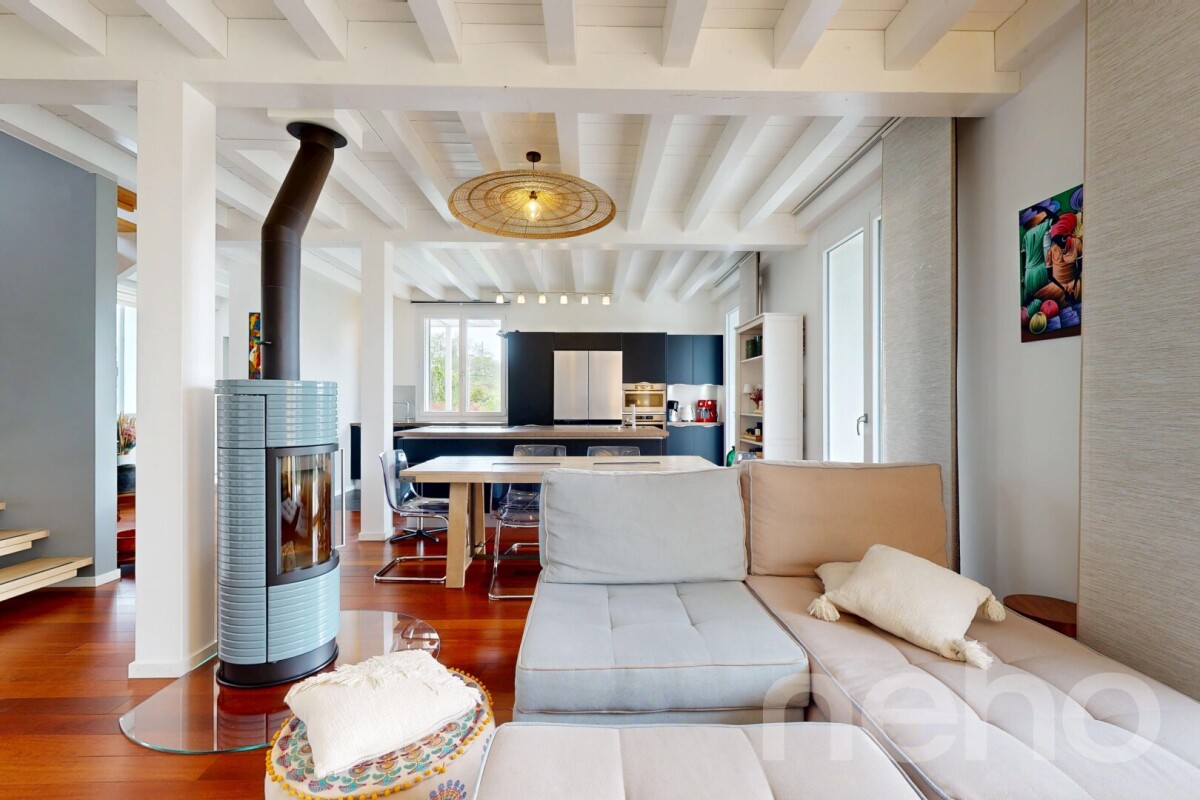
Spacieuse maison avec jardin arboré

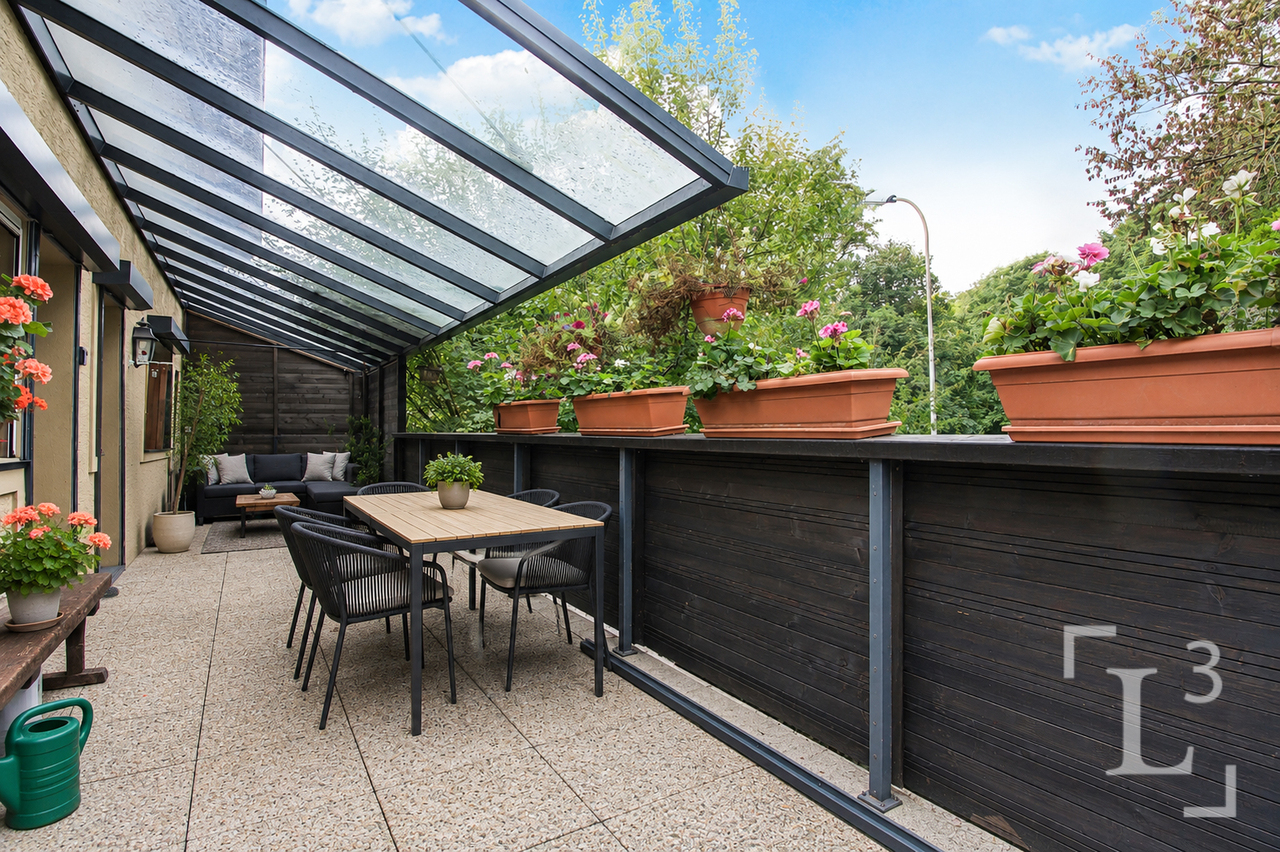
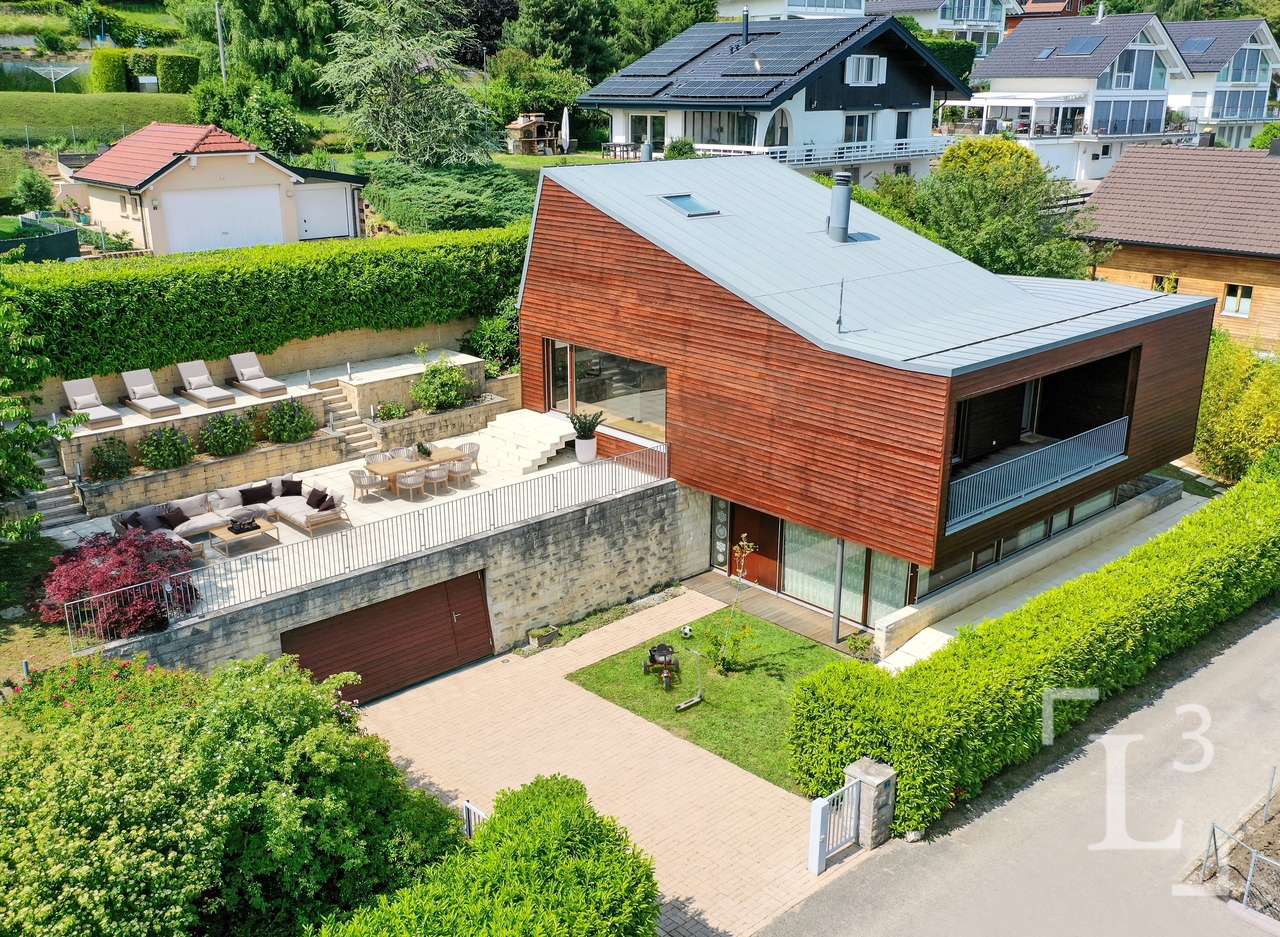
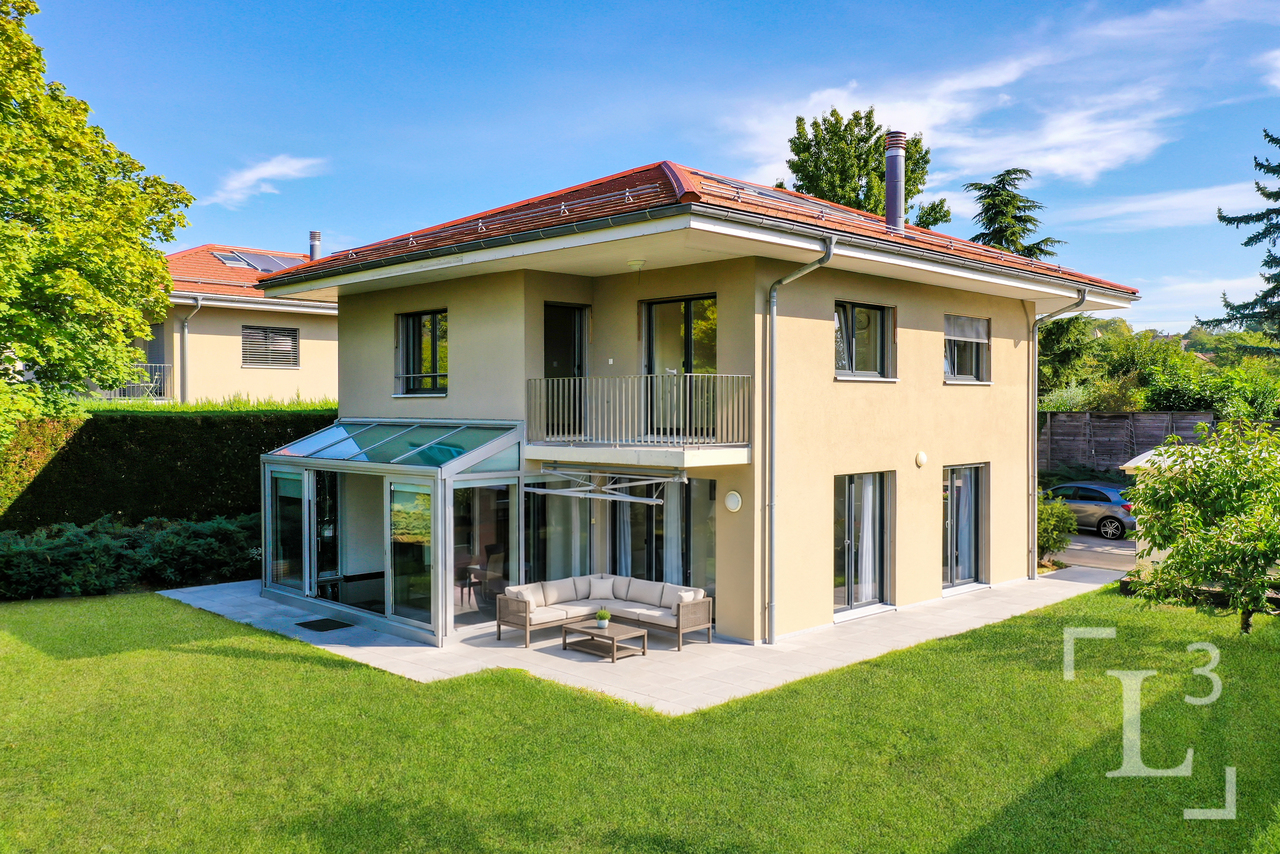
By L3 Properties | Proche de Nyon+++ Extérieurs agréables+++ Situation au calme+++ Beaux volumesCette maison jumelle de 5.5 pièces bénéficie d'un environnement résidentiel paisible, à seulement 10 minutes de Nyon. Elle offre un équilibre idéal entre la tranquillité de la campagne, la proximité des commodités et une qualité de vie parmi les plus recherchées de La Côte. À l'extérieur, un vaste jardin plat, entièrement clôturé et arboré ainsi que d'une terrasse d'environ 60 m² idéalement orientée Sud-Ouest permettent d'aménager aisément un espace salon et une grande table à manger.Des travaux de mise au goût du jour sont à prévoir. • Surface parcelle : env. 1'100 m2 • Surface terrasse : env. 60 m2 • Surface utile : env. 225 m2 • Surface habitable : env. 175 m2 • Nbr de chambres : 4 • Nbr de salles de bain : 2 Un garage et plusieurs places de parc extérieures complètent ce bien.Infos & visites :L3 Properties021 566 76 00info@L3-properties.chwww.L3-properties.ch===============================================================By L3 Properties | Near Nyon+++ Pleasant outdoor areas+++ Quiet location+++ Spacious roomsThis 5.5-room semi-detached home is situated in a peaceful residential neighborhood, just 10 minutes from Nyon. It offers an ideal balance between the tranquility of the countryside, proximity to amenities, and a quality of life that is among the most sought-after in La Côte. Outside, a spacious, flat garden--fully fenced and landscaped with trees--along with a terrace of approximately 60 m² that is ideally oriented toward the southwest, makes it easy to set up a lounge area and a large dining table.Some modernization work is to be expected. • Lot size: approx. 1,100 m² • Terrace area: approx. 60 m² • Usable area: approx. 225 m² • Living area: approx. 175 m² • Number of bedrooms: 4 • Number of bathrooms: 2 A garage and several outdoor parking spaces complete this property.Info & viewings:L3 Properties021 566 76 00info@L3-properties.chwww.L3-properties.ch

Travel time
-
Frédéric Frachon

Frédéric Frachon

1 / 13
Frédéric Frachon

Frédéric Frachon

  • Parking space
  • Balcony / Terrace
  • Garage
  • +1
CHF 2,465,000.–
4.5 rooms190m² living space
Mont-sur-Rolle, 1185 Mont-sur-Rolle

Maison lumineuse avec jardin au calme absolu au Mont/Rolle

Laissez-vous séduire par cette superbe maison, lumineuse et parfaitement orientée avec vue sur les Alpes et le Mont-Blanc. Nichée dans un quartier résidentiel calme du Mont-sur-Rolle, elle constitue un cadre de vie idéal pour les familles en quête de sérénité et de confort. Construite en ossature bois, elle se distingue par son excellent état d'entretien et sa proximité immédiate avec toutes les commodités, avec notamment la gare de Rolle à 10 minutes à pied.Déployée sur près de 200 m² habitables, la maison offre au rez-de-chaussée un vaste espace de vie convivial, comprenant un salon agrémenté d'un poêle à bois, ouvert sur une salle à manger et une cuisine contemporaine avec îlot central. L'espace nuit se répartit sur trois niveaux : le premier étage accueille deux spacieuses chambres, chacune avec sa salle de bain privative, tandis que le dernier étage est entièrement dédié à une somptueuse suite parentale de plus de 50 m², avec dressing et salle de bain attenante.À l'extérieur, un charmant jardin arboré et sans vis-à-vis vous permettra de profiter pleinement du calme environnant. Un garage box ainsi que deux places de stationnement extérieures complètent ce bien rare.N'attendez plus pour organiser une visite et découvrir tout le potentiel de cette propriété d'exception Adresse exacte disponible après inscription sur neho.ch.VOUS SOUHAITEZ VISITER ? MERCI DE BIEN VOULOIR VOUS INSCRIRE D'ABORD : https://neho.ch/b/1185-26-1You'll be charmed by this superb terraced house, which is bright and perfectly oriented.Nestled in a quiet residential neighbourhood of Mont-sur-Rolle, it offers an ideal living environment for families seeking peace and comfort. Built with a timber frame, it stands out for its excellent condition and its close proximity to all amenities.Spanning nearly 200 m² of living space, the house offers a spacious, welcoming living area on the ground floor, comprising a lounge featuring a wood-burning stove, opening onto a dining room and a contemporary kitchen with a central island. The sleeping quarters are spread over three levels: the first floor features two spacious bedrooms, each with its own en-suite bathroom, whilst the top floor is entirely dedicated to a sumptuous master suite of over 50 m², complete with a walk-in wardrobe and en-suite bathroom.Outside, a charming, tree-lined garden with no overlooking neighbours allows you to fully enjoy the peaceful surroundings. An enclosed garage and two outdoor parking spaces complete this rare property.Don't wait any longer to arrange a viewing and discover the full potential of this exceptional property!Exact address available upon registration on neho.ch.INTERESTED IN VISITING THE PROPERTY? PLEASE REGISTER FIRST : https://neho.ch/b/1185-26-1

  • Parking space
  • Balcony / Terrace
  • Garage
  • +1
1 / 13
CHF 2,500,000.–
8.5 rooms233m² living space
Quartier résidentiel, L 3, 1273 Arzier-Le Muids

Villa individuelle avec vue dégagée sur le lac

By L3 Properties+++ Beaux volumes+++ Extérieurs agréables+++ Idéal pour une familleSituée dans un quartier résidentiel d'Arzier, cette villa individuelle de 8.5 pièces jouit d'une situation calme et sans nuisances dans un chemin sans issue.Le centre du village avec ses commodités (écoles et commerces) est à 10 min à pied. La gare d'Arzier (direction Nyon) se trouve à 600 mètres. Nyon est à 20 min en voiture.Exposée Sud-Est, la parcelle est entièrement clôturée avec une cour intérieure et un jardin.Une grande terrasse de 100 m2 offre une belle vue sur le lac et les Alpes.Surface parcelle : 968 m2Surface terrasse : env. 100 m2Surface balcon : env. 19 m2Surface utile : env. 332 m2Surface habitable : env. 233 m2Nbr de chambres : 6Nbr de salles de bain : 3Construite en 2002, la maison est bien entretenue. Spacieuse et lumineuse avec ses grands volumes.Un garage double ainsi que deux places de parc extérieures complètent la propriété.L3 PropertiesVisites & infos : info@L3-properties.ch021 566 76 00www.L3-properties.ch===============================================================By L3 Properties+++ Beautiful volumes+++ Pleasant exteriors+++ Ideal for a familyLocated in a residential neighborhood of Arzier, this 8.5 rooms enjoys a quiet, nuisance-free location on a dead-end road.The village center with its amenities (schools and shops) is a 10-minute walk away. The Arzier train station (direction Nyon) is 600 m away. Nyon is 20 min away by car.South-east facing, the plot is fully fenced with an inner courtyard and garden.A large 100 m2 terrace offers a beautiful view of the lake and the Alps.Plot area: 968 m2Terrace area: env. 100 m2Balcony area : env. 19 m2Usable area : env. 332 m2Living area : env. 233 m2Bedrooms : 6Bathrooms : 3Built in 2002, the house is well maintained. Spacious and bright with its large volumes.A double garage and two outdoor parking spaces complete the property.L3 PropertiesVisits & info: info@L3-properties.ch021 566 76 00www.L3-properties.ch
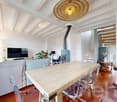
1 / 13
CHF 2,500,000.–
8.5 rooms233m² living space
Proche de Genolier, L 3, 1272 Genolier

Villa individuelle avec vue dégagée sur le lac

By L3 Properties | Région Genolier+++ Beaux volumes+++ Extérieurs agréables+++ Idéal pour une familleSituée dans un quartier résidentiel d'Arzier, cette villa individuelle de 8.5 pièces jouit d'une situation calme et sans nuisances dans un chemin sans issue.Le centre du village avec ses commodités (écoles et commerces) est à 10 min à pied. La gare d'Arzier (direction Nyon) se trouve à 600 mètres. Nyon est à 20 min en voiture.Exposée Sud-Est, la parcelle est entièrement clôturée avec une cour intérieure et un jardin.Une grande terrasse de 100 m2 offre une belle vue sur le lac et les Alpes.Surface parcelle : 968 m2Surface terrasse : env. 100 m2Surface balcon : env. 19 m2Surface utile : env. 332 m2Surface habitable : env. 233 m2Nbr de chambres : 6Nbr de salles de bain : 3Construite en 2002, la maison est bien entretenue. Spacieuse et lumineuse avec ses grands volumes.Un garage double ainsi que deux places de parc extérieures complètent la propriété.L3 PropertiesVisites & infos : info@L3-properties.ch021 566 76 00www.L3-properties.ch===============================================================By L3 Properties | Genolier region+++ Beautiful volumes+++ Pleasant exteriors+++ Ideal for a familyLocated in a residential neighborhood of Arzier, this 8.5 rooms enjoys a quiet, nuisance-free location on a dead-end road.The village center with its amenities (schools and shops) is a 10-minute walk away. The Arzier train station (direction Nyon) is 600 m away. Nyon is 20 min away by car.South-east facing, the plot is fully fenced with an inner courtyard and garden.A large 100 m2 terrace offers a beautiful view of the lake and the Alps.Plot area: 968 m2Terrace area: env. 100 m2Balcony area : env. 19 m2Usable area : env. 332 m2Living area : env. 233 m2Bedrooms : 6Bathrooms : 3Built in 2002, the house is well maintained. Spacious and bright with its large volumes.A double garage and two outdoor parking spaces complete the property.L3 PropertiesVisits & info: info@L3-properties.ch021 566 76 00www.L3-properties.ch

Suggested properties for you based on search results