467 results - House, chalet, rustico to buy in District Nyon
1 / 11
CHF 2,790,000.–
6.5 rooms211m² living space
Auf Anfrage 1, 1273 Arzier

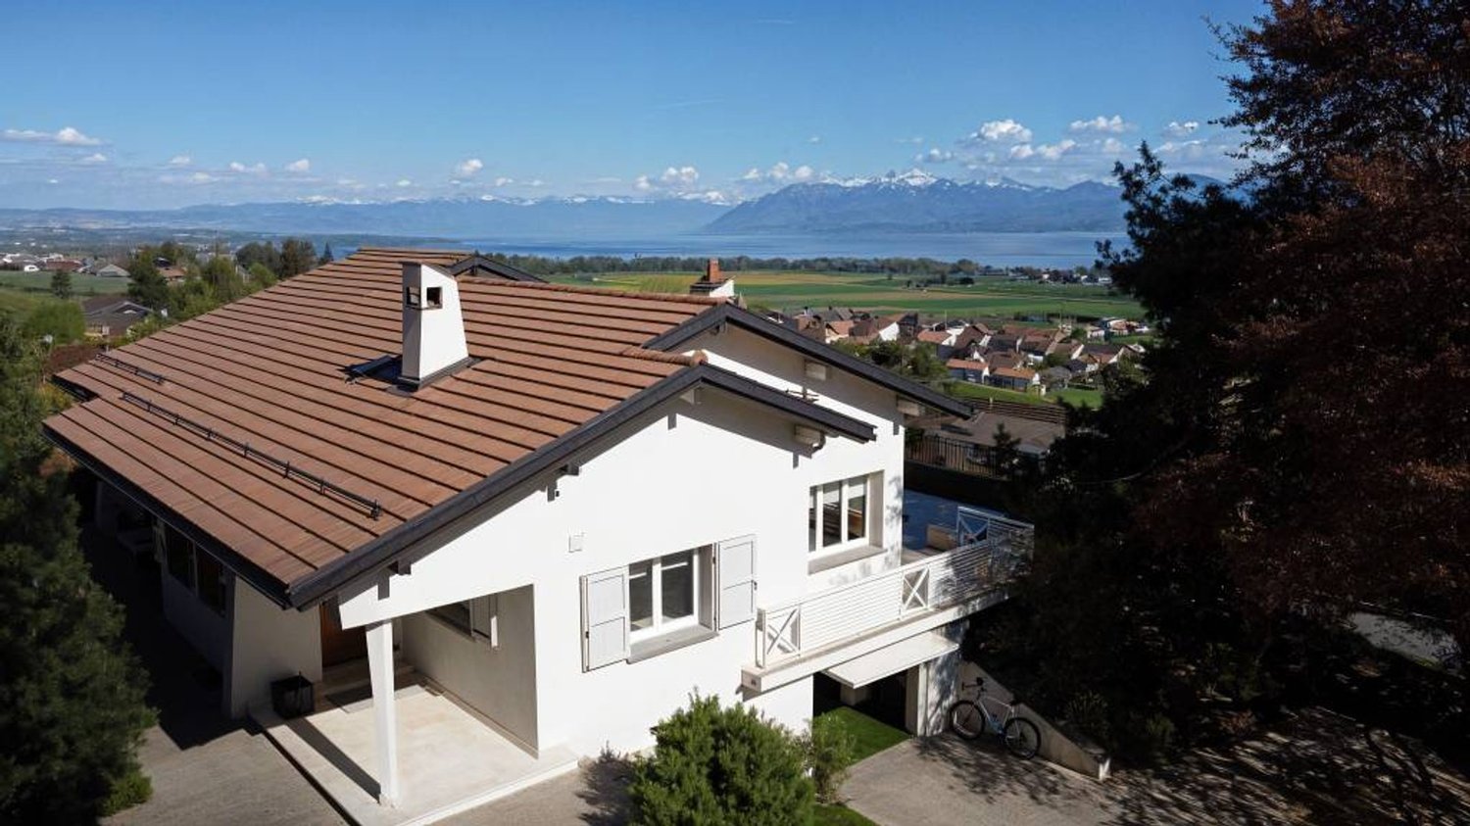
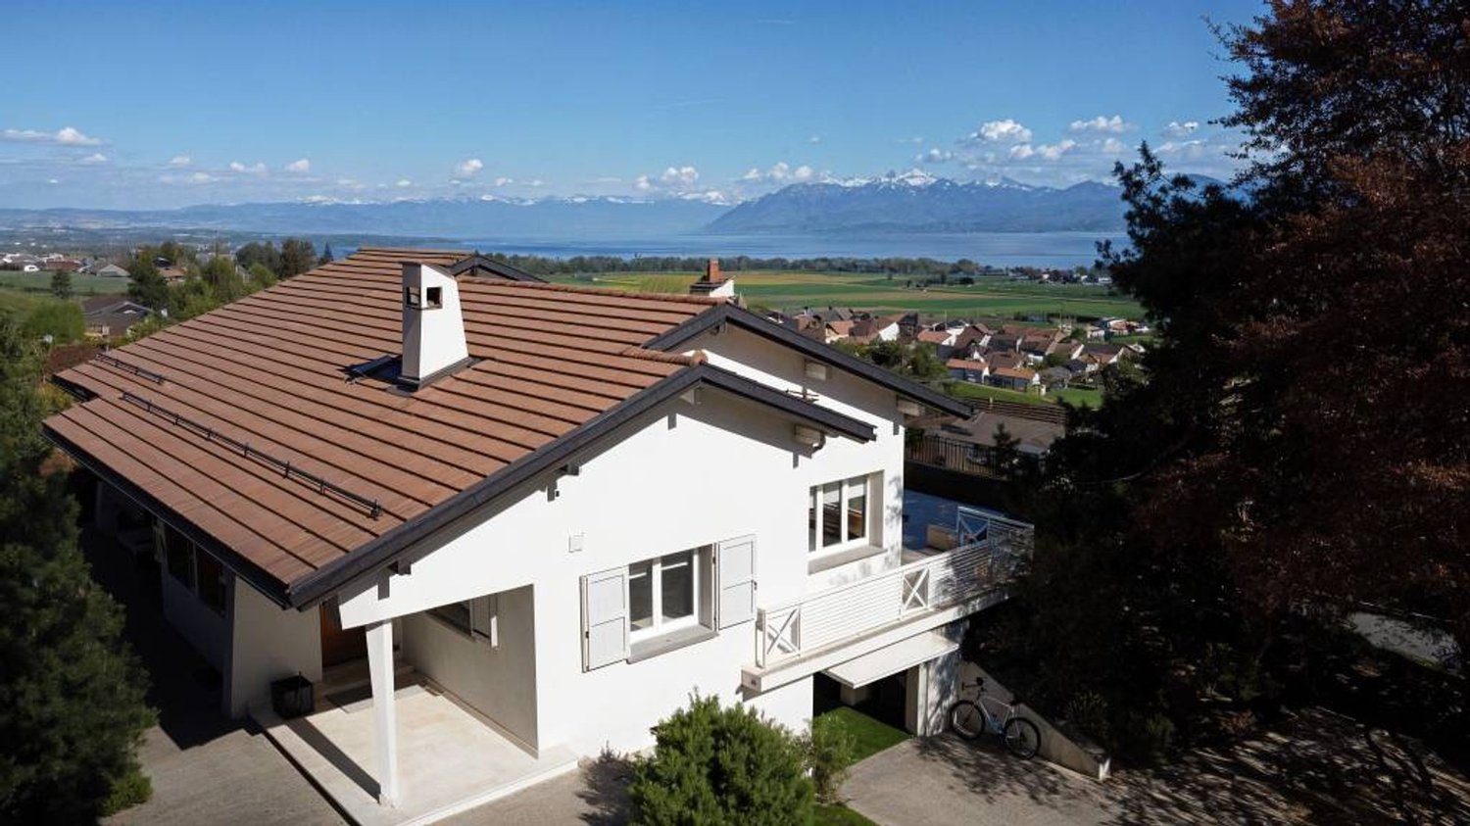
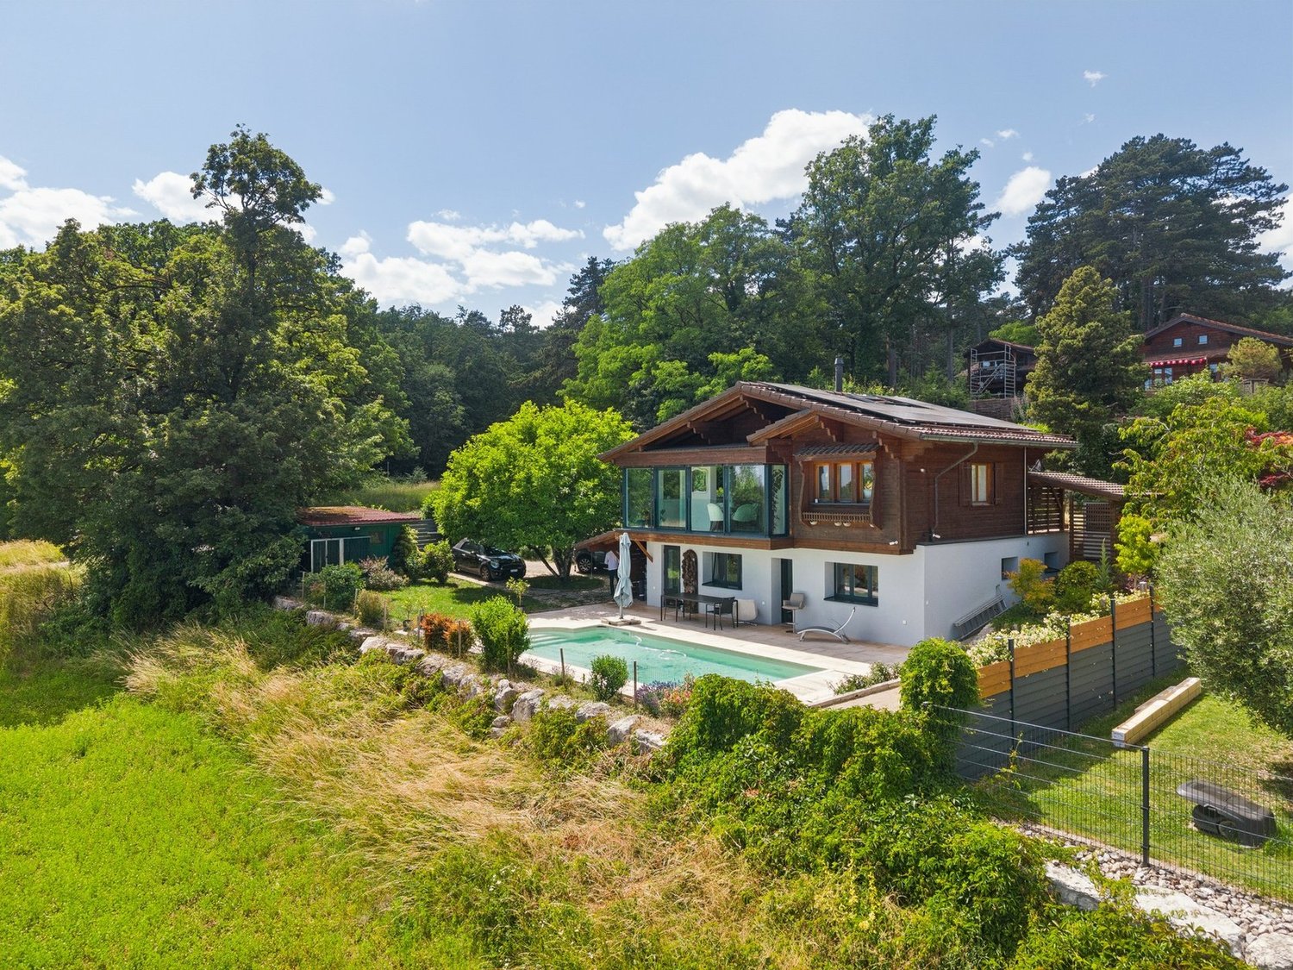
On the edge of agricultural land with breathtaking views

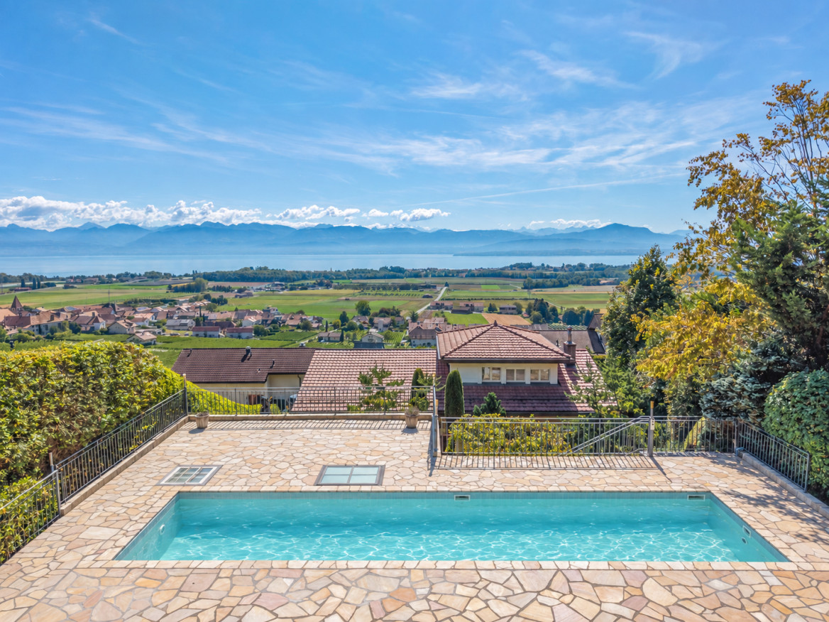
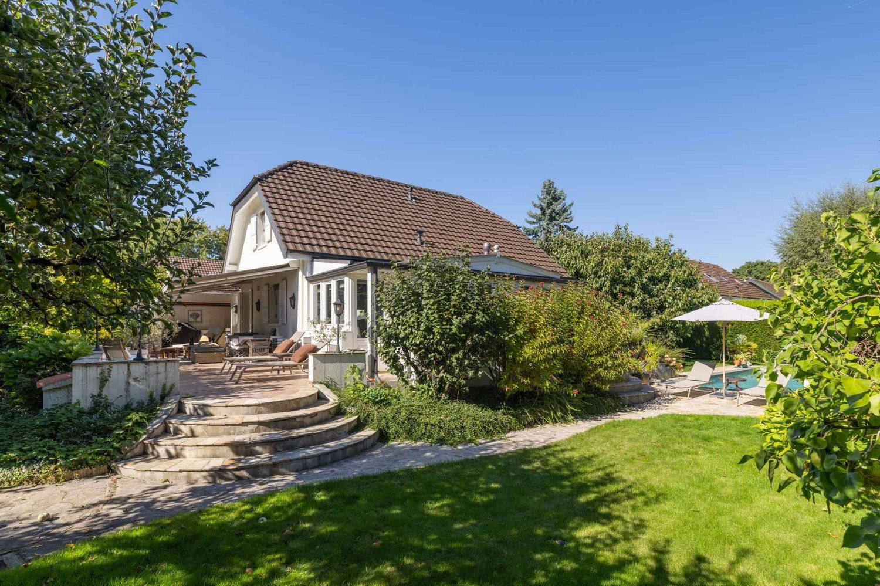
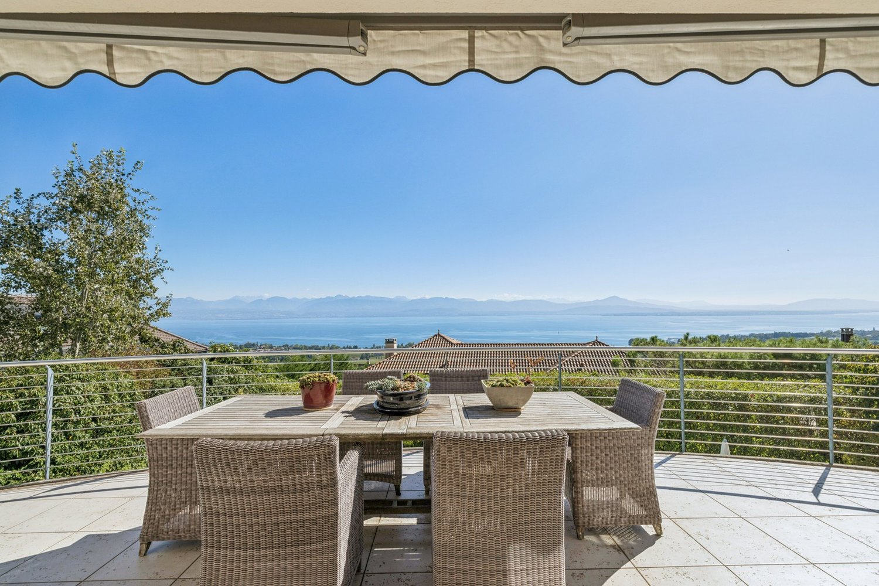
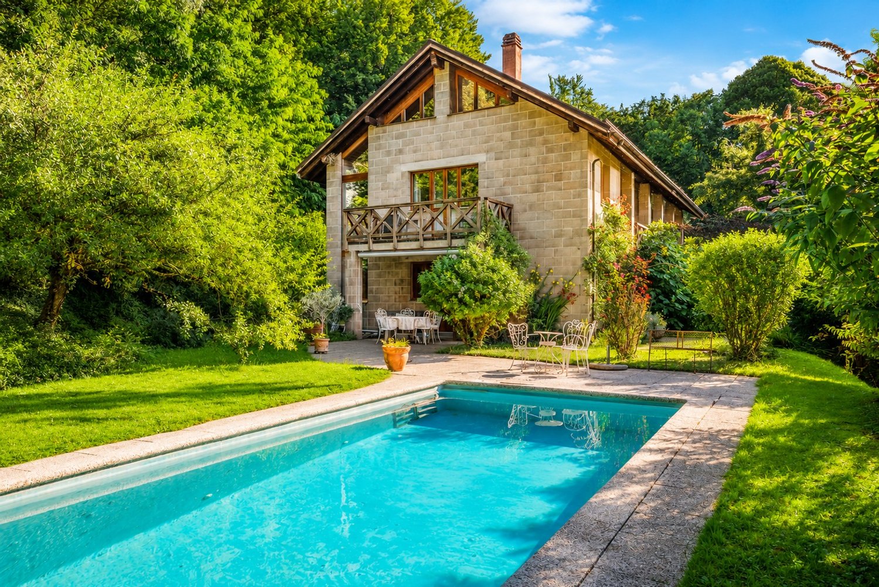
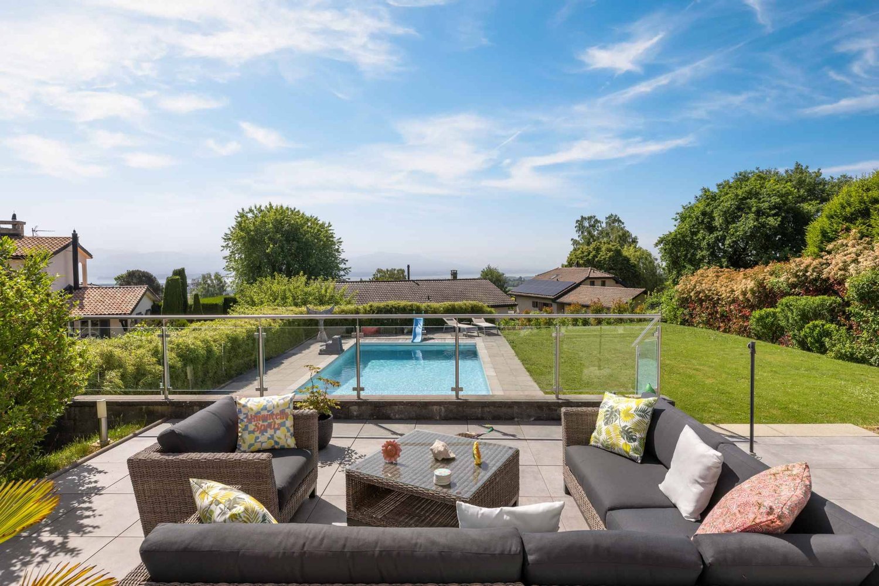
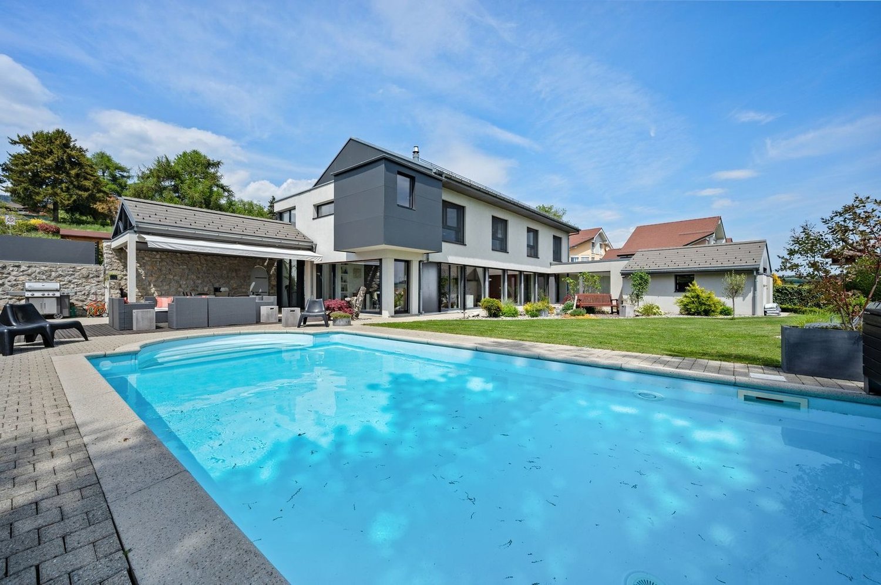
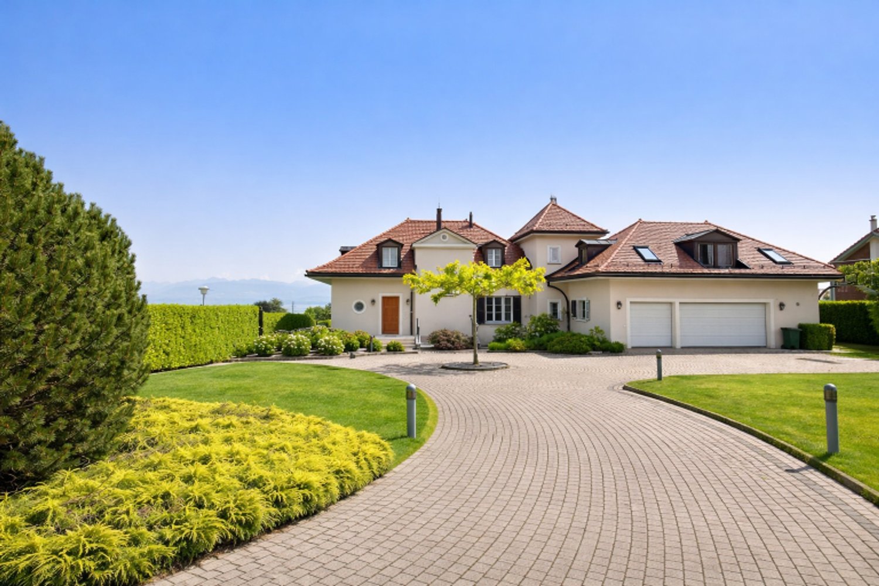
Dominating the village of Arzier, in direct contact with nature and preserved landscapes, this individual villa offers approximately 267 m² in a rare living environment: a 180-degree view of Lake Geneva and the Alps, always different, always spectacular. Here, the calm of the dead-end street and the serenity of the countryside marry the majesty of the panoramas, for a daily life filled with light and escape.Built on a vast plot of nearly 1500 m², this house benefited in 2011 from a complete renovation, including the insulation of the slab, the exterior, and the roof, the installation of underfloor heating, as well as the installation of triple-glazed Internorm windows. It thus combines modernity, elegance, and comfort, notably thanks to these renovation works and its geothermal heat pump, which meets the most recent energy standards. From the entrance, the charm operates: the refined finishes highlight noble materials, such as natural stone and solid wood parquet, giving warmth and authenticity to each space.A large hallway leads to a bright living room, rhythmized by large windows that frame the lake and the mountains like living works of art. The through fireplace, both refined and warm, subtly connects the living room and the dining room. The living area, over 50 m², naturally opens onto several terraces and a balcony, extending the experience of space and light. The kitchen, contemporary and convivial, lends itself as well to family meals as to receptions among friends. This level also accommodates an office, a second office with custom-made fittings, as well as a bathroom.On the upper floor, a mezzanine of over 40 m² (not included in the living area) combines freedom and storage, while preserving the charm of the parquet and the cladding. Modular as a playroom, office, library, or TV room, it benefits from the same breathtaking view.The lower ground floor houses the sleeping area with three comfortable rooms, two of which open directly onto the garden. The parental suite seduces with its dressing room and private shower. An additional shower, a laundry room, a cellar, and a storage room enrich the functionality of the place.Outside, the intimate and green garden invites relaxation. A covered and heated pool promises moments of well-being, while a large shed and four outdoor parking spaces complete this exceptional ensemble.A true gem where space, comfort, noble materials, and infinite views come together to create a unique living experience. Do not hesitate and contact me for a visit! Christelle Jaquier +41 76 562 98 17

1 / 12
CHF 1,890,000.–
6.5 rooms198m² living space
Auf Anfrage 1, 1188 St George

Charm, view and authenticity, individual house of approx. 200 m²

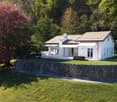
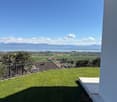
Elegant individual villa with panoramic view of the lake and the Alps in Saint-GeorgeLocated in the charming village of St-George, in the heart of a green and preserved environment, this elegant villa benefits from a privileged location combining calm, nature and proximity to the main axes of La Côte. The forest located at the back invites to walks, while the house opens onto a spectacular view of Lake Geneva and the Alps.Spread over three levels, the house seduces with its volumes, its luminosity and its pleasant distribution. It has undergone several renovations and extensions over the years, including a nearly complete renovation since 2023, during the creation of the exceptional veranda.The lower ground floor accommodates a large entrance hall with dressing room, two bedrooms, as well as the laundry room, the cellar and the technical room.A staircase leads to the upper ground floor, the true heart of the house. A vast living room bathed in light brings together an open kitchen, a dining room and a living room, with access to the terrace and to an exceptional veranda of nearly 40 m². This glassed-in room, with a beautiful height and a unique character, offers an ideal space for receiving or sharing family moments. Open on both sides, it creates an exceptional atmosphere between the forest at the back and the panorama on the lake and the mountains at the front. Equipped with underfloor heating and a stove, it constitutes a real extension of the living space.This same level accommodates a parental suite with dressing room and private shower room with Italian shower, WC and sink, as well as a bathroom with WC. The former main entrance, still in use, is currently arranged as a cellar and storage space.The top floor includes two bedrooms with storage, an additional storage space and a bathroom.This exclusive Immosky offer stands out in particular for its:+ Panoramic view of Lake Geneva and the Alps+ Five bedrooms spread over three levels+ Parental suite with dressing room and private shower room+ Exceptional veranda of nearly 40 m², glazed and full of character+ Significant renovations and extensions, including a nearly complete renovation since 2023+ Direct access to forest walks+ Closed carnözette, ideal for barbecues, raclettes and convivial moments+ Two covered parking spacesThis property combines space, light, nature and panorama. Its family-friendly layout, its generous living areas and its veranda make it a particularly pleasant home in a privileged environment in St-George.Contact me for a visit: Christelle Jaquier | +41 76 562 98 17

Alain Durrer

Alain Durrer

1 / 13
Alain Durrer

Alain Durrer

  • Parking space
  • Balcony / Terrace
  • Child-friendly
CHF 1,490,000.–
6 rooms204m² living space
1182 Gilly

Charming character house ideally located in the heart of Gilly

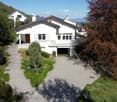
In the heart of Gilly village, the charm of a character house to make your ownIdeally located in the center of Gilly village, this 1930s village house seduces with its authenticity and warm atmosphere. Situated on a green plot of nearly 460 m², it benefits from a peaceful and comfortable environment, in close proximity to amenities and less than 4 kilometers from Rolle, offering a sought-after balance between village life and urban dynamism.Developing over 200 m² of living space, this 6-room house offers beautiful volumes and a generous layout, characteristic of constructions from its era. It presents itself today in good condition and has been carefully maintained over the years. If it deserves some refreshments or renovations according to current tastes and standards, its structure, surfaces, and charm constitute a solid base, full of potential. It thus offers a real opportunity to create a living space in one's own image, by valorizing the existing without denaturing its soul.It is distributed as follows: • The ground floor includes a welcoming entrance, a large fully equipped kitchen dining area giving onto a warm living room/salon, a guest toilet, and a laundry room with a technical area • The first floor consists of three beautiful rooms, an office giving access to a spacious terrace, and a large bathroom (bathtub, shower, toilet, and double sink) • The second floor houses, under the roofs, a space that can be arranged according to your wishes: additional room, large dressing room, office space, or leisure area (cinema, sports, games, etc.) • In the basement is a cellar and storage spaces The outdoors constitute a real asset for a village house. The carefully maintained garden, nearly 315 m², offers several distinct spaces conducive to relaxation and shared moments. A garden pavilion, currently arranged as a cellar with a fireplace, allows for convivial gatherings.An open but covered space with storage and woodshed, as well as a pleasant vegetable garden, complete this green and harmonious ensemble.Another highly appreciated advantage lies in the presence of a separate room, currently used as a workshop. Bright and modular, it allows for the creation of an independent office, a creative studio, or a home office, while maintaining a real separation from the living area. An ideal configuration to reconcile private life and professional activity.Between village and countryside, this property offers an authentic and sought-after living framework. Thanks to its volumes, its preserved charm, and the possibilities of modernization, this is a house to make your own, where everyone can reveal the character of the property and create a warm, personalized, and durable living space.

  • Parking space
  • Balcony / Terrace
  • Child-friendly
Rémi Désert

Rémi Désert

1 / 11
Rémi Désert

Rémi Désert

  • Parking space
  • Garage
  • Child-friendly
CHF 3,050,000.–
7.5 rooms243m² living space
Chemin des Druvières 3, 1297 Founex

The Pearls of Founex - Villa Huahine

In Founex, just a few minutes from the CFF train station in Coppet and the La Châtaigneraie campus of the International School of Geneva, the Villa Huahine opens the Les Perles de Founex promotion. Four contemporary villas, signed by Hugo Duarte SIA, with very high energy performance THPE, Minergie equivalent, delivery September 2028.Between the paths of Druvières and Chante Bise, the villas display white volumes, light cladding, vegetated flat roofs, and flush-mounted windows. The end villa, Huahine, benefits from a lateral clearance and additional brightness typical of end-of-row plots. Its living areas and terrace open south to southeast, for sunlight throughout the day. The villa develops 243 m² of interior space, including about 200 m² of living space over three levels.On the ground floor, the entrance opens onto a vast, bright living, kitchen, and dining area, extended on the same level by the terrace and garden. This is the heart of the villa, a large, single living space designed for receiving and daily life. A guest toilet completes this level. On the first floor, the sleeping area is organized around two bathrooms. In the basement, a multipurpose room made bright and habitable by large glass openings can be used as a guest room, office, home cinema, fitness room, or playroom, alongside the laundry room and technical room.Since it is a new construction, the interior layouts can be shaped with you. Two configurations are already designed, one of which offers an even more generous living room, and the distribution of interior spaces can evolve according to your lifestyle, respecting the building's structure.High energy performance construction standard, Minergie equivalent: air/water heat pump, underfloor heating, double-flow ventilation, photovoltaic panels on the roof with a dedicated meter. Wooden parquet in living areas, ceramic in wet areas. A buyer's budget is planned for finishes, amounting to 50,000 CHF for the kitchen and 30,000 CHF for the villa's entire sanitary facilities, with the possibility of going beyond if desired. The choice of sanitary ware, coatings, and finishes remains free. A swimming pool can be realized optionally and as an added value (originally delivered on Villa Bora Bora, lot A).Founex is one of the most sought-after municipalities in Terre-Sainte. The La Châtaigneraie campus of the International School of Geneva (Ecolint) is located in the municipality. The CFF train station in Coppet is 3 minutes away by car (Geneva in 10 minutes by train, Léman Express RL1/RL2). The A1 highway is accessible via exit 10 Coppet in a few minutes, Geneva airport in 20 minutes. TPN bus lines 805 and 811 serve the village, the CGN dock in Coppet is nearby.PROJECT AND VILLA ADVANTAGES • End villa with only one shared wall: lateral clearance, increased brightness, 37 m² terrace on the ground floor • Living areas and terrace facing south to southeast, sunlight throughout the day • 243 m² interior space, about 200 m² living space over three levels, the basement made bright and habitable by large glass openings • 2 outdoor parking spaces • Modular layout: two variants already designed, customization of interior spaces possible • High-end finishes and energy standard • Energy standard of Minergie level: cost control and reduced footprint • Contemporary architecture signed by Hugo Duarte SIA • Ideal configuration for families with home office • International schools nearby: Ecolint...

  • Parking space
  • Garage
  • Child-friendly
Travel time
-
Fabien Risse

Fabien Risse

1 / 8
Fabien Risse

Fabien Risse

CHF 9,500,000.–
10 rooms550m² living space
chemin du Guet 11, 1295 Mies

In Mies, a rare house where nature becomes a luxury

On the edge of the forest, in the heart of a preserved and particularly peaceful environment, this magnificent property is preparing to undergo a complete transformation to become a turnkey home, designed to meet current requirements for comfort, elegance, and functionality.Built on a superb plot of 3'800 m², the property benefits from a remarkable park, a true green jewel offering rare intimacy. The situation on the edge of the forest gives the place a privileged atmosphere, between nature, serenity, and discretion. The property is secure, guaranteeing a comfortable and protected living environment, ideal for a family seeking tranquility, space, and standing.The house will undergo a complete renovation in 2026. The planned work will be significant and will allow the full potential of this property to be revealed. The objective is clear: to offer a fully renovated, modern, functional, and immediately habitable house, without any work to be done.Among the major improvements, the installation of a heat pump will optimize the thermal comfort and energy efficiency of the house. The interior spaces will be redesigned to create a more fluid circulation, a better quality of life, and a decidedly modern atmosphere.The heart of the house will undoubtedly be the magnificent open kitchen, opening onto the dining room, developing a spectacular living space of 73 m². This room will become the true family center of the property: a place of sharing, reception, and conviviality, bathed in light and opening onto the green setting of the park. The combination of the kitchen, dining room, and living areas will offer a warm and elegant atmosphere, ideal for receiving as well as for enjoying family moments.The bathrooms will be entirely renovated with current and careful finishes. The bedrooms will be rethought to offer more comfort, storage, and intimacy. Dressing rooms will be created to support a modern and practical lifestyle, in a spirit that is both sober and refined.Another major advantage of the property will be the creation of an independent apartment with its own entrance. This space can perfectly suit the household staff, a young au pair, guests, or a family member wishing to benefit from complete autonomy. This configuration provides real flexibility in use and reinforces the exclusive character of the property.After the renovation, the property will truly change its face. It will combine the charm of a large private estate, the beauty of an exceptional park, and the comfort of a fully renovated, modern house. The volumes, amenities, and quality of the environment will make this property a rare asset, designed for a clientele seeking an elegant, secure, and unique family villa.This house is aimed at those who want to enjoy a privileged living space, in direct contact with nature, while also benefiting from a fully modernized interior. A property with character, transformed with ambition, destined to become a reference address.

Travel time
-
1 / 13
CHF 1,200,000.–
5.5 rooms163m² living space
1268 Begnins

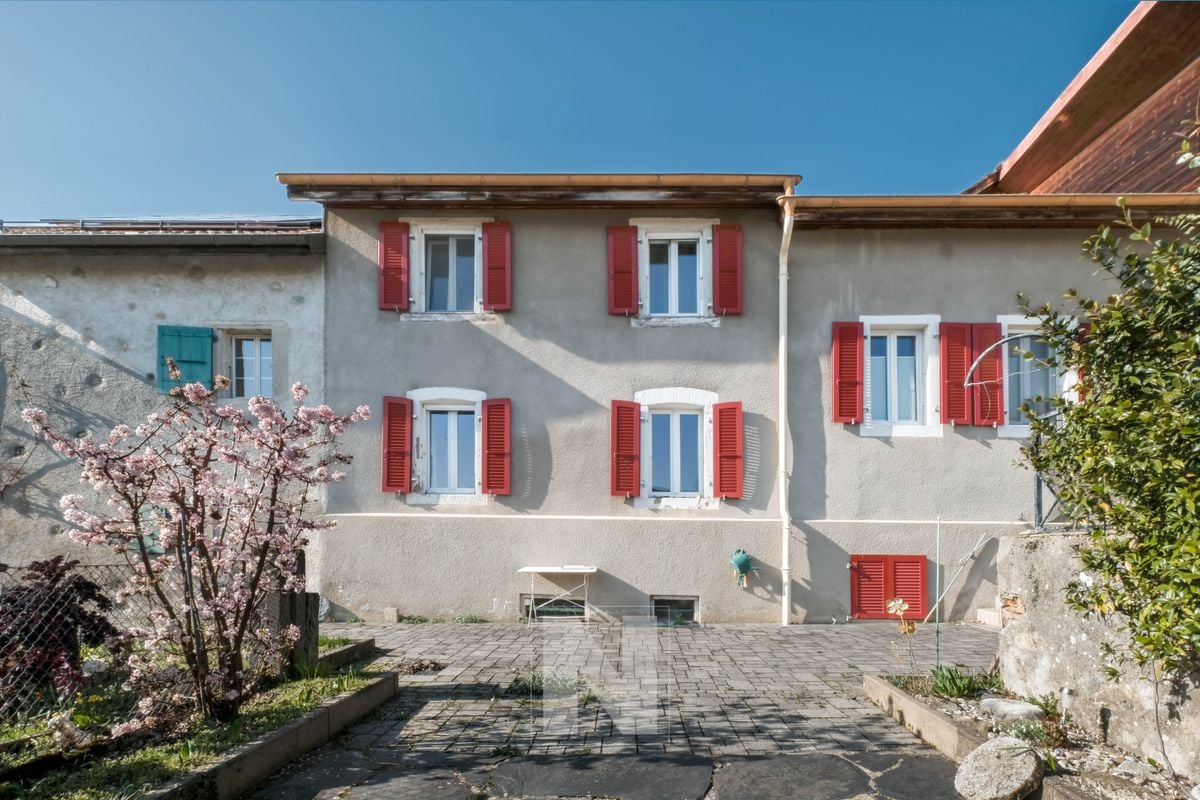
Village house for sale in Begnins - 5.5 rooms, 163m2 living space

This character house, whose original building dates back to 1840 and was converted into a residence in 1974, offers a privileged living environment in the heart of a quiet and central neighborhood. The interior was renovated in 2010, combining comfort and functionality while preserving its charm.Built on a plot of 253 m², it offers approximately 163 m² of living space and a volume of 1'004 m. Bright and through, it benefits from an outdoor space of approximately 120 m² as well as a parking space.Renovation work is planned, but the property offers great potential for expansion.The charges are low and the environment is particularly attractive: shops and services in the immediate vicinity, bus stop at about 300 m and schools at about 350 m.Distribution of spacesGround floor:Large storage spacesCellarVaulted carnözette1st floor:Spacious kitchenLarge living roomOne bedroom/officeOne shower room2nd floor:Modular living spaceTwo bedroomsExterior:One parking spaceOne large terraceOne small boathouse/outbuildingThe commune of BegninsLocated on the slopes of the Nyon district, Begnins is a commune renowned for its quality of life. Between vineyards and a panorama of Lake Geneva and the Alps, it offers a sought-after, peaceful and ideal environment for families. The village benefits from numerous amenities, schools, restaurants and local shops, as well as excellent connections to Nyon, Geneva and Lausanne.---Laurane Gendre078 795 20 61laurane.gendre@nideal.chThe information presented in this description is indicative and not contractual.Visit our website for all our offers: www.nideal.chAre you planning to sell your property?Contact us for a free and non-binding valuation or visit our website for an online valuation: https://www.nideal.ch/property-valuation/
Fabien Risse

Fabien Risse

1 / 8
Fabien Risse

Fabien Risse

CHF 8,200,000.–
10 rooms550m² living space
chemin du Guet 11, 1295 Mies

An exceptional property to reinvent, in the heart of a green oasis

Located at Chemin du Guet 11, in Mies, this magnificent property benefits from a privileged location on the edge of the forest, in the heart of a green and particularly peaceful residential environment.The house is situated on a superb plot of approximately 3'800 m², forming a true natural haven, sheltered from prying eyes. The generosity of the land, the immediate presence of the forest, and the low exposure to the neighborhood create a rare atmosphere, imbued with serenity and discretion.The property is secure and thus offers a comfortable and protected living space. It will particularly suit a family seeking vast spaces, great tranquility, and a residential address close to Geneva.The house requires renovation and modernization work today. This characteristic represents a genuine opportunity for its future owners, who will be able to rethink the spaces, finishes, and equipment according to their tastes and needs. A carefully studied renovation will allow combining the property's character with comfort, energy performance, and current aesthetic standards.The importance of the plot and the quality of its environment offer numerous possibilities for outdoor layout. The garden could notably accommodate different relaxation areas, terraces, play areas, or landscaping, subject to the necessary authorizations.The address thus combines qualities that have become particularly sought after: a large plot, preserved intimacy, an immediate natural environment, and excellent proximity to Geneva. This property will seduce buyers wishing to carry out an ambitious renovation project and create a unique family home in one of the most appreciated residential communes of Terre Sainte.

Travel time
-
Sasha Tsimaratos

Sasha Tsimaratos

1 / 11
Sasha Tsimaratos

Sasha Tsimaratos

  • Parking space
  • Balcony / Terrace
  • Garage
  • +6
CHF 1,890,000.–
6.5 rooms159m² living space
1290 Chavannes-des-Bois

Modern 2016 house: pool, absolute calm, and proximity to Versoix and Coppet

FULL FILE AVAILABLE UPON REQUESTBrief info: • Area: approx. 159 m² living area - approx. 229 m² usable area - approx. 281 m² garden • Rooms: 6.5 rooms (4-5 bedrooms, 3 bathrooms + potential for 2 additional, 1 guest toilet) • Access: 8 minutes from Versoix - 7 minutes from Coppet - quick highway and public transport access • Parking: Double garage + direct underground access • Orientation: Southwest - optimal lighting • Environment: Village setting, quiet, immediate nature • Exteriors: Landscaped garden and private pool • Annexes: Full basement, office, guest bedroom, very large storage areas • Energy: CECB C/B/A - PAC - triple glazing Exceptional family home:Located in Chavannes-des-Bois (VD), this contemporary property from 2016 embodies a rare balance: absolute calm, modern comfort, and high energy performance, just minutes from urban centers.Coppet is 7 minutes away, and Versoix is 8 minutes away - the essentials are immediately accessible. You will particularly appreciate: • The village calm combined with ultra-fast connection • The private pool and landscaped garden • The generous volumes on 4 levels • The parental suite with unobstructed views • The convertible attic (suite, playroom, potential bathroom, etc.) • The full basement (office, guest bedroom, very large storage room, and potential bathroom) • The direct, secure access to the underground parking • The energy performance (CECB C/B/A) • The potential for optimization (+2 bathrooms, solar panels)

  • Parking space
  • Balcony / Terrace
  • Garage
  • +6
Sébastien Huguet

Sébastien Huguet

1 / 13
Sébastien Huguet

Sébastien Huguet

  • Parking space
  • Balcony / Terrace
  • Garage
  • +2
CHF 1,790,000.–
6.5 rooms140m² living space
1268 Begnins

Belle villa à fort potentiel aux portes d'Arzier

Nichée au calme d'un quartier résidentiel et familial d'Arzier, cette charmante villa individuelle allie confort, cachet et une excellente qualité de construction. Son emplacement est idéal, à seulement 600mètres de la gare d'Arzier et à proximité immédiate de toutes les commodités tels que écoles, crèches, commerces, restaurants et transports.Située sur un terrain généreux de 1'010 m2, la propriété propose environ 140 m2 habitables répartis intelligemment sur trois niveaux. Soigneusement entretenue au fil des ans les derniers rafraîchissements datent de 2023, la maison est parfaitement habitable en l'état. Bien que fonctionnelle, la cuisine et les salles d'eau mériteraient d'être remises au goût du jour, offrant ainsi une magnifique opportunité de personnaliser les espaces selon vos envies, sur une structure saine et robuste.La distribution se compose comme suit : • Rez-de-chaussée : une entrée avec WC visiteurs, une cuisine habitable - facilement ouvrable sur l'espace dînatoire - et un séjour convivial agrémenté par une superbe cheminée. Les pièces de vie s'ouvrent directement sur le jardin et la terrasse, offrant un cadre agréable et verdoyant. • Étage : quatre chambres lumineuses, dont une avec accès au balcon pour profiter de la vue dégagée, ainsi qu'une salle de bain. • Sous-sol : deux pièces supplémentaires - dont une avec une entrée indépendante (idéales pour être utilisées comme salles de loisirs, chambre d'appoint, bureau, ...), une salle d'eau, une cave, une buanderie et un garage pour deux voiture. À l'extérieur, le jardin, magnifiquement arboré et fleuri, est un véritable havre de paix invitant à la détente. Depuis la terrasse et les pièces de vie, vous profiterez de jolis dégagements sur le lac Léman et les Alpes.La maison dispose actuellement d'un chauffage électrique, simple d'utilisation. Pour les projets d'avenir, le canton de Vaud propose d'importantes subventions pour la transition énergétique (pompes à chaleur, panneaux solaires), ce qui représente un excellent levier de valorisation pour ce bien.Plusieurs places de parc extérieures viennent compléter le garage double.En somme, cette propriété est une opportunité rare pour une famille en quête de sérénité, de qualité de vie et d'un projet de personnalisation dans un environnement préservé.Note : Afin de vous projeter au mieux et de révéler tout le potentiel des espaces, certaines photos ont fait l'objet d'un aménagement virtuel par intelligence artificielle.Eingebettet in die ruhige Atmosphäre eines familienfreundlichen Wohnviertels vereint diese charmante Einfamilienvilla Komfort, Charme und eine hervorragende Bauqualität. Die Lage ist ideal: nur 600 Meter vom Bahnhof Arzier entfernt und in unmittelbarer Nähe zu allen Annehmlichkeiten wie Schulen, Kindertagesstätten, Geschäften, Restaurants und öffentlichen Verkehrsmitteln.Das Anwesen befindet sich auf einem großzügigen Grundstück von 1'010 m² und bietet rund 140 m² Wohnfläche, die geschickt auf drei Ebenen verteilt sind. Das Haus wurde über die Jahre sorgfältig gepflegt - die letzten Renovierungsarbeiten stammen aus dem Jahr 2023 - und ist in seinem derzeitigen Zustand sofort bezugsfertig. Obwohl funktional, könnten die Küche und die Badezimmer eine Modernisierung vertragen, was Ihnen eine wunderbare Gelegenheit bietet, die Räume nach Ihren Wünschen zu gestalten - auf einer soliden und robusten Bausubstanz.Die Raumaufteilung sieht wie folgt aus: • Erdgeschoss: ein Eingangsbereich mit Gäste-WC, eine Wohnküche - die sich leicht zum Essbereich hin öffnen lässt - und ein gemütliches Wohnzimmer mit einem herrlichen Kamin. Die Wohnräume öffnen sich direkt zum Garten und zur Terrasse und bieten so ein angenehmes, grünes Ambiente. • Obergeschoss: vier helle Schlafzimmer, davon...

  • Parking space
  • Balcony / Terrace
  • Garage
  • +2
Dos Santos Hugo

Dos Santos Hugo

1 / 13
Dos Santos Hugo

Dos Santos Hugo

  • Parking space
  • Garage
  • View
  • +1
CHF 17,000,000.–
10 rooms500m² living space
A Perroy, 1166 Perroy

Exceptional estate in the first row of the lake

Located in a particularly sought-after residential area, this prestigious property benefits from a rare location directly on the shores of Lake Geneva. Set within a magnificent tree-lined park of approximately 5,000 m², it combines intimacy, elegance, and quality of life in an exceptional natural setting.Entirely renovated with care, the estate seduces with its timeless architecture, generous volumes, and numerous openings that flood the spaces with light throughout the day. The reception rooms benefit from a warm and refined atmosphere, while the large windows offer permanent perspectives on the garden, the pool, and the lake's waters.The living areas have been designed to meet the most demanding expectations. The main level welcomes several reception rooms, a perfectly equipped kitchen, a custom-made office, as well as a sumptuous master suite accompanied by a vast dressing room and a complete bathroom. A second bedroom with a private bathroom completes this floor.Upstairs, two beautiful independent suites each have their own bathroom and storage spaces. An additional volume offers numerous possibilities for customization according to needs: additional bedroom, leisure space, office, or private salon.The basement proposes amenities dedicated to comfort and well-being, with a relaxation area, a fitness room, a sauna, numerous storage rooms, a cellar, as well as an independent access.Outside, the amenities have been thought out to fully enjoy the privileged situation. The terraces harmoniously extend the interior spaces and allow admiring a spectacular panorama of the lake and the Alps. The heated pool integrates perfectly into the carefully maintained park, a true green jewel preserved from prying eyes.Navigation enthusiasts will particularly appreciate the private lake facilities, including a boat garage with a launching system and a jetty allowing direct access to the lake.The property also has a secure entrance, several outdoor parking spaces, and closed garages, ensuring optimal comfort in everyday life.Rare on the market, this estate brings together all the attributes of an exceptional lakeside residence in a privileged environment where discretion, nature, and the art of living meet harmoniously.

  • Parking space
  • Garage
  • View
  • +1
Dos Santos Hugo

Dos Santos Hugo

1 / 13
Dos Santos Hugo

Dos Santos Hugo

  • Parking space
  • Balcony / Terrace
  • Garage
  • +2
CHF 3,500,000.–
6.5 rooms220m² living space
A Givrins, 1271 Givrins

Modern Villa with Pool and View of the Lake, the Alps and the Jura

Exclusive | Rare on the market, this magnificent contemporary property offers a privileged living environment combining elegance, comfort, and high-end amenities. Bathed in light thanks to its generous volumes and beautiful ceiling height, it seduces with the quality of its materials, its meticulous finishes, and its perfectly designed spaces for a harmonious family life. From the property, you can also admire superb views of Lake Geneva and the Alps. With its 320 m² of interior space, this home constitutes a rare opportunity not to be missed.Upon entering, a spacious entrance hall with custom-built cabinets offers an elegant and functional welcome. The ground floor also features an office that can easily serve as a bedroom, as well as an Italian-style shower room with WC. The vast living room, the heart of the house, charms with its warm atmosphere, its fireplace, its custom-made TV unit, its dining area, and its direct access to the main terrace.The kitchen, particularly spacious and fully equipped, will delight gastronomy enthusiasts with its central island, steam oven, traditional/steam oven, warming drawer, integrated hood, two heating lamps, induction hobs, wine cellar, dishwasher, refrigerator/freezer, numerous storage spaces, and pleasant dining area.The first floor benefits from a magnificent distribution hall enhanced by a beautiful ceiling height. Two suites are arranged here. The first has a shower room with WC and access to the balcony. The second, a true parental suite, includes a large custom-made closet, a workspace, access to the balcony, and a bathroom with an angular bathtub, shower, and sink. Thanks to its independent access, the parental closet can easily be converted into an additional bedroom according to needs. A laundry room also completes this floor.The basement offers generous spaces dedicated to comfort and leisure. It includes a large distribution hall serving a large game room ideal for relaxation or family, a room currently arranged as a fitness room, a laundry room with storage space, and a technical room equipped with a water softener and direct access to the pellet tank.The outdoor amenities have been designed with the utmost care to create a true haven of peace. A paved inner courtyard allows for the parking of several vehicles. The fully enclosed and perfectly maintained garden is adorned with numerous plant species, fruit trees, and a vegetable garden. A beautiful heated pool with an electric shutter completes this privileged environment, as do the numerous terraces equipped with sun sails inviting relaxation and conviviality.In an annex, a double garage with an electric charging point and storage completes the amenities of this exceptional family property, where every detail has been thought out to offer optimal living comfort.The property also benefits from a building reserve of approximately 60 m², allowing the villa to be expanded according to your needs and desires. A major advantage and rare!

  • Parking space
  • Balcony / Terrace
  • Garage
  • +2
Victorien Gicquel

Victorien Gicquel

1 / 13
Victorien Gicquel

Victorien Gicquel

  • View
  • Swimming pool
CHF 3,200,000.–
11 rooms330m² living space
Région de le Vaud, 1261 Le Vaud

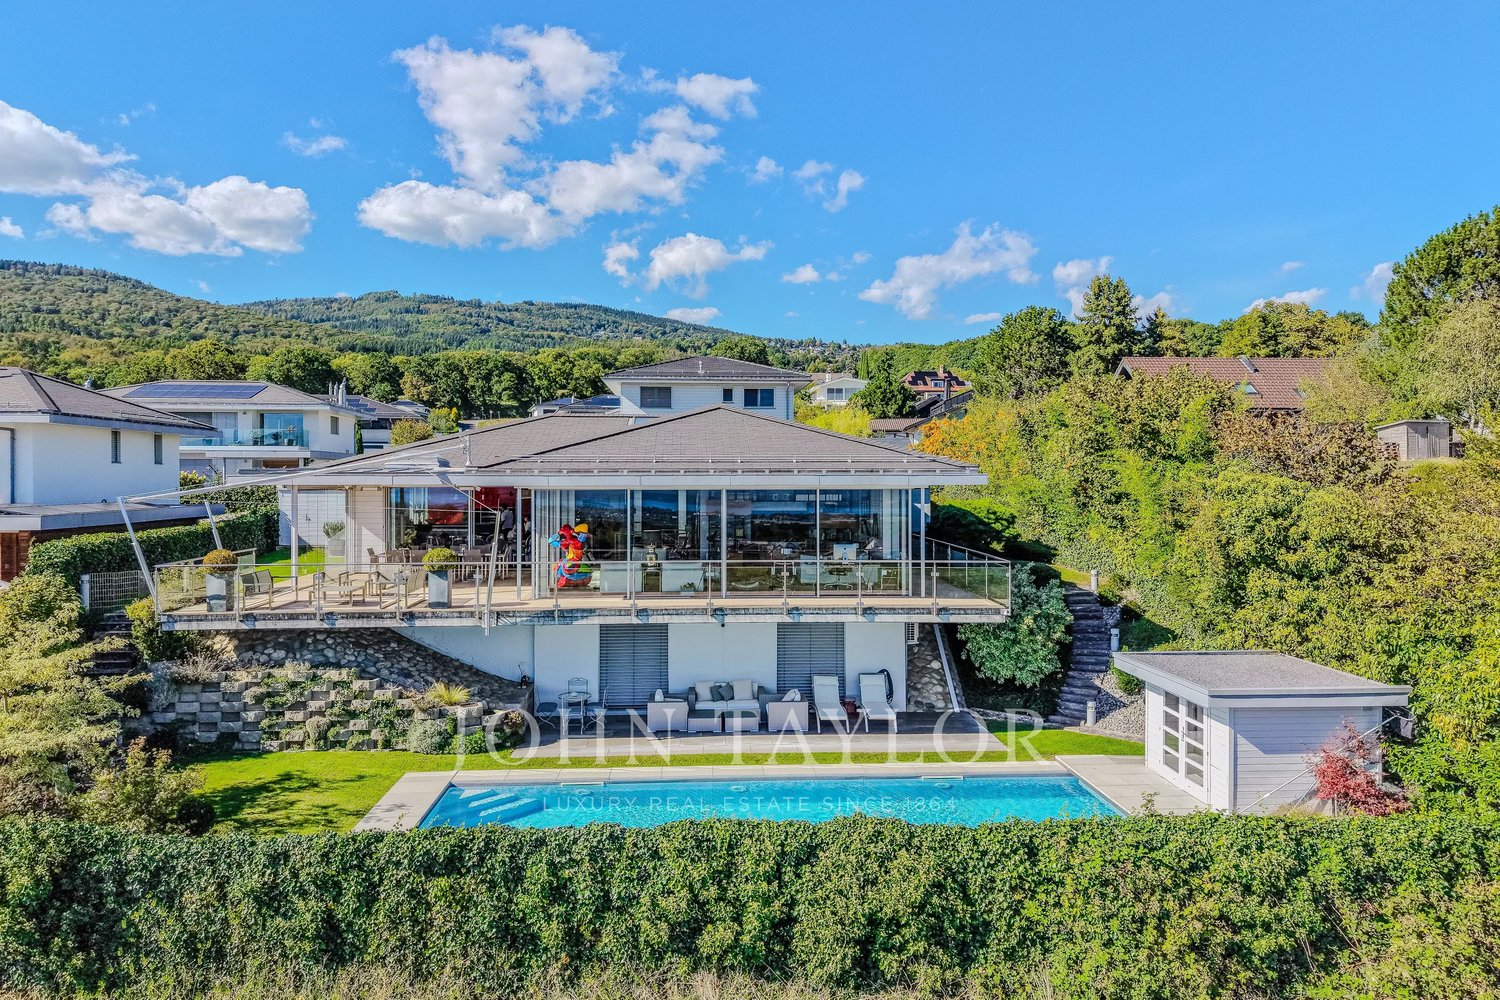
Villa with a view of the lake and the Alps

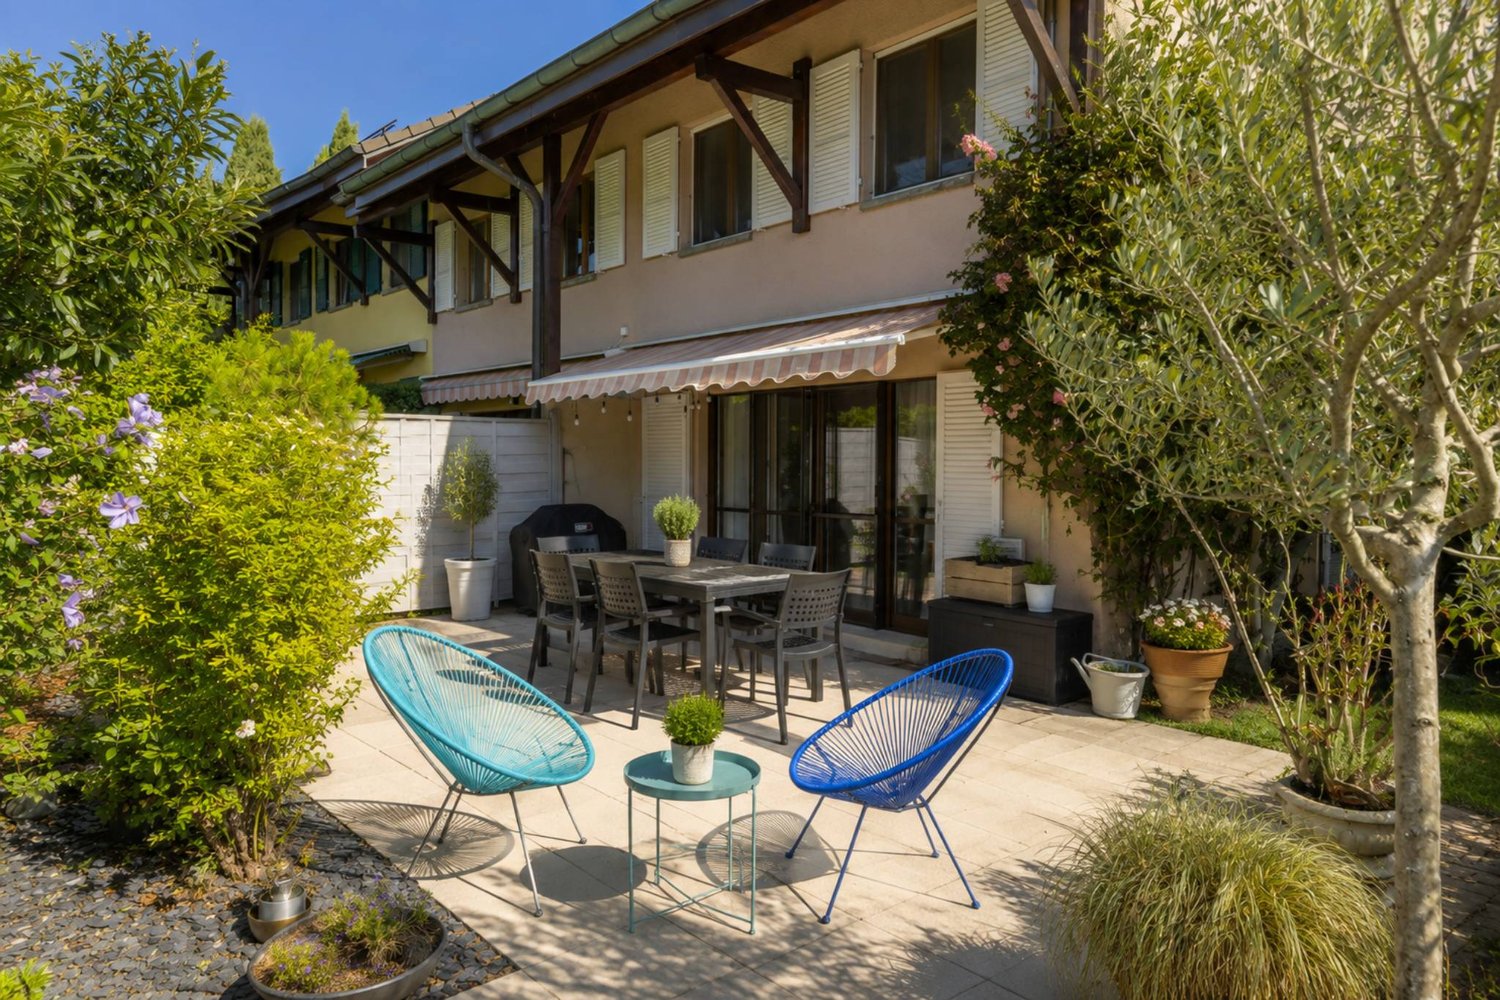
Enjoying a situation in the countryside, this property is ideal for raising your children in a peaceful and green environment. Essentially surrounded by agricultural areas, you will benefit from absolute calm. The dominant situation of the land allows you to contemplate a magnificent view of Lake Geneva and the Alps.Of contemporary construction, this villa was built in 2001, maintained with great care and improved over the years by the owners. Welcoming and warm, it is distributed over 2 levels. Thanks to its orientation and large windows, you will enjoy a very beautiful brightness.The living areas on the ground floor are very spacious and modular according to your desires. These rooms are ideal for receiving your guests or sharing moments with the family while having the privilege of enjoying the view of the lake, the garden or the pool and the covered terrace. The kitchen is fully equipped and open to the dining room. The ground floor offers other non-negligible advantages, such as a TV room, a game room, a bedroom and a shower room.The night area, mainly located on the 1st floor, offers 4 bedrooms, including a parental suite with a bathroom and a dressing room. Each bedroom has a dressing room. For practical life, the laundry room has been installed at this level, also offering a lot of storage. An office with a dressing room and a 2nd bathroom complete this level.Erected on a plot of 1406 m², the property enjoys a beautifully landscaped garden with multiple species. The pool and the spacious terrace with its barbecue area are the ideal places for your summer days and evenings. This property also offers an additional agricultural land of 2625 m², located below the house. The owners have managed to make this place a magical spot. Indeed, you will have the chance to enjoy a vegetable garden, a wooden cabin with electricity, a chicken coop and 2 boxes. To date, two donkeys cohabitate on this land, a dream that the owners wanted to realize.The entrance to the property is through an interior courtyard that can accommodate several vehicles, equipped with a covered area for 2 vehicles. For wine lovers, a climate-controlled wine cellar is available.Nature, calm and conviviality lovers will be able to notice that this object combines the comfort of a family home with good standing and a high quality of life through the green outdoor spaces.Unique, authentic, and located in an idyllic spot, this rare property is made for you! A villa that will seduce you from the moment you step inside!The charming commune of Le Vaud, renowned for its pleasant green living environment, is located in the northeast of the Nyon district and borders the communes of Bassins, Marchissy, Burtigny and Begnins. The dominant situation offers a magnificent view of the countryside and the Mont Blanc massif. This village is very popular with families because it offers all the necessary amenities and infrastructure.
  • View
  • Swimming pool
Dos Santos Hugo

Dos Santos Hugo

1 / 13
Dos Santos Hugo

Dos Santos Hugo

  • Parking space
  • Garage
  • View
CHF 3,690,000.–
10 rooms280m² living space
A Crans-près-Céligny, 1299 Crans-près-Céligny

Elegant house with private garden in the heart of Terre-Sainte
This very beautiful family house, entirely renovated between 2010 and 2019, offers a perfect alliance between classic charm and contemporary comfort. Located on a generous plot of over 1,500 m², it benefits from a privileged living environment, which is both intimate, calm, and green.With approximately 280 m² of living space, complemented by a vast basement, this property stands out for its impressive volumes and the quality of its finishes. From the entrance, the spaces seduce with their brightness and warm atmosphere. The main living room, over 60 m², impresses with its ceiling height of nearly 5 meters, creating a rare and very pleasant sense of space. The dining room and equipped kitchen with dining area harmoniously extend the living areas, offering an ideal place to receive guests or share family moments.The house has several comfortable bedrooms, including a superb parental suite on the ground floor, as well as numerous renovated bathrooms with taste. The basement, perfectly arranged, offers remarkable additional spaces: a room with natural light, a large TV/billiard room of over 60 m², as well as the technical rooms, laundry room, and cellar.Outside, the fully enclosed garden, adorned with high hedges, guarantees absolute intimacy. Three separate terraces allow you to fully enjoy the beautiful days, with areas dedicated to meals, relaxation, and leisure. A double garage currently converted into a gym completes this property, while remaining easily reversible.Thanks to its numerous renovations, modern security equipment, and sought-after residential environment, this house represents a rare opportunity, ideal for a large family wishing to settle in a serene and exclusive setting.

  • Parking space
  • Garage
  • View
1 / 13
  • Parking space
  • Garage
  • View
CHF 4,750,000.–
7.5 rooms800m² living space
Cadre verdoyant, 1195 Dully

Beautiful property in Dully

This beautiful individual villa with 10 rooms is nestled in a privileged residential area of Dully, offering a rare serenity in a green setting. Surrounded by a large wooded plot of 10,000 m2, this property is a haven of peace for those seeking tranquility while being close to amenities.Located just a few minutes' walk from the center of Dully, this property offers easy access to a variety of amenities, including grocery stores, bakeries, restaurants, and cafes. Nature lovers will appreciate the proximity to numerous hiking trails, while golf enthusiasts will appreciate the famous Golf Club de Bonmont, located just 10 minutes away by car.The neighboring town of Gland, accessible in less than 10 minutes by car, offers additional shopping options, including a large shopping center with stores, restaurants, and a cinema. Parents will be pleased to know that Dully also has a primary school and that secondary schools are easily accessible in the surrounding towns.Built in the 1970s, this architect's house offers beautiful volumes and an optimal distribution of approximately 650 m2 of usable space, including 500 m2 of living space. This property presents a very attractive potential for development and customization for buyers looking to personalize their future home according to their tastes and requirements.Being in a raw state, a project has been imagined and proposes a beautiful distribution:The first level offers a majestic reception in the entrance hall, followed by a spacious living room bathed in natural light thanks to its large windows.The closed and perfectly arranged kitchen, the generous dining room, a bright office, a bedroom with an adjacent dressing room, and a large bathroom add a touch of comfort to this level.The master bedroom also offers a large adjacent dressing room, while two other spacious bedrooms and a laundry room complete this level.The second level offers two additional bedrooms, a bathroom with a shower, a living room, and a large indoor pool for privileged moments of relaxation. Two large cellars also offer additional storage spaces.Currently in a raw state, this property offers unlimited possibilities for development and customization with spacious living areas and an ideal distribution.

  • Parking space
  • Garage
  • View
Baltisberger Marion

Baltisberger Marion

1 / 13
Baltisberger Marion

Baltisberger Marion

  • Parking space
  • Balcony / Terrace
  • Garage
CHF 2,150,000.–
6.5 rooms201m² living space
A Commugny, 1291 Commugny

Elegant renovated villa with large garden and private studio in Commugny

Key-ready property, immediately habitable!Located in a very quiet and sought-after residential area of Commugny, in the heart of the highly prized Terre Sainte region, this elegant semi-detached villa offers a net sales area of approximately 201 m², including a fully equipped lower ground floor and generous outdoor spaces. It benefits from a privileged environment, in immediate proximity to schools, amenities, and Lake Geneva, as well as 5 minutes' walk from the bus.Situated on a approximately 650 m² flat plot, carefully landscaped and secluded, this spacious, regularly renovated property, built in 1986, offers a high quality of life for a family seeking comfort and tranquility.Spread over 3 levels, this 6.5-room villa with 4 bathrooms features beautiful, light-filled volumes. The ground floor includes a carefully designed entrance hall with integrated vestibule and guest toilet, a bright living area with fireplace, inviting to cozy moments in a warm atmosphere, a convivial dining area in enfilade, as well as a fully equipped kitchen.The living areas open harmoniously onto a large main terrace, extending the interior to a carefully planted, enclosed, and peaceful garden, dedicated to relaxation and receptions in complete intimacy. A second, large terrace is located in the inner courtyard. There is a possibility to add a veranda or a swimming pool.The upper floor consists of four bedrooms, including a parental suite with modern, adjacent shower room, as well as a second Italian shower room. A balcony completes this sleeping area, offering an unobstructed view of the surroundings.The attic spaces provide additional storage.The lower ground floor is a real asset, with an independent auxiliary studio, which has its own entrance.Ideal for receiving, accommodating a teenager, or for office use, it consists of an open living area with garden view, a modern, fully equipped kitchen, a multi-purpose room, as well as a contemporary shower room/WC.An indoor garage for two cars in enfilade with electric sectional door and storage space, as well as two outdoor parking spaces, complete this property.This spacious property, combining comfort, functionality, and modernity, is a high-quality object on the local market, ideal for a family wishing to settle in a privileged environment between Geneva and Lausanne.CONSTRUCTION:This villa offers today a high level of comfort, resulting from the numerous renovations carried out over the years.The work includes, among other things, the replacement of windows with triple glazing, the improvement of thermal insulation of the facades, complemented by a recent painting, significantly improving the energy efficiency of the house, the renovation of floors and paintings, as well as the modernization of the kitchen and bathrooms. The entrance door has been replaced by a thermal door.The fireplace has been optimized with the installation of a heat recovery system. The radiators have been replaced by inertia radiators and the OIBT report is recent.This property is a key-ready, carefully renovated property, offering a high level of comfort and immediate quality of life.

  • Parking space
  • Balcony / Terrace
  • Garage
Dos Santos Hugo

Dos Santos Hugo

1 / 13
Dos Santos Hugo

Dos Santos Hugo

  • Parking space
  • Balcony / Terrace
  • Garage
  • +2
CHF 6,400,000.–
9.5 rooms525m² living space
A Arzier, 1273 Arzier

Luxurious property with panoramic view

A true masterpiece of contemporary architecture with clean lines, this exceptional property embodies the art of living in its finest form. With a living area of approximately 525 m², it immediately seduces with its generous volumes, omnipresent luminosity, and above all, the remarkable level of its finishes, rarely equaled on the market.Thought out in the smallest details for a demanding clientele, the villa offers five sumptuous suites, each benefiting from its own bathroom and custom-made storage spaces, guaranteeing comfort, intimacy, and independence for all occupants. Spread over three fully heated floors, the distribution of spaces prioritizes fluidity, functionality, and permanent connection with the outdoors.As soon as you enter, the quality of construction and the care taken in the finishes naturally impose themselves. Each material has been selected with exigence from the best European manufacturers. The floors combine with elegance high-end solid wood parquet from the Mafi house, Brazilian natural stone, high-quality concrete, and premium tiles. The walls are sublimated by refined finishes mixing concrete, luxury mosaics from Bisazza, and exclusive wallpapers signed Hermès, while certain spaces benefit from decorative Swarovski elements, adding an extra touch of sophistication.The interior fittings testify to an exceptional level of standing. The custom-made oak dressings made by the Loichot carpentry, the Villeroy & Boch sanitary equipment, the furniture and mirrors from the Swarovski collections, as well as the black artisanal iron fittings, confer on the whole a resolutely contemporary and elegant identity.The two fully equipped Italian kitchens by Gaggenau and Miele will satisfy the most demanding gourmets. As true reception areas, they feature integrated professional equipment: plancha, fryer, barbecue, gas and induction cooking, large Miele ovens, built-in coffee machine, latest generation appliances, and numerous perfectly integrated storage spaces.Outside, the living spaces harmoniously extend into a carefully landscaped environment. A spectacular heated overflow pool with a mirror effect constitutes the masterpiece of the place, accompanied by vast terraces and a jacuzzi area, offering an exclusive relaxation space in total intimacy.This property also benefits from a technical design of the first order, responding to the most demanding energy standards, thanks to its Minergie label. It is equipped with a low-temperature underfloor heating system powered by a geothermal heat pump, complemented by thermal solar panels and 42 photovoltaic modules. Triple glazing, reinforced peripheral insulation, double-flow ventilation with air renewal, water softener, and centralized vacuum cleaning contribute to daily comfort while ensuring excellent energy performance. The technical performances are up to the level of the whole, with a pre-configured Bang & Olufsen audio system, comfort domotics, electric blinds, security alarms, ethanol fireplace, and armored door.A double garage as well as several outdoor parking spaces complete this exceptional realization.Rare on the market, this property combines contemporary architecture, impeccable construction quality, noble materials, and ultra-high-end amenities to perfection. A unique residence destined for a clientele seeking exclusivity, serenity, and absolute excellence.

  • Parking space
  • Balcony / Terrace
  • Garage
  • +2
New building
Dos Santos Hugo

Dos Santos Hugo

1 / 13
Dos Santos Hugo

Dos Santos Hugo

  • Parking space
  • Balcony / Terrace
  • Garage
  • +2
CHF 8,150,000.–
6.5 rooms311m² living space
A Founex, 1297 Founex

Exceptional villa by the lake - mirror pool & wellness areas

This luxury villa embodies a contemporary lifestyle where elegance is expressed in both the volumes and the intelligence of the distribution.On the ground floor, the living areas - kitchen, dining room, and living room - are organized in a perfectly mastered open concept: Each area is clearly defined while allowing natural and fluid circulation. This configuration creates an ideal atmosphere for receiving guests, living with family, or simply enjoying daily comfort without compromise. The double living room reinforces this feeling of space and conviviality and offers true modularity: Depending on needs, it can accommodate a more formal reception area, a relaxation area, or a TV room.The house also stands out for its ability to adapt to different lifestyles. A large private office can find its place here to meet the demands of teleworking, or the space can be rethought to integrate an additional bedroom.On the upper floor, the plan has been carefully designed to offer each person their intimacy. The parental suite, worthy of the finest standards, includes a spacious bedroom, a walk-in closet, and an adjacent bathroom, creating a refined and functional private space. Three other bedrooms complete this level: One has its own adjacent bathroom, ideal for guests or older children, while the other two bedrooms have a shared bathroom and separate toilets, a particularly appreciated choice in daily organization. All bedrooms have direct access to the balcony, revealing a sublime lake view that sublimates every morning and every end of the day.The basement extends the experience with remarkable potential. The volumes and storage meet a high level of demand and allow imagining a true leisure and wellness universe: sauna, hammam, home cinema, or entertainment area, according to desires. The plans also include a wine cellar, and this level includes an additional bedroom for guests or staff with an adjacent bathroom, as well as an equipped laundry room.Outside, the villa is experienced like a holiday property: A large terrace with a covered area, a pergola with an outdoor kitchen, the option of a built-in fireplace, and above all, a spectacular overflow pool on two sides, in the heart of a landscaped garden guaranteeing intimacy and serenity. The entire property is fenced and closed, offering a very secure framework.Ideally located facing the Port of Founex, the property benefits from a particularly sought-after location, offering a privileged lakefront setting and immediate access to a lifestyle by the water.Thought of as an exceptional property, this villa also represents an attractive investment opportunity, combining rarity, permanence, and strong potential for appreciation over time.Construction project in progress - delivery scheduled for summer 2027.

  • Parking space
  • Balcony / Terrace
  • Garage
  • +2

Suggested properties for you based on search results