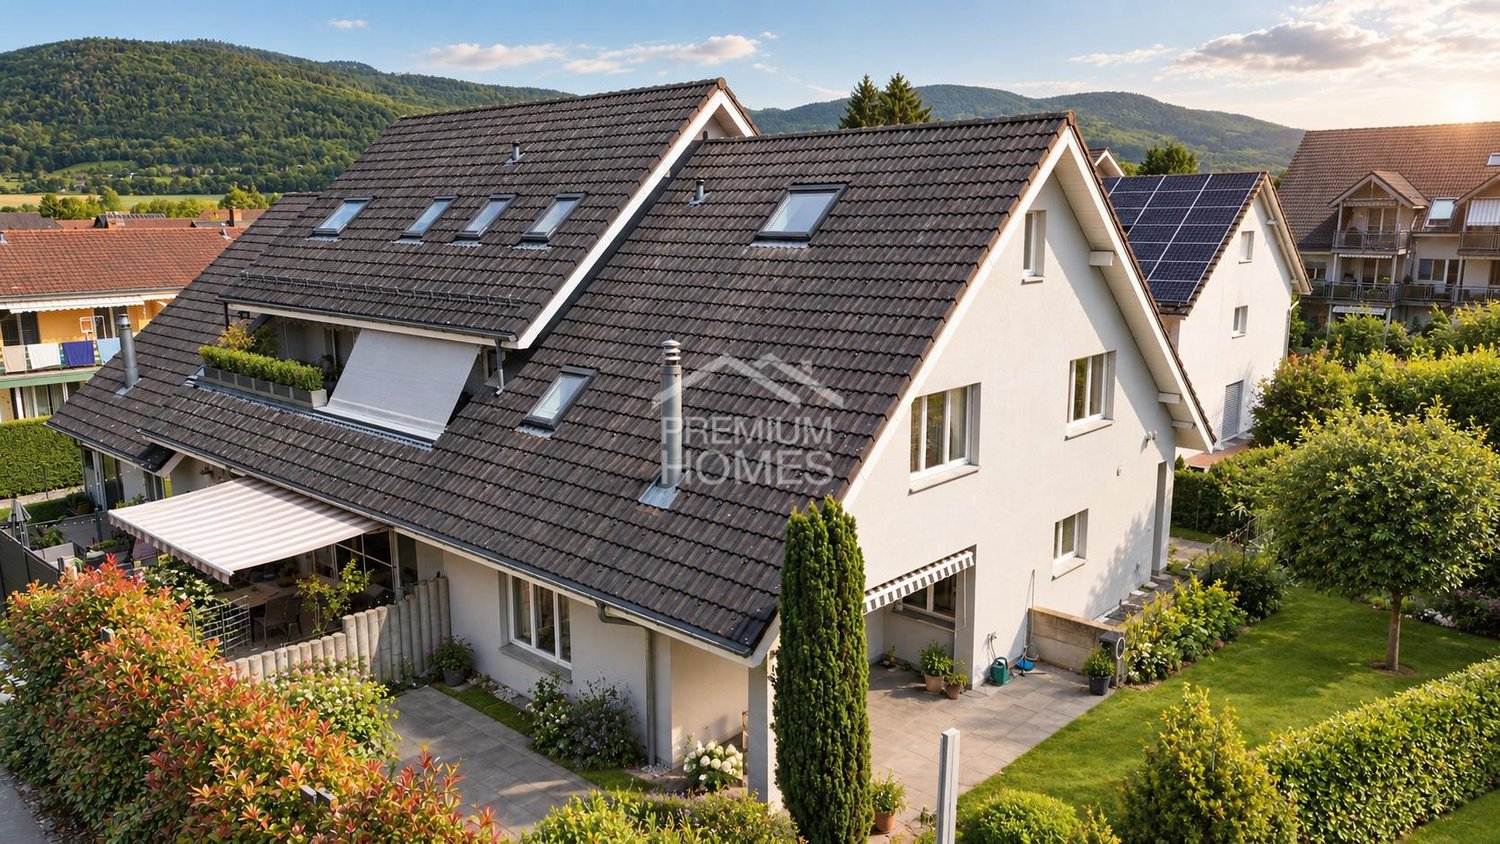
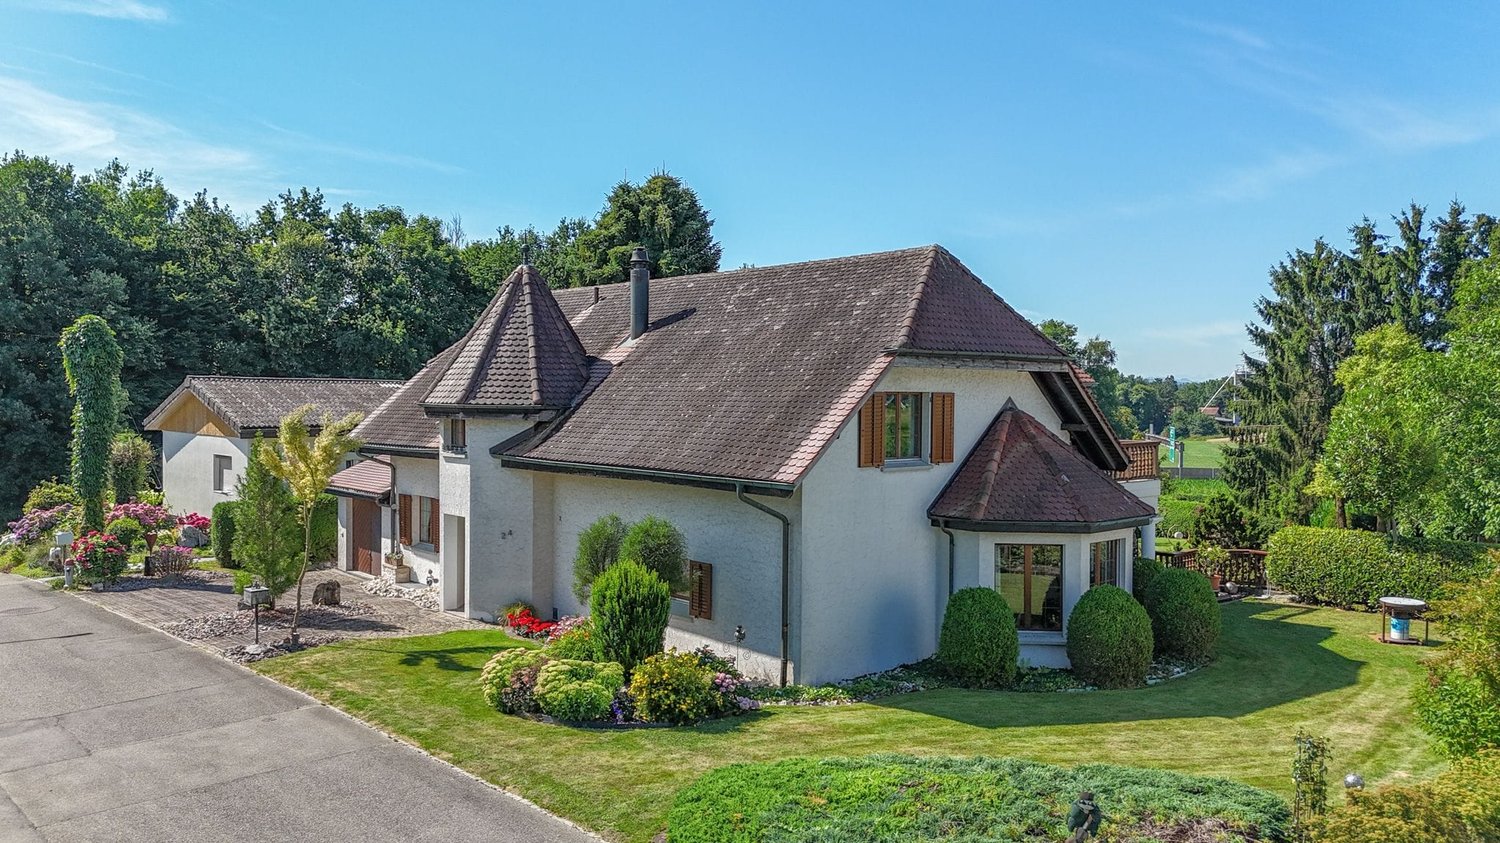
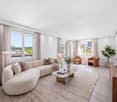
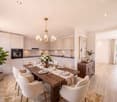
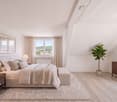
75 results - House, chalet, rustico to buy in District Olten

1 / 13
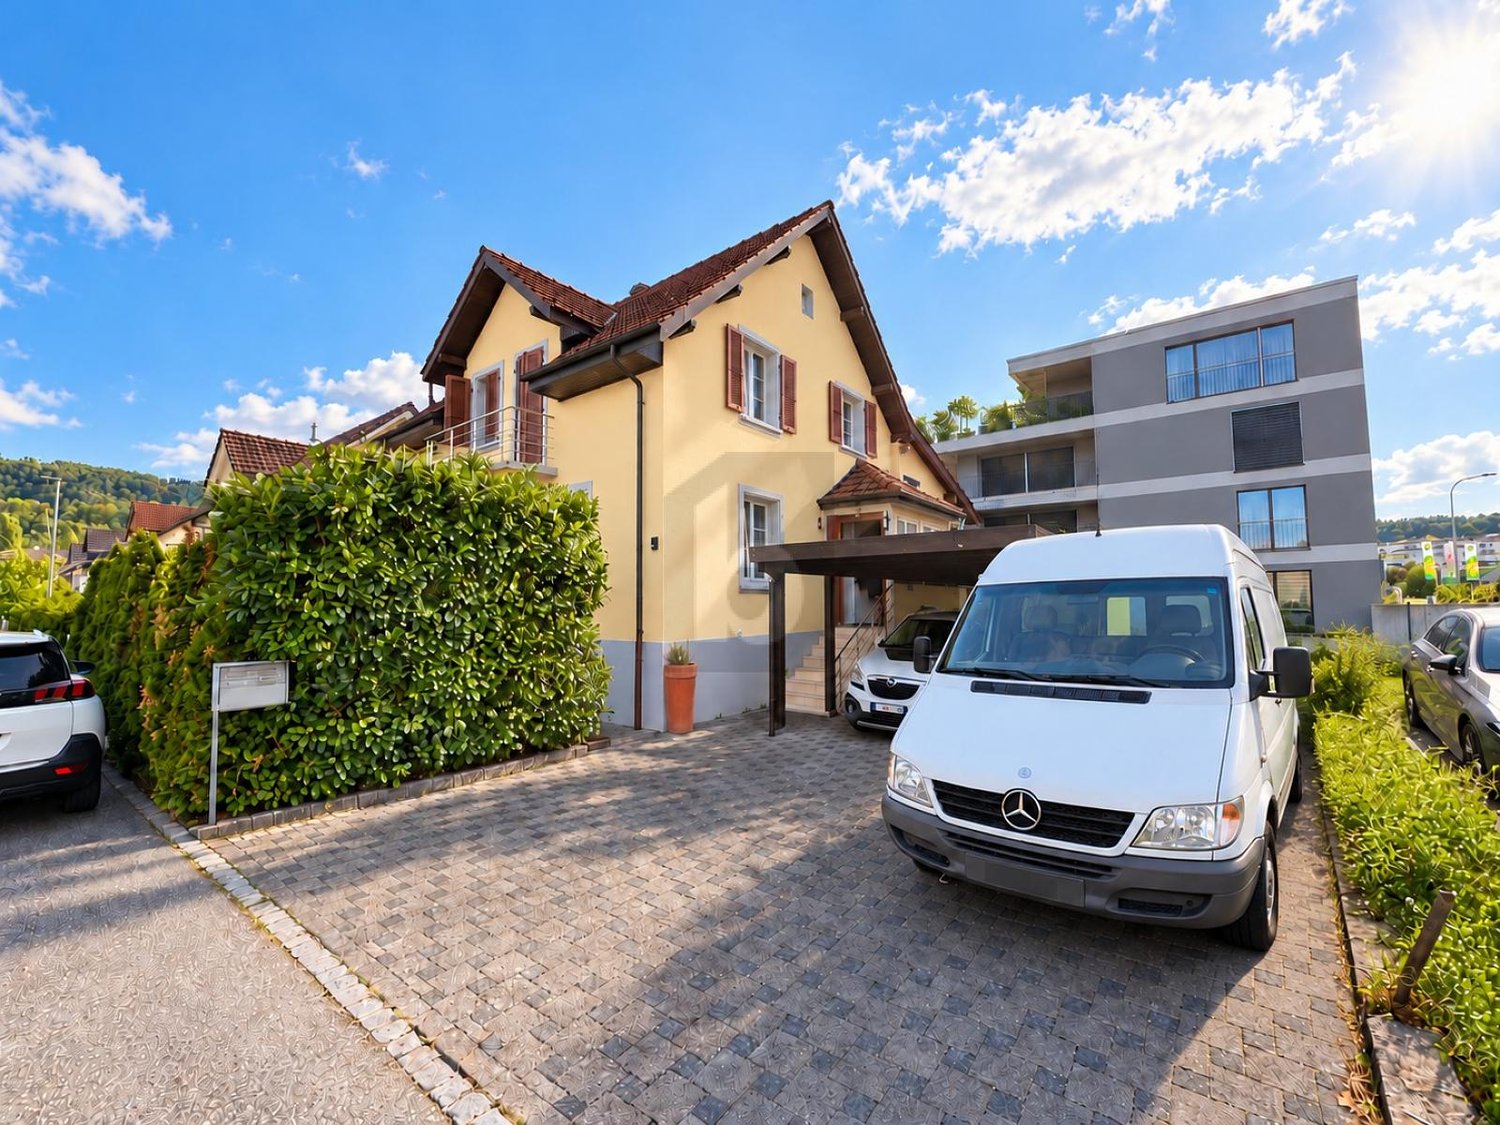
CHF 1,015,000.–
5.5 rooms122m² living space
Hüttenmattstrasse 17, 5746 Walterswil SO

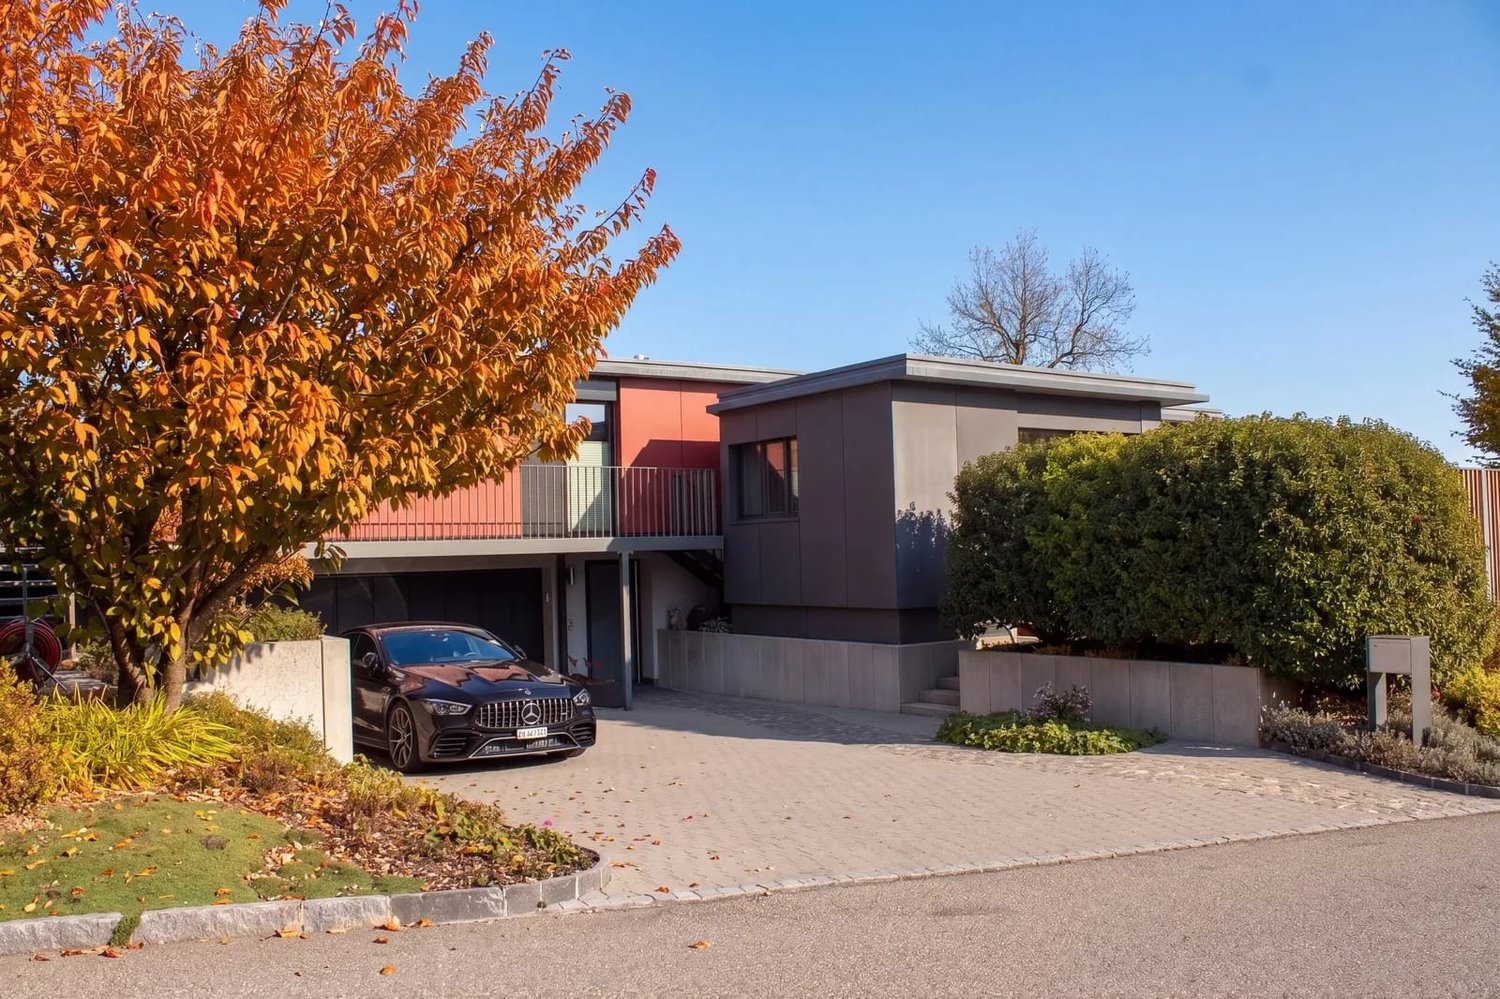
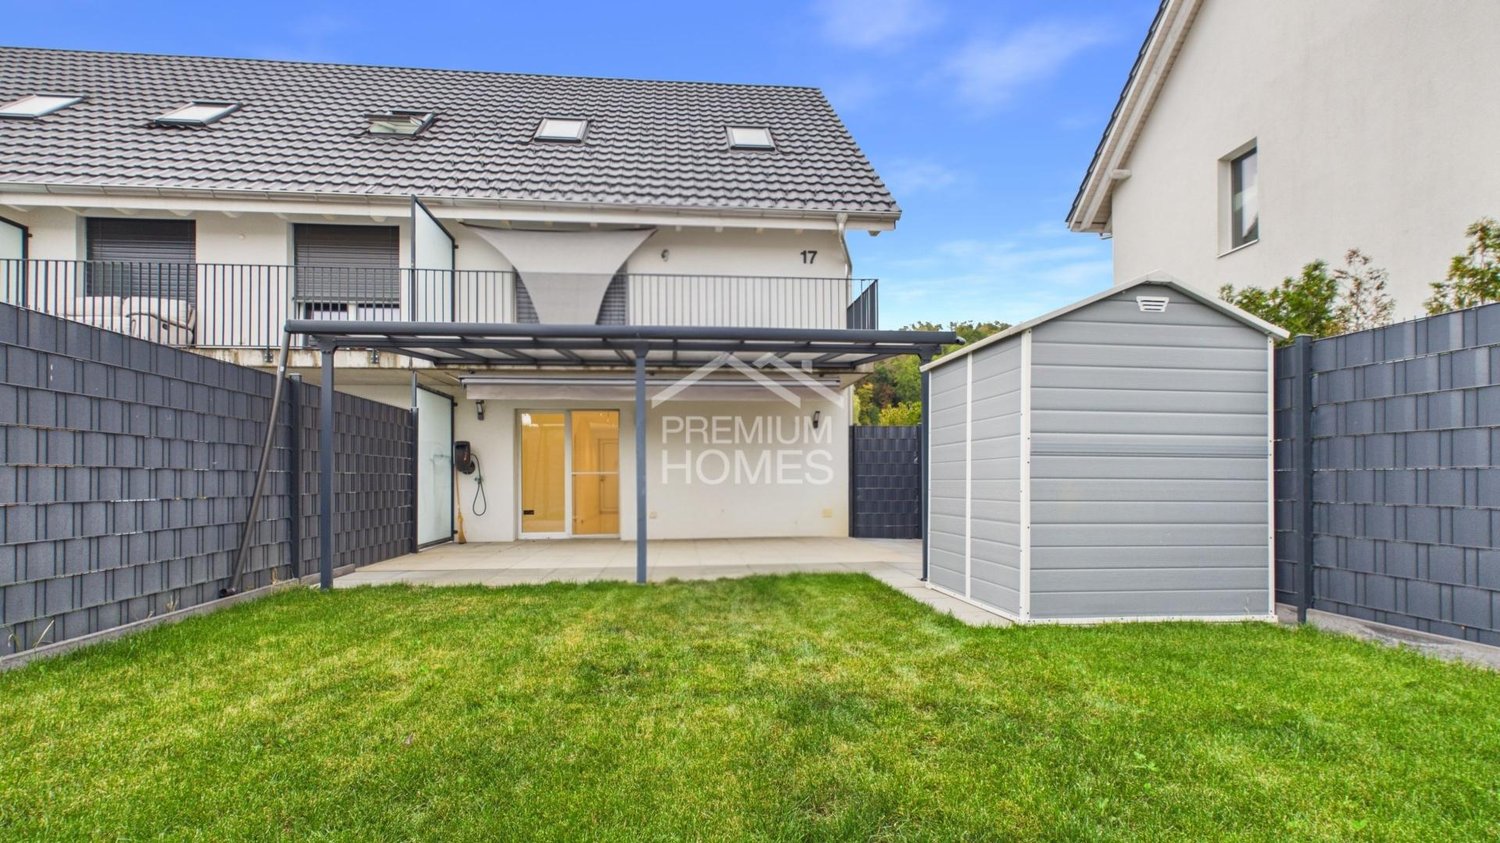
Modern Oasis in a Quiet Location

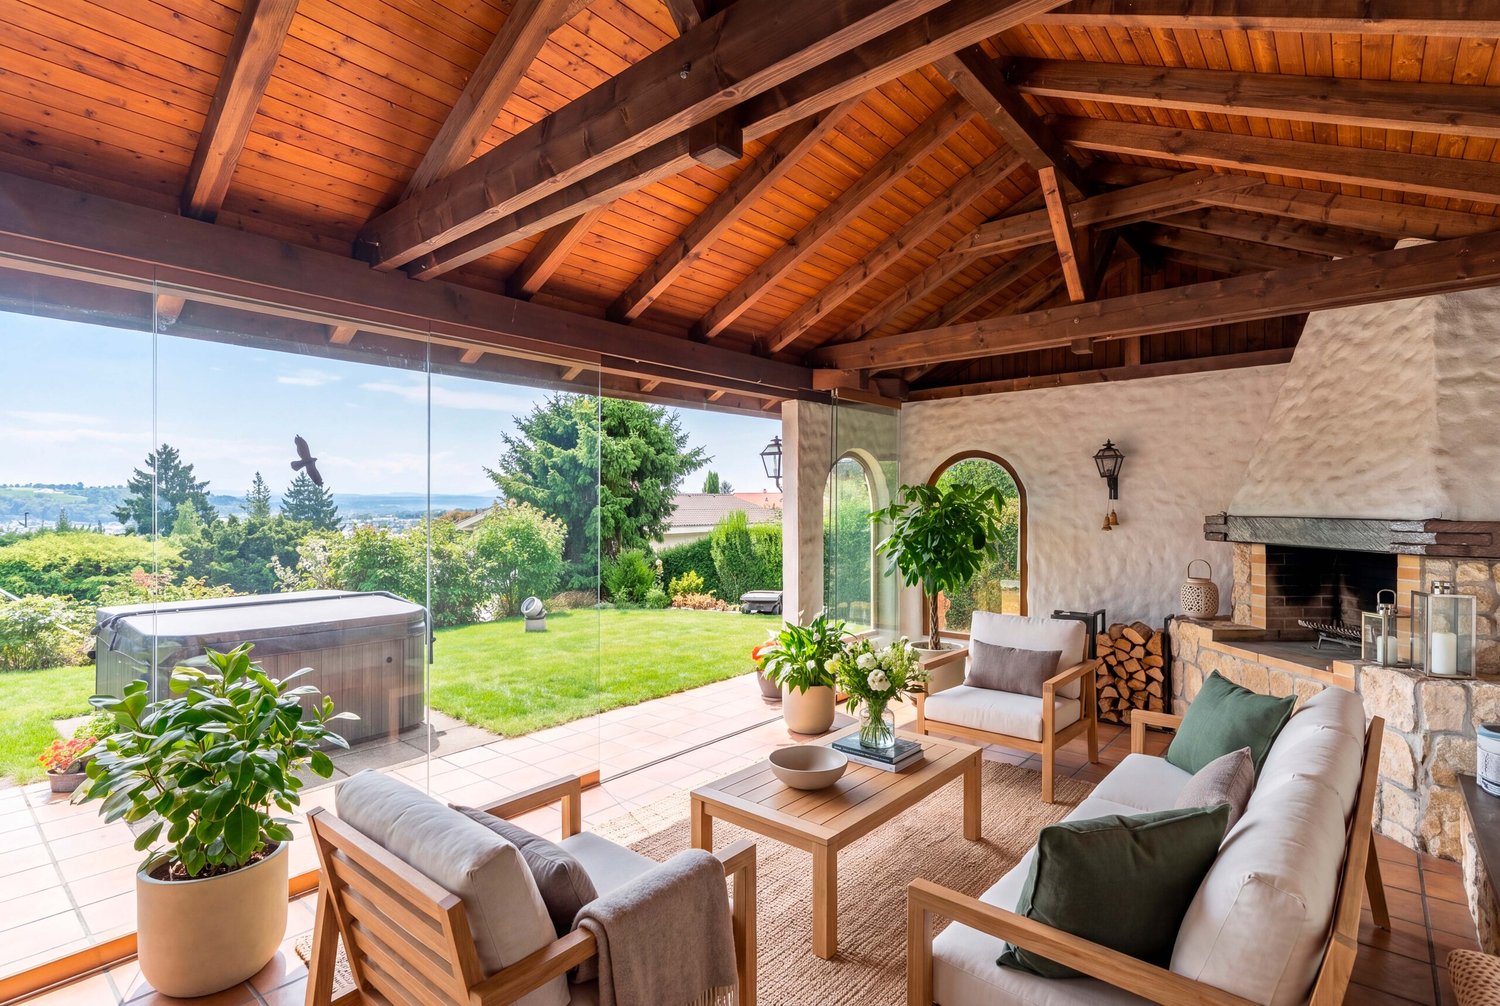
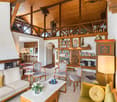
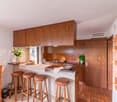
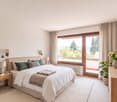
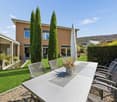
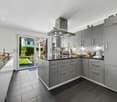
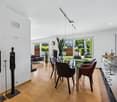
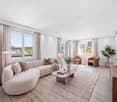
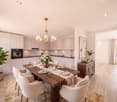
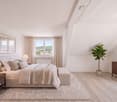
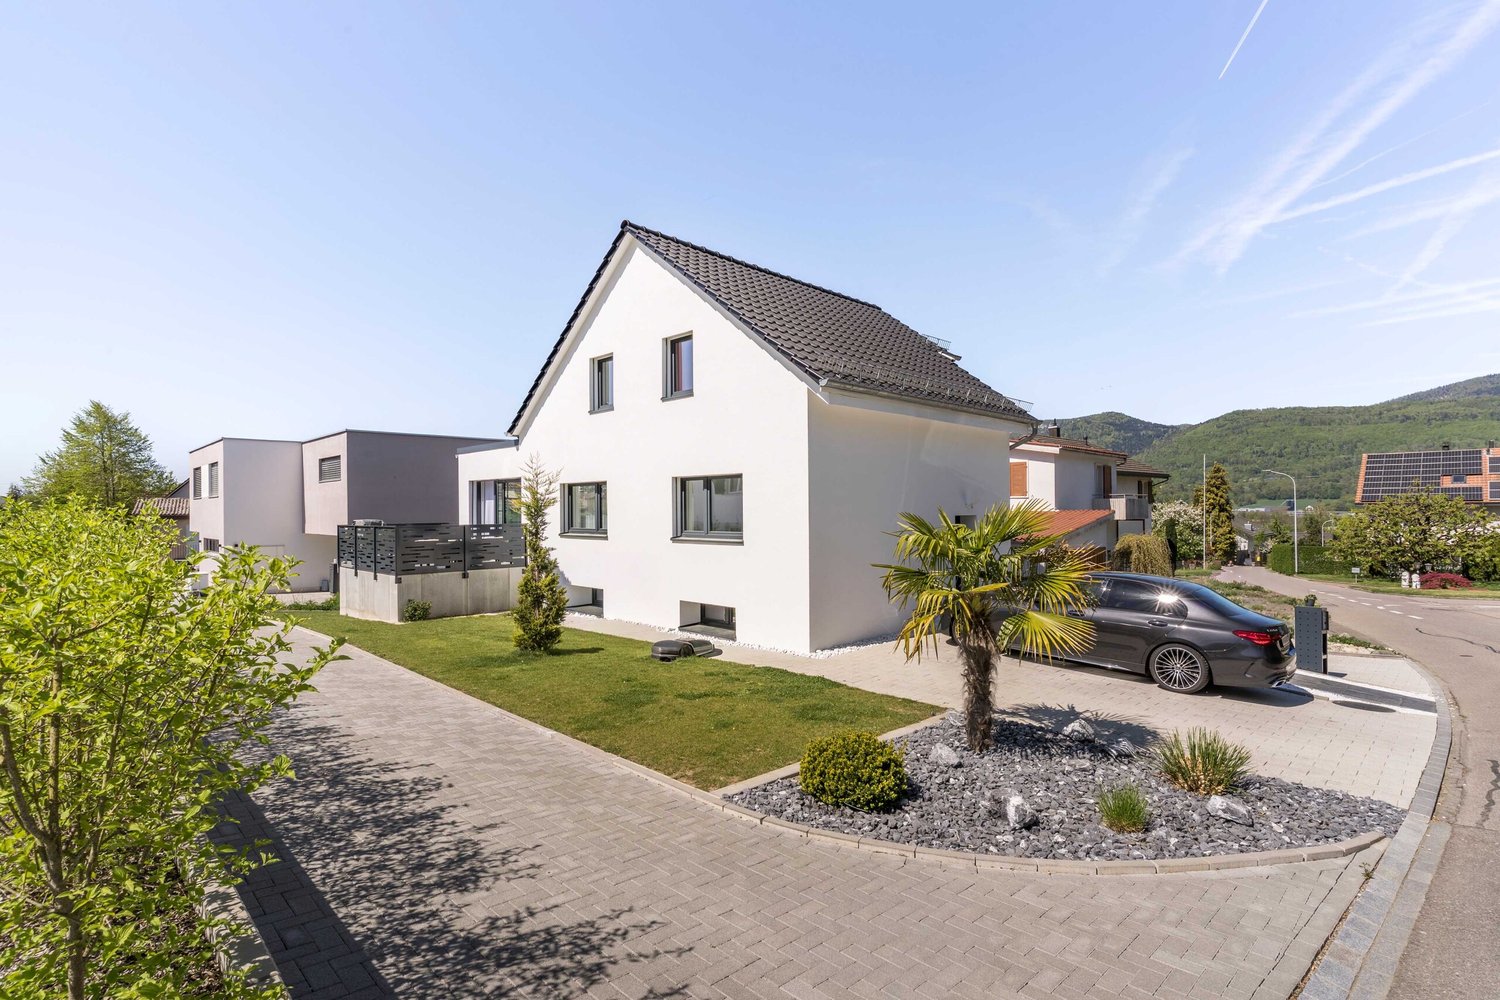
A home to arrive and stay. This stylish property convinces with a successful combination of modern living comfort, high-quality equipment, and a quiet, family-friendly location. Spacious living areas, sunny outdoor spaces, and the proximity to the recreation area create a living feeling that delights both families and couples. Already when entering, the high-quality materialization catches the eye. Large-format floor tiles in noble marble optics, stylish built-in spots, and the consistently implemented black-and-white concept give the entire property a modern and elegant character. Black door handles, fittings, switches, and other design accents run harmoniously through all living areas and create a consistent overall picture. On the ground floor, a spacious living and dining area with plenty of daylight awaits you. The large window areas provide a bright atmosphere. The open kitchen in elegant black blends seamlessly into the living room and convinces with its modern equipment and timeless optics. From the living area, you can directly access the sunny garden terrace with a covered pergola. Here, you can enjoy relaxed hours outdoors - regardless of the weather and time of year. The low-maintenance garden offers space to play or for cozy hours with family and friends. The protected outdoor areas also offer a pleasant amount of privacy. This level is complemented by a stylish guest toilet. On the first upper floor, there are two bright bedrooms with beautiful parquet flooring. The spacious master bedroom also has its own balcony with a view of the greenery. This floor is completed by a modern wet cell with a walk-in shower. The attic offers two more bedrooms with a lot of charm. The combination of sloping roofs, large skylights, and warm parquet flooring creates a particularly bright and cozy atmosphere. An additional wet cell with a bathtub also provides high living comfort on this floor. The basement also convinces with a well-thought-out room offer. In addition to a spacious hobby room, you have a cellar and a technical room with a washing machine and tumble dryer at your disposal. The modern heat pump heating, the decalcification system, and the high-quality house technology underline the contemporary standard of this property. This attractive offer is rounded off by a carport with a parking space in front and an additional outdoor parking space, which are already included in the purchase price. This is what you can expect: - Traffic-calmed location in a dead-end street- Quiet location directly at the recreation area- All-day sunshine- Extremely well-maintained and ready-to-move-in condition- High-quality and modern materialization- Large-format floor tiles in noble marble optics- Open kitchen in modern design- Bright living and dining area with large window areas- Garden terrace with covered pergola- Low-maintenance garden- Modern wet cell with walk-in shower- Additional wet cell with bathtub- Guest toilet- Hobby room- Cellar- Technical room with washing tower- Decalcification system- Electric shutters- Fly screens- Built-in spots- Carport with parking space in front- Additional outdoor parking space Do you want to sell your house or apartment and need an evaluation? As a certified member of the Swiss Broker Chamber SMK, we guarantee you a market-based assessment and a free initial consultation for the marketing of your property. Visit us at www.nobilimmo.ch

Travel time
-
1 / 13
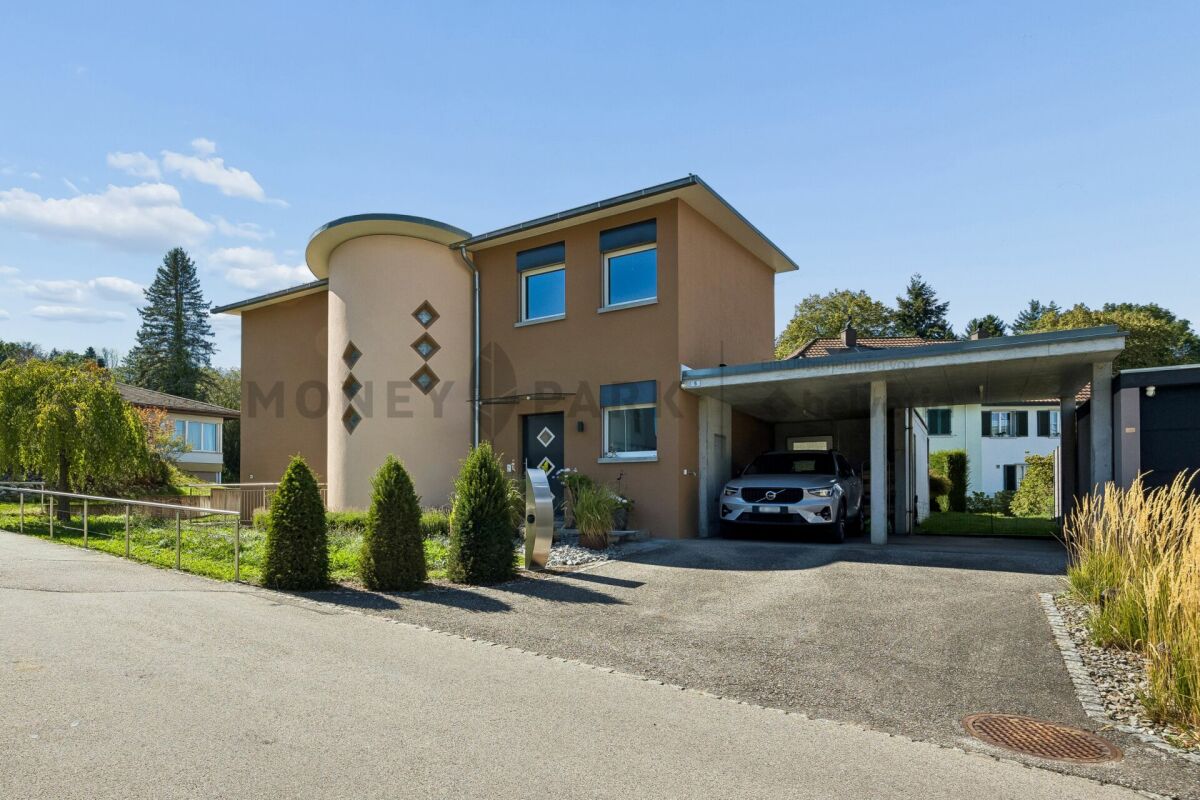
CHF 800,000.–
4.5 rooms111m² living space
Rütiring 10, 4614 Hägendorf

Breathtaking view over Hägendorf with plenty of privacy

In an elevated, quiet residential area above Hägendorf, you can enjoy a living experience characterized by expansiveness, light, and perspective. The unobstructed view over the neighborhood and into the surrounding landscape gives this home a special quality, far from narrowness and direct opposite. Despite the quiet location, you benefit from a well-developed infrastructure: schools, kindergarten, and shopping facilities are within a useful distance, public transport and motorway access are reachable in a short time.The detached 4.5-room single-family house impresses with a clear, functional architecture and approximately 111 m² of living space. The bright living and dining area forms the center of the house and, together with the sunny orientation, creates a particularly pleasant atmosphere. The direct access to the outdoor area harmoniously connects indoor and outdoor life.The spacious garden (approx. 281 m²) underlines the private character of the property and offers space for relaxation, play, and design. The elevated location not only provides a view but also an above-average amount of privacy.The property has been continuously maintained and presents itself in a well-kept condition. In 2025, the gas heating system including hot water preparation was renewed (supplied via a liquid gas tank in the outdoor area). Practical secondary areas such as the basement, hobby room, workshop, and attic with additional storage space and versatile usage possibilities round off the offer.The elevated location, the beautiful view, and the good accessibility make this house an attractive opportunity for buyers looking for a quiet and yet well-connected home in Hägendorf.Become curious? Call me or contact me via the contact form.

Travel time
-
1 / 13
CHF 725,000.–
4.5 rooms91m² living space
Föhrenweg 19, 4657 Dulliken

Well-maintained semi-detached house in a quiet location in Dulliken

This charming semi-detached house is located at Föhrenweg 19, in the heart of the Dulliken community. The traffic-calmed residential area offers a pleasant and family-friendly environment.The house, built in 1961, has been carefully maintained and continuously serviced over the years. It presents itself today in a good and well-maintained condition. With a net living area of approximately 91 m², the property offers a cozy home with a well-thought-out room layout.On the ground floor, there is the inviting living and dining room, the kitchen, a guest toilet, and the heated winter garden. The latter extends the living space in an attractive way and invites you to relax and stay during the whole year. The directly integrated garage provides additional comfort.The upper floor has three rooms that can be ideally used as bedrooms, children's rooms, guest rooms, or offices, as well as a bathroom.The well-maintained garden with beautiful planting forms a beautiful retreat and offers space for relaxing hours outdoors. The attractive and low-maintenance front garden rounds off the harmonious overall picture of the property. In addition to the garage, an additional outdoor parking space is available.This well-maintained semi-detached house is particularly suitable for couples or families who are looking for a cozy home with a garden in a quiet and yet central residential area of Dulliken.I look forward to your contact.Martin Taplik, RE/MAX Immobilien Luzern

Travel time
-
1 / 13
CHF 750,000.–
6.5 rooms140m² living space
Ettenbergstrasse 54a, 4658 Däniken

6.5-room bungalow row house with garden in Däniken - tax-advantaged

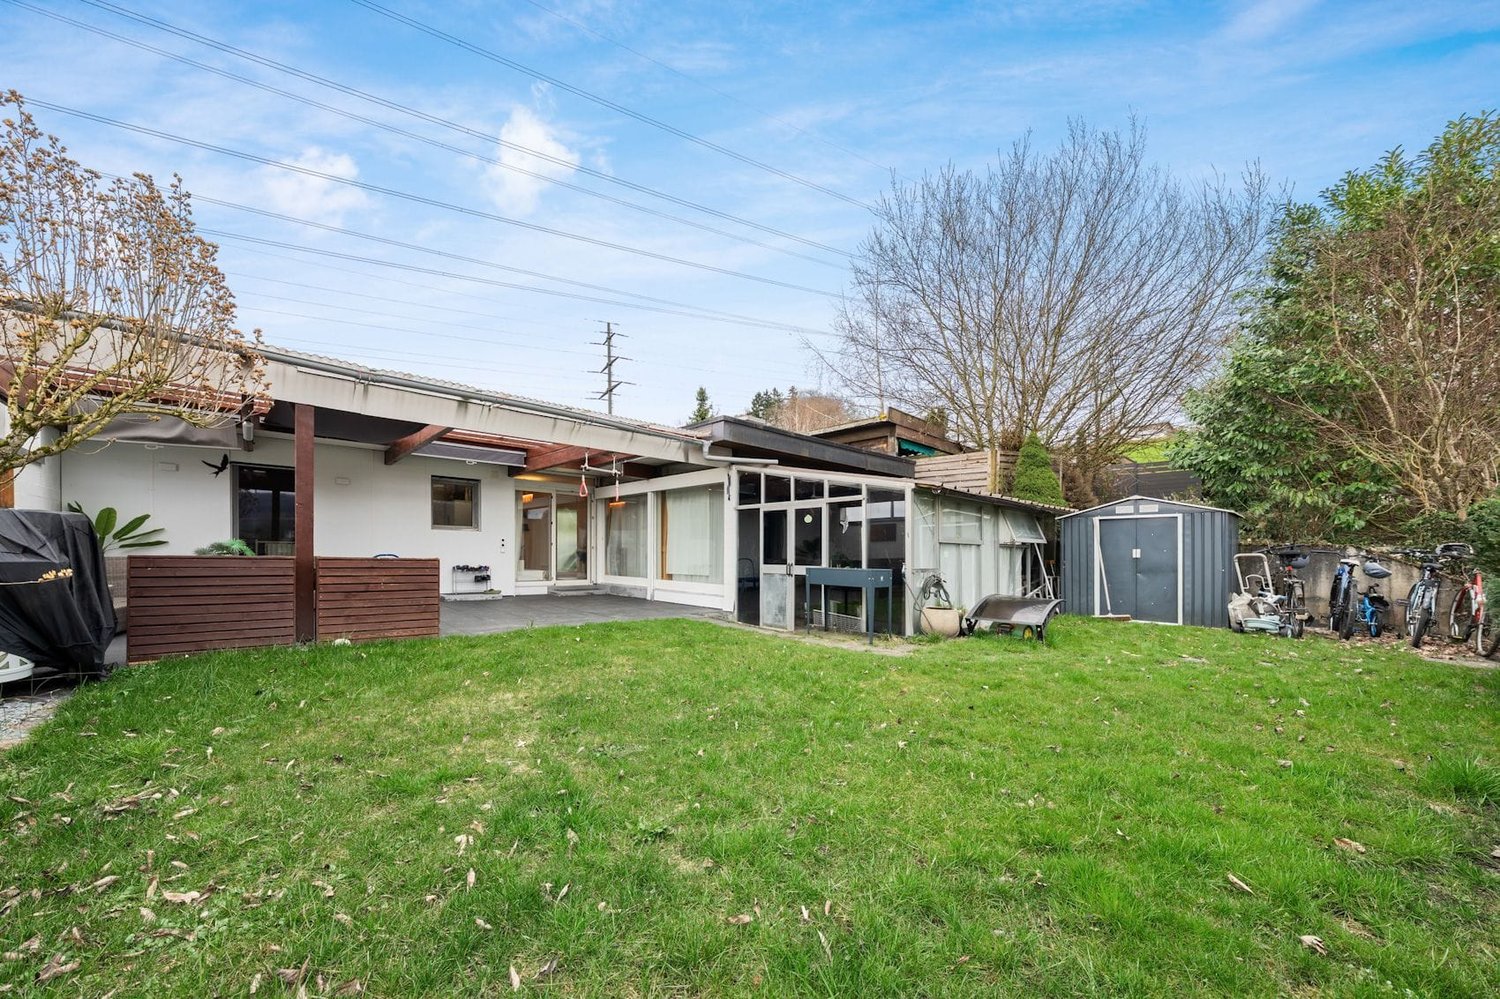
Age-appropriate living on one level: This 6.5-room bungalow-style row house offers approximately 140 m² of living space on a 318 m² plot of land - in the tax-advantaged municipality of Däniken. Bright rooms, level garden, and a spacious, covered terrace provide high everyday comfort. • Floor plan: Living/dining/kitchen, three rooms, bathroom, and separate toilet conveniently located on the ground floor - barrier-free and user-friendly. • Living & Outside: Light-filled living/dining area with large window fronts and direct access to the partially covered terrace (approx. 38 m²) and the level garden. • Additional rooms: In the basement, hobby/craft room, office, laundry room with additional shower, and heating and storage room - ideal for home office, music, and storage. • Parking: Separate garage plus 2 outdoor parking spaces; practical tool shed in the garden. • Condition & Potential: Built in 1975, continuously maintained (including 2018); partially in need of renovation - opportunity to upgrade surfaces and technology according to your own style. • Technology: Oil heating with radiators. • Location advantages: Quiet neighborhood location, train station within walking distance, quick connection to A1/A2, recreation near the Aare - and tax-advantaged. Perfect for couples, families, and best agers: single-level, comfortable, and with attractive development potential.

Travel time
-
Philipp Schlatter

Philipp Schlatter

1 / 23
Philipp Schlatter

Philipp Schlatter

  • Parking space
  • Pets allowed
  • Swimming pool
  • +4
Price on request
8.5 rooms301m² living space
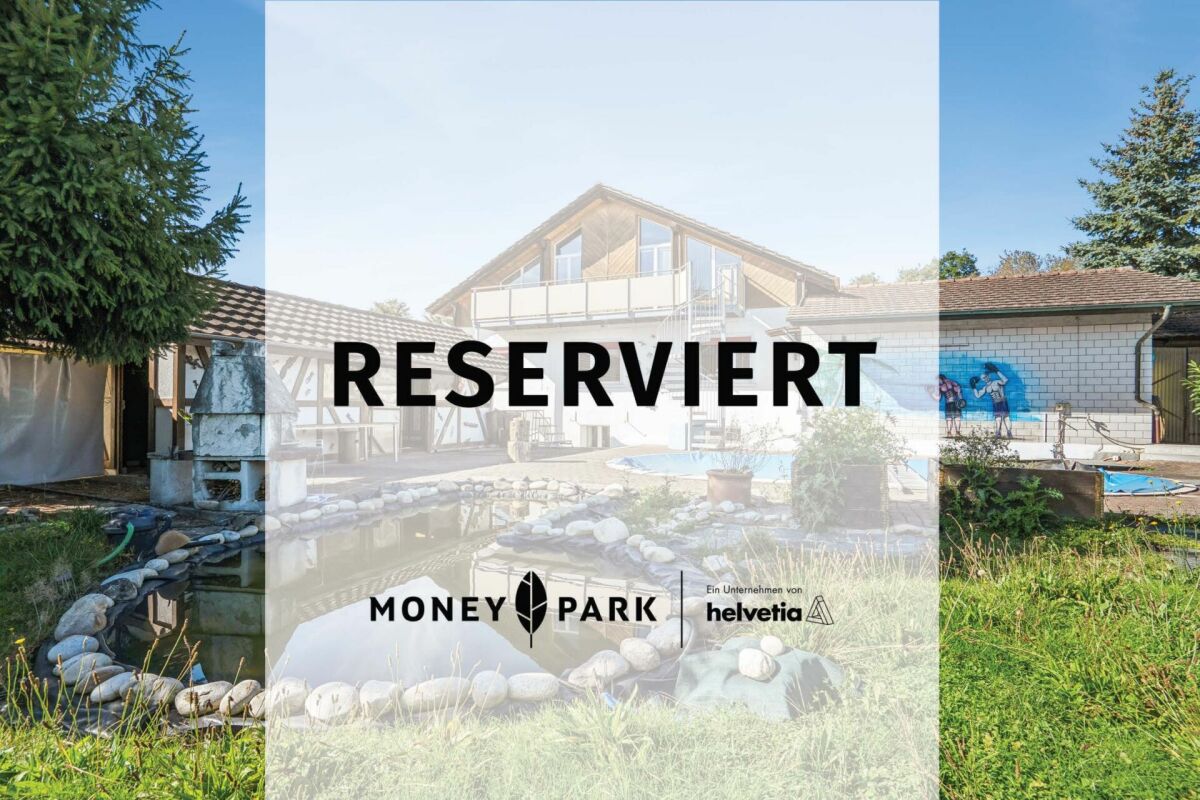
Gröderstrasse 64, 4658 Däniken SO

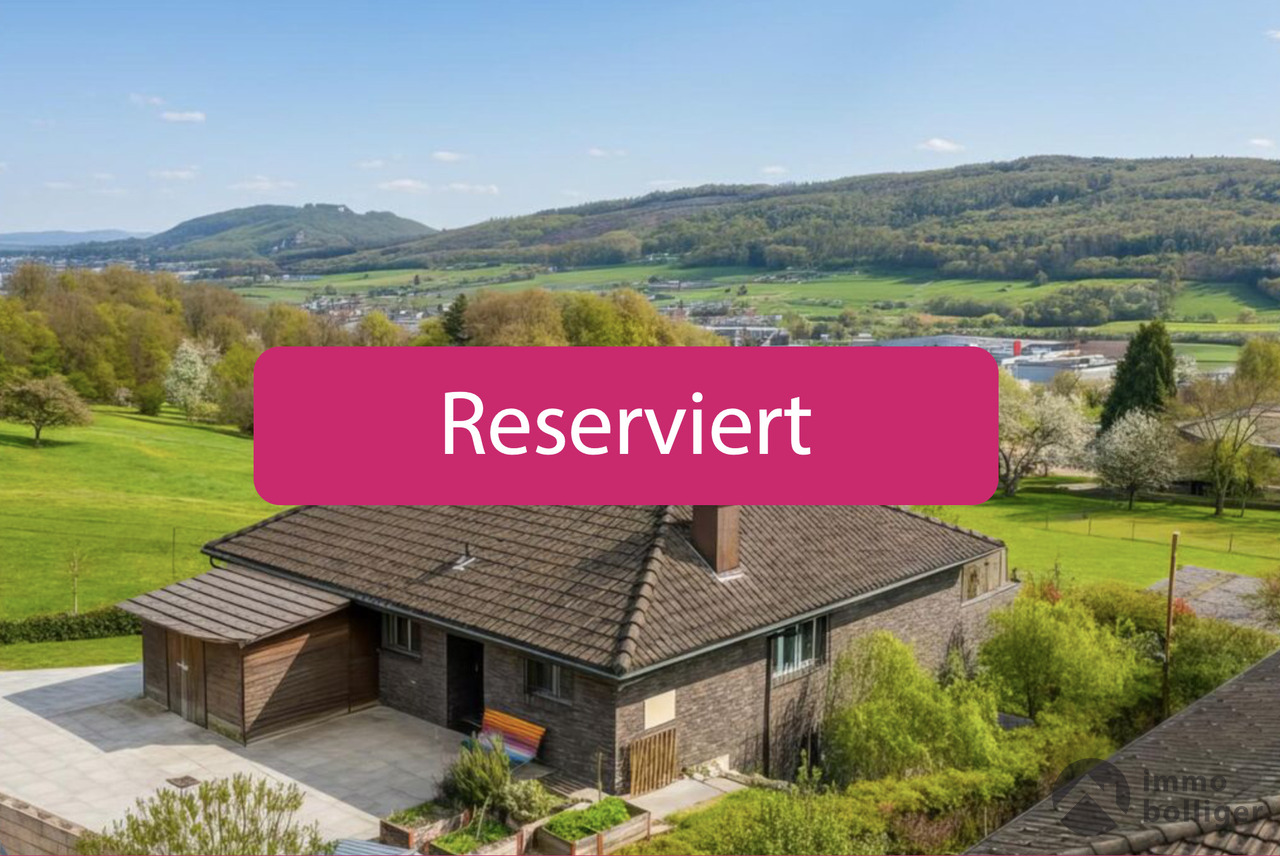
RESERVED

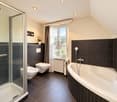
This exceptional residential unit combines generosity, privacy, and character with a wonderful distant view.The entrance area conveys a special sense of living and leads directly into the open living and dining area with a stylish chimney, plenty of light, and a view of the pool. The modern kitchen impresses with generous space and thoughtful equipment, while the extensive winter garden with its window fronts impressively expands the living space and creates a special atmosphere in every season. A bedroom, an office, and a modern bathroom harmoniously round off this level.This LIVING ESTATES offer scores with the following facts: • Excellent residential location with unobstructable views • Bright, spacious room offer with plenty of design scope • Well-maintained garden with outdoor pool, outdoor shower, garden house, tree population, and covered seating area • Exclusive winter garden/pool house with versatile usage possibilities • Potential for expanding a separate apartment • And many more highlights ... The upper floor presents itself with a spacious entrance area with an open office, spacious bedrooms, and a well-maintained wet cell. In the basement, a spacious hobby room with separate access, a spacious, outsourced room with its own access, as well as cellar, technical, and utility areas offer a variety of possibilities for living, working, or a separate solution.This property must be experienced. Feel the special atmosphere, discover the numerous possibilities, and convince yourself personally of the beautiful location and character of this property. Take contact with us and secure your personal viewing appointment. We look forward to you! RENOVATIONS 2011 • complete kitchen renewed • floor/walls EG (new plates and chimney renovation) • OG and 2 rooms UG ceiling renewed, parquet floors and paint 2014/15 • heat pump and radiators renewed • garden shed renewed 2016/17 • two skylights renewed • bathroom EG renewed • extension TV house installation (all-in-One M Fiber) 2018 • pool cover renewed (roller shutter) 2020 • basement windows renewed 2024 • circulation pump + filter system pool renewed 2025 • pool newly sealed and lamps renewed • rooms 1+2 painted 2026 • WP boiler renewed • fireplace in the garden area
  • Parking space
  • Pets allowed
  • Swimming pool
  • +4
Travel time
-
1 / 11
CHF 495,000.–
5 rooms94m² living space
Im Graben 19, 4612 Wangen bei Olten

Terraced house with winter garden and sunny surroundings

In a quiet and popular residential area in Wangen near Olten, this charming 5-room terraced house awaits you. The property impresses with its family-friendly environment, short distances to school, sports facilities, and shopping opportunities, as well as with the attractive outdoor area.The house has a well-thought-out room layout and offers enough space for families, couples with space requirements, or people who want to combine living and working under one roof.The property presents itself in a well-maintained and intact condition. At the same time, it opens up interesting possibilities for modernization and individual expansion solutions. The bright living rooms create a pleasant living atmosphere and form the ideal basis for realizing your own living ideas.A special highlight is the winter garden with direct access to the spacious garden area. Here, you can enjoy cozy hours with family and friends, regardless of the season. The sunny terrace extends the living space outdoors and creates the perfect spot for relaxed summer evenings or social barbecues.The corner location within the row of houses provides additional free spaces and a pleasant living feeling. The sun-kissed garden offers space to play, garden, and relax.In the basement, there are practical secondary rooms with plenty of storage space and a laundry room. The garage rounds off the attractive space offer sensibly.An ideal home for all those who appreciate a family-friendly location, a beautiful garden, and the potential of a home of their own.Have you become curious? Submit a contact inquiry today to receive the exposé and arrange a viewing appointment.

Travel time
-
Baran Demir

Baran Demir

1 / 13
Baran Demir

Baran Demir

  • Parking space
CHF 1,446,000.–
9.5 rooms
4614 Hägendorf

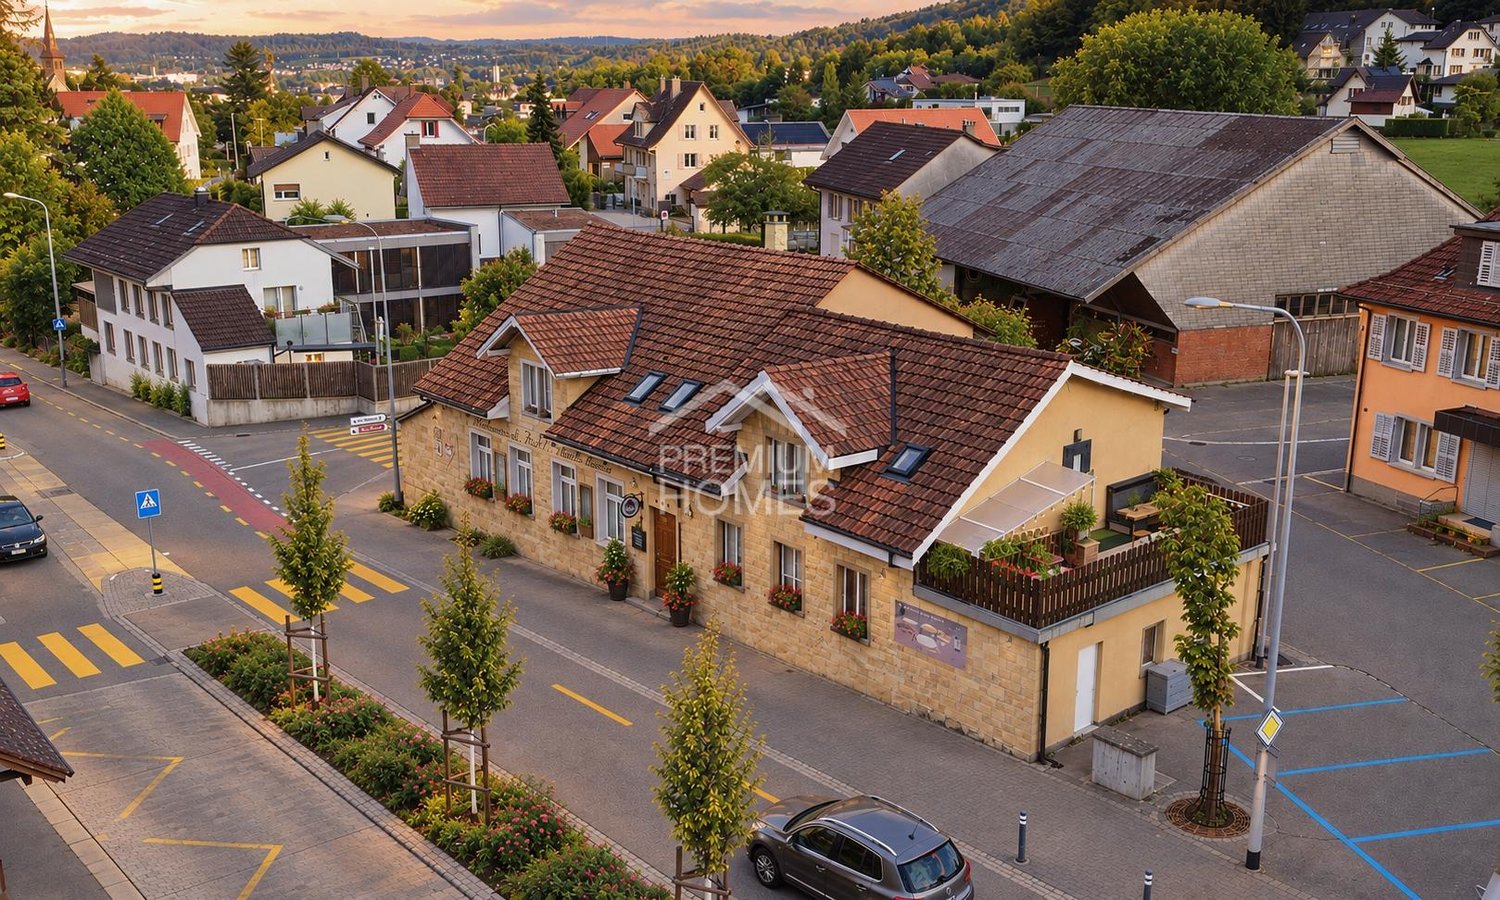
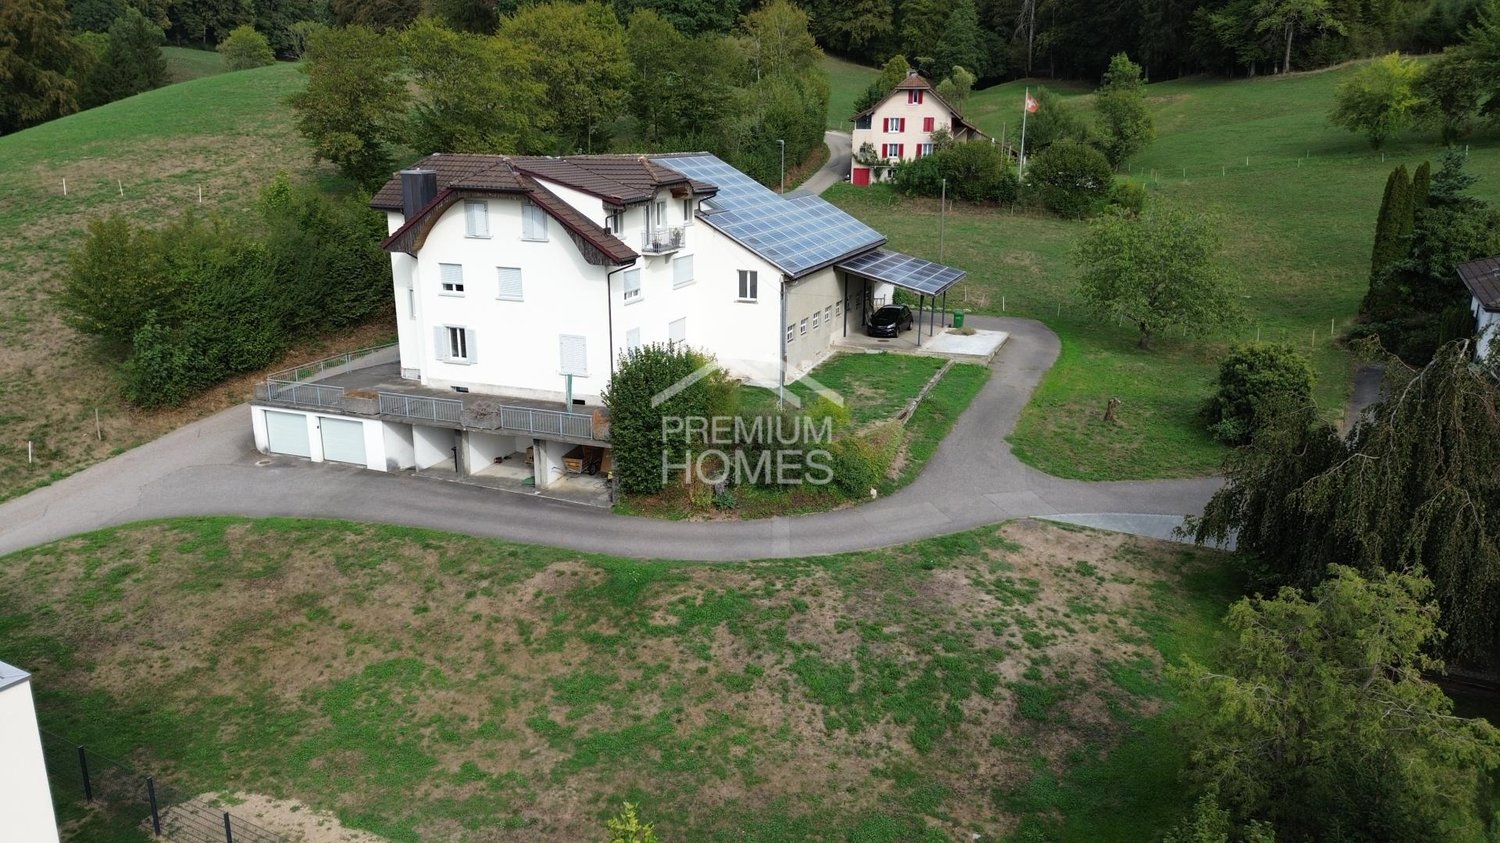
Rendite-strong MFH with approx. 5.4% net return

This well-maintained property presents an interesting opportunity for investors who focus on stable returns and long-term potential. On the ground floor, there is a well-established restaurant with a pizzeria, while the upper floors have several apartments that allow for attractive mixed use.The property convinces with a solid building substance, a generous room structure, and an attractive location with good accessibility to the surrounding infrastructure. The existing units offer a functional division and can be easily rented, allowing for a continuous rental income.An additional added value is created by the terrace and the outdoor area of the restaurant, which increases the attractiveness for guests and tenants. Furthermore, there are sufficient parking possibilities in the surroundings, which further improves the everyday usability. Overall, the property presents itself in a well-maintained condition and offers an interesting combination of ongoing returns, stable demand, and long-term development potential for capital investors. Here, no wishes are left unfulfilled. Take advantage and convince yourself! This PREMIUM HOMES offer includes: • Central location with pleasant living environment • Good accessibility to infrastructure in the surroundings • Generous floor plan with functional room division • Spacious rooms with versatile usage possibilities • Practical division for different living needs • 4.5-room apartment • 2.5-room apartment • Studio with kitchen • Studio with separate WC • Operation with complete equipment and furnishings • Well-maintained condition of the property • Attractive return possibility • Terrace as an additional outdoor area • Many parking possibilities in the surroundings • Outdoor area with space to linger • Pleasant atmosphere in the garden or terrace area Interested? We would be happy to take you through a non-binding viewing! Do you want to sell your house or apartment worry-free? We will tell you the current market value of your property, discreetly and non-bindingly! Are you interested in a first non-binding exchange of ideas? Don't hesitate and contact us. We look forward to you.

  • Parking space
1 / 11
CHF 1,590,000.–
5.5 rooms194m² living space
Allmendstrasse 44, 4658 Däniken

Spacious, well-maintained country house in top location - with pool

This real estate offer is presented to you on behalf of the ownership through Raiffeisen Immomakler. Accordingly, your data from this contact form will be forwarded directly to the ownership.This attractive, detached country house with five and a half rooms presents itself on an extensive plot of land in an enviable location: scenic, quiet, sun-kissed, and without through traffic. The bus stop is a one-minute walk away.Upon entering the house, you are greeted by an inviting entrance hall. The interior design impresses with high-quality materials and ensures a pleasant living experience. The ground floor delights with the bright, spacious living and dining room with access to the wonderful outdoor area. In winter, the stylish Swedish stove provides comfort here, while the dancing snowflakes can be admired through the windows. A special highlight is the large semi-open kitchen, which offers you plenty of space for creative dishes and elaborate pastries. Another spacious room/studio and a practical retreat, as well as an elegantly equipped guest toilet, complement this living level.On the upper floor, three more cozy rooms await you - two of them with balcony access. For the morning routine, there is ample space in the upstairs family bathroom. The house also includes a beautiful outdoor pool with a pool house, where swimming on warm sunny days is a lot of fun. Finally, the basement with a hobby room and various secondary rooms rounds off this offer. The double garage offers plenty of space for your vehicles.Here you will find a true paradise, which enables you and your loved ones to live in harmony.

Travel time
-
Nicole Plüss

Nicole Plüss

1 / 13
Nicole Plüss

Nicole Plüss

  • Parking space
  • Balcony / Terrace
  • Garage
  • +3
CHF 2,490,000.–
3.5 rooms270m² living space
4658 Däniken SO

Architecture meets joie de vivre

In a quiet residential area in Däniken, this exceptional single-family house awaits you,combining modern architecture, smart infrastructure, high-quality equipment, and generousspace in an impressive way.The living and dining area forms the heart of the house and harmoniously merges with theexclusively designed outdoor area. The Mediterranean-style garden with high privacy,infinity pool, and covered seating area creates a unique ambiance with guaranteed relaxation value.The master area on the upper floor with dressing room, en-suite bathroom, and access to the roof terraceoffers a retreat with special living comfort and beautiful views. • Open living feel thanks to large window fronts • High-quality kitchen with cooking island and modern appliances • Master area with dressing room, en-suite bathroom, and roof terrace • Mediterranean garden design, covered seating area, pool house, and outdoor shower • Infinity pool with first-class pool technology and heating • Smart Home with KNX building automation • Sustainable heating system with geothermal probe and heat pump • Completely basement with generous auxiliary rooms Don't miss this unique opportunity. Arrange a viewing appointment todayand discover the many other possibilities that this special home has to offer.

  • Parking space
  • Balcony / Terrace
  • Garage
  • +3
Bianca De Marco

Bianca De Marco

1 / 13
Bianca De Marco

Bianca De Marco

  • Parking space
CHF 1,260,000.–
10 rooms320m² living space
4613 Rickenbach SO

A place with history. A property with a future

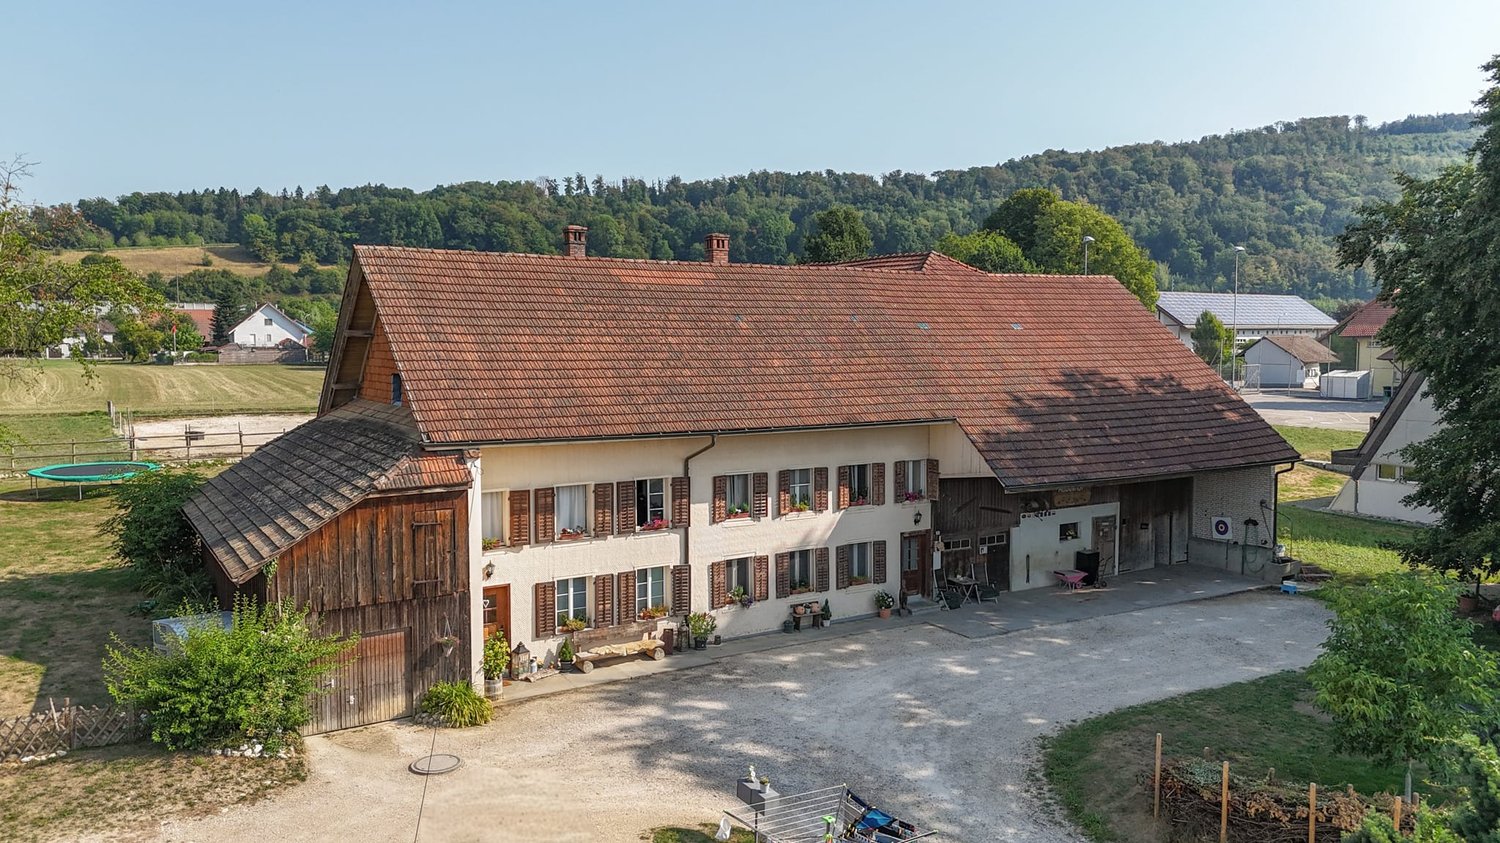
Some properties offer living space. This estate offers opportunities.On a spacious plot of 4,911 m², this charming former farm presents itself in all its glory.Embedded in an idyllic environment, the estate combines rural charm with diverse potential.The combination of residential house, barn, and extensive surroundings makes this property a rare opportunity for people with visions.Whether as a stylish residence, for animal husbandry, a generational project, or as a long-term investment - here, diverse perspectives open up. The spacious plot creates space for ideas, relaxation, and quality of life.Properties with this size and potential are rare. Take the opportunity to acquire a piece of Solothurner landscape with a future perspective. Here, no wishes are left unfulfilled. Benefit from it and convince yourself! This PREMIUM HOMES offer includes: • Central, sunny location • Good traffic connection • Large surroundings • Great potential for individual usage possibilities • Farmhouse: • 1 x 4.5-room apartment EG ca. 126 m² • 1 x 4.5-room apartment OG ca. 126 m² • Vaulted cellar • Barn with heating • Shed • Manure pit, approx. 60 m • Silo, 45 m • 9 outdoor parking spaces Interested? We would be happy to take you through a non-binding viewing! Do you want to sell your house or apartment worry-free? We will tell you the current market value of your property, discreetly and non-bindingly! Are you interested in a first non-binding exchange of ideas? Don't hesitate and contact us. We look forward to you.

  • Parking space
Tolga Belgindag

Tolga Belgindag

1 / 11
Tolga Belgindag

Tolga Belgindag

  • Parking space
CHF 830,000.–
6.5 rooms170m² living space
4617 Gunzgen

Lots of space for the whole family

This charming semi-detached house creates a living atmosphere where you feel right at home. Spacious rooms, plenty of daylight, and a well-thought-out layout provide the perfect setting for shared family moments as well as quiet retreats. A home that perfectly combines warmth, security, and flexibility.The inviting living area is the heart of the house and invites you to linger, whether it's for relaxed evenings, cozy hours by the fireplace, or social moments with family and friends. The direct access to the private garden with two terraces expands the living space outdoors and creates a place to enjoy, relax, and recharge.Whether it's family life, home office, or individual hobbies, the versatile rooms offer numerous possibilities. Practical built-in closets create order in everyday life, while the pleasant underfloor heating throughout the house provides additional living comfort. The room offer is complemented by additional spaces that can be flexibly designed according to your needs. So, no wishes are left unfulfilled. Take advantage and convince yourself! This PREMIUM HOMES offer includes: • Quiet residential area in Gunzgen • Family-friendly environment • Close to Gäupark and public transport • Fast motorway access • Well-thought-out room layout • Kitchen modernized in 2026 • Practical built-in closets • Bright living room with fireplace • Garden with two terraces • Underfloor heating throughout the house • Additional and hobby room available • Renovated bathrooms in 2022/2023 • Gross living area of approximately 170 m² • Net living area of 150 m² • Garage parking space excl. • Outdoor parking space excl. Interested? We would be happy to take you on a non-binding tour! Do you want to sell your house or apartment worry-free? We will tell you the current market value of your property, discreetly and non-bindingly! Are you interested in a first non-binding exchange of ideas? Don't hesitate and contact us. We look forward to hearing from you.

  • Parking space
1 / 10
CHF 1,190,000.–
5.5 rooms125m² living space
4600 Olten

Stylish residential and commercial building in Olten – living, working & development potential

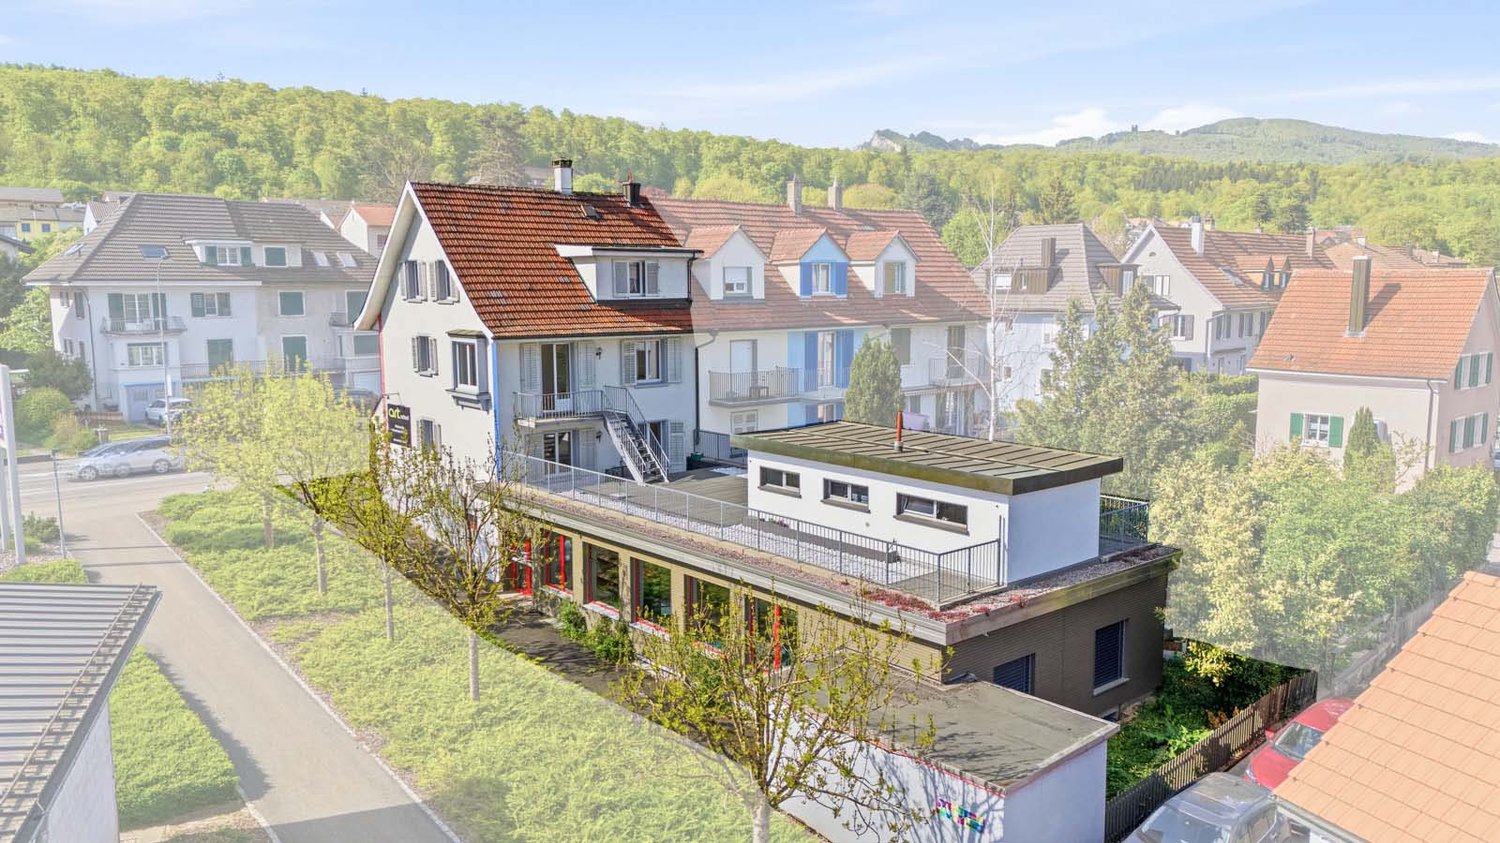
A property with character, style, and perspectiveThis well-maintained residential and commercial building in a central location in Olten combines stylish living with versatile usage possibilities and interesting development potential.The property presents itself in an excellent condition and was last renovated in 2023. On the upper floor, a spacious 5.5-room apartment with approximately 125 m² of living space awaits you, which convinces with its high-quality and consistent design. Noble oak wood floors, a stylish carpenter's kitchen with ceramic worktop, and harmoniously designed living and sleeping rooms give the apartment a modern, elegant atmosphere.Living and working under one roofOn the ground floor, there is a ca. 60 m² large commercial space with good visibility. The rooms are ideal for different uses – for example, as office, practice, studio, or shop.A separate office room, a guest toilet, and prepared water connections offer additional flexibility. This makes the property particularly suitable for buyers who want to combine living and professional activity.Private garden in the heart of OltenA special highlight is the separate garden plot. The fenced garden creates a private retreat and offers space for relaxation, gardening, or cozy hours outdoors.In addition, a separate garage with hobby room and an outdoor parking space are available.Potential for the futureThis property also offers interesting possibilities for future developments.An extension by one more floor is possible. The corresponding plans are already available and create potential for additional living or usable space.Central location in OltenThe property is located in a central area of Olten. Shopping facilities, restaurants, schools, and kindergartens are easily accessible. The Olten train station is also just a few minutes away and offers an excellent connection to the surrounding regions and centers.The most important key figures • Purchase price: CHF 1'190'000.– • Living space: ca. 125 m² • Rooms: 5.5 • Commercial space: ca. 60 m² • Total usable space: ca. 250 m² • Year of construction: 1898 • Last renovation: 2023 • Garage: 1 • Outdoor parking space: 1 • Separate garden plot • Potential for extension • Plans for extension available Personally marketed. With a claim to quality.C.SCHNEIDER IMMOBILIEN stands for a personal, discreet, and quality-conscious real estate marketing.Every property is unique. Our claim is to make its character visible, to highlight its special qualities authentically, and to position it high-quality on the market.From the first consultation to the successful completion, we accompany our customers personally, committed, and reliably.C.SCHNEIDER IMMOBILIEN Personal. Discreet. Quality-conscious.Viewing and further information on request.

1 / 28
CHF 695,000.–
4.5 rooms124m² living space
Buchenweg 4, 4657 Dulliken

Charming semi-detached house in a quiet location in Dulliken

Welcome to this well-maintained 4.5-room semi-detached house at Buchenweg 4 in Dulliken! The house, built in 1991, impresses with a living area of 112 m² and is available by arrangement. Thanks to its elevated ground floor location, it offers a special living feeling with a beautiful view.The house offers the following highlights: • Ground floor living room and cozy fireplace: An impressive stone fireplace with wood cladding, black metal grate, and stacked firewood – perfect for cozy evenings. • 1st floor 3 bedrooms and bathroom, WC. • Garden with terrace: A lovingly designed outdoor area with a seating group, wooden fence, and a balcony – ideal for relaxing and enjoying. • Bathroom: A well-maintained bathroom with white tiles, sink, mirror, and a window with frosted glass. • Ground floor guest WC • Garage & parking: Comfortable parking for the vehicle directly at the house, as well as a parking space. • Dishwasher: Practical equipment for everyday life. • Modern kitchen, granite countertop. In the summer, you can look forward to plenty of sunshine. The location is pleasantly quiet – both during the day and at night, it is very quiet here.Location & surroundings: The house is located in a child-friendly environment with excellent infrastructure: • VOI supermarket – just 4 minutes' walk away • Bushaltestelle Schäfer – reachable in 4 minutes on foot • Schule Hausmatt – reachable in 10 minutes on foot • Bahnhof Dulliken – reachable in 14 minutes on foot • Jura Apotheke Eichenberger – reachable in 13 minutes on foot This charming semi-detached house combines living comfort, peace, and a practical location – ideal for families or couples looking for a cozy home in the countryside. Take the opportunity and secure this attractive property in Dulliken!

Travel time
-
1 / 9
CHF 2,200,000.–
7.5 rooms260m² living space
Höhenweg 11, 4657 Dulliken

Spacious Architect's House with Separate Apartment and Development Potential

Located in a privileged position on the Höhenweg in Dulliken, this spacious architect's house with a separate apartment is situated on a large plot of land. The property impresses with its unobstructable view, high-quality furnishings, plenty of privacy, and existing development potential. Highlights of the property: • 7.5-room single-family house with 3.5-room separate apartment • Spacious plot of 1822 m² • Modern, open living area with breathtaking panoramic views • Spacious, bright kitchen with high-quality stainless steel appliances and dishwasher • Inviting fireplace for cozy evenings • Four terraces and balconies for relaxation • 3 garage spaces and additional outdoor parking spaces available • Barrier-free thanks to lift Originally, this property was built as a 3-party house. Due to the well-thought-out architecture and the existing development potential, many options are available. You could use the property as a multi-generational house, add additional space and rent it out as a multi-family house, realize new apartments, or simply use it as your private retreat with a view over the entire Niederamt to Aarau. The property impresses with its high-quality furnishings, an exclusive Bulthaup kitchen, and a stylish chimney with a bench. A built-in lift, a spacious pool, a sauna, a party room, and a pizza oven in the garden make the property a true residential highlight with exceptional comfort. If you are interested, we will be happy to provide you with the sales documentation and additional property documents. Viewings take place on request. The marketing is carried out exclusively by Mirai Real Estate.

Travel time
-
1 / 13
CHF 1,099,000.–
8 rooms247m² living space
4612 Wangen bei Olten

Detached single-family house from 2012: Modular underfloor heating, 5 bedrooms, and sunny garden

This charming, detached single-family house combines spacious rooms, modern energy efficiency, and absolute privacy. Built in 2012, the property presents itself in a contemporary standard and convinces with a bright architecture. The quiet residential area creates an ideal retreat for families with high space requirements or couples with a desire for plenty of freedom to unfold.The property delights with a total of 8 rooms, including five well-cut bedrooms and two stylish bathrooms. The inviting living area convinces with effective floor insulation and a comfortable underfloor heating for a pleasant room climate in every season. A spacious garden and convenient parking possibilities round off this attractive offer. The infrastructure of the surroundings leaves nothing to be desired: schools, shopping facilities, and public transport connections are within quick walking distance.This property offer is characterized by: • Modern, detached 8-room single-family house (built in 2012) • Spacious space offer with 5 bright bedrooms and 2 bathrooms • High energy efficiency thanks to modern underfloor heating and floor insulation • Own garden area for relaxed hours outdoors • Quiet, family-friendly residential area without through traffic • Comfortable parking facilities directly at the house • First-class infrastructure with school, supermarket, and public transport in the immediate vicinity Interested? Contact us for a non-binding viewing!

Giovanni Palermo

Giovanni Palermo

1 / 10
Giovanni Palermo

Giovanni Palermo

  • Parking space
  • Garage
CHF 1,498,000.–
4.5 rooms202m² living space
4657 Dulliken

Your new home is waiting for you!

This exceptional property convinces with its quiet and sought-after residential location as well as an excellent infrastructure in the immediate vicinity. The light-flooded rooms with generous window fronts create an inviting and warm living atmosphere. The ideally thought-out floor plan combines functionality with stylish living on the highest level.The modern, high-quality equipped kitchen blends harmoniously into the overall picture and is supplemented by practical secondary rooms such as a laundry room and storage room. New parquet floors, underfloor heating, and electric shutters provide contemporary comfort. Two elegant bathrooms and an additional hobby room offer versatile usage possibilities.A particular highlight is the winter garden and the spacious terrace, which invites you to relax. With a large living area, its own washing machine and dryer, as well as a double garage and four outdoor parking spaces, this home meets the highest standards of quality, space, and lifestyle. So, no wishes are left unfulfilled. Take advantage and convince yourself! This PREMIUM HOMES offer includes: • Quiet, top residential location • Perfect infrastructure nearby • Light-flooded, friendly rooms • Ideal floor plan • Equipped stylish kitchen • Electric shutters • Practical laundry room and storage room • New parquet floor in the rooms • Underfloor heating • 2 bathrooms • Hobby room • Own washing machine and dryer • Winter garden and large terrace • Gross living area approx. 202 m² • Net living area approx. 167 m² • Double garage with storage room 59 m² • 4 outdoor parking spaces Interested? We would be happy to take you through a non-binding viewing! Do you want to sell your house or apartment worry-free? We will tell you the current market value of your property, discreetly and non-bindingly! Are you interested in a first non-binding exchange of ideas? Don't hesitate and contact us. We look forward to you.

  • Parking space
  • Garage

Suggested properties for you based on search results