65 results - House, chalet, rustico to buy in District Pfäffikon
1 / 13
CHF 1,135,000.–
4.5 rooms143m² living space
Wetzikerstrasse 39, 8335 Hittnau

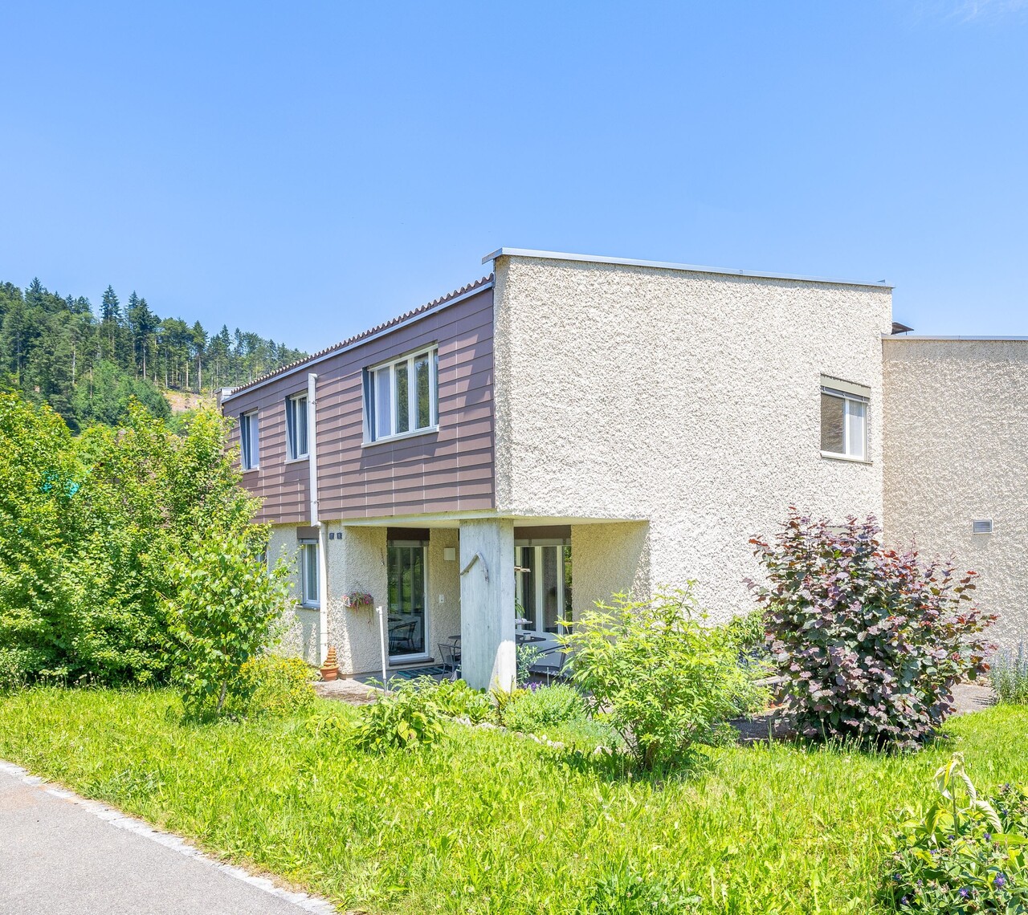
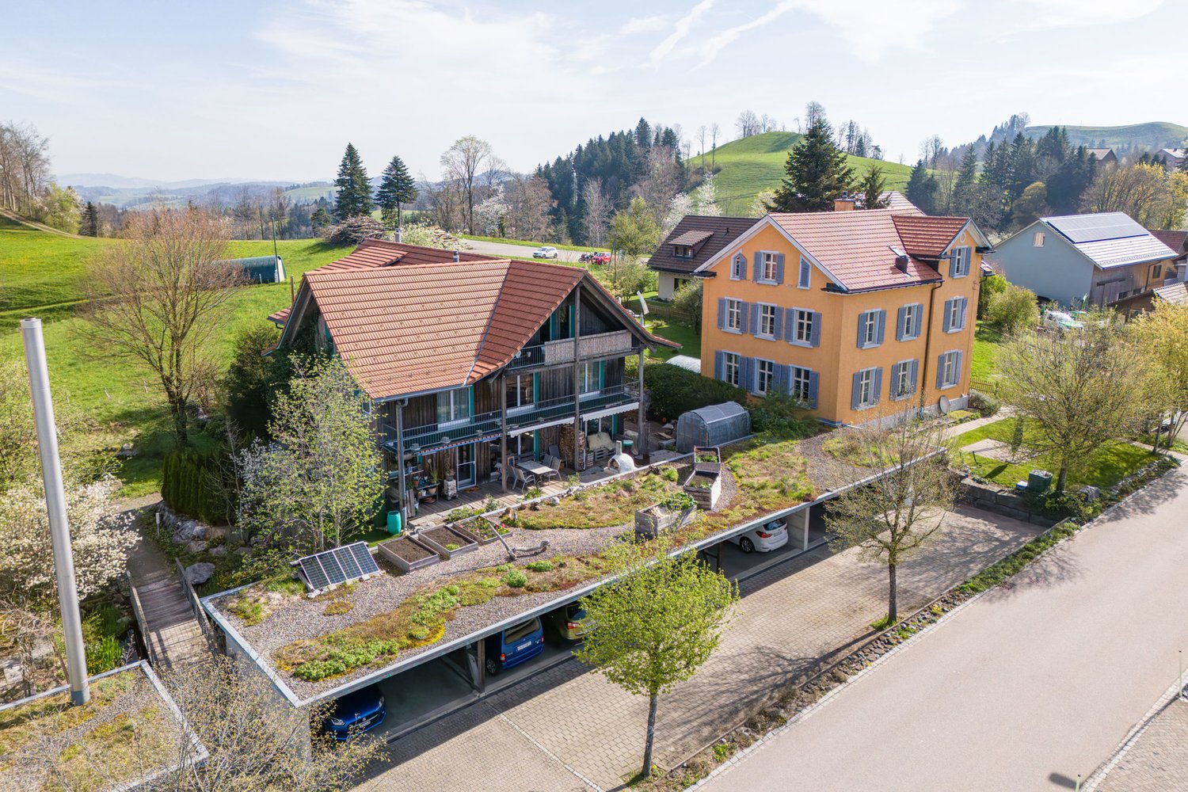
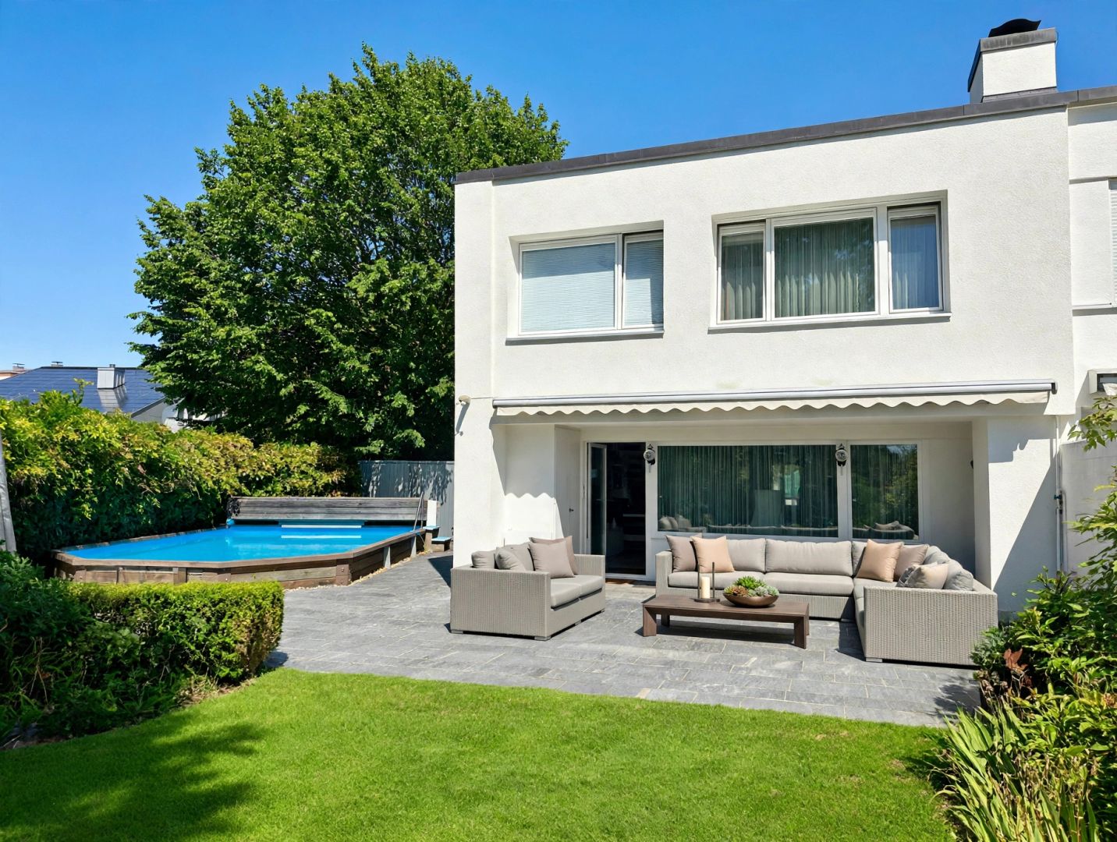
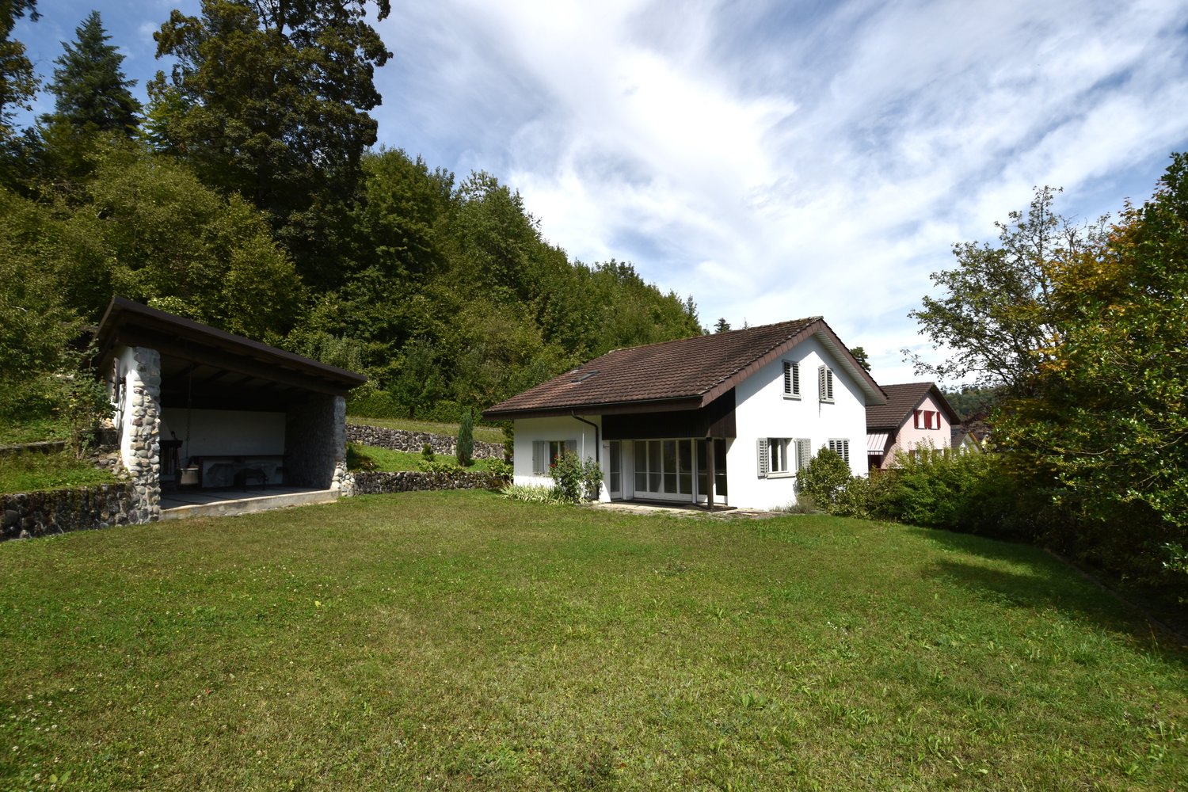
Corner house with plenty of space, garden, and three parking spaces

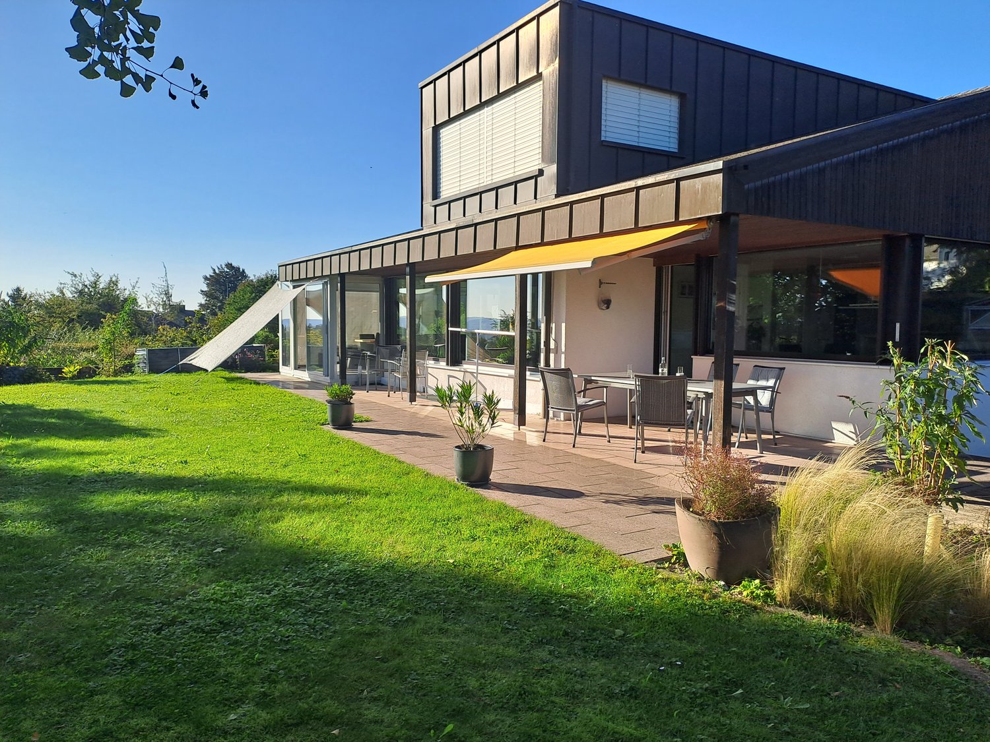
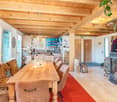
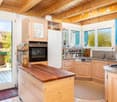
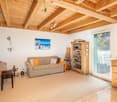
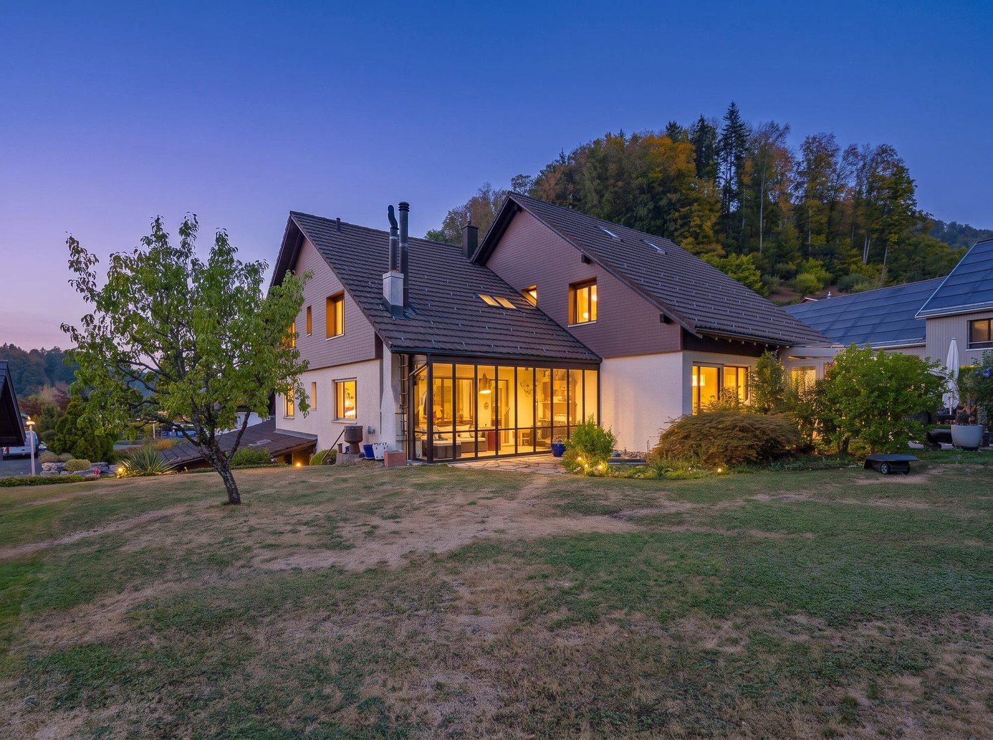
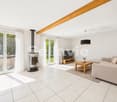
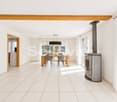
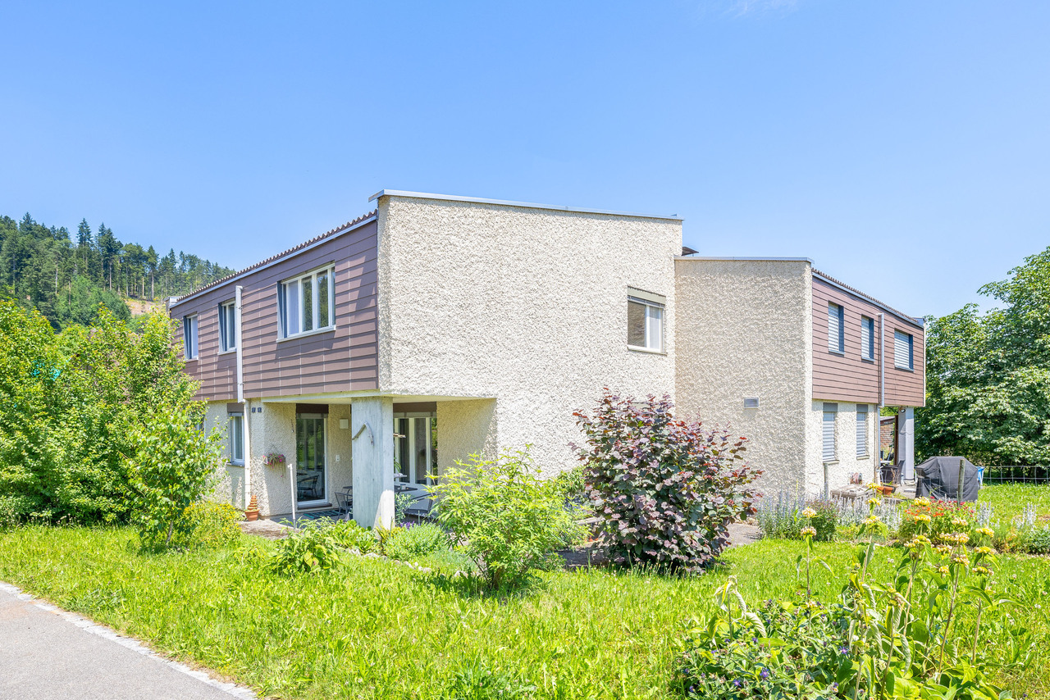
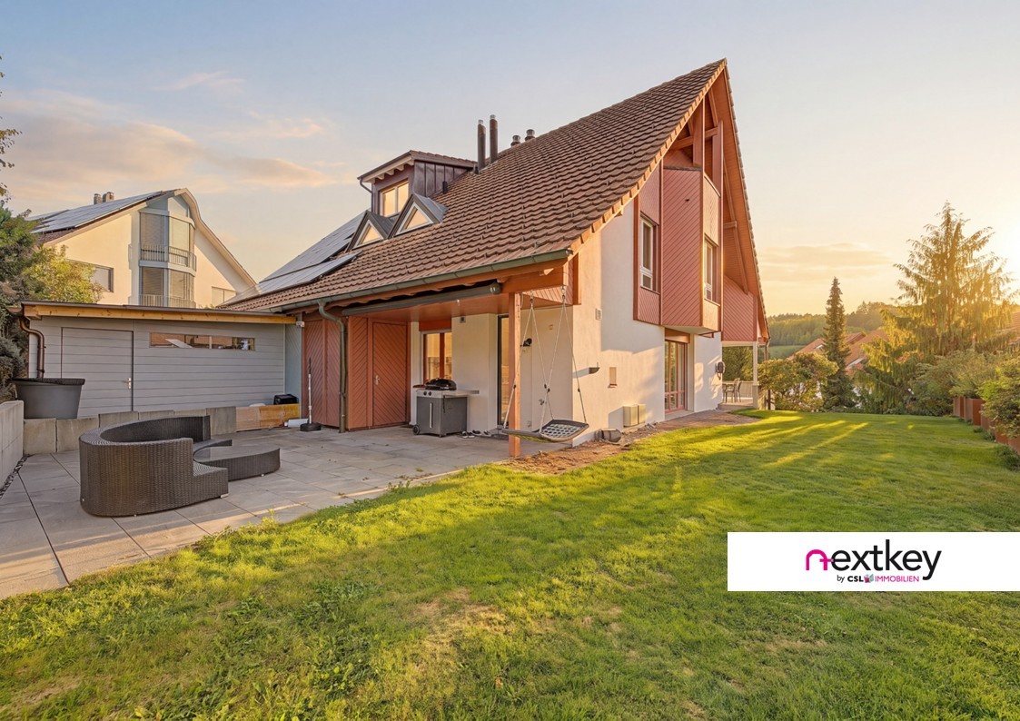
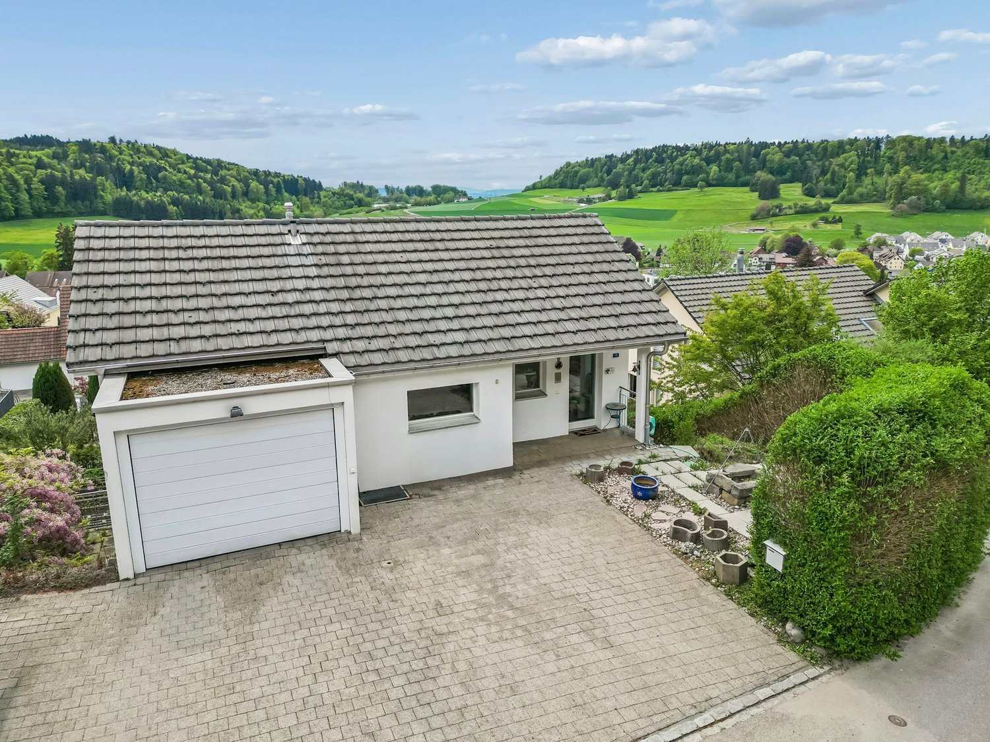
YOUR FAMILY'S HAPPINESS WITH Plenty of space, garden, and three outdoor parking spaces This well-maintained corner house from 1990 combines living comfort, flexibility, and solid construction quality to create a home where families can feel at home from day one. Thanks to the well-thought-out room layout, the beautiful garden, and the attractive purchase price, this is the ideal opportunity to realize the dream of owning your own home. The heart of the house is the bright living and dining area with an open kitchen. The generous window front lets in plenty of daylight and creates a friendly, inviting living atmosphere. From here, you can directly access the covered outdoor seating area and the lovingly designed garden - the perfect place for relaxed summer evenings, playing children, or social hours with family and friends. On the upper floor, you will find two comfortable bedrooms and an open hallway that can be ideally used as a home office, reading corner, or play area. A special highlight is the expanded attic. The bright studio has two windows and a skylight, providing a pleasant room feel with plenty of natural light. Whether as a studio, home office, fitness room, or playroom - the possibilities are diverse. With manageable effort, this area can also be divided into two additional rooms, making it flexibly adaptable to the needs of a growing family. For daily comfort, there are two full-fledged bathrooms - one with a bathtub, one with a shower - as well as a separate guest toilet on the ground floor. The basement also impresses with plenty of additional space. A hobby room, a storage room, the heating room, and a shelter room offer numerous possibilities for hobbies, fitness, workshops, or practical storage space. The house includes a total of three outdoor parking spaces. Two of them are located on the adjacent plot, but are owned by this property and are, of course, included in the purchase price. The solid construction and well-maintained condition form an excellent basis for a sustainable investment with long-term value retention. The property is located on a through road. However, for those who focus on living quality, space, and economy, this property offers an exceptionally good value for money. The generous space, the well-maintained condition, the flexible room layout, and the attractive purchase price make this property a rare opportunity for families who want to fulfill their dream of owning their own home. Another financial advantage: The Zürcher Kantonalbank has already agreed to take over the existing mortgage. This allows the new owners to benefit from an extremely attractive interest rate of only 0.89% until May 2027 - a benefit that can save several thousand francs in interest costs in today's interest environment. This corner house combines living quality, flexibility, and economy in an ideal way - a home with plenty of space for the whole family and excellent future prospects. YOUR ADVANTAGES AT A GLANCE - Well-maintained corner house from 1990 - Solid construction and very good condition - Bright living and dining area with open kitchen - Large window front with direct access to the covered outdoor seating area and garden - Sunny garden with plenty of space to play and relax - Two spacious bedrooms - Open hallway on the upper floor - ideal as a home office or play area - Expanded attic with studio, two windows, and skylight - Studio can be divided into two additional rooms with manageable effort if needed - Two bathrooms (shower and bathtub) and separate guest toilet - Fully developed basement with hobby room, storage room, shelter room, and technical room - Three outdoor parking spaces included in the purchase price - Family-friendly room layout with expansion potential for up to four bedrooms - Long-term value retention due to solid construction and good condition

Travel time
-
1 / 13
CHF 1,165,000.–
6.5 rooms175m² living space
Gfellstrasse 35, 8499 Sternenberg

Your Retreat with a Far-Reaching View - Spacious Semi-Detached House

Your Retreat with a Far-Reaching View - Modern Semi-Detached House in a Green Setting with Plenty of Space for Family, Home Office, and Quality of Life Arrive, breathe deeply, and leave the daily routine behind: In the idyllic Sternenberg in the Zurich Oberland, this spacious and high-quality semi-detached house with approximately 175 m² of living space awaits you - a home for people who appreciate peace, nature, and modern living comfort. The property impresses with a well-thought-out room concept, bright living areas, and sustainable construction in the Minergie standard. Whether as a stylish family home, a retreat from the hectic daily routine, or as an inspiring living and working space - here you can enjoy maximum flexibility in a natural setting. LIVING WITH ATMOSPHERE AND A VIEW As soon as you enter, you can feel the pleasant living atmosphere. The heart of the house is the spacious living and dining area with a cozy stone oven, which provides warm comfort, especially in the winter months. The open design creates a airy room feel and harmoniously connects living, eating, and cooking. The modern kitchen offers plenty of space for cooking and enjoying - accompanied by a wonderful view of the green surroundings. From the living and dining area, you can directly access the sunny terrace, where you can spend relaxed hours in a quiet environment. PLENTY OF SPACE FOR FAMILY, GUESTS, OR HOME OFFICE On the upper floor, three bright bedrooms await you, two of which have access to the south balcony. The spacious bathroom offers high living comfort for everyday family life. The attic complements the room offer perfectly: two more rooms provide versatile usage options - whether as a bedroom, office, studio, or hobby room. One of the rooms also has access to a private south balcony. An additional shower room ensures comfort and flexibility here as well. PRACTICAL AUXILIARY ROOMS AND SUFFICIENT PARKING SPACE In the basement, you have a workshop, a laundry room, and additional storage space at your disposal - ideal for hobbies, storage, or creative projects. Another separate storage room is located in the area of the visitor parking spaces. For your vehicles, two private carports and additional visitor parking spaces are available. PEACE, NATURE, AND YET WELL CONNECTED Sternenberg impresses with its natural surroundings, numerous leisure activities, and high quality of life. Those seeking peace and relaxation will find the ideal counterpoint to the hectic daily routine here - and at the same time benefit from the good accessibility of the centers in the Zurich Oberland. Especially for people with a home office, this location offers a special added value: concentrated work in a quiet environment, combined with high living quality and plenty of nature right outside the front door. SPECIAL EXTRA The existing mortgage can be taken over at very attractive conditions - an additional financial advantage for future ownership. A rare opportunity for all those who want to combine spacious living, nature, and flexible usage options.

Travel time
-
1 / 13
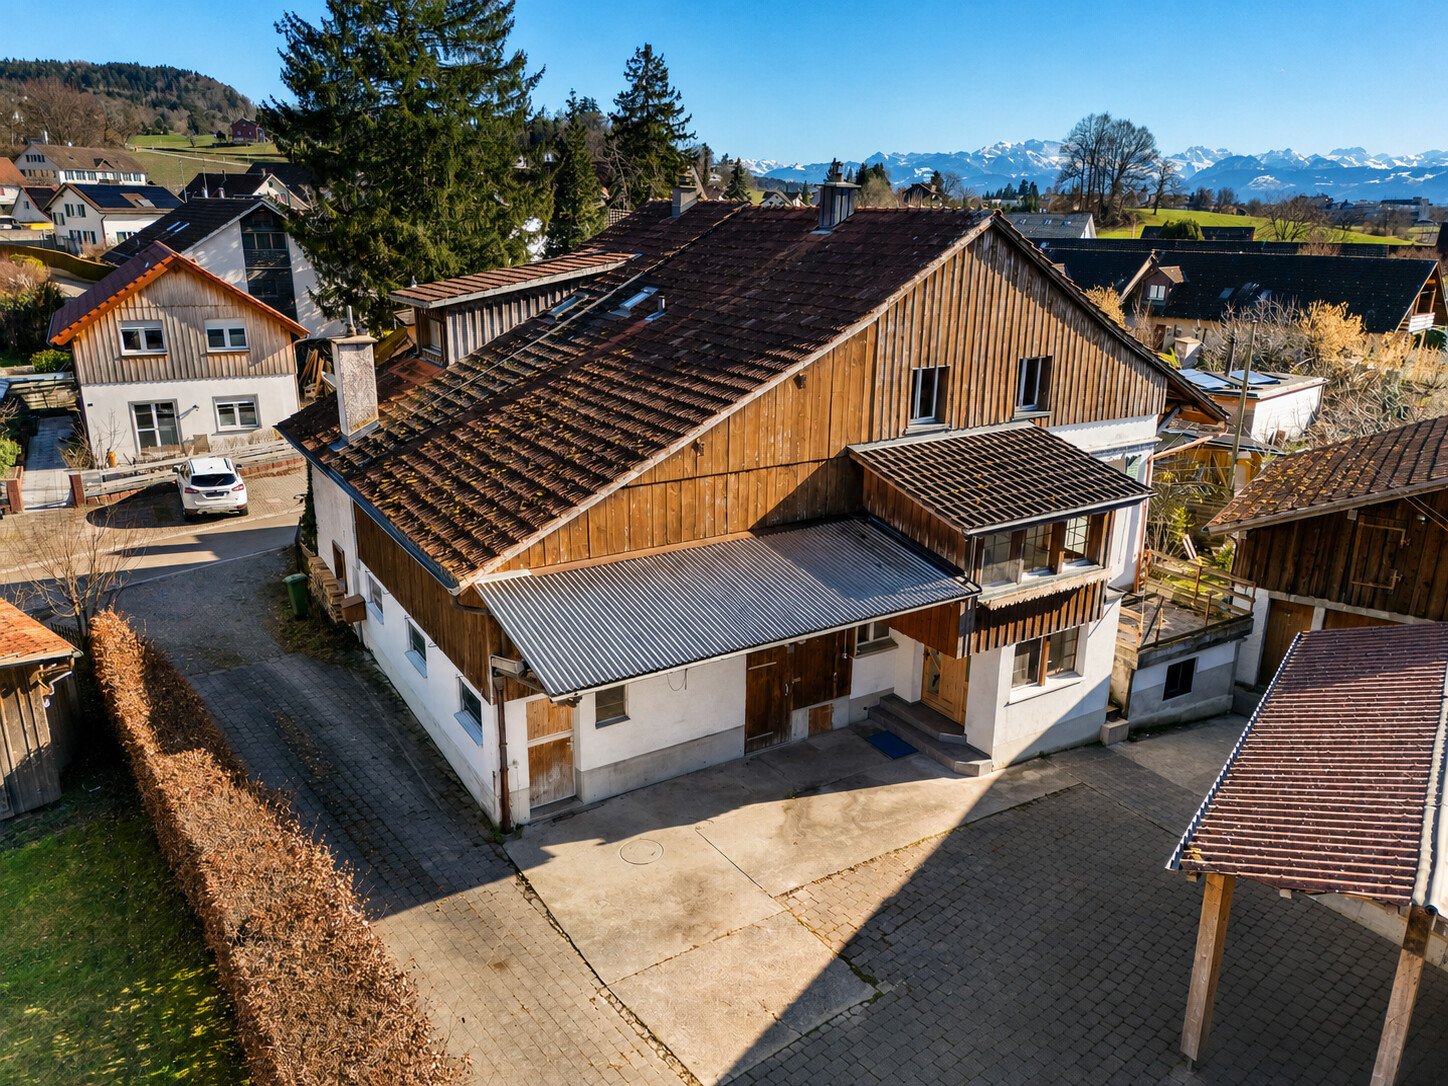
CHF 1,490,000.–
6.5 rooms150m² living space
Bachstrasse 4, 8331 Auslikon

Lake and mountain view house with spacious plot

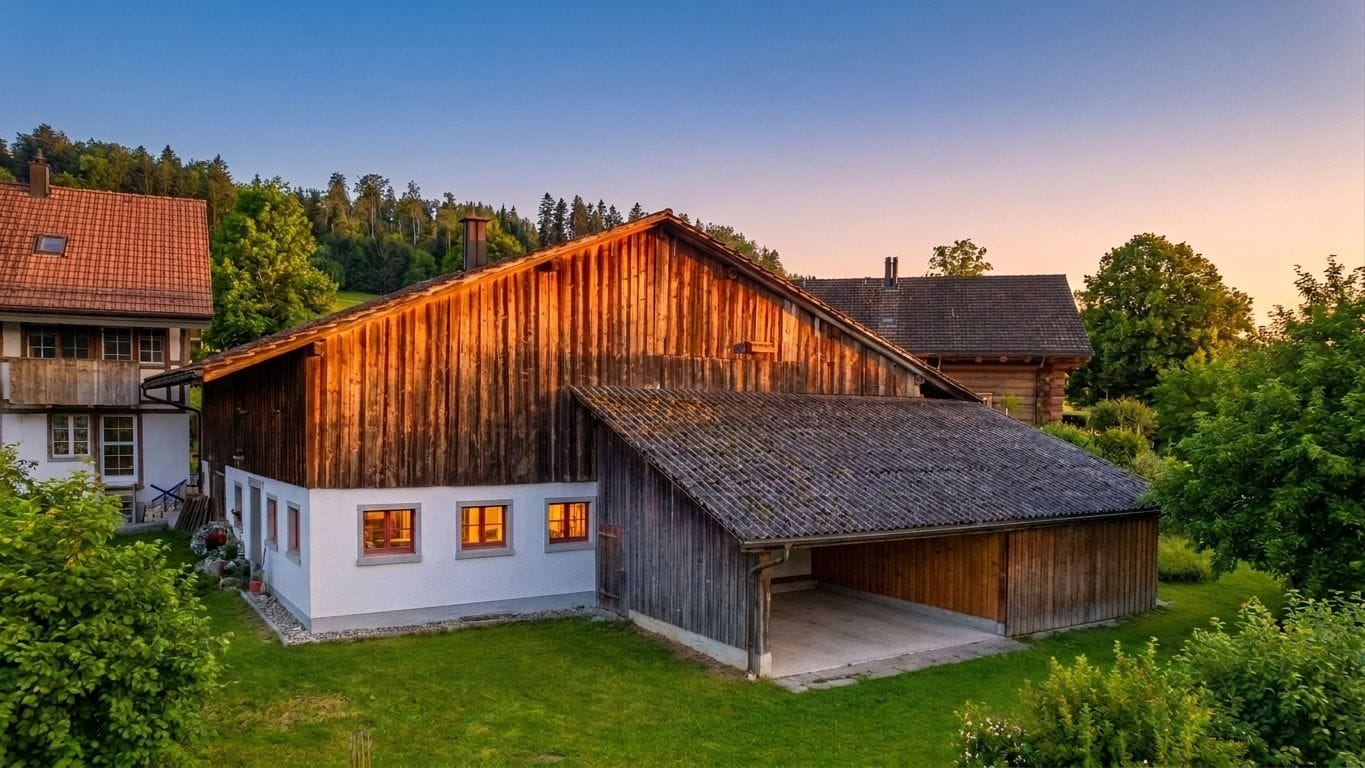
HISTORIC JEWEL WITH UNIQUE CHARM AND VERSATILE POTENTIAL IN A QUIET LOCATION This charming, semi-detached house from 1850 impresses with its historic character, a dreamy view of the mountains and Lake Pfäffikon, as well as an exceptional development potential. The property is located in a quiet and well-maintained environment with high living quality, ideal for people who want to combine natural living with a lot of space and design options. The house offers around 150 m² of living space, spread over 6.5 rooms and three above-ground floors. The space offer is complemented by a winter garden, a former stable over two floors, various auxiliary rooms, and spacious storage areas. A garage, a carport, and additional shelters provide additional comfort and versatile usage options. Particularly impressive are the beautifully preserved wooden beams in the attic, which give the house a warm and authentic atmosphere. The existing building substance opens up numerous possibilities for creating a unique home with a lot of personality, whether as a spacious family house, a multi-generational house, or living and working under one roof. Modern living concepts, such as an integrated home office or separate retreat areas, can also be implemented ideally. A potential analysis already carried out also shows exciting perspectives for additional living space in the former barn - a rare opportunity for buyers with visions and a sense for special properties. The property already has a modern air heat pump for heating and hot water, providing a good basis for gradual modernization and energetic upgrading. The room layout presents itself functionally with partially spacious rooms, two wet cells, and two separate toilets. The house offers a lot of space for individual living ideas and creative design options. Thanks to the quiet location, the beautiful view, and the special charm, this property is ideal for families, nature lovers, or people who want to fulfill their dream of a characterful own home with a lot of potential. We would be happy to show you this exceptional property personally and look forward to your contact.ATTRACTIVE RESIDENTIAL LOCATION IN AUSLIKON ON LAKE PFÄFFIKON - QUALITY OF LIFE AND SUSTAINABLE INVESTMENT PERSPECTIVES Auslikon, as a charming locality of the municipality of Pfäffikon ZH, is one of the particularly sought-after residential areas in the Zurich Oberland. Located directly on the idyllic Lake Pfäffikon and embedded in an intact natural landscape, the location combines high quality of life with excellent accessibility to the economically strong centers of Zurich, Winterthur, and Rapperswil. Lake Pfäffikon, with its protected shoreline landscapes, walking and cycling paths, and diverse leisure activities, gives Auslikon a unique recreational value. At the same time, residents benefit from a well-developed infrastructure, short distances to shopping, schools, and public transport, as well as a quiet, well-maintained living environment. This combination of nature, living quality, and urban proximity has made Auslikon a very sought-after address for home ownership for years. The location also convinces from an investor's point of view: According to the perspective study by Dr. Fahrländer & Partner, a additional demand of 24.2% is predicted in the segment of home ownership by 2040. This underlines the structurally stable demand development and the long-term value retention of residential properties in this region. Auslikon on Lake Pfäffikon thus stands for a rare combination of natural living, stable demand basis, and convincing investment quality - a location with perspective and sustainable value potential.
Travel time
-
1 / 12
CHF 2,095,000.–
5.5 rooms178m² living space
Cholrütiweg 4, 8330 Pfäffikon ZH

New Building Grünblick Pfäffikon ZH - House 4
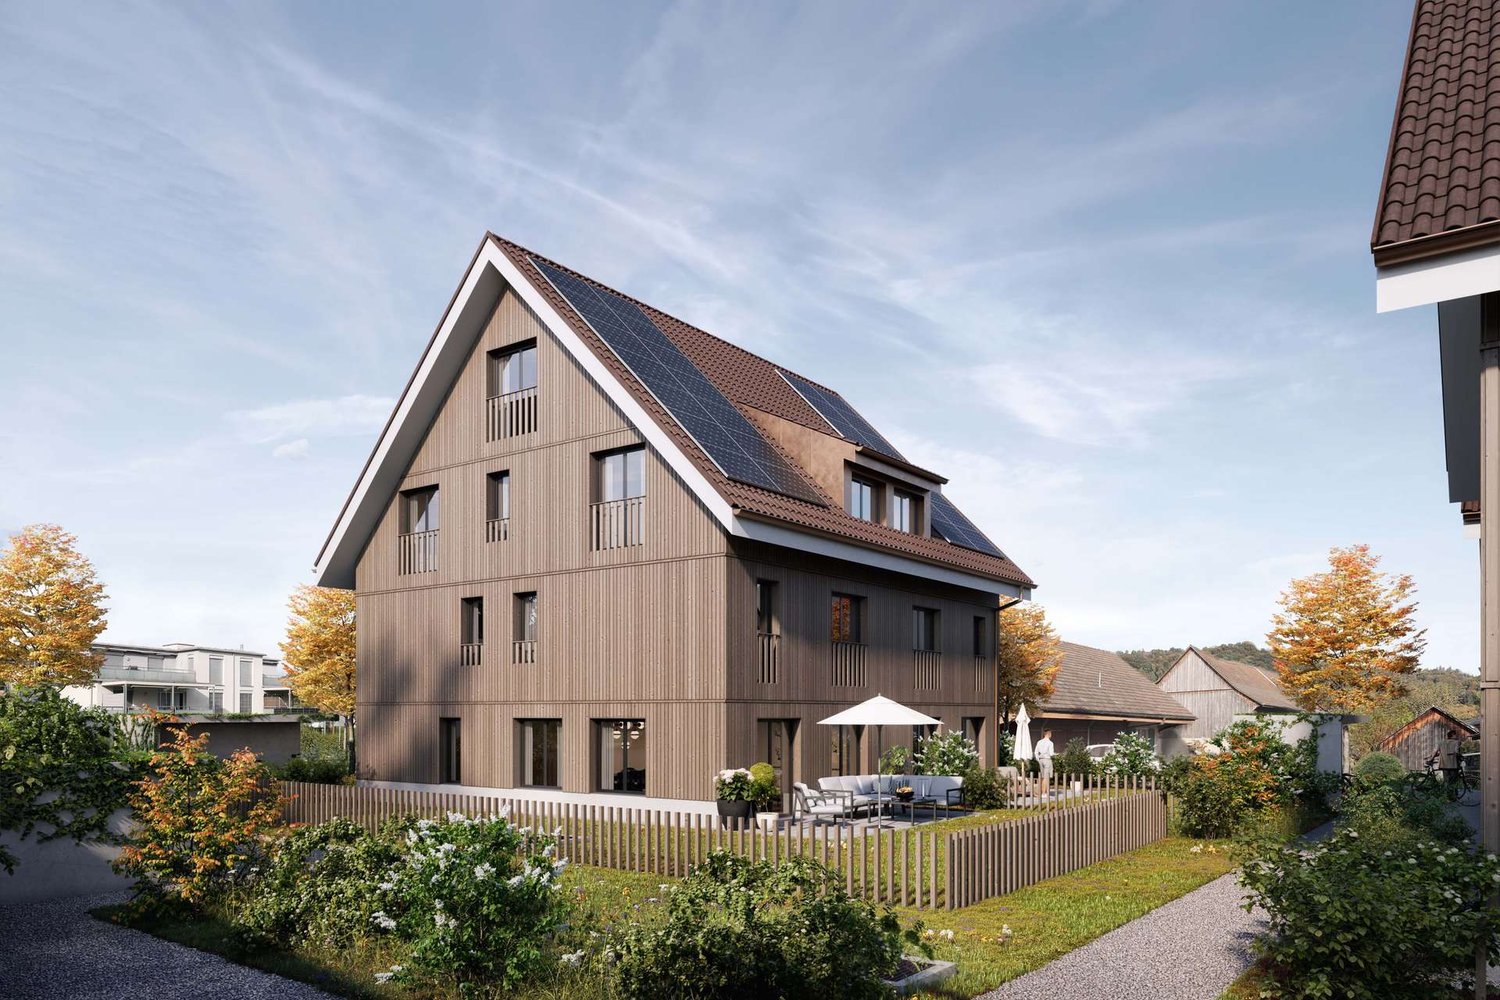
Welcome to a home that delights from the very first moment: exclusive new buildings in Pfäffikon ZH, created for people who love spaciousness, privacy, and quality. Located directly next to undevelopable land, you can enjoy a wide view into the green, peace, and a sense of living with a rarity value. Spacious, well-thought-out floor plans, open living and dining areas, and plenty of private space create room for family, love, life, and personal development. Despite DEFH, great importance was placed on privacy.The location combines everything that makes everyday life valuable: proximity to Lake Pfäffikon, the center, schools, shopping, and public transport, and at the same time, living in the green with access via a quiet private road.The equipment is also convincing: high-quality kitchens with V-ZUG appliances, modern wet cells, contemporary building envelope, earth probe heat pump, photovoltaic system, and comfortable parking in the underground garage with access to your own house.Highlights:- Dream houses with plenty of private space- Large garden/seat with own fruit trees (by choice)- Directly adjacent to undevelopable land- Wide view into the green- Quiet location with private road- Proximity to Lake Pfäffikon- Popular municipality of Pfäffikon ZH- Proximity to center, schools, shopping, and public transport- Spacious, well-thought-out floor plans- High-quality interior design- Walk-in closet, wardrobe- Kitchen with V-ZUG appliances- Sustainable earth probe heat pump- Own photovoltaic system- Underground garage with 2 private parking spaces- E-charging station- Possibility for own motorcycle parking spaceA home that not only looks beautiful but also feels wonderful every day.Further information, floor plans, sales documents, and the registration for the project presentation can be found at:www.gruenblick-pfaeffikon.ch Or: Project presentations can be requested directly through this platform. Please leave us your phone number - we will contact you gladly. A personal presentation on site on the property is also possible.
Travel time
-
1 / 7
CHF 1,890,000.–
6.5 rooms174m² living space
Badstrasse 7, 8310 Lindau

Your Family Paradise - Stylish Semi-Detached House with Sunny Garden

Welcome to "Frieden" - in the heart of the idyllic village center of Grafstal, in the municipality of Lindau, two spacious semi-detached houses and nine modern condominiums with 3.5 to 5.5 rooms are being built.The Frieden project is located in a quiet area and at the same time optimally connected between Winterthur and Zurich. The idyllic village offers a village shop, kindergartens, and schools, as well as a diverse range of local recreational activities with a swimming pool, tennis court, and other leisure activities right on your doorstep.The 6.5-room semi-detached house extends over four floors (including basement) and is directly connected to the underground parking garage of the building. The spacious living and dining area with open kitchen opens onto the south side to the seating area and garden. On the floors above, there are five bedrooms or offices and three full-fledged bathrooms. The house's own basement has a lot of storage space as well as technical, laundry, and drying rooms.Currently, there is the possibility to make adjustments to the floor plan and individualize the semi-detached house. Additionally, budget amounts are available for the selection of floor coverings, bathroom, and kitchen equipment for free design.Would you like to get to know the residential offer in "Frieden" better? You can find more information on our project website: https://www.frieden-lindau.chWe are very happy to provide further information or an individual consultation at any time: 044 809 80 80.

Travel time
-
1 / 13
CHF 2,650,000.–
6.5 rooms230m² living space
8484 Weisslingen

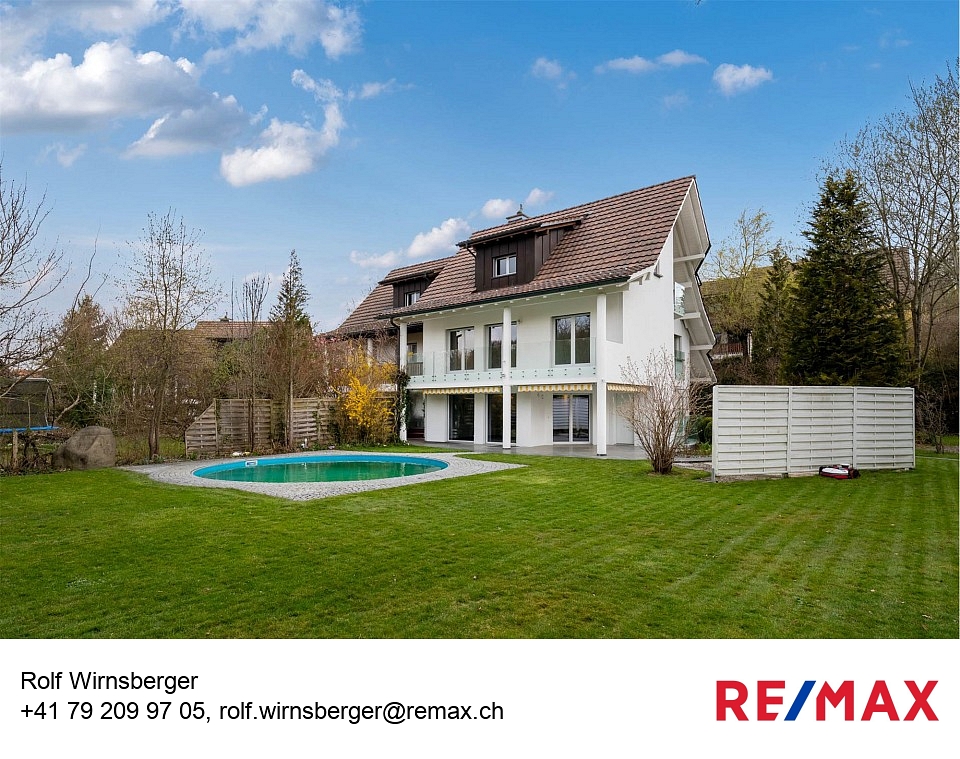
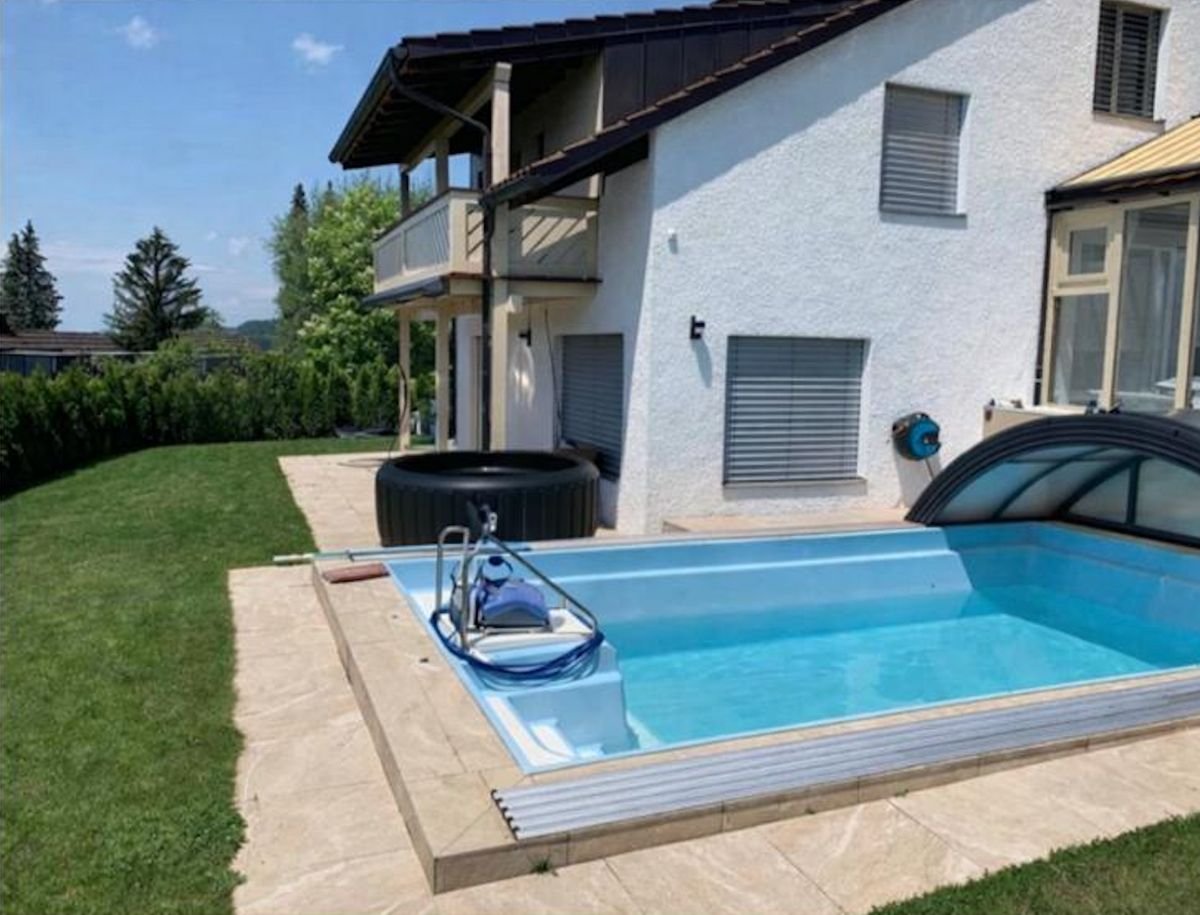
Luxurious Oasis in a Unique Location with Large Garden & Pool

This exclusive 6½-room single-family house in Weisslingen ZH combines luxurious living with the highest level of privacy in one of the most sought-after locations in the region. Embedded in a quiet, undeveloped environment, directly adjacent to the nature reserve and the idyllic Theiliger Weiher, you can enjoy a unique living experience surrounded by nature here.The ground floor impresses with a spacious, light-flooded living and dining area, which creates a warm and inviting atmosphere thanks to the stylish chimney. The modern, high-quality kitchen leaves no wishes unfulfilled and blends harmoniously into the open floor plan.On the first upper floor, you will find three comfortable bedrooms as well as an elegant bathroom with a bathtub, shower, double sink, and toilet. The attic offers additional flexibility: whether as another bedroom, cozy lounge, or playroom, your individual needs are unlimited here.The basement has two more rooms that can be ideally used as a fitness area, home office, or hobby rooms. This floor is complemented by a spacious bathroom with a shower and toilet.Thanks to the large window areas, the entire house is flooded with natural light and conveys a bright, friendly living atmosphere.A spacious garden with a pool invites you to relax and enjoy, and offers a perfect oasis of peace. Three parking spaces in the garage round off this exceptional offer.A home that meets the highest standards - quietly located, close to nature, and yet excellently connected.

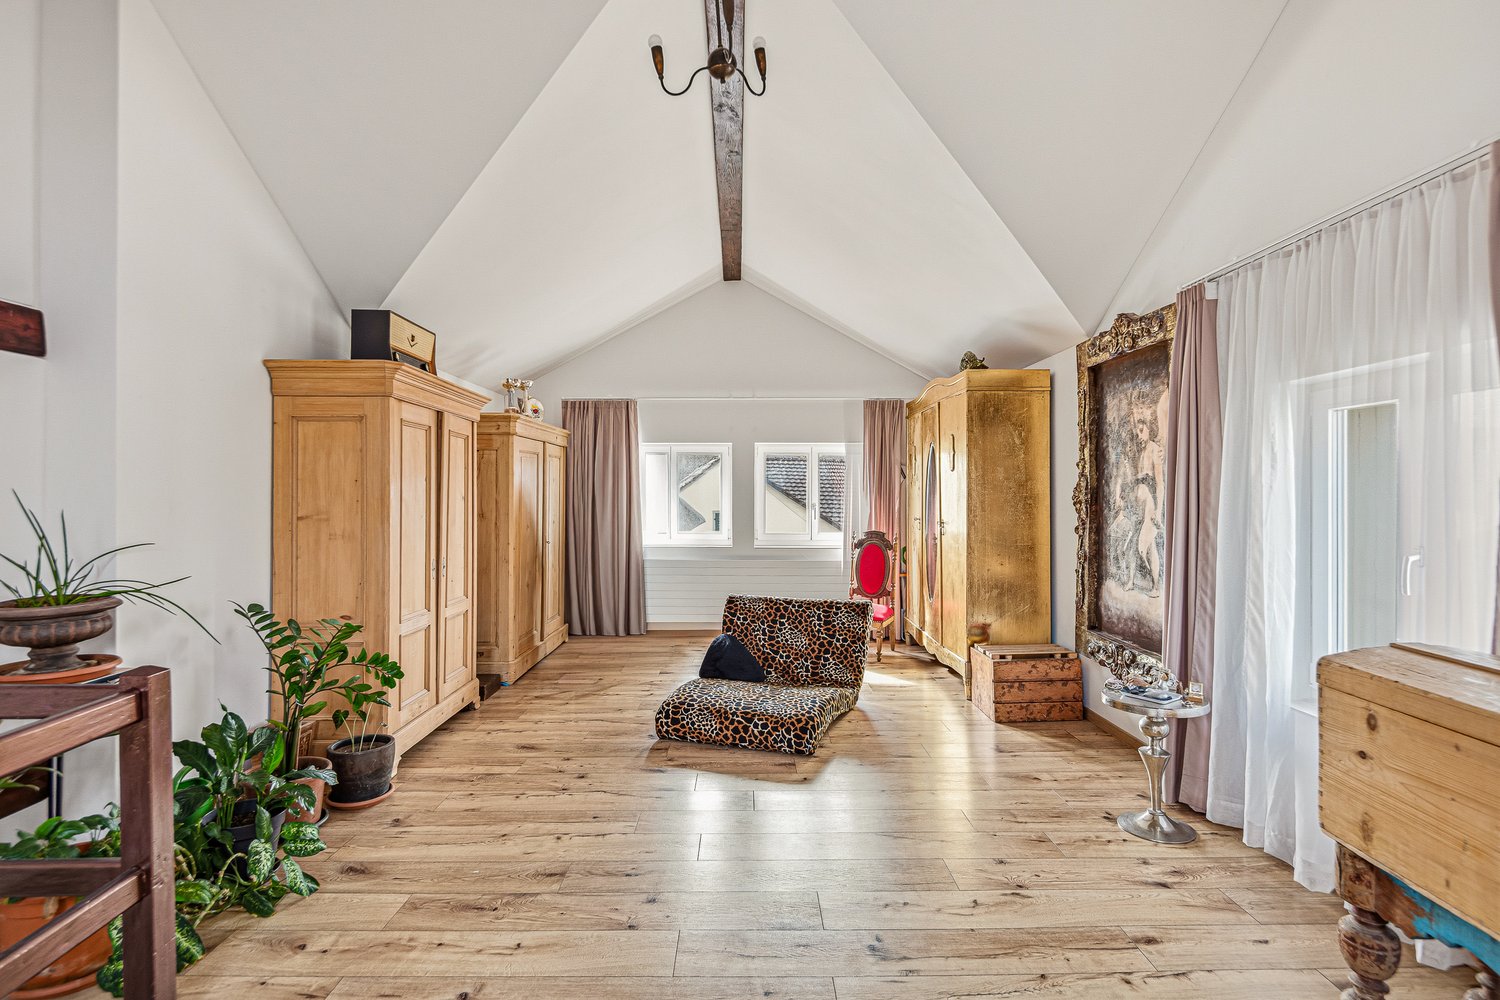
  • wooden floor, wooden cabinets, leopard print sofa, potted plants, wooden table, chandelier, framed painting, window with curtains
  • modern bathroom with shower, sink, toilet, mirror, window, wooden floor, beige tiles
  • Bathroom with bathtub, shower, sink, mirror, and beige tiles
  • dining room with wooden table, chairs, blue cabinet, white walls, wooden beams, staircase, kitchen, couch, rug
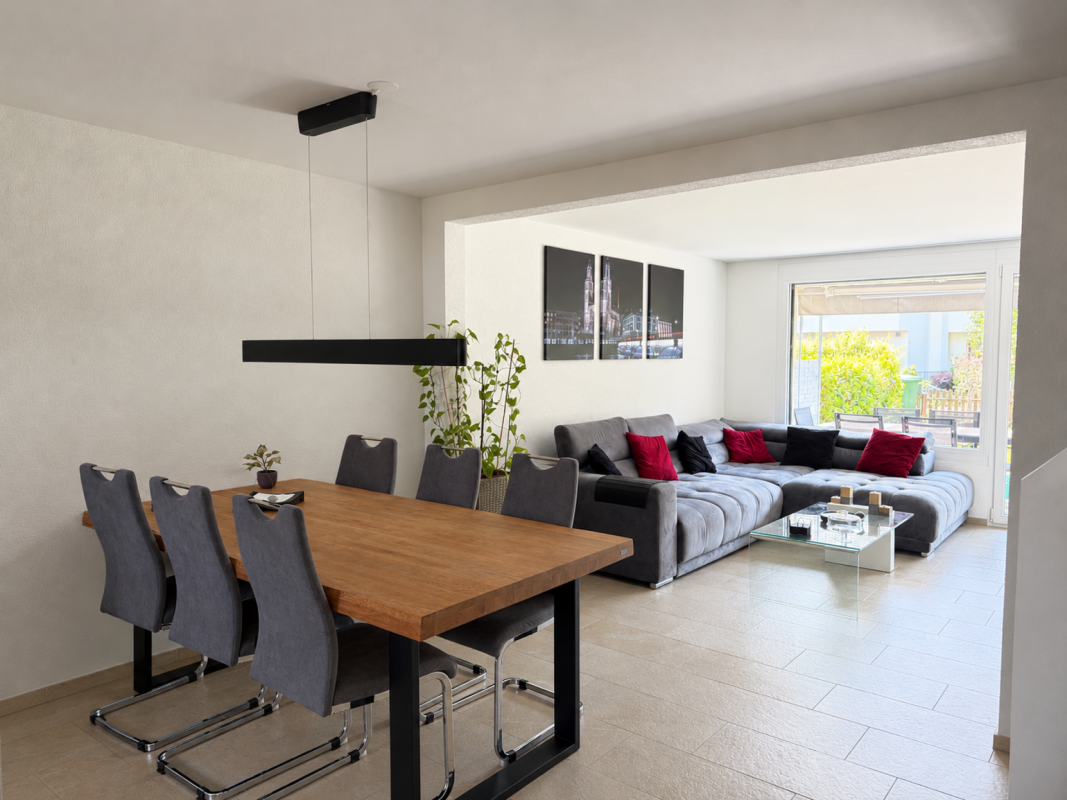
  • Dining room with wooden table, chairs, couch, wooden cabinet, potted plant, window with curtains, tiled floor
  • living room with sofa, coffee table, TV, dining table, chairs, rug, wooden beams, windows, potted plants
  • Bathroom with decorative tiles, sink, mirror, and towel rack
  • wooden floor, white walls, white staircase, wooden handrail, white ceiling, white ceiling light, white desk, chair, vase, drawers, window with curtains
  • bedroom with wooden floor, white walls, wooden beams, wardrobe, bed with leopard print cover, chair, dresser, windows with curtains
  • wooden floor, white walls, built-in wardrobes, mirror, window with curtains, wooden chair, desk with items
  • wooden walls, glass door, car parked inside, stone wall, wooden beams
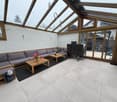
  • wooden ceiling, glass walls, stone floor, stone wall, skylights, outdoor plants
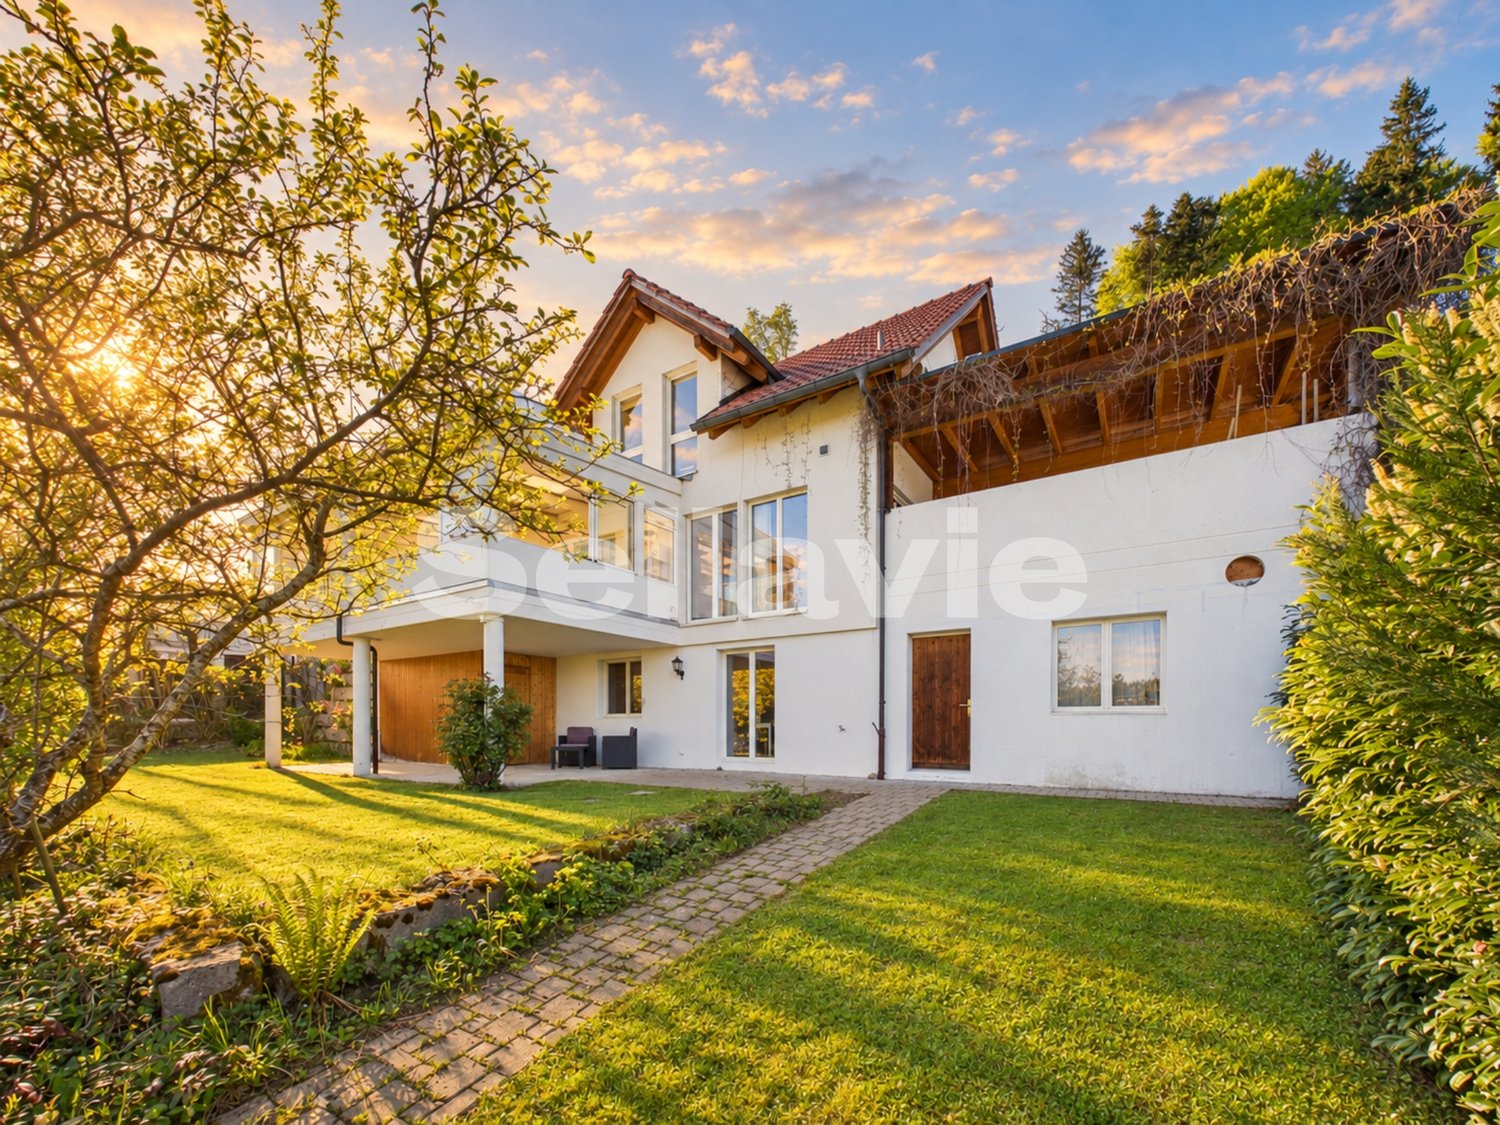
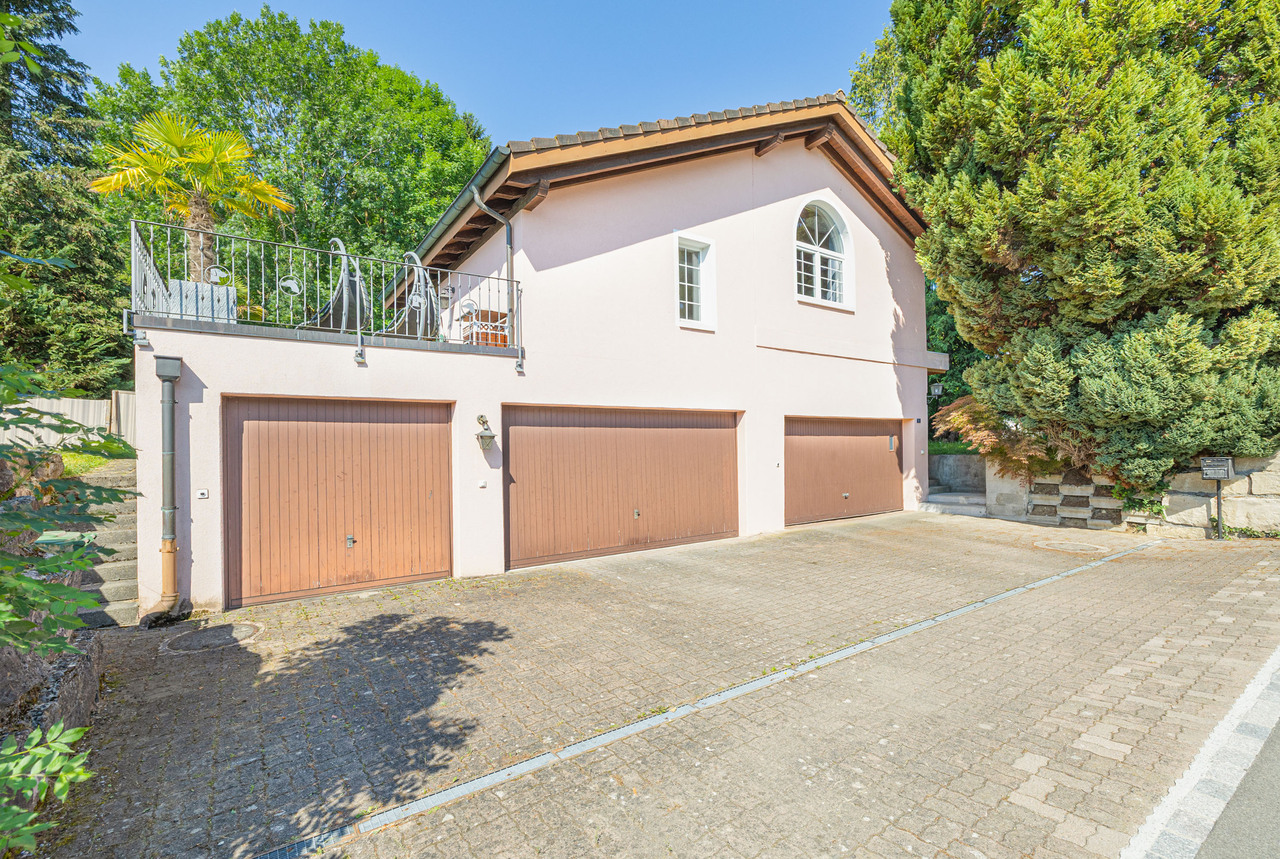
  • 3 story house, beige exterior, brown roof, multiple windows, bench, potted plants, driveway
1 / 13
CHF 1,280,000.–
3.5 rooms131m² living space
Dettenriederstrasse 30, 8484 Weisslingen

Your home with character: modernized and sunny

In a central location in the popular municipality of Weisslingen, a home awaits you that perfectly combines tranquility, nature, and everyday life.The surroundings are characterized by single-family homes and spacious green areas, offering ideal conditions for couples or small families. Forests with extensive paths invite you to move and relax, while the nearby Lake Pfäffikon provides cooling in the summer. Shopping opportunities with regional products, as well as kindergarten, primary and secondary school, are located in the immediate vicinity and can be reached in a few minutes' walk.The originally built double-family house in 1888 was completely renovated and today combines historic charm with modern living comfort. On approximately 131.55 m² of main usable floor space, there are currently 3.5 rooms (before the renovation 5.5 rooms) and two wet cells, whereby the original structure can be easily expanded with little effort. Great importance was placed on quality and sustainability during the renovation. The insulation was done with mineral wool, and mineral paints were used in the interior. All electrical and sanitary lines, radiators, windows, and the heating system were renewed. The floors on the ground floor and in the wet cells are equipped with tiles, while modern vinyl floors were laid in the upper floors.Access is via the rear of the house and leads to a spacious entrance area with a guest toilet. In the basement, there is a practical storage room, the modern heat pump heating system with a warm water boiler, as well as a washing machine and dryer. On the ground floor, the approximately 40 m² large, light-flooded living and dining area with an open kitchen from 2024 forms the heart of the house. The continuous sunlight and high-quality travertine design tiles create a warm and inviting living atmosphere.On the upper floor, a stylishly designed bathroom with wellness character awaits you, equipped with a whirlpool bathtub for two people, a spacious shower, sink, and toilet with bidet function. This floor is complemented by an open dressing room with spacious built-in wardrobes and a bedroom, also with plenty of storage space. With little effort, an additional room can be created here.The attic with approximately 41 m² and a room height of up to 3.5 meters offers further development potential and versatile usage possibilities. Integrated storage solutions provide additional functionality.A special plus is the additional plot of land with a spacious wooden carport/garage for two vehicles, a winter garden, and an outdoor seating area with a grill oven (this must be purchased separately for CHF 80,000).This property convinces with its combination of location, quality, and character and offers a home with a genuine sense of living and development potential.Contact us for a viewing appointment!
Travel time
-
1 / 14
  • Parking space
  • Balcony / Terrace
  • View
  • +2
CHF 1,645,000.–
6 rooms146m² living space
8320 Fehraltorf

MADETSWIL: Cloud Cinema included - Garden paradise, winter garden & sauna

In a quiet and family-friendly residential area in Madetswil, this detached 6-room single-family house with special charm, well-thought-out floor plan, and magnificent panoramic views awaits you.Already when entering the house, you can feel the exceptionally pleasant living atmosphere. The bright and spacious living and dining area with over 34 m2 forms the heart of the house. Generous, floor-to-ceiling windows provide a bright, open room feel and create a wonderful sense of space. A modern Swedish stove also gives the living area a warm, cozy note; perfect for relaxed evenings and a real home feeling.From the living and dining area, you can directly access the impressive winter garden with a beautiful view.The garden is lovingly divided into two levels and offers versatile usage possibilities. From the ground floor, you can reach the upper garden area, which creates a particularly idyllic atmosphere with a small pond. From the basement, you can reach the lower garden area, which is generously designed and ideal for barbecue evenings, time with the family, or simply relaxing.The separate kitchen impresses with its generosity and offers enough space for all who like to cook and entertain guests. The ground floor is complemented by a practical guest toilet.On the upper floor, there are three bright and spacious bedrooms. The charming sloping ceilings give the rooms a particularly cozy atmosphere. The bathroom is equipped with a bathtub, shower, and a double sink.In the basement, there are two more rooms available, which can be flexibly used as guest, children's, or home offices. Both rooms offer direct access to the terrace and the lower garden area. Additionally, there is another bathroom with a shower and toilet.Also in the basement, there is a spacious laundry room with a washing tower, Secomat, heat pump heating, and a water softening system, as well as an adjacent cellar room.A special highlight is the versatile hobby room: ideal for craftsmen, tinkerers, or as additional storage space. At the same time, this area with an integrated sauna offers a small private wellness oasis – perfect for all those who seek relaxation after a long day.This attractive offer is rounded off by two covered carport spaces and two additional outdoor parking spaces directly in front.The house presents itself in a very well-maintained condition and has been continuously maintained. It offers a warm, cozy living feeling with a lot of character and versatile usage possibilities; ideal for couples, small families, or as a multi-generational solution.This special property also offers: • A lot of privacy • A well-thought-out room concept • A sunny garden on two levels • A tasteful winter garden with a wide view • Two spacious bathrooms • A comfortable guest toilet • A practical laundry room with a washing tower, Secomat, and house technology • A hobby room with a private sauna • A spacious cellar room • Outdoor reduction for maximum comfort • Two covered carport spaces • Additional outdoor parking spaces We would be happy to present this exciting property to you during a viewing appointment on site. We look forward to your contact.

  • Parking space
  • Balcony / Terrace
  • View
  • +2
Angeline Dhillon

Angeline Dhillon

Geschäftsführerin

1 / 14
  • Parking space
  • Balcony / Terrace
  • View
  • +2
CHF 1,645,000.–
6 rooms146m² living space
8332 Russikon

MADETSWIL: Cloud Cinema included - Garden paradise, winter garden & sauna

In a quiet and family-friendly residential area in Madetswil, this detached 6-room single-family house with special charm, well-thought-out floor plan, and magnificent panoramic views awaits you.Already when entering the house, you feel the exceptionally pleasant living atmosphere. The bright and airy living and dining area with over 34 m2 forms the heart of the house. Spacious, floor-to-ceiling windows provide a bright, open room feeling and create a wonderful sense of space. A modern Swedish stove also gives the living area a warm, cozy note; perfect for relaxed evenings and a real home feeling.From the living and dining area, you can directly access the impressive winter garden with a beautiful view.The garden is lovingly divided into two levels and offers versatile usage possibilities. From the ground floor, you can reach the upper garden area, which creates a particularly idyllic atmosphere with a small pond. From the basement floor, you can reach the lower garden area, which is generously designed and ideal for barbecue evenings, time with the family, or simply relaxing.The separate kitchen impresses with its generosity and offers enough space for all who like to cook and entertain guests. The ground floor is complemented by a practical guest toilet.On the upper floor, there are three bright and spacious bedrooms. The charming sloping ceilings give the rooms a particularly cozy atmosphere. The bathroom is equipped with a bathtub, shower, and a double sink.In the basement, two more rooms are available, which can be flexibly used as guest, children's, or home offices. Both rooms offer direct access to the terrace and the lower garden area. Additionally, there is another bathroom with a shower and toilet.Also located in the basement is a spacious laundry room with a washing tower, Secomat, heat pump heating, and a water softening system, as well as an adjacent cellar room.A special highlight is the versatile hobby room: ideal for craftsmen, tinkerers, or as additional storage space. At the same time, this area with integrated sauna offers a small private wellness oasis – perfect for all those seeking relaxation after a long day.This attractive offer is rounded off by two covered carport spaces and two additional outdoor parking spaces directly in front.The house presents itself in a very well-maintained condition and has been continuously maintained. It offers a warm, cozy living feeling with a lot of character and versatile usage possibilities; ideal for couples, small families, or as a multi-generational solution.This special property also offers: • A lot of privacy • A well-thought-out room concept • A sunny garden on two levels • A tasteful winter garden with a wide view • Two spacious bathrooms • A comfortable guest toilet • A practical laundry room with a washing tower, Secomat, and more • A hobby room with a private sauna • A spacious cellar room • Outdoor reduction for maximum comfort • Two covered carport spaces • Additional outdoor parking spaces We would be happy to present this exciting property to you during a viewing appointment on site. We look forward to your contact.

  • Parking space
  • Balcony / Terrace
  • View
  • +2
Angeline Dhillon

Angeline Dhillon

Geschäftsführerin

1 / 14
  • Parking space
  • Balcony / Terrace
  • View
  • +2
CHF 1,645,000.–
6 rooms146m² living space
8330 Pfäffikon ZH

MADETSWIL: Cloud Cinema Included - Garden Paradise, Winter Garden & Sauna

In a quiet and family-friendly residential area in Madetswil, this detached 6-room single-family house with special charm, well-thought-out floor plan, and magnificent panoramic views awaits you.Already when entering the house, you feel the exceptionally pleasant living atmosphere. The bright and airy living and dining area with over 34 m2 forms the heart of the house. Spacious, floor-to-ceiling windows provide a bright, open spatial feel and create a wonderful sense of width in the room. A modern Swedish stove also gives the living area a warm, cozy note; perfect for relaxed evenings and a real home feeling.From the living and dining area, you can directly access the impressive winter garden with a beautiful view.The garden is lovingly divided into two levels and offers versatile usage possibilities. From the ground floor, you can reach the upper garden area, which creates a particularly idyllic atmosphere with a small pond. From the basement floor, you can reach the lower garden area, which is generously designed and ideal for barbecue evenings, time with the family, or simply relaxing.The separate kitchen impresses with its generosity and offers enough space for all who like to cook and entertain guests. The ground floor is complemented by a practical guest toilet.On the upper floor, there are three bright and spacious bedrooms. The charming sloping ceilings give the rooms a particularly cozy atmosphere. The bathroom is equipped with a bathtub, shower, and a double sink.In the basement, there are two more rooms available, which can be flexibly used as guest, children's, or workrooms. Both rooms offer direct access to the terrace and the lower garden area. Additionally, there is another bathroom with a shower and toilet.Also in the basement, there is a spacious laundry room with a washing tower, Secomat, heat pump heating, and a decalcification system, as well as an adjacent cellar room.A special highlight is the versatile hobby room: ideal for craftsmen, tinkerers, or as additional storage space. At the same time, this area with an integrated sauna offers a small private wellness oasis – perfect for all those who seek relaxation after a long day.This attractive offer is rounded off by two covered carport spaces and two additional outdoor parking spaces directly in front.The house presents itself in a very well-maintained condition and has been continuously maintained. It offers a warm, cozy living feeling with a lot of character and versatile usage possibilities; ideal for couples, small families, or as a multi-generational solution.This special property also offers: • A lot of privacy • A well-thought-out room concept • A sunny garden on two levels • A tasteful winter garden with a wide view • Two spacious bathrooms • A comfortable guest toilet • A practical laundry room with a washing tower, Secomat, and more • A hobby room with a private sauna • A spacious cellar room • Outdoor reduction for maximum comfort • Two covered carport spaces • Additional outdoor parking spaces We would be happy to present this exciting property to you during a viewing appointment on site. We look forward to your contact.

  • Parking space
  • Balcony / Terrace
  • View
  • +2
Angeline Dhillon

Angeline Dhillon

Geschäftsführerin

1 / 14
  • Parking space
  • Balcony / Terrace
  • View
  • +2
CHF 1,645,000.–
6 rooms146m² living space
8322 Madetswil

Cloud cinema included - garden paradise, winter garden & sauna

In a quiet and family-friendly residential area in Madetswil, this detached 6-room single-family house with special charm, well-thought-out floor plan, and magnificent views awaits you.As soon as you enter the house, you feel the exceptionally pleasant living atmosphere. The bright and airy living and dining area with over 34 m2 forms the heart of the house. Spacious, floor-to-ceiling windows provide a bright, open spatial feeling and create a wonderful sense of width in the room. A modern Swedish stove also gives the living area a warm, cozy note; perfect for relaxed evenings and a real home feeling.From the living and dining area, you can directly access the impressive winter garden with a beautiful view.The garden is lovingly divided into two levels and offers versatile usage possibilities. From the ground floor, you can access the upper garden area, which creates a particularly idyllic atmosphere with a small pond. From the basement floor, you can reach the lower garden area, which is generously designed and ideal for barbecue evenings, time with the family, or simply relaxing.The separate kitchen impresses with its generosity and offers enough space for all who like to cook and entertain guests. The ground floor is complemented by a practical guest toilet.On the upper floor, there are three bright and spacious bedrooms. The charming sloping ceilings give the rooms a particularly cozy atmosphere. The bathroom is equipped with a bathtub, shower, and a double sink.In the basement, there are two more rooms available, which can be flexibly used as guest, children's, or workrooms. Both rooms offer direct access to the terrace and the lower garden area. Additionally, there is another bathroom with a shower and toilet.Also located in the basement is a spacious laundry room with a washing tower, Secomat, heat pump heating, and a decalcification system, as well as an adjacent cellar room.A special highlight is the versatile hobby room: ideal for craftsmen, tinkerers, or as additional storage space. At the same time, this area with an integrated sauna offers a small private wellness oasis – perfect for all those who seek relaxation after a long day.This attractive offer is rounded off by two covered carport spaces and two additional outdoor parking spaces directly in front.The house presents itself in a very well-maintained condition and has been continuously maintained. It offers a warm, cozy living feeling with a lot of character and versatile usage possibilities; ideal for couples, small families, or as a multi-generation solution.This special property also offers: • Much privacy • Well-thought-out room concept • Sunny garden on two levels • Tasteful winter garden with a wide view • Two spacious bathrooms • Comfortable guest toilet • Practical laundry room with washing tower, Secomat, and more • Hobby room with private sauna • Spacious cellar room • Outdoor reduction for maximum comfort • Two covered carport spaces • Additional outdoor parking spaces We would be happy to present this exciting property to you during a viewing appointment on site. We look forward to your contact.

  • Parking space
  • Balcony / Terrace
  • View
  • +2
Angeline Dhillon

Angeline Dhillon

Geschäftsführerin

1 / 13
CHF 1,690,000.–
6.5 rooms160m² living space
Kilchacherstrasse, 8332 Rumlikon

Rarity in prime location with pool, winter garden, and grill lounge freshly renovated

Rarity in prime location - exclusive residential jewel freshly renovated!Such properties rarely come on the market.At the end of a low-traffic one-way street, nestled in a well-maintained and discreet residential area, this exceptional 6.5-room single-family house awaits you with impressive privacy and upscale living ambiance.You can already feel the tranquility upon arrival. The spacious forecourt offers space for several vehicles - in addition to the garage - and underlines the representative character of this property.An architectural highlight is the spacious, heated winter garden.Flooded with light, it elegantly extends the living space. Here, you can enjoy a unique living experience all year round - with a view of the greenery.The outdoor area resembles a private resort oasis:A large, solar-heated pool with a counter-current system provides exclusive bathing fun. The stylishly redesigned garden offers several protected retreats and plenty of privacy.The exclusive grill area with outdoor chimney becomes the social hub - perfect for stylish summer evenings, private dinners, or social hours with family and friends.The living area with chimney exudes elegance and warmth. The half-story offset architecture creates exciting sightlines and a special generosity in the room feel.The kitchen is well-maintained and functional - somewhat more compact - but offers everything that makes modern cooking comfortable.Special features at a glance: • Absolute quiet and dead-end location • Southwest orientation with optimal sunlight • High-quality renovated garden landscape • Solar-heated pool with counter-current system • Exclusive grill area with outdoor chimney • Spacious, heated winter garden • 3 bathrooms • Hobby/craft room • Garage + very large forecourt A home for people who are looking for something special - with style, privacy, and resort character.A rare opportunity in a sought-after location.

1 / 13
  • Parking space
  • Balcony / Terrace
CHF 2,790,000.–
8 rooms177m² living space
8330 Pfäffikon ZH

INVESTMENT WITH A FUTURE IN A TOP LOCATION

In the heart of the lively center of Pfäffikon ZH, this versatile rental property presents itself with an exciting combination of two apartments and a commercial space. The property benefits from an excellently frequented location with optimal visibility and immediate proximity to shopping facilities, public transport, and other services.The commercial part offers attractive usage prospects and is particularly suitable for a gastronomic concept that can benefit from the central location and high foot traffic.The mixed use and long-term tenants provide a solid basis for stable rental income and at the same time offer room for individual usage ideas. An interesting investment for investors looking for an object with development potential and a central location. Here, no wishes are left unfulfilled. Take advantage and convince yourself! This PREMIUM HOMES offer includes: • Central location near Pfäffikersee • Optimal public transport connection • Ideal infrastructure • Attractive return • 1x commercial premises rented • 1x 4.5 room apartment rented • 1x 3.5 room apartment rented • Two sunny terraces • Living area 177 m² • Commercial area 137 m² • Storage area 92 m² • Possibility of gastronomic use • Two cellars & laundry rooms • Five outdoor parking spaces • Study for expansion • District heating connection available Interested? We would be happy to take you through a non-binding viewing! Do you want to sell your house or apartment worry-free? We will tell you the current market value of your property, discreetly and non-bindingly! Are you interested in a first non-binding exchange of ideas? Don't hesitate and contact us. We look forward to hearing from you.

  • Parking space
  • Balcony / Terrace
Dominic Fink

Dominic Fink

Immobilienvermittler

1 / 13
CHF 1,980,000.–
5.5 rooms271m² living space
Chalcheren 19, 8484 Weisslingen

5.5-room single-family house in an elevated and sought-after location with surrounding area

In one of the most sought-after locations in the region, a rare opportunity arises!This property, located in a quiet area with privacy, nature, and a distant view, offers the ideal framework for a stylish home for those seeking a retreat with perspective.This spacious 5.5-room single-family house, built in 2007, is situated in a family-friendly and sunny location with a seating area, green space, a concrete equipment house, and surrounded by garden beds.The kindergarten, schools, shopping facilities, and public transportation are within walking distance.The single-family house is built on a slope and divided into three floors. On the top floor, there is the house entrance, a large bedroom with shower, toilet, and sink, as well as the corridor and the double garage box. Above the garage, there is a low storage space for suitcases, etc. in the gable. One floor lower, in the middle floor, there are three more bedrooms, a large wet room with shower, whirlpool, toilet, and double sink. The laundry room and a storage room are also located on this floor. A balcony with 8 m² is also available, which can be accessed from the bedroom. The spacious kitchen and the large living/dining room - together around 62 m² - are located on the lower floor, as well as a guest toilet, a storage room, a heating room, and a cellar. From the living/dining area and via an external staircase, you can access the beautiful outdoor area, which invites you to linger.The kitchen is very modernly equipped with a granite cover, combinations of oven/microwave (new 2024) and oven/steamer (new 2024), an induction cooktop, dishwasher, and food center (new 2022), and offers a lot of storage space for dishes, etc. and a lot of workspace. Additional space is provided by the storage room behind the kitchen for food. The washing machine has been recently replaced. To extend the lifespan of the household appliances, a decalcification system has been installed. Mostly, ceramic tiles have been laid in the house, including staircases, except for the bedrooms, which are equipped with laminate and one room with textile floor covering. The secondary rooms, such as the cellar and heating rooms, have been left in concrete rough finish.A multimedia cabling system has been installed throughout the house. Each room has at least one network connection and at least three sockets. There are several ceiling recessed spots in the living and staircase area.This property offers a lot of space and playroom and is optimal for a family with children. The takeover is possible from September 1, 2026, or possibly earlier.We would be happy to send you our detailed sales documentation for this interesting single-family house and look forward to your contact. Of course, we are available for a viewing at any time.Real estate valuation - sales - rental: If you want to valuate, sell, or rent your property, we are happy to provide you with a first free consultation.

Travel time
-
1 / 15
CHF 1,980,000.–
6.5 rooms250m² living space
Mattstrasse 29, 8499 Sternenberg

6.5-room country estate with large plot of land

If you have any further questions or would like to schedule a viewing, I would be happy to assist you. A personal impression on site replaces many words! Exclusive rarity for connoisseurs: extraordinary country estate on a large plot of land in a scenic environment, with an indoor pool and breathtaking panoramic views. The 1970 property is exceptional in every way: from the individual architecture to the enormous living area of approximately 250 m², the indoor pool, and the breathtaking and practically fog-free views of the snow-capped Alps. The ground floor consists of a single room of around 115 m², which includes the entrance with windbreak, the living area with fireplace, the dining area, and the kitchen. Additionally, there is a winter garden with a terrace, offering an unobstructed view of the mountains. The room layout includes a large entrance hall, five rooms, a bathroom, a dressing room, and a utility room. A spacious indoor pool with a view is the highlight of the basement. The two rooms next door can be used for fitness, hobbies, or other purposes. Unique, idyllic location: at an altitude of around 900 meters, one thing is unknown - fog. Instead, there is sunshine, a panoramic view, and a dreamlike tranquility that is not disturbed by anything. Here, you can experience the feeling of freedom in the midst of nature. With a renovation of the spacious living area according to your own wishes and ideas, this property will become a unique dream home in an equally unique location.

Travel time
-

Suggested properties for you based on search results