65 results - House, chalet, rustico to buy in District Pfäffikon

1 / 13
CHF 4,950,000.–
7.5 rooms453m² living space
8317 Tagelswangen

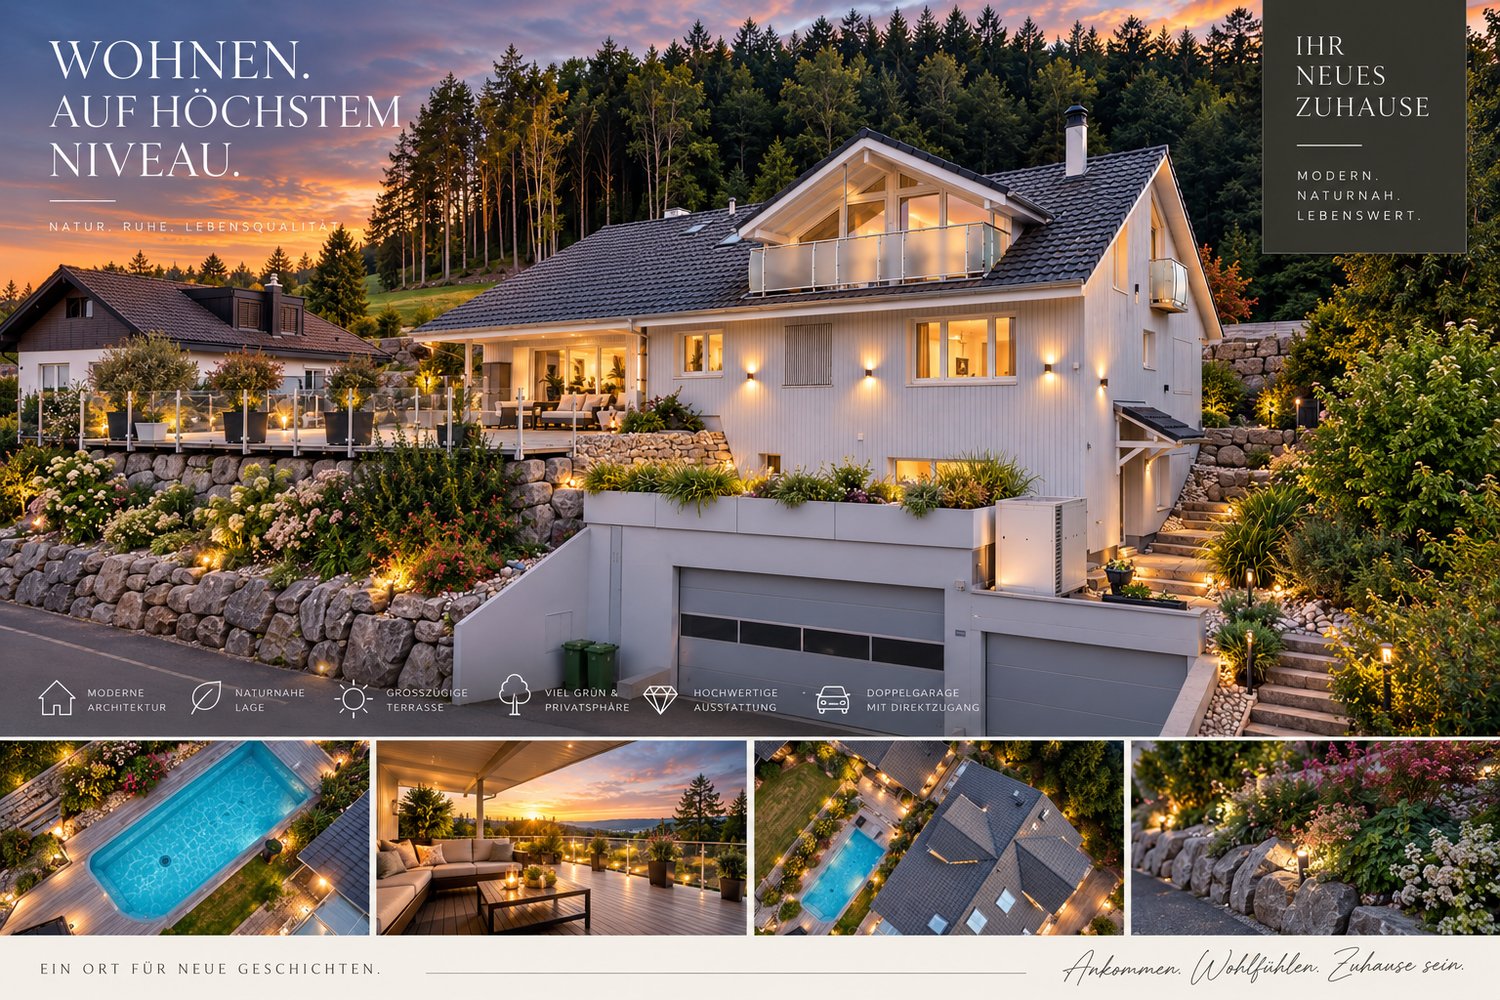
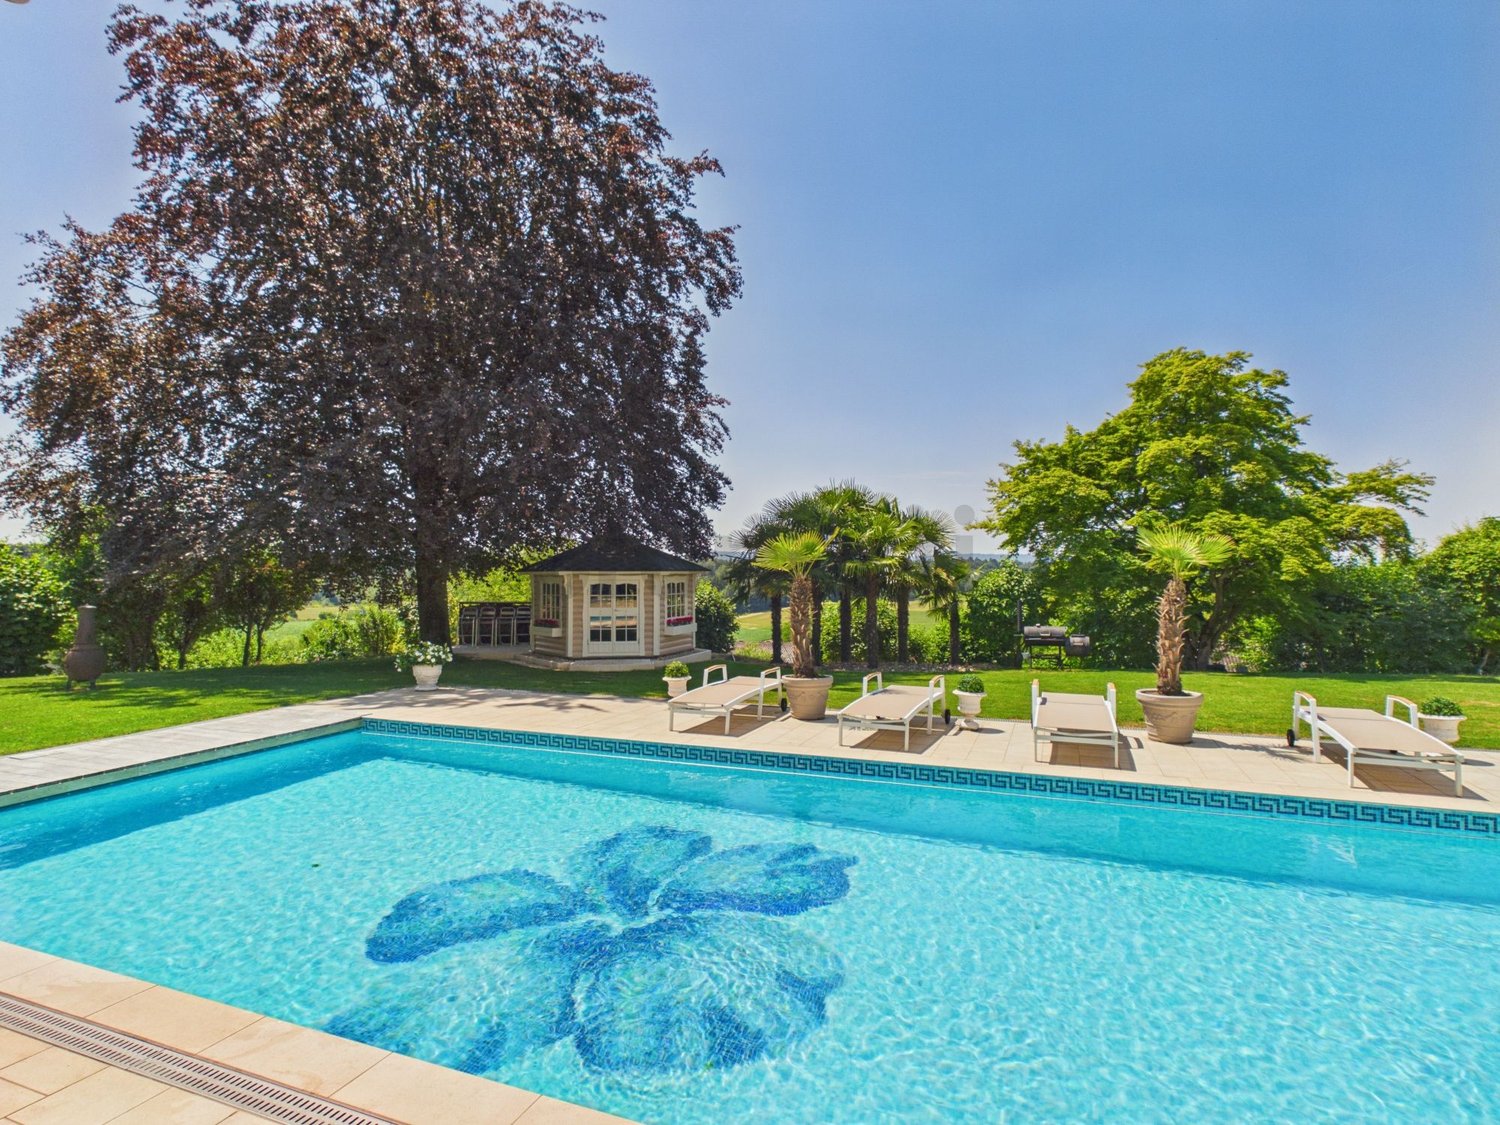
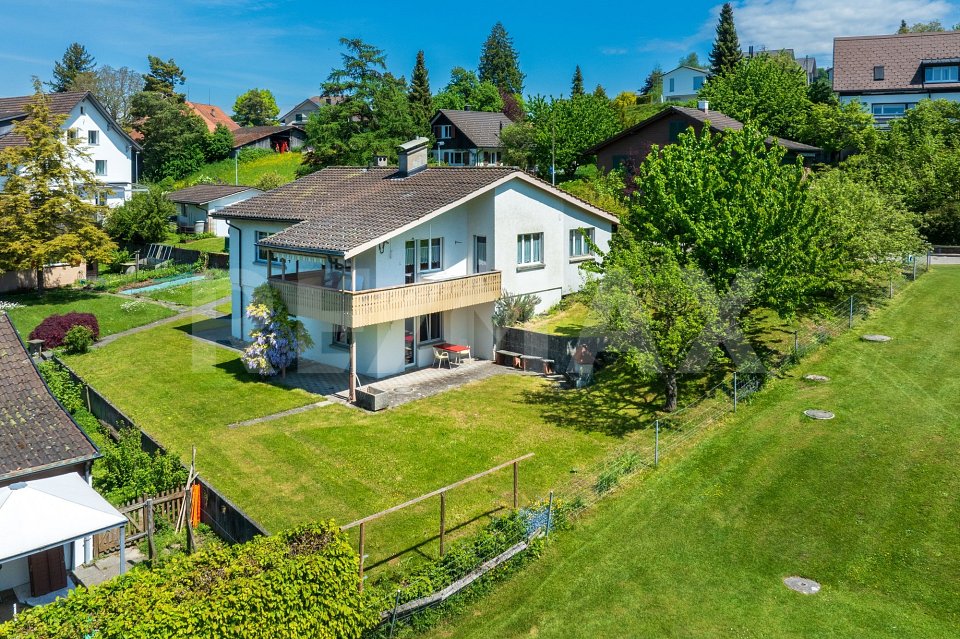
Exclusive Villa with Grand Pool and Unobstructed Panoramic View

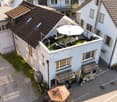
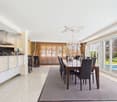
This freestanding luxury villa in Tagelswangen combines a stately ambiance, maximum privacy, and an idyllic, quiet location. The bright living room with integrated library opens up through panoramic windows to the dreamy outdoor area with mosaic pool, extensive sun terrace, garden pavilion, and Mediterranean palms, offering an unobstructed view into the greenery.The exclusive equipment impresses with noble parquet and natural stone floors as well as delicate stucco ceilings. A luxurious master area with whirlpool and dressing room, an open kitchen with cooking island, additional flexible attic rooms, and an integrated apartment with separate entrance offer first-class living comfort. The house was renovated in 2009.This property offer is characterized by: • Freestanding luxury villa in an absolutely quiet location with an unobstructed panoramic view • Spacious outdoor pool with mosaic decor, garden pavilion, and sun terrace • Noble equipment with parquet and natural stone floors as well as stucco ceilings • Bright living area with library and plenty of space • Modern, open kitchen with cooking island and large dining area • Separate apartment with its own kitchen and separate access • Luxurious master area with whirlpool and walk-in closet • Flexible usage possibilities due to bright attic rooms with large window fronts • Comfortable parking possibilities due to double garage and carport parking spaces Interested? Contact us for a non-binding consultation!
1 / 12
CHF 2,095,000.–
5.5 rooms178m² living space
8320 Fehraltorf

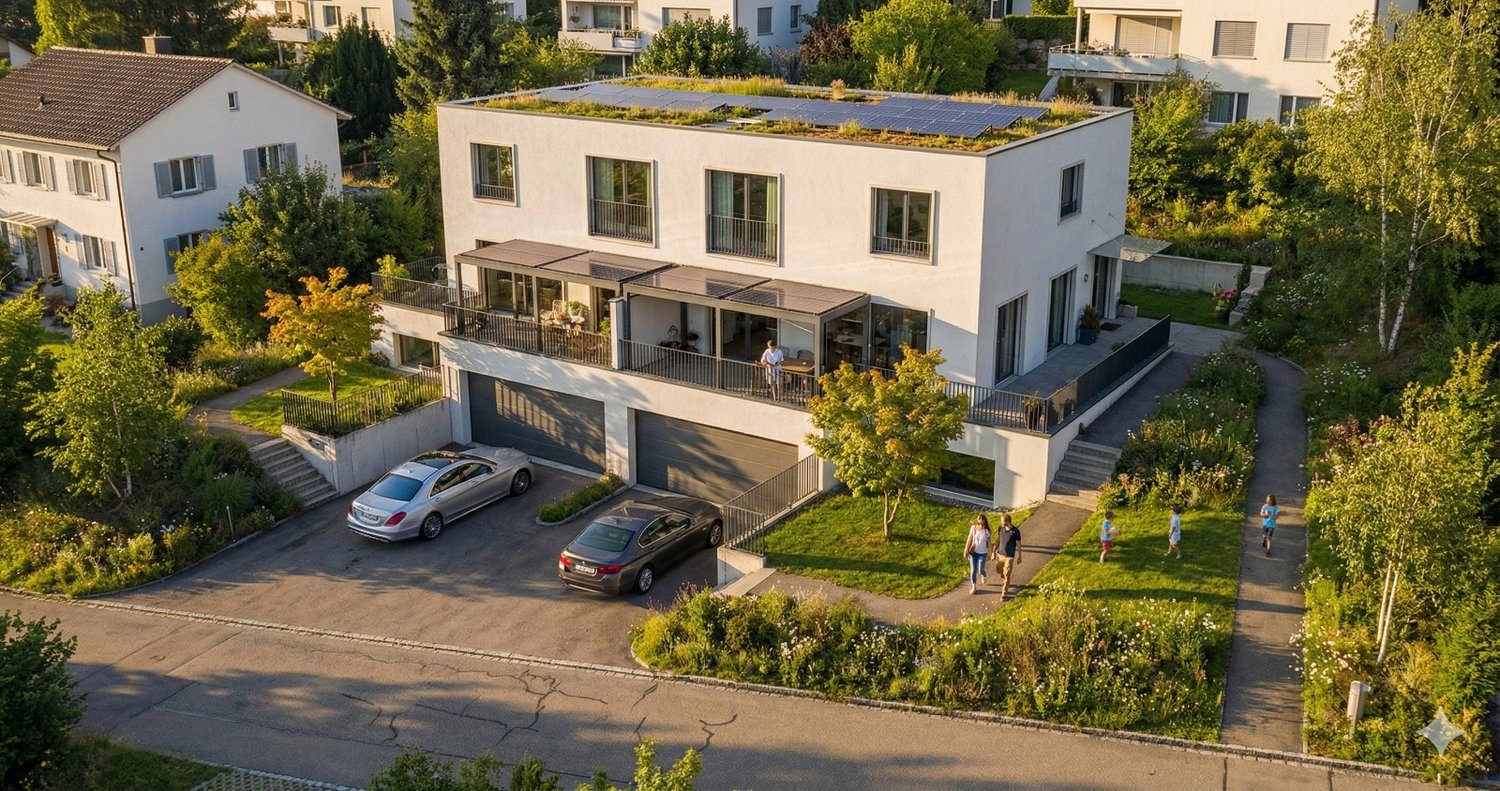

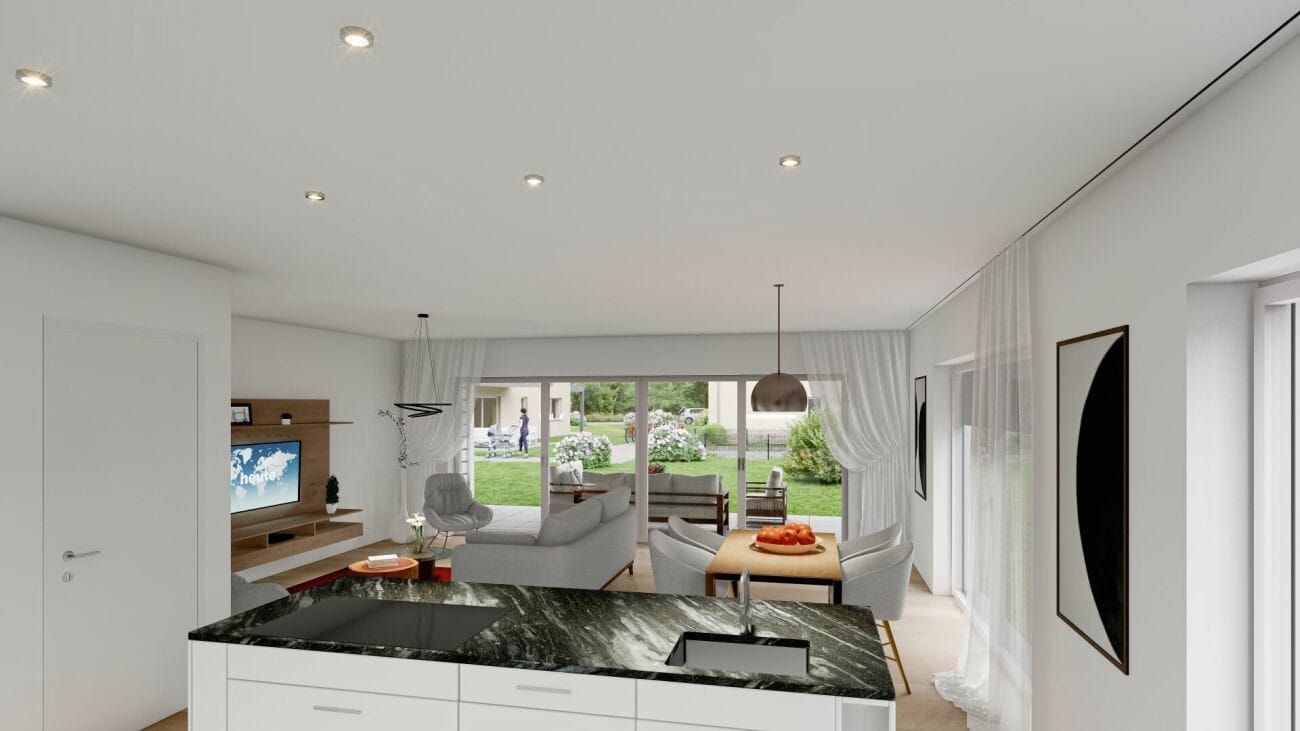
New Building Grünblick Pfäffikon ZH - House 4

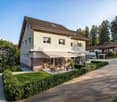
In the immediate vicinity of Fehraltorf, exclusive new buildings are being created in Pfäffikon ZH for people who appreciate generosity, privacy, and high-quality architecture. Located directly next to undeveloped land, you can enjoy a far-reaching view into the green, peace, and a unique living feeling. Spacious, well-thought-out floor plans, open living and dining areas, and plenty of private space create room for family, love, life, and personal development.The location combines everything that makes everyday life valuable: proximity to Lake Pfäffikon, the city center, schools, shopping, and public transportation, and at the same time, living in the green with access via a quiet private road.The equipment is also convincing: high-quality kitchens with V-ZUG appliances, modern wet cells, contemporary building envelope, geothermal heat pump, photovoltaic system, and comfortable parking in the underground garage with access to the private house.Highlights:- Dream houses with plenty of private space- Large garden/seat with own fruit trees (optional)- Directly adjacent to undeveloped land- Far-reaching view into the green- Quiet location with private road- Proximity to Lake Pfäffikon- Popular municipality of Pfäffikon ZH- Proximity to city center, schools, shopping, and public transportation- Spacious, well-thought-out floor plans- High-quality interior design- Walk-in closet, wardrobe- Kitchen with V-ZUG appliances- Sustainable geothermal heat pump- Private photovoltaic system- Underground garage with 2 private parking spaces- E-charging station- Possibility for own motorcycle parking spaceA home that not only looks beautiful but also feels wonderful every day.Further information, floor plans, sales documents, and the registration for the project presentation can be found at:www.gruenblick-pfaeffikon.ch

1 / 13
CHF 1,595,000.–
5.5 rooms175m² living space
8307 Ottikon b. Kemptthal

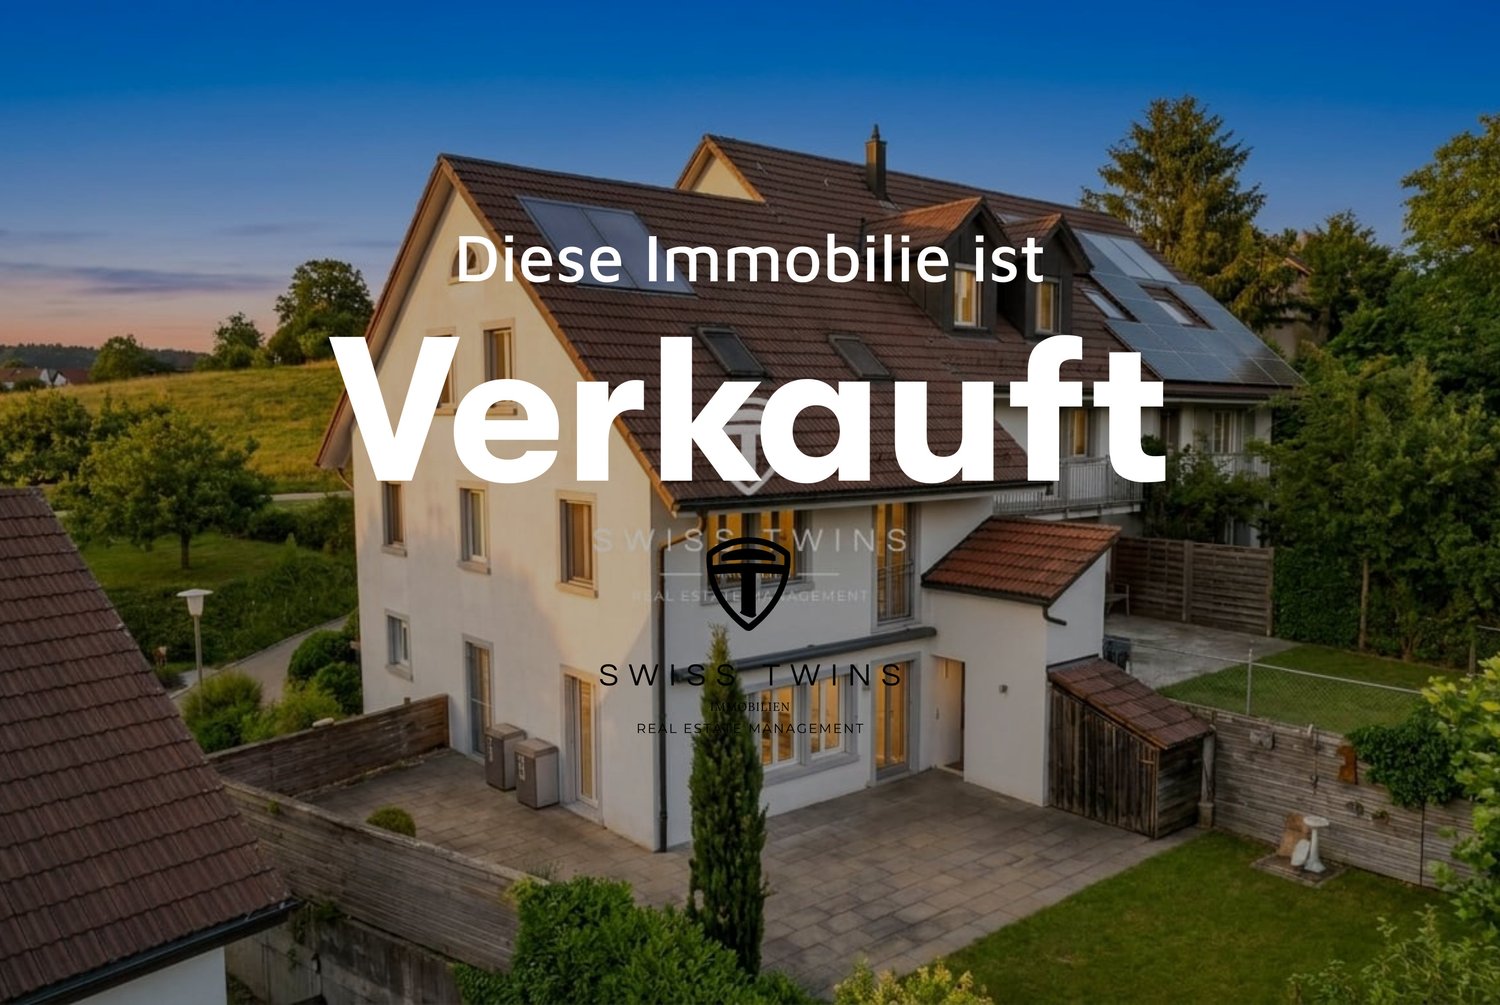
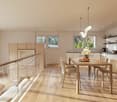
Bright 5.5-room row house with gallery feeling in Ottikon near Kemptthal

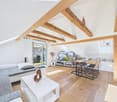
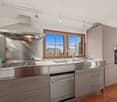
Welcome to a home that combines light, generosity, and living quality in a special way. This stylish 5.5-room row house in Ottikon near Kemptthal offers you approximately 175 m² of net living space on three floors and convinces with a well-thought-out room layout, a sunny garden, and modern equipment. Here you can enjoy the peace of a family-friendly environment without having to sacrifice excellent connections to Zurich and Winterthur.In 2025, the property was comprehensively refurbished. New floor coverings, modernized bathrooms, and revised surfaces give the house a timeless elegance. Particularly impressive is the spacious living area on the top floor with visible wooden beams and large skylights, creating a unique gallery and loft feeling and giving the rooms an exceptional atmosphere. Highlights • 5.5-room row house • Approx. 175 m² of net living space • Plot of land approx. 266 m² • Sunny garden with approx. 133 m² • Year of construction 1990 • Comprehensively modernized in 2025 • Flooded with light living rooms with gallery character • High-quality parquet floors and modern recessed lighting • Timeless U-kitchen with bar, plenty of storage space, and stainless steel appliances • Two stylishly modernized bathrooms • Heat pump • Pleasant underfloor heating throughout the house • Approx. 82 m² of basement, hobby, and ancillary space • 2 underground parking spaces with direct access to the house – comfortable, secure, and weather-protected • Available for immediate occupancy A garden to enjoy The approximately 133 m² large garden invites you to relax and linger. Whether cozy barbecue evenings with friends, playing children, or quiet hours in the sun – a place to feel good is created here. Particularly practical is the outdoor shower, which provides pleasant refreshment on warm summer days and further enhances the garden. Additional value In the living area, there is a fireplace that was closed in the past. With manageable effort, this can be reactivated and give your new home additional charm and a particularly cozy atmosphere. Perfect location The property is located in a quiet and popular residential area in Ottikon near Kemptthal and at the same time convinces with its excellent accessibility. • Kemptthal train station: approx. 2.1 km • A1 Effretikon motorway access: approx. 1.7 km • Zurich Airport: approx. 12.9 km Ideal for families, couples, and everyone who wants to combine modern living with nature, privacy, and excellent infrastructure. A home with character – ready for your next chapter This row house offers more than just living space: it gives you light, security, and numerous opportunities to realize your personal living dreams. A place where families grow, memories are created, and every day means a piece of quality of life.Swiss Twins Immobilien – Real Estate Management accompanies you with competence, passion, and personal commitment on your way to your new home. Arrange your viewing appointment today – we look forward to presenting this special property to you in person.

Marco P.

Marco P.

Geschäftsführer

1 / 14
CHF 1,850,000.–
11 rooms250m² living space
Rumlikerstrasse 11+13, 8320 Fehraltorf

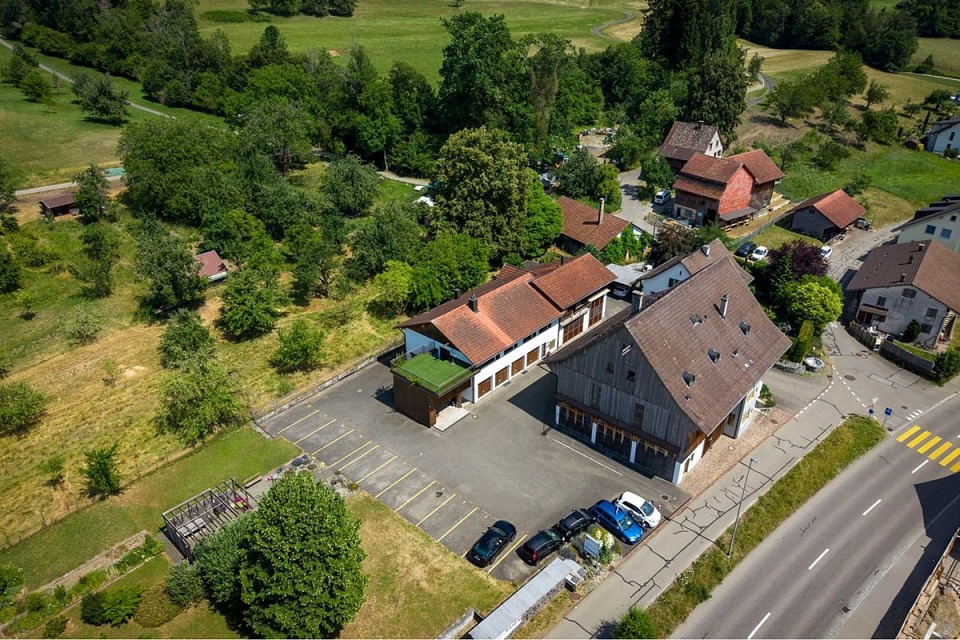
Family-friendly residential property with 2 house parts in Fehraltorf

Family-friendly residential property with 2 house partsIn the center of the Fehraltorf municipality, we are selling a property with two house parts, a double garage, and two parking spaces, located in a family-friendly and very well-sunned area – close to schools, shopping, and public transportation. The property's area covers 1066 m², and the garden, maintained by the residents, offers an inviting recreational space with many possibilities.The detached property is divided into a 5-room house part and a 6-room house part, which are currently rented out. Despite the property's age, the building substance is in good condition, although some maintenance is required. The layout of the two residential units corresponds to a simple, functional standard. The technical installations mostly date back to 1994. Individual components, particularly in the areas of electrical, sanitary, and heating systems, are partially older. The two house parts are heated by an oil heating system (Weishaupt, IB 1994). The property is located within the 'Energieverbund Fehraltorf' district heating network.The property is located in the W2.1 residential zone and is not fully utilized at present. The two house parts have a main usable area of approximately 250 m², which could be more than doubled.Ms. Irma Kunz will be happy to provide additional information and deliver a detailed sales document.

Travel time
-
1 / 7
CHF 1,080,000.–
7.5 rooms260m² living space
Auf Anfrage 1, 8310 Kemptthal

*RESERVED*

The property is located in the agricultural zone and offers a rare combination of space, no neighbors, and freedom.On a generous area of over 1,800m², you can expect a versatile ensemble of several buildings with living areas, workshop, office, and numerous secondary areas, ideal for all your ideas and needs.The main building presents itself as a charming 4-room single-family house and is excellently suited as a private residence. Another residential building, consisting of an additional room on the upper floor, a wet cell, and further rooms on the ground floor, extends the range of uses in an attractive way. In addition, around 80m² of workshop space are available to you, perfect for creative projects, hobbies, or individual expansions.Please note: Depending on the use and need, the two residential buildings have a certain need for renovation, especially in some areas.This ImmoSky offer includes the following *MORE PERFORMANCE*:+ Absolute privacy without direct neighbors+ Generous usable areas+ Location directly on the forest edge+ Diverse usage possibilities+ Several buildings for maximum flexibilityWhether as a multi-generation object, for the combination of living and working, or as a retreat for you and your animals, this exceptional property offers you space for your visions. Let yourself be convinced on site - I look forward to your call.(The sales dossier will be sent to you within a maximum of 24 hours. Please also check your spam folder.)

1 / 13
  • Parking space
  • Balcony / Terrace
  • Garage
Price on request
5.5 rooms144m² living space
8332 Russikon

RESERVED

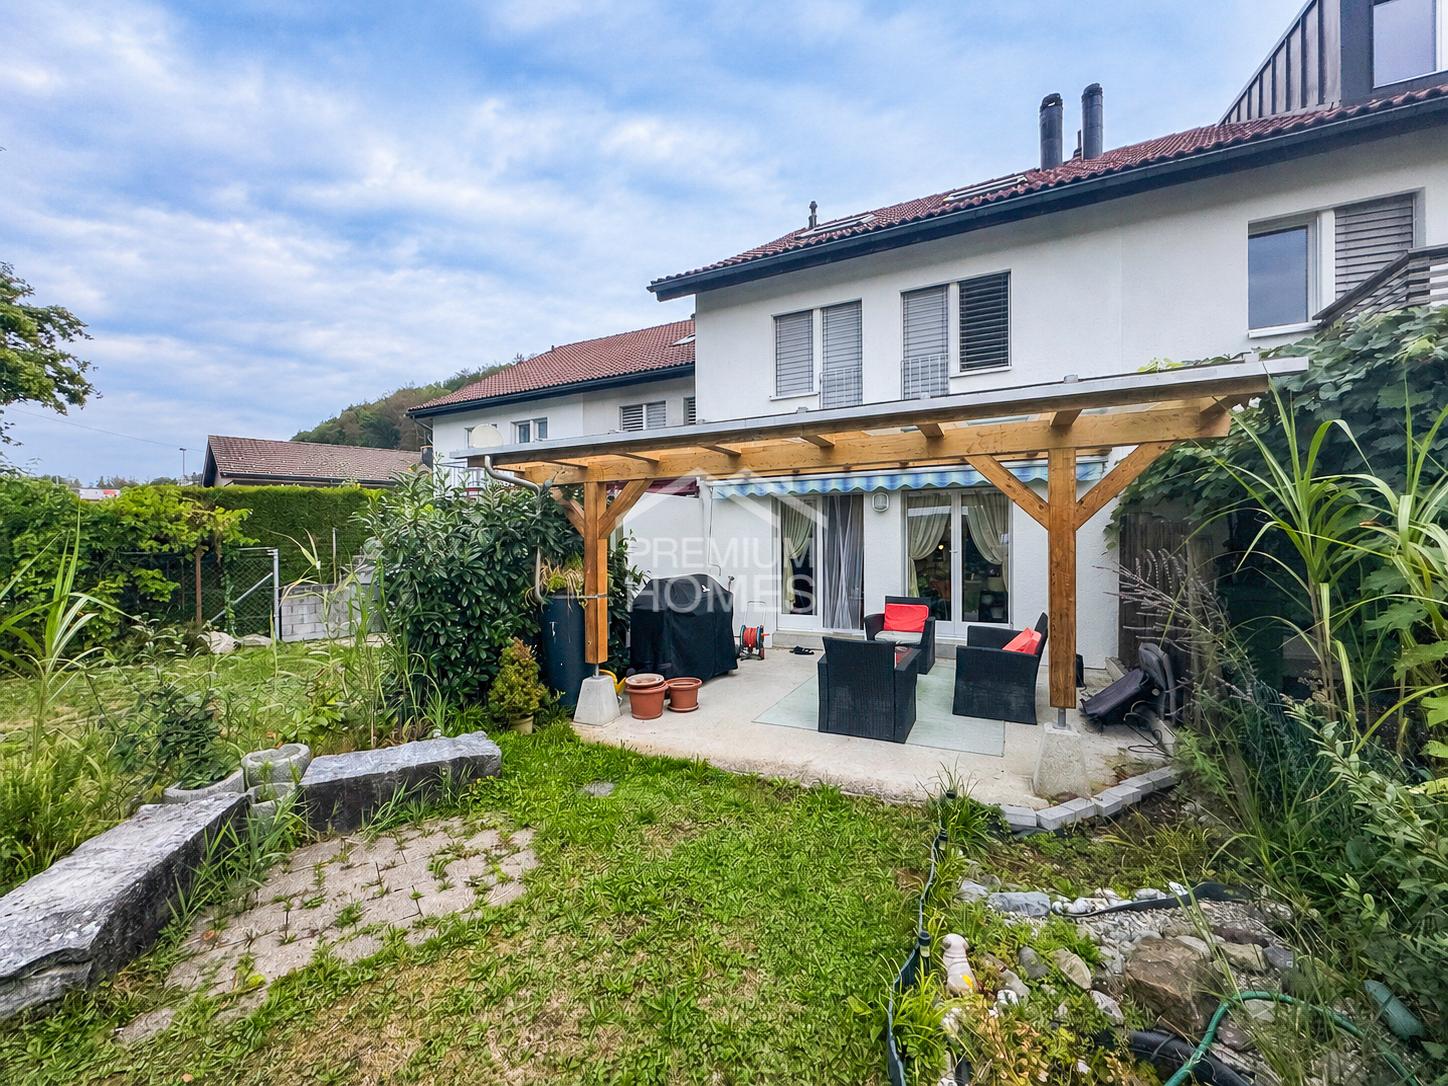
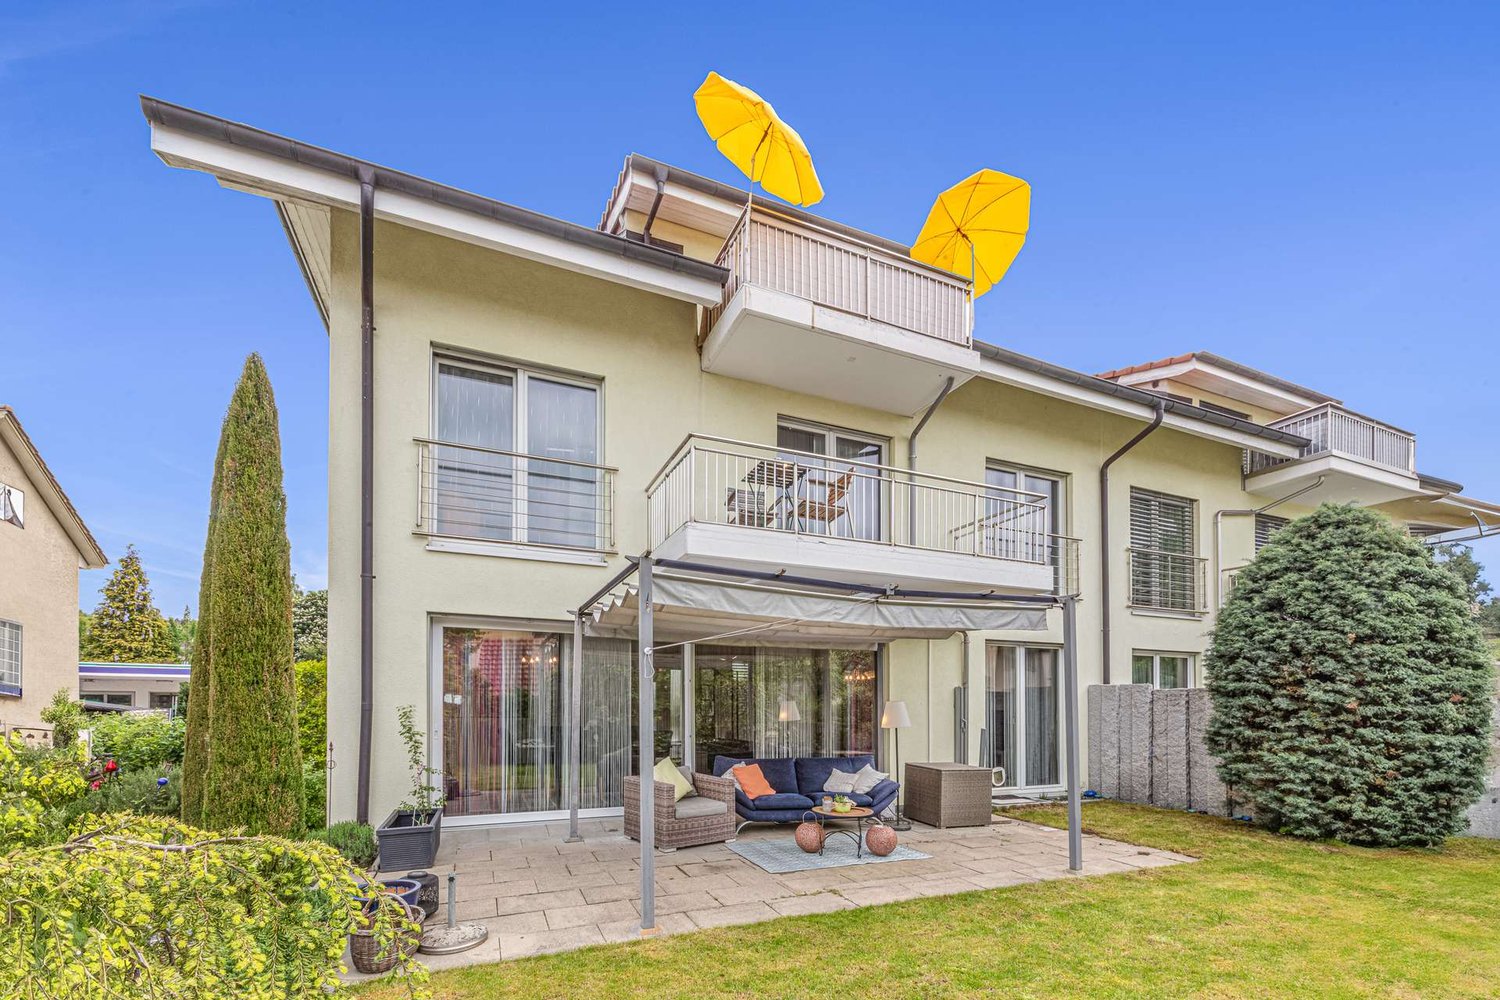
This charming row family oasis combines everything you could wish for in a fulfilling living experience: peace, light, and a view that delights every day. Embedded in a pleasant residential area, this place becomes a spot where everyday life becomes relaxation and you immediately feel at home.The heart of the property is the lovingly designed garden, a green oasis that invites you to linger, enjoy, and relax. Whether it's cozy summer evenings, playing children, or quiet moments for yourself: here, quality of life is palpable. A special highlight is also the impressive panoramic view of the surrounding mountains, which offers an unparalleled natural experience in every season.Inside, the house convinces with a well-thought-out room layout, bright living areas, and a pleasant living atmosphere. Functionality and well-being go hand in hand here - ideal for couples or families looking for a home with character and charm. So, no wishes are left unfulfilled. Take advantage and convince yourself! This PREMIUM HOMES offer includes: • Child-friendly environment • Quiet residential area • Panoramic view of the mountains • Spacious garden • Large terrace • Spacious living room with cozy fireplace • Renovated in 2019 • 2 wet cells • Beautiful, bright bathroom • Bedroom with access to the balcony • 1 garage box included • 1 outdoor parking space included • 244 m² plot area • 125 m² net living area • 144 m² gross living area Interested? We would be happy to take you through a non-binding viewing! Do you want to sell your house or apartment worry-free? We will tell you the current market value of your property, discreetly and non-bindingly! Are you interested in a first non-binding exchange of ideas? Don't hesitate and contact us. We look forward to you.

  • Parking space
  • Balcony / Terrace
  • Garage
Dominic Fink

Dominic Fink

Immobilienvermittler

1 / 13
CHF 4,390,000.–
8332 Russikon

Very well-maintained multi-family house with underground garage in the village center!

In the Russikon village center, directly on the corner, Dorfstrasse/Rebenweg, we sell by agreement a very well-maintained and modern multi-family house with underground garage, which was originally built in 1902, underwent a core renovation in the 1980s, and was extensively renovated/refurbished over the last ten to 15 years. In 2013, the underground garage with a total of 14 parking spaces was built. The building volume GVZ is 2,736 m² for the multi-family house and 1,442 m² for the underground garage. The land area of the property Kat. 1850 is exactly 1,372 m². Located in the immediate village center of Russikon, in the shortest distance to the post bus stop, shopping facilities, and community center. Schools and kindergarten are also easily accessible on foot. The apartments are equipped with modern kitchens and bathrooms. The floor coverings have been regularly renewed, as have the internal painting work. The windows are made of wood with insulated glazing, and the blinds are made of aluminum. On the lower floor, there is a communal laundry room with a washing machine and dryer. In 2010, a ground-source heat pump heating system was installed, which, in addition to heat, also prepares the hot water for the rental apartments. This has significantly reduced heating and hot water costs. At the same time, the pitched roof was renovated with new, additional insulation, re-roofing, and simultaneous facade renovation. The annual gross rental income is approximately CHF 200,000, including heating and hot water costs as well as janitorial services, etc. Based on the experience of recent years, the lump-sum ancillary costs borne by the ownership are between CHF 20,000 and CHF 24,000 per year. Based on annual net rental income of CHF 180,000, the purchase price of CHF 4,390,000 corresponds to a gross return of 4.1%.

1 / 14
CHF 1,120,000.–
5.5 rooms132m² living space
Hofwisen 9, 8317 Lindau

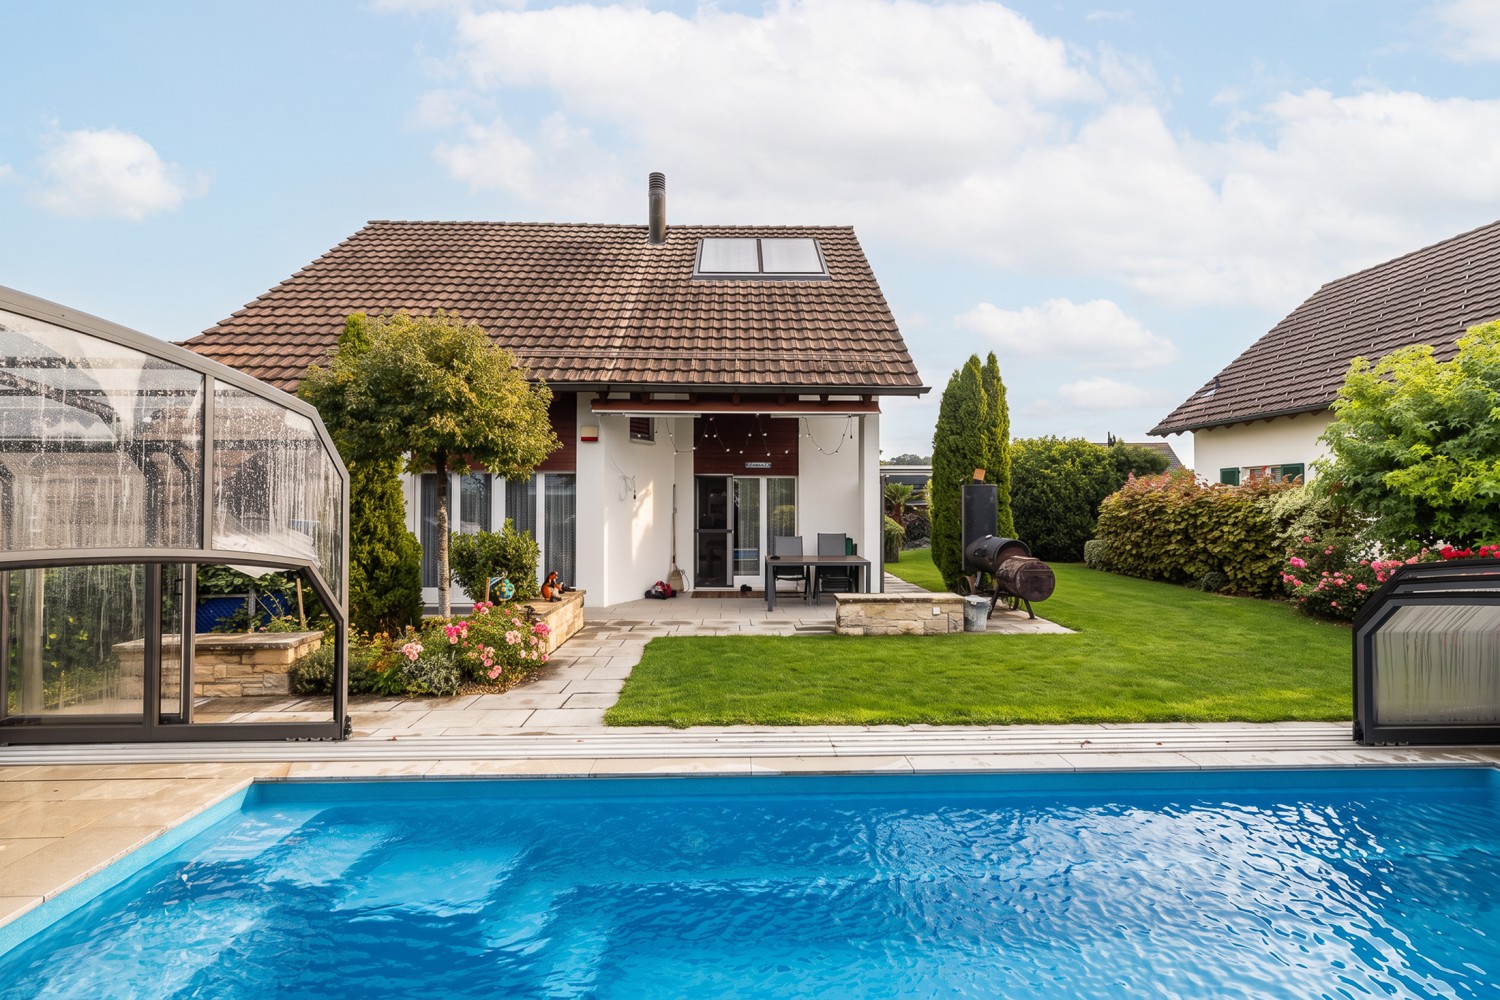
Living in the Green: Charming 5.5-Room Single-Family Home

In a quiet, sunny residential area with southwest orientation, this single-family home awaits you. Just a few steps from the agricultural zone, this property offers the perfect mix of rural idyll and quick access to the cities of Zurich and Winterthur.The object at a glance: • House type: 5.5-room single-family home (single-sided construction) • Living area: approx. 132 m² • Plot area: 294 m² • Sales price: CHF 1'120’000.– • Availability: From May 1, 2027, or by agreement Highlights of the property: • Flooded with light: Spacious living and dining area (approx. 34 m²) with cozy fireplace and direct access to the garden seating area. • Space wonder: A total of 4 bedrooms distributed over the upper and attic floors. One room on the upper floor has its own balcony. • Idyllic garden: Well-kept garden with sunny orientation – ideal for families and nature lovers. • Practical secondary rooms: Single garage (direct house access), cellar, laundry room, and an additional outdoor parking space. • Masonry construction: Solid substance (built in 1987) with underfloor heating (oil) in the main floors. Location & Infrastructure:Tagelswangen (Lindau municipality) offers a high quality of life: • Pure nature: The agricultural zone is practically in front of the door. • Transport connection: Bus stop (line 650 to Effretikon station) within 100-200 m. By car, you can reach Zurich or Winterthur in about 15-20 minutes via the A1. • Family-friendly: Kindergarten and primary school are within about 500 m, safely accessible on foot. • Shopping: Volg store with post office in the village center (about 300 m); large distributors in nearby Effretikon. Have we sparked your interest? We would be happy to send you the detailed sales documentation or arrange a non-binding viewing appointment.Your contact person: Heller & Partner GmbH Stephan E. Heller Tel: 043 366 05 48 E-Mail: stephan.heller@hellerpartner.ch You can find more interesting properties at www.hellerpartner.ch. Heller & Partner, known for their high-quality consulting and comprehensive care, is at your disposal if you are interested. Benefit from personal care by the owners.

Travel time
-
New building
1 / 9
CHF 1,324,000.–
6.5 rooms180m² living space
Eichholzstrasse 1d, 8493 Saland

Newly built 6.5-room semi-detached house with garden in Saland

This modern 6.5-room semi-detached house is being built on Eichholzstrasse in Saland and offers plenty of space for families, couples with space requirements, and anyone who wants to combine living, working, and leisure under one roof. The new building, with a construction year of 2026, has a net living area of approximately 180 m², spread over three floors, as well as a plot of approximately 282 m².Bright rooms and thoughtful expansionThe open living and dining area forms the heart of the house. Large window fronts and sliding windows provide plenty of daylight and connect the interior directly with the covered terrace and private garden. The open kitchen with a cooking island creates a communicative center and offers short distances as well as practical storage space. On the upper floors, flexible rooms are available, which can be used as bedrooms, children's rooms, workrooms, or hobby rooms. Skylights, LED recessed spots, and pendant lights underline the modern expansion standard.Comfort and secondary roomsThe house includes two bathrooms and a separate toilet. In the basement, approximately 58 m² of cellar or utility space is available for washing, hobbies, and storage. Two parking spaces are provided in the underground garage for vehicles.Efficient house technologyA heat pump, comfortable underfloor heating in the living rooms, a modern building envelope, and a photovoltaic system support contemporary and energy-efficient living comfort.Quiet location in SalandThe family-friendly new building project is located in a green and quiet environment in the Zürcher Oberland. Saland belongs to the municipality of Bauma and offers shopping facilities, schools, and a train station in the surrounding area. The S26 connects the place to the regional rail network; the connection to Hinwil and the A53 is also easily accessible. Nearby recreational areas along the Töss, Bachtel, and Hörnli invite you to excursions and activities in nature.Purchase price: CHF 1'324'000. The planned move-in date is scheduled for the end of 2026.

Travel time
-
1 / 9
CHF 1,390,000.–
5.5 rooms140m² living space
Schulhausstrasse 14, 8489 Wildberg

Attractive single-family house with annex and 746m² plot

This attractive, detached single-family house in a slight slope location impresses with its solid construction and a pleasant living atmosphere. The slightly elevated location ensures a beautiful living feeling and excellent lighting conditions. Already in the entrance floor, you are greeted by an inviting entrance hall with separate shower/WC and two versatile rooms, ideal as an office, guest or bedroom.The living area delights with a bright, openly designed living and dining area as well as a high-quality equipped kitchen that also convinces demanding hobby cooks. A chimney creates a particularly cozy atmosphere and makes this area the cozy center of the house. The spacious balcony invites you to sunny hours outdoors.In the basement, you can directly access the spacious garden, which offers a variety of uses. On this level, there is also a 2½-room annex, which can be flexibly used as a guest, work or additional living area. The room offer is complemented by technical rooms, a laundry room and practical cellar spaces. Additionally, the 746 m² large plot in the building zone W2/35 offers an attractive development potential and opens up a variety of possibilities, both for owner-occupiers and investors, whether for an extension or a new building. A home that impresses on all levels.Spacious room proportions, a well-thought-out floor plan and high living comfort create the best conditions for relaxed living, ideal for families and all those who appreciate quiet and spacious living.

Travel time
-
New building
1 / 5
  • Child-friendly
  • Quiet neighborhood
CHF 1,330,000.–
7 rooms190m² living space
8493 Saland

Newly built "CASA DUO" project: Timeless architecture meets living comfort

In the new "Casa Duo" project, two high-quality semi-detached houses are being built in the popular Homberg quarter in Saland, combining modern living with a natural environment. The timeless architecture, high-quality construction standard, and spacious floor plans create a home with high living quality - ideal for families who appreciate peace, nature, and modern living comfort.This semi-detached house offers approximately 190 m² of living space and impresses with an open living, dining, and kitchen area, an impressive room height of up to 3.15 meters in the living area, and a sunny garden with a south-facing orientation. Four bedrooms, an additional study area, and the expandable attic offer versatile usage possibilities and plenty of space for the whole family. The quiet location at the end of a cul-de-sac directly on the edge of the forest rounds off this attractive offer.Your advantages at a glance: • New building in the first occupancy with a high-quality construction standard • Open living and dining area • 190 m² of living space • Four bedrooms and an additional study area • Expandable attic with an additional room possible • Sunny garden with a south-facing orientation • Quiet location at the end of a cul-de-sac • Short distances to the train station, shopping facilities, and schools • Plus two garage parking spaces for CHF 35,000 each Are you interested? We look forward to your contact.

  • Child-friendly
  • Quiet neighborhood
Dr. Philippe Meier

Dr. Philippe Meier

Gründer / Immobilienexperte

1 / 12
Price on request
9.5 rooms275m² living space
Hochstrasse 74a, 8330 Pfäffikon

9.5 Room DEFH with Free Space and Design Potential

This impressive 9.5-room semi-detached house in Pfäffikon ZH convinces with its generous room layout and diverse usage possibilities. On a 413 m² large plot of land, the house offers around 275 m² of living space, spread over four floors including the basement. The heart of each floor are the bright rooms, the thoughtful architecture and the practical room division. A highlight in the basement is the separate studio with its own kitchen - ideal for guests, as a home office or for rent. There is also a laundry room, several cellar rooms and a toilet here. Each additional floor is equipped with at least one wet room, ensuring comfort on all levels. Whether as a multi-generation house, living community, combination of living and working or profitable investment - this property offers countless possibilities. It is also perfect for assisted living or a large family looking for a lot of space and flexibility. Here, everyone finds their space to live, work and feel good.THE MOST IMPORTANT DATA- 9.5 generous rooms, one of which is a studio with a kitchen- Impressive entrance hall- Four wet rooms and a separate toilet- Plot size 413 m²- Three balconies- Controlled ventilation - Two outdoor parking spaces and a large carport for exclusive use- Central location- approx. 10 minutes walk from Lake Pfäffikon- Well-kept garden- Schools and kindergartens nearby- Good transport links to Zurich, Winterthur and Kloten- Furniture can be taken over optionallyContact us today to arrange a viewing! We would be happy to show you this exciting property on site.IF YOU HAVE NOT RECEIVED THE DOSSIER WITHIN 5 MINUTES AFTER SENDING THE CONTACT FORM, PLEASE ALSO CHECK THE SPAM FOLDER!

Travel time
-
1 / 1
CHF 790,000.–
5 rooms180m² living space
Fälmisstrasse 40, 8494 Bauma

RESERVED - RURAL IDYLL NEAR ZURICH

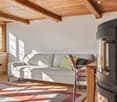
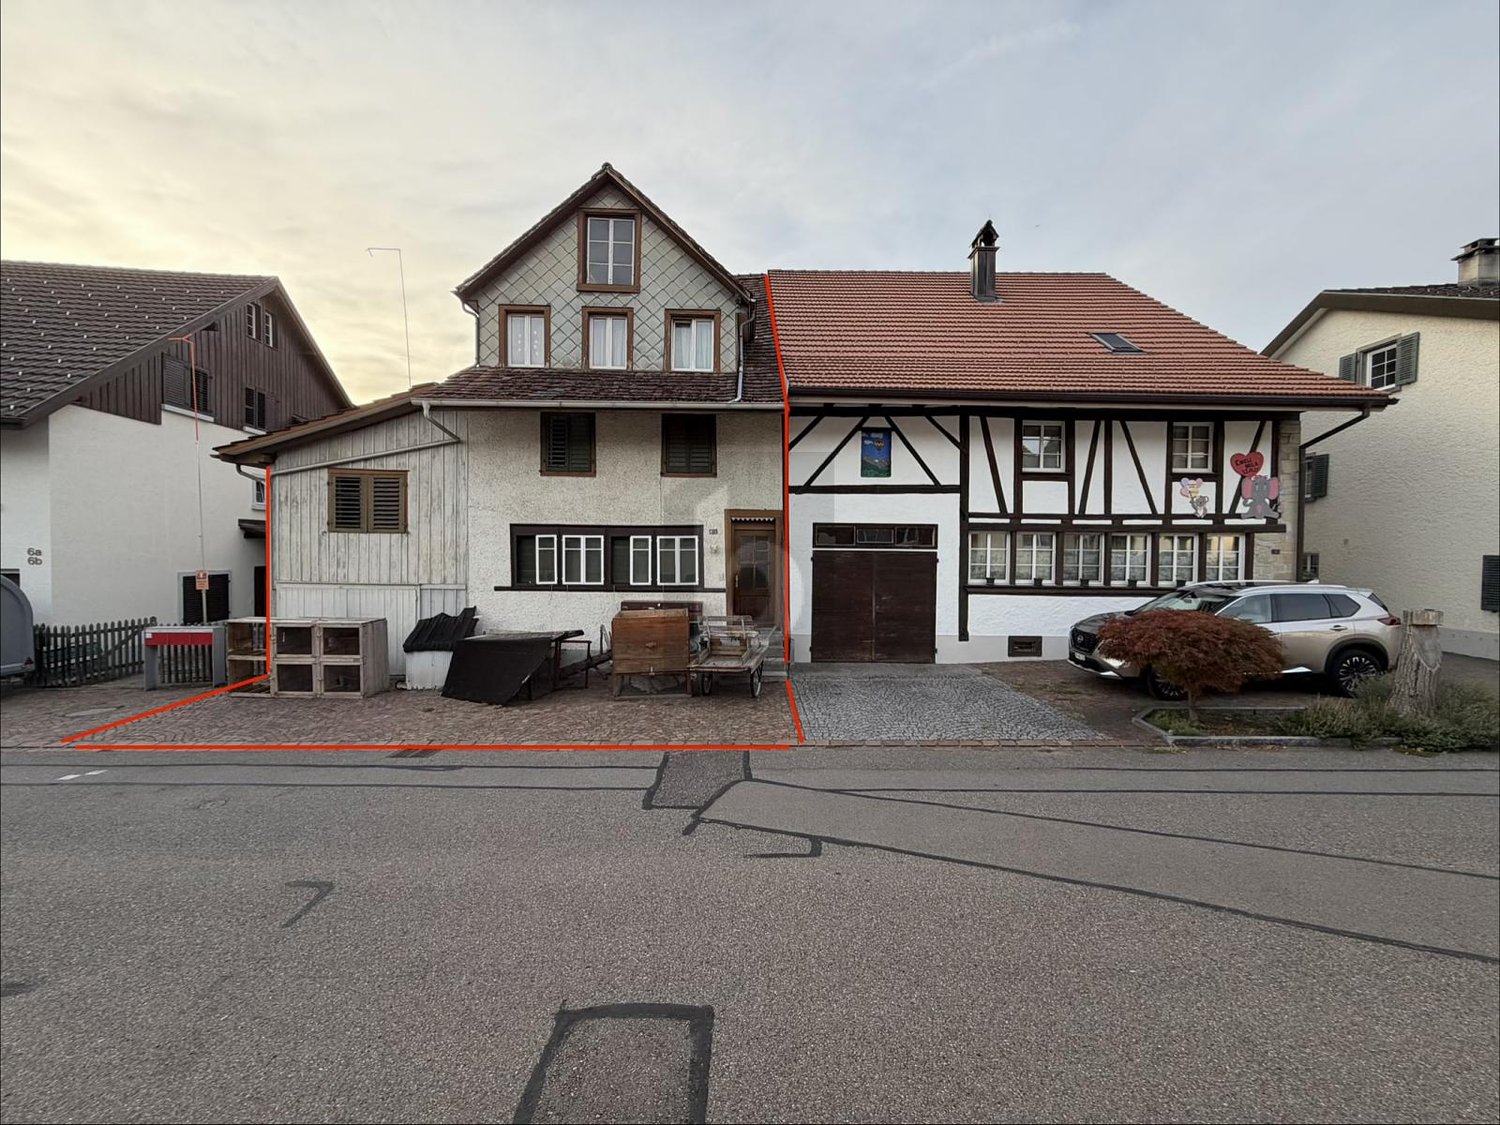
This special property uniquely combines living, nature, and diverse usage possibilities. The 1860-built residential house convinces with much charm and character and is connected to a second half of the house on one side, while on the other side, an attached barn section offers additional space.The property has been continuously and carefully renovated over the years, preserving its original character. The residential house extends over three floors and a basement area, covering approximately 180 m2 of living space. The generous plot of 3,063 m2 offers you incredible space to unfold.The object, which is completely located in the agricultural zone, is a true connoisseur's offer. Despite the quiet location, you can reach the city of Zurich in just around 35 minutes – a rare combination of retreat and good accessibility.Upon entering, the entrance area on the ground floor welcomes you, providing space for your wardrobe and leading you into the open dining area with kitchen. Directly adjacent, the bright living room awaits you. The large window front ensures beautiful lighting and creates a inviting atmosphere. A special eye-catcher is the stove, which is heated from the dining area and unfolds its pleasant warmth in the living room.A few steps lower, you reach a practical intermediate area with plenty of storage space for supplies and everyday utensils. On these levels, you will also find the bathroom with shower and toilet.Another step leads you to an extraordinary room. Divided into two areas by a glass front, it offers diverse usage possibilities – be it as a studio, hobby room, or retreat. From here, you also have direct access to the rear exit, which leads you to the stable and the adjacent meadow.Via the staircase in the kitchen area, you reach the upper floor with a spacious anteroom. Another very large room with two separate entrances can be easily divided into two rooms again if needed.The attic presents itself as bright and open, offering a variety of possibilities – be it as a cozy bedroom, inspiring home office, or creative retreat. Note the low room height, which gives the room a special charm.In the basement, there is a large natural cellar, which is divided into several areas.The barn section directly attached to the house offers practical storage space and diverse usage possibilities. For example, as a workshop, hobby room, or for small animal husbandry. It includes two smaller rooms that are ideal as stables, as well as a hayloft on the upper floor.The outdoor area of this property invites you to linger with various seating areas around the house. Whether sociable hours with family and friends or relaxed moments in nature – here you will find ideal retreats to recharge.You can conveniently park your vehicles directly in front of the house or a very small car in the garage.

Travel time
-
1 / 7
CHF 4,750,000.–
7.5 rooms260m² living space
8330 Pfäffikon ZH

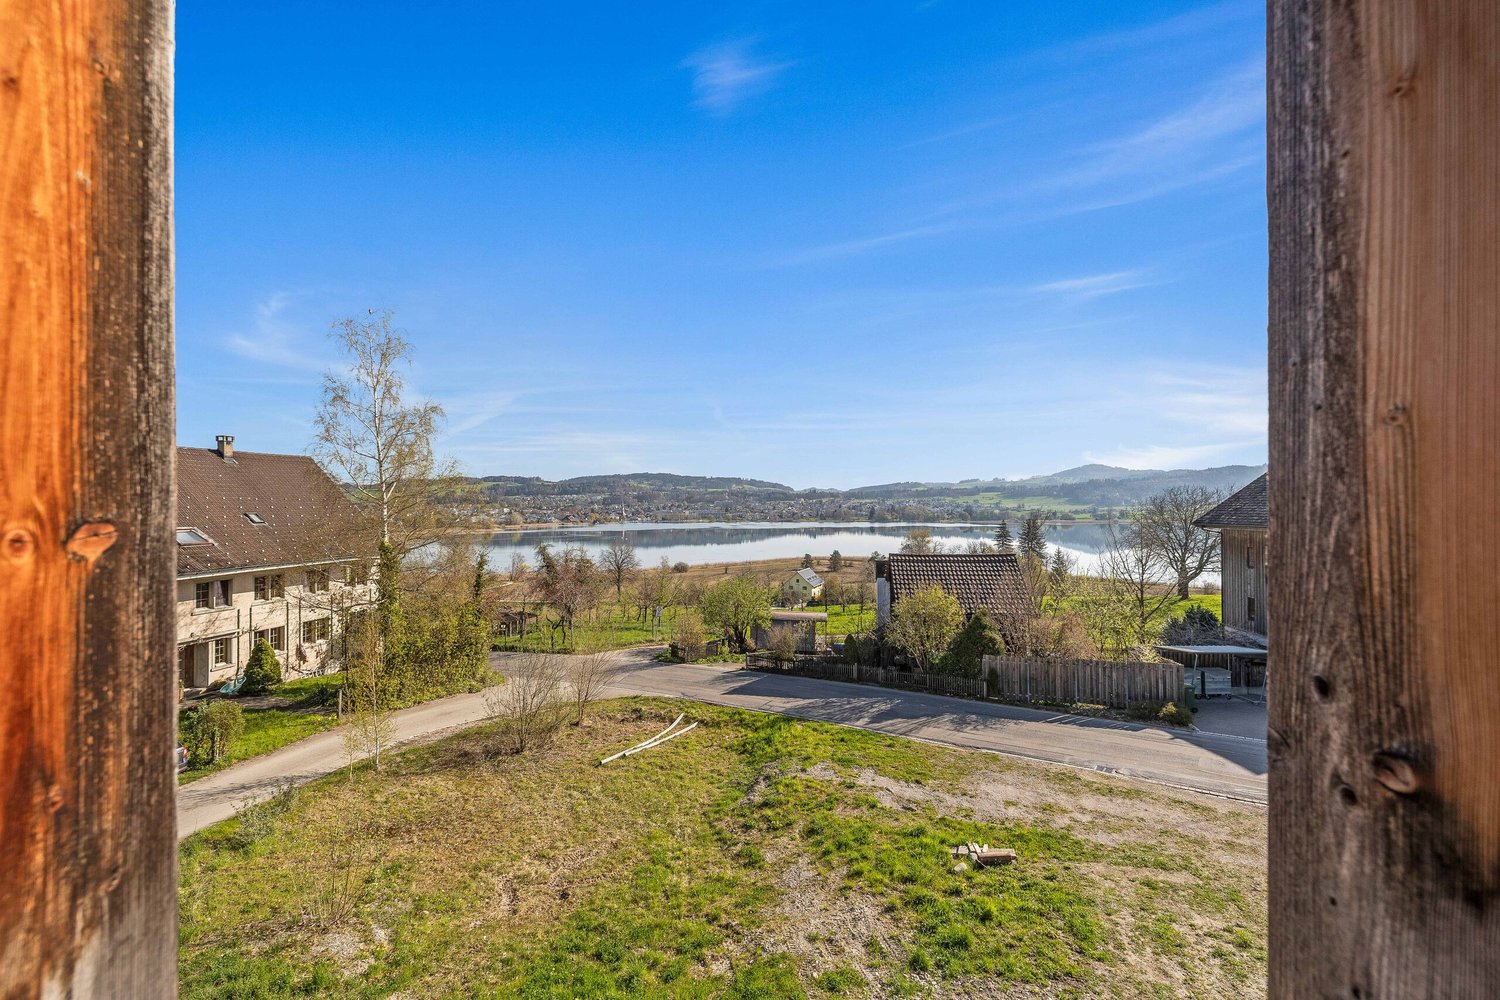
Exclusive 7.5-room single-family house with lake view

Discover this extraordinary, brand-new single-family house in the quiet municipality of Pfäffikon ZH. The house, built in 2024, offers the highest living comfort for the whole family on 260 m² of living space and a generous plot of 819 m².The house impresses with the following highlights: • Generous room layout: 7.5 rooms spread over 3 floors • Outdoor paradise: Private swimming pool, loggia, and beautiful view of Lake Pfäffikon • Luxurious equipment: 4 bathrooms, extremely modern and generously sized, high construction quality with selected and high-quality materials such as colored exposed concrete, exquisite carpentry with built-in cabinets made of oak wood, seamless floor coverings, and wood parquet, Loxone control system, chimney, sauna (optional) • Practical features: Barbecue area, seating area, pool, loggia, garden,4 parking spaces in the private underground garage • Cozy atmosphere: Chimney creates warm hours in the cold months Location and surroundings: The house is located in a particularly quiet and child-friendly area of Pfäffikon ZH. The sunny location provides plenty of natural light throughout the year. The train station is 400-500 meters walking distance and offers a good connection to the public transport network.This dream house is available immediately and is perfect for families who value modern equipment, plenty of space, and a quiet living location. Enjoy the best of both worlds: rural tranquility with good transport links to the Zurich region.We look forward to your contact!

Suggested properties for you based on search results