43 results - House, chalet, rustico to buy in District Prättigau / Davos

1 / 13
Price on request
5 rooms135m² living space
Davoserstrasse 33, 7250 Klosters

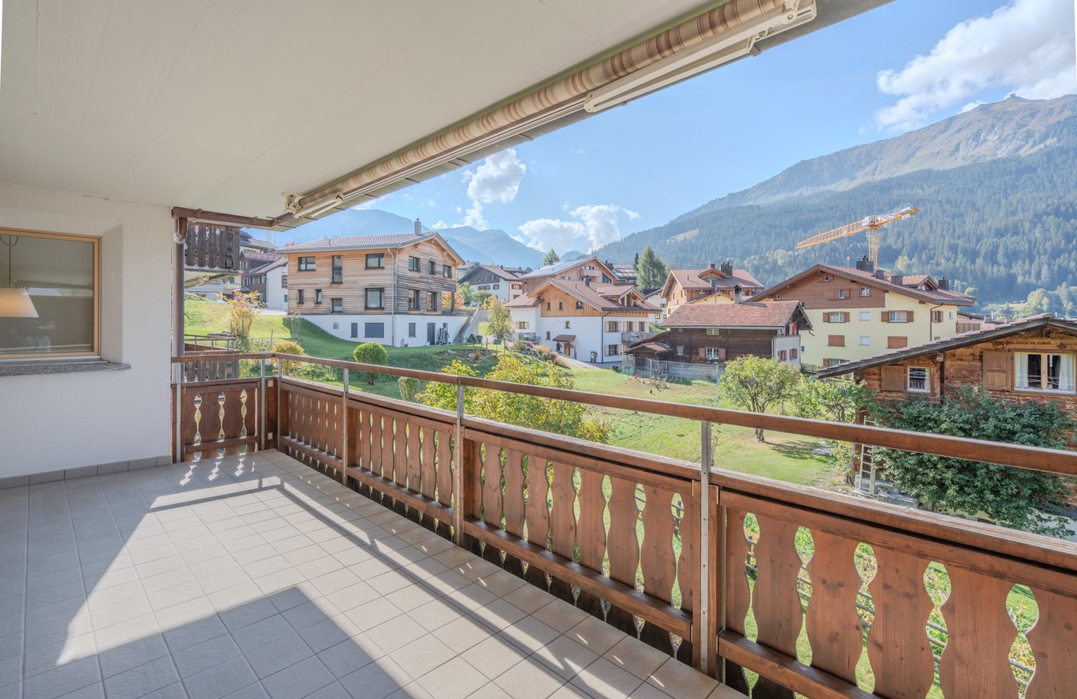
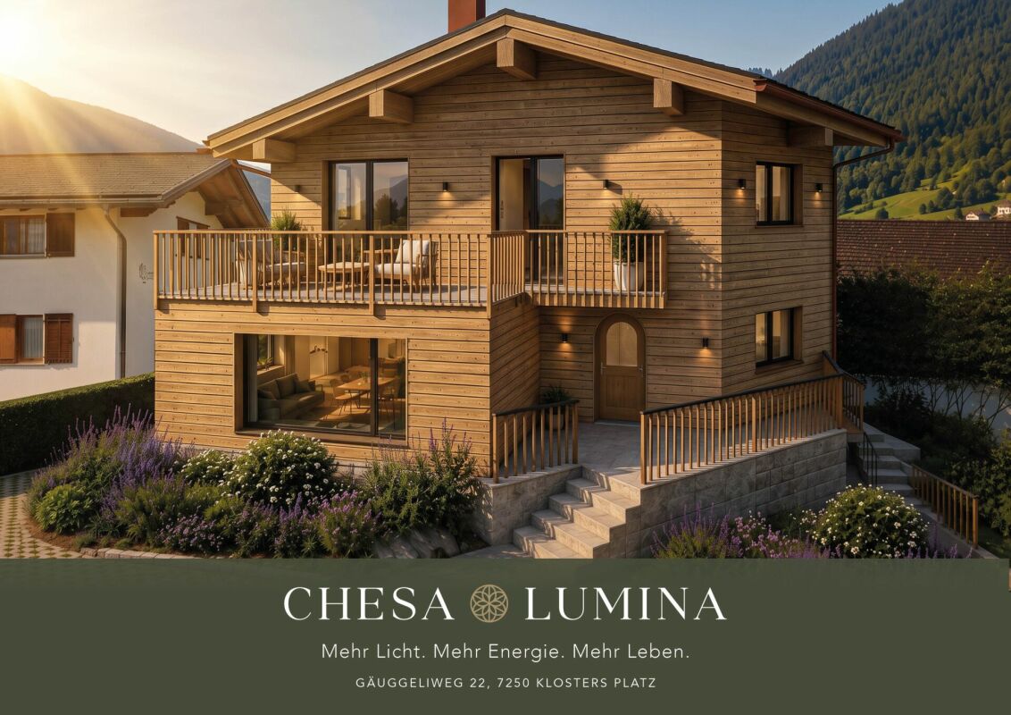
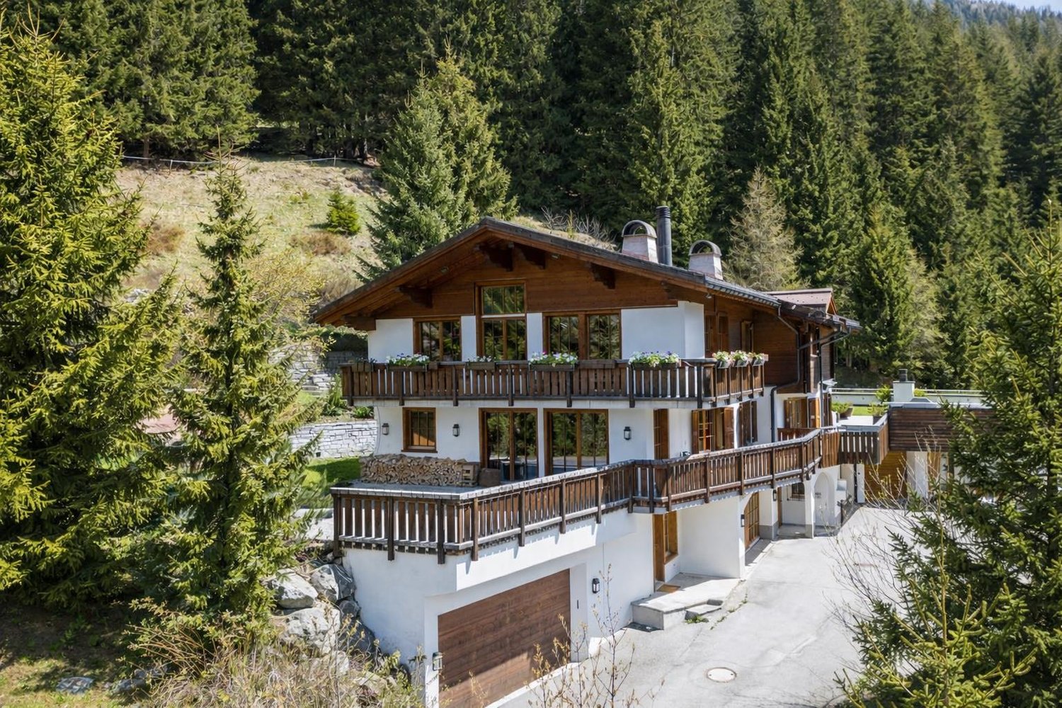
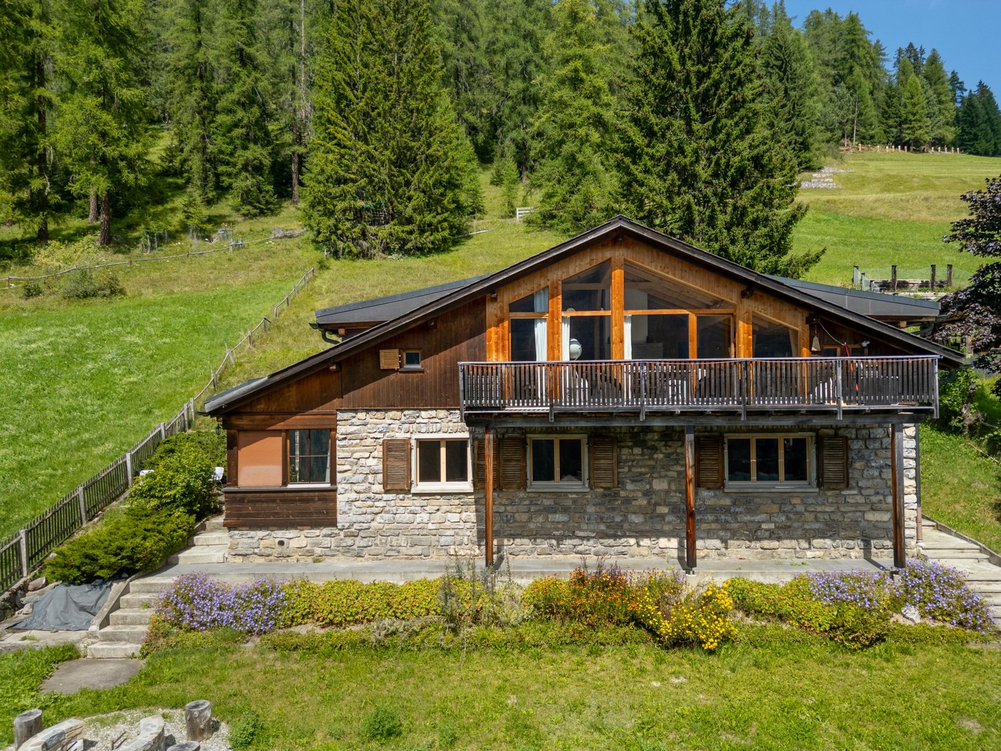
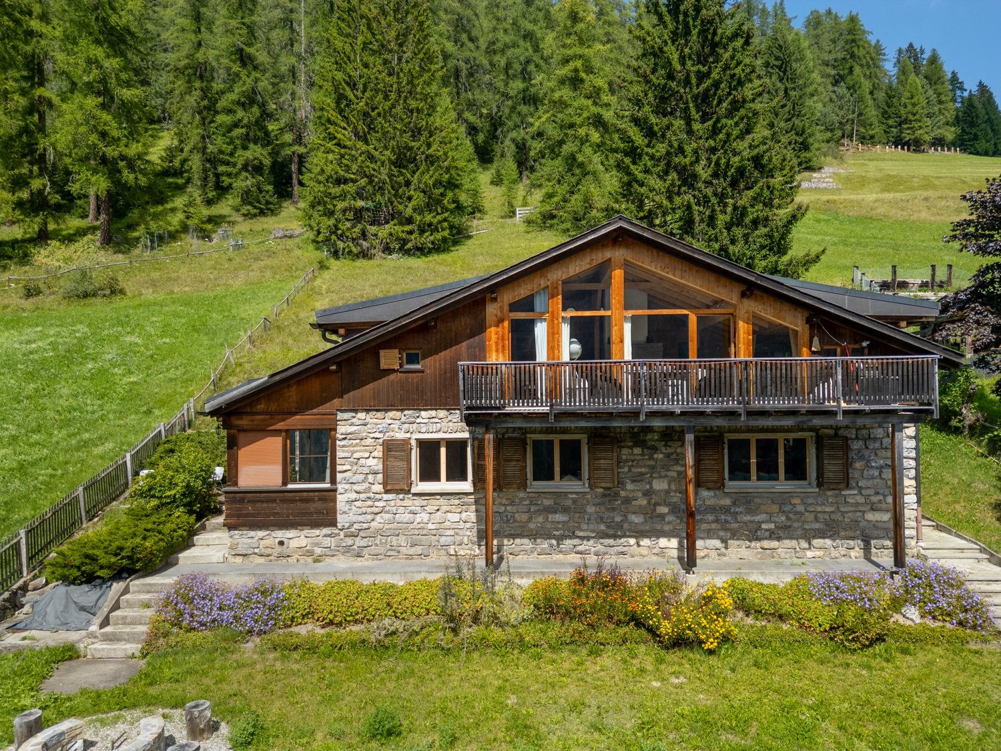
Detached house with unique views

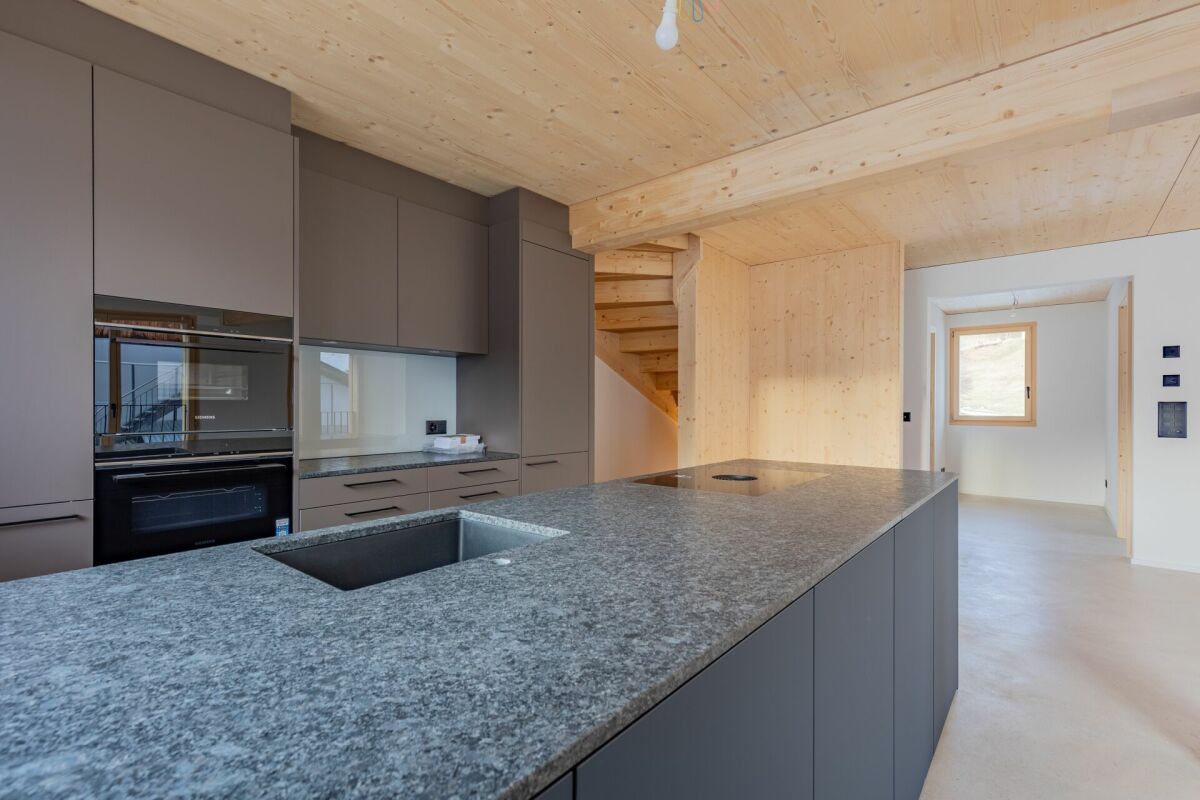
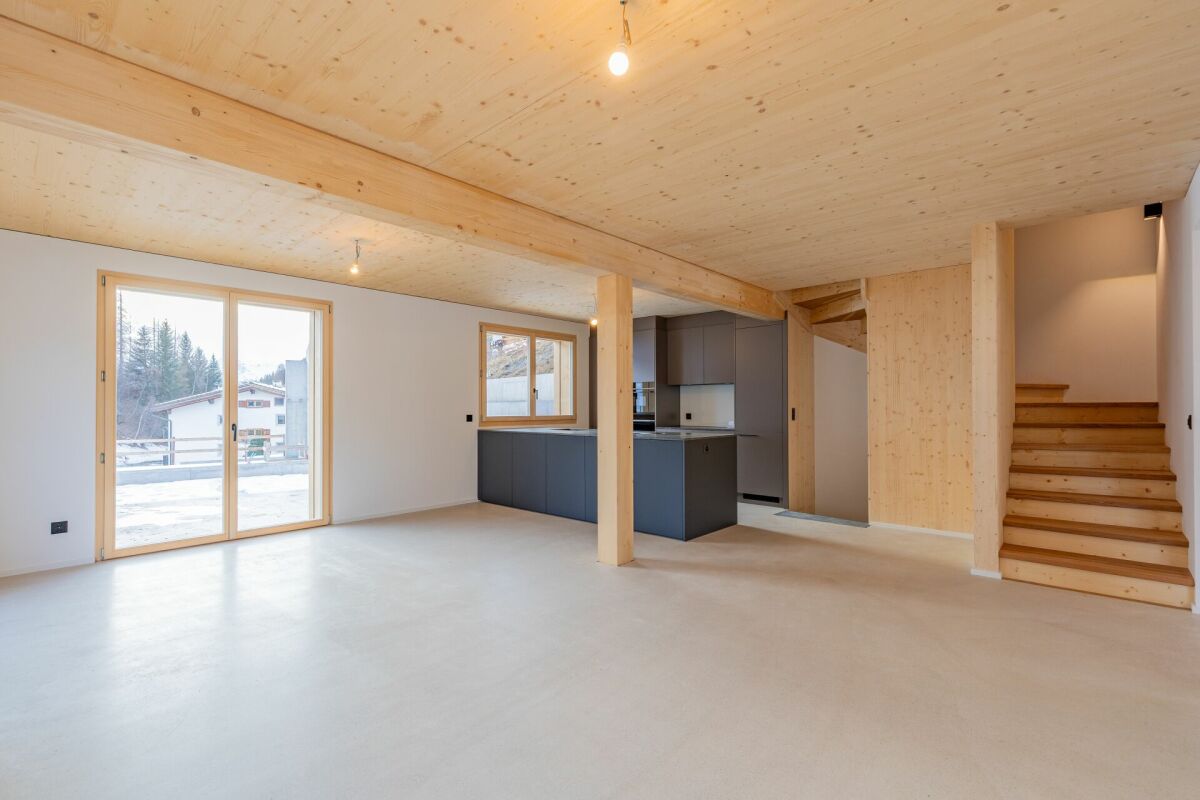
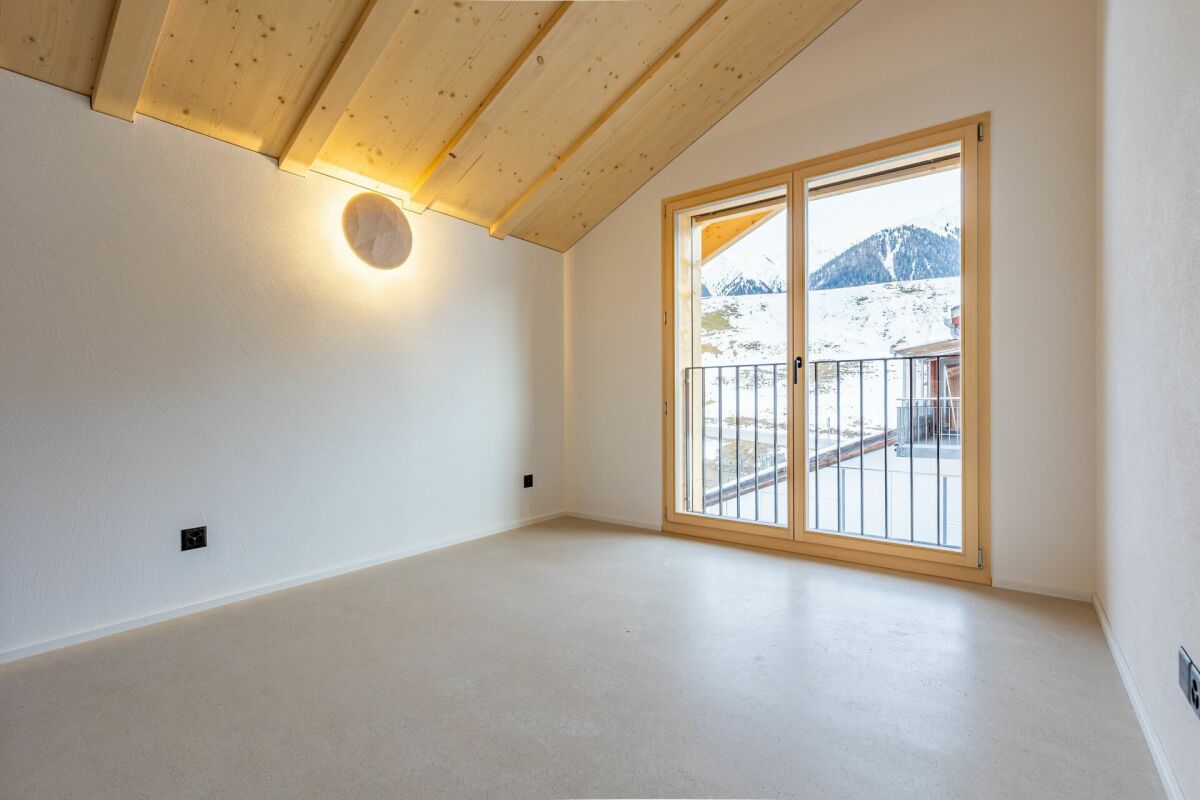
*** For more information or properties visit https://www.remax.ch/de/imo/capricorn ***This charming detached house on Davoserstrasse in Klosters could soon be your new home. With a total living area of 135 square meters, spread over 2 floors, this house offers the perfect combination of comfort and connection to nature.The well-maintained garden is particularly noteworthy, ideal for relaxed hours outdoors. The open kitchen with dining area invites you to cozy evenings with family and friends. Thanks to the oil heating and the chimney in the living room, your home remains pleasantly warm even on cooler days.The location of the house is simply unbeatable: situated on the edge of the forest, it offers an idyllic retreat with breathtaking views of the surrounding mountains. Sports enthusiasts will appreciate the proximity to the golf course and the valley station of the Gotschna cable car.The Casa Rosmarie house was rented by Paul McCartney and his fiancée, Jane Asher, in March 1966 for a two-week ski vacation. In the bathroom, Paul McCartney began writing the song For No One. During the two-week ski vacation, the two had booked a ski instructor who taught them how to ski in Klosters from 9:00 AM to 4:00 PM. In the book Beatles 66 The Revolutionary Year, Steve Turner writes, among other things, about Paul and Jane's stay at Casa Rosmarie.This detached house stands on a plot of 451 square meters and includes the following room program:Ground floor: - two double bedrooms - single bedroom/office - separate shower - air raid shelter - heating/oil tankUpper floor: - double bedroom - living room - kitchen with pass-through to dining room - bathroom - separate toiletAn outdoor parking space is also available directly at the house.

Travel time
-
1 / 8
CHF 1,490,000.–
5.5 rooms267m² living space
Auf Anfrage 1, 7222 Mittellunden

Mountain view, garden idyll, and a home with character

Some houses are just houses, and some tell a story. This special home in Lunden definitely belongs to the second category. The original part of the house from 1930 was supplemented by a generous extension in 2005. In 2025, various renovations were carried out, and the seating area was redesigned. Thus, historic charm and modern living meet in a unique way.The heart of the house is the very large, wood-dominated kitchen. The cozy living room with a Swedish stove invites you to linger, while the winter garden offers plenty of light and a beautiful view of the greenery. Two terraces on opposite sides of the house provide sunny and shady favorite spots.On the upper floor, there are three more rooms and a versatile studio with approximately 64 m², its own bathroom, and balcony. The separate entrance opens up interesting possibilities for guests, family members, or additional uses such as rental.Outside, there is much to discover: The generous garden with fruit trees and a charming chicken house offers space for relaxation, gardening, and your own ideas. The basement provides additional rooms and a separate toilet. The offer is rounded off by a large garage, a carport, and numerous outdoor parking spaces.This ImmoSky offer provides you with the following *added value*:+ Historic house from 1930 with an extension from 2005+ Renovations and redesigned seating area in 2025+ Large garden with fruit trees and chicken house+ Winter garden and two additional terraces+ Versatile studio with bathroom and balcony+ Large garage, carport, and numerous parking spacesWould you like to discover this house with all its special sides in person? We look forward to your contact.

1 / 6
  • Parking space
  • Balcony / Terrace
  • Garage
CHF 850,000.–
8.5 rooms163m² living space
7231 Pragg-Jenaz

Traditionally with unobstructable far-reaching views

This charming holiday home in Pragg-Jenaz is situated on a hill and delights with an unobstructable far-reaching view and a large garden. The traditional farmhouse with an extension from 1967 offers 8.5 rooms on 163 m² of living space, providing plenty of space for a large family. The functional kitchen with a Tiba stove and the cozy living room with a tile stove create authentic cottage romance. A new oil heating system from 2018, a spacious garage, and two natural cellars for vegetables and supplies complement the offer. An ideal house for nature lovers and families who value plenty of space and a unique view.This BETERHOMES offer is characterized by the following advantages:- situated on a hill with unobstructable far-reaching views and a spacious green area- traditional farmhouse with an extension from 1967- fully functional kitchen with a traditional Tiba stove- living room with a beautiful tile stove, which provides cozy evenings- the new oil heating system was installed in 2018- spacious garage with enough space for a vehicle and additional storage space- two natural cellars for storing supplies- and, and, and ...Interested? Contact us for a non-binding viewing, also online viewing possible!Didn't find anything suitable? Over 1,900 more offers at: www.betterhomes.ch - the real estate fair mediatorWant to market your own property?Take advantage of our know-how: https://www.betterhomes.ch/de/profitierenDo you want to have a property valued?Find out its value now through our free valuation, immediately and non-binding!https://www.betterhomes.ch/de/knowledge/estimationMore detailsLocation: centralCondition: old buildingBathrooms / wet cells: 2 (1x bathtub / WC / sink, 1x WC, 1x shower / sink) Heating system: central heating / oilPublic transport: bus, 1.2 km / train, 800 mSchools: kindergarten, primary school, and high school, 750 mShops: Volg, 1.8 km

  • Parking space
  • Balcony / Terrace
  • Garage
1 / 11
CHF 700,000.–
7 rooms155m² living space
7233 Jenaz

Charming two-family house with potential - ideal as a multi-generational house or first and second home

Welcome to your new home in Jenaz, Graubünden. This charming two-family house combines coziness, flexibility, and attractive development potential. The property has two separate apartments with a total of seven rooms and offers a variety of uses - whether as a spacious single-family house, as a multi-generational house, or for the combination of own use and rental.Thanks to the possibility of connecting the two residential units, the house can be individually adapted to your needs. Whether for several generations under one roof, a large family, or as a first or second home - this property offers the right framework for different life concepts.The property includes two outdoor parking spaces. Shopping facilities are only about 150 meters away, the next bus stop is within walking distance, and schools are also nearby.The well-maintained condition, the charming character, and the existing expansion potential make this house particularly attractive. Surrounded by the impressive Grison mountain world, you can enjoy natural living in a well-developed community with a high quality of life - ideal as a permanent home or as a retreat for relaxing breaksThis property offer is characterized by: • Potential for renovation • Charming atmosphere • Family-friendly environment • Cozy ambiance • Well-maintained condition • Proximity to shopping facilities • Natural surroundings • 2 separate apartments • 2 outdoor parking spaces Interested? Contact us for a non-binding conversation!

New building
1 / 8
  • Balcony / Terrace
  • View
  • Elevator
  • +2
Price on request
12 rooms582m² living space
7250 Klosters

EXCLUSIVE LUXURY ESTATE MEETS ALPINE ARCHITECTURE

Other homes have extras. This property sets new standards.From the first impression right down to the smallest detail, this extraordinary property with high-quality architecture, carefully selected materials, and a living concept that combines design, function, and state-of-the-art building systems. With 975 m² of total usable floor area, of which 582 m² living space—spread across five floors with a Schindler elevator—creates a living experience in a class of its own.Floor-to-ceiling windows, a spacious living and dining area with open open space, as well as the approximately 218 m² sun terrace, create a unique sense of space. High-quality materials such as walnut parquet, Valser stone, and the facade made of Brazilian wood emphasize the exclusive character, while the designer kitchen features marble countertops, V-ZUG appliances, a Bora range hood, and a large wine cooler meets the highest standards.The luxurious primary bedroom with a walk-in closet and en suite bathroom includes a Jacuzzi, as well as two exclusive wellness areas featuring a home theater, a Jacuzzi with a built-inswimming function, a steam bath, and a Finnish sauna offer private comfort at the highest level. The property is complemented by state-of-the-art smart-home technology, Minergie-P certification, a photovoltaic system, a garage for six vehicles with three electric charging stations, as well as its coveted location in Klosters—just a few minutes from the mountain railways and Davos.A home that rarely comes on the market in this form.In addition, there is also the option to purchase only a portion of the house (penthouse). For the floor plan and further information, please seethe following sales brochureOther homes have extras. This property sets new standards.From the first impression right down to the smallest detail, this extraordinary property with high-quality architecture, carefully selected materials, and a living concept that combines design, function, and state-of-the-art building technology. With 975 m² of total usable floor area, of which 582 m² living space—spread across five floors with a Schindler elevator—creates a living experience in a class of its own.Floor-to-ceiling windows, a spacious living and dining area with open open space, as well as the approximately 218 m² sun terrace, create a unique sense of space. High-quality materials such as walnut parquet, Valser stone, and the facade made of Brazilian wood emphasize the exclusive character, while the designer kitchen features marble countertops, V-ZUG appliances, a Bora range hood, and a large wine cooler meets the highest standards.The luxurious primary bedroom with a walk-in closet and en suite bathroom includes a Jacuzzi, as well as two exclusive wellness areas featuring a home theater, a Jacuzzi with a built-inswimming function, a steam bath, and a Finnish sauna offer private comfort at the highest level. The property is complemented by state-of-the-art smart-home technology, Minergie-P certification, a photovoltaic system, a garage for six vehicles with three electric charging stations, as well as its coveted location inKlosters—just a few minutes from the mountain railways and Davos.A home that rarely comes on the market in this form.In addition, there is also the option to purchase only a portion of the house (penthouse). For the floor plan and further information, please seethe following sales brochureInterested? For more information, photos, a virtual tour, and viewing options, visit: propertyowner.ch/de/real-estate/26-00224 As a member of the Swiss Landowners Association, you’ll benefit from a free real estate appraisal and gain access to exclusive listings on propertyowner.ch before they’re made public.

  • Balcony / Terrace
  • View
  • Elevator
  • +2
1 / 6
  • Parking space
  • Balcony / Terrace
CHF 790,000.–
3.5 rooms57m² living space
7213 Valzeina

Unspoiled landscape with unique panoramic view

The holiday home in Valzeina is ideal for nature lovers and sports enthusiasts. With its quiet location and breathtaking views of the Schesaplana, the Drusen, and the Sulzfluh, it is the perfect place to relax and enjoy nature. The private access road ensures privacy, while the proximity to the Grüsch Danusa ski area will delight ski enthusiasts. The house is well-maintained and in good condition. The warm air chimney ensures cozy winter evenings. Two infrared heaters with remote control and double-glazed windows provide comfort and efficiency. A connection to the ARA and the electrical network completes this attractive offer.This BETTERHOMES offer is characterized by the following advantages:- unique quiet location with breathtaking views- breathtaking views from the large balcony of Schesaplana, Drusen, and Sulzfluh- private access road from the cantonal road- in close proximity to the Grüsch Danusa ski area- the house has been continuously maintained and is in good condition- chimney for cozy evenings- infrared heating with remote control- double glazing throughout the house- connection to the ARA and the electrical network- agricultural zone with 2239 m² of surrounding land- and, and, and ...Interested? Contact us for a non-binding viewing, also online viewing possible!Not found what you're looking for? Over 1,900 more offers at: www.betterhomes.ch - the real estate fair mediatorWant to market your own property?Benefit from our know-how: https://www.betterhomes.ch/de/profitierenDo you want to have a property valued?Find out its value now with our free valuation, immediately and non-binding!https://www.betterhomes.ch/de/knowledge/estimationMore detailsLocation: centralCondition: goodBathrooms / wet cells: 1 (1 x bathtub / sink / toilet) Heating system: wood / electricPublic transport: bus, 500 m / mountain railways Grüsch Danusa 4 kmSchools: kindergarten / primary school, 5 kmShops: village inn, 550 m / Volg Grüsch 5.5 km

  • Parking space
  • Balcony / Terrace
1 / 6
  • Parking space
  • Balcony / Terrace
CHF 1,540,000.–
10.5 rooms230m² living space
7240 Küblis

HISTORICALLY UNOBSTRUCTED VIEW

Located high above Küblis, this 1843 chalet offers a unique, unobstructed view of the Prättigau. The cellar in solid natural stone and the upper floors in traditional wattle and daub construction give the house its authentic historical character. With over 230 m² of living space on a plot of 2059 m², the chalet offers spacious rooms with original wooden walls and floors. The property is largely in its original condition and offers enormous potential for renovation, conversion, or modern extension. The adjacent barn can continue to be used or demolished and replaced with a new residential building.This BETTERHOMES offer is characterized by the following advantages:- unique quiet location with breathtaking views- ideal elevation and generous sunlight throughout the year- the popular ski resorts of Davos Klosters and Grüsch-Danusa are just a few minutes from Küblis- historic flair with individual design possibilities- beautiful tile stove that radiates a pleasant warmth and still heats the house today- barn with direct access and a volume of 842 m² in the village zone- and, and, and ...Interested? Contact us for a non-binding viewing, also online viewing possible!Not found anything suitable? Over 1,900 more offers at: www.betterhomes.ch - the real estate fair mediatorWant to market your own property?Take advantage of our know-how: https://www.betterhomes.ch/de/profitierenDo you want to have a property valued?Find out its value now through our free valuation, immediately and without obligation!https://www.betterhomes.ch/de/knowledge/estimationMore detailsLocation: the location combines tranquility, nature, and privacy with short distances to the well-known ski resorts Davos/Klosters and Grüsch-DanusaCondition: old buildingBathrooms / wet cells: 1 (1 x bathtub / WC / sink) Heating system: tile stove / woodPublic transport: bus, 200 mSchools: kindergarten, primary school, and upper school, 2 kmShops: Coop, 2.5 km

  • Parking space
  • Balcony / Terrace
1 / 12
CHF 1,200,000.–
5.5 rooms119m² living space
7215 Fanas

Detached house "Lug ins Land"

This well-maintained detached house in an attractive hillside location in Fanas delights with a magnificent view over the Prättigau, plenty of privacy, and individual usage possibilities. The 1981-built, charming house is situated on an extremely well-maintained plot and is suitable as both a primary and secondary residence - a pleasant home for families, couples, or holiday guests. The elevated location offers an impressive view of the surrounding mountains and the valley. Attractive outdoor areas with a balcony, terrace, and garden areas invite you to enjoy the sun and the tranquility of the Grisons nature to the fullest.The bright and airy living and dining area with an open loft forms the heart of the house. Here, the traditional Grisons tile stove with a cozy bench provides warm comfort on cool days. Large window fronts bring the alpine scenery directly into the living room. From the living area, you step out onto the covered terrace, which is surrounded by well-maintained hedges and offers absolute privacy. On the upper floor are the cozy sleeping areas with visible wooden ceilings. The master bedroom has direct access to the panoramic balcony - ideal for enjoying the fresh mountain air and the view over the valley in the morning.A special plus of this property is the separate studio. It has its own access and is perfect as an independent area for guests, teenagers, as a quiet study/studio, or for rent. The property includes a garage space and two outdoor parking spaces, which provide comfortable space for your vehicles.The charming house is located on the upper edge of the village of Fanas in the Fatschnaus quarter. Idyllic, quiet, panoramic, and sun-kissed - an ideal place for a slowed-down life and for nature-loving explorers. Fanas offers a perfect place to live with its infrastructure, including a Volg village shop, a school, a church, a considerate village community, and the municipality's own small cable car, making it an ideal location for families with children or holidaymakers seeking relaxation. The idyllic mountain village of Fanas with over 450 inhabitants is situated on a wind-protected, sunny terrace 300 meters above the Prättigau valley floor, about 3 kilometers up the mountain road from Grüsch and away from through traffic.

1 / 6
CHF 1,100,000.–
3.5 rooms128m² living space
7212 Seewis

Holiday home with a view and modern architecture in Seewis

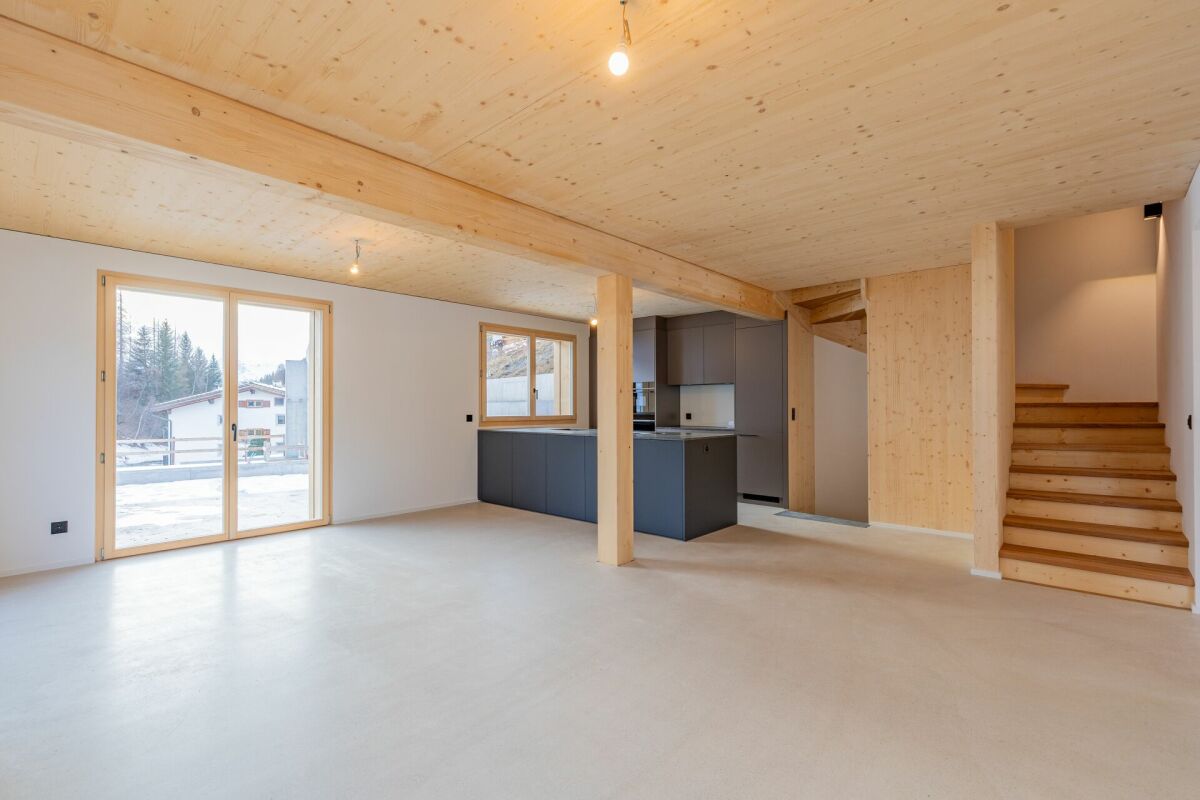
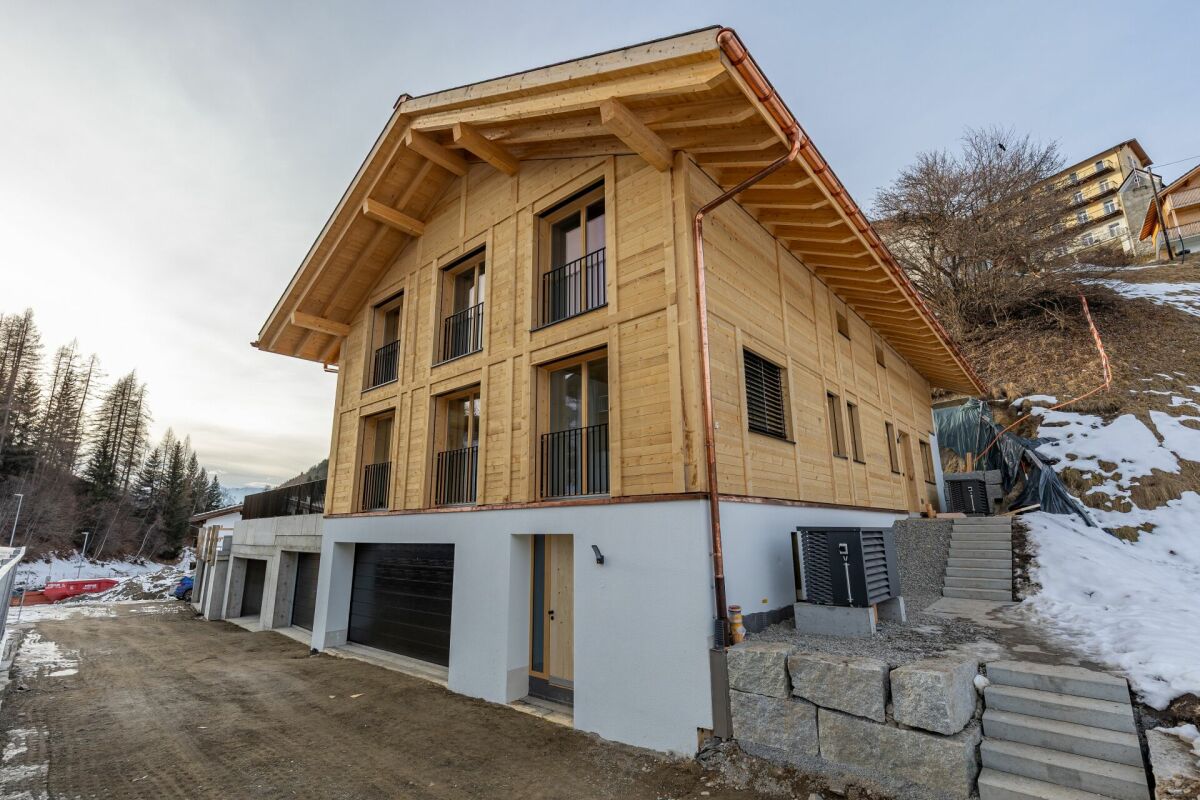
In Seewis in the Prättigau, this newly built single-family house presents itself as a thoughtful connection between modern architecture and natural material selection. Whether as a holiday home or primary residence, the house convinces with pine wood and large windows, giving the building a contemporary, clear appearance. The compact construction and consistent use of sustainable building materials create a pleasant living climate with high quality. Inside, the house impresses with an openly designed kitchen that meets the modern architectural demands in terms of design and equipment. The slightly elevated living area brings light and spaciousness into everyday life with floor-to-ceiling windows. The bedroom on the upper floor is generously sized and has an adjacent en-suite bathroom. An adjacent library offers space for retreat, while the gallery on the top floor opens up individual usage possibilities. An idyllic seating area with a southwest orientation complements the interior spaces in a harmonious way. The view to the southeast gives the house a special openness. A versatile basement, two outdoor parking spaces, and the natural and yet easily accessible location round off the offer. The property: -3.5-room holiday home in Seewis in the Prättigau -Approx. 128 m² living space -Approx. 255 m² plot area -Modern new building with wooden facade -Architecturally appealing building style -Very good, village-near and quiet location -Harmonious village culture -Idyllic seating area -2 outdoor parking spaces

1 / 13
Price on request
7260 Davos Dorf

UNIQUE DREAM PROPERTY IN DAVOS

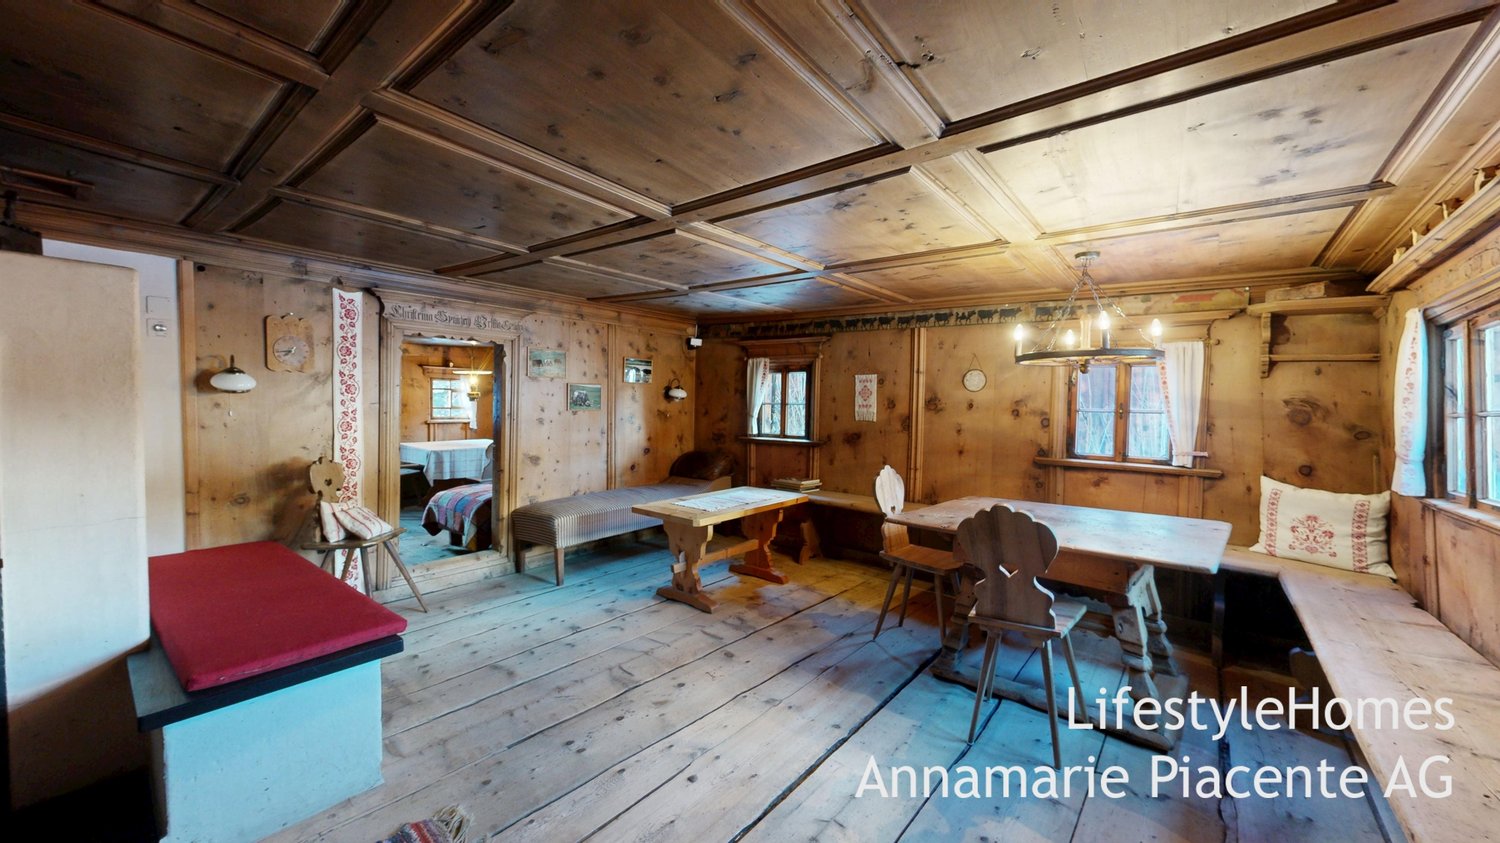
www.LifestyleHomes.ch Unique dream property in Davos Historic Walser house with stable at the foot of the Flüela Pass Welcome to Davos, in the idyllic Dörfji at 1,804 m above sea level, where this exceptional dream property presents itself in the midst of an impressive Alpine landscape. An estate that combines history, originality, and livability in a unique way created for people who appreciate the special things. This historic Walser house looks back on a centuries-old past. As early as 1300, the Davos Walser acquired the Flüela Valley from the Bishop of Chur. The building itself was erected around 1700 and still testifies to traditional craftsmanship and lived history. What is particularly noteworthy, however, is that significant parts of the house are significantly older. The wood of the frame construction, which extends from the two cellars to the two parlors and the bedrooms, is over 500 years old. Also, the lower kitchen, the current bathroom and toilet area, as well as the two former smoke rooms today used as bedrooms were dendrochronologically dated to the pre-Reformation period. The solid wooden staircase dates back to 1589 and is thus over 400 years old. The windowsill in the vaulted cellar bears the date 1572, while the ceiling beams of the upper kitchen date back to 1814 and 1824. These impressive testimonies of different construction phases give the house its unmistakable historic character. The upper kitchen with the underlying vaulted cellar suggests that it was originally a residential tower that was later expanded into a multi-generation house. Historical hints also indicate that the building temporarily served as a Suste a transshipment point for grain and salt. The former pass road ran directly past the house, and even today, gun holes are visible in the wall silent witnesses to a turbulent past. Another exciting historical tradition can be found in the donation book of 1562. It mentions the court in Flüllen, by the chapel. The art historian Erwin Poeschel already suspected that this might refer to the Flüela-Dörfji. One possible interpretation is that the chapel lost its original function after the Reformation and was later converted into a cellar and kitchen. In 1589, these building parts could have been united under a common roof with the still preserved solid wooden staircase. This long development history may also be referred to by the impressive saying above the window of the large parlor: I have entrusted my roof to God. When entering the house, lovingly preserved details reveal themselves: Gothic elements in the entrance area, two heated parlors from the 18th century, and the impressive large parlor with a carved Bible board, a beautifully crafted Arven wood coffered ceiling, and numerous original equipment features. The cellars with traditional milk stalls for storing Gebsen and Käselaiben testify to year-round use and former self-sufficiency. Around 1800, about 60 people lived in the Flüela Valley the house was thus an important center of village life. In recent years, the Walser house has been gently renovated with great respect for its history and a lot of attention to detail. The charming 6-room chalet delights with original building elements such as floors, doors, and stairs and conveys a warm, authentic living atmosphere. Room layout Basement Two natural cellars Ground floor Living kitchen with open fireplace Cozy parlor with wood-fired tile stove and built-in buffet Entrance area with additional parlor Bathroom with bathtub, sink, and washing machine Separate guest toilet Upper floor Four spacious bedrooms Annex Historic kitchen with versatile use

1 / 13
Price on request
5.5 rooms231m² living space
7260 Davos 3 Dorf

Living with style: Alpine retreat with impressive views

At the end of a very quiet private street, this stylish home awaits you, a 5½-room semi-detached house with unparalleled views, ideal for use as a second home. The house, built in 1990, was extensively renovated in 2014 and offers an elegant living ambiance with high-quality materials and attention to detail on approximately 231 m² of heated living space. Highlights at a glance: • Spacious room layout for individual living ideas • Bright living and dining area with fireplace, open kitchen, and separate guest toilet • Direct access from the dining/living area to the sunny terrace and the well-kept garden • Master area with up to four-meter-high ceilings, private fireplace, and luxurious en-suite bathroom with mountain views • Two additional bedrooms and an extra bathroom on the upper floor • Separate studio with kitchenette and bathroom - ideal for guests or as a rental apartment (rental possible during WEF) • Wellness area with sauna, whirlpool, and shower for pure relaxation • Double garage and additional outdoor parking spaces • Garden house with separate seating area for fondue/raclette evenings and alpine atmosphere • Second garden house for additional storage space and hobby gardeners • Plenty of private space in an idyllic settingThe 993 m² large property directly on the edge of the forest conveys the feeling of a private Alpine refuge - a retreat that combines tranquility, nature, and exclusivity. Use as a second home is possible. The location: The residential area is one of the quiet, preferred quarters of Davos. Slightly elevated, it offers a dreamy view of the Davos mountain world and the Dischma Valley - a natural jewel that invites you to relax and be active all year round. The sunny southwest location also ensures a particularly pleasant living atmosphere. Surrounded by well-kept single-family homes and high-quality chalets, the neighborhood combines privacy, proximity to nature, and good accessibility. Despite the quiet surroundings, the Davos city center with shopping facilities, restaurants, and the train station can be easily reached by car in a short time. Directly in front of the house door, the Alpine recreational area begins with walking trails, hiking and bike routes, as well as cross-country ski trails and winter hiking trails in winter. The charming chalet is ideal as an Alpine retreat for people who appreciate tranquility, views, and nature. Have we piqued your interest? We would be happy to send you the detailed documentation, including floor plans. Arrange a viewing appointment and let yourself be convinced of this exceptional Alpine refuge on site. Contact us - we look forward to your inquiry!

Suggested properties for you based on search results