20 results - House, chalet, rustico to buy in District Reiat

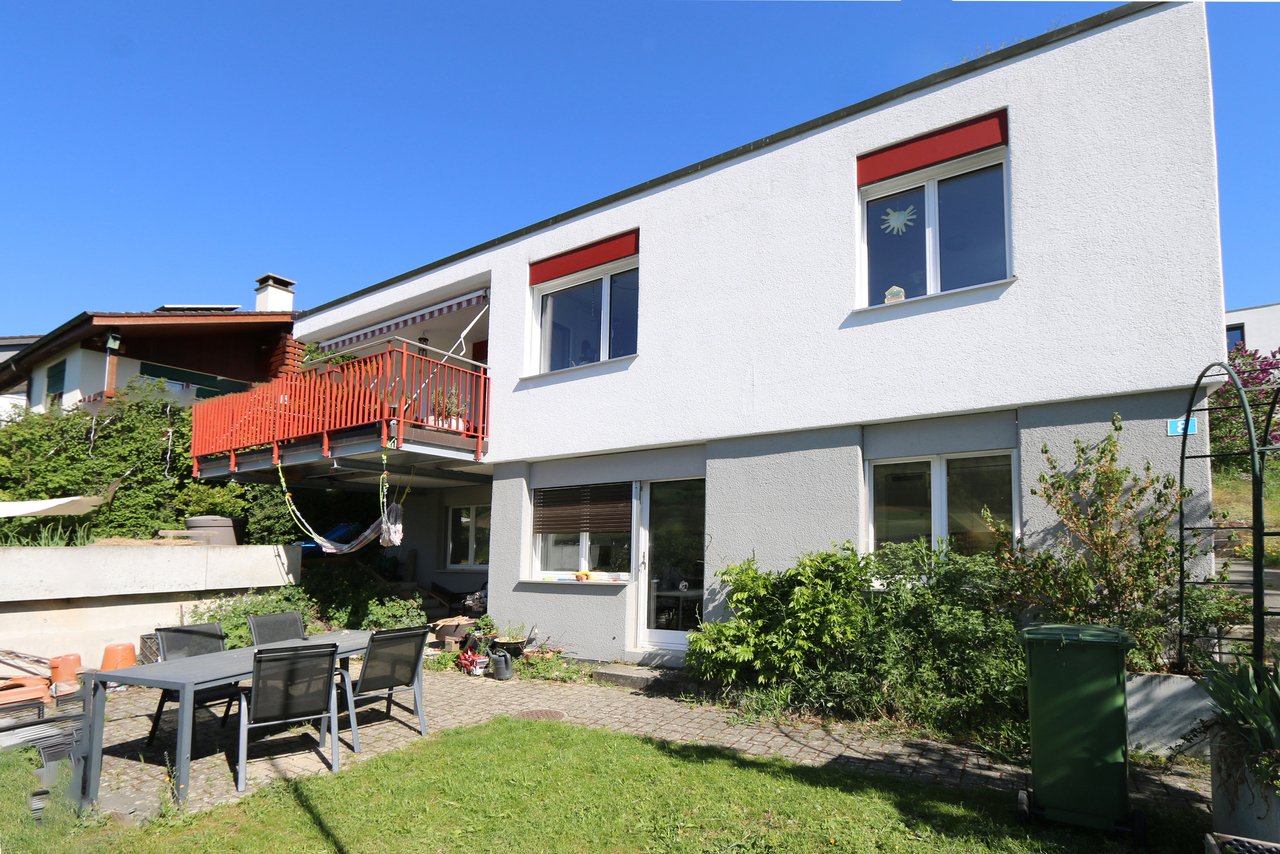
  • A modern white house with a flat, textured roof, elevated on stilts, surrounded by lush greenery and other houses in the background.
  • A modern white house with a flat roof and large windows, situated on a hillside surrounded by greenery and other houses.
  • A modern, white, single-story house with a flat roof and large windows, surrounded by lush greenery and trees. The house features a raised ground floor and is situated in a scenic, elevated location with a panoramic view of the surrounding landscape.
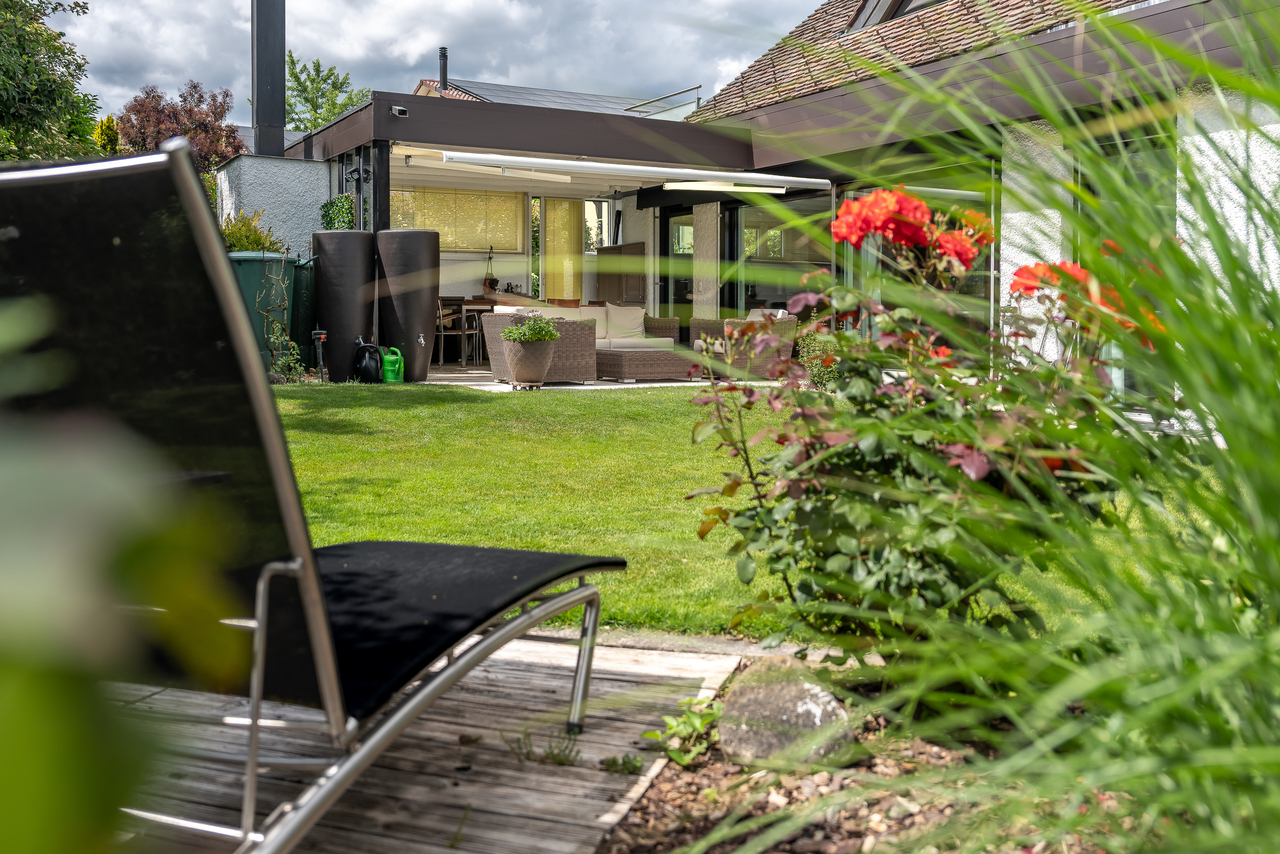
  • A lush garden with various trees and shrubs, overlooking a cityscape with buildings and greenery in the distance.
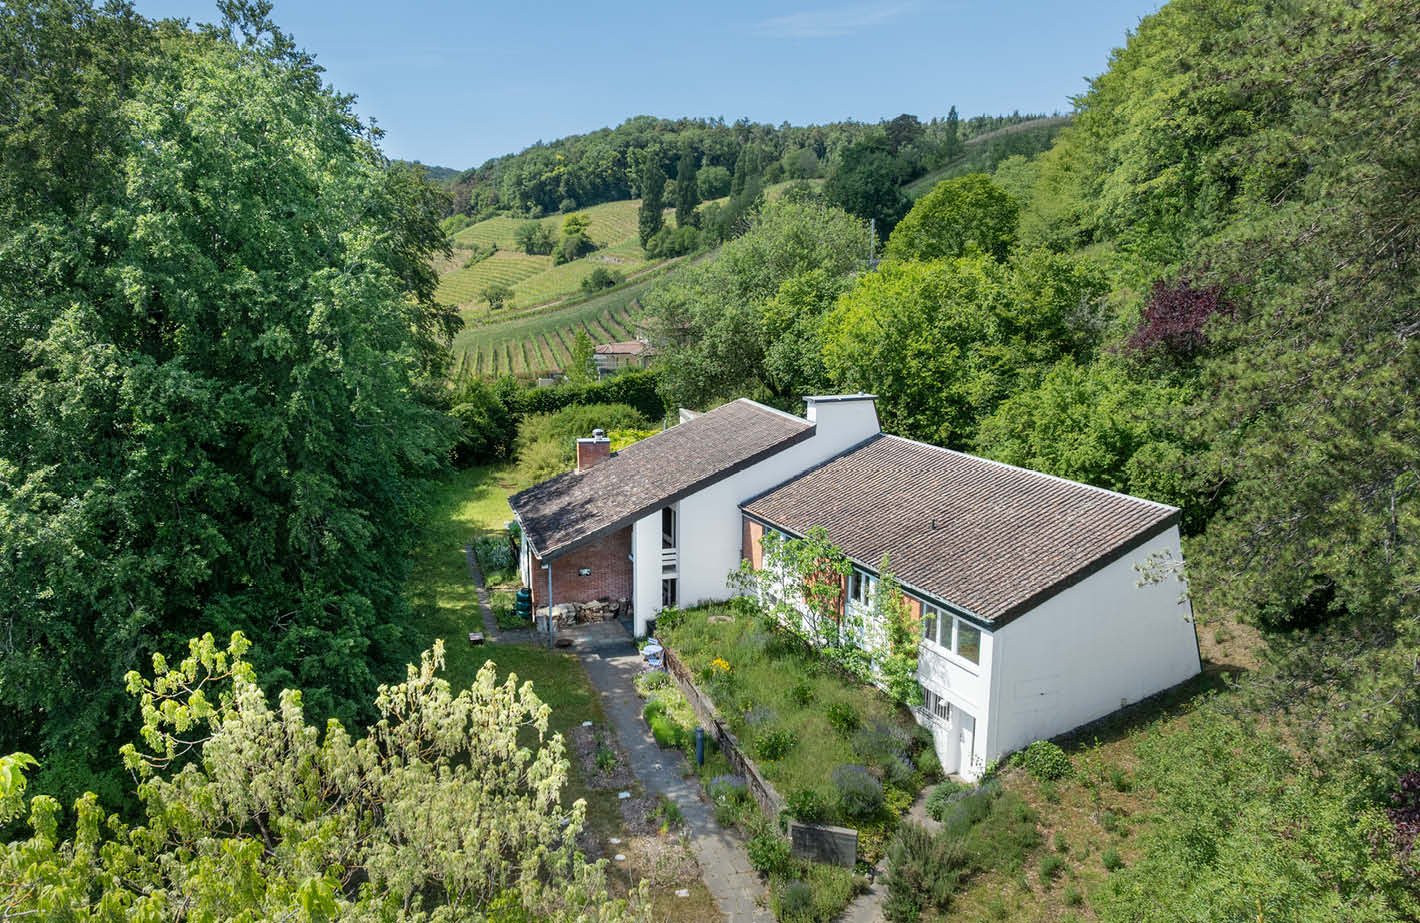
  • Aerial view of a modern white house with a unique, curved roof and multiple levels, surrounded by greenery and trees.
  • Modern two-story building with white walls, large windows, and a balcony on the upper level. The ground floor has a raised entrance with a small garden area and trees.
  • Modern two-story house with white exterior, large windows, and a balcony, partially surrounded by overgrown vegetation and trees.
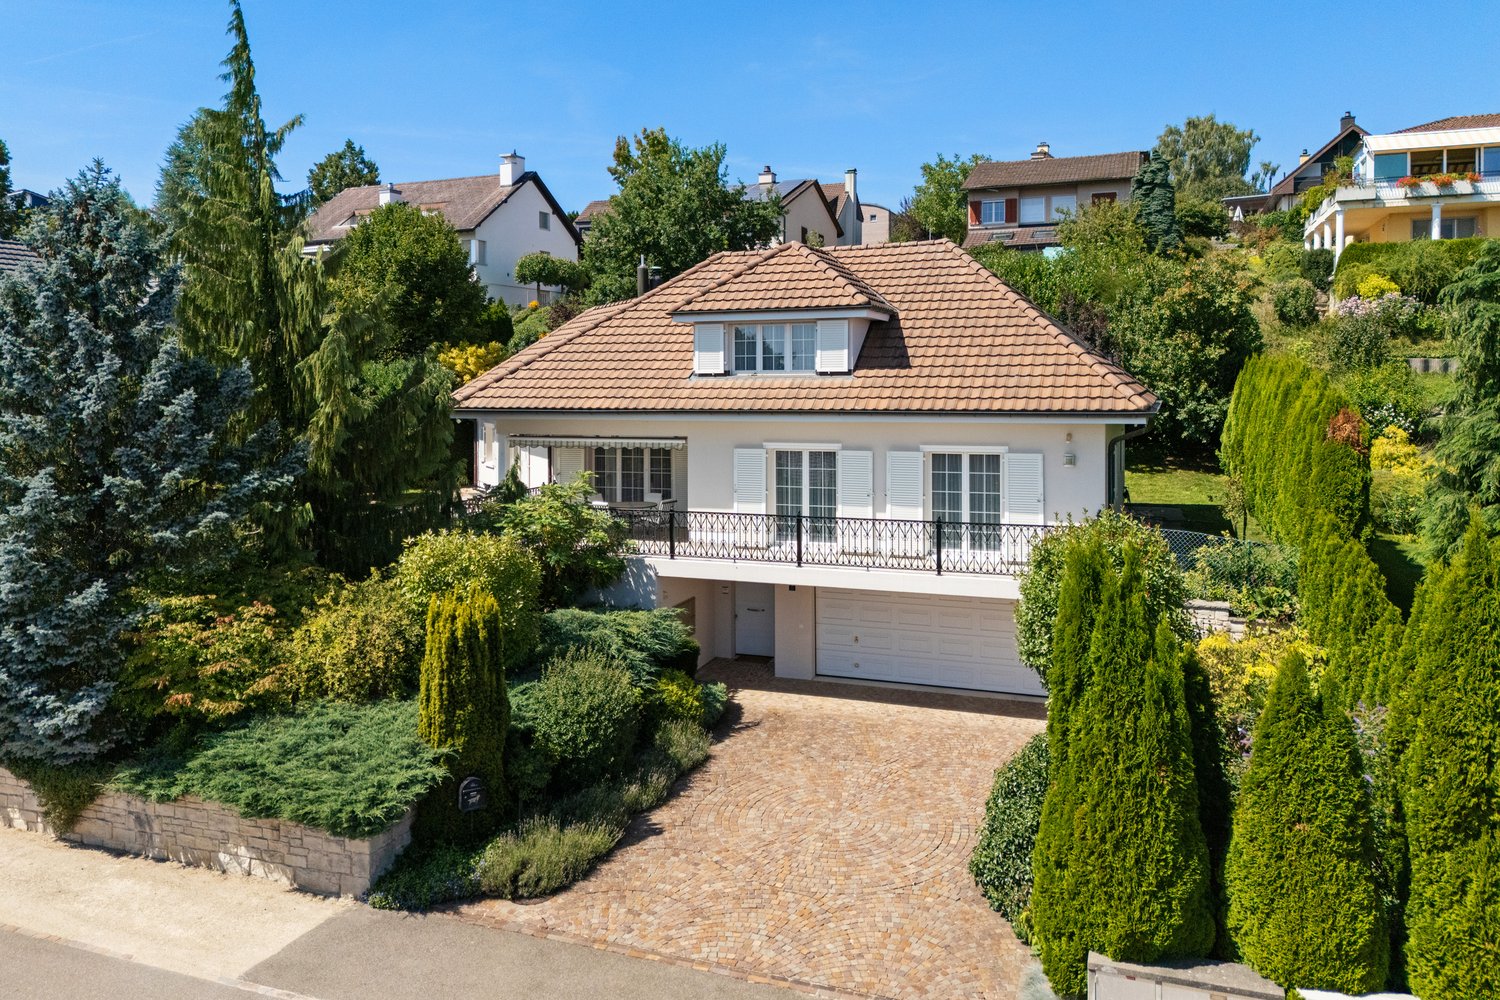
  • Modern two-story house with white facade, raised ground floor, garage, and greenery on the hillside.
1 / 8
CHF 1,100,000.– Top
5.5 rooms185m² living space
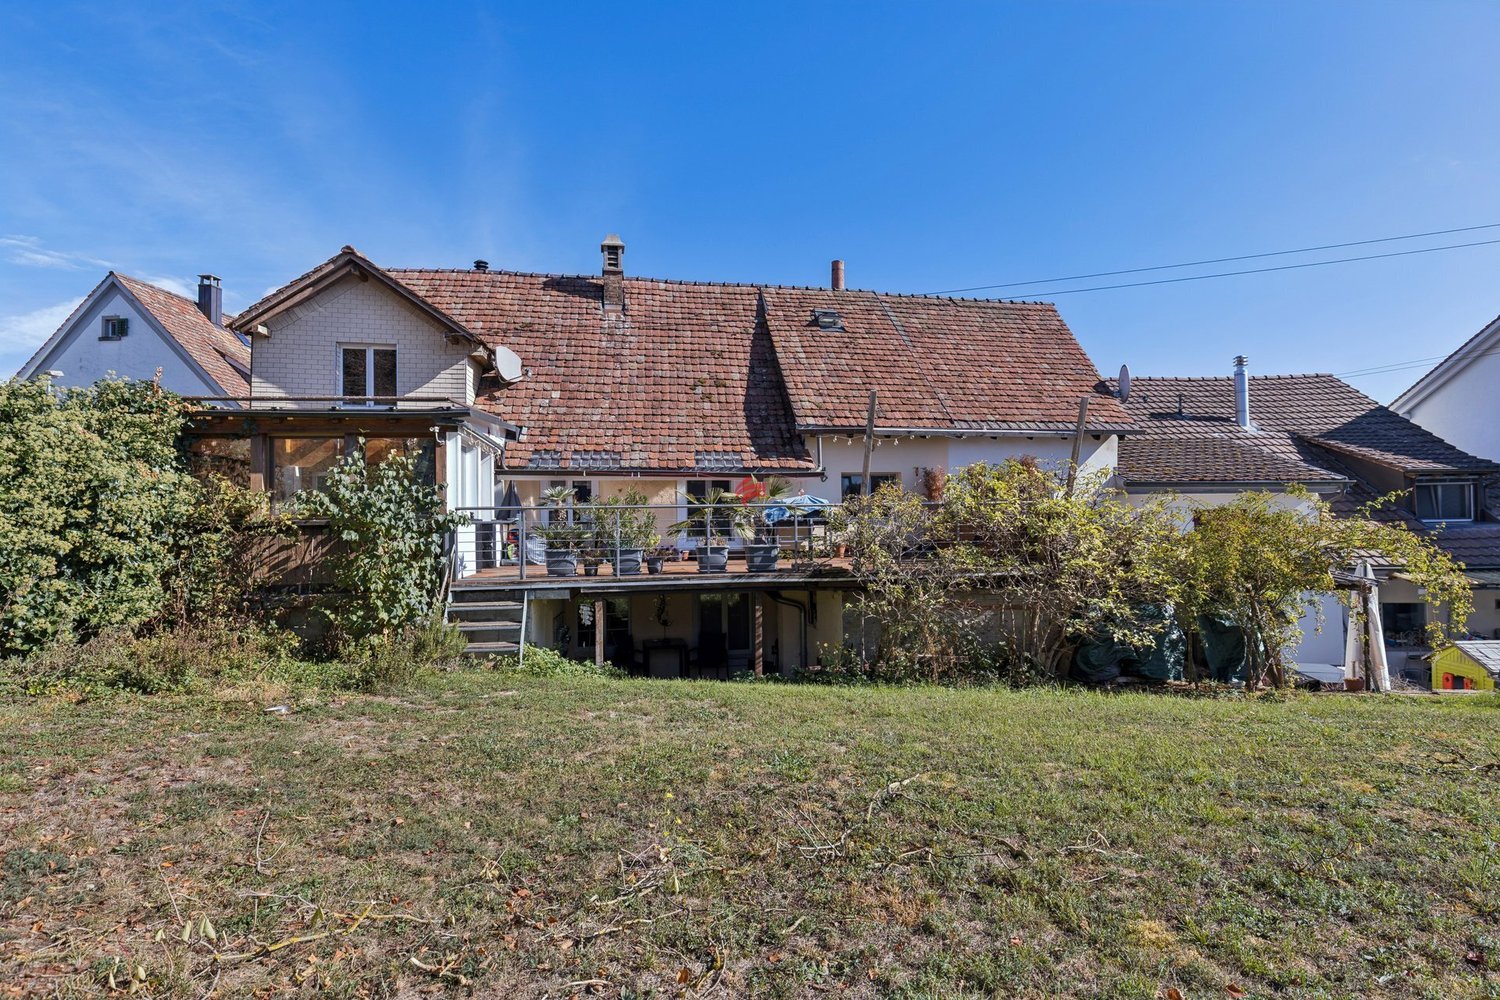
Hammenweg 15, 8240 Thayngen

185 m² of fine architecture meet 848 m² of joie de vivre

Charming single-family house in Thayngen with a versatile character and large open space. Since the agricultural border runs directly north of the property, you enjoy absolute privacy. The property is not yet fully utilized and offers you a lot of development potential for your own ideas and expansions. A beautiful old tree population, a cozy arbor, and a practical studio in the basement underline the special charm of the object. Technically, thanks to partially renewed house connections and the option for a heat network connection, everything is well taken care of.Interested? We would be happy to send you the detailed exposé on request. For a personal viewing, we are at your disposal and look forward to showing you this special object on site.Object data at a glance: • Living area: approx. 185 m² BGF • Plot area: 848 m² (attractive building zone W35) • GBV volume house: 1080 m³ • GBV volume double garage: 150 m³ • Year of construction: 1970 • Heating: Oil (connection to heat network possible) • Rooms: 5.5 • Bathrooms: 3 • Studio: Bright studio in the basement • Parking: Double garage and outdoor parking spaces • Guide price: CHF 1,100,000.– (non-binding) Why Thayngen? • Location: Quiet single-family house district on Hammenweg with good sunlight, high privacy, and natural living environment. • Shopping & everyday life: Coop, Migros, post office, bank, and other shopping facilities and services are within a few minutes' reach. • Transportation: Thayngen train station with regular connections to Schaffhausen, Singen, and Zurich, as well as quick access to the A4. • Family & education: Kindergartens, primary schools, and secondary schools are located directly in Thayngen. • Leisure & nature: The Reiat recreational area with numerous hiking, walking, and cycling trails is practically at your doorstep. • Municipality: Attractive residential community with active village life and a tax rate of 92%.

Travel time
-
1 / 14
CHF 1,250,000.–
7.5 rooms233m² living space
Dorfstrasse 36, 8239 Dörflingen

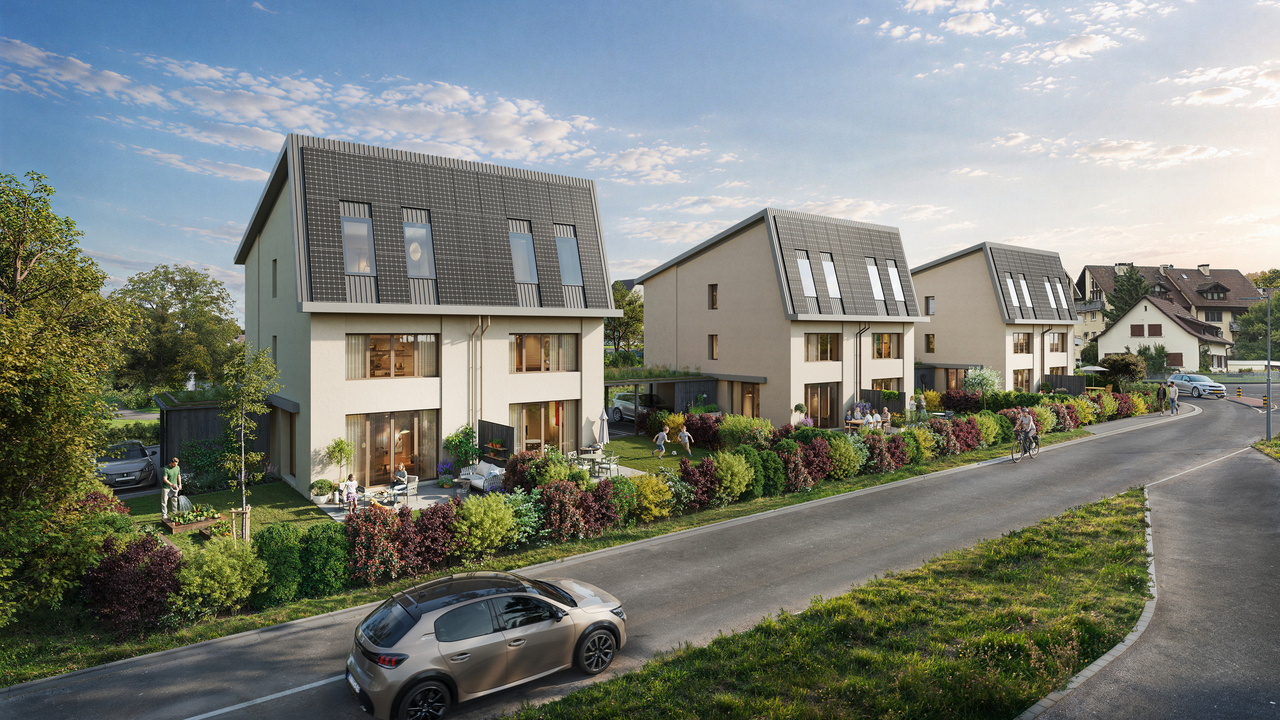
Modern 7.5-room row house in a quiet village center of Dörflingen

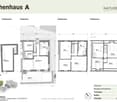
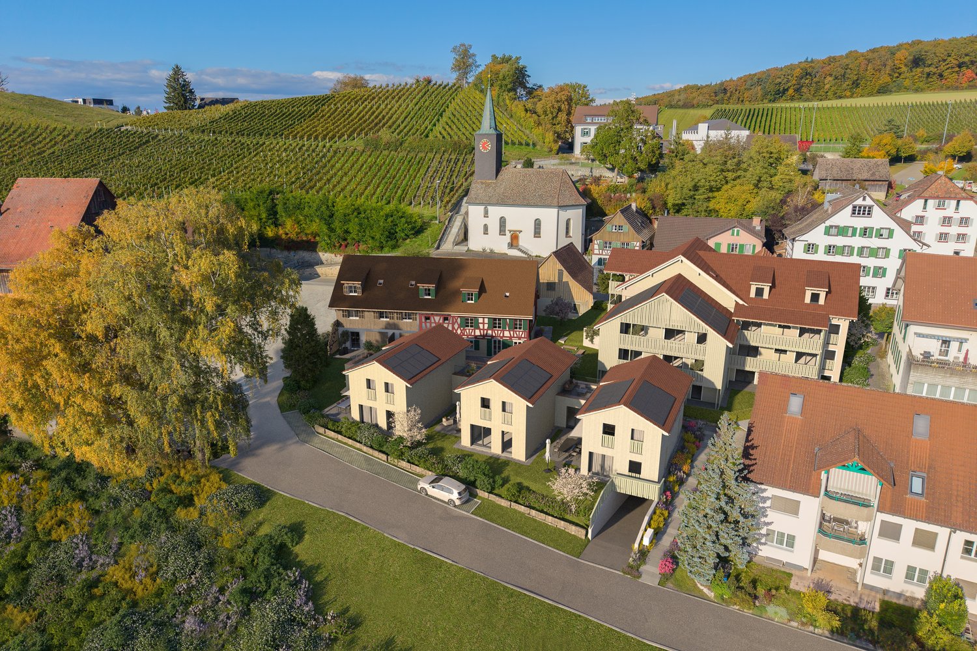
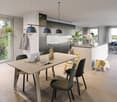
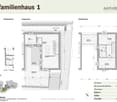
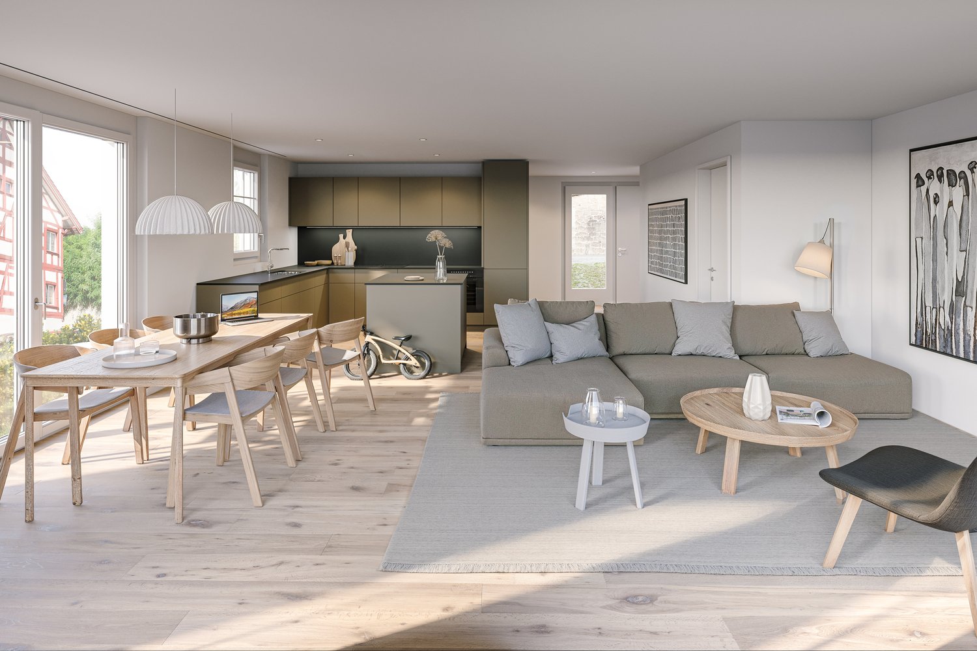
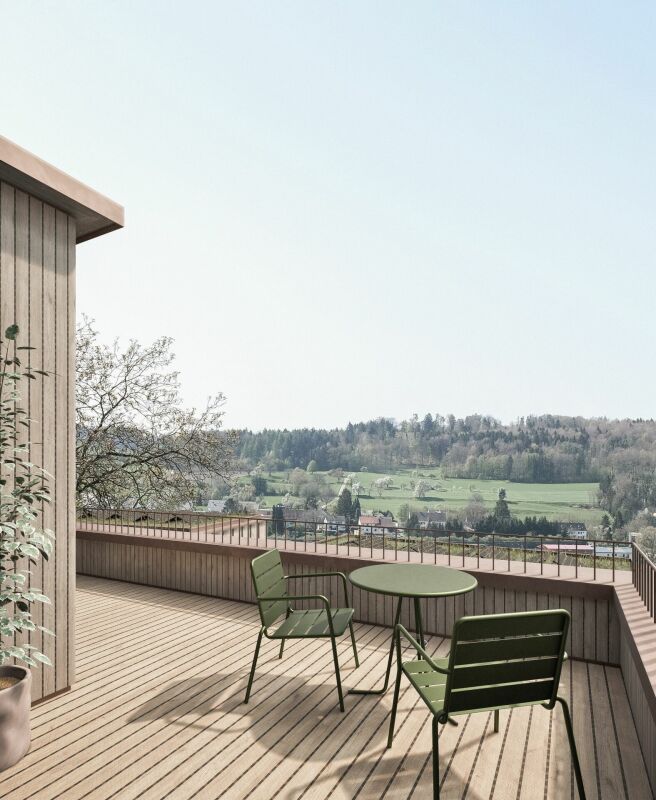
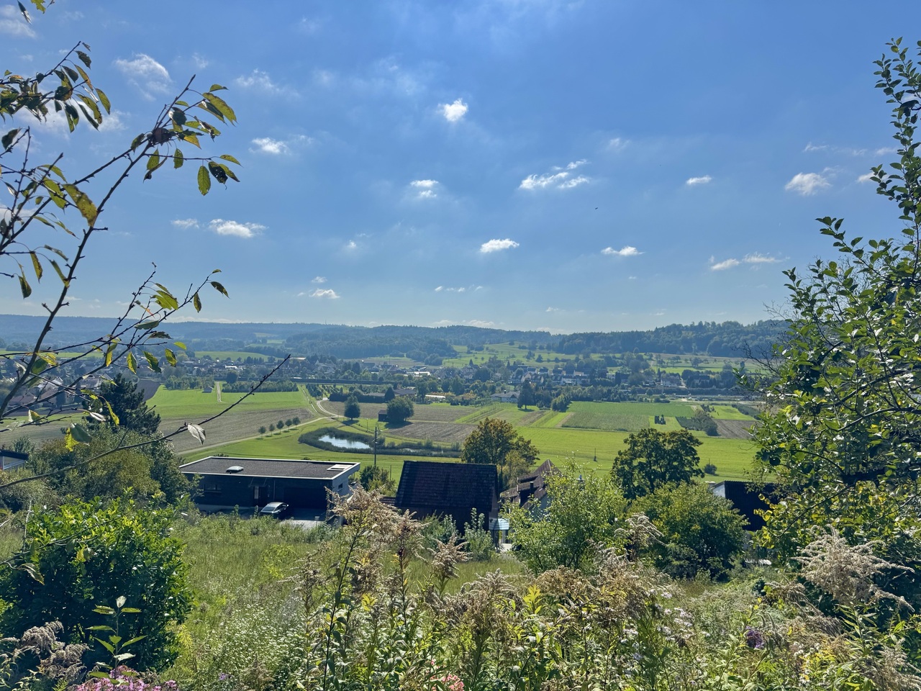
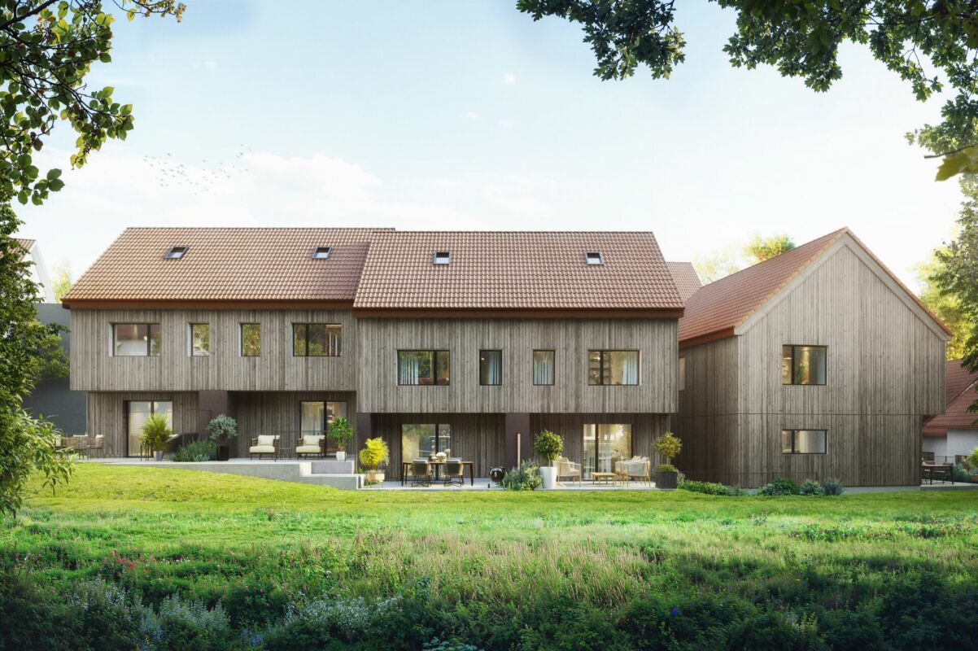
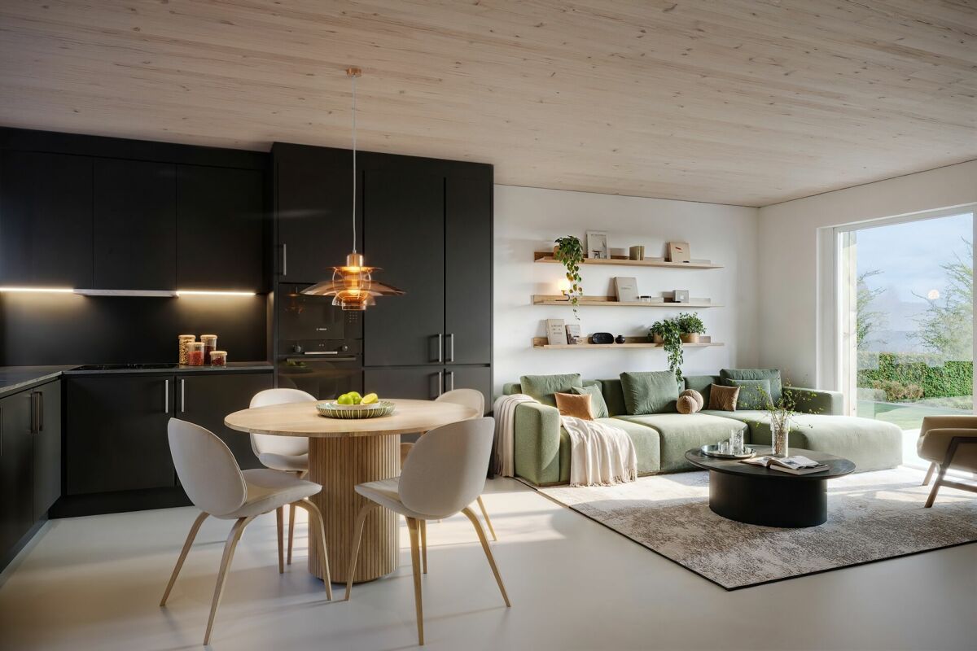
CONSTRUCTION HAS STARTED!Row house with charm and modern equipmentThis stylish row house combines historic half-timbering with modern living comfort. Three units stretch over three floors and have spacious basement areas. Two houses offer an open kitchen with a cooking island, the third a separate kitchen. The terrace invites you to relax outside and extends the living space. Carefully renovated and protected as a historic landmark, the row house unites history with contemporary living – thoughtful, inviting, and full of character.Discover this exclusive 7.5-room row house in the idyllic village center of Dörflingen. The new building, completed in 2027, impresses with modern equipment and thoughtful room layout on four floors.The house offers: • Spacious living area: Bright living room with dining area and modern kitchen and large windows • 7.5 rooms: Optimally divided rooms for a variety of uses • 3 bathrooms: Comfortably distributed on each floor • 233 m² living space: On a 126 m² large plot of land • Terrace with a beautiful view: Perfect for relaxing and enjoying • Underground parking: Convenient parking options • Modern equipment: State-of-the-art equipment Special highlights: The building with the red roof and green window shutters, which give the house a charming character. The well-kept garden with lawn and flowers invites you to linger.Location and surroundings: Living in natureDörflingen is idyllically situated in the green – surrounded by gentle vineyards and plenty of nature. The community offers a high quality of life and space to breathe. The Rhine is only five minutes away by bike and invites you to stroll and relax. The quiet surroundings with a wide view make Dörflingen an ideal retreat – in one of the most tax-friendly communities in the canton of Schaffhausen. The quiet location in the village center offers a relaxed living atmosphere. The bus stop "Unterberg" is only 3 minutes' walk away, the "Alte Schulhaus" can be reached in 10 minutes on foot. The area is sunny and particularly child-friendly - ideal for families.This high-quality row house combines modern living comfort with the peace of village life and offers you a perfect home for the whole family.

Andreas Weber

Andreas Weber

Geschäftsführer

Travel time
-
1 / 17
CHF 1,070,000.–
4.5 rooms125m² living space
Dorfstrasse 40, 8239 Dörflingen

Modern 4.5-room single-family house in a quiet village center of Dörflingen

CONSTRUCTION HAS STARTED!Single-family house with terrace, balcony, and gardenThis modern single-family house impresses with its well-thought-out room concept and plenty of space to live. A spacious private terrace and a balcony invite you to linger and enjoy. The open kitchen with a cooking island forms the heart of the house – ideal for shared moments with family and friends. Two bathrooms, one of which is a separate guest bathroom, offer comfort and functionality. A private washing machine, a private cellar room, and the spacious lawn area perfectly round off the residential offer.Discover this exclusive new single-family house in the idyllic village center of Dörflingen. The semi-detached house, which will be completed in 2027, offers the highest living comfort for families on 125 m² of living space and a 180 m² plot of land.The house impresses with its well-thought-out room layout over three floors: • Basement: Basement in the house and underground garage • Ground floor: Spacious living room, dining room, modern kitchen with dishwasher, bathroom, study, and terrace. • Upper floor: Two further bedrooms, bathroom, and large terrace. Living in natureDörflingen is idyllically situated in the greenery – surrounded by gentle vineyards and plenty of nature. The municipality offers a high quality of life and space to breathe. The Rhine is only five minutes away by bike and invites you to stroll and relax. The quiet surroundings with a wide view make Dörflingen an ideal retreat – in one of the most tax-friendly municipalities in the canton of Schaffhausen. The quiet location guarantees relaxed living, while the beautiful view and sunny orientation create a pleasant atmosphere. The child-friendly environment makes the house ideal for families. The bus stop "Unterberg" can be reached in just 3 minutes on foot, and the "Alte Schulhaus" is 10 minutes away on foot.With a garage, parking space, cable connection, and a ceiling height of 2.4 meters, this new single-family house offers all the amenities for modern living in the picturesque municipality of Dörflingen.

Andreas Weber

Andreas Weber

Geschäftsführer

Travel time
-
1 / 13
CHF 1,080,000.–
5.5 rooms181m² living space
Dorfstrasse 40, 8239 Dörflingen

Modern 5.5-room row house in a quiet village center of Dörflingen

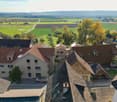
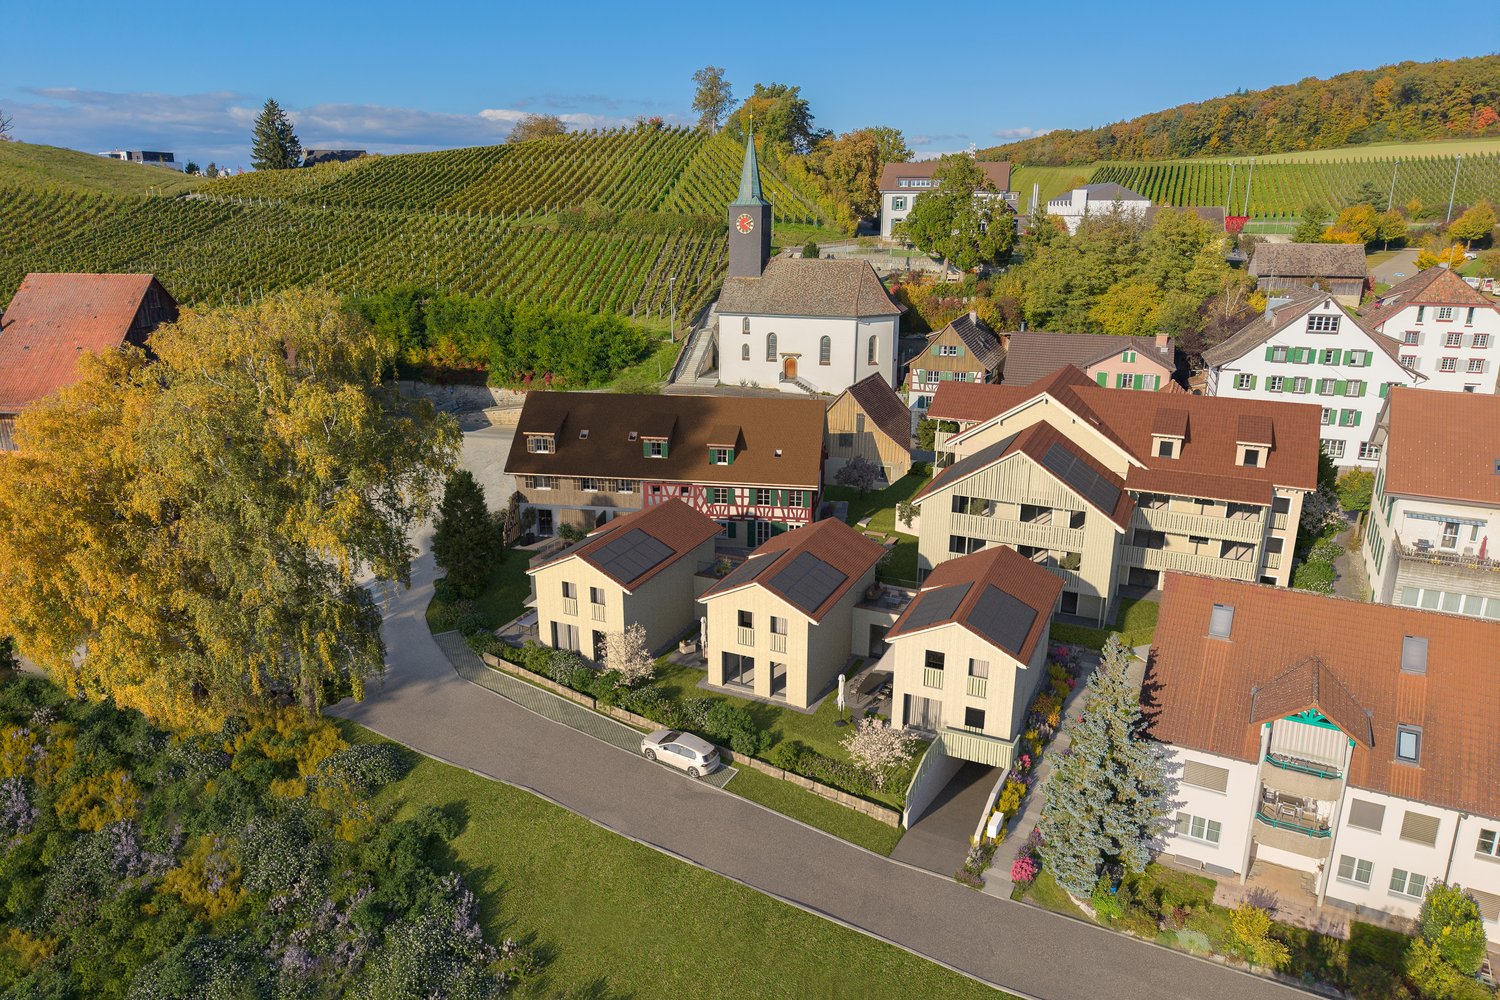
CONSTRUCTION HAS STARTED!Row house with charm and modern equipmentThis stylish row house combines historic half-timbering with modern living comfort. Three units stretch over three floors and have spacious basement areas. Two houses offer an open kitchen with a cooking island, the third a separate kitchen. The terrace invites you to relax outdoors and extends the living space outside. Carefully renovated and protected as a historic monument, the row house unites history with contemporary living – thoughtful, inviting, and full of character.Discover this attractive new row house in the idyllic village center of Dörflingen. The modern 5.5-room house stretches over 4 floors and offers spacious space for the whole family on 181 m² of living space.The row house impresses with: • 4 bedrooms: Perfect for families with children or usable as office and guest rooms • 3 modern bathrooms: Comfortably distributed over all floors • Private garage: Secure parking space for your vehicle in the underground garage • Terrace with beautiful views: Relaxation outdoors with a view of the greenery • Modern equipment: Modern interior design • 100 m² plot: Own outdoor area for garden and relaxation Location and surroundings: Living in natureDörflingen is idyllically situated in the greenery – surrounded by gentle vineyards and plenty of nature. The community offers high quality of life and space to breathe. The Rhine is only five minutes away by bike and invites you to stroll and relax. The quiet surroundings with far-reaching views make Dörflingen an ideal retreat – in one of the most tax-friendly communities in the canton of Schaffhausen. The house is located in a quiet, child-friendly environment with plenty of greenery and wide fields all around. The aerial view shows the harmonious integration of the residential buildings into the rural landscape. Despite the quiet location, the connection is optimal: the bus stop "Unterberg" can be reached in just 3 minutes on foot, the "Alte Schulhaus" in 10 minutes. The location is sunny in both summer and winter and offers a quiet atmosphere away from traffic noise.This modern row house combines rural tranquility with contemporary living comfort and is ideal for families who appreciate life in the countryside without having to forego modern amenities.

Andreas Weber

Andreas Weber

Geschäftsführer

Travel time
-
1 / 13
CHF 995,000.–
5.5 rooms200m² living space
Hintergasse 2, 8239 Dörflingen

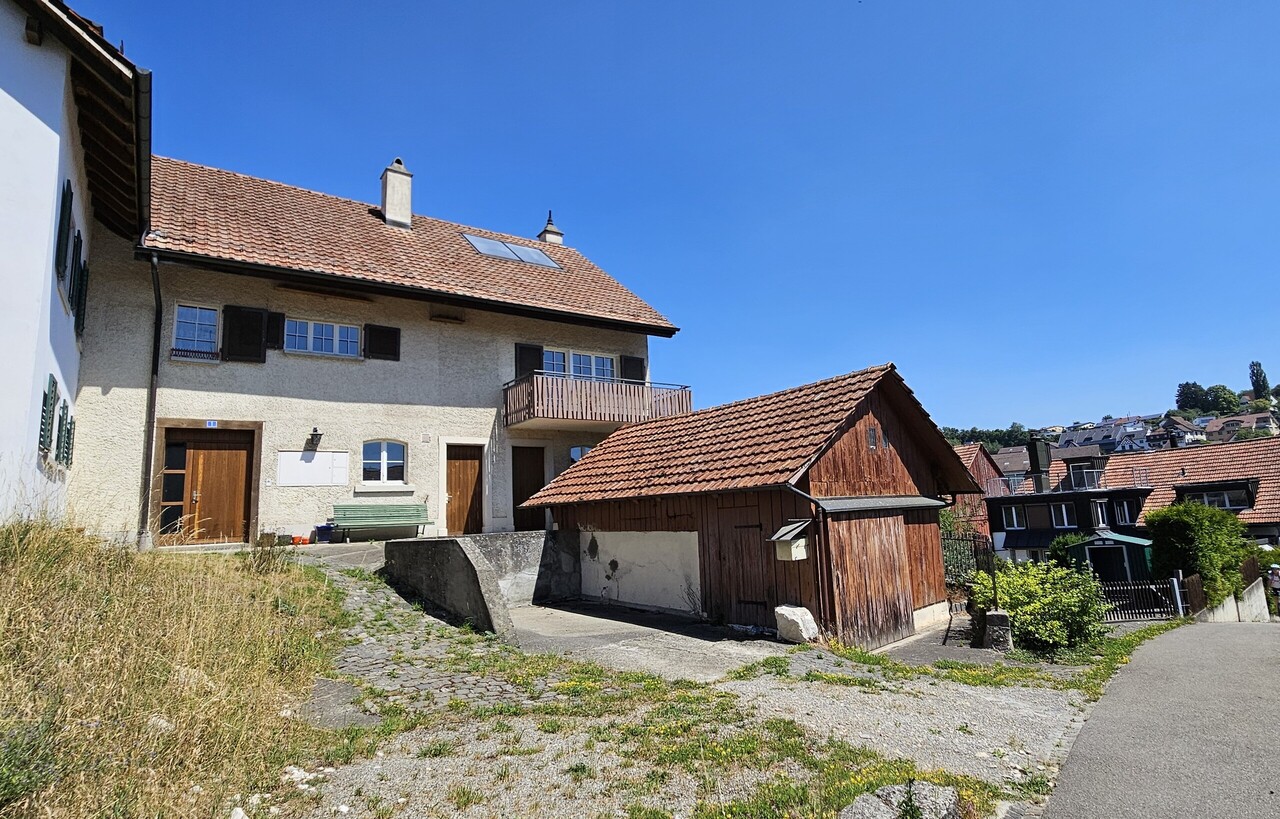
A House with Soul – Historic Gem with Diverse Possibilities

A House with Soul – Historic Gem with Diverse PossibilitiesThis house tells stories. As soon as you enter, you sense that there's more to it than four walls and a roof. The historic farmhouse at Hintergasse 2 was built in the 16th century and has since been developed with love and flair. Nestled in the quiet village center of Dörflingen, slightly elevated and sunny, the property combines rural tranquility with good accessibility.Ground Floor Warm wooden beams and natural materials welcome the visitor. The spacious living and dining room with pellet stove and historic tile stove invites you to linger, while the pellet stove simultaneously heats the tile stove, which distributes the warmth evenly to the rooms. The kitchen opens directly into the garden. Bathroom with shower and washing machine.Upper Floor Two characterful bedrooms, a historic hypocaust wall heating system with clay plaster, and a complete bathroom with shower and spacious double bathtub.Attic The true heart of the house. A loft-like, open space with massive wooden beams, gallery, and wood stove. It must be experienced.Barn & Washhouse The barn with 745 m³ offers exceptional development potential, whether as an additional residential unit, a separate house, for a multi-generational concept, or commercial use. The historic washhouse from the 18th century, built in timber framing, offers versatile usage possibilities, and external rental is also conceivable. The property also features a historic spring right.Garden & Cellar Spacious terrace, lush slope area, and a front garden piece. The natural cellar surprises with its size and impresses with continuous pine beams that span the entire house and are supported by massive oak beams. A load-bearing structure that has lasted for centuries.Dörflingen Dörflingen is located in the Reiat, a quiet and natural region in the canton of Schaffhausen, near Thayngen. The Rhine is within walking distance, and the bus stop "Kirche" is directly at the house. Schaffhausen is just a few minutes away, and Zurich is about an hour away. On site: kindergarten, school, bathing spot, and sports clubs. When the foehn wind blows, the view from the Buck viewpoint opens up to the Alpine chain.This house deserves to be experienced. I look forward to your message and a joint viewing appointment.

Travel time
-
1 / 13
CHF 1,980,000.–
4.5 rooms195m² living space
Brettlocher 15, 8235 Lohn SH

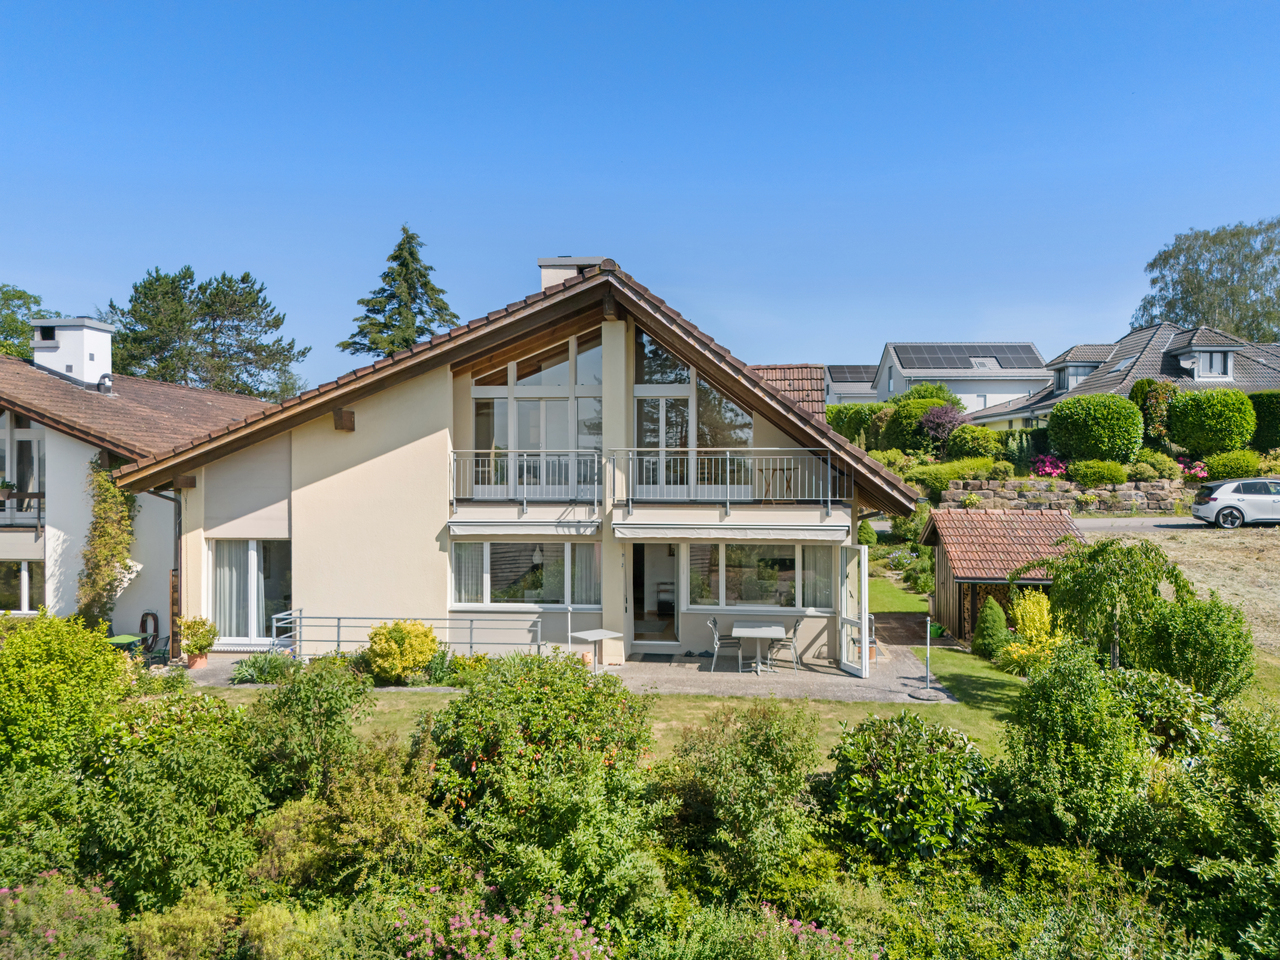
Exclusive Architect's Villa with Alpine Panorama and Modern Technology

Highlights - Renovated - Heat pump with cooling function and remote control - Individual room temperature control with remote control - Warm air fireplace with optional heat distribution to the upper floor - 4B wood/aluminum windows with triple glazing and RC2 safety glass with lockable handles - Modern design kitchen with cooking island and latest VZ-Zug appliances with microwave, combination steamer, oven, and food/warming drawer - Fiber optic connection - Alarm system, video doorbell, Tylö sauna, cleaning robot, lawn mower - Large garage for 3 cars - Wallbox - etc., etc. In a privileged hillside location in one of the most sought-after residential areas of the Lohn municipality, an exceptional architect's villa with impressive views, high privacy, and generous living comfort awaits you. Harmoniously embedded in the topography and surrounded by a well-maintained single-family home neighborhood, the property offers a living ambiance that clearly stands out from the ordinary. From the quarter street, you can directly access the forecourt of the spacious garage. A curved staircase leads through the carefully designed garden landscape to the house entrance. Characteristic elements are the impressive natural stone wall made of Black Forest granite, the atmospherically lit pond, and the varied planting. At the level of the living floor, the park-like garden with generous lawn areas, various seating areas, and a small utility garden with fruit trees and berry bushes extends. The unobstructed view and the impressive panorama create a rare combination of width, privacy, and nature. The elevated living floor is accessed through a spacious entrance hall. The special architecture develops around the striking spiral staircase. On this level, there is also a room with a built-in wardrobe and a bathroom with shower, toilet, and sink. The open living kitchen with a spacious cooking island merges seamlessly into the dining area. Two steps lower lies the representative living area with a warm air fireplace. High ceilings, generous window fronts, and the sophisticated split-level architecture create an impressive sense of space and bring the view directly into the house. Directly adjacent are the spacious south terrace and the garden. A covered seating area with an outdoor fireplace at the level of the kitchen and dining area offers a protected spot for sociable and relaxing hours outdoors. On the upper floor, two exceptionally large rooms with their own terraces are currently available. The open architecture with a view into the roof construction conveys a special sense of width. A luxurious bathroom with a freestanding bathtub complements the floor. By making a simple floor plan adjustment, a third room can be created if needed. The fully basement-level lower floor includes a garage for up to three vehicles, cellar and technical rooms, laundry room, fitness area with sauna, and a cozy wine cellar. The continuously maintained and high-quality modernized property convinces with a design kitchen, renovated bathrooms, wood-aluminum windows with triple glazing and safety equipment, modern home technology, fiber optic connection, alarm system, and an air-water heat pump with cooling function. The outdoor facilities are also comfortably equipped with automatic irrigation, lawn mower, high-quality natural stone surfaces, and atmospheric lighting. A special residential residence for people who appreciate independent architecture, quality, generosity, and a privileged living location.

Travel time
-
1 / 14
CHF 970,000.–
7.5 rooms207m² living space
8243 Altdorf SH

Summer heat? Cooling thanks to a modern heat pump

Welcome to your new home, a special, detached single-family house that combines modern living comfort, sustainable energy, and a lovingly designed garden paradise to create a unique feeling of life. This house is made for families who are looking for peace, quality, and the real feeling of their own, protected retreat.Already the way to the house, past well-kept shrubs and an apple and cherry tree, conveys the warm feeling of coming into a home that has been carefully maintained with heart and care. With around 200 m² of living space, a world of spacious rooms, plenty of light, and an atmosphere that immediately gives a sense of security opens up.In the center of the house is the open living and dining area, a place where family life pulsates. The high-quality Kago cheminee tile stove with its three-sided glass panels creates warmth, light, and a feeling of comfort that makes every evening a special moment.The modern ventilation technology with heat recovery distributes the air gently over numerous inlet openings in the floor and ensures a constantly pleasant room climate. The Genvex system combines heat recovery, heat pump, and additional heating to create a reliable, comfortable climate concept that can be relied on all year round, a noticeable advantage for all those who value well-being and energy efficiency.A real highlight is the sustainable energy supply. The powerful solar system with a large battery storage produces around 9,000 kWh of electricity annually and covers the electricity needs from spring to autumn to a large extent. The combination of solar energy, storage technology, and efficient heat pump cooling enables almost autonomous operation in the warm months, a feeling of freedom, security, and independence that families particularly appreciate.The well-kept garden with around 105 m² of lawn area is a small paradise: a place to play, garden, relax, and breathe. A modern lawn robot without a boundary wire makes maintenance easier, while a high-quality wooden fence harmoniously frames the property. The spacious shed with a new roof offers additional space for everything that enriches family life.The dreamy garden seating area with its canopy is a place where you want to stay. A real highlight that invites you to relaxed summer evenings, quiet moments, or cozy get-togethers with friends at any time of day. The protected, spacious area is always accompanied by an open view.The large garage offers space for a vehicle, workbench, and equipment, while another parking space is available in front of the garage. The location combines peace and nature with excellent accessibility: Thayngen and Schaffhausen can be reached in just a few minutes without traffic lights or congestion. Schools are located very close by, which makes everyday life more pleasant and makes the property particularly family-friendly.This single-family house combines modern technology, sustainable energy, high-quality materials, and an exceptionally lovingly designed environment to create a dream home that convinces both functionally and emotionally. A home that gives security, offers freedom, and enables a rare form of comfort and independence through its equipment.Highlights • High-quality 9 kWp solar system (2020) with 8 kW battery storage, high energy autonomy • Emergency power supply: Power station • Genial Genvex ventilation system with heat recovery, heat pump & additional heating • Toshiba heat pump (heating & cooling) • Charming Kago cheminee tile stove • Spacious garage with workbench, equipment & additional outdoor parking space • Dreamy garden seating area with glass canopy (2021) • Well-kept garden with lawn, fruit trees & high-quality wooden fence (2022) • Spacious shed with new corrugated iron roof • Kress lawn robot (2024) without boundary wire • Quiet, elevated location with beautiful views • Fast connection: 10 minutes to Thayngen, 15 minutes to Schaffhausen We look forward to showing you this special home in person and welcoming you to a viewing.
1 / 9
Price on request
6.5 rooms242m² living space
8240 Thayngen

Architectural jewel by Otto Glaus – timeless architect's villa

We ask for your understanding that we can only provide you with limited information about the property here. If you are interested, we will be happy to send you further information.On the sunny slope of the Bibertal in Thayngen, the Otto Glaus House awaits you as an extraordinary testimony to Swiss post-war modernism. The architect's villa, built in 1955, unmistakably bears the signature of Otto Glaus and combines the influences of Le Corbusier with an independent, timeless architectural language. On approximately 242 m² of living space and 6.5 rooms, a character-rich residential house unfolds with high-quality materials, generous spatial references, and a carefully preserved architectural identity.The approximately 2,690 m² large plot of land is characterized by old tree population, hedges, and a naturally designed garden and offers an exceptional amount of privacy. Terraces and cozy seating areas create smooth transitions between indoor and outdoor spaces. The quiet location at the end of a cul-de-sac, as well as the existing building development potential, make the property particularly attractive in the long term.Vineyards, orchards, fields, and forests begin practically in front of the doorstep and offer a variety of opportunities for recreation. At the same time, the village center of Thayngen, schools, shopping facilities, and public transport are easily accessible. Thanks to the good connection to Schaffhausen, Zurich, the Lake Constance region, and southern Germany, the Otto Glaus House combines natural living with high everyday practicality.We look forward to your contact!
1 / 8
Price on request
5.5 rooms176m² living space
8235 Lohn

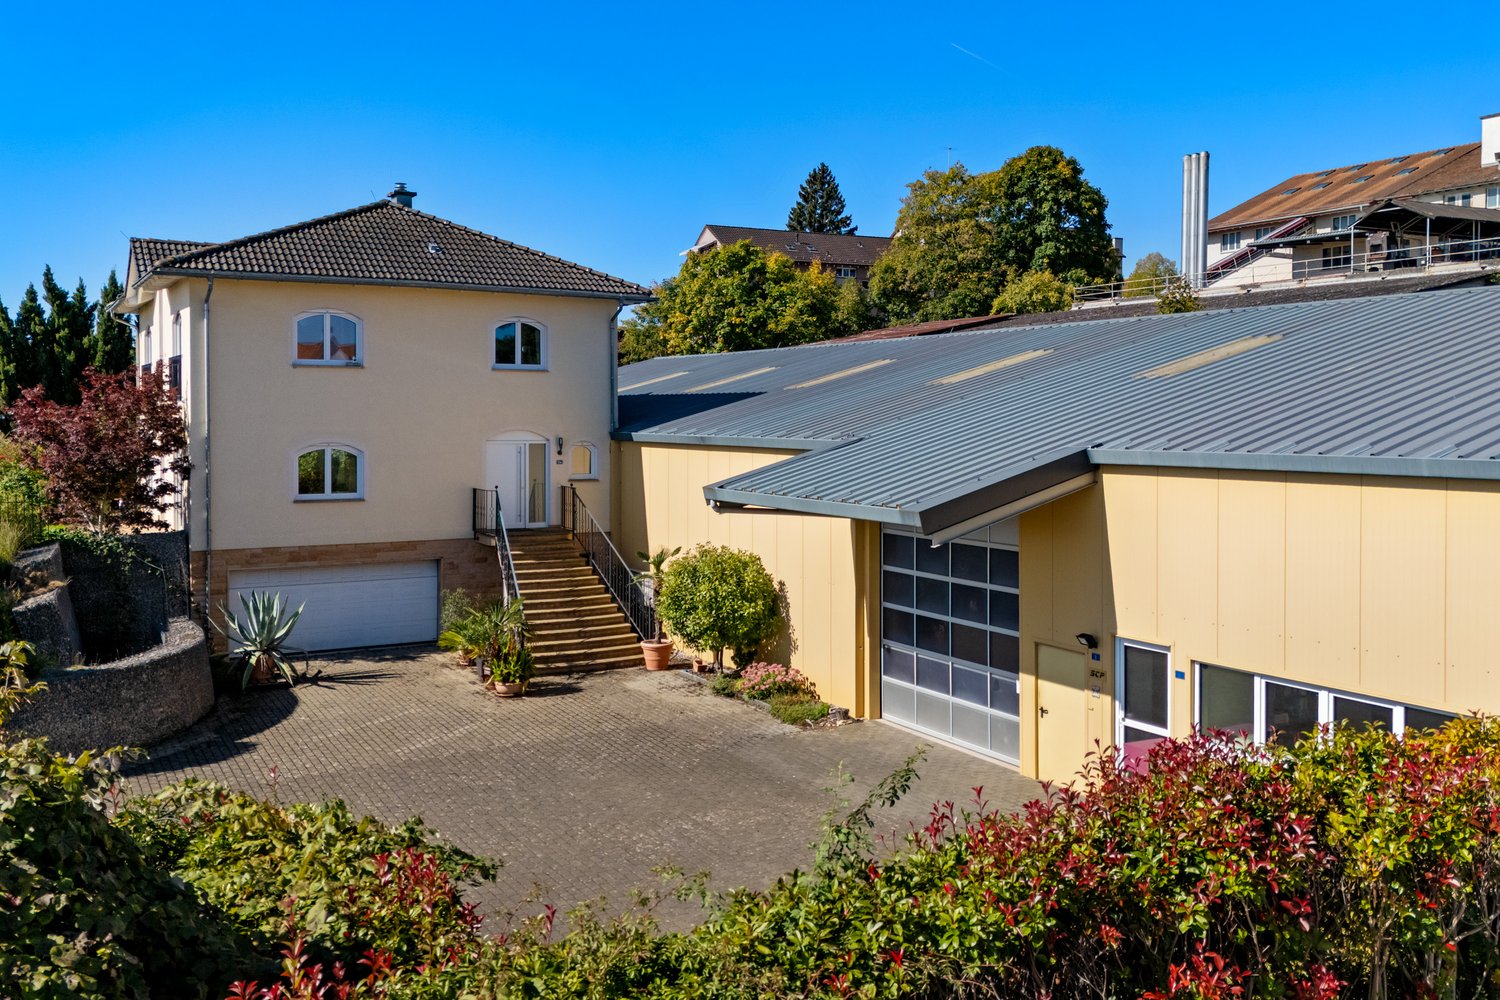
Exclusive Property - Living and Working Under One Roof

Single-family house:In the idyllic Reiat community of Lohn, this charming 5.5-room single-family house in Mediterranean style is located. In addition to the residential building, the property includes a separate storage hall, which offers a variety of uses.Upon entering the house, the open architecture catches the eye. Thanks to the numerous windows, the entire property is flooded with daylight, creating a warm, inviting living atmosphere. On the ground floor, a high-quality Italian granite floor provides an elegant appearance.A particular highlight is the spacious kitchen with an adjacent Reduit. Here you can unfold your culinary creativity. Directly from the kitchen, you can access the garden area, where you can enjoy your meals outdoors.The bedrooms on the upper floor form an ideal retreat. From here, you can enjoy a magnificent view of the landscape of the region up to the Hohentwiel. In addition to three bedrooms, there is an additional room on this floor that is perfect as an office or sports room. The offer is rounded off by a comfortable bathroom with shower and bathtub.Commercial hall:A particular highlight of this property is the spacious storage hall, which was created with a unique permit and offers a variety of uses and reserves for additional residential buildings. With a storage area of approximately 750m², four separate offices, a toilet, and the option to expand the area above the offices, you have enormous potential. Whether for your hobbies, your professional activity, or for renting as a storage hall for caravans, vintage cars, or other vehicles and objects - this hall adapts flexibly to your needs.Indicatively, around CHF 34,000.- for the residential house and around CHF 55,200.- for the commercial hall, including offices, could be achieved as annual rent.If you are looking for a property that combines living and working or provides additional space for your passion, this object is exactly what you are looking for. We would be happy to introduce you to the property in a personal viewing.Lohn SH is an idyllic community in the canton of Schaffhausen and is located elevated in the gentle hill landscape of the Reiat, near the border with Germany. With around 640 meters above sea level, Lohn is often above the fog and offers a beautiful view of the surrounding landscape due to its elevated location. The quiet, natural surroundings and the well-maintained village image give the place its special charm.Lohn is characterized by a grown village structure, traditional agriculture, and a close village community. The surroundings offer numerous opportunities for walks, hikes, and bike tours through fields, forests, and the attractive landscape of the region.Lohn is not only attractive due to its high quality of life in the countryside but also due to the advantages of living in a manageable community that combines tranquility and relaxation with proximity to the city of Schaffhausen.

Suggested properties for you based on search results