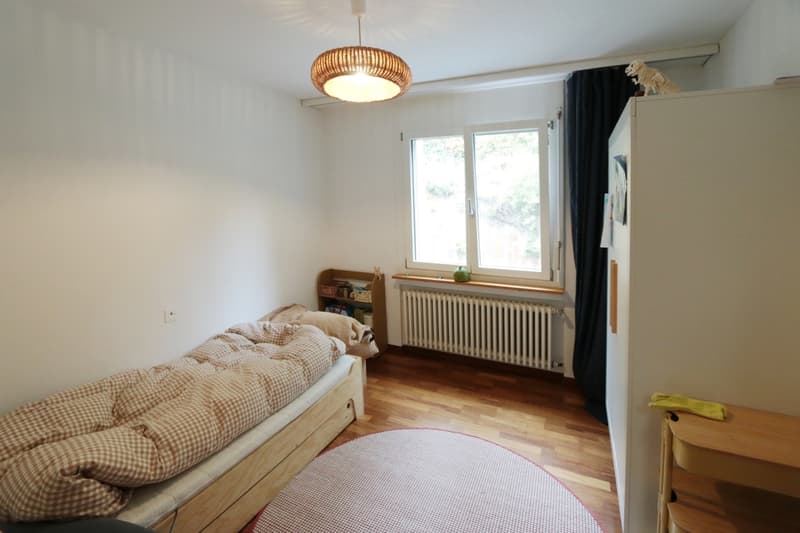
"Space for generations and new ideas"
Purchase price
CHF 790,000.–
Notify on price drop
Rooms
6
Living space
164 m2
Location
Himmetwislistrasse 8, 8242 Bibern SHTravel time
- 53 min.Station: Thayngen
Surrounding information
School
17 min.ReiatschulePublic Transport
5 min.Bibern Dorf
Times refer to the route on foot.
Costs
- Purchase price:
- CHF 790,000.–
- Notify on price drop
Main information
- Available from:
- By agreement
- Type:
- Single house
- No. of rooms:
- 6
- Surface living:
- 164 m2
- Land area:
- 425 m2
- Volume:
- 850 m3
- Year built:
- 1982
Documents (0)
Description
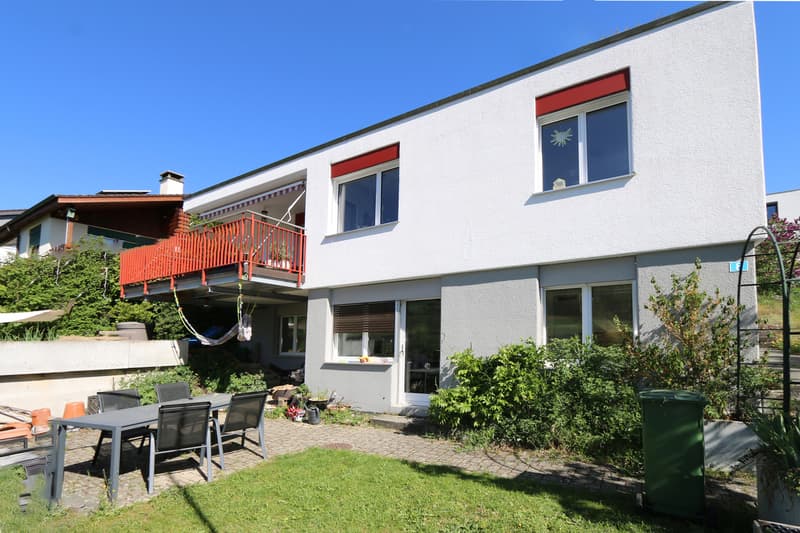
A home with space for different lifestyles: This well-maintained, detached 6-room single-family house in a quiet and sunny location in Bibern-Thayngen convinces with a versatile room layout. Two living areas with separate entrances offer ideal conditions for the cohabitation of several generations, the connection of living and working, or a combination of own use and partial rental.
The generous surroundings create space for relaxation and cozy hours outdoors. The outdoor area is complemented by a right of use on the flat roof of the south-facing garage.
Main apartment on the upper floor
The main apartment with 3.5 rooms on the upper floor impresses with a spacious, bright room feeling and a functional room layout. It has:
Basement with apartment character
The basement is designed similar to a self-contained 2.5-room apartment and includes:
Building & Technology
The condition of the property is described as good and well-maintained for its age. There are currently no major investments pending in the short to medium term.
The house includes two adjacent plots of land with a co-ownership share of 5/30 each (according to the site plan). On the plot GB 102, additional cellar rooms are available, offering additional storage space.
In short:
This property combines generosity, flexibility, and an attractive south location in a rural-quiet environment. An ideal home for families, couples with space requirements, or buyers with a desire for flexible living concepts.
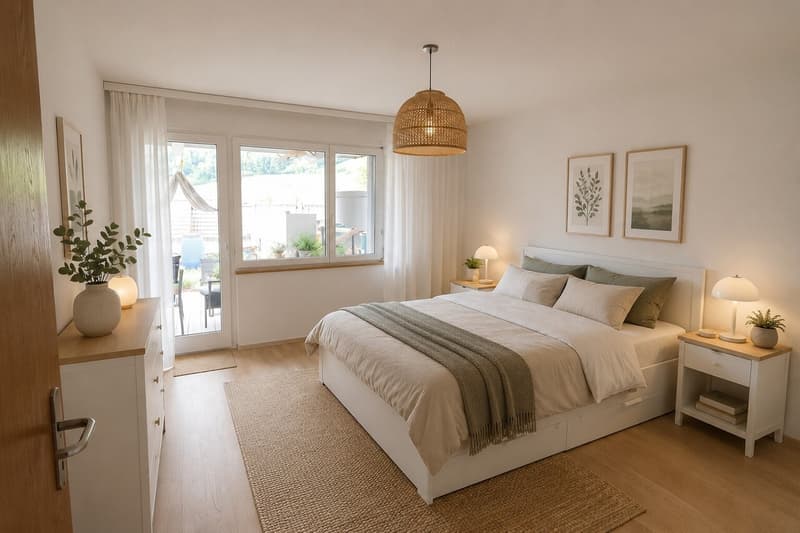
Note: Individual images have been digitally visualized and edited and serve solely for illustrating possible furnishing and design ideas.
The generous surroundings create space for relaxation and cozy hours outdoors. The outdoor area is complemented by a right of use on the flat roof of the south-facing garage.
Main apartment on the upper floor
The main apartment with 3.5 rooms on the upper floor impresses with a spacious, bright room feeling and a functional room layout. It has:
- Two bedrooms
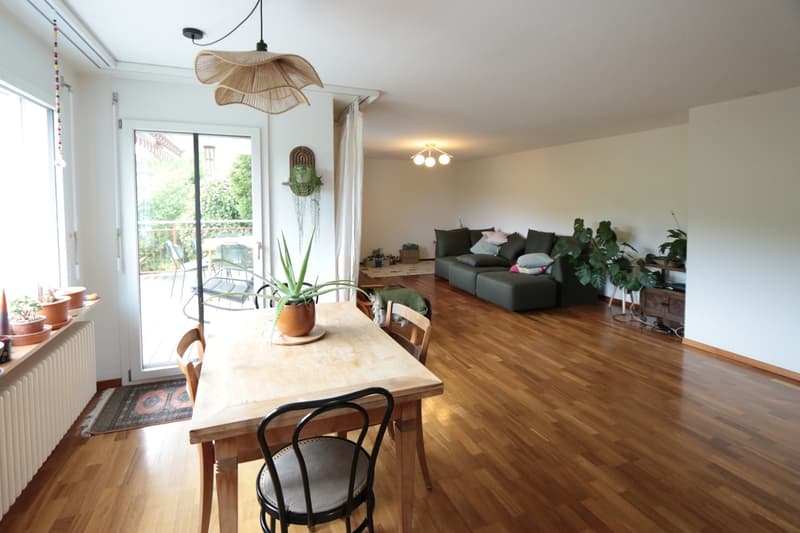
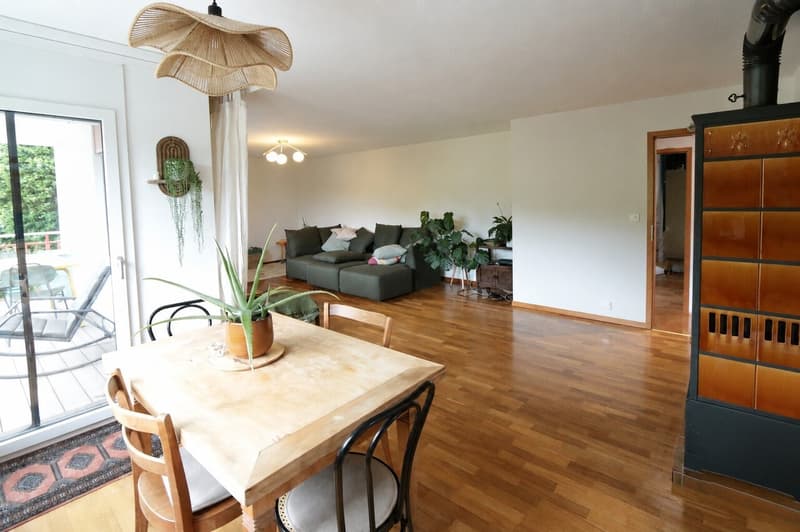
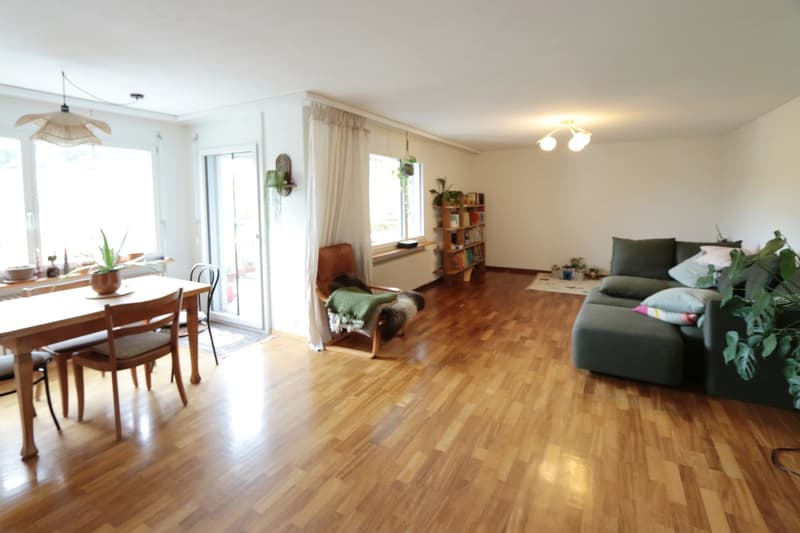
- A spacious living and dining room
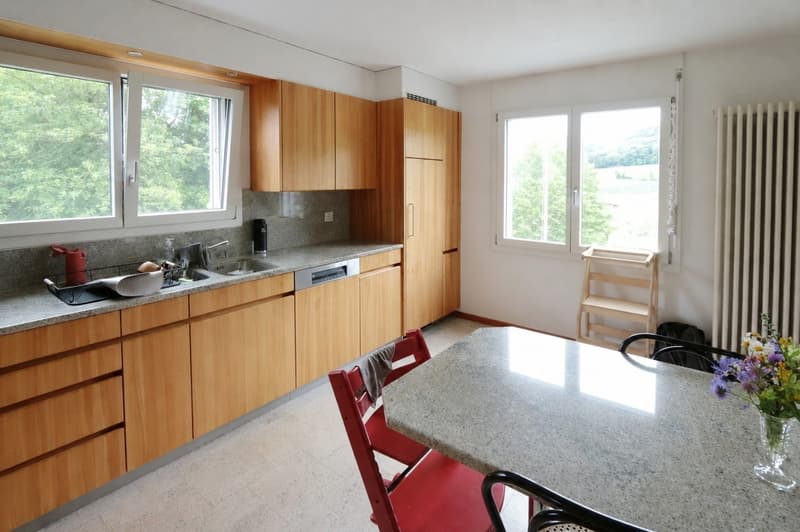
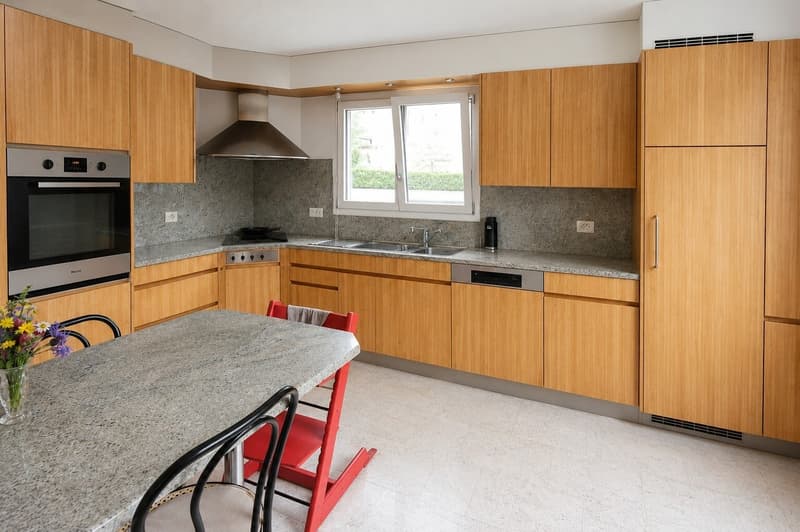
- A separate kitchen (built in 1999)
- A bathroom with shower, bathtub, toilet, and sink
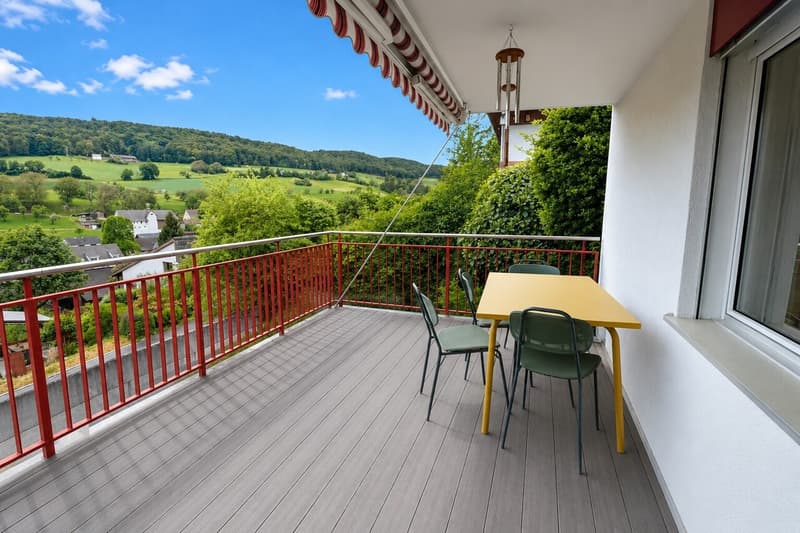
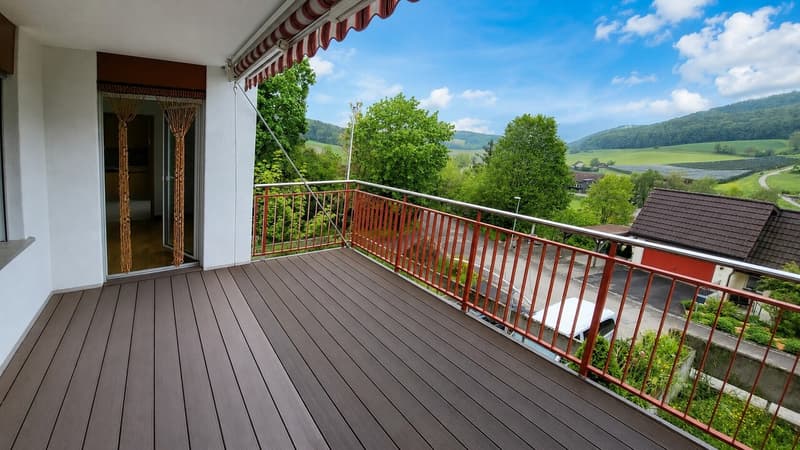
- A sunny, south-facing balcony (added in 2012)
- Own cellar room and a separate laundry and drying room
Basement with apartment character
The basement is designed similar to a self-contained 2.5-room apartment and includes:
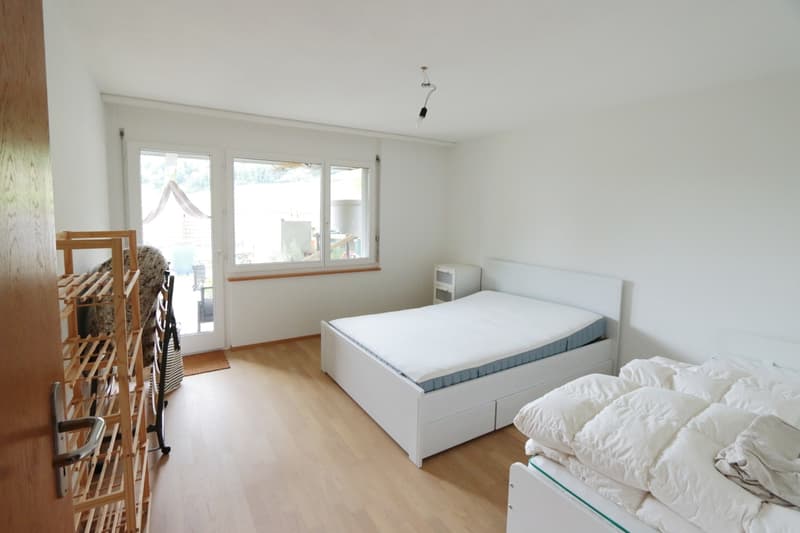
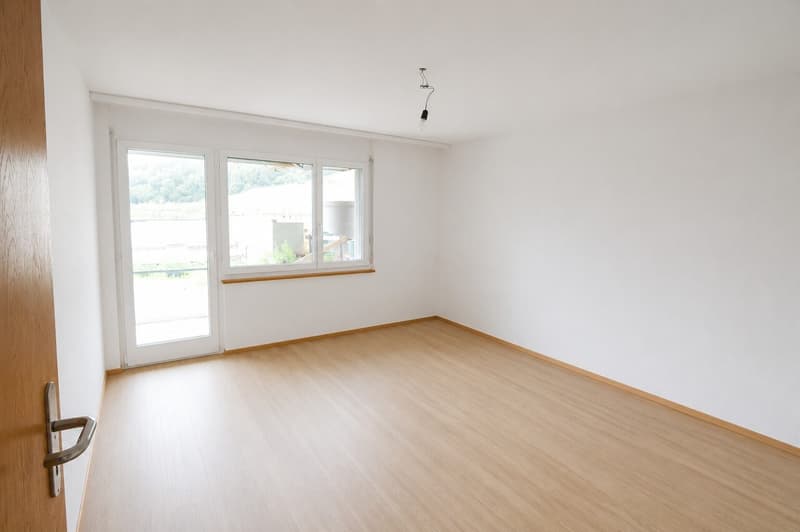
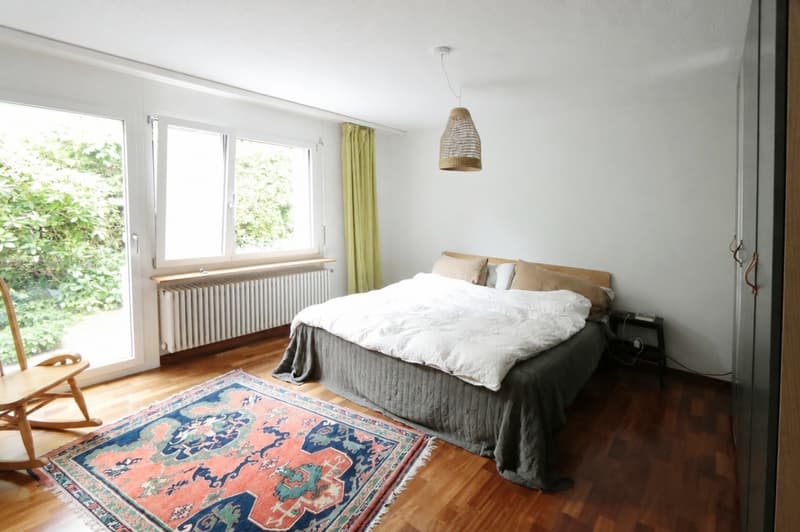
- A spacious bedroom
- A very large living and dining room
- A slightly separated kitchen
- A bathroom
- Direct access to the apartment's own cellar
- Direct access to the sunny garden area. This level offers versatile usage possibilities and a high level of privacy.
Building & Technology
- Year of construction: 1982
- Net living area: approx. 164 m²
- Heating: Oil heating (built in 2009)
- Hot water: Electric boiler (built in 2006)
- South orientation for optimal sunlight
- Double garage with parking space for two additional cars
The condition of the property is described as good and well-maintained for its age. There are currently no major investments pending in the short to medium term.
The house includes two adjacent plots of land with a co-ownership share of 5/30 each (according to the site plan). On the plot GB 102, additional cellar rooms are available, offering additional storage space.
In short:
This property combines generosity, flexibility, and an attractive south location in a rural-quiet environment. An ideal home for families, couples with space requirements, or buyers with a desire for flexible living concepts.
Note: Individual images have been digitally visualized and edited and serve solely for illustrating possible furnishing and design ideas.
Mortgage Calculator
From dream house to home ownership: the mortgage calculator can help you estimate the affordability of this property.

Free
Unlock the full experience
Sync your favourites, manage search alerts, and access all your important services seamlessly across devices. Create your free account for a personalized home search!
Viewing
Contact for viewing
Simon Leu
Advertiser

onesta Immobilien Treuhand AG
Bühlstrasse 19
8200Schaffhausen
Contact
- Listing ID
- 4003523741
- Object ref.
- HK11_10.2026_SL