74 results - House, chalet, rustico to buy in Region Rive droite - Lac

Patella Sylvia

Patella Sylvia

1 / 13
Patella Sylvia

Patella Sylvia

CHF 2,850,000.– Top
7 rooms150m² living space
A Versoix, 1290 Versoix

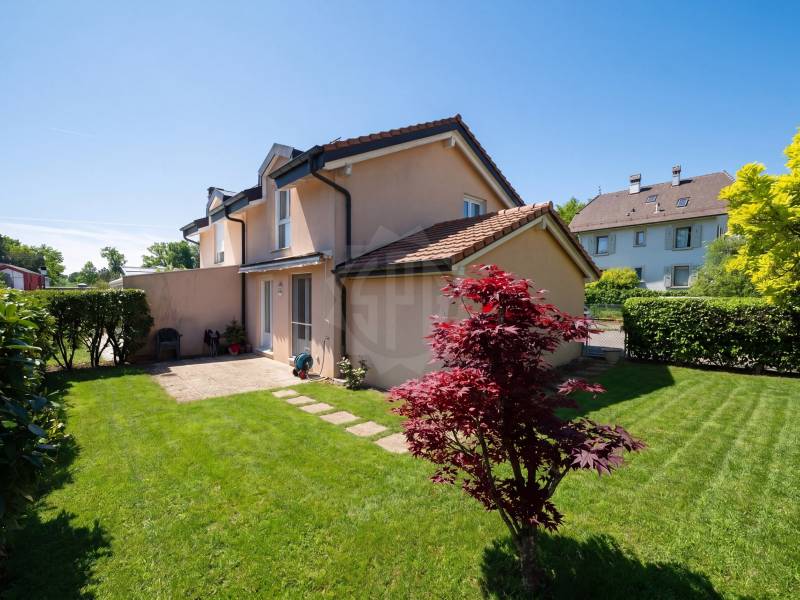
Charming house just a stone's throw from the lake

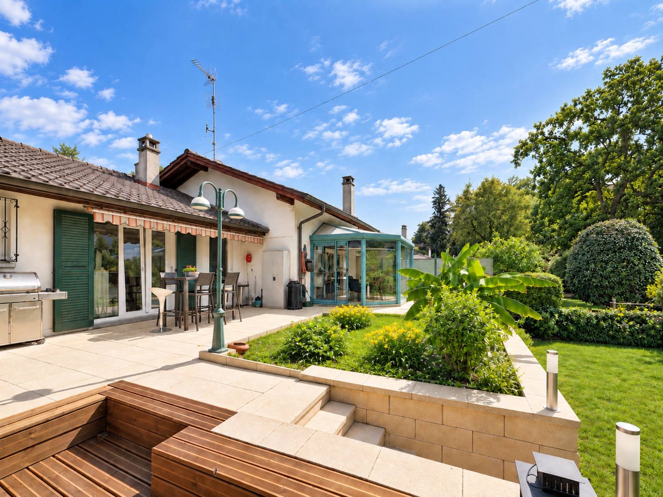
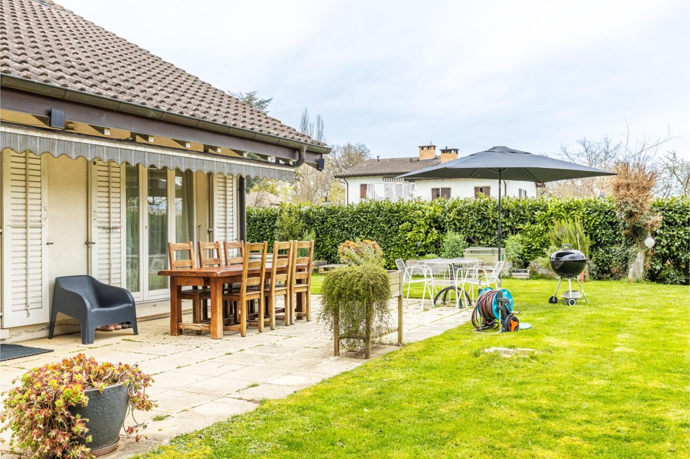
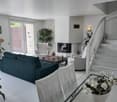
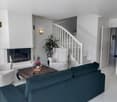
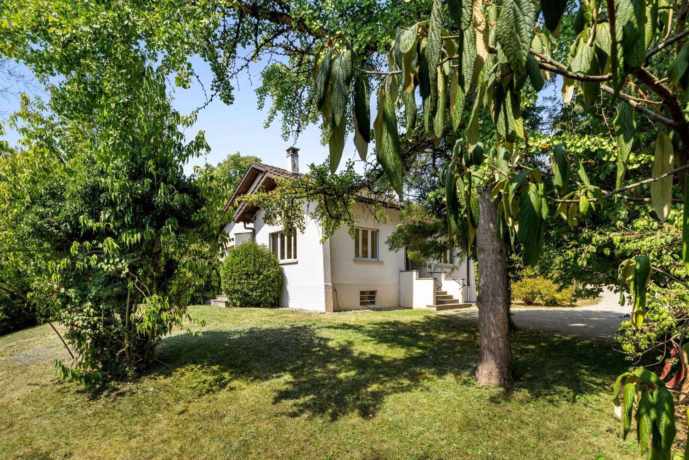
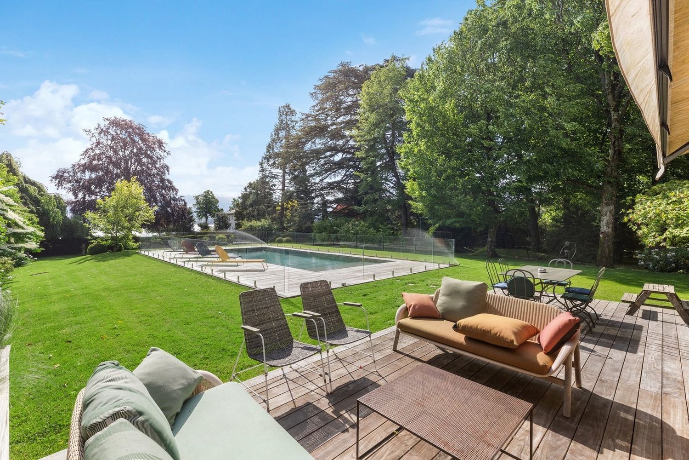
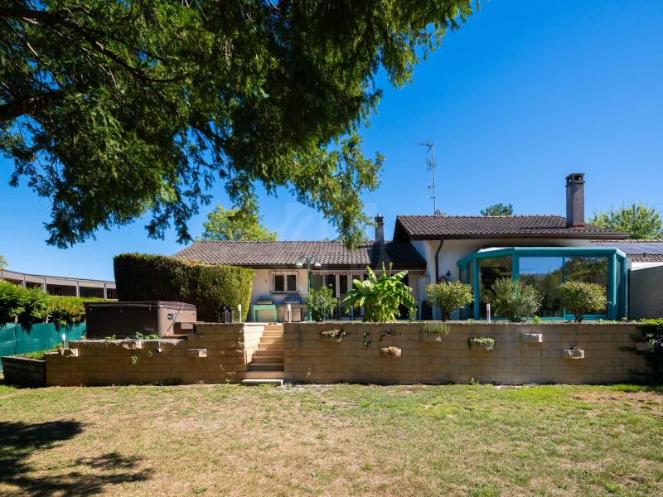
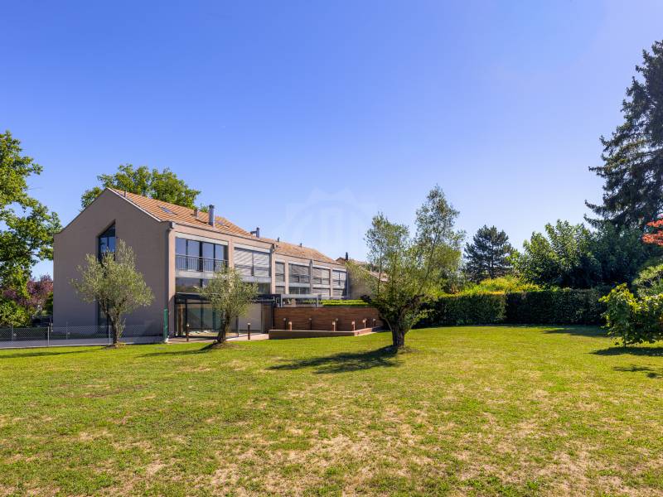
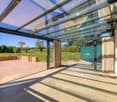
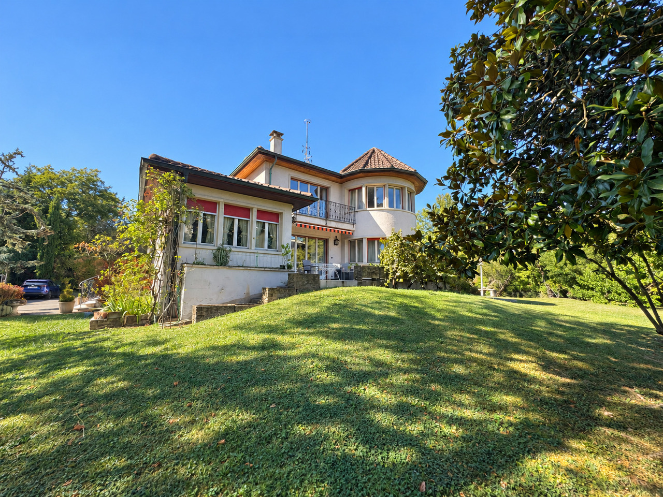
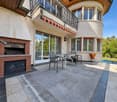
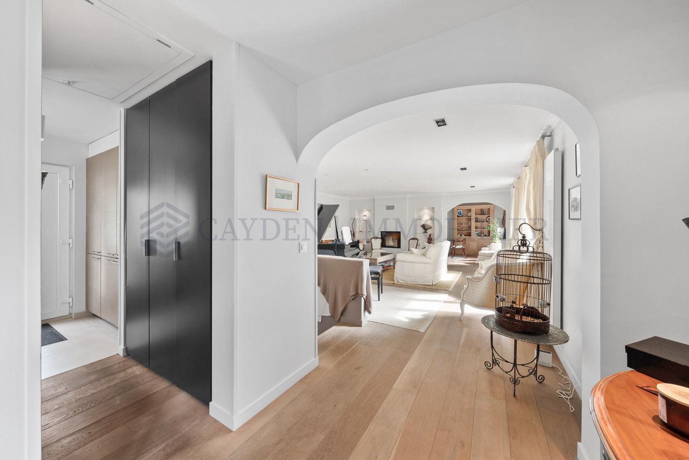
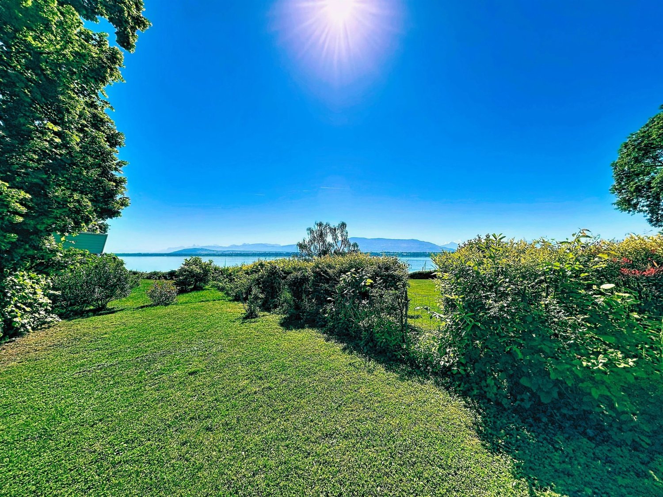
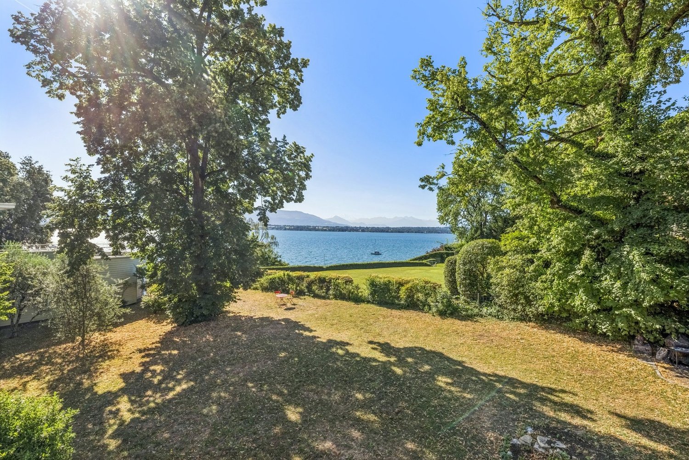
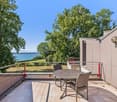
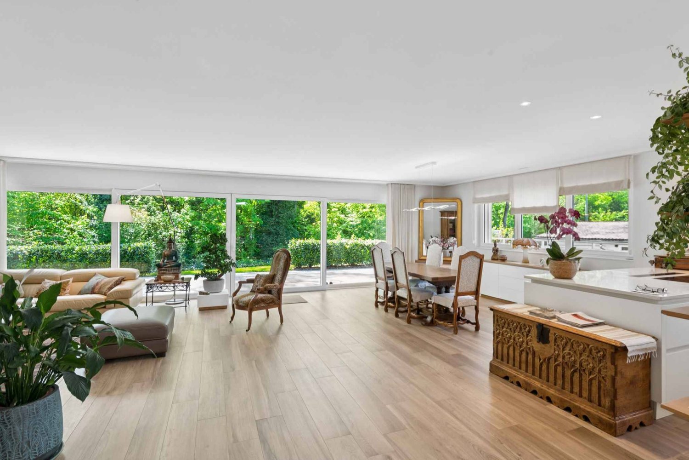
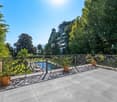
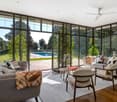
Renovated in 2026, this charming semi-detached house is ideally located just a few steps from the lake and benefits from a calm and private environment while being close to shops, schools, and transportation (train station less than 10 minutes on foot).Located on a beautiful plot of almost 900 m², the house has a large garden and a beautiful terrace with a jacuzzi. It is spread over two levels and offers a living area of approximately 150 m² and approximately 280 m² of usable space.It consists of:Upper ground floor:Day area:- Entrance hall - Guest toilet - Equipped kitchen with access to the terrace- Large living/dining room with fireplace and access to the veranda Night area:- Large bedroom with en-suite bathroom/WC/double sink (lake view)- Two bedrooms with access to the terrace- Bathroom/WC/double sinkLower ground floor/basement:- Bedroom with shower/WC - Small room/office - PC shelter/cellar - Technical room - Workshop/fitness room - Laundry room - Double garage In addition to the double garage, it is possible to park cars in front of it. The garden is poolable (subject to authorization).Access to the property is secure and is via an automatic gate serving the path and other villas.DETAILS:Renovated in 2026 (including roof insulation, triple glazing)Terrace with jacuzziVerandaFireplace Double garagePrivate path

Marc Lafleur

Marc Lafleur

1 / 13
Marc Lafleur

Marc Lafleur

CHF 4,990,000.–
9 rooms437m² living space
Chemin des Lombardes 15, 1290 Versoix

PROMOTION - Les Villas Sélénite

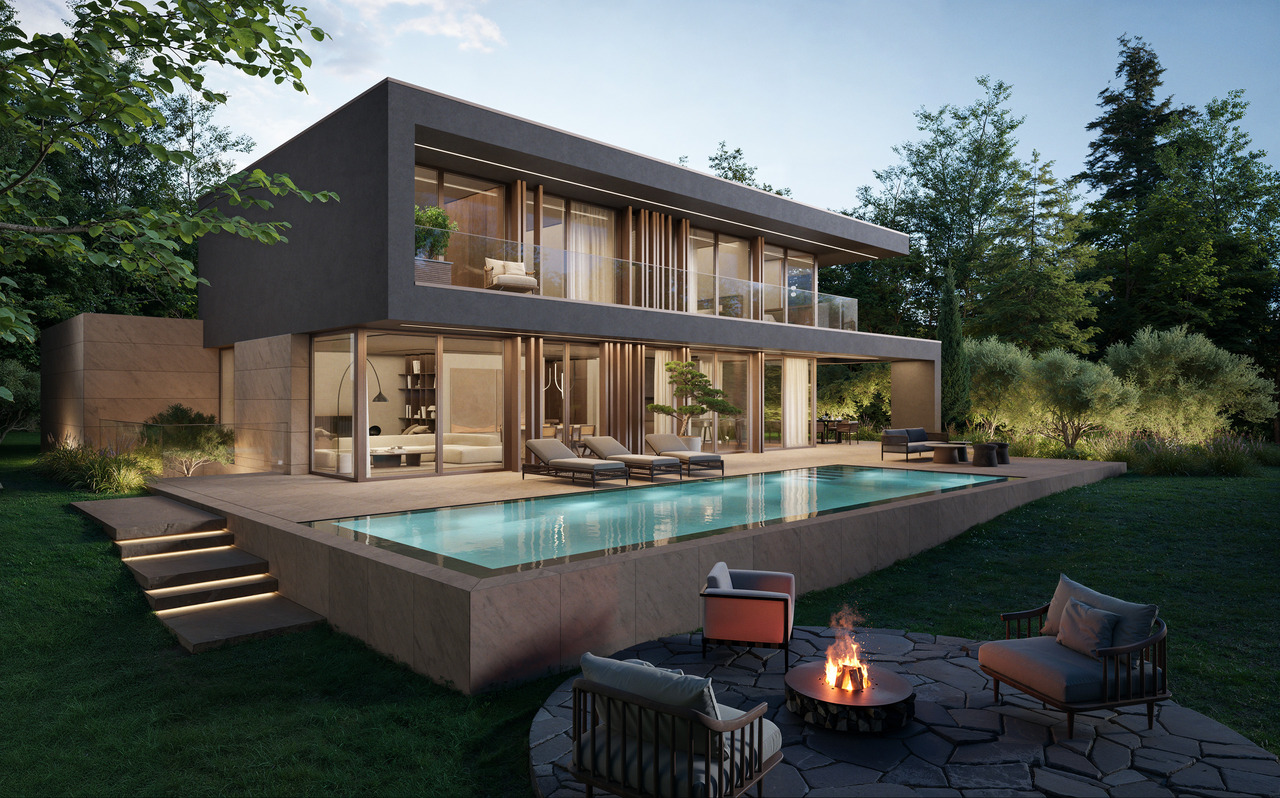
Implantées dans un écrin de verdure préservé sur les hauteurs résidentielles de Versoix, les Villas Sélénite offrent un cadre de vie exceptionnel, alliant design contemporain, confort haut de gamme et nature omniprésente.Dès l'arrivée, l'architecture moderne séduit par ses lignes épurées et son intégration parfaite dans l'environnement boisé. Chaque villa, orientée pour profiter d'une vue dégagée sur la forêt, s'inscrit dans une démarche harmonieuse où intimité, lumière et espace priment.Les espaces de vie, d'une superficie de plus de 100 m², s'ouvrent généreusement vers l'extérieur grâce à d'immenses baies vitrées toute hauteur. La lumière naturelle y pénètre à profusion, créant une ambiance chaleureuse et apaisante. Le séjour, prolongé par une terrasse et un jardin privé, devient le coeur vivant de la maison, pensé pour des moments de partage et de détente.La cuisine ouverte, au design soigné et contemporain, s'articule autour d'un îlot central fonctionnel. Véritable lieu de convivialité, elle mêle avec subtilité esthétisme et ergonomie, grâce à des matériaux haut de gamme et des finitions irréprochables.L'espace nuit comprend quatre chambres confortables, dont deux superbes suites parentales d'environ 17 m² chacune. Elles disposent d'une salle de bains privative de 6 m² et d'un dressing spacieux de près de 5 m², garantissant confort et intimité. Deux autres chambres partagent une salle de bains commune, tandis qu'une salle de douche supplémentaire à l'étage ajoute fonctionnalité et confort à l'ensemble.Le sous-sol accueille également une salle de douche, idéale après un moment de sport ou de baignade, ainsi qu'un WC visiteurs au rez-de-chaussée, discret et pratique.À l'extérieur, les prestations sont à la hauteur de la qualité architecturale. Une vaste terrasse en grès cérame posé sur gravillons accueille un espace lounge, des transats et une superbe piscine à débordement de 11,90 m sur 3,40 m. L'ensemble est entouré d'une végétation soignée, pour une ambiance de calme et de bien-être.Une élégante pergola automatisée de 32 m², dotée d'un espace barbecue, permet de profiter de repas en plein air tout au long de l'année, dans un cadre raffiné et chaleureux.Côté technique, rien n'est laissé au hasard : pompe à chaleur air/eau, panneaux solaires thermiques, triple vitrage, portes d'entrée en métal thermolaqué et isolation performante assurent une performance énergétique THPE (Très Haute Performance Énergétique), garantissant à la fois économie, durabilité et confort.Les Villas Sélénite ne sont pas simplement des maisons, ce sont des havres d'exception où nature, bien-être et art de vivre s'unissent pour offrir une expérience unique, empreinte de sérénité et d'excellence.Nestled in a preserved green setting in the residential hills of Versoix, Villas Sélénite offers an exceptional living environment, combining contemporary design, high-end comfort and omnipresent nature.Upon arrival, the modern architecture captivates with its clean lines and seamless integration into the wooded environment. Each villa is oriented to enjoy an unobstructed view of the forest and is part of a harmonious approach where privacy, light and space take precedence.The living spaces, covering an area of over 100 m², open generously onto the outside thanks to huge floor-to-ceiling windows. Natural light floods in, creating a warm and soothing atmosphere. The living room, extended by a terrace and private garden, becomes the living heart of the house, designed for moments of sharing and relaxation.The open-plan kitchen, with its sleek, contemporary design, is centred around a functional island. A true hub of conviviality, it subtly combines aesthetics and ergonomics, thanks to high-end materials and impeccable finishes.The sleeping area comprises four comfortable bedrooms, including two superb master suites, each measuring approximately 17 m². They have a private 6 m² bathroom and a...

Travel time
-
Dos Santos Hugo

Dos Santos Hugo

1 / 13
Dos Santos Hugo

Dos Santos Hugo

  • Garage
CHF 4,300,000.–
10 rooms228m² living space
A Genthod, 1294 Genthod

Charming villa with building potential

Located in the heart of a particularly sought-after residential environment in Genthod, this elegant 1950s family villa benefits from a privileged setting, surrounded by a magnificent tree-lined park of nearly 2,900 m².Developing approximately 228 m² of living space and 10 rooms, the property seduces with its beautiful volumes, character, and generous opening onto the outdoors.The ground floor is arranged around a spacious entrance hall serving an equipped kitchen, a spacious living room with a fireplace, and a dining room extended by a large south-facing terrace. The sleeping area includes a parental suite also benefiting from access to the terrace, two additional bedrooms, an office, a bathroom, and a guest toilet.On the upper floor, the attic offers two bedrooms, an additional room, and a shower room, providing valuable additional spaces for a family or guests.The basement houses the technical areas, a cellar, an equipped laundry room, and a converted cellar, ideal for sharing convivial moments. A closed garage completes the property.Beyond its residential qualities, this plot presents a remarkable potential for valorization. Two orientations can be particularly considered: conserving the villa and carrying out an extension to increase the living area to approximately 340 m², or developing a new real estate project after demolishing the existing one, with a potential that can reach approximately 868 m² and a THPE coefficient of 30%, subject to the applicable authorizations and regulations.The possibility of acquiring only the land also constitutes a particularly interesting alternative for a development project.

  • Garage
1 / 12
CHF 2,850,000.–
8 rooms149m² living space
A quelques pas du lac et du port, 1290 Versoix
Charming villa - Versoix

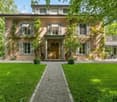
This elegant semi-detached house, fully renovated in 2026, benefits from a privileged location in Versoix, just a few steps from the lake. It offers a peaceful and preserved living environment, while being in close proximity to shops, schools, and public transportation. The train station is accessible in less than ten minutes on foot.Built on a generous plot of 894 m², the property benefits from a large garden, a pleasant terrace, and a jacuzzi. Spread over two levels, it develops 149 m² of living space for a total useful area of 298 m².The house is organized as follows:Ground floorLiving area: • Entrance hall • Guest toilets • Fully equipped kitchen with direct access to the terrace • Spacious living room with fireplace, dining area, and access to the veranda Sleeping area: • Large bedroom with en-suite bathroom including toilet and double sink • Two bedrooms with direct access to the terrace • Bathroom with toilet and double sink Lower ground floor • Bedroom with shower and toilet • Small bedroom that can also serve as an office • Workshop or gym • Laundry room • Technical room • Storage room that can be used as a cellar • Double garage Several vehicles can also be parked in front of the garage. The garden also offers the possibility of installing a pool, subject to obtaining the necessary permits.Access to the property is secured by an automatic gate serving the private path and the villas that border it.- Close to amenities- On the shores of Lake Geneva- Sheltered from all nuisances- No opposite neighbors- West-facing- Sunny and bright- Very good condition- Oil heating- Entry to be agreed
Charles Ducret

Charles Ducret

1 / 12
Charles Ducret

Charles Ducret

  • Parking space
  • Balcony / Terrace
CHF 2,550,000.–
6 rooms180m² living space
Bellevue, cadre verdoyant, 1293 Bellevue

CHARMING PROPERTY ON SPACIOUS LANDSCAPED GROUNDS

CHARM AND CHARACTER - MODERN COMFORT - BEAUTIFUL GROUNDS FOR SPACE LOVERSThis beautiful 6-room property was built in the early 20th century. On a large plot of almost 4,090 m², you will experience a true sense of space and privacy in a green environment.The house is distributed over 3 levels above ground and a complete basement, and has undergone beautiful modern renovations in recent years, while retaining its character, particularly on the wooden exterior facades.With a living area of approximately 180 m², it benefits from a usable area of approximately 250 m². The house offers 3 bedrooms en suite, each with their own private bathroom and storage space, as well as several terraces at garden level and a large balcony on the 1st floor.The plot, which is fully enclosed, offers an ideal environment to enjoy the beautiful days with family and friends, and is beautifully landscaped with shaded areas during the summer months.The outbuilding, which is equipped with a relaxation room and storage areas, is also a beautiful asset to enhance the garden.A large covered area, currently used for wood, as well as numerous outdoor parking spaces complete the property.The house is located in the commune of Bellevue, in the heart of the right bank of Geneva. The commune's amenities are nearby, as well as the new headquarters of Lombard Odier and the chic establishment of La Réserve. • CHARMING RESIDENCE WITH MODERN COMFORT • LARGE PLOT OF OVER 4,000 M² • 6 ROOMS AND 3 BEDROOMS EN SUITE • APPROXIMATELY 250 M² OF USABLE SPACE • GARDEN OUTBUILDING • NUMEROUS OUTDOOR PARKING SPACES

  • Parking space
  • Balcony / Terrace
1 / 23
Price on request
14 rooms420m² living space
1290 Versoix

Magnificent Tuscan villa with 14 rooms in Versoix

Discover this exceptional Tuscan-style villa dating back to 1860, entirely renovated in 2019, located in the charming village of Versoix. This exceptional property of 420 m² habitable on a 4000 m² plot offers a prestigious and peaceful living environment.This character property proposes: • 14 spacious rooms spread over several levels with high ceilings • 6 bathrooms for optimal comfort • Modern equipped kitchen with stainless steel appliances, central island with gas stove, double oven and wine cellar • Bright living room open to the entrance hall with beautiful views • Elegant stairs, including a modern spiral staircase • Fireplace for cozy evenings • Balcony to enjoy the outdoors Exterior and equipment: The property has a pool for the beautiful days, a parking and a magnificent landscaped garden with trees, hedges and relaxation areas. The environment is particularly calm and sunny, ideal for families.Privileged situation: Located in Versoix, this villa benefits from a quiet environment while being well served. The "Observatoire de Genève" bus stop is just a 3-minute walk away, making it easy to get to Geneva and its surroundings.This exceptional property combines the charm of the old with modern comfort, offering a refined way of life in a green setting. Perfect for a family looking for space, tranquility and high-end amenities.

Marcus Rothenbuehler

Marcus Rothenbuehler

1 / 12
CHF 2,650,000.–
6 rooms192m² living space
Campagne genevoise, 1239 Collex

Bright Villa - Collex

Nestled in a rural setting, this contemporary-style villa has a large plot of 1'514 m² with beautiful olive trees and surrounded by fields.The villa, built in 2008 and in a well-maintained condition, offers plenty of space and volume. The high ceilings and large openings provide a refined atmosphere and invigorating natural light.On the ground floor, you will find a comfortable living area with rare volumes. The living room / dining room finds a natural place, bordered by the modern and equipped kitchen on one side and the large veranda on the other. Everything opens onto the large, ideally southwest-facing terrace.The upper floors are organized in half-levels for more intimacy. The first floor has a beautiful bedroom and its bathroom; the second has two large bedrooms and an additional bathroom; the third has an additional bedroom; and the attic offers a multipurpose space.The basement is spacious and can be developed as desired. With an English courtyard providing natural light and direct access to the garage, it consists of a large room, a bathroom, a dressing room, a wine cellar, a laundry room, and a technical room.Interesting feature: you will also find an additional space of 50 m2 with a large multipurpose room, kitchen, and bathroom. An ideal space for large families, fans of working from home, or simply for large recreational or storage spaces.Finally, two double garages with direct access to the house complete the property.- Bathed in light- Beautiful volumes- Beautiful ceiling height- Very good condition- Fenced garden- Terrace- Veranda- Underfloor heating

1 / 13
  • Parking space
  • Balcony / Terrace
  • Garage
  • +2
CHF 8,000,000.–
9 rooms440m² living space
1292 Chambésy

Exclusivité - Grande villa individuelle - Pregny-Chambésy

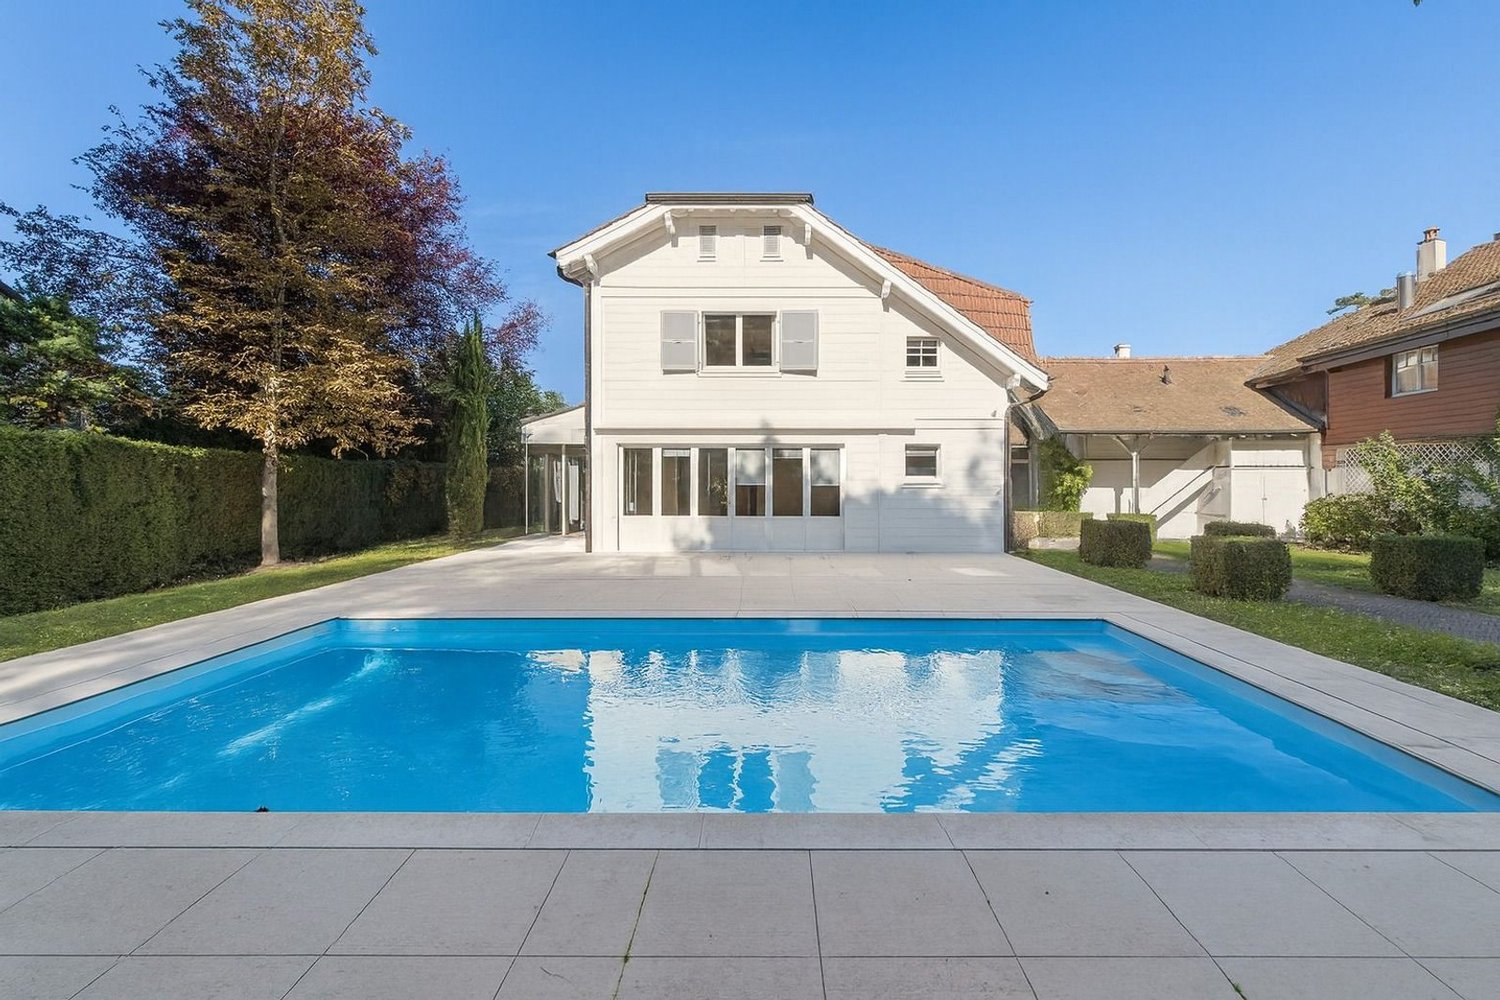
Au coeur du quartier diplomatique de Pregny-Chambésy, entourée d'ambassades, cette villa des années 1960 de 9 pièces dont 6 chambres bénéficie d'un environnement calme et sécurisé, à quelques pas des écoles internationales, à 10 minutes du centre-ville, à proximité immédiate des transports publics et à seulement 15 minutes de l'aéroport en train.Implantée sur une parcelle d'environ 1'950 m², elle développe 440m² de surface habitable sur deux niveaux et un vaste sous-sol. Elle a conservé tout le charme de son époque -- une belle opportunité de rénovation à son goût. Un bien extrêmement rare sur cette commune.La propriété se distingue par un jardin arboré, généreux et paysager, agrémenté d'une piscine à rénover. Une cour permet le stationnement de 3 voitures.Le rez-de-chaussée, desservi par un hall avec wc visiteur, s'articule autour de deux vastes séjours prolongés par une baie vitrée arrondie, d'une salle à manger et d'une cuisine de belles dimensions, complétés à ce niveau par deux chambres et une salle de bains. Un ascenseur dessert l'ensemble des étages.À l'étage : quatre chambres, dont une en suite et la chambre parentale avec dressing et salle de bains privative, une troisième salle de bains, ainsi qu'une terrasse d'environ 40 m².Le sous-sol offre un espace de vie complémentaire avec salle de jeux et lingerie, ainsi qu'un garage fermé accessible par rampe, plusieurs caves, une buanderie et les locaux techniques Avec ses 222 m² d'emprise au sol, la propriété offre un potentiel d'agrandissement important, à deux pas des institutions internationales et du lac Léman.Im Herzen des Diplomatenviertels von Pregny-Chambésy, umgeben von Botschaften, genießt diese Villa aus den 1960er Jahren mit 9 Zimmern, darunter 6 Schlafzimmer, eine ruhige und sichere Lage, nur wenige Schritte von internationalen Schulen entfernt, 10 Minuten vom Stadtzentrum, in unmittelbarer Nähe zu öffentlichen Verkehrsmitteln und nur 15 Minuten mit dem Zug vom Flughafen.Auf einem Grundstück von ca. 1'950 m² gelegen, verfügt sie über 440 m² Wohnfläche auf zwei Ebenen und ein großzügiges Untergeschoss. Sie hat den ganzen Charme ihrer Epoche bewahrt - eine schöne Gelegenheit, sie nach eigenem Geschmack zu renovieren. Ein äußerst seltenes Objekt in dieser Gemeinde.Das Anwesen zeichnet sich durch einen großzügigen, landschaftlich gestalteten Garten mit Baumbestand aus, der durch einen zu renovierenden Pool ergänzt wird. Ein Innenhof bietet Platz für 3 Autos.Das Erdgeschoss, der von einem Flur mit Gäste-WC erschlossen wird, gliedert sich um zwei großzügige Wohnzimmer, die durch eine abgerundete Fensterfront erweitert werden, ein Esszimmer und eine geräumige Küche; ergänzt wird diese Etage durch zwei Schlafzimmer und ein Badezimmer. Ein Aufzug bedient alle Stockwerke.Im Obergeschoss: vier Schlafzimmer, darunter eines mit eigenem Bad und das Elternschlafzimmer mit Ankleidezimmer und eigenem Bad, ein drittes Badezimmer sowie eine ca. 40 m² große Terrasse.Das Untergeschoss bietet zusätzlichen Wohnraum mit einem Spielzimmer und einer Waschküche sowie eine über eine Rampe zugängliche geschlossene Garage, mehrere Kellerräume, einen Hauswirtschaftsraum und die Technikräume Mit einer Grundfläche von 222 m² bietet das Anwesen ein erhebliches Erweiterungspotenzial, nur einen Katzensprung von den internationalen Institutionen und dem Genfer See entfernt.In the heart of the Pregny-Chambésy diplomatic district, surrounded by embassies, this 1960s villa with 9 rooms, including 6 bedrooms, enjoys a quiet and secure setting, just a short walk from international schools, 10 minutes from downtown, within easy reach of public transportation, and only 15 minutes from the airport by train.Set on a lot of approximately 1,950 m², it offers 440 m² of living space spread over two levels and a spacious basement. It has retained all the charm of its era--a wonderful opportunity to renovate it to your taste. An...
  • Parking space
  • Balcony / Terrace
  • Garage
  • +2
1 / 13
CHF 3,350,000.–
9 rooms269m² living space
1290 Versoix

Large fully renovated individual villa!

At the end of a cul-de-sac, in the charming commune of Versoix, this exceptional property with contemporary and carefully designed architecture offers a pleasant, tree-lined and shaded garden, well maintained and designed for the optimal comfort of its inhabitants.This villa is ideal for accommodating a family and spacious enough to house guests.It is located in the immediate vicinity of international schools, transportation, and amenities, and just a 7-minute walk from Versoix train station.Completely renovated in 2012 with tasteful and quality materials, it has been meticulously maintained since then.Very bright, this villa has large living spaces, a living/dining room in a row with a communicating fireplace, which creates a warm and peaceful atmosphere. Its spacious bedrooms are also equipped with a dressing room and an adjacent bathroom.The villa is distributed as follows:Ground floor:- An entrance hall with built-in closets- A large, fully equipped kitchen- A "dining area" giving access to a beautiful, shaded terrace- A guest toilet- A large living room with a fireplace opening onto the dining room- A large dining room with a communicating fireplace- A large guest bedroom with a dressing room and an adjacent shower room with WCLower ground floor:- A first bedroom with built-in closets and an adjacent shower room- A second bedroom with built-in closets and an adjacent shower room- A third bedroom with built-in closets and a shower room- The master bedroom with a dressing room and an adjacent bathroom- A laundry room- A large room that can serve as a game room- A boiler roomTwo beautiful terraces, numerous parking spaces, a closed garage for two cars, and an electric gate complete this property.The house has recently been equipped with photovoltaic panels.Contact us as soon as possible to visit this sumptuous property.

Rohner Sébastien

Rohner Sébastien

1 / 13
Rohner Sébastien

Rohner Sébastien

Price on request
9 rooms300m² living space
A Bellevue, 1293 Bellevue

Exclusive! Mixed-use building divided into two single-story apartments

Located in Bellevue, this villa/building stands on a plot of approximately 1'500 m², offering an ideal living space in close proximity to amenities, the lake, public transport, and international organizations.The property is divided into two single-story apartments and is in perfect condition, offering approximately 300 m² of living space, complemented by a basement of over 300 m².The first apartment opens onto an entrance hall leading to a spacious living room with dining area, bathed in light and offering direct access to the terrace. The kitchen, open to the living room, integrates harmoniously into this convivial living space. A corridor with built-in cupboards leads to three bedrooms, including a spacious master suite with dressing room and en-suite bathroom, as well as a second bathroom.The basement offers a wellness area with sauna and shower, a cellar, and a laundry/boiler room. A tiled garage that can accommodate two vehicles, as well as a large space that can accommodate a dozen cars or be used for professional and/or artisanal activities, completes this level.The second apartment, ideal for rental income or to accommodate close relatives, consists of a pleasant living room, a kitchen, a bedroom, and a bathroom.The outdoor areas, fully enclosed and accessible through an automatic gate, benefit from a carefully landscaped garden and several terraces, inviting relaxation. Numerous outdoor parking spaces complete the ensemble.

Suggested properties for you based on search results