74 results - House, chalet, rustico to buy in Region Rive droite - Lac

1 / 12
  • View
CHF 2,550,000.–
6 rooms180m² living space
1293 Bellevue

Renovated character property with elegance in an exclusive setting

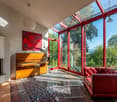
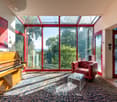
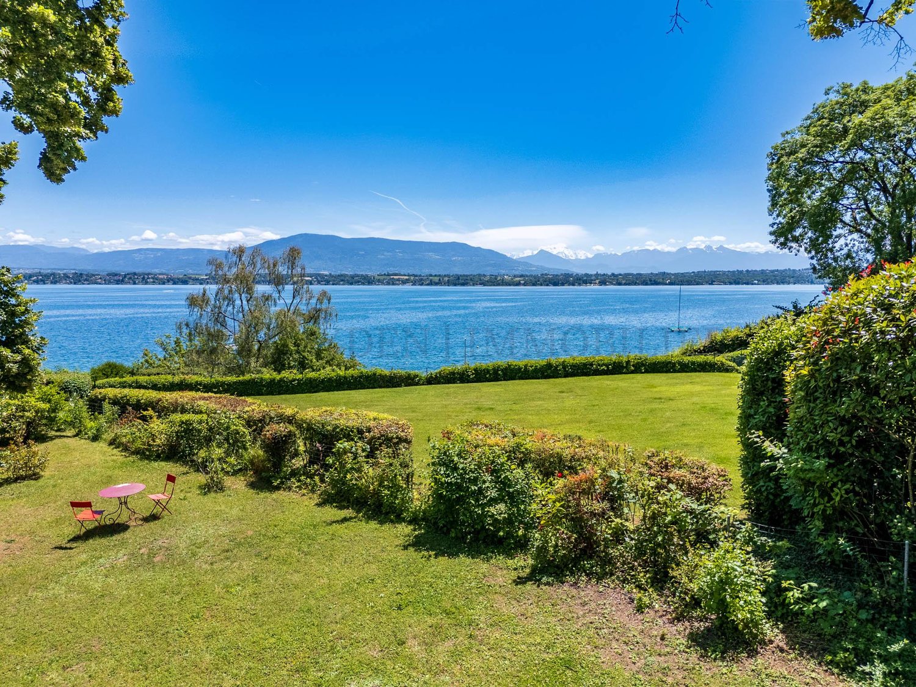
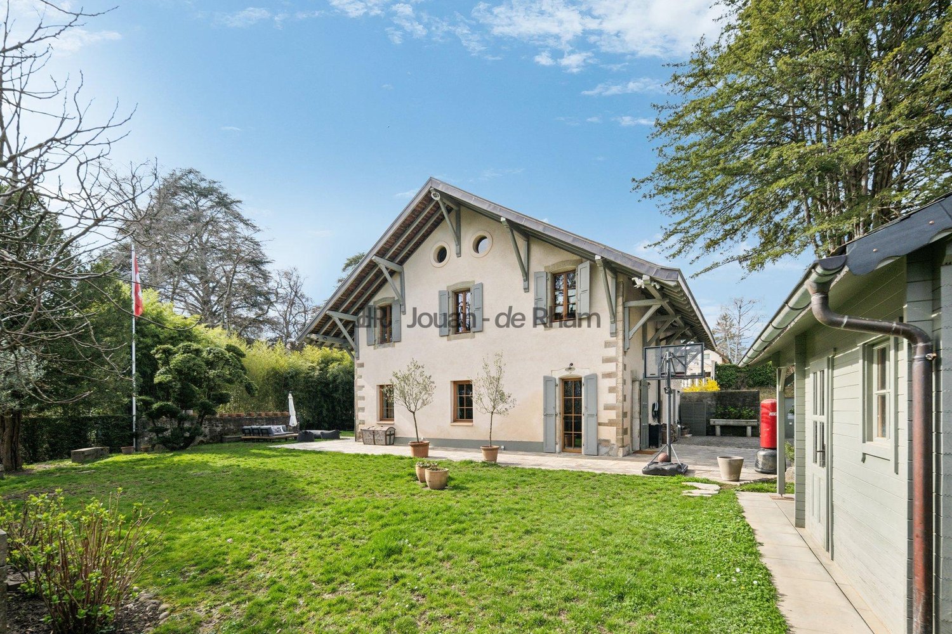
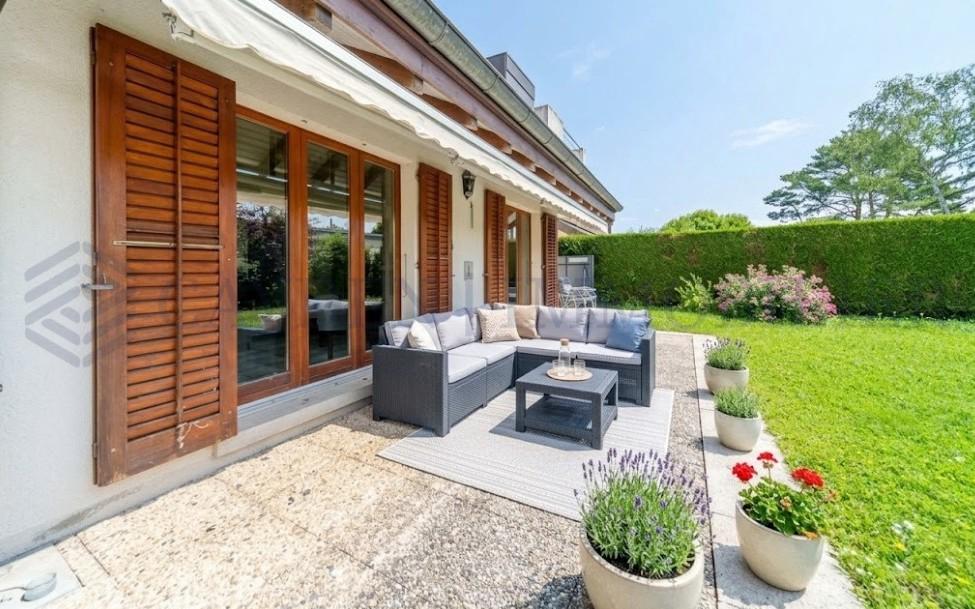
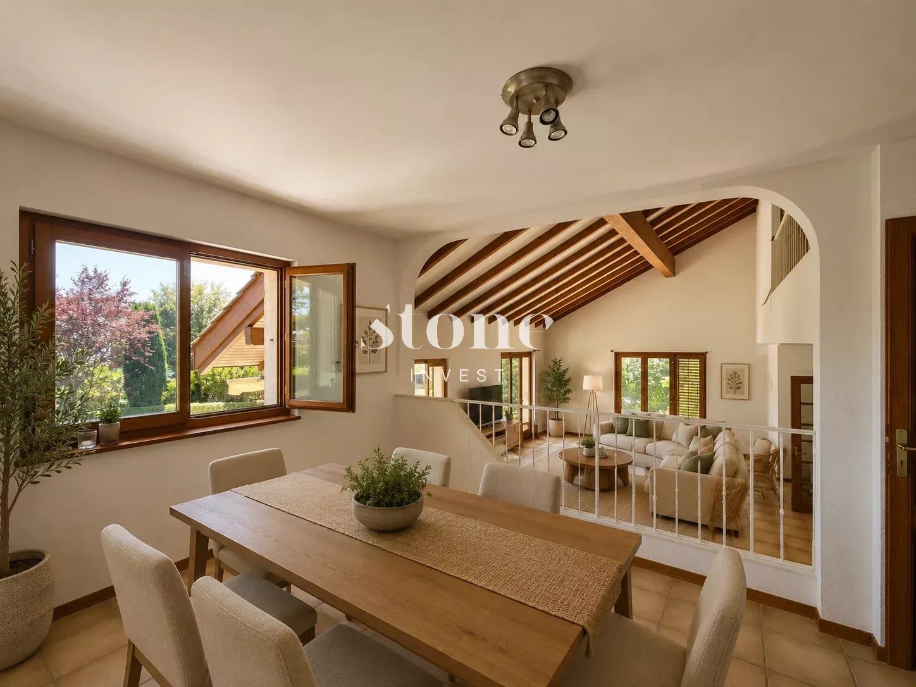
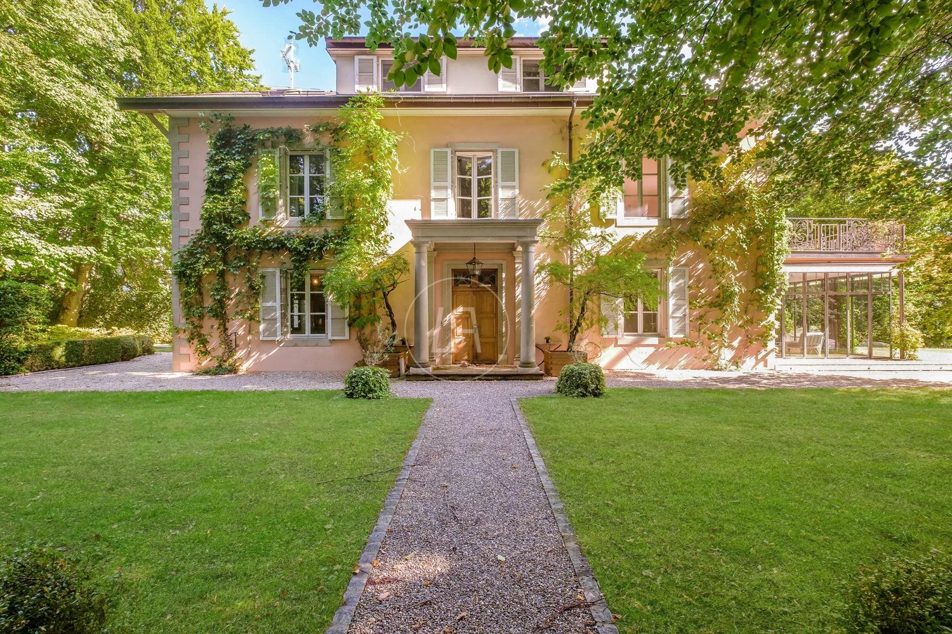
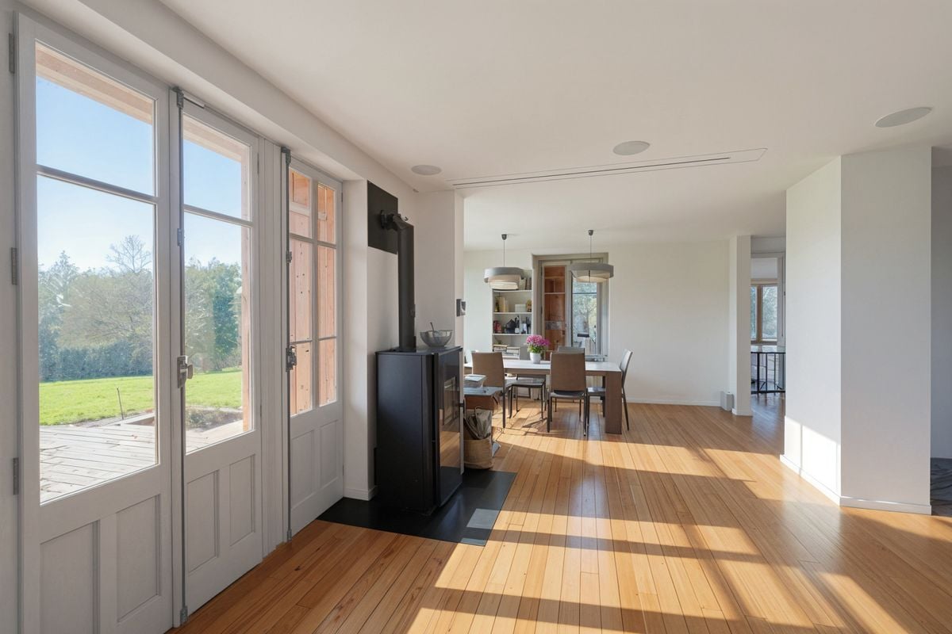
Built in 1927 and entirely rethought in 2016, this elegant home combines authenticity and contemporary amenities with precision. Developing around 180 m² of living space and nearly 260 m² of useful space, it is located in the heart of a preserved and green natural environment.Situated on a magnificent flat plot of over 4,000 m², the property benefits from a triple exposure, offering remarkable brightness and a bucolic atmosphere of the most soothing kind.From the entrance, the volumes seduce with their balance and conviviality. The ground floor reveals a generous reception area, composed of a living room and a dining room harmoniously open to a fully equipped contemporary kitchen, complemented by an independent pantry, all benefiting from direct access to the terrace. A wood and pellet stove confers a warm and refined atmosphere to the whole.The first floor accommodates two en-suite bedrooms, each with storage space, as well as an independent toilet. A filigree balcony surrounding this level prolongs the spaces and sublimates the natural light.On the top level, a spacious suite is accompanied by an open modular space, ideal as a dressing room, library, or additional bedroom, offering flexibility.The complete basement offers technical spaces (heating, laundry room) as well as a complementary volume leaving free rein to your desires: wine cellar, fitness room.Outside, the property has numerous parking spaces and a garden shed with potential for additional development.Key information:- 3 en-suite bedrooms- Living area: 180 m²- Useful area: around 260 m²- Plot: over 4,000 m², flat- Complete renovation: 2016- Triple exposure – optimal brightness- Complete basement (heating, laundry room, adaptable space)- Numerous outdoor parking spacesI am at your entire disposal to transmit the complete file and organize a private visit at your convenience.Note: Non-contractual synthetic images, provided for illustration and projection purposes.

  • View
1 / 11
CHF 1,850,000.–
8 rooms130m² living space
Genève, 1294 Genthod

Family villa with private garden in Genthod

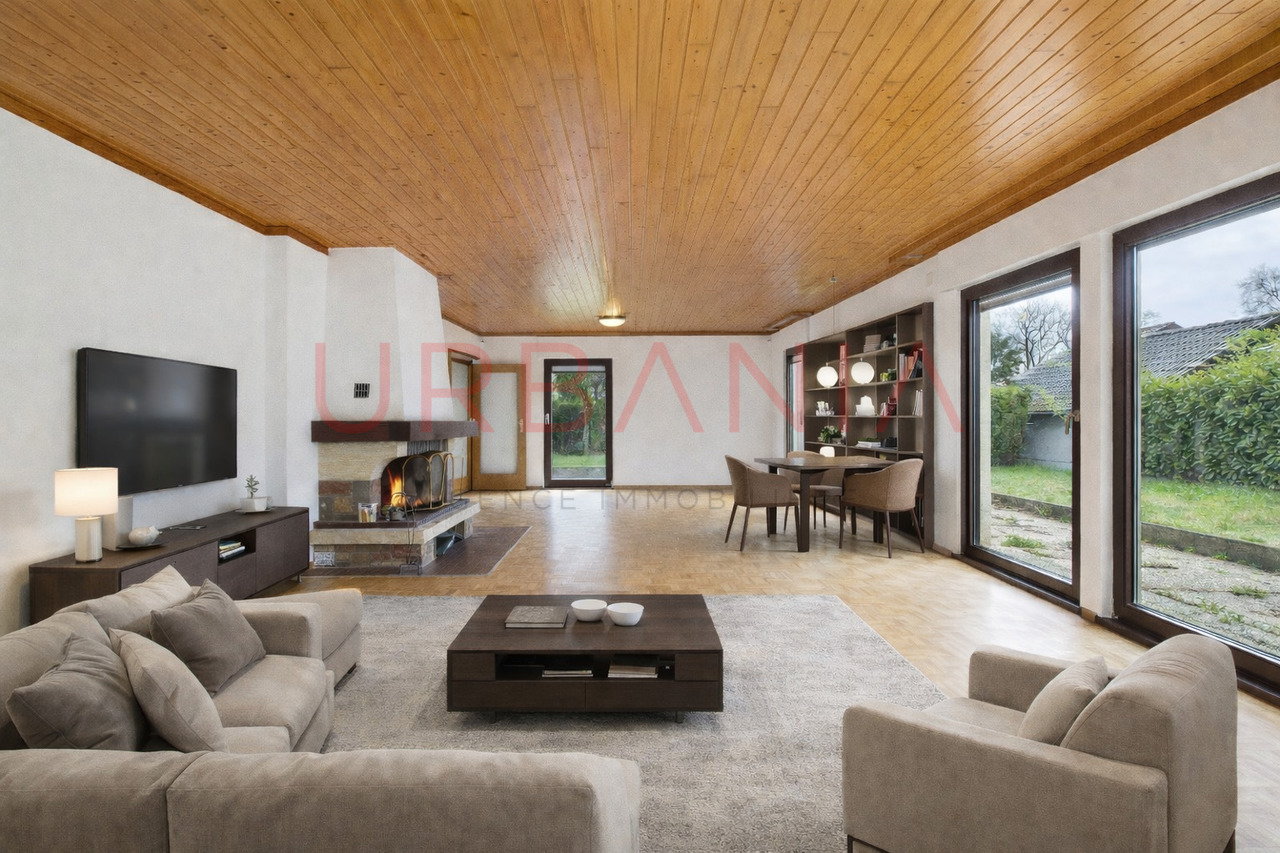
Located in a sought-after residential area in Genthod, this villa of approximately 210 m² of living space seduces with its peaceful environment and its pleasant private garden, oriented south, quiet, at the end of a private path.The basement includes a technical room and a multi-purpose space that can be arranged according to your needs (office, playroom, leisure space or storage).The ground floor welcomes an independent kitchen, practical and functional, as well as a vast living room bathed in light, combining a living room and a dining room. A bathroom and a fireplace complete this level.On the floor, the night area offers two large bedrooms. One of them offers the possibility of being divided to create a third bedroom, in accordance with the original plans of the architect. A second bathroom completes this level.The attic offers a beautiful potential for development with the possibility of creating an additional bedroom.The property also benefits from three outdoor parking spaces.Recent work has been carried out, including the upgrading of electrical installations and the replacement of the boiler.Combining comfort, potential for evolution, and a privileged location, this villa constitutes a beautiful opportunity for a family looking for a serene living environment, close to schools, transportation, and amenities.Annex: Three outdoor parking spaces

1 / 11
CHF 2,575,000.–
8 rooms202m² living space
1294 Genthod

Splendid individual villa with large garden

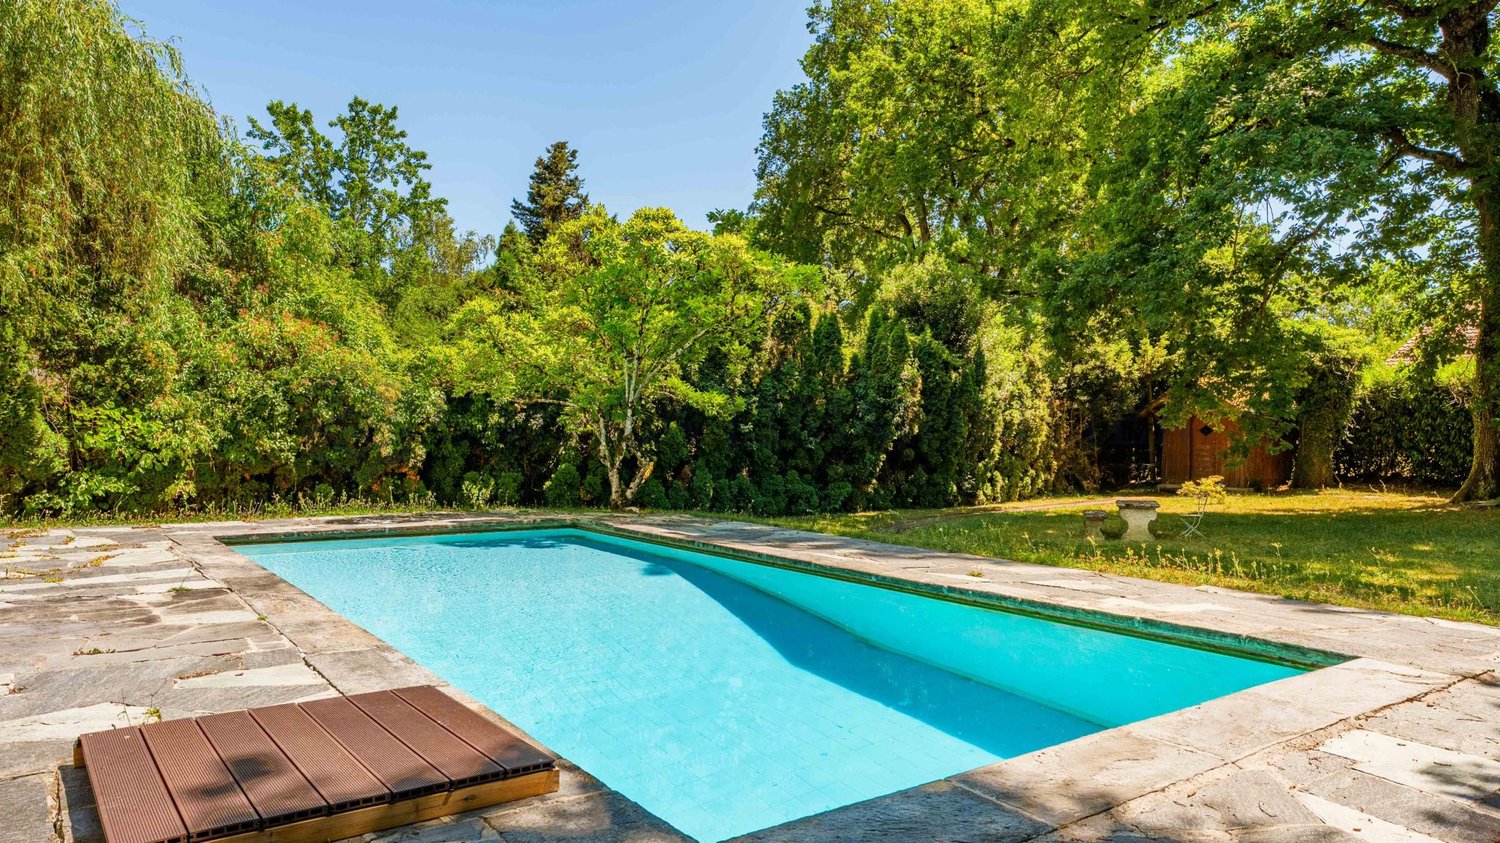
Located in a sought-after and residential area in the charming commune of Genthod, this family villa is a rare exception on the market.Built with a unique architecture presenting a lot of character, it offers large living spaces, turned towards its magnificent garden of over 1,000m2, with no opposite neighbors.In direct proximity to transportation, schools, amenities, airport, and international organizations, while being in a quiet area at the end of a cul-de-sac, its situation offers a pleasant and ideal living environment for a family.Its swimming pool and tree-lined setting promise moments of relaxation in a calm and bucolic environment.As true assets, it has a vast basement with several multipurpose rooms that can be transformed into a game room, gym, office, and its studio with independent access equipped with a kitchenette and shower room.The property is distributed as follows:Ground floor:- An entrance hall- A first bedroom- A hall with numerous built-in storage spaces- A second bedroom in a master suite with an adjacent shower room- A third bedroom- A fourth bedroom- A bathroom- A guest toilet- A large, equipped kitchen open to the living room and giving onto a terrace- A spacious living room giving onto the garden- An independent studio with a kitchenette and shower room of 35.5m2Basement:- Several multipurpose rooms that can serve as game rooms, offices, or gym- A boiler room- A laundry roomExterior:- A vast plot of land- A large swimming pool- A garden shed- A double garage- Several outdoor parking spacesEquipment:- Triple glazing- Double flow ventilation- Insulated roof- Ecological and economical wood pellet heatingSome refreshing is necessary for the property to fully reveal its potential. The villa guarantees very good energy performance.Contact us as soon as possible to arrange a visit at the earliest opportunity!

1 / 8
CHF 2,695,000.–
6 rooms256m² living space
Quartier résidentiel et verdoyant, 1293 Bellevue

New Villa - Bellevue

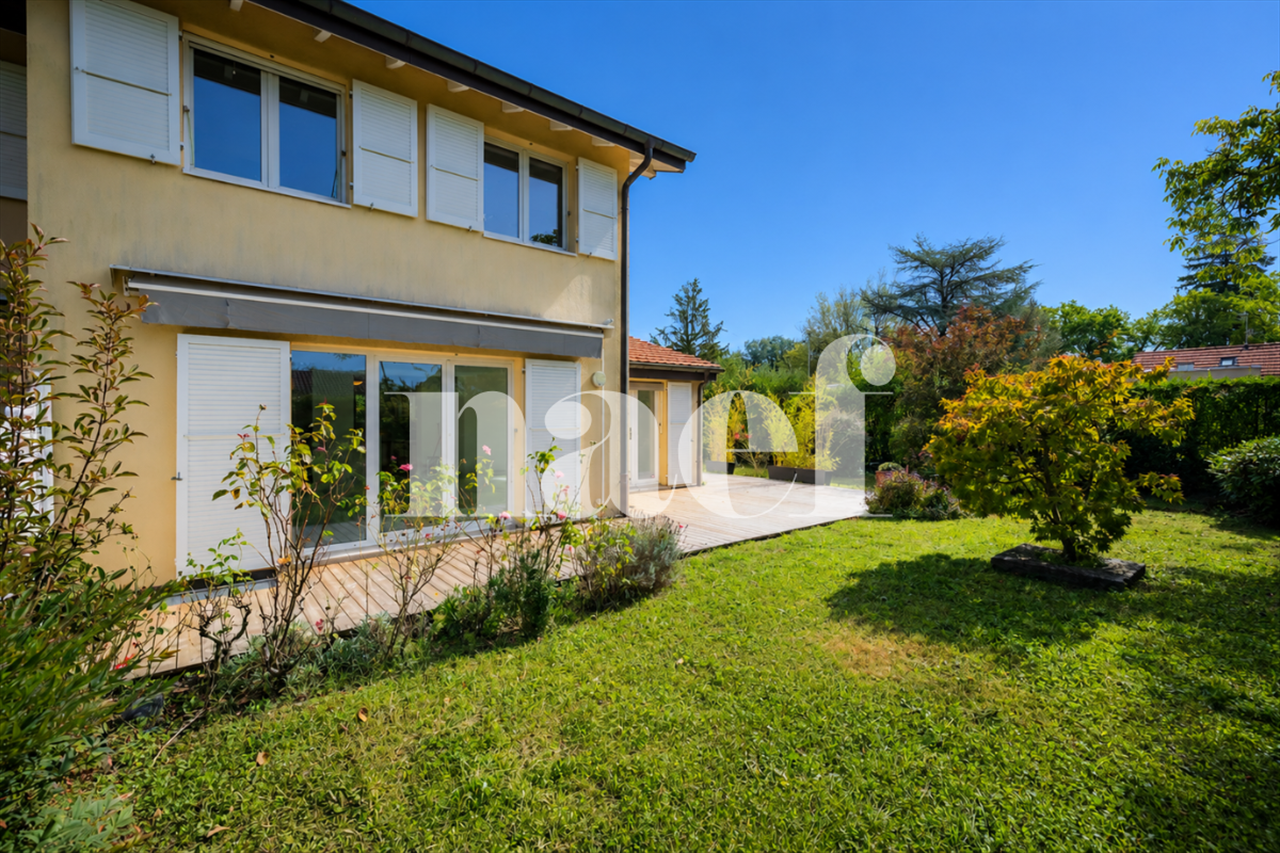
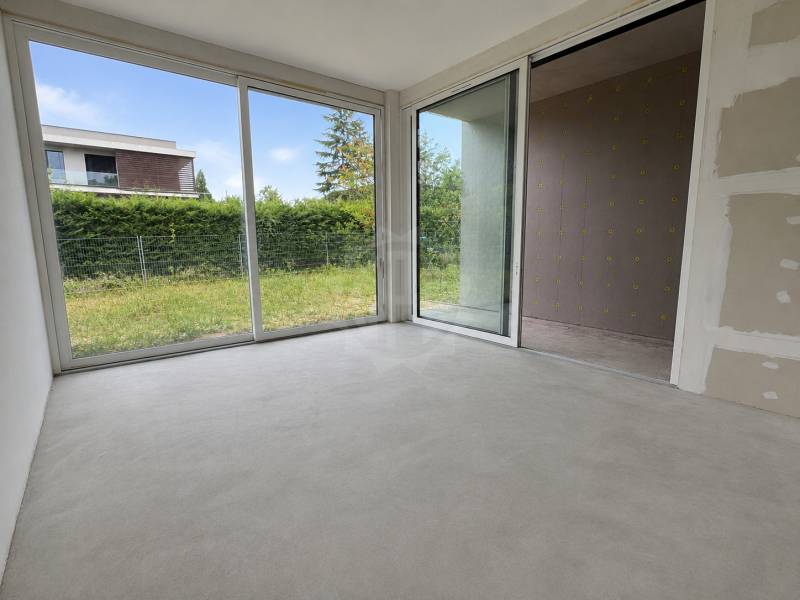
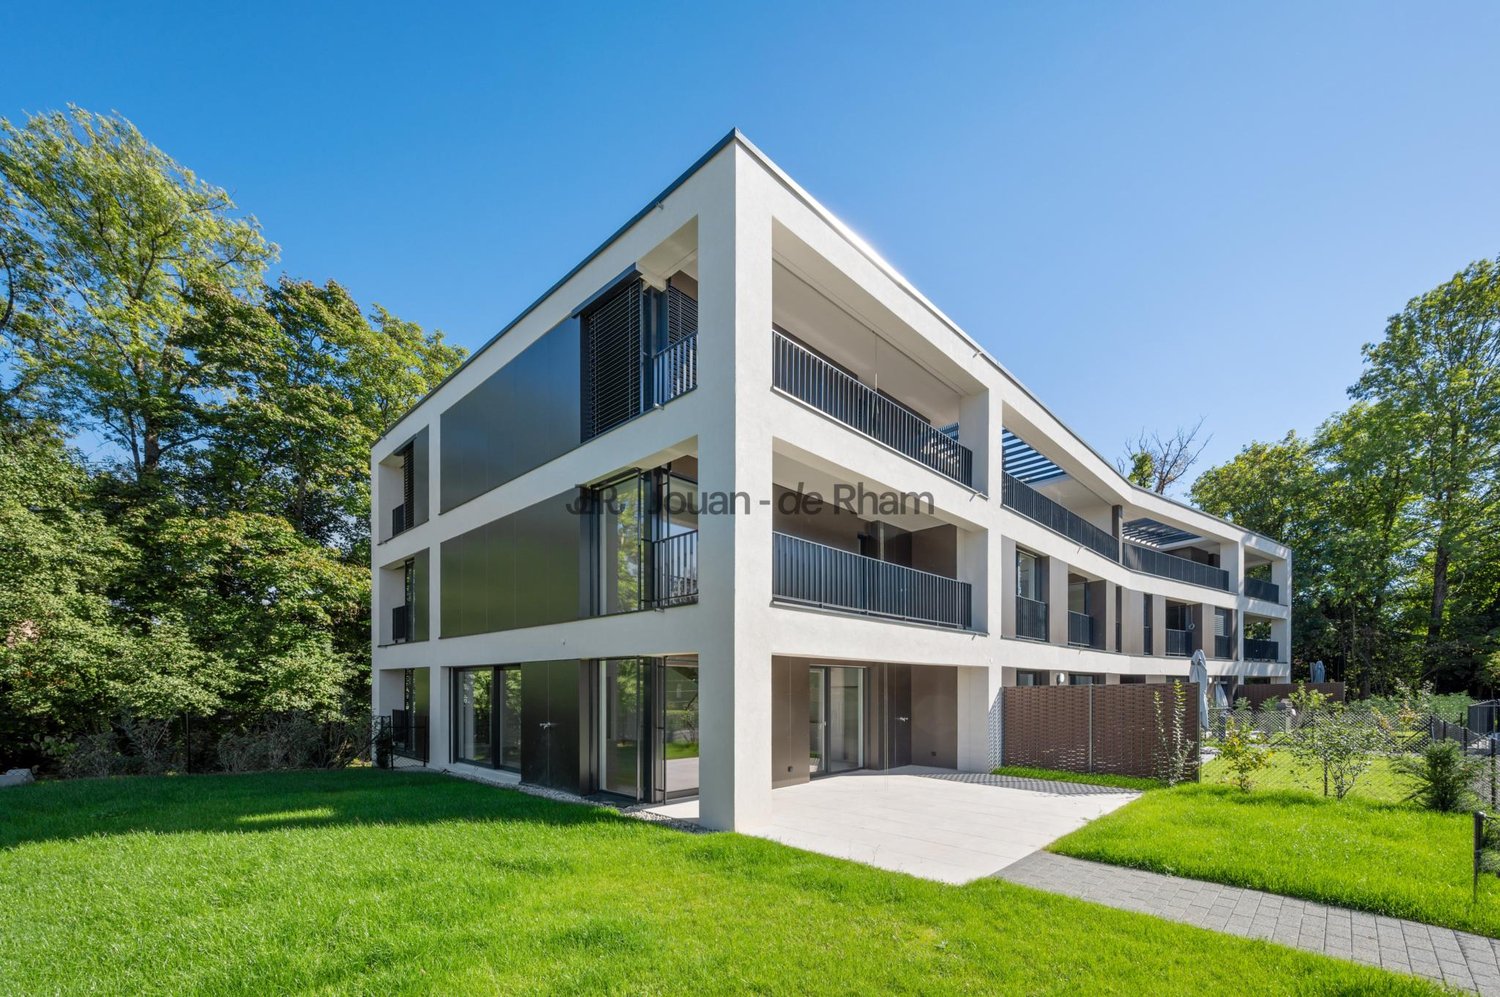
This new villa, spread over two levels and a basement, has been designed to offer a living space that is both bright, functional, and convivial.On the ground floor, the living area includes a guest toilet, an open kitchen leading to the dining room, and a spacious living room with direct access to the terrace and garden. These different rooms are arranged around a charming patio, which can be designed according to the wishes of the future owners. This configuration creates a warm atmosphere and favors a pleasant continuity between the indoor and outdoor spaces.The first floor offers three bedrooms, including a parental suite with a private bathroom. An additional bathroom and a study complete this level.The basement is versatile and offers numerous possibilities for use. It includes a game room, a workshop, a bathroom, a cellar, a technical room, and a laundry room.Large windows bring plenty of natural light to the entire villa and contribute to creating a welcoming atmosphere throughout the day.Outside, the property benefits from a patio-terrace overlooking the garden. On the courtyard side, a carport allows for the parking of two vehicles.Certified THPE, this villa meets high standards in terms of energy performance. Delivery is planned by the end of summer. Visits to the construction site are already possible by appointment.- Quiet neighborhood- Two-level property with basement- Cellar- Pantry/Cellar- Game room- Laundry room- Contemporary architecture- Terrace- 2 covered parking spaces- Heat pump and solar panel- Underfloor heating

1 / 13
CHF 8,500,000.–
18 rooms486m² living space
1290 Versoix

Versoix: Charming waterfront house with private harbor

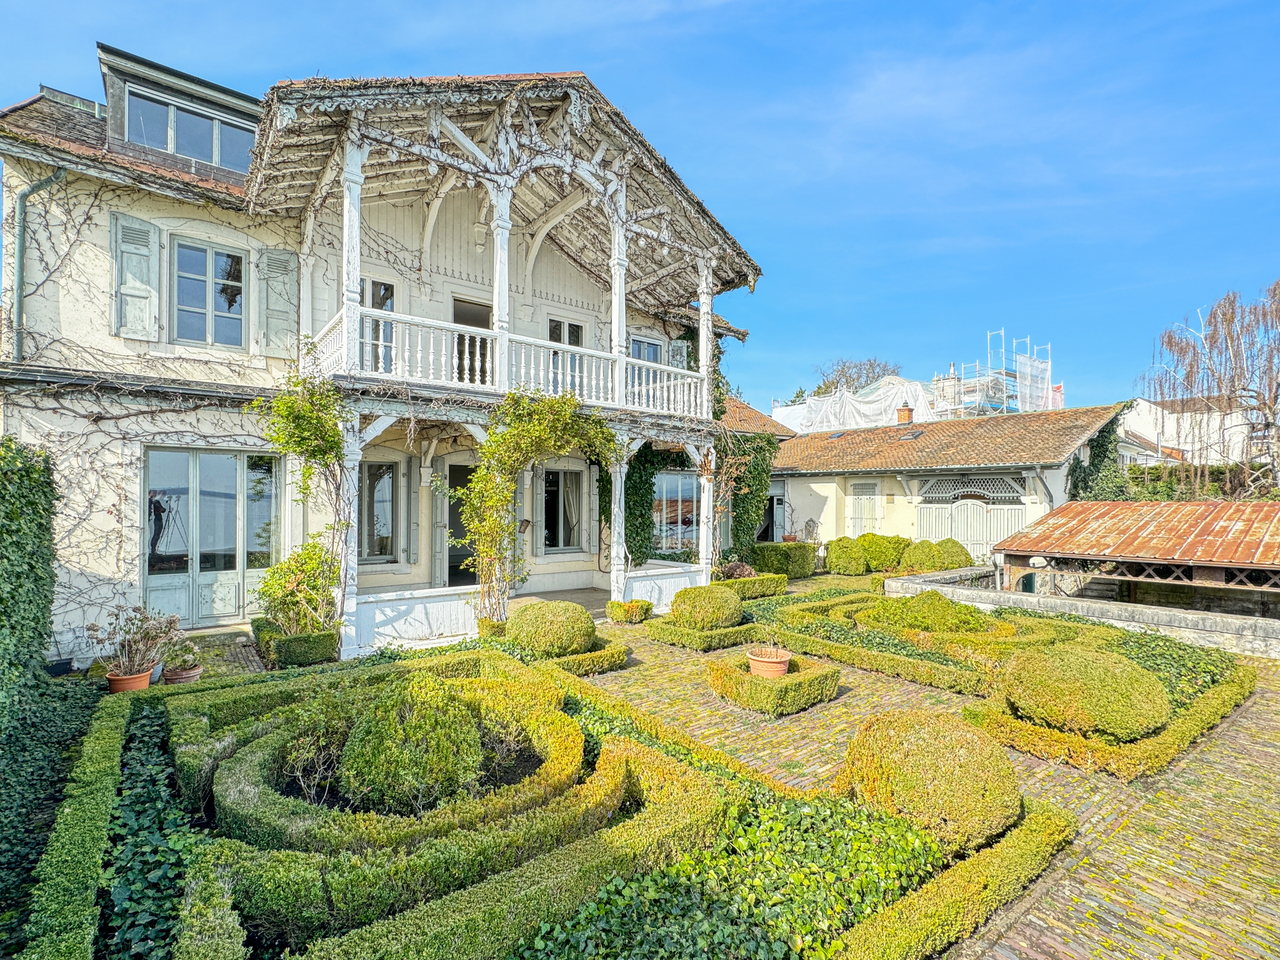
Located in Versoix, on a 740 m2 plot bordering Lake Geneva, this 19th-century waterfront property combines charm, romance, intimacy, and panoramic views of the lake and the Alps. It consists of a main building, two outbuildings with accommodations, and a private covered harbor.The house, with a living area of 400 m2 spread over three floors, is laid out as follows:On the ground floor, the entrance hall gives access to the main hall with a cloakroom and a majestic staircase serving the first floor.On the lake side, with access to the covered terrace, there are three rooms in a row, a small living room, a large living room with a fireplace, molded ceilings, and a library.A kitchen with a service door to the inner courtyard, a guest toilet, a shower room with toilet, a cellar, and a laundry room complete this level.On the first floor, there is an elegant semi-hexagonal library with a view of the inner courtyard, four bedrooms, including one with a fireplace, a lake view, and access to the covered terrace, and three bathrooms with toilets.On the second floor, in the renovated attic offering a direct view of the lake, there is a 3-room apartment with a living room, kitchen, bedroom, and a complete bathroom, as well as two attics.The first outbuilding, with 66 m2 of living space, is spread over 3 levels and offers a living room with an arcade giving onto the Swiss road and allowing, if needed, an independent commercial activity - a fitted kitchen, three bedrooms on the upper floor, including one with a lake view, and a complete bathroom. In the basement, there is a large cellar.The second outbuilding consists of a 20 m2 two-room apartment with a cloakroom and kitchen, a bedroom on the mezzanine with a lake view, and a bathroom with toilet.A French garden, an elegant paved courtyard, a spacious private covered harbor protected by a jetty, and a garage with a technical room complete this rare, charming, and bucolic property, a true "coup de coeur".A complete renovation is planned.

1 / 13
CHF 10,400,000.–
10 rooms410m² living space
1292 Chambésy

Exclusivité - Villa de caractère dans un écrin de verdure à Chambésy

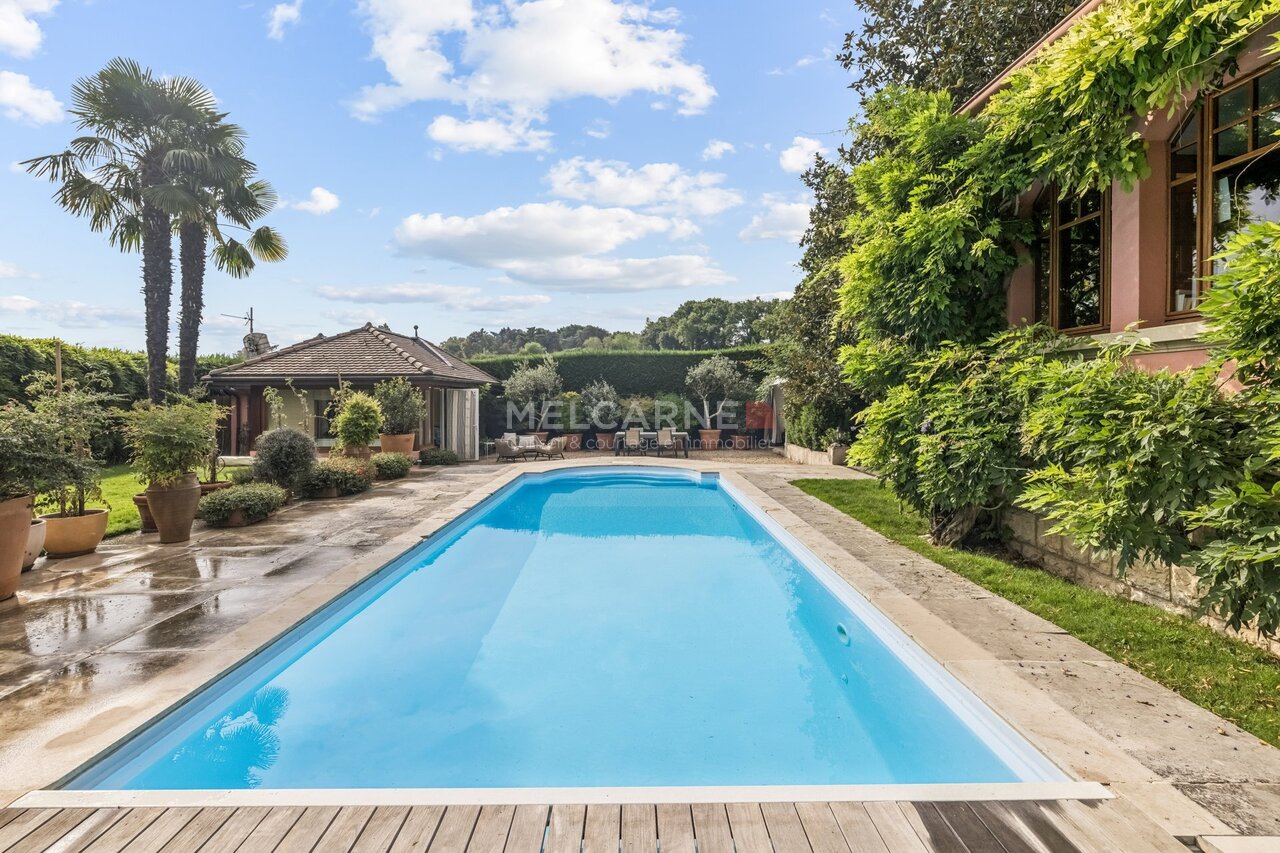
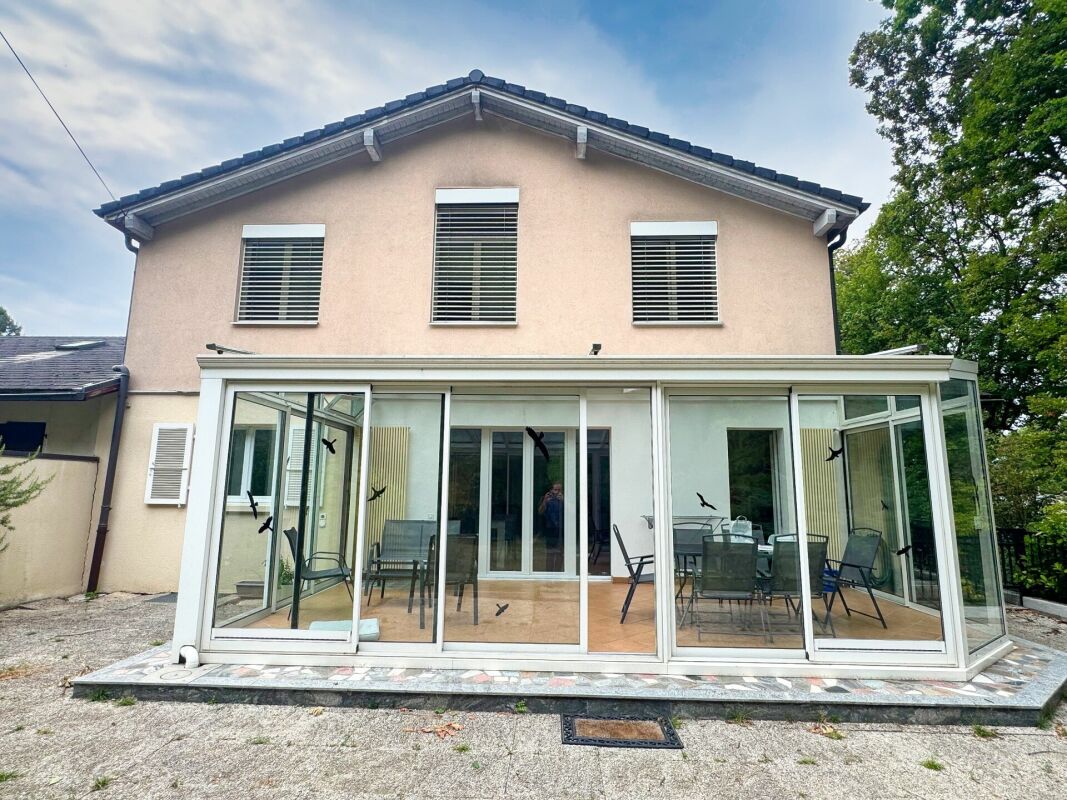
Dans le cadre résidentiel et recherché de Chambésy, cette élégante propriété du début du XXe siècle offre un cadre de vie rare, entre charme, nature et proximité de Genève.Implantée sur une parcelle de près de 2'500 m²*, la villa bénéficie d'un environnement particulièrement privilégié, bordé de champs et agrémenté de belles échappées sur le lac.Le rez-de-chaussée accueille de généreux espaces de réception avec un vaste séjour, une salle à manger, un WC visiteurs et une cuisine prolongée par une magnifique véranda chauffée, construite en 2011. Une chambre avec accès direct au jardin, dressing et salle de douche attenante complète ce niveau.Le premier étage accueille une belle chambre master avec dressing et salle de bains équipée d'une baignoire et d'une douche, ainsi qu'une seconde chambre.Le deuxième étage, aménagé sous les toits, propose deux chambres supplémentaires et une salle de bains. L'une des chambres bénéficie d'une belle terrasse offrant une vue sur le lac.Le rez-de-chaussée inférieur offre de nombreux espaces de rangement et de stockage, une buanderie, les locaux techniques ainsi qu'un bureau pouvant également être utilisé comme chambre pour le personnel. Une cuisine et une pièce polyvalente, actuellement aménagée en salle de sport, complètent cet espace.Une entrée indépendante pour le personnel, accessible depuis l'arrière de la maison, assure discrétion et fonctionnalité.À l'extérieur, le jardin offre un véritable écrin de verdure avec piscine, pool-house, sauna, étang et potager.Côté stationnement, la propriété dispose d'un garage double, d'un garage simple ainsi que de nombreuses places de parking extérieures.Cette villa séduit par son caractère, ses volumes, sa luminosité et son environnement privilégié. Une demeure familiale offrant de multiples possibilités, dans un cadre paisible et verdoyant, avec la nature pour horizon et le lac en toile de fond.Une propriété de caractère rare sur le marché genevois, idéale pour les amateurs d'espace et de confidentialité.*La surface indiquée comprend la parcelle sur laquelle est implantée la maison ainsi que les parts de parcelles voisines pour lesquelles le bien-fonds jouit d'une servitude d'usage exclusif.Located in the sought-after residential area of Chambésy, this elegant early 20th-century property offers a rare living environment that combines charm, nature, and proximity to Geneva.Set on a lot of nearly 2,500 m²*, the villa enjoys a particularly privileged setting, bordered by fields and featuring beautiful views of the lake.The ground floor features spacious reception areas, including a spacious living room, a dining room, a guest restroom, and a kitchen that opens onto a magnificent heated veranda, built in 2011. A bedroom with direct access to the garden, a walk-in closet, and an adjoining shower room complete this level.The first floor features a beautiful master bedroom with a walk-in closet and a bathroom equipped with a bathtub and shower, as well as a second bedroom.The second floor, converted attic space, features two additional bedrooms and a bathroom. One of the bedrooms has a beautiful terrace overlooking the lake.The lower ground floor offers ample storage space, a laundry room, utility rooms, and an office that can also be used as a staff bedroom. A kitchen and a multipurpose room, currently set up as a gym, complete this space.A separate entrance for staff, accessible from the back of the house, ensures privacy and functionality.Outside, the garden offers a true oasis of greenery with a swimming pool, pool house, sauna, pond, and vegetable garden.For parking, the property features a double garage, a single garage, and numerous outdoor parking spaces.This villa captivates with its character, spaciousness, natural light, and exceptional setting. A family home offering endless possibilities, set in a peaceful and lush...

1 / 13
CHF 4,250,000.–
9 rooms300m² living space
1239 Collex

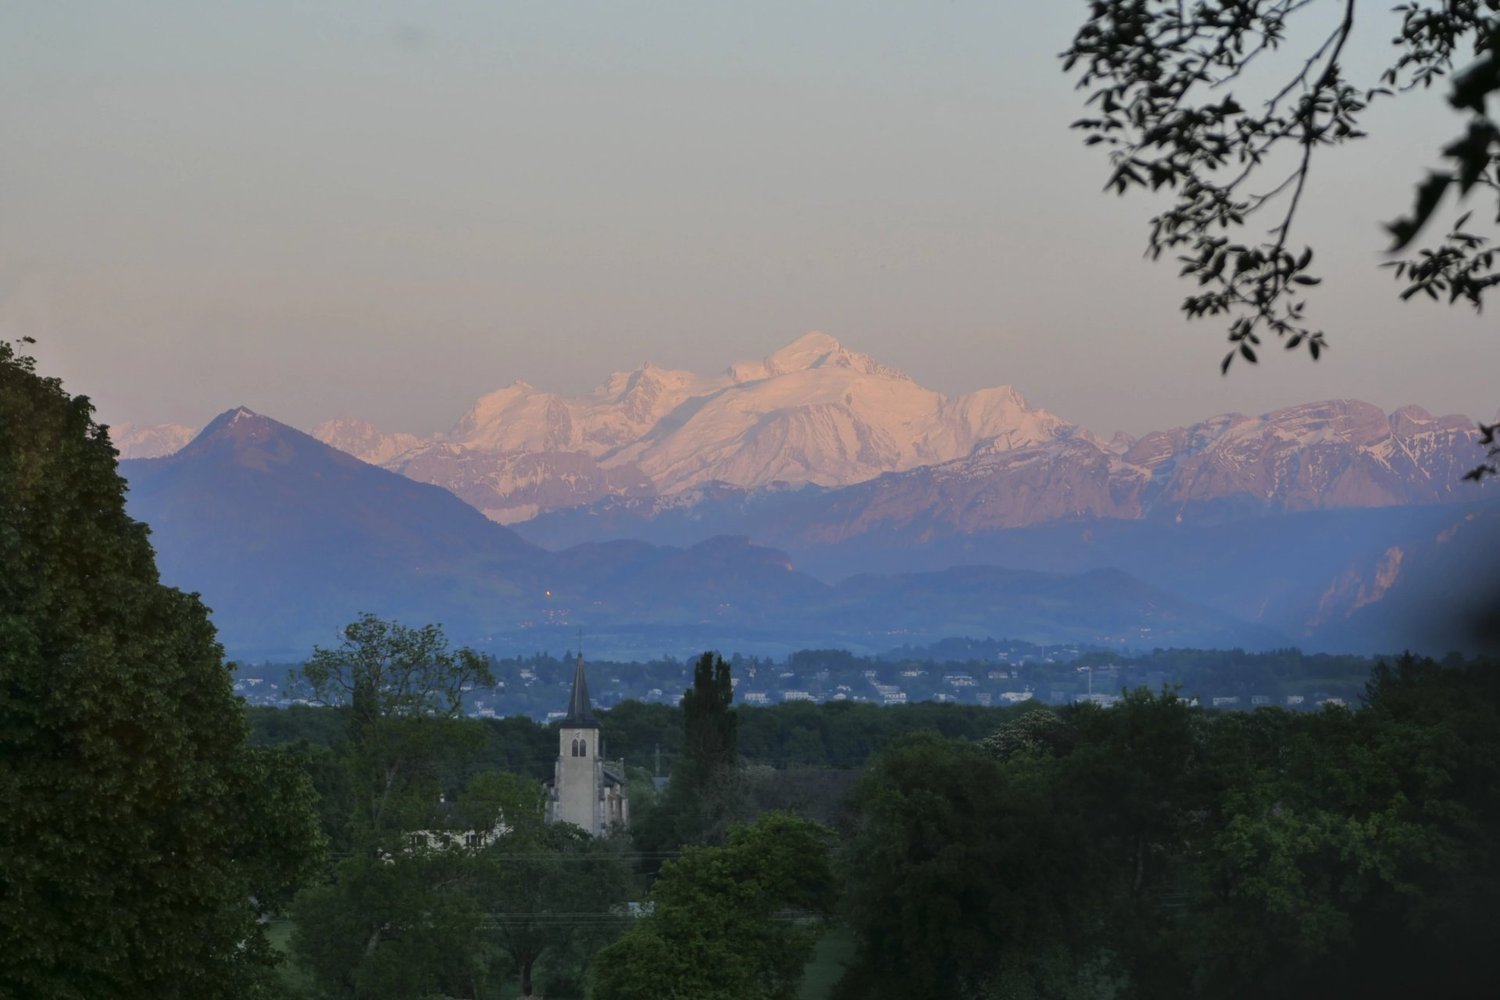
Haven of peace with a view of Mont Blanc

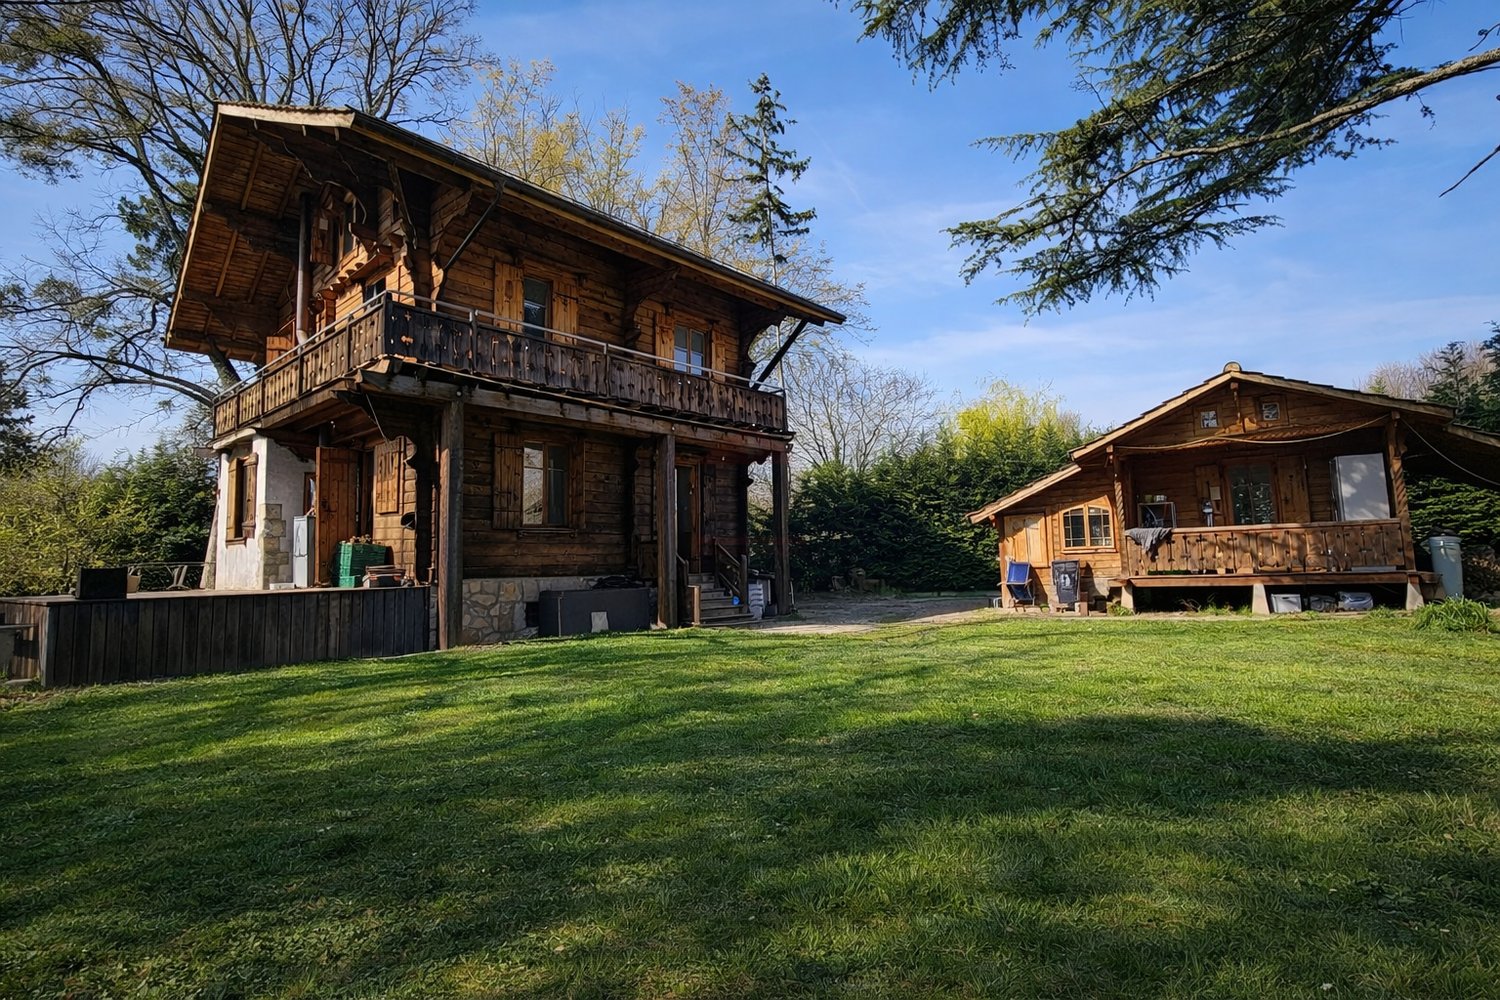
Built in 1912 and entirely renovated five years ago - including home management through a domotics system - this beautiful chalet-style building combines charm, authenticity, and modernity. With a living area of over 300 m², each room benefits from a soft and harmonious atmosphere, giving the whole a warm and welcoming impression. The ground floor offers a large living space including a living room, dining room, and open kitchen, extended by a balcony, and offers a spectacular view of Mont Blanc and the vines. It also includes a bedroom, a shower room, and separate toilets. The living room fireplace adds a peaceful and convivial touch. Upstairs, three bright rooms - including two corner rooms and one with a balcony - share a bathroom with toilet. It would also be possible to create an additional shower here. The second floor offers an independent space including a living room with kitchen, two bedrooms, a shower room, and separate toilets. The structure of the house allows the second floor to be occupied independently. All around, a bucolic garden stretches out, punctuated by numerous trees, a pond with a swimming area, a campfire, and a pergola inviting relaxation. A double garage completes the property, accompanied by four outdoor parking spaces located in front of the house, while ten cars can be parked in the courtyard. The plot is partly in own name and partly in a garden use servitude for the benefit of the main plot. Five hundred meters away is a bus stop, while within a radius of two to five kilometers, you will find schools, the Collège du Léman, shops, a golf course, a gym, tennis courts, and the airport.
1 / 13
CHF 4,300,000.–
10 rooms228m² living space
Route de Valavran, 1294 Genthod

Genthod - Family villa on a superb tree-lined plot of 2892m²

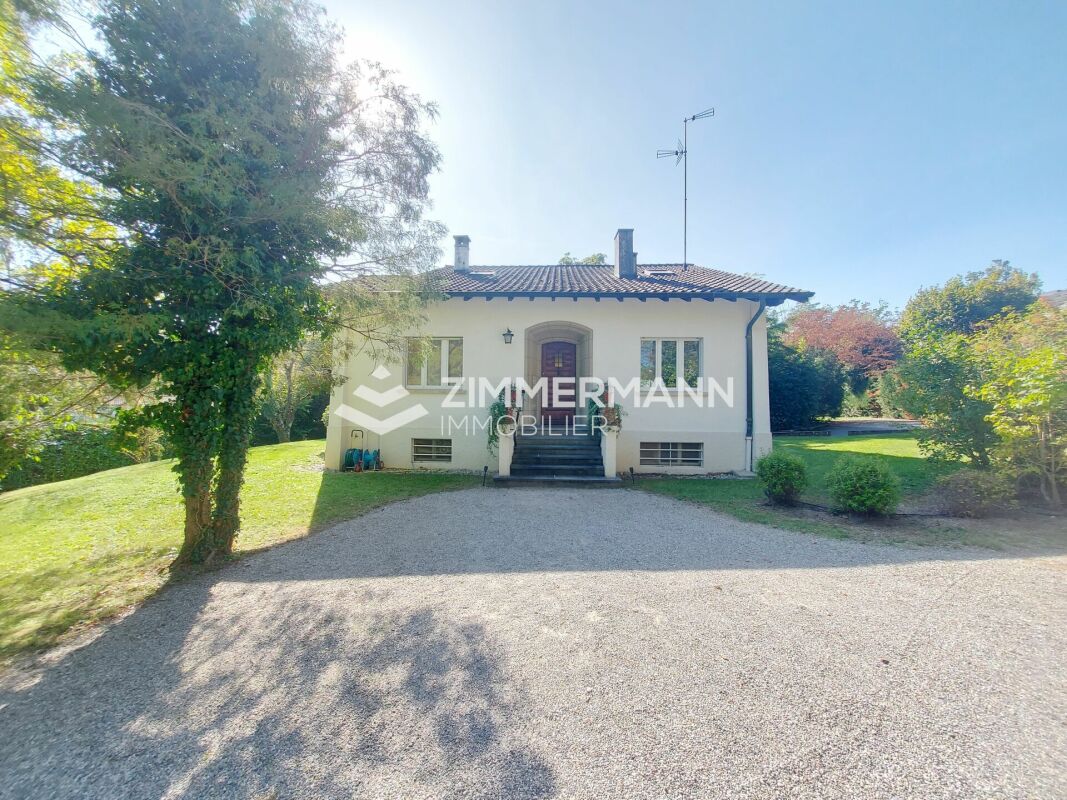
Family villa on a superb tree-lined plot of 2'892m² Nestled in one of the most sought-after neighborhoods of Genthod, this 1950s family villa seduces with its charm, generous volumes, and green surroundings . Built on a vast tree-lined plot of approximately 2'892 m², it offers a rare living environment, combining absolute calm, greenery, and immediate proximity to Lake Geneva. The villa extends over approximately 228 m² of living space, spread over 10 rooms. The ground floor features a spacious entrance hall leading to a fully equipped kitchen, a large living room with a fireplace, and a dining room opening onto a large south-facing terrace. A parental suite with terrace access, two additional bedrooms, an office, a bathroom, and a guest toilet complete this level. The attic offers two bedrooms, a small room, and a shower room, ideal for accommodating family and guests. The basement has a boiler room, a cellar, an equipped laundry room, and a converted cellar, perfect for convivial moments. A closed garage completes this rare property. The commune of Genthod benefits from a privileged location, appreciated for its residential atmosphere, preserved natural environment, and immediate proximity to the lake. It offers a remarkable quality of life, with numerous sports activities, green spaces, restaurants, and renowned private and international schools. Non-contractual data A rare opportunity: This property also offers an investment opportunity, with the possibility of acquiring only the land. Two projects are possible on this land:· Option 1: conservation of the existing house with the possibility of creating an extension that would bring the living area to 340 m². · Option 2: demolition of the existing building and construction of a new real estate complex that could reach 868 m², with a THPE coefficient of 30%, optimizing density and land valorization. Non-contractual data

Travel time
-
1 / 13
Price on request
17 rooms403m² living space
1290 Versoix

Large property with a view and close to the lake

Large property located in a neighborhood that mainly consists of single-family homes and recently small collective buildingsThe lake is less than 100 m away, the east and south facades benefit from an exceptional view of the lakeThe footprint is 339 m2, laid out over three levels: basement, ground floor + 1st floor as well as partial attic, the house has undergone several extensions.It is arranged as follows:GROUND FLOOR- A living room veranda - A kitchenette - corridor - A bathroom- Two bedrooms in a row - A winter garden - A kitchen- Indoor staircase connecting the ground floor to the floor.- A conference room - A toilet- An entrance hall office with reception- Indoor spiral staircase- A bathroom - A kitchen - bedroom- Main entrance apartment on the east side- Corridor access to common areas and indoor staircase linking ground floor to basement1ST FLOOR AND ATTIC- Bathroom- Master bedroom- Bedroom- Two offices- Landing that distributes the three floors- Bedroom- Master bedroom with its own bathroomBASEMENT approx. 270 m2: Indoor and outdoor stairs- PC shelter - Cistern - three cellars- Indoor staircase for connection between floors- Boiler room- Outdoor staircase joins the entrance courtyard- Three cellars - Wine cellar - Deposit for garden tools- Floor landing with a second indoor staircase that connects to the ground floor- Rest room - A bathroom - Small courtyard- A kitchenette with a small restaurant areaBus stop approximately 250 m away: Lines 50, 54 and 55 allow access to the airport in 25 minutesVersoix is a charming commune in the canton of Geneva, located on the right bank of Lake Geneva, between the city of Geneva and the canton of Vaud. It offers a privileged living environment, combining nature, quality of life and proximity to the Geneva center.

1 / 13
CHF 13,081,000.–
14 rooms420m² living space
1290 Versoix

Master property with pool in second line of the lake, Versoix

Located in second line of the lake, in the heart of a very beautiful private plot, this magnificent master property benefits from a privileged location in Versoix, at the gates of Geneva. It offers a pleasant living environment on the lake shore, with easy access on foot to shops, the train station, the port and the schools of the commune. Built in 1860 and carefully restored in 2019, it embodies the elegance of historic homes and has preserved all the authenticity of the prestigious houses of its time, with very beautiful reception areas with fireplace, generous ceiling heights and the presence of moldings and old parquet floors. The property consists of the main house and a outbuilding for staff. The main house is organized on 3 levels and receives 6 bedrooms and 3 bathrooms. The ground floor accommodates the reception rooms and living areas. It consists of a study/library, a magnificent double living room with fireplace extended by a beautiful heated veranda open onto the garden, an elegant dining room and a spacious fully equipped kitchen. The first floor receives the superb parental suite of nearly 60 m2 with dressing room and private access to a terrace enjoying a superb view of the lake. This level also includes a second bedroom, a bathroom and a living room that can serve as a third bedroom. The second floor is dedicated to children with three bedrooms and a bathroom. Sheltered from view, the tree-lined plot of nearly 4,000 m2 deploys a beautiful garden with a view of the lake, enhanced with a pool and two terraces located on either side of the house. Finally, a spacious courtyard allowing to receive several vehicles as well as a covered parking for two cars completes this exceptional property.

1 / 13
CHF 13,081,000.–
14 rooms420m² living space
1290 Versoix

Master property with pool in second line of the lake, Versoix

Located in second line of the lake, in the heart of a very beautiful private plot, this magnificent master property benefits from a privileged location in Versoix, at the gates of Geneva. It offers a pleasant living environment on the lake shore, with easy access on foot to shops, the station, the port and the schools of the commune. Built in 1860 and carefully restored in 2019, it embodies the elegance of historic homes and has preserved all the authenticity of the prestigious houses of its time, with very beautiful reception areas with fireplace, generous ceiling heights and the presence of moldings and old parquet floors. The property consists of the main house and a dependency for the staff. The main house is organized on 3 levels and receives 6 bedrooms and 3 bathrooms. The ground floor accommodates the reception rooms and living areas. It consists of a study/library, a magnificent double living room with fireplace prolonged by a beautiful heated veranda open onto the garden, an elegant dining room and a spacious fully equipped kitchen. The first floor receives the superb parental suite of nearly 60 m2 with dressing room and private access to a terrace enjoying a superb view of the lake. This level also includes a second bedroom, a bathroom and a living room that can serve as a third bedroom. The second floor is dedicated to children with three bedrooms and a bathroom. Sheltered from view, the tree-lined plot of nearly 4,000 m2 deploys a beautiful garden with a view of the lake, enhanced with a pool and two terraces located on either side of the house. Finally, a spacious courtyard allowing to receive several vehicles as well as a covered parking for two cars completes this exceptional property.

Suggested properties for you based on search results