358 results - House, chalet, rustico to buy in District la Riviera-Pays-d'Enhaut
1 / 13
CHF 990,000.–
11 rooms462m² living space
Route du Vallon 89, 1832 Montreux

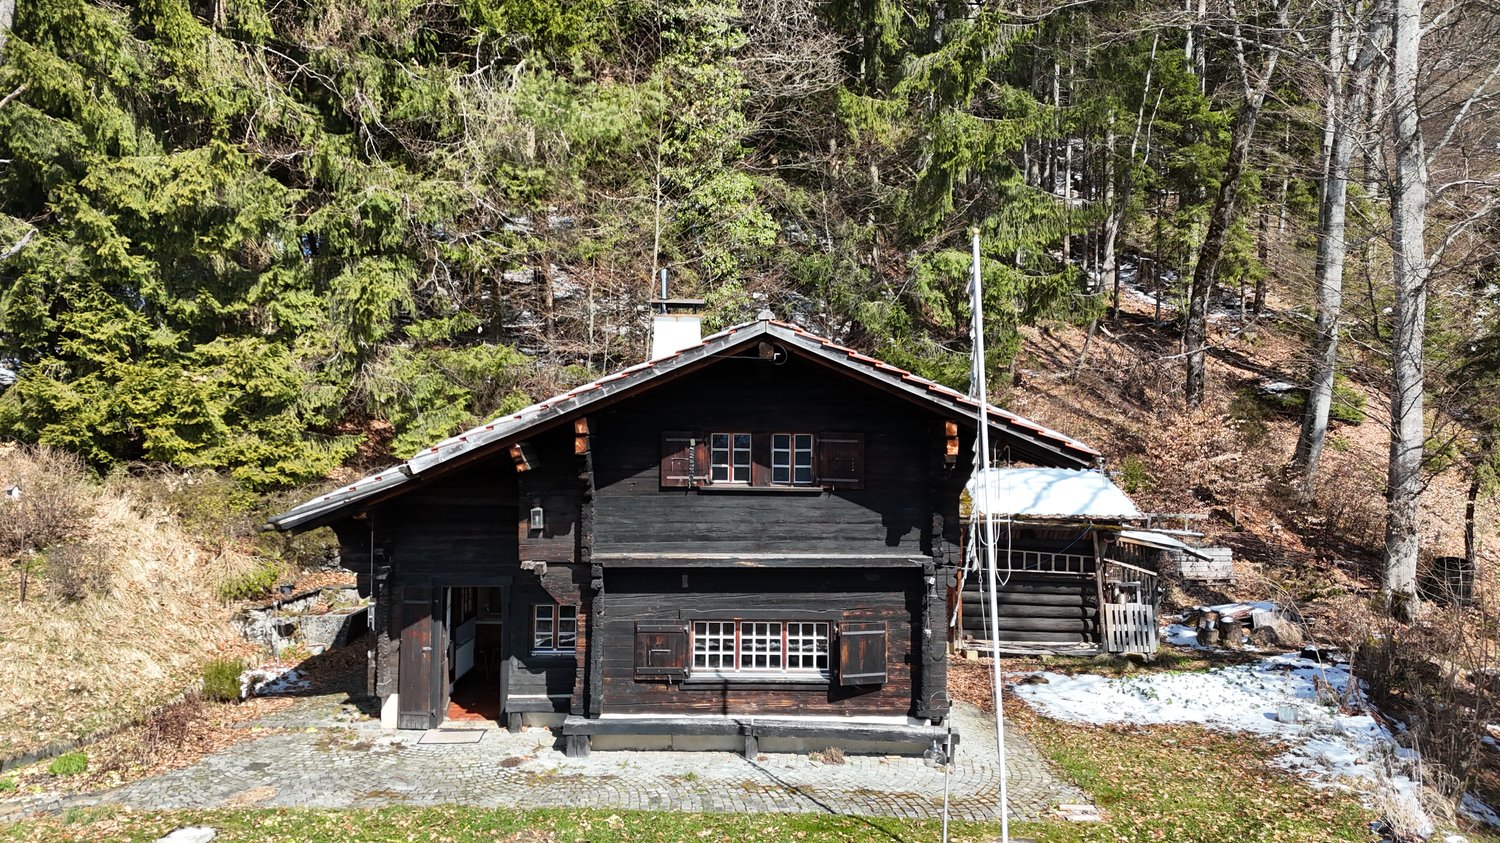
Chalet with 11 rooms on the Riviera

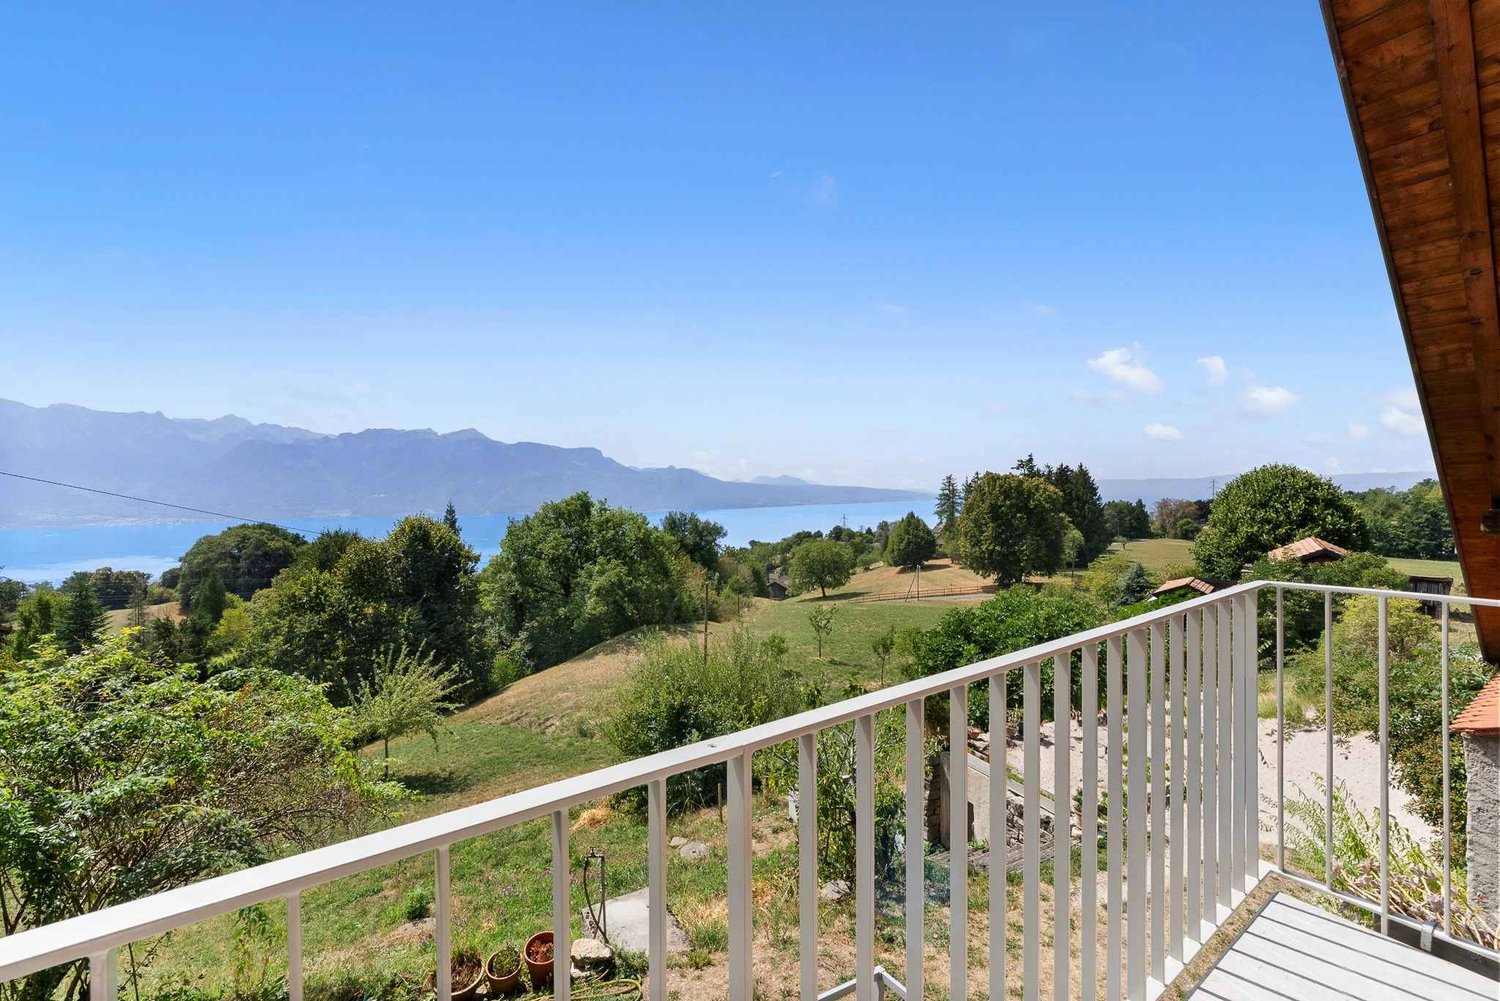
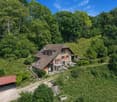
Chalet with 11 rooms in the heart of Vallon de Chamby DESCRIPTIONDubimo presents this individual chalet in Montreux, located in the charming hamlet of Villard-sur-Chamby, in a protected natural environment, just 15 minutes from the city center.Built in 1911 on a 1'332 m² plot, the property offers an exceptional view of the valley and the surrounding mountains. The former chalet of the "Club Alpin" type has hosted many hikers and nature lovers, which explains its generous volumes and large capacity.The chalet offers nearly 300 m² of living space spread over several levels. It includes a large dining room open to the outside that can accommodate more than 30 people, a kitchen equipped with several cooking stations, as well as 9 bedrooms, an office, and a large dormitory under the roof.The property has great potential for transformation. It is possible to reorganize the spaces to create a high-standard residential property, with a parental suite, leisure areas, or an office. A project to divide the chalet into two adjacent apartments has also been studied and would be feasible.The chalet is sold with a plot located 100 meters away, including 12 outdoor parking spaces.MAIN FEATURES: • Living area: 294 m² • Total ECA area: 462 m² • Total land area: 1'782 m² • Number of rooms: 11 • Number of bedrooms: 9 • Bathrooms: 2 • Separate toilets: 2 • Parking spaces: 12 (100 m away) • Year of construction: 1911 • Last renovation: 2012 • Heating: oil boiler, radiators LAYOUT:Ground floor: • Large dining room open to the outside that can accommodate more than 30 people • Equipped kitchen with several cooking stations and a convivial dining area • Large entrance hall with cloakroom and WC • Cellar, storage room, and technical room • Woodshed/storage room Floors: • 9 bedrooms, some with balcony and a magnificent view of the Alps • An office • Sanitary facilities with shower cubicles and WC • Large dormitory under the roof Attic: • Additional storage space Outside: • Large south- and west-facing terrace • Playground with swing • Pétanque court • 1'332 m² plot with unobstructed views • Adjacent plot with 12 parking spaces STRENGTHS:Exceptional natural settingLocated in a protected valley, the chalet benefits from a calm environment without nuisance, with an unobstructed view of the surrounding nature.Rare volumes and large capacityWith its 294 m² of living space, its many bedrooms, and its communal areas, the property offers a unique capacity.Great potential for transformationPossibility of creating a high-standard residential property, reorganizing the spaces, or dividing the chalet into two separate apartments.Proximity to MontreuxA privileged location combining nature and accessibility, just 15 minutes from the city center and amenities.DUBIMO'S EXCLUSIVE OFFER:Dubimo, in collaboration with its sister company Paragon Studio, an interior architecture agency, offers you 2 hours of consultation to realize your real estate project.SITUATION:The Vallon de Chamby, located in the municipality of Montreux, is a protected natural site recognized for the richness of its fauna and flora. Nestled between 1'000 and 1'300 meters above sea level, the hamlet of Villard-sur-Chamby offers a peaceful and preserved living environment, ideal for nature lovers.The region is renowned for its numerous hiking trails, its Alpine landscapes, and the narcissus bloom in the spring. The Les Pléiades ski station is nearby, offering quickly accessible winter activities.Despite this isolated location, the center of Montreux is accessible in just 15 minutes, allowing you to enjoy the amenities, schools, shops, and infrastructure of the Riviera.The Vallon de Chamby seduces with its rare balance between nature, tranquility, and accessibility, offering a privileged living environment all year round.
Travel time
-
1 / 11
  • Parking space
  • Balcony / Terrace
  • View
  • +1
CHF 1,490,000.–
5.5 rooms145m² living space
1820 Montreux

Villa mitoyenne 145 m2, belles terrasses, vue magnifique !

D'avantage d'informations et de photos sur notre site www.chiffelle-immobilier.chDécouvrez cette belle villa mitoyenne de 5.5 pièces et 145 m2 habitable idéalement située au coeur du village de Glion dans une impasse calme et verdoyante, à deux pas de la gare "Collège" de la ligne Montreux-Rocher de Nayes et des principaux axes routiers.Avec environ 145 m² habitables, cette maison offre des espaces généreux, dont un salon séjour spacieux avec accès direct au jardin et une cuisine habitable donnant sur les terrasses et une magnifique vue sur le lac, le jura et les Alpes !Construite en 1974 sur une parcelle de 780 m2, elle a fait l'objet de rénovations constantes, une pompe à chaleur et des panneaux solaires ont notamment été installé en 2024. Aucun travaux ne sont nécessaires avant l'aménagement. Un jardin bien arboré et fleuri de 541 m2 ainsi que 3 places de parc complètent ce bien.infos et visites :Vincent Guexguex@chiffelle.ch079 304 26 49More information and photos on our website www.chiffelle-immobilier.chDiscover this beautiful 5.5-room, 145 m2 semi-detached villa ideally located in the heart of the village of Glion in a quiet, leafy cul-de-sac, a stone's throw from the "Collège" station on the Montreux-Rocher de Nayes line and the main roads.With around 145 m2 of living space, this house offers generous living areas, including a spacious living room with direct access to the garden and a kitchen opening onto the terraces and a magnificent view of the lake, the Jura and the Alps!Built in 1974 on a 780 m2 plot, it has undergone constant renovation, including the installation of a heat pump and solar panels in 2024.No further work is required before completion.A 541 m2 garden planted with trees and flowers and 3 parking spaces complete this property.infos and visits :Vincent Guexguex@chiffelle.ch079 304 26 49

  • Parking space
  • Balcony / Terrace
  • View
  • +1
1 / 12
CHF 1,595,000.–
5.5 rooms128m² living space
Vaud, 1802 Corseaux

Beautiful bright and contemporary semi-detached house of 5.5 rooms for sale in Corseaux

This contemporary semi-detached house of 5.5 rooms, built in 2014, offers 127.80 m² of living space spread over several levels and carefully designed bright spaces. From the entrance, the balcony highlights a spectacular panoramic view of Lake Geneva and the mountains, a real asset of the property. The large openings bring a beautiful brightness and reinforce the feeling of space.The living area opens directly onto a terrace and garden of 163 m² on the ground floor, ideal for enjoying the beautiful days, receiving guests or sharing moments outdoors. On the entrance floor, a second terrace/garden completes the outdoor spaces and offers different ambiences depending on the exposure and seasons.The house currently has three bedrooms and three bathrooms. However, the configuration of the floor allows for the creation of a fourth bedroom according to needs. The pellet heating, which can be controlled remotely and distributed through the floor, ensures optimal thermal comfort and efficient energy management.Two indoor parking spaces with direct access to the house (in addition to the sale price) complete this property, with the possibility of installing an electric vehicle charging station. Located in Corseaux, on the Vaud Riviera, the property benefits from a sought-after location near public transport, schools, shops and the centers of Vevey and Montreux.

1 / 8
  • Parking space
  • Balcony / Terrace
  • View
CHF 3,500,000.–
10 rooms360m² living space
A Saint-Légier-La Chiésaz, 1806 Saint-Légier-La Chiésaz

Splendid property ideally located

Discover this magnificent residence, ideally located in a charming setting. Completely renovated in 2021, it elegantly combines the charm of the old with the comfort of the modern.Layout:Ground floorA cozy living room with a beautiful fireplace opens onto a bright dining room. From its balcony, you can enjoy an breathtaking view of the lake and the Alps, without any vis-à-vis. The modern and fully equipped kitchen has a six-burner stove, an American refrigerator, a large work surface, and a central island. It provides direct access to the garden, perfect for outdoor meals. A WC with sink, renovated in 2021, completes this level.First floorA superb bedroom with dressing room and en-suite bathroom (double sinks) awaits you. A second bedroom, offering a breathtaking view of the lake, also has a dressing room and a spacious bathroom with double sinks. Finally, a third bedroom with private bathroom and panoramic balcony completes this floor.Second floorThis area offers three bright bedrooms, including a beautiful suite with a bathroom renovated in 2021, featuring a bathtub and a shower. The other two bedrooms share an elegant bathroom, also renovated, combining a bathtub and a shower. Natural light enhances each room and creates a peaceful atmosphere.BasementCompletely redesigned in 2021, the basement offers a versatile space: cellar, machine room, laundry/workshop, home cinema, and playroom for kids and adults.ExteriorThe property has four parking spaces, a large terrace built in 2021, and a vast garden, ideal for enjoying sunny days or starry evenings.Practical informationHeating: Replaced in 2025, with solar panel installation in progress.Shops nearby: COOP center, pharmacy, butcher, bakery, hairdresser, and optician, just 400 m away.Transportation: Vevey train station is accessible in less than 15 minutes.Road access: The Vevey highway entrance is 800 m away.Schools: A few steps from primary and secondary schools, and 700 m from the international and bilingual school of Haut-Lac.An exceptional property to discover without delay!Bilingual broker. Feel free to contact me for further information.

  • Parking space
  • Balcony / Terrace
  • View
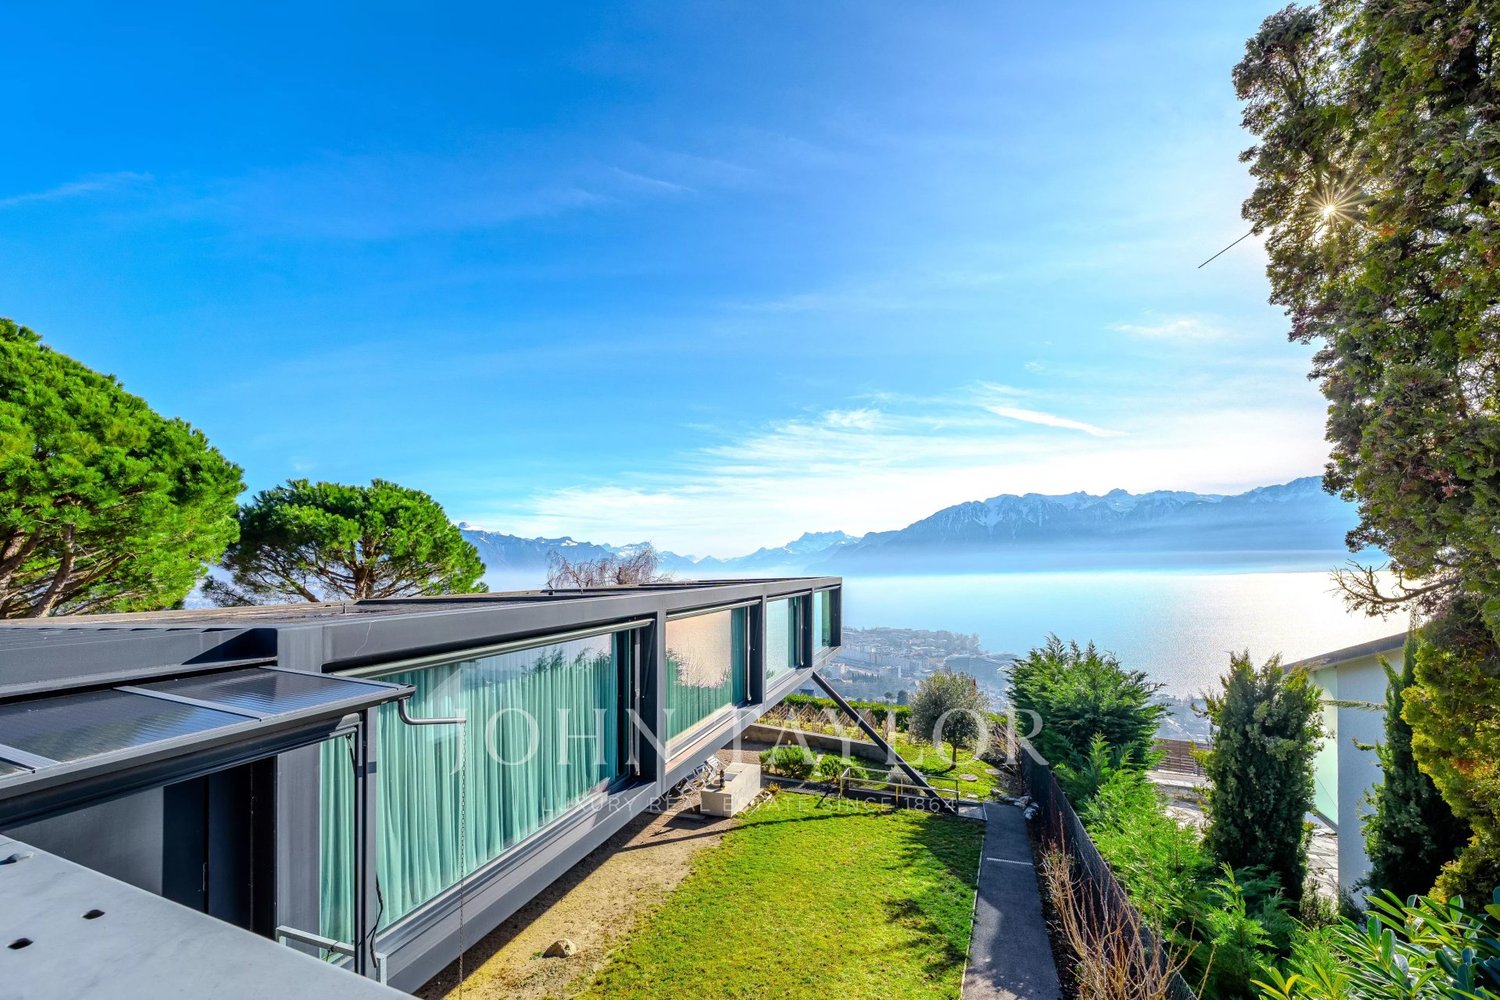
  • Raised single story house, concrete floor, glass entrance, large windows, pathway
  • Empty room with large sliding glass doors leading to a balcony and a lake view
  • Balcony with glass railings, view of mountains and a body of water
  • sliding doors, balcony, wooden floor, view of the sea and mountains
  • Glass railing, floor tiles, unobstructed view of the lake
  • Entrance with wooden floor, white walls, and two doors, with large windows.
  • entrance with steel gates, glass door, wooden stairs, paved entrance
  • tiled floor, white bathtub, wall-mounted sink, mirror, toilet, showerhead, faucet
  • Open room with wooden floors, sliding doors leading to balcony, white walls, ceiling lamp
  • Empty room with hardwood floor, large windows, sliding door, and ceiling lamp
  • hardwood floor, white walls, two open doors, two rooms
  • empty room, wooden floors, large window, sink, toilet
  • Modern kitchen with wooden cabinets, black countertops, stainless steel sink, window with view, under cabinet lighting
  • kitchen, wooden cabinets, granite countertops, stainless steel sink, faucet, electrical outlet, built-in oven, large window
  • Modern house with two floors, glass balcony, glass doors, beige facade, concrete walkway, trees and plants
  • House overlooking mountains and sea, with green roof, surrounded by trees and plants.
  • concrete walls, yellow parking lines, white door, metal storage box
  • modern architectural house, raised ground floor, large windows, balcony with glass railing, surrounded by gravel pathway and plants
1 / 18
CHF 1,595,000.–
5 rooms135m² living space
Route de Lavaux 26, 1802 Corseaux

Modern 5-Room Bifamiliar House with Stunning Lake and Mountain Views in Corseaux

Discover this exceptional 5-room bifamiliar house built in 2014, offering 135m² of contemporary living space across three floors in the charming village of Corseaux. This property combines modern comfort with breathtaking natural beauty, featuring stunning views of both Lake Geneva and the surrounding mountains.The house features: • Spacious Living Areas: Open-plan rooms with beautiful wooden floors and large windows that flood the space with natural light • Private Balcony: Accessible through elegant sliding glass doors, perfect for enjoying the spectacular mountain and lake views • Modern Amenities: Two well-appointed bathrooms and a fully equipped kitchen with dishwasher • Garage: Convenient parking inside the garage (2 spots @ 40'000chf each) • Green Surroundings: The property is beautifully surrounded by trees and plants, creating a peaceful natural environment Location Benefits: This quiet and child-friendly home enjoys an ideal location with excellent connectivity. The Corseaux-Cornalles train station is just a 5-minute walk away, while the Cerisiers bus stop is 6 minutes on foot. Families will appreciate the proximity to Collège de Corseaux, reachable in 11 minutes walking. The property benefits from high sunshine exposure in summer and is situated close to both the railway and beautiful Lake Geneva.Perfect for families seeking a modern home in a tranquil setting, this property offers the ideal balance between peaceful village life and convenient access to transportation links. The combination of contemporary design, natural surroundings, and spectacular views makes this an exceptional opportunity in the sought-after Lavaux region.

Travel time
-
1 / 13
CHF 5,700,000.–
16 rooms550m² living space
1814 La Tour-de-Peilz

Villa Kenwin - A Bauhaus Icon on the Shores of Lake Geneva

Built in 1931 by architects Alexandre Ferenczy and Hermann Henselmann, the Villa Kenwin stands as one of the most remarkable examples of the Bauhaus movement in Switzerland.Classified as a cultural property of national importance, this estate underwent an exemplary restoration in 1987, respectful of the original spirit and modernist principles that guided its design.Located in the heart of a 5,000 m² landscaped park overlooking the Vaudois Riviera, the villa offers approximately 550 m² of living space spread over four levels. Its panoramic roof terrace provides a spectacular view of Lake Geneva and the Alps.A tree-lined avenue leads to the main entrance, highlighted by shades of blue evoking the chromatic research of the Bauhaus. The lower ground floor houses the service areas, while the main level opens onto a vast, naturally lit entrance hall leading to a kitchen illuminated by a zenith skylight and an impressive living room with 150 m² of reception space under 5 meters of ceiling height.The living area, structured by a mezzanine with curved lines, is rhythmized by a finely crafted metal railing and a 15-meter horizontal window front framing the grandiose view of the lake. Under the gallery, a glazed library creates an intimate and refined atmosphere.On the upper floor, an office/projection room extends the creative spirit of the place. The last level is dedicated to the sleeping area: six bedrooms and three bathrooms, distributed along a U-shaped corridor reminiscent of the cabins of a modern ship.The furniture and interior details, sober and functional, pay homage to the Bauhaus aesthetic: pieces inspired by Charlotte Perriand, geometric lighting, and built-in furniture underline the timeless purity of this architectural work.Montreux is a jewel nestled between Lake Geneva and the Swiss Alps, offering an exceptional quality of life that harmoniously combines natural beauty, cultural richness, and international connectivity. Its unique microclimate guarantees mild winters and sunny summers, creating an ideal environment for a pleasant life all year round.Montreux benefits from excellent transportation links, making it a practical base for both leisure and business:Airports: Less than an hour from Geneva International Airport (GVA), two hours from Zurich Airport (ZRH), and close to Sion Airport for private aviation. Furthermore, the Lausanne region is expected to benefit from a new airport in the north of the city, enhancing regional and international accessibility.Highways: Direct access to the Swiss highway network, facilitating travel to major cities and neighboring countries.Trains: Regular rail services connect Montreux to Lausanne, Geneva, Zurich, and beyond.Only 1 to 2 hours' drive away, Montreux offers privileged access to the largest Swiss and French Alpine stations, such as Verbier, Crans-Montana, Zermatt, Villars, and Chamonix.Excellence in EducationRenowned international schools, such as St. George's, Aiglon College, and Le Rosey, are located nearby, offering elite academic programs recognized worldwide.Cultural SignificanceMontreux has seduced great artistic figures with its serenity and exceptional setting. Freddie Mercury recorded with Queen at the Mountain Studios, immortalized by a statue on the promenade. David Bowie and Igor Stravinsky also lived and worked here. Charlie Chaplin lived nearby, in Vevey. Claude Nobs founded the famous Montreux Jazz Festival, which has hosted icons like Nina Simone, Miles Davis, Prince, and Aretha Franklin.

1 / 18
CHF 1,290,000.–
15 rooms462m² living space
Route du Vallon 89, 1832 Montreux

Magnificent Chalet

Magnificent chalet in the heart of nature Located in an exceptional natural setting between lake and mountain, this vast chalet of character, nestled in the charming Vallon de Villard near Montreux, is a rare property for sale. Offering a haven of peace and tranquility, it combines the authenticity of a character building with an exceptional potential for renovation and redevelopment. With a current capacity of over 40 beds, dormitories, private rooms, a large refectory and a fully equipped kitchen, this space is ideal for collective use, such as a guest house, a reception area for groups, or for holiday stays. Distributed over three habitable levels and complemented by convertible attics, the building offers the possibility of being converted into several apartments, making this property interesting for both investors and a family looking to create a vast residence. The main plot of 1'332 m² is complemented by an additional plot of 450 m² used as a parking area, which is a rare asset in this popular region. The property enjoys a spectacular panorama of the valley and the mountains, is south-facing, and benefits from optimal sunlight. At an altitude of 1'000 meters, the chalet is close to the Les Pléiades ski area and is well served by public transport as well as communal roads that are well maintained, ensuring easy access all year round. Layout of the spaces: Ground floor: Entrance hall, cloakroom, large refectory, spacious kitchen with pantry, several cellars and storage rooms, dining room, WC, and boiler room with tank room, as well as direct access to a terrace. First floor: Dormitories and private rooms, shower/WC, office and a balcony offering an unobstructed view. Access to the woodsheds located at the back of the building. Attics: Additional dormitories and rooms, perfect for maximizing the accommodation capacity or considering a transformation into private spaces. Outdoor areas: Terrace, woodshed, garden with swings and playground, a direct access path to the main road, and a parking area for about ten cars, providing comfortable access and reception. Assets of the property: Redevelopment potential: This chalet offers an ideal basis for being converted into several apartments or developed as a charming residence while preserving its historical character. Unique location: Its natural setting between lake and mountains, its proximity to the Les Pléiades slopes and the town of Montreux, as well as its absolute calm, make this chalet an exceptional place to live. Accessibility and services: Close to public transport, easy access all year round thanks to the snow-cleared communal roads, and a short distance from all the amenities of the Vaud Riviera. Additional details: Year of construction: 1911 Property area: 1'782 m² (combined plots) Availability: On request This exceptional property will seduce lovers of authentic places, investors, or those who wish to undertake a comprehensive real estate project in an unparalleled natural setting.

Travel time
-
1 / 13
CHF 3,750,000.–
6.5 rooms240m² living space
1803 Chardonne

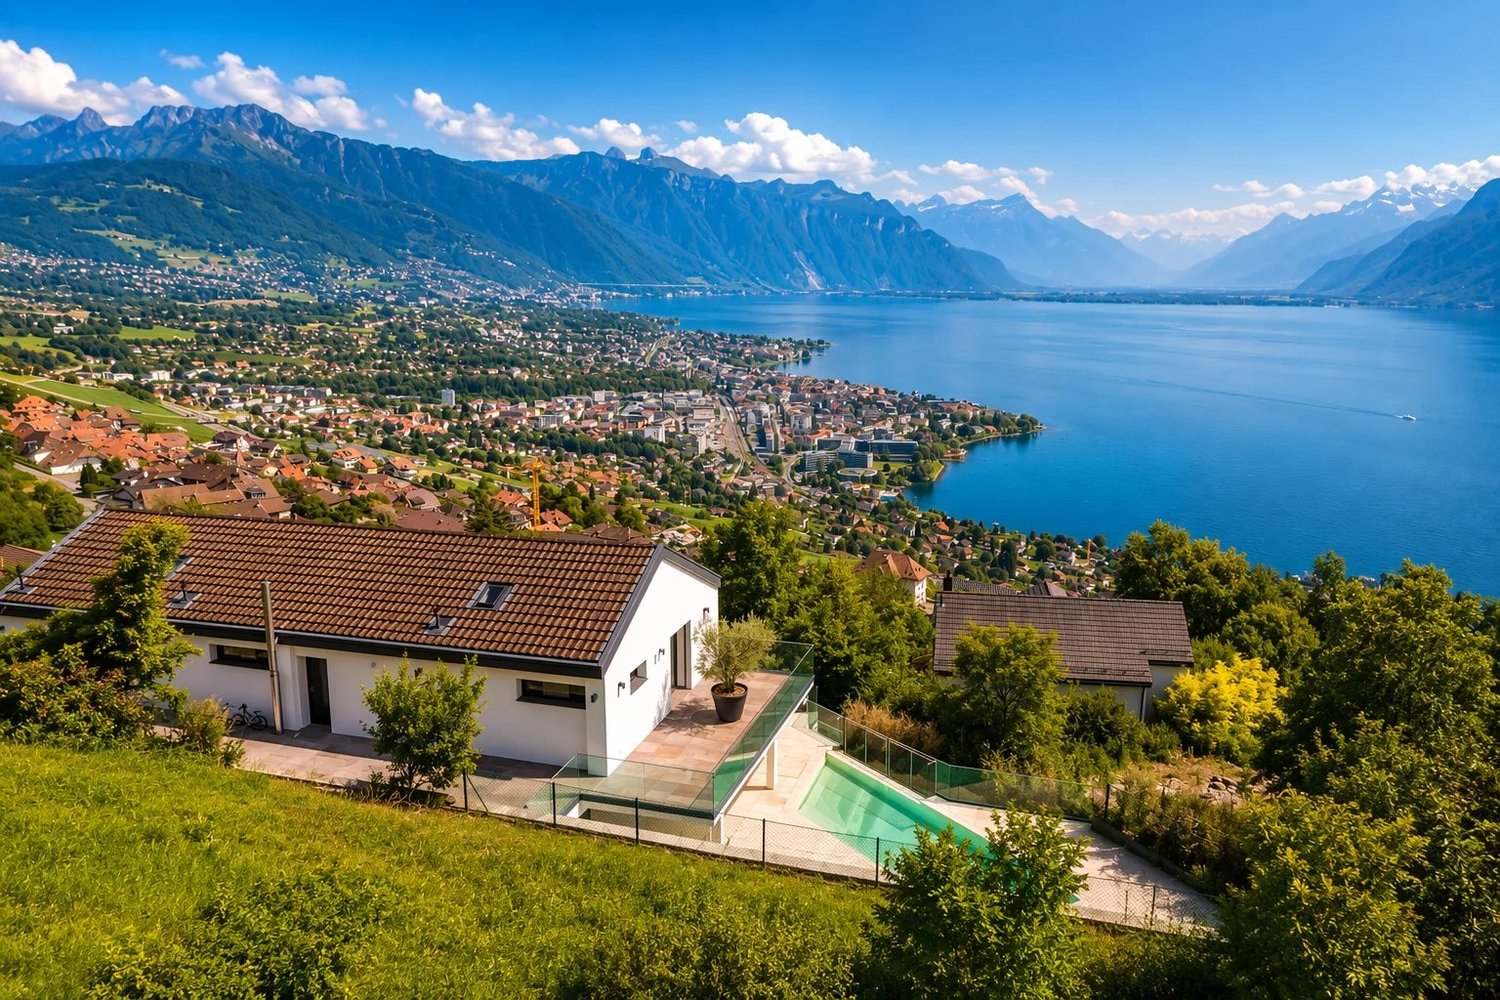
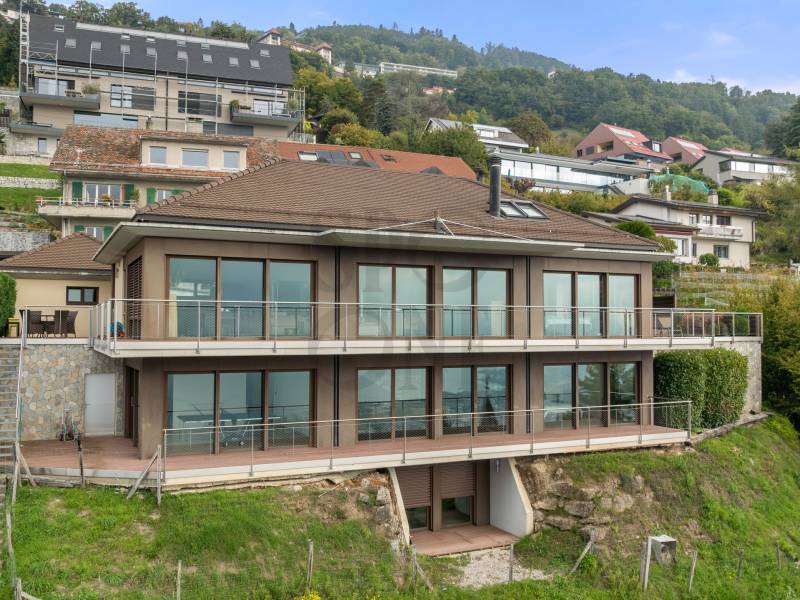
Bright property with pool and panoramic view

Nestled in a quiet neighborhood of Chardonne, this magnificent property will seduce you with its plunging view of the lake and the mountains. Built in 1962, it has been completely transformed and renovated in 2011. It offers spacious living areas with beautiful finishes. All rooms benefit from a panoramic view. You will also be seduced by its exteriors, particularly by its overflowing pool with a mobile floor, heated by solar energy, as well as by its large terraces offering an ideal setting to enjoy the panorama. Access to the property can be done both by the external stairs and by the elevator. In the basement, a garage box for two vehicles and an outdoor parking space. A corridor leading to an elevator shaft connecting the lower floor of the villa to the upper floor. On the lower floor, elevator, corridor distributing to a leisure space with a window, solar reservoir room, elevator technical room and staircase. On the ground floor, an entrance hall distributing to a large living room and dining room very bright in one piece with bar and a central staircase. A WC-shower for visitors, a laundry room and heating and technical room, as well as a bedroom with a complete bathroom and WC complete this floor. A large terrace borders the entire villa, including one with the pool. A terrace at the back also allows you to enjoy the coolness during the hot weather. Upstairs, the staircase opens onto a gallery serving two bedrooms and a parental suite with bathroom, shower and dressing room, as well as a bathroom with shower and a separate WC.

1 / 13
CHF 1,500,000.–
8 rooms166m² living space
1820 Montreux

VILLA OF 3 APARTMENTS - UNBEATABLE LAKE VIEW - RARE PROPERTY - EXCLUSIVITY

This 8-room house, currently divided into 3 apartments, has a total living area of approximately 166m2 and a volume of approximately 669m3. Southwest-facing, it offers a breathtaking view of the lake and the mountains and optimal sunlight. Built in 1954, it is located on a large plot of approximately 821m2. Nestled on a promontory, it benefits from an exceptional location, protected from views and noise pollution. The villa is located below a beautiful, tree-lined and flower-filled pedestrian path. Two staircases (each equipped with an electric stairlift, to be revised) allow access to the property below. The villa is currently divided into 3 apartments (4 rooms, 2.5 rooms, and studio) but could easily become a single-family home again. On the lower floor, the property has an independent studio of approximately 23m2 with a kitchen and shower/WC. Another 2.5-room apartment also benefits from an independent access and allows access to the common/technical areas. It consists of a living room, a kitchen, a bedroom, and a shower/WC. Both apartments in this area benefit from a terrace with an extraordinary view of Lake Geneva and access to the garden. The upper floor comprises a 4-room apartment. All rooms in the apartment offer a panoramic view of the lake and the mountains. The apartment consists of a large living/dining room with a Swedish stove, 3 bedrooms, a kitchen, and a shower/WC. A hallway allows access to the different rooms and to the common/technical areas. The villa does not have a parking space. A parking space can be purchased from the Montreux commune to park in the neighborhood. The funicular, located less than 200m away, allows access to the center of Territet, its amenities, its train station, and its lakeshore. The public school of Collonge is located about 500m from the property. The center of Montreux and its activities are accessible in less than 5 minutes by car. Living in Territet means living in a beautiful region with a unique view of the lake. It also means benefiting from the proximity to the mythical town of Montreux. CONSTRUCTION + Type: Traditional masonry + Windows: PVC double glazing + Roofing: Terracotta tiles + Exterior shutters: Wooden shutters and manual blinds + Heating: Gas heating DISTRIBUTION Lower floor Independent studio + Living room/bedroom/kitchen + Shower/WC + Terrace and garden 2.5-room apartment + Living room + Kitchen with exterior access + Bedroom + Shower/WC + Terrace Common areas + Technical room/laundry room with exterior access + Basement Upper floor 4-room apartment + Living room with fireplace and separate entrance + Kitchen + Bedroom + Bedroom + Bedroom + Shower/WC + Access to the lower floor via stairs + Terrace and garden ADDITIONAL INFORMATION + Property tax rate: 1.5% + Communal tax coefficient: 65.0 VIRTUAL TOUR AVAILABLE - Visit without moving!

1 / 13
CHF 3,300,000.–
12 rooms300m² living space
1806 St-Légier-La Chiésaz

Propriété de charme - Vue et cachet

Propriété de charme - Vue Spectaculaire et Cachet Historique à Saint-LégierSituée au coeur de la Riviera vaudoise, dans un quartier résidentiel calme et verdoyant, cette propriété d'exception offre un cadre de vie privilégié. À quelques minutes de Vevey et Montreux, elle profite de la proximité immédiate des écoles publique et internationale (Haut-Lac), des commerces et des transports.Ancienne demeure du peintre Alfred Béguin, cette maison cossue de 1928 a été magnifiquement rénovée en 2018. Le charme de l'ancien -- parquets d'époque, boiseries raffinées et cheminée -- se mêle désormais au confort contemporain.Avec plus de 400 m² de surfaces utiles, elle propose des volumes hors normes. Les espaces de réception (salons, salle à manger, cuisine) sont particulièrement vastes et lumineux.Idéale pour une famille, la maison dispose de 8 chambres, dont une suite parentale majestueuse de plus de 40 m², et de 6 salles d'eau.Le clou du spectacle reste la vue : à chaque étage, le panorama sur le lac Léman et les Alpes est tout simplement grandiose.À l'extérieur, un superbe jardin plat et entièrement clôturé offre un écrin de sérénité et de sécurité.Points forts :oSituation dominante et paisible.o8 chambres, dont une master bedroom spectaculaire.oRénovation de qualité (2018).oVue panoramique lac et montagnes.oProche de toutes commodités et écoles internationales.Charmantes Anwesen - Spektakuläre Aussicht und Historisches Cachet in Saint-LégierDiese außergewöhnliche Immobilie befindet sich im Herzen der Waadtländer Riviera, in einem ruhigen und grünen Wohngebiet. Nur wenige Minuten von Vevey und Montreux entfernt, profitiert es von der unmittelbaren Nähe zu öffentlichen und internationalen Schulen (Haut-Lac), Geschäften und Verkehrsmitteln.Als ehemaliges Wohnhaus des Malers Alfred Béguin wurde dieses wohlhabende Haus aus dem Jahr 1928 im Jahr 2018 wunderschön renoviert. Der Charme des Alten - Parkettböden aus der Epoche, raffinierte Holztäfelungen und ein Kamin - verbindet sich nun mit zeitgenössischem Komfort.Mit einer Nutzfläche von über 400 m² bietet es ein außergewöhnliches Volumen. Die Empfangsbereiche (Wohnzimmer, Esszimmer, Küche) sind besonders geräumig und hell.Das Haus ist ideal für eine Familie und verfügt über 8 Schlafzimmer, darunter eine majestätische Mastersuite von über 40 m², sowie 6 Badezimmer.Das Highlight ist und bleibt die Aussicht: Auf jeder Etage ist das Panorama auf den Genfer See und die Alpen einfach grandios.Im Außenbereich bietet ein wunderschöner, flacher und vollständig eingezäunter Garten ein Schmuckkästchen der Ruhe und Sicherheit.Stärken :- Dominante und friedliche Lage.- 8 Schlafzimmer, darunter ein spektakuläres Master Bedroom.- Hochwertige Renovierung (2018).- Panoramablick auf See und Berge.- In der Nähe aller Annehmlichkeiten und internationaler SchulenCharming property - Spectacular view and historic cachet in Saint-LégierLocated in the heart of the Vaud Riviera, in a quiet, leafy residential area, this exceptional property offers a privileged living environment. Just a few minutes from Vevey and Montreux, it benefits from immediate proximity to public and international schools (Haut-Lac), shops and transport.The former home of painter Alfred Béguin, this opulent 1928 house was magnificently renovated in 2018. The charm of the past - period parquet floors, refined woodwork and a fireplace - now blends with contemporary comfort.With over 400 m² of floor space, it offers extraordinary volumes. The reception areas (living room, dining room, kitchen) are particularly spacious and bright.Ideal for a family, the house has 8 bedrooms, including a majestic master suite of over 40 m², and 6 shower rooms.The highlight is the view: from every floor, the panorama of Lake Geneva and the Alps is simply breathtaking.Outside, a superb, flat, fully fenced garden offers a haven of serenity and security.Highlights :- Dominant, peaceful location.- 8...

1 / 13
CHF 2,990,000.–
6.5 rooms290m² living space
1800 Vevey

Exceptional Semi-Detached Villa with Panoramic Views of Lake Geneva and the Alps in Vevey

Exclusivity - Exceptional Semi-Detached Villa with Panoramic Views of Lake Geneva and the Alps in Vevey Located at the end of a private road, in a dominant position within one of Vevey's most sought-after residential neighborhoods, this exceptional property enjoys a truly unique setting. It offers breathtaking panoramic views over Lake Geneva and the Alps while benefiting from absolute tranquility and remarkable privacy. Originally built in the 1960s, the villa has been carefully renovated over the years using high-quality materials and finishes, successfully combining the charm of its original architecture with modern comfort. The property sits on a beautifully landscaped and tree-lined plot featuring a large garden, creating a peaceful and green environment ideal for relaxation. The terrace, enhanced by an outdoor fireplace, provides an exceptional living space to fully enjoy the setting and the spectacular panorama during warm summer evenings. Spread over two levels and offering approximately 300 sqm of living space, the villa features generous volumes and a well-designed layout. Access to the property is through a gate that leads directly to the villa as well as to the garage, reinforcing the private and exclusive character of the residence. The upper ground floor welcomes you with a spacious entrance hall that leads to the main living areas. The fully equipped kitchen integrates seamlessly into the living space. The bright and inviting living room, featuring a fireplace, opens directly onto the terrace and enjoys stunning views over the lake and the Alps. This level also includes an elegant master suite comprising a bedroom, a dressing room and a private bathroom, offering a comfortable and intimate retreat. The lower ground floor is dedicated to the sleeping quarters and additional spaces. It includes two bedrooms, a bathroom and a storage room. An independent studio with its own private entrance further complements this level; it features a kitchenette and a bathroom, making it ideal for guests, extended family, or as a private workspace. The three bedrooms benefit from direct access to the side terrace and the garden, creating a seamless connection between the indoor and outdoor living areas. Several annexes complete the property, including a cellar, a civil protection shelter (PC shelter), a laundry room and a large storage room, providing ample storage space. A closed garage box also forms part of this rare property. Thanks to its privileged location, the villa allows easy access on foot to schools, shops and public transportation, offering an ideal living environment for a family seeking both tranquility and proximity to everyday amenities.

1 / 13
CHF 2,225,000.–
5.5 rooms169m² living space
1820 Montreux

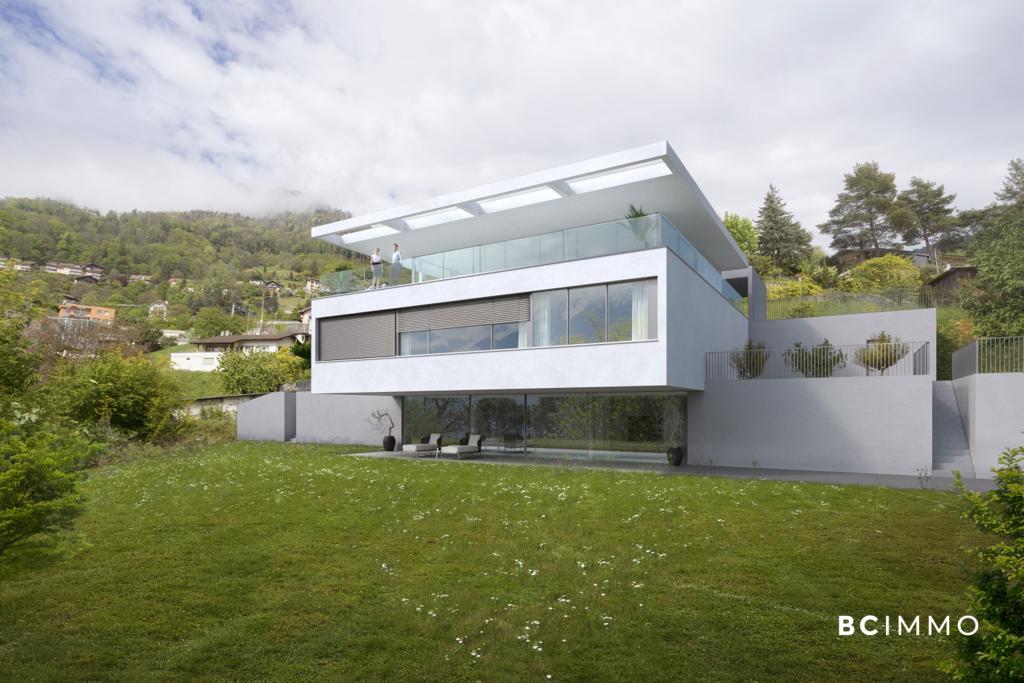
New exceptional Minergie labeled project!

LE BELVÉDÈRE ? LA TOUR-DE-PEILZAccess the entire project, plans, and availability through our dedicated website:https://belvedere-residence.chAn exceptional residential domain with a lake view on the Vaudois Riviera! Located in a privileged residential environment in La Tour-de-Peilz, just a few minutes from the shores of Lake Geneva, Le Belvédère offers a rare and exclusive realization consisting of eight semi-detached villas of high standing, organized into four sets of two homes. Situated on a magnificent plot of approximately 4,500 m², the project was designed as a true private estate, where contemporary architecture and carefully crafted landscaping blend harmoniously into their surroundings. The generous green spaces, carefully selected vegetation, and overall organization of the site give the ensemble an elegant, intimate, and preserved atmosphere.Each villa benefits from an unobstructed view of the mountains as well as remarkable luminosity throughout the year, thanks to a thoughtful layout that fully enhances the orientation and landscape. The architecture is distinguished by sober and timeless lines, vast openings, and generous volumes that naturally extend the living spaces to the outside. The private gardens, terraces, and balconies become true extensions of the main rooms, reinforcing comfort and quality of life on a daily basis.The interior organization has been designed to meet the expectations of a demanding clientele, offering vast open reception areas, several comfortable bedrooms, and a parental suite benefiting from a dressing room, private bathroom, and direct access to a balcony with a lake view. An additional room on the ground floor allows for great flexibility in use, whether for accommodating guests, creating an office, or designing a multipurpose space. Each villa also has additional, rare spaces on the market, including a private sauna and a large, customizable volume that can accommodate a fitness room, home cinema, wellness area, game room, wine cellar, or private workshop. The attics offer additional potential, allowing for the creation of a fully personalized leisure or relaxation space.As the finishes are left to the buyer's choice, each villa can be fully personalized to create a unique and perfectly adapted interior. Certified with the Minergie label, the project guarantees high energy efficiency, optimal comfort in all seasons, and sustainable enhancement of the real estate heritage, while meeting the most demanding current standards. Le Belvédère represents a rare opportunity on the Vaudois Riviera, combining a lake view for each villa, an exceptional landscape setting, elegant contemporary architecture, high-end amenities, and preserved intimacy within a confidential estate.More than just a place of residence, it is a true art of living, designed to offer elegance, serenity, and comfort on a daily basis.Contact us today to receive the complete dossier or organize a visit.Bastien AnexCo-founderFederal diploma as a real estate agent079/887 87 37bastien.anex@immocloudsarl.chImmocloudsarl.ch

1 / 13
CHF 2,225,000.–
5.5 rooms169m² living space
1800 Vevey

New exceptional Minergie-labelled project!

LE BELVÉDÈRE ? LA TOUR-DE-PEILZAccess the entire project, plans, and availability through our dedicated website:https://belvedere-residence.chAn exceptional residential domain with a lake view on the Vaud Riviera! Located in a privileged residential environment in La Tour-de-Peilz, just a few minutes from the shores of Lake Geneva, Le Belvédère offers a rare and exclusive realization composed of eight semi-detached villas of high standing, organized into four sets of two homes. Situated on a magnificent plot of approximately 4,500 m², the project was designed as a true private estate, where contemporary architecture and carefully worked-out landscaping blend harmoniously into their environment. The generous green spaces, the carefully selected vegetation, and the overall organization of the site give the whole a elegant, intimate, and preserved atmosphere.Each villa benefits from an unobstructed view of the mountains as well as remarkable luminosity throughout the year, thanks to a thoughtful layout designed to fully enhance the orientation and landscape. The architecture is distinguished by sober and timeless lines, vast openings, and generous volumes that naturally extend the living spaces to the outside. The private gardens, terraces, and balconies become real extensions of the main rooms, reinforcing comfort and quality of life on a daily basis.The internal organization has been designed to meet the expectations of a demanding clientele, offering vast open reception areas, several comfortable bedrooms, and a parental suite benefiting from a dressing room, private bathroom, and direct access to a balcony with a view of Lake Geneva. An additional room on the ground floor allows for great flexibility in use, whether for accommodating guests, creating an office, or designing a multipurpose space. Each villa also has additional spaces that are particularly rare on the market, including a private sauna and a large volume that can be arranged according to the wishes of the future owners, which can accommodate a fitness room, home cinema, wellness area, game room, wine cellar, or private workshop. The attics also offer additional potential, allowing for the imagination of a fully personalized leisure or relaxation space.As the finishes are left to the choice of the buyer, each villa can be entirely personalized to create a unique and perfectly adapted interior. Certified Minergie, the project guarantees high energy performance, optimal comfort in all seasons, and sustainable enhancement of real estate assets, while meeting the most demanding current standards. Le Belvédère represents a rare opportunity on the Vaud Riviera, combining a lake view for each villa, an exceptional landscape setting, elegant contemporary architecture, high-end amenities, and preserved intimacy within a confidential estate.More than just a place of residence, it is a true art of living, designed to offer elegance, serenity, and comfort on a daily basis.Contact us today to receive the complete dossier or organize a visit.Bastien AnexCo-founderFederal diploma as a real estate agent079/887 87 37bastien.anex@immocloudsarl.chImmocloudsarl.ch

1 / 13
CHF 2,050,000.–
7.5 rooms192m² living space
1802 Corseaux

Villa unique avec vue lac panoramique

Riviera Properties a le plaisir de vous présenter en exclusivité cette villa située à Corseaux. Érigée sur une parcelle de 1 053 m² dans un quartier résidentiel calme et sans issue, elle offre une vue panoramique sur la Riviera à proximité immédiate du village de Corseaux du vignoble de Lavaux et de Vevey.Un arrêt de bus et une halte du funiculaire MOB qui relient Le Mont-Pèlerin et Chardonne à la ville de Vevey, avec toutes ses commodités, se trouvent à quelques pas seulement.La distribution se compose comme suit :Rez supérieur :- Vaste hall d'entrée avec penderie.- Grand séjour et salle à manger avec cheminée.- Cuisine fermée donnant sur une terrasse semi-couverte.- Un WC visiteurs.- Deux chambres et une salle de douche avec WC.Rez inférieur :- Deux chambres et un studio avec cuisinette.- Salle de douche avec WC.- Espaces techniques : buanderie, cave, stockage et chaufferie.- Accès au garage.Un grand garage double et plusieurs places de parc extérieures complètent ce bien rare.Riviera Properties freut sich, Ihnen exklusiv diese Villa in Corseaux zu präsentieren. Sie wurde auf einem 1.053 m² großen Grundstück in einem ruhigen Wohnviertel ohne Ausfahrt errichtet und bietet einen Panoramablick auf die Riviera in unmittelbarer Nähe des Dorfes Corseaux, der Weinberge von Lavaux und Vevey.Eine Bushaltestelle und eine Haltestelle der Standseilbahn MOB, die Le Mont-Pèlerin und Chardonne mit der Stadt Vevey mit all ihren Annehmlichkeiten verbindet, befinden sich nur wenige Schritte entfernt.Die Verteilung setzt sich wie folgt zusammen:Oberes Erdgeschoss :- Große Eingangshalle mit Garderobe.- Großes Wohn- und Esszimmer mit Kamin.- Geschlossene Küche mit Zugang zu einer halbüberdachten Terrasse.- Ein Gäste-WC.- Zwei Schlafzimmer und ein Duschraum mit WC.Unteres Erdgeschoss :- Zwei Schlafzimmer und ein Studio mit Kochnische.- Duschraum mit WC.- Technische Bereiche: Waschküche, Keller, Lager und Heizraum.- Zugang zur Garage.Eine große Doppelgarage und mehrere Außenparkplätze vervollständigen dieses seltene ObjektRiviera Properties is pleased to present this exclusive villa in Corseaux. Set on a 1,053 m² plot in a quiet, cul-de-sac residential area, it offers panoramic views of the Riviera and is within easy reach of the village of Corseaux, the Lavaux vineyards and Vevey.A bus stop and a stop on the MOB funicular linking Le Mont-Pèlerin and Chardonne to the town of Vevey, with all its amenities, are just a few steps away.The layout is as follows:Upper ground floor :- Large entrance hall with closet.- Large living and dining room with fireplace.- Closed kitchen opening onto a semi-covered terrace.- Guest WC.- Two bedrooms and a shower room with WC.Lower ground floor:- Two bedrooms and a studio with kitchenette.- Shower room with WC.- Technical areas: laundry room, cellar, storage and boiler room.- Access to garage.A large double garage and several outdoor parking spaces complete this rare property

Suggested properties for you based on search results