357 results - House, chalet, rustico to buy in District la Riviera-Pays-d'Enhaut
Matt Morawski

Matt Morawski

1 / 41
Matt Morawski

Matt Morawski

  • Parking space
  • Balcony / Terrace
  • Garage
  • +2
CHF 2,550,000.–
5.5 rooms180m² living space
1822 Chernex

Detached house 5.5 rooms in Chernex

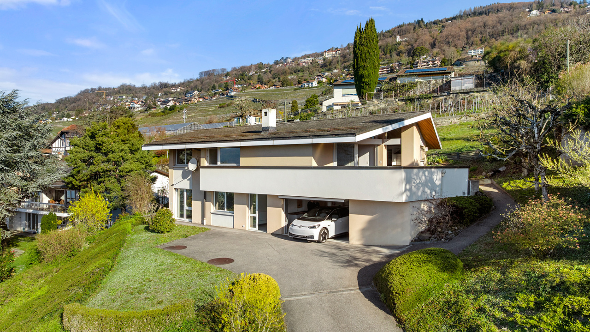
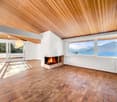
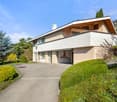
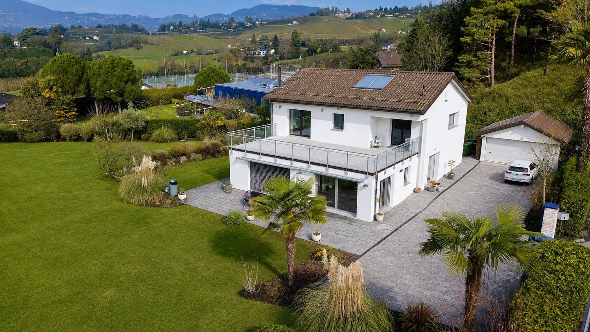
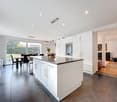
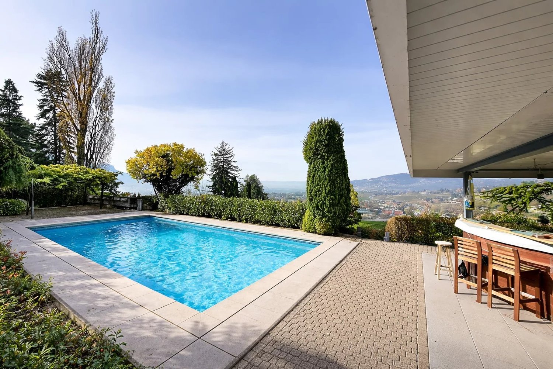
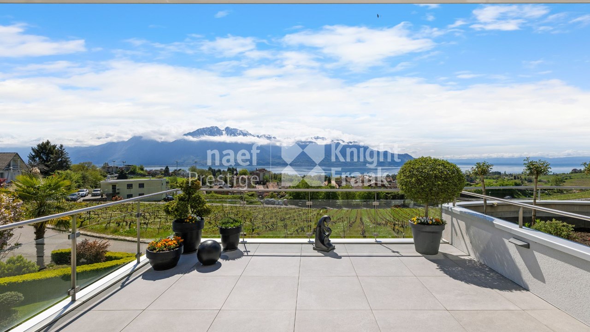
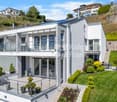
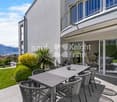
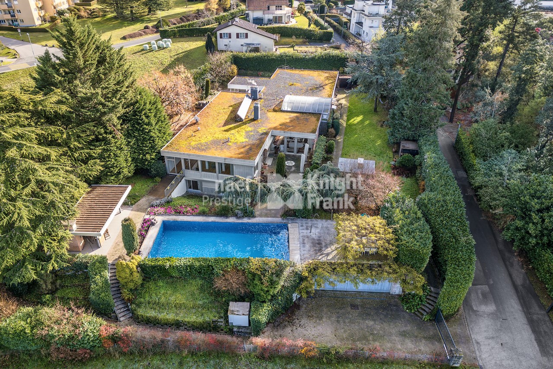
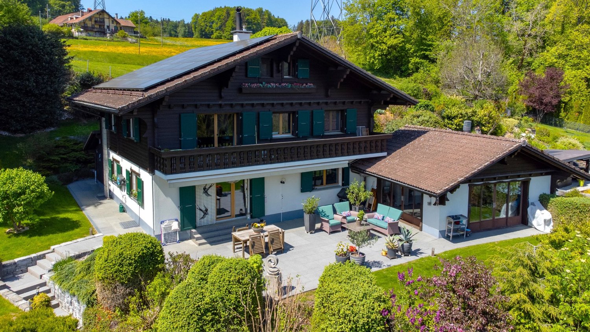
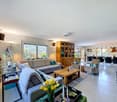
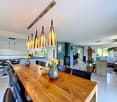
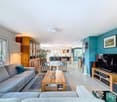
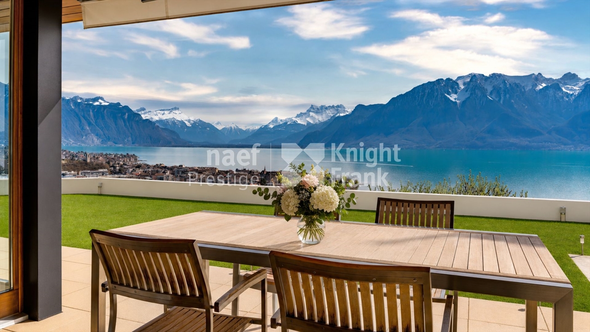
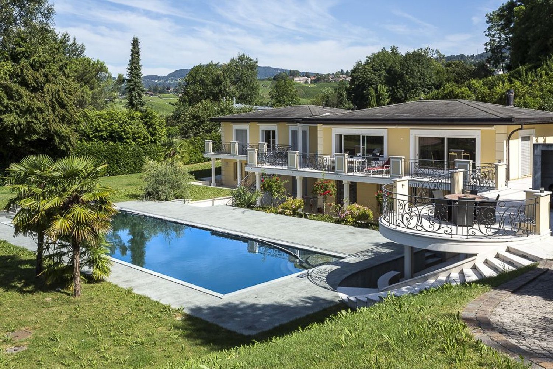
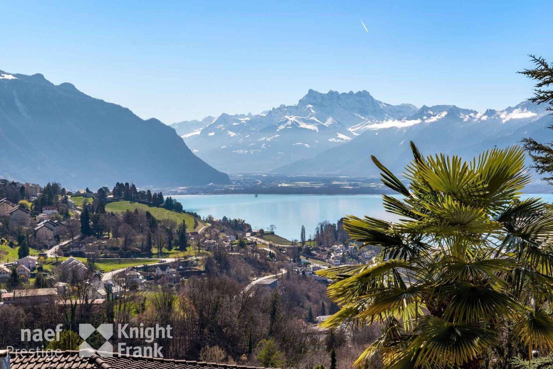
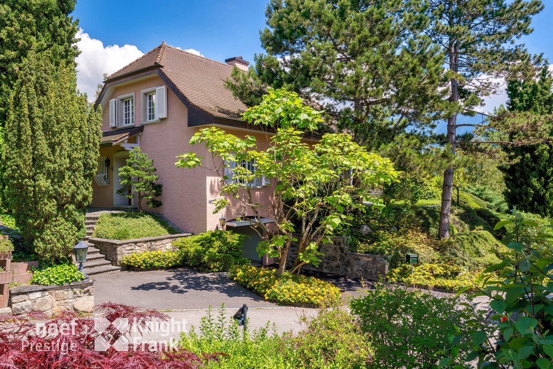
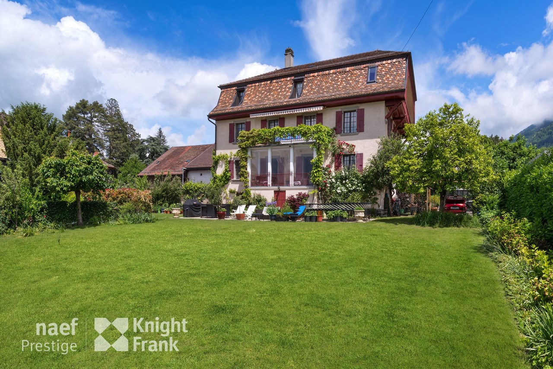
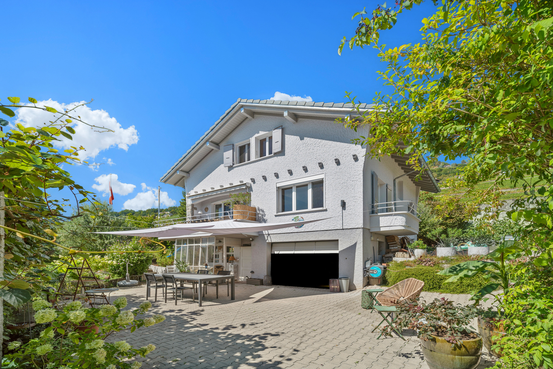
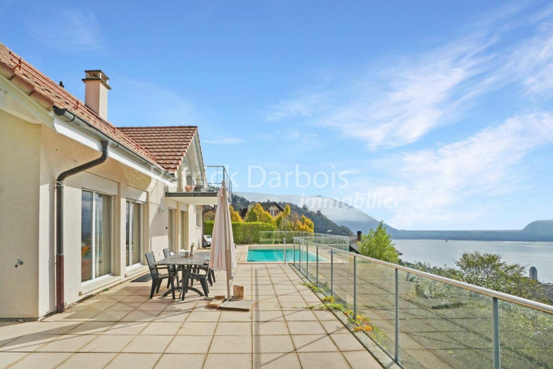
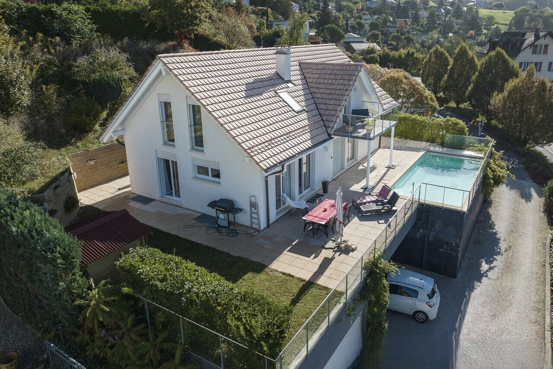
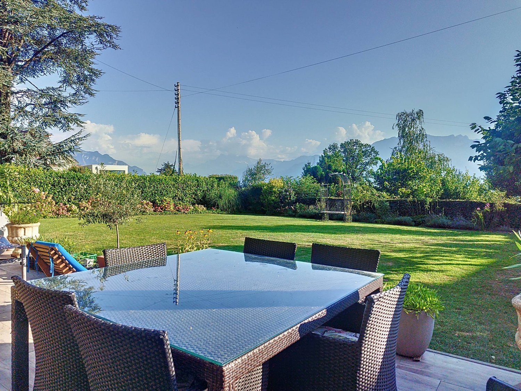
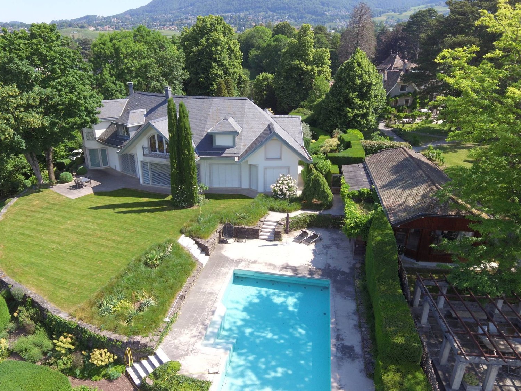
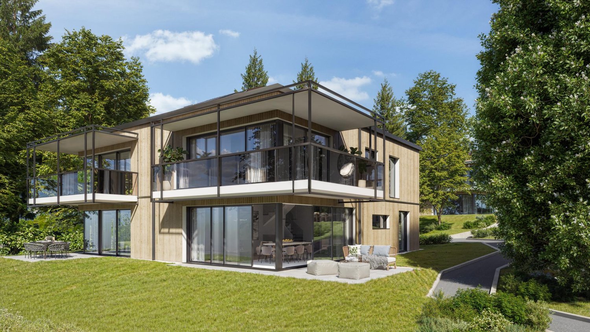
Superb exceptional detached villa, with outdoor swimming pool, offering a breathtaking panorama of the lake, the vineyards and the Alps Rare for sale !To visit without delay!Purchase of second home possible!Availability: to be agreedBeautiful and spacious villa with outdoor swimming pool and panoramic view of the lake and the Alps!Interior PHOTOS and PLANS on REQUEST This beautiful family villa was built in 2005 on a beautiful plot of 1,088 m², on the heights of Montreux, in a residential area of the charming village of Chernex; it offers 2 levels above ground supplemented by a spacious basement. This south-facing villa is very bright and offers an exceptional living environment, close to amenities and Montreux. The villa is modern and very well maintained. It has a beautiful swimming pool and beautiful outdoor spaces; the materials, equipment and finishes are of very good quality; the property will satisfy a demanding clientele looking for a unique living environment and luxury housing, close to the city, all amenities, while benefiting from a green and calm environment. Underfloor heating and domestic hot water production are provided by a gas boiler. Charges 300 CHF / month Living space: 180 m2Useful surface area: 260 m2Garden: 831 m2Terrace: 144 m2Swimming pool: 48 m2Balcony: 9 m2Land: 1,088 m2 Near :Only 500 meters from numerous shops, post office and school800 meters from Chernex station and Sonzier station5 minutes from the center of Montreux10 minutes from the Glion hotel school Detailed distribution :- Single storey- Entrance hall- Perfectly equipped and semi-open kitchen- Large living-dining room with two accesses to the terrace and the garden- Master bedroom of 15.3 m2 with west terrace access and private bathroom- Private bathroom with bath, sink, WC- Visitor WC with basin- 9 m2 office- Very large terrace of 144 m2 with swimming pool of 48 m2 facing south offering a magnificent view of Lake Geneva and the Alps Floor :- 3 bedrooms of respectively 14 m2, 14.30 m2 and 12.10 m2- Bathroom with shower, double sinks and WC- Large living room-library area of 22 m2 with balcony access- South facing balcony of 9 m2 Basement :- Games room / workshop / one available / room 27.60m2- Bathroom- Large cellar- Laundry room- Free space / gym- Distribution corridor Appendices :Outdoor swimming pool of 48 m2Double box garage of 39 m22 outdoor parking spaces Miscellaneous :Triple glazed window on the ground floor and double glazing upstairsNumerous parking spaces available for visitorsContact us by Email to receive the sales file with photos and plans of the villa but also to quickly organize a visit to the premises! Contact :Matt Morawski078 928 06 44matt@pdarboisimmobilier.chhttps://www.darboisrealestateagency.ch Do you want to put your property up for sale?Contact us without obligation and we will come and meet you to estimate your item for free!
  • Parking space
  • Balcony / Terrace
  • Garage
  • +2
Afrim Kalimashi

Afrim Kalimashi

1 / 13
Afrim Kalimashi

Afrim Kalimashi

  • Balcony / Terrace
  • Swimming pool
CHF 2,550,000.–
6.5 rooms180m² living space
1822 Chernex

Modern individual villa with pool and breathtaking view!

In the heights of Montreux, close to all amenities, built in 2005 in the charming village of Chernex, this spacious modern individual villa of 6.5 rooms, south-facing, is located in a quiet and privileged neighborhood.The future owners will be able to appreciate the panoramic view of the lake and the mountains from the day areas accessing a spacious terrace of 144m2 with a pool.The outdoor spaces are green and very well maintained, complemented by a pond - A small paradise!Over 3 levels, the house consists of the following:On the ground floor: • Entrance hall. • Office of about 10m2. • Guest toilets. • Large living room with access to the terrace and pool. • Fully equipped kitchen, semi-open. • Parental bedroom of about 15 m2 with private bathroom and toilet and outdoor exit west. On the upper floor: • 3 large bedrooms (about 14m2). • Second living area with library and outdoor exit to the balcony. • Balcony of 9 m2, south-facing. • Bathroom with toilet and double sink. On the lower floor: • Spacious room of about 28 m2 (game room, home cinema and/or workshop). • Bathroom. • Open area, free to design. • Laundry room. • Technical room. • Large cellar. • Double garage and second cellar (with the system for the pool). 2 semi-covered outdoor parking spaces as well as numerous visitor parking spaces.Availability to be agreed upon.Do not miss this opportunity to make this gem your dream home.Contact us, we will accompany you!

  • Balcony / Terrace
  • Swimming pool
1 / 18
CHF 3,200,000.–
5.5 rooms187m² living space
Chemin des Bulesses 22, 1814 La Tour-de-Peilz

Bengalese Villa

Sublime Villa in La Tour-de-PeilzAn individual, contemporary 5.5-room villa, completely rebuilt in 2013, offering 164.3 m² of living space and 231.6 m² of usable space (excluding pool) on a 964 m² plot in a quiet and sought-after residential area of La Tour-de-Peilz, at the end of a cul-de-sac.The house is distinguished by the quality of its materials (exposed concrete, solid wood parquet, large windows), its functional layout, and its elevator serving all four levels.The sleeping area includes three bedrooms, two of which are en-suite. Two have a view of the terrace and pool, while the third offers a view of the mountains.On the upper floor, the living room with over 36 m² and a stove enjoys a view of Lake Geneva. The open kitchen opens onto a glazed loggia, a true extension of the living space with a view of the lake and mountains.The lower floor features the entrance hall, ample storage space, a wine cellar, a laundry room with a clothes dryer, and a technical room. The flat roof is accessible.Outside, the terrace, barbecue area, garden, and private pool complete the ensemble. Two covered parking spaces are available, one of which is equipped with an 11 kW electric vehicle charging station.TECHNICAL DESCRIPTION • Private elevator serving all 3 levels • 2 covered parking spaces under the house, one of which is equipped with an electric vehicle charging station (11 kW) • Heat pump (geothermal, 10.6 kW, 2 probes of 130 m), hot water tank (478 l), underfloor heating • Rooftop terrace (49.5 m²) with barbecue area and water connection, accessible via a spiral staircase from the patio • Thermal and photovoltaic solar panels (10.4 kWp) • Rainwater tank (10 m³) • Fireplace/stove TIBA Emotion (living room) • Glazed loggia, extending the living room • Outdoor pool with dedicated machinery room and pool cover • Motorized external blinds on all windows and glazing, all facades • Bespoke doors and windows, glazed railings • Fittings by ARWA Twin, sanitary accessories by KEUCO Plan, rain shower by Hansgrohe Raindance • Clothes dryer from the master bedroom to the laundry room

Travel time
-
1 / 11
  • View
CHF 5,900,000.–
9.5 rooms355m² living space
1807 Blonay-Saint-Légier

Exceptional villa with a view of Lake Geneva

OMNIA IMMOBILIER RIVIERA presents this exceptional villa, ideally located in the heights of Blonay, benefiting from a breathtaking panoramic view of Lake Geneva and the Alps. Developing a useful area of 449 m², including 355 m² of living space, this 9.5-room property seduces with its generous volumes, its brightness, and its 229 m² of terraces in total, offering a perfect continuity between interior and exterior. The house comprises 5 bedrooms and 6 bathrooms, spread over two apartments of approximately 175 m² each. Each unit has its own independent entrance, as well as an elevator and a staircase connecting the two levels, allowing for a flexible and ideal organization for a multigenerational family or a mixed project. The sleeping area consists of comfortable rooms, including parental suites with their own bathroom and privileged access to the outside. The basement is dedicated to well-being and leisure. It includes a sauna and jacuzzi area, a game room, a wine cellar, as well as a laundry room and a technical room. Outside, a jacuzzi harmoniously completes this exclusive relaxation area. The property also benefits from a double garage and several outdoor parking spaces, located at the bottom and top of the plot, offering optimal comfort for accommodating your vehicles and those of your guests. Finally, the land located in front of the house is a real asset: it gives the villa a peaceful and private setting, thanks to its carefully maintained vegetation, which creates an intimate and green atmosphere. This rare villa on the market combines comfort, intimacy, and quality amenities in a privileged environment. For more information or to plan a visit on site, do not hesitate to contact: Nicolas DESCOT OMNIA IMMOBILIER RIVIERA nicolas.descot@omnia.ch 076 510 58 67

  • View
1 / 12
  • View
CHF 9,500,000.–
20 rooms800m² living space
1800 Vevey

Property with panoramic view and rental yield

OMNIA IMMOBILIER RIVIERA presents this unique property! Nestled in the heart of the charming village of Jongny, just two steps from Vevey and the famous Lavaux vineyards (a UNESCO World Heritage site), this exceptional property combines art of living, serenity, and investment opportunity. Offering a spectacular view of Lake Geneva and the Alps, it benefits from a peaceful environment while remaining perfectly connected: bus stop in immediate proximity, motorway access to Geneva and Valais in less than 10 minutes. A unique estate on over 20,000 m²! Built on a wooded plot of over two hectares, this property develops approximately 800 m² of living space, divided between the main house, a historic barn, and an artistic dependency. A refined and authentic living environment. Constructed in 1906, the main house extends over three levels and combines the charm of the old with high-end contemporary amenities. Entirely renovated and carefully maintained, it offers optimal comfort in a warm and elegant atmosphere. A rare advantage: annexes and dependency are already rented out. The old barn, dating from 1732, has been transformed into an impressive, versatile space, ideal for receptions or exhibitions. It also includes three independent apartments: - A 3.5-room duplex in the attic - A bright studio on the first floor, south-facing, - A 2.5-room apartment on the ground floor, also south-facing. All these apartments are currently rented out, generating immediate and stable rental income. The dependency, used as an artist's studio and exhibition space, is also rented out, further enhancing the property's rental potential. This configuration allows for a combination of main residence and rental investment, a rare advantage on the market. For more information or to plan a visit on site, do not hesitate to contact: Nicolas DESCOT OMNIA IMMOBILIER RIVIERA nicolas.descot@omnia.ch 076 510 58 67

  • View
1 / 17
CHF 990,000.–
15 rooms460m² living space
Route du Vallon 89, 1832 Montreux

Large chalet in the heart of nature and close to Vevey and Montreux

Located in the heart of the Vallon de Villard, just a few minutes from Montreux, this historic chalet from 1911 charms with its authentic character and exceptional potential. Offering 462 m2 of living space over three levels, it sits on a total plot of 1'782 m2, including a main plot of 1'332 m2 and an additional plot of 450 m2 dedicated to parking. Its south-facing orientation guarantees optimal sunlight and a breathtaking panoramic view of the valley, lake, and surrounding mountains. Previously used for group accommodation, the chalet lends itself perfectly to a transformation project into apartments, the creation of a large family residence, or a tourist accommodation concept. It features, among other things, a vast refectory for 45 people, a fully equipped professional kitchen, 8 bedrooms, an office, two dormitories of about 43 m2 and 21 m2, as well as several shower/WC rooms. Whether you are an investor, a structure manager, or a family looking for a unique place, this rare property offers remarkable potential in a preserved natural setting. • Historic chalet: 462 m2 useful on 3 levels + attic • Land: 1'332 m2 + 450 m2 for parking • View: Exceptional panorama on the lake and mountains, south exposure • Location: Vallon de Villard, near Montreux and Blonay, about 1'000 m above sea level, a few minutes from the Pléiades • Transformation: Strong potential for renovation and conversion • Layout: 8 bedrooms, office, 2 dormitories, refectory 45 seats, equipped kitchen, several bathrooms • Parking: About 15 outdoor spaces DESCRIPTION • Accessibility: Easy access all year round • Opportunity: Ideal for residential or commercial projects • Use: Habitable and convertible into a main or secondary residence Interested profiles: • Investors: creation of several apartments • Accommodation managers: guest house, bed and breakfast, community center • Families: spacious, authentic, and peaceful living space A rare opportunity in a privileged natural environment, in the immediate vicinity of the amenities of the Vaud Riviera. ■ DISTRIBUTION Ground floor Entrance hall, cloakroom, large refectory, professional kitchen, pantry, cellars and storage rooms, dining room, WC, boiler room with tank room. Direct access to the terrace. First floor Dormitories, private bedrooms, shower/WC, office, balcony. Access to the wood storage areas located behind the building. Attic Dormitories and private bedrooms with several beds, balcony. Terrace, garden with playground, wood storage area, swing, green spaces. Parking for about 15 vehicles on the additional plot of 450 m2. ■ SITUATION At 1'000 meters above sea level, in the immediate vicinity of the Pléiades ski area, the chalet benefits from an exceptional natural setting while remaining easily accessible thanks to regularly cleared roads and public transport. The "Saumont" bus stop, located just 1 minute on foot, connects to the Chamby train station in about 5 minutes (4 passages per day). TECHNICAL DATA Price (CHF) 990'000.- Type: Chalet Number of rooms 15 Living area (m2) - 460 m2 Usable area (m2) - 492 m2 Total land (m2) 1332 m2 Additional land (m2) - 450 m2 (about 150 m from the chalet, can accommodate about 10 parking spaces) Volume (m3) 1205 m3 Year of construction 1911 Transformation/renovation 2011 - Heating: Oil by radiators (4000l) - Wood stove: yes -Optical fiber: yes - CECB: Envelope efficiency: G Global energy efficiency: E

Travel time
-
New building
1 / 10
CHF 1,590,000.–
5.5 rooms142m² living space
Chemin de la Tuilière 33B, 1805 Jongny

New promotion of four villas in Jongny with a view of Lake Geneva

The La Tuilière residence is set in a peaceful and green environment, ideal for enjoying tranquility while remaining in close proximity to amenities. This human-scale project consists of four semi-detached villas, designed to highlight the view while preserving the intimacy of each home.The architecture is distinguished by modern and purified lines, large windows that favor daylight, and large balconies that harmoniously extend the living areas. Additionally, each villa has terraces and private gardens, creating real open spaces facing nature.Location between lake and mountainsBenefiting from the pure air of the mountains, the villas are nestled on the slopes of Mont-Pèlerin. They offer a sought-after location on the Riviera, close to Vevey and its idyllic walks along the lake shore.Oriented southeast, the homes benefit from generous sunlight throughout the day, reinforcing the feeling of well-being and freedom.Distribution of spacesEach villa spans three levels, organized to promote quality of life in daily life. The lower ground floor accommodates a convivial living room with an open kitchen, extended by a partially covered terrace and a garden.The upper floors are dedicated to rest areas, offering calm and intimacy, with 3 or 4 comfortable bedrooms. A spacious master suite with dressing room and balcony occupies the top floor and enjoys an breathtaking panorama of Lake Geneva.Villa of 4.5-5.5 roomsUsable area: 202 m2Living area: 142 m2Ground floor: • Entrance hall • 2 bedrooms • 1 shower room • Large balcony of 12.5 m2 with a view Lower ground floor: • Open kitchen • Large living room • Dining room with access to the terrace and garden • 1 toilet • Technical room with heat pump and hot water tank • Large storage room • Terrace of 34 m2 1st floor: • Master bedroom of 26 m2 (with or without dressing room)or possibility of having 2 bedrooms of 13 m2 • Large balcony of 12.5 m2 with a view • 1 bathroom Exterior: • Lawn garden of 236 m2, private Annex: • 1 garage and 1 outdoor parking space (55,000 francs extra) • Solar panels Contact us for more information,Sébastien HuberT. 076 456 01 56P.S. this document is not contractual.

Travel time
-
New building
1 / 10
CHF 1,530,000.–
5.5 rooms125m² living space
Chemin de la Tuilière 33B, 1805 Jongny

New promotion of four villas in Jongny with a view of Lake Geneva

The La Tuilière residence is set in a peaceful and green environment, ideal for enjoying tranquility while being in close proximity to amenities. This human-scale project consists of four semi-detached villas, designed to emphasize the view while preserving the intimacy of each home.The architecture is distinguished by modern and sleek lines, large windows that favor daylight, and large balconies that harmoniously extend the living areas. Additionally, each villa has terraces and private gardens, creating true open spaces in nature.Location between lake and mountainsBenefiting from the pure air of the mountains, the villas are nestled on the slopes of Mont-Pèlerin. They offer a sought-after location on the Riviera, close to Vevey and its idyllic walks along the lake shore.Oriented southeast, the homes benefit from generous sunlight throughout the day, enhancing the feeling of well-being and freedom.Distribution of spacesEach villa spans three levels, organized to promote quality of life in daily life. The lower ground floor features a convivial living area with an open kitchen, extended by a partially covered terrace and a garden.The upper floors are dedicated to rest areas, offering calm and intimacy, with 3 or 4 comfortable bedrooms. A spacious master suite with dressing room and balcony occupies the top floor and enjoys an breathtaking panorama of the Lake Geneva area.Villa of 4.5-5.5 roomsUsable area: 189 m2Living area: 125 m2Ground floor: • Entrance hall • 2 bedrooms • 1 shower room • Large balcony of 12.5 m2 with view Lower ground floor: • Open kitchen • Large living room • Dining room with access to terrace and garden • 1 toilet • Technical room with air-water heat pump and hot water tank • Large storage room 1st floor: • Master bedroom of 26 m2 (with or without dressing room)or possibility of having 2 bedrooms of 13 m2 • Large balcony of 12.5 m2 with view • 1 bathroom Outdoor areas: • Garden of 117 m2 Annex • 1 garage and 1 outdoor parking space (55,000 francs extra) • Solar panels Contact us for more information,Sébastien HuberT. 076 456 01 56P.S. this document is not contractual.

Travel time
-
Loic Dentan

Loic Dentan

1 / 11
Loic Dentan

Loic Dentan

  • Parking space
  • Balcony / Terrace
  • Garage
  • +2
Price on request
6.5 rooms220m² living space
1814 La Tour-de-Peilz

Maison d'architecte avec cachet et potentiel - à rafraîchir

Nichée dans un quartier résidentiel paisible, à l'abri de toute nuisance, cette maison individuelle de 6.5 pièces bénéficie d'un emplacement privilégié au coeur de la commune de Blonay. À seulement quelques minutes de La-Tour-de-Peilz, de Vevey et Montreux, elle profite d'un accès immédiat à toutes les commodités : commerces, écoles, transports publics et infrastructures.Édifiée sur une parcelle de plus de 1'440 m², la propriété séduit par son magnifique terrain plat et son vaste jardin de plus de 1'300 m², offrant un cadre de vie idyllique pour une famille en quête d'espace, de tranquillité et de nature.Une architecture brutaliste, rare et intemporelleInspirée du mouvement brutaliste des années 70, cette demeure incarne une esthétique architecturale forte et assumée, où le béton brut, les lignes franches et les volumes équilibrés s'expriment avec caractère.Les plafonds en béton apparent, les murs en briques à l'étage et les courbes harmonieuses confèrent à la maison une identité unique, qui restera dans le temps inconditionnellement indémodable.Bien entretenue et rafraîchie, elle offre aujourd'hui une base saine et solide pour qui souhaiterait la revisiter dans un style contemporain, sans trahir son âme d'origine.Distribution intérieureRez-de-chaussée • Un hall d'entrée avec un superbe escalier central • Une spacieuse et lumineuse pièce de vie, agrémentée d'une cheminée et d'un espace dînatoire, ouvrant sur la terrasse et le jardin • Une cuisine habitable équipée, avec un agréable coin repas • Une chambre • Une salle de bains et un WC visiteurs Étage • Trois chambres • Une salle de bains Sous-sol • Deux caves • Un espace atelier / bricolage • Une buanderie et un local technique • Un garage intérieur avec espace vélos Une opportunité rare sur la Riviera vaudoiseOffrant un mélange unique d'authenticité, de caractère et de potentiel, cette maison séduira les amateurs d'architecture forte comme les familles désireuses d'un cadre de vie serein et verdoyant.Einfamilienhaus mit brutalistischem Charme Eingebettet in einem ruhigen Wohnviertel, geschützt vor jeglicher Belästigung, profitiert dieses 6.5-Zimmer-Einfamilienhaus von einer privilegierten Lage im Herzen der schönen Gemeinde Blonay. Nur wenige Minuten von Vevey und Montreux entfernt, profitiert es von einem unmittelbaren Zugang zu allen Annehmlichkeiten: Geschäfte, Schulen, öffentliche Verkehrsmittel und Infrastruktur.Errichtet auf einem großzügigen Grundstück von über 1'440 m², besticht das Anwesen durch sein herrliches flaches Grundstück und seinen großen Garten von über 1'300 m² und bietet einen idyllischen Lebensraum für eine Familie auf der Suche nach Raum, Ruhe und Natur.Eine brutalistische, seltene und zeitlose ArchitekturInspiriert von der brutalistischen Bewegung der 70er Jahre, verkörpert dieses Haus eine starke und selbstbewusste architektonische Ästhetik, in der roher Beton, klare Linien und ausgewogene Volumen mit Charakter zum Ausdruck kommen.Die Sichtbetondecken, die Backsteinwände im Obergeschoss und die harmonischen Kurven verleihen dem Haus eine einzigartige Identität, die über die Zeit bedingungslos zeitlos bleiben wird.Gut gepflegt und aufgefrischt bietet es heute eine gesunde und solide Grundlage für diejenigen, die es in einem zeitgenössischen Stil neu gestalten möchten, ohne seine ursprüngliche Seele zu verraten.InnenverteilungErdgeschoss • Eine Eingangshalle mit einer wunderschönen zentralen Treppe • Ein geräumiger und heller Wohnraum,...

  • Parking space
  • Balcony / Terrace
  • Garage
  • +2

Suggested properties for you based on search results