330 results - House, chalet, rustico to buy in District la Riviera-Pays-d'Enhaut

Aurélie Dal Pont

Aurélie Dal Pont

1 / 12
Aurélie Dal Pont

Aurélie Dal Pont

  • Balcony / Terrace
  • Lake view
  • Mountain view
CHF 780,000.–
4.5 rooms129m² living space
1823 Glion

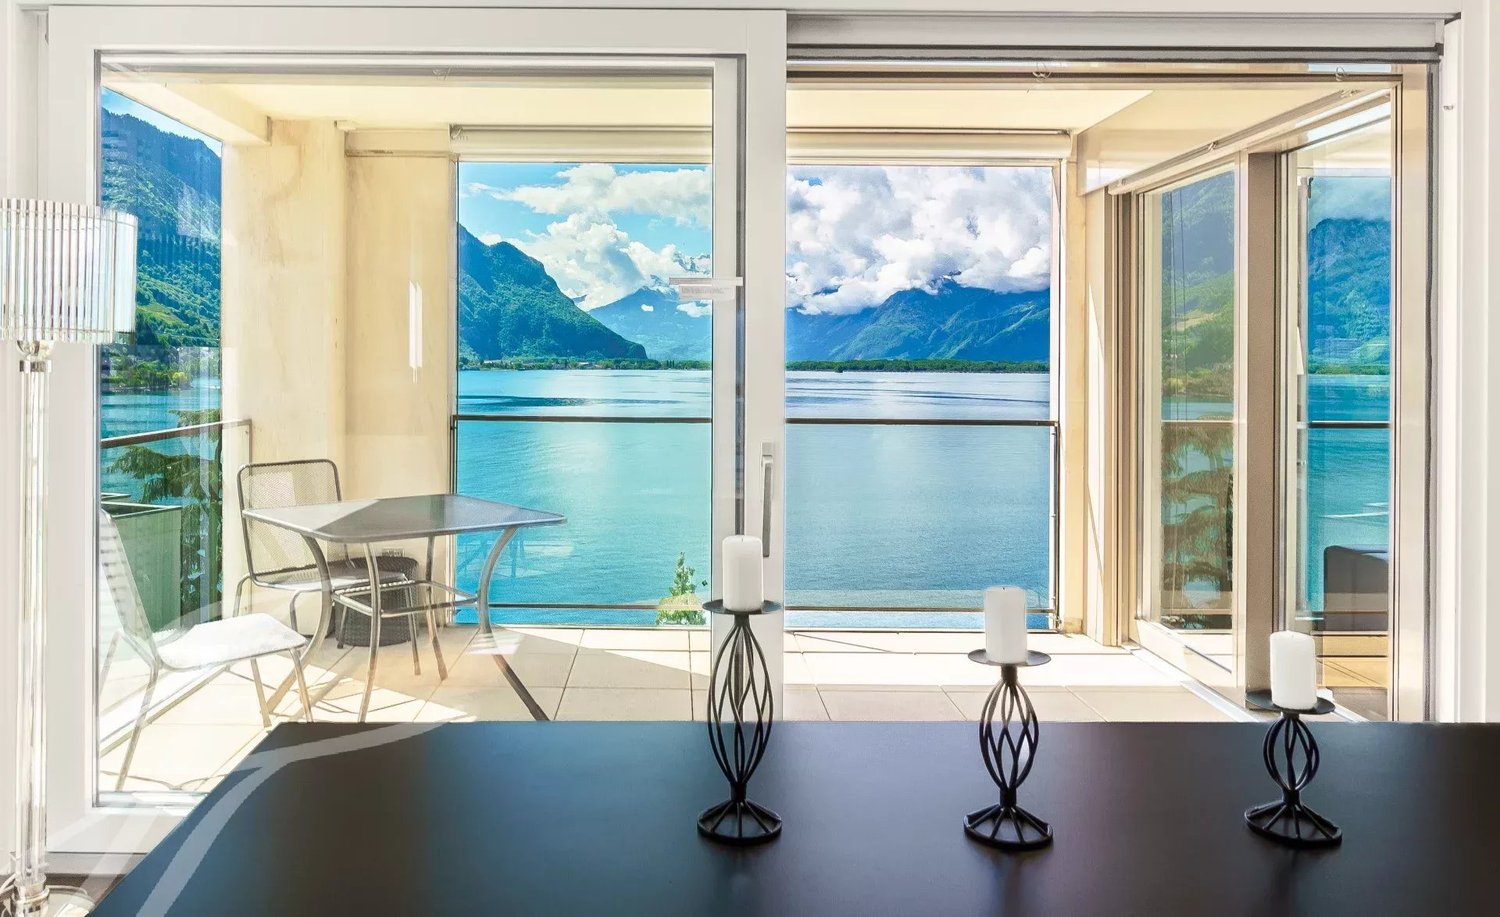
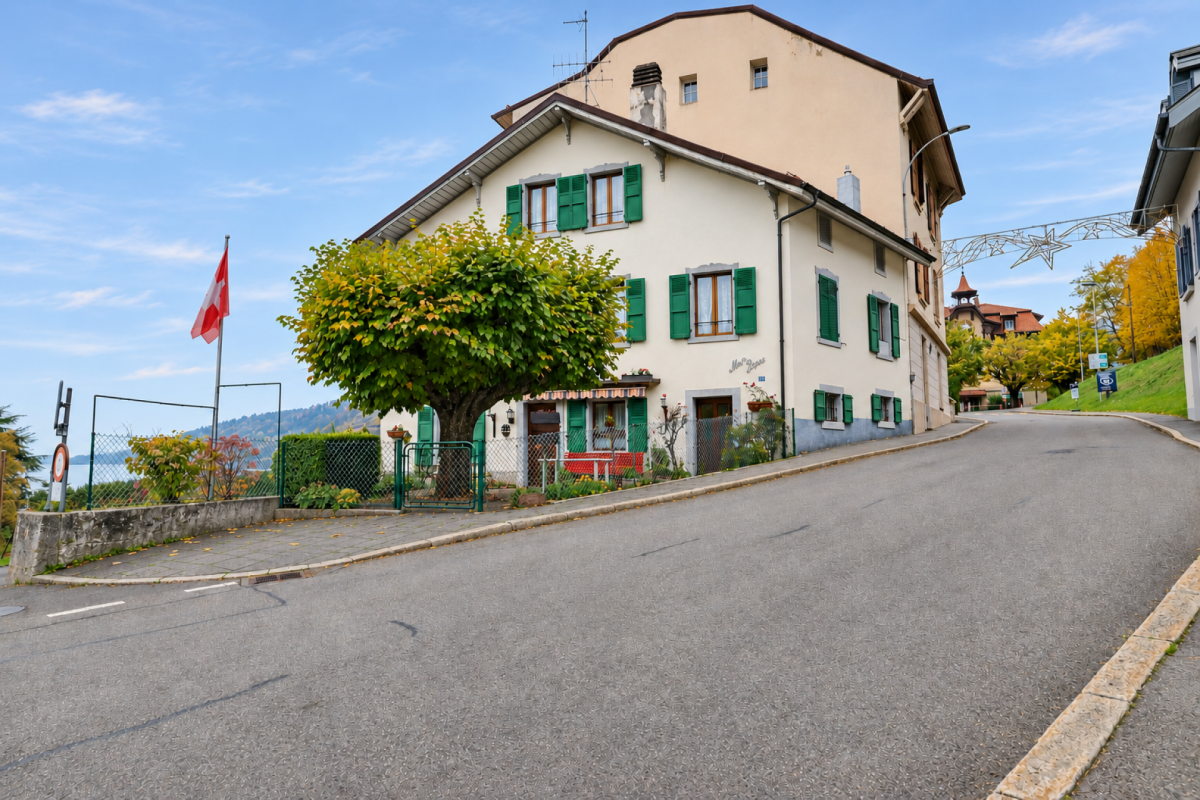
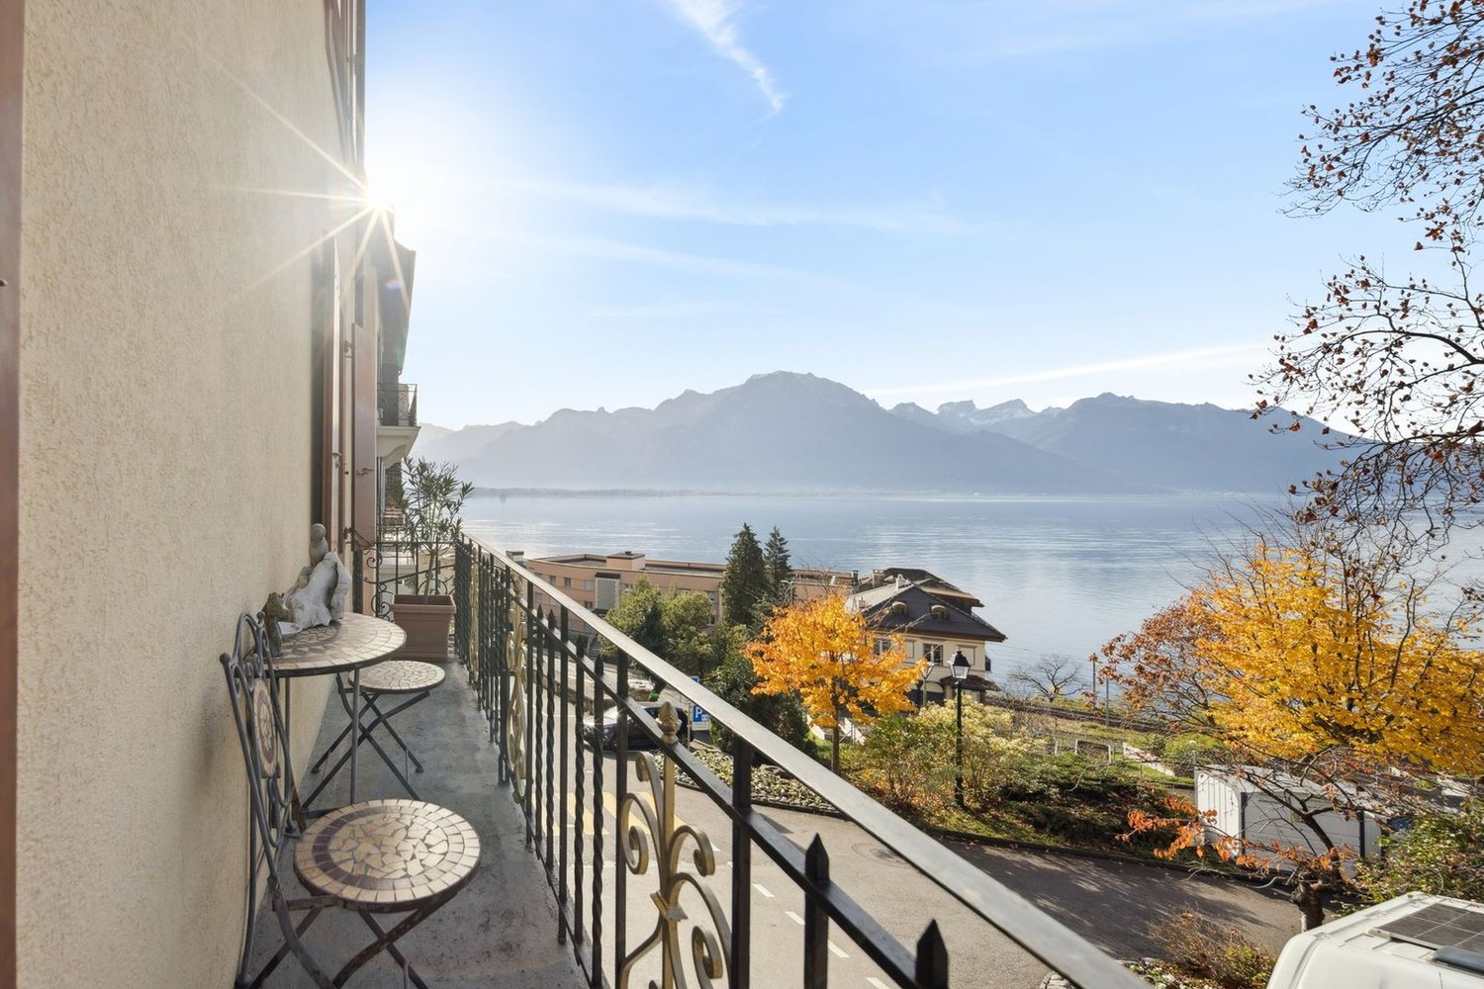
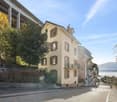
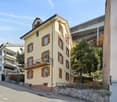
Charming village house in Glion

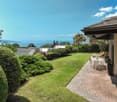
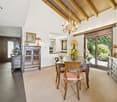
Semi-detached village house in the heart of Glion Located in the center of the charming village of Glion, in close proximity to the funicular and just eight minutes by car from the center of Montreux, this semi-detached village house benefits from a practical and pleasant situation.Spread over three levels, it has a living area of approximately 129 m² and a total useful area of approximately 205 m². The generous volumes and distribution offer great potential for future owners wishing to renovate a property according to their tastes.The ground floor accommodates a kitchen and a convivial dining room. A cellar, a technical room, and a WC complete this level.On the first floor, the sleeping area consists of two bedrooms and a bathroom.The top floor includes a third bedroom and a large corridor. Two additional spaces under the eaves, currently uninhabitable, complete this level and offer valuable storage space.The house requires renovation work, but it has character, beautiful volumes, and a sought-after location in the heart of Glion, close to public transportation and all the amenities of Montreux.A great opportunity for lovers of village houses who want to create an interior in their image in an authentic setting, between lake and mountain. Room distribution Ground floor approximately 45 m2 • Entrance • Kitchen with access to cellar • Dining room • Cellar • Laundry/technical room with WC approximately 17 m2 (including cellar) 1st floor approximately 57 m2 • 2 bedrooms • Bathroom 2nd floor • Bedroom • 2 available rooms approximately 40 m2 ANNEX • Cellar approximately 17 m2 • Terrace approximately 63 m2

  • Balcony / Terrace
  • Lake view
  • Mountain view
Karyl Chabloz

Karyl Chabloz

1 / 12
Karyl Chabloz

Karyl Chabloz

  • Parking space
  • Balcony / Terrace
  • Garage
  • +4
CHF 3,200,000.–
7.5 rooms200m² living space
1807 Blonay

Villa de belle facture, spacieuse entre panorama et bien-être

À Blonay, cette villa profite d'un cadre verdoyant et d'une vue dégagée sur le lac Léman et les Alpes. Son jardin paysagé, ses terrasses et ses larges baies vitrées invitent à profiter pleinement de la lumière et du panorama, aussi bien à l'intérieur qu'à l'extérieur.Les espaces de réception offrent de beaux volumes et une circulation agréable entre salon, salle à manger et bibliothèque. La cheminée en pierre, les parquets, les boiseries et les rangements intégrés donnent à la maison un caractère chaleureux et affirmé. La cuisine, indépendante, dispose d'un espace de travail généreux et d'une fenêtre sur le jardin.La partie nuit comprend quatre chambres réparties sur les niveaux, ainsi qu'une salle de jeux pouvant également accueillir un bureau ou un espace de loisirs. Plusieurs pièces d'eau complètent l'ensemble. Le sous-sol propose des espaces pratiques, dont une buanderie, un carnotzet et des locaux de rangement ou disponibles.La propriété se distingue par son espace bien-être intérieur, conçu autour d'une piscine d'environ 9.5 x 3.5m. De grandes ouvertures apportent lumière et vues sur le jardin; une plage de détente, un sauna, des sanitaires et un local technique complètent cet espace.Cette villa réunit ainsi les qualités d'une maison familiale généreuse et les agréments d'un lieu de détente à domicile, dans un environnement résidentiel de Blonay. Son style intérieur, marqué par des matériaux et aménagements de caractère, pourra être conservé ou réinterprété selon les envies des futurs propriétaires.Surface habitable rez et 1er: 200m2Surface utile secondaire (rez inférieure): Carnotzet, hall d'entrée, pièce polyvalente, locaux techniques: 105m2Surface wellness : 95m2Total : 400m2In Blonay profitiert diese Villa von einer grünen Umgebung und einem freien Blick auf den Genfer See und die Alpen. Der landschaftlich gestaltete Garten, die Terrassen und die großen Fensterfronten laden dazu ein, das Licht und das Panorama sowohl drinnen als auch draußen in vollen Zügen zu genießen.Die Wohnbereiche bieten großzügige Raumaufteilung und einen angenehmen Übergang zwischen Wohnzimmer, Esszimmer und Bibliothek. Der Steinkamin, die Parkettböden, die Holzvertäfelungen und die Einbauschränke verleihen dem Haus einen gemütlichen und unverwechselbaren Charakter. Die separate Küche verfügt über eine großzügige Arbeitsfläche und ein Fenster mit Blick auf den Garten.Der Schlafbereich umfasst vier Schlafzimmer, die sich auf die verschiedenen Ebenen verteilen, sowie ein Spielzimmer, das auch als Büro oder Freizeitraum genutzt werden kann. Mehrere Badezimmer runden das Gesamtbild ab. Das Untergeschoss bietet praktische Räume, darunter eine Waschküche, einen Weinkeller sowie Abstellräume oder frei nutzbare Flächen.Das Anwesen zeichnet sich durch seinen hauseigenen Wellnessbereich aus, der um einen ca. 9,5 x 3,5 m großen Pool herum angelegt ist. Große Fensterfronten sorgen für Licht und bieten einen Blick auf den Garten; ein Entspannungsbereich, eine Sauna, Sanitäranlagen und ein Technikraum runden diesen Bereich ab.Diese Villa vereint somit die Vorzüge eines großzügigen Einfamilienhauses mit den Annehmlichkeiten eines hauseigenen Erholungsortes in einer Wohnumgebung in Blonay. Der Einrichtungsstil, der sich durch charaktervolle Materialien und Ausstattungselemente auszeichnet, kann je nach Wunsch der zukünftigen Eigentümer beibehalten oder neu interpretiert werden.Wohnfläche Erdgeschoss und 1. Stock: 200 m²Nutzfläche Nebenbereich (unteres Erdgeschoss): Carnotzet, Eingangshalle, Mehrzweckraum, Technikräume: 105 m²Wellnessbereich: 95 m²Gesamtfläche: 400 m²In Blonay, this villa enjoys a lush, green setting and unobstructed views of Lake Geneva and the Alps. Its landscaped garden, terraces, and large picture windows invite you to fully enjoy the light and the panoramic views, both indoors and outdoors.The living areas feature generous spaces and a seamless flow...

  • Parking space
  • Balcony / Terrace
  • Garage
  • +4
1 / 13
  • Parking space
  • Garage
  • View
  • +2
CHF 5,700,000.–
9 rooms346m² living space
A Blonay, 1807 Blonay

Exceptional villa with panoramic view

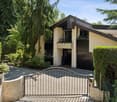
AN EXCEPTIONAL RESIDENCE ON THE HEIGHTS OF BLONAYIn one of the most exclusive residential areas of the Vaudois Riviera, this remarkable architect-designed villa, signed by Huf Haus, imposes itself as a property beyond standards, where contemporary design, architectural transparency, and grandiose panorama meet with rare elegance.Erected in a dominant position, sheltered from views, it enjoys a spectacular and perfectly unobstructed view of Lake Geneva, the Alps, and the surrounding landscape, offering a living spectacle at every moment. Its southwest orientation gives it exceptional brightness as well as privileged sunshine throughout the day, until the most beautiful ends of the day on the lake.A true signature of contemporary living, this property seduces with its emblematic architecture, pure lines, majestic volumes, and the omnipresence of natural light. The vast glass windows abolish the boundaries between interior and exterior, creating a striking continuity with the terraces, garden, and horizon.Each space has been designed with exigence, in a constant search for aesthetics, comfort, and functionality, in the service of an exclusive living environment.High-end amenities- Exceptional custom-made kitchen with central island and high-end appliances - 5 bedrooms, including an elegant master suite with integrated dressing room - Refined bathrooms with luxurious finishes and carefully selected materials - Internal elevator serving all levels - Multifunctional space in the basement that can accommodate a private fitness room, home cinema, wellness area, or workshop The property's highlights- Sought-after residential address and dominant location - Preserved intimacy, without opposite - Unbeatable panoramic view of the lake and the Alps - Iconic architecture signed by Huf Haus - Generous, light-filled spaces - Terraces on several levels, ideal for receiving - Perfectly maintained landscape garden - Indoor garage for 2 vehicles as well as 3 outdoor parking spaces Rare on the market, this property brings together with justice prestige, discretion, architecture, and art of living, in one of the most coveted areas of the region.A confidential address for a clientele seeking a truly unique property.

  • Parking space
  • Garage
  • View
  • +2
1 / 13
  • Parking space
  • Garage
  • View
CHF 1,490,000.–
5.5 rooms151m² living space
A Corsier-sur-Vevey, 1804 Corsier-sur-Vevey

Bright semi-detached villa in a privileged environment

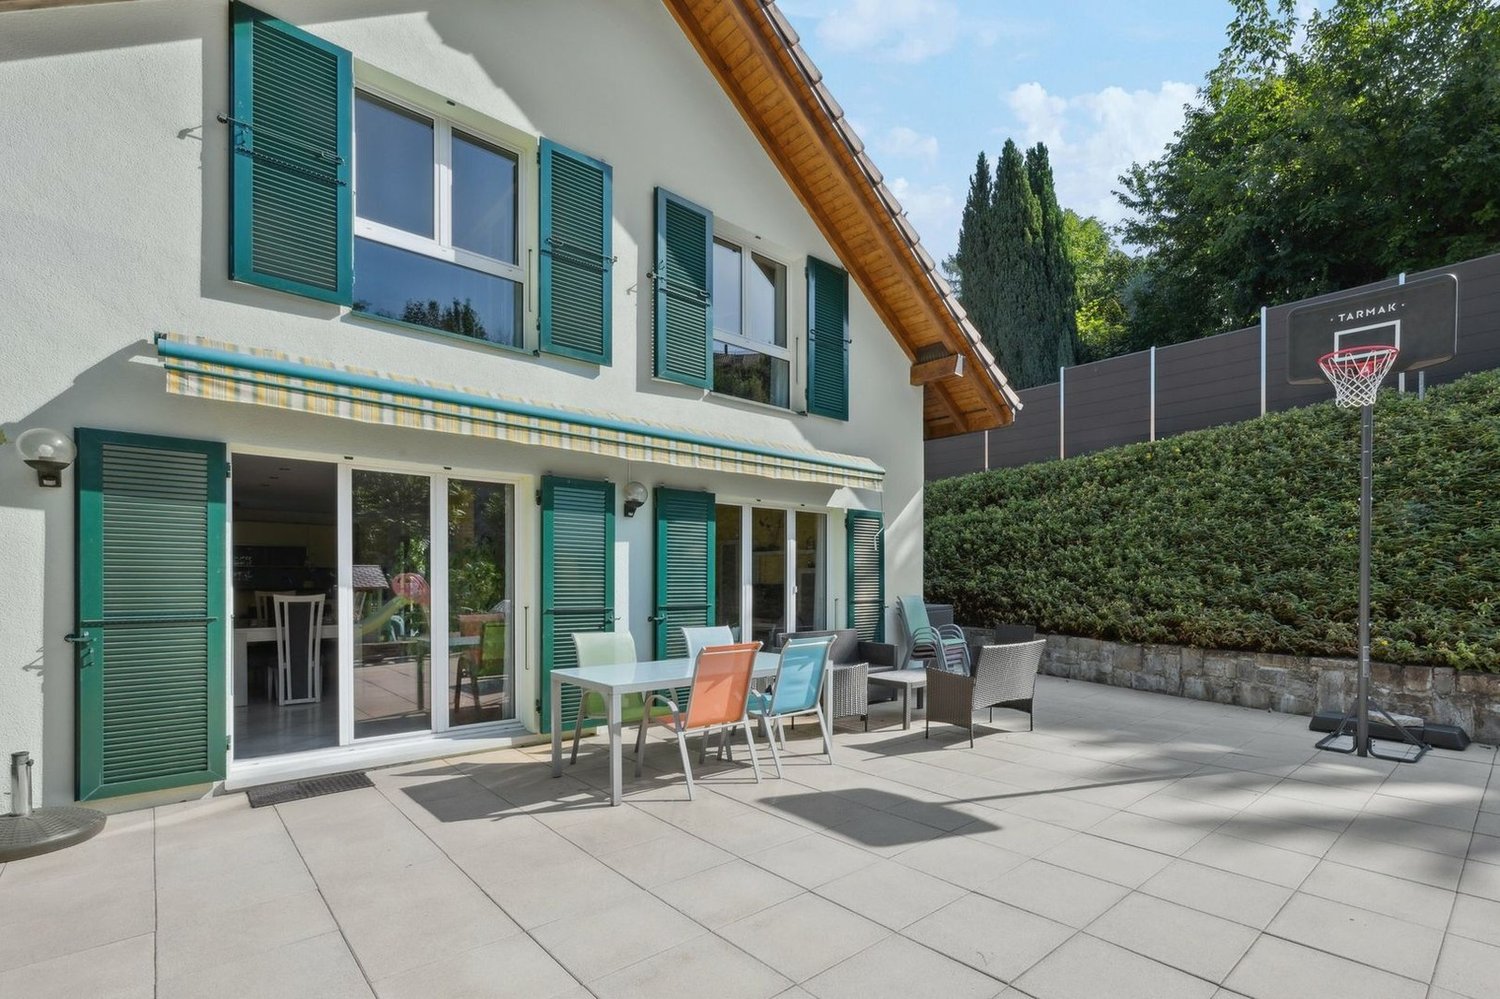
Discover this superb semi-detached villa of 5.5 rooms, ideally located in Corsier-sur-Vevey, in a peaceful and green environment.Combining modernity, comfort, and brightness, this property seduces from the first moments with its spacious and perfectly arranged spaces. The living area, bathed in natural light thanks to large windows, offers a warm and convivial setting, ideal for receiving or enjoying family moments. The open, contemporary, and fully equipped kitchen integrates harmoniously into this space.The villa has four comfortable bedrooms, offering each one its intimacy, as well as several modern bathrooms with careful finishes. Every detail has been thought out to guarantee a pleasant and functional living space.Built with quality materials and of high standing, this property offers careful finishes and durable comfort, meeting the highest requirements.Outside, you can enjoy a landscaped area perfect for beautiful days, whether to relax, share meals, or simply admire the surrounding environment.Located in a sought-after neighborhood, this property benefits from a calm environment while remaining close to amenities, schools, and main axes.A rare opportunity for those seeking a property that combines quality of life, modernity, and serenity.Do not hesitate to contact us to organize a visit and discover the full potential of this villa.

  • Parking space
  • Garage
  • View
1 / 13
  • Parking space
  • Garage
  • View
CHF 2,900,000.–
6.5 rooms300m² living space
A Blonay, 1807 Blonay

Villa with stunning panorama on Lake Geneva

A rare address, a breathtaking panorama, a unique lifestyleDominating the heights of Blonay, in a quiet residential area, this exclusive villa benefits from a privileged position and a breathtaking panorama over Lake Geneva and the Alps. Located on a remarkable plot of 6,420 m², it offers an exclusive living space where intimacy, nature, and elegance blend perfectly.With approximately 300 m² of living space, the villa was completely renovated in 2011 with high-quality materials and in a modern, refined style. Each room has been designed to highlight light, views, and comfort while integrating efficient technical equipment for controlled energy management.The villa spans three levels and offers a harmonious and functional layout.The upper ground floor, the heart of the house, features a magnificent, light-filled living area with large windows, providing a permanent immersion in the landscape. A fireplace underscores the warmth of this reception area, while the fully equipped kitchen is elegantly integrated into the overall design. This level also includes a large entrance hall of about 25 m², a dressing room, a guest bathroom, a technical room, a PC room, and direct access to two beautiful terraces, both oriented towards the lake.On the upper floor, the sleeping area consists of three beautiful rooms and two modern bathrooms, ideal for family life or receiving guests in the best conditions.The lower ground floor houses a luxurious, independent studio with its own entrance and a terrace that can be privatized. This area provides an ideal solution for guests, a separate office, a professional activity, or rental.The villa is also distinguished by the quality of its equipment:- Modern heat pump, combining energy efficiency and thermal comfort;- Triple glazing with electric blinds for optimal insulation and perfectly controlled brightness.The exterior elegantly extends the house's amenities. With more than half of the plot consisting of forest, the villa enjoys absolute tranquility and rare intimacy. Four terraces allow you to fully enjoy the panorama and sunshine at any time of day.A valid building permit for the creation of an overflow pool further enhances the already exceptional potential of this property.A double garage with electric doors, several outdoor parking spaces, and a people lift facilitating access from the bottom of the plot, where two additional parking spaces are also located, complete the amenities of this villa.Located in a particularly sought-after neighborhood, at the end of a cul-de-sac, the villa benefits from a privileged residential environment while remaining only five minutes from amenities and main communication axes.Rare on the market, this villa embodies a remarkable balance between prestige, serenity, nature, and performance.It is aimed at a clientele seeking an exclusive place to live in the heart of one of the most beautiful regions of the Vaud Riviera.

  • Parking space
  • Garage
  • View
Kevin Rogato

Kevin Rogato

1 / 11
Kevin Rogato

Kevin Rogato

  • Balcony / Terrace
  • Garage
  • View
  • +2
CHF 3,200,000.–
5.5 rooms181m² living space
Route du Montéliza 64, 1806 St-Légier-La Chiésaz

NEW ! Sought-after neighborhood without nuisance !

This new individual villa represents a rare opportunity to acquire a contemporary property in the heart of a sought-after residential area in Saint-Légier. Designed to meet the expectations of a family, it benefits from a calm environment while offering quick access to all amenities: schools, shops, public transport, and road axes.From the entrance, the generous volumes and numerous openings bathe the living spaces in omnipresent natural light. Its excellent exposure allows for optimal sunlight throughout the day, creating a warm and particularly pleasant atmosphere in all seasons.The living areas open harmoniously onto a vast terrace and the outdoors, inviting you to fully enjoy the beautiful days. From the property, you will benefit from an exceptional panoramic view of Lake Geneva, the surrounding mountains, and the Alps, offering a unique living environment.Outside, a magnificent heated pool complements the amenities of this villa, creating a true relaxation and conviviality space. Associated with its spacious terrace and carefully landscaped garden, it constitutes an ideal place to receive family and friends or simply savor the quietness of the place.Gathering contemporary architecture, quality finishes, bright spaces, and a privileged situation, this property will seduce buyers looking for a living environment that combines comfort, elegance, and serenity.

  • Balcony / Terrace
  • Garage
  • View
  • +2
Travel time
-
Thomas Jaquet

Thomas Jaquet

1 / 13
Thomas Jaquet

Thomas Jaquet

CHF 900,000.–
9 rooms230m² living space
., 1800 Vevey

Authentic Character Farm

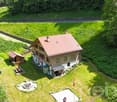
Your future haven of peace in Corsier-sur-Vevey Nestled in the heights of Corsier-sur-Vevey, in the heart of a preserved environment and sheltered from views, this authentic old farm benefits from a rare living environment, between nature, absolute calm and magnificent unobstructed views of the Alps.A unique place for lovers of space, serenity and authenticity. The charm of the old, an exceptional potential Built at the end of the 19th century, this property to be completely renovated offers generous volumes and a remarkable potential for an inspiring life project.The property includes, among other things: • A large barn and old stables offering numerous storage possibilities. • An authentic dwelling with beautiful, bright and well-exposed living rooms. • Several independent dwellings totaling approximately 230 m² of usable space. • Many outbuildings: cellars, storage rooms and annexes. • A plot of about 2'000 m², laid out in terraces with gardens, an old chicken coop and a spring to be captured. An application for subdivision is currently in progress, as well as a procedure for exemption from the LDFR regime. An ideal setting for a family project, a character residence or a lifestyle close to nature. A privileged environment Surrounded by meadows and forest, the property benefits from an exceptional natural environment while remaining close to amenities. The main advantages are: • Absolute calm and total absence of vis-à-vis. • Optimal orientation and excellent sunshine. • Superb views of the Alps and the surrounding countryside. • Only 6 minutes from amenities and motorway access A9 and A12. The property is part of a 24'535 m² plot, currently subject to the LDFR (Federal Law on Rural Land Rights), including 17'040 m² of fields, meadows and pastures, 583 m² of garden, 6'625 m² of forest and 287 m² of mixed-use housing. An application for subdivision of the plot is currently in progress in order to exempt approximately 2'000 m², including the farm, from the LDFR regime. A rare place to discover This property will seduce lovers of nature, authenticity and renovation projects with high potential in a preserved and inspiring environment.Files, information and visit on request by sending your complete contact details by email.Thomas Jaquetthomas@proximmo.chPROXIMMO Real Estate AgencyPlace Bel-Air 113th floor / Bel-Air TowerCH - 1003 Lausanne021 351 08 08info@proximmo.chwww.proximmo.ch-------All our offers and promotions are visible here:https://proximmo.ch/proximmo-vente-immobilier.html-------Are you planning to sell your property?Contact us without obligation for a free estimate of your property.

Adrien Grelaud

Adrien Grelaud

1 / 12
Adrien Grelaud

Adrien Grelaud

  • Garage
  • View
CHF 1,880,000.–
5.5 rooms163m² living space
La Tour-de-Peilz, 1814 La Tour-de-Peilz

Maison familiale lumineuse exposée sud à La Tour-de-Peilz

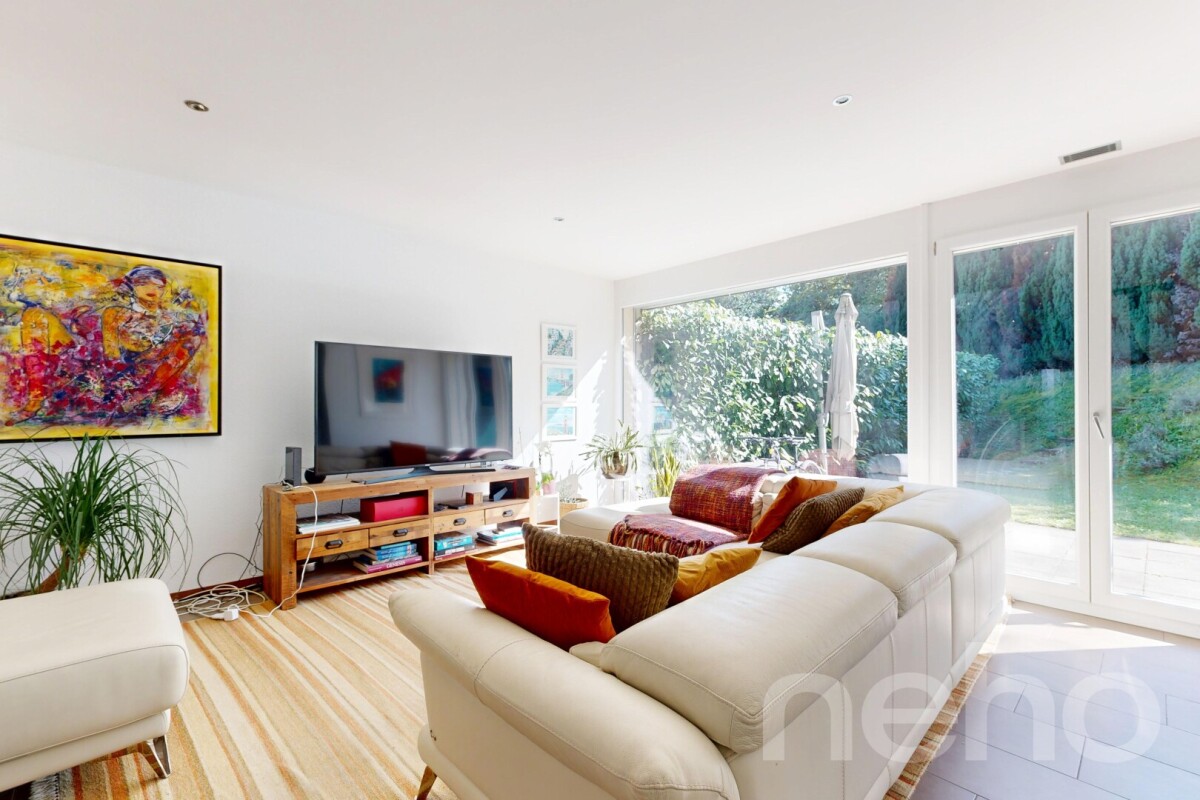
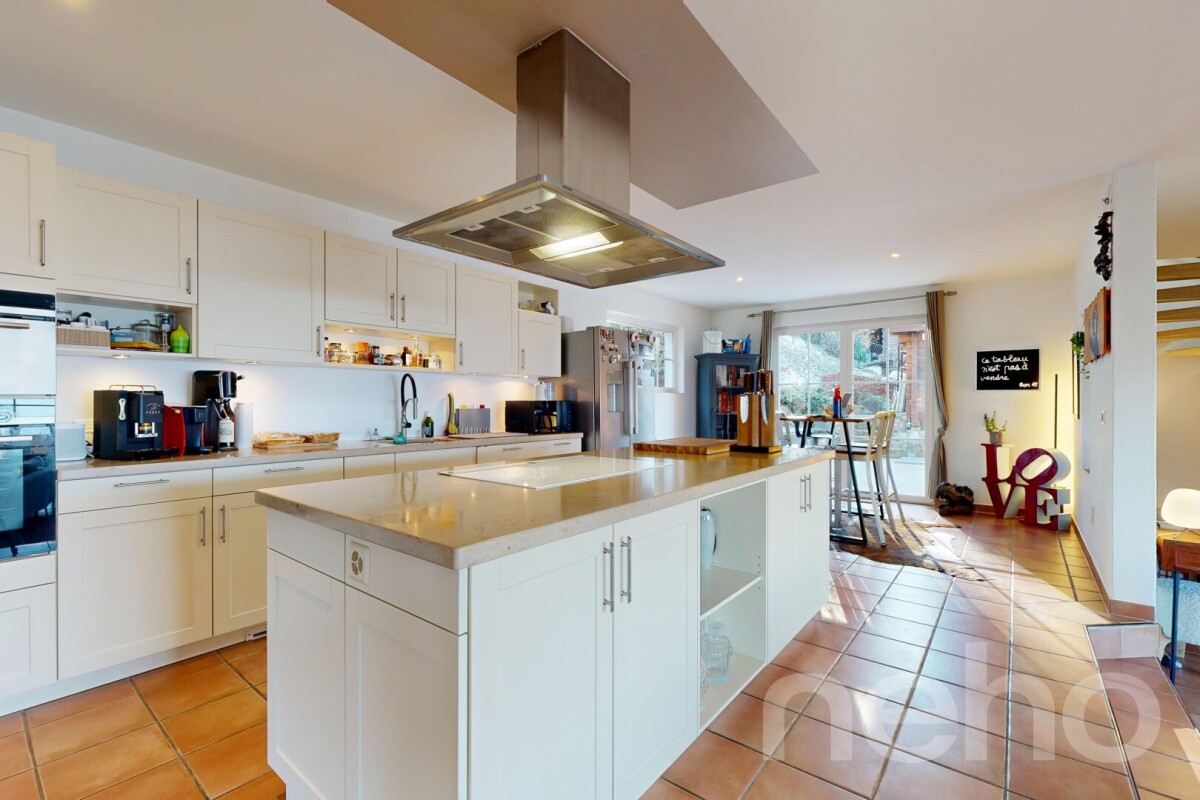
Idéalement située dans un environnement calme à La Tour-de-Peilz, sur la Riviera vaudoise, cette maison mitoyenne d'angle profite d'une exposition sud et d'une vue dégagée sans vis-à-vis. Construite en 2011 et bien entretenue, elle offre un cadre de vie lumineux et chaleureux, réparti sur trois niveaux, avec une belle optimisation des espaces. Au rez-de-chaussée, une entrée avec rangements intégrés mène à l'espace de vie, qui s'articule autour d'un lumineux salon et d'une salle à manger ouverte sur la cuisine. Le salon s'ouvre sur une grande terrasse, prolongée par une seconde terrasse longeant la salle à manger. Elles donnent sur le jardin et sont idéales pour profiter de l'ensoleillement et du calme des lieux. Un bureau, parfait pour le télétravail ou comme chambre d'amis, ainsi qu'une salle de douche avec WC complètent ce niveau. À l'étage, la partie nuit comprend trois chambres confortables, dont une spacieuse chambre principale ouvrant sur un balcon qui profite lui aussi de la vue dégagée. Deux salles d'eau desservent ce niveau : une salle de bains avec baignoire et une salle de douche, chacune équipée d'un WC. Au sous-sol, un second salon offre un espace supplémentaire modulable, idéal comme salle de jeux, coin TV ou espace pour adolescents. Une buanderie, une vaste pièce de rangement et un couloir desservant la cage d'escalier complètent ce niveau. Le bien se complète de deux places en garage et d'un chauffage par chaudière à condensation au gaz, appuyé par des panneaux solaires thermiques. Entourée de son jardin, cette maison offre un cadre idéal pour les familles en quête de calme, de lumière et d'espace.Adresse exacte disponible après inscription sur neho.ch.VOUS SOUHAITEZ VISITER ? MERCI DE BIEN VOULOIR VOUS INSCRIRE D'ABORD : https://neho.ch/b/1814-26-7Ideally located in a quiet setting in La Tour-de-Peilz, on the Vaud Riviera, this corner terraced house enjoys a south-facing aspect and an open, unobstructed view with no overlooking neighbours. Built in 2011 and well maintained, it offers a bright and welcoming living environment spread over three levels, with a smart use of space. On the ground floor, an entrance hall with built-in storage leads to the living area, which is centred around a bright sitting room and a dining room open to the kitchen. The sitting room opens onto a large terrace, extended by a second terrace running alongside the dining room. Both overlook the garden and are ideal for enjoying the sunshine and the peaceful surroundings. A study, perfect for working from home or as a guest room, together with a shower room with WC, completes this level. Upstairs, the sleeping area comprises three comfortable bedrooms, including a spacious master bedroom opening onto a balcony that also enjoys the open view. Two bathrooms serve this level: a bathroom with bathtub and a shower room, each with its own WC. In the basement, a second sitting room provides additional flexible space, ideal as a games room, TV area or teenagers' den. A laundry room, a large storage room and a corridor leading to the staircase complete this level. The property also benefits from two garage spaces and heating by a gas condensing boiler, supported by solar thermal panels. Surrounded by its garden, this house offers an ideal setting for families seeking peace, light and space.Exact address available upon registration on neho.ch.INTERESTED IN VISITING THE PROPERTY? PLEASE REGISTER FIRST : https://neho.ch/b/1814-26-7Ideal gelegen in ruhiger Umgebung in La Tour-de-Peilz an der Waadtländer Riviera, profitiert dieses Reiheneckhaus von einer Südausrichtung und einer freien Sicht ohne Gegenüber. Das 2011 erbaute und gepflegte Haus bietet auf drei Ebenen ein helles und gemütliches Wohnambiente mit einer durchdachten Raumaufteilung. Im Erdgeschoss führt ein Eingangsbereich mit Einbauschränken zum Wohnbereich, der sich um e...

  • Garage
  • View
1 / 12
  • Parking space
  • Garage
CHF 5,600,000.–
10 rooms250m² living space
A Clarens, 1815 Clarens

Propriété de prestige à deux pas du lac

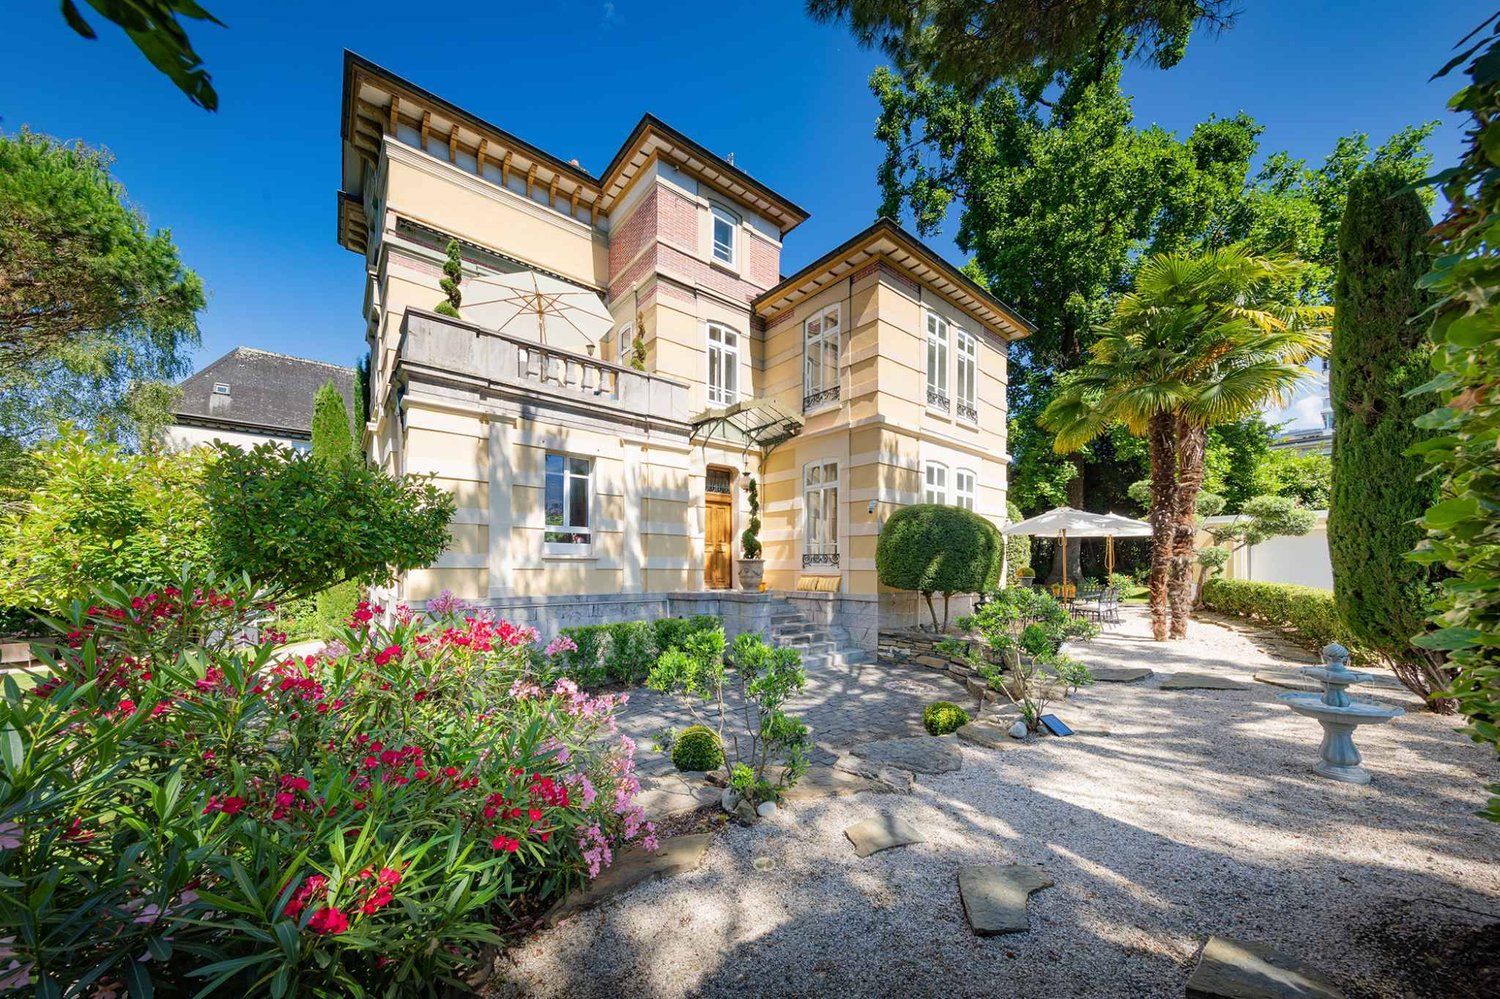
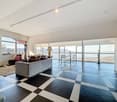
Idéalement située dans le très recherché quartier de Clarens, au sein du prestigieux domaine des Villas Dubochet, cette propriété de caractère bénéficie d'un environnement privilégié, à proximité immédiate du lac et à quelques minutes du centre de Montreux.Entièrement repensée et rénovée avec soin entre 2021 et 2025, la maison allie avec subtilité le cachet de l'architecture d'époque et des prestations contemporaines haut de gamme. Les volumes généreux, baignés de lumière naturelle, mettent en valeur de superbes éléments d'origine tels que les parquets restaurés, les cheminées en marbre et les élégantes moulures.Développée sur trois niveaux ainsi qu'un sous-sol, la propriété offre environ 340 m² habitables comprenant de vastes espaces de réception, une cuisine moderne entièrement équipée, ainsi que 6 chambres et 6 salles de bains.À l'extérieur, le jardin soigneusement aménagé et les différents espaces de détente créent une atmosphère intime et paisible au cur d'un magnifique terrain arboré de 1'126 m².Vendue entièrement meublée, cette demeure rare séduira les amateurs de biens d'exception à la recherche d'un lieu raffiné, discret et empreint d'histoire.- 10 pièces- 6 chambres- 6 salles de bains- Surface utile : env. 340 m²- Surface terrain : 1'130 m²- Garage et places de parc extérieuresPour toute information complémentaire ou pour organiser une visite, contactez :Lucrèce Constantin - 079 799 58 90 _____________________________________________________________________________________________Ideally located in the highly sought-after area of Clarens, within the prestigious Villas Dubochet estate, this exceptional property enjoys a privileged setting just moments from the lake and only a few minutes from the center of Montreux.Fully redesigned and meticulously renovated between 2021 and 2025, the residence beautifully combines the charm of period architecture with refined contemporary finishes. The bright and spacious interiors showcase remarkable original features, including restored parquet flooring, marble fireplaces, and elegant decorative moldings.Spread over three levels plus a basement, the property offers approximately 340 sqm of living space, featuring expansive reception areas, a fully equipped modern kitchen, as well as 6 bedrooms and 6 bathrooms.Outside, the beautifully landscaped garden and multiple relaxation areas create a peaceful and private atmosphere within a magnificent 1,126 sqm plot.Sold fully furnished, this rare residence will appeal to buyers seeking an exceptional home combining history, elegance, privacy, and modern comfort.- 10 rooms- 6 bedrooms- 6 bathrooms- Approx. 340 sqm of usable area- 1,130 sqm plot- Garage and outdoor parking spacesFor further information or to arrange a visit, please contact:Lucrèce Constantin +41 (0)79 799 58 90
  • Parking space
  • Garage
Frédéric Frachon

Frédéric Frachon

1 / 12
Frédéric Frachon

Frédéric Frachon

  • Parking space
  • Balcony / Terrace
  • Garage
  • +2
CHF 2,600,000.–
5.5 rooms245m² living space
Blonay, 1807 Blonay

Superbe maison individuelle avec vue panoramique sur le lac à Blonay

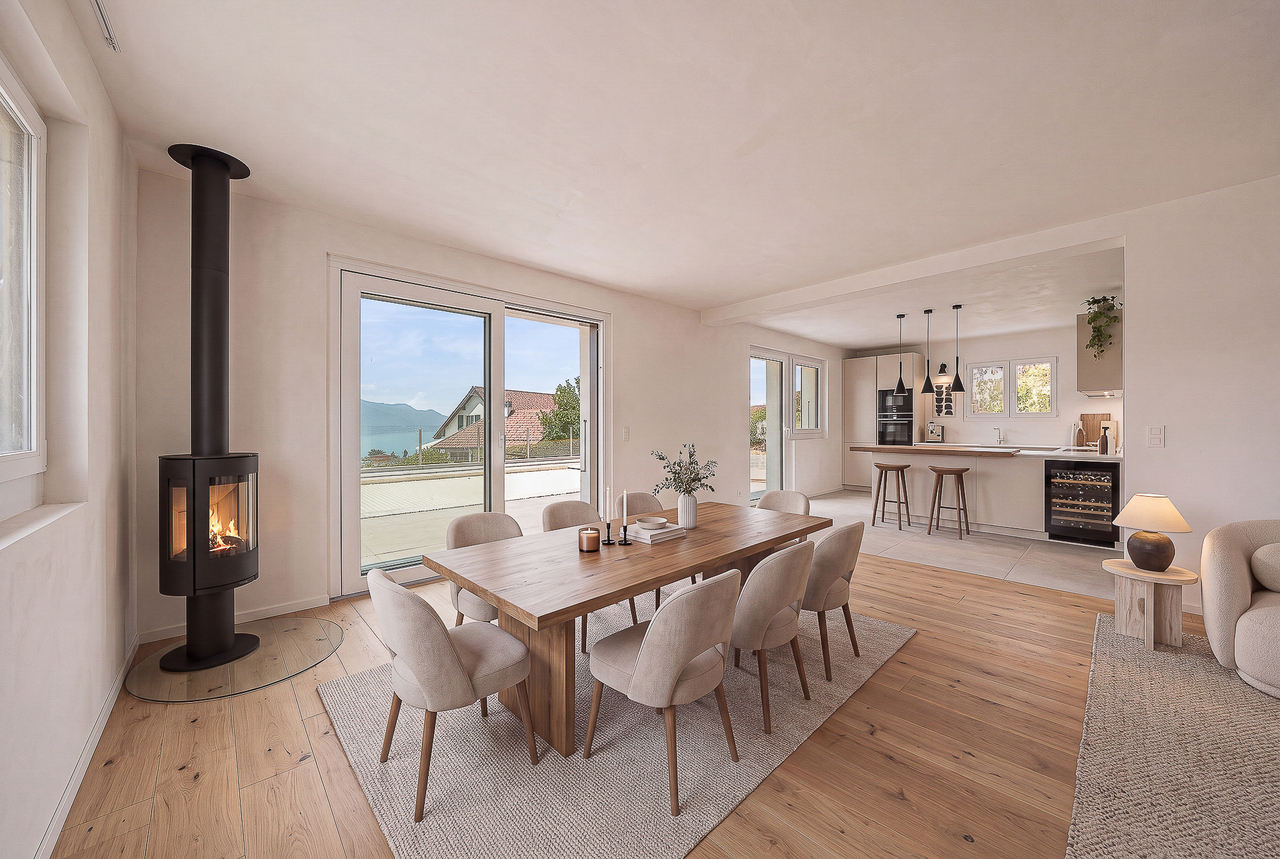
Nichée dans un cadre résidentiel particulièrement paisible et recherché sur les hauteurs de Blonay, cette magnifique maison individuelle avec piscine bénéficie d'un environnement privilégié offrant une vue panoramique exceptionnelle sur le lac Léman et les Alpes. Un bien rare, alliant confort, espace et qualité de vie.Répartie sur trois niveaux, la propriété dispose, au rez-de-chaussée, d'un vaste garage pouvant accueillir deux véhicules, d'un bureau confortable, d'une cave à vin ainsi que d'un espace de rangement.Le rez-de-jardin accueille les espaces de vie, généreux et baignés de lumière. Il se compose d'un vaste séjour avec cheminée, d'une salle à manger et d'une cuisine ouverte. L'ensemble profite d'un accès direct aux nombreuses terrasses qui entourent la maison, pour une surface extérieure totale d'environ 200 m². Aménagés avec soin, ces espaces invitent à profiter pleinement des beaux jours, que ce soit autour d'un repas en famille ou entre amis, au bord de la piscine ou dans le carnotzet, tout en contemplant la vue remarquable sur le bassin lémanique.À l'étage, trois belles chambres ainsi que deux salles de bain offrent un espace nuit confortable. La suite parentale, d'environ 30 m², se distingue par ses généreux volumes, son dressing et sa salle de bain privative, créant un véritable espace dédié au bien-être et à l'intimité.À l'extérieur, un abri couvert pour deux voitures ainsi qu'une grande cave viennent compléter les prestations de cette propriété.Un bien d'exception dans un cadre privilégié, qui mérite assurément une visite.Adresse exacte disponible après inscription sur neho.ch.VOUS SOUHAITEZ VISITER ? MERCI DE BIEN VOULOIR VOUS INSCRIRE D'ABORD : https://neho.ch/b/1807-26-6Nestled in a peaceful setting in the hills above Blonay, in a sought-after residential neighbourhood offering spectacular views of Lake Geneva and the Alps, this superb detached house with swimming pool is a rare opportunity not to be missed.Spread over three levels, the ground floor features a large garage with space for two vehicles, as well as a comfortable office, a wine cellar and a storage room.The garden level is dedicated to a generous, light-filled living space, comprising a large, cosy lounge with a fireplace, a dining room and an open-plan kitchen. Each room opens onto the various terraces surrounding the house, which cover a total area of nearly 200 m². These outdoor spaces have been carefully designed to allow you to enjoy special moments with family or friends, around the table, by the pool or in the carnotzet, while admiring the exceptional view of Lake Geneva.Upstairs, the house offers three spacious bedrooms and two bathrooms, including an elegant master suite with a dressing room and private bathroom, offering approximately 30 m² of private space.Outside, a carport for two cars and a large cellar harmoniously complete this property.A visit is a must. Translated with DeepL.com (free version)Exact address available upon registration on neho.ch.INTERESTED IN VISITING THE PROPERTY? PLEASE REGISTER FIRST : https://neho.ch/b/1807-26-6

  • Parking space
  • Balcony / Terrace
  • Garage
  • +2
Olivier Rouvé

Olivier Rouvé

1 / 12
Olivier Rouvé

Olivier Rouvé

  • Parking space
  • Balcony / Terrace
  • Garage
  • +2
CHF 3,400,000.–
6.5 rooms342m² living space
La Tour-de-Peilz, 1814 La Tour-de-Peilz

Exclusive: Family villa with great potential

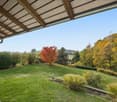
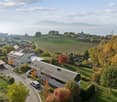
Discover this villa, built in 1965, in a peaceful setting on a 1782 m² plot with breathtaking views over the Lake Geneva basin. Located at the top of the hill in Sichoz, in the upper part of La Tour-de-Peilz, this property is ideal for families seeking peace and quiet and ready to undertake substantial renovation work. Thanks to its favourable orientation, the house enjoys plenty of natural light throughout the day. With 6,5 rooms spread over three floors, this residence offers generous living space, with a net living area of 205 m² and a usable area of 342 m². It comprises four bedrooms and three bathrooms, ensuring comfort for the whole family. The attic offers considerable potential to develop according to your wishes. You can also enjoy a double garage with direct access to the villa, ideal for large families or vehicle enthusiasts. Although the swimming pool needs renovating, it offers a unique opportunity to create an outdoor space to your taste on this tree-lined plot. Don’t miss the chance to explore the exceptional potential of this house. Contact us today to arrange a viewing and let yourself be charmed by its unique appeal.The exact address is available after registering on neho.ch.WOULD YOU LIKE TO VIEW THE PROPERTY? PLEASE REGISTER FIRST: https://neho.ch/b/1814-26-5
  • Parking space
  • Balcony / Terrace
  • Garage
  • +2
Adrien Grelaud

Adrien Grelaud

1 / 12
Adrien Grelaud

Adrien Grelaud

  • Garage
  • View
CHF 2,290,000.–
7 rooms336m² living space
Corsier-sur-Vevey, 1804 Corsier-sur-Vevey

Spacious family home with terraces, garden and generous living space

Located in a quiet, leafy residential setting in Les Monts-de-Corsier, this detached house stands out for its generous proportions, functional layout and numerous outdoor spaces. Spread over several levels, it offers a total area of approximately 283 m², ideal for a family seeking space and comfort. The main level houses the living areas. The living room of over 32 m² and the dining room of approximately 20 m² form a welcoming space, extended by several terraces totalling more than 90 m², creating a seamless connection between indoors and outdoors. The functional, well-proportioned kitchen also has direct access to the outdoor areas. This level also includes an entrance hall with a dressing room, a bathroom and a room. The first floor is dedicated to the sleeping area. It has four rooms, including a spacious primary suite, as well as two bathrooms. The layout flows well and allows for comfortable family living. The basement offers valuable additional space: an extra room, a versatile room, a laundry room, a building services room and storage areas, providing many options for adapting the space to your needs. A lock-up garage of over 36 m² completes the property. Set on a plot offering peace and privacy, this property is a rare opportunity in a sought-after area, close to schools and amenities, with easy access to Vevey and the Vaud Riviera.The exact address is available after registering on neho.ch.WOULD YOU LIKE TO VIEW THE PROPERTY? PLEASE REGISTER FIRST: https://neho.ch/b/1808-25-1

  • Garage
  • View
1 / 12
  • Parking space
  • View
CHF 1,895,000.–
5.5 rooms164m² living space
Vaud, 1806 St.-Légier

Villa with 5.5 rooms surrounded by greenery

A property where nature and sweetness of life harmonize wonderfully.Nature seems to invite itself into the living spaces, such is the omnipresent green environment surrounding this villa. Nestled in a pleasant residential area, near the Haut-Lac school, it benefits from a beautiful southwest exposure, offering generous sunlight and magnificent sunsets.The daytime area reveals a pleasant, bright living space combining the living room and dining room, with direct access to the terrace. The kitchen, spacious and perfectly equipped, extends to a second, covered terrace, a true invitation to enjoy the beautiful days as well as the rainy ones. A guest toilet and a laundry room complete this level.Upstairs, the nighttime area accommodates four beautiful bedrooms, a bathroom, and a shower, guaranteeing comfort and functionality for all occupants.Built on a magnificent plot of 1,442 m², this property benefits from a privileged setting, combining intimacy, greenery, and tranquility. The large garden offers, among other things, the possibility of installing a pool, to create a true relaxation area, protected from prying eyes. A carport, several parking spaces, and a non-heated room that can easily be converted into a gym, workshop, or storage space, advantageously complete the ensemble.A great opportunity to become the owner of a quality villa in a privileged environment in the heart of a particularly popular commune on the Riviera.Let yourself be seduced by its living environment and contact me to discover all its potential.

  • Parking space
  • View

Suggested properties for you based on search results