355 results - House, chalet, rustico to buy in District la Riviera-Pays-d'Enhaut

Karyl  Chabloz

Karyl Chabloz

1 / 13
Karyl  Chabloz

Karyl Chabloz

  • Balcony / Terrace
  • Garage
  • Swimming pool
  • +1
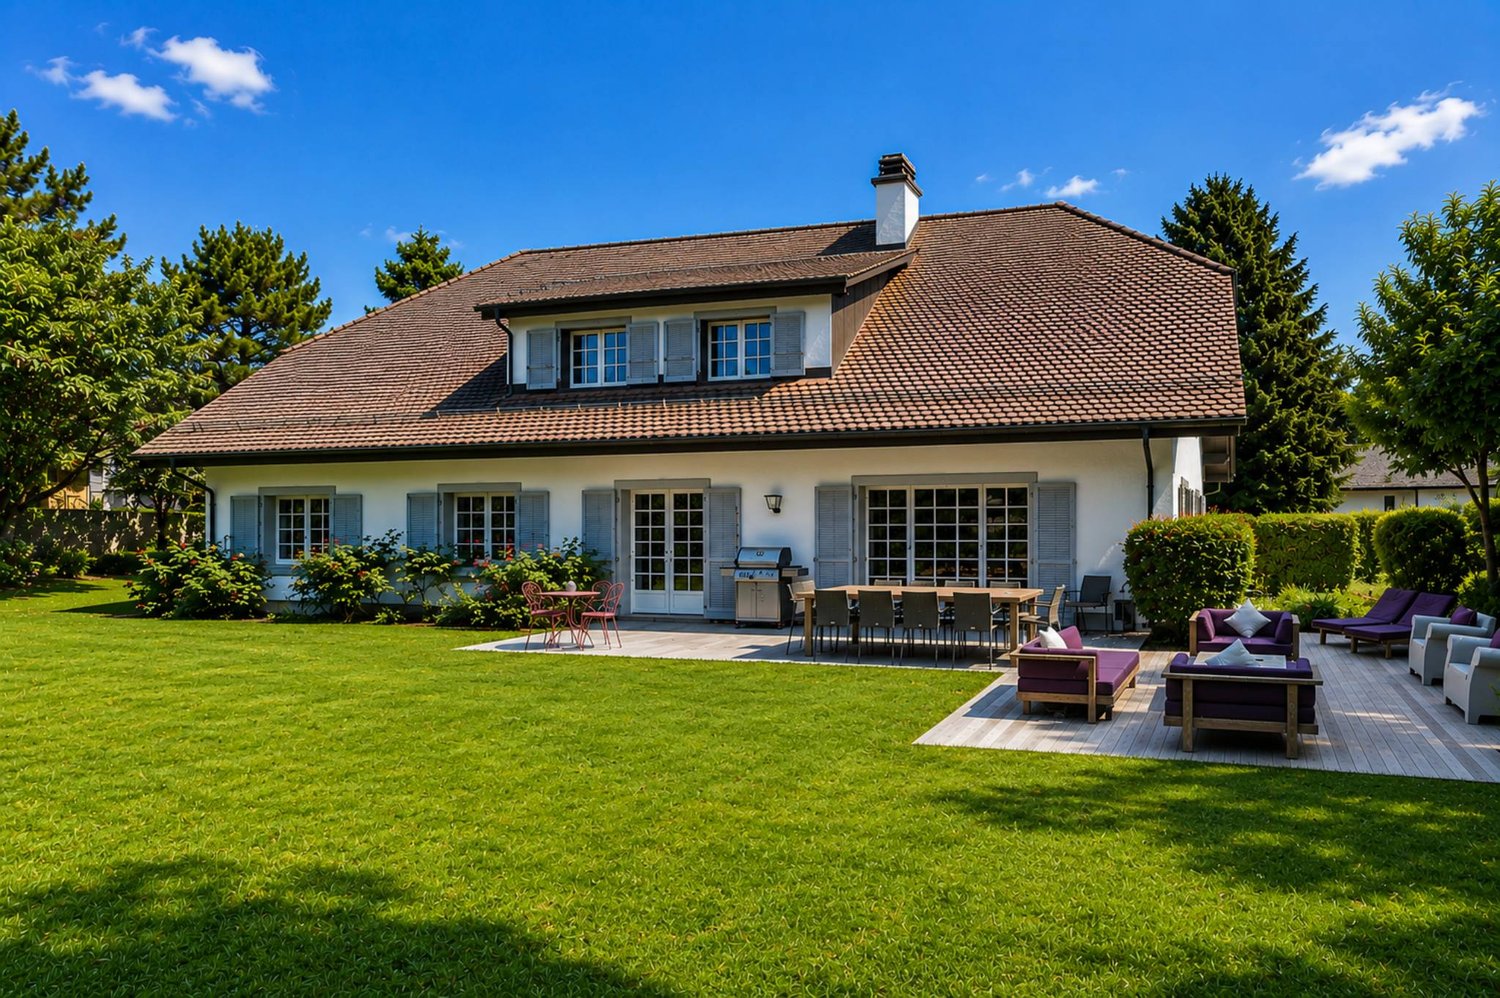
CHF 4,450,000.–
8.5 rooms408m² living space
1807 Blonay

A way of life between elegance, comfort, and serenity Residential neighborhood with preserved intimacy

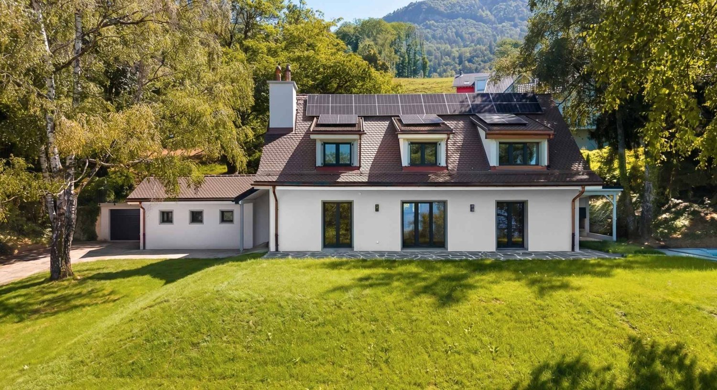
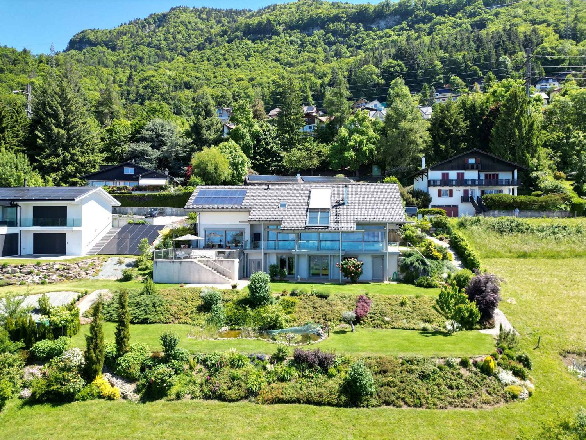
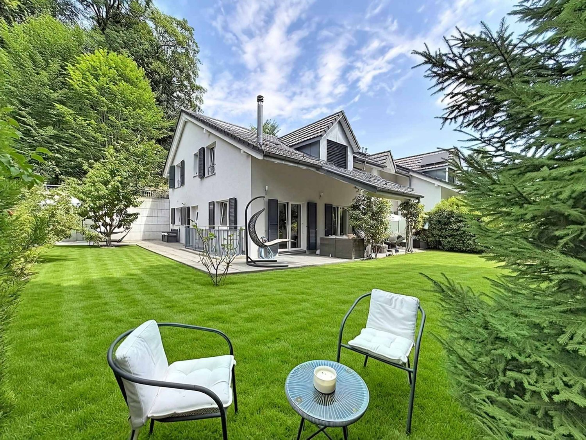
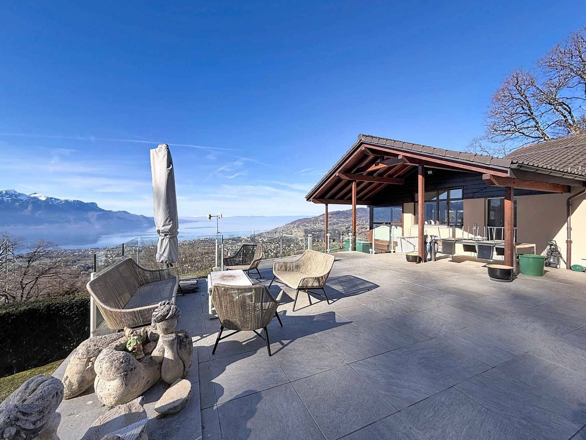
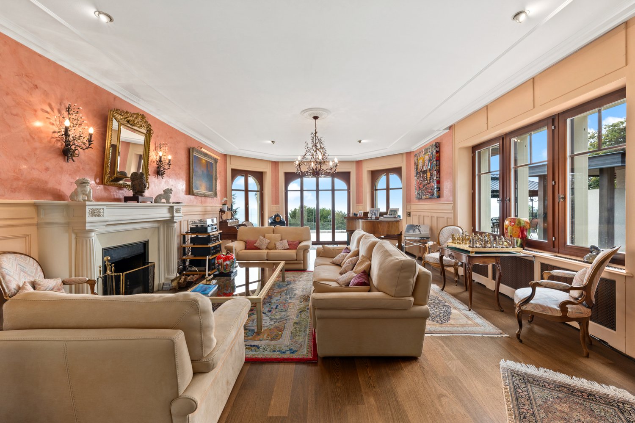
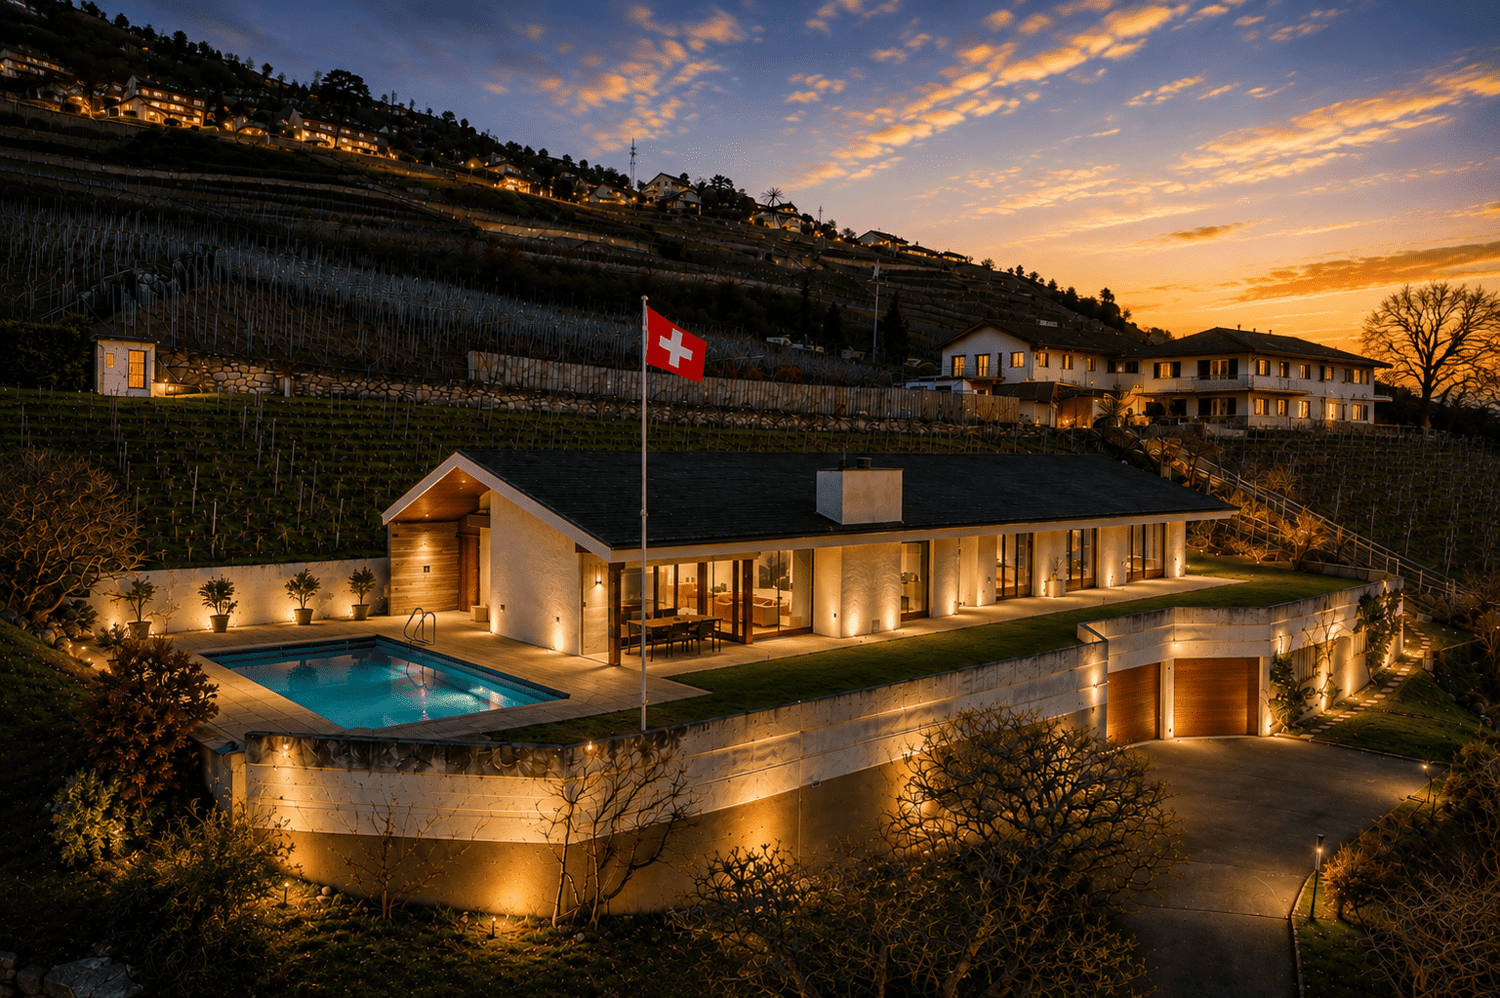
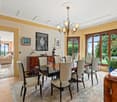
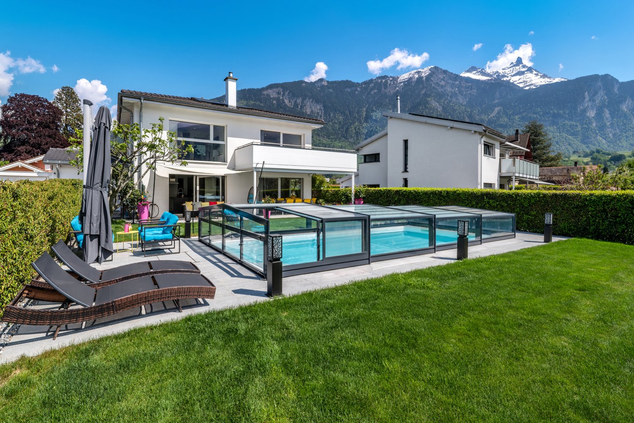
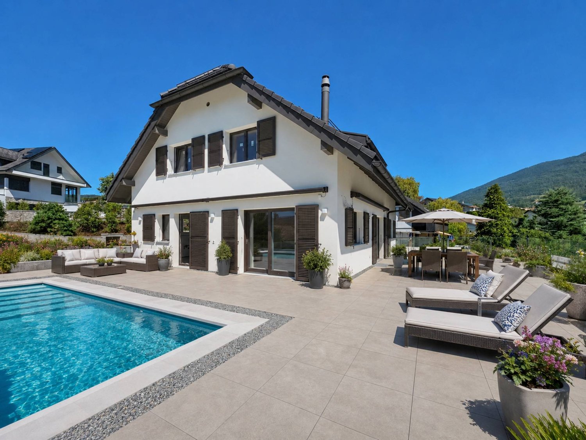
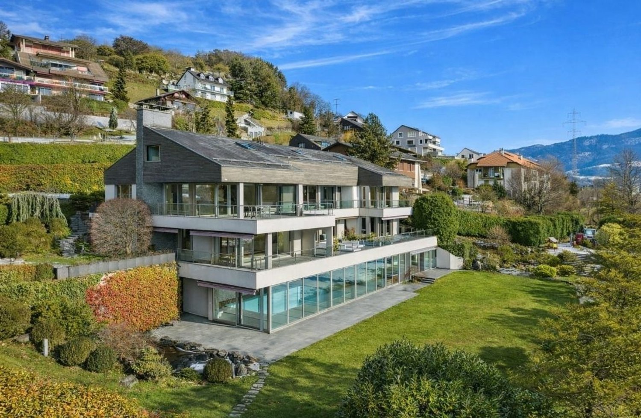
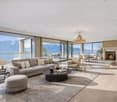
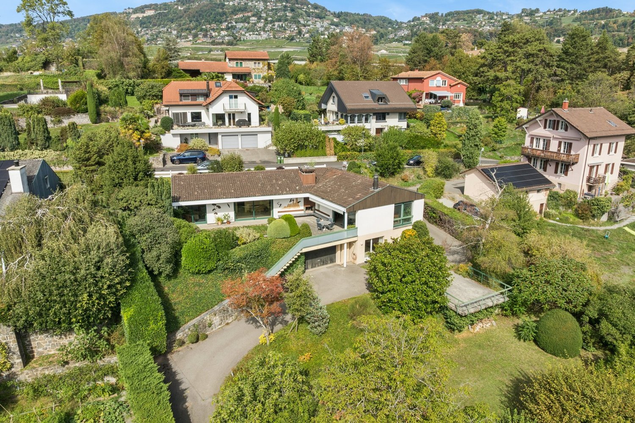
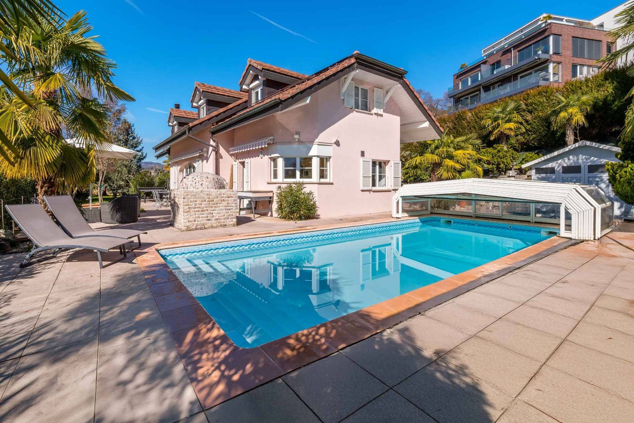
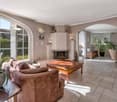
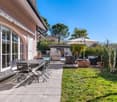
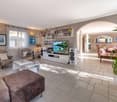
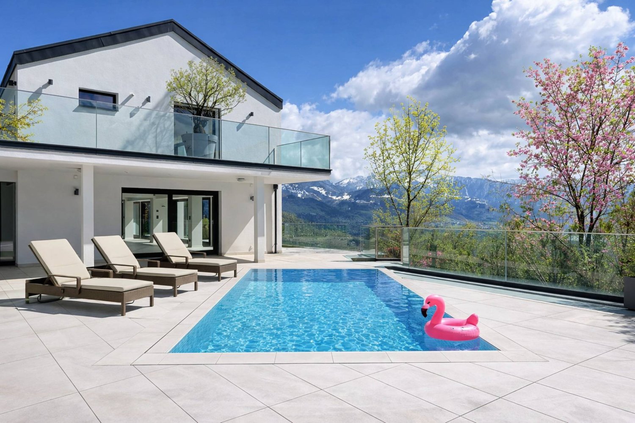
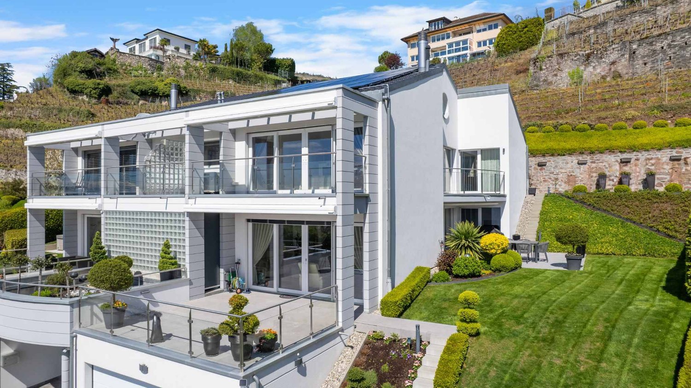
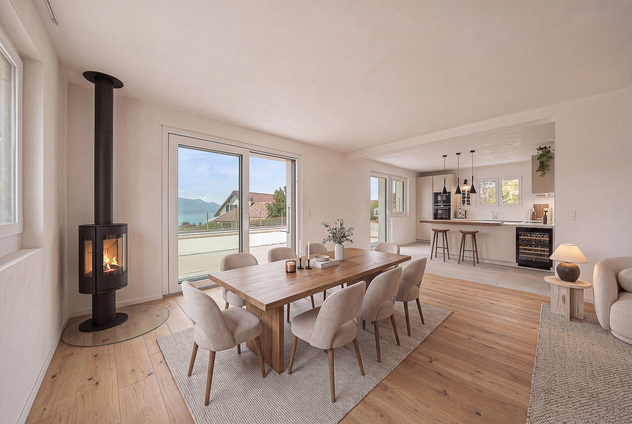
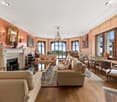
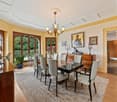
In a privileged residential environment in Blonay, this elegant single-family home seduces with its green surroundings, perfect intimacy, and remarkable quality of its amenities.Built in 2005 and entirely rethought, renovated, and redistributed in 2023, the villa develops a living area of approximately 400 m², implanted on a superb tree-lined and landscaped plot of approximately 1'500 m².Interior ambiance & finishesAs soon as you enter the property, it reveals a warm, refined, and decidedly contemporary universe. The living spaces are distinguished by • a palette of elegant and enveloping tones, subtly worked • noble materials such as solid wood, natural stone from Patagonia for the kitchen, and custom-made elements from Oberflex • an irreproachable quality of execution, testifying to a renovation carried out with extreme care, the custom-made furniture made in France, Belgium, and Italy, the curtains come from large houses such as Dedar, Zimmer Rhode, Ardecorra, Casamance, Ado. The lighting and suspensions are from recognized designers such as Ingo Maurer, Cattelllani and Smith, Terzani, Brooks, Artemide, The kitchen, a true masterpiece, combines design and functionality with high-end equipment and meticulous finishes, the workstation made of natural Patagonian stone, the floor in high-end Italian ceramics from the Florim Ceramiche Rex and Bijoux range, as well as the tiles from Marazzi. The high-end household appliances from V-Zug.The living and dining areas offer an atmosphere that is both sophisticated and convivial, sublimated by a contemporary decoration and perfectly studied lighting effects, the floor is made of solid wood and the integrated furniture from Oberflex.All bedrooms have their own dressing room, and 3 bedrooms have their own shower and WC, 2 additional bedrooms share a spacious shower. Finally, the attics, spacious and bright, offer a space for sports, relaxation, or play.Exteriors - A shrine of serenityThe carefully designed garden offers a peaceful and intimate atmosphere, shielded from prying eyes. The carefully selected plant species create a harmonious natural setting throughout the seasons.The property benefits from a heated pool, perfectly integrated into the terraces, inviting relaxation in an exclusive environment.Several outdoor areas allow you to fully enjoy the beautiful days, between conviviality and quiet.This property stands out for its rare balance between elegance, comfort, and discretion in a sought-after residential area of the Vaudois Riviera.Although it does not have a view of the lake, it more than compensates for it with: • its total intimacy • the exceptional quality of its amenities • its generous volumes and finishing level A character house, thought out in every detail, ideal for demanding customers looking for a turnkey property that combines quality of life, aesthetics, and functionality.
  • Balcony / Terrace
  • Garage
  • Swimming pool
  • +1
1 / 27
  • Parking space
  • Balcony / Terrace
  • Garage
  • +5
CHF 1,700,000.–
6 rooms288m² living space
Route de Plan Chailly 1, 1816 Chailly-Montreux

Beautiful winegrower's house

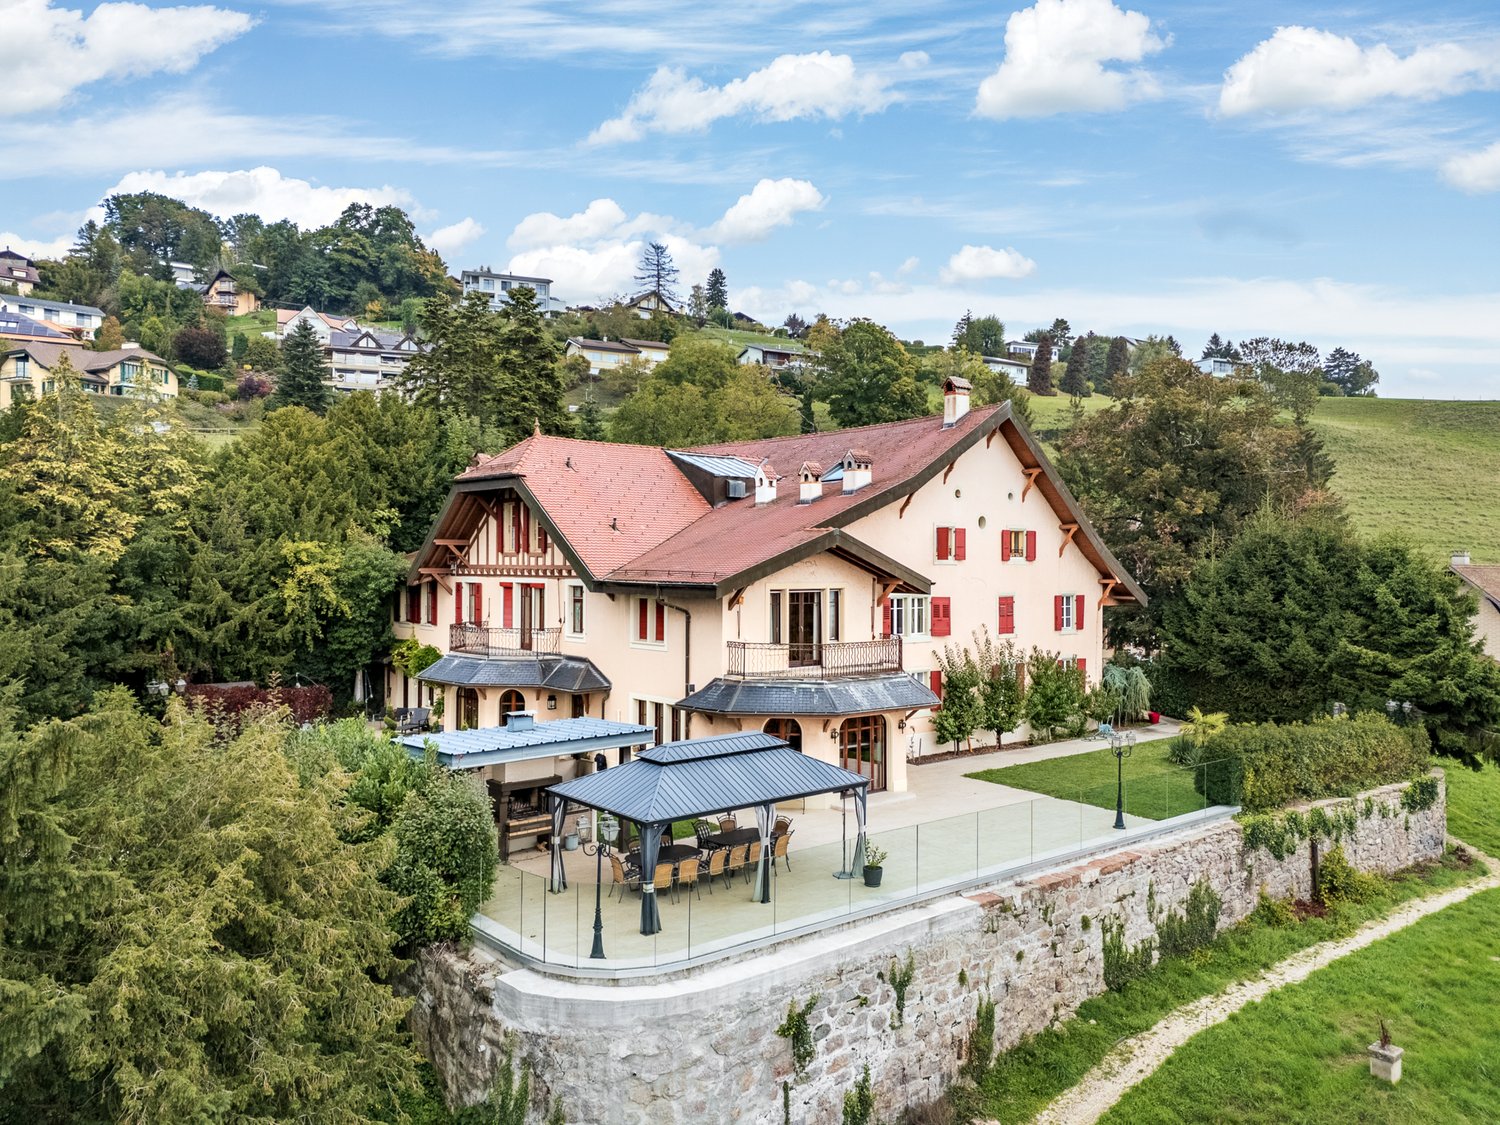
Magnificent winegrower's house Unique and full of history, this authentic winegrower's house is ideally located in the heart of the charming village of Chailly-sur-Montreux, in a typical wine-growing environment, just a few minutes from the center of Montreux and its amenities.Nestled among the hills and vineyards, this exceptional property seduces with its old-fashioned character, generous volumes, and remarkable potential for renovation. A rare opportunity for lovers of heritage and authenticity.Located on a plot of approximately 2'100 m², the property benefits from a beautiful unobstructed view of the vineyards, mountains, and lake, depending on its orientation. Its high ceilings and bright spaces reveal multiple possibilities for renovation or redevelopment according to your desires: family home, workshop, mixed project, or even a magnificent residence.This house offers a unique potential on the Vaudois Riviera, combining tranquility, authenticity, and proximity to major axes.Main characteristics:Land: approx. 2'100 m²Living area: approx. 288 m²Secondary areas: approx. 220 m²About 6 habitable roomsYear of construction: 1890Partial renovations: 2020A rare opportunity to acquire a character house in one of the most beautiful settings in the region.In addition, there is the possibility of buying vineyard plots.

  • Parking space
  • Balcony / Terrace
  • Garage
  • +5
Travel time
-
Tschannen David

Tschannen David

1 / 13
Tschannen David

Tschannen David

  • Parking space
  • Garage
CHF 2,480,000.–
7.5 rooms230m² living space
A Montreux, 1820 Montreux

Elegant contemporary property with panoramic views of Lake Geneva

Nestled in the heights of Montreux, in the sought-after Chailly neighborhood, this elegant 7.5-room semi-detached house benefits from a privileged residential environment and offers a superb panorama of Lake Geneva and the Alps.With approximately 270 m² of usable space spread over three levels, this property offers generous, light-filled volumes as well as high-quality amenities. Each space has been designed to combine elegance, comfort, and functionality.The main living area benefits from large openings and direct access to a generous south-facing terrace. The fully equipped contemporary kitchen opens onto the dining area and extends to the private garden, offering a beautiful continuity between indoors and outdoors.The sleeping area includes several comfortable bedrooms, including a master suite with a private balcony. The top level features a dedicated private cinema space, ideal for relaxation moments.Outside, the property has two terraces totaling 48 m², a balcony of approximately 10 m², and a tree-lined garden. A double garage, several storage spaces, a technical room, and up to three outdoor parking spaces complete the package.The house also benefits from modern and efficient equipment: 10.5 kW photovoltaic installation, solar hot water production, air-water heat pump, air conditioning, home automation, security system with cameras, and electric vehicle charging point.A particularly accomplished contemporary property, combining comfort, energy efficiency, modern technologies, and spectacular views, just a few minutes from the center of Montreux.SALE AUTHORIZED TO NON-RESIDENT FOREIGNERS

  • Parking space
  • Garage
Stefan Zollinger

Stefan Zollinger

1 / 13
Stefan Zollinger

Stefan Zollinger

  • Parking space
  • Garage
  • View
  • +1
CHF 9,500,000.–
20 rooms800m² living space
1820 Montreux

EXCEPTIONAL ESTATE WITH PANORAMIC VIEW OF THE LAKE

Just a few minutes from Montreux, situated in the pretty village of Jongny, in a green setting overlooking Lake Geneva, this exceptional estate offers a rare living environment, combining intimacy, elegance, and an exceptional panorama. Established on a 20'000 m² plot, it benefits from an unobstructed view of the lake and the mountains as well as absolute privacy, sheltered from prying eyes.The main property of around 800 m² has been entirely renovated with high-standard materials, in a refined spirit blending charm and modernity. The generous volumes and the quality of the finishes give this place a unique character. It also benefits from an elevator.An old barn, entirely transformed, now accommodates a vast multipurpose area that can serve as a reception room, exhibition space, or event space, as well as three independent apartments, perfectly integrated into the whole.An annex house completes this property, it consists of a living area, a workshop space, and an exhibition area, offering multiple possibilities of use. The apartments as well as the annex house are rented and generate a rental income of around CHF 100'000.- per year, which also makes it a property with strong investment potential.Outside, everything has been designed to fully enjoy the natural setting: sunny terraces, outdoor kitchen, and relaxation areas blend perfectly with the environment. Two separate accesses allow you to reach the property with ease.A bus stop is located just a few steps away, the center of Vevey is accessible in 10 minutes by car, and Châtel-Saint-Denis in just 6 minutes. This unique place combines prestige, serenity, and accessibility with precision.Visit only in the presence and/or with the prior agreement of Coldwell Banker Swiss Riviera. No document can be transmitted to third parties without authorization.

  • Parking space
  • Garage
  • View
  • +1
Stefan Zollinger

Stefan Zollinger

1 / 13
Stefan Zollinger

Stefan Zollinger

  • Parking space
  • View
CHF 2,975,000.–
10.5 rooms450m² living space
1820 Montreux

SOMPTUEUSE MAISON DE MAITRE AVEC JARDIN D'EXCEPTION

À seulement 20 minutes de Montreux, nichée au c?ur du charmant village de Bex, cette somptueuse maison de maître de 10.5 pièces incarne l'élégance et le raffinement. Entièrement rénovée en 2004 avec des matériaux de qualité, elle marie avec subtilité le cachet de l'ancien au confort moderne.Offrant une généreuse surface habitable de 450 m² + 2 sous-sols, cette demeure d'exception propose six vastes chambres à coucher, ainsi qu'un espace idéal pour l'exercice d'une activité indépendante.Édifiée en 1914 sur une parcelle magnifiquement arborée de 2'779 m², entièrement clôturée, la propriété jouit d'un jardin majestueux orné d'arbres centenaires, véritable havre de paix.Idéalement située dans un quartier paisible et verdoyant, elle bénéficie d'une intimité absolue, d'un ensoleillement optimal et d'une vue imprenable sur les majestueuses montagnes environnantes.À proximité immédiate des commerces et des transports publics, et à seulement 1 km de l'accès autoroutier, cette demeure conjugue avec harmonie prestige, sérénité et praticité.DISTRIBUTIONRez-de-chaussée • • Spacieux hall d'entrée avec armoires murales • 1 grande chambre avec cheminée et accès au boudoir • 1 grande chambre avec accès au boudoir • Boudoir avec vitraux entrée indépendante • WC visiteurs • Spacieuse salle à manger • Séjour avec cheminée • Grande cuisine avec ilot • Terrasses • Jardin 1er étage • • Hall de distribution avec armoires murales et accès terrasse • 1 suite parentale avec cheminée, salle de bains et douche et accès balcon • 1 chambre à coucher avec accès balcon • WC séparé • 1 chambre à coucher avec accès balcon • Balcon • Terrasse 2ème étage • • Hall de distribution avec armoires murales • 1 chambre à coucher • douche • 1 chambre à coucher • WC séparé • 1 chambre à coucher avec armoires murales • Salle de douche • 1 chambre à coucher Combles • • Galetas Sous-sol n1 • • Dégagement • Local technique • Buanderie • Carnotzet • Cave à vin Sous-sol n2 • • 2 grandes pièces Visite uniquement en présence et/ou avec l'accord préalable de Transaxia Immobilier SA. Aucun document ne peut être transmis à des tiers sans autorisation.***Just 20 minutes from Montreux, nestled in the heart of the charming village of Bex, this sumptuous 10.5-room mansion epitomizes elegance and refinement.Fully renovated in 2004 with high-quality materials, it subtly combines the charm of the old with modern comfort.Offering a generous living area of 450 m² plus 2 basements, this exceptional residence features six spacious bedrooms, as well as a space ideally suited for an independent professional activity.Built in 1914 on a beautifully wooded 2,779 m² plot, entirely fenced, the property enjoys a majestic garden adorned with century-old trees ? a true haven of peace.Ideally located in a quiet, green neighborhood, it offers absolute privacy, optimal sunlight, and breathtaking views of the surrounding mountains.In immediate proximity to shops and public transport, and just 1 km from the motorway access, this residence harmoniously combines prestige, serenity, and practicality.DISTRIBUTIONGround floor • Spacious entrance hall with built-in wardrobes • 1 large bedroom with fireplace and access to the boudoir • 1 large bedroom with access to the boudoir • Boudoir with stained-glass windows and independent entrance • Guest WC • Spacious dining room • Living room with fireplace • Large kitchen with island • Terraces • Garden First floor • Hallway with built-in wardrobes and access to terrace • 1 master suite with fireplace, bathroom and shower, and access to balcony • 1 bedroom with access to balcony • Separate WC • 1 bedroom with access to balcony • Balcony • Terrace Second floor • Hallway with built-in wardrobes • 1 bedroom • Shower room • 1 bedroom • Separate WC • 1 bedroom with built-in wardrobes • Shower room • 1 bedroom Attic • Attic storage Basement 1 • Corridor • Technical room • Laundry room • Carnotzet (traditional wine-tasting room) • Wine cellar Basement 2 • 2 large rooms Visits strictly by appointment and/or with the prior agreement of Transaxia Immobilier SA. No documents may be transmitted to third parties without authorization.

  • Parking space
  • View
Stefan Zollinger

Stefan Zollinger

1 / 13
Stefan Zollinger

Stefan Zollinger

  • Parking space
  • Garage
  • View
  • +1
CHF 9,500,000.–
20 rooms800m² living space
1805 Jongny

JONGNY - EXCEPTIONAL ESTATE WITH PANORAMIC VIEW OF THE LAKE

Located in Jongny, in a green setting overlooking Lake Geneva, this exceptional estate offers a rare living environment, combining intimacy, elegance, and an exceptional panoramic view. Established on a 20'000 m² plot, it benefits from an unobstructed view of the lake and the mountains, as well as absolute privacy, sheltered from prying eyes.The main property, approximately 800 m², has been entirely renovated with high-quality materials, in a refined spirit blending charm and modernity. The generous volumes and the quality of the finishes give this place a unique character. It also benefits from an elevator.An old barn, entirely transformed, now accommodates a vast, multipurpose area that can serve as a reception room, exhibition space, or event space, as well as three independent apartments, perfectly integrated into the whole.An annex house completes this property, consisting of a living area, a workshop, and an exhibition space, offering multiple possibilities for use. The apartments, as well as the annex house, are rented and generate an annual rental income of approximately CHF 100'000.-, making it also a property with high investment potential.Outside, everything has been designed to fully enjoy the natural setting: sunny terraces, outdoor kitchen, and relaxation areas blend perfectly with the environment. Two separate accesses allow easy access to the property.A bus stop is located just a few steps away, the center of Vevey is accessible in 10 minutes by car, and Châtel-Saint-Denis in just 6 minutes. This unique place combines prestige, serenity, and accessibility with precision.Visit only in the presence of and/or with the prior agreement of Coldwell Banker. No document can be transmitted to third parties without authorization.

  • Parking space
  • Garage
  • View
  • +1
Stefan Zollinger

Stefan Zollinger

1 / 13
Stefan Zollinger

Stefan Zollinger

  • Parking space
  • Garage
  • View
  • +1
CHF 9,500,000.–
20 rooms800m² living space
1800 Vevey

EXCEPTIONAL ESTATE WITH PANORAMIC VIEW OF THE LAKE

Just a few minutes from Vevey, situated in the pretty village of Jongny, in a green setting overlooking Lake Geneva, this exceptional estate offers a rare living environment, combining intimacy, elegance, and an exceptional panorama. Established on a 20'000 m² plot, it benefits from an unobstructed view of the lake and the mountains as well as absolute privacy, sheltered from prying eyes.The main property of approximately 800 m² has been entirely renovated with high-quality materials, in a refined spirit blending charm and modernity. The generous volumes and the quality of the finishes give this place a unique character. It also has an elevator.An old barn, entirely transformed, now accommodates a vast, multipurpose area that can serve as a reception room, exhibition space, or event space, as well as three independent apartments, perfectly integrated into the whole.An annex house completes this property, consisting of a living area, a workshop space, and an exhibition area, offering multiple possibilities for use. The apartments as well as the annex house are rented and generate an annual rental income of around CHF 100'000.-, making it also a property with strong investment potential.Outside, everything has been designed to fully enjoy the natural setting: sunny terraces, outdoor kitchen, and relaxation areas harmonize perfectly with the environment. Two separate accesses allow easy entry to the property.A bus stop is located just a few steps away, the center of Vevey is accessible in 10 minutes by car, and Châtel-Saint-Denis in just 6 minutes. This unique place combines prestige, serenity, and accessibility with precision.Visit only in the presence of and/or with the prior agreement of Coldwell Banker Swiss Riviera. No document can be transmitted to third parties without authorization.

  • Parking space
  • Garage
  • View
  • +1
Stefan Zollinger

Stefan Zollinger

1 / 13
Stefan Zollinger

Stefan Zollinger

  • Parking space
  • Garage
  • View
CHF 1,475,000.–
5.5 rooms140m² living space
1820 Montreux

RESERVE - MONTREUX - SPACIOUS SEMI-DETACHED VILLA WITH PANORAMIC VIEW

RESERVE !Exclusive to Coldwell Banker Swiss Riviera !This beautiful semi-detached villa with 5.5 rooms benefits from an idyllic location in Brent, in a quiet and green neighborhood. It offers total privacy as well as a majestic panoramic view of the lake and the mountains.Built in 1996 and spread over three levels, it has an interior surface area of approximately 200 m², of which 140 m² are habitable. Maintained in excellent condition, it has undergone several careful renovations over the years.The villa also has a balcony, a pleasant terrace, and a charming landscaped garden. It also has a second outdoor space in the common garden of the PPE.Ideally located, it is 150 meters from public transportation, just 3 minutes from Blonay and 5 minutes from Montreux.Available for February 2027.DISTRIBUTIONUpper ground floor • Entrance hall with storage space • 1 bedroom/office • Shower room • Enclosed kitchen • Spacious living room with dining area and fireplace • Large balcony Lower ground floor • Corridor • Shower room • Bathroom • 3 bedrooms • Laundry room • Large cellar • Terrace • Garden 1st floor • Large garage with 2 spaces and access to the villa • Spacious mezzanine Visit only in the presence and/or with the prior agreement of Coldwell Banker Swiss Riviera. No document may be transmitted to third parties without authorization.

  • Parking space
  • Garage
  • View
1 / 13
  • Parking space
  • Garage
  • View
  • +2
CHF 6,900,000.–
7.5 rooms303m² living space
A Blonay, 1807 Blonay

Superb 7.5-room property with pool - development potential

Born from an inspiring dialogue between architecture, light, and nature, this rare property seduces with its contemporary style and green surroundings.Built on two richly wooded plots totaling over 6,400 m², with a beautiful heated outdoor pool and a natural forest garden, this sublime property combines comfort, aesthetics, and investment opportunities.The villa, built in 1961, has undergone renovations between 1985 and 1995, and then major transformations in 2003-2004, 2005, 2012, and finally in 2019 with the expansion of a magnificent contemporary kitchen of 30 m² and the installation of photovoltaic panels.The house offers over 300 m² spread over two levels. The 7.5 rooms, including 4 bedrooms and 4 bathrooms, are distinguished by their spacious volumes and exceptional brightness thanks to large triple-glazed windows.Its advantages are primarily:- Generous interior spaces with a ceiling height of over 3 m- Wellness area with sauna and jacuzzi and complete bathroom- Very beautiful, unobstructed view of the lake and the Alps, atmosphere of calm and serenity- Fully enclosed, tree-lined park and ornamental forest offering total intimacy- Mosaic pool, heated by heat pump- Ultra-contemporary kitchen of 30 m² open to the outside with large windows with triple glazing.- Ramp access from the exterior courtyard to the entrance of the house, facilitating access for people with reduced mobility- Double garage as well as numerous outdoor parking spacesIts technical equipment:- Gas heating + photovoltaic panels- Solar installation for hot water- Electric shutters & triple glazing with metal window frames- Reinforced insulation between the slab and the roof.Constructible potential:- Possibility of building 2 additional individual or semi-detached villas (250-300 m² each, COS 1/8 or 1/6)Ideal location:Easy access to bus, village with all shops, train station, and highway.See details below.A complete and detailed brochure is available for interested parties from Mrs. Lucrèce Constantin at +41 79 799 58 90.This brochure is not contractual.

  • Parking space
  • Garage
  • View
  • +2
Samantha Debatty

Samantha Debatty

1 / 12
Samantha Debatty

Samantha Debatty

  • Parking space
  • Balcony / Terrace
  • Pets allowed
  • +3
CHF 990,000.–
15 rooms423m² living space
1832 Montreux

Beautiful house to renovate in the heart of a preserved natural setting

Beautiful historic chalet with great potential for transformationBrief info : • Historic chalet : 462 m² usable space spread over 3 levels • Land area : 1'332 m² + 450 m² additional for parking, land offering large outdoor spaces • View : On the valley and the mountains, with optimal sunlight • Location : Vallon de Villard, near Montreux and Blonay, at about 1,000 m altitude, just a few minutes from the ski slopes of Les Pléiades • Transformation : High potential for renovation, currently used to accommodate groups • Layout : 8 bedrooms, 1 office, 2 large dormitories, dining room for 45 people, fully equipped kitchen, several bathrooms/WC • Parking : Space for about 15 vehicles • Accessibility : Easily accessible all year round • Opportunity : Ideal for residential or commercial projects • Habitable and transformable into a main or secondary residence. Located in the Vallon de Villard, near Montreux, this exceptional chalet from 1911 offers a living area of 462 m² spread over three levels and benefits from a total combined plot of 1'782 m², including a 1'332 m² plot and an additional 450 m² used as parking. The property enjoys an unobstructed view of the valley and the surrounding mountains, and optimal sunlight thanks to its south-facing orientation.Previously used to accommodate groups, this chalet has many advantages for a transformation project into apartments, a large family home, or a residential project. It includes a large dining room for 45 people, a fully equipped kitchen, 8 bedrooms, 1 office, 2 dormitories of 43 and 21 m², and several shower rooms/WC. Whether for a real estate investment, a reception project, or a family home, this historic chalet offers a unique potential in an exceptional natural setting.Real estate investor : Opportunity to transform it into several apartments.Reception center manager : Ideal for a community project, a guest house, or a hostel.A large family looking for a home in a natural setting: a spacious and authentic living space with an unobstructed view and a peaceful environment.Discover it without delay to seize this unique opportunity in a natural setting, while being close to the major cities of the Vaudois Riviera.The building is distributed as follows : • Ground floor: Entrance hall, cloakroom, dining room, kitchen, pantry, several cellars and storage rooms, dining room, WC, and boiler room with tank room. • First floor: Dormitories, private bedrooms, shower rooms/WC, office, and balcony. • Attic: Additional dormitories and bedrooms. • The outdoor areas include a terrace, a garden with a playground, a woodshed, and direct access to the main road. • A parking space for about ten vehicles is available on the additional 450 m² plot. At 1,000 meters altitude and near the Les Pléiades ski area, this chalet benefits from an exceptional natural setting, while being easily accessible thanks to well-maintained roads and public transport.This property offers great potential for renovation, ideal for residential or reception projects, while preserving the charm of its historic architecture.

  • Parking space
  • Balcony / Terrace
  • Pets allowed
  • +3

Suggested properties for you based on search results