47 results - House, chalet, rustico to buy in District See-Gaster
1 / 1
  • Parking space
  • Balcony / Terrace
  • Child-friendly
  • +1
CHF 2,590,000.–
10 rooms
Speerstrasse 6, 8738 Uetliburg SG

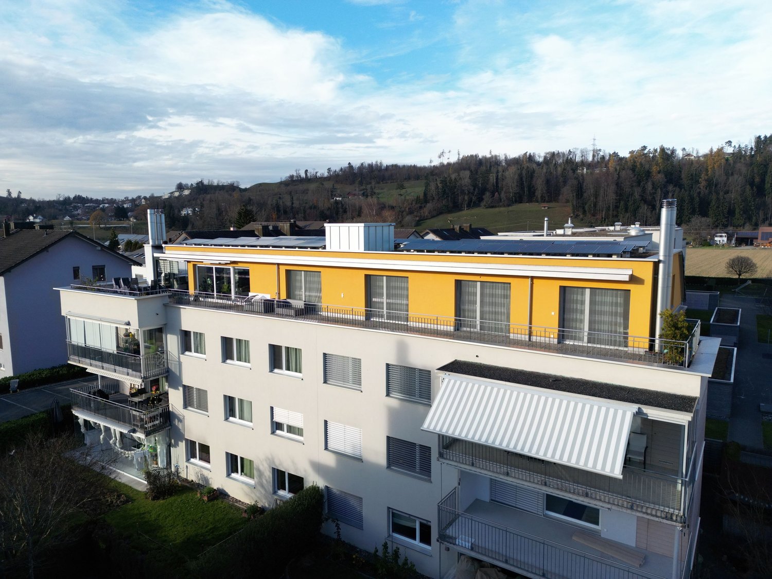
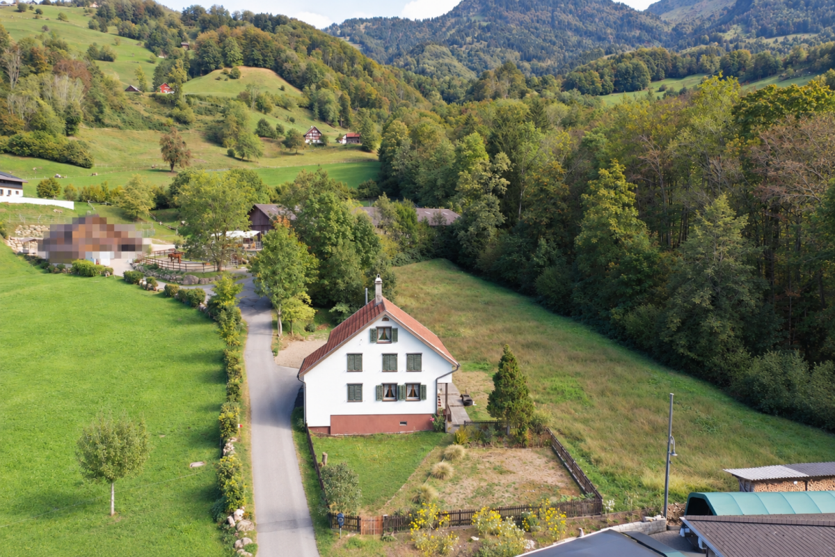
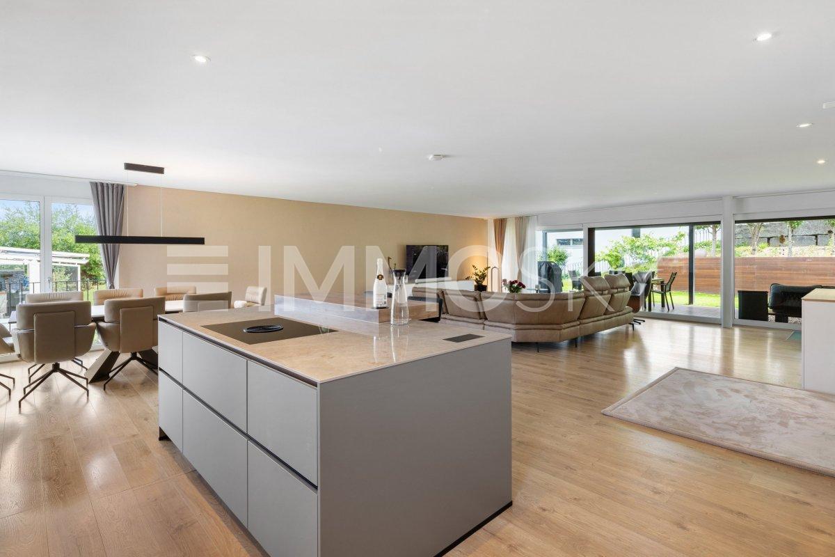
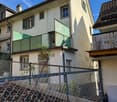
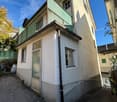
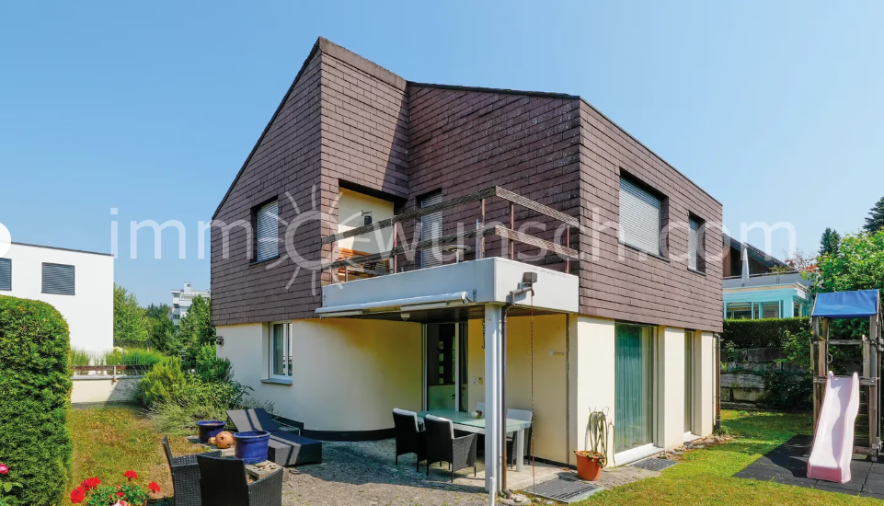
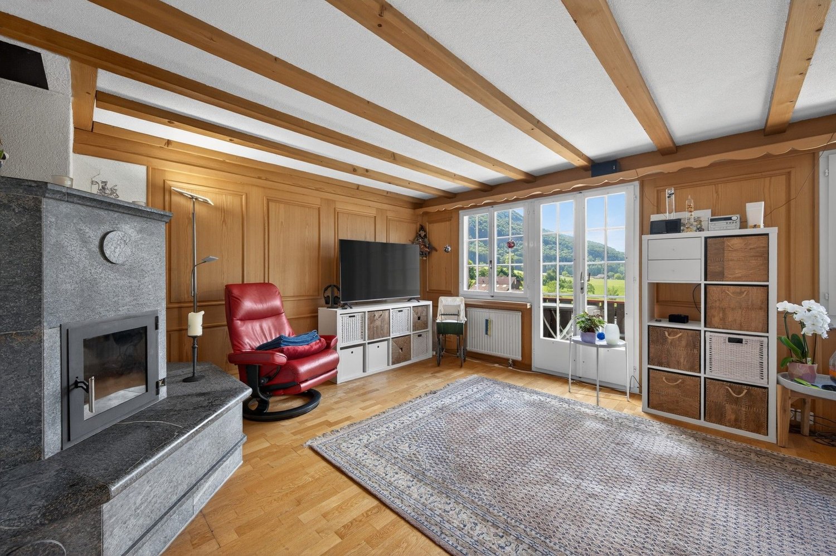
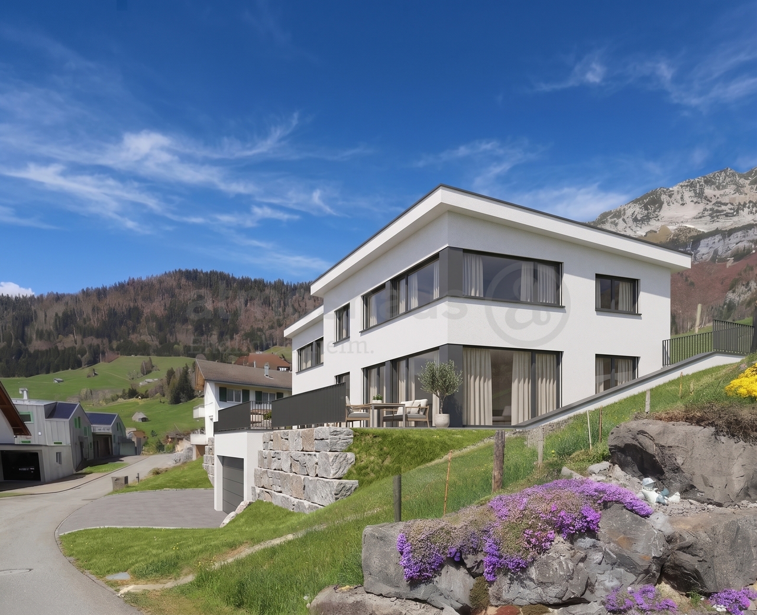
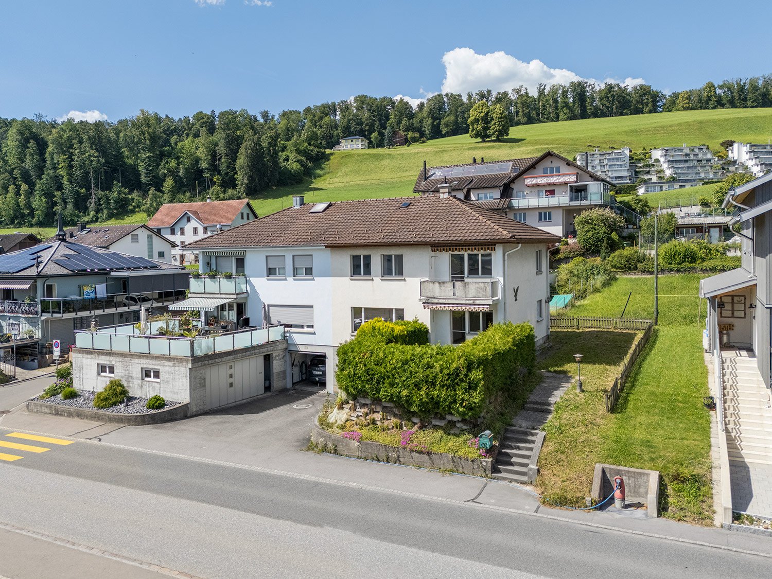
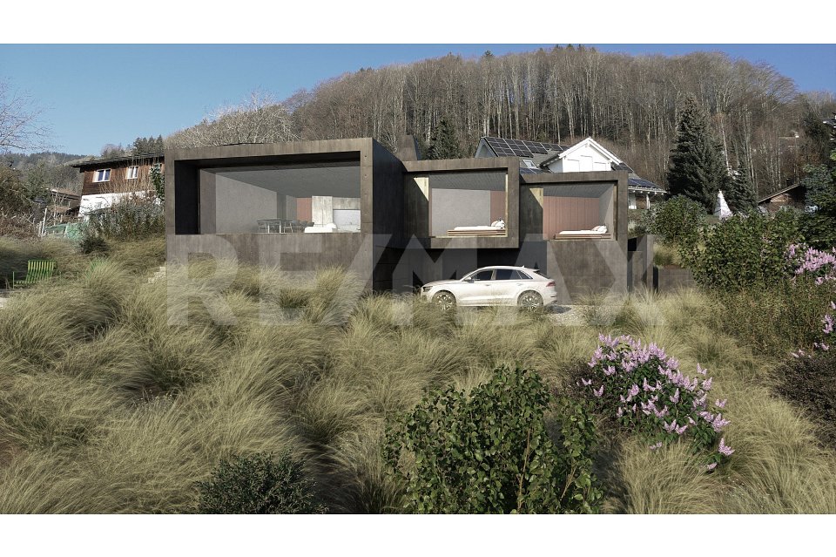
Single-family house with 2 apartments in Uetliburg SG

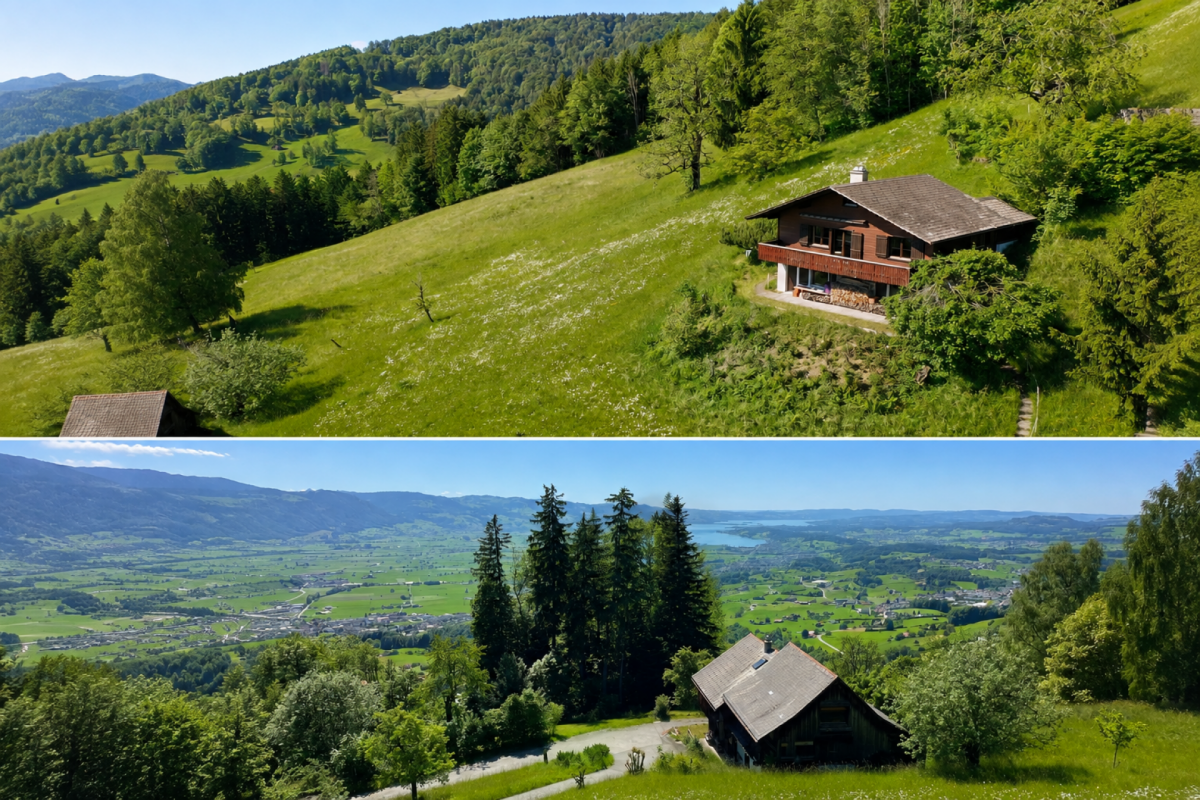
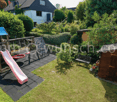
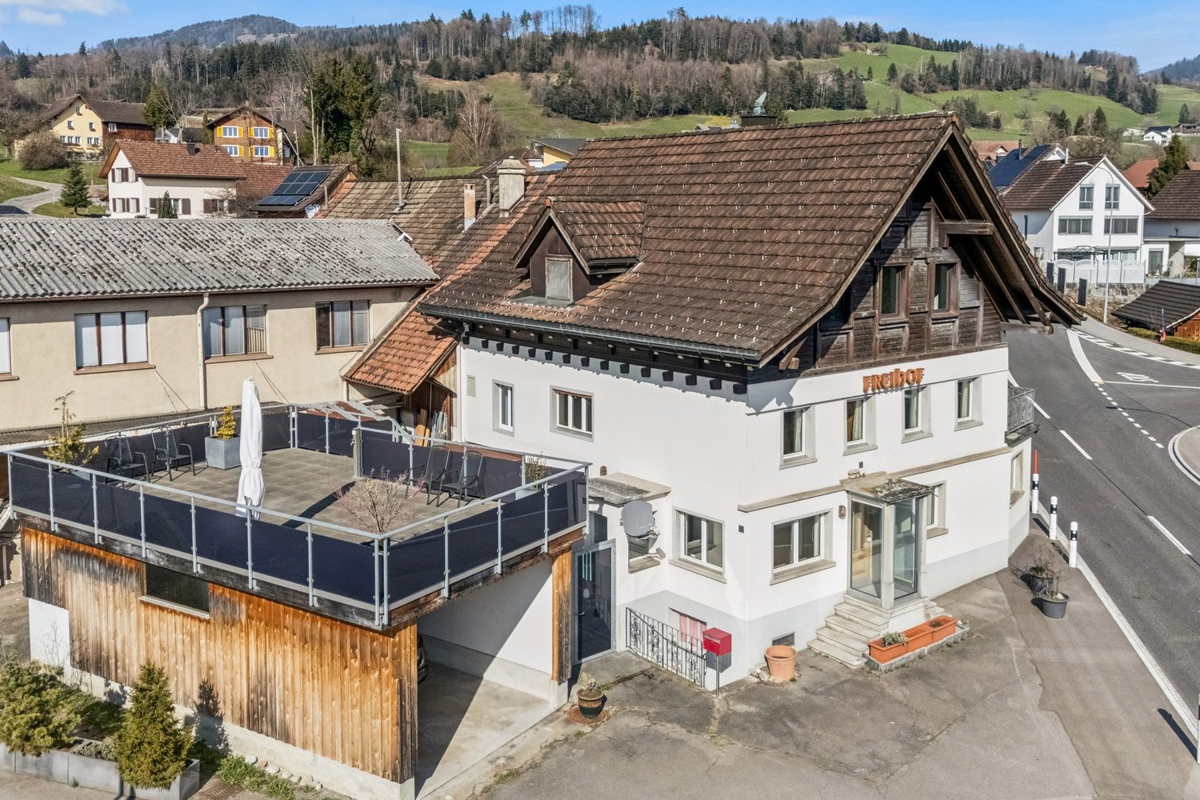
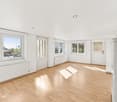
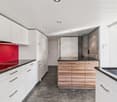
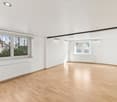
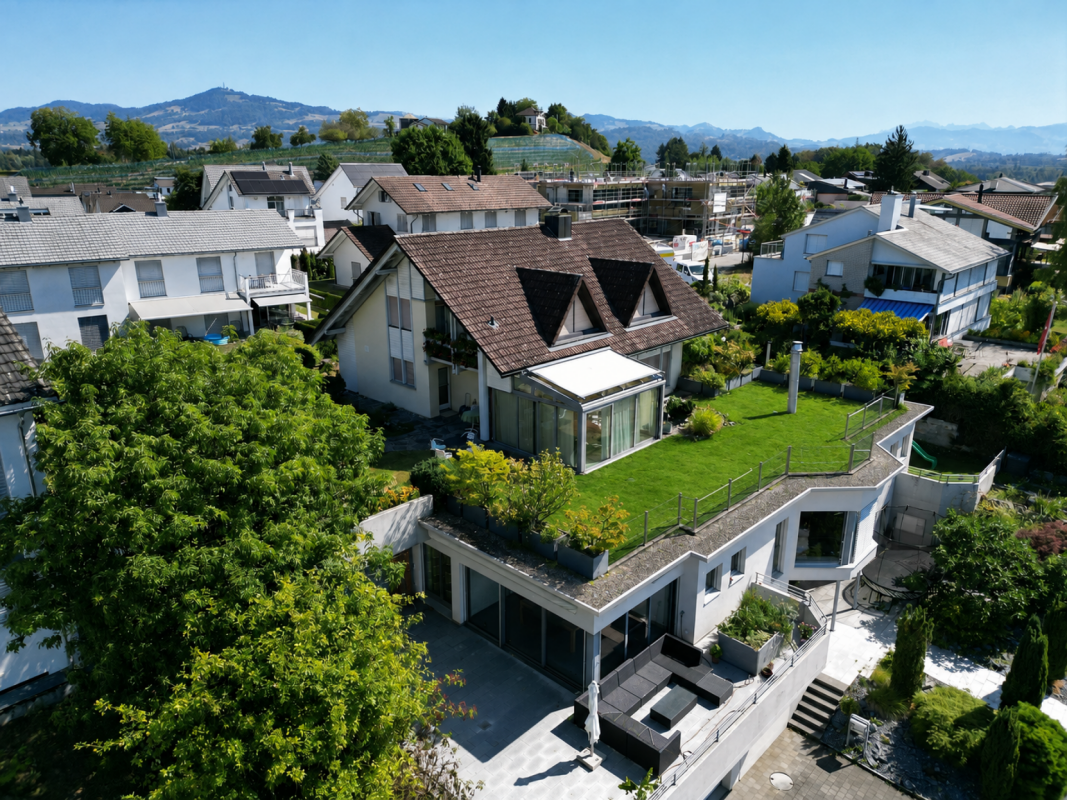
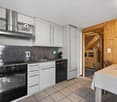
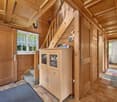
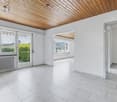
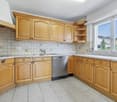
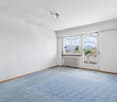
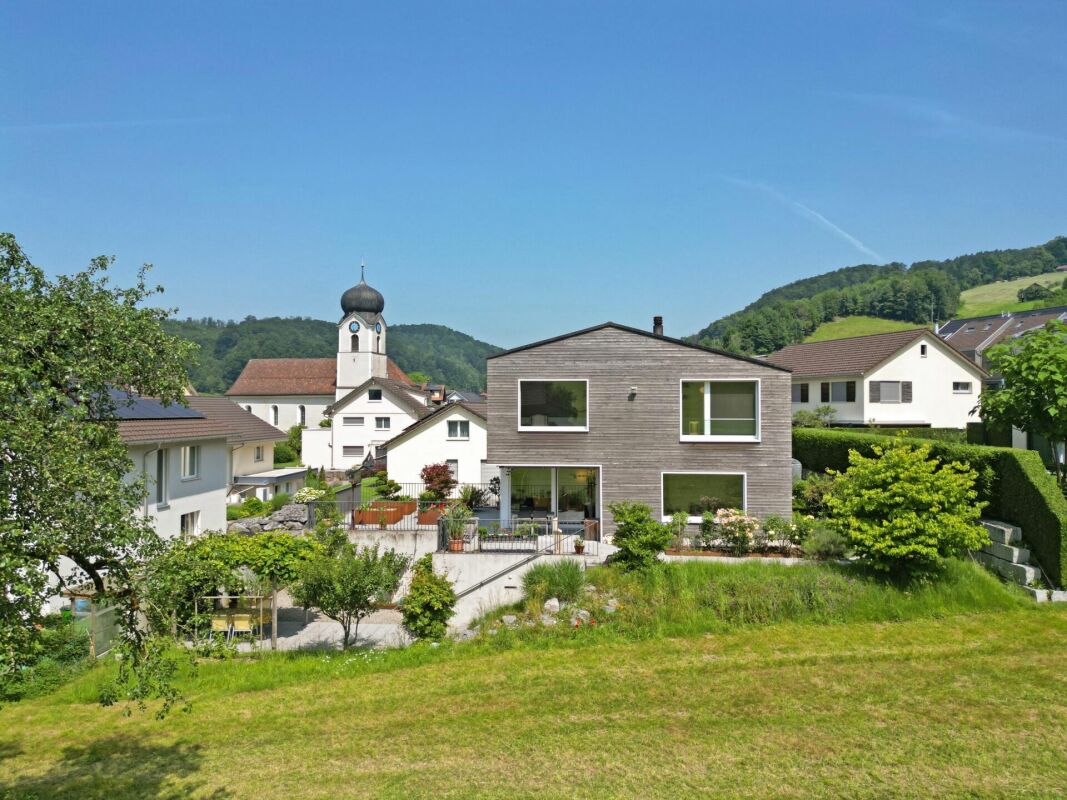
Welcome to this charming single-family house at Speerstrasse 6 in the idyllic municipality of Uetliburg SG. The house, built in 1980 and renovated in 2003, offers a total of 3 residential units on a spacious plot of 686 m² – ideal for families or as a rental property.The house offers, among other things: • Spacious plot: With an area of 686 m², the plot offers plenty of space for garden, leisure, and development. • Balcony: Enjoy the fresh country air and the sunny surroundings on your own balcony. • Parking space: A parking space is available and ensures convenient arrival and departure. • Child-friendly: The quiet and safe environment makes this house particularly attractive for families with children. Location and surroundings: The house is located in the picturesque municipality of Uetliburg SG, nestled in a quiet and natural environment. The location is pleasantly quiet both during the day and at night. In summer, the property benefits from plenty of sunshine, and even in winter, the sun's radiation is decent – perfect for experiencing your own home in a friendly light all year round.This versatile house is an excellent opportunity for families seeking a quiet and natural home or for investors who want to benefit from the three residential units. Don't miss this unique chance!

  • Parking space
  • Balcony / Terrace
  • Child-friendly
  • +1
Travel time
-
1 / 8
Price on request
6.5 rooms165m² living space
8645 Jona

Familientraum in ruhiger, begehrter Lage in Jona nahe des Zürichsees.

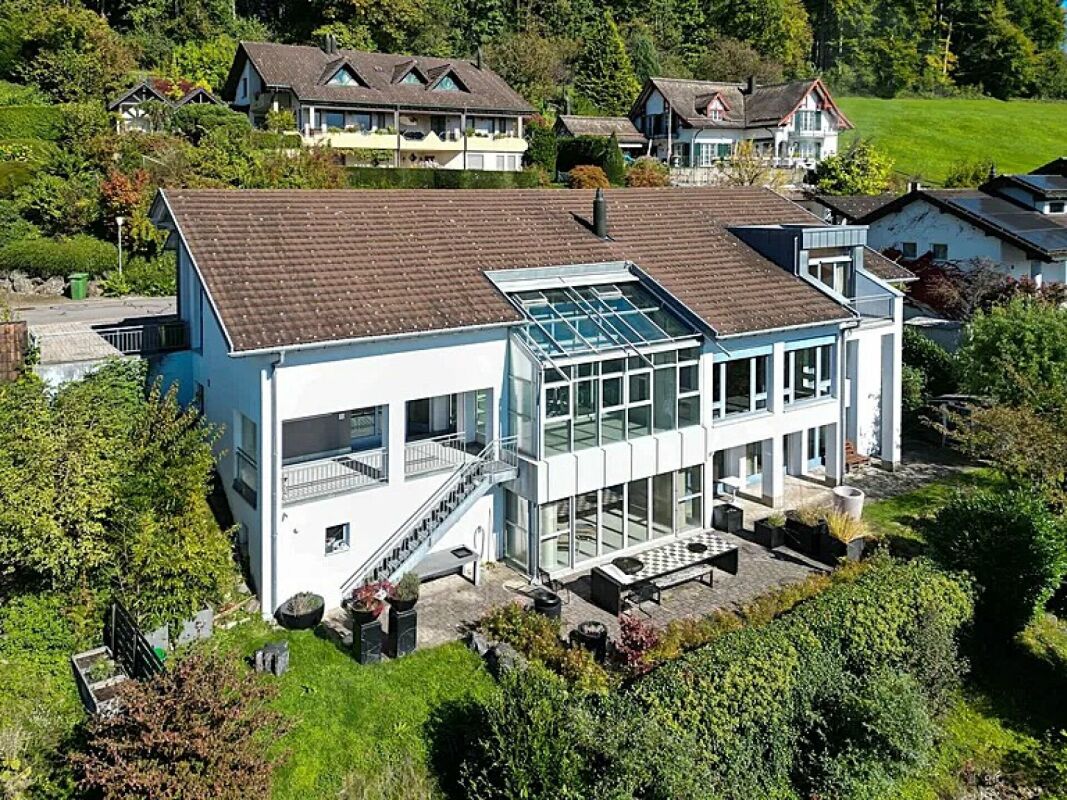
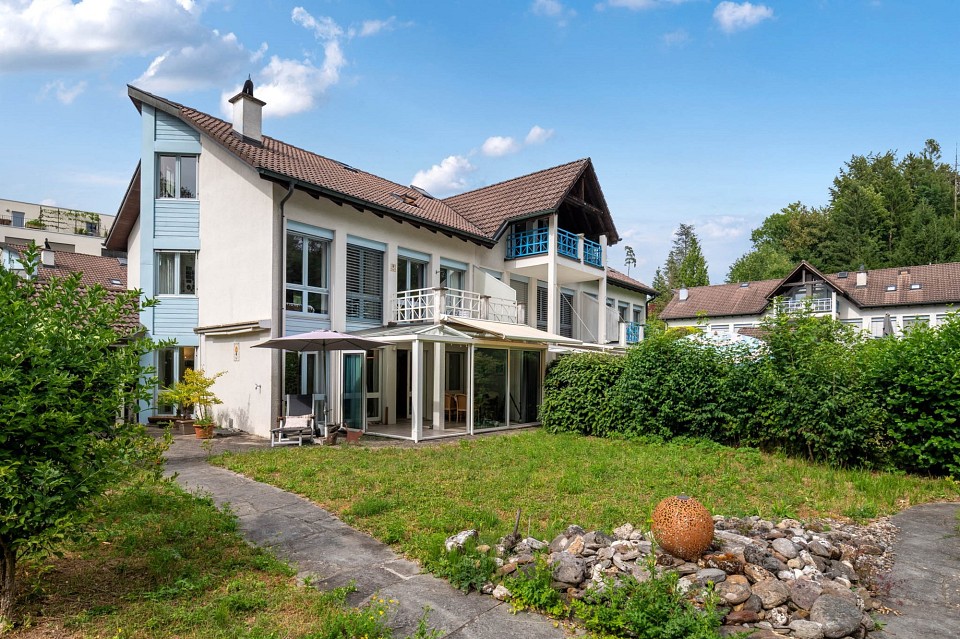
Familientraum mit Seeblickt: Ihr privates Paradies in JonaSuchen Sie ein Zuhause, das Ruhe, Lebensqualität und Weitblick vereint? Dieses lichtdurchflutete Einfamilienhaus bietet den perfekten Rückzugsort für Ihre Familie. Der einladende Wohnbereich, die teiloffene Küche und die grosszügigen Schlafzimmer schaffen eine behagliche Wohlfühlatmosphäre. Ein absolutes Highlight ist der private Wellnessbereich im Untergeschoss mit Sauna und Tauchbecken, der für pure Entspannung sorgt.Im Aussenbereich erwartet Sie ein weitläufiger, idyllischer Garten mit Teich, der durch seine sonnige Ausrichtung und den herrlichen Blick auf den Zürichsee sowie das Schloss Rapperswil begeistert. Nachhaltige Technik, darunter eine Wärmepumpe und eine Photovoltaikanlage, runden das Angebot modern ab. Dank der Parkmöglichkeiten in der Garage sowie im Freien ist für optimalen Komfort gesorgt. Erleben Sie gehobenes Wohnen in einer der begehrtesten Lagen am oberen Zürichsee, ideal angebunden an die Natur und die städtische Infrastruktur.+ Idyllischer Garten mit Teich + Traumblick auf Schloss Rapperswil + Fernsicht auf den Zürichsee + Lichtdurchfluteter Wintergarten + Offene, einladende Wohnküche + Private Sauna mit Saunabad + Nachhaltige Photovoltaikanlage + Effiziente Luft-Wasser-Wärmepumpe + Grosszügiger Hobbyraum + Viel Privatsphäre und Ruhe + Doppelgarage und zusätzliche Stellplätze+ Zentrale und attraktive Lage+ Beste Infrastruktur in Rapperswil-Jona+ Gepflegter Zustand + Und vieles mehrNutzen Sie diese einmalige Gelegenheit in Jona.Wenn Sie weitere Informationen für Ihre Entscheidungsgrundlage benötigen, sind wir gerne für Sie da.Ihr ImmoLeague TeamKennen Sie jemanden, der diese Immobilie kaufen möchte oder benötigen Sie Hilfe beim Verkauf Ihrer Immobilie?ImmoLeague bietet Ihnen eine professionelle und auf Ihre Bedürfnisse ausgerichtete Dienstleistung, zu unschlagbaren Konditionen.A Family Dream with Lake Views: Your Private Paradise in JonaAre you looking for a home that combines tranquility, quality of life, and sweeping views? This light-filled single-family home offers the perfect retreat for your family. The inviting living area, the partially open kitchen, and the spacious bedrooms create a cozy, comfortable atmosphere. An absolute highlight is the private wellness area in the basement, featuring a sauna and plunge pool, which ensures pure relaxation.Outside, a spacious, idyllic garden with a pond awaits you, delighting visitors with its sunny orientation and magnificent views of Lake Zurich and Rapperswil Castle. Sustainable technology, including a heat pump and a solar panel system, rounds out the modern features. Parking in the garage and outdoors ensures optimal convenience. Experience upscale living in one of the most sought-after locations on the upper Lake Zurich, ideally connected to both nature and urban infrastructure. Idyllic garden with a pond Stunning view of Rapperswil Castle Panoramic view of Lake Zurich Light-filled sunroom Open, inviting kitchen-dining area Private sauna with sauna bath Sustainable solar panel system Efficient air-to-water heat pump Spacious hobby room Plenty of privacy and tranquility Double garage and additional parking spaces Central and attractive location Excellent infrastructure in Rapperswil-Jona Well-maintained condition And much moreTake advantage of this unique opportunity in Jona.If you need further information to help you make your decision, we're happy to assist you.Your ImmoLeague TeamDo you know someone who might be interested in buying this property, or do you need help selling your own property?ImmoLeague offers you professional service tailored to your needs, at unbeatable terms
1 / 8
  • Parking space
CHF 950,000.–
5.5 rooms175m² living space
8733 Eschenbach SG

RACY TERRACED HOUSE - FINALLY AFFORDABLE

Adjacent to the agricultural zone, we are selling in Eschenbach, an exciting 5.5-room mid-row townhouse that spans four floors and features a clever layout. With approximately 175 m² of living space, the house offers a spacious amount of space, making it ideal for families or couples who need plenty of room.The bright living area with a cozy Swedish stove forms the heart of the house. Spread across split levels, there are two dining areas, each withviews of the surrounding greenery – a charming solution that creates a sense of spaciousness and light. The modern, contemporarily equipped kitchen offers plenty of counter space and is ideal for cooking together.The spacious rooms offer a wide range of possible uses — from bedrooms to home offices to guest rooms. Outside, you’ll find a sunny terrace with an unobstructed view of the mountains as well as a well-maintained ground-floor garden with a pergola.An indoor parking space and an outdoor parking space are already included in thepurchase price—another plus for this attractive offer.Adjacent to the agricultural zone, we are selling in Eschenbach, an exciting 5.5-room mid-row townhouse that spans four floors and features a clever layout. With approximately 175 m² of living space, the house offers a spacious amount of space, making it ideal for families or couples who need plenty of room.The bright living area with a cozy Swedish stove forms the heart of the house. Spread out over split levels, there are two dining areas, each withviews of the surrounding greenery — a charming solution that creates a sense of spaciousness and light. The modern, contemporarily equipped kitchen offers plenty of counter space and is ideal for cooking together.The spacious rooms offer a wide range of possible uses—from bedrooms to a home office to a guest room. Outside, you’ll find a sunny terrace with unobstructed view of the mountains as well as a well-maintained ground-floor garden with a pergola.An indoor parking space and an outdoor parking space are already included in thepurchase price—another plus for this attractive offer.Interested? For more information, photos, a virtual tour, and viewing options, visit: propertyowner.ch/de/real-estate/25-12241 As a member of the Swiss Landowners Association, you benefit from a free real estate appraisal and gain access to exclusive listings on propertyowner.ch before they are published to the general public.

  • Parking space
1 / 10
CHF 1,950,000.–
5.5 rooms175m² living space
Baumgartenstrasse 24, 8723 Maseltrangen

Architecture meets quality of life - Unique living experience with a far-reaching view

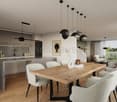
Architecture meets quality of life - Unique living experience with a far-reaching view This unique single-family house, built in 2015, combines modern design, high-quality materials, and thoughtful room planning to create an exceptional living environment. The architectural highlight impresses with clear lines, light-filled rooms, and an oversized gallery area in the living room, which conveys a spacious and airy sense of space.The bright dining area and the openly designed kitchen with direct views of the idyllic surroundings invite you to enjoy moments with family and friends. A stylish chimney provides cozy warmth and a special living atmosphere in the cooler months.The outdoor area presents itself as a lovingly designed garden landscape with well-maintained planting areas, cozy seating areas, and a charming fountain. In addition, two installed automatic irrigation systems ensure that the planting areas are efficiently and reliably supplied with water and the garden landscape always shines in a well-maintained condition. Here you can enjoy relaxed hours in the fresh air with a wonderful view of the greenery and the impressive Alpine panorama.For additional comfort, the comprehensive equipment provides: The house is designed to be wheelchair accessible and has its own lift, which conveniently accesses all levels. Large secondary rooms offer plenty of storage space for hobbies, supplies, or garden equipment. The spacious double garage rounds off the space offer perfectly.Technically, the object convinces with modern equipment: Minergie certificate, controlled living room ventilation, and an efficient geothermal heating system guarantee the highest living comfort while simultaneously ensuring sustainable energy consumption.Here you live in a quiet location, embedded in a beautiful landscape, and yet benefit from a good connection to public transport and regional centers.An exceptional home for people with a claim to architecture, comfort, quality of life, and nature-connectedness.

Travel time
-
1 / 10
CHF 280,000.–
4.5 rooms73m² living space
8726 Ricken SG

Chalet retreat in Toggenburg with peace, garden idyll, and far-reaching views

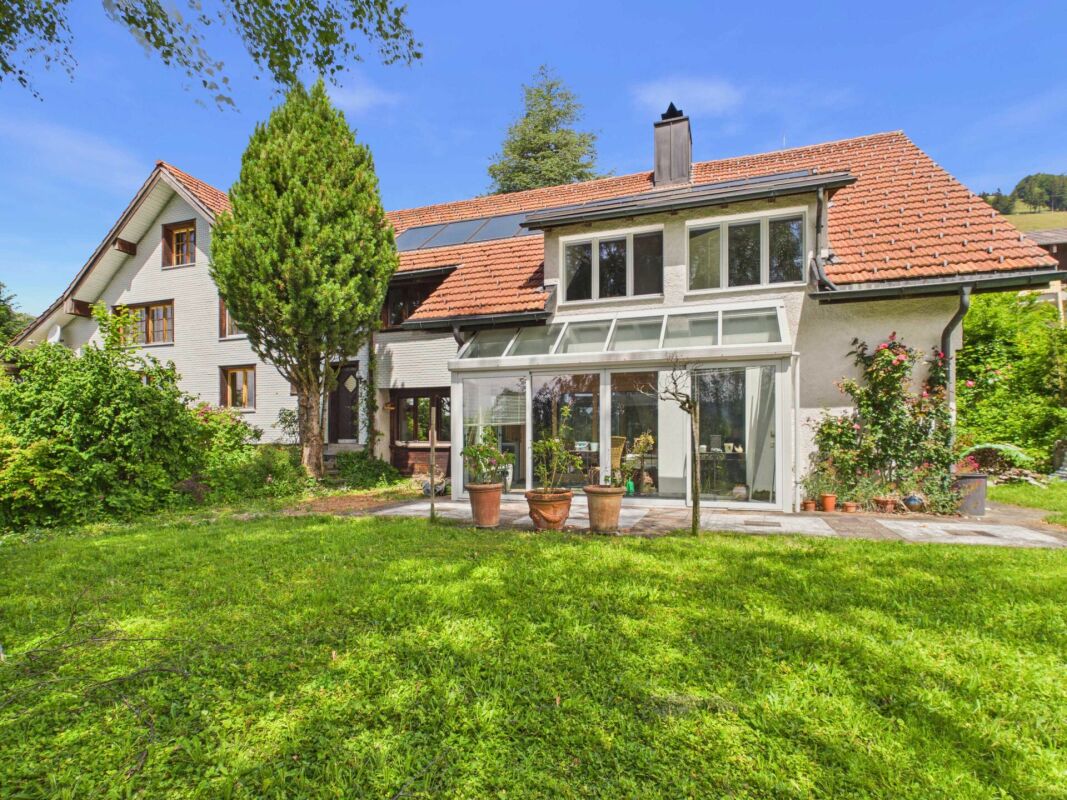
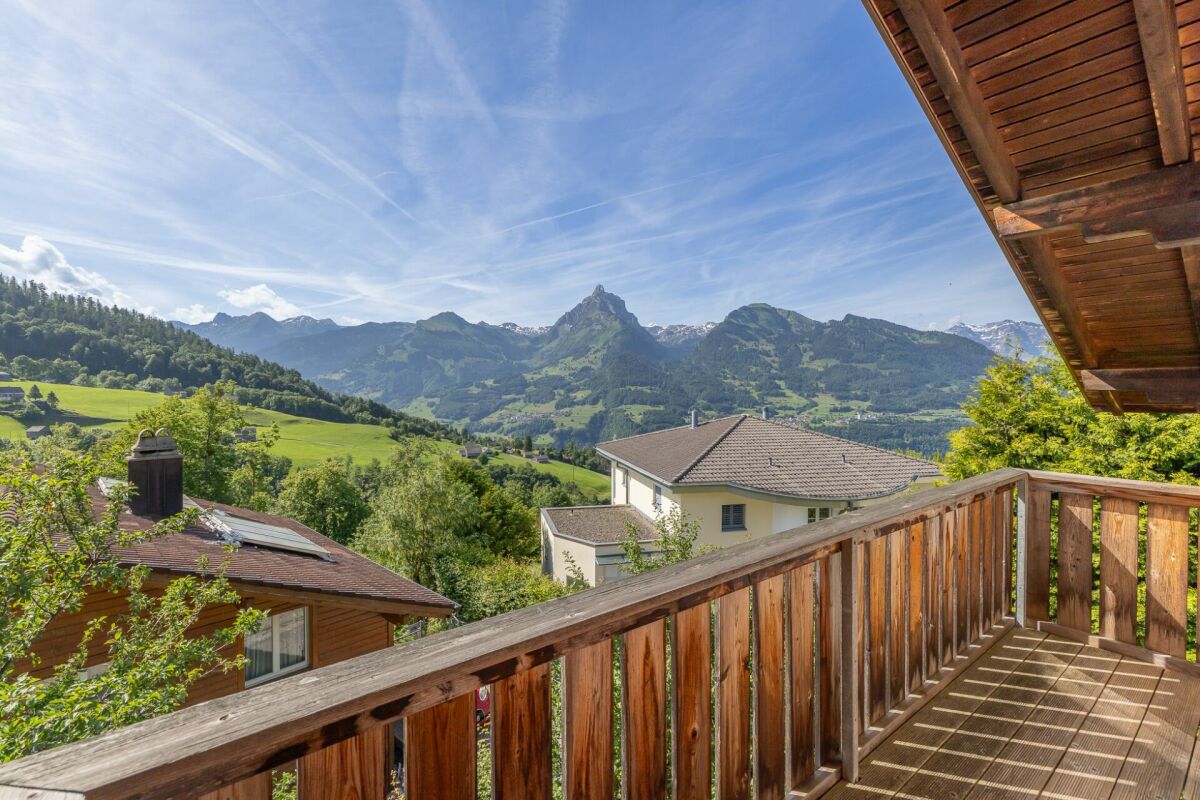
Those seeking peace, nature, and privacy will find a special retreat here, surrounded by the beautiful Toggenburg landscape.The charming chalet, with two separate buildings, is situated on a leased plot of around 540 m² and impresses with its warm atmosphere, cozy living areas, and beautiful views into the green surroundings.The main house offers a spacious winter garden, an open living and dining area with plenty of daylight, an open kitchen, a bedroom, a bathroom with shower/WC, and an additional room, ideal as a study or guest room.The separate outbuilding contains another guest room and a sauna with shower. The well-maintained garden, with approximately 400 m² of space, a pergola, and unobstructed views, rounds off this special offer.This Feliser real estate offer includes the following highlights: • Two separate buildings • Spacious winter garden • Wood-burning stove and central heating • Separate guest room in the outbuilding • Sauna with shower • Approximately 400 m² of garden space • Idyllic and sunny south/west-facing location Room program:Main house: Winter garden, open living and dining area, open kitchen, shower/WC with sink and washing tower, bedroom, study/auxiliary room.Outbuilding: Guest room, sauna with shower.Important information:The plot is leased. The monthly lease costs are approximately CHF 1,200 and will be taken over by the current owner until 01.08.2029. Therefore, no lease costs will be incurred by the buyer until this date.The acquisition of the buildings will be carried out through a purchase agreement. The property can be used all year round, but it is not possible to use it as an officially registered main residence.Location:The chalet is located in the popular Ricken leisure park, in a quiet and sunny location with beautiful views of the surrounding nature. The environment is characterized by meadows, forests, and the beautiful Toggenburg landscape.Despite the idyllic location, accessibility is convenient: shopping facilities, schools, and public transportation are located in the surrounding area. The Ricken pass connects the region to Wattwil and the Linth area. Larger centers like Rapperswil or Zurich are also easily accessible.

1 / 5
CHF 1,350,000.–
4.5 rooms143m² living space
Büchelstrasse 21, 8717 Benken SG

Location, Peace, View – BENKEN HILL

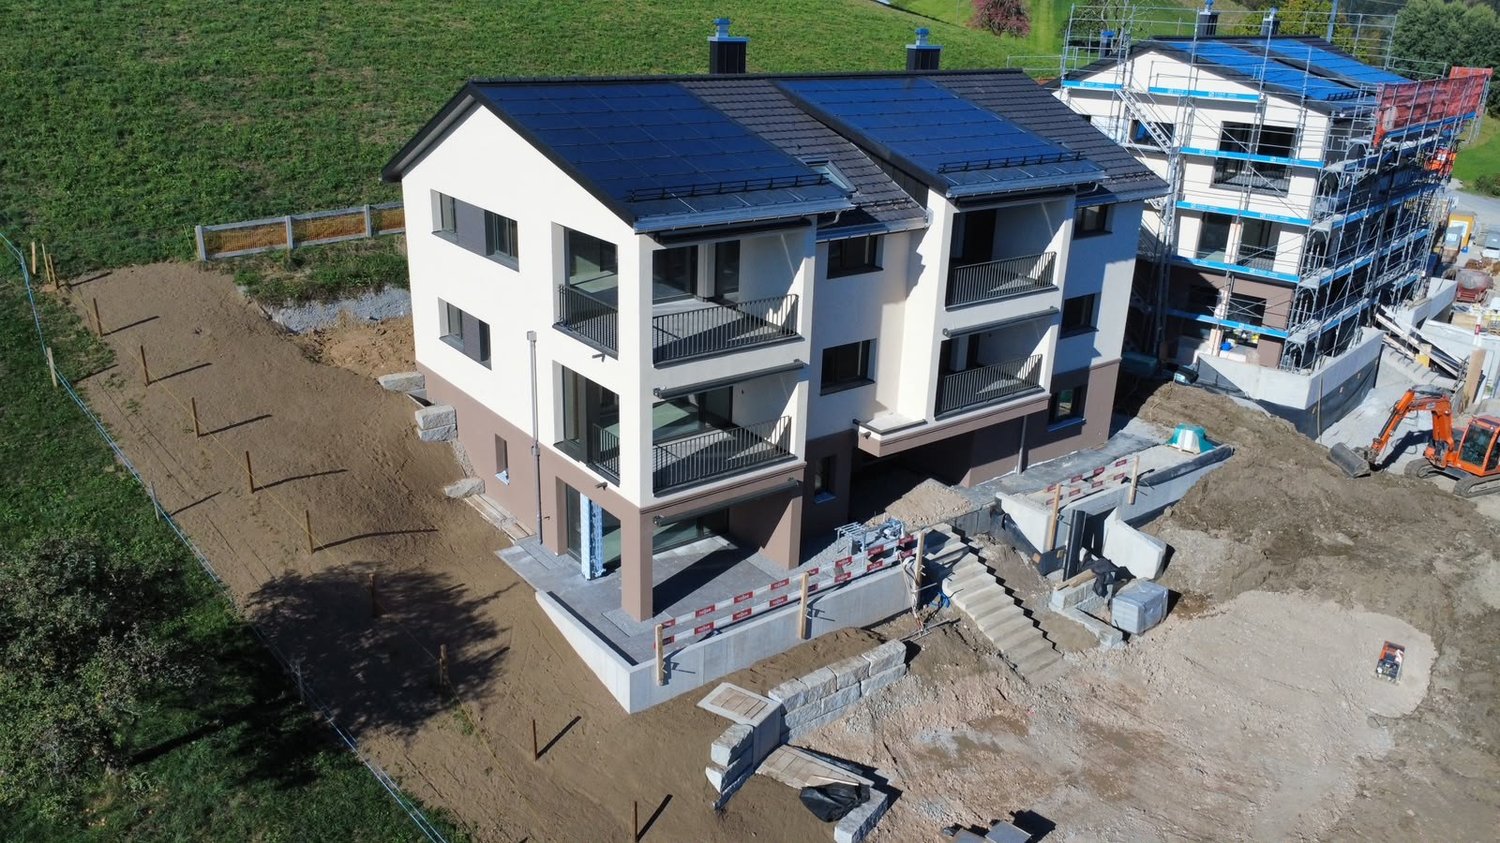
BENKEN HILL combines four condominiums and four row houses in a privileged hillside location. This offers a unique panoramic view, optimal sunlight, and a feeling of spaciousness. Benken:The most important facilities for daily life are within comfortable reach. Short distances to schools, shopping opportunities, and leisure activities make everyday life easier.The Benken train station and the nearby A3 highway connection (5 minutes by car) also provide good access to the region.Travel time from Benken station to Zurich is approximately 56 minutes, and to Rapperswil approximately 18 minutes. Space offerAlready when entering, the 4½-room row houses convince with a well-thought-out floor plan on around 143 m² of living space and spacious outdoor areas (each with 2 seating areas of 17m2 facing south and north, as well as a balcony with 17m2 and lawn area) Ground floor: Room with direct access to the seating area and outdoor space, a wet cell, and a practical storage room. The basement and technical room are in the rear part of the building and provide additional storage space. Upper floor: Living, dining, and kitchen area with around 48 m², high-quality kitchen with a three-meter-long cooking island. Guest toilet, as well as a balcony on the south side and an additional seating area on the north side, which also offers a pleasant retreat on warm summer days. 2nd upper floor: Two bedrooms and a comfortable bathroom Spacious wardrobes, washing machine, and dryer in the separate technical room, as well as many built-in spots, ensure modern living comfort. Selected materials and high-quality equipment give the houses a stylish and long-lasting living quality. Parking: Underground parking space CHF 40,000 or outdoor space CHF 20,000 Construction start: Late summer 2026Move-in: Summer 2028

Travel time
-
1 / 5
CHF 1,230,000.–
4.5 rooms143m² living space
Büchelstrasse 21, 8717 Benken SG

Two sides, one home – sun and far-reaching views in the south, peace and coolness in the north

BENKEN HILL combines four condominiums and four row houses in a privileged hillside location. This offers a unique distant view, optimal sunlight and a feeling of living with a lot of space. Benken:The most important facilities for daily life are within comfortable reach. Short distances to schools, shopping and leisure facilities make everyday life easier.The Benken train station and the nearby A3 motorway connection (5 minutes by car) also provide good access to the region.Travel time from Benken station to Zurich is approximately 56 minutes, to Rapperswil approximately 18 minutes. Space offerAlready when entering, the 4½-room row houses convince with a well-thought-out floor plan on around 143 m² of living space and spacious outdoor areas (each 2 seating areas of 16m2 facing south and north, as well as a balcony with 16m2 and lawn area)each with 2 seating areas, 1 balcony and lawn area) Ground floor: room with direct access to the seating area and outdoor area, a wet cell and a practical storage room. The basement and technical room are in the rear part of the building and provide additional storage space. Upper floor: living, dining and kitchen area with around 48 m², high-quality kitchen with a three-meter-long cooking island. Guest toilet as well as a balcony on the south side and an additional seating area on the north side, which also offers a pleasant retreat on warm summer days. 2nd upper floor: two bedrooms and a comfortable bathroom Spacious wardrobes, washing machine and dryer in the separate technical room, as well as sufficient multimedia connections in all living and sleeping rooms, ensure modern living comfort. Selected materials and high-quality equipment give the houses a stylish and long-lasting living quality. Parking: underground parking space CHF 40,000 or outdoor space CHF 20,000 Construction start: late summer 2026Move-in: summer 2028

Travel time
-
1 / 9
Price on request
5.5 rooms222m² living space
8725 Gebertingen

Paradise home with unparalleled panoramic sea view

Stylish single-family home with panoramic views and first-class living comfort In a privileged, sunny location, this detached single-family home presents itself as a stylish home with an exceptional aura. The impressive view, the often fog-free location in the winter half-year, and a high level of privacy make this property a true rarity.The house was comprehensively renovated and extended with great care and a sense of quality. A harmonious living ambiance has been created, combining modern comfort with a warm, inviting atmosphere. Bright, spacious rooms and versatile living areas offer ideal conditions for demanding living.The outdoor area convinces with several, partially covered seating areas and balconies that guarantee sun, peace, and a wide view at any time of day - a perfect interplay of indoors and outdoors.Technically, the property also meets the highest standards: a heat pump with a ground probe, a photovoltaic system, and two fireplaces ensure sustainable comfort and a cozy living feel.This attractive offer is rounded off by a garage in the house, a separate garage box, and additional outdoor parking spaces and storage space.An ideal home for people who appreciate generosity, quality, and an exceptional location.Have we aroused your interest in this exceptional property in a privileged location?Here is the link to the 360° tour: https://shorturl.at/OWkP1We are happy to provide you with further information and invite you to get to know this special home in the context of a personal viewing.We look forward to your contact!

1 / 9
CHF 1,490,000.–
5.5 rooms182m² living space
8738 Uetliburg SG

Elevated, quiet, and close to nature living

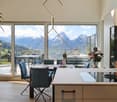
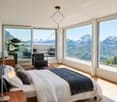
In a quiet and family-friendly location, this semi-detached house presents itself with around 180 m² of living space, a dreamy view of Lake Zurich and the Alps, and a well-thought-out floor plan spanning several floors.The bright and airy living and dining area with open kitchen forms the heart of the house. Large window fronts create a bright living atmosphere and open up the view to the greenery. The heated winter garden, the sunny terrace, the well-maintained garden, and the charming pergola invite you to cozy hours with a beautiful view.The house has a total of 5.5 rooms and offers plenty of space for individual living ideas. Particularly attractive is the existing design potential: In the attic, there is the possibility of realizing a private retreat with its own bathroom and walk-in closet. The floor coverings can also be redesigned according to your own ideas.A major advantage: For possible adjustments, binding offers are already available. This gives interested parties a transparent basis and allows them to realistically assess the expected investments.The combination of well-maintained substance, beautiful location, unique lake view, and clearly quantifiable potential makes this house a special opportunity for people who value peace, nature, and quality of life and want to design their new home according to their own ideas.Would you like to know more?We would be happy to send you the sales documentation with further information on request. We look forward to your contact.

1 / 10
CHF 1,950,000.–
5.5 rooms175m² living space
8730 Uznach

Unique living experience with a far-reaching view in Maseltrangen

This unique single-family home in Maseltrangen, built in 2015, combines modern design, high-quality materials, and thoughtful spatial planning to create an exceptional living environment. The architectural highlight impresses with clear lines, light-flooded rooms, and an over-high gallery area in the living room, which conveys a generous and airy sense of space.The bright dining area and the openly designed kitchen with direct views of the idyllic surroundings invite you to enjoy moments with family and friends. A stylish chimney provides cozy warmth and a special living atmosphere in the cooler months.The outdoor area presents itself as a lovingly designed garden landscape with well-maintained planting areas, cozy seating areas, and a charming fountain. In addition, two installed automatic irrigation systems ensure that the planting areas are efficiently and reliably supplied with water and the garden landscape always shines in a well-maintained condition. Here you can enjoy relaxed hours in the fresh air with a wonderful view of the greenery and the impressive Alpine panorama.For additional comfort, the comprehensive equipment provides: The house is designed to be wheelchair accessible and has its own lift, which conveniently accesses all levels. Large ancillary rooms offer plenty of storage space for hobbies, supplies, or garden equipment. The spacious double garage rounds off the space offer perfectly.Technically, the object convinces with modern equipment: Minergie certificate, controlled living room ventilation, and an efficient geothermal heating system guarantee the highest living comfort while simultaneously ensuring sustainable energy consumption.Here you live in a quiet location, embedded in a beautiful landscape, and yet benefit from a good connection to public transport and regional centers.An exceptional home for people with demands on architecture, comfort, quality of life, and nature-relatedness.

1 / 8
CHF 1,470,000.–
6.5 rooms195m² living space
8733 Eschenbach

Sunny Home with Space for New Ideas

The single-family house from 2007 is located in an elevated and family-friendly location in Goldingen and offers natural living with a lot of privacy. On the 845 m² large property with a sunny south orientation, you can enjoy a variety of uses.With around 130 m² of living space and 6.5 rooms, the house convinces with a well-thought-out floor plan. Additional approximately 65 m² of secondary space, including a workshop, offer space for hobbies and storage. The spacious garden with several seating areas invites you to relax and is ideal for families, children, and pets. A carport and outdoor parking spaces are also available. The building is intact and at the same time offers an ideal basis for people who want to bring in their own ideas and further develop the house with individual adjustments or renovations according to their personal ideas.Highlights:-Quiet, elevated location in a family-friendly environment-Large property with development potential-Sunny south orientation-Practical floor plan-Garden, carport, and outdoor parking spacesThe natural surroundings with numerous recreational opportunities make this property an attractive home for all those who appreciate peace, nature, and quality of life.__Goldingen (SG) belongs to the municipality of Eschenbach and is idyllically located at around 850 m above sea level at the foot of the Hörnli, surrounded by a charming pre-Alpine landscape. The quiet, natural location offers high quality of life, ideal for families and those seeking relaxation.The region impresses with good infrastructure, schools, and diverse recreational opportunities. The nearby Atzmännig offers sports and relaxation all year round. Despite the quiet surroundings, Rapperswil-Jona, Zurich, and St. Gallen are easily accessible.

1 / 6
CHF 1,680,000.–
6.5 rooms156m² living space
8739 Rieden SG

House with fantastic views and a large garden for relaxation

Living in a beautiful location More pictures on www.exklusiv-immobilien.chIn a quiet location with a beautiful view, this detached 6.5-room house stands out with its well-thought-out room layout and modern equipment. Since its acquisition, the property has been constantly renovated and presents itself today in an excellent condition.On the ground floor, you will find a bright living and dining area with new ribbon parquet, open kitchen, and cozy stone oven. From the dining area, you can directly access the sunny south garden seat, the surrounding balcony, and the lawn.The upper floor offers three bright rooms and a spacious bathroom with a corner bathtub and walk-in shower. In the basement, there is an additional room, the cellar, the garage, and several outdoor parking spaces in the outdoor area.The new larch wood facade, modern air-water heat pump (2024), and underfloor heating in the basement and ground floor ensure high living comfort and energy efficiency. Over 110 m² of paved outdoor areas with several seats and the possibility of installing a fireplace invite you to linger.Thanks to the quiet location, proximity to school, and public transport, this house is ideal for families and couples who want to live in their own house with a diverse garden.Have we aroused your interest in this attractive property and would you like to know more?Then contact us today and arrange a appointment for your individual viewing.We look forward to seeing you!

1 / 8
CHF 2,990,000.–
5.5 rooms171m² living space
8725 Gebertingen

Exclusive living with panoramic views

The property, built in 2000 in solid construction, impresses with timeless architecture and high-quality interior design. It is in a very well-maintained condition and offers spacious living with high privacy and modern amenities. The room layout includes 5.5 rooms with expansion potential to 6.5 rooms or the option for a separate office with its own entrance. Two bathrooms, a guest toilet, and a sauna with a relaxation room provide high living comfort. High-quality features such as a lift, air heat pump (2019), chimney, and noble materials underline the high standard.Highlights:- Unobstructed lake and mountain views- Flexible room layout- High-quality interior design- Wellness area with sauna- Quiet, privileged locationThe terraced garden with automatic irrigation, unobstructed lake views, and mountain panorama creates an exclusive living ambiance. The offer is rounded off by several garage and outdoor parking spaces as well as the quiet, yet well-connected location. An ideal property for discerning buyers who value quality, spaciousness, and a privileged living location.___Gebertingen is an idyllic hamlet in the municipality of Gommiswald (SG) at an altitude of around 728 m above sea level, sunny location on the south slope of the Rickens with beautiful views of the pre-Alps and Lake Zurich. Despite the quiet, natural location, Uznach, Schmerikon, Rapperswil, and Wattwil can be reached in just a few minutes.The well-maintained village image, an active village life, and the proximity to various leisure activities such as hiking, cross-country skiing, or cycling make the place particularly attractive. Gebertingen combines rural idyll with good connections and is one of the most sought-after residential areas in the region.

1 / 7
CHF 4,200,000.–
11.5 rooms361m² living space
8725 Gebertingen

Villa with unparalleled panoramic views

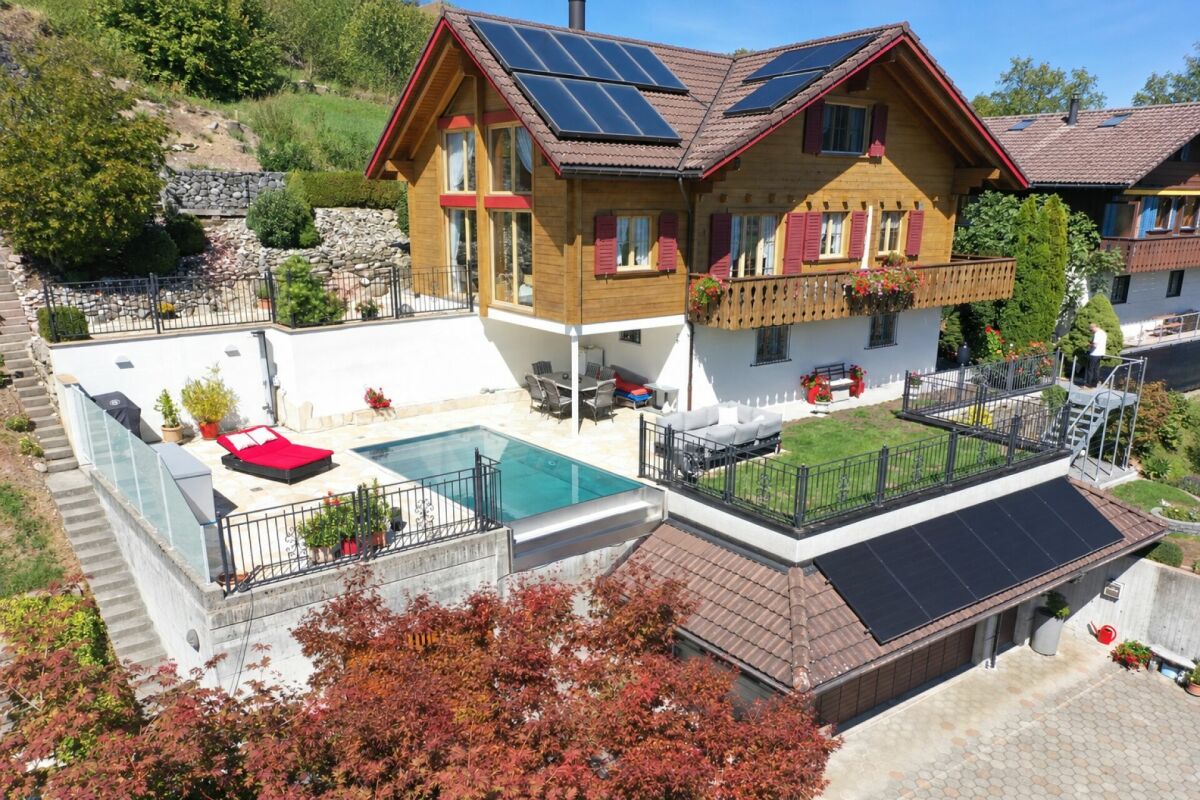
A place that redefines the horizon 10 Highlights:- Unobstructable panoramic view of the Glarner Alps and Lake Zurich- Privacy on 4 levels- Quiet location without through traffic- Infinity pool (heatable) with counter-current system- Wellness landscape including sauna- Exclusive wine cellar with tasting room- High technical standard- PV system with large storage- Many garages / carport & outdoor parking spaces- Separate annex apartment Object description:In a privileged location with a view in Gebertingen, an extraordinary villa awaits you, which meets the highest demands for architecture, living comfort, and privacy. Embedded in a quiet, natural environment, a 180° panorama opens up, which is unparalleled: An unobstructable view over Lake Zurich to the impressive Alpine scenery makes this property a unique retreat.The villa, built in 2005, combines timeless architecture with state-of-the-art building technology and offers a living ambiance that perfectly combines elegance and functionality. Spacious, bright rooms with floor-to-ceiling windows bring the spectacular landscape into the living area and create a harmonious connection between indoors and outdoors.The extensive room concept offers a variety of uses. Particularly noteworthy is the fully autonomous annex apartment with a separate entrance and lift access. It is ideal for guests, multi-generational living, office/practice, or as an attractive source of income through external rental.We would be happy to provide you with the detailed sales documentation with many more information on request.

Suggested properties for you based on search results