98 results - House, chalet, rustico to buy in District Seeland
1 / 8
CHF 950,000.–
5.5 rooms132m² living space
Beundenweg 10, 3296 Arch

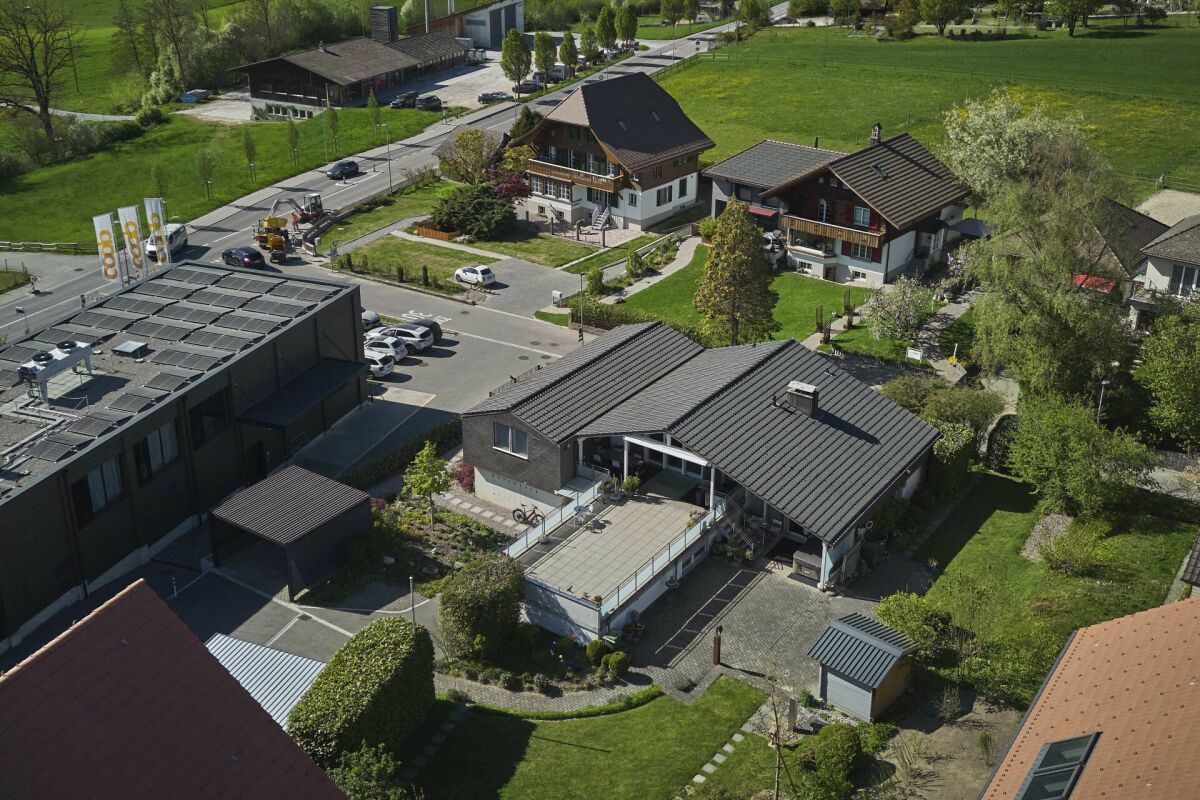
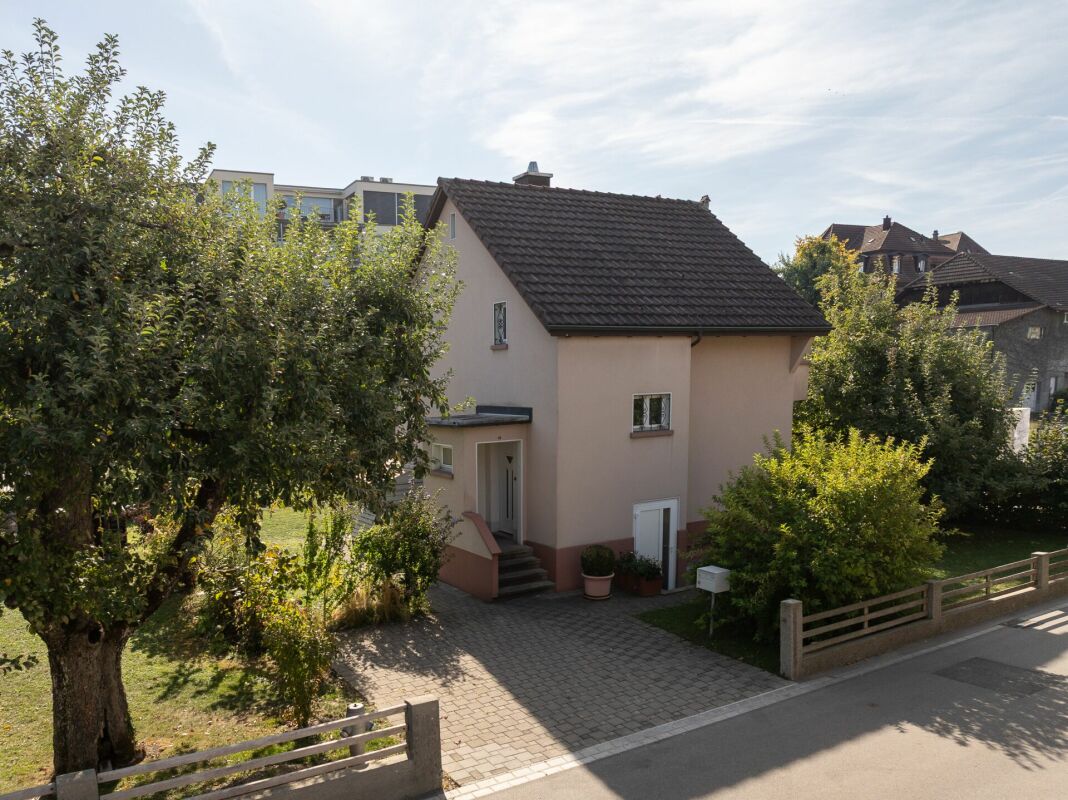
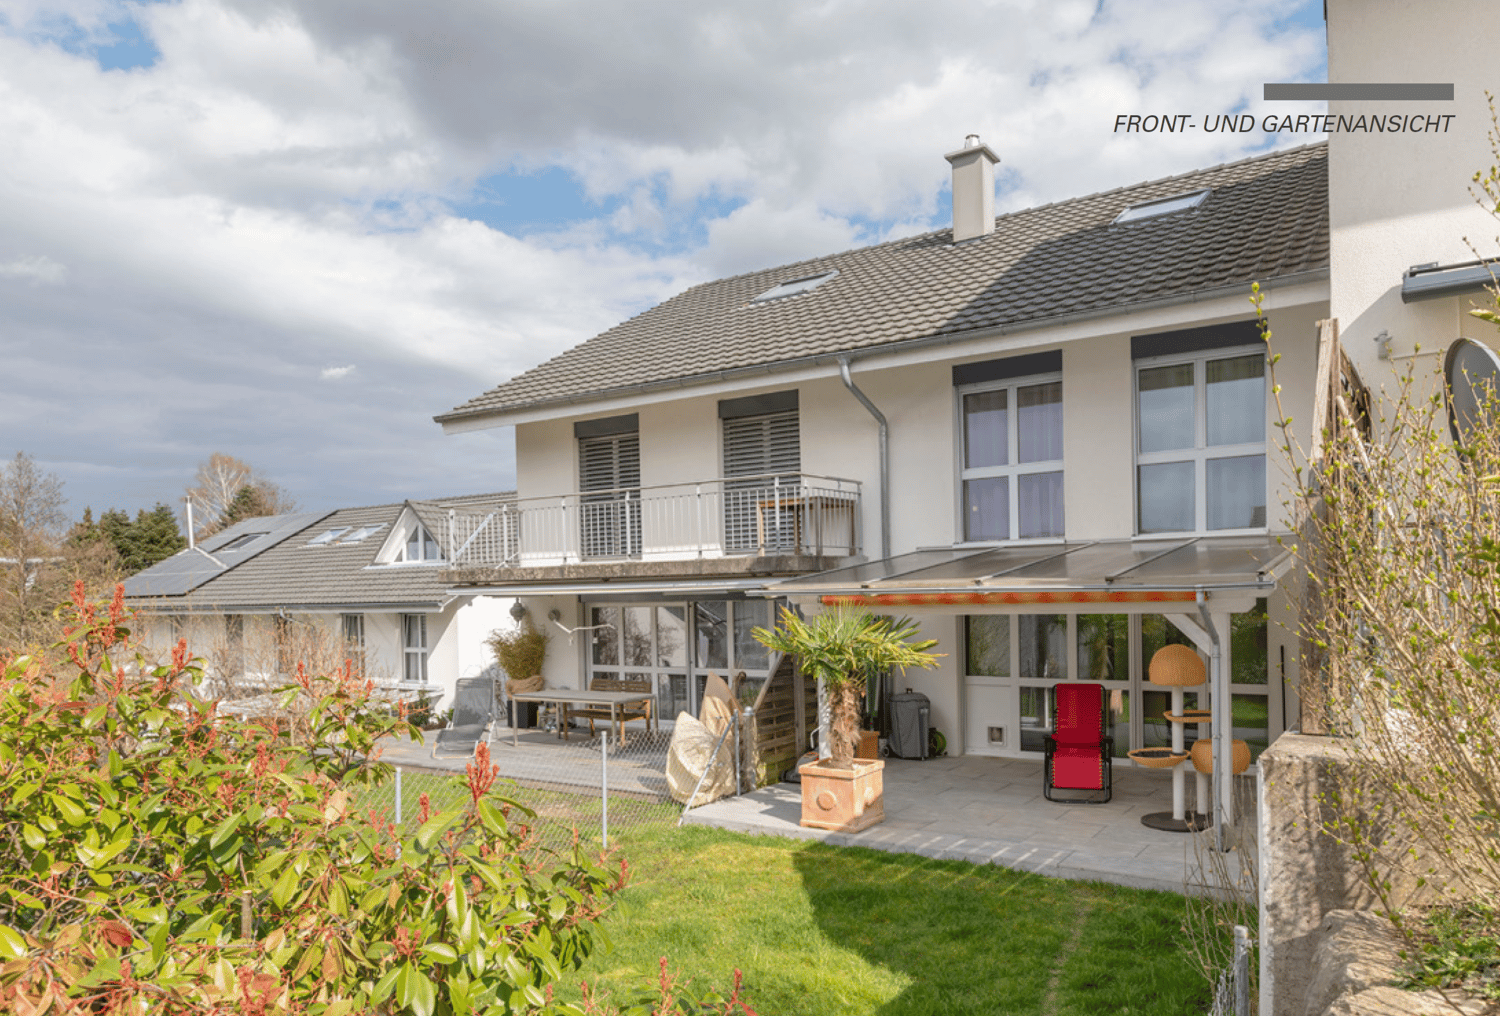
Family-friendly and spacious living in an ideal location

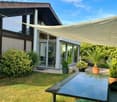
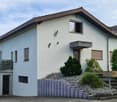
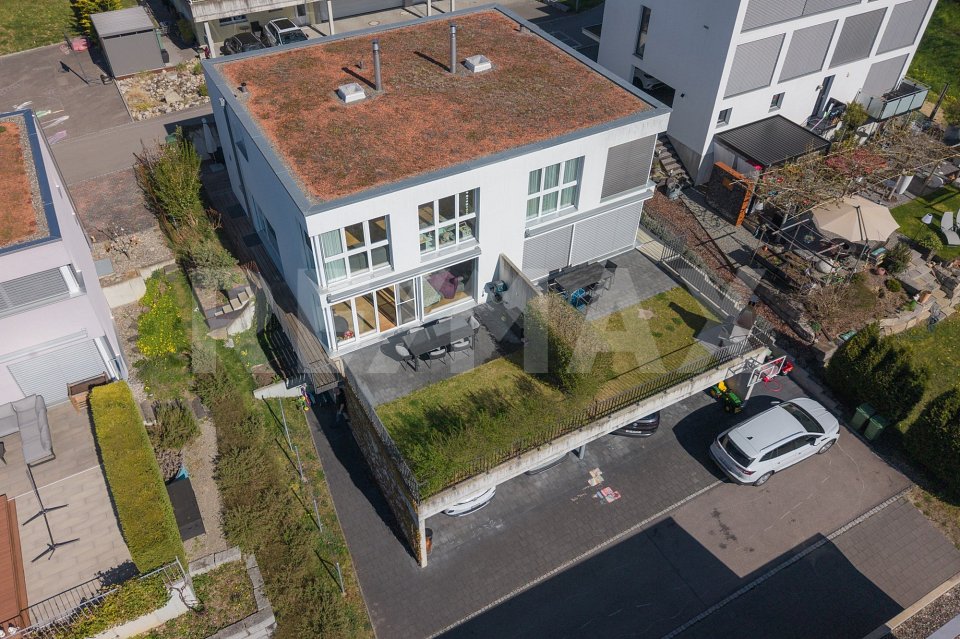
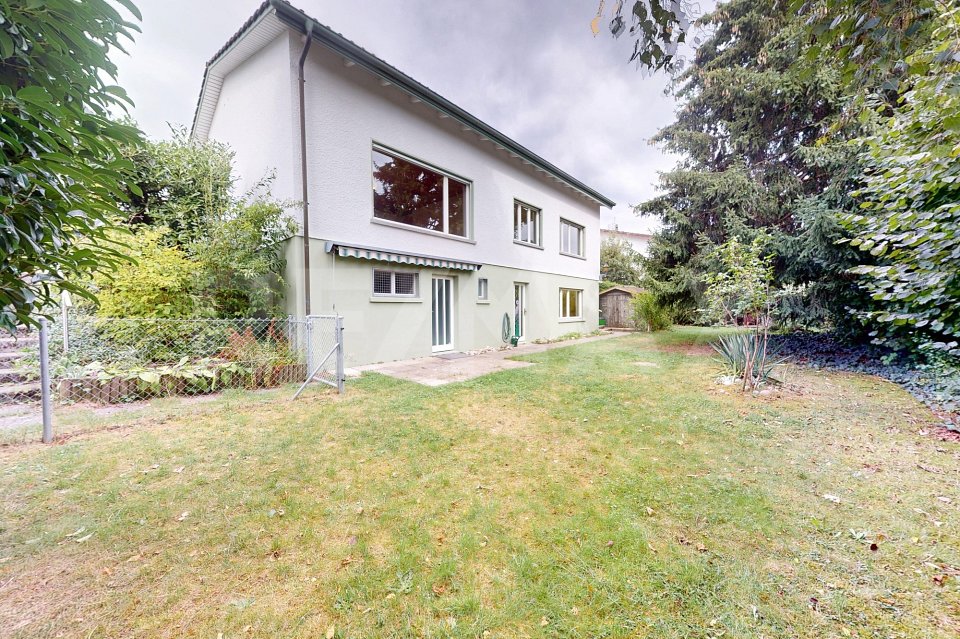
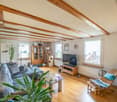
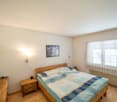
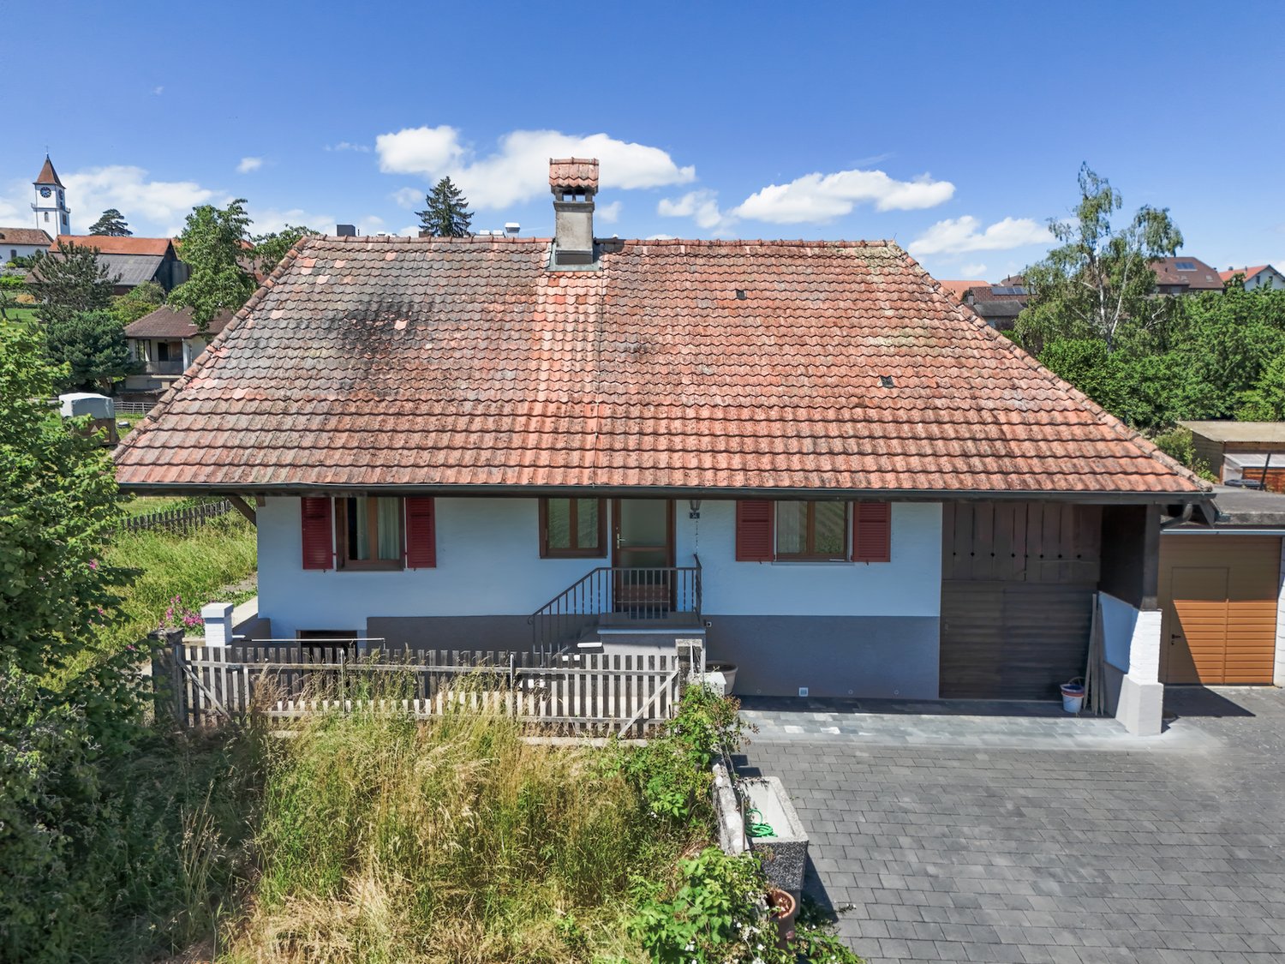
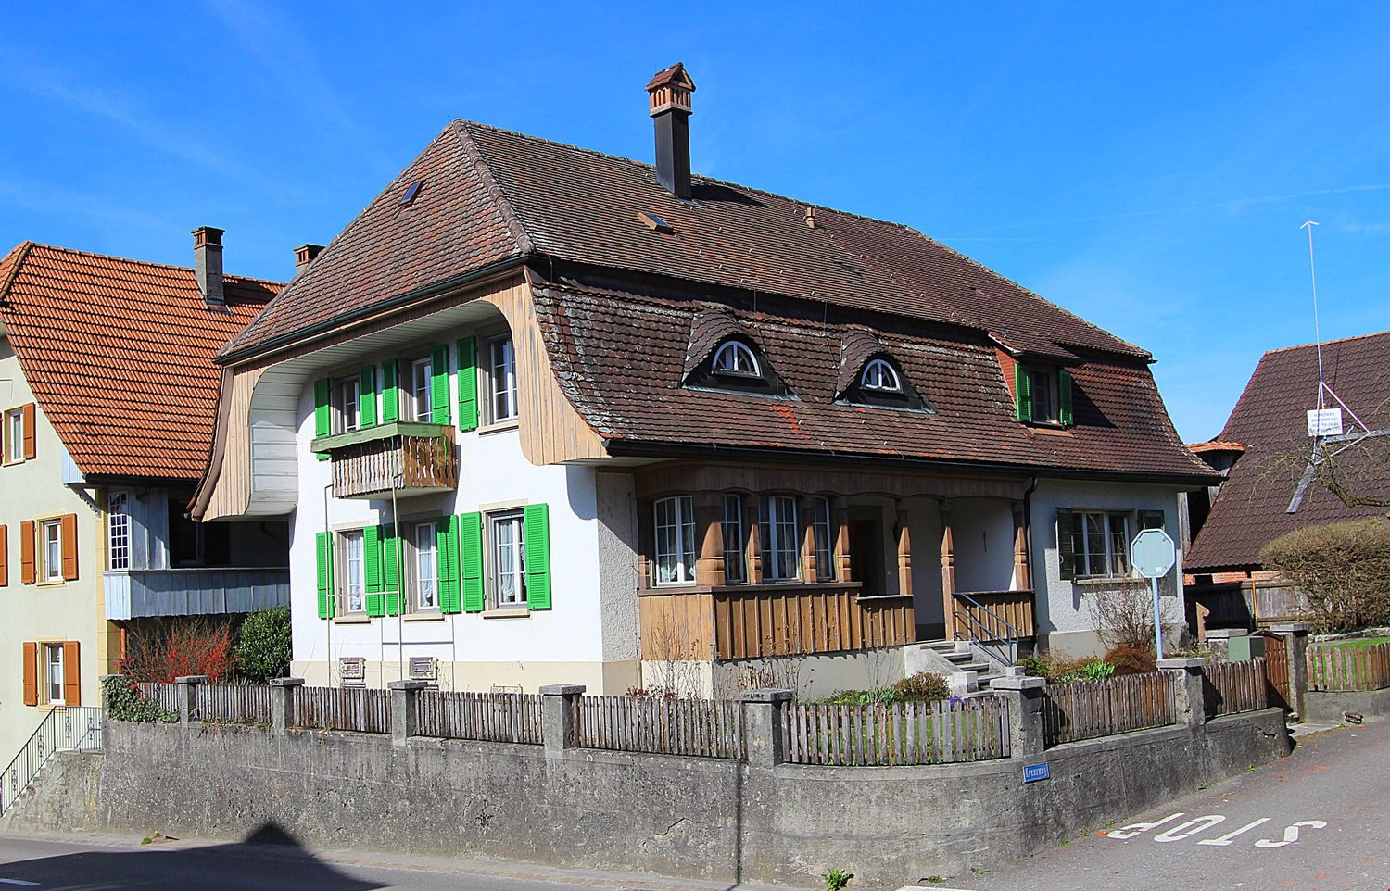
This detached, well-maintained house with five and a half rooms presents itself in a sunny location. Ideal for families: the kindergarten, primary school, and public transport are easily accessible on foot. The exceptional property impresses with a clever room concept and attractive architecture with optimal natural light. On the ground floor, a welcoming entrance with a practical wardrobe awaits you. From here, the way leads to the first room and the kitchen, which is semi-open to the dining area. In the adjacent living area, the stylish fireplace creates a romantic atmosphere on cold winter days. The bathroom with shower is located on the intermediate floor by the stairs and complements the room program in an ideal way. On the upper level of the house, three more cozy rooms and a bathroom with a bathtub await you.A special highlight of your new home is the spacious garden hall with a whirlpool area and Swedish stove. It connects practically seamlessly with the sunny seating area and the beautiful garden, which offers enough space for play, fun, and relaxation. Finally, in the basement, you have a laundry room, a hobby room, and an additional air raid shelter, providing further possibilities. The garage and an additional carport parking space for your cars complete the attractive offer - a dream house for you and your family!Take your time to convince yourself and arrange a non-binding viewing appointment. I am at your disposal by phone.

Travel time
-
Harun Yildirim

Harun Yildirim

1 / 9
Harun Yildirim

Harun Yildirim

  • Parking space
  • Garage
CHF 960,000.–
6.5 rooms195m² living space
3255 Rapperswil BE

Space for generations and returns

This spacious single-family home in Rapperswil BE convinces with a successful combination of modernized living comfort, plenty of space, and an exceptional plot of land. The house offers renovated living rooms, including a modern kitchen, a new bathroom, and a bright living and dining area. The roof has already been renovated – the attic can be converted into additional living space.The heart of the property is the extensive plot of land: It not only offers a lot of privacy and tranquility but also diverse uses. A pool and a stylish outdoor bar have already been realized – ideal for cozy hours outdoors. Despite these extras, there is still plenty of room for further ideas like an extension, garden projects, play areas, or additional living space.The property is perfect for families who appreciate spacious living with development potential in a natural environment – and space for the future. Here, no wishes are left unfulfilled. Take advantage and convince yourself! This PREMIUM HOMES offer includes: • Family-friendly location in a quiet neighborhood • Proximity to recreation, schools, and shopping • Good public transportation and road connections (Bern/Thun) • Modernized kitchen and bathrooms • Bright living and dining area • Renovated roof, attic can be expanded • Extension or expansion possible • Ideal as a multi-generational house or rental property • Large plot of land with plenty of privacy • Beautiful garden • Adequate parking spaces • 1 garage box • Diverse uses • Gross living area: approx. 195 m² • Net living area: approx. 170 m² Interested? We would be happy to take you on a non-binding tour! Do you want to sell your house or apartment worry-free? We will tell you the current market value of your property, discreetly and non-bindingly! Are you interested in a first non-binding exchange of ideas? Don't hesitate and contact us. We look forward to hearing from you.

  • Parking space
  • Garage
1 / 9
  • Parking space
  • Balcony / Terrace
  • Garage
CHF 1,500,000.–
132m² living space
3270 Aarberg

RESIDENTIAL AND COMMERCIAL BUILDING WITH HISTORY - FORMER CINEMA WITH POTENTIAL

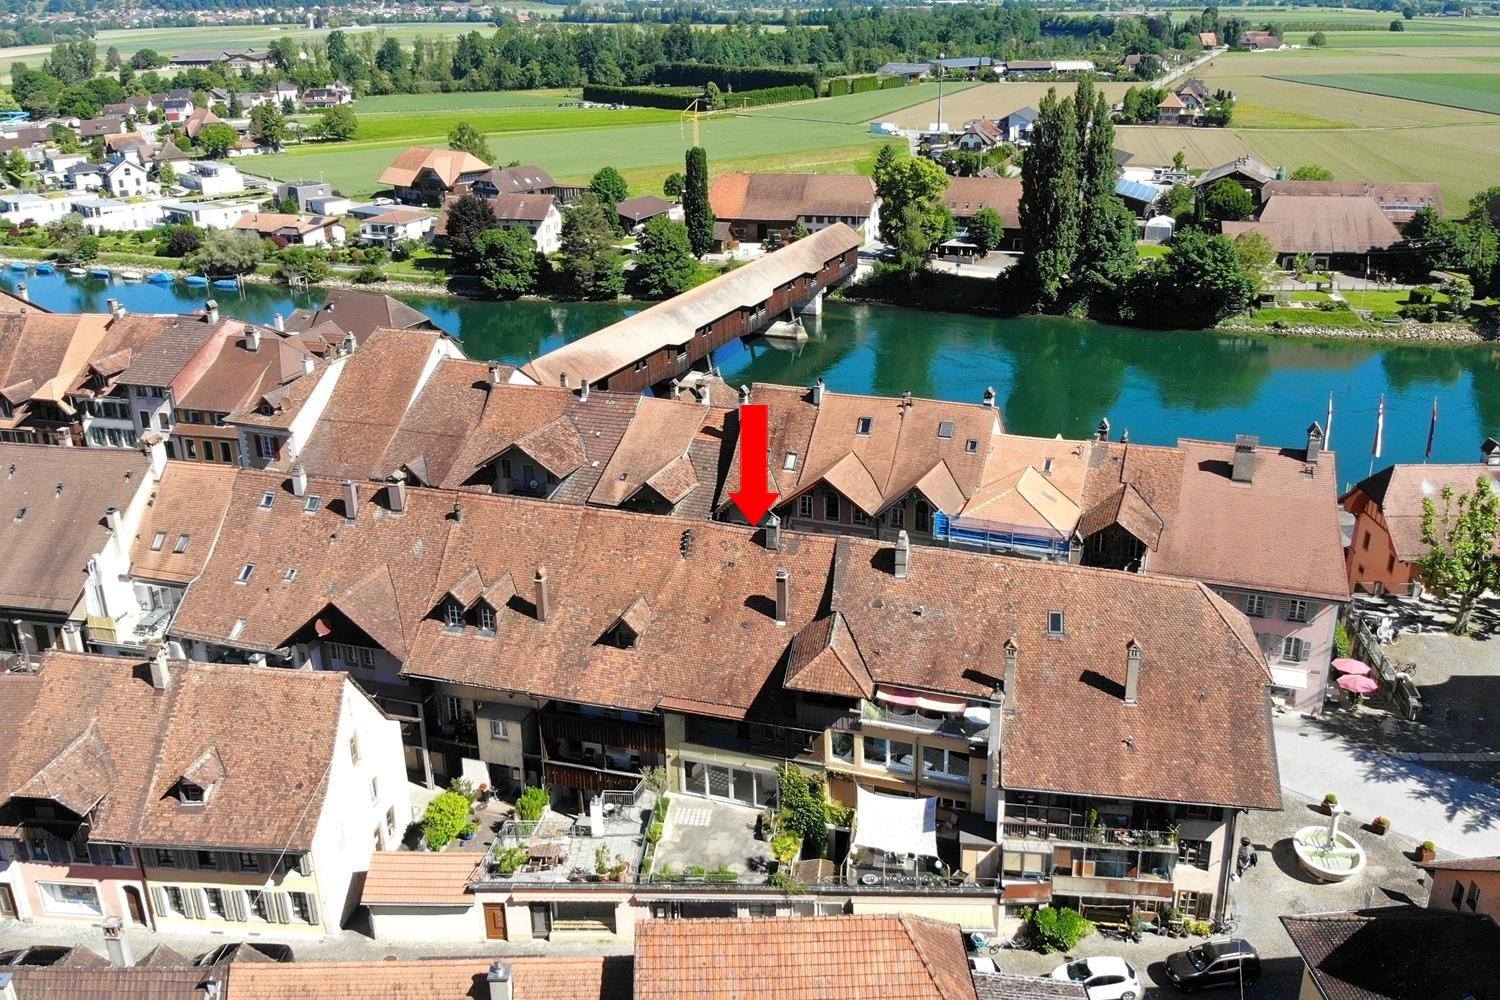
In the heart of Aarberg this extraordinary residential and commercial building awaits new ideas. The former cinema on the ground floor offers with 224 m² of commercial space numerous possibilities - be it as a studio, practice, office or event space. This offer is complemented by two well-kept apartments with well thought-out floor plans, which optimally combine living and working under one roof .One 2.5-room apartment and one 3.5-room apartment with balcony or terrace are available. One of the apartments is rented, the other currently vacant - an ideal combination of current rental income and flexible use.The main building was extensively renovated in 2017/18 and meets the Minergie standard. A garage box and two outdoor parking spaces round off the offer . Thanks to the central location residents and users benefit from short distances to shopping facilities, restaurants and public transport.This property combines history, yield and future potential - perfect for investors or owner-occupiers with creative ideas.In the heart of Aarberg this extraordinary residential and commercial building awaits new ideas. The former cinema on the ground floor offers with 224 m² of commercial space numerous possibilities - be it as a studio, practice, office or event space. This offer is complemented by two well-kept apartments with well thought-out floor plans, which optimally combine living and working under one roof .One 2.5-room apartment and one 3.5-room apartment with balcony or terrace are available. One of the apartments is rented, the other currently vacant - an ideal combination of current rental income and flexible use.The main building was extensively renovated in 2017/18 and meets the Minergie standard. A garage box and two outdoor parking spaces round off the offer . Thanks to the central location residents and users benefit from short distances to shopping facilities, restaurants and public transport.This property combines history, yield and future potential - perfect for investors or owner-occupiers with creative ideas.Interested? Further information, pictures and a virtual tour as well as viewing options can be found at: propertyowner.ch/en/real-estate/25-10904

  • Parking space
  • Balcony / Terrace
  • Garage
1 / 12
CHF 2,100,000.–
Bielstrasse 87 + 89, 3270 Aarberg

Attractive plot with versatile potential

In Aarberg, you can expect a versatile real estate offer with great potential. For sale is a combined property consisting of a spacious commercial property and a single-family house - ideal for entrepreneurs, investors, or families with space requirements.The commercial hall is currently used by an entrepreneur in the field of agricultural machinery mechanics and offers ideal conditions for handicraft or industrial activities. It includes storage rooms on the lower and upper floors as well as a large work area with office, toilets, and locker room on the ground floor. The lower floor can be accessed from the outside via the practical access ramp. The hall is well connected and offers excellent visibility and easy access for customers and suppliers thanks to its location.Behind the commercial property is the single-family house from the 1960s. On 100 m2, you will find three bedrooms, a kitchen, a bathroom, and a spacious living and dining area with a Swedish stove. The lower floor includes a heated office, a large, open cellar area, a laundry room with shower, a storage room, and is rounded off with a garage. The attached carport offers additional, practical storage space and space for further vehicles. Around the house, you also have a large surrounding area that can be designed in a variety of ways.The property includes a total of 2,079 m² and offers a variety of possibilities for commercial use, expansion of the living space, or realization of new projects. The combination of living and working in one location makes this offer particularly attractive.Interested parties also have the opportunity to acquire the property as part of a company takeover of "Gfeller Landtechnik AG" with potential tax benefits.Take advantage of this rare opportunity and secure a versatile property with future prospects in Aarberg.

Travel time
-
1 / 6
  • Parking space
  • Garage
CHF 1,250,000.–
5.5 rooms207m² living space
3053 Lätti

EXCLUSIVE NEW BUILDING WITH CHARM

This single-family house in Lätti offers everything your heart desires. With 5.5 rooms and a living area of 207 m², as well as a spacious garden with a seating area, it is perfect for families. The impressive room height of over 5 m and the bright, airy rooms create a welcoming atmosphere. The high-quality interior design and the en-suite bathroom in the bedroom provide luxury and comfort. Thanks to the family-friendly location and the numerous built-in closets, this house offers enough space for all needs. A true dream home for a happy family!This BETTERHOMES offer is characterized by the following advantages:- impressive room height in the living area of over 5 m- high-quality and luxurious interior design- bright, airy rooms thanks to large window fronts- en-suite bathroom in the large bedroom- spacious room area- family-friendly location- large garden with seating area- various built-in closets provide ample storage space- separate Reduit- and, and, and ...Interested? Contact us for a non-binding viewing!Not found anything suitable? Over 1,900 more offers at: www.betterhomes.ch - the real estate fair mediatorWant to market your own property?Take advantage of our know-how: https://www.betterhomes.ch/de/profitierenDo you want to have a property valued?Find out its value now through our free valuation, immediately and non-binding!https://www.betterhomes.ch/de/knowledge/estimationMore detailsLocation: rural, very quiet and family-friendlyCondition: new buildingBathrooms / wet cells: 3 (1 x bathtub / WC / sink / shower, 1 x shower / sink / WC, 1 x WC / sink)Heating system: heat pumpPublic transport: bus stop Hauptstrasse, 50 mSchools: primary school, 4 kmShops: Coop, 3 km

  • Parking space
  • Garage
1 / 10
CHF 2,500,000.–
11 rooms299m² living space
Stockweg 6, 2557 Studen BE

Neubau-Mehrfamilienhaus mit 4 Wohnungen und Einstellhalle - Stockweg 6, Studen BE

Neuwertiges Renditeobjekt: Neubau-Mehrfamilienhaus in Studen BE Das Mehrfamilienhaus am Stockweg 6 in Studen BE wurde 2024 neu erstellt und umfasst vier Wohnungen sowie eine Einstellhalle mit Lift bis ins Attikageschoss. Massivbauweise, Wärmepumpe mit Bodenheizung und der Minergie-Standard sorgen für tiefe Betriebskosten und eine langfristig werthaltige Substanz.Nutzungseinheiten: • Erdgeschoss: 3-Zimmer-Wohnung, 80 m², Sitzplatz 12.06 m² • 1. Obergeschoss: 3-Zimmer-Wohnung, 80 m², Balkon 12.06 m² • 2. Obergeschoss: 3-Zimmer-Wohnung, 80 m², Balkon 12.06 m² • Attikageschoss: 2-Zimmer-Wohnung, 59 m², Terrasse 32.35 m² • Untergeschoss: Einstellhalle mit 7 Parkplätzen, Kellerabteile, Bastel- und Veloraum 18.64 m² Ertragslage (Mieterspiegel per 01.07.2026): • Soll-Mietzins netto: CHF 94'380 pro Jahr - entspricht einer Bruttorendite von 3.5 % • Aktuell vermietet: CHF 70'380 pro Jahr • Leerstand: Attikawohnung und 3 Einstellplätze - Potenzial für zusätzliche Erträge Highlights: • Neubau 2024, Zustand neuwertig • Moderne Küchen mit Granitabdeckung und Induktionskochfeld • Helle Wohnräume mit Feinsteinzeug-Böden • Bäder mit XL-Fliesen in Natursteinoptik und integriertem Waschturm • Lift vom Untergeschoss bis ins Attikageschoss • Wärmepumpe mit Bodenheizung, Minergie-Standard • Glasfaser-Anschluss • Eigener Aussenraum je Wohnung Gut zu wissen: • Eigentumsform Alleineigentum, nicht MWST-optiert • Für das Objekt liegt derzeit kein GEAK vor • Solarpotenzial Dach: Top (1'405 kWh/m² pro Jahr) Lage: • Einkauf: Voegtlin-Meyer (75 m), Avec (79 m), Lidl (149 m) • Bushaltestellen Studen BE, 3 Tannen (156 m) und Aegerten, Stockfeld (304 m) • Primarschule Studen (504 m), Dorfplatz (527 m) • Restaurants Toronto (525 m) und La Strega (634 m) Version françaiseImmeuble locatif neuf de 2024 à Studen BE, comprenant quatre appartements, un garage souterrain et un ascenseur desservant tous les niveaux. • Rez: 3 pièces, 80 m², terrasse 12.06 m² • 1er et 2e étage: 3 pièces, 80 m², balcon 12.06 m² • Attique: 2 pièces, 59 m², terrasse 32.35 m² • Sous-sol: garage de 6 places, caves, local de bricolage et vélos • Loyer net théorique: CHF 94'380 par an - rendement brut 3.5 %; actuellement loué CHF 70'380 • Pompe à chaleur, chauffage au sol, standard Minergie, fibre optique • Commerces à 75 m, arrêt de bus à 156 m, école primaire à 504 m Angaben ca. und unverbindlich. / Indications approximatives et sans engagement.

Travel time
-
New building
1 / 8
  • Parking space
  • View
CHF 1,350,000.–
4.5 rooms173m² living space
3298 Oberwil b. Büren

NEW CONSTRUCTION PROJECT “FLAMMER DÖRFLI” IN OBERWIL NEAR BÜREN

The 4.5-room new-construction Stöckli FS01 offers an exceptional blend of award-winning design across approximately 173 m² of living space, an exceptional blend of award-winning architecture, high-quality materials, and a lifestyle close to nature. Designed by the renownedSwiss architect Pascal Flammer, the home impresses with a spacious living and dining area, a custom-designed kitchen, and three versatile rooms on the upper floor. Spruce wood, white-pigmented surfaces, and oiled maple parquet define the warm, natural living atmosphere. A spacious bathroom and a guest restroom, practical utility rooms in the basement, as well as a carport and an outdoor parking space round out the living space. A sun terrace and a private garden withpanoramic views toward the Jura create a special connection between architecture, nature, and a high quality of living.The 4.5-room new-construction Stöckli FS01 offers an exceptional blend of award-winning design across approximately 173 m² of living space an exceptional blend of award-winning architecture, high-quality materials, and a lifestyle close to nature. Designed by the renownedSwiss architect Pascal Flammer, the home impresses with a spacious living and dining area, a custom-designed kitchen, and three versatile rooms on the upper floor. Spruce wood, white-pigmented surfaces, and oiled maple parquet define the warm, natural living atmosphere. A spacious bathroom and a guest restroom, practical utility rooms in the basement, as well as a carport and an outdoor parking space round out the living space. A sun terrace and a private garden withpanoramic views toward the Jura create a special connection between architecture, nature, and a high quality of living.Interested? For more information, photos, a virtual tour, and viewing options, visit: propertyowner.ch/de/real-estate/26-00195 As a member of the Swiss Landowners Association, you’ll benefit from a free real estate appraisal and gain access to exclusive listings on propertyowner.ch before they’re made public.

  • Parking space
  • View
Antonella Lüscher

Antonella Lüscher

1 / 11
Antonella Lüscher

Antonella Lüscher

  • Swimming pool
Price on request
7.5 rooms250m² living space
3272 Walperswil

Dreamy Estate with Panoramic View - Living at the Highest Level

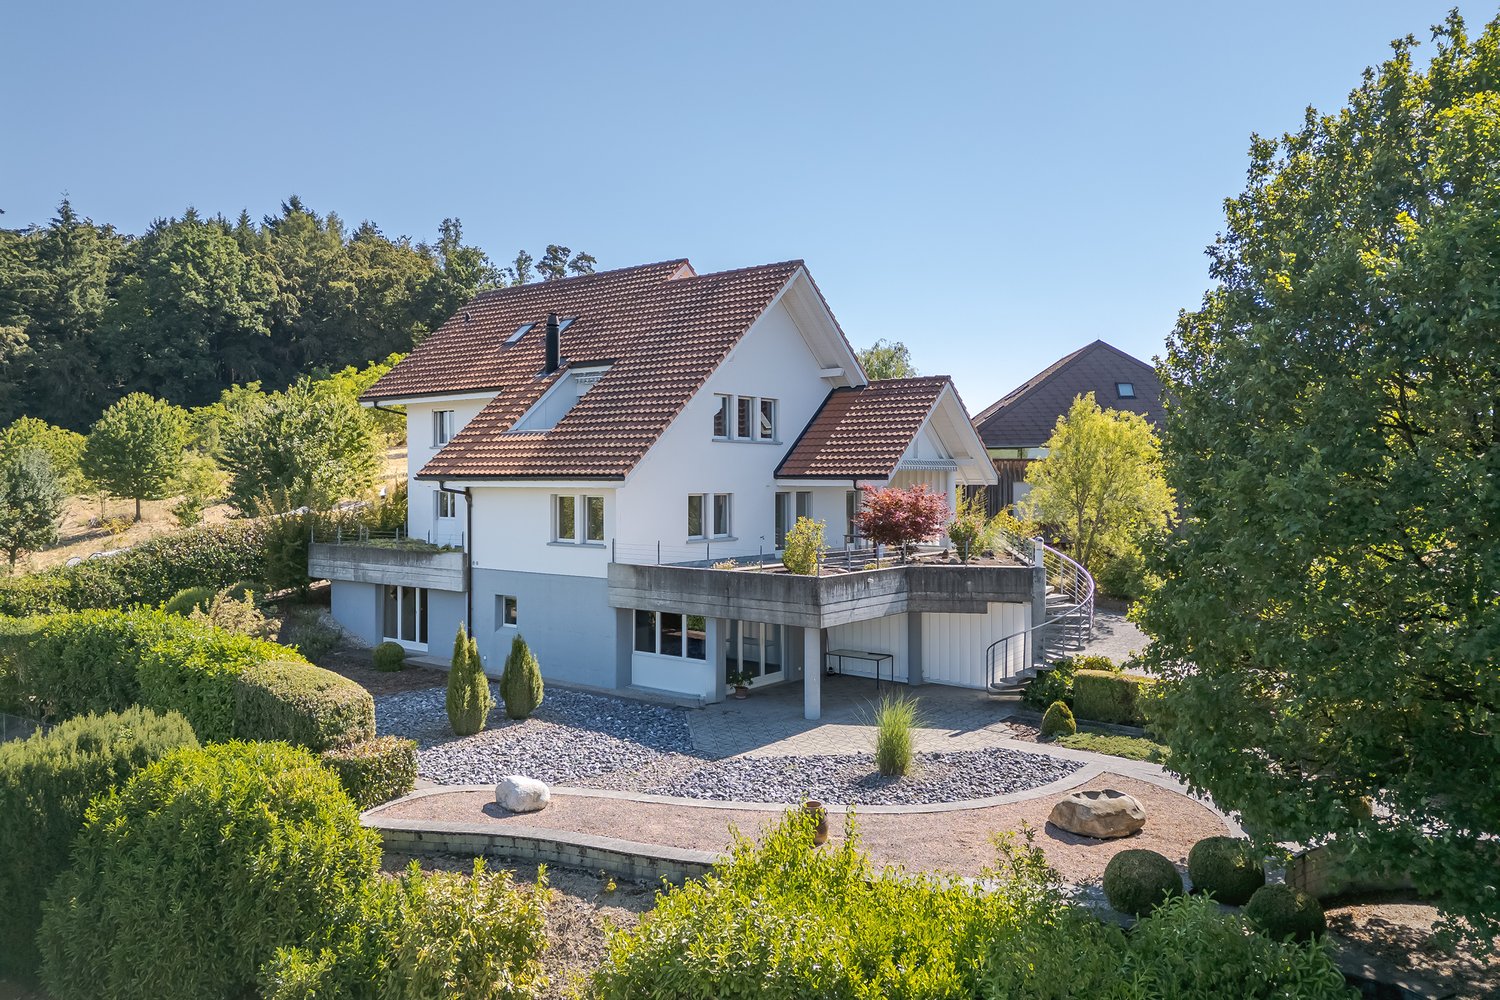
3272 Walperswil BE Is upscale living with spacious rooms and a vast, quiet outdoor area with privacy important to you? Then the impressive country house villa with garden, large biotope, and outdoor pool is a bull's eye for you! The stately estate, built in 1991, is situated on a 2179 m2 plot and is unique in its kind, considering its construction, location, equipment standard, and above all, its current condition. The owners have spared no expense in maintaining their jewel, the surroundings, and the garden in almost new condition over the past 30 years. The country house villa offers the following rooms on three levels, as well as an absolutely impressive outdoor area. GROUND FLOOR: > Entrance area with cloakroom > Central entrance hall > Living room with fireplace and garden access > Dining area with garden access > Open kitchen with cooking island > Very large office with separate outdoor entrance > Guest toilet ....and next to the house on the same level: > Double garage > Equipment room > Carport for three vehicles and a wall box UPPER FLOOR: > Spacious, bright gallery > Parent bedroom with en-suite bathroom > A large guest room with sloping ceiling > Two more rooms with a panoramic view > Guest bathroom with shower BASEMENT: > Spacious, heated entrance hall > Sauna including bathroom with shower > Fitness room > Cellar/bomb shelter > Technical room with the heat pump > Two more cellar rooms > Large laundry room/drying room with pool technology, the decalcification system, and an outdoor staircase to the garden The garden, or rather the park with pool, large biotope, and various seating areas by the house and around the biotope, is simply overwhelming. Here you experience wonderful panoramic views, pure nature, and plenty of privacy. Simply a unique property in absolute top condition, which you must see.

  • Swimming pool
1 / 8
  • Parking space
  • Quiet neighborhood
CHF 850,000.–
8.5 rooms196m² living space
3296 Arch

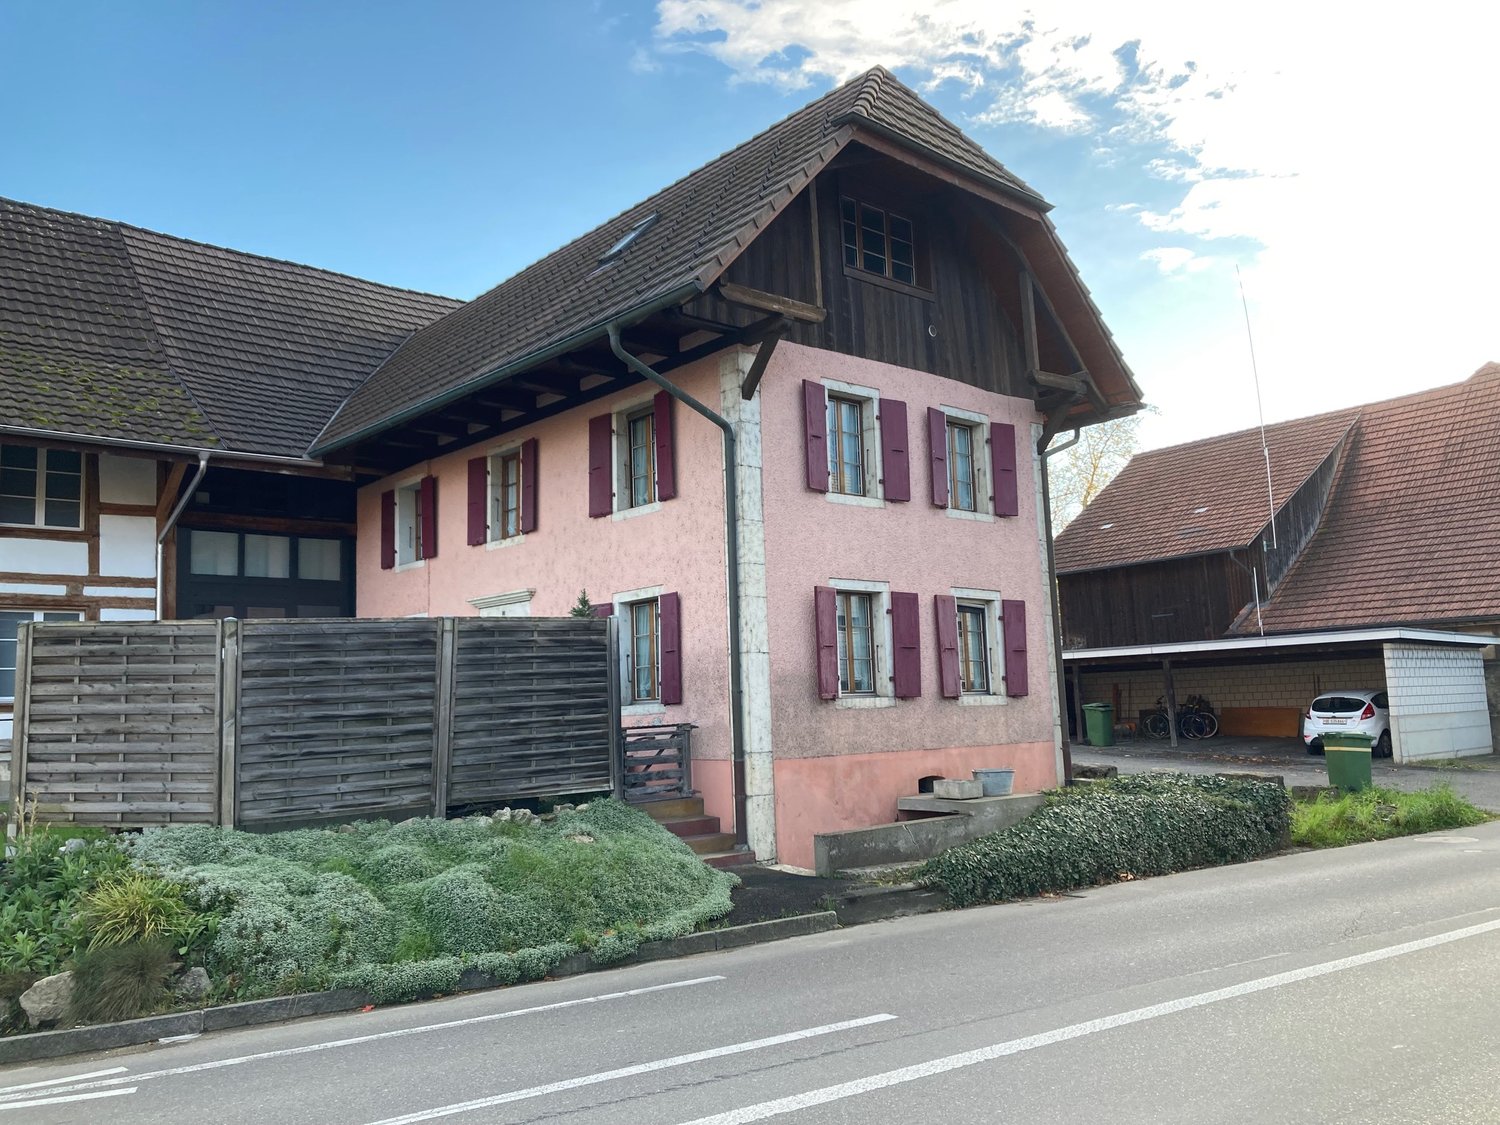
THE HOUSE OF OPPORTUNITIES

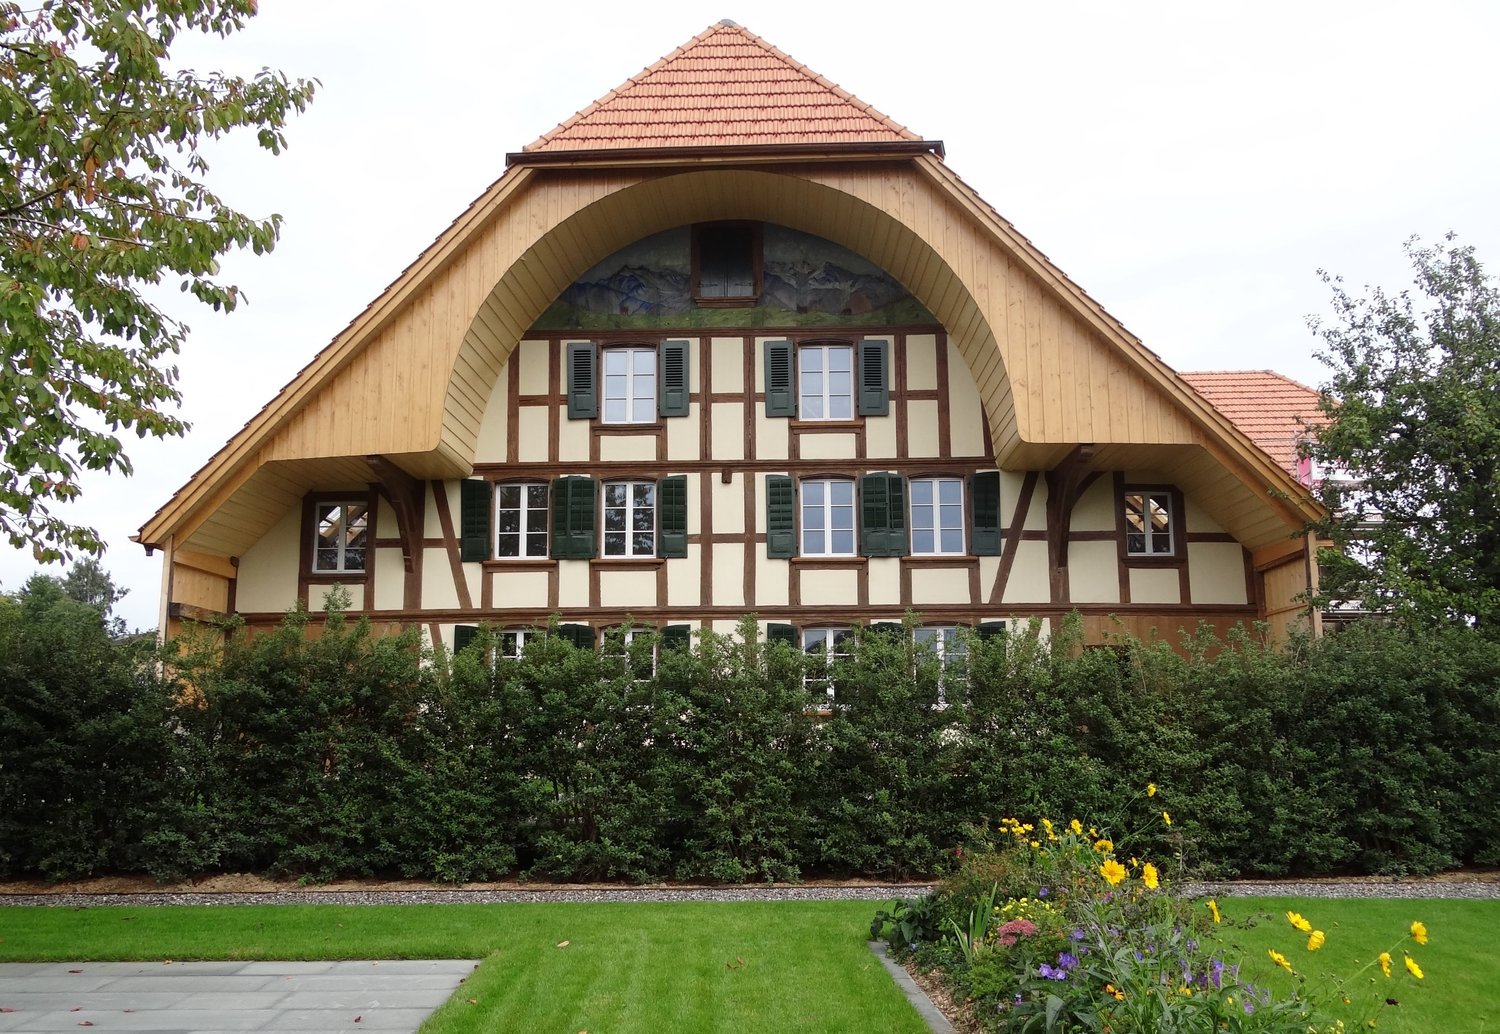
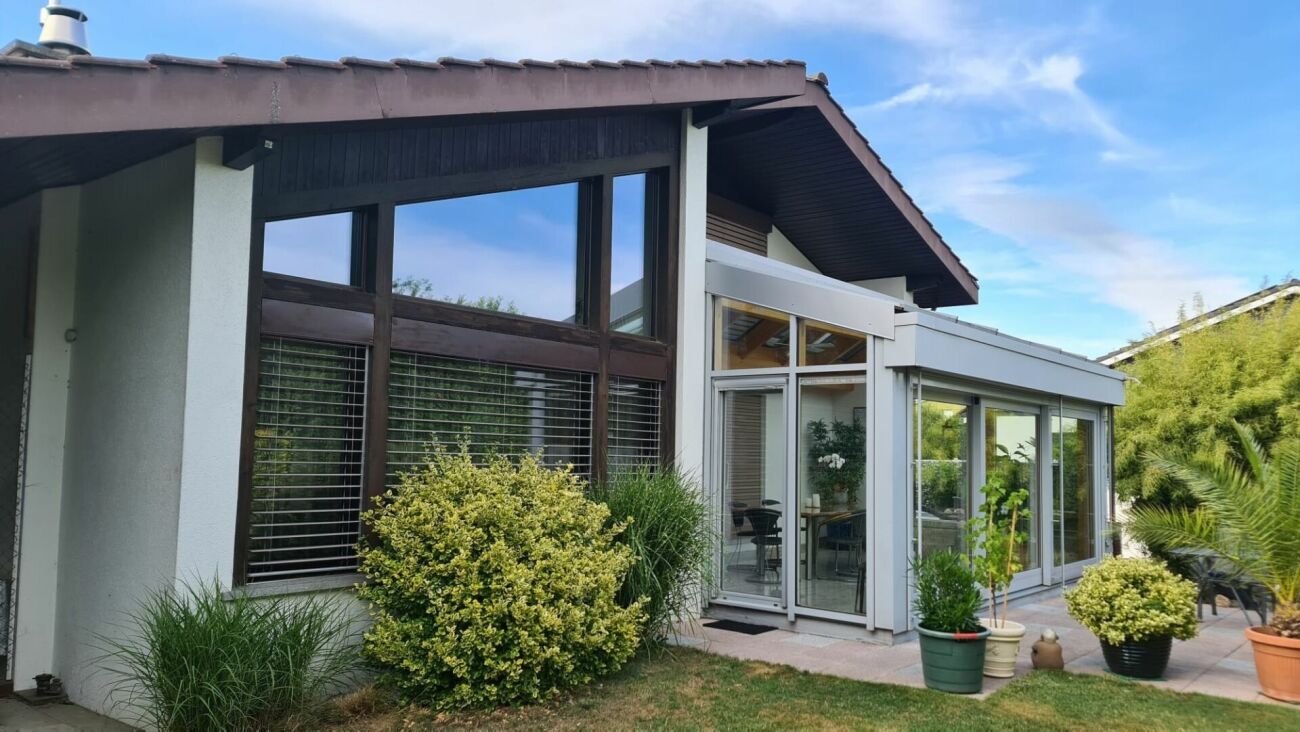
Welcome to your new residential and commercial paradise in Arch! This versatile 8.5-room mixed property offers you on 196 m² living space and additional 23 m² usable space countless possibilities for development. The property was renovated in 2012 and combines historic charm with modern comfort. A highlight of this property is the inviting conservatory, which offers wonderful retreats for relaxing hours . The Swedish stove ensures cozy evenings with comforting warmth, while the heat pump (air/water) provides efficient and environmentally friendly heating . The quiet location in Arch offers you an oasis of relaxation, while at the same time you benefit from the proximity to local amenities . The outdoor parking makes your everyday life easier and offers practical convenience. Let your creativity run free and design this unique mixed object entirely according to your ideas - be it as a spacious home, inspiring workplace or a successful mixture of both. Experience a harmonious living and working environment in Arch and let yourself be inspired by the versatility of this property !Welcome to your new residential and commercial paradise in Arch! This versatile 8.5-room mixed property offers you on 196 m² living space and additional 23 m² usable space countless possibilities for development. The property was renovated in 2012 and combines historic charm with modern comfort. A highlight of this property is the inviting conservatory, which offers wonderful retreats for relaxing hours . The Swedish stove ensures cozy evenings with comforting warmth, while the heat pump (air/water) provides efficient and environmentally friendly heating . The quiet location in Arch offers you an oasis of relaxation, while at the same time you benefit from the proximity to local amenities . The outdoor parking makes your everyday life easier and offers practical convenience. Let your creativity run free and design this unique mixed object entirely according to your ideas - be it as a spacious home, inspiring workplace or a successful mixture of both. Experience a harmonious living and working environment in Arch and let yourself be inspired by the versatility of this property!Interested? Further information, pictures and a virtual tour as well as viewing options can be found at: propertyowner.ch/en/real-estate/26-00095 Determine property value free of charge. See exclusive listings first. As a member of the Swiss Property Owners Association, you benefit from a free property valuation and get access to exclusive listings on propertyowner.ch before they are published publicly.

  • Parking space
  • Quiet neighborhood
New building
1 / 11
CHF 1,317,000.–
5.5 rooms160m² living space
2557 Studen BE

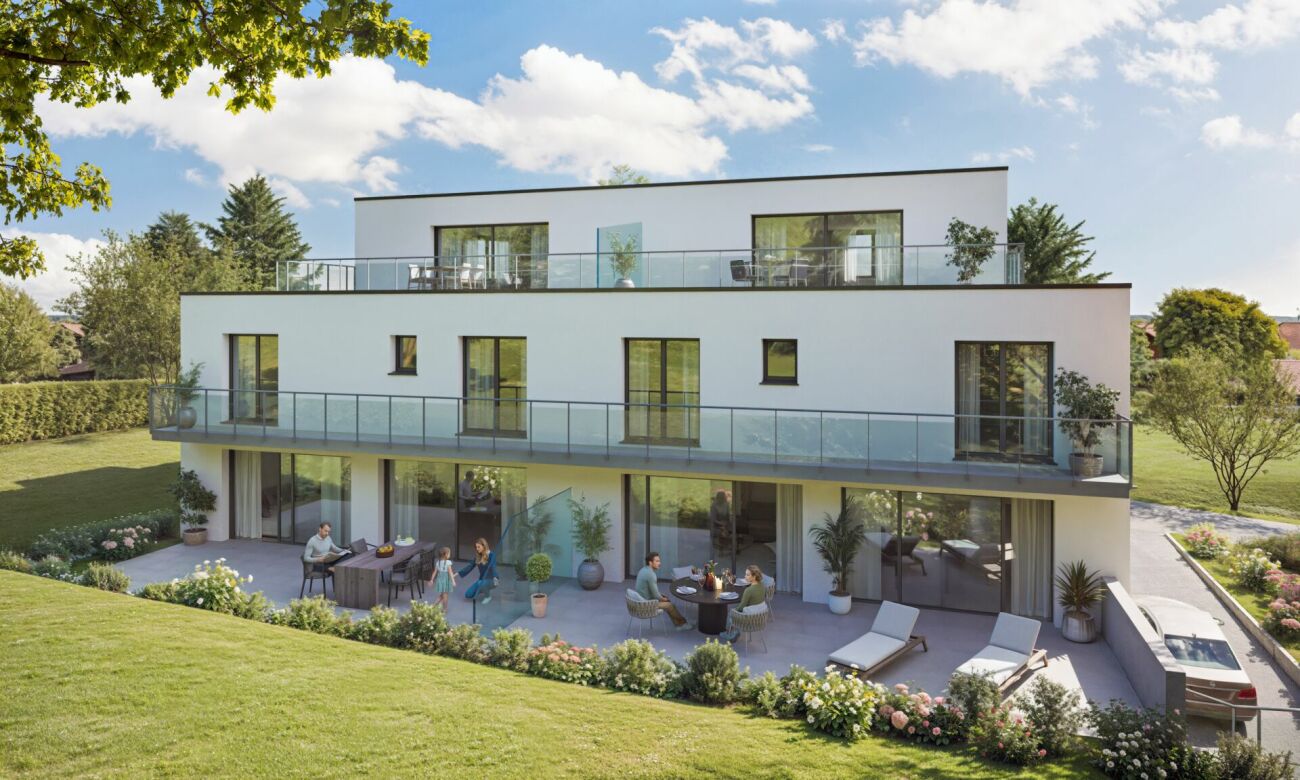
LUXURIOUS LIVING IN STUDEN

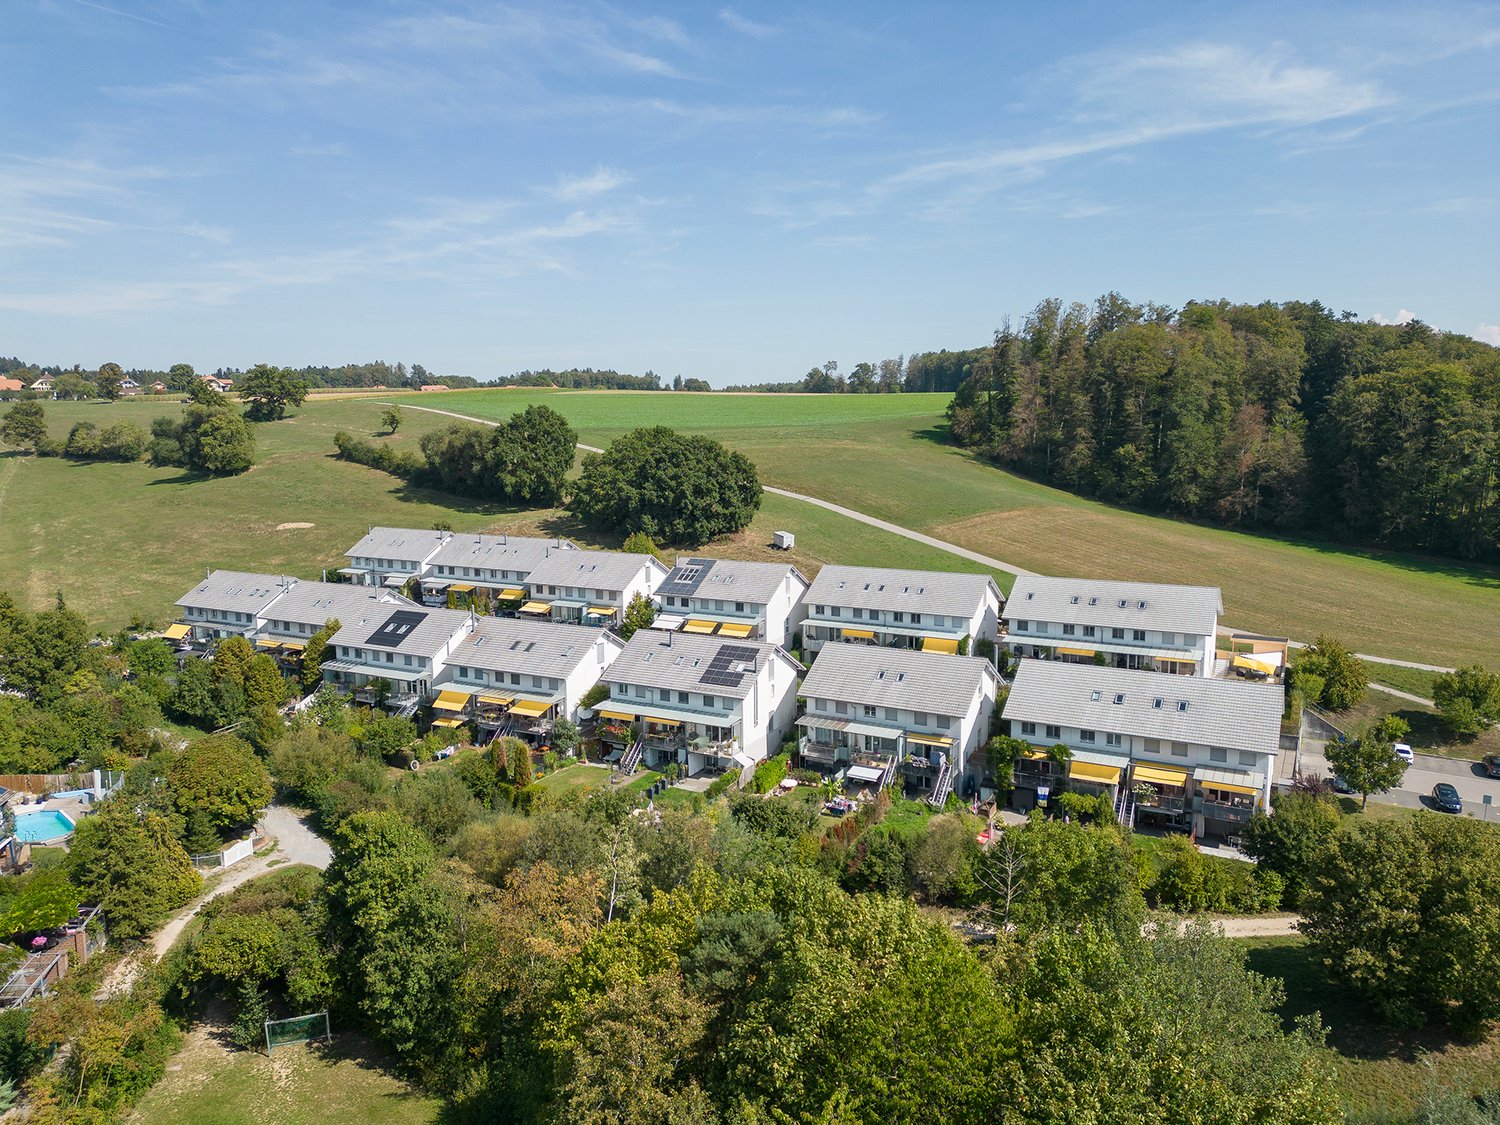
DETACHED HOUSE IN A QUIET LOCATION IN STUDEN • 5 1/2 rooms • spacious living area • open-plan kitchen • covered terrace • parent's room on the attic floor with separate bathroom On one of the last free plots in 2557 Studen, you have the opportunity to acquire a spacious and modern semi-detached house. The quiet location offers relaxation and leisure activities right outside your front door! Within about 100m, you will find many car-free paths for walking and cycling. In just a few minutes on foot, you can reach the Jäissberg forest; Lake Biel can be reached in just 11 minutes by car. The ideal location to relax after a busy day! The houses convince with their high construction standard and offer an ideal room layout, perfectly tailored to modern living needs. The airy rooms are flooded with light and create a pleasant living atmosphere. All rooms are south-facing. The garden with a covered seating area invites you to linger and barbecue. The kitchen leaves no wishes unfulfilled - stylish design and high-quality materials and latest technology are a matter of course. The spacious living area offers plenty of space for cozy hours with family and friends. TOP LOCATION IN THE MIDDLE OF STUDEN - HIGHLIGHTS • solid construction • premium kitchen with ceramic worktop and steamer • covered entrance area • heat pump heating • 400l boiler • spotlights in the entrance and kitchen • high-quality windows with triple glazing • entrance door with light window • four sanitary rooms • spacious covered terrace • private garden seating area • garage

Sarujan Jegathas

Sarujan Jegathas

1 / 5
Sarujan Jegathas

Sarujan Jegathas

  • Parking space
CHF 735,000.–
4.5 rooms125m² living space
3293 Dotzigen

Detached single-family house with great potential

This single-family house offers an interesting basis for couples or families who want to fulfill their desire for their own four walls and realize their personal ideas. The practical room layout and the private outdoor area create versatile possibilities for a new center of life in a quiet environment.The living areas are functionally arranged and offer space for living, sleeping, working, or family. Practical secondary areas complement the room offer and provide additional storage space. The property is in a condition that requires renovation and thus offers future owners the opportunity to comprehensively renew various areas and design them according to their own taste.The private garden area creates additional free space and offers various possibilities for individual use and design. A garage and an outdoor parking space complement the offer. An exciting opportunity for buyers who recognize the potential of an existing property and want to create their personal home step by step. Here, no wishes are left unfulfilled. Take advantage and convince yourself! This PREMIUM HOMES offer includes: • Family-friendly living area • Natural living environment • Cozy living rooms • Practical room layout • Condition requiring renovation • Individual design potential • Private garden area • Attractive plot area • Net living area 110 m² • Gross living area 125 m² • 1 garage • 1 outdoor parking space Interested? We'll be happy to take you through a non-binding viewing! Do you want to sell your house or apartment worry-free? We'll tell you the current market value of your property, discreetly and non-bindingly! Are you interested in a first non-binding exchange of ideas? Don't hesitate and contact us. We look forward to hearing from you.

  • Parking space
1 / 8
Price on request
6.5 rooms219m² living space
Rebenweg 27, 3236 Gampelen

EINZIGARTIGES & MODERNES DOPPELEINFAMILIENHAUS

Lage • Das attraktive Doppeleinfamilienhaus liegt an sonniger, ruhiger und zentraler Lage im ländlichen Gampelen direkt in Waldnähe und dem nahegelegenen Neuenburgersee. • Einkaufsmöglichkeiten, Schulen, Tagesschulen, Kindergarten, Naherholungsgebiete und öffentlicher Verkehr befinden sich in unmittelbarer Nähe. Objektbeschrieb • Das einzigartige sowie moderne Doppeleinfamilienhaus präsentiert sich im hochwertigen Zustand. • Die Immobilie bietet Ihnen in jedem Bereich herausragenden Komfort und viele Möglichkeiten die ansprechende Raumaufteilung ganz nach Ihren Wünschen sowie Bedürfnissen zu nutzen. • Das Wohlfühl-Bijou zeichnet sich durch das mondäne Design inklusive der grosszügigen Terrasse, die lichtdurchfluteten Zimmer, die nachhaltige Luft-Wasser-Wärmepumpe mit zusätzlicher Photovoltaik-Anlage und den direkten Zugang zum Garten und der Einstellhalle aus. Untergeschoss • Eingang aus der Einstellhalle, Garderobe, Wasch- und Technikraum sowie Kellerabteil. Erdgeschoss • Grosszügiges Wohn- Esszimmer mit direktem Zugang zum schönen Aussenberiech und dem gedeckten Parkplatz, offene sowie moderne Küche und separates WC. Obergeschoss • Vier gediegene Schlafzimmer bzw. Büro, zwei davon mit Balkon, eine schöne Nasszelle mit Badewanne, Dusche und WC sowie ein zweites Bad mit Dusche und WC. Attikageschoss • Atemberaubendes Schlafzimmer mit einer grossen Terrasse, attraktive Nasszelle mit Badewanne und WC. Emplacement • L'attrayante maison jumelée est située dans un endroit ensoleillé, calme et central dans la campagne de Gampelen, directement à proximité de la forêt et du lac de Neuchâtel à proximité. • Les commerces, les écoles, les écoles de jour, les jardins d'enfants, les zones de loisirs et les transports en commun se trouvent à proximité immédiate.Description de l'objet Description de l'objet • La maison jumelée unique et moderne se présente dans un état de haute qualité. • La propriété vous offre un confort exceptionnel dans chaque domaine et de nombreuses possibilités d'utiliser la disposition attrayante des pièces selon vos souhaits et vos besoins. • Le bijou de bien-être se caractérise par son design mondain, y compris la terrasse spacieuse, les chambres baignées de lumière, la pompe à chaleur air-eau durable avec installation photovoltaïque supplémentaire et l'accès direct au jardin et au parking souterrain. Sous-sol • Entrée depuis le parking souterrain, vestiaire, buanderie et salle technique ainsi que le compartiment de la cave. Rez-de-chaussée • Spacieuse salle à manger avec accès direct à la belle aire extérieure et au parking couvert, cuisine ouverte et moderne et toilettes séparées. Étage supérieur • Quatre chambres à coucher ou bureau, dont deux avec balcon, une belle salle d'eau avec baignoire, douche et toilette ainsi qu'une deuxième salle de bain avec douche et WC. Étage du grenier • Chambre à coucher à couper le souffle avec une grande terrasse, une jolie salle d'eau avec baignoire et toilette. Wir unterstützen die Tierschutzorganisation Tier im Recht. Weitere Infos zu Tier im Recht: www.tierimrecht.orgSchwaar Immobilien - DIE Immobilien-BegleiterIhre Zufriedenheit ist unser oberstes Ziel.

Travel time
-
Gökay Karay

Gökay Karay

1 / 3
Gökay Karay

Gökay Karay

  • Parking space
CHF 1,549,000.–
9 rooms342m² living space
3237 Brüttelen

Renovation project with potential in Brüttelen Seeland

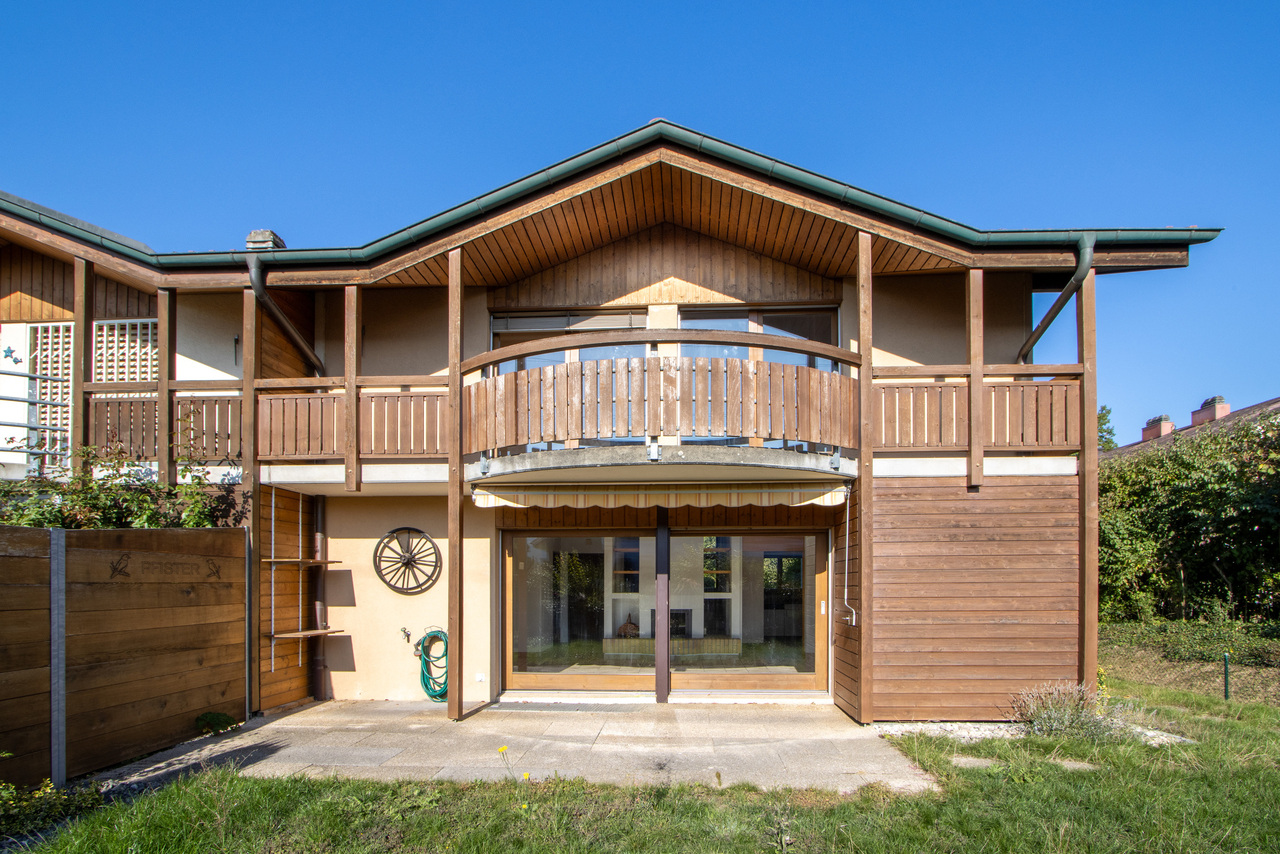
Some places offer space for ideas, individuality, and a home according to one's own ideas. This high-quality renovated 5.5-room single-family house in Brüttelen is just such a place.The property is located in a quiet, family-friendly area and impresses with a well-thought-out overall concept that combines modern living with attractive usage possibilities. The comprehensive renovation creates a contemporary living feel while maintaining sustainable construction.In addition to the spacious 5.5-room single-family house, the property also includes a 2.5-room apartment and a separate studio. These units offer versatile possibilities, whether for partial rental, multi-generational living, or combining living and working.The property features an efficient heat pump with two earth probes, which can also be used for cooling in the summer. Furthermore, all electrical and sanitary installations have been renewed, ensuring a modern and worry-free living standard.The spacious plot offers attractive outdoor areas with great potential for relaxation, gardening, or individual design. The quiet surroundings ensure a high quality of life while maintaining good connections to the surrounding communities in the Seeland region.This house combines modern living comfort, sustainable technology, and flexible usage possibilities - ideal for owner-occupiers as well as investors who value quality and long-term perspectives. Here, no wishes are left unfulfilled. Take advantage and convince yourself! This PREMIUM HOMES offer includes: • Quiet, rural location • Spacious plot with 946 m² • Unobstructed Alpine view, long-term secured • High-quality renovated residential building • Spacious 5.5-room single-family house • Additional 2.5-room apartment • Separate studio with versatile use • Flexible usage possibilities for owner-occupiers or investors • Modern electrical and sanitary installations • Efficient heat pump with two earth probes • Well-thought-out and high-quality renovation concept implemented • Large, attractive terrace • Carport available • Spacious living areas with optimal room layout • Gross living area approx. 342 m² • Net living area approx. 285 m² • and much more... Interested? We would be happy to take you through a non-binding viewing! Do you want to sell your house or apartment worry-free? We will tell you the current market value of your property, discreetly and non-bindingly! Are you interested in a first non-binding exchange of ideas? Don't hesitate and contact us. We look forward to hearing from you.
  • Parking space
Rezerta Maliqi

Rezerta Maliqi

1 / 5
Rezerta Maliqi

Rezerta Maliqi

  • Parking space
CHF 1,490,000.–
5 rooms158m² living space
3252 Worben

More than just a home

Not every house manages to make you feel at home from the moment you enter. This semi-detached house convinces with a generous room layout, bright living areas, and a well-thought-out floor plan that makes everyday life pleasant and uncomplicated. Here, every family member finds their own place without compromising on shared living space.The living and dining area opens up to the garden and forms the center of the house. The large windows provide plenty of daylight and create a friendly atmosphere. Upstairs, several rooms are available, which can be used according to personal needs as bedrooms, children's rooms, guest rooms, or home offices. This way, the house adapts perfectly to different life phases.The outdoor area is also convincing. Whether it's a cozy barbecue evening with friends, playing children, or a quiet Sunday in the garden, you can enjoy your free time in a pleasant environment. A house that not only offers a lot of space but also conveys the feeling of having arrived. So, no wishes are left unfulfilled. Take advantage and convince yourself! This PREMIUM HOMES offer includes: • Quiet living location • Bright living and dining area • Well-thought-out floor plan • Modern interior design • Well-maintained property • Sunny garden area • Net living area approx. 158 m² • Gross living area approx. 189 m² • Two outdoor parking spaces Interested? We would be happy to take you on a non-binding tour! Do you want to sell your house or apartment worry-free? We will tell you the current market value of your property, discreetly and non-bindingly! Are you interested in a first non-binding exchange of ideas? Don't hesitate and contact us. We look forward to hearing from you.

  • Parking space

Suggested properties for you based on search results