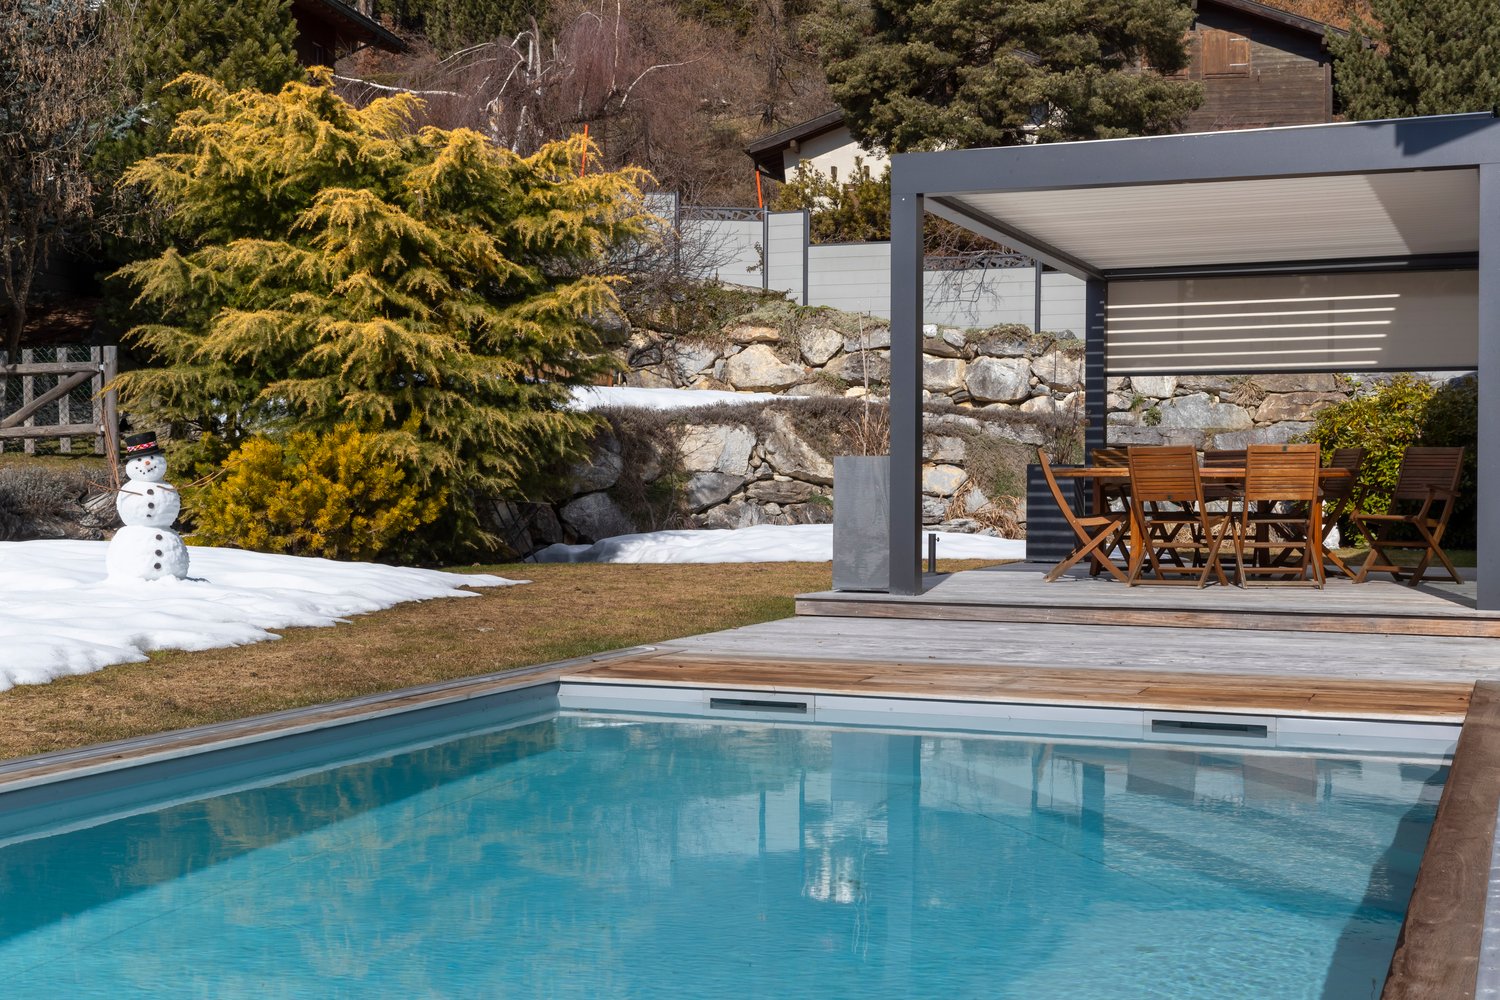
380 results - House, chalet, rustico to buy in District Sierre

1 / 13
CHF 759,000.–
3.5 rooms119m² living space
Les Martelles, 3963 Crans-Montana

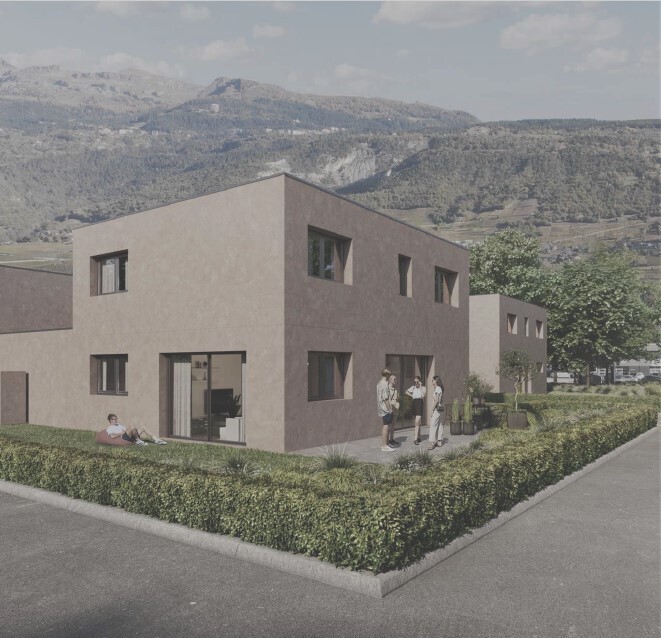
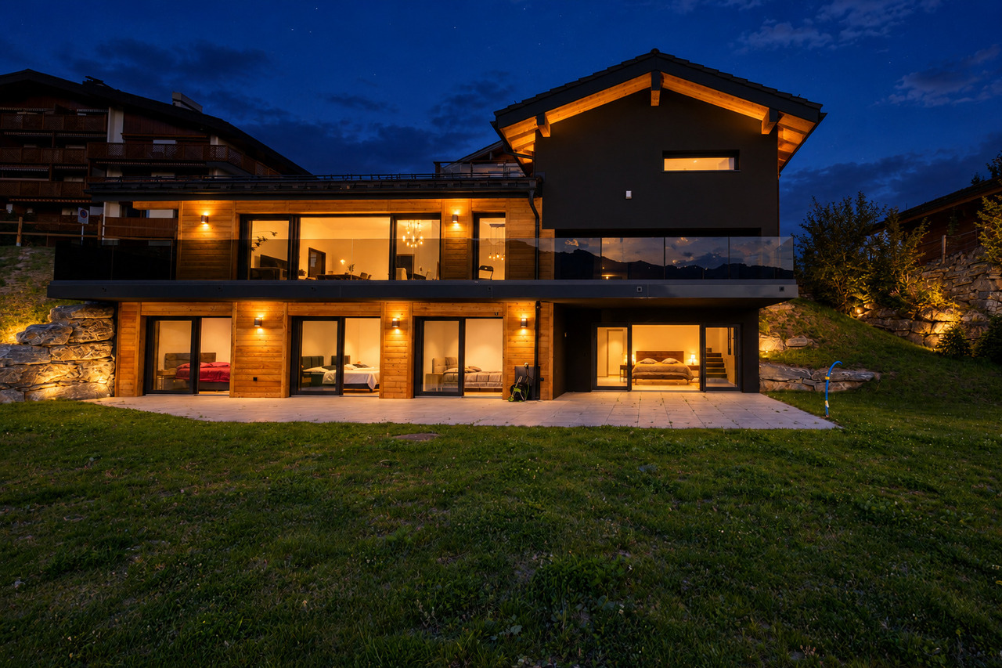
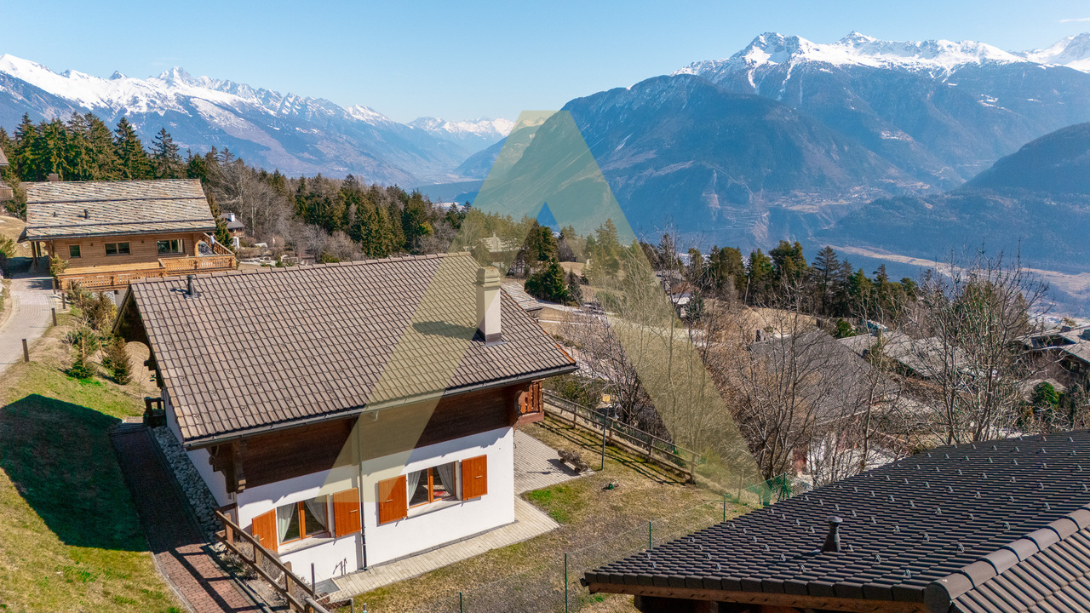
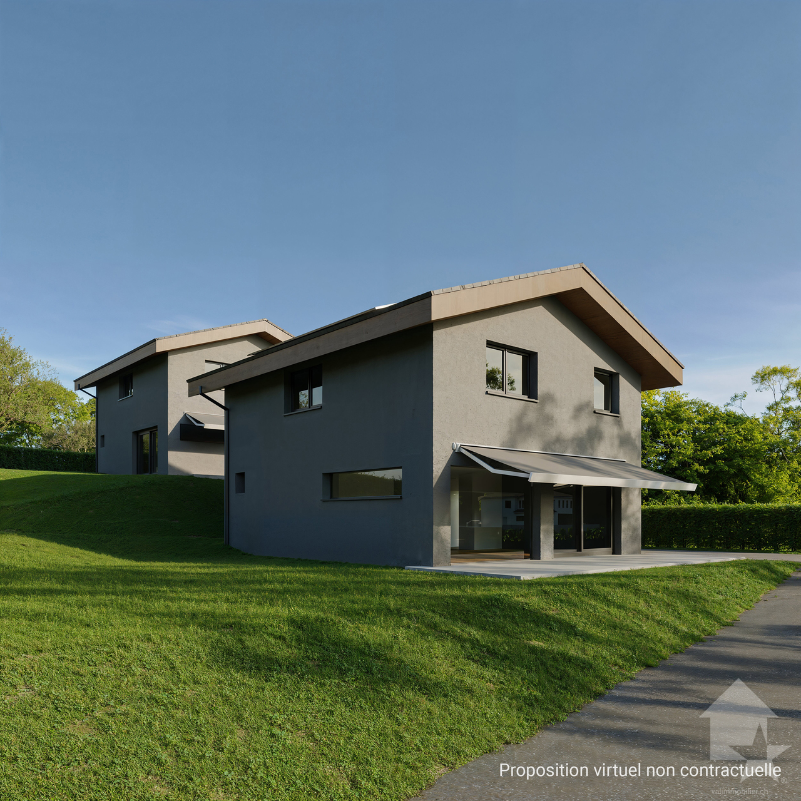
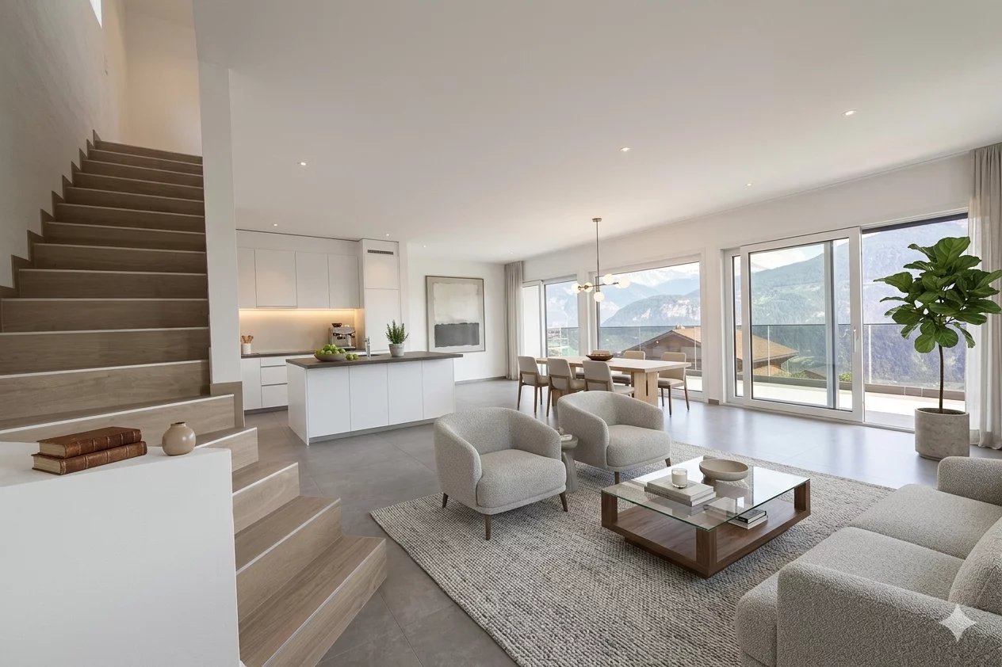
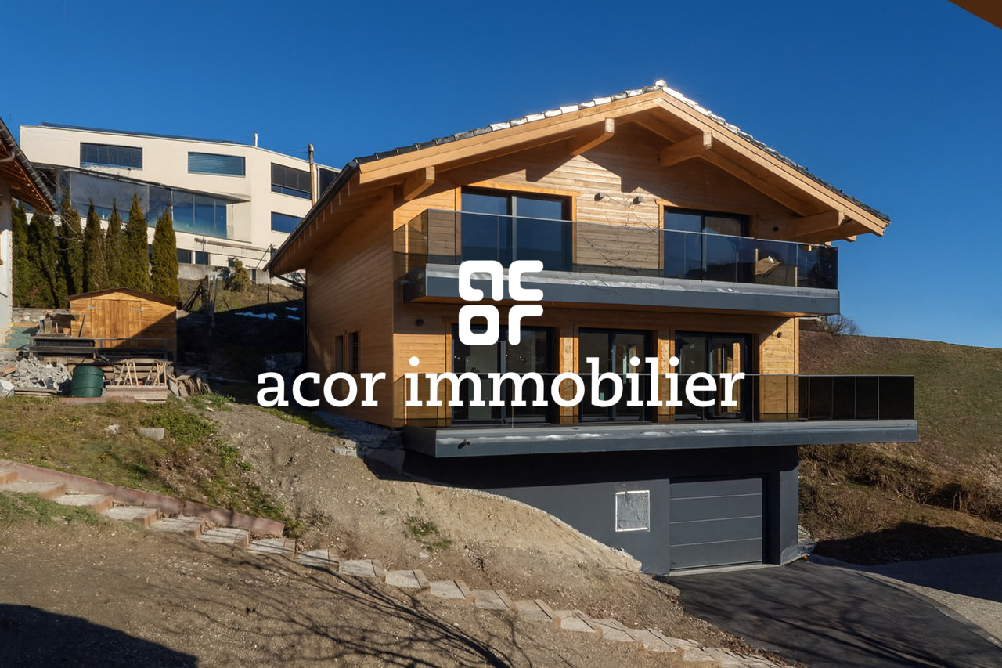
Contemporary Chalets in Mollens Promotion Les Martelles

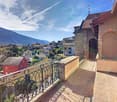
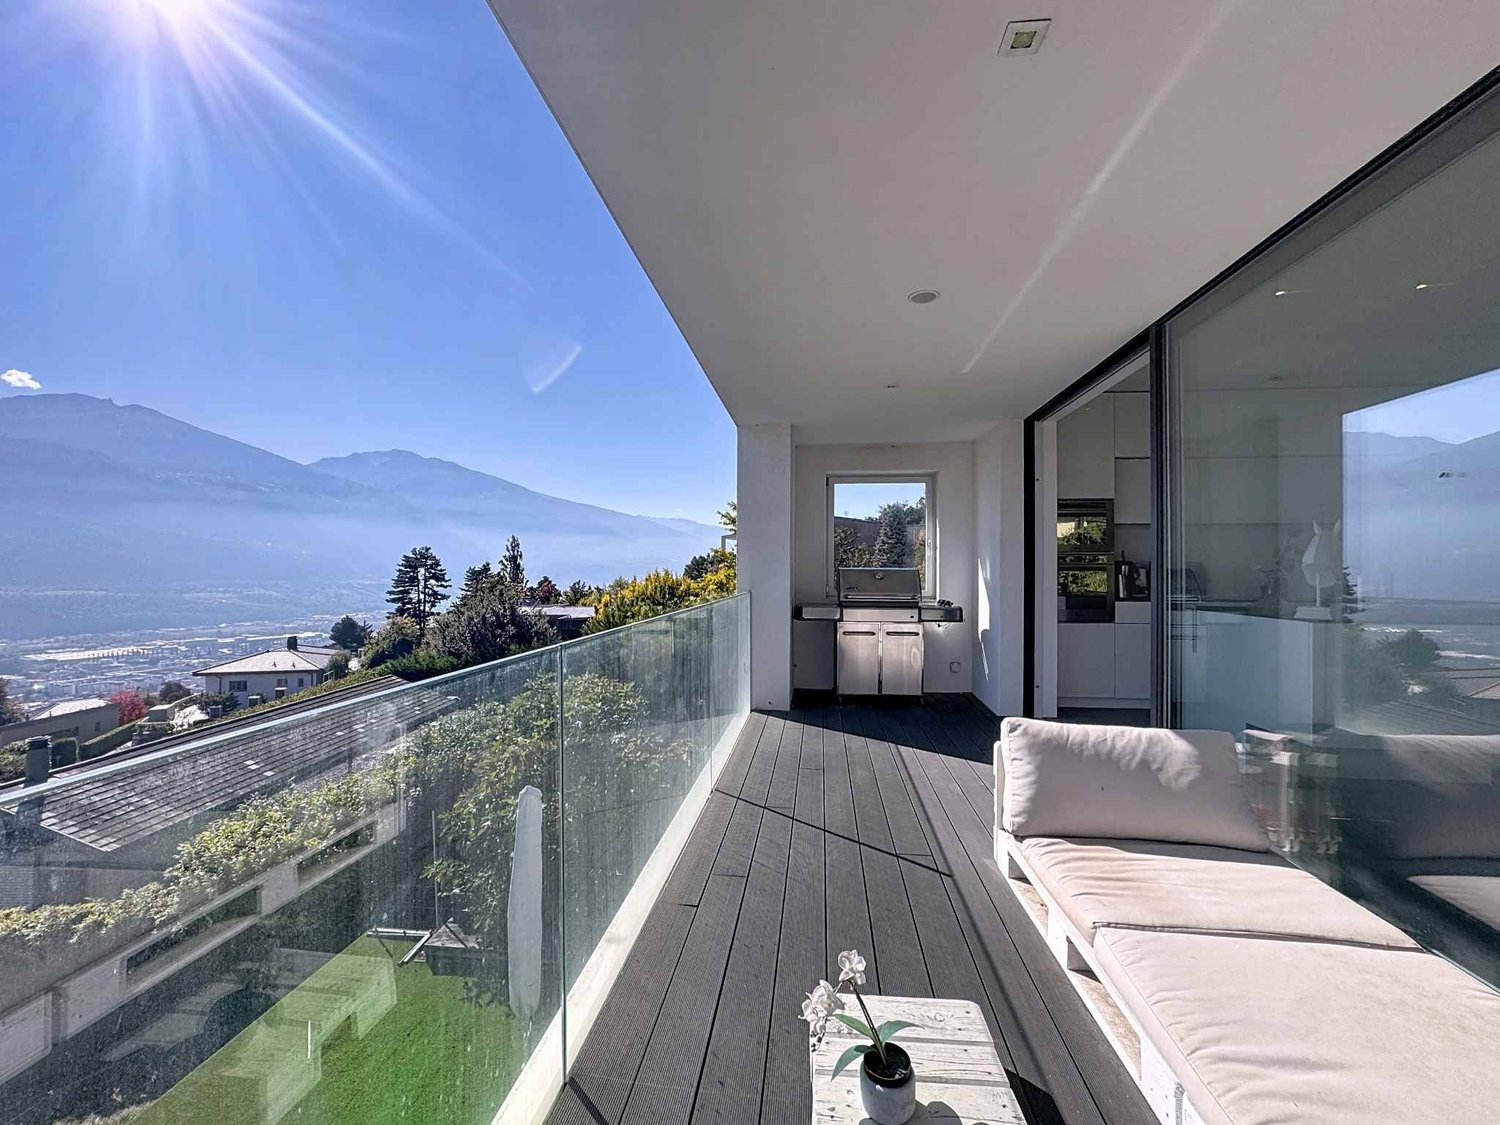
Discover in exclusivity this new promotion of 21 contemporary chalets with 3.5 to 4.5 rooms, high-end finishes, ideally located at the entrance of the village of Mollens. Just 10 minutes from Crans-Montana and Sierre, these primary residences offer a rare living environment, combining modernity, comfort, and preserved nature. Located on a 5'614 m² plot oriented south and east, these chalets enjoy optimal sunshine and an exceptional panoramic view of the Val d'Anniviers summits and the Bois de Finges nature reserve. Each architectural detail has been carefully thought out to enhance the natural environment while ensuring superior quality of life. Main characteristics: - 3.5 rooms - 110 m² of gross living area - Balcony + terrace with unobstructed view of the Alps - 2 covered parking spaces included: CHF 50'000? - Large windows, noble materials, customizable finishes High-end and durable construction: These chalets will be built by one of the best contractors in Valais, recognized for their quality requirements and know-how. Only premium materials will be used to ensure a solid, durable, and hassle-free construction, providing you with long-term serenity and appreciation. Energy performance and environmental respect: - Photovoltaic panels for optimized energy autonomy - SIA excellence standards in thermal performance - Harmonious integration into the Alpine landscape A rare opportunity to seize now? Make the choice of a long-term investment in an exceptional natural setting. Contact us today to receive the complete brochure, plan a personalized visit, or reserve your chalet before the official launch.

1 / 13
  • Garage
  • View
CHF 2,650,000.–
4.5 rooms280m² living space
3960 Loc

Elegant contemporary villa

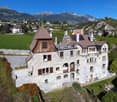
Located in a calm and green environment in Valais, this contemporary villa of 4.5 rooms on one level offers a privileged living space, combining comfort, space, and construction quality. Situated on a beautiful plot of 1'944 m², the property develops approximately 280 m² of usable space and immediately seduces with its generous volumes and luminosity. Upon entering, you discover a welcoming hall leading to a vast living room bathed in light. The living room, enhanced by an impressive 2'500-liter aquarium (which can be removed according to your wishes), opens harmoniously onto the dining room and kitchen, creating a convivial and modern space. An economat located at the back of the kitchen ideally completes this space. The night area proposes three spacious bedrooms, a bathroom with WC as well as a shower room with WC, offering comfort and practicality in everyday life. Outside, a pleasant covered terrace of 28 m² prolongs the living spaces and allows you to fully enjoy the carefully landscaped garden. The garden is equipped with an automatic irrigation system as well as a 1'500-liter rainwater collector. The garden also welcomes a charming caravan equipped with electricity, ideal for a relaxation, reading, or artistic creation space, as well as a garden shed with electricity of about 20 m² offering additional storage or workshop space. A double garage with laundry room and technical room, all with underfloor heating. Several outdoor parking spaces as well as a project for a covered area for two vehicles complete the services. The installation of solar panels for hot water production is also planned. Finally, the acquisition of an adjacent plot of 378 m² is currently under discussion, offering an interesting additional potential. This villa will seduce lovers of space, tranquility, and quality of life, just a few minutes from amenities and the city center of Sierre. Contact us today for more information! The sales dossier is downloadable directly on our website omnia.ch.

  • Garage
  • View
1 / 13
CHF 1,990,000.–
5.5 rooms290m² living space
Chemin des Crételles, 3963 Crans-Montana

Unique potential, panoramic view & Secondary residence allowed

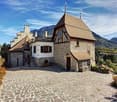
Chalet Vieux-Bois in Blûche - Unique potential, panoramic view & Secondary residence allowedLocated in Blûche, in a dominant position, the Chalet Vieux-Bois benefits from optimal sunshine thanks to its West orientation. It also offers a plunging and panoramic view of the Alps and the valley.The chalet, approximately 290 m2 of living space, is built on a 2040 m2 plot.An exceptional potential for renovationThe chalet, to be fully renovated, offers generous volumes and an ideal distribution over two living levels plus a mezzanine:Upper level (Night & Office space) • A master suite with an adjacent shower room. • A "en-suite" bedroom with private shower room and direct access to the mezzanine.A bright mezzanine, ideal for setting up an office and a large dressing room. • Two additional bedrooms. • An independent bathroom. Lower level (Living & Relaxation space) • A cozy living room with a fireplace, promising beautiful winter evenings by the fire. • A convivial dining area with a semi-open kitchen and an adjacent pantry. • A winter garden (veranda) allowing you to enjoy the landscape in all seasons. Exterior & Outbuildings • A huge west-facing terrace with a pool, ideal for enjoying long summer days and sunsets. • A pleasant garden area surrounding the property. • An individual garage box and an outdoor parking space. Key features • Price: CHF 1'990'000.- • Chalet area: approx. 290 m² • Plot area: 2'040 m² (rare in the region) • Orientation: West (maximum sunshine until sunset) • Status: Sale as a secondary residence allowed Complete file and visits on request.

Styger Kim

Styger Kim

1 / 10
Styger Kim

Styger Kim

  • Parking space
  • Balcony / Terrace
  • Garage
  • +2
CHF 6,950,000.–
10.5 rooms415m² living space
A Crans-Montana, 3963 Crans-Montana

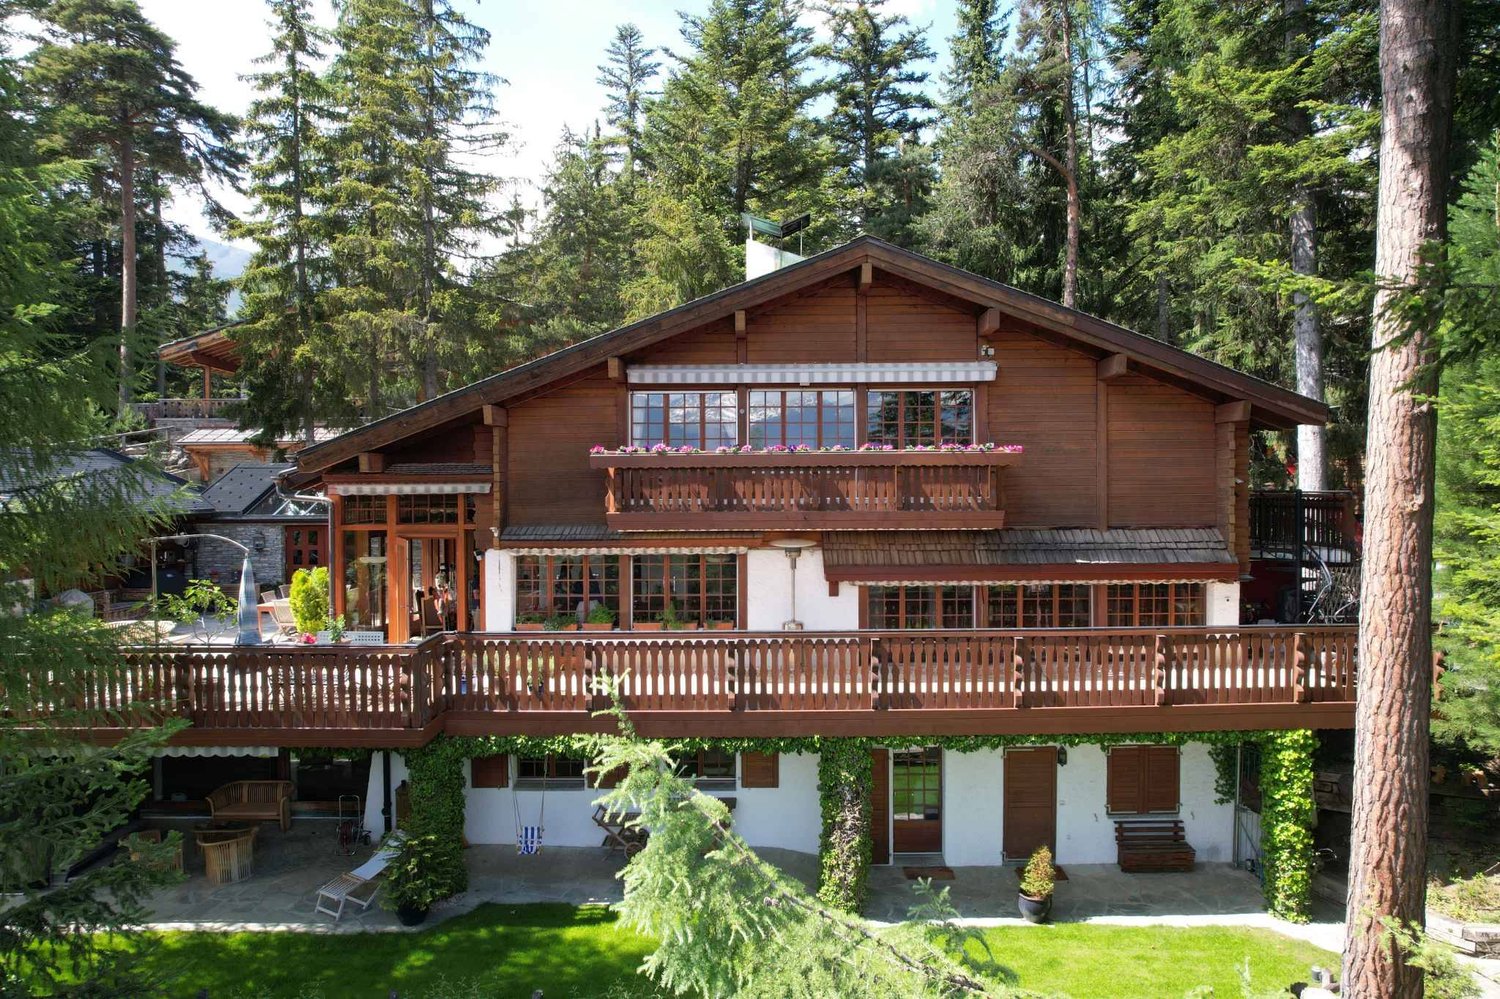
Magnificent chalet with pool and spa, secluded

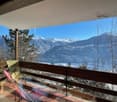
Nestled in the heart of the forest and preserved from views, this chalet is situated on a plot of approximately 1,400 m², to the west of the highly reputed Valaisan station of Crans-Montana. Its living area of approximately 415 m² is spread over three levels.Invisible from the street, it enjoys remarkable discretion and a privileged natural environment, with beautiful openings between the trees offering a view of the surrounding peaks.The exterior amenities have been carefully designed to create several flat spaces, particularly appreciated in the mountains. They consist of a garden, two terraces, one with a summer kitchen, a petanque court, and a wellness area including a pool, a jacuzzi, and a sauna.The chalet seduces with its beautiful volumes and generous reception spaces, widely open to the East and West terraces. A fireplace complements the living areas, while comfort is reinforced by particularly rare parking possibilities, namely five indoor parking spaces and three covered spaces.The current distribution includes five bedrooms and constitutes an excellent basis for creating a chalet of character. An independent studio with a kitchen and shower completes the set and can accommodate staff or guests.This property is available as a secondary residence for clients domiciled in Switzerland.

  • Parking space
  • Balcony / Terrace
  • Garage
  • +2
1 / 13
  • Balcony / Terrace
  • Garage
  • Pets allowed
  • +1
CHF 1,150,000.–
5 rooms188m² living space
3960 Niouc

Detached house with large building plot in Val d'Anniviers

Located in the heart of the charming and authentic village of Niouc, this property benefits from a rare quality of life, combining tranquility, nature, and an exceptional panoramic view of the surrounding mountains. Built on a generous plot of 1'837 m², it offers a peaceful and privileged environment, with optimal sunshine throughout the year and a completely unobstructed view. An additional opportunity is also offered to future buyers with the possibility of acquiring the adjacent plot of 1'790 m², allowing the construction of a second dwelling. The house seduces with its comfortable volumes and warm atmosphere. The living spaces include a pleasant living room with a fireplace, a convivial dining room, a functional kitchen, as well as three bedrooms and two bathrooms. A bright veranda extended by a stone terrace allows you to fully enjoy the natural setting and the surrounding calm. The annexes and complementary spaces reinforce the comfort and practicality of this property: spacious garage with workshop, several storage rooms, a beautiful vaulted cellar full of character, and a charming independent mazot on the property. Important renovation work has been carried out in recent years to improve the comfort and energy performance of the property, notably: - replacement of windows with triple glazing, - installation of photovoltaic panels, - modernization of the heating system with a heat pump. Secondary residence is authorized, making this property an ideal opportunity for both a main residence and a holiday home in one of the most beautiful regions of Val d'Anniviers.

  • Balcony / Terrace
  • Garage
  • Pets allowed
  • +1
1 / 14
  • Balcony / Terrace
  • View
CHF 390,000.–
7 rooms150m² living space
3961 Anniviers

To be fully renovated, Traditional Chalet with 7 rooms - Anniviers

Discover this magnificent traditional chalet in log construction, nestled in the heart of the Val d'Anniviers, one of the most preserved valleys of the Valais Alps. Dating back to 1770, this chalet transports you into history while offering the authentic charm of mountain architecture.The village of Saint-Jean is often cited among the most beautiful villages in Switzerland. Located in the Valais, in the Val d'Anniviers, the village of Saint-Jean is 3 km from Grimentz and benefits from a privileged situation and environment.From the entire village, the view of the valley, the Zinalrothorn (4221m), and the Besso (3667m) is simply breathtaking. The chalet to be renovated is located on the upper ridge of Saint-Jean d’en-Haut and enjoys 360-degree views. The paved road ends 20m after the chalet, ensuring unobstructed access throughout the winter and virtually no vehicle traffic. The village is connected to the Grimentz-Zinal ski station and is linked by a ski slope (ski-in/ski-out).Characteristics of the property: • Livable area: 150 m² spread over 3 levels • Number of rooms: 7 spacious rooms • Bathroom: 1 bathroom • Land: 243 m² • Year of construction: 1771, with an extension of 2 floors around 1900 • Availability: Immediately Environment and situation: • Exceptional calm: The property benefits from remarkable quietness. • Transportation: The St. Jean bus stop is accessible on foot in just 6 minutes. • Mountain setting: The chalet is surrounded by a picturesque village with traditional wooden houses, nestled in a green valley surrounded by Alpine peaks. This historic chalet represents a rare opportunity to acquire an authentic property in one of the most beautiful villages of the Swiss Alps. Whether as a main or secondary residence, this property will seduce lovers of heritage and the mountains. Currently, the 3 floors are separate and independent. There is a possibility of creating 2 apartments or connecting everything to form a single unit.Possibility of acquiring an attic and a barn next door.

  • Balcony / Terrace
  • View
Tristan Barras

Tristan Barras

1 / 13
Tristan Barras

Tristan Barras

  • Parking space
  • Balcony / Terrace
  • View
  • +1
CHF 1,300,000.–
7.5 rooms259m² living space
3971 Chermignon

Chalet familial 5.5 pces + Appartement 3.5 pce - Chermignon

Chalet familial 5.5 pces avec appartement indépendant 3.5 pces, à vendre à Chermignon d'en Haut - Secteur Bouillèt / MazeSitué à Chermignon d'en Haut (Commune de Crans-Montana), dans le secteur recherché du Bouillèt / Maze, ce chalet familial avec appartement indépendant offre un cadre de vie calme, ensoleillé et verdoyant, avec une magnifique vue dégagée sur les Alpes valaisannes.Implantée sur une parcelle de 586 m², cette propriété se situe à proximité immédiate du village de Chermignon d'en Haut, des écoles, des transports publics accessibles à pied, tout en étant à seulement quelques minutes en voiture du centre de Crans-Montana, de ses commerces, pistes de ski et infrastructures touristiques.Description généraleo Chalet principal de 5.5 pièces + appartement indépendant de 3.5 pièceso Année de construction : 1980o Dernières rénovations : 2020o Orientation plein Sudo Situation calme et très ensoleilléeo Vue panoramique sur les montagneso 4 places de parc extérieureso Vente aux étrangers / résidence secondaire : Non (résidence principale uniquement)Ce bien est idéal pour une famille, une habitation intergénérationnelle, ou pour combiner résidence principale et rendement locatif grâce à l'appartement indépendant.Distribution des espacesRez inférieur - env. 83 m² (appartement indépendant)o Hall d'entrée avec rangementso Séjour lumineux avec coin repaso Cuisine ouverteo 2 chambreso Salle de douche avec WCo Terrasse exposée Sud et Ouesto Jardin privatif d'environ 45 m²Rez supérieur - env. 101 m²o Hall d'entrée avec rangementso Vaste séjour avec cheminée / poêleo Cuisine ouverteo Coin à mangero 2 chambreso Salle de bains avec WCo Deux terrasses exposées Ouest (dont une couverte)o Balcon Sud d'environ 60 m²1er étage - env. 75 m²o Coin TV / bureauo 2 chambreso Salle de douche avec WCo Balcon exposé Sud (env. 8 m²)Locaux techniques - env. 52 m²o 2 caveso Local citerneo Local techniqueAtouts de la situation - Chermignon d'en Haut / Bouillèt / MazeLe secteur du Bouillèt / Maze est particulièrement apprécié pour son ambiance résidentielle, son ensoleillement optimal et sa proximité avec Crans-Montana, tout en conservant le charme authentique d'un village valaisan. Chermignon d'en Haut bénéficie d'un cadre de vie paisible, d'un accès rapide aux écoles, aux transports publics et aux activités de montagne été comme hiver.Family Chalet with Independent 3.5-Room Apartment for Sale in Chermignon d'en Haut - Bouillèt / Maze AreaLocated in Chermignon d'en Haut (Municipality of Crans-Montana), in the highly sought-after Bouillèt / Maze area, this family chalet with an independent apartment offers a peaceful, sunny and green living environment, with magnificent unobstructed views of the Valais Alps.Built on a 586 m² plot, the property enjoys immediate proximity to the village of Chermignon d'en Haut, local schools and public transport within walking distance, while being only a few minutes' drive from the centre of Crans-Montana, its shops, ski slopes and tourist facilities.General Descriptiono Main chalet with 5.5 rooms + independent 3.5-room apartmento Year of construction: 1980o Most recent renovations: 2020o South-facing orientationo Quiet and very sunny locationo Panoramic mountain viewso 4 outdoor parking spaceso Sale to foreign buyers / secondary residence: No (primary residence only)This property is ideal for a family, intergenerational living, or for combining a main residence with rental income thanks to the independent apartment.LayoutLower...

  • Parking space
  • Balcony / Terrace
  • View
  • +1
Tristan Barras

Tristan Barras

1 / 13
Tristan Barras

Tristan Barras

  • Balcony / Terrace
  • Garage
  • View
  • +1
CHF 1,350,000.–
5.5 rooms136m² living space
3963 Crans-Montana

Family Chalet 5.5 rooms - Bluche

For sale: Charming family chalet in Crans-Montana - Bluche sector5.5 rooms - 146.8 m² sales area - Panoramic view of the AlpsLocated in the highly appreciated Bluche sector, on the Route de Chermoran in Crans-Montana, this warm chalet with 5.5 rooms offers an exceptional quality of life in the heart of the Valais Alps. Just 5 minutes by car from the center of Crans-Montana, it benefits from an ideal location for those seeking tranquility without renouncing the amenities and activities of the resort. Combining comfort, authenticity, and good energy efficiency, this property is a rare opportunity on the region's real estate market.An idyllic living space and optimal exposureThe chalet is situated on a plot with a southeast orientation, thus enjoying optimal sunlight from morning to late afternoon. The large openings and outdoor spaces - balcony on the upper floor and large private terrace with lawn on the ground floor - allow for full enjoyment of this bright and peaceful setting. The view of the Alps confers a unique atmosphere, ideal for savoring moments of relaxation with family or friends.An interior design concept for daily comfortWith a living area of 136.8 m², spread over two levels, the chalet offers beautiful volumes and a harmonious distribution, perfectly suited for a main or secondary residence.First floor - Comfortable and functional sleeping areaThe upper floor accommodates four bedrooms, providing ample space for a family or to receive guests. The rooms are cozy and bright, designed to ensure intimacy and rest. There is also a bathroom with a toilet, as well as a unit including a washing machine and dryer - a highly appreciated advantage for optimal daily comfort. The adjacent balcony allows for an unobstructed view and immersion in the mountain atmosphere from the moment of waking up.Ground floor - Single-level living area and convivialityThe ground floor offers a welcoming living area, where moments of sharing naturally take place. The main room is sublimated by a functional wood fireplace, creating a warm atmosphere on winter evenings. A small shower room with a toilet completes this level, practical for guests and daily use. Direct access to the large private terrace and garden allows for full enjoyment of the outdoors during the beautiful season, whether for taking meals, receiving friends, or letting children play on the lawn.Modern and economical servicesHeating and hot water are provided by a heat pump, ensuring excellent energy efficiency and controlled operating costs. This modern system, combined with the wood fireplace that provides a pleasant and authentic heat supplement, guarantees optimal comfort in all seasons.Practical and easily accessible outdoor areasThe chalet benefits from practical and functional outdoor facilities, harmoniously integrated into the environment. In addition to the terrace and private lawn, a 20 m² garage allows for sheltered parking of a vehicle, while two vehicles can be parked outside. The proximity to the cantonal road is also a significant advantage, especially in winter, as it facilitates access to the chalet and snow clearance. A recent snow blower is also available in the garage. Finally, the new low-noise road surface, combined with the reduced maximum speed,...

  • Balcony / Terrace
  • Garage
  • View
  • +1
Tristan Barras

Tristan Barras

1 / 13
Tristan Barras

Tristan Barras

  • Balcony / Terrace
  • View
  • Child-friendly
CHF 6,250,000.–
5.5 rooms230m² living space
3963 Crans-Montana

Chalet de luxe 6.5 pces + Mazot indépendant - Crans-Montana

Chalet de luxe et mazot attenant à vendre à Crans-Montana - secteur Route du GolfDécouvrez ce magnifique chalet de prestige situé dans l'un des quartiers les plus prisés de Crans-Montana, à proximité immédiate de la route du Golf. Alliant authenticité, confort moderne et atmosphère chaleureuse, cette propriété rare séduit par son charme intemporel et son cadre naturel exceptionnel.Un chalet de caractère entièrement rénovéConstruit en 1952 et entièrement rénové en 2014 avec des finitions haut de gamme en vieux bois, ce bien d'exception a bénéficié de nouvelles améliorations en 2023. Véritable havre de paix, il est implanté sur une vaste parcelle de 2'450 m² entièrement clôturée et partiellement entourée de forêt, garantissant intimité absolue et tranquillité.Chalet principalLe chalet principal de 230 m² habitables s'étend sur trois niveaux et offre une atmosphère unique : • 6.5 pièces dont 5 chambres spacieuses et lumineuses • 5 salles d'eau modernes • Un sauna privatif • Une buanderie fonctionnelle • Une très grande cave à vin • Une grande terrasse au rez et un balcon à l'étage avec vue dégagée Mazot indépendant pour vos invitésUn charmant mazot sur deux niveaux complète la propriété : • 1 chambre • 1 salle de douche • Un séjour confortable Idéal pour accueillir famille et amis en toute indépendance.Potentiel de développement exceptionnelEn plus de ses prestations haut de gamme, cette propriété bénéficie d'un atout rare à Crans-Montana : son vaste terrain constructible de 2'450 m², parfaitement plat et situé en zone à bâtir. Grâce à un indice de construction de 0,4, la parcelle offre un fort potentiel pour la réalisation d'un nouveau projet immobilier, comme la construction d'un grand chalet ou d'appartements de prestige. Elle permet également d'envisager des extensions ou aménagements complémentaires du chalet et du mazot existants, tels que l'ajout d'une piscine, de garages supplémentaires ou d'espaces de loisirs. Une opportunité unique pour les investisseurs, promoteurs ou particuliers souhaitant valoriser ce bien d'exception au coeur d'un emplacement recherché de Crans-Montana.Points forts • Atmosphère chaleureuse et authentique de chalet alpin de prestige • Grande parcelle verdoyante et arborée de 2'450 m² • Potentiel de développement exceptionnel (nouvelle construction, garage, piscine, etc.) • Intimité totale et calme absolu (parcelle clôturée et en bordure de forêt) • Chauffage au gaz • Prestations haut de gamme dans un cadre naturel d'exception Un emplacement recherché à Crans-MontanaSitué dans le secteur très convoité de la Route du Golf, ce chalet offre un accès privilégié aux parcours de golf, aux pistes de ski et au centre de Crans-Montana, réputé pour son art de vivre, ses commerces de luxe et ses restaurants gastronomiques.Ce chalet de luxe à Crans-Montana est une opportunité unique pour les amateurs de prestige, d'authenticité et de nature.Contactez-nous pour plus d'informations ou pour une visite de ce bien exceptionnel.ImmoCrans SA+41 (0)27 483 83 83contact@immocrans.chLuxury Chalet with Adjacent Mazot for Sale in Crans-Montana - Route du Golf AreaDiscover this magnificent prestige chalet located in one of the most sought-after neighborhoods of Crans-Montana, just steps away from the Route du Golf. Combining authentic Alpine charm, modern comfort, and a warm atmosphere, this rare property stands out for its timeless elegance and its exceptional natural surroundings.A Characterful Chalet Fully RenovatedOriginally built in 1952 and fully renovated in 2014 with...

  • Balcony / Terrace
  • View
  • Child-friendly
Alexia Andersson

Alexia Andersson

1 / 13
Alexia Andersson

Alexia Andersson

  • Parking space
  • Balcony / Terrace
  • Garage
  • +2
CHF 12,500,000.–
10.5 rooms380m² living space
3963 Crans-Montana

Prestigious 10.5-room chalet with panoramic views - Crans-Montana

Ideally located in the heart of the prestigious Crans-Montana resort, this exceptional chalet perfectly embodies the harmony between Alpine authenticity and high-end contemporary amenities. A true balcony over the Valais Alps, this unique property benefits from a south-facing exposure and an unobstructed panoramic view, with no risk of future construction altering it.Situated on a beautiful 1,504 m² wooded plot, this chalet has a living area of 484 m² spread over three levels, served by an elevator, offering a rare level of comfort in a privileged environment. Its location is particularly sought after: just 2 minutes' walk from the ski lifts, 3 minutes from the center of Montana, and 6 minutes from the center of Crans, it allows you to fully enjoy the resort's activities throughout the year.Completely renovated in 2016 with very high-quality materials, this property has undergone a complete transformation, including technical, electrical, and sanitary installations, as well as security and home automation systems. Every detail has been carefully thought out to offer an optimal level of comfort, modernity, and security.This 10.5-room chalet consists of:Main level (upper floor)A spacious entrance hall with cloakrooms opens onto a bright and generous living space, including a large living room with dining area, a TV lounge/library, and a study. The whole is south-facing and has direct access to a superb covered terrace offering a spectacular view of the Alps. The kitchen, spacious and fully equipped with high-end appliances, is designed for entertaining and has a functional independent access. A laundry room, a storage room, and a guest toilet complete this level.Upper floorThe sleeping area accommodates a sumptuous master suite with dressing room, private bathroom, and balcony, as well as two double bedrooms, each with an en-suite shower room. Numerous built-in storage spaces perfect this floor.Lower floorThis level offers two double bedrooms with private shower rooms, two single bedrooms, and an additional bathroom. A beautiful carnotzet carved into the rock, a true space for conviviality, and a wine cellar come to sublimate this floor. A technical room completes this space.In total, the property offers 7 bedrooms, perfectly adapted to accommodate family and guests in optimal comfort.Outside, a closed garage for one car and three outdoor parking spaces complete this rare property.This chalet benefits from an exceptional living environment in one of the most sought-after resorts in Switzerland, renowned for its ski area, its internationally renowned golf course, and its refined art of living. Crans-Montana seduces with its dynamism, its quality infrastructure, its gastronomic restaurants, and its numerous sports and cultural activities throughout the year.Important information:This property is sold in the form of a Public Limited Company (SA). It can be acquired as a primary residence (R1) or secondary residence (R2) by Swiss buyers or foreigners holding a B or C permit. However, it cannot be sold to non-resident foreigners.Would you like more information or a visit to this property? Do not hesitate to contact us!ImmoCrans SA+41 (0)27 483 83 83

  • Parking space
  • Balcony / Terrace
  • Garage
  • +2
1 / 8
  • Balcony / Terrace
  • View
  • Child-friendly
CHF 835,000.–
5.5 rooms160m² living space
Bord du Canal 0, 3966 Chalais

Construction in progress

Imagine living in a bright, modern villa perfectly designed for the comfort of the whole family, just a few minutes from all amenities.This new residential project offers 11 contemporary villas of 5.5 rooms and 160 m², combining architectural elegance, energy efficiency, and quality of life.Composed of 3 individual villas and 8 semi-detached villas, this harmonious ensemble benefits from a privileged location in a calm and pleasant environment, while being in immediate proximity to shops, schools, and main roads.Each villa seduces with its generous volumes, its large private gardens, and its outdoor spaces designed to fully enjoy each season. The finishes are entirely customizable according to your desires, allowing you to create an interior that resembles you.The advantages that make the differenceContemporary architecture with purified linesLarge glass windows and bright living areasModern flat roof and high-performance peripheral insulationAir-water heat pump and low-temperature underfloor heatingPhotovoltaic panels for controlled energy consumptionPrivate technical room and cellarPrivate access road and high-quality residential environmentFinishes at the discretion of the tenant according to allocated budgetsAn ideal situation for the whole familyLocated just a few steps from the Manor de Sierre, the residence offers quick access to all daily facilities: • Bus stop directly in front of the residence • Chalais-Vercorin cable car nearby • School center, kindergarten, and UAPE • Shops and services • Fast highway access • Sierre city center just a few minutes away ParkingIn addition to each villa: • Covered car parking: CHF 20,000.- (obligatory) • Two outdoor parking spaces: CHF 10,000.- per space (obligatory) A rare project where modernity, comfort, and strategic location come together to offer a privileged living space in the heart of Valais.An ideal opportunity for families seeking space, serenity, and proximity to all amenities.

  • Balcony / Terrace
  • View
  • Child-friendly
1 / 17
CHF 1,600,000.–
6.5 rooms177m² living space
Route de la Verdure, 3963 Crans

Character chalet, 6.5 rooms in Crans – Breathtaking view and exceptional Alpine setting

The chalet is ideally located, 3/4 minutes by car and 20 minutes on foot from the center of Crans, in a very quiet and peaceful area.The weighted living area of the chalet is approximately 177.27 m2 on a plot of 760 m2.The chalet is close to all amenities, benefiting from a good, quiet environment, a beautiful view, sunshine, and is well-appointed and well-maintained, with a very beautiful lawn surrounding the chalet, bus stop (free) nearby. Can be sold as a secondary residence to non-Swiss personsA registered right of access, asphalted, easy access to the chaletGround floor:1 entrance hall, 1 living room with fireplace and access to the balcony, 1 dining area, 1 separate kitchen, 1 guest toilet, 1 garage/box, 1 south balcony, stairsGarden floor:4 bedrooms, 1 complete bathroom, 1 complete showerBasement:stairs, cellar, heating room, cistern room, laundry room, workshop2 bedrooms, 1 complete shower, direct access to the outsideA quiet and sunny environment: This chalet benefits from generous sunshine, both in summer and winter, ideal for fully enjoying the mountain setting. The neighborhood is particularly quiet, day and night, offering absolute serenity to its occupants. The unobstructed view of the surrounding peaks is simply remarkable.Suitable for families with children, this chalet combines space, comfort, and quality of life in one of the most sought-after locations in the Valais Alps. A rare opportunity not to be missed to acquire your dream home in Crans.

Travel time
-
Jonathan Perruchoud

Jonathan Perruchoud

1 / 6
Jonathan Perruchoud

Jonathan Perruchoud

  • Parking space
  • Balcony / Terrace
  • Garage
  • +1
CHF 1,250,000.–
5.5 rooms175m² living space
Chemin des Ceps 12, 3960 Sierre
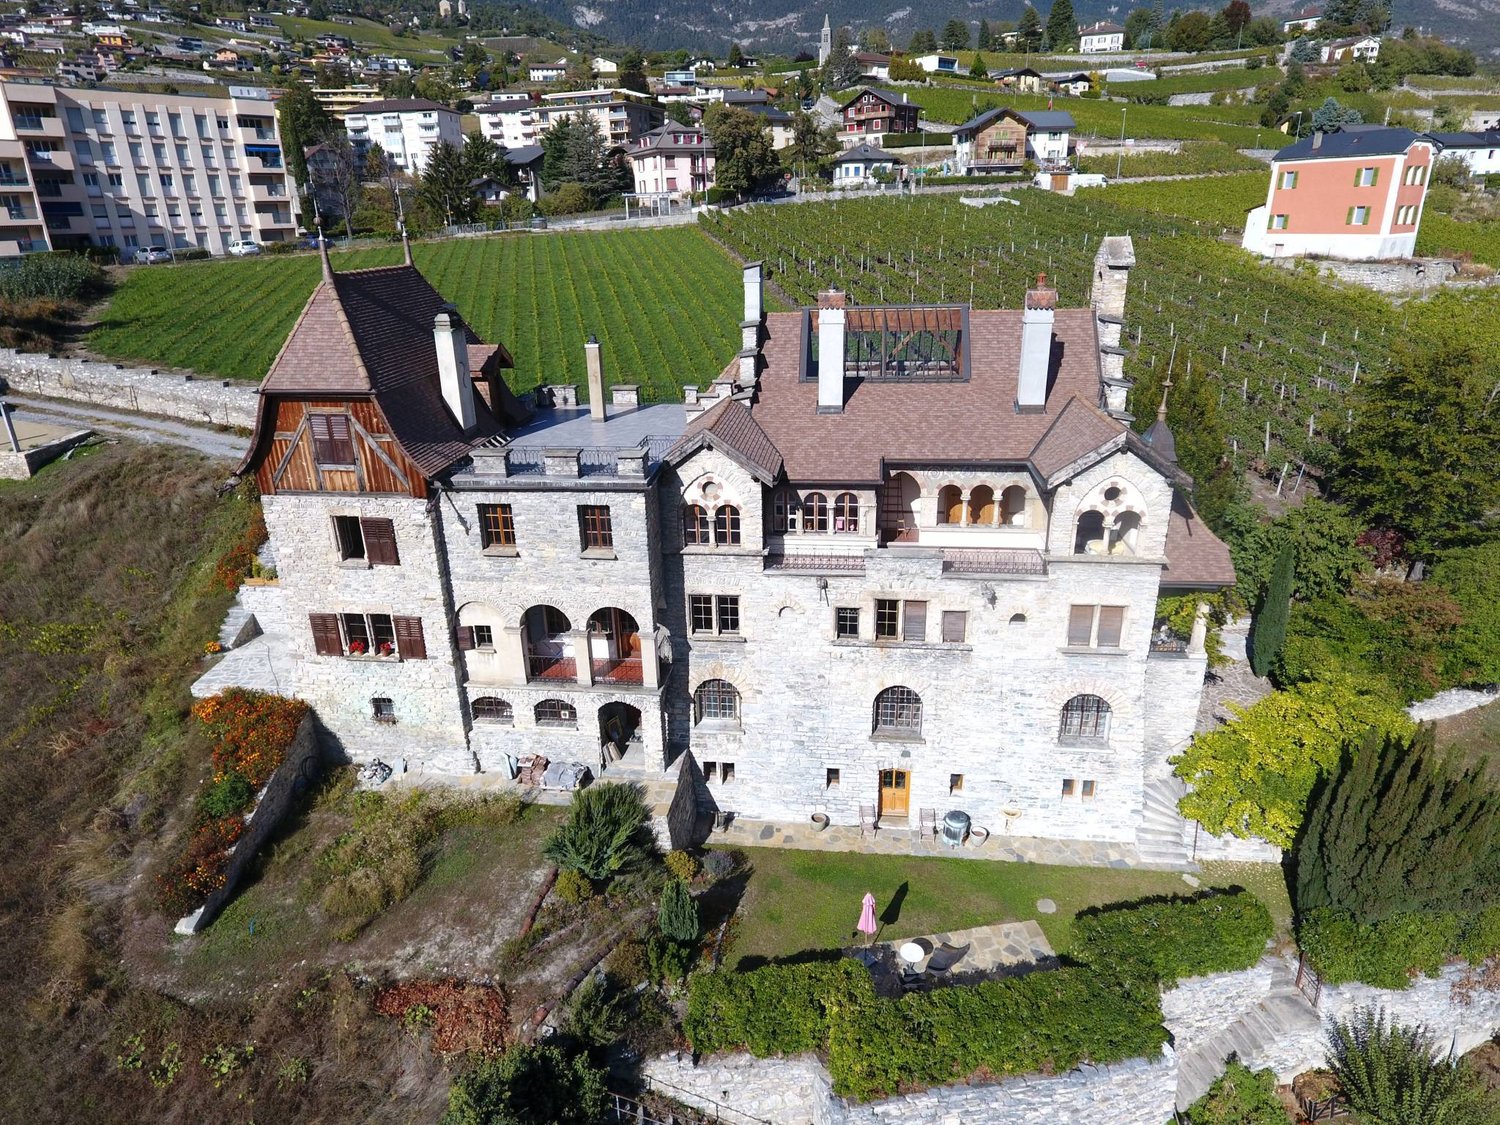
Propriété familiale avec rendement locatif

À vendre - Maison familiale Située dans un quartier résidentiel calme et recherché de Sierre, cette charmante maison, baignée de lumière, offre un cadre de vie idéal entre confort, tranquillité et proximité des commodités. Elle bénéficie d'un emplacement idéal, proche de toutes les commodités : écoles, commerces, transports et accès rapides aux axes principaux.Description de la maison :- 3 chambres spacieuses et lumineuses- 2 salles de bain : une avec douche et une avec baignoire- Belle cuisine ouverte sur un séjour convivial- Coin bureau, idéal pour le télétravail ou un espace lecture- Espace de vie agréable, parfait pour les moments en famille- Maison prête à emménagerExtérieurs :- Superbe terrasse- Coin grillade, parfait pour les repas en plein air- Belle pelouse et grand jardin, pouvant être aménagé en espace détente ou aire de jeux pour enfantsSous-sol :- Local technique- Buanderie- Grand espace polyvalent, pouvant être aménagé en carnotzet, salle de sport ou espace de loisirs Stationnement :- 1 Garage- 4 places de parc extérieuresAppartement indépendant (rez-de-chaussée) :- Actuellement loué- Cuisine ouverte sur le salon- 1 chambre confortable- Salle de bain avec douche- Coin terrasse, agréable et privatifRevenus locatifs immédiats, idéal pour investissement ou réduction des chargesEnvironnement :- Emplacement idéal, proche de toutes les commodités- Quartier paisible et verdoyant- Accès rapide au centre de SierreUne opportunité idéale pour une famille souhaitant allier confort de vie et rendement locatif.Contactez-nous dès maintenant pour organiser une visite !Zu verkaufen - FamilienhausDieses charmante, lichtdurchflutete Haus befindet sich in einem ruhigen und gesuchten Wohnviertel von Siders und bietet einen idealen Lebensrahmen zwischen Komfort, Ruhe und Nähe zu den Annehmlichkeiten. Es profitiert von einer idealen Lage in der Nähe aller Annehmlichkeiten: Schulen, Geschäfte, Verkehrsmittel und schneller Zugang zu den Hauptverkehrsachsen.Beschreibung des Hauses :- 3 geräumige und helle Schlafzimmer- 2 Badezimmer: eines mit Dusche und eines mit Badewanne.- Schöne Küche, die sich zum geselligen Wohnzimmer hin öffnet.- Büroecke, ideal für Telearbeit oder als Lesebereich.- Angenehmer Wohnbereich, perfekt für Momente mit der Familie.- Einzugsfertiges HausAußenanlagen :- Wunderschöne Terrasse- Grillecke, perfekt für Mahlzeiten im Freien.- Schöne Rasenfläche und großer Garten, der als Entspannungsbereich oder Kinderspielplatz eingerichtet werden kann.Untergeschoss :- Technikraum- Waschküche- Großer Mehrzweckraum, der als Carnotzet, Sporthalle oder Freizeitbereich eingerichtet werden kann.Parken :- 1 Garage- 4 AußenparkplätzeUnabhängige Wohnung (Erdgeschoss) :- Derzeit vermietet- Zum Wohnzimmer hin offene Küche- 1 gemütliches Schlafzimmer- Badezimmer mit Dusche- Terrassenecke, gemütlich und privatSofortige Mieteinnahmen, ideal als Investition oder zur Reduzierung der NebenkostenUmgebung :- Ideale Lage, in der Nähe aller Annehmlichkeiten.- Friedliches und grünes Viertel- Schneller Zugang zum Zentrum von SidersEine ideale Gelegenheit für eine Familie, die Lebenskomfort und Mietrendite miteinander verbinden möchte.Kontaktieren Sie uns jetzt, um einen Besichtigungstermin zu vereinbaren!For sale - Family homeLocated in a quiet, sought-after residential area of Sierre, this charming, light-filled house offers an ideal living environment combining comfort, tranquility and proximity to amenities. It benefits from an ideal location, close to all amenities: schools, shops, transport and fast access to the main roads.House description:- 3 spacious, bright bedrooms- 2 bathrooms: one with shower and one with bathtub- Beautiful kitchen opening onto a convivial living room- Office area, ideal for telecommuting or reading- Pleasant living space, perfect for family time- Ready to move intoExterior :- Superb terrace- Grill...
  • Parking space
  • Balcony / Terrace
  • Garage
  • +1
Travel time
-
1 / 13
CHF 2,150,000.–
8.5 rooms237m² living space
Rue de la Batteuse, 3963 Montana

Prestige nest with breathtaking view in Montana-Village

Luxury of space and breathtaking panoramaLocated in a true natural balcony overlooking the Rhone Valley, this splendid property from the 70s represents a rare opportunity on the market. Situated on a vast plot of 2140 m2, it offers total immersion in nature, just 5 minutes from the Crans-Montana station.The highlight of this property remains its full South exposure and 180-degree panoramic view. From the Mont Blanc massif to the Monte Leone, the spectacle of the Valais Alps unfolds before your eyes, bathed in optimal sunshine throughout the year.A potential for transformation into a master villaWith 237 m2 of gross living area and 8.5 rooms, this villa offers generous volumes and an ideal structure for a large-scale architectural project. A concept for transformation into a master house is already available, allowing to sublimate this gem into a high-standing residence combining authentic charm and contemporary comfort.Highlights and distributionLiving area (Upper floor) : • A bright reception area with hall and entrance • An open living area including kitchen, dining area, and a large living room oriented towards the view • Three spacious bedrooms and an office, all connected to the large balcony for enjoying the sunset Sleeping and leisure area (Lower floor) : • Two additional bedrooms and a shower room • A large open office overlooking the garden, ideal for teleworking in a serene setting • Numerous storage areas: cellar, laundry room, technical room, and semi-buried tool shed Exteriors and annexes : • Exceptional garden and terraces (South and North) totaling over 650 m2 of outdoor amenities • Individual garage-box and three outdoor parking spaces The essentials at a glance • Dominant plot: 2140 m2 in a calm and preserved area • Breathtaking view: Alpine panorama and Rhone Valley • Potential: Ideal for a prestige renovation

Suggested properties for you based on search results