380 results - House, chalet, rustico to buy in District Sierre

Iryna Filon

Iryna Filon

1 / 13
Iryna Filon

Iryna Filon

  • Balcony / Terrace
  • Garage
  • View
CHF 3,800,000.–
6.5 rooms285m² living space
3963 Crans-Montana

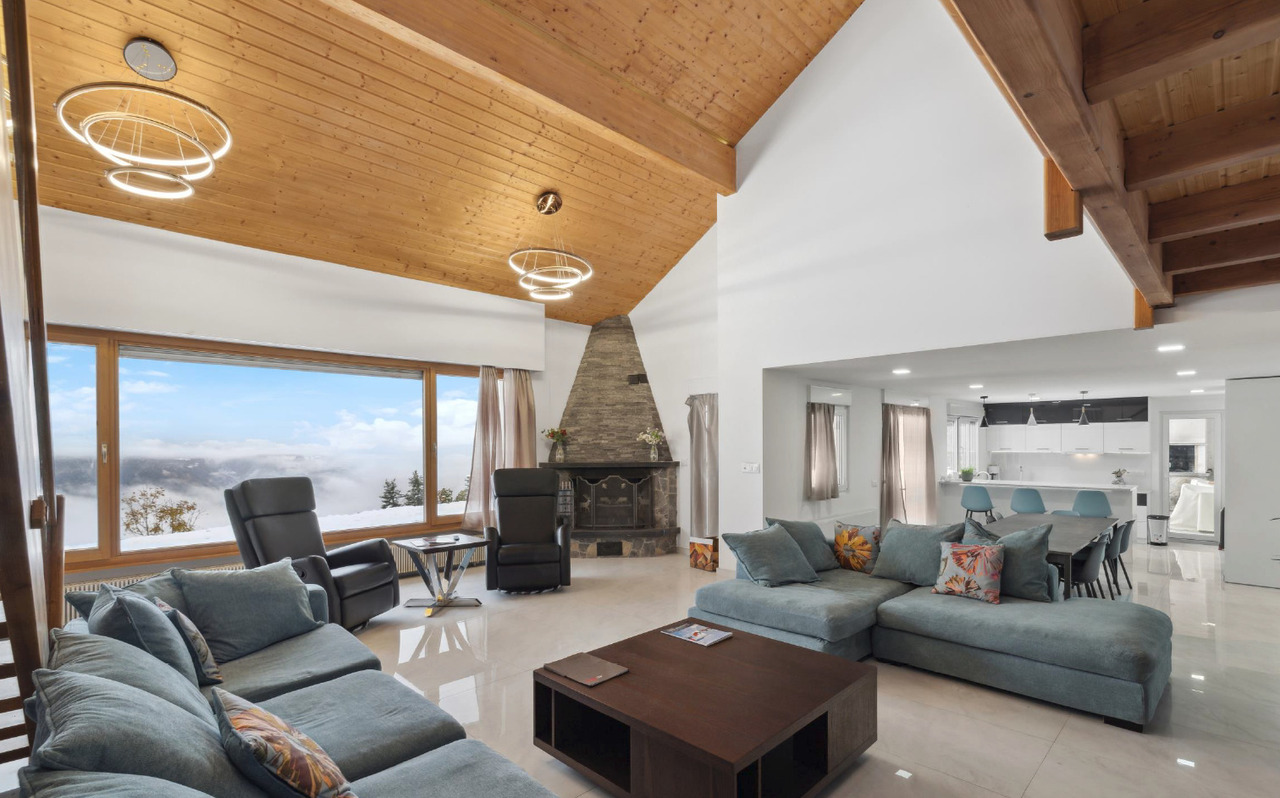
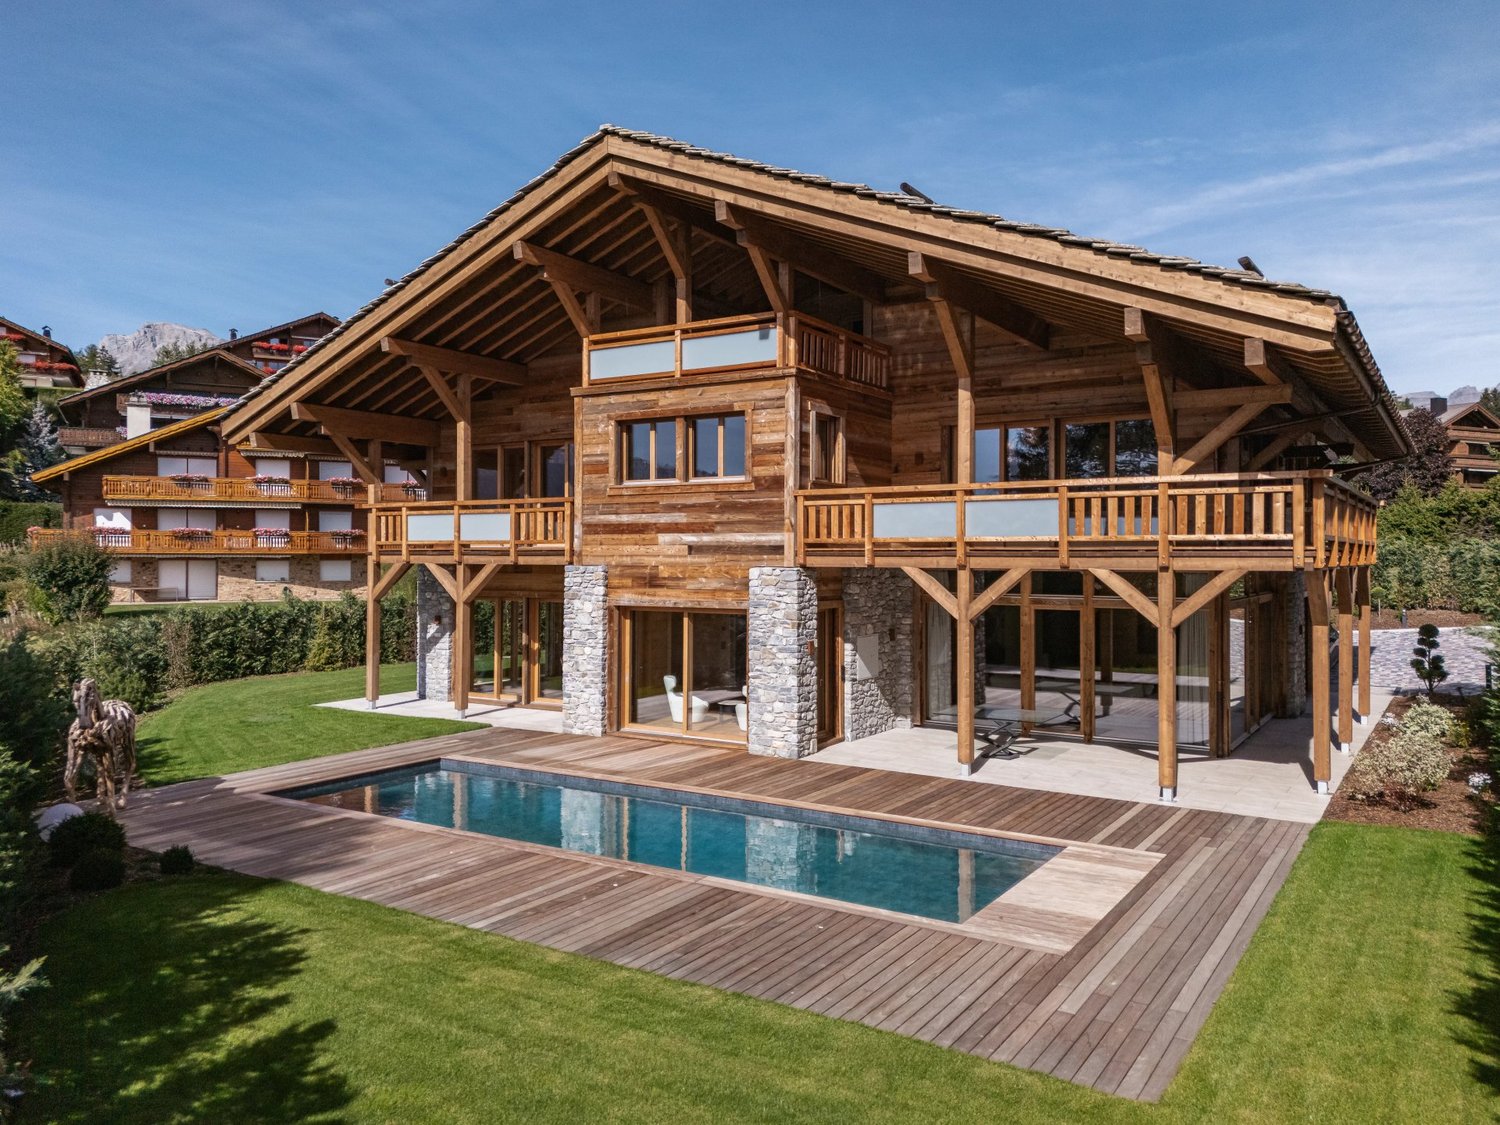
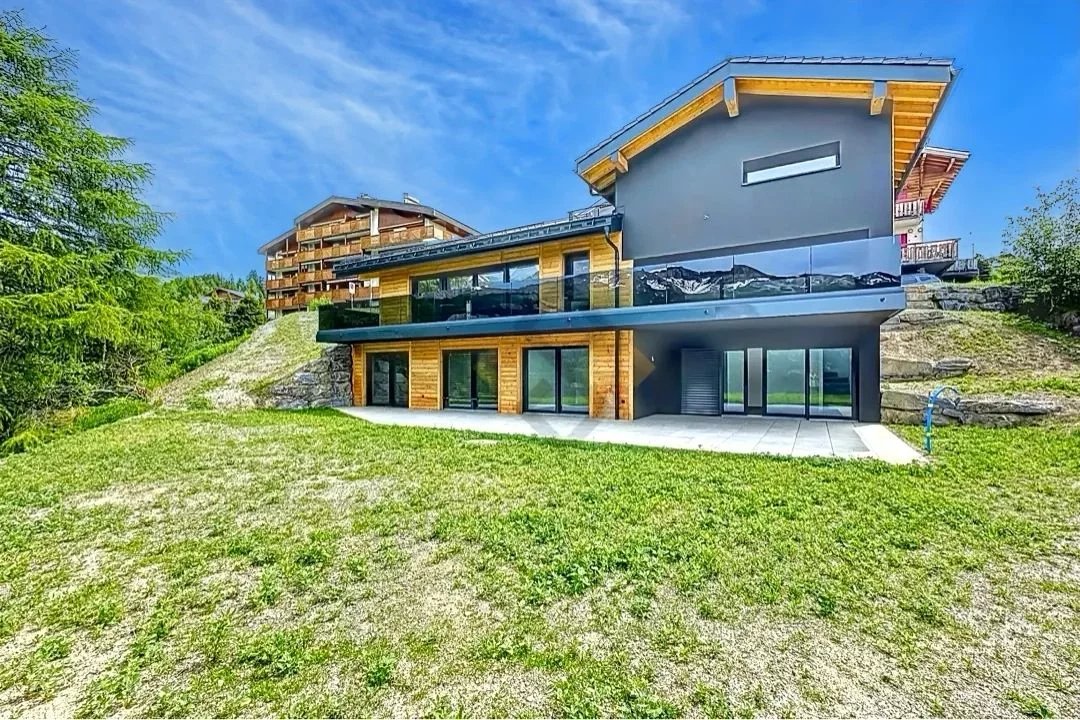
6018. Chalet neuf. Magnifique vue

Chalet neuf avec une vue magnifique, à vendre à Crans-MontanaTrust Immobilier, agence immobilière à Crans-Montana et Genève, vous propose Ref. 6018 - TCM.DSaisissez l'opportunité d'acquérir ce Chalet, idéalement situé à Crans-Montana, offrant une vue spectaculaire sur les montagnes suisses. Ce bien de rêve vous permet d'investir dans une propriété où tout a été pensé pour allier confort et élégance, au coeur d'un cadre naturel d'exception.Caractéristiques Principales : Parcelle de 1'614 m² offrant un espace extérieur généreux - Hall d'entrée - Grande cuisine ouverte - Magnifique salon avec une très grande hauteur sous plafond, pour une sensation d'espace et de lumière inégalée - 4 Belles chambres à coucher spacieuses et lumineuses (dont mezzanine aménageable en bureau ou salle de gym au sein de la chambre parentale) - 4 salles d'eau - Bureau - WC visiteurs - Garage pour deux voitures avec accès direct à l'intérieur du Chalet - Accès facile: à seulement 2 minutes en voiture du centre de Crans-Montana, et arrêt de bus à 250 mètres.Profitez d'une localisation exceptionnelle, à proximité immédiate des commodités tout en étant entouré par la beauté naturelle des Alpes.Pour plus d'informations ou pour organiser une visite du chantier, contactez-nous dès maintenant.Forme juridique : Résidence principalewww.trustimmobilier.chNew chalet with magnificent views, for sale in Crans-MontanaTrust Immobilier, real estate agency in Crans-Montana and Geneva, offers Ref. 6018 - TCM.DSeize the opportunity to acquire this chalet, ideally located in Crans-Montana, offering spectacular views of the Swiss mountains. It allows you to invest in a property where everything has been designed to combine comfort and elegance, in the heart of an exceptional natural setting.Main Features : 1,614 m² plot with generous outdoor space - Entrance hall - Large open-plan kitchen - Magnificent living room with very high ceilings, for an unrivalled feeling of space and light - 4 beautiful, spacious and bright bedrooms (including a mezzanine that could be converted into an office or gym in the master bedroom) - 4 shower rooms - Study - Guest WC - Garage for two cars, with direct access to the inside of the chalet - Easy access: only 2 minutes by car from the centre of Crans-Montana, and bus stop 250 metres away.Take advantage of an exceptional location, close to all amenities and surrounded by the natural beauty of the Alps.For more information or to arrange a site visit, contact us today.Legal status: Principal residencewww.trustimmobilier.ch

  • Balcony / Terrace
  • Garage
  • View
1 / 9
CHF 980,000.–
6 rooms180m² living space
Auf Anfrage 1, 3966 Chalais

Live in your home while benefiting from rental income

This property offers a particularly interesting configuration for those who want to combine main residence, rental income, and development potential.This exclusive ImmoSky offer stands out for its main advantages:+ A spacious 4.5-room apartment as a main residence+ An independent 3.5-room apartment already rented out+ An adjacent barn with great renovation potential+ A beautiful carnotzet to prolong the eveningsThe property was completely renovated in 2023 and consists of two independent apartments, allowing for an ideal occupation by the future owner. The spacious 4.5-room apartment can become your new living space, while the independent 3.5-room apartment can be kept for rent and thus generate a monthly additional income.This configuration allows you to fully enjoy your property while benefiting from a regular rental income, a real advantage to help reduce the costs associated with the acquisition.But the potential of this property does not stop there. A barn completes the ensemble and opens the door to numerous possibilities. Depending on the authorizations and regulations in force, it can be the subject of a renovation or transformation project, offering an additional perspective for the valorization of the property.A property with multiple facets, ideal for a buyer looking for their own home, a complementary income, and a project to develop for the future.You will have understood, if you are tempted by a property that offers a rental income, you no longer have to hesitate! Come and visit it! Philippe Boichat - +41 79 897 62 23

Jonathan Perruchoud

Jonathan Perruchoud

1 / 4
Jonathan Perruchoud

Jonathan Perruchoud

  • Parking space
  • Balcony / Terrace
  • Child-friendly
CHF 460,000.–
3 rooms52m² living space
Sentier des Ormeaux 2, 3968 Veyras

Charmante maisonnette rénovée avec jardin, terrasse et fort potentiel

Située au coeur du charmant village de Veyras, cette jolie maisonnette, entièrement rénovée en 2023, séduit par son atmosphère chaleureuse, sa luminosité et son excellente exposition.L'espace de vie principal est concentré sur l'étage supérieur, offrant un appartement fonctionnel et agréable à vivre. Vous y découvrirez une chambre confortable, une salle de bain moderne ainsi qu'une cuisine ouverte sur un séjour lumineux. Une cheminée vient compléter cet espace en apportant une touche chaleureuse et conviviale.Depuis l'étage, vous profitez également d'un balcon plein sud, idéal pour bénéficier d'un ensoleillement optimal tout au long de la journée.Au rez-de-chaussée, la propriété dispose d'une grande pièce indépendante et polyvalente. Véritable atout de cette maison, ce local est déjà desservi par les arrivées d'eau et les évacuations, offrant ainsi de nombreuses possibilités d'aménagement selon vos besoins : espace de loisirs, atelier, bureau, chambre supplémentaire, studio ou encore espace bien-être.Les deux niveaux peuvent également être reliés par un accès intérieur, permettant ainsi de réunir les espaces et d'envisager différentes configurations selon les besoins et les projets des futurs propriétaires. Un véritable potentiel d'évolution pour personnaliser ce bien et en optimiser les volumes.La propriété se compose comme suit :À l'étage supérieur :- Une chambre confortable- Une salle de bain moderne- Une cuisine ouverte- Un séjour lumineux avec cheminée- Un balcon exposé plein sudAu rez-de-chaussée :- Une grande pièce polyvalente disposant des arrivées d'eau et évacuations- De nombreuses possibilités d'aménagement selon vos besoins- Possibilité de relier les deux étages par un accès intérieur afin de réunir les espacesExtérieurs :- Une agréable terrasse orientée sud-est- Un jardin privatif- Un excellent ensoleillementStationnement :- 2 places de parc privées directement devant la maisonLes atouts :- Rénovation complète en 2023- Appartement principal concentré sur un seul niveau- Local inférieur avec fort potentiel d'aménagement- Arrivées d'eau et évacuations déjà en place- Possibilité de relier les deux niveaux par l'intérieur- Cheminée- Jardin et terrasse privatifs- 2 places de parc- Situation centrale au coeur du village- Environnement calme et agréableUne opportunité idéale pour celles et ceux qui recherchent un bien de caractère, rénové et prêt à vivre, tout en bénéficiant d'un important potentiel d'aménagement et d'évolution.Contactez nous dès aujourd'hui pour organiser une visite et découvrir tout le potentiel de cette charmante propriété.Dieses hübsche Häuschen liegt im Herzen des charmanten Dorfes Veyras und wurde 2023 komplett renoviert. Es besticht durch seine gemütliche Atmosphäre, seine Helligkeit und seine hervorragende Lage.Der Hauptwohnbereich konzentriert sich auf das Obergeschoss und bietet eine funktionale und wohnliche Wohnung. Dort finden Sie ein gemütliches Schlafzimmer, ein modernes Badezimmer sowie eine Küche, die zu einem hellen Wohnzimmer hin offen ist. Ein Kamin rundet diesen Bereich ab und verleiht ihm eine warme und gemütliche Note.Vom Obergeschoss aus genießen Sie zudem einen nach Süden ausgerichteten Balkon, der ideal ist, um den ganzen Tag über optimale Sonneneinstrahlung zu genießen.Im Erdgeschoss verfügt das Anwesen über einen großen, separaten und vielseitig nutzbaren Raum. Dieser Raum ist ein echter Pluspunkt dieses Hauses und ist bereits an die Wasser- und Abwasseranschlüsse angeschlossen, sodass er zahlreiche Gestaltungsmöglichkeiten ganz nach Ihren Bedürfnissen bietet: als Freizeitraum, Werkstatt, Büro, zusätzliches Schlafzimmer, Atelier oder auch als Wellnessbereich.Die beiden Ebenen können zudem durch einen Innendurchgang miteinander verbunden werden, wodurch sich die Räume zusammenlegen lassen und je nach den Bedürfnissen und Plänen der zukünftigen Eigentümer verschiedene Gestaltungsmöglichkeiten entstehen. Ein echtes...

  • Parking space
  • Balcony / Terrace
  • Child-friendly
Travel time
-
1 / 13
CHF 1,580,000.–
5.5 rooms120m² living space
3963 Crans-Montana

Chalet de charme avec vue panoramique

Découvrez ce charmant chalet à vendre à Crans-Montana. Niché dans un quartier résidentiel, au coeur des montagnes, il offre un cadre de vie idyllique. Avec ses 5,5 pièces réparties sur 120 m², ce bien en très bon état est prêt à vous accueillir.Il se compose d'un grand séjour avec une salle à manger/bureau attenant, une cuisine habitable, trois chambres à coucher dont une en suite avec salle de bains, une salle de douche à l'étage. Le sous-sol bénéficie d'un grand espace de près de 50m2 multi usage (salle de sport, salle de jeux, home cinéma,...), un local technique/buanderie et un economat.Un box (70'000.- en sus) et une place visiteurs complètent ce bien.Profitez de la vie en plein air grâce à son balcon, sa terrasse et son jardin où vous pouvez vous ressourcer. Situé à proximité d'un arrêt de bus, d'une station de ski et d'un parcours de golf, le chalet est idéal pour les amateurs de sport et de nature. Les sentiers de randonnée tout autour offrent des moments de détente incomparables.La région ne manque pas de dynamisme culturel non plus. Musées, théâtre, salle de concert et parc aquatique sont facilement accessibles. Pour votre confort, un hôpital et une clinique se trouvent également à proximité. Ce chalet est la combinaison parfaite entre nature, sport et culture. Ne manquez pas cette opportunité unique de vivre dans un cadre exceptionnel.Entdecken Sie dieses charmante Chalet zum Verkauf in Crans-Montana. Eingebettet in einem Wohnviertel, im Herzen der Berge, bietet es einen idyllischen Lebensrahmen. Mit seinen 5,5 Zimmern, die sich auf 120 m² verteilen, ist dieses Objekt in sehr gutem Zustand bereit, Sie zu empfangen.Es besteht aus einem großen Wohnzimmer mit angrenzendem Esszimmer/Büro, einer Wohnküche, drei Schlafzimmern, davon eines en suite mit Badezimmer, einem Duschbad im Obergeschoss. Das Untergeschoss profitiert von einem großen Raum von fast 50m2 Multi-Use (Fitnessraum, Spielzimmer, Heimkino, ...), einem Technik-/Waschraum und einem Economat.Eine Box (70'000.- extra) und ein Besucherplatz vervollständigen diese Immobilie.Genießen Sie das Leben im Freien dank seines Balkons, seiner Terrasse und seines Gartens, wo Sie neue Kraft schöpfen können. Das Chalet befindet sich in der Nähe einer Bushaltestelle, eines Skigebiets und eines Golfplatzes und ist ideal für Sport- und Naturliebhaber. Die Wanderwege rundherum bieten unvergleichliche Momente der Entspannung.Auch an kultureller Dynamik mangelt es der Region nicht. Museen, Theater, Konzertsaal und Wasserpark sind leicht erreichbar. Für Ihren Komfort befinden sich auch ein Krankenhaus und eine Klinik in der Nähe. Dieses Chalet ist die perfekte Kombination aus Natur, Sport und Kultur. Verpassen Sie nicht diese einmalige Gelegenheit, in einer außergewöhnlichen Umgebung zu leben.Discover this charming chalet for sale in Crans-Montana. Nestled in a residential area in the heart of the mountains, it offers an idyllic living environment. With 5.5 rooms spread over 120 sq.m., this property in very good condition is ready to welcome you.It comprises a large living room with adjoining dining room/study, an eat-in kitchen, three bedrooms including one en suite with bathroom, a shower room on the first floor. The basement benefits from a large multi-purpose space of almost 50m2 (gym, games room, home cinema,...), a technical/laundry room and a storeroom.A garage (70'000.- extra) and a visitor's parking space complete this property.Enjoy outdoor living thanks to its balcony, terrace and garden where you can recharge your batteries. Located close to a bus stop, ski resort and golf course, the chalet is ideal for sports and nature lovers. The surrounding hiking trails offer incomparable moments of relaxation.The region is not lacking in cultural dynamism either. Museums, theaters, concert halls and water parks are all within...

1 / 9
CHF 2,595,000.–
4.5 rooms249m² living space
Route de Trionna Dedans 88, 3963 Crans-Montana

Promotion Reflet des Alpes - Chalet Souffle des Cimes

A few minutes from Crans-Montana, in the preserved setting of the village of Lens, Reflet des Alpes brings together two exceptional chalets where architecture dialogues with the authenticity of the Alpine landscapes.Designed with the utmost care, these residences combine noble materials, generous volumes, and high-end amenities to offer a remarkable quality of life in every season. Open to vast terraces and bathed in light thanks to their large windows, the chalets integrate naturally into their environment, between preserved nature and immediate proximity to Crans-Montana's infrastructure.More than an address, Reflet des Alpes embodies a way of inhabiting the mountains with elegance, serenity, and discretion.Souffle des CimesThere are places that instantly invite you to slow down. Places where light, silence, and Alpine landscapes compose an exceptional daily life. Souffle des Cimes is one of them.Developed over nearly 249 m², this 4.5-room chalet reinterprets the art of Alpine living with elegance. Noble materials, generous volumes, and omnipresent light create a warm atmosphere, open to the surrounding landscapes.The true heart of the chalet, the upper floor welcomes a vast living space sublimated by a spectacular exposed beam structure. The open kitchen, dining room, and living room are harmoniously arranged around the fireplace, while the large windows extend the spaces towards a 35 m² terrace, offering a privileged view of the Alps.The lower level brings together the master suite, two additional bedrooms, and bathrooms with refined finishes. Open to the private garden, the bedrooms benefit from a peaceful environment. A private garage, a carport, an outdoor parking space, a wine cellar, a storage room, as well as customizable finishes complete the amenities.Souffle des Cimes is an invitation to experience the mountains differently, in a setting where nature, elegance, and serenity meet.The interior distribution can be adapted to offer a configuration of 4.5 or 5.5 rooms.In accordance with the regulations in force, this chalet is exclusively intended for use as a main residence.

Travel time
-
1 / 9
CHF 2,695,000.–
5.5 rooms249m² living space
Route de Trionna Dedans 88, 3963 Crans-Montana

Promotion Reflet des Alpes - Chalet Murmure of the Forest

Just a few minutes from Crans-Montana, in the preserved setting of the village of Lens, Reflet des Alpes brings together two exceptional chalets where architecture dialogues with the authenticity of the Alpine landscapes.Conceived with the utmost care, these residences combine noble materials, generous volumes, and high-end amenities to offer a remarkable quality of life in every season. Open to vast terraces and bathed in light thanks to their large windows, the chalets integrate naturally into their environment, between preserved nature and immediate proximity to Crans-Montana's infrastructure.More than just an address, Reflet des Alpes embodies a way of inhabiting the mountains with elegance, serenity, and discretion.Murmure of the ForestSheltered from view, Murmure of the Forest reveals another way of inhabiting the mountains. Nestled in the most preserved part of the promotion, this chalet offers an environment where calm, nature, and intimacy compose a rare sweetness of life.Designed to accommodate both everyday moments and the most beautiful moments of sharing, this 5.5-room chalet, developed over nearly 249 m², combines contemporary architecture, noble materials, and high-end amenities in perfect harmony between comfort and openness to the surrounding landscapes.From the entrance, the generous volumes and natural light set the tone. On the upper floor, the spectacular exposed beam structure sublimates the living space, where open kitchen, dining room, and living room are organized in a warm atmosphere around the fireplace. The large windows naturally extend the living area to a 35 m² terrace, a true extension of the living spaces facing the Alps.On the lower level, the master suite and the three bedrooms benefit from direct access to the private garden, offering a privileged link with nature. A private garage, a carport, an outdoor parking space, a wine cellar, a storage room, as well as customizable finishes, complete the amenities of this chalet.More than just a chalet, Murmure of the Forest is an elegant refuge where calm, nature, and comfort meet to offer a rare quality of life, just a few minutes from Crans-Montana.The interior distribution can be adapted to offer a configuration of 5.5 or 4.5 rooms, according to the wishes and lifestyle of its future owners.In accordance with the regulations in force, this chalet is intended exclusively for use as a primary residence.

Travel time
-
1 / 10
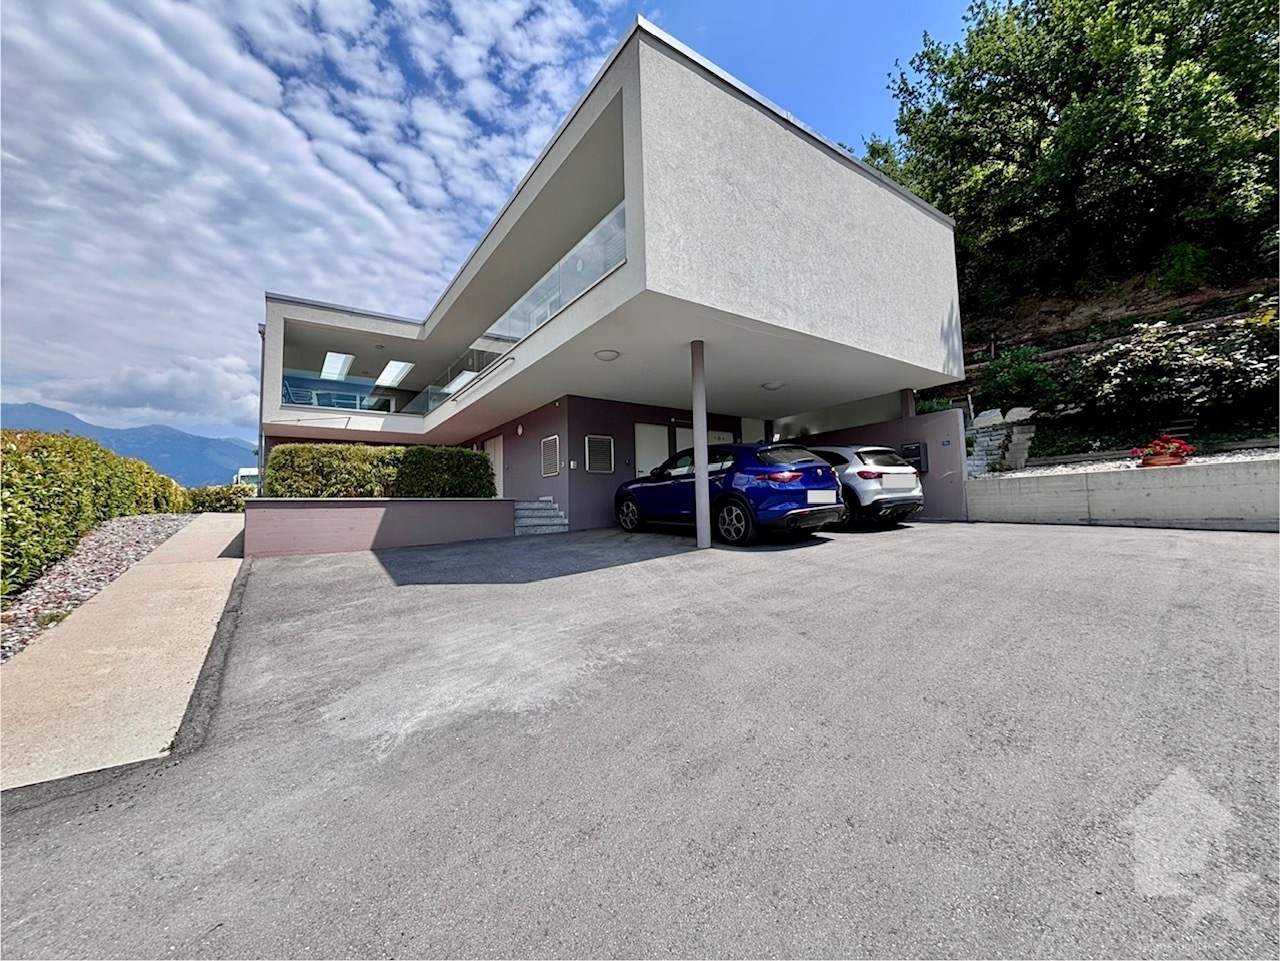
CHF 2,100,000.–
5.5 rooms215m² living space
Route du Bouillèt 13, 3971 Chermignon

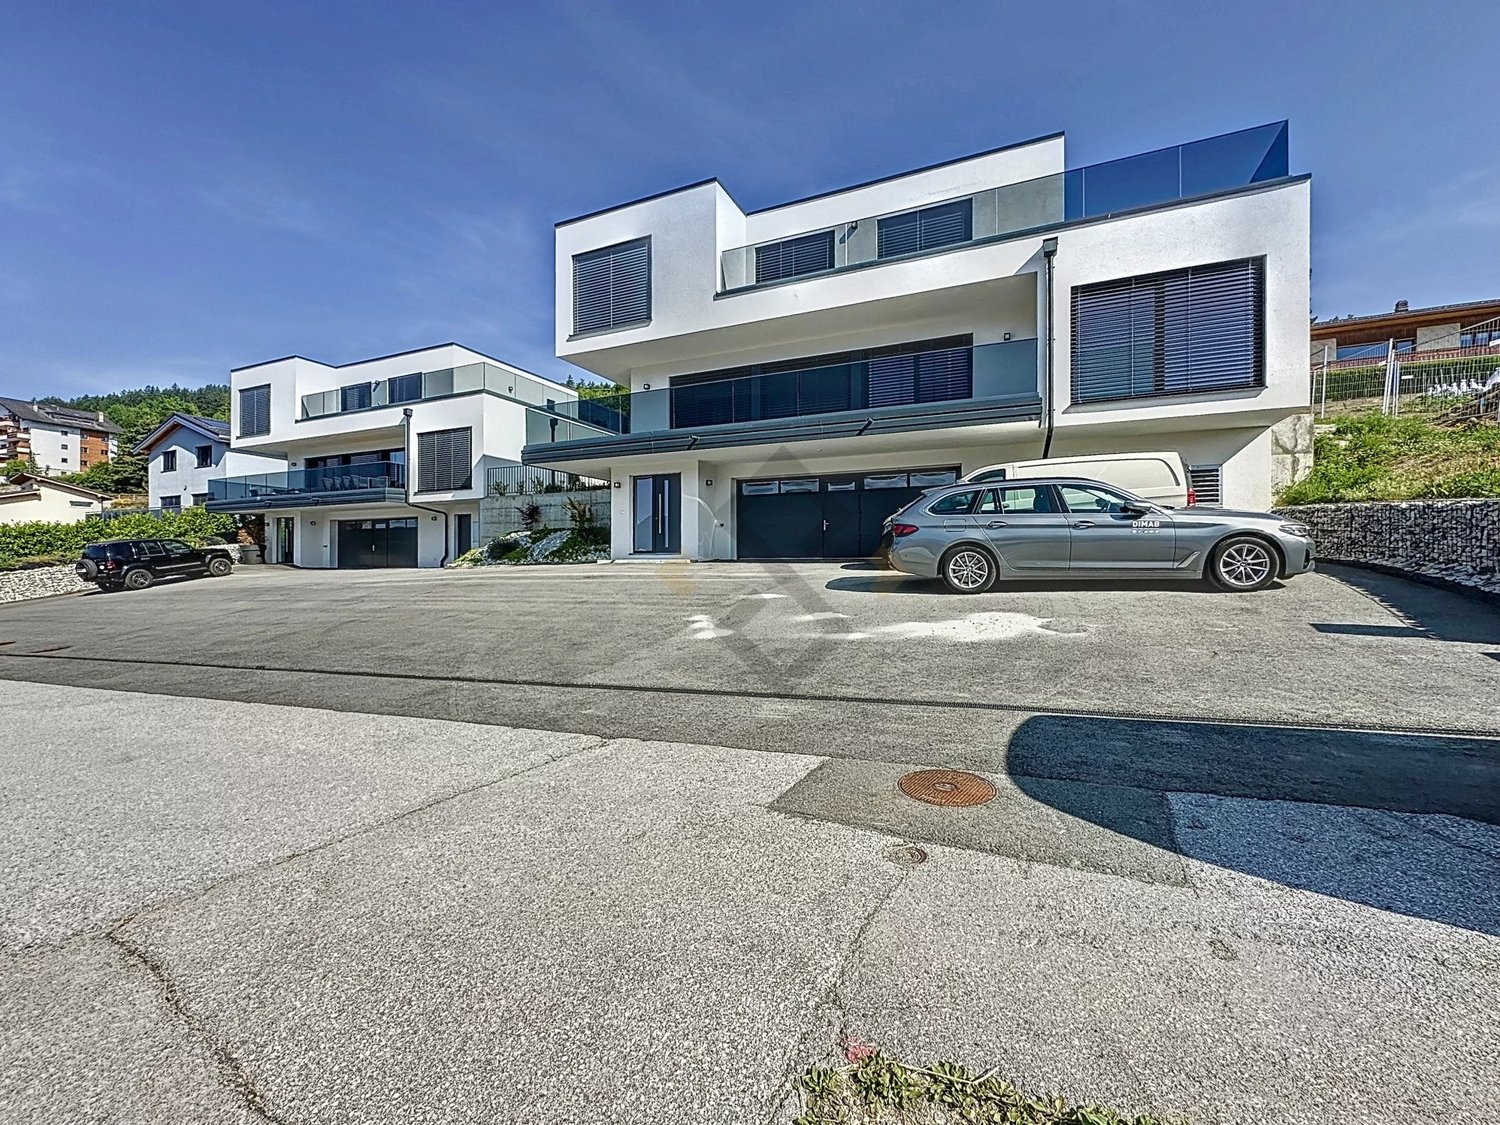
Chermignon-d'en-Haut - Contemporary 5.5-room villa with 360-degree view

FM Immobilier presents this exceptional contemporary villa located in Chermignon-d'en-Haut, in the heart of a prized and perfectly quiet residential area. Built in a dominant position, it offers a spectacular panoramic view of the Valaisan peaks and the valley, a true natural balcony bathed in light throughout the year. Recently built, this property represents an ideal first acquisition for those seeking space, modernity, and superior quality amenities. The villa develops 215 m² of living space (243 m² weighted) and is distinguished by its generous volumes, pure lines, and high-end finishes. Located in the immediate proximity of Crans-Montana, Chermignon-d'en-Haut benefits from a privileged residential environment while remaining close to amenities, schools, and quick access to the plain. A rare property, to be discovered without hesitation. First floor: - Spacious, bright living room with panoramic view - Modern, open kitchen, equipped, with outdoor access - First terrace offering a privileged relaxation area - WC - Integrated storage spaces - Master bedroom Second floor: - Large hall distributing the night areas - Suite with terrace access and breathtaking view - Two additional comfortable bedrooms - Second terrace on the 2nd floor to enjoy the panorama - Modern bathroom (shower/bath/WC) Lower floor: - Garage with 4 indoor parking spaces - 2 visitor spaces in front of the villa If this property catches your attention, I would be delighted to provide you with more information or organize a presentation.

Travel time
-
1 / 27
CHF 1,095,000.–
5.5 rooms156m² living space
Route des Fontanettes 13, 3972 Miège

Charming individual villa with winter garden - quiet residential area

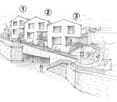
Nestled in a prized residential area and perfectly quiet, this individual villa benefits from optimal sunlight and an unobstructed view of the Rhone Valley.Just 5 minutes from the city center of Sierre and 6 minutes from the highway (Sierre-West), it offers an ideal living space between urban proximity and village tranquility. Schools, shops, and transportation are easily accessible: • 10 minutes on foot from the Miège school center • 3 km from the Goubing Orientation Cycle • 20 minutes from the Crans-Montana station • 25 minutes from the city of Sion Without a main road nearby, the property enjoys a peaceful environment and excellent living comfort.DistributionGround floor • Entrance hall with built-in cupboards • Large storage room with laundry/dressing room and mezzanine • Technical room with heat pump, boiler, and central vacuum cleaner • Shower room with Italian shower, sink, built-in cupboards, and toilet • Large, bright living room with wood stove • Modern, fully equipped kitchen (oven, steam cooker Zug®, granite countertop, suspended hood, numerous storage spaces) • Winter garden, south-facing, with sliding glass doors • Storage space under the stairs Outdoor area - ground floor • Double, heated pergola with whirlpool, shielded from view • Landscape area with artificial turf and decorative trees 1st floor • Hallway with skylight • 4 bedrooms (2 south-facing, 2 north-facing) • Shower room with sink, toilet, and storage spaces Additional outdoor areas • Asphalted access road • Several outdoor parking spaces • Stone wall and retaining wall on several sides • Grassy area behind the house (north) Technical features • Structure: reinforced concrete and insulating bricks (ThermoCellit 30 cm) • Thermal and sound insulation by floating screeds • Floors: tiles (living room, kitchen, bathrooms) and wood parquet (bedrooms) • Windows and doors made of PVC with double glazing (2014) • Winter garden made of aluminum and insulated glazing (2014) • Roof made of tiles, insulated wood structure • Mechanical ventilation in the bathrooms General conditionThe house is in excellent condition and has undergone numerous renovations since its construction, including: • Retaining wall • Extensions and outdoor work (2014) • Replacement of windows and renovation of the winter garden (2014) This property offers a privileged living space, quiet and with modern comfort and high-quality finishes - ideal for a family looking for a rare property near Sierre.
Travel time
-
Melvin Merola

Melvin Merola

1 / 6
Melvin Merola

Melvin Merola

  • Balcony / Terrace
  • Garage
  • View
  • +2
CHF 3,200,000.–
7.5 rooms312m² living space
Route du Lac, 1978 Lens

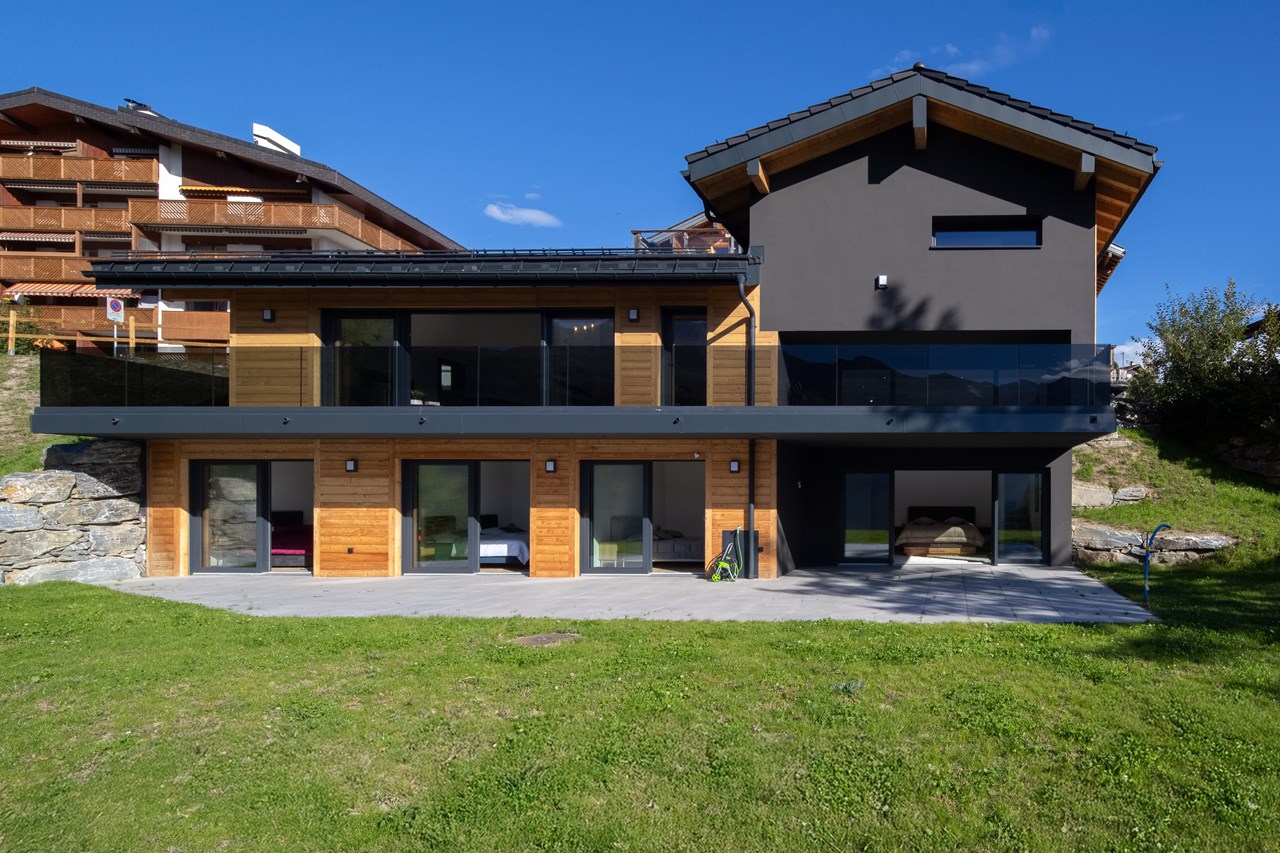
Chalet 7.5 pièces de haut standing à Lens - vue exceptionnelle

Chalet neuf d'exception de 7.5 pièces à Lens Situé à Lens, à seulement 6 minutes de la station de Crans-Montana, ce chalet neuf de 7.5 pièces séduit par son standing élevé, son confort alpin et sa vue exceptionnelle sur les montagnes valaisannes. Pensé comme une résidence principale, il allie élégance contemporaine, matériaux de qualité et technologies modernes.Réparti sur trois niveaux, le chalet offre des volumes généreux et une distribution harmonieuse. L'espace de vie principal, chaleureux et lumineux, est sublimé par une cheminée dans le salon, idéale pour les soirées d'hiver. La partie nuit comprend une suite parentale ainsi que cinq chambres supplémentaires, offrant confort et intimité à toute la famille.À l'extérieur, trois balcons totalisant 76 m² permettent de profiter pleinement du panorama exceptionnel et de l'environnement privilégié en toute saison.Le bien est équipé d'un ascenseur desservant les différents niveaux ainsi que d'un grand garage pouvant accueillir jusqu'à six véhicules, un atout rare et précieux.Sur le plan énergétique, les panneaux solaires et la pompe à chaleur garantissent une gestion optimale et durable de l'énergie.Un chalet rare, alliant prestations de haut standing, emplacement recherché et qualité de vie incomparable : un véritable projet d'exception au coeur des Alpes.Neues 7.5-Zimmer-Chalet in Lens Dieses neue 7.5-Zimmer-Chalet in Lens, nur 6 Minuten von der Station Crans-Montana entfernt, besticht durch seinen hohen Standard, alpinen Komfort und atemberaubende Aussicht auf die Walliser Berge. Das als Hauptwohnsitz konzipierte Chalet vereint zeitgemässe Eleganz, hochwertige Materialien und moderne Technologie.Das Chalet erstreckt sich über drei Ebenen und bietet grosszügige Räumlichkeiten und eine harmonische Raumaufteilung. Der grosszügige und helle Hauptwohnbereich wird durch einen Kamin im Wohnzimmer aufgewertet, der für gemütliche Abende im Winter ideal ist. Die Schlafbereiche umfassen ein Elternschlafzimmer sowie fünf weitere Schlafzimmer, die der ganzen Familie Komfort und Privatsphäre bieten.Aussen bieten drei Balkone mit einer Gesamtfläche von 76 m² die Möglichkeit, das aussergewöhnliche Panorama und die privilegierte Umgebung in jeder Jahreszeit voll und ganz zu geniessen.Das Anwesen verfügt über einen Aufzug, der alle Ebenen erschliesst, sowie über eine grosszügige Garage, die bis zu sechs Fahrzeuge aufnehmen kann, was ein seltenes und wertvolles Plus darstellt.Energieeffizient sind die Solarpaneele und die Wärmepumpe, die eine optimale und nachhaltige Energieverwaltung gewährleisten.Ein seltenes Chalet, das durch seinen hohen Standard, seine begehrte Lage und seine unvergleichliche Lebensqualität besticht: ein wahrhaftiges, aussergewöhnliches Projekt im Herzen der Alpen.Exceptional 7.5-room new chalet in Lens Located in Lens, just 6 minutes from the Crans-Montana station, this 7.5-room new chalet is a real gem, boasting high-end features, Alpine comfort and exceptional views of the Valais mountains. Designed as a main residence, it combines contemporary elegance, quality materials and modern technology.Spread over three levels, the chalet offers generous volumes and a harmonious layout. The main living area, warm and bright, is enhanced by a fireplace in the living room, ideal for winter evenings. The sleeping area includes a master suite and five additional bedrooms, providing comfort and privacy for the whole family.Outside, three balconies totaling 76 m² allow you to fully enjoy the exceptional panorama and privileged environment in all seasons.The property is equipped with a lift serving the different levels and a large garage that can accommodate up to six vehicles, a rare and valuable asset.In terms of energy, the solar panels and heat pump ensure optimal and sustainable energy management.A rare chalet, combining high-end features, a sought-after location and incomparable quality of life: a real exceptional project in the...

  • Balcony / Terrace
  • Garage
  • View
  • +2
1 / 13
CHF 1,075,000.–
5.5 rooms184m² living space
Rue de la Plaqua 4, 3960 Corin-de-la-Crête

EXCLUSIVITE Splendide villa jumelée de 5 ½ pièces à Corin

Magnifique villa jumelée de 5½ pièces bâtie en 1998 sur une parcelle de 589m², exposée plein Sud, idéalement située dans le village de Corin (commune de Crans-Montana) et à proximité immédiate de toutes commodités.Cette superbe habitation d'une surface habitable de 184 m² et régulièrement entretenue se compose comme suit: • Rez supérieur : Hall d'entrée avec armoires encastrées, WC visiteurs, cuisine avec îlot central ouverte sur la salle à manger, spacieux séjour équipé d'un poêle suédois, accès au balcon Sud. • Rez inférieur : 2 chambres à coucher, salle de bain familiale (douche et baignoire), chambre parentale avec salle de douche privative et accès vers l'extérieur, coin lecture, espace indépendant avec entrée privative et WC visiteurs (idéal pour activité indépendante). • Sous-sol : Buanderie, local technique, rangement, 2 grandes caves. • Extérieurs : 3 places de parc extérieures, 1 garage-box, magnifique jardin arborisé avec arrosage automatique, spacieuse terrasse Sud-Est avec cuisine extérieure et spa. N'attendez plus et contactez-nous pour de plus amples informations sur cette magnifique villa jumelée, disponible à la vente en tant que résidence principale ou secondaire à des personnes domiciliées en Suisse.TOUS NOS BIENS EN VENTE SUR WWW.EIMMOBILIER.CHWunderschöne 5½-Zimmer-Doppelhaushälfte, die 1998 auf einem 589m² großen Grundstück mit Südausrichtung erbaut wurde und sich in idealer Lage im Dorf Corin (Gemeinde Crans-Montana) befindet, in unmittelbarer Nähe aller Annehmlichkeiten.Dieses wunderschöne Wohnhaus mit einer Wohnfläche von 184 m² und regelmäßiger Wartung setzt sich wie folgt zusammen: • Oberes Erdgeschoss: Eingangshalle mit Einbauschränken, Gäste-WC, Küche mit zentraler Insel, die zum Esszimmer hin offen ist, geräumiges Wohnzimmer mit Schwedenofen, Zugang zum Südbalkon. • Unteres Erdgeschoss: 2 Schlafzimmer, Familienbadezimmer (Dusche und Badewanne), Elternschlafzimmer mit eigenem Duschbad und Zugang zum Außenbereich, Leseecke, separater Bereich mit eigenem Eingang und Gäste-WC (ideal für eine selbstständige Tätigkeit). • Untergeschoss: Waschküche, Technikraum, Abstellraum, 2 große Kellerräume. • Außenbereich: 3 Außenparkplätze, 1 Garagenbox, wunderschöner Garten mit Baumbestand und automatischer Bewässerung, großzügige Terrasse in Südostlage mit Außenküche und Whirlpool. Warten Sie nicht länger und kontaktieren Sie uns für weitere Informationen über diese wunderschöne Doppelhaushälfte, die als Haupt- oder Zweitwohnsitz an in der Schweiz wohnhafte Personen zum Verkauf steht.ALLE UNSERE IMMOBILIEN ZUM VERKAUF AUF WWW.EIMMOBILIER.CHA magnificent 5½-room semi-detached villa built in 1998 on a 589m² plot, facing south, ideally situated in the village of Corin (in the municipality of Crans-Montana) and within easy reach of all amenities.This superb dwelling with 184m² of living space and regularly maintained comprises: • Upper ground floor: Entrance hall with built-in cupboards, guest WC, kitchen with central island open to dining room, spacious living room with Swedish stove, access to south-facing balcony. • Lower ground floor: 2 bedrooms, family bathroom (shower and bath), master bedroom with private shower room and access to the outside, reading corner, independent space with private entrance and guest WC (ideal for independent activity). • Basement: Laundry room, utility room, storage space, 2 large cellars. • Outdoor facilities: 3 outdoor parking spaces, 1 garage, a beautiful garden with trees and an automatic watering system, a spacious south-east-facing terrace with an outdoor kitchen and a spa. Wait no longer and contact us for further information on this magnificent semi-detached villa, available for sale as a primary or secondary residence to people domiciled in Switzerland.ALL OUR PROPERTIES FOR SALE ON WWW.EIMMOBILIER.CH

Travel time
-
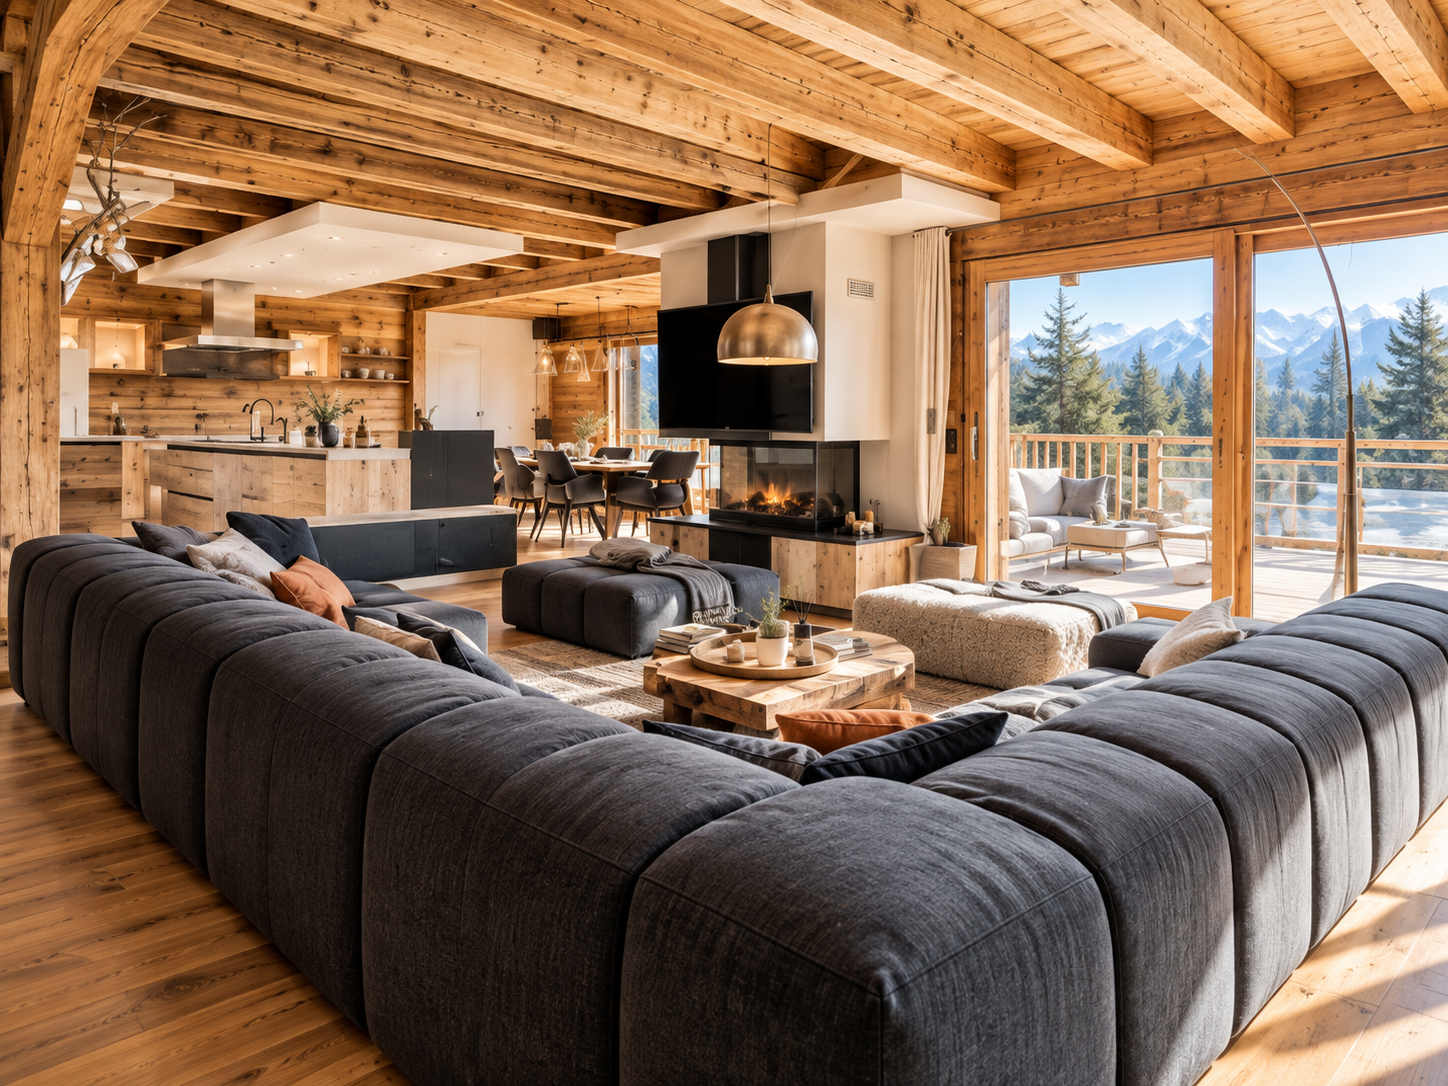
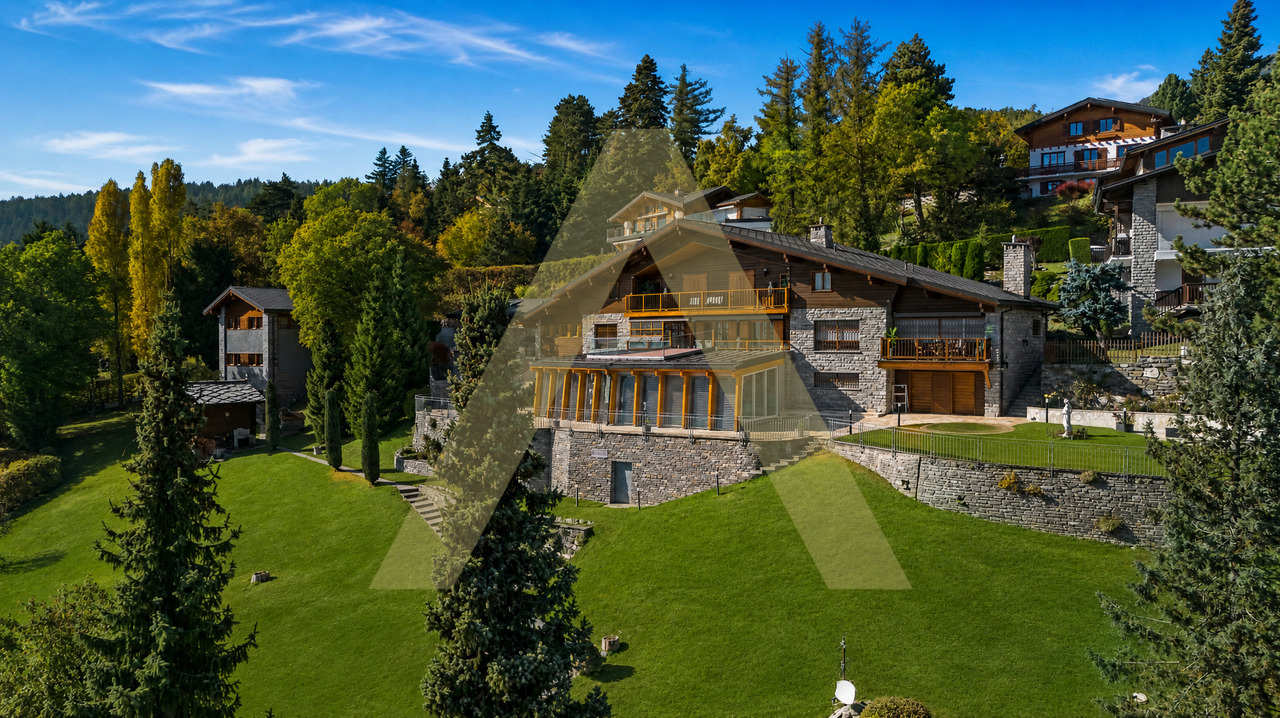
  • wooden chalet, swimming pool, snow, mountains in the background
  • Stone and wood facade, two garages, driveway, trees, mountains in the background
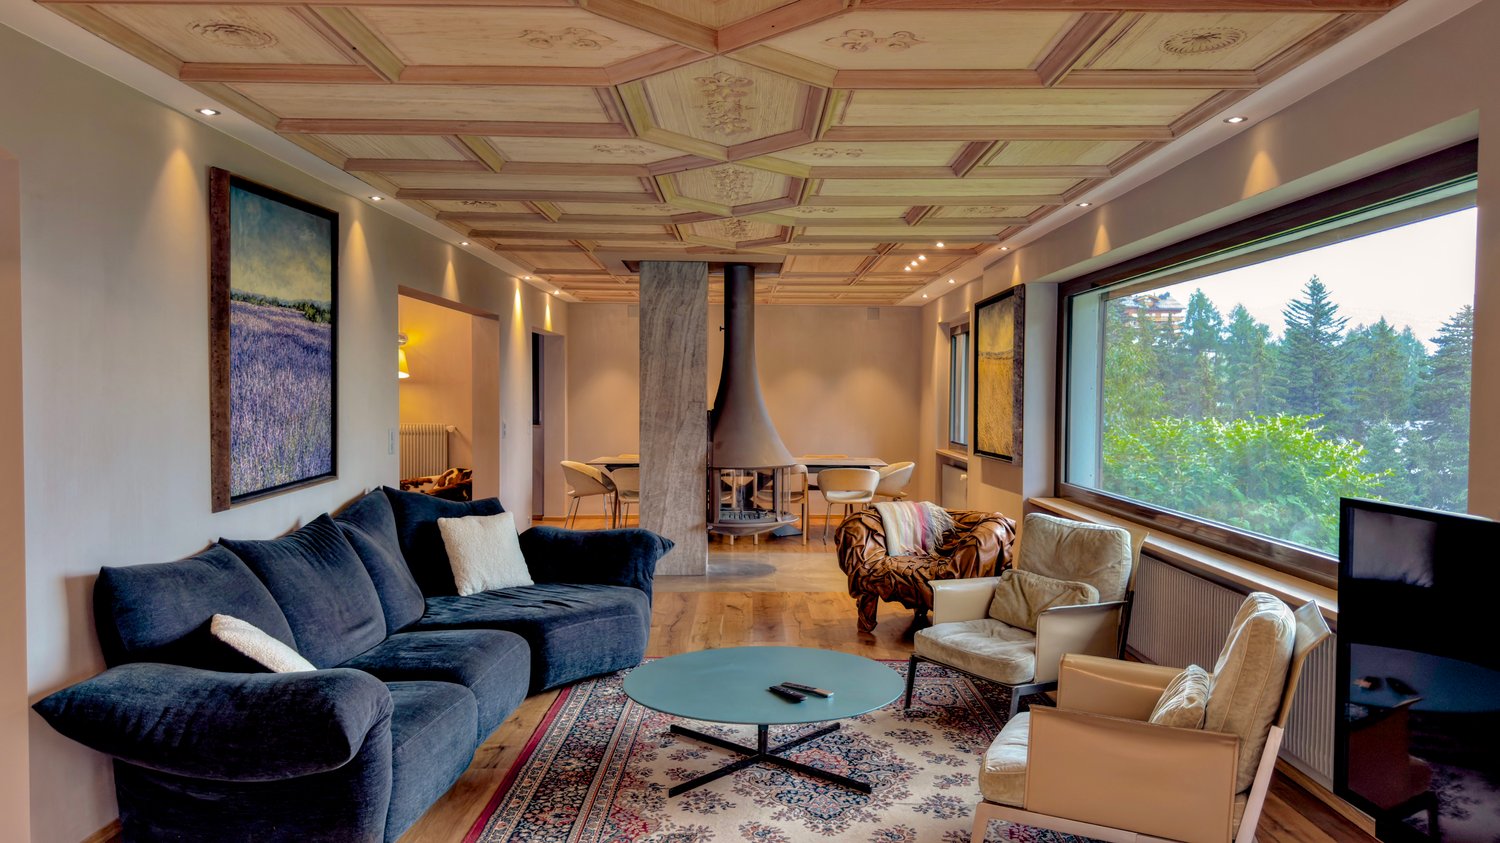
  • large windows, balcony, wooden floor, modern furniture, mountain view
  • living room with wooden floor, large windows, wooden coffee table, brown sofa, armchair, rug, wooden cabinet, lamps, picture frame, mountains view
  • large windows, brown couch, white curtains, wooden floor, table, lamp, view of mountains
  • wooden walls, fireplace, flat screen TV, sofa, armchair, coffee table, rug
  • Dining room with wooden table, chairs, large windows, balcony, kitchen area with appliances, wooden cabinets, and a painting on the wall.
  • modern kitchen with wooden cabinets, black countertops, large windows, dining table, view of mountains
  • modern kitchen, wooden cabinets, black granite countertop, stainless steel appliances, pendant lights, dining table, chairs
  • wooden floor, wooden wall, table, rug, staircase, refrigerator, painting, window
  • bedroom with a large bed, wooden floor, white walls, large windows, TV, rug, side table, lamp, painting, wooden ceiling
  • bedroom with bed, nightstands, lamps, chair, rug, wardrobe, mirror, picture frame, artwork
  • bedroom with double bed, wooden floor, blue curtains, glass door to balcony, white furniture, TV, rug, armchair, side table, lamp, picture frame
  • wooden railing, table with book and coffee, mountain view
  • A room with wooden floor, wooden cabinet, desk, storage boxes, painting, easel, and a large window with a view of the mountains.
  • modern bathroom with double sink, toilet, bidet, bathtub, wooden ceiling, tiled floor, blue rugs
  • Modern chalet with wooden exterior, large windows, outdoor dining area, swimming pool, snowy landscape, mountain view
  • hot tub, wooden deck, fence, snow-capped mountains, pine trees
  • Outdoor swimming pool with wooden deck, hot tub, and a view of the mountains
  • Modern house with wooden exterior, covered patio with dining area, swimming pool, and mountain view
  • Detached house, wooden exterior, brown roof, swimming pool, snow-covered mountains in the background
  • wooden floor, exercise equipment, white walls, open layout, storage boxes, ladder, furniture
  • wooden floor, glass door, blue light, gym equipment, ladder, shelves, TV
  • Wine cellar with wooden shelves, wine bottles, a table, and a chair.
  • Empty garage with a silver car parked, a fire extinguisher, a trolley, and a storage box.
  • wooden chalet, swimming pool, balcony, mountain view
1 / 27
CHF 4,900,000.–
9 rooms350m² living space
Route des Taulettes 29, 3963 Crans-Montana

Exceptional Chalet in Bluche

Discover this magnificent chalet located in the charming village of Bluche, just a few minutes from Crans-Montana and close to Lake Moubra.This property, offering approximately 300 sqm of living space, represents a unique opportunity, whether as a primary or secondary residence, and is also available for purchase by foreign buyers.Nestled in a privileged environment, the chalet enjoys optimal sunlight throughout the day and boasts breathtaking panoramic views of the surrounding mountains, providing a living environment that is both serene and exclusive.Combining elegance, comfort, and high-end features, the chalet has been designed with exceptional attention to detail. From the moment you enter, you are welcomed by an inviting entrance hall equipped with a biometric door and refined lighting. The warm and elegant living area is centered around a gas fireplace, creating a cozy and sophisticated atmosphere. The fully equipped open-plan kitchen features top-quality appliances and opens onto a bright dining area enhanced by large bay windows. A well-appointed pantry complements this functional living space. A study, which can also be used as a bedroom, along with a shower room, completes this level.Upstairs, the master suite offers a true private retreat, with its en-suite bathroom, dressing room, and direct access to a south-facing balcony. Two additional bright bedrooms and an independent bathroom complete this floor, along with a fitted laundry room.The basement is dedicated to wellness and leisure, featuring a spacious multi-purpose room with a hammam, a wine cellar with temperature-controlled storage, several storage areas, a shower room, a cloakroom, and a technical room. A bunker, currently used as a cellar, and a room with direct access to the parking area complete this level.Outside, everything has been designed to fully enjoy the exceptional setting: a heated, chlorine-free swimming pool with an electric cover, a jacuzzi, a large south-facing terrace with a pergola, and a beautifully landscaped garden with an automatic irrigation system. The property, set on a plot of approximately 1,000 sqm, is fully fenced and secured with an electric gate. A closed garage for four vehicles, along with several outdoor parking spaces, completes this rare property.This chalet stands out for its sought-after location, spectacular views, absolute tranquility, and the quality of its features.

Travel time
-
Laetitia Vouardoux

Laetitia Vouardoux

1 / 3
Laetitia Vouardoux

Laetitia Vouardoux

  • View
  • Child-friendly
CHF 98,000.–
3971 Chermignon

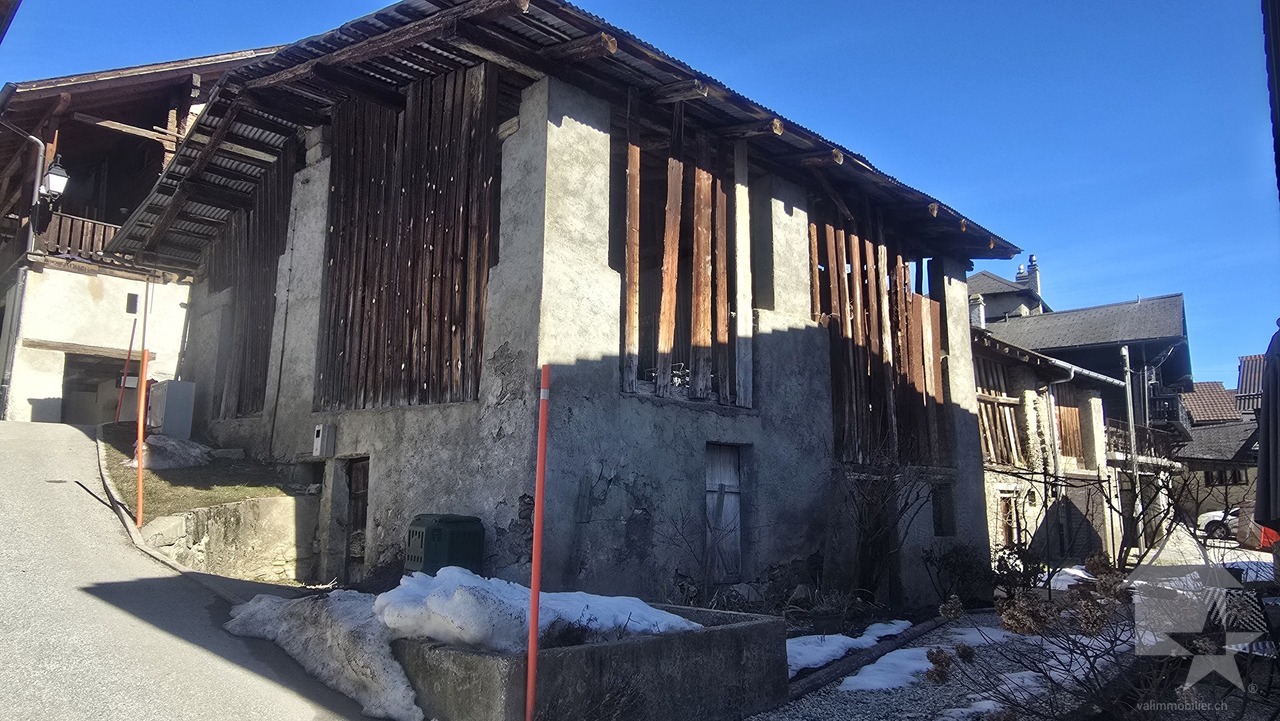
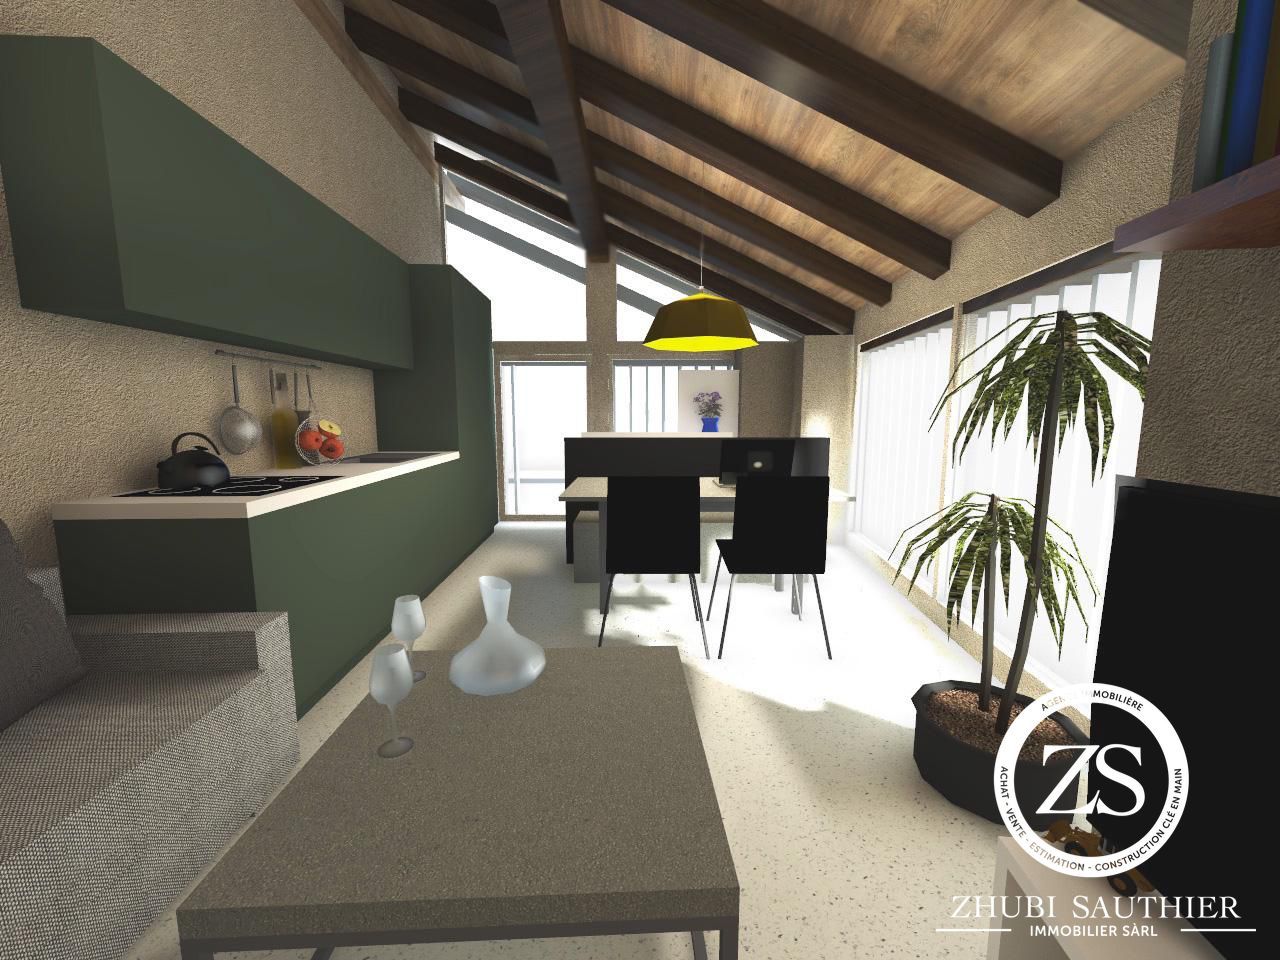
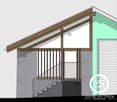
Grange à rénover avec projet de construction

En ExclusivitéSituée à Chermignon-d'en-Haut, sur la commune de Crans-Montana, cette grange mitoyenne bénéficie d'un environnement calme et pittoresque, au coeur d'un cadre naturel préservé.Ce bien est vendu avec un projet de rénovation inclus dans le prix, offrant une belle opportunité de transformation en un logement lumineux et fonctionnel.Répartie sur deux niveaux, la bâtisse permet de créer un espace de vie chaleureux et unique, alliant charme authentique et confort moderne.Le projet prévoit l'aménagement suivant : • Rez supérieur : séjour avec cuisine ouverte • Rez inférieur : deux chambres, salle d'eau, local technique et terrasse intérieure Cette grange offre une opportunité exceptionnelle pour les amateurs de rénovation et de design.Aucune autorisation de construire n'a été faite à ce jour. Projet qui ne devrait pas dépasser les CHF 500'000.-Dossier complet du projet de rénovation sur demandeExklusivDas Anwesen befindet sich in Chermignon-d'en-Haut in der Gemeinde Crans-Montana und geniesst eine ruhige und malerische Umgebung inmitten einer unberührten Natur.Das Anwesen wird mit einem im Preis enthaltenen Renovierungsprojekt verkauft und bietet eine hervorragende Gelegenheit, ein helles und funktionales Zuhause zu schaffen.Das Gebäude ist auf zwei Ebenen angelegt und bietet die Möglichkeit, einen einzigartigen und gemütlichen Wohnraum zu schaffen, der Authentizität und modernen Komfort vereint.Das Projekt sieht folgende Raumaufteilung vor: • Obergeschoss: Wohnzimmer mit offener Küche • Untergeschoss: Zwei Schlafzimmer, Badezimmer, Technikraum und Innenhof Dieses Anwesen bietet eine hervorragende Gelegenheit für Liebhaber von Renovierung und Design.Vollständiges Renovierungsprojekt auf anfordernExclusiveLocated in Chermignon-d'en-Haut, in the municipality of Crans-Montana, this semi-detached barn benefits from a quiet and picturesque environment, in the heart of a preserved natural setting.This property is sold with a renovation project included in the price, offering a great opportunity to transform it into a bright and functional dwelling.Spread over two levels, the building allows for the creation of a warm and unique living space, combining authentic charm and modern comfort.The project includes the following layout: • Upper floor: living room with open kitchen • Lower floor: two bedrooms, bathroom, technical room and interior terrace This barn offers an exceptional opportunity for renovation and design enthusiasts.Complete renovation project file on requestIn EsclusivaSituata a Chermignon-d'en-Haut, nel comune di Crans-Montana, questa cascina in linea gode di un ambiente tranquillo e pittoresco, nel cuore di un contesto naturale preservato.L'immobile è venduto con un progetto di ristrutturazione incluso nel prezzo, offrendo un'ottima opportunità di trasformazione in un'abitazione luminosa e funzionale.La costruzione, distribuita su due livelli, permette di creare uno spazio abitativo caldo e unico, che unisce fascino autentico e comfort moderno.Il progetto prevede la seguente suddivisione: • Piano superiore: soggiorno con cucina aperta • Piano inferiore: due camere, bagno, locale tecnico e terrazza interna Questa cascina offre un'opportunità eccezionale per gli amanti della ristrutturazione e del design.Scheda completa del progetto di ristrutturazione su richiesta

  • View
  • Child-friendly
1 / 39
CHF 1,290,000.–
8.5 rooms355m² living space
Rue Centrale 17, 3966 Chalais

Elegant family villa in the heart of Chalais

Chalais Elegant family villa in the heart of ChalaisIdeally located between Sierre and Sion, the town of Chalais seduces with its quality of life and dynamism. This village in full growth offers a peaceful living environment, while remaining close to numerous amenities and activities. Just a few steps from the Chalais-Vercorin cable car, this property benefits from a direct link between the plain and the mountain, ideal for nature, ski, hiking, or mountain biking enthusiasts. The Espace Bozon (multisports complex) and the new Ecoparc of Daval, as well as the highway access, are also just a few minutes away.As soon as you arrive, you will be impressed by the presence of this contemporary villa, built in 2017 with high-end materials and maintained with remarkable care. Nestled in a quiet environment, this 8.5-room house offers a living area of 355 m², spread over three levels.Interior layout: • Ground floorA large granite entrance hall welcomes visitors. This level includes a bright office of 13 m², a shower room, a cellar, a technical room with laundry, as well as a double garage of about 60 m², ideal for a workshop or additional storage space. • First floorThe main living area, approximately 50 m², is distinguished by its brightness and warm atmosphere, enhanced by a fireplace and a natural stone wall. From the living room, you access a large covered terrace with outdoor kitchen and fireplace, perfect for receiving and enjoying the beautiful Valaisan days.On this floor, you will also find a modern, fully equipped kitchen with granite countertops, a guest toilet, as well as a first parental bedroom with private bathroom.The floors, in polished marble-effect ceramic, bring an elegant touch to the whole. • Second floorThe sleeping area consists of five rooms, including a parental bedroom with dressing room and adjacent bathroom. Three rooms have direct access to the balcony, including one with a private balcony overlooking the terrace.A common bathroom with bathtub completes this level. All rooms have built-in wardrobes and a solid oak parquet floor (14 mm). Attic and exterior:The attic, over 110 m², offers generous storage space. Behind the house is a vegetable garden of about 300 m², ideal for growing your own vegetables and herbs. Additionally, there is a large, paved terrace with outdoor kitchen on the first floor, as well as a large balcony on the second floor.Equipment and finishes:- Central vacuum cleaner- PVC windows with triple glazing- Electric shutters- Integrated LED lighting in all rooms- Many retaining walls clad with natural stones from St-Léonard- 2 to 3 outdoor parking spaces in addition to the double garage In summaryThis property seduces with its high-quality construction, generous space, and privileged location, combining calm, proximity, and sunshine. A rare family villa on the market, to be discovered without delay.Possibility of dividing the house into two large apartments.

Travel time
-
1 / 10
CHF 2,300,000.–
6.5 rooms258m² living space
route Cantonale sierre montana 21, 3975 Bluche-Randogne
Exceptional 6.5-room villa - 258 m² with majestic Alpine panorama


This exceptional 258 m² residence charms with its elegance, generous volumes, and spectacular opening onto the Alps. Perfectly laid out over two levels, it combines modern comfort, warm atmosphere, and high-end amenities.The main level welcomes a vast living space bathed in light, composed of a fully equipped kitchen with meticulous finishes, a convivial dining area, and a refined living room sublimed by a fireplace and a TV space. A spacious bedroom as well as a shower room with WC complete this floor.Outside, a large covered terrace and a perfectly oriented garden offer a true haven of peace, ideal for enjoying privileged moments facing a breathtaking Alpine panorama.The upper level houses four elegant bedrooms, each with its own private bathroom, guaranteeing absolute comfort for the occupants. Two bedrooms are equipped with double beds, while the other two have single beds. The main suite also benefits from a private balcony offering an unbeatable view.The property comes with two parking spaces in front of the entrance, with the possibility of parking several additional vehicles in the immediate vicinity. A bus stop is also located just a few steps away, ensuring optimal accessibility.Located just a few minutes from Crans-Montana, the villa enjoys an ideal proximity to shops, renowned restaurants, outdoor activities, hiking trails, lakes, and ski slopes. The village of Randogne also offers several popular addresses, contributing to the exceptional quality of the living environment.

Travel time
-

Suggested properties for you based on search results