380 results - House, chalet, rustico to buy in District Sierre

1 / 13
CHF 3,800,000.–
5.5 rooms318m² living space
Route de Crans 68, 3963 Crans-Montana

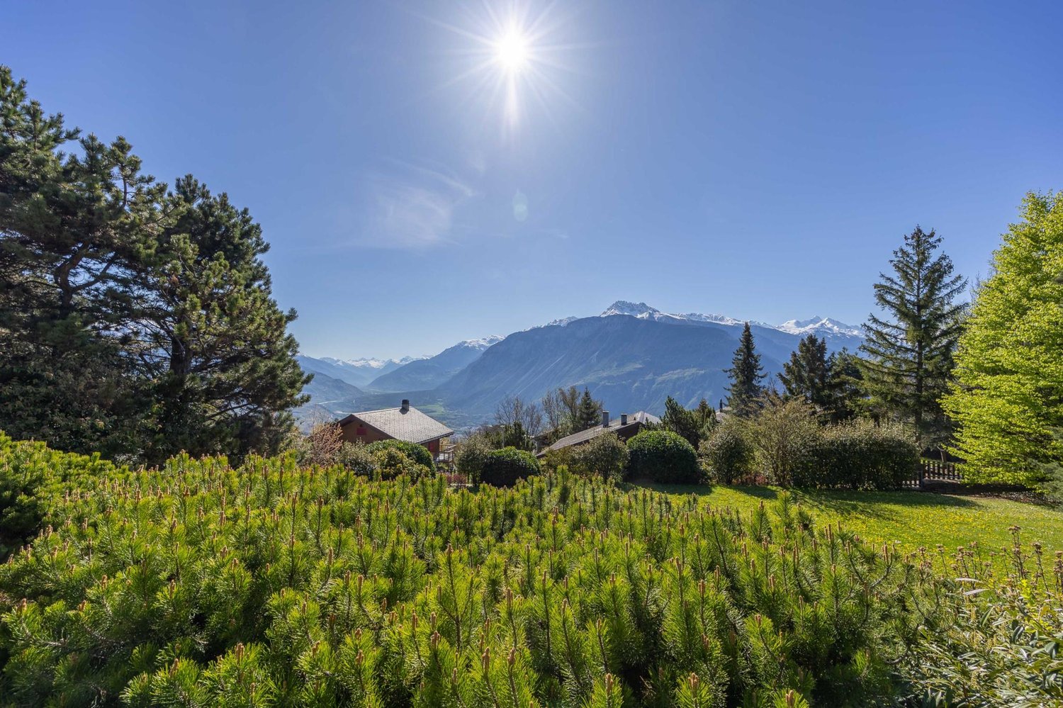
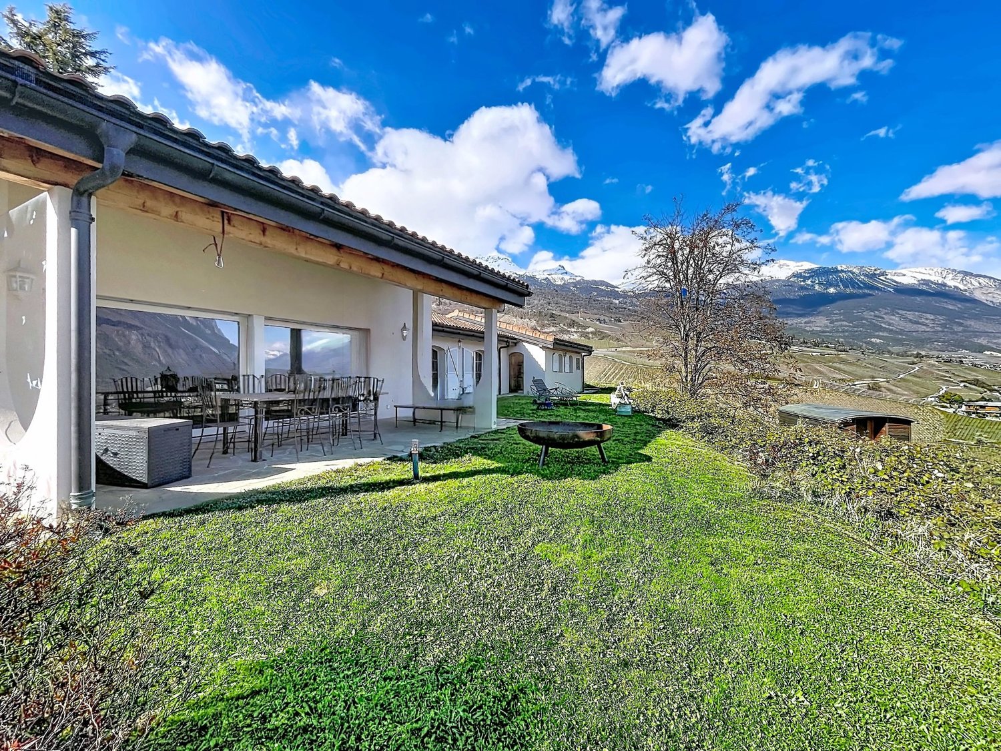
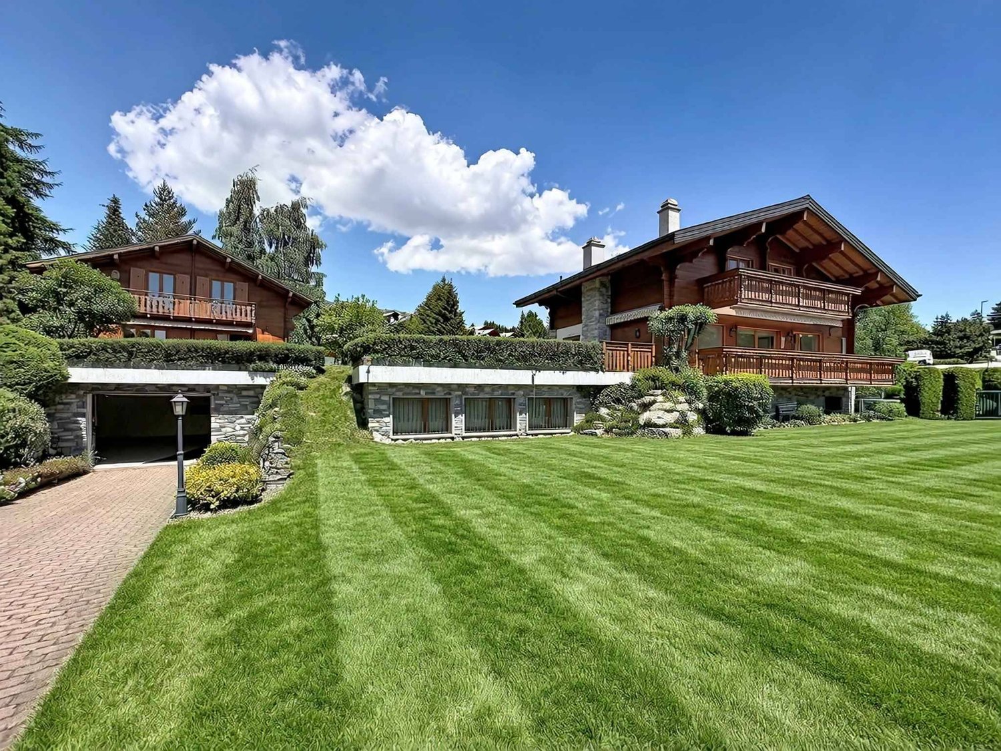
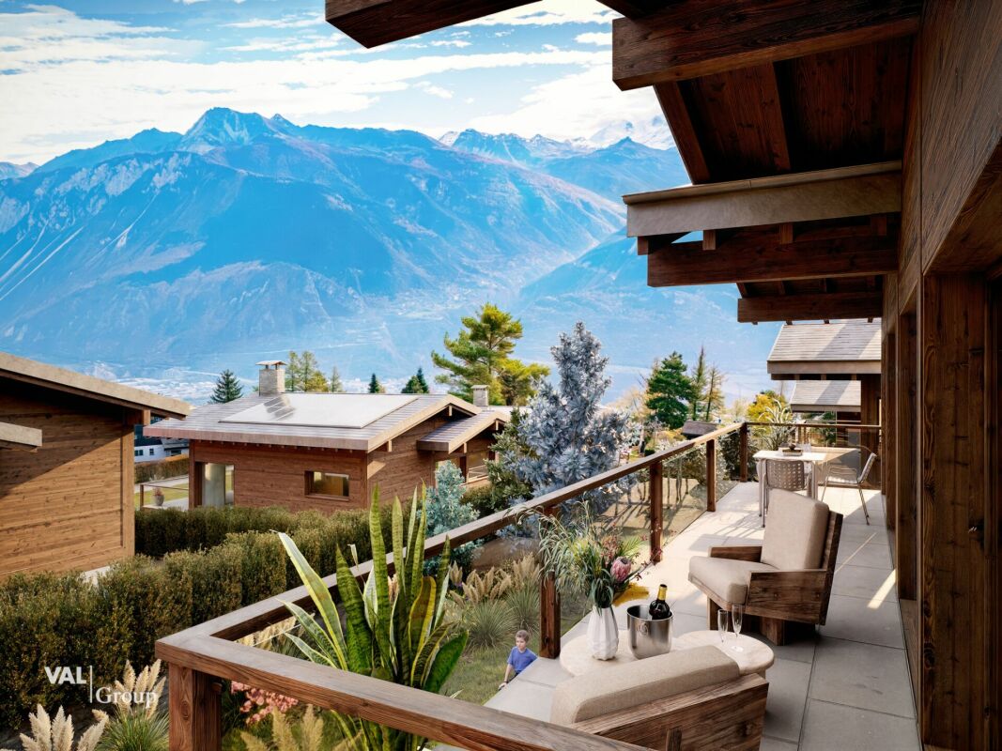
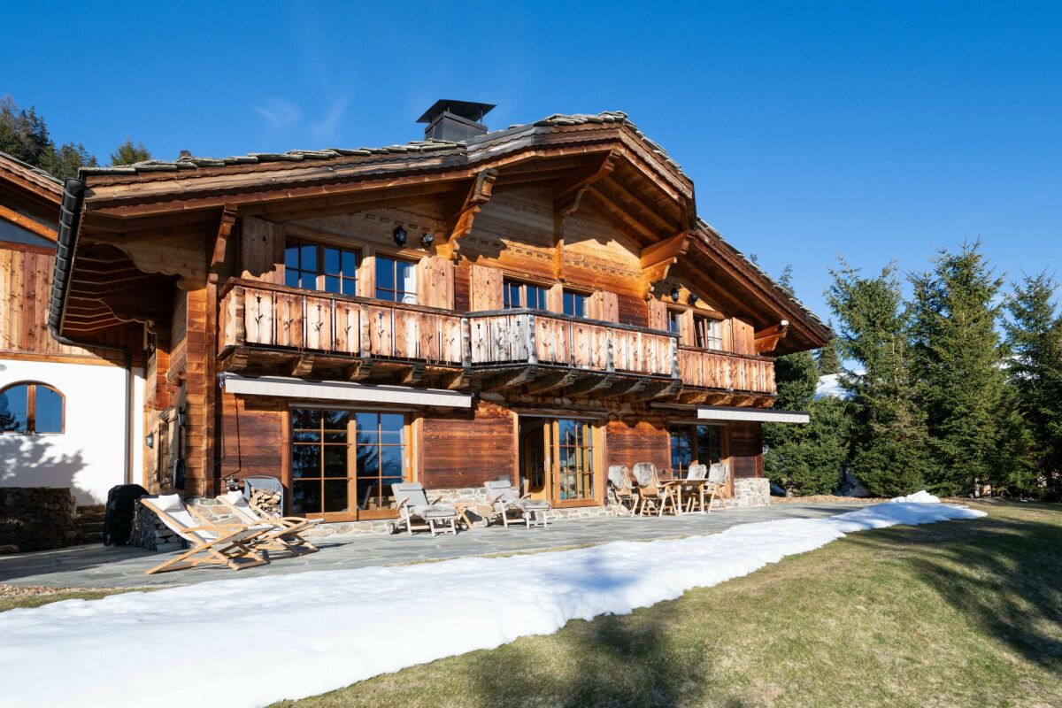
Exceptional 5.5-room chalet in Crans-Montana – Breathtaking view and jacuzzi

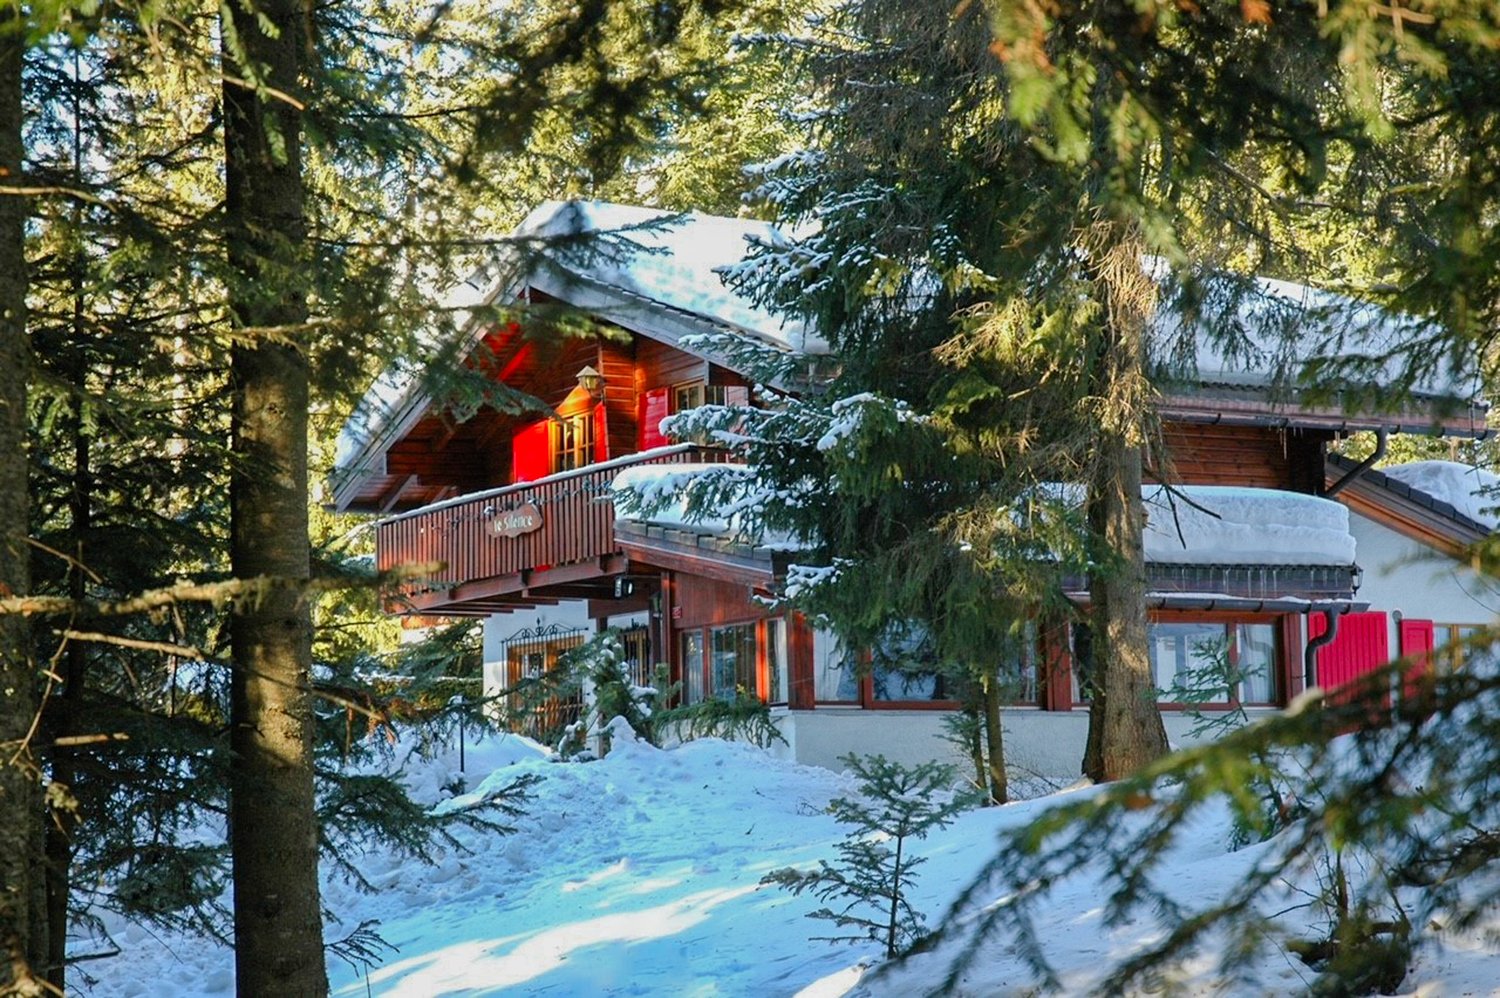
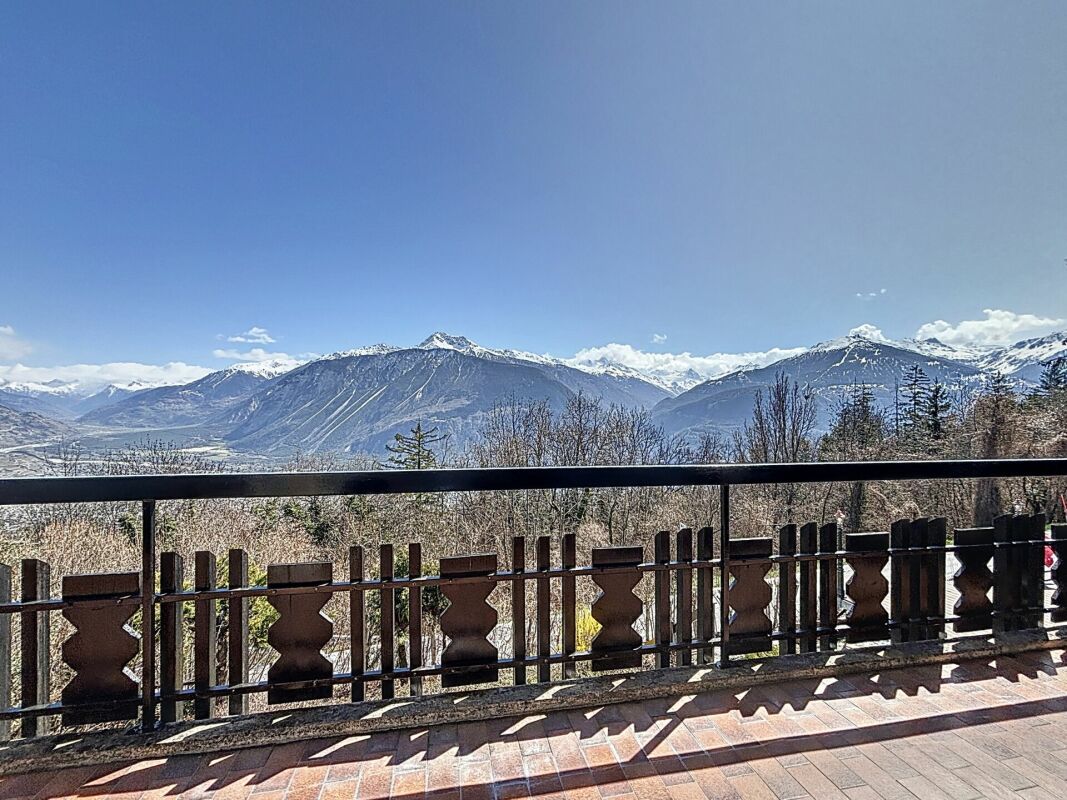
In the majestic setting of the Valais Alps, just two minutes from the center of Crans-Montana, the Chalet Étoile de Neige embodies the perfect harmony between contemporary refinement and authentic mountain charm. Designed for those seeking serenity without renouncing comfort, this rare property seduces with its warm atmosphere, generous volumes, and breathtaking views. From the entrance, the gaze gets lost in the natural light that bathes each room. On the upper level, the cathedral lounge opens onto a vast south-facing balcony, revealing a grandiose panorama of the snow-capped peaks. The open kitchen, to be redesigned according to your desires, completes this ideal living space for receiving in an elegant and convivial setting. The lower level accommodates the parental suite, a true cocoon with double shower, mezzanine, and direct access to the outdoor jacuzzi, an intimate relaxation area facing the mountains. Three other bright bedrooms, all with access to the landscaped garden, offer absolute comfort for the family or guests, each with its own private bathroom. Outside, the private garden of approximately 1,100 m² and the panoramic terrace invite you to savor nature in absolute silence, only disturbed by the murmur of the fir trees. The heated jacuzzi completes this picture of well-being, ideal for admiring the sunset over the peaks. Built in 2025, the chalet combines technology and energy performance: A reversible heat pump, underfloor heating, and solar panels guarantee sustainable and ecological comfort. A double garage, a laundry room, and generous storage spaces complete the unit. Close to Lac des Miriouges, the Crans golf course, and the most renowned international schools, this property offers a privileged lifestyle in the heart of one of Switzerland's most prestigious destinations. In summary: Individual chalet, new build (2025) – Only as a main residence Living area: 318 m² | Weighted area: 393 m² Land: 1,614 m² 5.5 rooms – 4 bedrooms, 4 bathrooms + guest WC Cathedral lounge with panoramic view Terrace with jacuzzi + large private garden Double garage + underfloor heating + solar panels Price: CHF 3,800,000. This chalet is not just a home, but an Alpine living experience where every detail has been thought out to offer harmony, beauty, and tranquility. A rare place to recharge, receive, and marvel, throughout the seasons. For a private visit or a complete presentation of the dossier. Nicolas

1 / 13
CHF 2,300,000.–
5.5 rooms165m² living space
Route du Lac 21, 3963 Crans-Montana

5.5 Room Chalet Close to Crans-Montana

Within the highly sought-after Domaine Pra Derri in Lens, lies a new chalet that brings together everything one expects from an exceptional property: contemporary architecture, authentic alpine ambiance, and a rare location, just minutes from Crans-Montana. As soon as you step across the threshold, you discover spacious, light-filled areas, characterized by large windows that open up the view to the Valaisan mountains. The living room, the heart of the house, offers a warm atmosphere where modern comfort and natural materials blend. It extends harmoniously to an open, elegant, and functional kitchen, designed to accompany both everyday moments and convivial evenings. Both upstairs and downstairs, the bedrooms benefit from remarkable brightness and absolute calm. Each invites rest and relaxation, offering a sense of precious intimacy. The balcony extends the interior spaces and offers a breathtaking panorama of the surrounding peaks, allowing you to fully enjoy the charm of the four seasons. Here, every moment is lived in immersion: the bright mornings, the rosy sunsets, the winters snug by the fireplace, the summers rocked by the gentleness of the alpine climate. Located in the heart of a preserved residential area, this chalet benefits from an ideal position: in immediate proximity to the ski slopes, trails, shops, and just minutes from Sierre, Sion, and the highway. Lens, a dynamic and cultural commune, further enriches the living environment with the Fondation Opale, its schools, and the appreciated infrastructure of the year-round residents. This property also offers the opportunity for personalization according to your desires: custom fittings, dressing room, wellness area, or an interior atmosphere shaped to your taste. A true invitation to create a unique living space, adapted to your vision and needs. Rare on the market, this chalet represents a secure, sustainable, and perfectly positioned investment, both for a main residence and an alpine pied-à-terre. To obtain the complete plans and organize a visit, contact me quickly. This property deserves to be discovered without delay.

Travel time
-
Tristan Barras

Tristan Barras

1 / 9
Tristan Barras

Tristan Barras

  • Parking space
  • Balcony / Terrace
  • View
  • +1
CHF 2,150,000.–
8.5 rooms170m² living space
Rue de la Batteuse 23, 3963 Crans-Montana

Architect's Villa 8.5 Rooms with Panoramic View - Montana-Village

An exceptional property in a privileged location, sheltered from views, between nature, light and alpine panoramaIdeally situated in Montana-Village, at the end of a private road, this rare property benefits from an exclusive and confidential location, offering absolute calm and total intimacy. Located on a generous plot of approximately 2,140 m², the villa enjoys a green and preserved environment, while remaining less than 5 minutes by car from the center of Crans-Montana, shops, international schools and ski lifts.Potential for renovation or transformationBuilt in the 1970s, this magnificent architect's villa offers a remarkable potential for transformation into a true master villa, combining character, volume and contemporary amenities. Located in a dominant position, like a balcony suspended above the Rhone valley, it benefits from optimal sunlight and a spectacular 180° panorama of the Valais Alps. A unique living space, where nature, light and the grandeur of the alpine landscapes come together to offer an exceptional residential experience.Here are some undeniable advantages of this property:o South orientation guaranteeing natural light throughout the dayo 180° panorama of the emblematic peaks of the Alpso Peaceful atmosphere, without vis-à-vis, with total immersion in natureo Discreet and private location, at the end of a private roado Acquisition as a secondary residence possible for Swiss residentso Transformation project into a master villa availableGenerous volumes and architectural potentialWith 237 m² of usable floor space and 287 m² of total floor space, spread over 8.5 rooms, this villa offers many possibilities for high-end fitting or renovation.Its structure and spaces allow you to imagine:o A contemporary luxury villao A spacious family villao Or an architectural project that enhances the existing characterDistribution of spacesMain level (living area)- Entrance hall- Large, bright living room with living room, dining room and open kitchen- Direct access to the balcony and terrace with panoramic view- Several bedrooms and/or office with outdoor accessLower level (sleeping area and annexes)- Additional bedrooms- Bathrooms- Office or multipurpose room (telecommuting, fitness, leisure)- Technical rooms, cellar, laundry room and storage spacesExterior and living space- Beautiful, tree-lined garden and walkable outdoor spaces- South and North terraces to enjoy the sun at any time- Quiet, residential and very sought-after environment- Individual garage and 3 outdoor parking spacesKey points of this propertyo Ideal location, 5 minutes from the center of Crans-Montana, ski lifts, golf courses and mountain activitieso Close to public transport, schools and amenitieso Architect's villa with great potentialo Unparalleled view of the Valais Alpso Dominant plot of over 2,000 m²o South orientation with optimal sunlighto Quiet and exclusive environmento Secondary residence allowed (only for Swiss residents)Thanks to its privileged location and its status as a secondary residence, this property offers a particularly rare opportunity in Valais. Properties that offer such a combination of panoramic views, sought-after location and potential are becoming increasingly rare in Crans-Montana. This villa will seduce lovers of nature, architecture and exceptional properties looking for a unique living space.Do you want more information about this exceptional property? Contact us today!

  • Parking space
  • Balcony / Terrace
  • View
  • +1
Travel time
-
1 / 13
CHF 1,660,000.–
6.5 rooms
Route de Montana 10, 3973 Venthône

VILLA 4.5 ROOMS WITH 2.5 ROOM APARTMENT IN RENOVATION | VENTHÔNE

Located in a peaceful and green residential area of Venthône, this charming villa of 4.5 rooms, accompanied by an independent apartment of 2.5 rooms, seduces with its generous volumes, its breathtaking and unobstructed view, as well as the quality of its environment. Built in 1968 and in complete renovation since 2025, it offers an exceptional living space, combining comfort, intimacy, and serenity.Layout of spacesThe main villa offers spacious living areas bathed in light, with a fireplace, a semi-open kitchen, and several bedrooms. Direct access to the terrace and garden allows you to fully enjoy the outdoors and the unobstructed view of the valley and surrounding mountains, in a sunny and green setting.On the lower level, there is an independent apartment with 2.5 rooms and a private outdoor space, ideal for rental income or to accommodate family and friends, as well as the service areas: cellar, storage room, technical room/laundry room, room, ensuring practicality and comfort in daily life.The distributionLower level:Common laundry room | Technical roomIndependent apartment with 2.5 rooms, with entrance hall, shower room, open kitchen on the living room, bedroom, and terraceStorage roomCellarRoom of approximately 33 m2Upper level:Entrance hallSeparate WCSemi-open kitchen - Access to the outsideSpacious living room with a fireplace - Access to the outsideBathroom with shower, sink, and WCBathroom with bathtub, sink, and WCTwo bedrooms of the same size - Access to the balconyMaster bedroom - Access to the balconyThe surfaces and volumesHabitable surface of the villa 4.5 rooms: 147 m2Surface of the apartment 2.5 rooms: 61 m2Surface of the service areas: 88.55 m2Volume of the villa 4.5 rooms: 548 m3Volume of the apartment 2.5 rooms: 220 m3Volume of the service areas: 265 m3Volume of the garage and workshop: 334 m3The outdoor amenitiesDouble garage - WorkshopCovered terracePrivate outdoor space for the villa and also for the 2.5-room apartment - Well-defined areasLarge garden at the bottom of the plot - Access via a pathThe selling priceSelling price after completion of the rough construction work 1: CHF 1'660'000.00Rough construction work 2: CHF 230'000.00Total: 1'890'000.00

Travel time
-
Ivan Lecron

Ivan Lecron

1 / 9
Ivan Lecron

Ivan Lecron

  • Parking space
  • Balcony / Terrace
  • Garage
  • +2
CHF 2,300,000.–
5.5 rooms203m² living space
Route de Grand-Combe 53, 3961 Grimentz

Permit in Force - The perfect balance between pleasure and profitability

Located in the heart of Grimentz, in the Val d'Anniviers, Lodges des Combins offers a premium tourist residence composed of two chalets and six contemporary apartments. Combining traditional charm and modern comfort, each accommodation benefits from large, bright spaces, panoramic terraces, and noble materials.This project is part of a particularly attractive acquisition framework, allowing a Swiss and international clientele to buy at an affordable price, thus offering a rare investment opportunity in a popular Alpine resort. An ideal location, four seasons of activities Grimentz seduces with its flower-filled streets and its Alpine domain accessible all year round. • Winter : skiing, snowboarding, snowshoes, cross-country skiing • Summer : hiking, mountain biking, climbing, Alpine lakes • Accessibility : Sion 40 min - Lausanne 1h40 - Geneva 2h High-end services and amenities • Wellness area: sauna, hammam • Fitness room • Ski room and covered parking • Concierge service and personalized services Turnkey investment Enjoy an indicative return of 3 to 4% per year thanks to professional rental management, while reserving several weeks for your personal stays.Personal use • Owners can enjoy several weeks per year for their personal stays, while the rental management takes care of the rest of the year. • Example: 3 weeks high season + 3 weeks low season, ideal balance between personal use and rental income. Architecture and setting Inspired by the Valaisan chalets, the apartments combine traditional Alpine architecture and modern lines, offering panoramic views, bright spaces, and refined comfort.Lodges des Combins: Alpine authenticity, premium comfort, and sustainable investment opportunity.We are pleased to present this exceptional real estate project in Grimentz.Full documentation, plans, and visit on request by sending us your complete contact details by email.Ivan Lecronivan@proximmo.ch+41 78 664 43 28PROXIMMO - Real Estate Agency SàrlPlace Bel-Air 1, 1003 Lausanne021 351 08 08 - info@proximmo.chwww.proximmo.chDiscover all our offers :https://www.proximmo.ch/buy/Do you want to sell a property?Take advantage of a free estimate, without commitment.

  • Parking space
  • Balcony / Terrace
  • Garage
  • +2
Travel time
-
Ivan Lecron

Ivan Lecron

1 / 9
Ivan Lecron

Ivan Lecron

  • Parking space
  • Balcony / Terrace
  • Garage
  • +2
CHF 2,190,000.–
5.5 rooms192m² living space
Route de Grand-Combe 53, 3961 Grimentz

The perfect balance between pleasure and profitability

Located in the heart of Grimentz, in the Val d'Anniviers, Lodges des Combins offers a premium tourist residence composed of two chalets and six contemporary apartments. Combining traditional charm and modern comfort, each accommodation benefits from large, bright spaces, panoramic terraces, and noble materials.This project is set in a particularly attractive acquisition framework, allowing a Swiss and international clientele to buy at an affordable price, thus offering a rare investment opportunity in a popular Alpine resort. An ideal location, four seasons of activities Grimentz seduces with its flower-filled streets and its Alpine domain accessible all year round. • Winter : skiing, snowboarding, snowshoes, cross-country skiing • Summer : hiking, mountain biking, climbing, Alpine lakes • Accessibility : Sion 40 min - Lausanne 1h30 - Geneva 2h High-end services and amenities • Wellness area: sauna, hammam • Fitness room • Ski room and covered parking • Concierge and personalized services Turnkey investment Enjoy an indicative return of 3 to 4% per year thanks to professional rental management, while reserving several weeks for your personal stays.Personal use • Owners can enjoy several weeks per year for their personal stays, while rental management takes care of the rest of the year. • Example: 3 weeks high season + 3 weeks low season, ideal balance between personal use and rental income. Architecture and setting Inspired by Valaisan chalets, the accommodations combine Alpine tradition and contemporary lines, offering panoramic views, bright spaces, and refined comfort.Lodges des Combins: Alpine authenticity, premium comfort, and sustainable investment opportunity.We are pleased to present this exceptional real estate project in Grimentz.Full documentation, plans, and visit on request by sending us your complete contact details by email.Ivan Lecronivan@proximmo.ch+41 78 664 43 28PROXIMMO - Real Estate Agency SàrlPlace Bel-Air 1, 1003 Lausanne021 351 08 08 - info@proximmo.chwww.proximmo.chDiscover all our offers :https://www.proximmo.ch/acheter/Do you want to sell a property?Take advantage of a free, non-binding valuation.

  • Parking space
  • Balcony / Terrace
  • Garage
  • +2
Travel time
-
Iryna Filon

Iryna Filon

1 / 8
Iryna Filon

Iryna Filon

  • Balcony / Terrace
  • Elevator
  • Swimming pool
Price on request
11.5 rooms710m² living space
3963 Crans-Montana

Votre futur Chalet, Centre de Crans

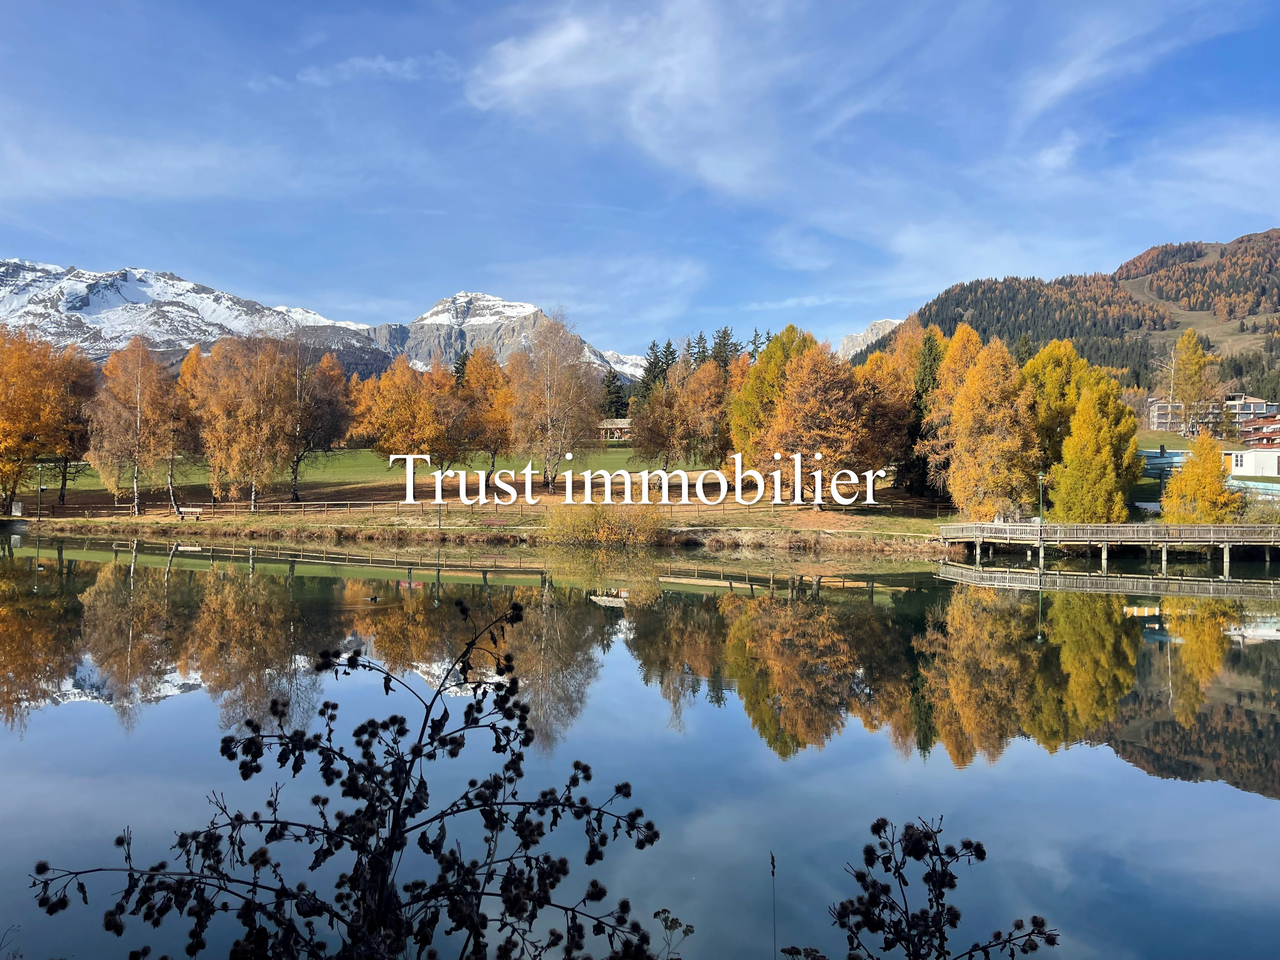
6008. Emplacement exceptionnel / Projet Chalet à vendre au Centre de CransTrust Immobilier, agence immobilière à Crans-Montana et Genève, vous propose Ref. 6008 - TCMDécouvrez les prémices de votre futur Chalet d'exception, entre Lac et montagnes.Vous profiterez d'une vue panoramique absolument exceptionnelle sur l'un des Lacs les plus emblématiques de la station, au pied du prestigieux parcours de golf Ballesteros.Les autorisations de construire seront délivrées dans les deux prochains mois, ouvrant la voie à la concrétisation de ce projet d'exception.Implanté sur un terrain de 1714m2, votre futur Chalet se déploie sur 4 niveaux, reliés par un ascenseur, pour une surface totale au sol de 967m2.Chaque espace a été pensé pour allierélégance, confort et harmonie avec la nature environnante. Laissez-vous séduire par la découverte de ses différents étages:Combles (90m2) :1 chambre parentale avec accès balcons OUEST (12m2, vue Etang Long) et EST (7m2)Salle de bain privativeEspaces dressingEtage (205m2) :5 chambres avec salles de bain privatives et coin détente- 2 chambres côté OUEST avec accès grand balcon de 59m2 et vue Etang Long- 1 chambres côté NORD-OUEST avec accès balcon - 2 chambres côté EST dont 1 avec accès balconRez-de-jardin (228m2) :WC visiteursGrande Cuisine donnant sur salle à mangerSéjour, avec accès balcon et terrasse de 154m2Garage de 69m2 pour 3 voitures Rez Inférieur (256m2) :CarnotzetSalle de cinémaEspaces jacuzzi, sauna et hammam avec salle de douchePiscine intérieure avec coin détenteSous-sol (188m2) :Buanderie locaux techniquesLe prix affiché désigne le projet finaliséForme juridique : Vente en résidence principale, aux résidents suisseswww.trustimmobilier.ch6008. Exceptional location / Chalet project for sale in the center of CransTrust Immobilier, real estate agency in Crans-Montana and Geneva, offers Ref. 6008 - TCMDiscover the beginnings of your future exceptional chalet, between lake and mountains.You will enjoy an absolutely exceptional panoramic view of one of the resort's most iconic lakes, at the foot of the prestigious Ballesteros golf course.Building permits will be issued in the next two months, paving the way for the realization of this exceptional project.Set on a 1,714 m² plot, your future chalet will be spread over four levels, connected by an elevator, with a total floor area of 967 m².Each space has been designed to combine elegance, comfort, and harmony with the surrounding nature. Let yourself be seduced by the discovery of its different floors:Attic (90m²):1 master bedroom with access to WEST balconies (12m², view of Etang Long) and EAST balconies (7m²)Private bathroomDressing areasFirst floor (205m2):5 bedrooms with private bathrooms and relaxation area- 2 bedrooms on the WEST side with access to a large 59m2 balcony and view of Etang Long- 1 bedroom on the NORTH-WEST side with balcony access- 2 bedrooms on the EAST side, 1 of which has balcony accessGarden level (228m2):Guest WCLarge kitchen opening onto dining roomLiving room with access to balcony and 154m2 terrace69m2 garage for 3 carsLower level (256m2):Wine cellarCinema roomJacuzzi, sauna, and steam room with shower roomIndoor pool with relaxation areaBasement (188m2):Laundry room and utility roomsThe price shown is for the completed project.Legal...

  • Balcony / Terrace
  • Elevator
  • Swimming pool
1 / 13
CHF 3,990,000.–
18 rooms712m² living space
Route des Tsamplans 8, 3960 Crans-Montana

Luxurious property in a haven of greenery and peace

Discover a truly exceptional estate bathed in sunlight, offering over 5,640 m² of landscaped grounds in a peaceful area of Mollens, just a few minutes from Crans-Montana. With its breathtaking panoramic views, its preserved natural environment with beautiful trees, and its covered pool, this property has everything to seduce lovers of large spaces and tranquility.You will find two buildings with distinct charm, spread over 712 m² of living space, to be renovated:- A majestic main house on three floors, with generous volumes, bathed in light- A traditional wooden chalet, full of character, ideal for accommodating guests or creating an independent spaceThe perfectly maintained lawns, the carefully selected tree species, and the enchanting Alpine setting form a unique living space, elegant and inspiring, ideal as a primary or secondary residence for the high-end market.The main house offers:On the upper floor:- A large, bright entrance hall with extensive storage space- 2 living rooms with access to private terraces overlooking the garden- A relaxation area - reading room, which can be converted into an office- 3 large bedrooms with integrated wardrobes, two of which have their own bathroom- Guest toilet- A large indoor pool with two showers, a toilet, and a technical room- Garage with workshopOn the intermediate floor:- An independent entrance hall with storage space- 2 living rooms with access to the large garden and a wonderful pergola- A room that can be converted into a large office- A large room that opens directly onto the terrace and the gardens of the estate- 3 bedrooms, two of which are suites with their own bathroom, and the last with access to the outside- 2 independent toilets- Access to technical rooms and storage spacesOn the lower floor:- An equipped kitchen with dining area- 2 bedrooms- Office- Bathroom- Many storage and storage spaces- Large cellar- Technical rooms- Large laundry room with integrated wardrobes- Garage with workshopThe house has an elevator on all three levels.The wooden chalet offers:- Main entrance- Kitchen with dining area- Bright living room with access to the balcony- A south-facing balcony- A bedroom- Bathroom- Large storage room (machines and garden tools or workshop).The estate therefore includes:- 5600 m² of carefully maintained, tree-lined grounds with large, very well-maintained lawns- Many shrubs and flower beds- A small wooden house in the garden- 2 parking spaces in an independent garage and 7 outdoor parking spacesThis place is ideal for relaxation and rejuvenation.With a density of 0.3 and a land use index (IBUS) of 0.5, this estate offers high development potential.Available for sale as a secondary or primary residence for our Swiss and international clients with permit B or C.*Some images were generated by AI

Travel time
-
1 / 13
  • Balcony / Terrace
  • View
CHF 1,200,000.–
6 rooms300m² living space
3961 Mission

Canadian log cabin with two apartments and breathtaking view

In the heart of the Val d'Anniviers, in a peaceful and authentic environment, this Canadian-style chalet seduces with its charm, tranquility, and breathtaking view of the surrounding mountains. The ground floor accommodates a 3-room apartment, ideal for receiving guests or generating rental income. It consists of two bedrooms, a shower room with WC, as well as a pleasant living room with dining area and open kitchen. The living area opens directly onto a small terrace, offering appreciable sunlight and an ideal setting to enjoy the outdoors. On the upper floor, a spacious duplex unfolds, comprising five bedrooms. The first level offers a vast living area with a fully equipped kitchen, bathed in natural light. Access to the balcony allows you to fully enjoy a remarkable alpine panorama. Two bedrooms, a shower room with WC, as well as a small storage room complete this level harmoniously. The upper floor of the duplex consists of three additional bedrooms, a shower room with WC, a storage room, and a small, modular room currently arranged as a workshop, offering many possibilities according to needs. To perfect the ensemble, the chalet also has a second workshop and a shared laundry room, providing additional daily comfort. This property offers beautiful versatility and can be acquired as either a primary or secondary residence, in an exceptional natural setting.

  • Balcony / Terrace
  • View
1 / 9
CHF 375,000.–
144m² living space
Route de Grône 26, 3966 Réchy

EXCLUSIVITE Immeuble de 3 appartements à rénover au centre du village

Petit immeuble de 3 appartements à rénover, idéalement situé en zone vieux village dans un quartier résidentiel calme de Réchy (commune de Chalais), offrant un cadre de vie paisible tout en restant à proximité immédiate de toute commodité.Cet immeuble de 144m² habitables répartis sur 3 étages et construit au début du XXI siècle se compose comme suit : • Rez-de-chaussée : Studio avec un accès à une petite terrasse au nord, spacieuse cave de 72m². • Etage : Appartement de 3 ½ pièces avec balcon Ouest. • Combles : Appartement de 3 ½ pièces avec petit balcon Sud. • Divers : 2 garages-box inclus, rénovation intégrale nécessaire. N'attendez plus et contactez-nous pour de plus amples informations sur cet immeuble au fort potentiel de rénovation vendable en tant que résidence principale ou secondaire à des personnes domiciliées en Suisse.TOUTES NOS PROPRIÉTÉS EN VENTE SUR WWW.EIMMOBILIER.CHKleines, renovierungsbedürftiges Mehrfamilienhaus mit 3 Wohnungen in idealer Lage im alten Dorfkern eines ruhigen Wohnviertels von Réchy (Gemeinde Chalais), das ein beschauliches Wohnumfeld bietet und dennoch in unmittelbarer Nähe aller Annehmlichkeiten liegt.Dieses zu Beginn des 21. Jahrhunderts erbaute Gebäude mit 144 m² Wohnfläche, verteilt auf 3 Etagen, setzt sich wie folgt zusammen: • Erdgeschoss: Studio mit Zugang zu einer kleinen Nordterrasse, geräumiger Keller von 72 m². • Obergeschoss: 3½-Zimmer-Wohnung mit Westbalkon. • Dachgeschoss: 3½-Zimmer-Wohnung mit kleinem Südbalkon. • Sonstiges: 2 Garagenboxen inklusive, vollständige Renovierung erforderlich. Zögern Sie nicht länger und kontaktieren Sie uns für weitere Informationen zu diesem Gebäude mit großem Renovierungspotenzial, das von in der Schweiz ansässigen Personen als Haupt- oder Zweitwohnsitz erworben werden kann.ALLE UNSERE ZUM VERKAUF STEHENDEN IMMOBILIEN AUF WWW.EIMMOBILIER.CHA small building with 3 apartments in need of renovation, ideally located in the old village area of a quiet residential neighborhood in Réchy (municipality of Chalais), offering a peaceful living environment while remaining within easy reach of all amenities.This building, with 144 m² of living space spread over 3 floors and built in the early 21st century, is laid out as follows: • Ground floor: Studio with access to a small north-facing terrace; spacious 72m² basement. • First floor: 3½-room apartment with a west-facing balcony. • Attic: 3½-room apartment with a small south-facing balcony. • Miscellaneous: Includes 2 garage spaces; complete renovation required. Don't wait any longer--contact us for more information about this building with great renovation potential, which can be sold as a primary or secondary residence to individuals domiciled in Switzerland.ALL OUR PROPERTIES FOR SALE AT WWW.EIMMOBILIER.CH

Travel time
-
1 / 13
  • View
CHF 1,790,000.–
6.5 rooms246m² living space
3960 Sierre
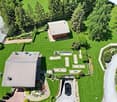
Spacious individual villa with large garden in Sierre
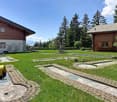
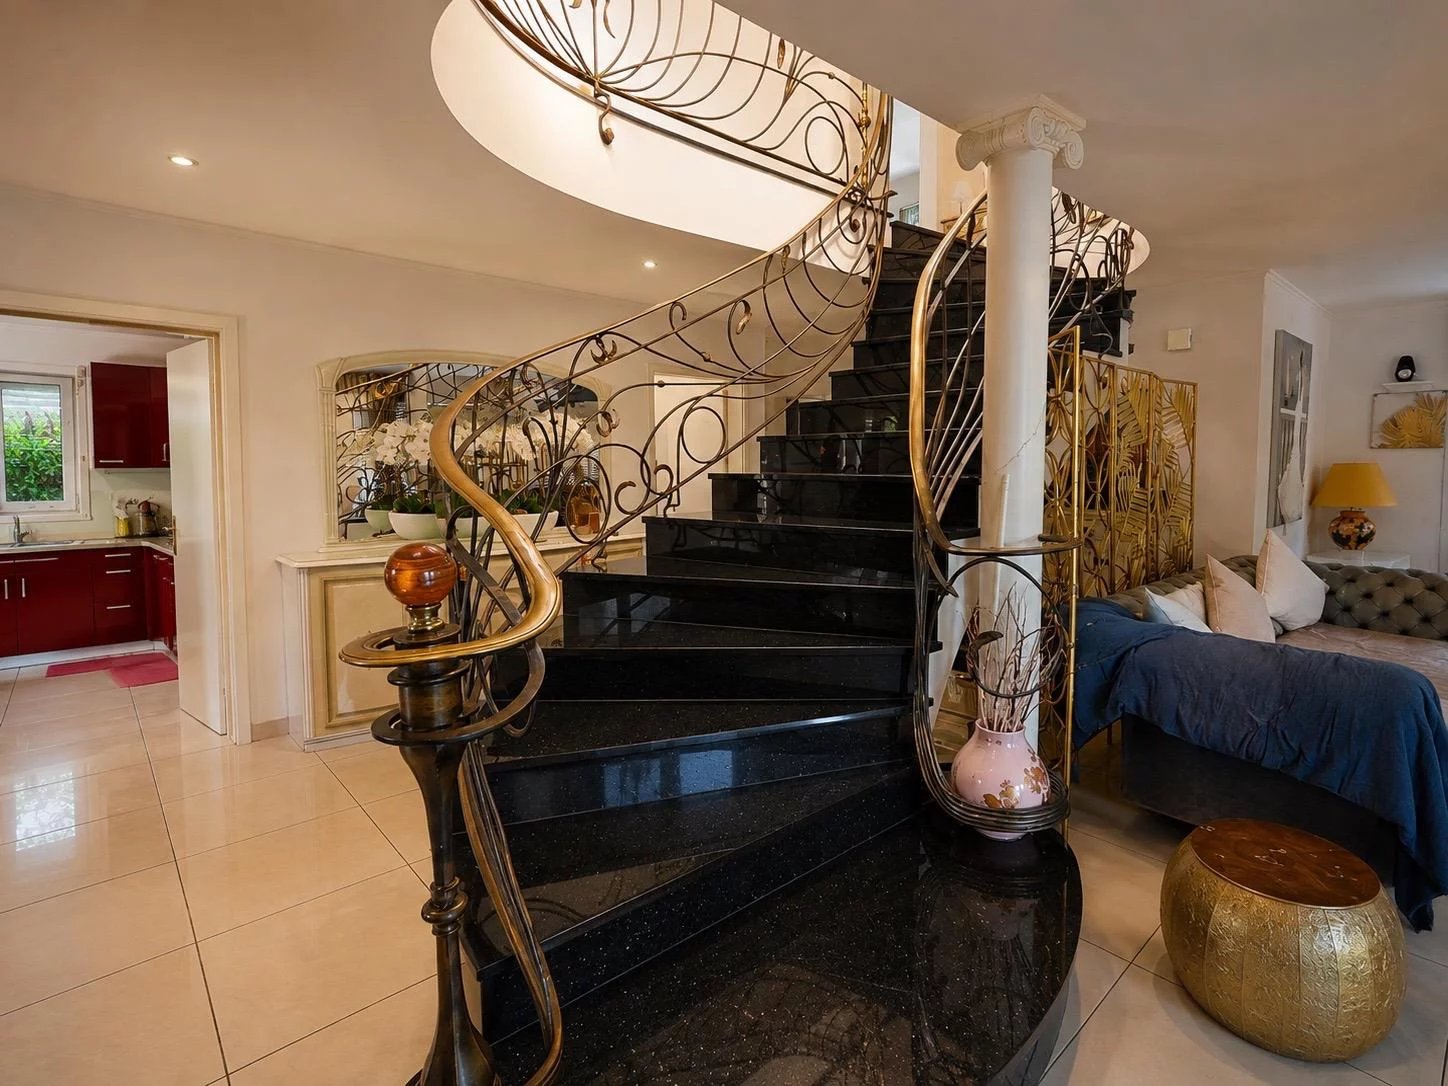
This spacious and beautiful individual villa, located in a residential area close to Lake Géronde, seduces with its generous volumes, beautiful brightness, and spaces designed for a comfortable family life. Spread over two levels, it offers a particularly pleasant distribution, articulated around a remarkable central granite staircase with black granite and ironwork, a true architectural element of the house. On the ground floor, the entrance hall serves a study, a guest toilet with sink, as well as an independent laundry room. The day area accommodates a vast living room bathed in light, a dining area, and an equipped kitchen, with several direct accesses to the terraces and the garden. Upstairs, a second living room offers an additional space ideal as a TV corner, game room, or relaxation area. This level also includes three bedrooms and two bathrooms: one equipped with a shower and the other with a whirlpool bathtub. Several rooms benefit from access to the balconies and an open view of the hills and mountains. Outside, the property benefits from a large tree-lined garden with fruit trees, several areas allowing you to fully enjoy the beautiful days, a covered terrace, as well as a fitted barbecue area. An individual garage, a technical room, and sufficient parking spaces complete this property. The highlights - Generous plot of over 800m2 - Four bedrooms - Two living rooms - Two bathrooms and a guest toilet - Equipped kitchen and dining area - Large tree-lined garden with numerous fruit trees - Balconies, terraces, and barbecue area - Garage and parking space - Heating by heat pump - Centralized vacuum cleaner - Laundry room with laundry chute - Technical room A unique and generous villa, ideal for a family looking for real spaces, numerous outdoor areas, and a pleasant residential setting in Sierre. To fully discover the volumes, the quality of the services, and the living conditions that this property offers, contact us to organize a visit.

  • View
Arnaud GENILLARD

Arnaud GENILLARD

1 / 13
Arnaud GENILLARD

Arnaud GENILLARD

  • Garage
  • View
CHF 650,000.–
7 rooms322m² living space
1978 Lens

Authentic village house with great potential, garage and carnotzet

Located in the heart of the village of Lens, just a few minutes from Crans-Montana, this authentic village house of 322.30 m² usable, spread over several levels, offers a rare potential in a particularly sought-after sector. Composed of two separate apartments, a 3.5-room and a 4.5-room apartment, this property offers many possibilities. It will suit both as a main or secondary residence, as well as for an investment intended for year-round rental or tourist rental, the latter offering a strong potential thanks to the charm of Lens and its immediate proximity to Crans-Montana. Here are some of its main advantages: - Two separate apartments of 3.5 and 4.5 rooms - 283.5 m² usable spread over several levels - Many annexes offering various possibilities for layout - Authentic carnotzet - Garage as well as three outdoor parking spaces, a real asset in the village where parking possibilities are particularly rare - Strong potential for valorization after renovation - Possibility of benefiting, under certain conditions, from cantonal subsidies for certain renovation work related to the renovation of a listed building - Situation in the heart of the village - Shops, restaurants, schools and amenities accessible on foot - Bus stop nearby - Just a few minutes from the Crans-Montana ski lifts - Anzère ski area quickly accessible - Close to Sierre and all amenities Lens is a prized commune for its quality of life, its heritage and its immediate proximity to Crans-Montana. Its lively center, its shops, schools, restaurants and the many events organized throughout the year make it a sought-after place to live. The famous Christ-King statue, the tourist activities in the region and the proximity to ski resorts also reinforce the interest in this property, particularly for a seasonal rental project. As you will understand, this property offers many possibilities and will suit both as a main residence and as an investment in a region where demand remains high. Do not hesitate to request the sales file to discover all its potential. For any questions or to organize a visit: Arnaud Genillard 079 258 59 47 Reference 5 Immobilier SA Arnaud GENILLARD

  • Garage
  • View
1 / 11
CHF 1,380,000.–
7 rooms210m² living space
Auf Anfrage 1, 3977 Granges VS

Spacious villa with independent apartment

And what if your future tenant contributed to financing your house?Imagine a place where your family enjoys a peaceful living environment, while also benefiting from rental income that supports your real estate project. This charming single-family home brings together all the sought-after advantages to combine quality of life, space, and serenity.This exclusive ImmoSky offer stands out for its main advantages:+ Plot of approximately 1'400 m²+ Spacious living room of approximately 40 m², with a warm wood stove+ Large, intimate terrace surrounded by beautiful trees+ Three cozy bedrooms+ Two bathrooms+ Individual garage and several outdoor parking spacesIts true highlight is revealed on the upper floor: an independent 3.5-room apartment, currently rented, which generates immediate additional income. An ideal opportunity to alleviate the financing of your acquisition or, in the long term, to consider expanding the main residence according to your desires.In the basement, an independent room with windows and WC offers even more possibilities: hosting your loved ones, creating an office for independent activity, furnishing a space for a teenager, or having a versatile room adapted to your lifestyle.Located in a quiet neighborhood, close to schools and amenities, this property benefits from an ideal location for family life, combining tranquility and practicality.A house where it is good to live, a wise investment, and a place designed to accompany your family for many years. There's only one thing left to do: come and discover it during a visit. Contact me without delay! Philippe Boichat +41 79 897 62 23

David Foti

David Foti

1 / 6
David Foti

David Foti

  • Parking space
  • Child-friendly
CHF 820,000.–
5 rooms195m² living space
3960 Sierre
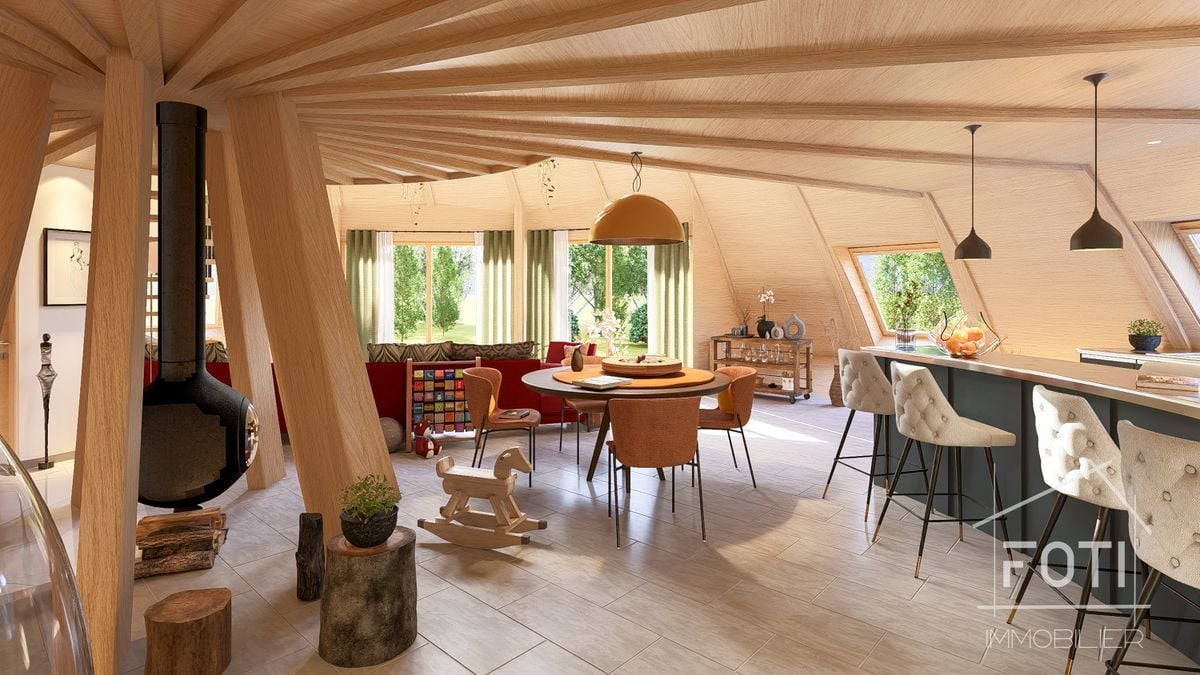
Domespace "Pilotis Familial"

This Domespace has been carefully designed to provide you with space, light, and warmth. No more corridors that waste space, a Domespace offers beautiful, soft, and harmonious lines.We offer a typical layout, but it is possible to adapt it to your needs.With 5 to 6 rooms and 195 m² of living space, the Domespace Pilotis familial offers a large living area made of wood, where warmth and conviviality reign.Designed to comfortably accommodate a family, this spacious house seduces with its natural and enveloping atmosphere, ideal for those who seek well-being above all.The manufacture of the Domespace, delivery, and assembly by us are included in the sale price.The price does not include the land.Characteristics • Rooms: 5 to 6 • Living area: 195 m2 • Usable area: 250 m2 • Terrace area: 14 m2 • Sanitary facilities: 3 • Diameter: 17 m • Required land: approx. 900 m2 • Heating by heat pump • Dual-flow ventilation • Wood stove (optional) • Insulation with natural fibers • Windows and skylights with triple glazing • Solar panels • Single-car garage Additionally, you have the possibility to purchase an Energy package or an Eco package.Energy package, Price: CHF 5'000.-With this package, you offer yourself a privileged position, in advance for all our Domespace projects in Switzerland. You will be informed before anyone else when a project is available, and you will have the time to study the sales documents and position yourself for a possible purchase before the official publication. This package grants you a credit of CHF 5'000.-, which will be deducted from the purchase price of your Domespace.Advantages of the package:Advance access to all projects • This package allows you to register on our list of climate protectors and access Domespace projects in advance. 3 hours of plan modification by an architect • Harmony and design: give your home life with the personalized advice of a professional architect for your interiors! Before ordering your Domespace, you can work with him to find the ideal layout that corresponds to your vision of living. Green home battery • In order to use your own green energy produced during the day, we install a home battery for comfort and well-being in the evening. Eco package, Price: CHF 10'000.-With this package, you offer yourself a privileged position, in advance for all our Domespace projects in Switzerland. You will be informed before anyone else when a project is available, and you will have the time to study the sales documents and position yourself for a possible purchase before the official publication. This package grants you a credit of CHF 10'000.-, which will be deducted from the purchase price of your Domespace.Advantages of the package:Advance access to all projects • This package allows you to register on our list of climate protectors and access Domespace projects in advance. 3 hours of plan modification by an architect • Harmony and design: give your home life with the personalized advice of a professional architect for your interiors! Before ordering your Domespace, you can work with him to find the ideal layout that corresponds to your vision of living. Green home battery • In order to use your own green energy produced during the day, we install a home battery for comfort and well-being in the evening. Electric vehicle charging station • Your Domespace includes a single-car garage with solar panels. In line with our commitment to protecting the environment, we offer you an electric vehicle charging station.
  • Parking space
  • Child-friendly
1 / 11
CHF 2,590,000.–
4.5 rooms249m² living space
Route de Trionna Dedans 88, 3963 Crans-Montana

New high-end chalet with 4.5 rooms in Crans-Montana

Located on the Route de Trionna, in the residential area of Lens and Crans-Montana, the "Reflet des Alpes" project provides for the construction of two high-standard chalets perfectly integrated into their Alpine environment. The Chalet A "Souffle des Cimes" offers a contemporary architecture inspired by traditional Valais chalets, combining a natural stone base, wooden facades, large glass surfaces, and generous terraces opening onto the landscape. The building permit has been issued by the Commune of Lens. The chalet is sold on plans, allowing the future owner to intervene early in the choice of materials, coatings, kitchen, sanitary facilities, and certain interior fittings. A chalet with 4.5 rooms, spread over three levels. The chalet has a gross living area of 214.60 m² and a sales area of 249.63 m² on a private plot of approximately 591 m². It is organized as follows: Basement: The basement includes a technical room equipped with a heat pump, a laundry room with connections for a washing machine, and practical ancillary surfaces for storage. Ground floor/sleeping area: The ground floor accommodates the sleeping area of the chalet with: - three comfortable rooms (23m2, 19m2, and 13.5m2) - several bathrooms; - a distribution hall; - storage spaces; - direct access to the outdoor facilities; - a terrace of approximately 52.60 m²; - a private garden of approximately 258.30 m². This organization allows for a clear separation of the rest areas from the reception areas. First floor/living area: The first floor is entirely dedicated to the daytime area and benefits from generous volumes and large openings. It includes: - a spacious living room with a fireplace; - a dining room; - an open kitchen with a central island; - a pantry adjacent to the kitchen; - a fully equipped wine cellar; - a guest toilet; - a large terrace and a balcony totaling approximately 35 m² on this level. The main living room benefits from an open timber frame, natural wood interior cladding, and large glass surfaces, creating a warm and decidedly Alpine atmosphere. Architectural and technical features The chalet will be built in accordance with the current SIA standards and cantonal and communal regulations. The main planned features include: - external base in natural stone; - upper facades in wood cladding; - walls and ceilings of the main rooms with visible natural wood cladding; - timber frame construction; - traditional two-pitched roof; - windows and sliding doors with triple glazing; - large sliding doors in the living areas; - adjustable louvre blinds with electric control; - underfloor heating in all living rooms; - heat production by air-water heat pump; - photovoltaic panels integrated into the roof; - fireplace with insert; - internal glass balustrade; - motorized garage door; - external terraces in granite slabs; - wooden balcony; The buyer benefits from very generous finishing budgets, allowing them to personalize their future chalet with the suppliers selected by the developer. Kitchen (choice): Budget of CHF 50,000.- incl. VAT, including delivery and complete installation of the kitchen. The configuration includes, among other things, an open kitchen with a central island, directly connected to the dining room and living room. Sanitary appliances: Budget of CHF 22,500.- incl. VAT, including accessories, for the delivery of sanitary appliances. Fireplace: Budget of CHF 15,000.- incl. VAT, including delivery and installation of a fireplace with insert or a stove with cladding. Wine cellar: Budget of CHF 10,000.- incl. VAT, including a complete interior fitting with: - custom-made wooden shelves; - shelves; - integrated LED lighting; - high-quality finishes. (The air conditioning of the wine cellar can be studied as an option) Floor and wall coverings Parquet: CHF 120 /m² incl. VAT, including delivery; Tiles: CHF 70 /m² incl. VAT, including delivery; Kitchen tiles and cladding: CHF 70 /m² incl. VAT, including delivery. The choice of finishes can be adapted. Any additional costs will be determined on the basis of quotes and approved by the buyer in advance. The sales price includes: - a private garage; - a covered outdoor parking space; - an uncovered outdoor parking space; - a private basement; - bicycle parking spaces; - the outdoor facilities and access to the chalet. The garden and unheated useful surfaces are indicated for information purposes only and are not included in the calculated sales area. Allocation: Main residence only Complete documents, plans, and detailed description available on request. You can reserve your plot before it's too late, with a deposit of CHF 20,000.- to a notary. This reservation will be subject to obtaining your mortgage financing, and the amount paid will be fully deducted from the sales price. Nicolas@fmimmobilier.ch 078 321 32 25 Looking forward to guiding you!

Travel time
-

Suggested properties for you based on search results