
"Prestige nest with breathtaking view in Montana-Village"
Purchase price
CHF 2,150,000.–
Notify on price drop
Rooms
8.5
Living space
237 m2
Location
Rue de la Batteuse, 3963 MontanaCosts
- Purchase price:
- CHF 2,150,000.–
- Notify on price drop
Main information
- Available from:
- By agreement
- Type:
- Villa
- No. of rooms:
- 8.5
- Surface living:
- 237 m2
- Land area:
- 2140 m2
Features and furnishings
Parking space
Documents (0)
Description
Luxury of space and breathtaking panorama
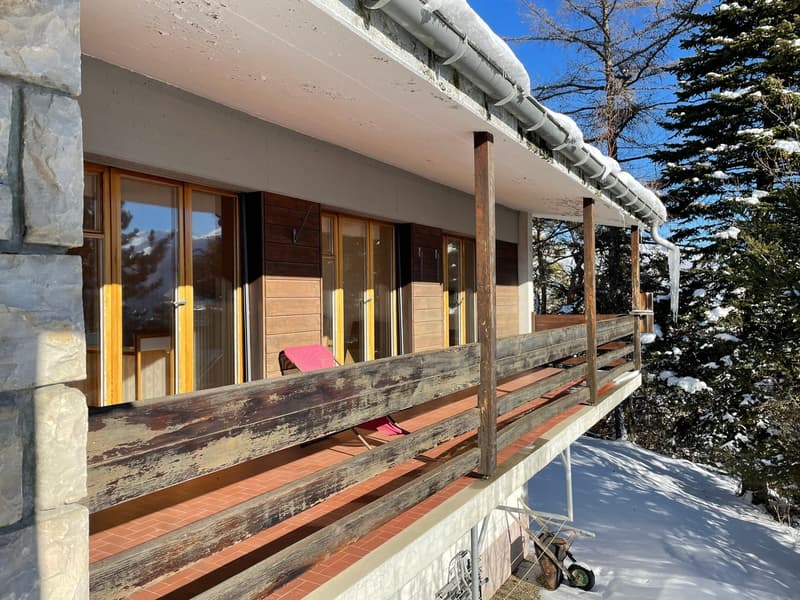
Located in a true natural balcony overlooking the Rhône Valley, this splendid property from the 70s represents a rare opportunity on the market. Situated on a vast plot of 2140 m2, it offers total immersion in nature, just 5 minutes from the Crans-Montana station.
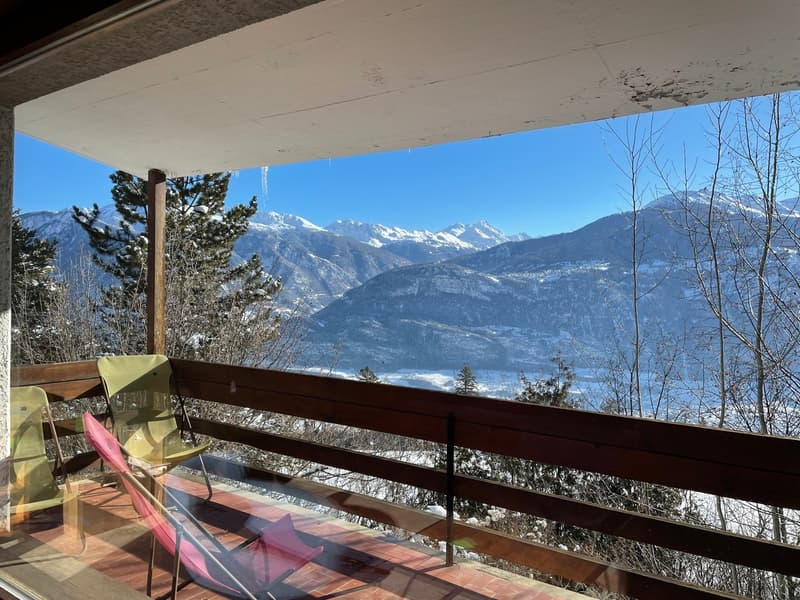
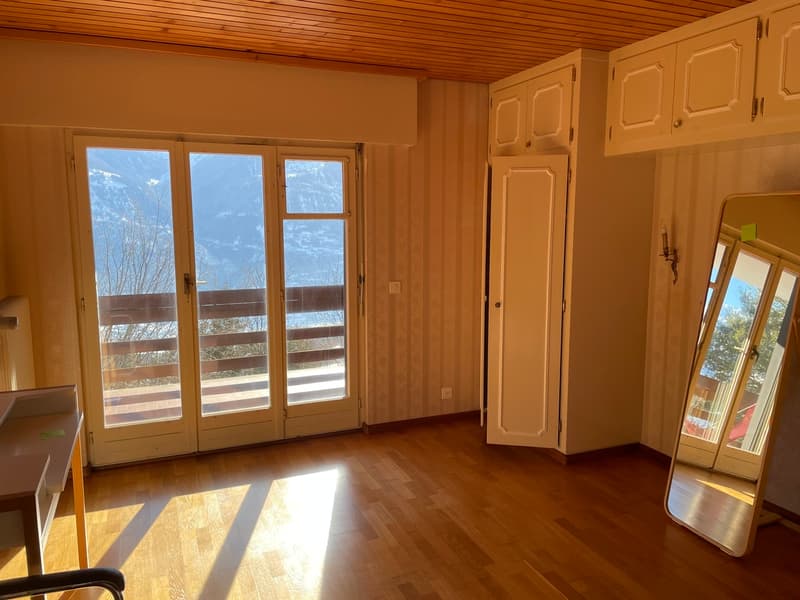
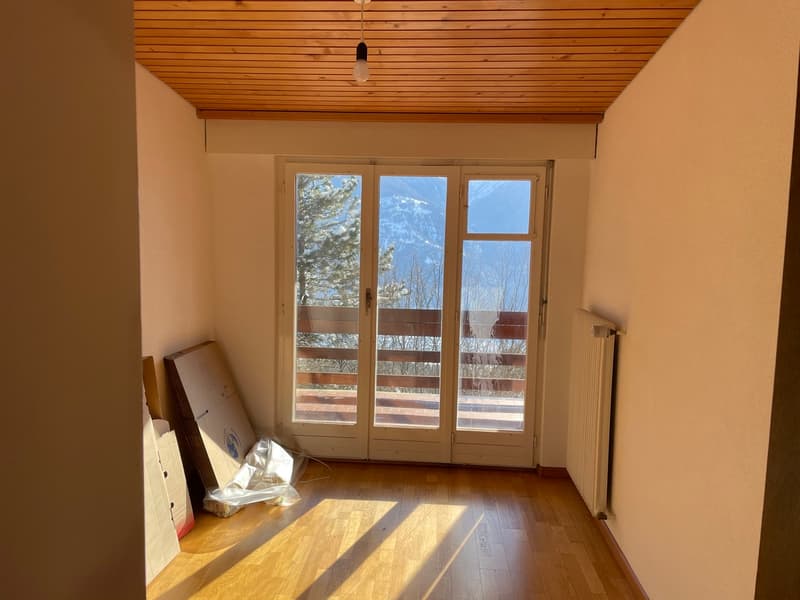
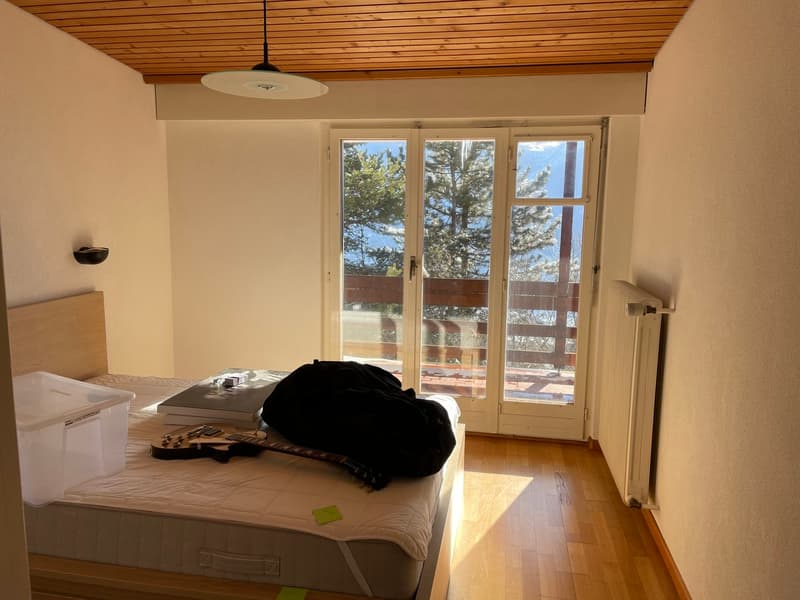
The highlight of this property remains its south-facing exposure and 180-degree panoramic view. From the Mont-Blanc massif to the Monte Leone, the spectacle of the Valais Alps unfolds before your eyes, bathed in optimal sunlight throughout the year.
A potential transformation into a master villa
With 237 m2 of gross living area and 8.5 rooms, this villa offers generous volumes and an ideal structure for a large-scale architectural project. A concept for transformation into a master house is already available, allowing to sublimate this gem to make a high-standing residence combining authentic charm and contemporary comfort.
Highlights and distribution
Living area (Upper floor) :
Sleeping and leisure area (Lower floor) :
Exteriors and outbuildings :
The essentials at a glance
Located in a true natural balcony overlooking the Rhône Valley, this splendid property from the 70s represents a rare opportunity on the market. Situated on a vast plot of 2140 m2, it offers total immersion in nature, just 5 minutes from the Crans-Montana station.
The highlight of this property remains its south-facing exposure and 180-degree panoramic view. From the Mont-Blanc massif to the Monte Leone, the spectacle of the Valais Alps unfolds before your eyes, bathed in optimal sunlight throughout the year.
A potential transformation into a master villa
With 237 m2 of gross living area and 8.5 rooms, this villa offers generous volumes and an ideal structure for a large-scale architectural project. A concept for transformation into a master house is already available, allowing to sublimate this gem to make a high-standing residence combining authentic charm and contemporary comfort.
Highlights and distribution
Living area (Upper floor) :
- A bright reception room with entrance hall and airlock
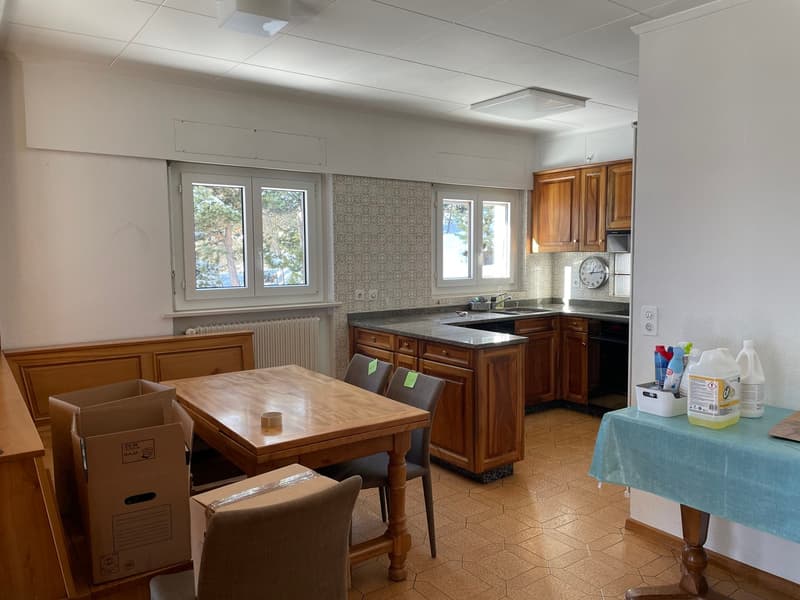
- An open living room including kitchen, dining area, and a large living room oriented towards the view
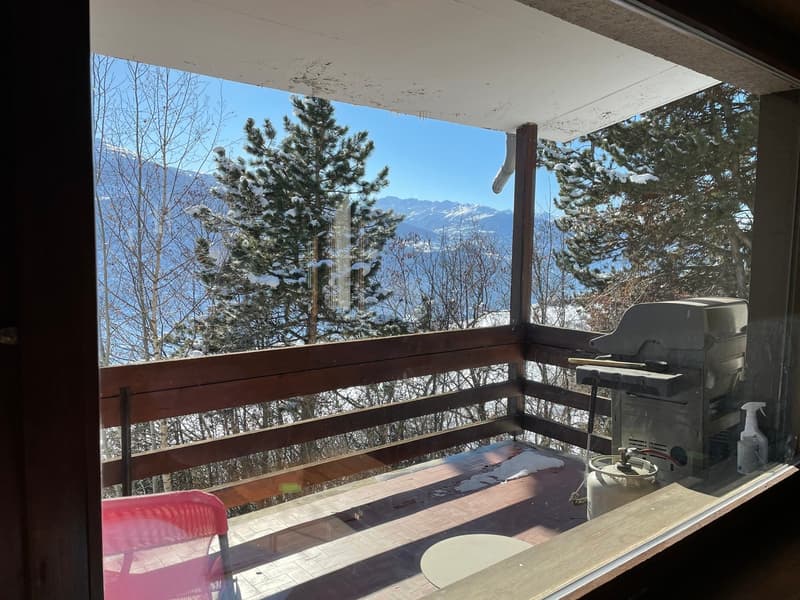
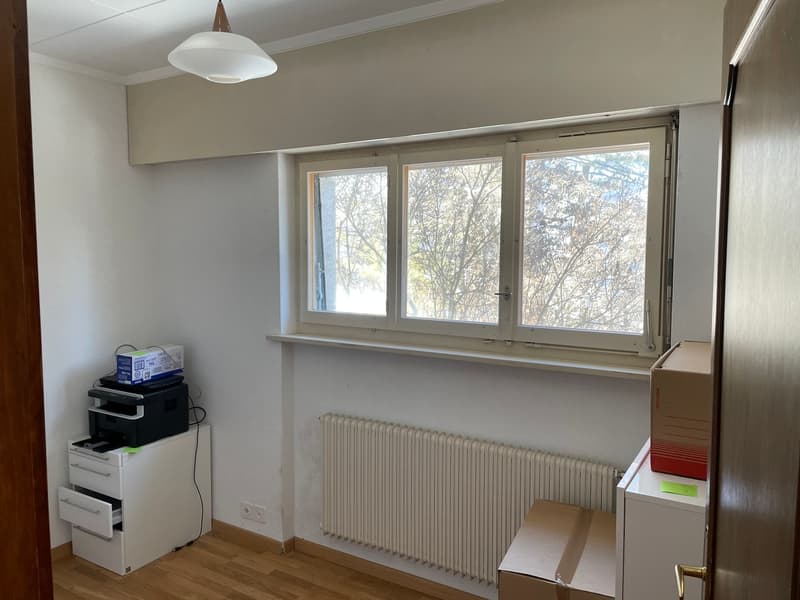
- Three spacious bedrooms and a study, all connected to the large balcony for enjoying the sunset
Sleeping and leisure area (Lower floor) :
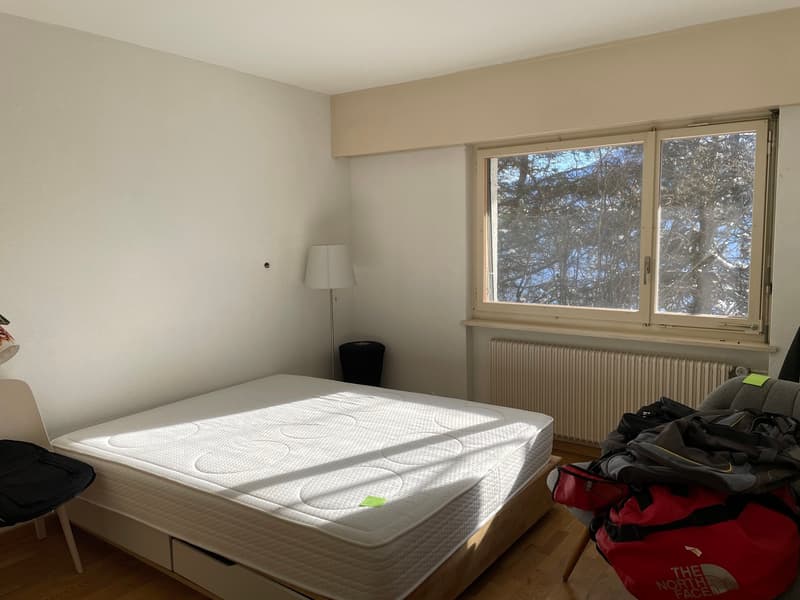
- Two additional bedrooms and a shower room
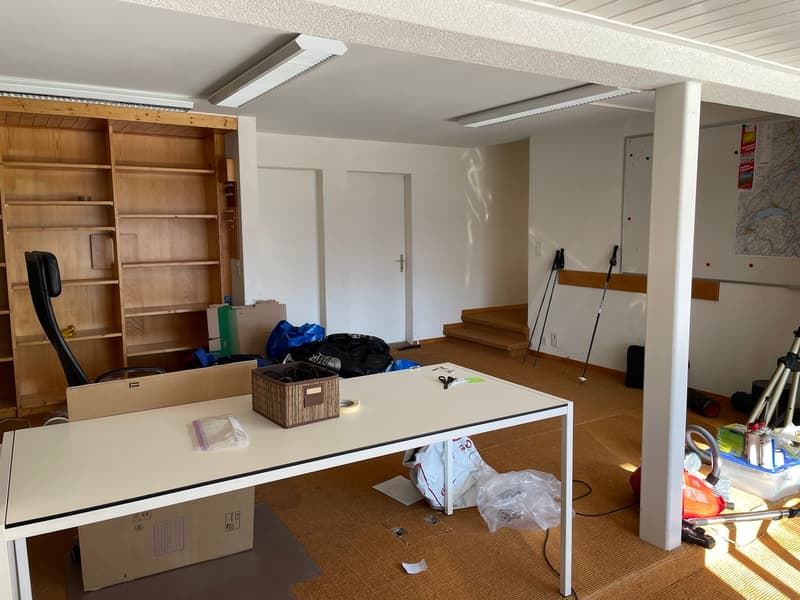
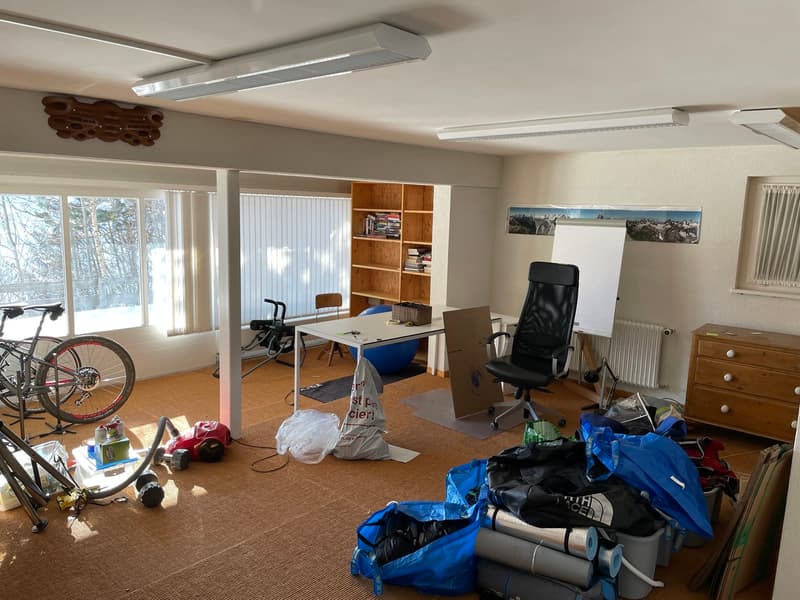
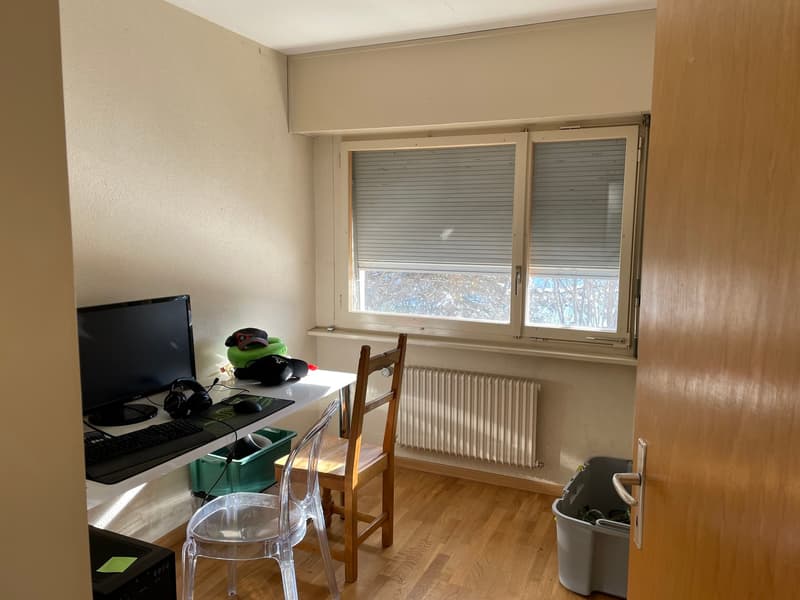
- A large open-plan office overlooking the garden, ideal for teleworking in a serene setting
- Numerous storage areas: cellar, laundry room, technical room, and semi-buried tool shed
Exteriors and outbuildings :
- Exceptional garden and terraces (South and North) totaling over 650 m2 of outdoor amenities
- Individual garage-box and three outdoor parking spaces
The essentials at a glance
- Dominant plot: 2140 m2 in a quiet and preserved area
- Breathtaking view: Alpine panorama and Rhône Valley
- Potential: Ideal for a prestige renovation
Mortgage Calculator
From dream house to home ownership: the mortgage calculator can help you estimate the affordability of this property.

Free
Unlock the full experience
Sync your favourites, manage search alerts, and access all your important services seamlessly across devices. Create your free account for a personalized home search!
Viewing
Contact for viewing
Patricia Pfammatter

ValCity Sion : Av. de la Gare 6, 1950 SionAvenue de la Gare 6, 1950 SionSee all listings from this agency

Patricia PfammatterDirectrice agence
- Listing ID
- 4003029119
- Object ref.
- 5921721