60 results - House, chalet, rustico to buy in District Wasseramt
1 / 18
CHF 920,000.–
5.5 rooms172m² living space
4556 Aeschi SO

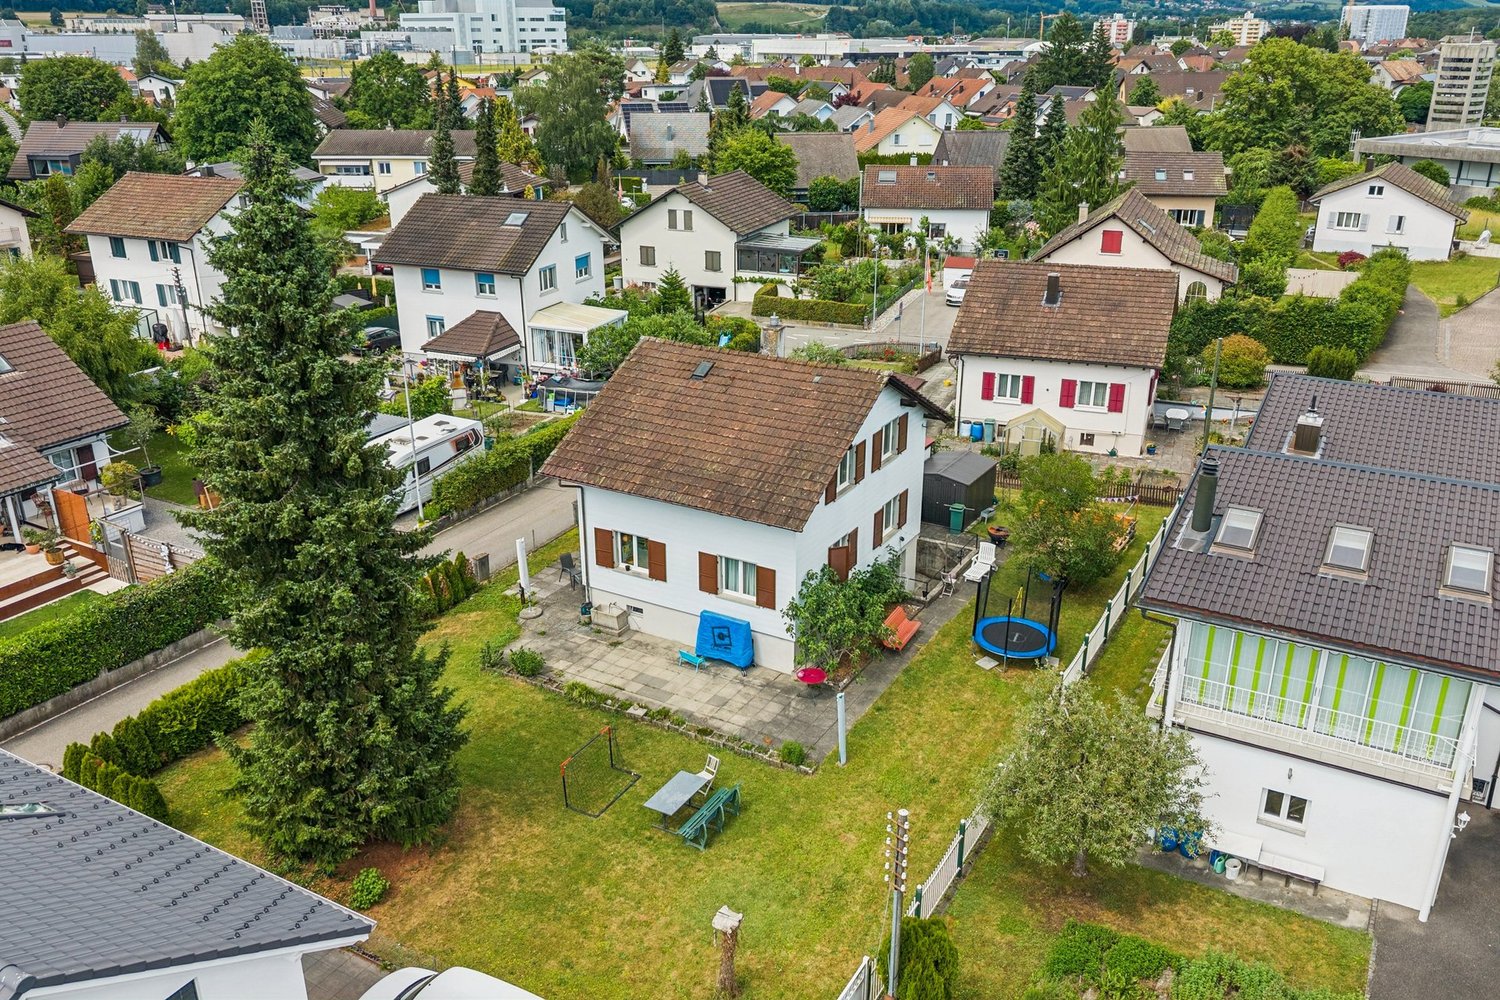
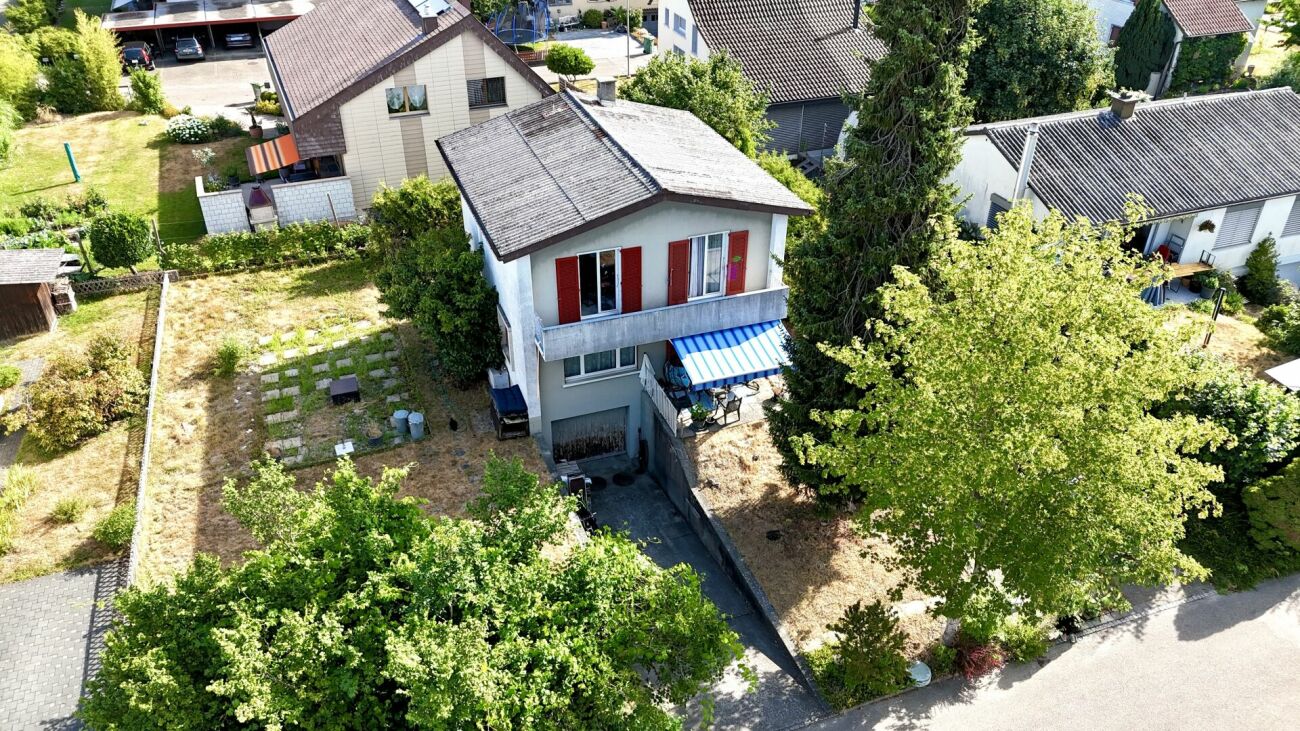
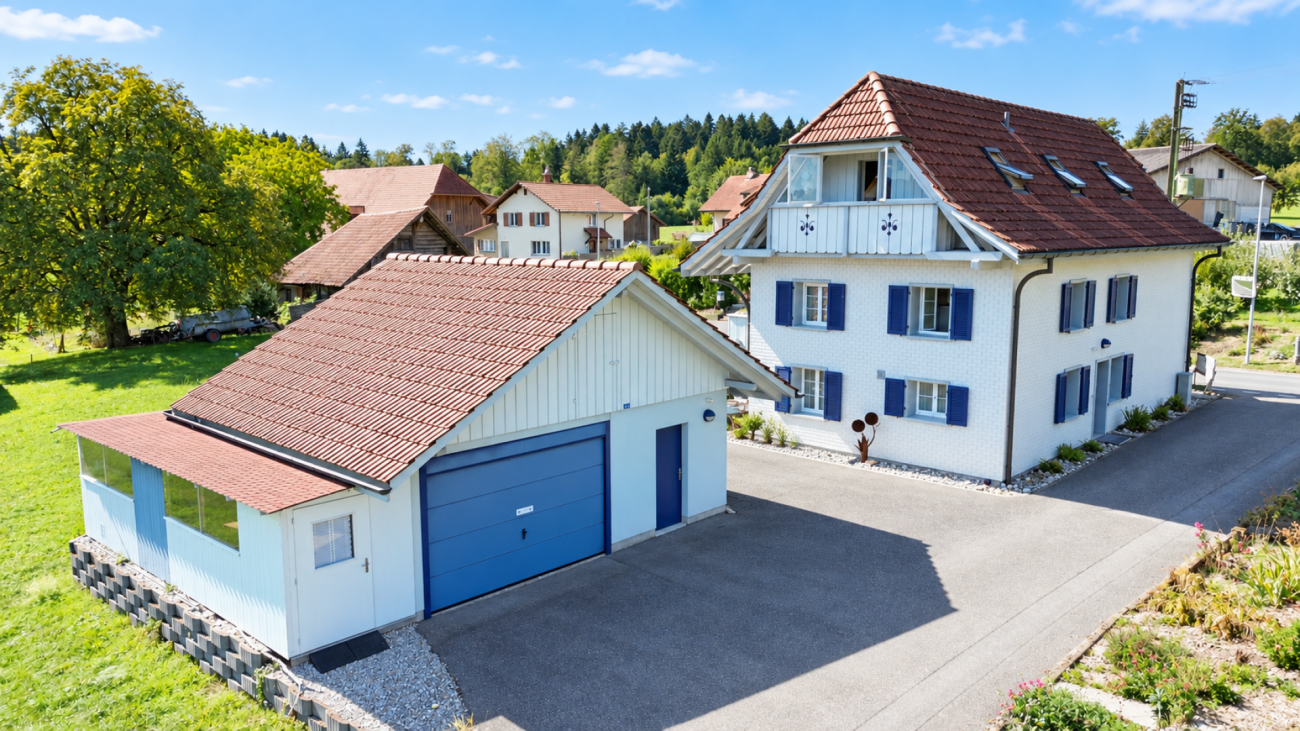
Detached. Sunny. Unique.

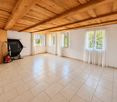
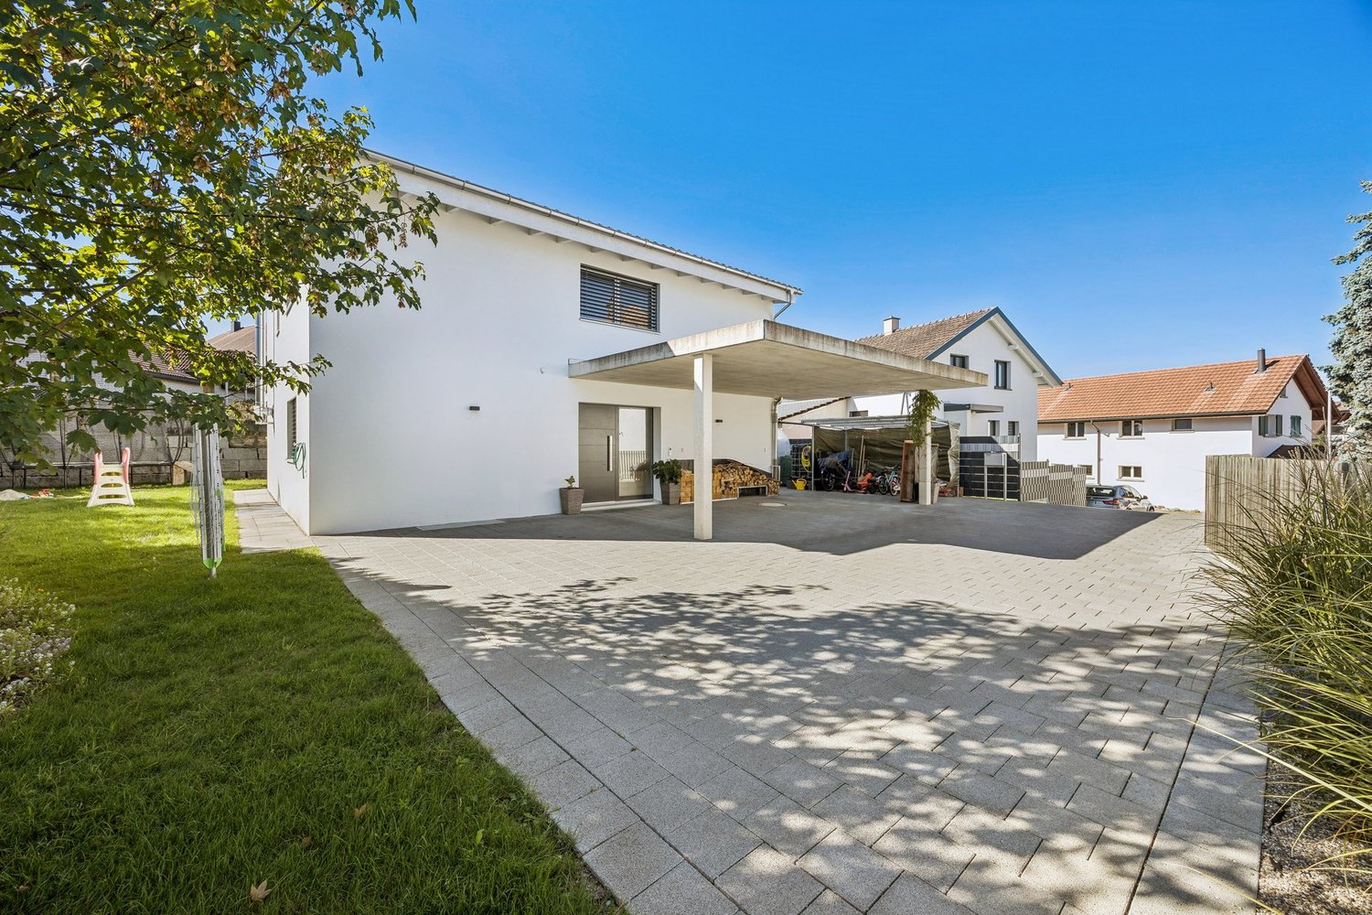
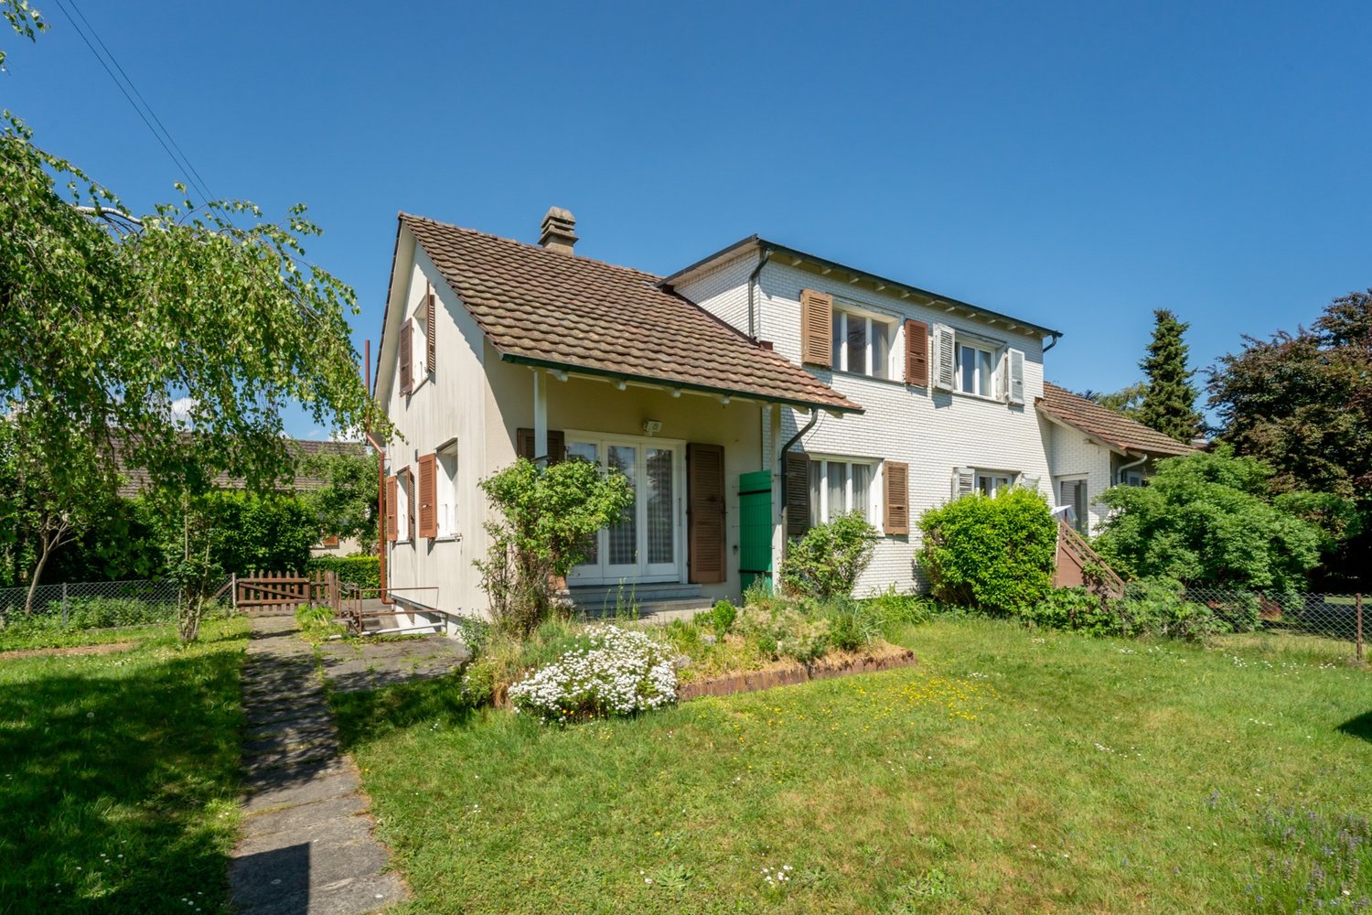
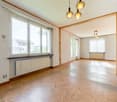
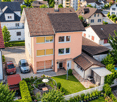
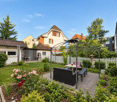
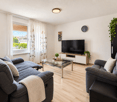
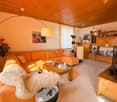
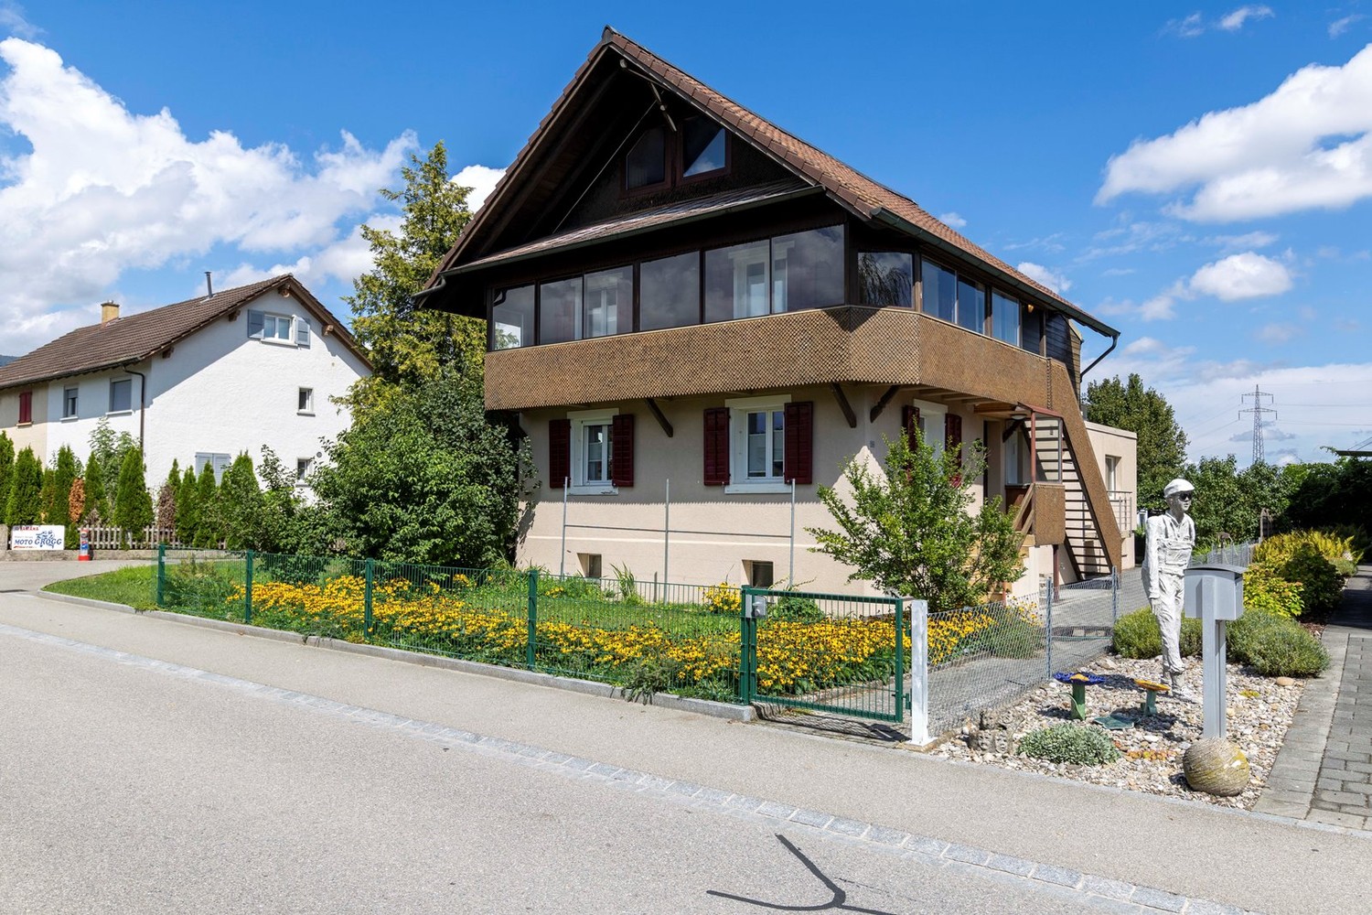
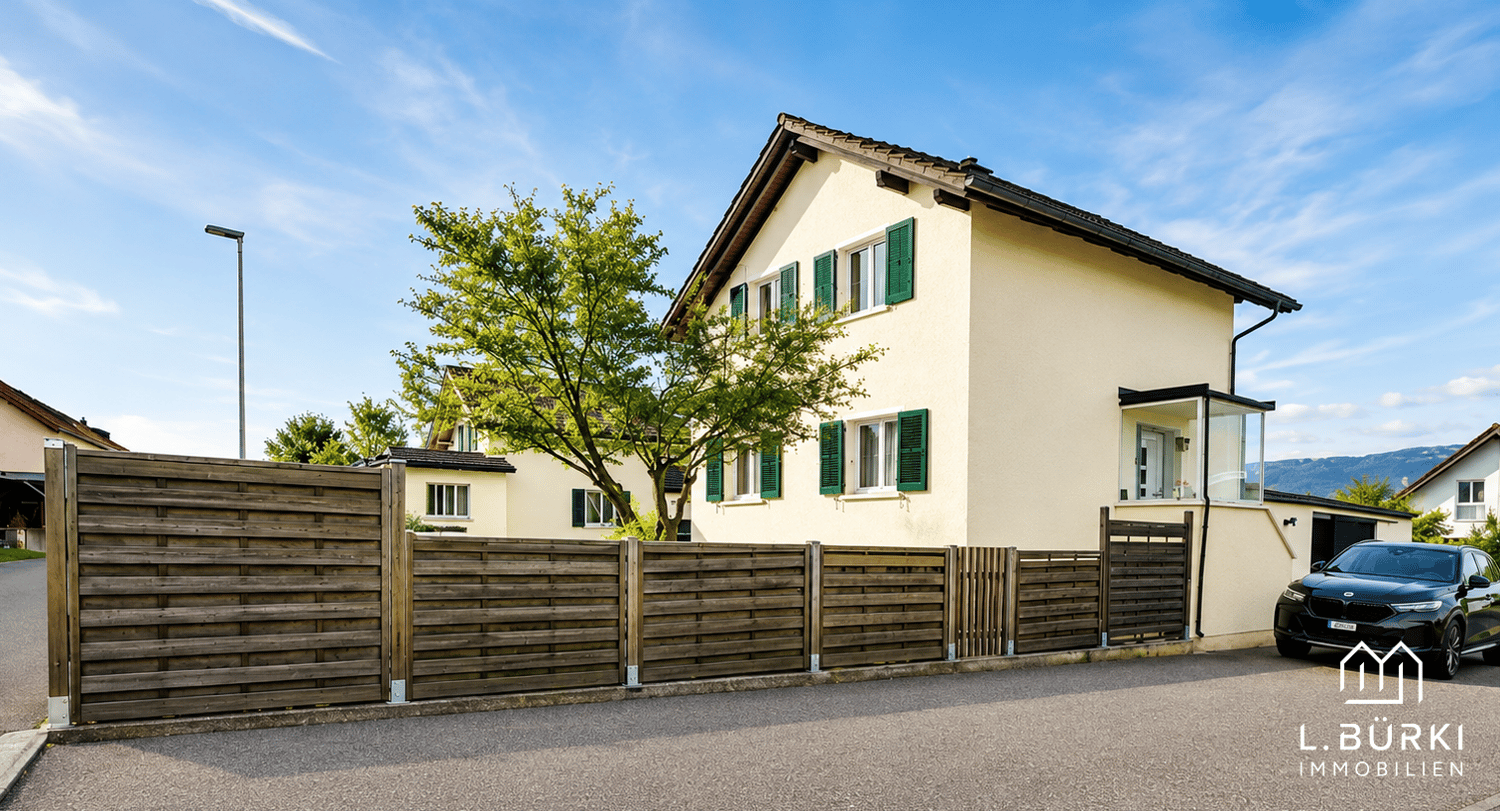
Your new home starts here! This charming 5.5-room single-family house offers spacious rooms and versatile usage possibilities on approximately 172 m² of living space. The property spans three floors and is located on a 330 m² large plot of land.Thanks to the attractive southwest orientation, the living and outdoor areas benefit from plenty of sunshine until the evening hours. Two balconies and a cozy garden pavilion extend the living space outdoors and create beautiful spots to relax and linger.A special highlight is the historic natural and wine cellar from 1869. It gives the property an unmistakable character and is ideal for storing wine and supplies. Additional storage space is provided by the spacious attic above the garage.For comfortable living comfort, the air/water heat pump renewed in 2022 and the underfloor heating provide a pleasant atmosphere. The house has two wet cells, a fiber optic connection, and a practical built-in wardrobe in the entrance area.The property also includes a separate garage box with an electric gate and an E-charging station. The house is located in an agricultural zone and combines a rural environment with good accessibility.The property convinces with plenty of space, historic charm, attractive outdoor areas, and potential for individual design ideas. This Nova Casa offer includes: • Detached 5.5-room single-family house • 172 m² living space • 330 m² plot size • Southwest orientation • 2x balcony • Garden pavilion • Historic natural and wine cellar from 1869 • 2x wet cell • 1x guest toilet • Air/water heat pump, renewed 2022 • Underfloor heating • Fiber optic connection • Spacious attic above the garage • 1x garage box with electric gate • 1x E-charging station • Well-maintained condition • Potential for individual design • Available immediately Curious? We invite you to a non-binding viewing and would be happy to show you this exceptional property in person.Do you want to sell your property uncomplicated and worry-free? We determine the current market value of your property for you and show you your options - discreetly and non-bindingly. Don't hesitate to contact us for a first conversation.We look forward to hearing from you.

1 / 14
CHF 1,246,000.–
5.5 rooms166m² living space
4554 Etziken

Your family space in Etziken!

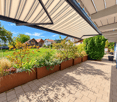
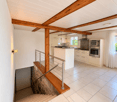
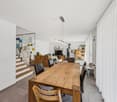
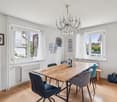
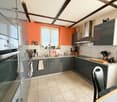
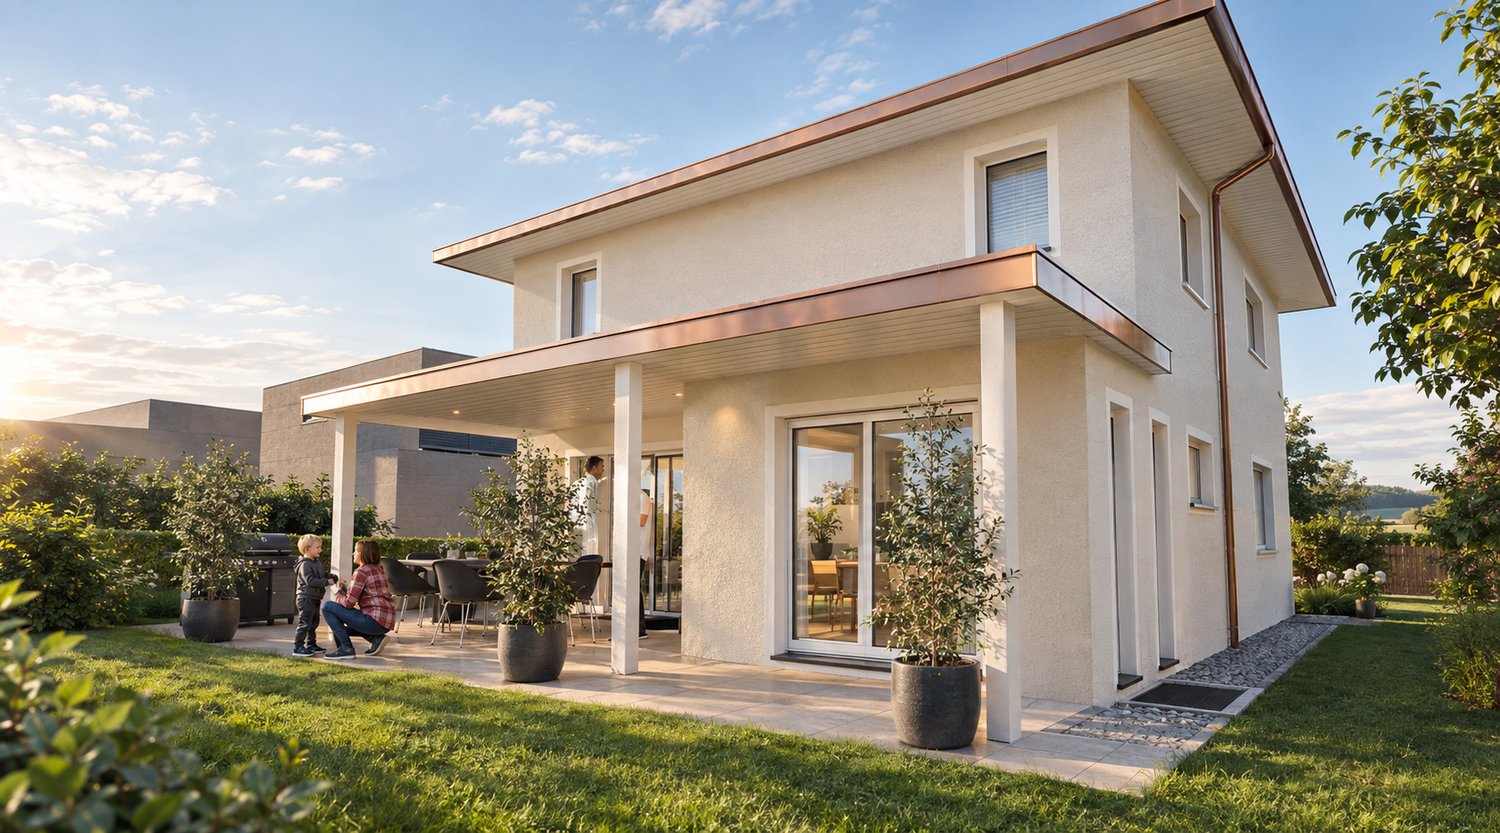
In the quiet cul-de-sac in the residential area, we are selling this beautiful 5.5-room single-family house. The 559 m² plot surrounds the house with a beautiful garden. A real highlight for families with children, with plenty of lawn, garden seating and terrace for lingering - playing and enjoying the outdoors.Inside, you'll find plenty of space to live on 166 m² of net living space! Bright and friendly rooms with high ceilings on the upper floor create an open and cozy atmosphere. Flexible design - whether as a classic family home with a home office or according to your own ideas, freely furnished. The spacious kitchen is equipped with plenty of storage space, good appliances, and a practical recess, and together with the open dining and living area, it forms the heart of the house. A beautiful, inviting staircase leads to the upper floor, where spacious rooms, a separate office, and access to the sunny terrace await you. Three wet cells - including a shower room with a double sink and a bathroom with a bathtub - round off the high comfort. A covered parking space offers space for 2-3 cars in front of the house. Here, you'll experience many unforgettable moments with your family!There is an ongoing mortgage to be taken over at UBS Bank with a lucrative interest rate of less than 1%!NEIVA IMMOBILIEN OFFERS YOU THE FOLLOWING ADVANTAGES: • Quiet cul-de-sac in the residential area • Child-friendly location • 5.5 rooms on 166 m² of net living space • Option for 6.5 rooms • Bright and spacious rooms • High ceilings with hanging lamps on the upper floor • Flexible living design • Spacious kitchen with plenty of storage space and recess • Plate and parquet flooring • Swedish stove • Beautiful staircase with glass wall to the upper floor • Spot lights • 3 wet cells (1x shower/WC, 1x shower/WC/double sink, 1x bathtub/WC) • Air-water heat pump • Underfloor heating • Desalination system • Laundry room with washing machine/tumbler • 2x heated hobby rooms • 1x storage room • 1x technical room • Garden all around with seating and lounging area • Cultivation area for the green thumb • Sunny terrace on the upper floor • Covered parking space for 2 cars + 1 uncovered parking space • And much more... Best to arrange a viewing appointment with us and take a look at this family oasis on site!Do you want to sell your property or land uncomplicatedly through professionals? Then contact us and let us convince you of our many advantages at a non-binding meeting.

1 / 8
CHF 630,000.–
3.5 rooms111m² living space
Hauptstrasse 12c, 4566 Kriegstetten

Semi-detached house in studio house style - modern, individual, and close to nature

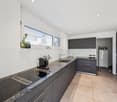
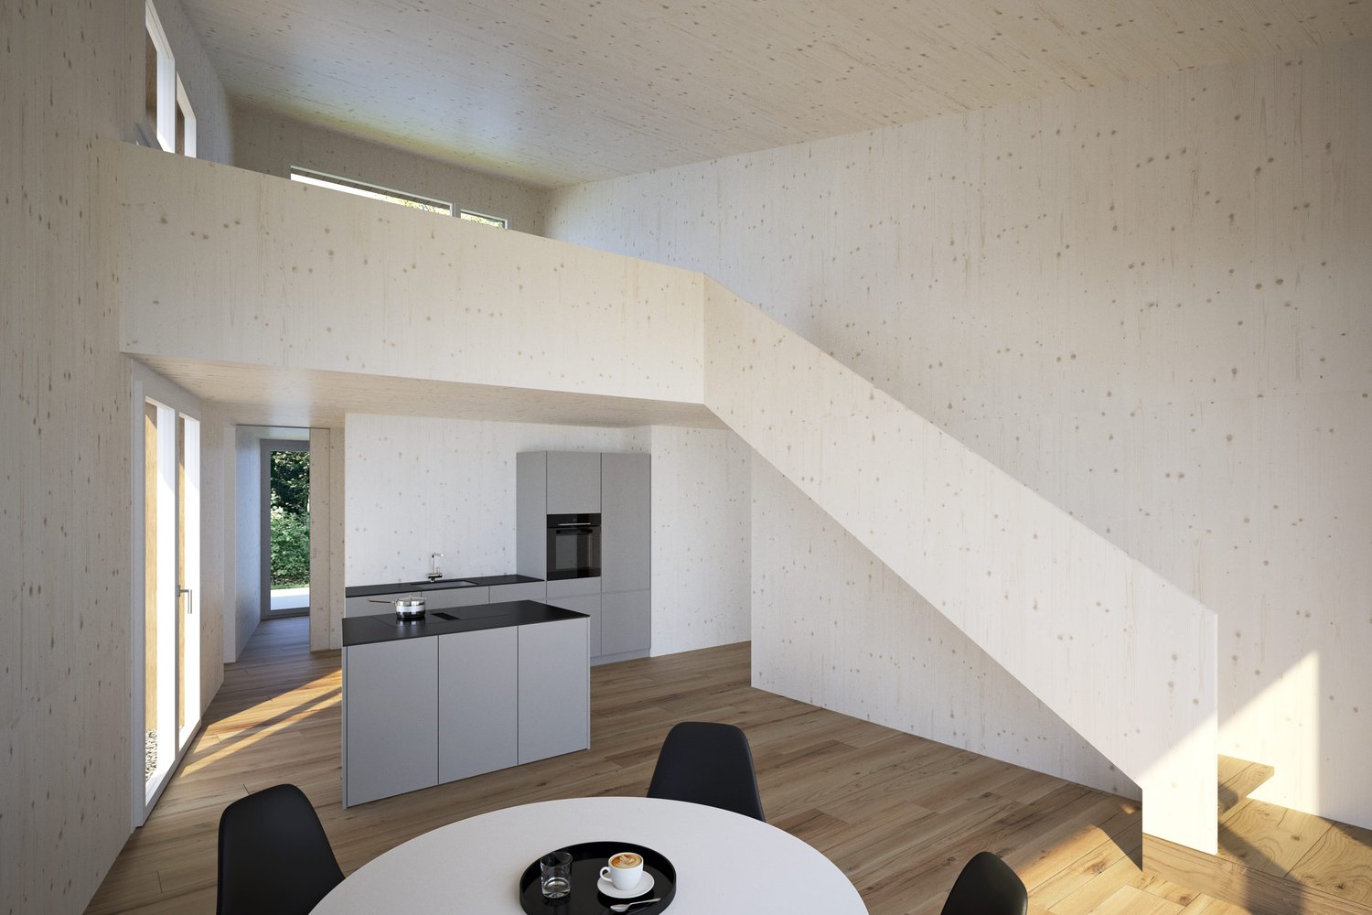
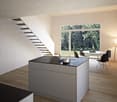
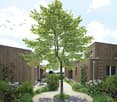
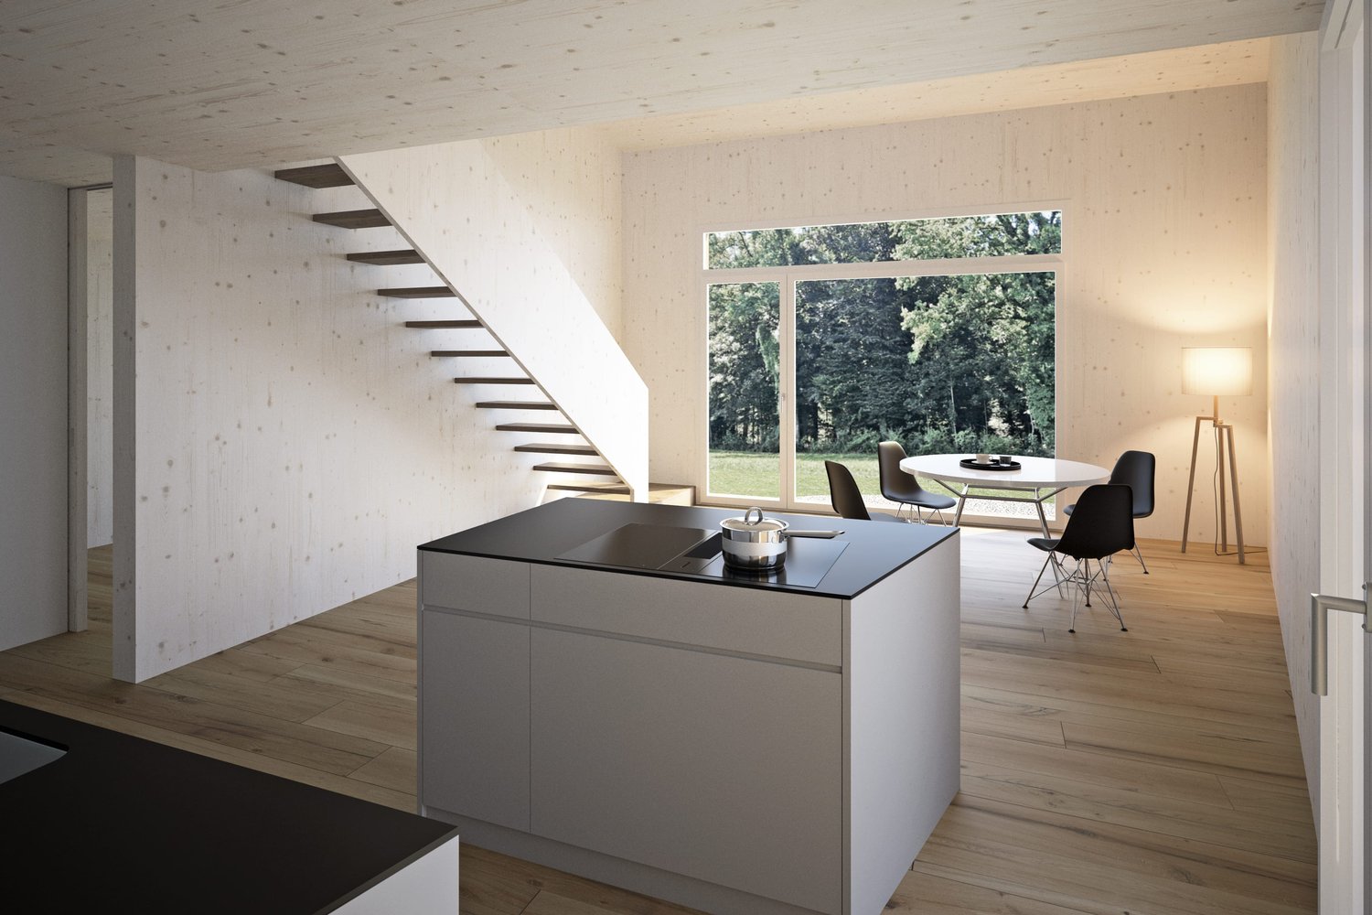
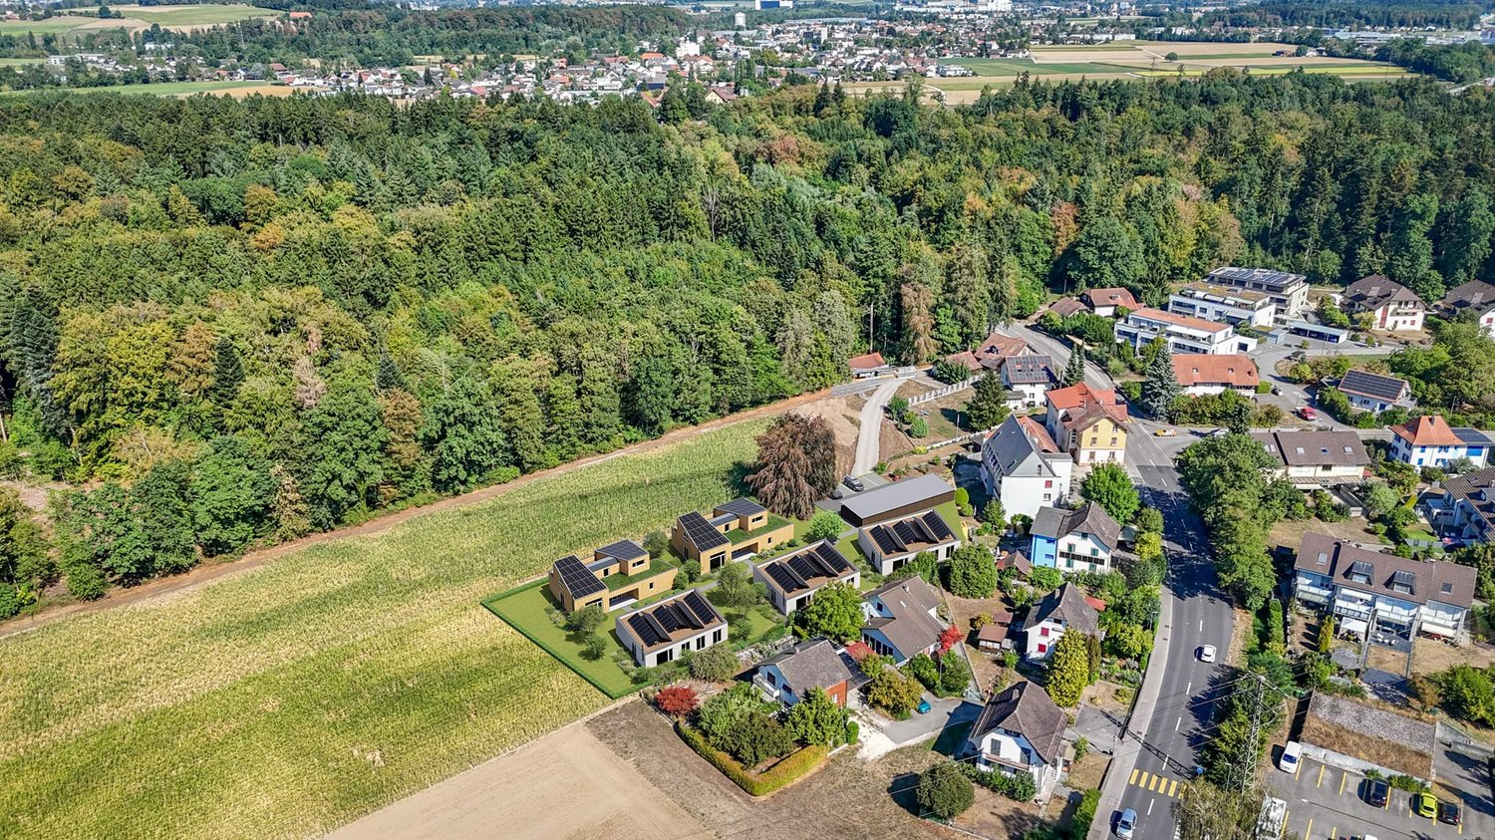
In Kriegstetten, a rural settlement with 7 residential units is being built. The semi-detached houses of the Unterwald settlement are being realized in modern wood construction and in the MINERGIE® standard. The individual units are located on separately parceled plots of land, while the community plot with the shared parking area provides access to the settlement. The plot of land is being made available for development by the Jakob Urben Foundation under a building right. What is the advantage of a settlement? The residents can realize an individually tailored usage concept within a clearly defined volume. From a loft-like, two-story single-person household to a 5.5-room studio house for the family or the housing community, many things are possible. Each residential unit has its own garden. It is also possible to live and/or work in the predefined structures. This creates a settlement that becomes a lively place and an interesting meeting point. A balanced interplay of individuality and community makes the settlement a place of living together. Currently, two semi-detached houses, A2 and B1, as well as two studio houses, D and E, are still available for purchase. Everything at a glance: The semi-detached houses: The semi-detached houses stretch over two floors and convince with a clear, functional floor plan organization. Spacious and bright living areas create a pleasant atmosphere and offer a variety of possibilities for individual design. The openly designed living, dining, and kitchen area forms the heart of the house. Large window fronts open the living space to the outside area with a seat or terrace and provide plenty of daylight. The orientation of the apartments is east-west. The day area with kitchen, dining, and living is designed with a height extension, and a staircase leads to a gallery. This exciting spatial arrangement becomes a characteristic of the settlement, both inside and out. Access: The plot of land is accessed from the main street with a driveway to the shared parking lot. A semi-public access road between the houses provides access to the individual residential units. Each two units are accessed via a shared entrance area. Outdoor spaces: The community plot at the parking lot and the access to the houses in the right of way form the common backbone of the settlement. Each semi-detached house has its own, individually usable outdoor areas with a seat or terrace and garden. Floor plans: The plans show a possible floor plan variant. The floor plans offer a flexible basis and leave room for individual needs and design possibilities. We would be happy to support you in developing an interior design concept tailored to your wishes and finding the right solution for your new home. The non-binding schedule currently looks like this: - Submission of the building application in autumn 2025- Building permit in winter 2025- Start of construction in summer 2026- The construction period for the standard execution is approximately 11 months- Move-in in spring 2027 Sponsorship: The houses are being built at a fixed price.Aarplan Bau AG is the general contractor. The two semi-detached house units A2 and B1 are still available.Secure this semi-detached house in Kriegstetten now! Would you like more information? Order the detailed sales documents now using the contact form – we look forward to your contact!

Travel time
-
1 / 8
CHF 540,000.–
2.5 rooms98m² living space
Hauptstrasse 12b, 4566 Kriegstetten

Living with freedom - modern semi-detached house in Atelierhaus style

In Kriegstetten, a rural settlement with 7 residential units is being built. The semi-detached houses of the Unterwald settlement are being realized in modern wood construction and in the MINERGIE® standard. The individual units are located on separately parcelled plots of land, while the communal plot with the shared parking area accesses the settlement. The plot of land is being made available for development by the Jakob Urben Foundation under a building right. What is the advantage of a settlement? The residents can realize an individually tailored usage concept within a clearly defined volume. From a loft-like, two-storey single-person household to a 5.5-room Atelierhaus for the family or the living community, many things are possible. Each residential unit has its own garden. It is also possible to live and/or work in the given structures. This creates a settlement that becomes a lively place and an interesting meeting point. A balanced interplay between individuality and community makes the settlement a place of living together. Currently, two semi-detached houses, A2 and B1, and two Atelierhouses, D and E, are still being offered for sale.Everything at a glance: The semi-detached houses: The semi-detached houses extend over two floors and convince with a clear, functional floor plan organization. Spacious and bright living areas create a pleasant atmosphere and offer a variety of possibilities for individual design. The openly designed living, dining and kitchen area forms the heart of the house. Large window fronts open the living room to the outside area with seating or terrace and provide plenty of daylight. The orientation of the apartments is east-west. The day area with kitchen, dining and living is designed with a height and a staircase leads to a gallery. This exciting spatial arrangement becomes a characteristic of the settlement both inside and out. Access: The plot of land is accessed from the main street with a driveway to the shared parking lot. A semi-public access between the houses provides access to the individual residential units. Each two units are accessed via a shared entrance area. Outdoor spaces: The communal plot at the parking lot and the access to the houses in the right of way form the common backbone of the settlement. Each semi-detached house has its own, individually usable outdoor areas with seating or terrace and garden. Floor plans: The plans show a possible floor plan variant. The floor plans offer a flexible basis and leave room for individual needs and design possibilities. We would be happy to support you in developing an interior design concept tailored to your wishes and finding the right solution for your new home. The still non-binding schedule looks like this: - Building application autumn 2025- Building permit winter 2025- Start of construction summer 2026- The construction period for the standard execution is approximately 11 months- Move-in spring 2027 Sponsorship: The houses are being built at a fixed price.Aarplan Bau AG is the general contractor. The two semi-detached house units A2 and B1 are still available.Secure this semi-detached house in Kriegstetten now! Would you like more information? Order the detailed sales documents now with the contact form – we look forward to your contact!

Travel time
-
1 / 11
CHF 1,150,000.–
250m² living space
4552 Derendingen

Attractive multi-family house in central location - top return 5.8 %

The property for sale is a well-maintained multi-family house in an attractive, very central location, which was comprehensively renovated in 2025. The building comprises three 3.5-room apartments with approximately 66 m² each, as well as a charming studio apartment of approximately 50 m². One of the 3.5-room apartments is currently rented for 1,500 CHF per month, the other two for 1,400 CHF each. The studio apartment could also be rented and would bring in around 800 CHF per month. Additionally, the property has a storage room with approximately 35 m², which can also be rented for around 500 CHF per month.The property impresses with its modern and contemporary standard. Bright, well-proportioned rooms, functional floor plans, and the high-quality renovation make the house attractive for both tenants and capital investors. The central location also guarantees that the apartments and the storage room are always easily rentable, and offers a pleasant living quality and good connections.With an annual return of around 5.8 %, this multi-family house represents an interesting investment opportunity. It is ideal for investors looking for stable rental income and long-term value appreciation. Take advantage of this opportunity to acquire a well-maintained property in a prime location.For further information or to arrange a viewing, we are at your disposal.This offer from Immobilia Suisse includes:- Well-maintained multi-family house, comprehensively renovated in 2025- Central location with very good rentability- Three 3.5-room apartments, approximately 66 m² each (1x 1,500 CHF, 2x 1,400 CHF per month)- One studio apartment, approximately 50 m², rentable for around 800 CHF per month- Storage room, approximately 35 m², rentable for around 500 CHF per month- Bright, well-proportioned rooms and functional floor plans- Modern, contemporary standard- Good connections and pleasant living quality- Stable return of around 5.8 %and much more?Interested? We would be happy to take you through a non-binding viewing!Do you want to sell your house or apartment worry-free?We will tell you the current market value of your property, discreetly and non-bindingly! Are you interested in a first non-binding exchange of ideas? Don't hesitate to contact us. We look forward to hearing from you.

1 / 5
CHF 845,000.–
5.5 rooms145m² living space
Hauptstrasse 12, 4566 Kriegstetten

Modern architecture meets rural living

In Kriegstetten, a rural settlement with 7 residential units is being built. The two semi-detached houses in the western part of the property are being realized in modern wood construction and in the MINERGIE® standard, while the three single-story studio houses are being built in solid construction. The individual units are located on separately parcelled-out plots of land, while the community plot with the shared parking area opens up the settlement. The property is being made available for development by the Jakob Urben Foundation in the form of a building right. What is the advantage of a settlement? The residents can realize an individually tailored usage concept within a clearly defined volume. From a loft-like, two-story single-person household to a 5.5-room studio house for the family or the shared flat, many things are possible. Each residential unit has its own garden. It is also possible to live and/or work in the given structures. This creates a settlement that becomes a lively place and an interesting meeting point. A balanced interplay between individuality and community makes the settlement a place of coexistence. Currently, two semi-detached house halves, A2 and B1, as well as two studio houses, D and E, are being offered for sale.Everything at a glance: Single-family homes: The single-family homes stretch over one floor and convince with a clear, functional floor plan organization. Spacious and bright living areas create a pleasant atmosphere and offer a variety of possibilities for individual design. The openly designed living, dining, and kitchen area forms the heart of the house. Large window fronts open the living room to the outside area with seating or terrace and provide plenty of daylight. The orientation of the houses is east-west. The single-story construction enables comfortable and wheelchair-accessible living on one level. Access: The property is accessed from the main street with a driveway to the shared parking lot. A semi-public access between the houses provides access to the individual residential units. Each two units are accessed via a shared entrance area. Outdoor spaces: The community plot at the parking lot and the access to the houses in the right of way form the common backbone of the settlement. Each semi-detached house half has its own, individually usable outdoor areas with seating or terrace and garden. Floor plans: The plans show a possible floor plan variant. The floor plans offer a flexible basis and leave room for individual needs and design possibilities. We would be happy to support you in developing an interior design concept tailored to your wishes and finding the right solution for your new home. The still non-binding schedule looks like this: - Building application autumn 2025- Building permit winter 2025- Start of construction summer 2026- The construction period for the standard execution is approximately 11 months- Move-in spring 2027 Sponsorship: The houses are being built at a fixed price.Aarplan Bau AG is the general contractor.Secure this single-family home in Kriegstetten now! Would you like more information? Order the detailed sales documents now using the contact form – we look forward to your contact!

Travel time
-
1 / 13
CHF 970,000.–
10 rooms237m² living space
Schachenstrasse 14, 4543 Deitingen

10 Room House, 4543 Deitingen

Spacious home for family, multi-generational living or living and working Plenty of space, a spacious garden and numerous usage possibilities: The property at Schachenstrasse 14 combines a character-rich residential building with a spacious extension, versatile ancillary rooms and an 860 m² large plot of land. It's already apparent at first glance: There's space available for living, working, crafting, gardening and for very personal ideas. The most important things at a glance • PLOT with 860 m² • West residential building, built in 1927 • East extension, built in 1970 • Garage and garden house, built in 1981 • very spacious room offer over several floors • two kitchens and several wet cells • additional basement, storage, workshop and ancillary rooms • spacious garden with several seating areas • two biotopes/ponds • separate garden house • garage • residential zone W2 • Deitingen train station with connection to Solothurn and Olten • good accessibility to the A1 highway. The original residential building from 1927 is complemented by a spacious extension from 1970. A real highlight is the spacious garden. Trees, shrubs and flower beds create a lot of greenery and privacy. Several seating options, a covered seating area, two biotopes or ponds, a stone fountain and the separate garden house make the outdoor area a place with a special atmosphere. Also for hobby gardeners, families or all those who like to spend time outdoors, the property offers a lot of potential. This property is aimed at buyers who are not just looking for four walls, but space for their own ideas. Whether as a spacious home, for living and working under one roof or for people with a need for additional hobby, workshop and ancillary spaces - Schachenstrasse 14 offers opportunities that are rarely found in ordinary residential houses. Interested?The exceptional spaciousness and the diverse possibilities of this property can be experienced best on site. We would be happy to show you the house and the extensive garden during a personal viewing.

Travel time
-
1 / 7
CHF 799,000.–
4.5 rooms105m² living space
4562 Biberist

Charming detached single-family house with spacious garden in a quiet residential area

This detached single-family house impresses with its quiet and family-friendly location without significant through traffic. Here, you can enjoy a lot of privacy and a pleasant living atmosphere. Ideal for all those who value peace and quality of life.The house currently has 3.5 rooms and offers spacious, bright rooms. Originally, the property was designed as a 4.5-room house.A special highlight is the spacious garden, which offers plenty of space to relax, play or have cozy barbecue evenings with family and friends.The spacious bathroom is equipped with a bathtub and a separate shower, offering high living comfort. Both bedrooms have a balcony and invite you to start the day with a view of the greenery or relax in the evening.The space available around the house also leaves no wishes unfulfilled: in addition to a garage, several outdoor parking spaces are available.Due to the good positioning of the house on the property, it can also be easily expanded as needed.Highlights at a glance: • Detached single-family house • Spacious garden • Quiet and attractive residential location without major through traffic • Bathroom with bathtub and shower • Two bedrooms with balcony • Garage • Several outdoor parking spaces • Plenty of potential and a pleasant living atmosphere Take advantage of this offer and convince yourself!Interested? Contact us for a non-binding viewing!Do you want to sell your house or apartment worry-free, but don't know what price you can sell it for?We will tell you the current market value of your property, discreetly and non-binding!Are you interested in a first free and non-binding information conversation?Don't hesitate and contact us!

1 / 10
Price on request
6.5 rooms125m² living space
4528 Zuchwil

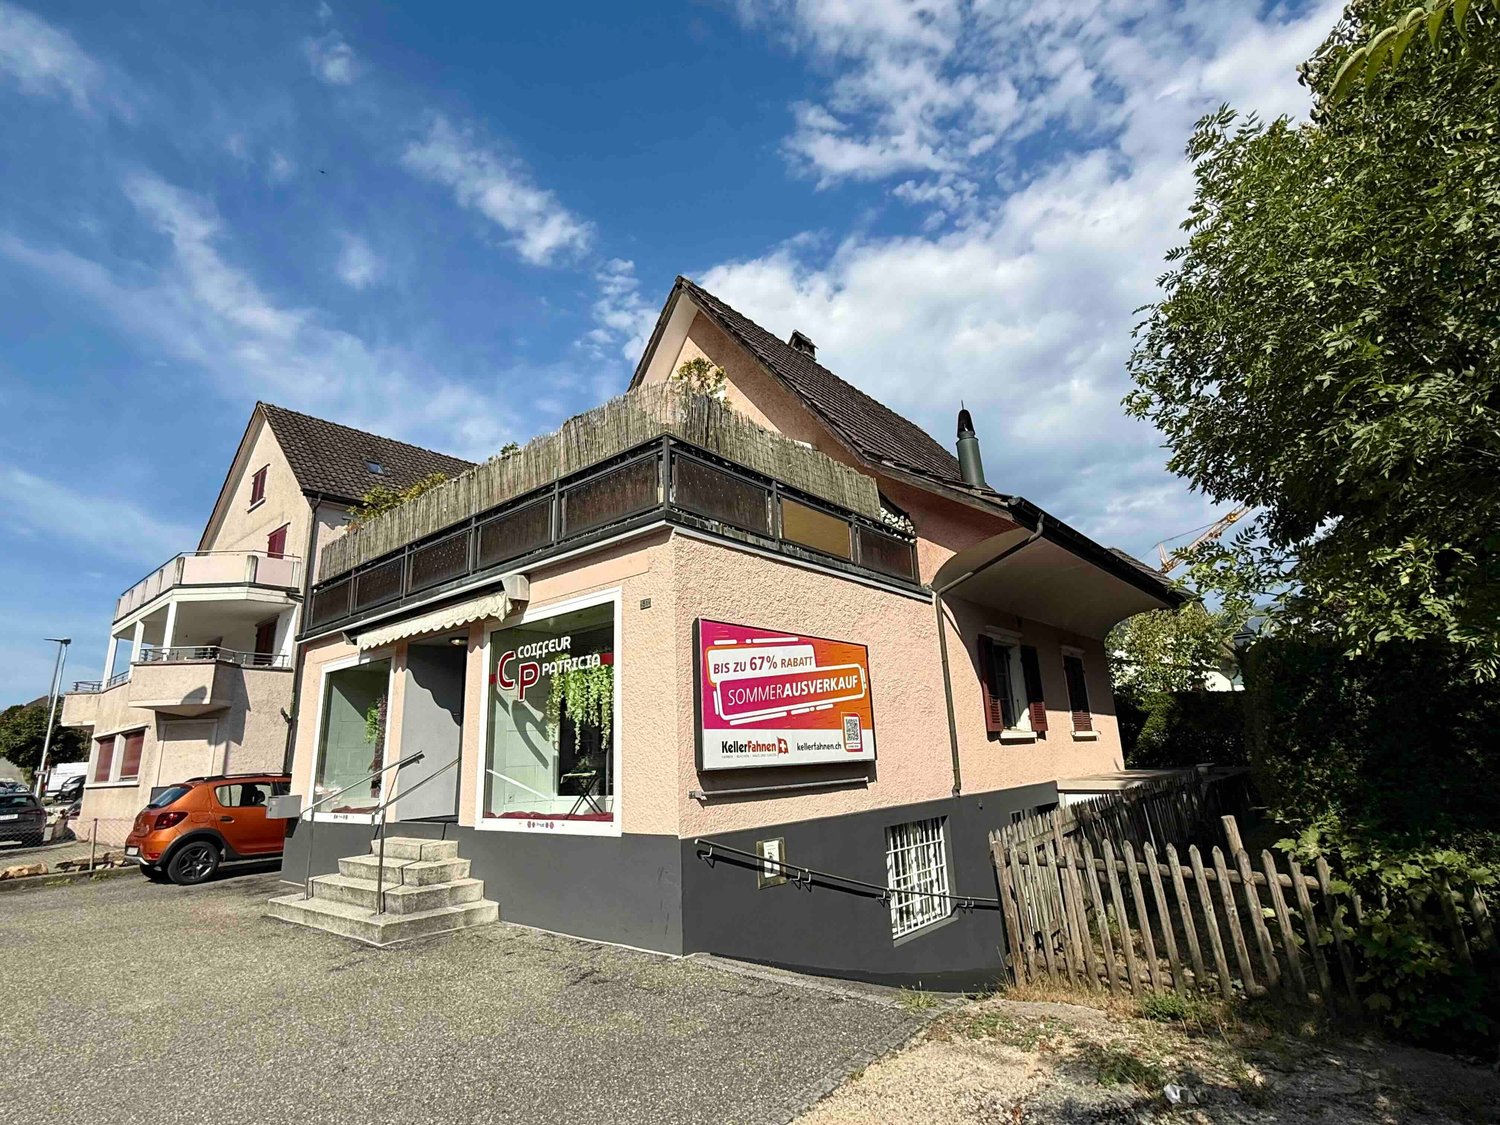
6.5-room house with commercial share for sale in Zuchwil

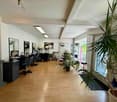
This versatile single-family house with a commercial share combines living, working, and attractive usage possibilities under one roof. The property is located in a central and easily accessible location in Zuchwil, directly adjacent to the city of Solothurn. The building, constructed in 1927 and renovated in 2018, spans 4 floors and offers a designated net living area of 125 m² as well as a total usable area of 275 m².The residential use includes a 4.5-room duplex apartment with approximately 85 m² and a separate 2-room studio with its own bathroom. The space offer is complemented by a hairdressing salon on the ground floor and a foot practice in the basement. Several independent units provide flexibility for different living and working models: whether as a family home with a home office, for combining living and own business, or for partial rental - this house offers numerous perspectives.The outdoor area features a garden on the 378 m² large plot, a 25 m² large terrace, and a 5 m² large balcony. For vehicles, there are a total of 6 parking spaces and a separate garage box available. A rentable advertising space on the facade complements the offer and can be particularly interesting for commercial uses.Heating is provided by a gas heating system, and heat distribution is via radiators. The building volume is 949 m³. Thanks to its proximity to Solothurn, good accessibility, public transport, as well as shopping facilities, schools, and the Zuchwil sports center, the property is suitable for both owner-occupiers and persons with entrepreneurial or yield-oriented plans.

1 / 8
CHF 790,000.–
6 rooms107m² living space
4543 Deitingen

Charming single-family house with development potential

This charming 6-room single-family house in a quiet and family-friendly residential area in Deitingen combines living quality, space, and development potential. Located on a 621 m² large plot of land, the property offers ideal conditions for families as well as for all those who are looking for a home with long-term prospects.Plenty of space on three levelsThe net living area is approximately 107 m². It is supplemented by spacious utility areas in the basement with a play/hobby room, cellar, and laundry room. In total, this provides around 150 m² of living and utility space.The house offers the following highlights: • 6 rooms with versatile usage possibilities • Approximately 107 m² of net living area • Around 150 m² of living and utility space • 621 m² of land • Spacious play/hobby room in the basement • Sunny garden with terrace • Attached garage and several outdoor parking spaces • Quiet and family-friendly residential area • Interesting potential for individual living ideas and future design Room layoutThe ground floor features the cozy living area, the functional kitchen, and another room that can be flexibly used as a bedroom, office, or guest room.The upper floor has three more bedrooms and a bathroom with a bathtub.The basement offers a spacious play/hobby room, cellar, and laundry room, providing versatile usage and storage possibilities.A home with potentialThe well-maintained single-family house offers the opportunity to adapt the living space to your own needs and gradually modernize it. The spacious plot also creates interesting conditions for individual living and design ideas.Therefore, the property is particularly suitable for buyers who appreciate not only a ready-to-move-in home but also space for future ideas and personal development opportunities.Garden & outdoor areaThe sunny garden with terrace invites you to linger and offers plenty of space for children, leisure activities, and gardening enthusiasts. An attached garage and several outdoor parking spaces round off the attractive offer.Quiet living – well connectedThe quiet residential area combines a pleasant neighborhood atmosphere with short distances to shopping facilities, schools, public transportation, and major traffic axes. This property thus combines natural living with excellent everyday practicality.Discover the possibilities of this versatile single-family house and arrange a personal viewing appointment.Note: The used image recordings were partially digitally optimized and serve the best possible presentation of the property.

1 / 2
Price on request
4556 Aeschi SO

Aeschi SO | Duplex House with Garage and Long-term Earning Potential

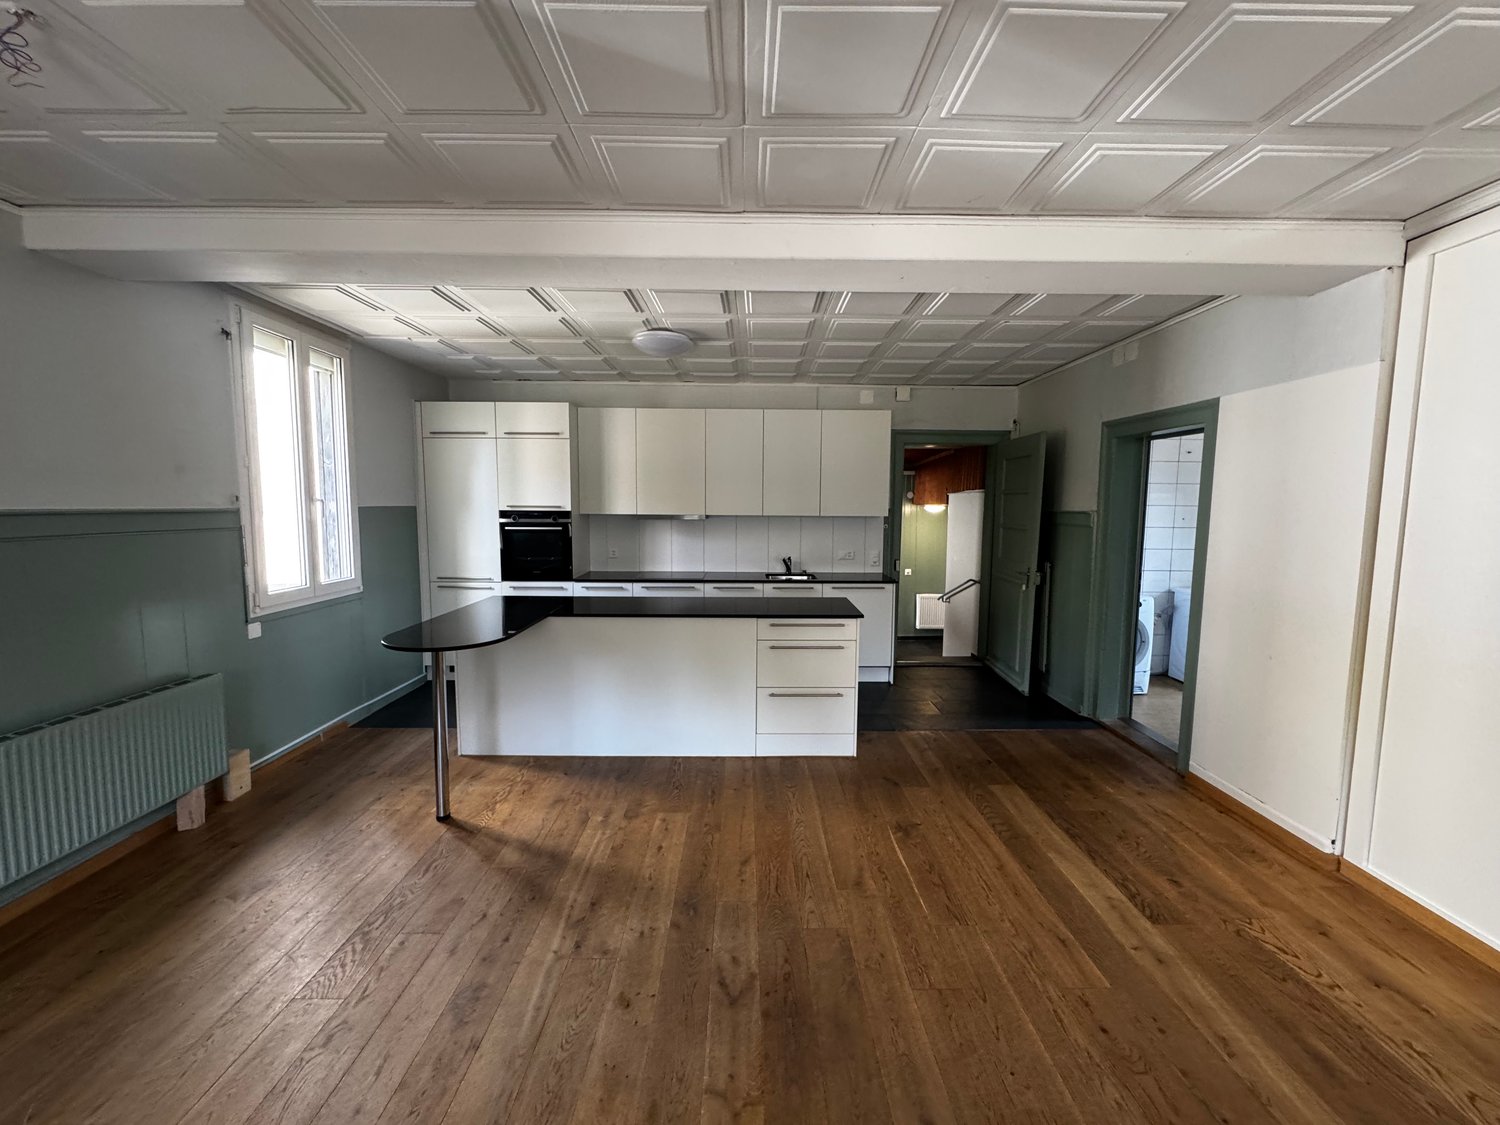
Two houses - a long-term real estate investment in Aeschi SO In Aeschi SO, there is a special opportunity for entrepreneurs, private capital investors, and buyers who consider real estate as a long-term asset. For sale is a high-quality built duplex house with two independent residential units and a garage.Both halves of the house are currently rented out. This means that the property already generates ongoing income from the moment of ownership transfer.The two residential units were created with a high demand for living quality and materialization. Oak wood elements, open kitchens, spacious living areas, and several bathrooms create an ambiance that clearly exceeds the character of a classic rental property. Private outdoor areas and existing parking possibilities complement the overall offer.Especially the combination of two separate single-family houses within one property makes the object interesting in the long term. In addition to the existing rental, the future owner has a variety of possible perspectives, from long-term capital investment to later personal use or a family or generational solution.For entrepreneurs and wealthy private individuals, this offers the opportunity to invest capital in a real Swiss real estate value and at the same time benefit from existing rental income. Unlike a classic multi-family property, the focus here is not solely on short-term returns, but on the combination of asset value, living quality, ongoing income, and long-term usage flexibility.Also, for private buyers with a longer-term planning horizon, the property can be interesting: Today, as a rented real estate asset, new options for their own family or personal use may arise at a later time - within the framework of existing rental agreements and legal possibilities.An interesting opportunity for buyers who do not only consider today's use but also recognize the long-term value of two high-quality residential houses.Highlights: • Two independent, high-quality built residential units • Both units currently rented out • Spacious living areas with high-quality materialization • Garage and additional parking possibilities • Attractive combination of asset value and ongoing income • Interesting for entrepreneurs, capital investors, and wealthy private individuals • Long-term potential for personal, family, or generational use We would be happy to present the property and existing rental agreements to you in detail. If you are seriously interested, you will receive further documents and have the opportunity to get to know the object personally.Please contact us for further information or a personal conversation; we look forward to your inquiry.

1 / 6
CHF 1,175,000.–
5.5 rooms158m² living space
4573 Lohn-Ammannsegg

Charming 5.5-room single-family house in Lohn-Ammannsegg

This detached single-family house, a well-maintained wooden building from 1992, is situated on a 683 square meter large plot of land and offers plenty of space for the whole family. The architecture is complemented by an attached winter garden and a balcony. A practical single garage is available for your vehicle.The following highlights await you:- Plenty of light through large window fronts- Cozy chimney- Inviting winter garden- GarageEngel & Völkers - Your competent partner for real estate sales.LocationThe attractive municipality of Lohn-Ammannsegg (4573) is located in the Wasseramt district of the canton of Solothurn, just four kilometers south of the cantonal capital Solothurn. Nestled on the sunny northeast slope of the Bucheggberg, the village offers an idyllic, natural living environment with adjacent forests and fields, which serve as a popular local recreation area right outside the front door.InfrastructureLohn-Ammannsegg convinces with a very family-friendly environment and an active village community. Kindergarten and primary school are located directly in the village. The upper school is attended in the neighboring Biberist, while further schools and high schools in nearby Solothurn are quickly accessible. A local offer for daily needs and a diverse club life round out the offer. Moreover, the municipality proves to be a financially attractive location with a tax rate of 104% for natural persons and 86% for legal persons.If you would like to know more about the property, we would be happy to send you the documentation.
Suggested properties for you based on search results