55 results - House, chalet, rustico to buy in District Werdenberg

1 / 10
CHF 450,000.–
Glathalden 5, 9475 Sevelen

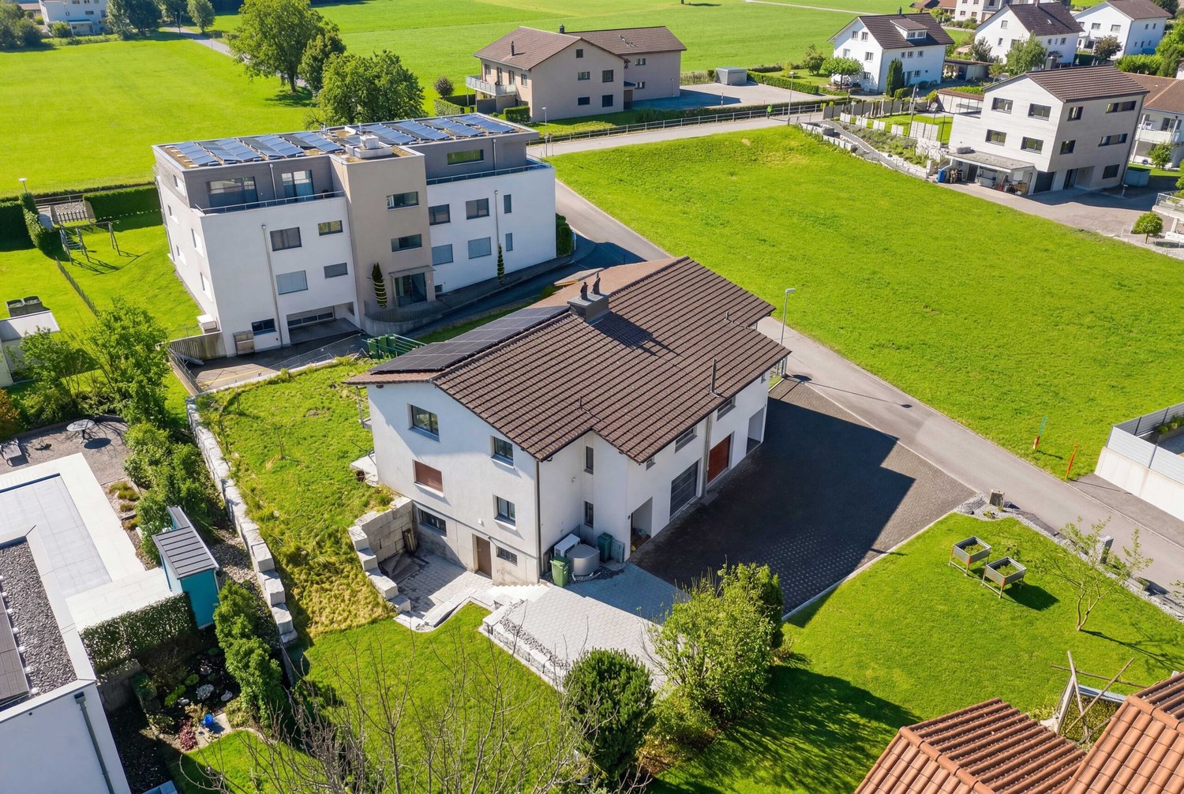
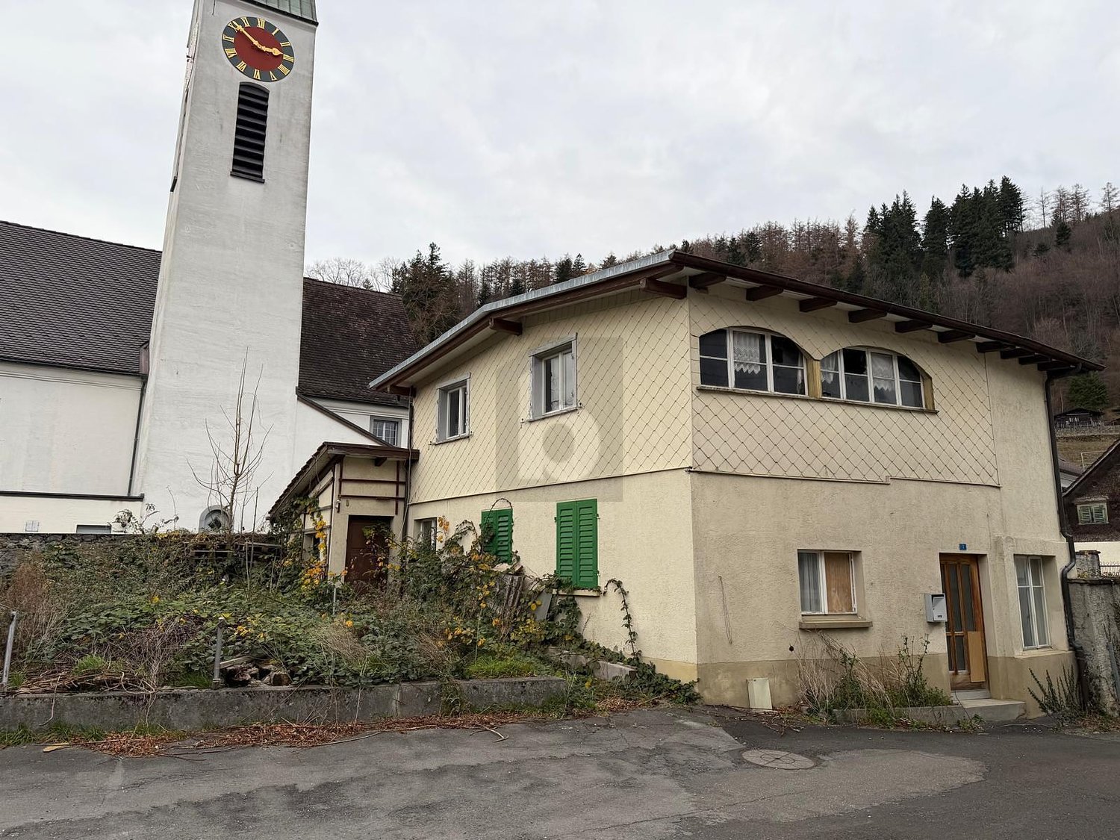
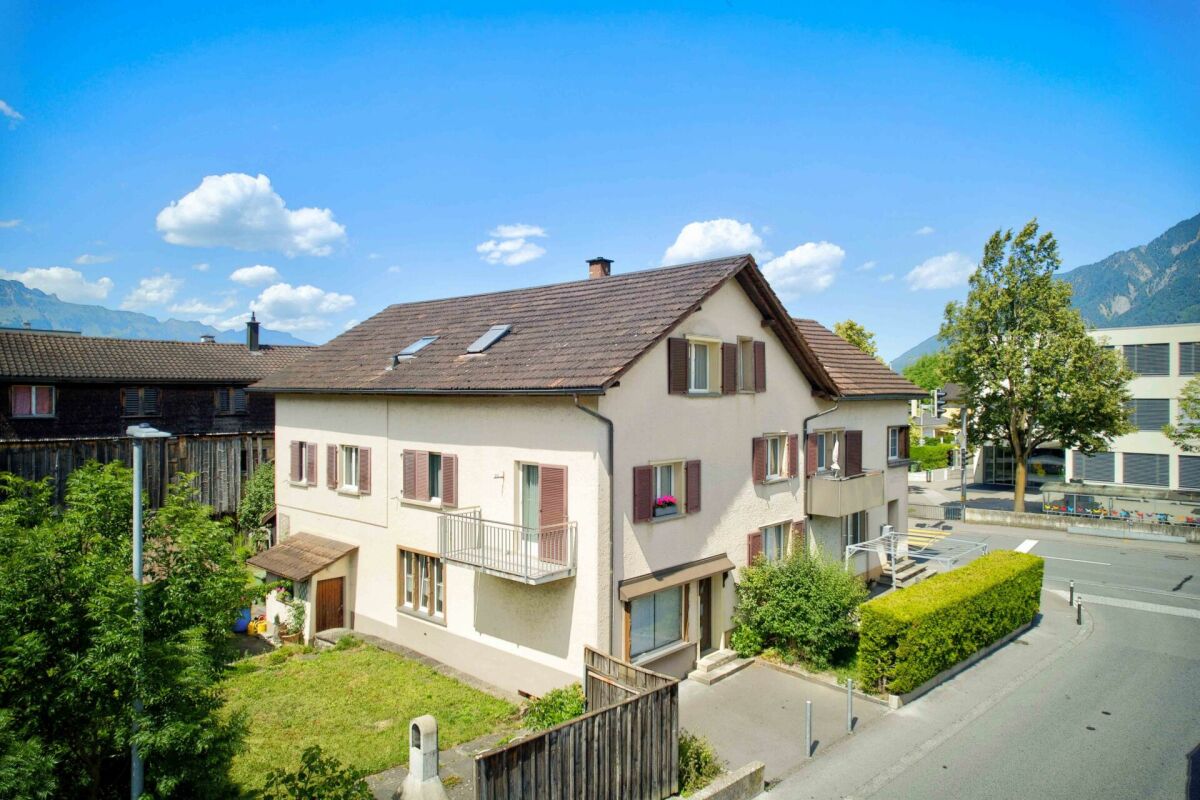
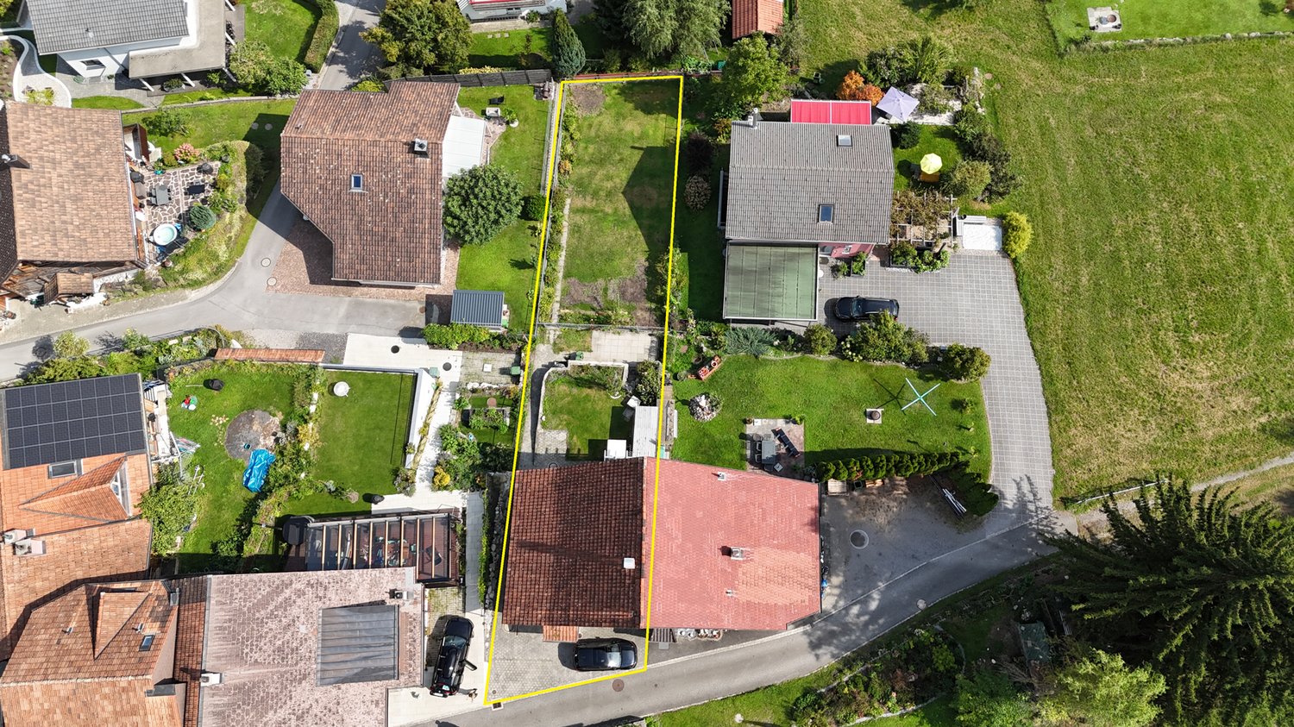
787 m2 building land in the village core zone of Sevelen with old residential house and barn
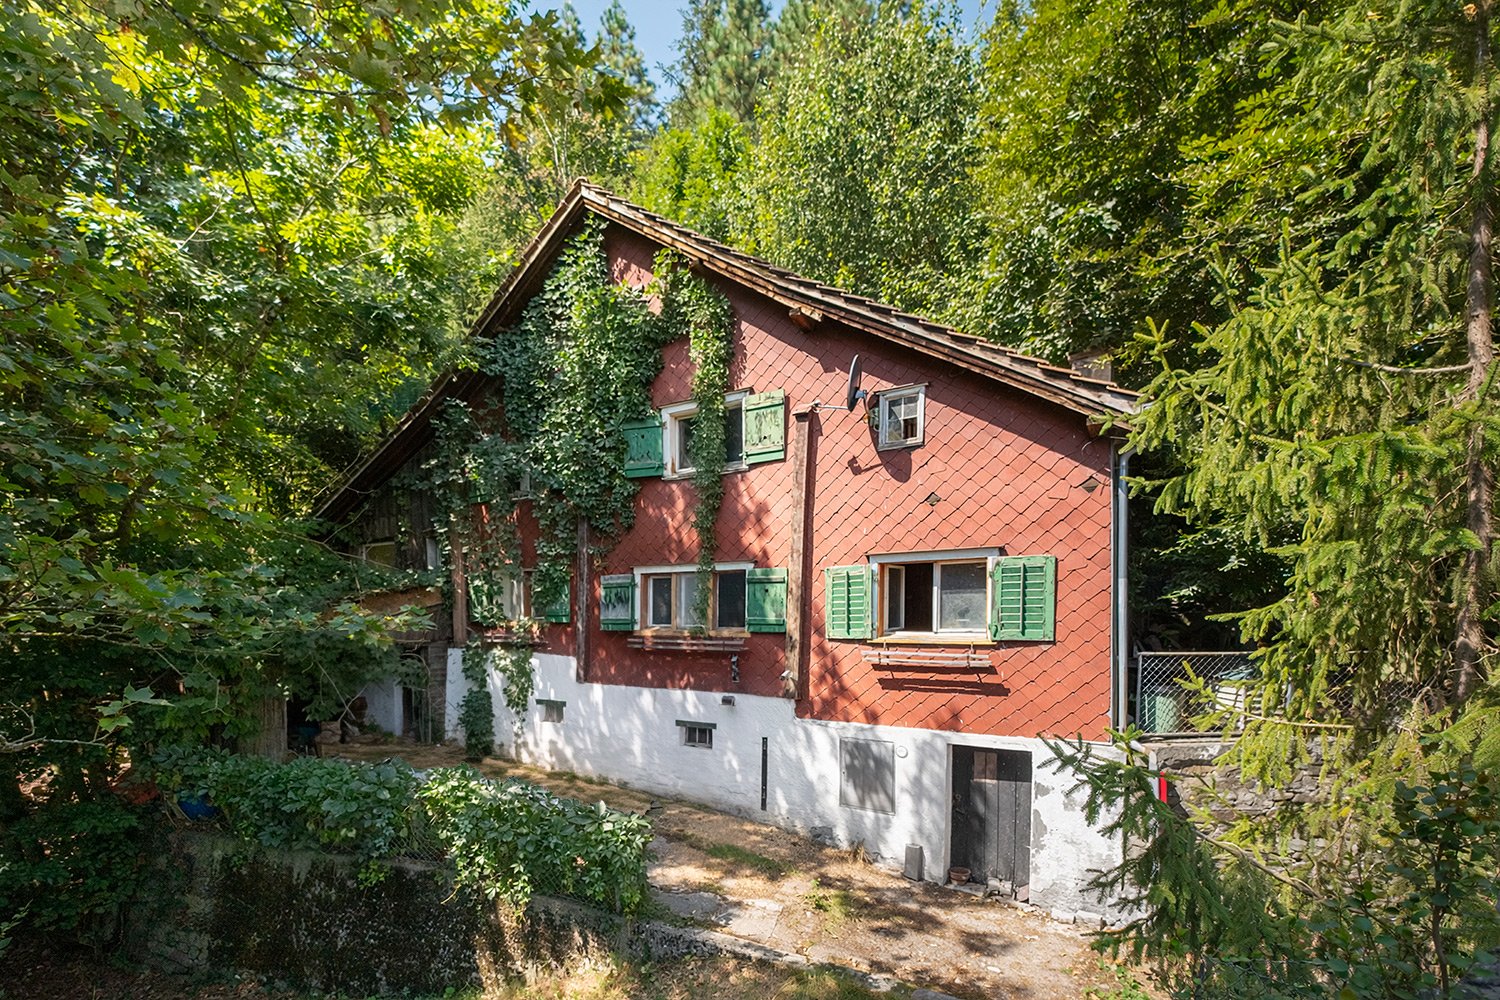
787 m² building land plot in the village core zone - ideal for new construction of a single or two-family house We sell this old house with a barn in a central location in Sevelen. It is located in the old village center of Sevelen. The property includes 787 m² and is located in the village core zone. The house shows a classic, old layout concept with a very simple and outdated construction standard. The old building substance is largely intact, but extensively in need of renovation and, in our opinion, an object for demolition. With a careful demolition, certain construction elements can be reused in a replacement new building. The existing house has a building floor area of approximately 70 m²; the barn approximately 81 m². These buildings have a so-called extended possession guarantee, i.e., on the existing building field, a replacement new building can be realized despite not complying with the forest and street distance. Additionally, a smaller single-family house can be realized on the meadow. • Ground floor: covered house entrance, foyer, staircase, kitchen-dining room, living room with tile stove, simple shower-WC-sink, room • Upper floor: corridor, foyer, two rooms • Attic: large attic with partially high rooms • Roof: storage rooms on the ground floor, roof with several floors • Outdoor: cozy outdoor area, meadow with parking possibility This property is ideal for the new construction of one or two single-family houses and/or multi-generation houses. Convince yourself of the potential of this property during a visit. We would be happy to inform you personally and look forward to hearing from you.

Travel time
-
1 / 46
Price on request
320m² living space
Hüseren 1858, 9475 Sevelen

Mountain Guest House Gemsli

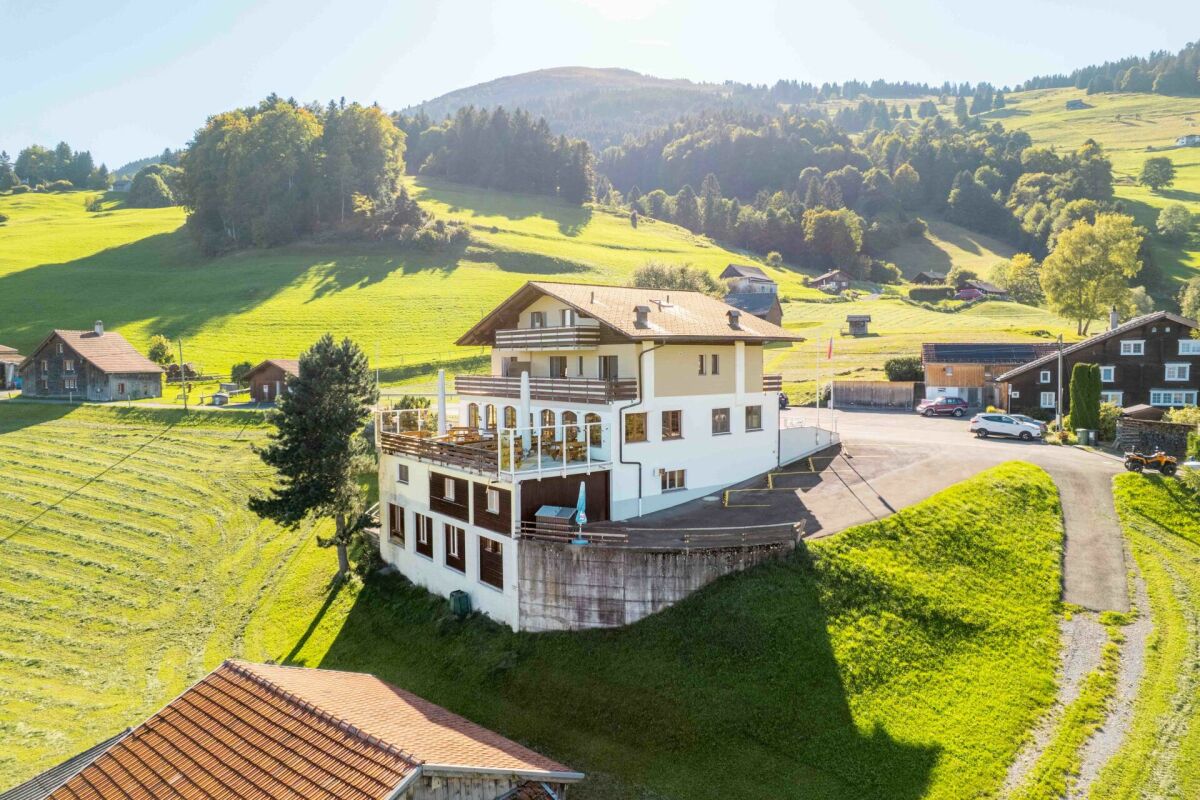
For sale is an interesting and versatile property in an idyllic location with a view on approx. 980 m above sea level in Sevelen - embedded in the impressive mountain landscape of the St. Gallen Rhine Valley. The offer includes two plots (No. 2114 and No. 2110) with a total area of 1,733 m². The property presents itself in a well-maintained condition and was last modernized in 2022 in various areas. The main building was previously operated as a gastronomy business with tourist-used residential units. On the ground floor, there is a fully equipped restaurant (approx. 85 m²) with a professional kitchen (approx. 35 m²). The offer is rounded off by a spacious sun terrace of around 84 m², which offers ideal catering possibilities in the warm season. On the same floor, there is also a studio. The upper floors comprise two 3.5-room apartments and one 2.5-room apartment. In the 1st basement, there are numerous secondary and storage rooms, technical areas, a garage, and the former landlord's apartment (spacious 2.5-room apartment). The 2nd basement offers a mass storage room with space for 24 people and sanitary facilities (WC and showers). Plot No. 2110 is currently used as a parking area for guests and residents - a clear advantage for both the gastronomy area and potential residential use. The location is quiet and close to nature, yet easily accessible - ideal for nature-loving residents, operators, or guests. The property is located in the zone of the remaining municipal area. A special plus: A feasibility study by Vogt Architekten AG for the demolition of the existing building and the construction of a modern multi-family house is available. This study shows an attractive new building project with several residential units and offers excellent potential for project developers or investors. The property is suitable for buyers who want to continue operating the existing restaurant and residential business, as well as for those who want to repurpose or realize the object as a new building project. The combination of quiet mountain location, existing infrastructure, and development potential makes this object a particularly attractive investment opportunity. *The selling price is to be understood as a guide price.*

Travel time
-
1 / 13
CHF 720,000.–
3.5 rooms130m² living space
9472 Grabs

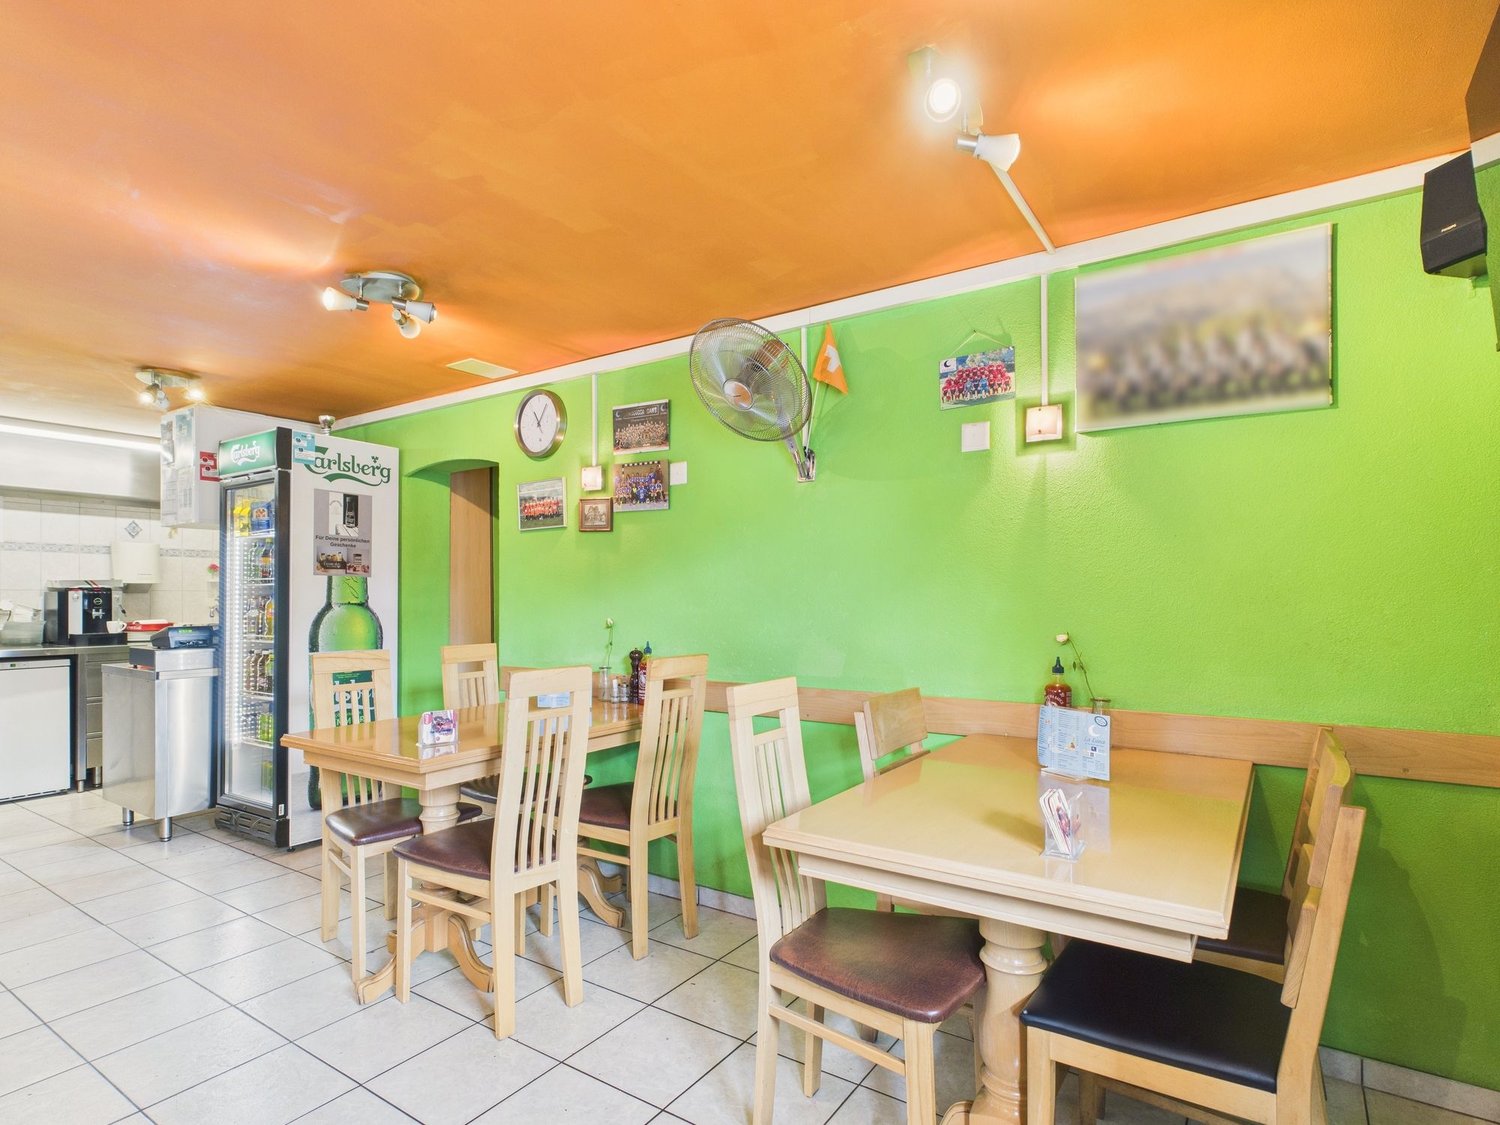
Two-family house with 3.5-room apartment and commercial space (kebab shop) on the ground floor

In the heart of Grabs, this charming residential and commercial building awaits you, offering an ideal combination of living and working.On the ground floor, there is a well-frequented kebab shop with existing infrastructure, which is perfect for a gastronomy or take-away business.The upper floor houses a bright and cozy 3.5-room apartment, which convinces with its well-thought-out floor plan and light-filled rooms - perfect for owner-occupiers or as an investment property for rent. The living room impresses with generous window areas, which provide a pleasant influx of light, while the kitchen scores with practical storage space and modern equipment. Two bedrooms and a bathroom offer the desired comfort and create a harmonious living atmosphere.The building, constructed in 1999, presents itself in a well-maintained condition and convinces with its sunny and central location in Grabs. The high-quality construction standard, as well as the excellent infrastructure with restaurants, cafes, shopping facilities, schools, and recreational facilities in the immediate vicinity, make this property particularly attractive. The heating is provided by radiators, which ensure a pleasant warmth.This property offer is characterized by: • Attractive residential and commercial building with versatile use • Well-frequented gastronomy area on the ground floor with existing infrastructure • Bright 3.5-room apartment on the upper floor • Central location in Grabs • Bright and light-filled rooms • Well-maintained overall condition • High-quality construction standard • Quiet residential area with beautiful views • Proximity to schools, shopping facilities, and recreational facilities • Perfect connection to public transportation Interested? Contact us for a non-binding conversation!

1 / 13
CHF 1,160,000.–
5.5 rooms172m² living space
9468 Sax

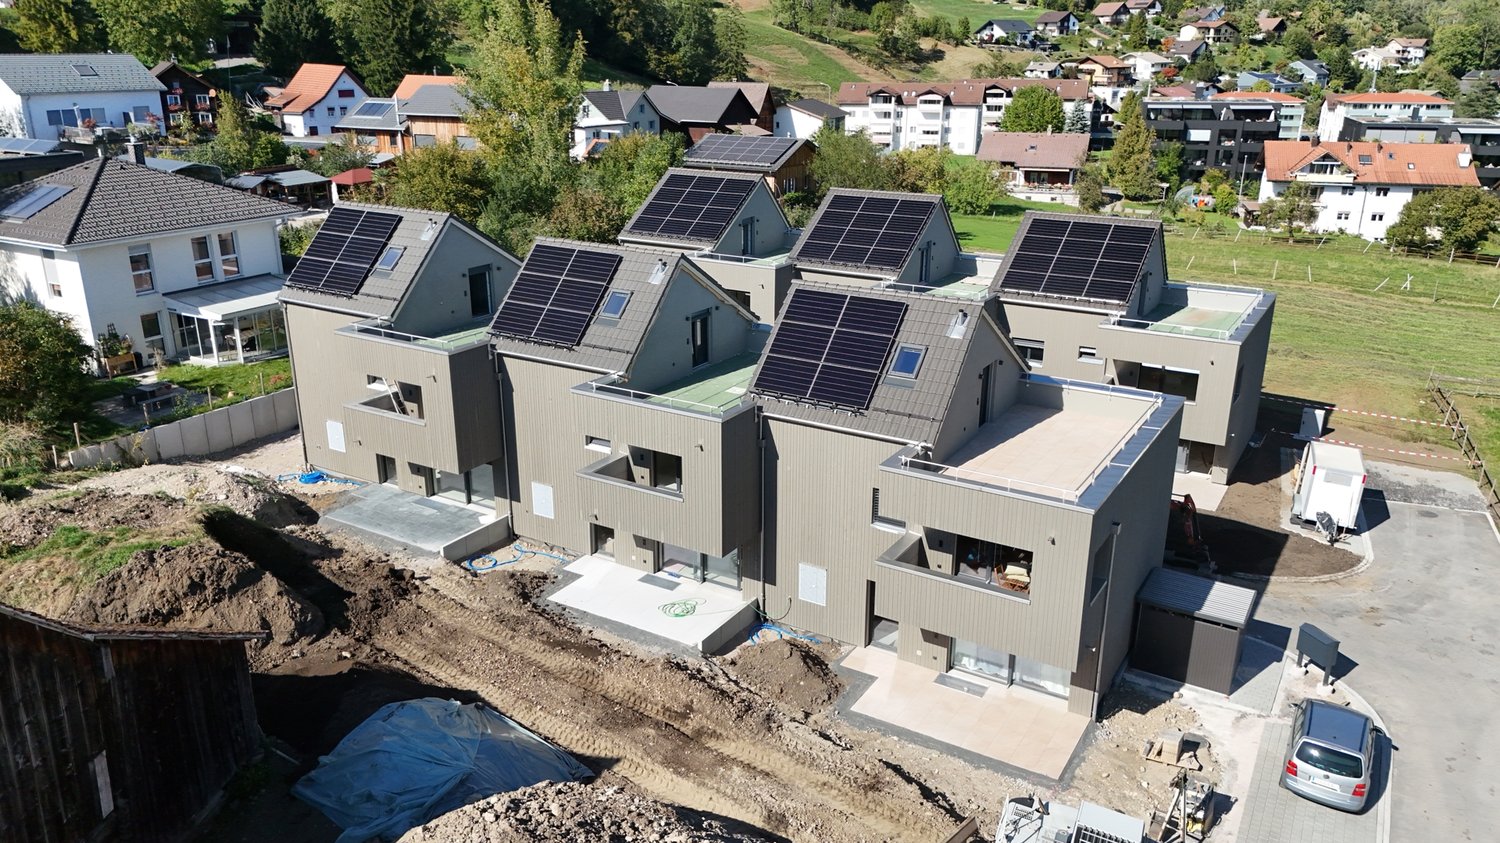
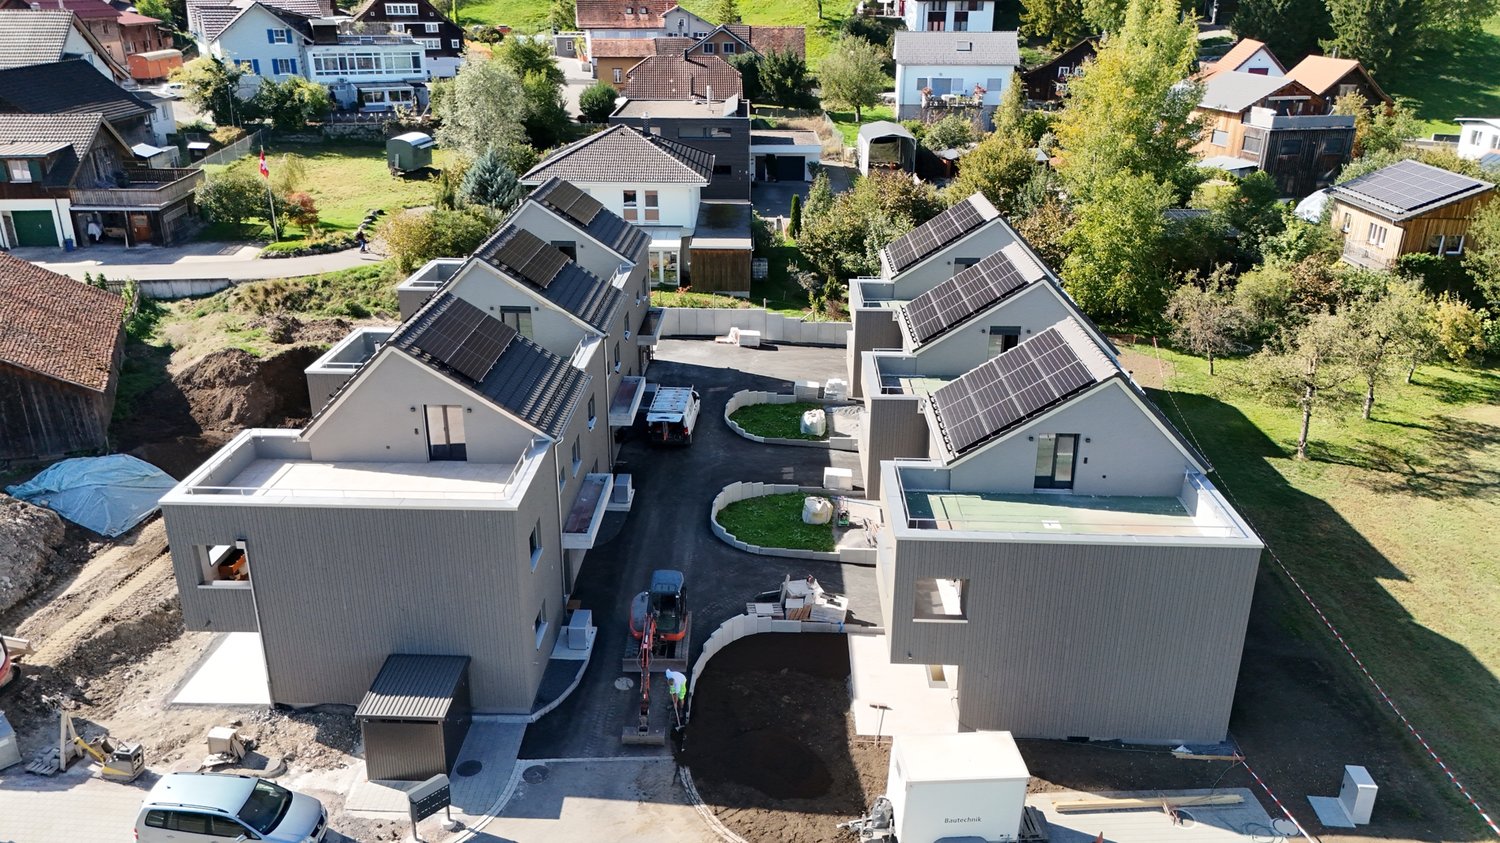
New Build: Modern Row House in Sax for Sale

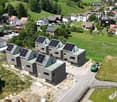
Welcome to Sax, your new home in the idyllic Rhine Valley! In the picturesque village of Sax, nestled in the breathtaking landscape of the St. Gallen Rhine Valley, the exclusive new construction project "Harmonie" is being built. This project offers six modern row houses that convince with the highest building quality, innovative design, and sustainable construction. You can still participate in the design. Choose your own floor, kitchen, bathrooms, and floors! Your advantages at a glance: Excellent location: Sax is located in the municipality of Sennwald and offers a quiet, natural environment with excellent connections to the cities of St. Gallen, Buchs, and Vaduz. Natural surroundings: Located at the foot of the majestic Kreuzberge, Sax offers a charming natural backdrop and numerous leisure activities such as hiking and cycling. High quality of life: The region is characterized by an exceptionally high quality of life and a high density of employers, offering you a wide range of professional opportunities. Houses to feel good in: Well-thought-out floor plans: The spacious living areas are open-plan and offer an inviting atmosphere. The living areas extend over three floors and offer plenty of space for your individual needs. Modern equipment: Each house has a living area of 171-172 m², a covered terrace with garden access, a loggia on the 1st floor, and a balcony on the 2nd floor. Additionally, each house is equipped with a heat pump. Sustainability and energy efficiency: The row houses are built to a low-energy standard and offer optimal heat and sound insulation, saving energy costs. Comfortable extras: Carport and storage space: Each house has a carport and an outdoor storage space. High-quality materials: Carefully selected materials and first-class workmanship ensure a durable and appealing design. Take the opportunity to discover this unique residential project in Sax and realize your dream home in one of the most beautiful regions of Switzerland. Welcome to your new home, welcome to "Harmonie"! Let yourself be impressed by the modern, high-quality row houses and experience a living atmosphere that combines tranquility, nature, and harmony. We look forward to your inquiry and are happy to provide you with personal advice. Sax near Sennwald is a picturesque village in the canton of St. Gallen. The charming municipality offers you an idyllic environment and a great feeling of life. The location of Sax is simply breathtaking. At the foot of the Kreuzberge, nestled in green meadows, the village offers a charming natural backdrop. The majestic mountains in the background and the quiet surroundings create a unique living atmosphere. Whether you like to hike, cycle, or simply enjoy nature, you will find peace and harmony here.Your new home starts here, with us by your side Have we sparked your interest? We are happy to provide you with a viewing. Buying a property is more than just a decision, but an important step that requires experience, expertise, and trustworthy advice. That's exactly what we're here for. - Individual advice tailored to your needs - Transparent information, all facts on the table - Professional accompaniment from viewing to contract signing Let's find out in a non-binding conversation whether this home is the right one for you. We take the time for you. Contact us at any time, we look forward to hearing from you. www.rl-immo.ch, your real estate marketer with heart and expertise

1 / 11
CHF 1,130,000.–
4.5 rooms168m² living space
Baumgarten 5b, 9475 Sevelen

Your personal family dream home.

Naturally. At home in the Rhine Valley. The newly emerging family quarter "Baumgarten" is nestled between the Rhine and the mountain range of the Alviers in Sevelen. The district is characterized by single-family homes and borders on fields and meadows. The local bus from Sevelen opens up the village with public transport. In just 5 minutes by bus, the train station in Buchs can be reached, from where trains run regularly to Chur and St. Gallen. The bus stop is within walking distance. You can reach the highway entrance in 5 minutes by car.Nature is right outside your door! Countless leisure activities such as hiking, biking, jogging, or skiing are just a small part of the offer in Sevelen. Your children grow up in a natural environment and benefit from a diverse club life. The village has almost 80 clubs, from football, ski, and mountain clubs to the alphorn group and the Rüssel community. The events celebrated are just as diverse, whether it's the pumpkin festival, the Christmas market, or "s'Fescht" for young and old.The primary school with kindergarten, lunch, and after-school care is located right next to the family quarter. The schools for the lower and middle levels are in the village, and the upper level is a 10-minute walk.Various shops like Coop, Aldi, and a drugstore make daily shopping comfortable. For larger purchases, Buchs offers large shopping centers and numerous small and large shops as a regional center. Simple. Practical. Good. Perfect family life. Those who are allowed to live here are envied. You reside in the quiet family quarter "Baumgarten". Fortunately, there is no through traffic here. Contacts can be made effortlessly on the piazza with a water feature, trees, and benches. Here in the family quarter, which skillfully blends into the surroundings, you are not only at home, you feel at home.The use of high-quality oak parquet in the living rooms and bedrooms, as well as Feinsteinzeug plates in the bathrooms, creates a warm, personal note. The entrance area, living room, dining, and kitchen area form a living landscape of over 50 m². The living area with direct access to the terrace spoils you with a beautiful view of the garden area. The dining area offers enough space to eat with family and friends or for cozy get-togethers. The room offer on the ground floor is completed by the guest toilet.The upper floor will surprise you with its differently sized rooms. The parent's bedroom with an adjacent dressing room and an en-suite bathroom offers maximum privacy for parents. Two further rooms with 11 m² and 14 m² are suitable as children's rooms or offices. The additional bathroom provides comfort for the whole family.In the basement, there is the laundry room/cellar, a storage room, and the technical room. You can park your car in a covered outdoor parking space. For your guests, general visitor parking spaces are available - two of them are equipped with electric charging stations. Outside, each family enjoys its privacy in the beautiful garden. The seating area with a pergola extends over the entire house width and offers an unobstructed view.The room program at a glance: Ground floor:> Entrance area > Dining/kitchen > Living area > Guest toilet Upper floor: > Parent's bedroom with dressing room and en-suite bathroom> Two rooms > BathroomBasement:> Laundry room > Storage room > Technical roomRealize your dream home and contact us now for a viewing appointment.AZ Real Estate. A real home for more freedom and quality of life.

Travel time
-
1 / 28
CHF 1,490,000.–
148m² living space
9473 Gams

Modern living experience with a far-reaching view - Single-family house with pool, garden idyll, and panoramic view

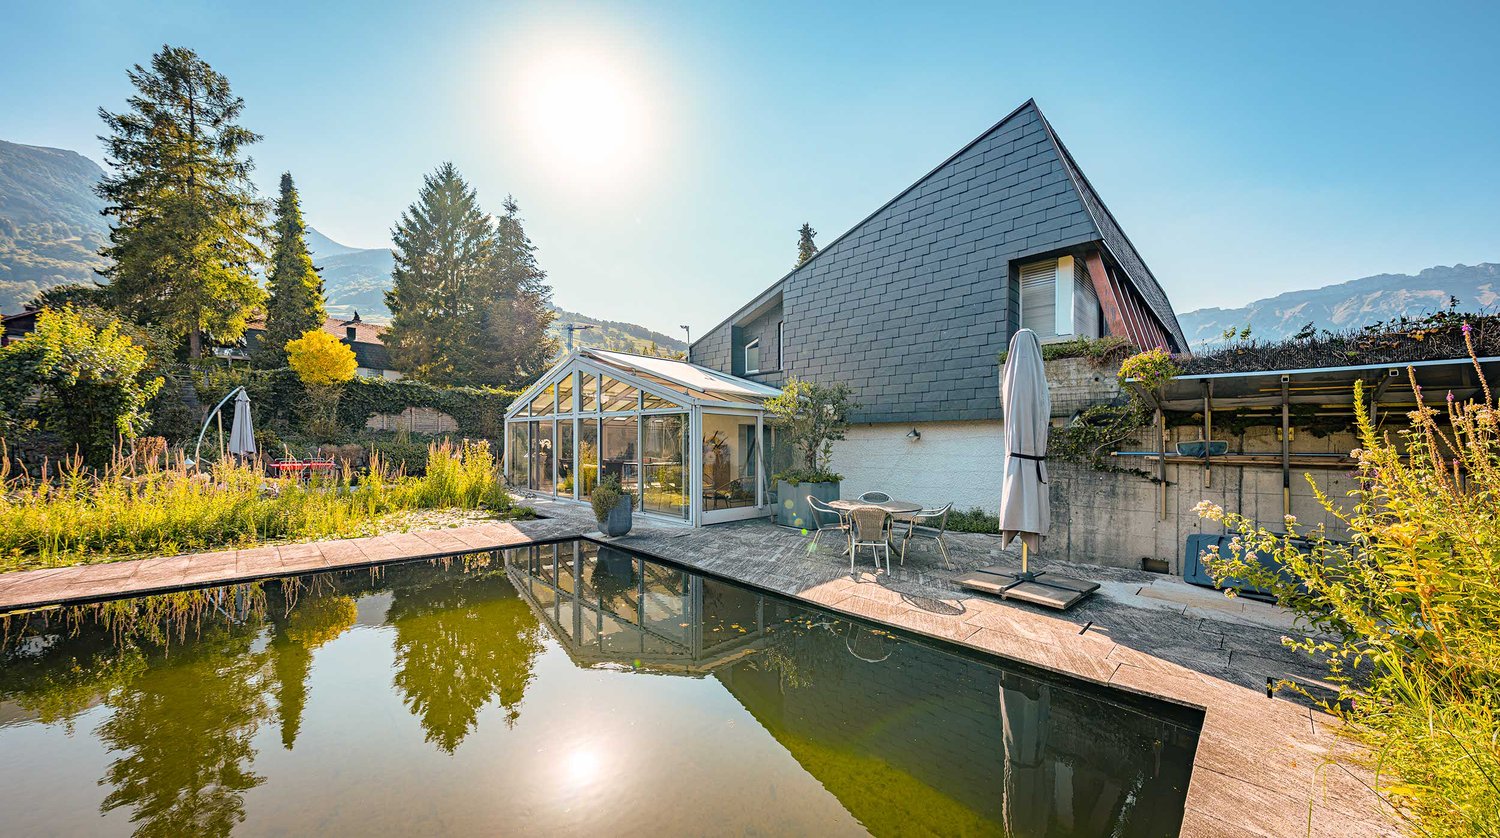
Light, luxury, and landscape - Single-family house with style, charm, and spectacular views in Gams This single-family house in Gams offers an exceptional living experience that harmoniously combines comfort, style, and nature. With a living area of 148m² and a total of 4.5 rooms, the house convinces with its well-thought-out room layout and high-quality equipment. The bright living area with large window fronts, fireplace, and access to the sunny garden creates a warm and inviting atmosphere.A special highlight is the heated outdoor pool with counter-current system - perfect for sporting activities or relaxed hours under the open sky. The balcony with direct access from the bedroom offers a breathtaking view of the mountain world, especially of the Hoher Kasten.The modern kitchen is open-plan and leaves no wishes unfulfilled. Two stylish bathrooms - one with shower and toilet, the other with bathtub, shower cubicle, double sink, and toilet - provide daily comfort.The 800m² large property offers a lot of privacy and space for leisure and gardening pleasures. A charming garden house with 43m² creates additional space - ideal as a studio, home office, or hobby room.Thanks to underfloor heating and heat pump, you can enjoy pleasant temperatures all year round while maintaining sustainable energy efficiency. Two garage parking spaces offer practical comfort for your daily life.

Margherita Janos

Margherita Janos

1 / 9
Margherita Janos

Margherita Janos

  • Parking space
  • Garage
  • Mountain view
  • +4
CHF 950,000.–
5 rooms140m² living space
9470 Buchs SG

Secure now, move in later: Your investment with a future

The property for sale is an attractive real estate in the center, ideal for investors. The single-family house is being sold under the condition that the current owners - now retired - remain as fixed tenants and can continue to enjoy the house to the fullest. This guarantees secure and long-term rental income.The property is located in the popular WG2 zone on a spacious plot of 491m² in a traffic-calmed 30 km/h zone. Within just five minutes, you can reach shopping facilities, town hall, public transport, and schools, and in about ten minutes, the SBB train station, vocational school, and university.The house was originally built before 1900 and has been continuously maintained and modernized since then. The room height is approximately 1.70m in many areas, which corresponds to the original building methods of that time. The structural condition is good: all surfaces from the floor to the roof and on the windows have been freshly painted. Furthermore, the property is expandable and thus offers additional development potential.The house is advantageously preserved and technically equipped: in 2022, the district heating system including boiler, heat exchanger, and pumps was comprehensively modernized. Rainwater from the roof is collected in 300-liter containers, which reduces the water bill by around 20%. The offer is complemented by a 2 × 13m large shed, which provides generous storage space.Particularly appealing is the lovingly designed garden with fruit trees, vegetable beds, and berry bushes, inviting you to enjoy. Several seating areas offer relaxed retreats at any time of day. The offer is rounded off by a separately standing garage with a preceding storage space.The following highlights are offered by this property: • Large plot of 491m² in the center • Location in popular WG2 zone • Expandable with additional potential • Continuously renovated • Stable and secure rental income through long-term tenants • Lovingly laid-out garden • Separately standing garage, storage space in front • Spacious shed as additional storage space Don't miss this unique opportunity and contact us for more information and an on-site viewing appointment!

  • Parking space
  • Garage
  • Mountain view
  • +4
1 / 9
  • Parking space
  • Balcony / Terrace
  • Garage
  • +4
CHF 1,200,000.–
5.5 rooms157m² living space
9473 Gams

5.5-ROOM DOUBLE FAMILY HOUSE WITH MOUNTAIN VIEW AND POTENTIAL

Welcome to your new home in Gams, where tranquillity and comfort go hand in hand. This charming 5.5-room double detached house offers you on 157 m² of living space a retreat full of coziness. The house was built in 1981 and awaits a comprehensive renovation in the year 2025, which has the potential to transform your home into a modern oasis .The light-flooded living area with fireplace invites you to spend cozy hours while the open kitchen with dishwasher, washing machine and tumble dryer makes everyday life easier. Enjoy the fresh mountain air on the 26 m² large terrace or the 10 m² balcony and let your eyes wander over the majestic mountain world .Thanks to the modern heat pump and the photovoltaic system you benefit from energy-efficient living. A garage box and an outdoor parking space provide convenient parking. The large cellar offers additional storage space for your personal treasures.Experience the advantages of the quiet location of Gams, where nature and relaxation are right on your doorstep . Don't miss this unique offer and arrange a viewing appointment today!Welcome to your new home in Gams, where peace and comfort go hand in hand. This charming 5.5-room semi-detached house offers you 157 m² of living space that is a retreat full of coziness. The house was built in 1981 and is expected to undergo comprehensive renovation in 2025, which has the potential to transform your home into a modern oasis.The light-flooded living area with fireplace invites you to enjoy cozy hours, while the open kitchen with dishwasher, washing machine, and tumble dryer makes everyday life easier. Enjoy the fresh mountain air on the 26 m² terrace or the 10 m² balcony and let your gaze wander over the majestic mountain landscape.Thanks to the modern heat pump and the photovoltaic system, you benefit from energy-efficient living. A garage box as well as an outdoor parking space provide convenient parking options. The large cellar offers additional storage space for your personal treasures.Experience the advantages of the quiet location of Gams, where nature and recreation are right at your doorstep. Don't miss this unique offer and schedule a viewing appointment today!Interested? For more information, pictures, and a virtual tour as well as viewing options, please visit: propertyowner.ch/de/immobilien/26-00073 Get a free property valuation. See exclusive listings first. As a member of the Swiss Property Owners Association, you benefit from a free property appraisal and gain access to exclusive listings on propertyowner.ch before they are publicly published.

  • Parking space
  • Balcony / Terrace
  • Garage
  • +4
1 / 6
CHF 740,000.–
8 rooms180m² living space
Erasmusweg 2, 9476 Fontnas

Two sunny residential units under one roof

Sun-kissed, spacious and with a versatile potential for use, this charming 8-room house on Erasmusweg presents itself. It comprises two independent residential units.The 4.5-room apartment extends over the first and second floors. It welcomes you with an inviting entrance area and generously designed living spaces. The open architecture provides a pleasant sense of space, while the functionally equipped bathrooms - one of them with a bathtub - offer relaxing moments. The spacious living and dining area invites you to linger and opens up to the large balcony, which invites you to cozy hours outdoors.The 3.5-room apartment extends over the second floor and the attic. On the lower level, there is a spacious, open living and dining area as well as a friendly kitchen. The southeast-facing balcony with approximately 4 m² is the perfect place to enjoy the morning sun. In the attic, two additional rooms are available, supplemented by a bathroom with a shower and toilet.Another major advantage of this offer is the extensive basement, which offers a variety of uses - whether as a hobby room, workshop or spacious storage facilities. The property is located directly next to the neighboring building on Dorfstrasse 10, a row house. Both properties are for sale and can be purchased separately or together - a rare opportunity for buyers looking for additional space or a combined investment solution.Interested? Then contact us for further information.

Travel time
-
1 / 6
CHF 730,000.–
5.5 rooms189m² living space
Dorfstrasse 10, 9476 Fontnas

Family-friendly home with a far-reaching view

This well-maintained 5.5-room semi-detached house is located in a scenic spot, just a few meters from the bus stop.The property combines generosity, light, and a pleasant living feeling to create an ideal home for families. The open room design and natural brightness give the house an inviting atmosphere that can be felt immediately in everyday life.Already on the ground floor, you are welcomed by a beautiful entrance and the flexibly usable living area. A bathroom with a shower and a separate guest toilet complement this level perfectly. The open, generously designed kitchen leads directly to the dining area - perfect for shared moments and uncomplicated family life.On the upper floor, three harmoniously cut rooms are available, which are ideal as children's or bedrooms. A bathroom with a bathtub provides additional comfort. A special plus of this floor is the glazed and covered balcony, which creates a protected outdoor area and opens up the view of the surroundings. The attic expands the space offer with another room.In the basement, additional rooms are available, which offer practical storage space or space for hobbies. It can also be used as an office and has an additional separate entrance.The property is located directly next to the neighboring building at Erasmusweg 2, a semi-detached middle house. Both properties are for sale and can be purchased separately or together - a rare opportunity for buyers looking for additional space or a combined investment solution.Convince yourself of the special living quality of this property during a visit.

Travel time
-
Maria Terpilak

Maria Terpilak

1 / 12
Maria Terpilak

Maria Terpilak

  • Parking space
  • Garage
Price on request
5.5 rooms204m² living space
9472 Grabs

Unobstructable panoramic view of the Rhine Valley

There are houses where the special location only becomes visible from the outside. Here, it's already apparent when you enter.The spacious entrance area with a wardrobe greets you with a view of the beautiful Rhine Valley and the impressive mountain world. From here, you can access the private area with three bright bedrooms. The master bedroom with a walk-in closet and en-suite bathroom also offers direct access to the balcony, a personal retreat with a panoramic view. A separate bathroom provides additional comfort for families and guests. From the wardrobe, you can also directly enter the spacious garage.The heart of the house is the open living and dining area with its stylish, thoughtfully designed kitchen and additional storage space. Large window fronts bring light and landscape into the house, while the rotatable Swedish stove gives the room warmth and character.The spacious terrace extends the living space outdoors. Whether it's breakfast in the sun, an evening with friends, or a quiet moment for yourself, the unobstructable view of the Rhine Valley and the mountain world is always present.A separate office or guest room with its own shower and toilet, as well as the private Finnish sauna, create additional free spaces for work, guests, and personal downtime.What makes this home special cannot be described solely in square meters. It's the interplay of architecture, light, and width - and this view, which accompanies you from the first step into the house to the last glance in the evening. So, no wishes are left unfulfilled. Take advantage and convince yourself! This PREMIUM HOMES offer includes: • Spectacular panoramic view of the Rhine Valley and the mountain world • Unobstructable, privileged location with plenty of privacy • Spacious terrace with impressive panoramic views • Bright, open living and dining area • High-quality, solid construction • Three comfortable bathrooms • Three bright, spacious bedrooms • Master bedroom with walk-in closet, en-suite bathroom, and balcony • Separate office • Private Finnish sauna • Rotatable Swedish stove • Practical central vacuum cleaner • 1 garage space and 3 outdoor spaces • Possible expansion • Gross living area 204 m² • Net living area 177 m² Interested? We'd be happy to take you on a non-binding tour! Do you want to sell your house or apartment worry-free? We'll tell you the current market value of your property, discreetly and non-bindingly! Are you interested in a first non-binding exchange of ideas? Don't hesitate to contact us. We look forward to hearing from you.

  • Parking space
  • Garage
1 / 6
  • Parking space
CHF 1,100,000.–
7 rooms171m² living space
9470 Buchs SG

Dream location with design freedom

This charming single-family home in Buchs SG offers ample space for the whole family with its 7 rooms on 171 m² of living space. The sunny location and the possibility of installing a photovoltaic system make it an ideal home for environmentally conscious people as well. Equipped with a heat pump, the house also provides pleasant warmth in cold months. The large plot of land offers design freedom and thanks to the new building potential, individual wishes can be implemented. A parking space for 3 cars rounds off this attractive offer.This BETERHOMES offer is characterized by the following advantages:- top location- very sunny- heat pump- new building potential- design freedom during renovation- ideal for photovoltaic system on the roof- parking space for 3 cars- large plot of land- and, and, and ...Interested? Contact us for a non-binding viewing!Not found what you're looking for? Over 1,900 more offers at: www.betterhomes.ch - the real estate fair mediatorWant to market your own property?Benefit from our know-how: https://www.betterhomes.ch/de/profitierenDo you want to have a property valued?Find out its value now through our free valuation, immediately and non-binding!https://www.betterhomes.ch/de/knowledge/estimationMore detailsLocation: sunny and child-friendlyCondition: The object offers renovation potential and thus individual wishes can be implemented.Bathrooms / wet cells: 2 (1 x WC, 1 x bathtub / sink / WC)Heating system: heat pumpPublic transport: Buchs train station, 500 mSchools: primary school, 700 m / secondary school, 1.2 kmShops: Coop, 500 m

  • Parking space
1 / 20
Price on request
602m² living space
Quellpark 4, 9466 Sennwald

Exclusive rental property in a privileged residential location in Sennwald

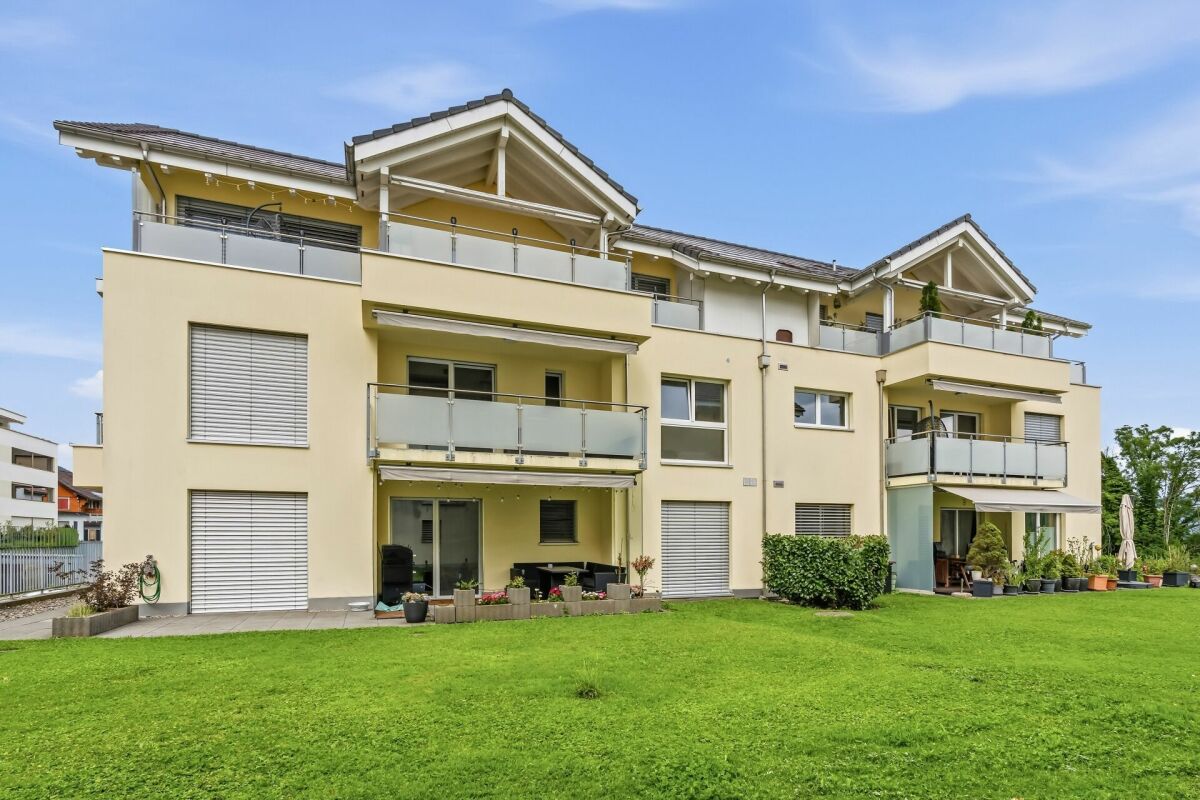
High-quality multi-family house with 7 fully rented apartments, photovoltaic system, and sustainable yield potentialIn one of the quietest and most sought-after residential areas of the tax-friendly municipality of Sennwald, we are selling this well-maintained multi-family house with seven attractive residential units. The property impresses with its high-quality construction, excellent maintenance condition, and sustainable rental potential, offering investors a value-stable capital investment with further development potential.The property borders directly on the agricultural zone and offers its tenants an exceptionally high quality of living in a natural environment. All apartments are fully rented and enjoy a constantly high demand.Apartment mix • 2 × 4.5-room apartments on the ground floor • 2 × 2.5-room apartments on the upper floor • 1 × 3.5-room apartment on the upper floor • 2 × 2.5-room apartments on the top floor • The apartments are characterized by spacious, functional floor plans, bright rooms, and a well-maintained construction standard. Highlights of the property • fully rented rental property with stable rental income • attractive rental potential through sustainable rent adjustments • very well-maintained general condition without immediate investment needs • modern air/water heat pump with central house technology • photovoltaic roof-mounted system, thermal system for a future-oriented energy supply • 7 individual garages with electric gate drive • 7 outdoor parking spaces and 2 visitor parking spaces • spacious cellar compartments for all apartments • hobby/fitness room with approx. 25.3 m² and daylight - ideal as additional rental space • ventilated garage and cellar area • quiet, sunny residential location directly adjacent to the agricultural zone • tax-attractively located with excellent infrastructure and good transport connections A sustainable investment with a futureThis multi-family house combines stable rental income, modern building technology, and long-term value growth potential. The combination of a sought-after micro-location, energy-efficient infrastructure, and a balanced apartment structure creates ideal conditions for a sustainable investment. Thanks to the existing rental increase potential, the property also offers interesting revenue reserves.A rare opportunity for investors seeking quality, value retention, and long-term returns in an attractive market environment.We would be happy to provide you with the complete sales documentation with detailed object information, income figures, and floor plans personally. We look forward to your contact.

Travel time
-
Margherita Janos

Margherita Janos

1 / 4
Margherita Janos

Margherita Janos

  • Mountain view
  • Child-friendly
  • Quiet neighborhood
CHF 1,750,000.–
9470 Buchs SG

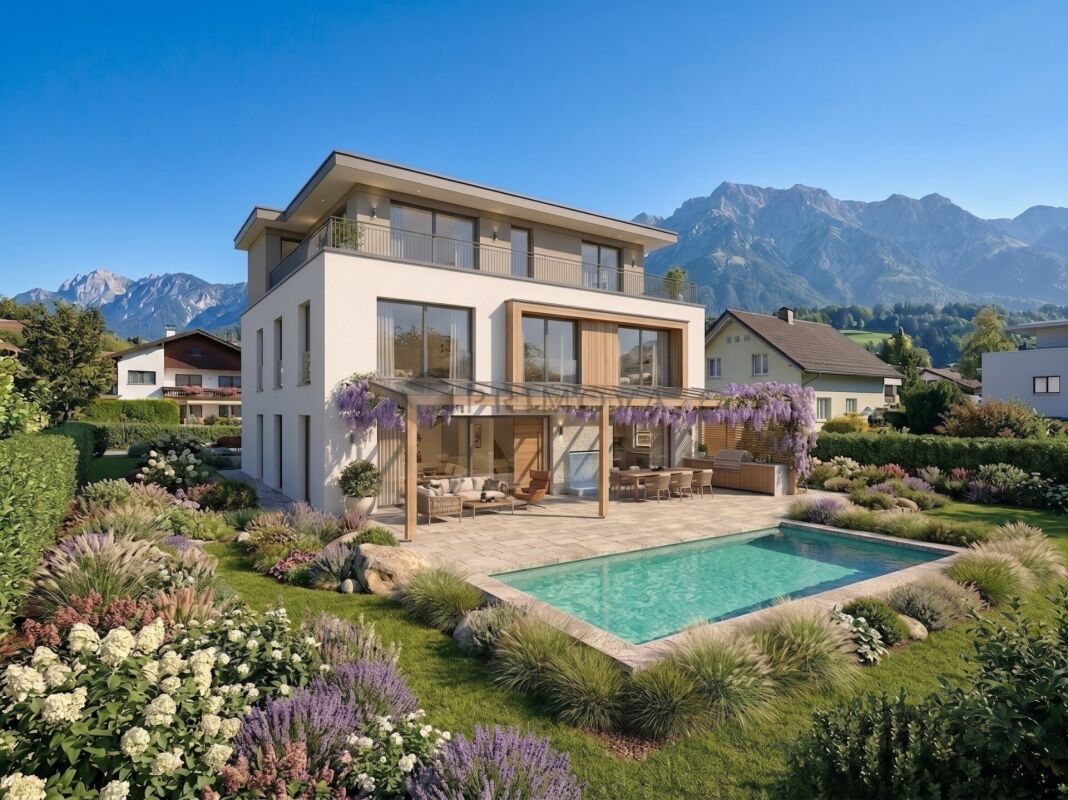
Rare opportunity to realize your own dreams

Sunny plot of land with great potential in a preferred residential area This sunny building land in the W2 residential zone in Buchs SG offers an excellent basis for an individual home. Whether a spacious single-family house with an attic floor or a modern semi-detached house, this plot of land opens up attractive possibilities for your individual living planning.Also appealing is the possibility of creating a protected garden area with the right orientation. The quiet location provides a lot of privacy and creates a pleasant retreat outdoors, ideal for relaxed hours outside.The plot is already well developed and has connections for water, sewage, electricity, telecommunications, and district heating. The access is via a municipal dead-end street on the north side. This means that through traffic is practically excluded, a special plus point for families and all those who value peace and privacy.At the same time, you benefit from a central location with short distances; kindergartens and schools, shopping facilities, and various educational institutions are easily accessible. The Buchs train station also offers excellent national and international connections and is quickly accessible.The surroundings also have a lot to offer in terms of leisure activities. The proximity to the forest and nature invites you to go for walks and engage in outdoor activities. Mountain bike single trails, a bouldering hall, fitness center, and various swimming pools provide a varied leisure program. Several ski areas can also be reached in around 30 minutes by car.The following highlights are offered by the plot: • Developed building land • Quiet residential area • 874m² plot area • W2 classification • Flat terrain • Family-friendly environment • Well buildable Please note that the AI images shown are purely design examples that are intended to illustrate the visual potential of the property.Take advantage of this rare opportunity to realize your dream in such an attractive and quiet residential area in Buchs.

  • Mountain view
  • Child-friendly
  • Quiet neighborhood
1 / 16
Price on request
44 rooms975m² living space
9476 Weite

Well-maintained property with top returns and mountain views

Attractive multi-family house with top returns of 10.4% gross For sale is a well-maintained multi-family house in an idyllic location with beautiful mountain views and close proximity to a recreational area. The property is in excellent condition and offers numerous benefits for both investors and future residents. The high return of 10.4% makes this object particularly attractive for investors.The building has a total of 44 rooms, spread over several residential units. There are 11 showers and 23 toilets, ensuring the comfort of the residents. An elevator is available, making it easy to access the different floors. The annual rental income is an impressive CHF 362,280 gross, providing a solid and sustainable source of income.Another highlight is the already approved new construction project, which offers additional potential. Four 5.5-room apartments with an area of 150 m² each and two 4.5-room apartments with a size of 187 m² are planned. The spacious surroundings offer additional space and flexibility, whether for leisure or further construction measures.The property also offers 5 garages and over 35 parking spaces, providing sufficient space for residents and guests.This property is a rare opportunity to acquire a property in a top location with high returns and additional development potential.Attractive multi-family house with top returns and approved new construction potentialFor sale is a well-maintained multi-family house in a quiet and idyllic location with beautiful mountain views and direct proximity to a recreational area. The property is in a very good structural condition and convinces with its high profitability as well as additional development potential.The building comprises a total of 44 rooms, spread over several residential units. For the comfort of the residents, 11 showers and 23 toilets are available. An elevator provides convenient access to all floors. The property is well maintained and continuously cared for, ensuring sustainable value retention.The annual gross rental income is CHF 362,280 and provides a stable and long-term source of income. With a sales price of CHF 3,400,000, a gross return of around 10.7% is achieved, making this object an extremely attractive investment opportunity. Even after deducting maintenance, administration, and provision costs, a very strong net return and a clearly positive cash flow result.A special highlight is the already approved new construction project, which further increases the potential of the property. Four 5.5-room apartments with approximately 150 m² of living space each and two 4.5-room apartments with approximately 187 m² are planned. The spacious surroundings offer additional space and versatile usage possibilities.The offer is rounded off by a very good parking situation with 5 garages and over 35 outdoor parking spaces, which is a major advantage for both residents and visitors.This property offers a rare combination of high returns, good location, and approved development potential, making it ideal for investors, family offices, or institutional investors.Highlights at a glance • Annual rental income: CHF 362,280 gross • Gross return: approximately 10.7% • Very strong net return and positive cash flow • Multi-family house with 44 rooms • 11 showers / 23 toilets • Elevator available • Very good structural condition • Approved new construction project • 4 × 5.5-room apartments à approximately 150 m²2 × 4.5-room apartments à approximately 187 m² • Spacious surroundings • 5 garages and over 35 parking spaces • Quiet location with mountain views and proximity to the recreational area Do not hesitate to secure this attractive investment. We are happy to provide further information and arrange a viewing. Building permit List of building permitsGround floor apartments:1x 5.5-room apartment - 152 m²1x 5.5-room apartment - 150 m²Upper floor apartments:1x 5.5-room apartment - 152 m²1x 5.5-room apartment - 150 m²Penthouse apartment (maisonette):1x 4.5-room apartment - 187 m²1x 4.5-room apartment - 208 m²Special features:All apartments have a balcony.

1 / 5
  • Parking space
  • Balcony / Terrace
CHF 395,000.–
4.5 rooms108m² living space
9478 Azmoos

PREISHIT ! LOT OF POTENTIAL - FOR THE DIY KING!

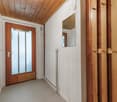
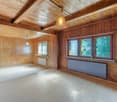
Charming single-family home with solid substance and a lot of character. The visible wooden construction creates a warm atmosphere and offers ideal conditions for individual renovation ideas. A previous building permit was already available; a new approval is realistic and can be implemented quickly. Quiet, rural location in a grown environment. The adjacent plot of land with approximately 326 m² can be purchased optionally and offers additional development potential. An honest object for buyers with visions - attractive for owner-occupiers as well as investors.This BETTERHOMES offer is characterized by the following advantages:- solid building substance, good basis for sustainable renovation- a lot of character due to visible wooden construction and classic construction method- high development potential for individual living concepts- former building permit available, new approval realistic and possible in a short time- optional additional plot (approx. 326 m²), more space, garden or long-term value increase- quiet, rural location in a grown environment- clear floor plan with versatile usage possibilities- ideal for owner-occupiers, renovation enthusiasts or investors- attractive price/potential ratio compared to new buildings- and, and, and ...Interested? Contact us for a non-binding viewing!Not found anything suitable? Over 1,900 more offers at: www.betterhomes.ch - the real estate fair mediatorWant to market a property yourself?Take advantage of our know-how: https://www.betterhomes.ch/de/profitierenDo you want to have a property valued?Find out its value now through our free valuation, immediately and non-binding!https://www.betterhomes.ch/de/knowledge/estimationMore detailsLocation: quiet, rural locationCondition: in need of renovationBathrooms / wet cells: 2 (1 x shower / WC, 1 x bathtub / WC)Public transport: bus, 50 mSchools: Schulhaus Torkel, 140 mShops: Coop, 1 km

  • Parking space
  • Balcony / Terrace

Suggested properties for you based on search results