55 results - House, chalet, rustico to buy in District Werdenberg

1 / 8
Price on request
5.5 rooms
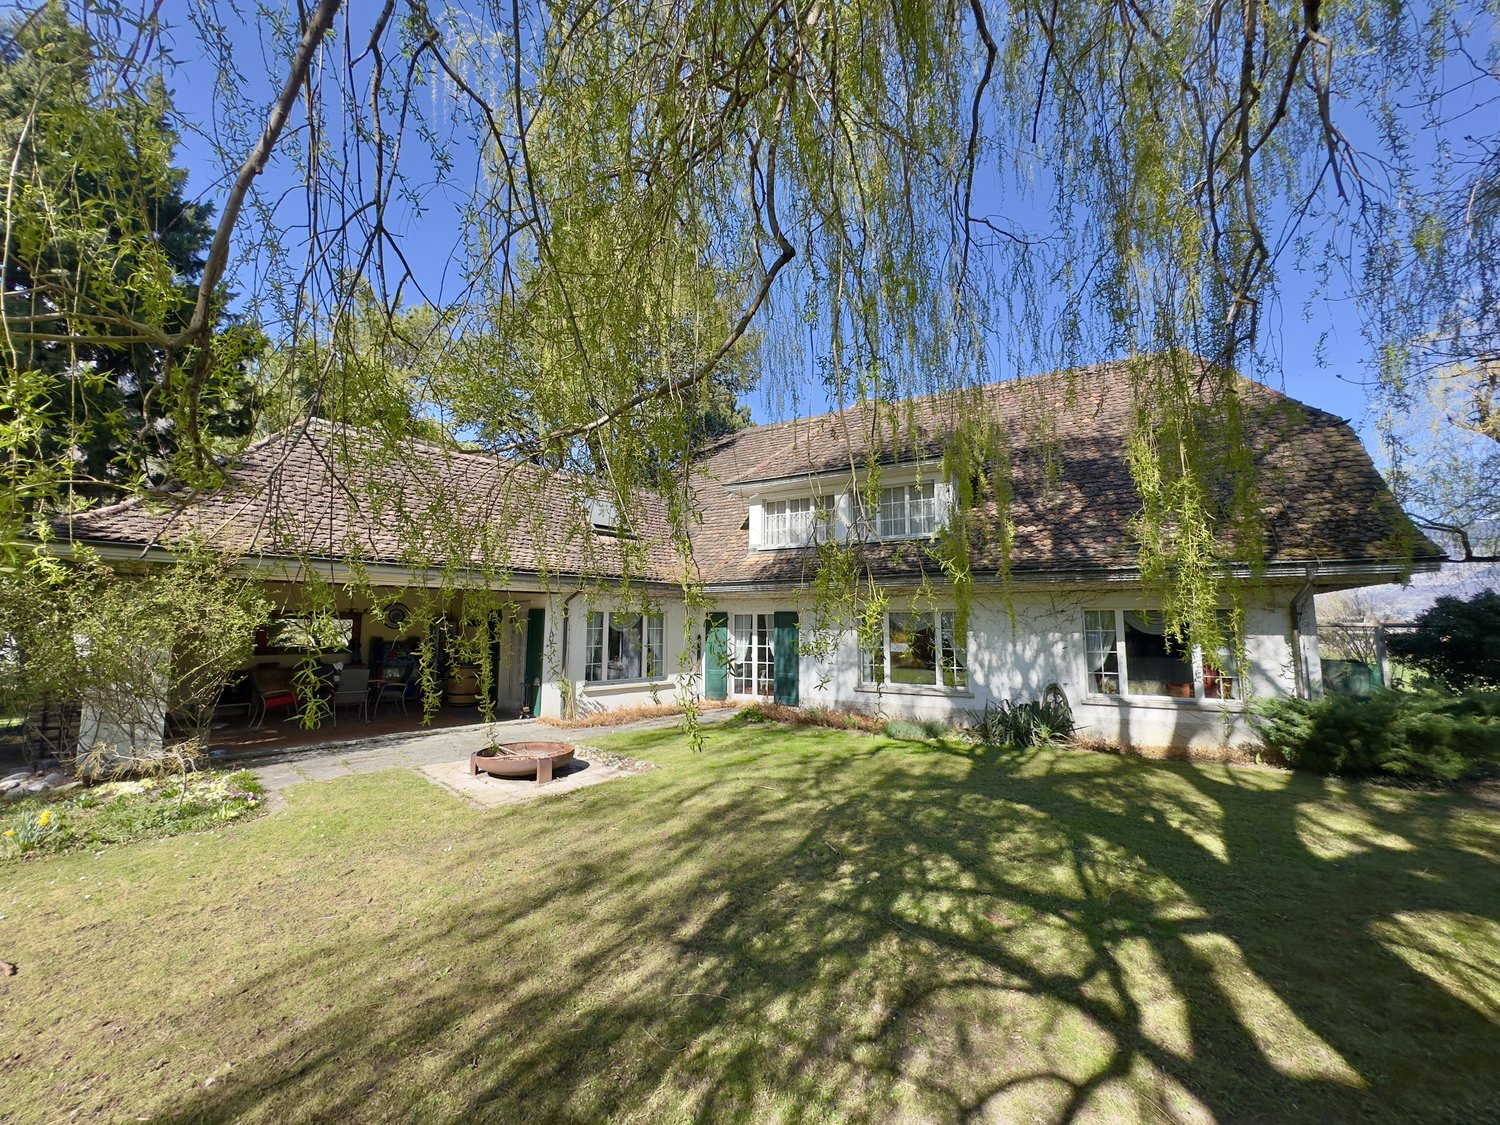
Sägengasse 4, 9472 Grabs

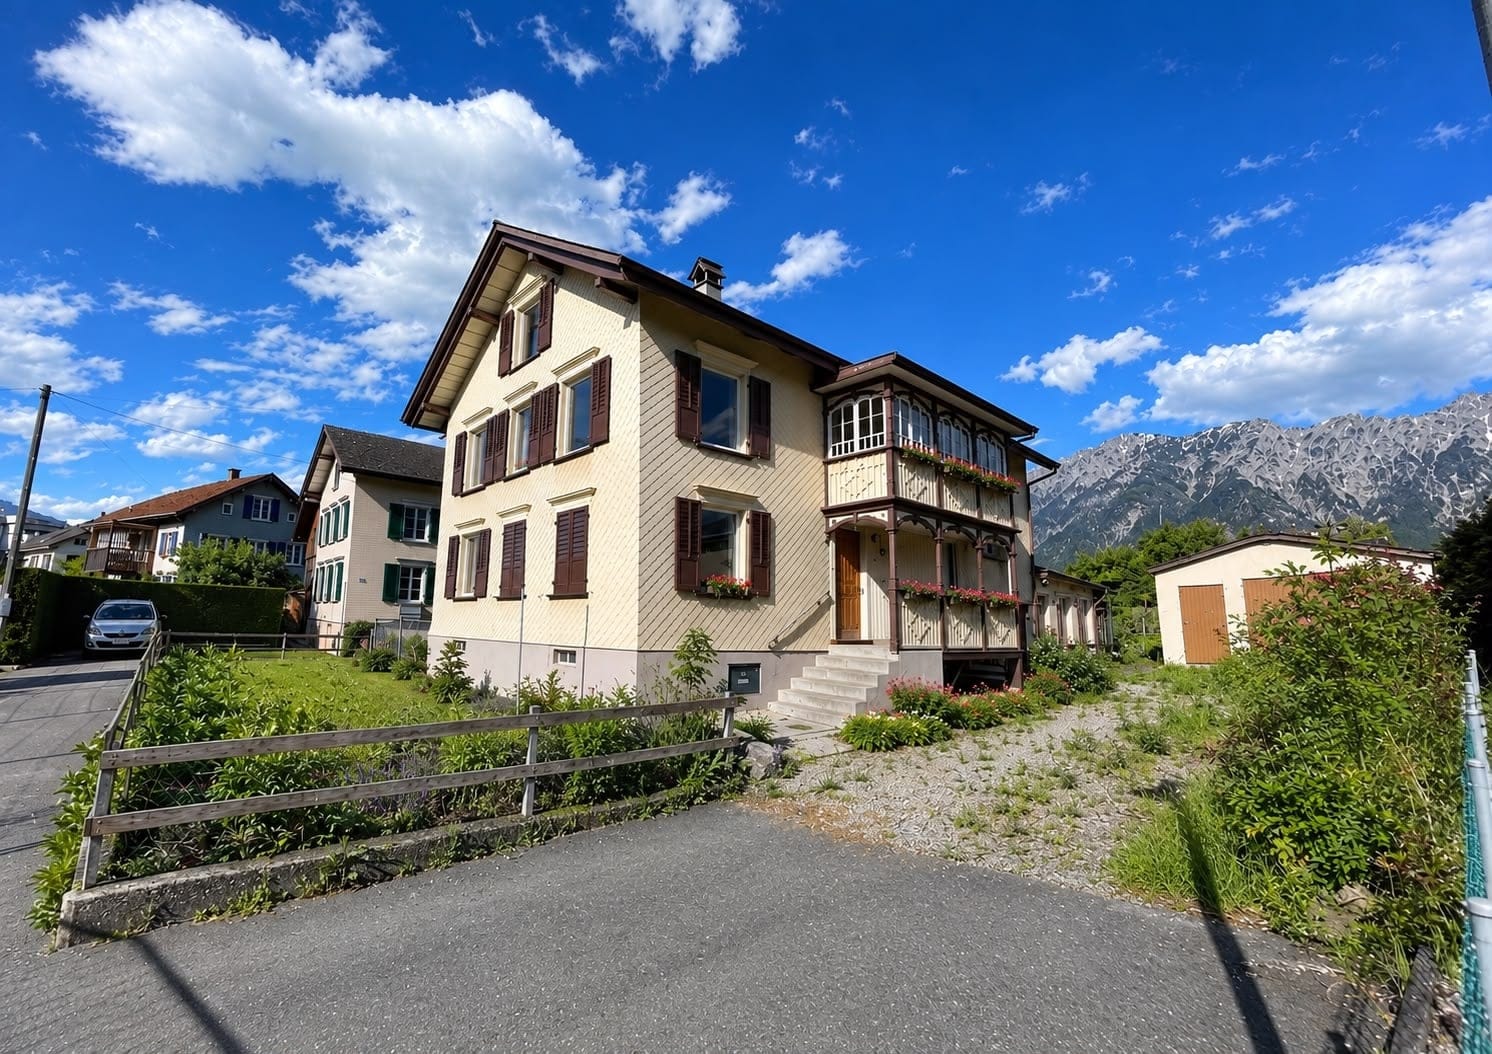
Single-family house with additional apartment

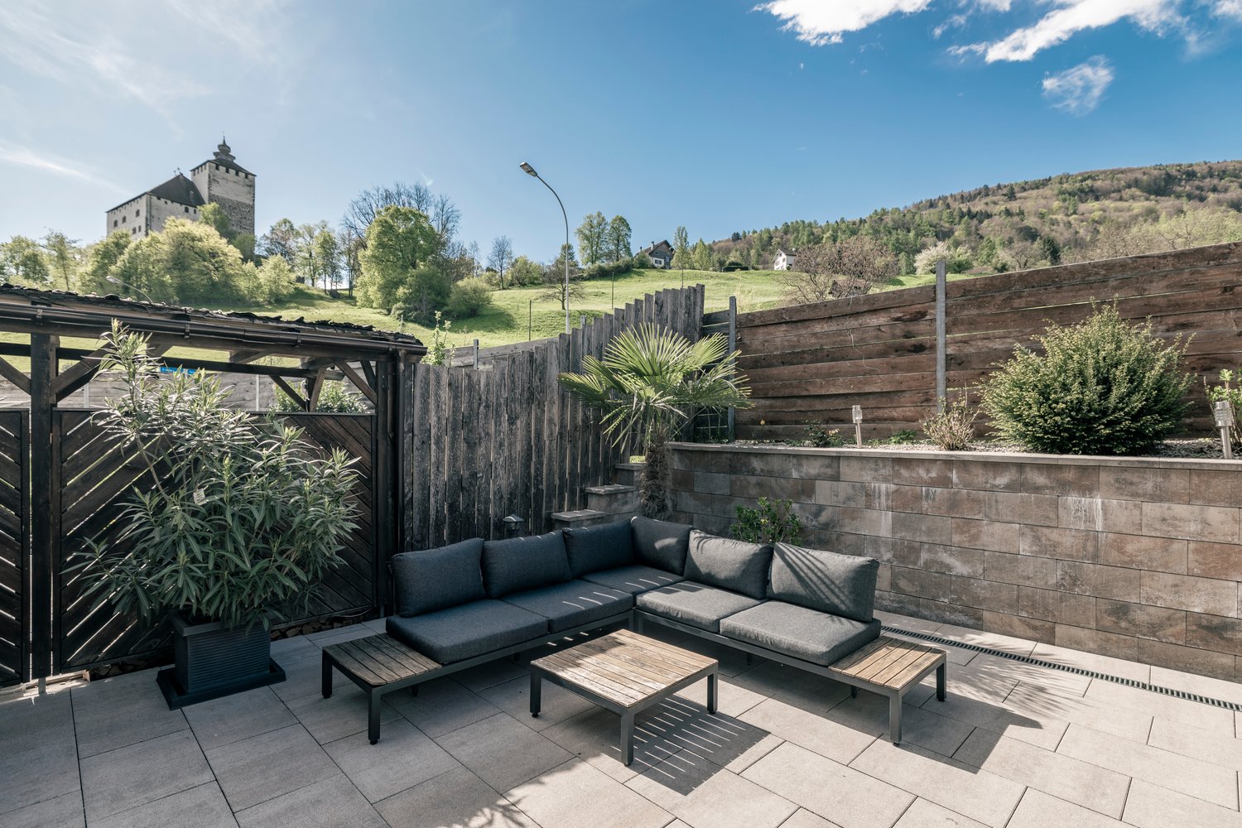
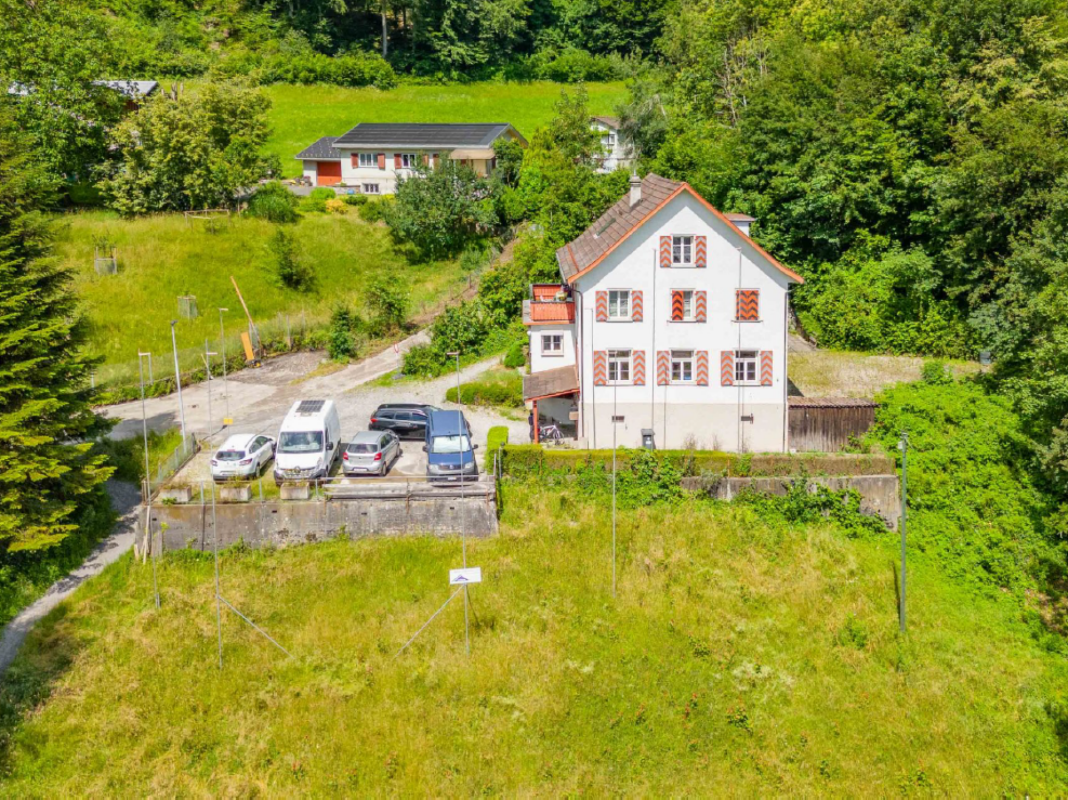
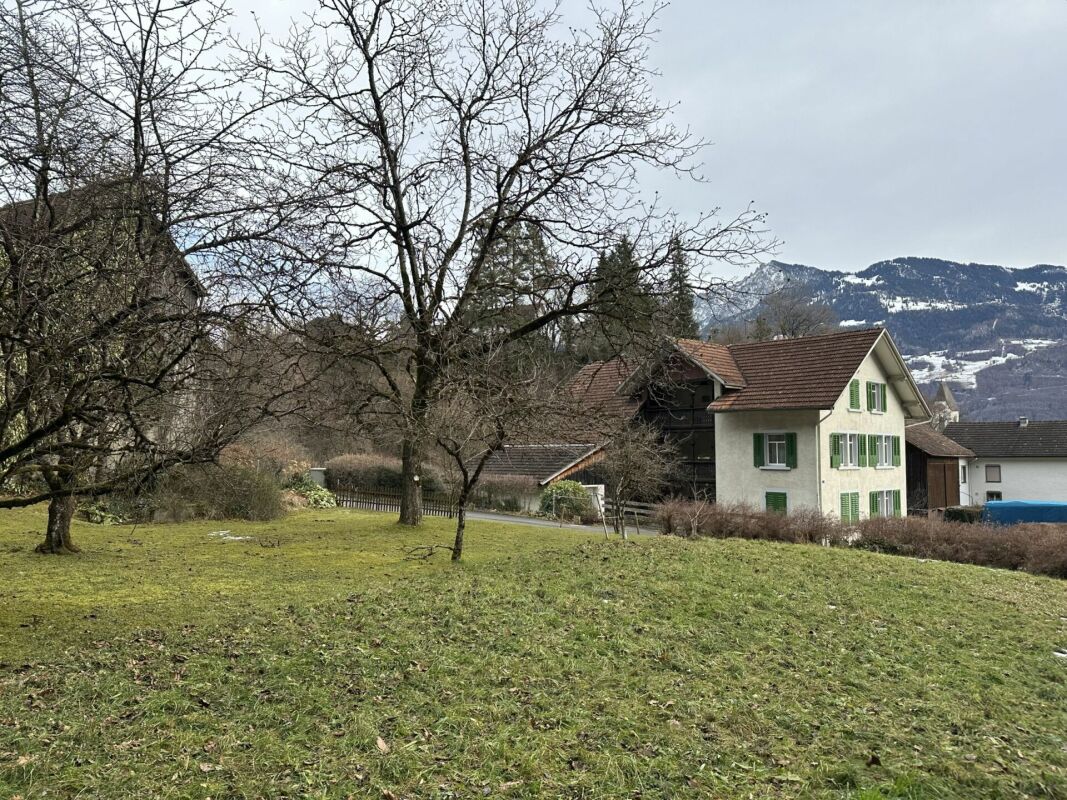
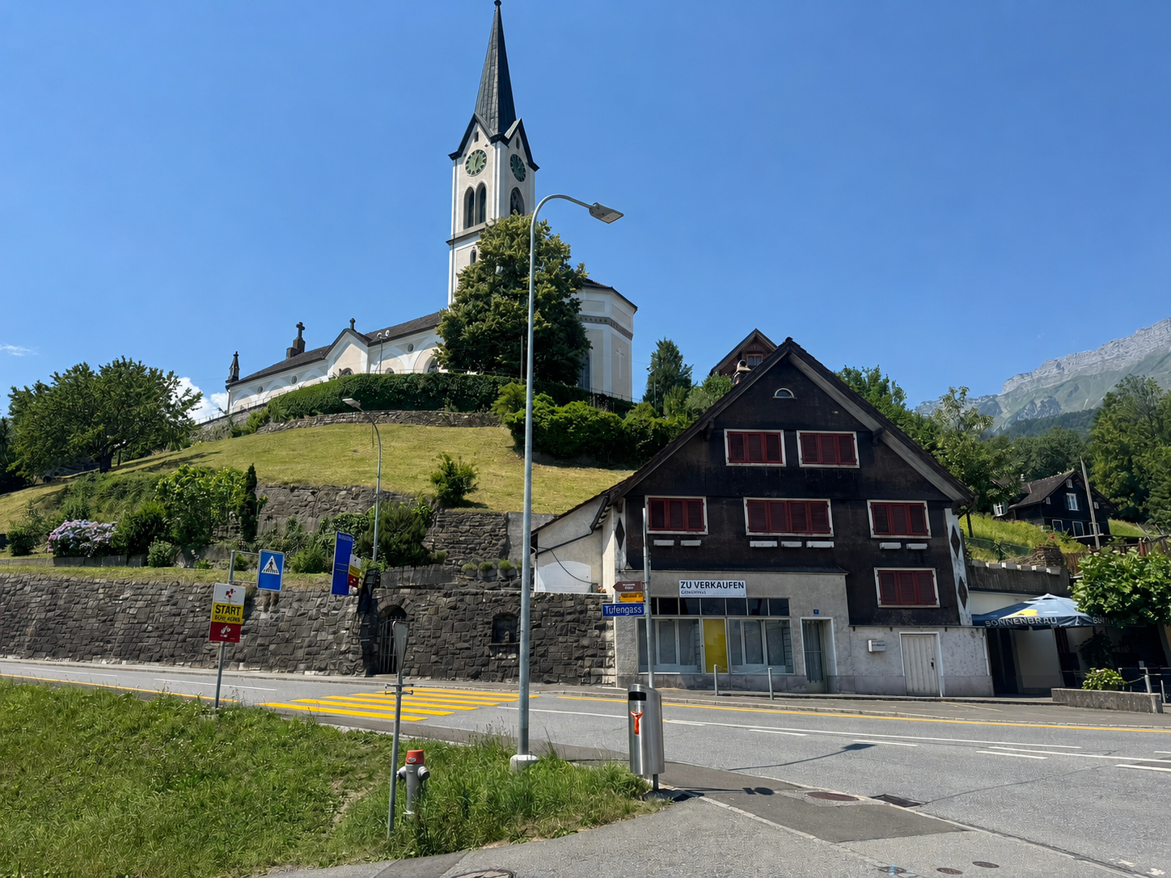
The property at Sägengasse 4 in Grabs convinces with its traditional character, the spacious plot of land and the attractive, slightly elevated living situation with a beautiful view over the St. Gallen Rhine Valley and the surrounding mountain world.The existing residential building is currently used as a three-family house and has three residential units with 2.5, 3.5 and 3.0 rooms. The different apartment sizes allow for versatile use and make the property interesting for both owner-occupiers and buyers with an interest in additional rental or multi-generation solutions. We as real estate agents see the potentialInside, the building presents itself in a well-maintained and partially modernized condition. The living rooms combine the original character of the house with contemporary design elements. Visible wooden constructions and roof slopes create a cozy living atmosphere, especially in the upper rooms. The existing kitchens and wet cells are functionally equipped and provide a good basis for the further use of the property.A special added value is the spacious outdoor area. The garden area offers plenty of space for relaxation, family and leisure and is supplemented by various seating and lounging possibilities. Due to the elevated location, the property offers a wide view over Grabs and the Rhine Valley to the opposite mountain landscape.The property also includes an outbuilding, two garage parking spaces and two outdoor parking spaces. The various building and outdoor areas offer the future owner additional usage and design possibilities.With its plot size of around 941 m², the existing residential use and the attractive location, Sägengasse 4 offers an interesting starting position. Depending on the needs of the future owner, the property is suitable for both spacious owner-occupancy and further development into a smaller multi-family house.

Travel time
-
1 / 13
Price on request
4.5 rooms100m² living space
9473 Gams

Centrally located real estate jewel

For sale is this completely renovated single-family house in a central location in the attractive municipality of Gams. It was completely renovated in 2025: the sanitary and electrical systems were newly installed, all lines were renewed, the walls were plastered and painted, a new kitchen was installed, and the wet cells were redesigned.The basic structure includes 4.5 rooms, including three spacious bedrooms. One of the bedrooms even leads directly to the sunny balcony, where you can enjoy relaxed moments of rest.The bright living and dining area offers a spacious built-in kitchen in a country style, which has modern appliances as well as an oven and steamer to ensure a pleasant cooking experience. The main bathroom consists of a shower, a bathtub, a toilet, and a double sink, while the guest toilet is also equipped with a shower, toilet, and sink.HIGHLIGHTS:- Complete renovation in 2025 with complete new installation of sanitary and electrical systems- 4.5 rooms / 3x spacious bedrooms - 100.1m2 living area- 2x bathrooms (main bathroom and guest bathroom) with modern equipment- Underfloor heating / oil- Bright living and dining room - Large technology / basement area with plenty of storage space including screed - Spacious garage plus four outdoor parking spaces- Breathtaking garden area with seating and shading possibilities- Building zone: WG2 / AZ: 0.5 In the basement, there is a technology room and a cellar, which offers you plenty of storage space for all your utensils. The garage is remarkably spacious and offers space for cars as well as bicycles or motorcycles. Additionally, up to four outdoor parking spaces are available. The large garden and terrace area with approximately 155m2 invites you to sunbathe, grill, and stay outdoors. This stylishly renovated property offers a perfect home for families, couples, or pensioners due to its optimal and central location. For further information or to arrange a viewing, we are at your disposal at any time. We look forward to your contact!

1 / 2
CHF 2,590,000.–
6 rooms235m² living space
Fichtenstrasse 6, 9472 Grabs


Exclusive living experience at the highest level

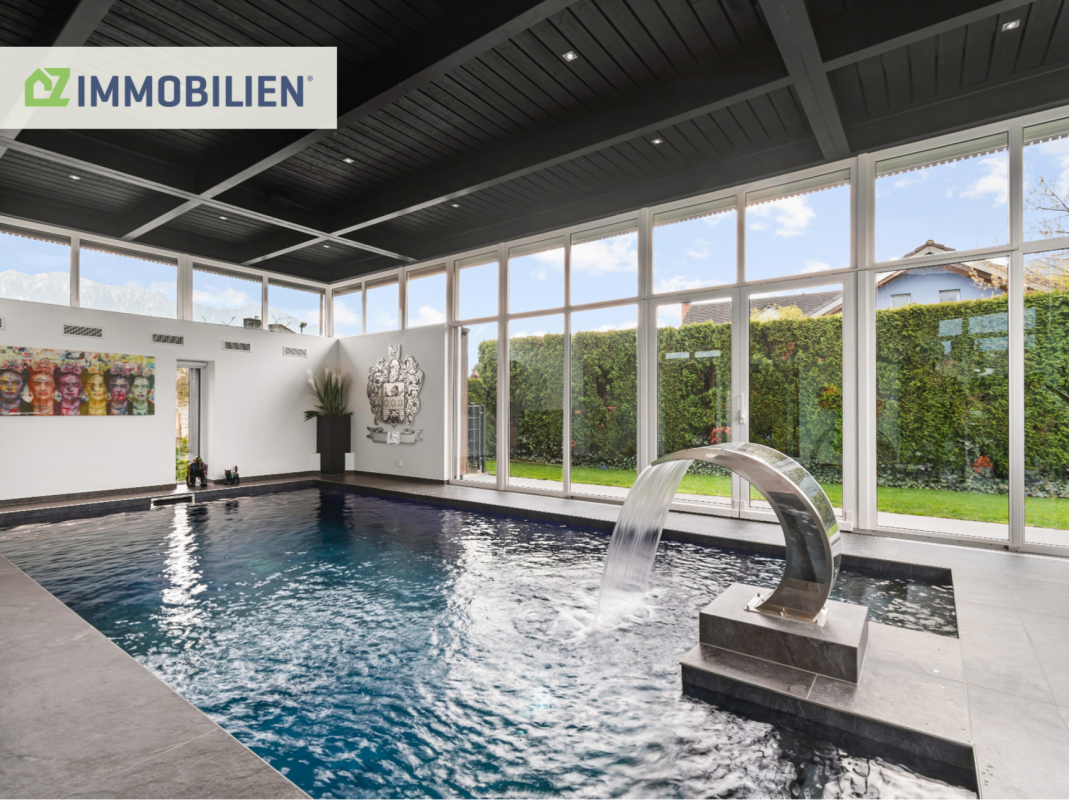
This exceptional residence embodies luxurious living at the highest level and combines impressive architecture with select interior design and a private wellness area of the highest class. In perfect symbiosis of exclusive living feeling, stylish generosity, and absolute privacy, this offer is aimed at a discerning buyer who appreciates discretion. Accordingly, the property is presented online with a reduced selection of images. We will send you the complete exposé with extensive image material and further information if you are seriously interested.On a net living area of around 235 m², a well-thought-out room concept with a total of six rooms unfolds, which meets the highest standards. The impressive living and dining area with a room height of over 3.5 meters impresses with its width, light-filled elegance, and an ambiance of timeless refinement.The design-oriented kitchen presents itself as the heart of the property for discerning gourmets: Equipped with noble materials and modern appliances, it combines aesthetics and functionality at the highest level. The bathrooms also convince with exclusive equipment, finely tuned details, and uncompromising quality.A highlight of this property is the private wellness area, which leaves no wishes unfulfilled: The heated pool (7.6 m x 3.5 m x 1.5 m) with counter-current system, atmospheric lighting, integrated sound system, and massage jets creates a spa-like experience. This oasis is complemented by an elegant hamam with integrated shower and a high-quality sauna. A refuge of peace and regeneration in absolute privacy.The spacious master bedroom presents itself as a private suite and has a luxurious en-suite bathroom with a free-standing bathtub and an exclusive shower with light and seat function. Your personal retreat for moments of complete relaxation.The 957 m² large plot of land offers a maximum of privacy and peace. A retreat that combines exclusivity and relaxation in perfect form.A property for people with the highest standards of style, comfort, and privacy. AA true home for more freedom and quality of life.

Travel time
-
1 / 1
CHF 960,000.–
7.5 rooms120m² living space
9470 Buchs

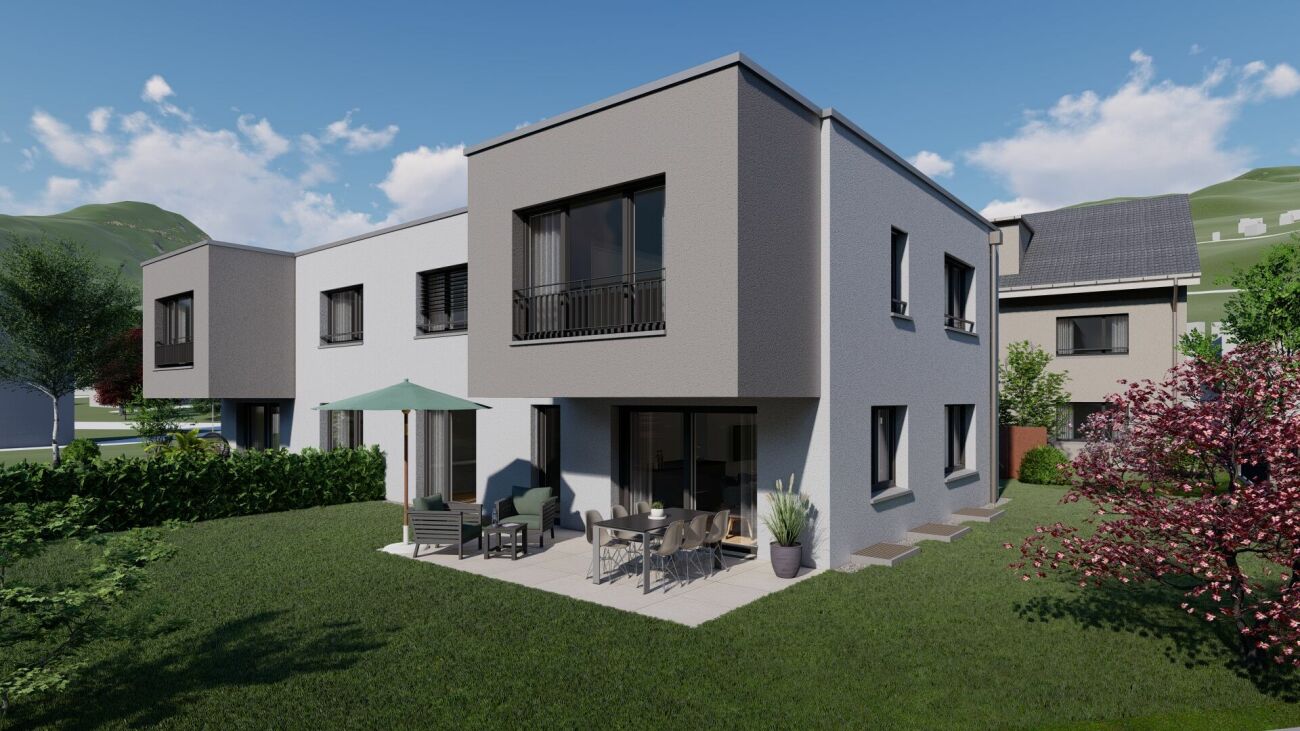
7.5-room single-family house with development potential in a central location in Buchs SG

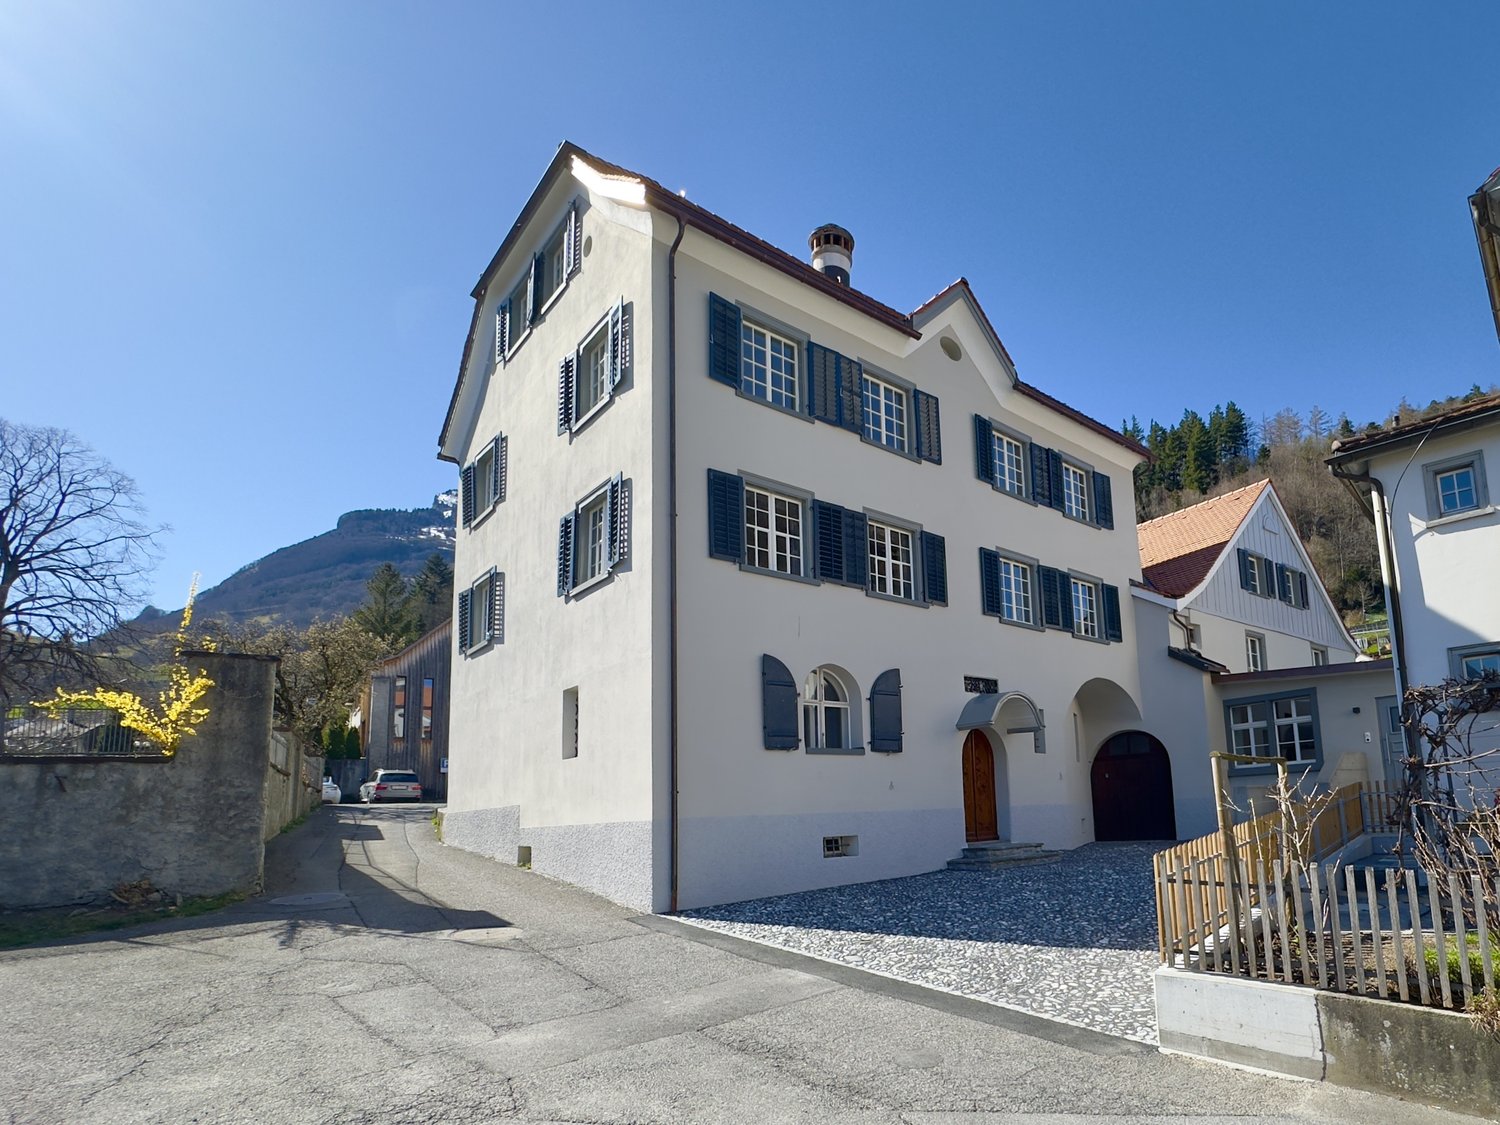
This single-family house from 1920 combines the character of bygone times with the advantages of a central living location. On a 571 m² large plot of land, the property offers a variety of uses and is ideal for families, craftsmen, or buyers who want to realize their dream home according to their own ideas.With a total of 7.5 rooms and a living area of around 120 m², the house convinces with its generous room layout and the special charm of a traditional residential house. Already carried out partial renovations provide a solid basis for further modernizations and individual design ideas.The outdoor area offers enough space for a beautiful garden, a cozy seating area, or further leisure activities. Thanks to the central location, you benefit from short distances to shopping facilities, schools, public transport, and all the facilities of daily needs.Highlights at a glance- 7.5 room single-family house with a lot of potential- Year of construction 1920 with a characteristic living atmosphere- Partly renovated- Plot area of 571 m²- Living area of approximately 120 m²- Generous room layout- Central and well-connected living location in Buchs SG - W2 zone- Shopping facilities, schools, and train station within short distance- Variety of uses for families or individualists- Interesting property for buyers with design wishesThis property offers a rare opportunity to acquire a house with history and development potential in a sought-after location in Buchs. With the right ideas, a home with a very special character is created here.We would be happy to present this interesting property to you during a personal viewing.

1 / 2
CHF 960,000.–
5.5 rooms110m² living space
9475 Sevelen

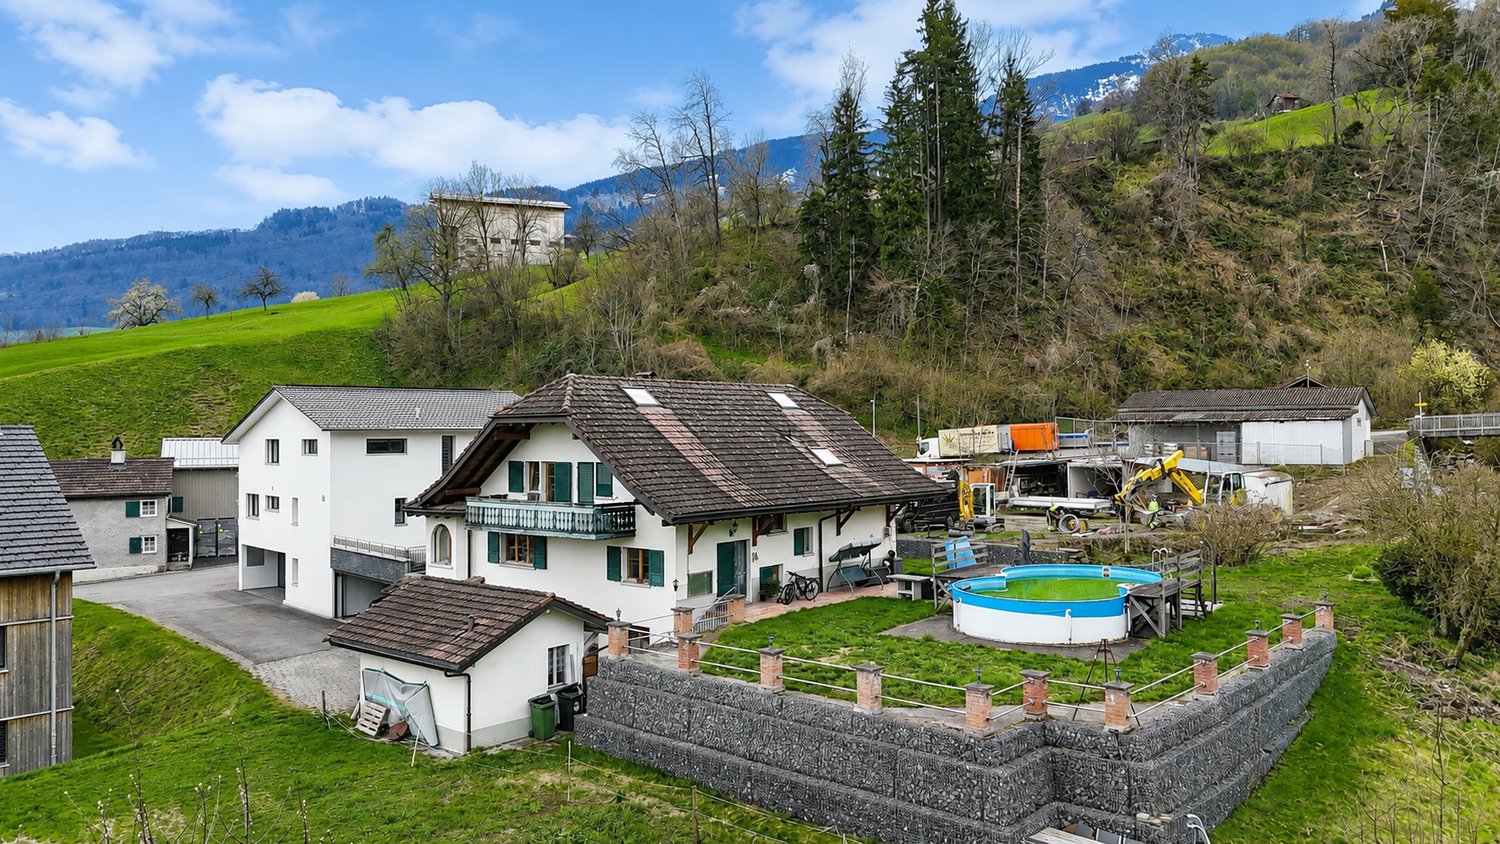
Idyllic 5.5-room single-family house with panoramic view and large garden

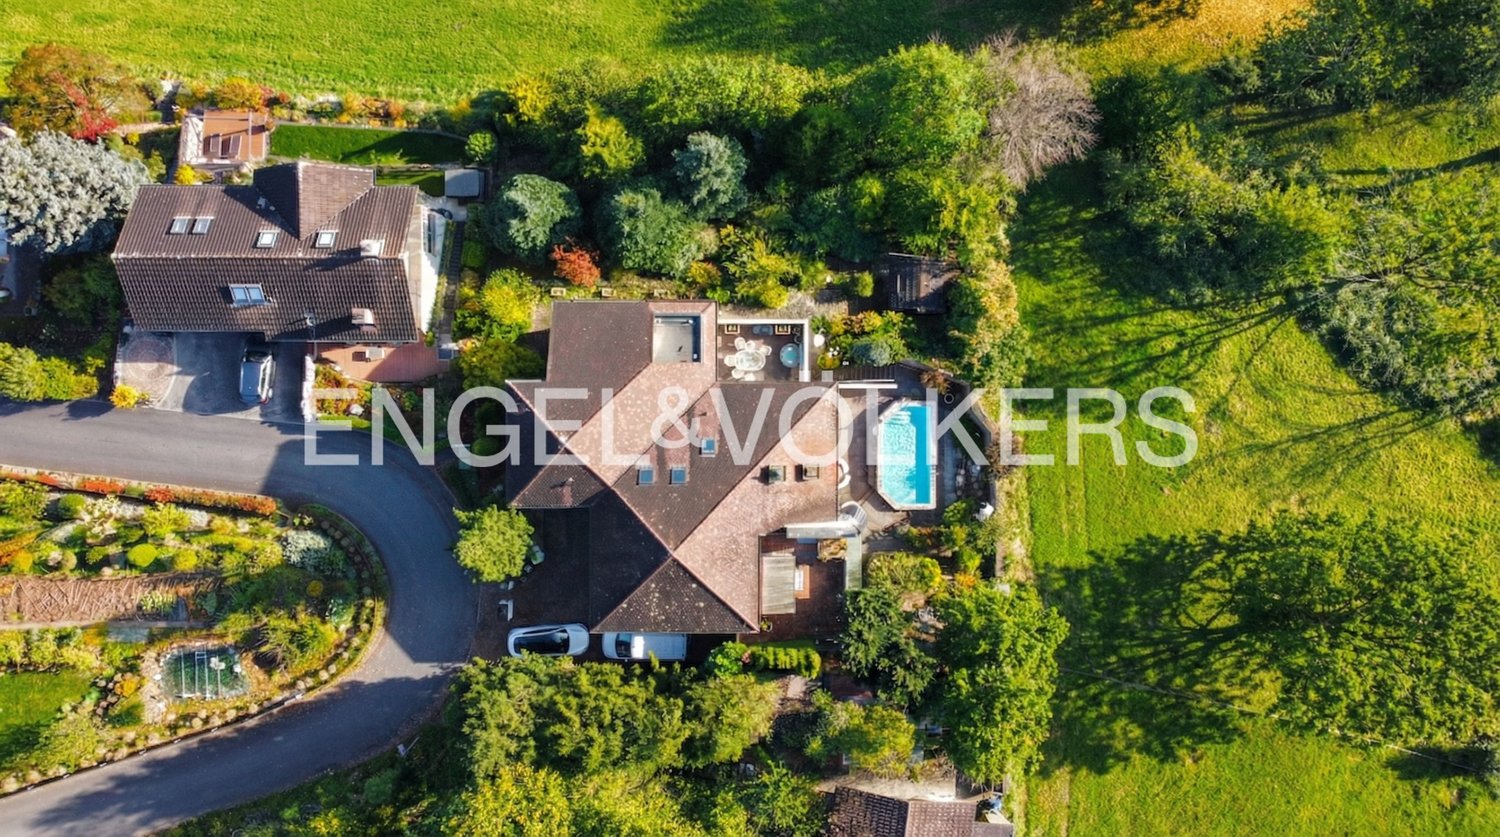
Welcome to your personal retreat, nestled in an idyllic natural landscape and surrounded by extensive agricultural areas. This well-maintained 5.5-room single-family house impresses with a unique combination of peace, privacy, and an impressive all-round view of the surrounding mountain world.On a generous plot of 656 m², you can enjoy a high level of living quality. The extensive garden invites you to relax, play or socialize and offers plenty of space for individual design possibilities. Thanks to the sunny location, you can benefit from natural light and a pleasant living atmosphere all day long.The unobstructable location in the midst of nature guarantees a spectacular 360-degree panoramic view as well as a living feeling that combines relaxation and quality of life in a special way. At the same time, you have sufficient parking options and a comfortable access.Highlights at a glance- 5.5-room single-family house in a quiet and natural location- Generous plot with 656 m²- Extensive garden with plenty of space to enjoy and linger- Breathtaking 360-degree panoramic view of the surrounding mountain landscape- Unobstructable view - Sunny location with optimal lighting conditions- A lot of privacy and a high level of peace- Several parking options directly at the propertyThis single-family house is the ideal choice for all those who want to live close to nature and at the same time do not want to miss out on comfort, generosity, and an exceptional view.Convince yourself of this unique living offer and arrange a personal viewing appointment today.

Suggested properties for you based on search results