102 results - House, chalet, rustico to buy in District Zofingen

Dominic Lüscher

Dominic Lüscher

1 / 13
Dominic Lüscher

Dominic Lüscher

CHF 165,000.–
4 rooms76m² living space
Froburgweg 12, 4852 Rothrist

Historic residential house with development potential

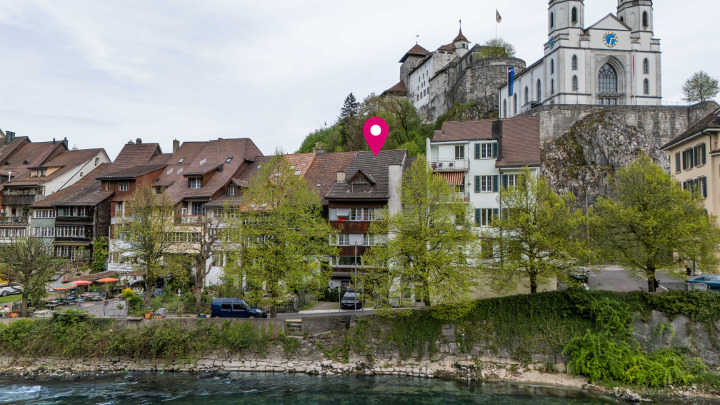
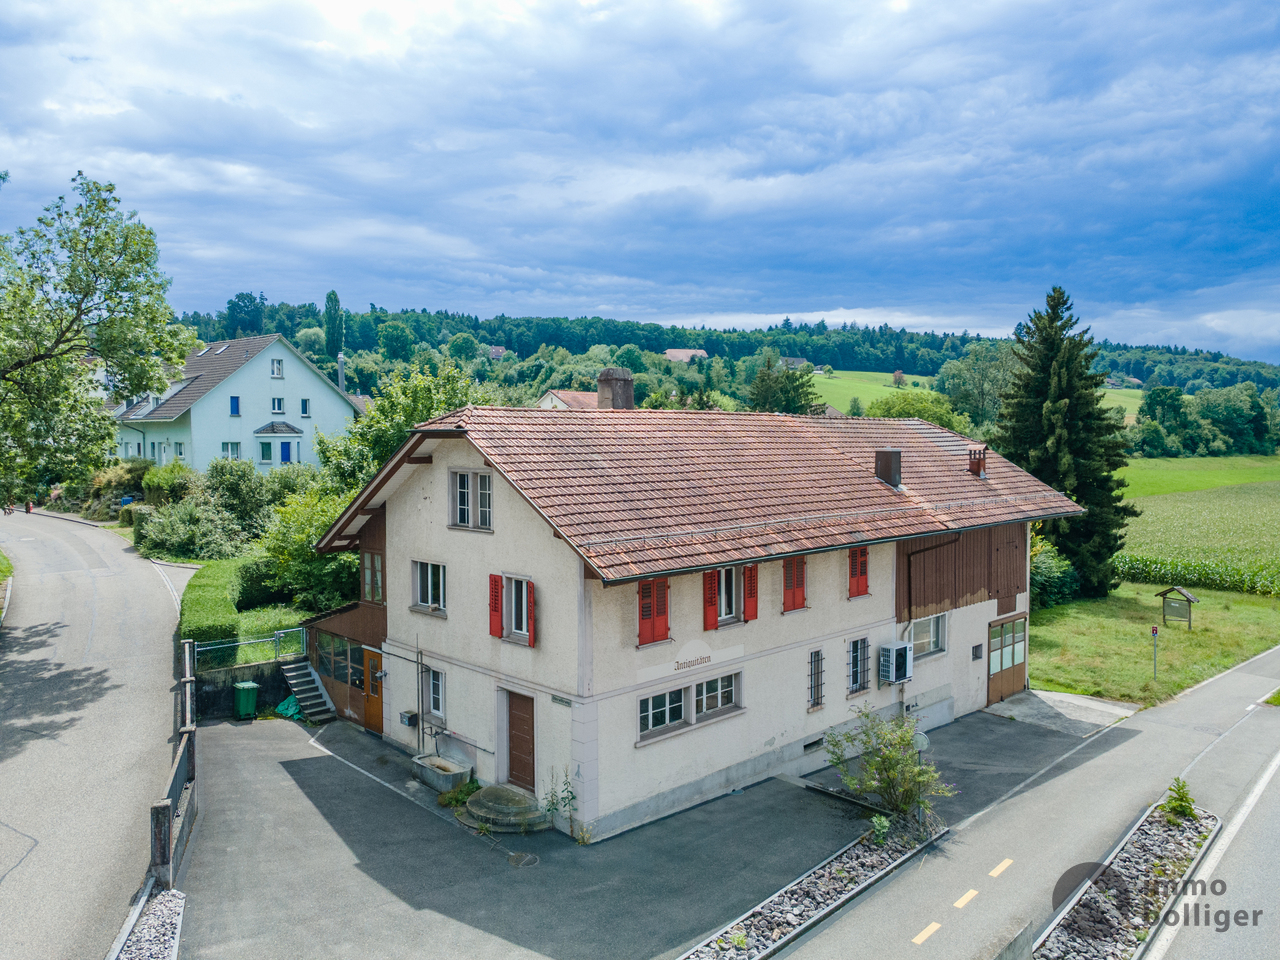
The property is subject to the possession guarantee (68 BauG); structural adjustments are only possible to a limited extent within the framework of the applicable regulations.In the popular and sought-after Hölzli quarter in Rothrist, this originally built-in 1815 single-family house is located in a second row, with a beautiful view of Aarburg and Rothrist to the Born. With its over 200-year history and unmistakable character, the property offers a rare opportunity for lovers of historic building fabric. The solid construction, the striking Krüppelwalmdach, and the natural cellar shape the original character of the house. Windows, floor coverings, and heating are in need of renewal and offer potential to design the property according to your own ideas.At a glance: • Property under possession guarantee • Sought-after residential location in the popular Hölzli quarter • Original year of construction 1815 • Historic building fabric with special character • Beautiful view to the Born • Compact garden area with design potential A property for all those who appreciate the charm of historic building fabric and want to breathe new life into this special building. Have we sparked your interest? Do not hesitate to contact us. We will gladly provide you with the detailed sales documentation and give you further information about the property.

Travel time
-
Dominic Lüscher

Dominic Lüscher

1 / 13
Dominic Lüscher

Dominic Lüscher

  • Parking space
  • Balcony / Terrace
  • Garage
CHF 1,595,000.–
10 rooms248m² living space
Rindelstrasse 14, 4663 Aarburg

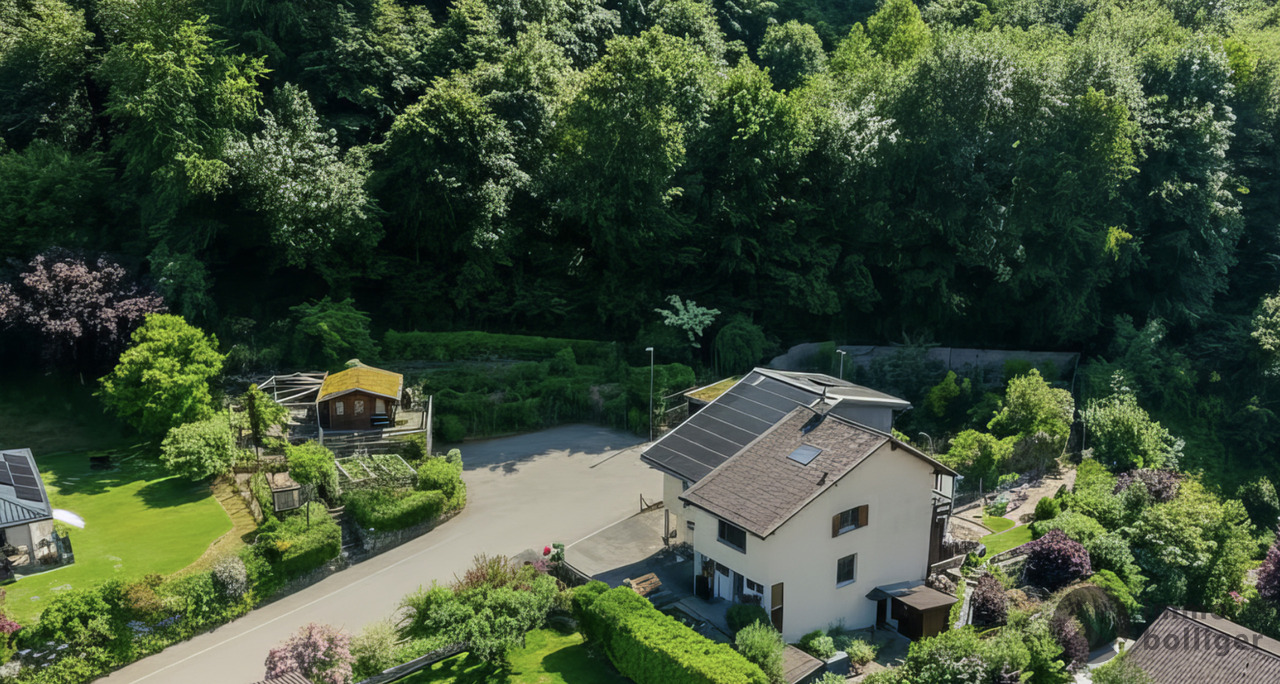
2-in-1 Opportunity: Your Generation House with 2 Residential Units

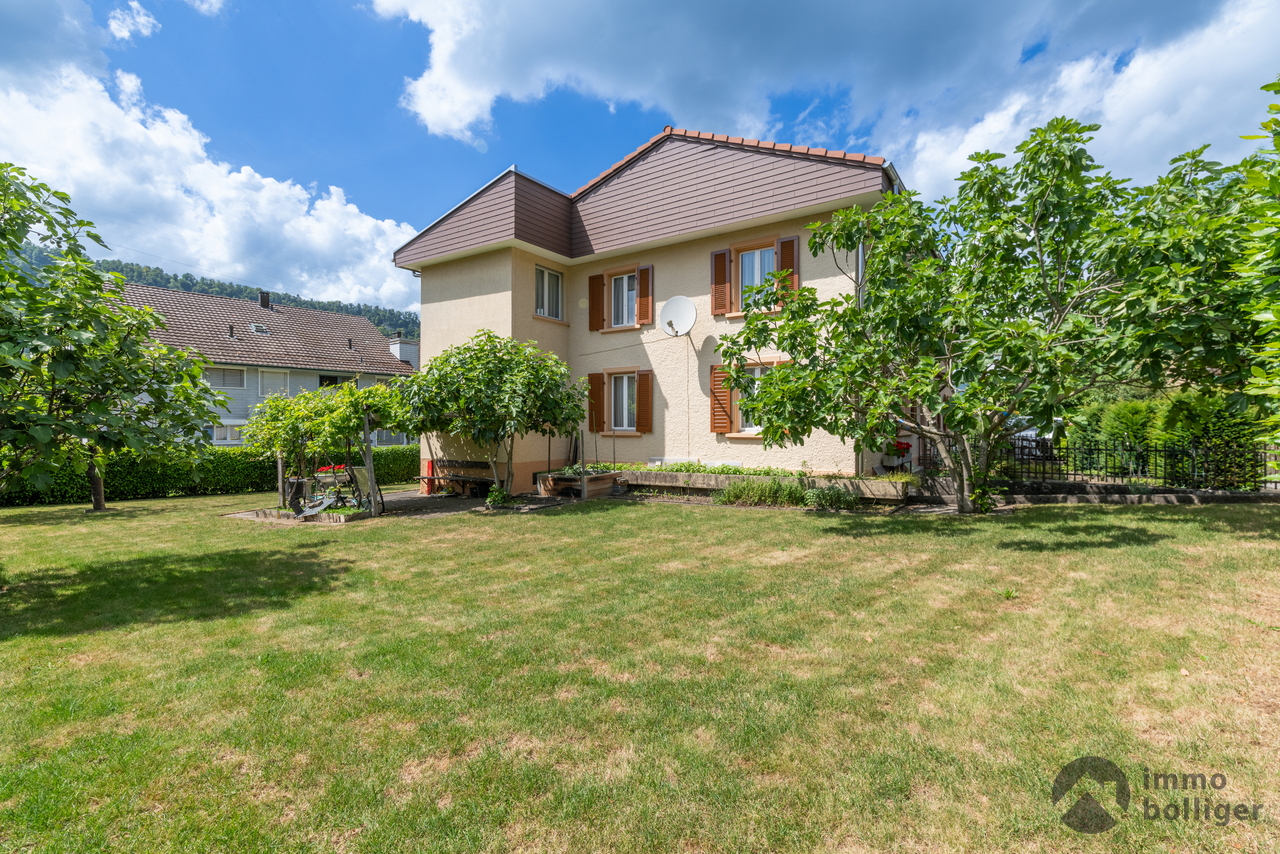
Welcome to this special offer: Two apartments for the price of one! A spacious garden and flexible usage concepts offer additional space for your individual living dreams:Highlights: • Sought-after residential area - Family-friendly neighborhood with nearby recreation (forest) and school within walking distance • Large space offer - 2 story apartments, a party room in the basement, and a spacious attic • Varied usage possibilities - Multi-generation house, living & working, or conversion to a single-family house with an in-law apartment • Tested renovation concept - Discover modernization possibilities with a detailed cost estimate • Various parking options - Double garage and three additional outdoor parking spaces • Spacious surroundings - Newly designed garden with seating area, garden beds, and fencing Offer:- 4 ½ room apartment on the ground floor with approx. 123 m2 NWF, approx. 450 m2 garden share, and potential for 5½ rooms- 6 ½ room apartment on the upper floor with approx. 126 m2 NWFSales price 4.5 rooms ground floor: 895,000.-*Sales price 6 rooms upper floor: 700,000.-*Total sales price: 1,595,000.-*The apartments are only sold together.Convince yourself of the unique possibilities of this property with two apartments for the price of one. Arrange a viewing appointment now!

  • Parking space
  • Balcony / Terrace
  • Garage
Travel time
-
Fabio Landolfi

Fabio Landolfi

1 / 16
Fabio Landolfi

Fabio Landolfi

  • Parking space
  • Balcony / Terrace
  • Garage
  • +3
CHF 1,330,000.–
5.5 rooms214m² living space
Oberhubelstrasse 57, 5742 Kölliken

Renovation object: Detached 5.5-room single-family house

Project with sunny prospects. Just like the house.'Renovation required' is a fairly blunt description for this spacious house (214m 2!) in a prime hillside location in Kölliken. After all, it's only 20 years old, and in principle, you could move in immediately. But we at Landolfi set high standards when it comes to the quality of our offerings: we think that there's still a lot that could be improved here. Not the location, which deserves the predicate 'height resort'. Not the immediate proximity to the forest as a huge recreational area. And not the wide view to the south either. But at least the floor plan of the upper floor deserves a reorientation, just like the kitchen. Which doesn't necessarily have to be the case: you can, of course, change even more to turn this renovation object into exactly the house that suits your family's lifestyle. • Family-friendly environment• Magnificent long-distance view over the roofs• Quiet, sunny hillside location• Short distances to schools and kindergartens• Plenty of space• Great individual redesign potential on the upper floor• Renovation possible in cooperation with Landolfi AG• Spacious living/dining area with open kitchen• Sunny balcony with a long-distance view on the upper floor• Large heated hobby room• Double garage with attic, approx. 30m 2We look forward to your contact.

  • Parking space
  • Balcony / Terrace
  • Garage
  • +3
Travel time
-
1 / 35
CHF 998,000.–
6.5 rooms161m² living space
Vorstadtweg 4A, 4805 Brittnau

Single-family house with great potential for craftsmen and hobby enthusiasts

Welcome to your new home! This spacious single-family house not only offers a lot of living comfort but also exceptionally large spaces for handicraft, hobby, or vehicles – a rare opportunity in this form.Object descriptionThe house, built in 1960 and completely renovated in 2000, presents itself today in a well-maintained and age-appropriate good condition. With 6.5 rooms, a closed kitchen, and two bathrooms (on the ground and upper floors), it offers sufficient space for families, individualists, or people with special space requirements. Two balconies with a view of the greenery are also available.Special features for craftsmen and hobby enthusiastsA real highlight is the two spacious auxiliary rooms in the basement with a total area of 46 m² (without rear auxiliary rooms). These are directly accessible from the outside via two large sliding doors (garages) – ideal for workshops, storage, hobby rooms, or creative projects. Whether craftsmen, car, or motorcycle enthusiasts.Outdoor area with functional characterThe outdoor area was not designed as a garden facility but is practically designed and offers versatile uses – whether as an additional work, storage, or maneuvering area. This makes the property particularly suitable for people who value functionality over maintenance.Parking possibilities without endHere, every vehicle enthusiast or craftsman gets their money's worth: • 6 garage spaces • 1 carport • 5 outdoor parking spaces Whether cars, motorcycles, trailers, or space for visitors – there is enough room here.Condition and expansion potentialThe house convinces with a solid building substance and was technically and energetically brought up to a good standard with the renovation in 2000. Of course, a few cosmetic investments can still be planned for the final touches and personal design – an opportunity to perfect the house according to your own ideas.Location:At Vorstadtweg 4a in Brittnau, you can enjoy a quiet and family-friendly location with good connections to shopping, schools, and public transport. Here, rural idyll and practical accessibility combine in an ideal way.

Til Walti

Til Walti

Travel time
-
Arlinda Lleshaj

Arlinda Lleshaj

1 / 13
Arlinda Lleshaj

Arlinda Lleshaj

  • Parking space
  • Balcony / Terrace
  • Garage
CHF 1,495,000.–
6 rooms150m² living space
5742 Kölliken

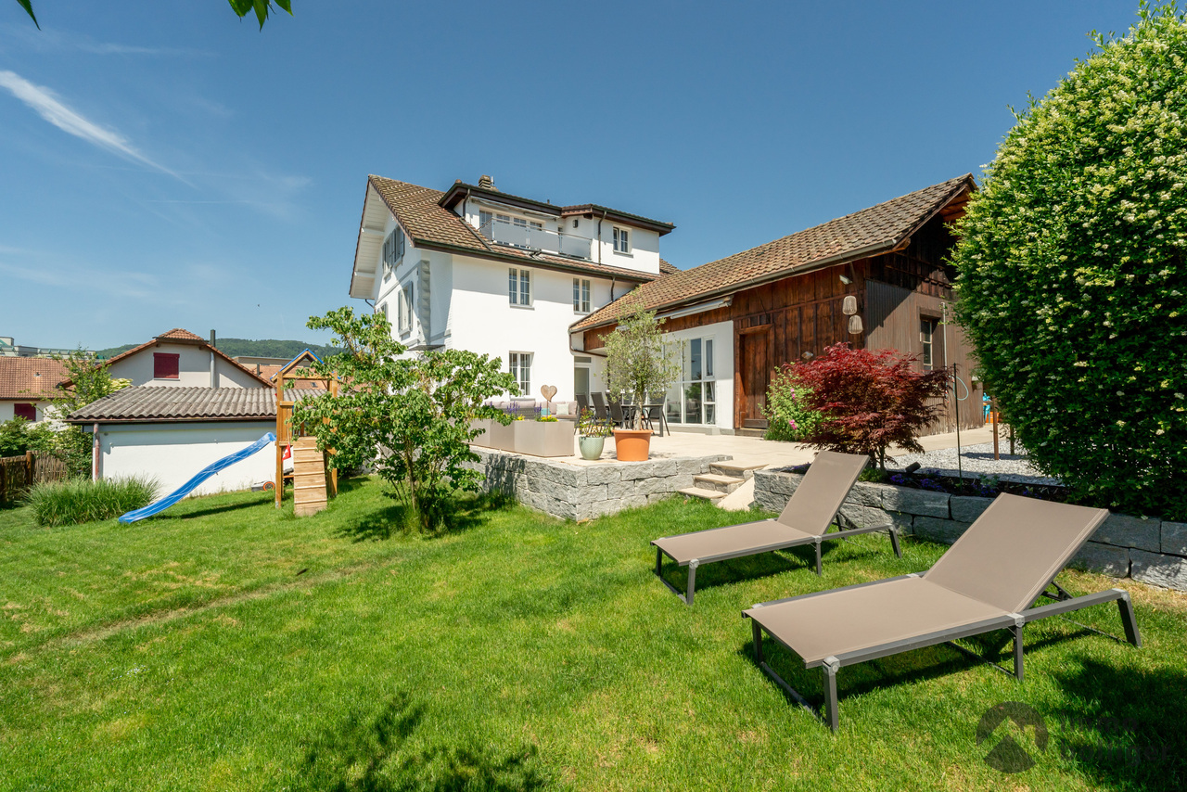
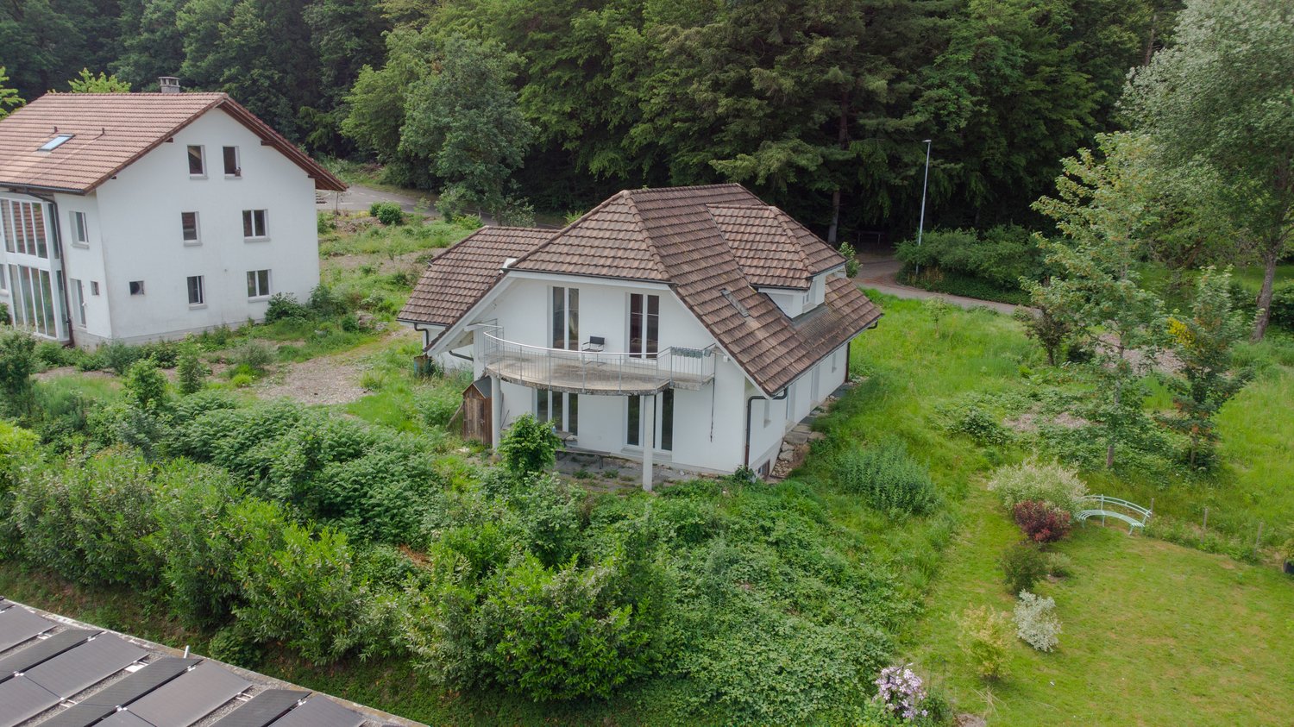
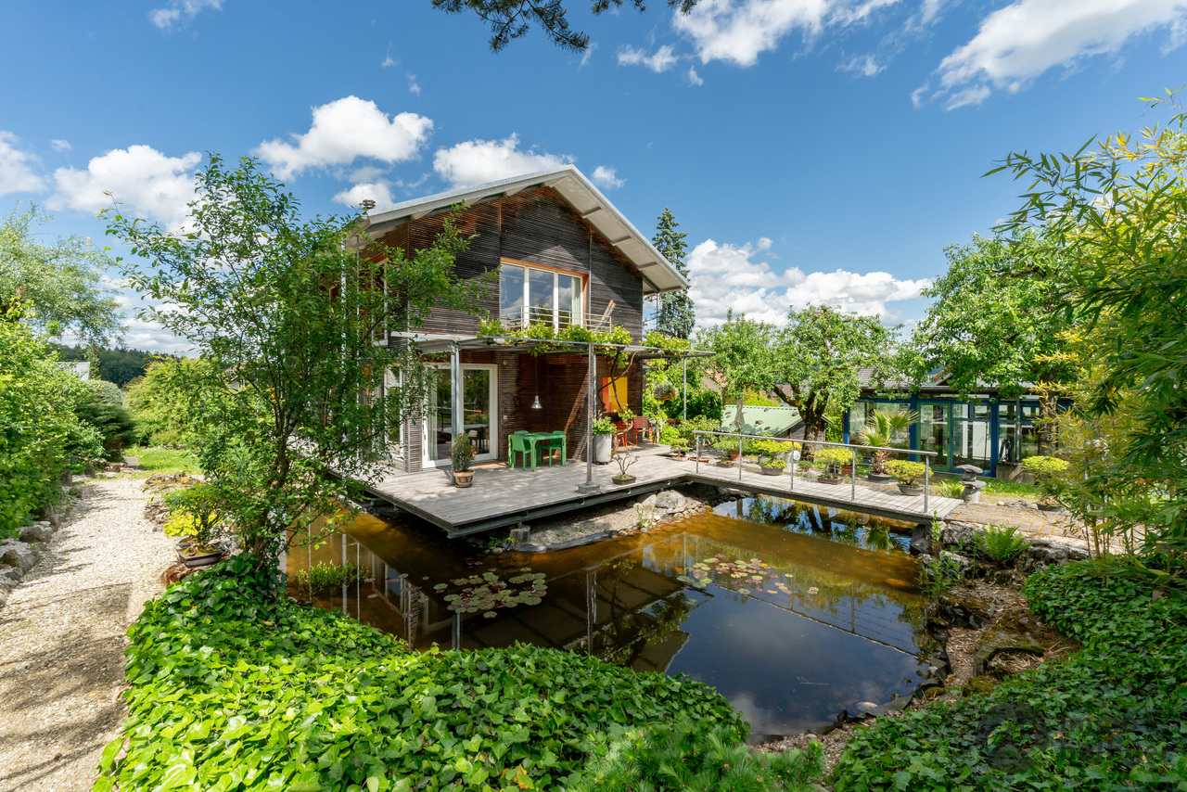
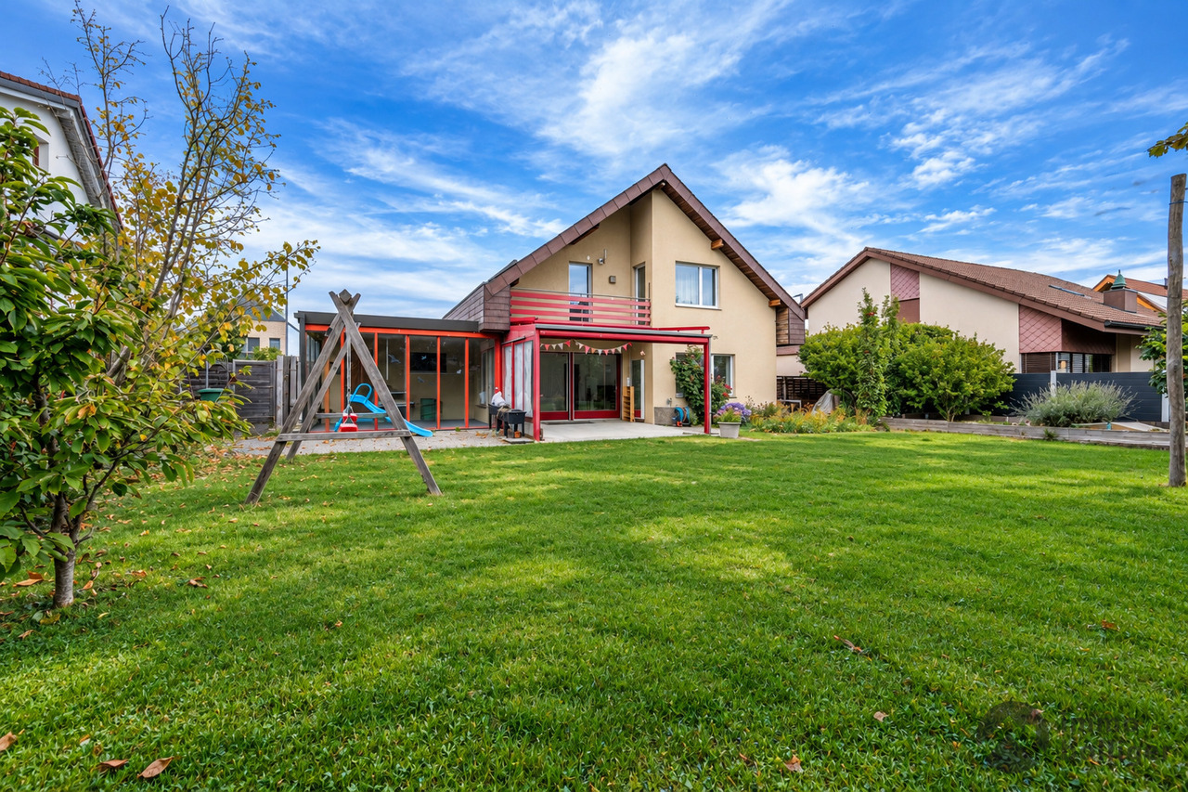
Chalet charm with a dreamy garden idyll

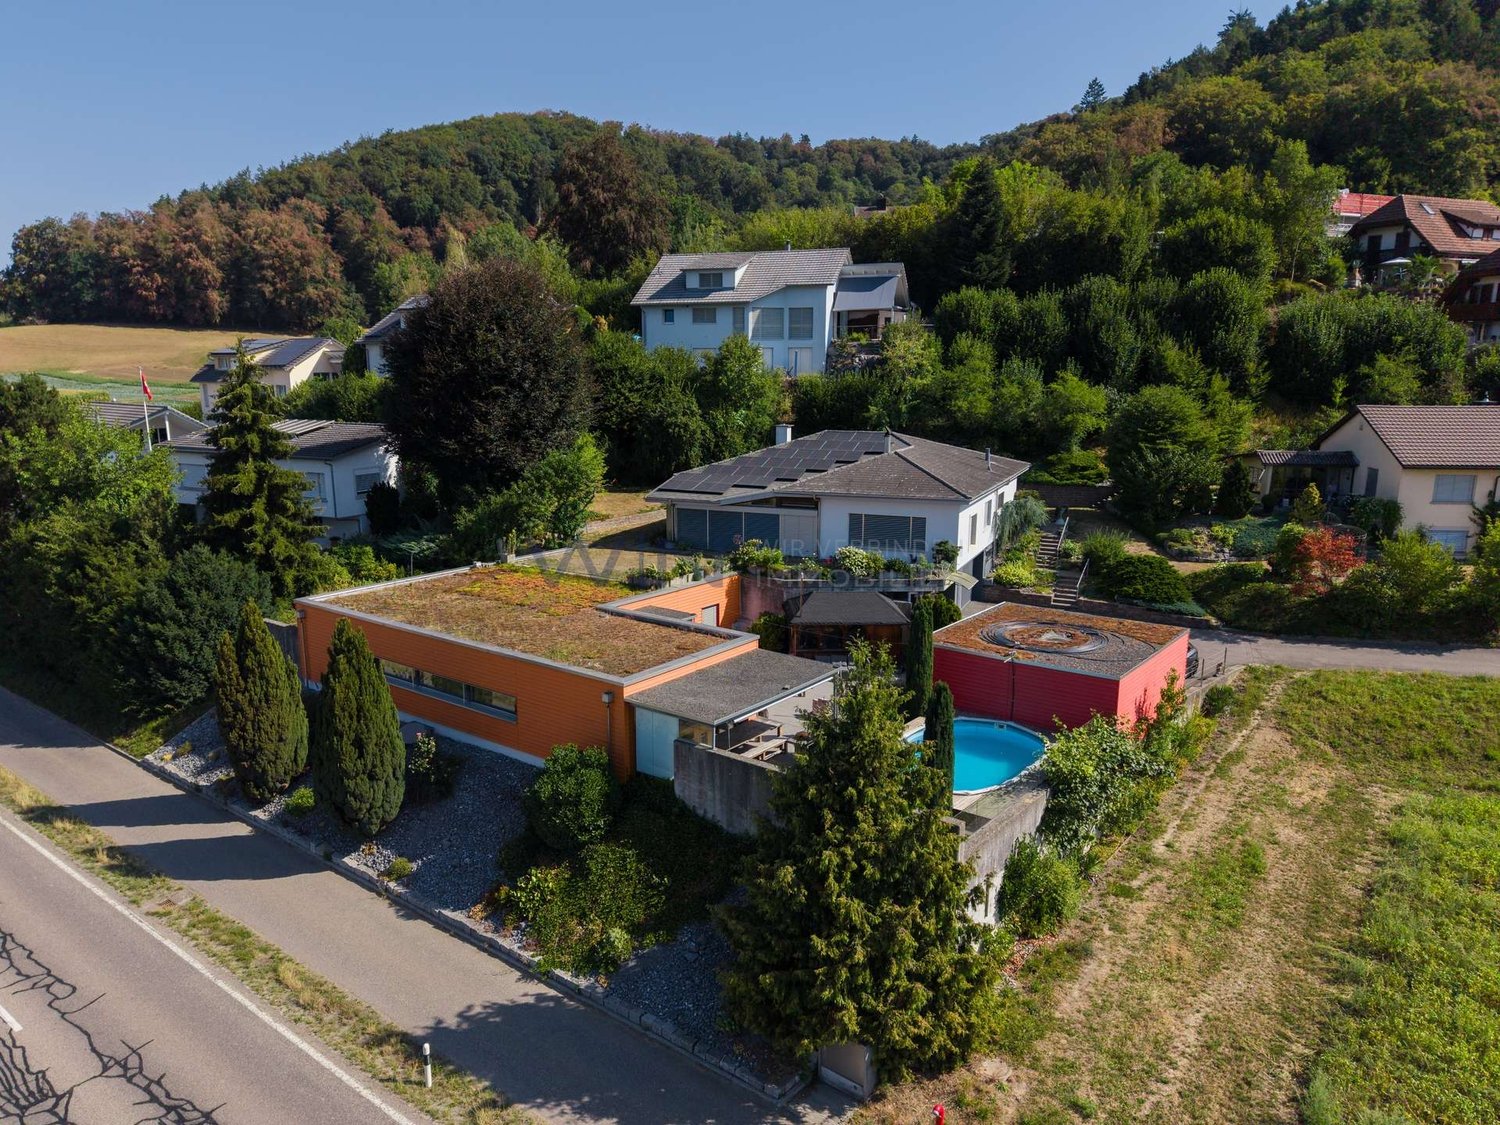
This special offer combines a charming, stylishly renovated single-family home with an adjacent 999 m² large building land plot, offering a variety of possibilities for living, investment, or future development. On a total of 1,924 m² of land, a rare combination of spacious living space, idyllic garden and additional development potential is created.On the ground floor, you can expect an open and modern living concept in Mid-Century style. The stylish kitchen with bar flows smoothly into the dining and living area, creating a bright, inviting room atmosphere. This level is complemented by a spacious master bedroom with en-suite bathroom and a separate guest toilet in the entrance area. The basement offers versatile usage possibilities with a spacious garage, a cozy chimney room, and practical ancillary rooms such as a heating room, laundry room, storage room, and redoubt.On the upper floor, there are two bedrooms, an open workspace, a bathroom, and two attic rooms. Two sunny balconies and a spacious terrace extend the living space outdoors and create additional retreats with a view of the greenery. The adjacent building land offers additional attractive possibilities for an individual construction project or a long-term value investment, making this overall offer particularly interesting for families, investors, or people with future plans. Here, no wishes are left unfulfilled. Take advantage and convince yourself! This PREMIUM HOMES offer includes: • Quiet and family-friendly location • Spacious 150 m² living area • 230 m² usable area • Cozy chimney room • Dreamy, spacious garden • Two sunny balconies offer plenty of light and beautiful outdoor retreats • Spacious terrace invites you to relax, enjoy and linger • Garage and parking spaces directly at the house Interested? We would be happy to take you on a non-binding tour! Do you want to sell your house or apartment worry-free? We will tell you the current market value of your property, discreetly and non-bindingly! Are you interested in a first non-binding exchange of ideas? Don't hesitate and contact us. We look forward to you.

  • Parking space
  • Balcony / Terrace
  • Garage

Suggested properties for you based on search results