102 results - House, chalet, rustico to buy in District Zofingen

1 / 12
CHF 1,050,000.–
6.5 rooms160m² living space
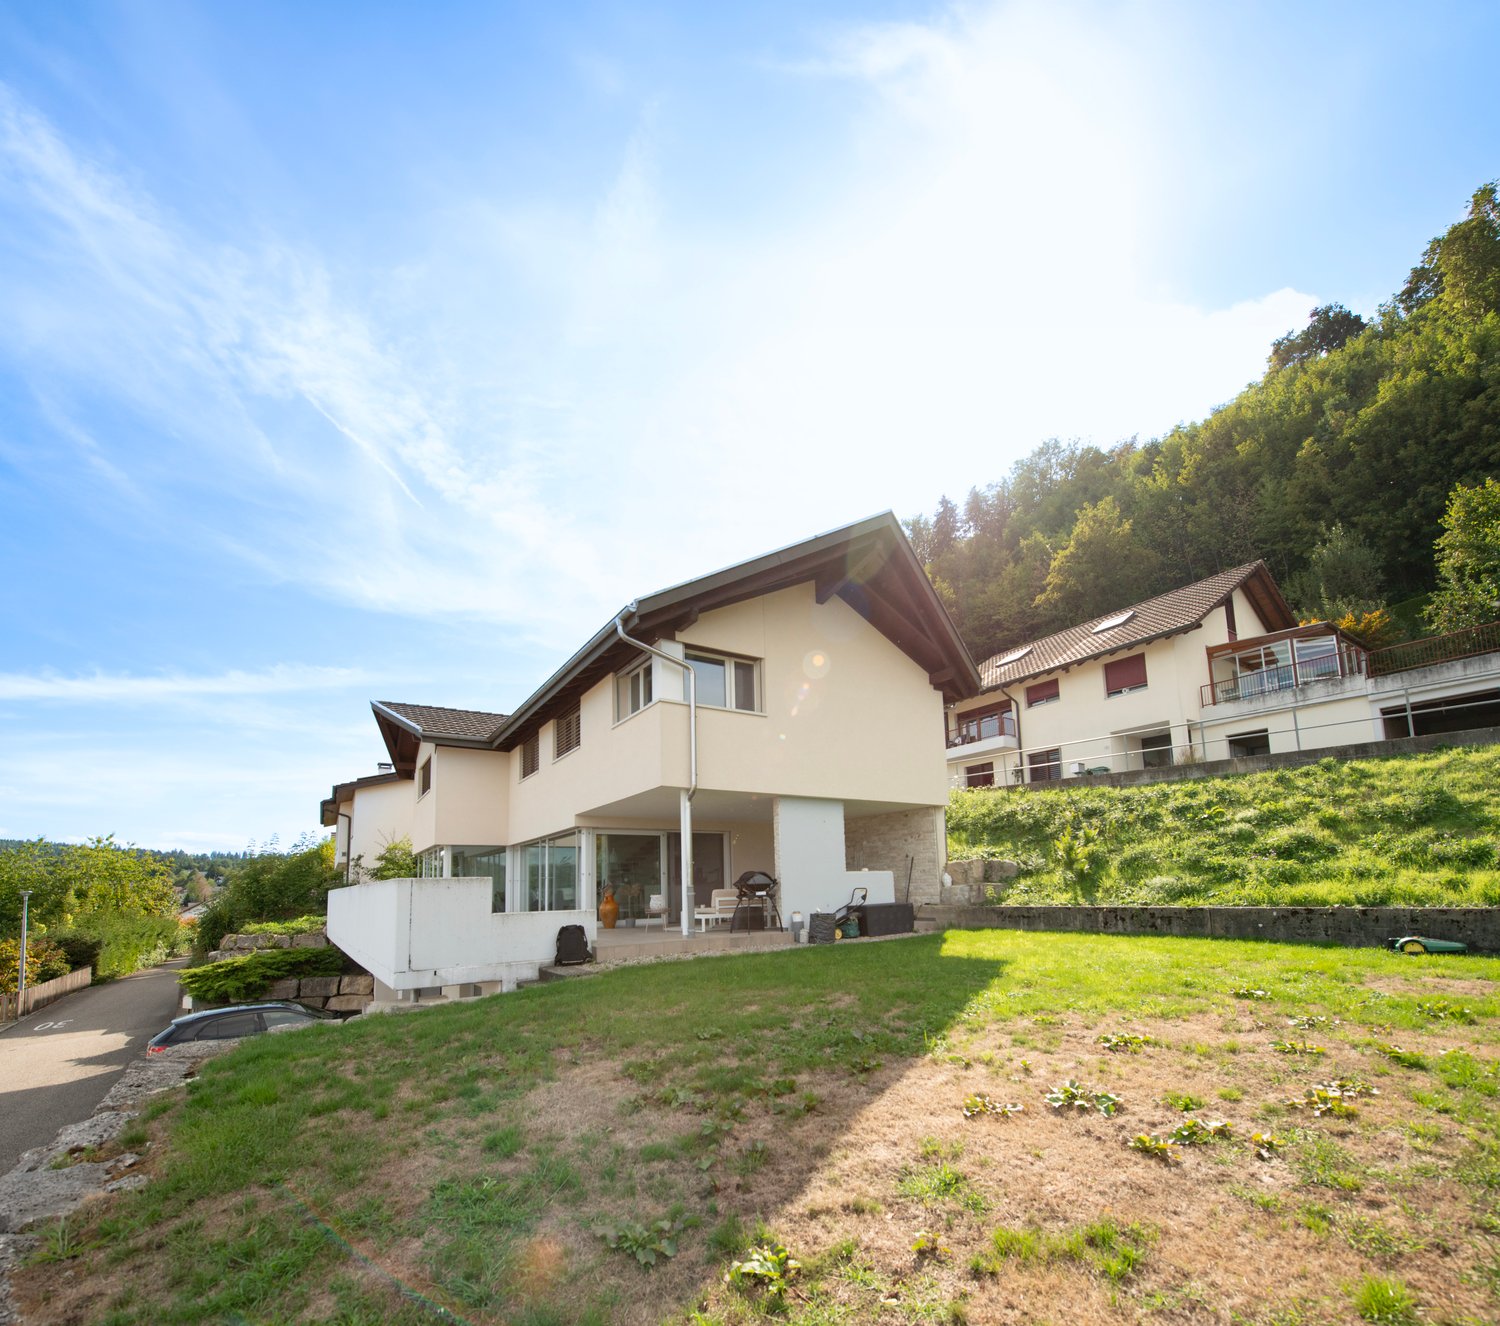
Rothbachweg 9, 4856 Glashütten

SPACIOUS LIVING IN A QUIET ENVIRONMENT

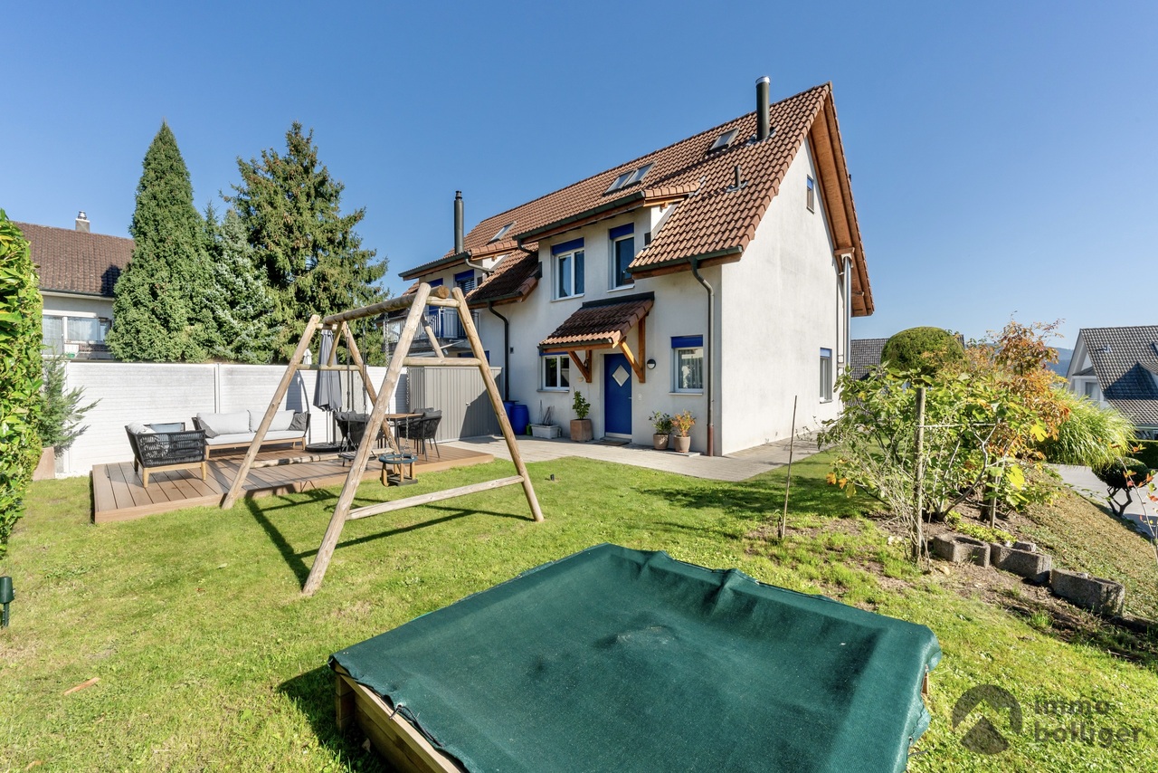
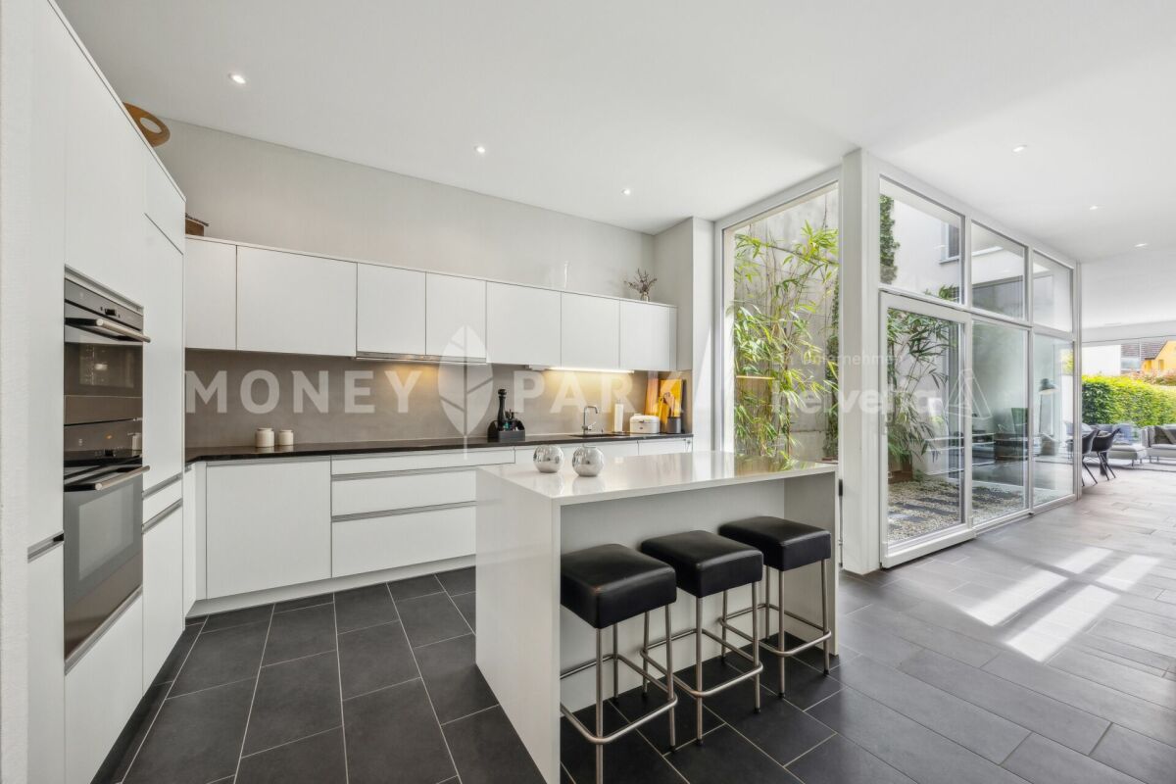
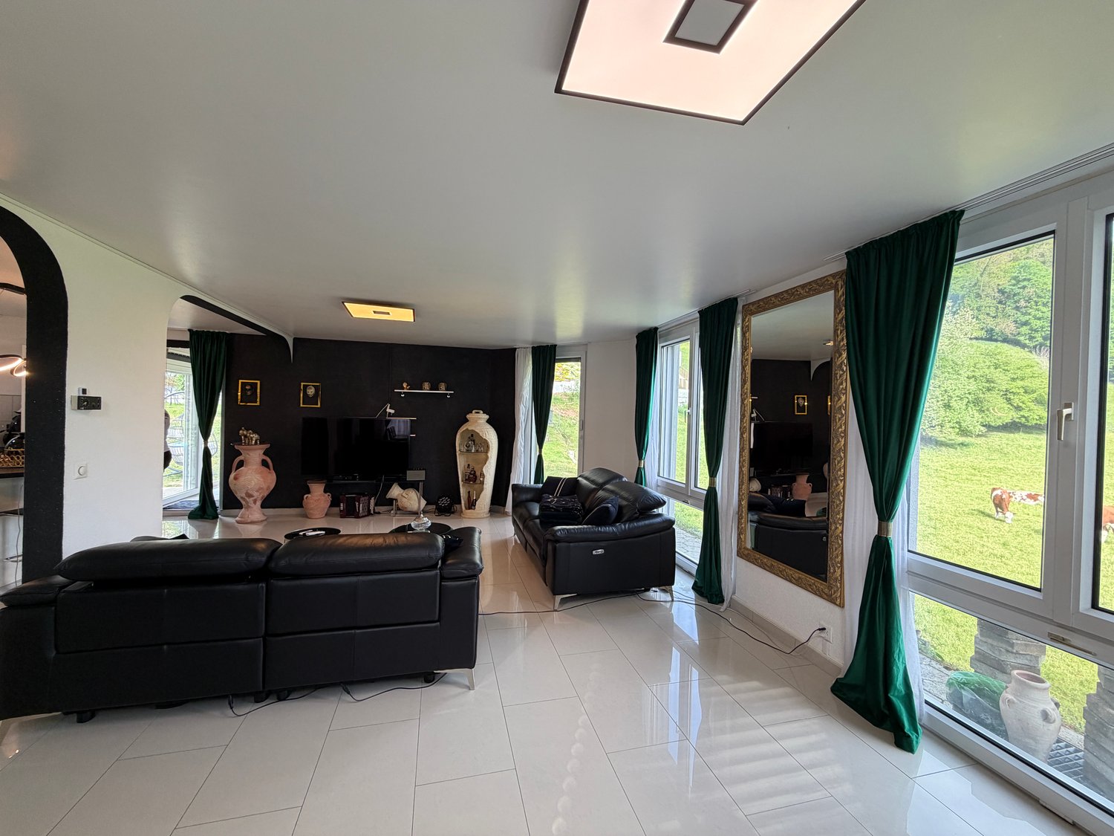
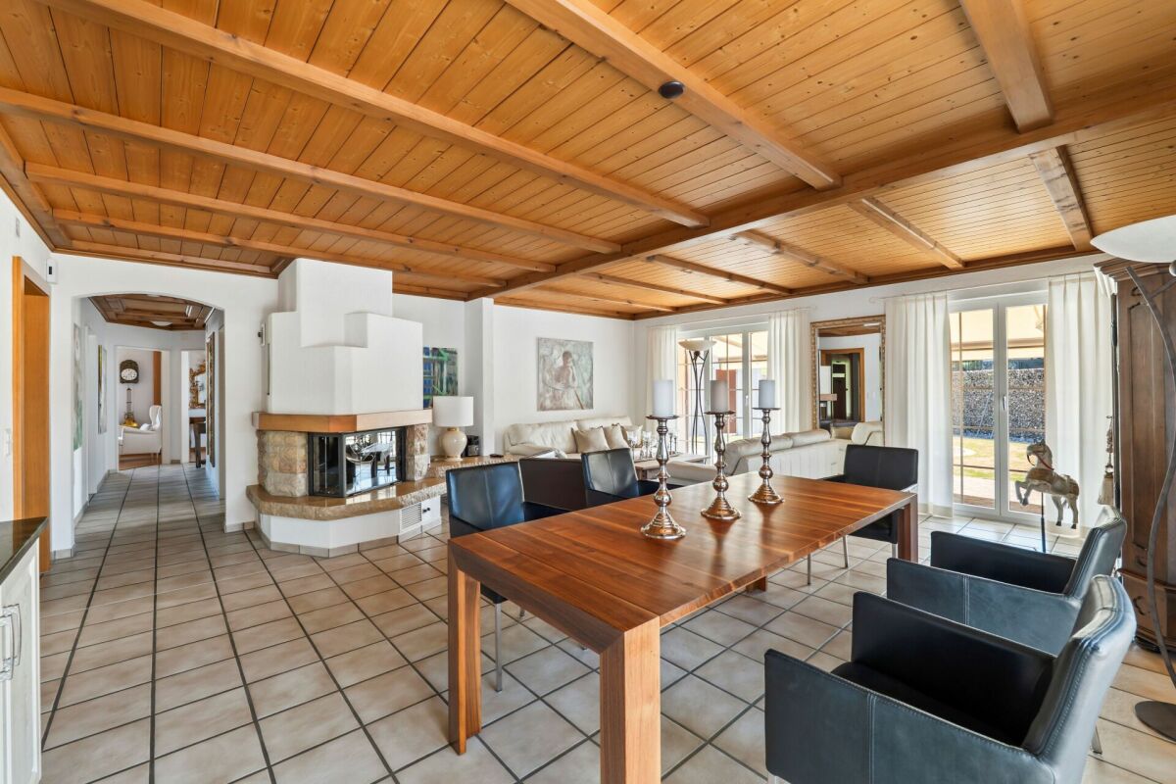
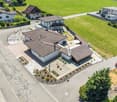
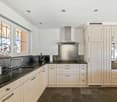
This single-family home impresses with a spacious and well-thought-out room layout. Bright living rooms create a pleasant atmosphere and offer plenty of space for everyday life. Several flexibly usable rooms are ideal as bedrooms, offices, or hobby rooms. The room offer is complemented by the spacious basement with a laundry room, hobby area, and plenty of practical storage space. In the last 10 years, hardly a stone has been left unturned. Thus, the property has been thoroughly renovated and tastefully expanded.The well-maintained outdoor area impresses with a spacious garden, a sunny terrace, and a covered seating area. A heated pool and a whirlpool invite you to relax. The garden house is ideal as a workshop and offers additional storage space. Here you can enjoy a lot of privacy and the best conditions for relaxing hours outdoors.What you can also expect: • approx. 160.0 m2 of net living space distributed over 6.5 rooms • good condition, which allows for immediate occupancy • comprehensive renovations • ideal room layout • spacious single-family home • modern kitchen • several spacious bedrooms • open living and dining area • plenty of storage space in the basement • workshop (garden house) • whirlpool • heated pool • sunny terrace • spacious garden • quiet residential area • well-maintained property • friendly atmosphere • perfect combination of comfort and nature • small garage for motorcycles • recreational area directly in front of the house • ideal for dog and small animal keeping Are you equally impressed by the property as we are?Then we would be happy to send you the detailed documentation with many more information and look forward to a joint viewing appointment!-A property presented by Immobilien Concierge-

Travel time
-
Luisa Vogel

Luisa Vogel

1 / 8
Luisa Vogel

Luisa Vogel

  • Balcony / Terrace
  • Child-friendly
CHF 1,520,000.–
5.5 rooms156m² living space
Schwarzhaar 15b, 4665 Oftringen
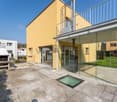
Modern single-family house with free interior design

In the quiet and popular Schwarzhaar district of Oftringen, a unique residential offer with exceptional potential awaits you.Life in Schwarzhaar combines natural living with an ideal traffic location and a dreamy south-facing slope with a magnificent view over the Wiggertal to the Alps. The modern architecture in split-level construction, light-flooded rooms, and high-quality construction create the perfect basis for your future home.Particularly attractive: The property is currently in a raw construction state, giving you the unique opportunity to realize the entire interior design according to your personal ideas and needs.The following highlights are offered by this property: • Elevated and popular location in Schwarzhaar, Oftringen • Modern architecture with split-level construction • Spacious and light-flooded rooms • Individual design possibilities for the interior • Covered terrace with breathtaking views • Sustainable construction with integrated photovoltaic system • Double garage and additional outdoor parking spaces The property is sold in its current raw construction state at the specified purchase price.The further interior construction is carried out by the buyer, offering you maximum freedom in the selection of materials, kitchen, bathrooms, and the entire interior concept.This exceptional single-family house combines modern architecture, high construction quality, and the rare opportunity to complete your new home according to your own wishes.Please do not hesitate to contact us for further information or a non-binding viewing - we look forward to presenting this special offer to you in person.
  • Balcony / Terrace
  • Child-friendly
Travel time
-
1 / 13
CHF 650,000.–
3.5 rooms86m² living space
Alte Bernstrasse, 4853 Murgenthal

Cozy Tiny House - Minimalism meets comfort with a view of the Murg

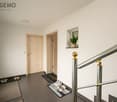
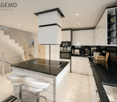
Compact, modern, and sustainable This row tiny house offers the ideal combination of compact design and spacious living. As part of a new development of 12 houses, it is located in close proximity to the train station and directly on the Murg, which flows past the lower part of the plot in a slight slope. The modern house impresses with its sustainable and energy-efficient construction, including a solar system that contributes to environmentally friendly energy supply. Here, high living comfort meets a natural location - ideal for all those who are looking for a future-oriented and ecological home.Small but fine. That's how the finish standard of this tiny house manages to fulfill even high expectations. Particularly noteworthy are the following points: • Photovoltaic system • Comfort ventilation possible on request • Various built-in cabinets with resin coating • High-quality, bright parquet floors • Ceramic tiles in the wet cells • Carport can be purchased (CHF 30,000.-) Due to the particularly well-thought-out room layout, this tiny house is optimally suited for a single or couple household with a home office option, but also for a small family. More space than the name suggests The house is accessed from the ground floor from the carport. Immediately in the entrance, you will find a cleverly placed built-in wardrobe and a recess with a washing tower and sink. From here, you also have access to the covered terrace with a view of the Murg. Via the staircase, you reach the upper floor, which houses the kitchen, the open living and dining area, as well as a guest bathroom. Here, too, outdoor enthusiasts have another terrace at their disposal. Again, via the staircase, you reach the attic floor. On this floor, you will find a room that can be ideally used as an office, as well as a spacious bedroom with a built-in wardrobe. Also located on this floor is the main bathroom with a shower. Additionally, a separate basement compartment is available in the basement of the row of houses. In detail, the room layout is as follows: • Entrance area with built-in wardrobe, 7m2 • Recess / laundry room, 4.5m2 • WC, 2m2 • Cooking / eating / living 29m2 • Living, 17.5m2 • Room 1, 10.5m2 • Bathroom, 4.5m2 • Main bedroom, 17m2 More space than you might expect at first glance, and certainly enough to furnish the house entirely according to your ideas. Thanks to the cleverly placed built-in cabinets, you gain additional storage space without having to sacrifice anything. And with the two terraces, outdoor enthusiasts also get their money's worth. And if all this hasn't fully convinced you yet, you still have the opportunity in the current phase of the project to incorporate your own ideas for room design.
Travel time
-
1 / 13
CHF 685,000.–
3.5 rooms97m² living space
Alte Bernstrasse, 4853 Murgenthal

Charming Tiny House - Sustainable, stylish and cozy directly on the Murg

Sustainable, stylish and cozy This spacious Tiny House offers the ideal combination of compact design and spacious living. As part of a new development of 12 houses, it is located in close proximity to the train station and directly on the Murg, which flows through the lower part of the slightly sloping plot. The modern house convinces with its sustainable and energy-efficient construction, including a solar system that contributes to environmentally friendly energy supply. Here, high living comfort meets a natural location - ideal for all those who are looking for a future-oriented and ecological home.Small but fine. That's how the finishing standard of this Tiny House manages to meet even high expectations. Particularly noteworthy are the following points: • Photovoltaic system • Comfort ventilation possible on request • Various built-in cabinets with resin coating • High-quality, bright parquet floors • Ceramic tiles in the wet cells • Carport can be purchased (CHF 30,000.-) Due to the particularly well-thought-out room layout, this Tiny House is optimally suited for a single or couple household with a home office option, but also for a small family. More space than the name suggests The house is accessed from the ground floor directly from the carport. In the entrance, you will find a built-in wardrobe and a cellar compartment, where the washing tower with sink is also located. Via the staircase, you reach the upper floor, which, due to the slight slope of the plot, has both a garden seat and a terrace. Here is the living and dining area with the kitchen and the guest bathroom. Again, via the staircase, you reach the attic floor. This floor extends to a room, a bathroom with shower, and the main bedroom with access to the second balcony. The room layout is as follows: • Entrance area with built-in wardrobe, 9.5m2 • Cellar / laundry room, 11m2 • WC, 1.5m2 • Cooking / eating, 15m2 • Living, 17.5m2 • Room 1, 11m2 • Bathroom, 4m2 • Main bedroom, 15m2 More space than you might expect at first glance, and certainly enough to furnish the house entirely according to your ideas. Thanks to the cleverly placed built-in cabinets, you gain additional storage space without having to sacrifice anything. And with the garden seat and the two balconies, outdoor enthusiasts will also get their money's worth. And if all this hasn't fully convinced you yet, you still have the opportunity in the current phase of the project to incorporate your own ideas for room design.

Travel time
-
1 / 13
CHF 1,595,000.–
6.5 rooms192m² living space
Oeltrottenstrasse 50, 4812 Mühlethal

The true life begins in your own home. Your future is waiting here.

When entering the house, the first thing that catches the eye is the inviting Mediterranean flair. This property was built with a lot of heart and attention to detail. The owners placed value on the use of high-quality materials and a well-thought-out room concept. Whoever lives here will find themselves in harmony with nature. The property includes a spacious garden with a barbecue area and pizza oven, as well as a beautiful terrace that invites you to linger. You are investing in a true wellness oasis. This top offer provides you with the following highlights:- Best hillside location- Bright living room with columns and a bay window- Open kitchen with modern equipment- Large, bright rooms with beautiful views- Stylish bathrooms - Basement with direct access to the garage- Beautiful seating area on the east side- Large pergola with automatic awning on the west side- Barbecue area with pizza oven- Heat pump with underfloor heating- High-quality terracotta tilesand much more...Room program:Ground floor:- Entrance area- Garage- Basement room / storage room- Large room with WC and shower- Heating and laundry room- Stairs1st floor:- Stairs- Open large kitchen- Living and dining area- Guest toilet- Office- Seating area east side- Pergola west side- Barbecue area with pizza oven- Lawn area2nd floor- Stairs- Gallery- Spacious bathroom with bathtub, shower, and toilet- Parent's bedroom with dressing room- Children's room- Guest roomContact me for a non-binding viewing. Do you want to sell your property? I'll be happy to advise and accompany you throughout the sales process. BEROIMMO GmbH 079 332 48 48Beat Rothenbühler Managing Director PREISWERT BERATUNG BEWERTUNG VERKAUF

Beat Rothenbühler

Beat Rothenbühler

Geschäftsführer

Travel time
-
1 / 13
Price on request
8 rooms275m² living space
Schlosserweg 5, 4853 Riken AG

Exclusive property with sensational view

In the popular residential community of Riken AG, this extraordinary, detached single-family house with an integrated 3.5-room annex awaits you. The property impresses with its generosity, a high-quality construction standard, and an unobstructed view with an impressive view of the Jura.Thanks to comprehensive renovations in recent years and investments of over CHF 500,000, the house presents itself today in an extremely well-maintained and modern condition. With a volume of 1,843 m, the property offers a lot of space for individual living and versatile usage possibilities.The 5.5-room main apartment impresses with a harmonious room concept and a stylish construction. Four well-cut rooms, a spacious, bright living room, and a modern kitchen with direct access to the outdoor area create an attractive living atmosphere. The elegant bathroom complements the high living comfort. Directly in front of the kitchen, a glazed seating area invites you to linger and offers a spectacular view of the Jura mountain range. A spacious pergola expands the outdoor area and provides the ideal framework for relaxed hours in the fresh air.The separate 3.5-room annex offers additional possibilities - be it for multi-generational living, guests, or as an attractive source of income. It has two rooms, a cozy living room with a fireplace, a kitchen, a spacious bathroom, and its own covered seating area.The well-maintained property and the quiet surroundings underline the high quality of life of this special property. For vehicles, a double garage, a single garage, and five outdoor parking spaces are available.This property combines living comfort, quality, and flexibility in an ideal way. The unobstructed view, the extensive investments, and the versatile annex make this home a rare opportunity in a sought-after location. A visit will convince you.

Travel time
-
1 / 13
Price on request
5.5 rooms210m² living space
Kirchgasse 3, 5057 Reitnau

Light-filled home with breathtaking views

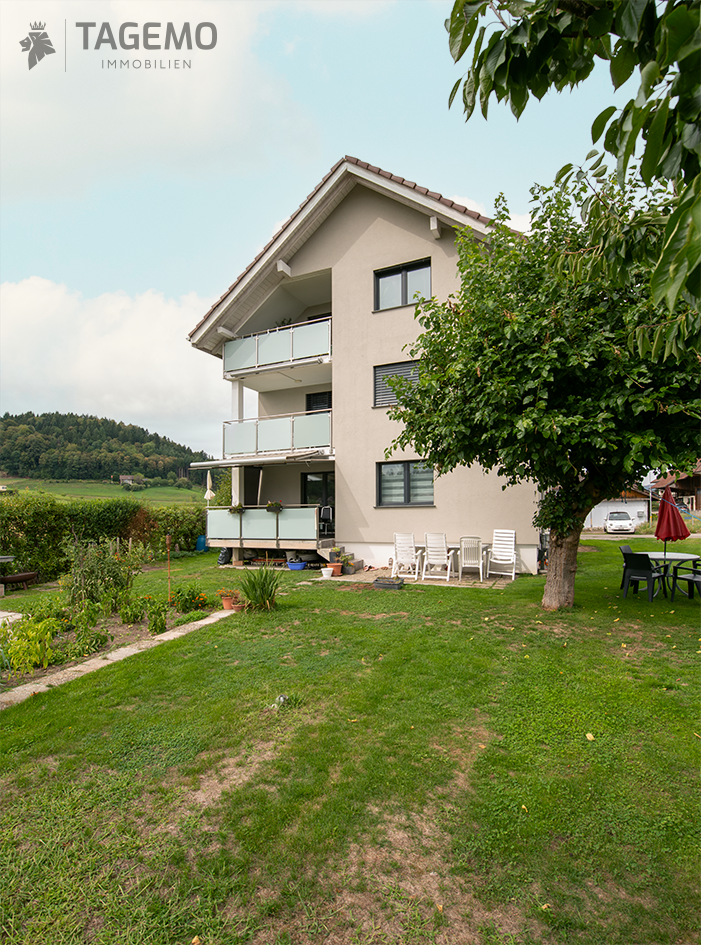
This exclusive, energy-efficient single-family home offers 210 m² of well-designed living space, high-quality materials, and high-end building automation for comfortable, sustainable living. The location in the charming village offers a high quality of life, access to nature, and quick connections to regional centers. The detached property spans three floors and impresses with finely designed floor plans and elegant Feinsteinzeug plates in wood optic throughout the building. In the basement, there is a 34 m² multifunctional room ideal as a guest room, office, or hobby room, supplemented by a professional laundry room with extra storage space and a custom-made shoe and storage system. The ground floor welcomes you with a representative entrance, an open kitchen designed to meet the highest standards, and a spacious living-dining area with impressive views. A guest toilet completes this level. On the upper floor, you will find two stylishly designed rooms and the master bedroom with an en-suite bathroom and a private dressing room; an additional puristic wet zone serves the other bedrooms. The property includes a spacious terrace that seamlessly transitions into three additional seating areas; one of these outdoor areas features a softly bubbling stone fountain - ideal for relaxed hours and representative receptions. The high-end building automation ensures efficient control of climate, light, and security, underlining the sustainable character of the house. Your vehicles will find space in a spacious double garage, which also provides you with a comfortable direct access to the living area. Reitnau offers quiet living in a natural environment with good connections to regional centers like Zofingen, Aarau, and Olten. Thanks to the efficient bus connection, the regional train stations are quickly and conveniently accessible; the motorway connections in the direction of A1 are well connected. In the surroundings, you will find well-maintained hiking and cycling trails, schools, and local shopping facilities - ideal conditions for families, commuters, and value retention as an investment. More information and viewing appointments on request.

Travel time
-
Bianca De Marco

Bianca De Marco

1 / 12
Bianca De Marco

Bianca De Marco

  • Parking space
  • Balcony / Terrace
  • Garage
CHF 725,000.–
3.5 rooms86m² living space
5745 Safenwil

RESERVED

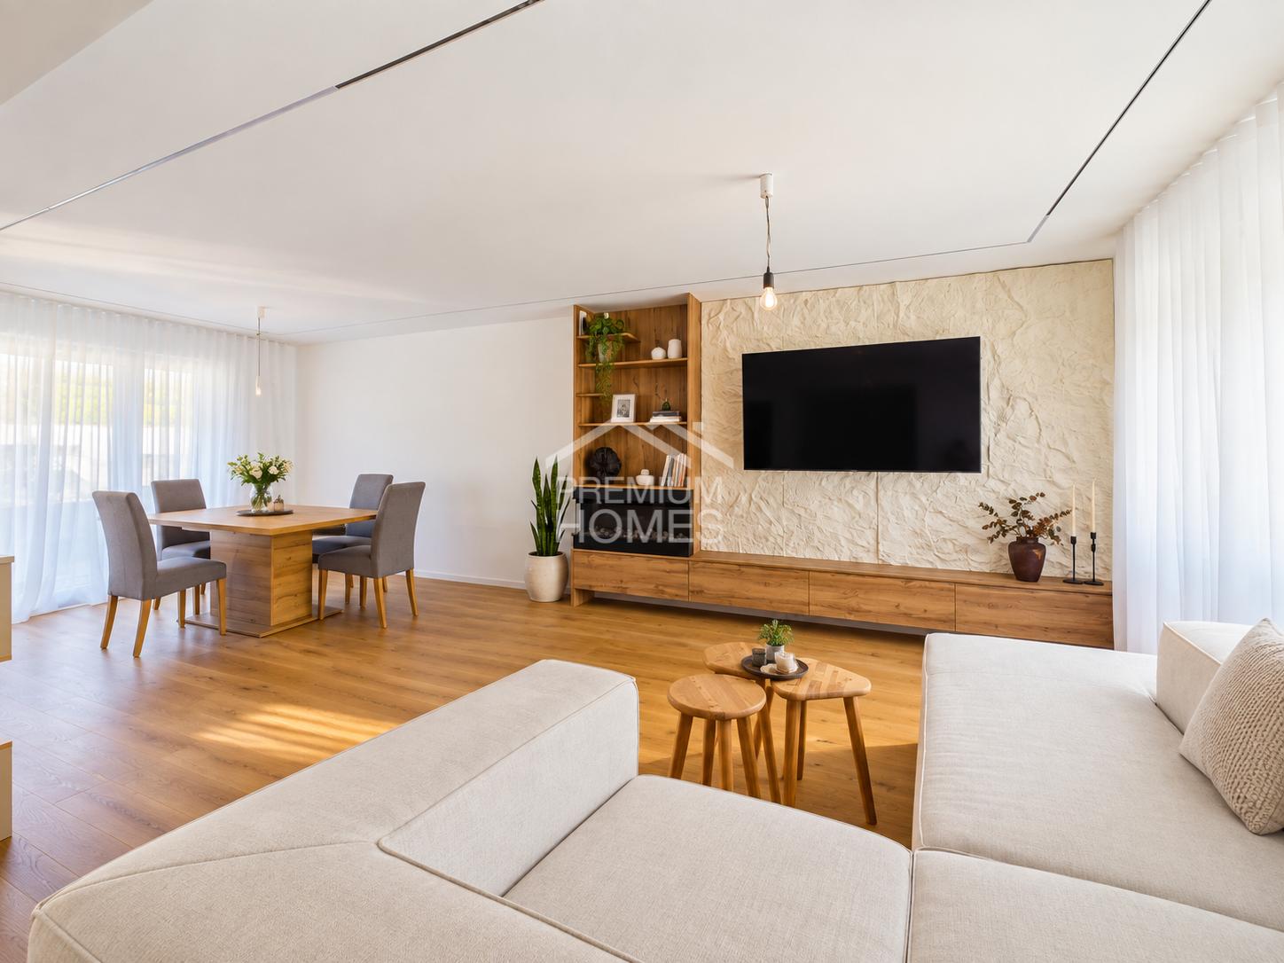
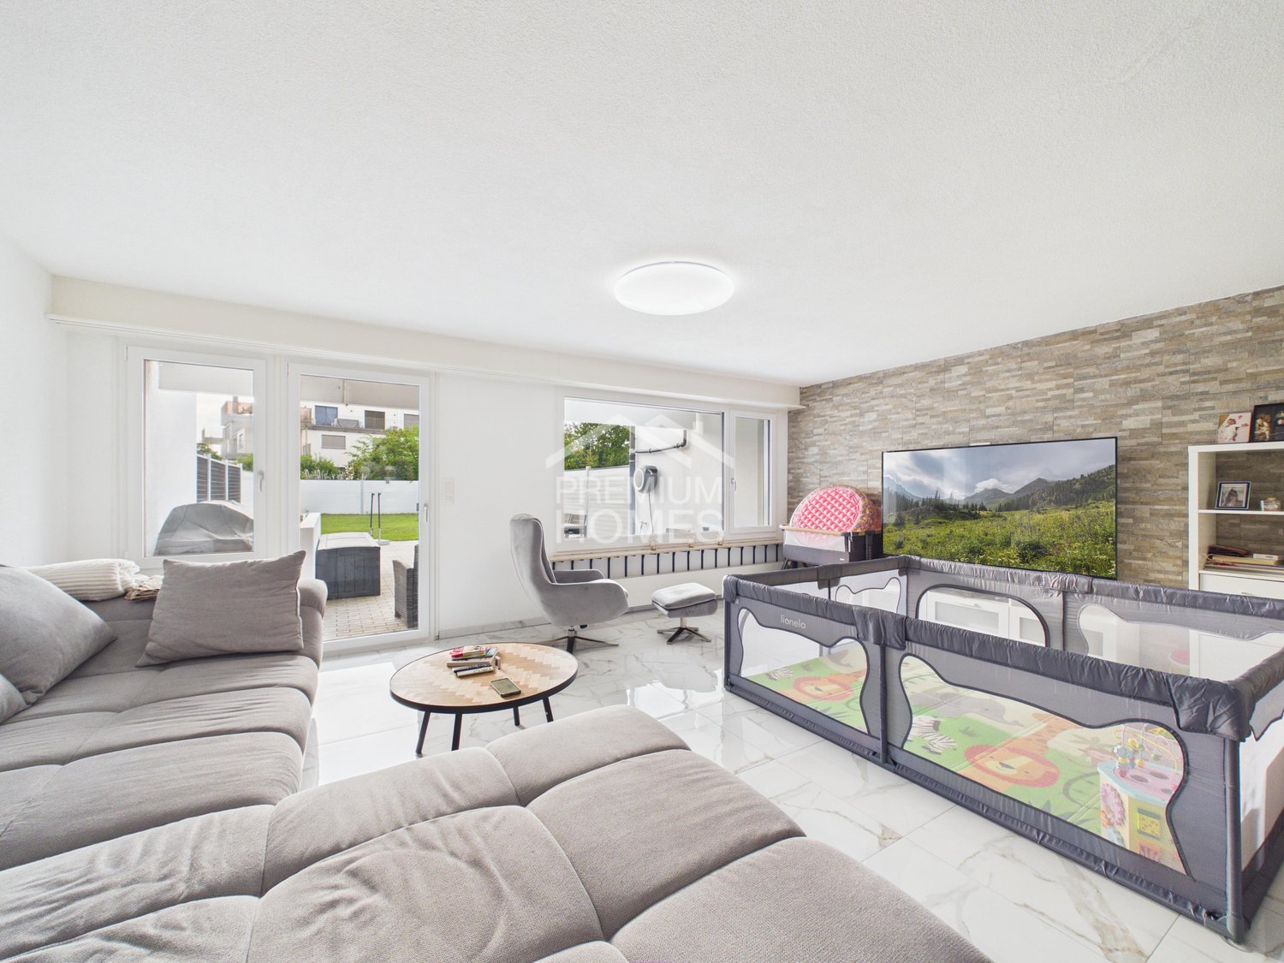
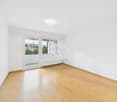
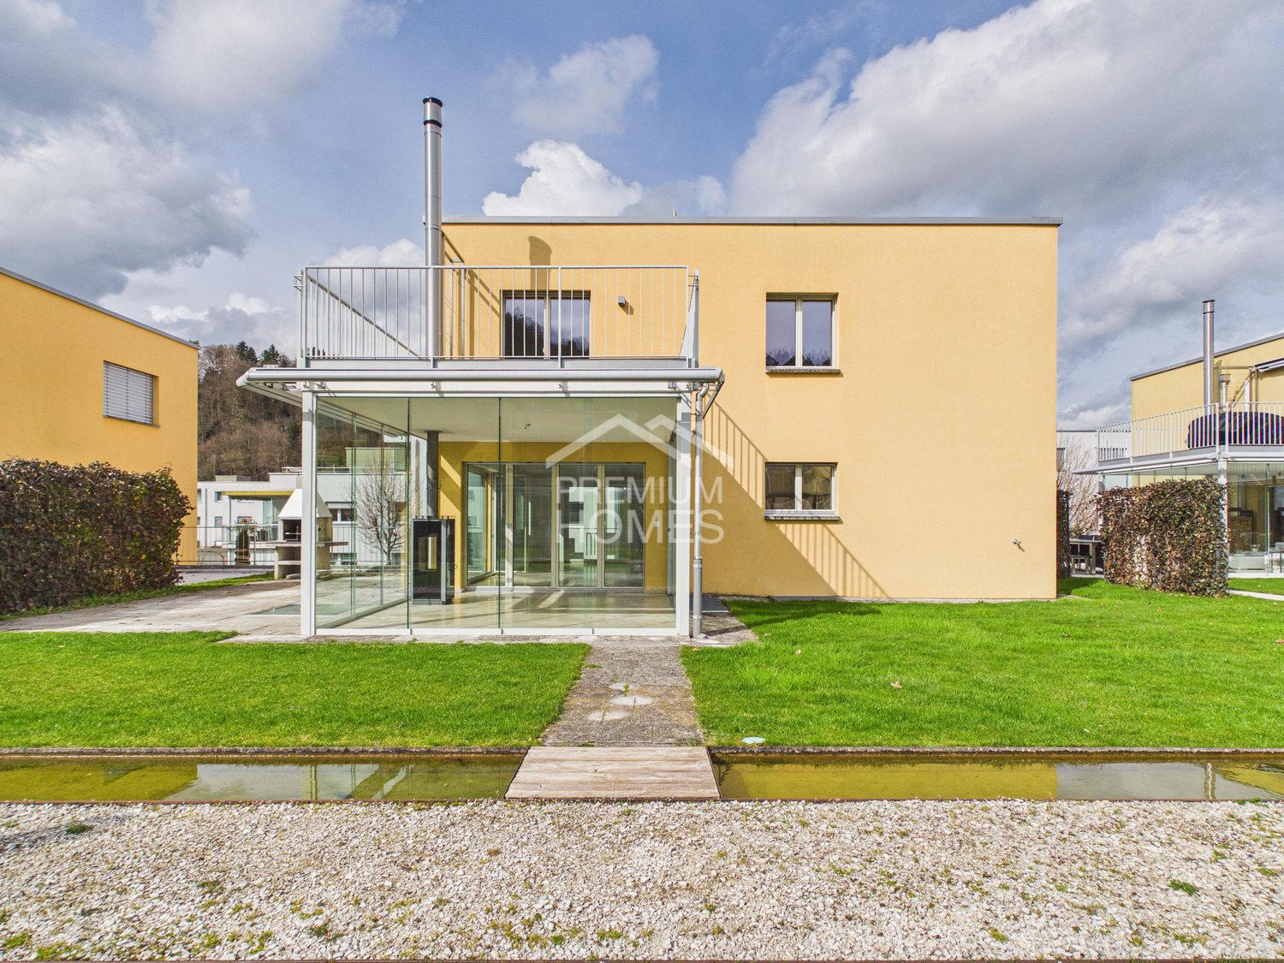
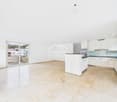
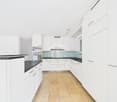
A rare opportunity for owner-occupiers, entrepreneurs, and investors with a vision.Here you are not only buying a property, but a complete package with exceptional added value. The well-maintained semi-detached house convinces with a sunny garden, hobby room, and generous parking possibilities.The special highlight is the additionally purchasable land reserve in the residential and commercial zone - a rare chance with attractive development and value increase potential.Such properties are hardly found on the market. You are not only investing in a home, but in a sustainable future with diverse possibilities.Secure this unique opportunity and discover the potential of this special property during a personal viewing. Here, no wishes are left unfulfilled. Take advantage and convince yourself! This PREMIUM HOMES offer includes: • Central and quiet location • Beautiful panorama into the green • Unobstructable view • Excellent chance • High privacy • Underfloor heating • Spacious terrace: 19.10 m² • Garden • 2 outdoor parking spaces • Double garage: 31.94 m² (excl. CHF 50'000.-) • Practical hobby room • Net living area approx. 75 m² • Gross living area approx. 86 m² • Building land reserve 270 m² (excl.) • Residential and commercial zone 3 • Full floors 3 • Attic floor • Utilization 0.7 • Eave height 15 m • Building height 11 m Interested? We would be happy to take you through a non-binding viewing! Do you want to sell your house or apartment worry-free? We will tell you the current market value of your property, discreetly and non-bindingly! Are you interested in a first non-binding exchange of ideas? Don't hesitate and contact us. We look forward to you.

  • Parking space
  • Balcony / Terrace
  • Garage
1 / 11
CHF 1,750,000.–
5.5 rooms170m² living space
Wiesenweg, 4852 Rothrist

New building in Rothrist: Detached 5.5-room single-family house

This inviting property impresses with a harmonious and modern architecture. Generous window areas give the house an elegant and spacious appearance, and the light-filled interior spaces create a pleasant living atmosphere. The open room concept invites you to a comfortable living experience.The single-family house is located in a family-friendly and popular residential area in Rothrist. Here you can enjoy an ideal sun/shade ratio and a beautiful outdoor area that invites you to relax and linger. The quiet, yet central location offers all the amenities of daily life, and the schoolhouse and the rest of the infrastructure are just a few minutes' walk away.The visualizations shown with a pool serve only as an example. The pool is not included in the purchase price but can be realized for a surcharge.Special features: • Plot size: 600 m² • Two carport parking spaces and three outdoor parking spaces • Light-filled living rooms and practical architecture • Optimal for families and people with space requirements A home to feel good and enjoy!Have we sparked your interest? Then don't hesitate to contact us. We'll be happy to send you the detailed sales dossier upon request.Not the right object yet? You can find more interesting objects at: franzi-immobilien.chDo you want to sell your own property and are looking for a suitable real estate agent? Benefit from our years of experience and our extensive network: franzi-immobilien.ch/vermarktung-wohneigentum/Do you want to appraise a property? With our free valuation tool, you can get an initial non-binding assessment of your property with just a few clicks: franzi-immobilien.ch/immobilien-schaetzungen/online/

Travel time
-

Suggested properties for you based on search results