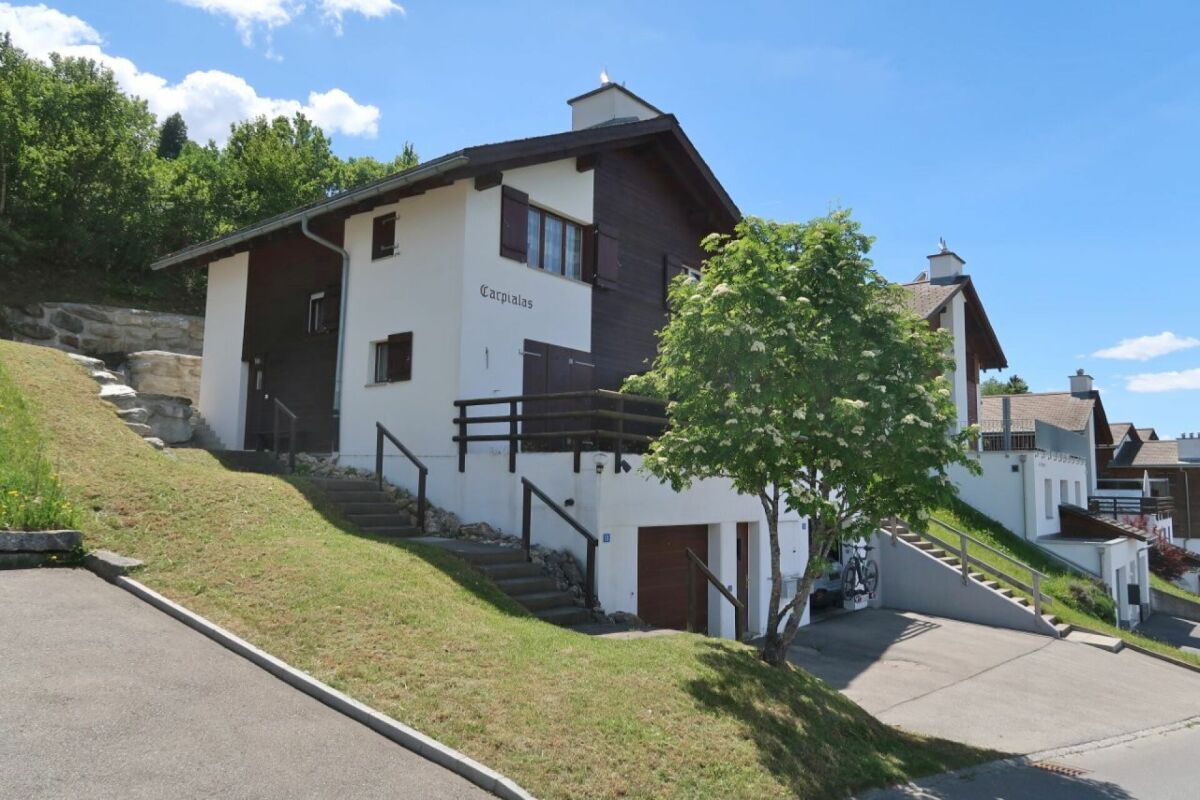
1549 results - Bifamiliar house to buy

1 / 20
CHF 3,290,000.–
5.5 rooms186m² living space
Blattmatt 16, 6345 Neuheim

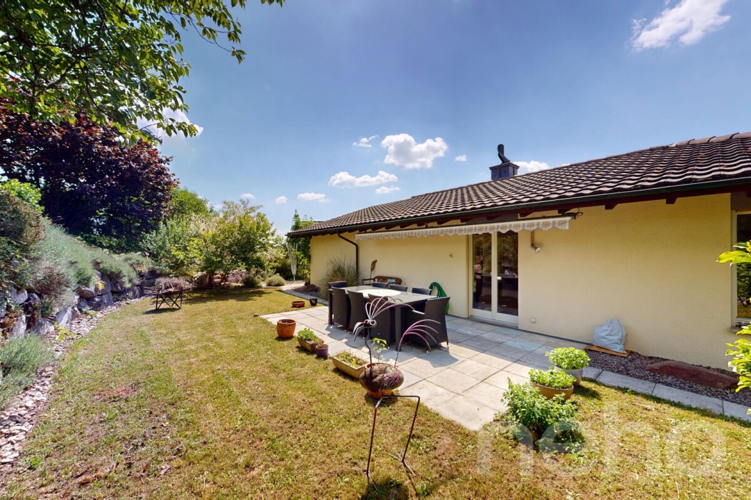
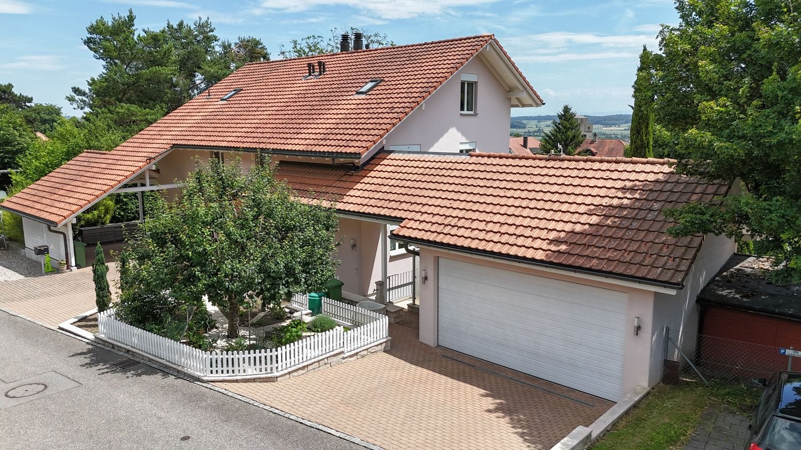
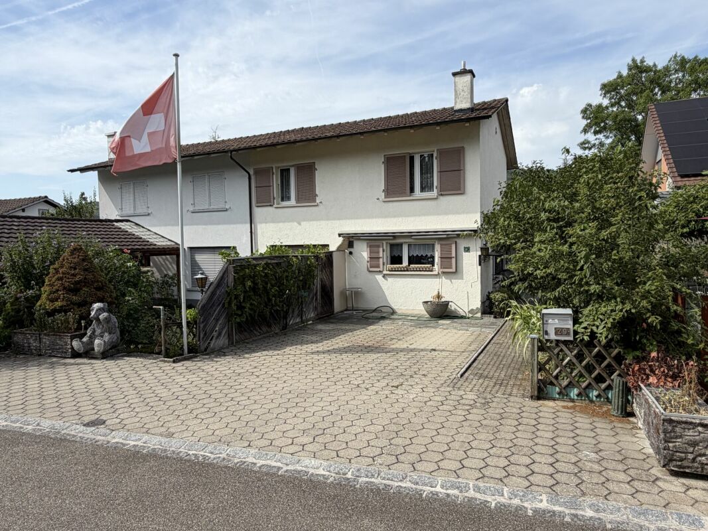
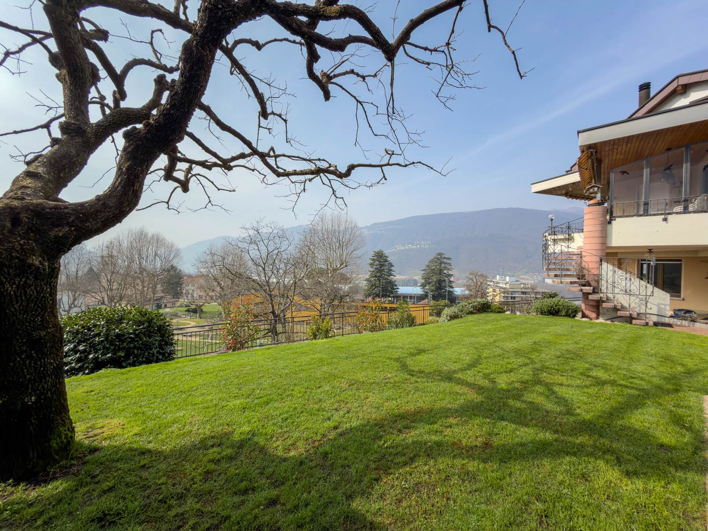
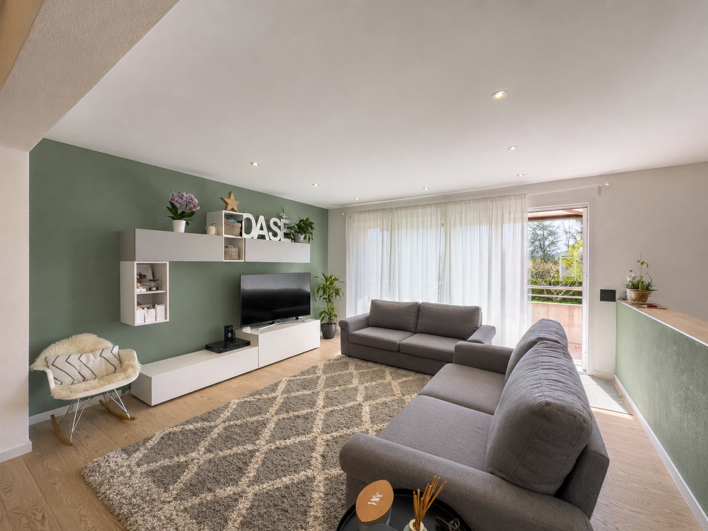
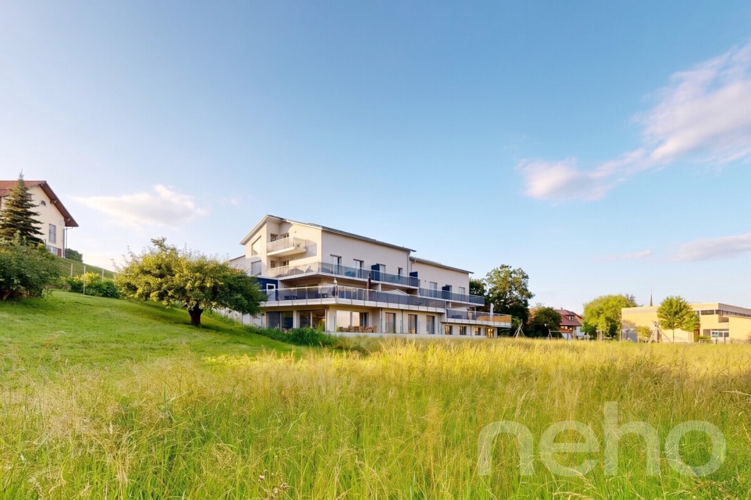
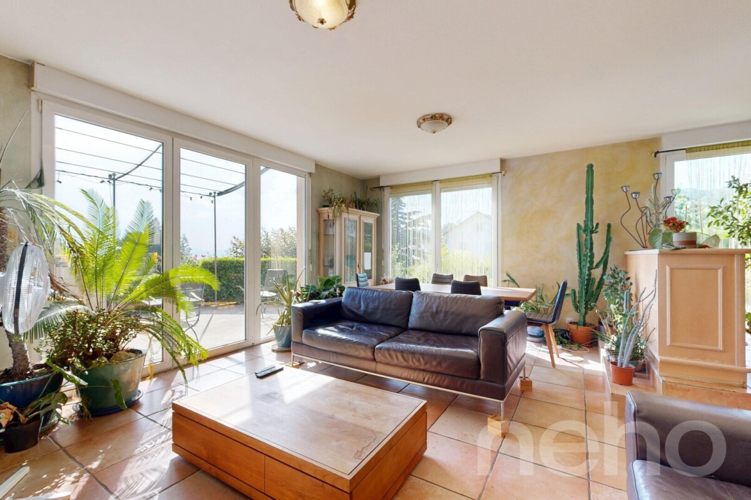
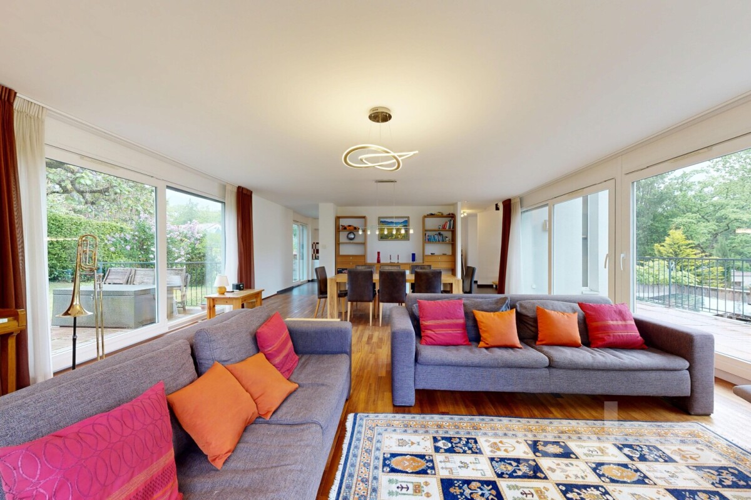
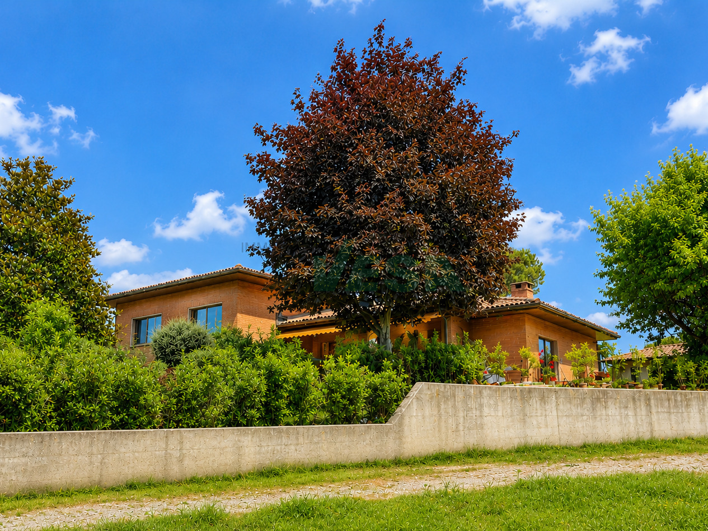
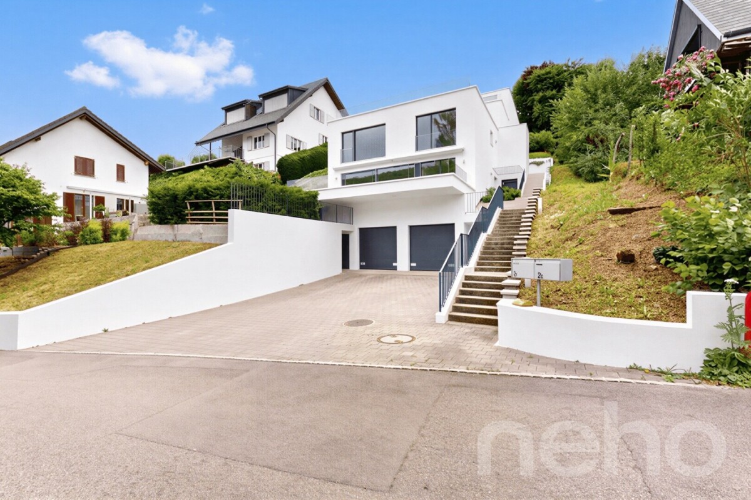
Modern Corner Semi-Detached House with Endless Views

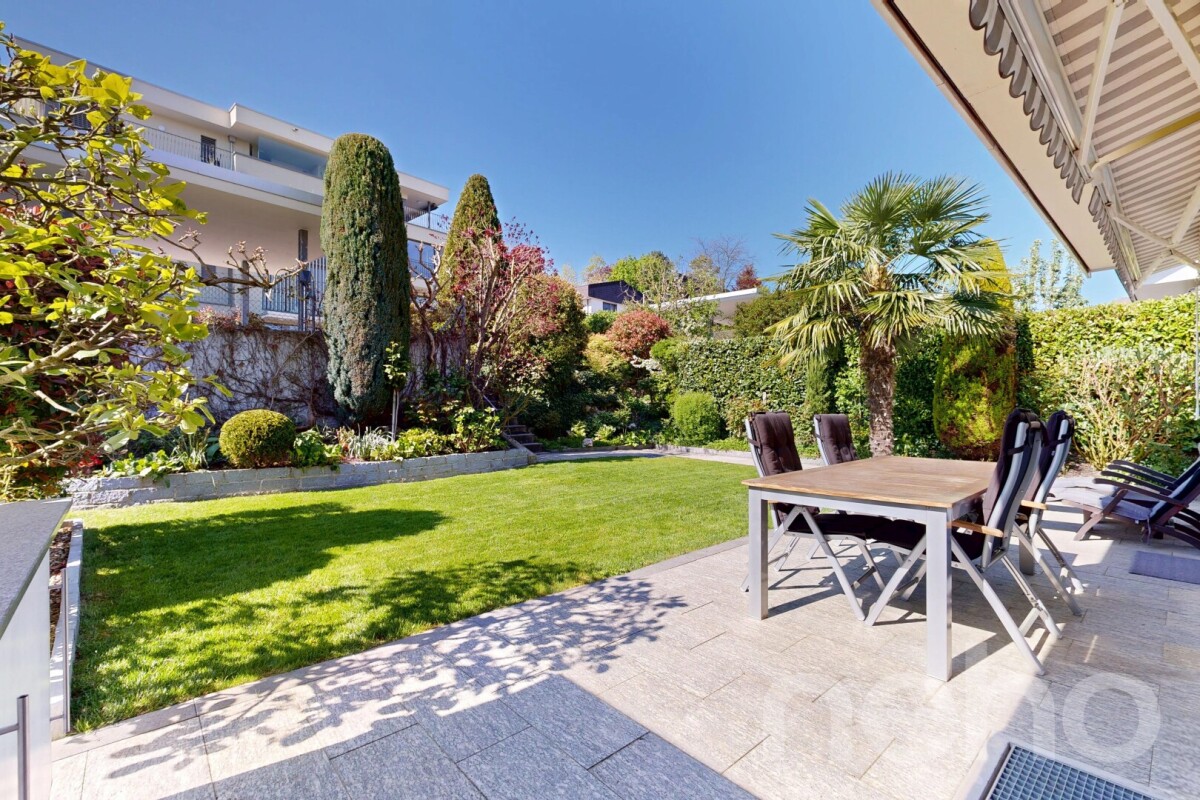
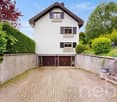
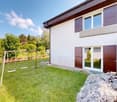
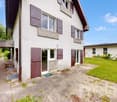
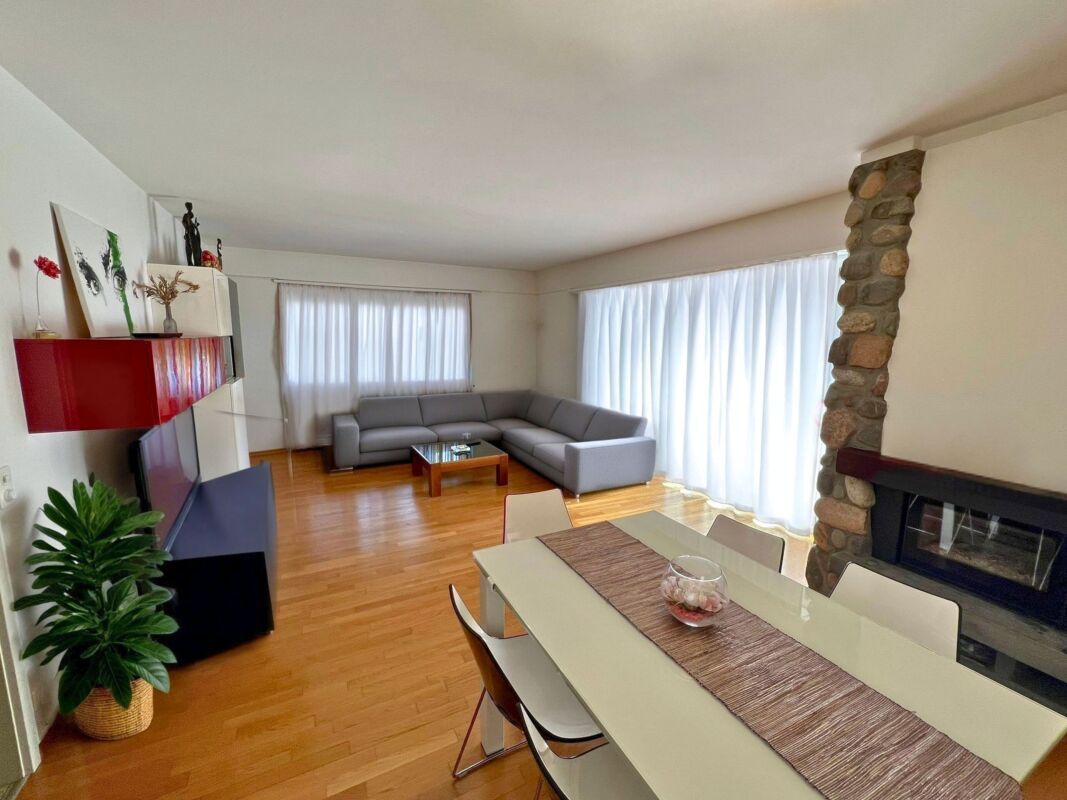
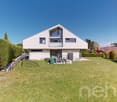
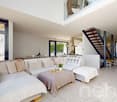
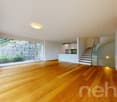
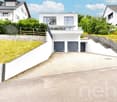
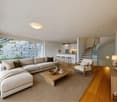
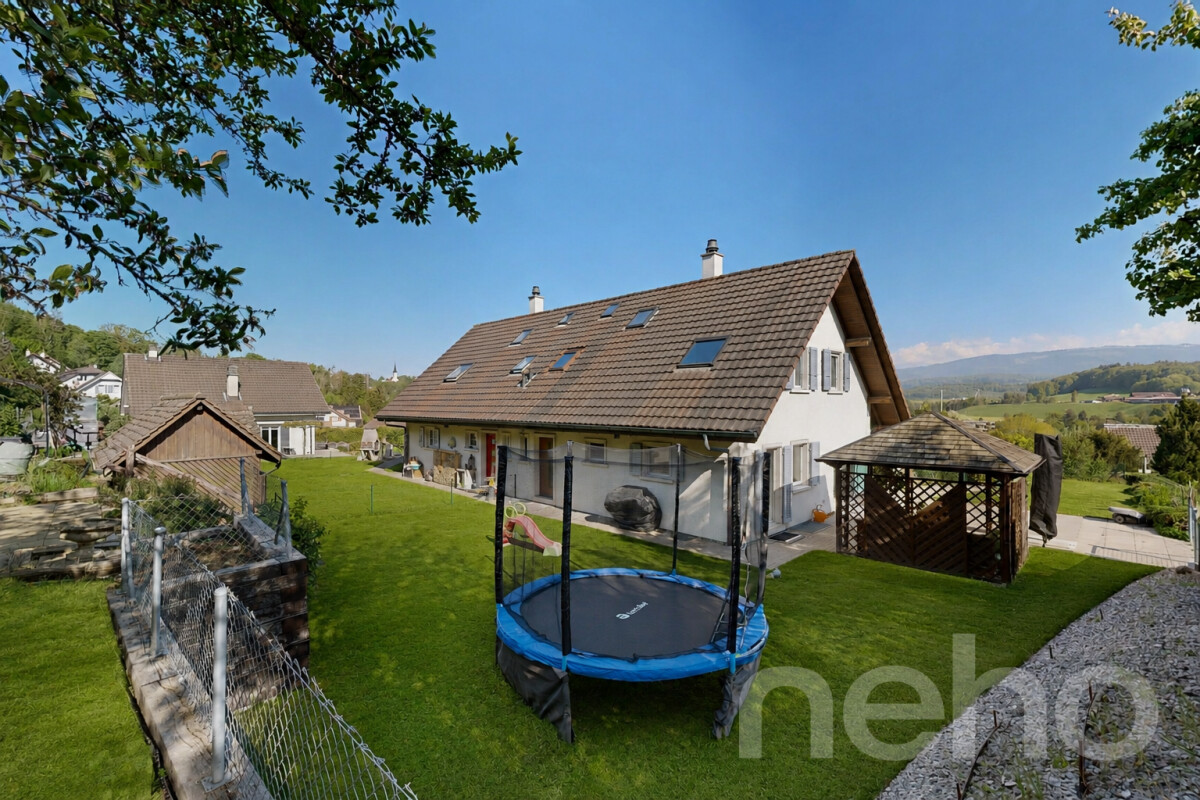
Modern Corner Semi-Detached House with Endless Views247 m² Usable Space | 186 m² Heated Living Space | 4 Bedrooms | 285 m² PlotLocated in a quiet and family-friendly residential neighbourhood in Neuheim, this modern corner semi-detached house combines generous proportions, contemporary comfort and a peaceful setting surrounded by greenery. Built in 2014 and occupied by its first owners since completion, the property offers approximately 247 m² of usable space across four floors, including 186 m² of heated living space. With a private garden and terrace, a spacious master suite, excellent storage and three parking spaces, it is an ideal home for families looking for space, privacy and convenient access to Zug and Baar.Property Highlights • Approximately 247 m² of usable space across four floors, including 186 m² of heated living space, on a 285 m² plot • Four bedrooms in total, comprising three spacious guest bedrooms and a generous master suite on the top floor • Master suite with private en-suite bathroom and two balconies offering open views over the surrounding green landscape • Family-friendly bathroom facilities with one guest bathroom featuring both a shower and bathtub, plus a separate powder room • Approximately 25 m² terrace together with a private garden of around 30 m², creating attractive outdoor living space • Generous storage areas and a separate laundry room provide excellent functionality for everyday family life • Energy-efficient technology including a heat pump, underfloor heating and Minergie building standard • New solar panels installed in December 2025, further enhancing the property’s energy efficiency • One underground parking space and two additional outdoor parking spaces • Quiet residential setting with open views of the surrounding greenery and excellent privacy • Agricultural zoned land in front of the property guaranteeing open views of the green landscape Living in NeuheimNeuheim offers an attractive combination of village living, nature and accessibility. The municipality is surrounded by green landscapes and is particularly appealing to families seeking a peaceful residential environment while remaining close to the amenities and employment centres of the Zug region.Baar is approximately 5–10 minutes away by car, while Zug city centre can generally be reached within around 10–15 minutes by car, depending on traffic. Public transport also provides convenient connections, with Baar reachable in approximately 10 minutes and Zug in around 20–30 minutes via Baar.The municipal school campus is located within the village, providing convenient access to kindergarten and primary education without the need for a daily commute. The International School of Zug and Luzern (ISZL) campus in Walterswil, Baar, is also conveniently located for internationally minded families, making Neuheim an attractive base for both local and international residents.With its combination of generous living space, modern construction, private outdoor areas, energy-efficient technology and proximity to Zug and Baar, this property represents an excellent opportunity to acquire a spacious family home in one of the region’s sought-after residential locations.

Travel time
-
Katrin Wobmann

Katrin Wobmann

1 / 12
Katrin Wobmann

Katrin Wobmann

  • Balcony / Terrace
  • View
CHF 2,200,000.–
9 rooms231m² living space
Olten, 4600 Olten

Stylish 9-room house with a view and old-building charm

Elegant 9-room house with four floors in a preferred south-facing location in Olten. The property offers 231 m2 of net living space and impresses with a modernized, stylish ambiance. The expanded attic can be separated if needed to create a separate apartment. Three high-quality bathrooms with bathtubs and showers increase the living comfort. The bright living and dining area is extended by a bay window and creates a harmonious, open center for family and guests. Each floor offers spacious space for living, working, or retreat. Large window fronts let in plenty of daylight and underline the bright, friendly atmosphere. The property is located in close proximity to the forest, allowing for nature-related walks and relaxation directly in front of the door. Kindergarten and primary school are reachable within a maximum of five minutes, ideal for families with children. A beautiful view of the surroundings completes the overall picture and makes this object an attractive home in an outstanding location. The high-quality equipment, the well-thought-out room layout, and the exclusive location make this house a rare opportunity on the real estate market. The house can also be purchased as a two-family house and is therefore ideal for multi-generational living or the combination of own use and rental. Have we sparked your interest? Contact us - we look forward to hearing from you.Exact address available after registration on neho.ch.INTERESTED IN A VIEWING? PLEASE REGISTER: https://neho.ch/b/4600-25-2

  • Balcony / Terrace
  • View
Noel Bigler

Noel Bigler

1 / 12
Noel Bigler

Noel Bigler

  • Parking space
  • Garage
  • View
CHF 1,200,000.–
5.5 rooms171m² living space
Innerberg, 3044 Innerberg

Family paradise with far-reaching views, garden idyll, and expansion reserve

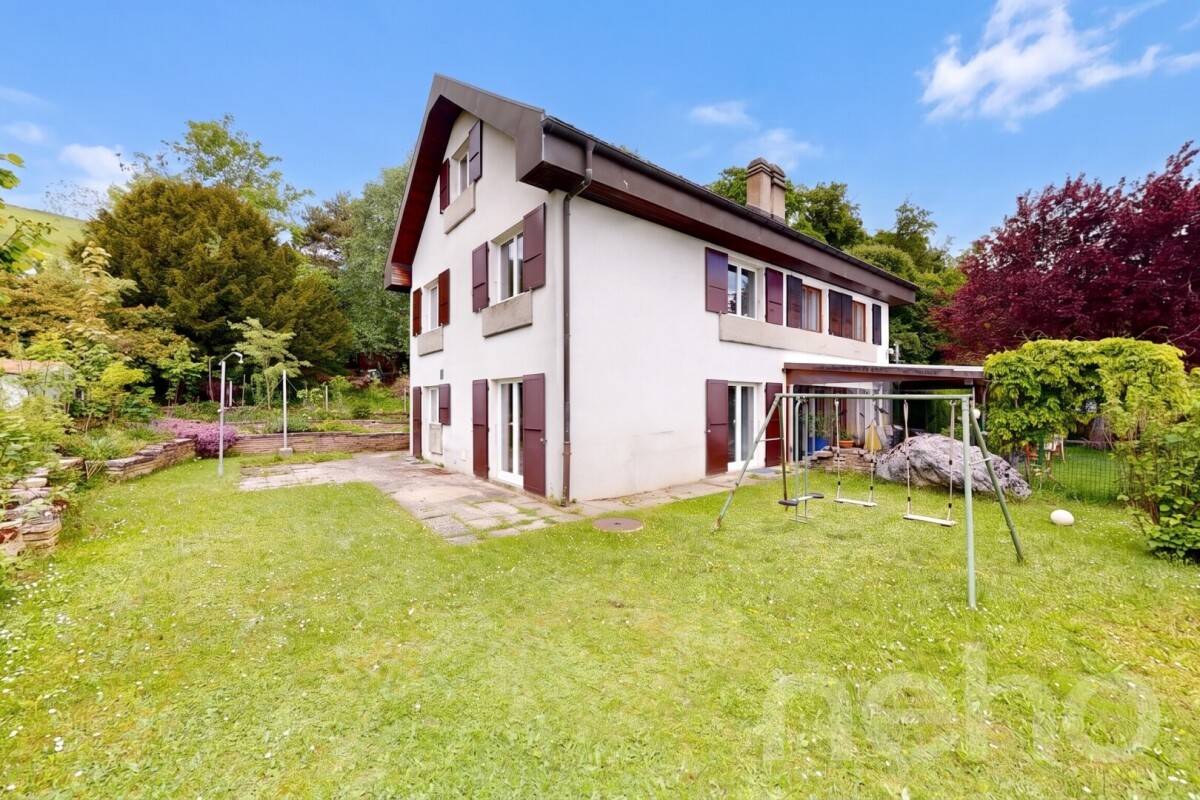
In a quiet and family-friendly location next to an agricultural area, this spacious semi-detached house with a magnificent view of the Alps awaits you. The unobstructed view of the majestic mountain range, the spacious plot, and the pleasant living situation make this property an ideal home for families with space requirements. On the ground floor, the spacious living room forms the heart of the house. A cozy dining area in the glazed bay creates a special place with an impressive view. The spacious kitchen offers plenty of space for everyday life, supplemented by a guest toilet. From the living area, you can directly access the terrace and the well-kept garden. In the basement, there is a second house entrance. Here, you will find a heated area with a finished room, ideal as a home office, guest room, or hobby room, a wine cellar, a laundry room, as well as direct access to the spacious garage with space for up to two vehicles and to the communal bicycle room. On the first upper floor, there are currently three spacious and bright bedrooms. With little effort, the original layout can be restored, and a fourth separate room can be created. A spacious bathroom complements this floor. In the attic, there is the previously unfinished attic with attractive expansion potential for additional living space or an individual retreat. The large, well-kept surroundings with several terraces, seating areas, and green spaces invite you to relax with family and friends. An own rainwater tank offers additional value for garden lovers. The highlights at a glance: • Quiet, family-friendly location • Magnificent view of the Alps • Spacious living area with flexible room concept • Spacious living room with glazed bay and view • Direct access to terrace and garden • Spacious kitchen and guest toilet on the ground floor • Heated area in the basement with finished room • Second house entrance in the basement • Currently three bedrooms, possibility to restore to four rooms • Attic with attractive expansion potential • Underfloor heating throughout the building • New air-water heat pump (2023) • PV system (2023) • Well-kept surroundings with several seating areas • Own rainwater tank • Spacious garage for up to two vehicles with direct house access An ideal home for families who want to harmoniously combine spacious living, peace, and an impressive view. Let yourself be inspired by the virtual tour and arrange your personal viewing appointment today.Exact address available after registration on neho.ch.INTERESTED IN A VIEWING? PLEASE REGISTER: https://neho.ch/b/3044-26-1

  • Parking space
  • Garage
  • View
Markus Spiegel

Markus Spiegel

1 / 12
Markus Spiegel

Markus Spiegel

  • Parking space
  • Garage
  • View
CHF 1,695,000.–
7.5 rooms435m² living space
Amriswil, 8580 Amriswil

Charming semi-detached house ? Living in a historic mill

Unique living experience with a lot of charm and generous surroundings. This exceptional semi-detached house combines historic character with modern living comfort. The former Rütimühli, whose first documentation dates back to 1315, impresses with impressive architecture, spacious room proportions, and an idyllic garden paradise. On approximately 435 m² of living space, you can expect 7.5 rooms full of atmosphere, lovingly preserved historic elements, and numerous modern renovations. The heart of the house is the impressive former mill room with a gallery and double-sided staircase ? a living ambiance that is unparalleled. Key data • 7.5 rooms • approx. 435 m² living space • 1'053 m² plot area • Cubature: 1'831 m • 1 garage & 5 outdoor parking spaces • Gas heating with radiators and partial underfloor heating • Historic storage chimney • Continuously renovated • Original year of construction around 11th century Highlights of the property • Impressive entrance with gallery and historic charm • Well-kept interior design with a harmonious connection between old and new • Modern kitchen with additional retro cooking facilities • Large wooden storage oven • Spacious balcony terrace with glass roofing • Beautiful garden with old tree population and several seating areas • Various usage possibilities • Very much space in the interior and exterior areas Stylishly renovated with attention to detailThe property has been carefully renovated over the years, preserving its original character. Historic wooden beams, wrought-iron railings, and charming details create a warm and cozy living feeling. In 2023, among other things, the electrical system was comprehensively renewed, additional parking spaces were created, and further modernizations were carried out. The front door was also renewed and the windows were largely replaced by modern 3-fold glazing. Living with history in AmriswilThe property is located in a quiet and yet well-connected area in Amriswil. The combination of historic flair, spacious space offer, and natural garden makes this object a rare opportunity for lovers of special properties. Contact / ViewingThis unique mill property must be experienced. We would be happy to send you the complete sales documentation or arrange a personal viewing appointment. Exact address available after registration on neho.ch.INTERESTED IN A VIEWING? PLEASE REGISTER: https://neho.ch/b/8580-26-3

  • Parking space
  • Garage
  • View
1 / 8
CHF 1,465,000.–
6.5 rooms197m² living space
Hauptstrasse 17A, 5234 Villigen

Single-family house (H-03) in Villigen

Spacious semi-detached house in Villigen On the main street 17a in Villigen, we are selling a very special semi-detached house that uniquely combines tradition and modernity.The two objects convince with a spacious room offer, high-quality equipment, and the latest construction standard. The new buildings are realized in Minergie construction and each have their own geothermal heat pump heating.The excellent transport connection, combined with spacious garden areas and the quiet location on the back of the building, creates ideal conditions for modern family life. Directly adjacent to an unbuildable green zone, you can enjoy recreation in the green - without having to waive good accessibility.With the houses, there is the possibility of building a pool or integrating a basement apartment on the ground floor. The building permit for this is already available. If you are interested, we will show you the individual additional costs.We would be happy to tell you more about these exceptional objects and answer your questions in a personal conversation.Object description: • House H-03, semi-detached house left • 6.5 rooms • Year of construction 2026/2027 • New building/first occupancy • Minergie construction • Water softening system • Tiles and oak parquet floors • Spacious built-in kitchen with large cooking island • Large covered seating area in the outdoor area • Small balcony on the upper floor • Basement room with comfort ventilation • Geothermal heat pump with underfloor heating • Two underground parking spaces are included in the purchase price • Additional parking spaces can be purchased for CHF 35,000.00 each, depending on availability Pictures/Documents:Some online sales platforms are limited in the display of pictures and documents.The complete advertisement with all pictures can also be found on our website www.arimo.ch/kaufenSales modalities:Purchase offers: Are accepted together with a financing confirmation.Offer character: Non-binding and non-committal, subject to prior sale.Purchase agreement: Handover costs (notary and land registry office) are shared equally.Down payment: CHF 40,000.00 upon signing a reservation contract.Availability: Expected on 01.12.2027Your contact person:Mirco FritschiMobile 076 573 50 50mfr@arimo.ch

Travel time
-
1 / 8
CHF 1,393,000.–
6.5 rooms199m² living space
Hauptstrasse 17B, 5234 Villigen

Single-family house (H-02) in Villigen

Spacious semi-detached house in Villigen On the main street 17b in Villigen, we are selling a very special semi-detached house that uniquely combines tradition and modernity.The two objects convince with a spacious room offer, high-quality equipment, and modern building standards. The new buildings are realized in Minergie construction and each have their own geothermal heat pump heating.The excellent transport connection, combined with spacious garden areas and the quiet location on the back of the building, creates ideal conditions for modern family life. Directly adjacent to an unbuildable green area, you can enjoy relaxation in the green - without having to waive good accessibility.With the houses, there is the possibility of building a pool or integrating a studio apartment on the ground floor. The building permit for this is already available. If you are interested, we will show you the individual additional costs.We would be happy to tell you more about these exceptional objects and answer your questions in a personal conversation.Object description: • House H-02, semi-detached house right • 6.5 rooms • Year of construction 2026/2027 • New building/first occupancy • Minergie construction • Water softening system • Tiles and oak parquet floors • Spacious built-in kitchen with large cooking island • Large covered seating area in the outdoor area • Small balcony on the upper floor • Basement room with comfort ventilation • Geothermal heat pump with underfloor heating • Two underground parking spaces are included in the purchase price • Additional parking spaces can be purchased for CHF 35,000.00 each, depending on availability Pictures/documents:Some online sales platforms are limited in the display of pictures and documents.The complete advertisement with all pictures can also be found on our website www.arimo.ch/kaufenSales modalities:Purchase offers: Are accepted together with a financing confirmation.Offer character: Non-binding and non-committal, subject to prior sale.Purchase contract: Handover costs (notary and land registry office) are shared equally.Down payment: CHF 40,000.00 upon signing a reservation contract.Availability: Expected on 01.12.2027Your contact person:Mirco FritschiMobile 076 573 50 50mfr@arimo.ch

Travel time
-
Alexandre Rubin

Alexandre Rubin

1 / 12
Alexandre Rubin

Alexandre Rubin

  • Parking space
  • Balcony / Terrace
  • View
CHF 645,000.–
4 rooms120m² living space
Vernayaz, 1904 Vernayaz

Magnifique maison jumelée à Vernayaz

Construite en 2021, cette superbe maison jumelée de 120 m² offre un cadre de vie moderne et confortable, dans un environnement calme et agréable à Vernayaz. Récente et parfaitement entretenue, elle séduira les personnes à la recherche d'un bien clé en main, bénéficiant de prestations actuelles et d'une excellente efficacité énergétique. La maison se compose de 4 pièces, dont 2 chambres, ainsi que d'un dressing, d'une salle de bain et d'un WC visiteurs. Les espaces de vie, lumineux et fonctionnels, ont été pensés pour offrir un maximum de confort au quotidien. De nombreux rangements viennent compléter l'ensemble. À l'extérieur, la propriété dispose de 2 places de parc. Une borne de recharge pour véhicule électrique est déjà installée, apportant un confort supplémentaire particulièrement appréciable. Sur le plan technique, la maison est équipée d'une pompe à chaleur avec chauffage au sol, assurant une température agréable tout au long de l'année tout en favorisant une consommation énergétique maîtrisée. Les points forts : • Construction récente de 2021 • Surface habitable d'environ 120 m² • 4 pièces • 2 chambres • Dressing • Nombreux espaces de rangement • 1 salle de bain • WC visiteurs • 2 places de parc extérieures • Borne de recharge pour véhicule électrique • Pompe à chaleur • Chauffage au sol • Excellent état d'entretien • Quartier calme et agréable à Vernayaz • Bien clé en main Une belle opportunité pour celles et ceux qui recherchent une maison récente, confortable et fonctionnelle, ne nécessitant aucun travaux avant de s'y installer. Contactez-nous pour obtenir davantage d'informations ou organiser une visite.Adresse exacte disponible après inscription sur neho.ch.VOUS SOUHAITEZ VISITER ? MERCI DE BIEN VOULOIR VOUS INSCRIRE D'ABORD : https://neho.ch/b/1904-26-5Built in 2021, this beautiful 120 m² semi-detached house offers modern living, excellent comfort, and is presented in immaculate condition. Located in a quiet residential area of Vernayaz, it is the perfect home for anyone looking for a recent, energy-efficient property ready to move into. The house features 4 rooms, including 2 bedrooms, a walk-in dressing room, 1 bathroom, and a guest toilet. The bright and well-designed living spaces offer plenty of storage and provide a comfortable and welcoming atmosphere. Outside, the property includes 2 outdoor parking spaces and is already equipped with an electric vehicle charging station. The house is fitted with an air-to-water heat pump and underfloor heating, ensuring excellent comfort and energy efficiency throughout the year. Key features: • Semi-detached house built in 2021 • 120 m² of living space • 4 rooms • 2 bedrooms

  • Parking space
  • Balcony / Terrace
  • View
Alexis Del Sale

Alexis Del Sale

1 / 12
Alexis Del Sale

Alexis Del Sale

  • Parking space
CHF 1,175,000.–
10 rooms400m² living space
Chézard-St-Martin, 2054 Chézard-St-Martin

Maison familiale 400 m² exposition Sud, avec appartement indépendant

Offrez à votre famille un espace de vie hors norme. Nichée dans un environnement paisible et baignée par une belle exposition plein Sud, cette demeure d'exception allie noblesse des matériaux et entretien irréprochable. Avec ses 400 m² habitables, elle représente le compromis idéal entre prestige patrimonial et opportunité d'investissement. Un volume rare pour une grande familleRépartie sur quatre niveaux, cette propriété offre une distribution fluide et une organisation remarquablement optimisée de ses 10 pièces. • Espaces de vie : des volumes généreux et lumineux, propices aux moments partagés en famille. • Commodités : deux salles de bains modernes et des sanitaires invités à chaque niveau stratégique, pour un confort fluide au quotidien, même pour une famille nombreuse. • Qualité : une structure saine, bâtie avec des matériaux durables, sans travaux structurels à prévoir dans l'immédiat. Rez-inférieur : un appartement indépendant à fort potentielL'atout majeur de cette maison réside dans son rez-de-chaussée inférieur. Ce vaste espace se prête idéalement à la création d'un logement indépendant (type appartement de 2 ou 3 pièces), avec un accès dédié et facilité. • Revenu locatif : parfait pour une location longue durée ou saisonnière, permettant de couvrir une partie de vos mensualités. • Flexibilité d'usage : idéal pour accueillir un adolescent en quête d'indépendance, aménager un bureau pour une activité libérale, ou loger du personnel de maison. Sérénité et proximité des commoditésImplantée sur une parcelle de 200 m², la maison privilégie la facilité d'entretien sans jamais sacrifier l'intimité. Vous profitez d'un cadre calme et d'un ensoleillement optimal tout au long de l'année, tout en restant à proximité immédiate des écoles et commerces.Adresse exacte disponible après inscription sur neho.ch.VOUS SOUHAITEZ VISITER ? MERCI DE BIEN VOULOIR VOUS INSCRIRE D'ABORD : https://neho.ch/b/2054-26-5 Exact address available upon registration on neho.ch.INTERESTED IN VISITING THE PROPERTY? PLEASE REGISTER FIRST : https://neho.ch/b/2054-26-5 Genaue Adresse verfügbar nach Registrierung auf neho.ch.AN EINER BESICHTIGUNG INTERESSIERT? BITTE ANMELDEN: https://neho.ch/b/2054-26-5

  • Parking space
Sven Neeser

Sven Neeser

1 / 12
Sven Neeser

Sven Neeser

  • Garage
  • View
CHF 1,190,000.–
6.5 rooms200m² living space
Glattfelden, 8192 Glattfelden

Detached double-family house with a spacious garden and far-reaching views

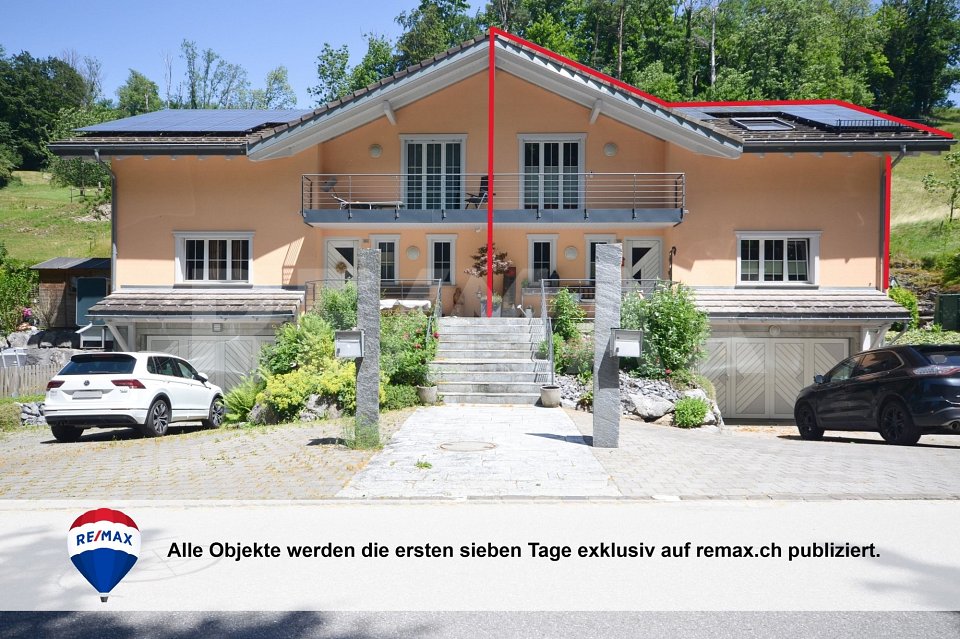
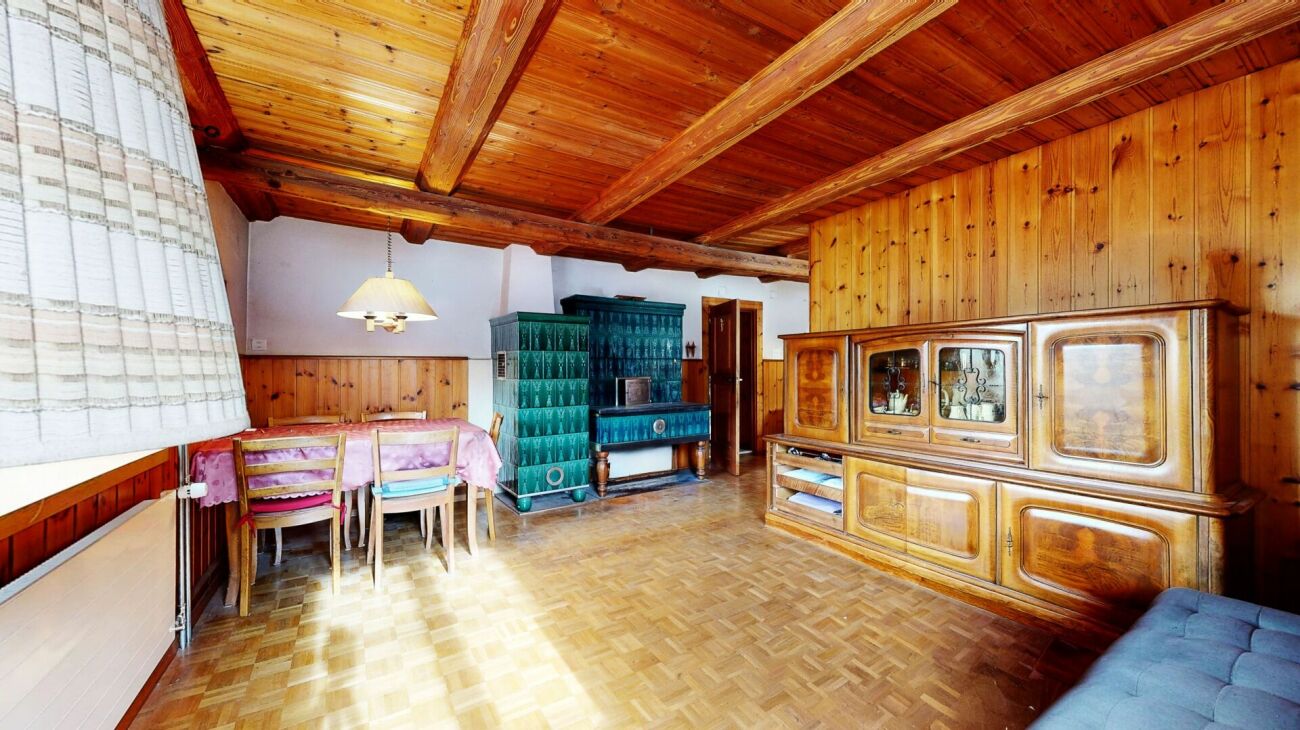
This semi-detached double-family house in Glattfelden spans four floors, offering plenty of space, privacy, and versatile usage possibilities. On the ground floor, you'll find a spacious living and dining area with a fireplace and direct access to the extensive garden. From here, you can enjoy a beautiful, unobstructed view and an attractive outdoor area with plenty of privacy. A separate kitchen and a guest toilet near the entrance complete this floor. A particular plus is the existing elevator, which comfortably connects the different living levels. The single garage with an electric garage door is located on a slightly offset intermediate floor. On the upper floor, there are four rooms and two separate wet cells, one with a shower and one with a bathtub. One of the rooms also has direct access to the balcony. The top floor offers further valuable space reserves: one room is already built out, while an additional room offers interesting development potential. In the basement, there is a technical/washing room with a washing machine and dryer, as well as two cellar rooms. The property shows signs of needing modernization in various areas and thus also offers future owners the opportunity to renew and further develop the house according to their own ideas. Highlights • Semi-detached double-family house • Spacious room layout over four floors • Approx. 130 m² of living space • Plot area of approx. 567 m² • Spacious living and dining area with fireplace • Four rooms on the upper floor • Additional room and further development potential on the top floor • Two wet cells with shower and bathtub • Separate guest toilet • Elevator in the house • Balcony • Spacious garden and outdoor area • Beautiful, unobstructed view • High level of privacy • Single garage with electric garage door • Technical/washing room with washing machine and dryer • Two additional cellar rooms • Modernization and individual design potential Exact address available after registration on neho.ch.INTERESTED IN A VIEWING? PLEASE REGISTER: https://neho.ch/b/8192-26-3

  • Garage
  • View
Markus Spiegel

Markus Spiegel

1 / 12
Markus Spiegel

Markus Spiegel

  • Parking space
  • Balcony / Terrace
  • Garage
  • +1
CHF 1,490,000.–
7.5 rooms190m² living space
Dachsen, 8447 Dachsen

Sunny semi-detached house with winter garden and far-reaching views

This well-maintained and continuously maintained semi-detached house was built in 1979 and is located in an elevated and sunny residential area, offering a beautiful far-reaching view into the greenery. With a spacious living area of 190 m², spread over three levels, the house offers versatile usage possibilities. On the ground floor, there is an open kitchen with a dining area and an adjacent heated winter garden, inviting you to cozy hours. A bright living room with an inviting fireplace and a tram-like view promises cozy hours indoors. A guest toilet and an entrance area with a built-in closet complete the ground floor.On the upper floor, you will find a bathroom with a bathtub and shower, as well as three bedrooms. One of them has a glazed balcony for additional living space and a niche ideal for a dressing room. The basement offers two more rooms and an additional bathroom with a shower.The sunny and flowery garden is a retreat with cozy seating areas and a pond. In addition to the garage, you have three storage spaces available in front of the house. The house is heated by geothermal energy. The heat distribution is efficient on the ground floor via underfloor heating. On the upper floor and in the basement via radiators.Exact address available after registration on neho.ch.INTERESTED IN A VIEWING? PLEASE REGISTER: https://neho.ch/b/8447-26-1

  • Parking space
  • Balcony / Terrace
  • Garage
  • +1
Jonathan Pfister

Jonathan Pfister

1 / 3
Jonathan Pfister

Jonathan Pfister

  • Parking space
  • Balcony / Terrace
  • Garage
  • +3
CHF 1,900,000.–
5.5 rooms160m² living space
1291 Commugny

Your sales ad isn't making progress? Let's change that. Contact me and give your sale new momentum.

Discover this beautiful semi-detached house in Commugny, in one of the quietest and most sought-after neighborhoods in the region. Built in 1989 on a 600 m² plot of land, this property combines discretion, comfort, and exceptional brightness from morning to evening.Living areasWith approximately 160 m² of living space (around 250 m² of usable space), the house consists of 5.5 rooms, elegantly distributed: • Day area: A spacious, bright living area with a beautiful fireplace for a cozy atmosphere. It opens widely to the outside and blurs the boundary between inside and garden. A perfectly equipped, separate kitchen completes this floor. • Night area: Four spacious and bright bedrooms, offering each family member rest and intimacy. • Bathrooms: Two bathrooms on the upper floor (one with a shower, the other with a bathtub) and a guest toilet on the ground floor. Outdoor areas and outbuildingsThe 400 m² garden is a true haven of peace. Perfectly oriented, it invites relaxation, outdoor meals, and shared moments under the sun. Practically, the villa has a double garage and three outdoor parking spaces.Comfort and performancePartially renovated in 2020, the house meets current requirements: • Efficient peripheral cladding. • Security double glazing for absolute peace. • Excellent energy efficiency, ensuring optimal comfort in every season. LocationLocated near the Geneva border, this villa embodies the perfect balance: the sweetness of life in a showcase village and the immediate proximity to international amenities.Availability: To be agreed

  • Parking space
  • Balcony / Terrace
  • Garage
  • +3
Sandra Birrer

Sandra Birrer

1 / 12
Sandra Birrer

Sandra Birrer

  • Parking space
  • Garage
  • View
CHF 1,500,000.–
5.5 rooms139m² living space
Emmetten, 6376 Emmetten

Living with a panorama. Your home above Lake Lucerne

This charming 5.5-room semi-detached house delights with a breathtaking view of Lake Lucerne and the surrounding mountain world. The cozy ambiance with a stylish chimney creates a warm living atmosphere and invites you to feel good. The house has two bathrooms and offers a terrace on each floor, where you can enjoy the dreamy view to the fullest. The attractive outdoor offer is complemented by a garden seat in front of and behind the house, ideal for relaxed hours in the fresh air. A carport provides convenient and protected parking. Emmetten is an idyllic residential community at 774 meters above sea level with around 1,670 inhabitants. Located between Lake Lucerne and the mountains, the place offers a high quality of life. Manageable school classes, an active club life, and the natural surroundings make Emmetten particularly attractive for families and for all those who appreciate peace and relaxation. The diverse leisure activities include a ski area, a toboggan run, a bike trail, tennis courts, and a public bathing facility at the Hotel Seeblick, offering a variety of activities throughout the year. The unique location between the lake and the mountains creates ideal conditions for sports, relaxation, and nature enjoyment. Let yourself be impressed by this exceptional property and its unique charm during a personal visit. We look forward to showing you this special home on site. Exact address available after registration on neho.ch.INTERESTED IN A VIEWING? PLEASE REGISTER: https://neho.ch/b/6376-26-1

  • Parking space
  • Garage
  • View

Suggested properties for you based on search results