1548 results - Bifamiliar house to buy

Elisa Krebs

Elisa Krebs

1 / 13
Elisa Krebs

Elisa Krebs

  • Parking space
  • Balcony / Terrace
  • Garage
  • +1
CHF 670,000.–
7 rooms221m² living space
Vendlincourt, 2943 Vendlincourt

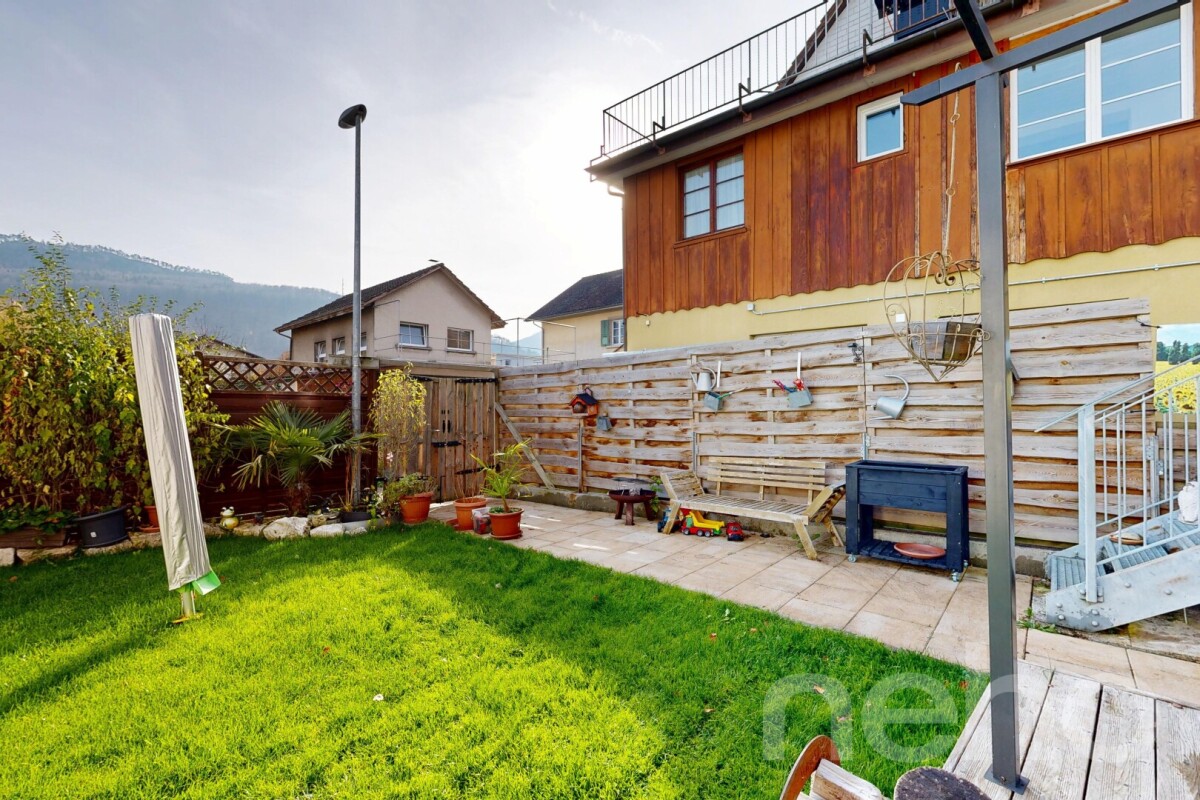
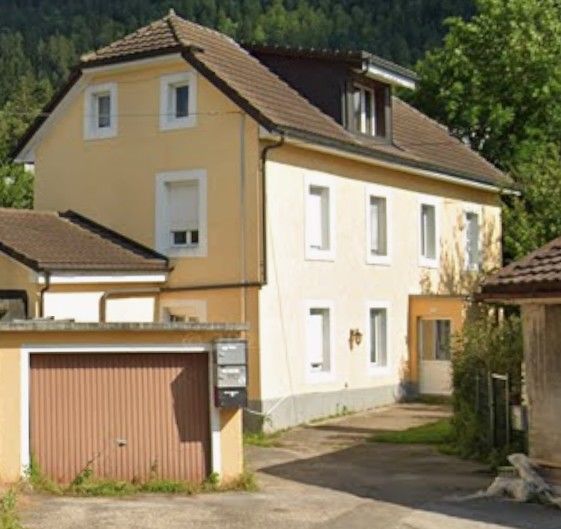
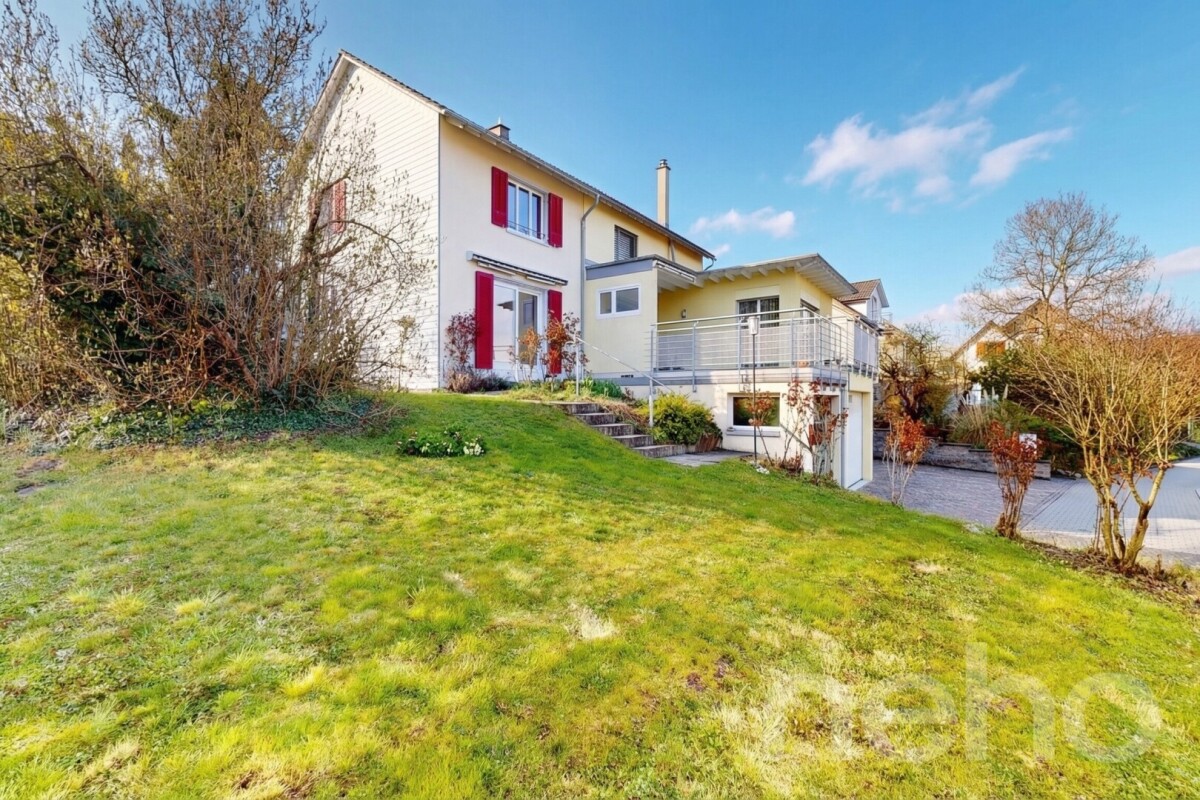
Potenzial, Charme und viele Möglichkeiten - Historisches EFH aus 1850

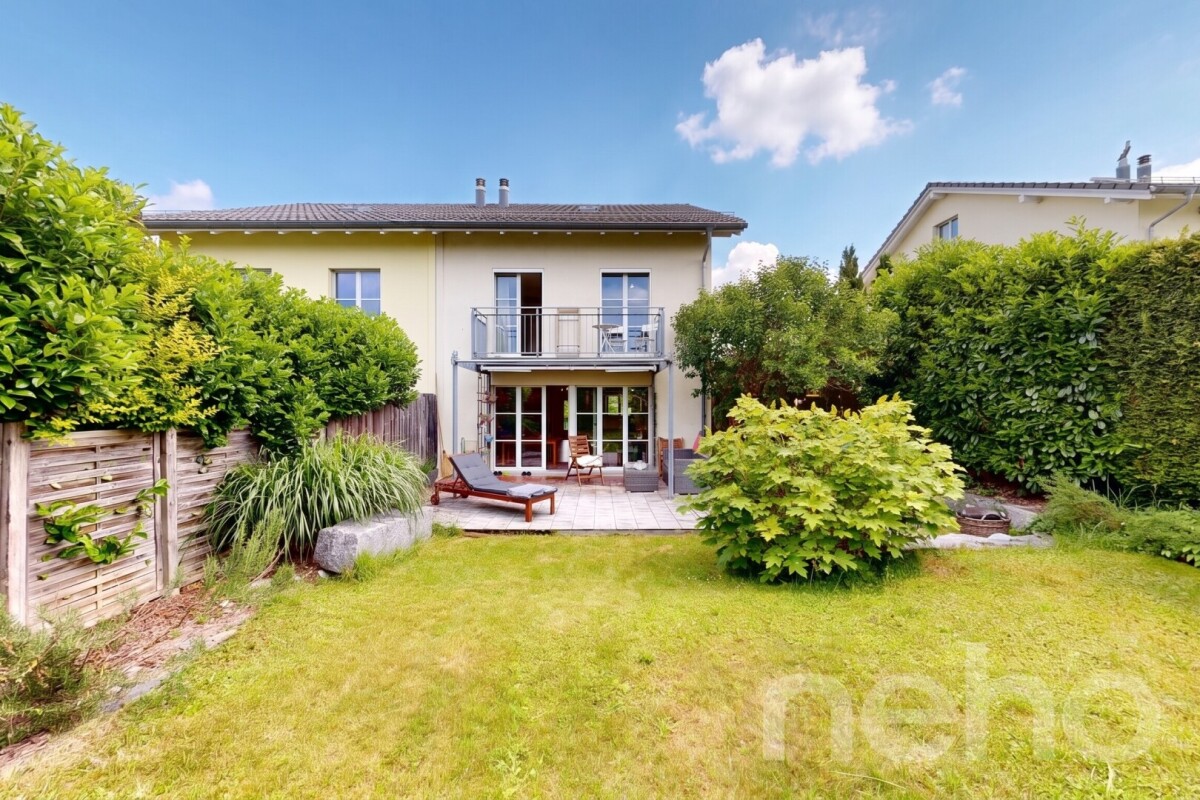
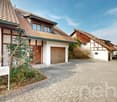
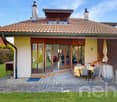
Willkommen in einem historische Einfamilienhaus aus dem Jahr 1850, das durch seine ruhige Lage und das grosse Potenzial für individuelle Gestaltung besticht. Mit einer grosszügigen Nettowohnfläche von 227 m² bietet es 7 Zimmer, 2 Küchen, 1 Badezimmer und 2 Gäste-WC's. Ob Umbau zu einem Mehrgenerationenhaus oder Aufteilung in Mietwohnungen ? hier gibt es zahlreiche Möglichkeiten für eine flexible Nutzung.Das Haus vereint moderne Elemente mit historischen Charme und eignet sich sowohl für private Wohnideen als auch als Investitionsobjekt. Ein solides Gebäude mit Perspektive für die Zukunft. Ebenso bietet der Ausbau des Dachstocks weiteres Potenzial: Aus dem Haus könnte ein grosszügiges Generationenhaus entstehen, in dem Grosseltern, Kinder und Enkel unter einem Dach wohnen - mit Rückzugsorten für alle.Dieses Haus erzählt Geschichten. Und es wartet darauf, ein neues Kapitel zu schreiben.Genaue Adresse verfügbar nach Registrierung auf neho.ch.AN EINER BESICHTIGUNG INTERESSIERT? BITTE ANMELDEN: https://neho.ch/b/2943-26-8Bienvenue dans une maison individuelle historique datant de 1850, qui séduit par son emplacement calme et son grand potentiel d'aménagement personnalisé. Avec une surface habitable nette généreuse de 227 m², elle offre 7 pièces, 2 cuisines, 1 salle de bains et 2 WC invités. Qu'il s'agisse de la transformer en maison intergénérationnelle ou de la diviser en appartements à louer, les possibilités d'utilisation flexible sont nombreuses.La maison allie des éléments modernes au charme historique et convient aussi bien à un projet d'habitation privé qu'à un investissement immobilier. Un bâtiment solide, porteur d'avenir. L'aménagement des combles offre également un potentiel supplémentaire : la maison pourrait se transformer en une spacieuse maison intergénérationnelle où grands-parents, enfants et petits-enfants vivraient sous le même toit, avec des espaces privés pour chacun.Cette maison raconte des histoires. Et elle n'attend que d'écrire un nouveau chapitre. Adresse exacte disponible après inscription sur neho.ch.VOUS SOUHAITEZ VISITER ? MERCI DE BIEN VOULOIR VOUS INSCRIRE D'ABORD : https://neho.ch/b/2943-26-8
  • Parking space
  • Balcony / Terrace
  • Garage
  • +1
Marc Fiano

Marc Fiano

1 / 11
Marc Fiano

Marc Fiano

  • Parking space
  • Balcony / Terrace
CHF 880,000.–
4.5 rooms120m² living space
Altgass 11, 6285 Hitzkirch

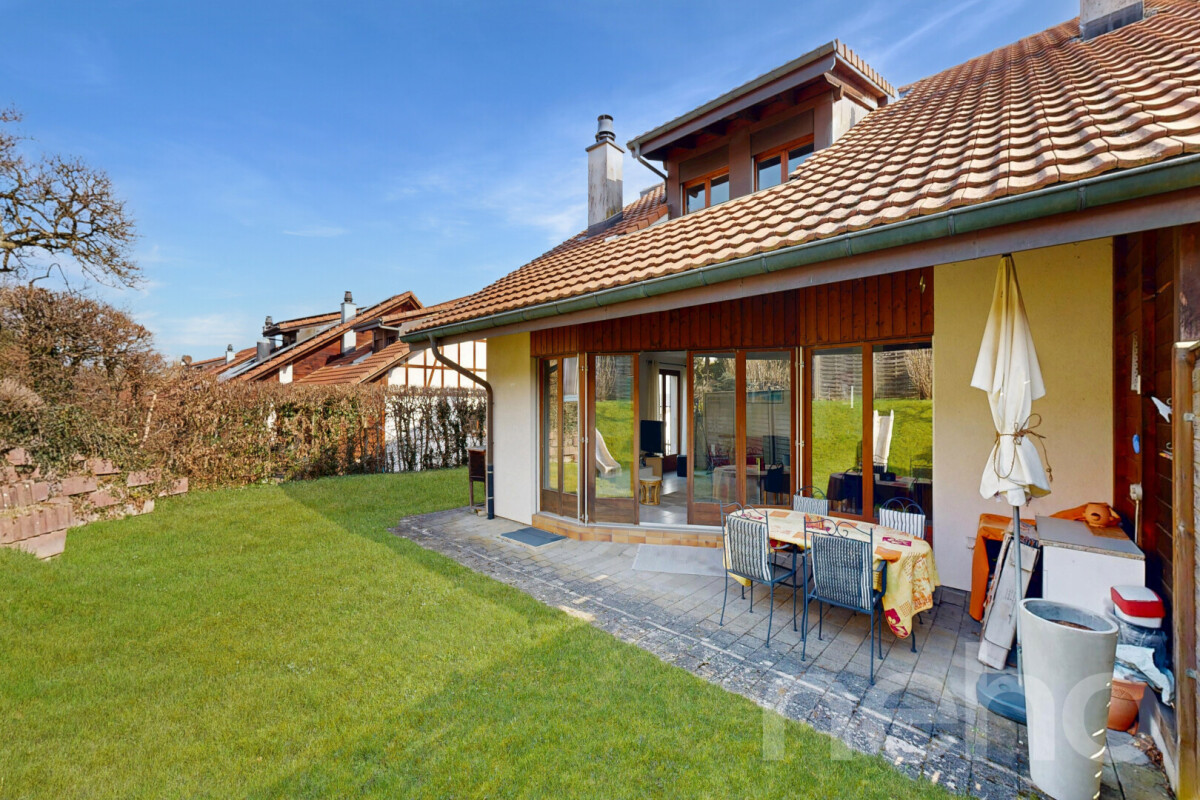
Familienfreundliches 4.5-Zimmer-Haus mit Garten in Hitzkirch

In Hitzkirch erwartet Sie ein liebevoll gepflegtes 4.5-Zimmer-Doppeleinfamilienhaus, das bereit ist neue Eigentümer willkommen zu heissen. Auf rund 120 m² Nettowohnfläche bietet die Liegenschaft ausreichend Platz für Paare oder Familien, die sich ein gemütliches Eigenheim wünschen. Im Erdgeschoss befindet sich der gemütliche Wohnbereich mit der offenen, modernen Küche, die im Jahr 2026 saniert wurde und zum gemeinsamen Kochen, Geniessen und Verweilen einlädt. Ergänzt wird diese Wohnebene durch ein Badezimmer mit Badewanne, das für zusätzlichen Komfort im Alltag sorgt. Im Obergeschoss befinden sich drei Zimmer, die vielseitig genutzt werden können. Eines davon verfügt über einen direkten Zugang zum Balkon, von dem aus eine Treppe in den sonnigen Garten führt. So entsteht eine schöne Verbindung zwischen Wohnraum und Aussenbereich. Auch ein Badezimmer mit Dusche befindet sich auf diesem Stockwerk und sorgt für angenehmen Komfort. Im Dachgeschoss erwartet Sie ein grosszügiges Zimmer, das sich ganz nach den eigenen Bedürfnissen gestalten lässt. Ob als Rückzugsort, Atelier, Gästezimmer oder zusätzlicher Wohnbereich, hier entsteht Raum für persönliche Ideen. Die Installationen für den Einbau einer Küche sind im Dachgeschoss bereits vorhanden, was diesem Bereich noch mehr Möglichkeiten eröffnet. Zusätzlich bietet das Dachgeschoss direkten Zugang zum sonnigen Balkon, der zum Verweilen und Geniessen einlädt. Im Keller steht praktischer Stauraum zur Verfügung. Drei Aussenparkplätze runden dieses attraktive Angebot ideal ab.Lage und Umgebung:Hitzkirch überzeugt durch seine naturnahe Lage im Luzerner Seetal und die gute Anbindung an den öffentlichen Verkehr dank der Seetalbahn. Schulen, Einkaufsmöglichkeiten und wichtige Dienstleistungen befinden sich direkt im Ort und sind bequem erreichbar. Die Umgebung mit dem Baldeggersee, dem Lindenberg sowie zahlreichen Spazier- und Velowegen bietet vielfältige Möglichkeiten für Freizeit und Erholung.Eckdaten zur Liegenschaft: • 120 m² Nettowohnfläche • 229 m² Grundstücksfläche • Vier individuell nutzbare Zimmer, die Sie ganz nach Ihren Wünschen gestalten können • Zwei Praktische Badezimmer, eines mit Badewanne sowie eines mit Dusche • Offene, moderne Küche • Grosszügiger überdachter Sitzplatz • Garten mit Gartenhaus • Drei Aussenparkplätze Haben wir Sie neugierig gemacht? Dann zögern Sie nicht, einen unverbindlichen Besichtigungstermin mit Herrn Marc Fiano telefonisch 079 346 22 23 oder per Mail marc.fiano@trendwerk.ch zu vereinbaren.À Hitzkirch, une maison jumelée de 4,5 pièces, entretenue avec soin, vous attend et est prête à accueillir de nouveaux propriétaires. Avec une surface habitable nette d'environ 120 m², elle offre suffisamment d'espace pour les couples ou les familles à la recherche d'un foyer confortable. Au rez-de-chaussée se trouve l'agréable espace de vie avec sa cuisine ouverte et moderne, qui a été rénovée en 2026 et qui invite à cuisiner, à se régaler et à passer du temps ensemble. Ce niveau est complété par une salle de bains avec baignoire, qui apporte un confort supplémentaire au quotidien. À l'étage supérieur se trouvent trois pièces pouvant être utilisées de multiples façons. L'une d'entre elles dispose d'un...
  • Parking space
  • Balcony / Terrace
Travel time
-
Markus Gyhr

Markus Gyhr

1 / 13
Markus Gyhr

Markus Gyhr

  • Parking space
  • Balcony / Terrace
  • Garage
  • +1
CHF 1,095,000.–
3.5 rooms80m² living space
Greppen, 6404 Greppen

Double-family house with double carport and photovoltaic system

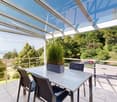
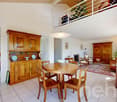
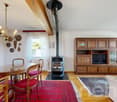
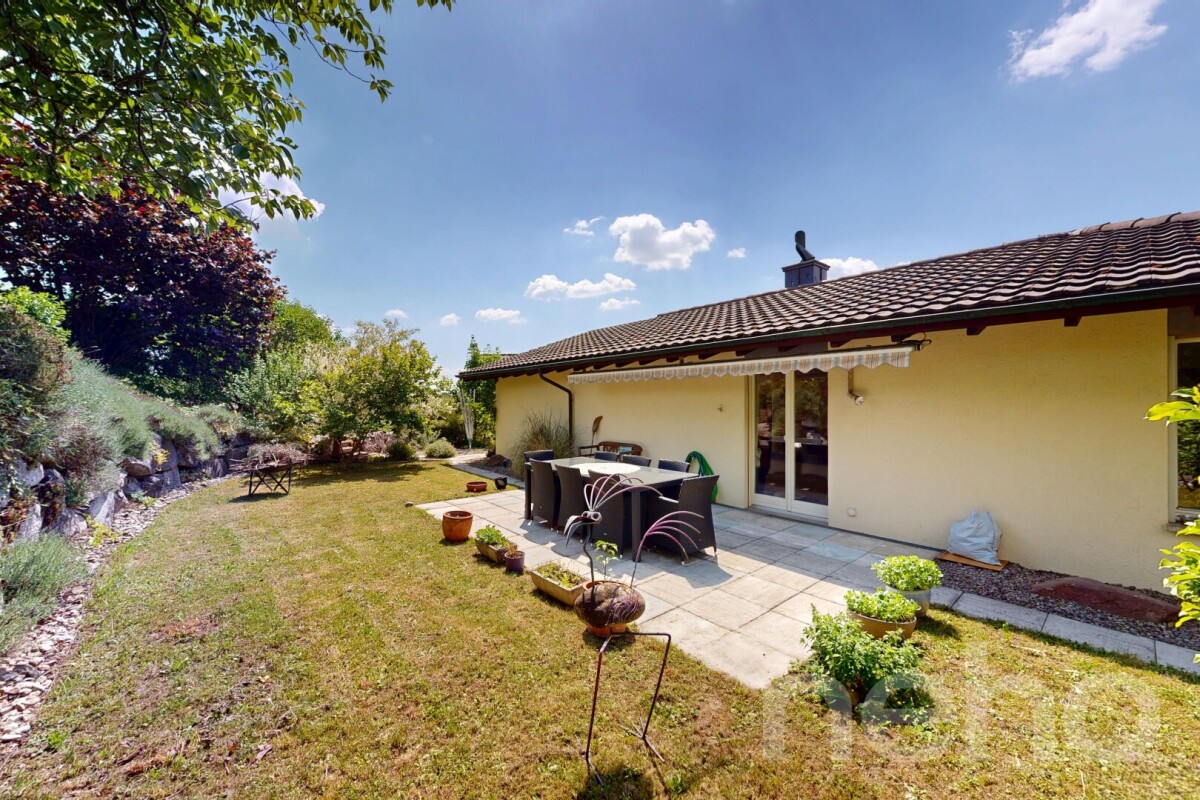
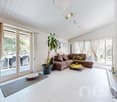
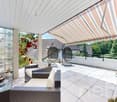
This double-family house, renovated with great attention to detail, combines high living comfort, energy efficiency, and an attractive location with a panoramic view. The modern photovoltaic system benefits from the optimal east-west orientation of the roof and provides a high energy yield throughout the year. This reduces energy and heating costs significantly. The living room with a visible beam ceiling and wood storage oven is the heart of the house. The modern kitchen with high-quality appliances from V-Zug, as well as the sunny, covered balcony with a beautiful lake and panoramic view, create a special living ambiance. The ground floor includes the master bedroom, another bedroom, a shower with WC, and an entrance with a wardrobe. The spacious outdoor seating area with a chimney and garden house expands the living space outside. In the basement, a versatile hobby or guest room is available, which is ideal for restful nights due to the pleasantly cool temperatures in the summer. The room offer is complemented by a bathroom with a corner bathtub, double sink, and towel warmer, as well as a laundry room with a washing tower. Additional comfort is provided by the large attic with plenty of storage space, two covered parking spaces with an e-mobility charging station, and the nearby neighborhood playground. The voters of Greppen and Weggis have approved the merger of the two municipalities. The merger will take place on January 1, 2027, under the municipal name Weggis. This will make Greppen part of the attractive lake municipality of Weggis on Lake Lucerne in the future. Highlights at a glance • Modern photovoltaic system, minimal NK. • Living room with visible beam ceiling and wood storage oven • Modern V-Zug kitchen • Sunny balcony with lake and panoramic view • Large outdoor seating area with chimney and garden house • Hobby or guest room in the basement • Large attic as additional storage space • Two covered parking spaces with e-mobility charging station • Family-friendly neighborhood in a cul-de-sac with a playground Exact address available after registration on neho.ch.INTERESTED IN A VIEWING? PLEASE REGISTER: https://neho.ch/b/6404-26-1

  • Parking space
  • Balcony / Terrace
  • Garage
  • +1
1 / 25
CHF 850,000.–
6.5 rooms226m² living space
Churerstrasse 128, 9470 Buchs SG

Attractive house with two residential units and versatile use

Attractive house with two residential units and versatile use Link to videoIn Räfis, a quiet and family-friendly district of Buchs SG, we are selling an attractive house with two residential units. The property spans four levels (basement, ground floor, 1st floor, and attic) and includes a spacious 6.5-room apartment, a separate 2-room apartment, and basement rooms.Overview of residential units: • 6.5-room apartment with 181 m² living space, spread over all four floors • 2-room apartment with 45 m² living space on the ground floor Highlights: • Separate entrances for both apartments • Water connection for a washing machine in both apartments • Each apartment has a separate garden share • The 6.5-room apartment also has a balcony • Three outdoor parking spaces and a garage box are included in the purchase price The property has been renovated by the owners over the years. The well-thought-out room layout offers versatile usage possibilities - ideal for families, multi-generational living, or partial rental.The location is particularly attractive for families: kindergarten and primary school are located directly opposite the property - the school route could hardly be shorter.Shopping facilities, public transport, and other infrastructure are also within a few minutes' reach.An ideal home for all those who want to combine a good living location with practical infrastructure and plenty of living space.Have we piqued your interest? We would be happy to show you the property at a non-binding viewing.

Travel time
-
Vanessa Palinkas

Vanessa Palinkas

1 / 12
Vanessa Palinkas

Vanessa Palinkas

  • Garage
CHF 1,480,000.–
4.5 rooms153m² living space
Auwandel 10, 8905 Arni AG

Well-maintained 4.5-room semi-detached house with garden oasis in Arni

At the end of the quiet cul-de-sac in Auwandel lies this home, where family life and retreat go well together. The living space is spread over three floors, so that each family can find its own rhythm: downstairs, the open, west-facing living-dining area with semi-open kitchen, where the evening light falls until the last summer hours; further up, the three bedrooms; two of them with open gallery and additional living space. Built in 1994, since then continuously maintained instead of just being renovated once: in 2019, the communal oil heating system was renewed, so that hot water and underfloor heating are up to date. In the kitchen, a V-Zug Combisteamer and oven (2021) as well as an induction cooktop with glass ceramic (2018) provide modern comfort, supplemented by a refrigerator, steam extractor, and washing tower (2017). The bathroom was renovated in 2018, including a new shower cubicle. Whoever walks through the house walks mostly on parquet instead of the original ceramic tiles – the ground floor was completely renovated in 2019, the staircase and upper floor followed in 2020 and 2021, and finally the children's room in the attic in 2022. Outside, the facade with shutters was last painted in 2012, the windows remain double-glazed with wooden frames. In the basement, a heated cellar room awaits, which can be used all year round – unlike a ordinary cold wine cellar – as a home office, fitness room, or guest room, as needed. Two underground parking spaces in the communal garage are directly accessible from the house, a difference that is appreciated on rainy days. The garden was designed with travertine slabs and a natural stone wall and supplemented with a gravel lounge – a place for long summer evenings, which is already fully equipped and waiting for the new occupants.INTERESTED IN A VIEWING? PLEASE REGISTER: https://neho.ch/b/8905-26-1

  • Garage
Travel time
-
1 / 13
  • Balcony / Terrace
  • Garage
  • View
  • +1
CHF 1,265,000.–
5 rooms180m² living space
Orbe, 1350 Orbe

Haven of peace with pool in the heart of Orbe

Nestled in a peaceful residential environment, this beautiful villa offers an ideal quality of life for a family looking to enjoy the calm without giving up the proximity to amenities. Its location is a real asset: the Orbe river runs along the property and allows direct access to beautiful walking routes in a green and peaceful setting. Outside, the house benefits from a superb fully landscaped and fenced garden, extended by a gate giving access to a large meadow. A pleasant outdoor pool with lighting enriches the property's amenities. It promises beautiful moments of relaxation during the fine days, while the covered terrace invites you to share meals and convivial evenings in the shade. Built with care and high-quality materials, the villa seduces with its bright volumes, warm atmosphere, and excellent level of comfort. The distribution of spaces has been imagined to create a living space that is both pleasant and functional. Established on a plot of 821 m², it has generous outdoor amenities allowing you to fully enjoy the garden and outdoor life. A charming property, ideal for those who want to combine tranquility, nature, and contemporary comfort. Contact us to organize a visit and come discover on site all the potential and character of this beautiful property.Exact address available after registration on neho.ch.DO YOU WANT TO VISIT? PLEASE REGISTER FIRST: https://neho.ch/b/1350-26-5

  • Balcony / Terrace
  • Garage
  • View
  • +1
1 / 29
CHF 750,000.–
6.5 rooms125m² living space
Gesüra 1, 6541 Sta. Maria in Calanca

Casa Lombarda

Casa Lombarda A Historic Residence with Timeless Charm in the Heart of the Calanca ValleyNestled in the picturesque village of Santa Maria in the Calanca Valley, this remarkable historic property offers a rare opportunity to enjoy authentic Alpine living surrounded by nature, privacy and tranquillity. Dating back to around 1770, the former Lombard-style farmhouse was originally a traditional rural estate. Carefully maintained over the centuries, it has preserved its original character while offering the comfort required for modern living.The main residence, offering approximately 95 m² of living space, features 4 rooms filled with warmth and charm. The heart of the home is its inviting rustic kitchen, complete with a traditional wood-burning stove and an original bread oven, creating a unique atmosphere that reflects the property's rich history. Upstairs, two bright bedrooms and a spacious bathroom with bathtub, shower and practical storage room provide comfortable accommodation for everyday living.An additional 2.5-room apartment of approximately 30 m² complements the property. It is ideal for welcoming family and friends, generating rental income or serving as independent guest accommodation. If desired, both units can easily be connected to create one larger residence.The beautifully landscaped garden is a true highlight, featuring fruit trees, ornamental plants, colourful flowers and a vegetable garden. A charming pergola creates the perfect setting for outdoor dining, entertaining or simply relaxing with family and friends during the warmer months. A delightful garden house completes the outdoor space and can be used as a reading room, studio or peaceful retreat.Although immersed in the tranquillity of the Calanca Valley, the property enjoys an excellent location. Bellinzona is only a 20-minute drive away, while the valley benefits from reliable public transport connections. Whether as a primary residence, a holiday retreat or a charming second home, this exceptional property combines history, authenticity and quality of life in one of the most enchanting areas of the Canton of Graubünden.Highlights: • Photovoltaic system • Three-storey semi-detached house • Spacious garden with pergola • 1 Private outdoor parking space • Primary and secondary residence

Travel time
-
1 / 12
  • Parking space
  • Balcony / Terrace
  • Garage
  • +3
CHF 1,340,000.–
6.5 rooms184m² living space
Schürrain 113, 5637 Geltwil

On the sunny side of Freiamt – family home with a far-reaching view

Spacious living, relaxation, and enjoying the view over Freiamt to the Alpine panorama every day: This high-quality, 6.5-room semi-detached house in Schürrain, Geltwil, offers approximately 184 m² of living space, plenty of privacy, and a well-thought-out room layout for family life.The ground floor, with its bright living and dining area and open kitchen, forms the heart of the house. Large window fronts and direct access to the terrace and garden create a smooth connection between indoors and outdoors.The upper floor features three generously sized rooms, a separate dressing area, a comfortable family bathroom, and a balcony. The charming attic expands the room layout with two additional rooms. Already existing water and sewage connections allow for the realization of an additional bathroom if needed.The fully fenced, sunny, and wind-protected garden with a wooden terrace offers plenty of space for children, pets, and relaxing hours outdoors. A garden house, tool shed, raised bed, and natural sandpit complement the versatile outdoor area.Your advantages at a glance: • Approximately 184.4 m² of living space on three levels • High-quality, modern construction • Five spacious and flexibly usable rooms • Approximately 134.1 m² of fully fenced and beautifully designed garden • Optimal sunlight • Laundry room, cellar, hobby room, and two attic areas • Ground-source heat pump with underfloor heating • Direct access to the parking space • Additional outdoor parking space available for rent directly in front of the house • Quiet location at the end of a cul-de-sac Geltwil combines natural living with short distances. The bus stop is about a two-minute walk away, and Muri, with its comprehensive shopping, education, health, and leisure facilities, can be reached in a few minutes by car. With a communal tax rate of 50%, Geltwil is also one of the most tax-friendly municipalities in the canton of Aargau.Let yourself be convinced by the special location, generosity, and high living quality of this family home during a personal viewing. We look forward to your contact.Note: Individual photos were virtually furnished. The depicted furniture and decorative elements are not part of the offer.

  • Parking space
  • Balcony / Terrace
  • Garage
  • +3
Travel time
-
1 / 13
CHF 2,312,000.–
6 rooms
Zelgstrasse 4, 8962 Bergdietikon

Charming two-family house in a quiet location in Bergdietikon

The two-family house has approximately 6 rooms with a garage and a winter garden. It comprises a total of 2 apartments, which are spread over 2 floors. The residential building was constructed between 1971 and 1980. The plot area is 879 m2.The house offers, among other things: • Spacious room layout: With a total of 6 rooms, the house offers ample space for the whole family. • Balcony: Enjoy sunny days on your own balcony – ideal for relaxing and lingering. • Sunny location: The house benefits from plenty of sunlight, both in summer and winter. • Quiet surroundings: During the day and at night, there is a pleasant silence – perfect for restful nights and relaxed days. Location and surroundings: The house is located in a preferred, quiet residential area in Bergdietikon. The bus stop Vorbühl is nearby, which can be reached in just 2 minutes on foot and offers a convenient connection to public transport. The Volg Bergdietikon for daily shopping is within 9 minutes on foot, and the Schule Bergdietikon is only 6 minutes on foot away – ideal for families with children. Additionally, a river flows nearby, giving the surroundings a natural character.This charming two-family house combines living comfort, peace, and practical infrastructure and is perfectly suited for families or as an investment object. Take the opportunity and secure this attractive property in Bergdietikon!This property is being auctioned. The official estimated value is Fr. 2'312'000, whereas the award price may be lower or higher depending on the offer at the auction.All further information about this auction and nationwide all other auctions with location, date, time, photos, land register information, official publication, and partially market estimates for the object can be found on our daily updated, new platform Immo-Robinhood.ch, the most modern platform in Switzerland for forced auctions. You will also receive the latest available issue of the ISV (Immobilien-Steigerungs-Verzeichnis) free of charge as a PDF. It contains over 100 properties that will be auctioned soon. Issue Fr. 22.--/without subscription.Now order the ISV (Immobilien-Steigerungs-Verzeichnis) with access to Immo-Robinhood.ch with all information: www.isv-verlag.chSince 2012, the leading magazine for all current auctions in Switzerland, editorially reviewed, up-to-date, and independent.Tipp: Scroll all the way down, click: "All objects from this provider).

Travel time
-
1 / 25
CHF 850,000.–
6.5 rooms130m² living space
Via Gaggiole 94a, 6596 Gordola

House Al Sole

HOUSE AL SOLE Located in a sunny, peaceful and green area of Gordola, this attractive semi-detached property is offered for sale and comprises two independent residential units. It is an ideal solution both for families seeking generous living space and for buyers looking to combine owner-occupation with rental income.Built in 1958 with a solid masonry structure, the property is arranged over two levels and benefits from excellent year-round sun exposure as well as pleasant open views of the surrounding greenery.The house is divided as follows:Ground Floor:2.5-room apartment with storage/laundry room and direct access to the south-facing garden. On the same level there is also a heated cellar with a shower room, a technical room, and a spacious garage.Upper Floor:4-room apartment featuring a south-facing balcony and covered veranda, as well as direct access to the north-facing garden.The ground-floor apartment was completely renovated in 2020 and is presented in excellent condition, with a modern kitchen and updated installations.The outdoor areas are among the property's key highlights. The private garden provides an ideal setting for relaxation and outdoor living, while the charming barbecue area with pergola is perfect for enjoying convivial moments during the warmer months.A property offering multiple possibilities of use, situated in a particularly quiet and well-connected residential setting, just a few minutes from essential services and the shores of Lake Maggiore. Ideal both as a primary residence and as an income-generating investment.Highlights: • Sunny and quiet location with open views • Property divided into 2 independent units • Private gardens on the south and north sides • Garage and one outdoor parking space • Primary and secondary residence

Travel time
-
1 / 11
CHF 880,000.–
4.5 rooms110m² living space
Sankt Josefstrasse 4E, 8730 Uznach

Cozy 4.5-room house with private garden

Highlights • Near schools, shopping & public transport • Swedish stove with pizza baking function • Private garden with terrace and tool shed • Multi-purpose basement • Underground parking space with direct access and electric connection Quality of living on two levels - with garden, balconies and comfort details This property impresses with a lot of privacy, continuous investments and plenty of space in the outdoor area. The barrier-free entrance leads to the entrance hall with bathroom and shower. From here, the bright living and dining room with a cozy Swedish stove and the modern, comfortable kitchen (2018) open up. Large windows let in plenty of light and connect the living room directly to the sunny terrace and private garden. A storage room and a garden house provide additional storage space outdoors. Upstairs, you'll find three rooms, two of which have their own balcony, ideal for quiet moments in the fresh air. A bathroom with bathtub completes this floor. Triple-glazed windows (2014), an alarm system (2022), freshly painted areas (2024), and regularly replaced appliances underline the very well-maintained condition of the house. In the basement, you have a cellar, a laundry room, and a multi-purpose room at your disposal: perfect as a fitness, hobby, or playroom. The offer includes an underground parking space with electric preparation, which is available for an additional CHF 30,000. Let yourself be impressed by this special home, we look forward to your contact for a viewing!

Travel time
-
1 / 21
CHF 1,390,000.–
8 rooms208m² living space
Via Falò 78, 6646 Contra

House Aquila

House Aquila Two-family house with panoramic views – excellent value-add potentialLocated in Contra, in a privileged and sunny position, the property enjoys a stunning open panoramic view over the entire Sopraceneri region, overlooking the lake and extending as far as nearby Italy.We are pleased to present this two-family house, comprising two independent apartments with a shared entrance. While in need of modernization, the property offers excellent potential for value enhancement—ideal as a high-yield investment or as a stylish primary residence, as well as an attractive holiday home.The current layout includes:• a 3.5-room apartment on the ground floor• a 4.5-room apartment on the upper floorThanks to the internal layout, there is also the possibility to combine the two units into one spacious single-family home.3.5-room apartment – ground floorEntrance Hall with wardrobe, a master bedroom, a second bedroom with direct access to the terrace, a bathroom with laundry and an additional bathroom with bathtub and shower. Separate, fully usable kitchen. Bright living room with dining area and fireplace, connected to the terrace.4.5-room apartment – upper floorSpacious entrance hall with wardrobe, two bathrooms (one with bathtub, one with shower and laundry), two large bedrooms with access to the balcony and a third smaller bedroom. A separate kitchen, the Living- and dining room with fireplace and access to a large panoramic terrace.The property features outdoor spaces arranged on multiple levels, offering various areas to enjoy and customize. A small swimming pool is available, ideal for cooling off during the summer season.The offer is completed by two garage- and other two outdoor parking spaces, and at least a bunker/shelter room on the ground floor, which can be used as a cellar or storage room.Highlights: • Open views and quiet location • Two independent units • Rental investment or single-family house • Renovation and customization potential • Primary and secondary residence

Travel time
-
1 / 13
CHF 1,520,000.–
4.5 rooms160m² living space
Girenbadstrasse 1, 8340 Hinwil

Quietly located 4.5 room semi-detached house with development potential!

This well-maintained semi-detached house in Hinwil impresses with approximately 160 m² of living space, a quiet residential location, a beautiful garden, and a particularly interesting room layout. A major plus is the already developed attic, which can be divided into two separate rooms with manageable effort.This offers the property interesting possibilities for families, couples with space requirements, or people who want additional space for a home office, guests, or hobbies.InteriorOn the ground floor, the spacious living and dining area forms the heart of the house. Large window areas provide plenty of natural light and create a bright and pleasant living atmosphere. The functional kitchen offers enough space and storage for daily use.On the upper floor, there are two spacious and bright bedrooms. The master bedroom impresses with pleasant room proportions, plenty of daylight, and a quiet, sophisticated atmosphere. Thanks to its size, it can be comfortably and individually furnished.Potential in the atticParticularly interesting is the large, already developed attic. Today, a spacious room is available here, which can be flexibly used as a bedroom, office, guest room, or hobby area.Due to the room size, there is the possibility to divide the attic into two separate rooms with manageable construction effort. This allows the existing room layout to be significantly expanded and adapted to the personal needs of the future owners without extensive investments.Especially for a family, this opens up the possibility of creating additional children's rooms, a home office, or a separate guest and work area.Exterior and viewThe well-maintained garden offers a beautiful private retreat and invites you to cozy hours outdoors. Seating areas and the green surroundings create a pleasant atmosphere with plenty of privacy.Another plus point is the beautiful view, which further emphasizes the pleasant and natural living feeling.LocationThe quiet location in Hinwil combines natural living with good accessibility to the most important facilities of daily life.Schools, public transport, and shopping facilities are located in the immediate vicinity and can be easily reached on foot. At the same time, walking trails and recreational areas are located in the surrounding area. This makes the location ideal for people who appreciate peace and nature and still want to be well connected.Important features- Approximately 160 m² of living space- Spacious room layout with additional development potential- Year of construction 1988- Large, already developed attic- Division of the attic into two separate rooms possible with manageable effort- Spacious living and dining area with plenty of daylight- Functional kitchen- Well-maintained garden with privacy- Beautiful view- Ground-source heat pump- Spacious garage with comfortable parking space- Quiet and natural living locationThis property offers plenty of space and, above all, the possibility to adapt the existing room layout to your own needs with relatively little effort.We would be happy to show you the property personally and explain the possibilities offered by the spacious attic on site.

Travel time
-
Julie Odermatt

Julie Odermatt

1 / 12
Julie Odermatt

Julie Odermatt

  • Parking space
  • View
CHF 2,150,000.–
6.5 rooms250m² living space
Aubonne, 1170 Aubonne

Contemporary house with exceptional volume and lake and Alpine views

On the heights of Aubonne, in the residential and confidential district of Sous-Bougy, this contemporary house with marked architectural character reveals an unobstructed view of Lake Geneva and the Alps. South-west facing, it benefits from generous sunshine all day and enjoys the calm of a sought-after sector, just a few minutes from the historic center of the village and its shops. On the ground floor, the double-height living room impresses from the first glance. Its immense glass bays flood the room with natural light from morning to evening. The feeling of space is striking, carried by generous volumes and exceptional luminosity. The open kitchen, carefully equipped, opens onto a terrace and onto the large, perfectly maintained garden. At this level, there is also a bedroom with its own shower room. The floor serves three bright bedrooms, including a parental suite with mezzanine and private bathroom. The other two bedrooms share access to a balcony, a valuable outdoor space to enjoy the view and the morning light. A second bathroom completes this level and guarantees optimal comfort in daily life. Everywhere, the generous ceiling heights, the quality of the materials, and the work on light give each room a true character. The basement, fully heated, houses a very large, versatile room, ideal for a game room, a home cinema, or a fitness room, as well as a laundry room, a wine cellar, and a technical room. An independent access from the outside allows direct access to this level, practical in daily life as well as for autonomous use of the space. The house also has two outdoor parking spaces, one of which is covered.Exact address available after registration on neho.ch.DO YOU WANT TO VISIT? PLEASE REGISTER FIRST: https://neho.ch/b/1170-26-4

  • Parking space
  • View
1 / 13
CHF 695,000.–
5.5 rooms120m² living space
Mittelfeldstrasse 31, 4535 Hubersdorf

5.5-room semi-detached house with garden for sale in Hubersdorf

Attractive semi-detached house with garden, balcony, and Jura view in HubersdorfThis well-maintained 5.5-room semi-detached house at Mittelfeldstrasse 31 offers a versatile home with approximately 120 m² of net living space on two floors. The property was built in 1987 and renovated in 2008. Five rooms and an additional half room provide space for families, home offices, guests, or individual hobbies. Two bathrooms complement the practical floor plan.The outdoor area is particularly attractive. The property includes approximately 484 m² and offers a spacious garden, a terrace, and a balcony with approximately 10 m². The sunny location and the view of the Jura range create a pleasant living atmosphere and invite you to enjoy the warm months outdoors. The garden area is listed in the property data with approximately 300 m².The house also convinces with its storage space: the basement includes approximately 60 m² and offers versatile uses. A shed or storage room next to the garage complements the offer. For vehicles, there is a single garage and two additional parking spaces.The property is heated with an oil heating system via radiators. The heating system is from 2025. The kitchen and bathrooms are intact and provide a solid basis for direct move-in or later refreshment according to personal ideas. Additionally, the house has a dishwasher, a washing machine, a screed, and further practical secondary rooms.Hubersdorf combines natural living with short distances to Solothurn. The municipality is located approximately 5.5 km northeast of the city and offers bus connections, kindergarten, and primary school in the village. The motorway access to the A1 is approximately 5 km away. Recreational areas such as the Verenaschlucht, Schloss Waldegg, and the Weissenstein are located in the surrounding area.Target price (bidding process): CHF 695,000Available: immediately • 5.5 rooms on 2 floors • Approximately 120 m² of net living space • Property approximately 484 m² with garden, terrace, and balcony • 2 bathrooms • Single garage and 2 parking spaces • Year of construction 1987, renovation 2008

Travel time
-
Sidya Diouf

Sidya Diouf

1 / 12
Sidya Diouf

Sidya Diouf

  • Balcony / Terrace
  • Garage
  • View
CHF 1,400,000.–
5.5 rooms265m² living space
Flüh, 4112 Flüh

Modern semi-detached house with a far-reaching view and large terrace

In a sought-after residential area in Flüh, this high-quality 5.5-room semi-detached house awaits you, combining modern living, spacious rooms, and an unobstructable view in an ideal way. The quiet environment, sunny location, and high construction standard make this property an attractive home for families and couples with high demands. As soon as you enter, the house convinces with a well-thought-out architecture, spacious room proportions, and a light-flooded living concept. The openly designed living and dining area with floor-to-ceiling windows creates an exceptional living feeling and harmoniously connects the interior spaces with the exterior area. The spacious terrace offers a lot of privacy and a beautiful view of the greenery - a place to relax and enjoy. The modern kitchen with high-quality appliances and granite countertops fits perfectly into the living area and forms the central meeting point of the house. On the upper floor, there are spacious bedrooms and two comfortable bathrooms with a bathtub or shower. High-quality solid oak parquet floors, LED ceiling spots, electric shutters, and individual room controls provide modern living comfort on all levels. The property also convinces technically in every way. The energy-efficient air-water heat pump, underfloor heating, triple-glazed wood-aluminum windows, and water softening system underline the modern and sustainable character of the house. The property presents itself in a very well-maintained, ready-to-move-in condition and has been freshly painted. In the basement, there is a spacious laundry room, practical cellar areas, and a room with a sauna. This area offers additional comfort and versatile usage possibilities for leisure, fitness, or relaxation. Another highlight is the comfortable access: from the garage, you can easily reach the living level by lift or external staircase. The garage with an electric gate offers additional storage space and rounds off the attractive overall offer. The combination of quiet living location, unobstructable view, modern technology, and high-quality construction makes this property a rare opportunity in Flüh. A home for all those who value living quality, privacy, and natural living.Exact address available after registration on neho.ch.INTERESTED IN A VIEWING? PLEASE REGISTER: https://neho.ch/b/4112-26-5

  • Balcony / Terrace
  • Garage
  • View

Suggested properties for you based on search results