1551 results - Bifamiliar house to buy

1 / 17
CHF 1,215,000.–
4.5 rooms
Therwilerstrasse 32, 4105 Biel-Benken BL

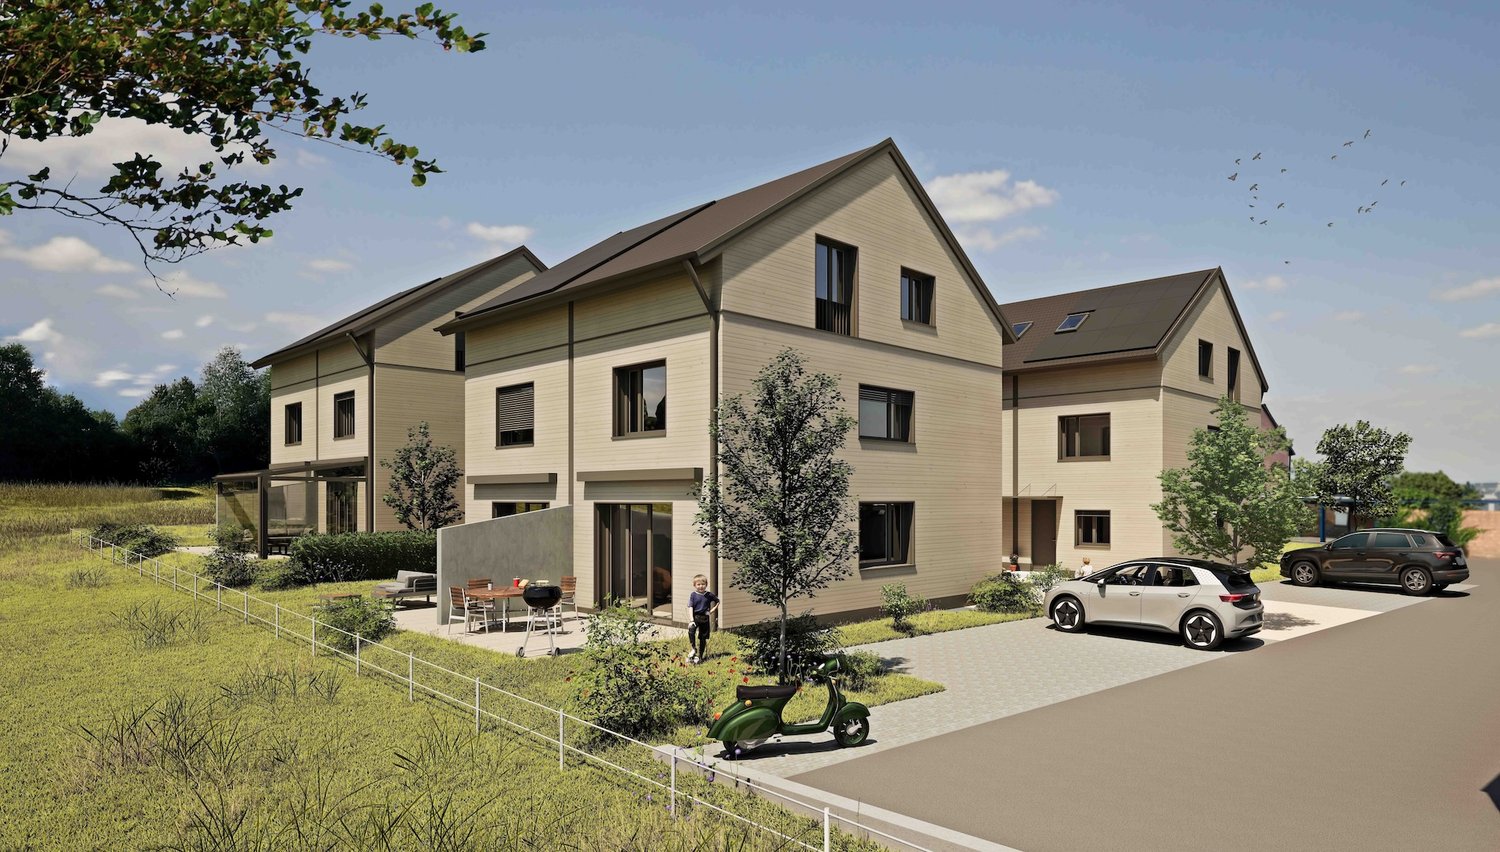
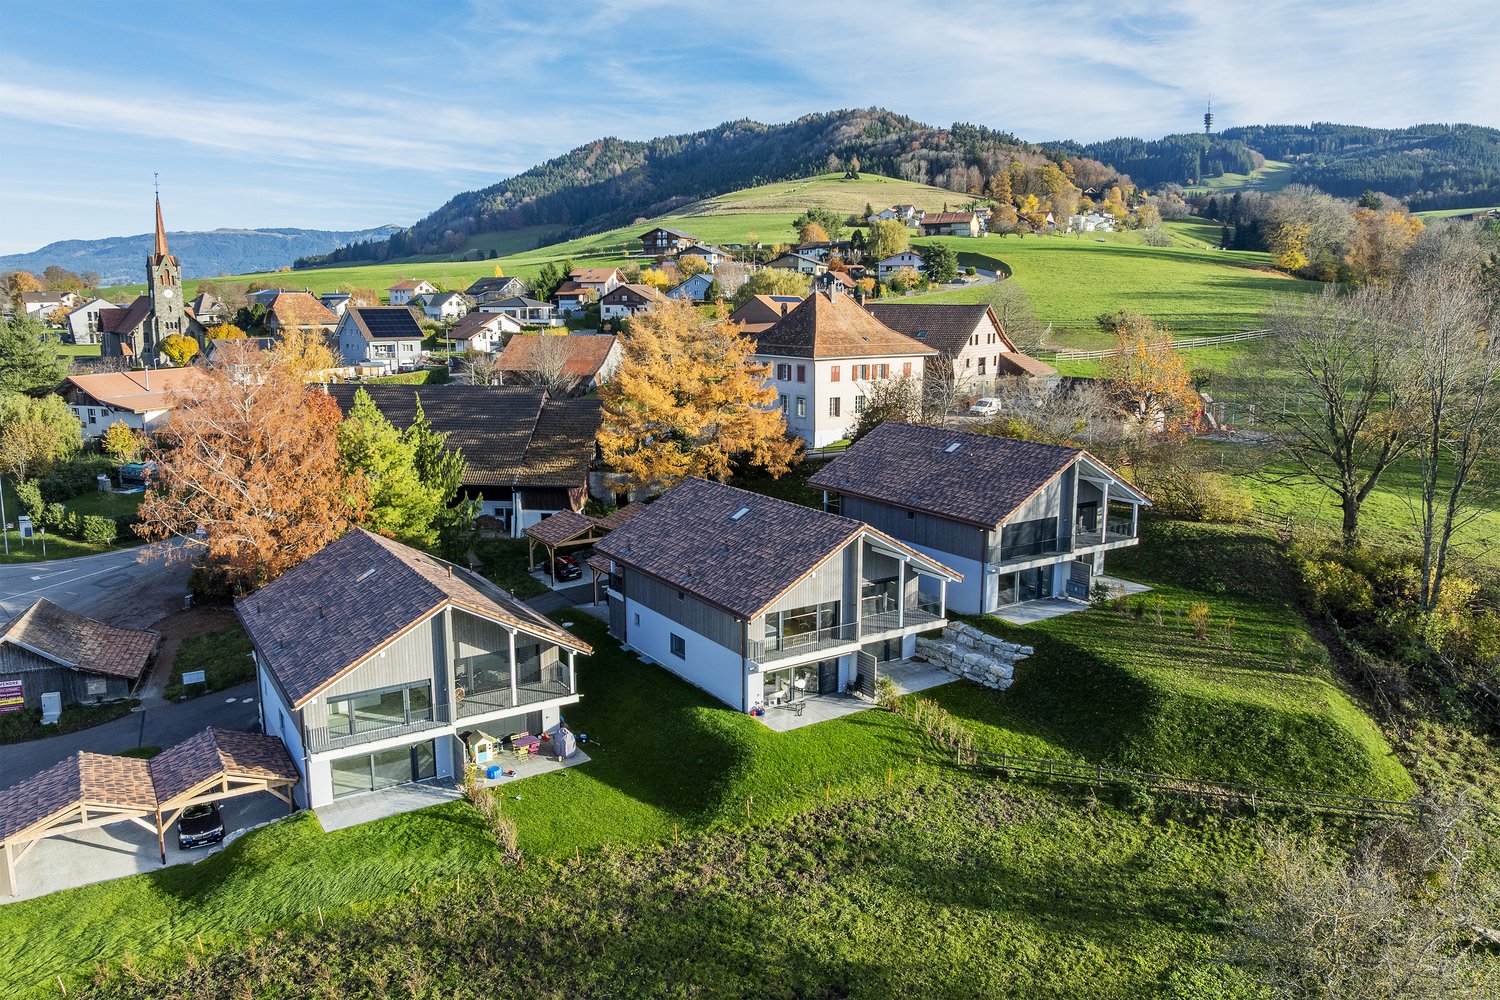
Single-family homes in timber construction - 15 minutes from Basel

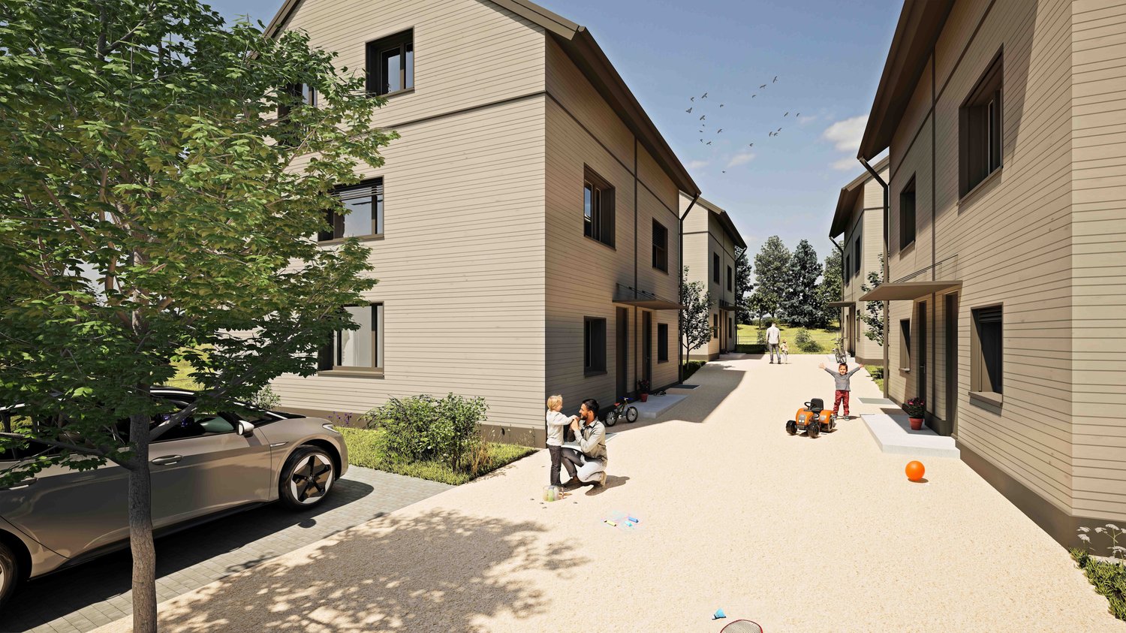
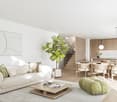
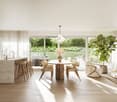
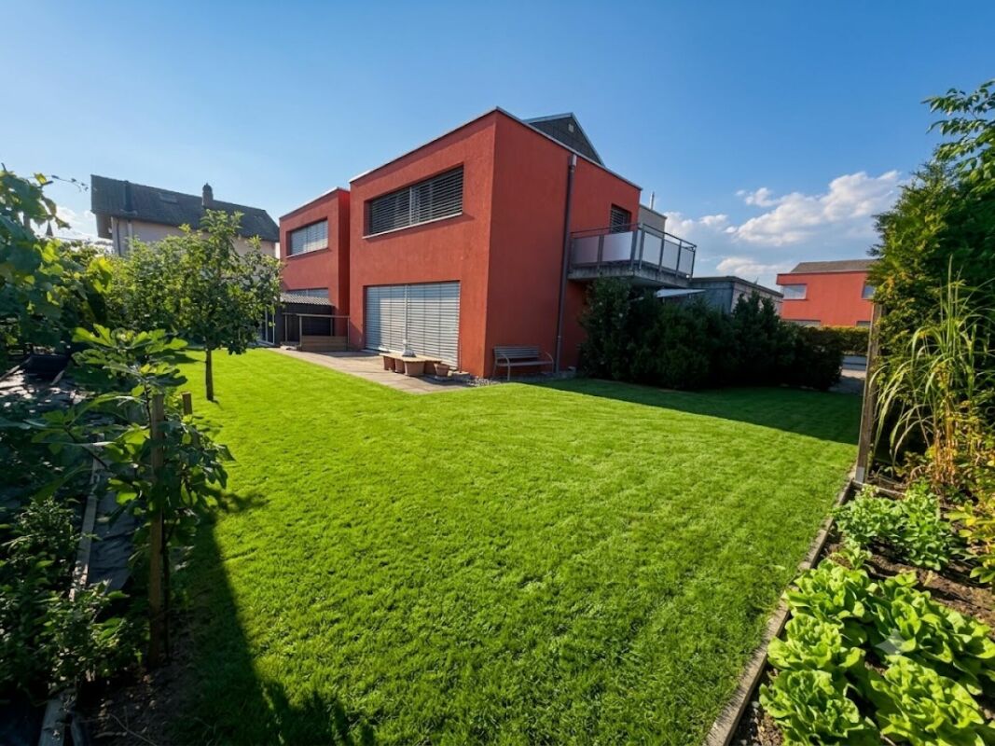
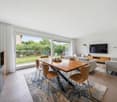
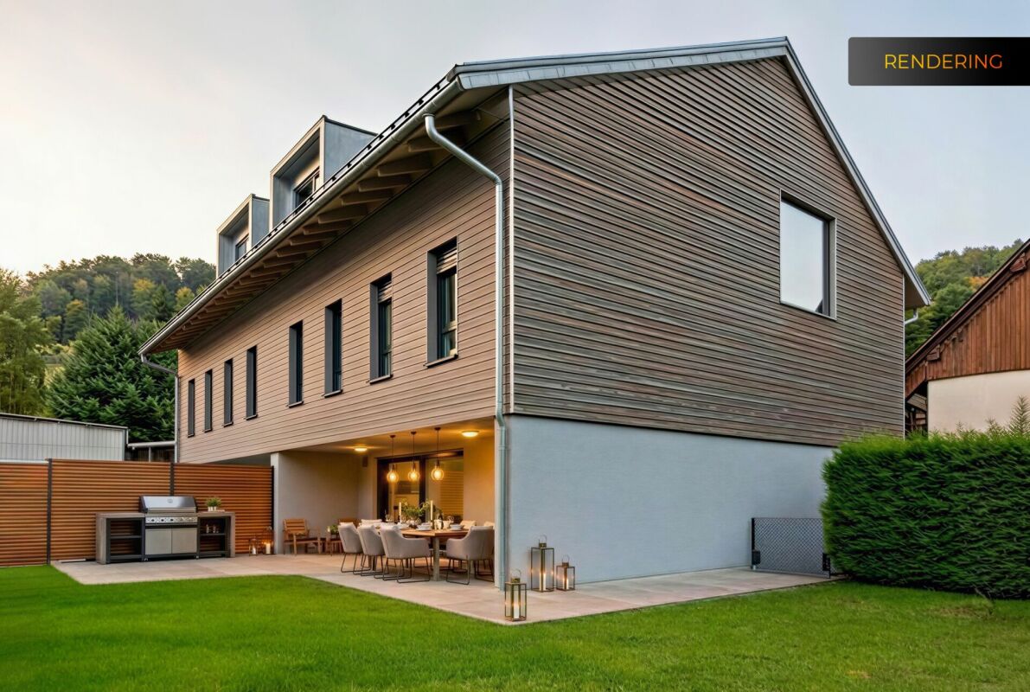
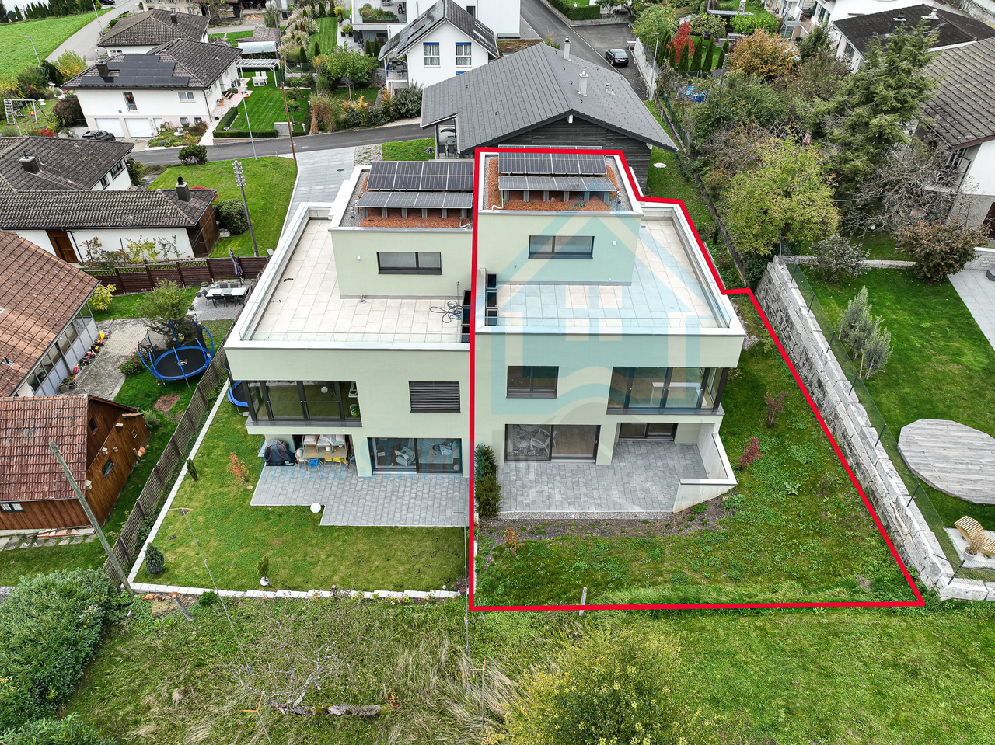
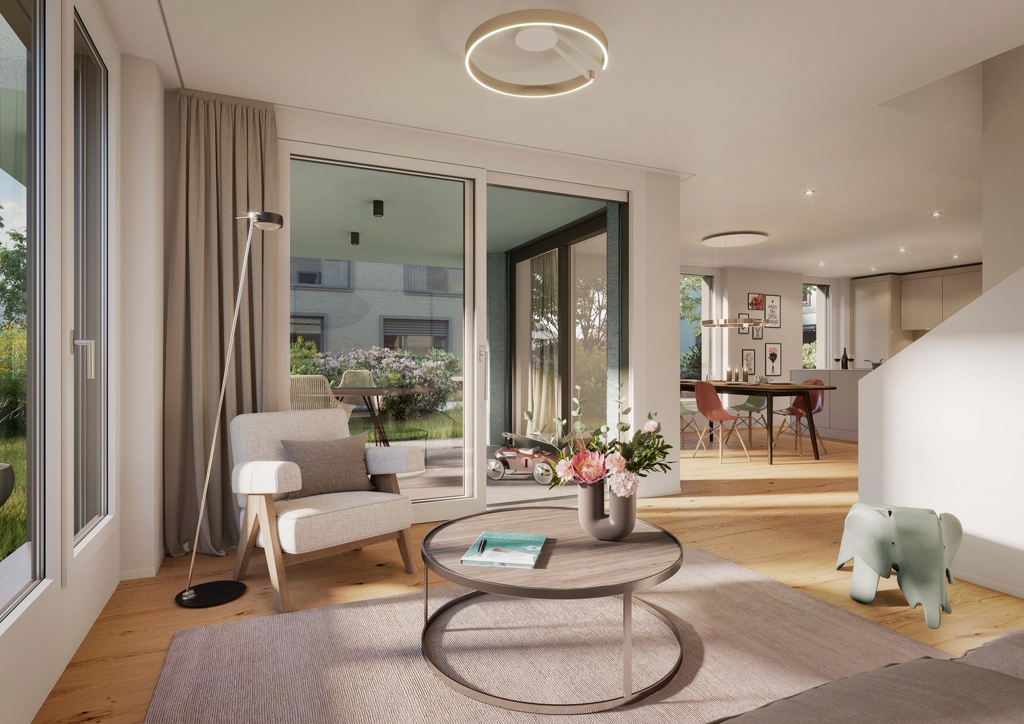
Detached double-family homes in the city Quiet living on the edge of nature On the sunny edge of Biel-Benken, directly adjacent to the agricultural zone, a new construction project with four modern double-family homes (eight residential units) is being built. Here, natural living is combined with proximity to the city - ideal for all those who value peace, quality, and good connections. Spacious houses for versatile living Each residential unit offers 4.5 rooms plus a hobby room and a well-thought-out room layout. Three wet cells, a separate laundry room, basement and ancillary rooms, as well as a separate heat pump, provide high living comfort and flexibility - perfect for families, home offices, or individual living needs. Private retreats and meeting spaces A private seating area with a garden invites you to relax and enjoy the outdoors. At the same time, the arrangement of the houses creates a shared play and meeting area at the house entrances - a place for neighborhood and lively togetherness. Sustainable timber construction The houses are being built in modern timber construction and meet high ecological and energy-related requirements. Natural materials and durable building quality ensure a pleasant living climate and sustainable value retention. Comfortable parking Each house has a carport and an additional outdoor parking space - convenient and close to the house entrance. Nature-oriented and well-connected The nearby bus stop offers a good connection to public transport. The city of Basel can be reached in around 15 minutes - ideal for commuters and all those who want to live close to nature and still be close to the city. A home with a future This project stands for modern, sustainable living with a high quality of life - a place to arrive and feel good. House B1: DEFH: CHF 1'215'000.-, Carport: CHF 27'000.-, Outdoor parking space: CHF 18'000.-. Construction start is planned for autumn 2026, and occupancy is expected in spring 2028. We are happy to provide you with further information.

Travel time
-
1 / 17
CHF 1,130,000.–
4.5 rooms
Therwilerstrasse 32, 4105 Biel-Benken BL

DEFH - a new, small, idyllic residential quarter - 15 minutes from Basel

Detached two-family houses in the city Quiet living on the edge of nature On the sunny edge of Biel-Benken, directly adjacent to the agricultural zone, a new construction project with four modern semi-detached houses (eight residential units) is being built. Here, natural living is combined with proximity to the city - ideal for all those who value peace, quality, and good connections. Spacious houses for versatile living Each residential unit offers 4.5 rooms plus a hobby room and a well-thought-out floor plan. Three wet cells, a private laundry room, basement and ancillary rooms, as well as a private heat pump, provide high living comfort and flexibility - perfect for families, home offices, or individual living needs. Private retreats and meeting spaces A private seating area with a garden invites you to relax and enjoy the outdoors. At the same time, the arrangement of the houses creates a common play and meeting area at the house entrances - a place for neighborhood and lively togetherness. Sustainable timber construction The houses are being built in modern timber construction and meet high ecological and energetic requirements. Natural materials and durable building quality ensure a pleasant living climate and sustainable value retention. Comfortable parking Each house has a carport and an additional outdoor parking space - convenient and close to the house entrance. Nature-oriented and well-connected The nearby bus stop offers a good connection to public transport. The city of Basel can be reached in around 15 minutes - ideal for commuters and all those who want to live close to nature and still be close to the city. A home with a future This project stands for modern, sustainable living with a high quality of life - a place to arrive and feel good. House D1: DEFH: CHF 1'130'000.-, Carport: CHF 27'000.-, Outdoor parking space: CHF 18'000.-. Construction start is planned for autumn 2026, and occupancy is expected in spring 2028. We are happy to provide you with further information.

Travel time
-
1 / 17
CHF 1,135,000.–
4.5 rooms
Therwilerstrasse 32, 4105 Biel-Benken BL

Single-family houses - 15 minutes from Basel

Detached double-family houses in the city centerQuiet living on the edge of natureOn the sunny edge of Biel-Benken, directly adjacent to the agricultural zone, a new construction project with four modern double-family houses (eight residential units) is being built. Here, natural living is combined with proximity to the city - ideal for all those who value peace, quality, and good connections.Spacious houses for versatile livingEach residential unit offers 4.5 rooms plus a hobby room and a well-thought-out room layout. Three wet cells, a separate laundry room, basement and ancillary rooms, as well as a separate heat pump, provide high living comfort and flexibility - perfect for families, home offices, or individual living needs.Private retreats and meeting spacesA private seating area with a garden invites you to relax and enjoy the outdoors. At the same time, the arrangement of the houses creates a shared play and meeting area at the house entrances - a place for neighborhood and lively togetherness.Sustainable wooden constructionThe houses are being built in modern wooden construction and meet high ecological and energetic requirements. Natural materials and durable building quality ensure a pleasant living climate and sustainable value retention.Comfortable parkingEach house has a carport and an additional outdoor parking space - convenient and close to the house entrance.Nature-oriented and well-connectedThe nearby bus stop offers a good connection to public transport. The city of Basel can be reached in around 15 minutes - ideal for commuters and all those who want to live close to nature and still be close to the city.A home with a futureThis project stands for modern, sustainable living with a high quality of life - a place to arrive and feel good.House A1: DEFH: CHF 1'135'000.-, Carport: CHF 27'000.-, Outdoor parking space: CHF 18'000.-.Construction start is planned for autumn 2026, and the move-in date is expected to be in spring 2028.We are happy to provide you with further information.

Travel time
-
1 / 13
Price on request
6.5 rooms213m² living space
Alte Landstrasse 35, 8114 Dänikon ZH

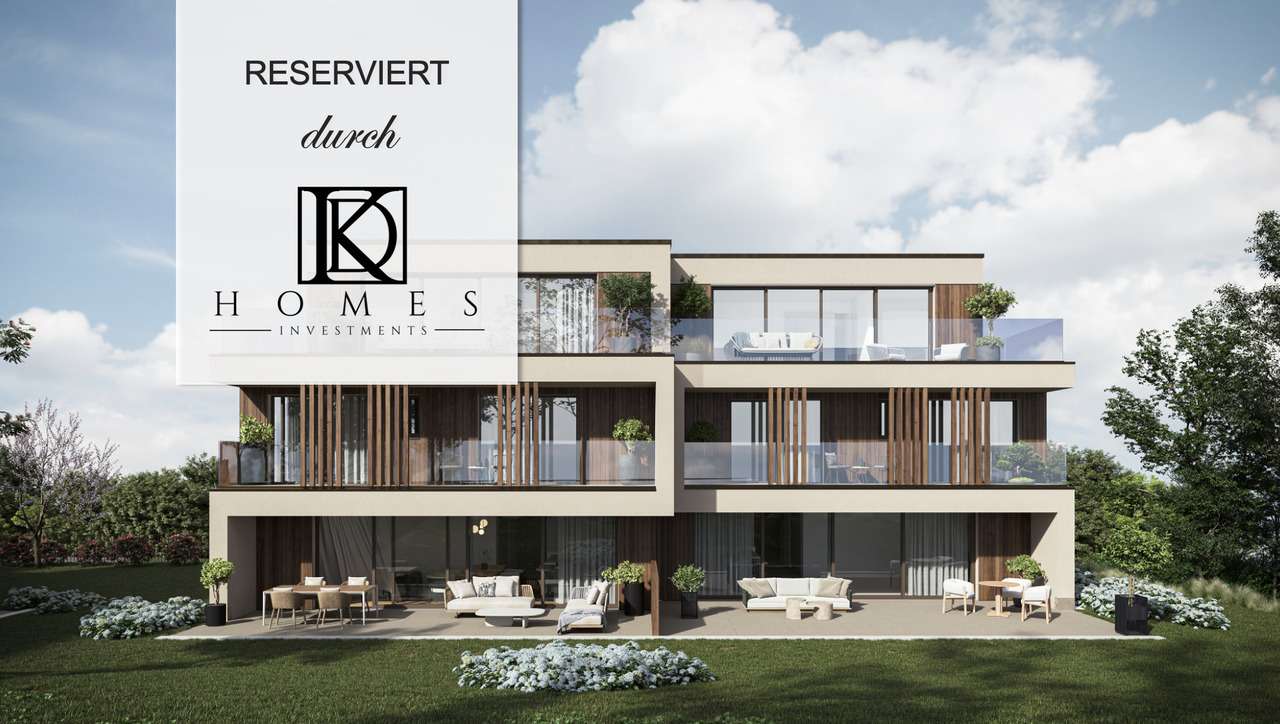
Reserved: Luxurious New 6.5-Room Semi-Detached House Dänikon

Exclusive Semi-Detached House - Luxury on 3 FloorsThis luxurious semi-detached house offers you unparalleled comfort and modern style. The brand-new residence impresses with its 6.5 spacious rooms and a generous living area of 213 m². Here, elegance and functionality come together to create a masterpiece of living.The house spans 3 floors plus 1 basement and was designed with high-quality materials and modern architecture. Four exquisite bathrooms on all floors provide maximum comfort and privacy for the entire family.An absolute highlight is the attic floor of 33m², which impresses with a spacious walk-in closet and a comprehensive U-shaped terrace of 52.3m² - an investment in the highest quality of life!The Highlights:o Sustainable construction in the Minergie standardo Spacious plot of land with gardeno Seating area, balcony + terraceo 4 bathrooms on all floorso Attic floor with spacious terrace of 52.3 m2o Heated hobby room with windowo Underground garage with 9 parking spaceso 1 to 2 underground parking spaces exclusively for CHF 50,000.-o Modern architecture in high-quality designo Interior design on customer requestThe expected completion date is summer 2027.Exclusive location with perfect balance. The property is located in an idyllic, traffic-free residential area, surrounded by noble villas and plenty of greenery. Here, you can enjoy absolute peace and privacy without having to sacrifice a first-class infrastructure. Shops, banks, restaurants, and cafes are easily accessible, while medical care and pharmacies take care of your well-being.Have we already sparked your interest? Then we look forward to your contact at 041 511 45 41.

Travel time
-
1 / 14
Price on request
4.5 rooms110m² living space
Bodmattstrasse 11, 4552 Derendingen

Charming Home with Charm and Quality of Life - stylish 4.5-room semi-detached house in a family-friendly location

Quiet 4.5 room semi-detached house in Derendingen In a quiet and sunny location in a family-friendly cul-de-sac in Derendingen, this well-maintained 4.5-room semi-detached house awaits you. The property impresses with a well-thought-out architecture, generous space and a harmonious combination of living comfort, functionality and natural living.Already when entering the house, you are greeted by an inviting living atmosphere. The generously designed floor plan and the optimal room layout create a pleasant living feeling and offer enough space for families, couples or anyone who appreciates spacious living. The south-facing living rooms benefit from plenty of daylight and provide a bright and friendly atmosphere throughout the day.The heart of the house is the open living and dining area with direct access to the sunny terrace and the lovingly designed garden. Here you can enjoy relaxed hours outdoors - whether it's having breakfast in the morning sun, a barbecue evening with friends or playing with the children. A special highlight are the grapevines growing in the garden, which give the outdoor area a Mediterranean touch and underline the unique character of this property.The upper floor has a balcony, which offers additional outdoor space and invites you to linger. Two comfortable bathrooms provide high living comfort: on the ground floor there is a bathroom with a shower, on the upper floor a spacious family bathroom with a bathtub.Technically, the property is also in a very well-maintained condition. A pleasant underfloor heating provides cozy warmth in the living rooms. The kitchen appliances have been renewed, as has the boiler. A water softening system also contributes to the living comfort. The roof was professionally inspected about a year ago and is in good condition.Another plus point is the exceptionally large basement. In addition to a spacious cellar, you have a separate wine cellar at your disposal - ideal as a storage room or for wine lovers.This attractive offer is rounded off by a total of two outdoor parking spaces, one of which is protected in a carport.This charming semi-detached house combines generosity, a quiet living location and a solid building substance with numerous modernizations. An ideal opportunity for all those who are looking for a well-maintained home with high quality of life in a sought-after residential area.Highlights at a glance:- Quiet and family-friendly location in a cul-de-sac- Sunny south-facing orientation- Generous and well-thought-out floor plan- Bright living and dining area with direct garden access- Sunny terrace and well-tended garden with grapevines- Balcony on the upper floor- Two bathrooms (shower on the ground floor, bathtub on the upper floor)- Comfortable underfloor heating- Renewed kitchen appliances- New boiler- Water softening system- Roof inspected about a year ago- Very large cellar with separate wine cellar- Three parking spaces, one of which is a covered carport- Easy-to-maintain plank floor on the ground floor- Laminate floor on the upper floor- Ideal for families as well as couples with space requirements** The furniture shown was created using AI-generated visualizations and is for illustration purposes only.**

Travel time
-
1 / 19
CHF 1,050,000.–
5.5 rooms140m² living space
Freiheitsstrasse 17, 2544 Bettlach

Well-maintained semi-detached house in a quiet neighborhood

Located in a quiet and family-friendly neighborhood of Bettlach, this home awaits you, which has been carefully maintained and continuously modernized over the years. Here you can move in without renovation effort and feel comfortable from the first day.On approximately 140 m² of living space and a 290 m² large plot, the house offers enough space for couples, families, or anyone who values spacious living in a pleasant environment.The bright living and dining area is the heart of the house. The stylish fireplace (wood pellet stove) provides a cozy atmosphere, especially in the cooler season, and makes the living room a meeting point for the whole family. The modern kitchen was completely renewed in 2019 and blends harmoniously into the open living area.On the ground floor, there is also a practical guest toilet. On the upper floor, you will find several bedrooms and a spacious bathroom with a shower. In the attic, there is a gallery that is ideal as an office, reading corner, or play area. Additionally, the attic was converted into another room, creating valuable additional living space.Even in the basement (86m²), the property convinces with plenty of space: a large cellar, a separate laundry room, and a separate heating room offer ample storage space and practical uses. The basement is complemented by a spacious double garage with a remote control.In front of the house, there is a sunny terrace, while the garden seating area with green space on the back offers plenty of privacy for cozy barbecue evenings, playing children, or relaxed hours outdoors. A small balcony on the upper floor rounds off the attractive space offer.Over the past years, continuous investments have been made in the preservation of value and living comfort. More information can be found in the sales documentation.The location combines tranquility with short distances. Shopping facilities, schools, kindergartens, and public transport are located in the immediate vicinity and can be easily reached on foot. At the same time, you benefit from a pleasant residential area with high quality of life and little through traffic.We would be happy to show you this attractive property as part of a viewing. Out of respect for the privacy of the ownership and to ensure an efficient sales process, viewings are only possible after prior submission of a financing confirmation or corresponding proof of capital.Thank you for your understanding, and we look forward to your contact.

Travel time
-
1 / 19
CHF 2,150,000.–
5.5 rooms158m² living space
Via Selva 1, 7031 Laax

Charming semi-detached house with studio in Laax

YOUR HOMEThis semi-detached house combines a charming 5½-room apartment (approx. 138 m2) with a separate 1½-room studio (approx. 20 m2).On the ground floor, you will find a modern kitchen with high-quality appliances, a bright living area, a study, and a shower/WC. Stone slabs, parquet, and noble wood paneling create a harmonious living atmosphere. The beautiful stone oven forms the center of the living area, extended by the light-flooded winter garden.On the top floor, there are three bedrooms, two galleries, and a modern bathroom with a bathtub.The studio offers a built-in kitchen, a also renovated bathroom, and a seating area with garden space.The basement and the separate carport with two additional outdoor parking spaces and a ski room complete the offer.LOCATION OF THE PROPERTYThe Flims Laax Falera destination is located on a sunny terrace above the Rhine gorge at an altitude of around 1100 meters above sea level. Laax can be reached from Chur in just over fifteen minutes. The tourist resort offers numerous attractions and excursion destinations all year round. The semi-detached house is only a ten-minute walk from the village center and Lake Laax. Laax is a year-round retreat, surrounded by the silence of the forest and yet in close proximity to the slopes and hiking trails. Perfect as a starting point for sports and leisure activities in the beautiful nature.

Travel time
-
Marco Brändli

Marco Brändli

1 / 12
Marco Brändli

Marco Brändli

  • Minergie certified
CHF 1,950,000.–
6 rooms196m² living space
Oberheischerstrasse 1E, 8915 Hausen am Albis

Spacious two-family house in a central location in Hausen am Albis

Spacious, modern half-house with 196 m² living space in Hausen am Albis This modern semi-detached house on Oberheischerstrasse 1e in Hausen am Albis impresses with its thoughtful architecture, bright and spacious rooms, and high-quality furnishings. The larger-than-average rooms create a comfortable and open living feel.With a net living area of approximately 196 m² and a plot of around 380 m², this half-house offers plenty of space - ideal for families, couples with space requirements or home office solutions.The house was built in 2016 and is in a very well-maintained condition without any need for renovation. It meets modern living and sustainability standards: two bathrooms, a separate guest toilet, three underground parking spaces, and a heat pump in combination with a photovoltaic system (21.8 kWp) ensure high comfort, low operating costs, and energy efficiency.The family-friendly location combines tranquility, nature, and excellent connections: schools, shopping facilities, and public transport are within a few minutes' reach.Location advantages Hausen am AlbisThe municipality of 8915 Hausen am Albis is located in the Affoltern district, Zurich canton. The population has grown by an average of +1.4% per year over the last five years to 3,974 inhabitants (as of 31.12.2023). The tax burden is 10.3% (canton: 10.0%). The residential construction activity was 1.1% over the last five years, while the vacancy rate is currently only 0.6% (as of 1.6.2024). The property prices have increased by +23.2% over the same period (canton: +29.6%) - a sign of a stable and attractive property market.Highlights • Larger-than-average, bright rooms • 196 m² net living area, ideal for families • Year of construction 2016 - no renovation required • Sustainable energy supply: heat pump & photovoltaics • Two large underground parking spaces • Family-friendly location near schools, shopping & public transport

  • Minergie certified
Travel time
-
New building
1 / 13
CHF 895,000.–
4.5 rooms140m² living space
Route de la Glâne 3, 1695 Gibloux

Last chance - Villa 4.5 rooms with customizable finishes – Villarlod (Gibloux, FR)

SummaryTownhouse 3B with 4.5 rooms, approx. 140 m² living space, private garden of approx. 206 m², terrace of 39 m², large living area of 58 m², master bedroom, 2 bathrooms and a separate toilet, customizable finishes and heating by heat pump. Quiet location, close to highway access and infrastructure.DescriptionIn the heart of the village of Villarlod, in a quiet and green residential area, this new townhouse offers an ideal living space for a couple or a family looking for comfort, modernity, and quality of life.The rooms are spacious, bright, and designed for everyday life: large living area, well-proportioned bedrooms, two bathrooms on the upper floor, and a large garden that offers a beautiful intimacy.The interior architectural finishes are customizable (floors, walls, kitchen, bathrooms), so you can design an interior according to your taste.Ground floor • Entrance hall with possibility for built-in closets • Guest toilet • Spacious living area of 58 m² with open kitchen, dining room, and living room • Direct access to the terrace and garden • Access to the large basement and technical room Upper floor • Master bedroom of approx. 26 m² • 2 children's rooms of approx. 12 m² • 2 bathrooms (finishes customizable: shower, bathtub, double sink, etc.) Outdoor areas • Terrace of approx. 39 m² • Private garden of approx. 206 m² • Ideal for family, vegetable garden, games, or landscaping Parking • 2 covered parking spaces available for CHF 25,000.- / space Location • Village of Villarlod, Gibloux municipality • Quiet environment, rural surroundings • Quick access to highway A12 • Schools of the Gibloux school district nearby • Childcare facilities in the region • HFR Riaz in a few minutes • Shopping and services in Farvagny, Rossens, Bulle NoteThe photos of a furnished living space are from a model house and are only for inspiration. They are not binding.

Travel time
-
1 / 18
CHF 1,090,000.–
5.5 rooms142m² living space
Seftaustrasse 34, 3047 Bremgarten bei Bern

Living with a garden in a quiet location in Bremgarten near Bern

In a quiet location in Bremgarten near Bern, a compact residential house with its own garden, garage, winter garden, and covered seating area awaits you. The property combines natural living near the Aare with short distances to Bern – ideal for all those looking for a home with privacy, outdoor space, and good connections.Object descriptionThe residential house built in 1979 at Seftaustrasse 34 offers a main usable area of approximately 142 m² and a gross floor area of approximately 156 m², including technical rooms and secondary areas. The practical room structure is spread over three levels with living and dining areas, kitchen, winter garden, bedrooms, bathrooms, and secondary and cellar rooms.The kitchen was completely replaced in 2017, and painting work was also carried out in the same year. The plastic windows were replaced in 2023. The house is heated by an oil heating system from 2010 with a 4,000-liter indoor tank. The roof is currently not insulated.A special plus is the outdoor area: the approximately 250 m² large garden, the covered seating area, and the winter garden create attractive opportunities for relaxation, stays, and individual design.LocationThe location convinces with its tranquility, proximity to the Aare, and good connections. The Bremgarten Zentrum bus stop is approximately 600 m away. Bern train station can be reached by public transport in approximately 25 to 26 minutes. By bike, you can reach Bern in approximately 20 to 23 minutes, depending on the route. The Bern-Neufeld motorway junction is approximately 4 km away.Highlights• Residential house with garage• Quiet location in Bremgarten near Bern• Plot area 330 m²• Garden area approximately 250 m²• Main usable area approximately 142 m²• Gross floor area approximately 156 m²• Winter garden and covered seating area• Kitchen replaced in 2017• Plastic windows replaced in 2023• Proximity to the Aare and good connection to BernGuide price: CHF 1,090,000.–Sale by tender procedureAvailability: by arrangementSale / ViewingThe sale is carried out by tender procedure. The property will be sold to the highest bidder. The seller is free to accept or reject an offer.Your new home awaits youThis interesting house convinces with its attractive location, versatile usage possibilities, and great potential. The special atmosphere and numerous advantages of the property can be experienced best during a personal viewing.We would be happy to present the property to you in detail and answer your questions on site. Request the detailed exposé today or arrange a individual viewing appointment directly.

Travel time
-
1 / 11
CHF 1,200,000.–
6.5 rooms138m² living space
Stinisacherstrasse 2, 3184 Wünnewil-Flamatt

Attractive property in a central location in Wünnewil

The propertyThe well-maintained property is located in the village of Wünnewil and impresses with its central location and very good condition. Thanks to ongoing investments, it presents itself in a well-maintained appearance and offers a pleasant living atmosphere. The basementIn the basement, the following rooms are available: • Heated hobby room • Cellar • Laundry room with tile floor • Technical room The ground floorThe house entrance is conveniently accessible via a ramp and is protected by a practical canopy. The ground floor welcomes you with a low-maintenance tile floor and a guest toilet.The spacious kitchen has a separate dining area and offers plenty of space and functional equipment for daily use.The bright living room invites you to linger with its spacious floor plan. The Swedish stove creates a cozy atmosphere and provides additional living comfort, especially in the cooler months.Directly from the living room, you can access the winter garden, which ideally complements the living space and offers a variety of uses.The lovingly designed garden invites you to relax and offers space for leisure, play, or cozy hours outdoors. The upper floorVia a staircase with ball-bearing carpet, you reach the upper floor.Here you will find: • Three spacious bedrooms with laminate flooring • Two rooms have direct access to the balcony • Bathroom with double sink, bathtub, and separate shower The rooms convince with their pleasant size and offer a variety of furnishing possibilities. The atticThe attic is separated from the staircase by a sliding door and is ideal as an additional bedroom, office, or hobby room.The spacious Velux windows provide plenty of daylight and give the room a special charm. Outdoor area and technologyThe property also includes: • Garage • Separate bicycle room The heating is provided by an air/water heat pump. The heat is distributed evenly to all living rooms via underfloor heating.The modern house technology is complemented by a photovoltaic system, which supports sustainable and energy-efficient operation. Sales documentationIf you are interested, please feel free to contact us. We will be happy to provide you with the sales documentation and the most important information.

Travel time
-
1 / 20
CHF 500,000.–
10 rooms354m² living space
Via Principala 81, 7166 Trun

Residential house with commercial space and development potential in Trun

YOUR HOME This property combines living and working under one roof and offers a variety of uses. The building comprises two separate residential units with 5½ and 4½ rooms, as well as former commercial spaces on the ground floor, which were once used as a restaurant and sales room (butcher's shop). The right half of the house is in a good condition and provides a solid basis for immediate use. The left apartment is simply furnished and offers potential for individual modernization. A special feature is the development of the left attic, which is accessed via the central staircase. In the basement, there are cellar and technical rooms available. The property also includes a garden with a garden house on a separate plot, which is located within walking distance of the residential house. An interesting property for all those who want to combine living space, business, or development opportunities. LOCATION OF THE PROPERTY Trun is located in the heart of the Surselva between Ilanz and Disentis/Mustér. With the Rhaetian Railway and by car, you can easily and comfortably reach Trun. The motorway towards Chur, Zurich, or Ticino can be reached in about 40 minutes. Mountains and panoramic views characterize the valley, hiking trails and bike routes begin nearby. In winter, the family ski lift Runal la Péra, a natural ice rink, an indoor pool, and a cross-country ski trail complement the offer. The winter sports areas of the Surselva are quickly accessible.

Travel time
-
1 / 13
CHF 1,299,000.–
6.5 rooms213m² living space
Talrain 27B, 5037 Muhen

Exclusive new 6.5-room semi-detached house with panoramic view

In a quiet, sunny hillside location in Muhen stands an architecturally demanding semi-detached house that convinces with high-quality building quality, modern energy efficiency, and a privileged living situation. The property blends harmoniously into the well-kept neighborhood and combines stylish architecture, high living comfort, and sustainability in an impressive way. Spacious, newly designed garden terraces create a protected oasis with plenty of privacy and optimal southeast orientation - the perfect place to relax and enjoy the greenery. Each half of the house has a double garage with direct house access and three additional outdoor parking spaces. Visitor parking spaces and cleverly integrated disposal niches round off the well-thought-out overall concept. Inside, you will find bright, open living rooms with direct terrace access, a modern kitchen, and large window areas that let in plenty of daylight. The energy-efficient house technology with air-water heat pump and solar storage ensures a sustainable and comfortable living experience. The upper floor offers light-flooded bedrooms, two stylish bathrooms with windows, and a separate laundry room. In the attic, a spacious, flexibly usable room with a wide terrace and a magnificent view delights - ideal as a parental suite, home office, or private retreat.A home that harmoniously combines design, comfort, and quality of life.This offer is characterized by the following advantages: • 6.5-room semi-detached house House B • Family-friendly, quiet neighborhood in a preferred, sunny location • Spacious, well-thought-out floor plan with floor-to-ceiling windows • Bright, open living, dining, and kitchen area with high-quality equipment • Two stylish bathrooms with windows (bath/shower/WC) • Laundry room with washing machine/tumbler • Underfloor heating with modern air-water heat pump • Solar thermal storage for sustainable energy use • Massive, energy-efficient low-energy construction with low operating costs • Spacious, covered garden terrace with optimal southeast orientation • Attic with wide terrace and impressive panoramic view • Cloakroom in the entrance area • Double garage with direct house access plus 3 outdoor parking spaces • Pricing checked and confirmed by Valiant Bank as market-compliant • The house is rented out at attractive conditions and is suitable as a capital investment as well as for later own use. • An electric charging station for e-cars is already installed. Your new home is waiting for you!Take advantage of this unique opportunity and secure your new home in Muhen.Arrange a non-binding viewing appointment today - we will be happy to show you the qualities and possibilities of this unique new construction project.Do you want to sell or rent your property?Immo Station AG accompanies you with discreet, competent, and personal advice. We evaluate your property free of charge, develop a tailored marketing strategy, and support you professionally throughout the entire sales or rental process. Support with marketing?Do you want to sell or rent your property? Immo Station AG will be happy to support you in the professional preparation and successful marketing of your property. Your object will be presented targeted on over 70 real estate platforms, on social media, and on our own website. Additionally, we actively approach interested parties from our customer and investor database to achieve maximum reach and efficient mediation. This service can be flexibly booked for a flat fee of...

Travel time
-
New building
1 / 12
  • Balcony / Terrace
  • Garage
  • View
  • +2
CHF 1,325,000.–
6.5 rooms169m² living space
Schützenweg 7, 5330 Bad Zurzach

Welcome to the family paradise in Bad Zurzach

This new semi-detached house development on Schützenweg in Bad Zurzach blends seamlessly into the existing neighborhood: With plenty of greenery and an architecture that is modern, yet unobtrusive. The large gardens, in which the six semi-detached houses are embedded, provide ample space between them. Thus, you live in a neighborhood with a community and yet in a protected private sphere with your own property.Since it's a new building, you can realize your dream home together with the architects and, where possible, determine the materials and colors.The heart of the house is the spacious and bright ground floor with over 40 m² of floor space. The kitchen looks particularly elegant with the free-standing cooking island – as the centerpiece of the living room, which can be perfectly complemented and designed with a large dining table and a upholstered landscape. The living room leads directly to the spacious seating area and into the garden.The bedrooms on the upper floor are equipped with a bathroom and separate shower as well as WC, or with a combined bathroom with bathtub and shower, depending on the number of rooms and floor plan. The attic floor will finally capture your heart: With the 5½-room variant, through a large room with a huge terrace and a picturesque view over the Rhine to the Black Forest and the surrounding forests. The 6½-room variant, on the other hand, convinces with a feel-good zone of two rooms with an adjacent wet cell (shower/WC) and a wonderful terrace.Spacious basement rooms, laundry room, and bike room in the private basement are, of course, part of the well-thought-out room concept. Parking spaces in the shared underground garage with direct access to the individual houses are available optionally. The underground garage is fully prepared for e-mobility and thus already meets the requirements of tomorrow.This extremely quiet neighborhood without any through traffic is within walking distance to the train station, all schools, and shopping facilities (Migros supermarket).Have we piqued your interest? We look forward to presenting this project to you personally on site.Gfeller & Käufeler Immobilien AGWe are at home in real estate

  • Balcony / Terrace
  • Garage
  • View
  • +2
Travel time
-
1 / 22
CHF 1,180,000.–
11 rooms283m² living space
Furtstrasse 38A, 9125 Brunnadern

Detached house in the green

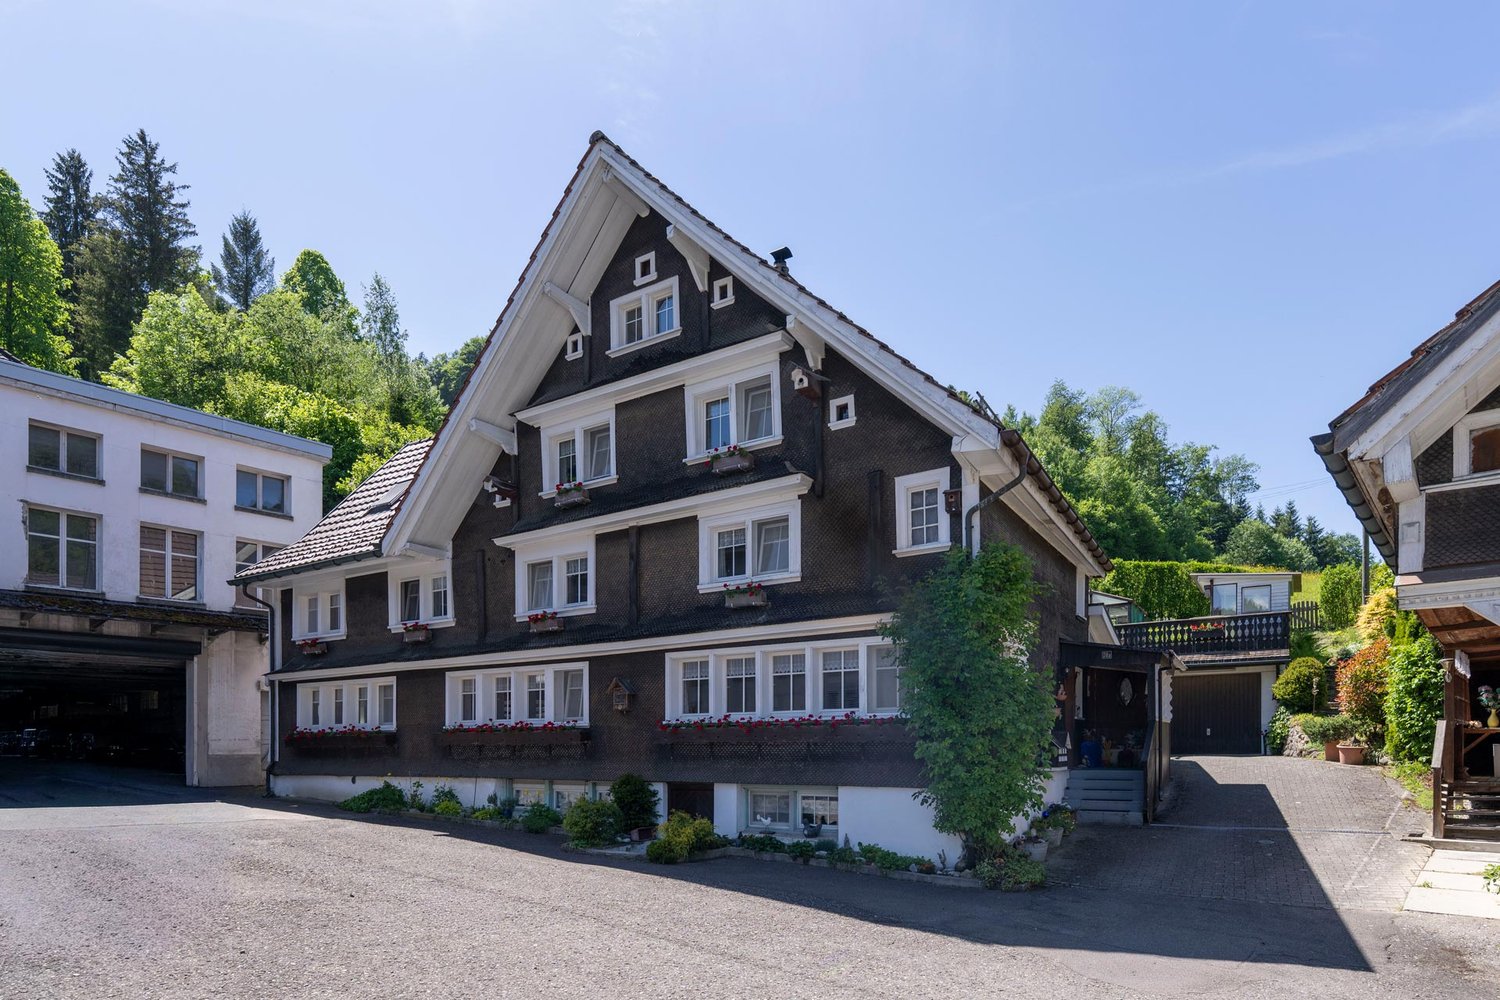
The semi-detached house combines cozy living, special character, and a natural environment. The two 5.5-room apartments are connected in an exciting way, yet offer enough privacy - ideal for cross-generational living or befriended families.LocationLocated between Brunnadern and St. Peterzell, this charming property is situated in a small farm village, nestled in the beautiful Toggenburg landscape. It's a quiet, natural, and spacious place to live, with plenty of room to enjoy. Public transportation is right outside the front door, schools and shopping facilities are within walking distance or a short bike ride. The surroundings invite you to take walks, evening strolls, or bike tours with wonderful views. Everything is a bit more relaxed here - a home for people who appreciate nature, space, and deceleration.House 38aThe house convinces with rustic charm and a cozy living atmosphere. On the ground floor, there is a kitchen with standard appliances such as oven, stove, refrigerator, and dishwasher, as well as a beautiful sandstone oven, a spacious dining room, and a separate living room. The living area is complemented by a winter garden for cozy hours with family and friends, as well as a beautiful garden area. In the outdoor area, a double garage is available, which can also be used as a workshop. Above it lies a terrace with a greenhouse and garden house - a beautiful area for garden enthusiasts and outdoor activities. To the left of the garage, a separate access leads to an additional storage area. On the 1st floor of the house, there is a bedroom, a bathroom with bathtub, sink, and toilet, as well as an attic room. The 2nd floor offers two more rooms with attic space, which are ideal as children's rooms, guest rooms, or offices. In the basement, there is a large natural cellar that can be accessed from both houses.House 38cOn the ground floor, there is the living and dining area with a beautiful clay oven, decorative tiles, and oven bench, as well as the kitchen with stove, large refrigerator, dishwasher, oven, and microwave from Gaggenau. It also offers enough space for a cozy sitting niche with a table. The private garden area with terrace invites you to let your soul dangle, soak up the sun, and enjoy the fresh air. On the 1st floor, there is a bathroom with bathtub, sink, and toilet, as well as a second bathroom with shower, sink, and toilet. Adjacent to the bathroom is another room that is ideal as an office, children's room, or fitness room. Opposite are the children's room and the parent's bedroom. The highlight is the large living room in the attic, which is flooded with light and has a beautiful Swedish oven - an ideal retreat for pleasant hours. In the basement, there are two rooms for water, technology, and secondary areas, as well as the connection to the natural cellar.The two houses have their own charm and are yet connected in a special way. Each apartment has its own area - and yet, there is room for shared living, meeting, and enjoying.
Travel time
-

Suggested properties for you based on search results