1551 results - Bifamiliar house to buy

1 / 18
CHF 1,360,000.–
6.5 rooms170m² living space
Oberemattstrasse 50A, 4133 Pratteln

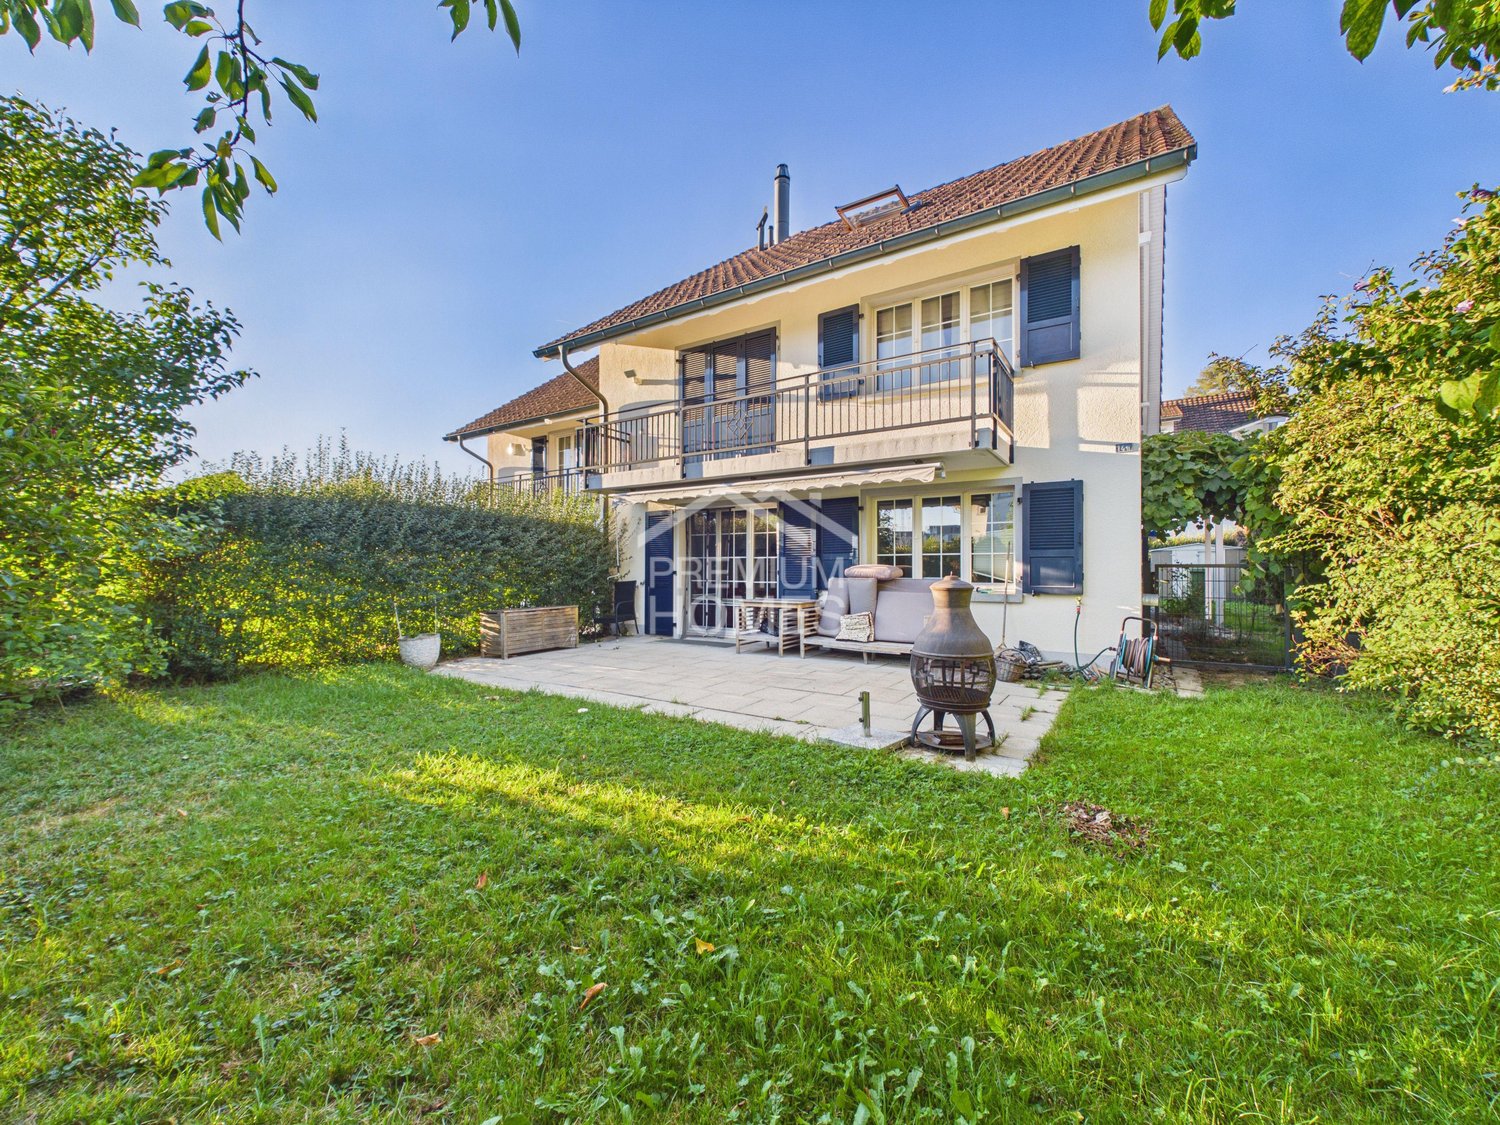
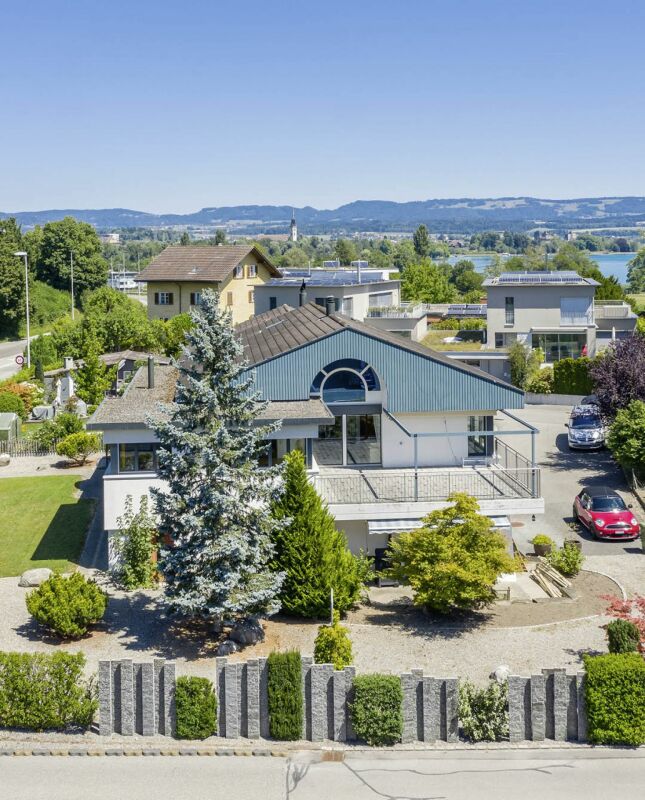
Spacious 6.5-room semi-detached house with beautiful garden

Attractive semi-detached house with versatile room layout This attractive 5.5-room semi-detached house offers spacious living space of around 170 m² over three floors and impresses with its versatile room layout. On the ground floor, you will find an inviting living and dining area with a Swedish stove. From here, you can access the winter garden directly, a wonderful place to enjoy the seasons in a protected environment. The adjacent dining area offers ample space for shared meals and social hours. The kitchen has direct access to the seating area, creating short distances between indoors and outdoors. A guest toilet completes the ground floor. On the upper floor, there are three rooms available. Two of the rooms have direct access to the balcony. A family bathroom and an additional guest toilet ensure comfort and practical use in everyday life. The rooms can be flexibly designed as bedrooms, children's rooms, guest rooms, or home offices. The expanded attic increases the room offer by two additional rooms. One of them is currently used as a studio and is ideal for creative activities, a home office, or as a personal retreat. The smaller, unheated room is currently used as a guest room. A separate attic room provides additional storage space and creates order in the entire household. The basement also impresses with versatile usage possibilities. In addition to a laundry room, an air raid shelter, and a cellar room, there is a spacious hobby room with its own sauna and shower. The outdoor area rounds off the attractive offer. The spacious garden offers plenty of space for play, relaxation, and social hours outdoors. Two parking spaces and an outdoor parking lot are available for vehicles. Room program Basement - Laundry room - Air raid shelter - Cellar room - Hobby room with sauna and shower Ground floor - Entrance area - Living area - Dining area - Kitchen - Winter garden - Guest toilet Upper floor - Room 1 - Room 2 with access to the balcony - Room 3 with access to the balcony - Family bathroom - Guest toilet Attic - Attic room / studio - Attic room 1 (attic room 2, unheated) - Attic room 2 Pratteln and surroundings The municipality of Pratteln has around 16,500 inhabitants and is a typical suburb of Basel. The community is very popular as a residential area due to its proximity to the city and offers numerous shops in the village center for shopping and lingering. Various sights such as the old drilling towers of the Rheinsaline or Pratteln Castle also shape the cultural diversity and make life in this community very varied. The well-developed school and childcare offer, as well as the community's own offers for leisure and sports, contribute to the fact that the municipality of Pratteln is particularly popular with families with children. The connection to public transport and the direct connection to the A3 motorway in the direction of Basel and the Mittelland is excellent due to the central location. Interested? The property is not sold through a bidding process and is available for occupancy by arrangement. Have we sparked your interest? We look forward to your contact via the contact form and will send you the sales documentation by email. Afterwards, we will be happy to show you the property in person. We look forward to hearing from you! BLKB – What matters tomorrow

Travel time
-
1 / 13
CHF 1,330,000.–
200m² living space
6862 Rancate

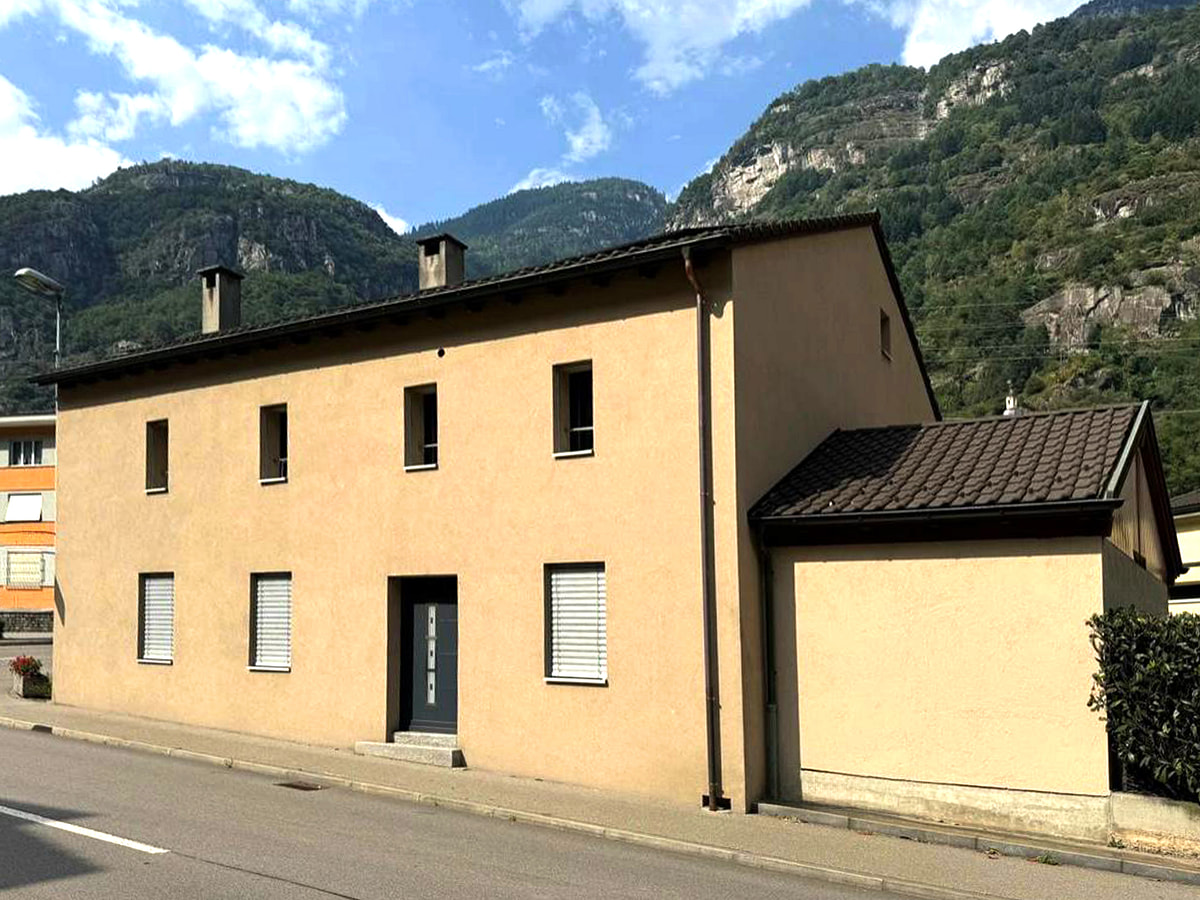
Semi-detached house 4.5 and 4.5 with garden, three terraces and large attic.

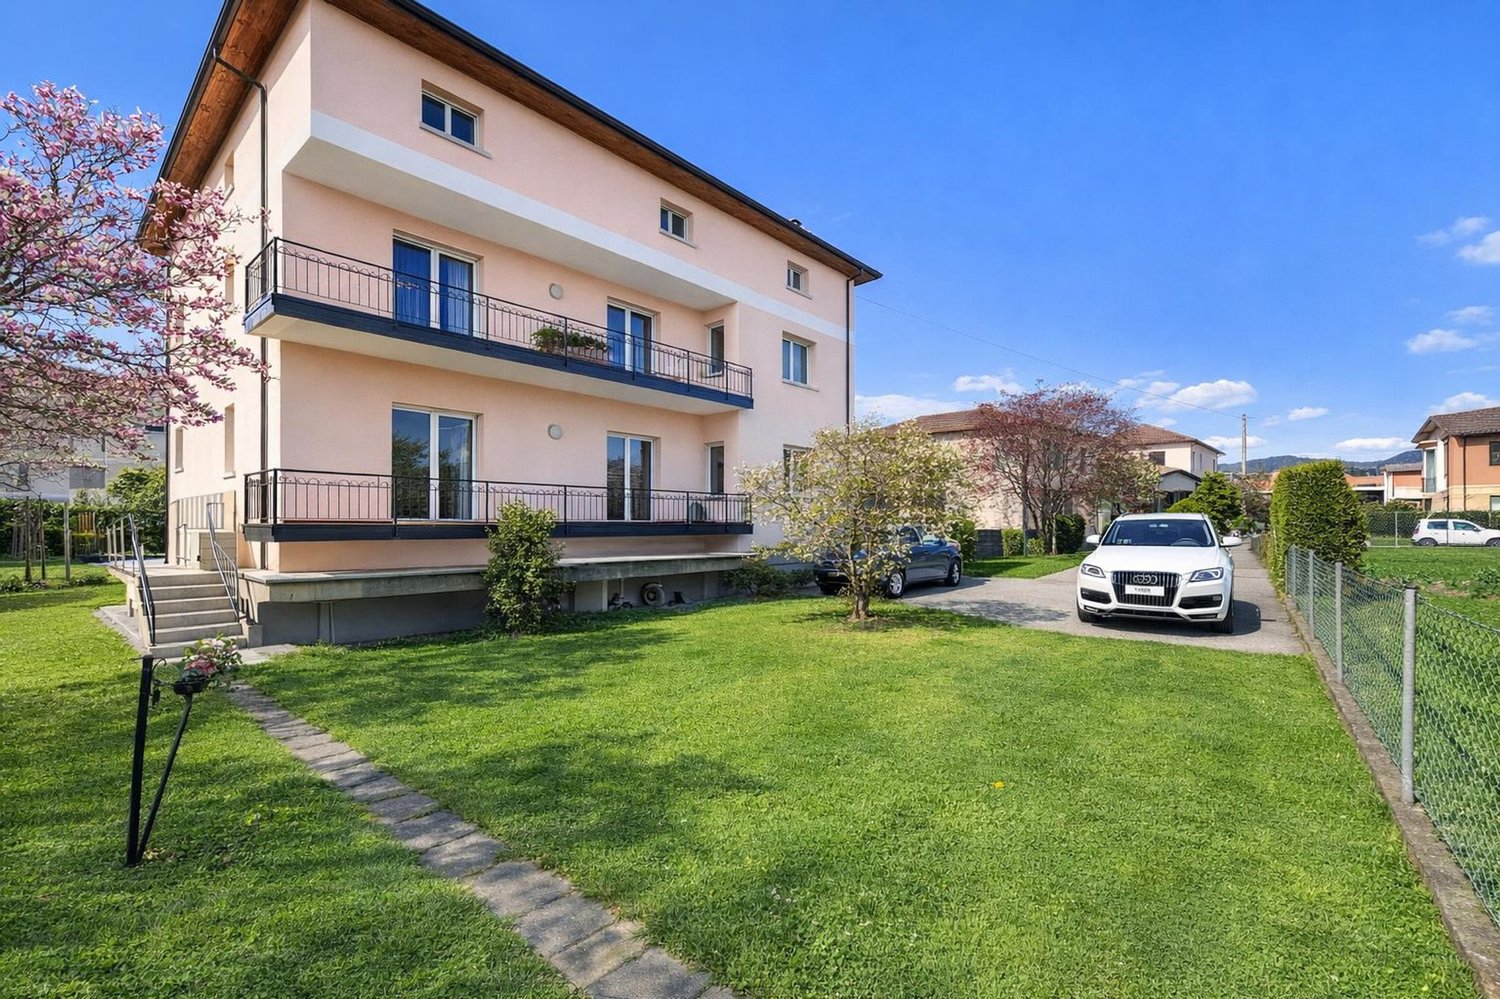
In Rancate, a popular location in the Mendrisiotto area capable of combining a serene atmosphere with a pleasant and well-rooted life dimension, we propose for sale a semi-detached house of two 4.5-room units.The property is located in a very quiet residential area, just a few steps from schools and all services, a convenient situation that increases its value in everyday life.The house enjoys good natural light, favored by the southern solar exposure, able to enhance the environments with a pleasant brightness during the day.Outside, the property is completed by a garden and three terraces, spaces that expand the livability of the house offering pleasant escapes to the open air.Among the most interesting elements of the property is the attic, currently in a raw state, embellished with a beautiful visible wooden roof and able to offer the possibility of creating a real mansard.Another note of merit is the presence of the fireplace, a detail always appreciated, able to give character and a particularly welcoming atmosphere to the living spaces.The building, built in 1970, benefited in 2013 and 2014 from the replacement of the fixtures and the renovation of the facade with external cladding, while in 2016 the roof was renovated and the electric shutters were installed. As a result of these efforts, the property is now in a good state of maintenance.The heating is provided by an efficient centralized gas oil system with radiators, helped by good PVC windows and insulating glass. The flooring is in tiles in the living area and parquet in the sleeping area.For laundry, a laundry room is available on the semi-basement floor, able to offer a practical and functional management of domestic needs.The apartment on the raised ground floor consists of entrance, kitchen with dining area, three double bedrooms, and a windowed bathroom with bathtub.The first floor consists of entrance, living room, dining area with dining area, three double bedrooms, and a windowed bathroom with bathtub.On the semi-basement floor, there are two cellar rooms and the laundry room, while the upper floor hosts the raw attic.A large box and four external parking spaces, of which two are covered and two are uncovered, complete this interesting offer.A BEAUTIFUL SEMI-DETACHED HOUSE!!

1 / 13
CHF 1,060,000.–
5.5 rooms150m² living space
6528 Camorino

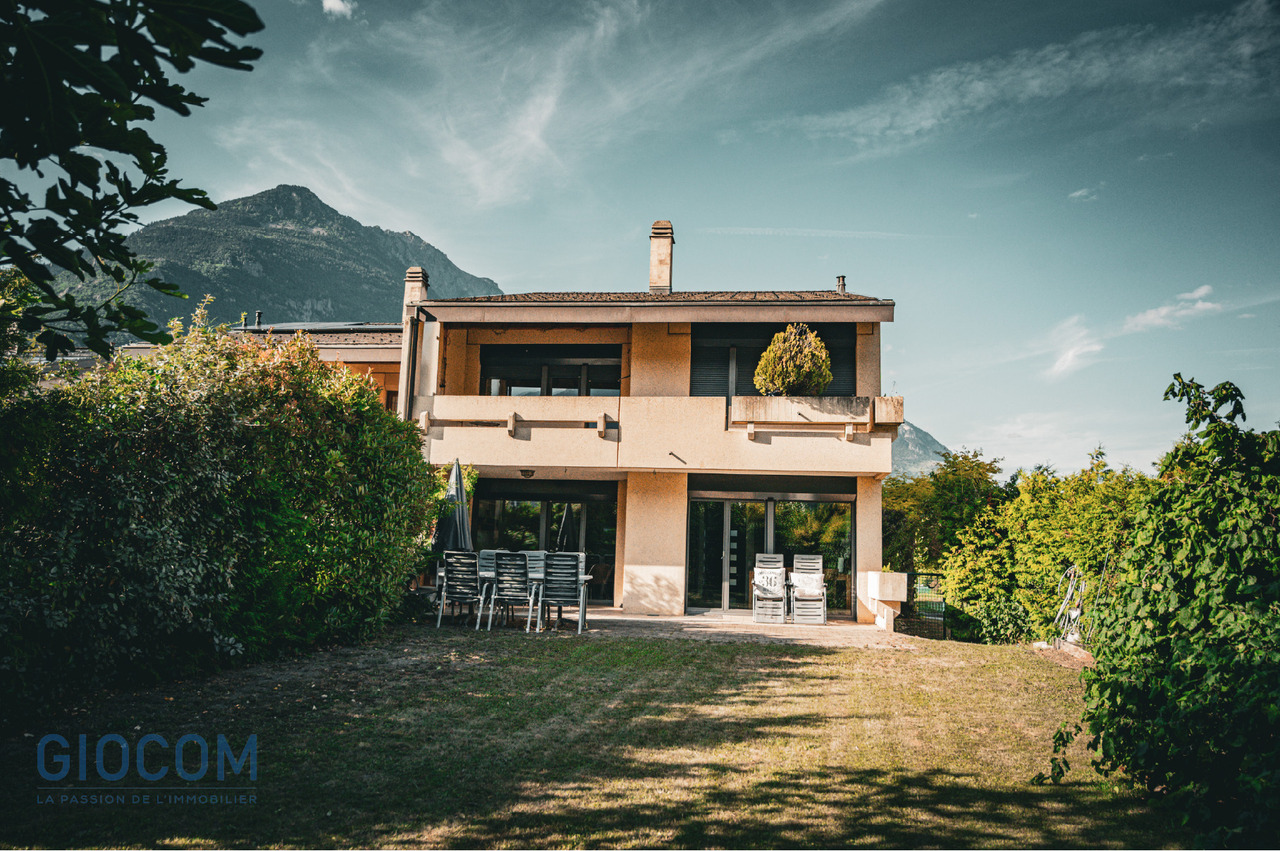
Charming 5.5-room villa with large garden and grotto with fireplace

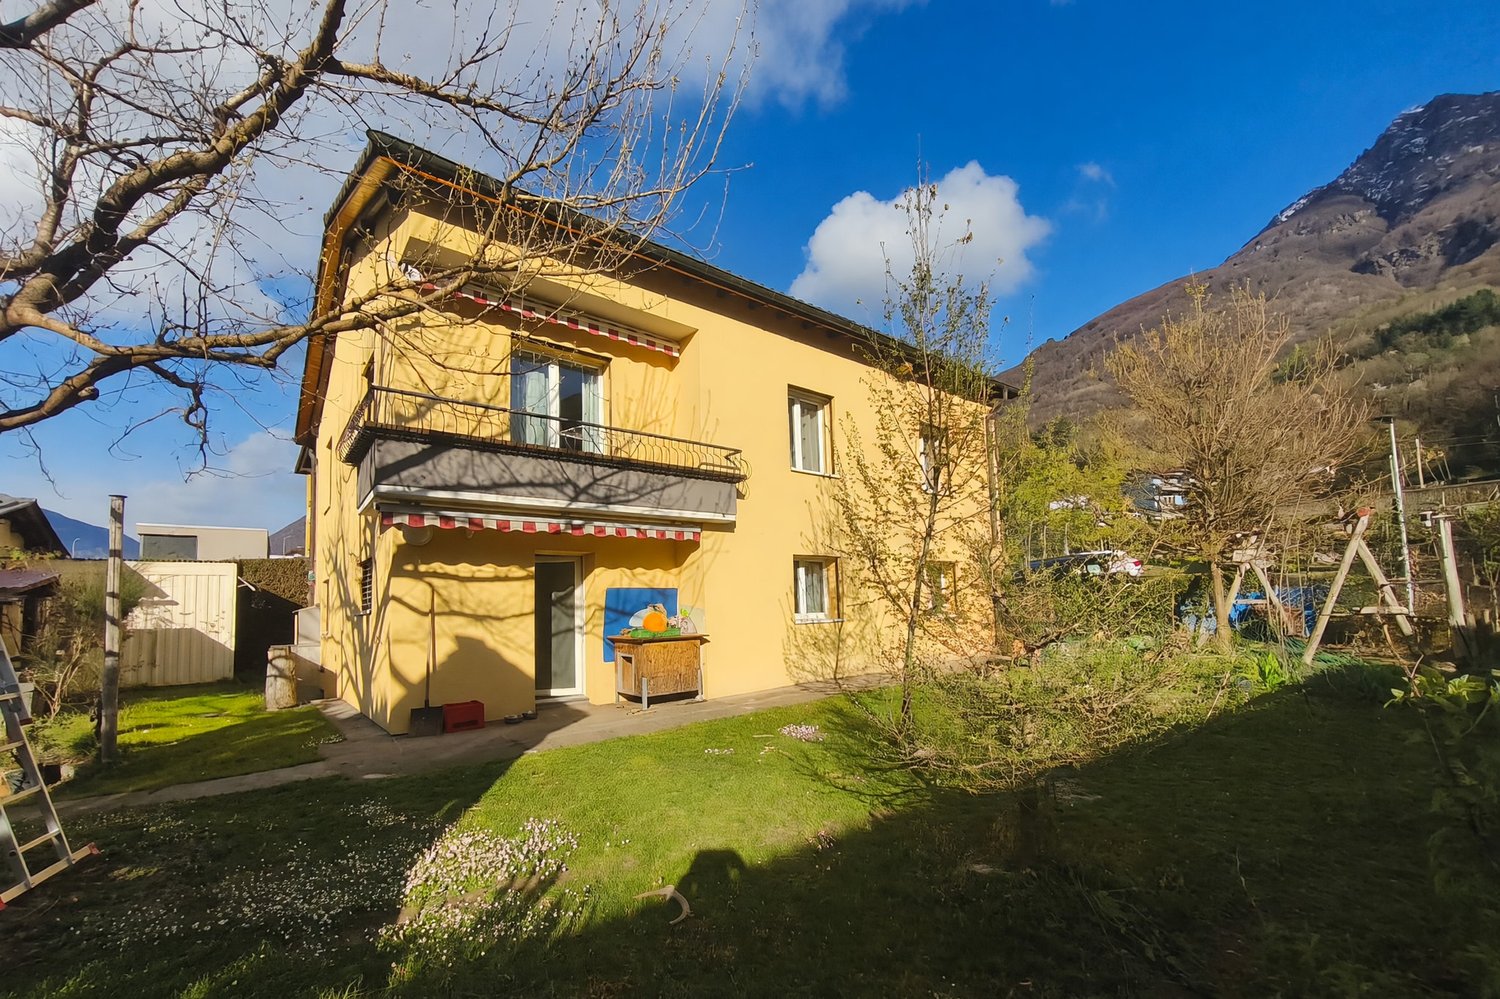
In Camorino, a charming location in the Bellinzonese with an authentic character and deeply rooted in nature, where the daily rhythm preserves a pleasant balance between comfort and serenity, we propose a charming 5.5-room villa for sale.The apartment enjoys good natural light, favored by the favorable southeast exposure, which makes the rooms pleasantly bright throughout the day.Outside, a large, flat, and fenced garden opens up, a precious space to be enjoyed in complete freedom, ideal for outdoor time and to appreciate the most beautiful seasons. The presence of the terrace adds an additional outdoor outlet to the house.The habitable kitchen is a characteristic always very appreciated, able to offer practicality in daily organization and a well-defined convivial space.The large living room gives breath to the day area and lends itself naturally to both moments of relaxation and daily family life.The grotto with a fireplace adds a note of warmth and personality to the property, creating a particularly welcoming and fascinating atmosphere.The internal arrangement of the spaces also offers the possibility of creating two apartments with independent access, an aspect that makes the property particularly interesting also from the point of view of flexibility of use. To this is added the external storage room, usable as a dependence or storage room.The building, built in 1970, is in good condition and has been the subject of several improvement works over the years. Between the 80s and 90s, some previous interventions were carried out. In 2015, the floors, the kitchen, the bathroom on the first floor, and the chimney were renewed. In 2016/17, the roof was rebuilt with insulation, the external parking lot was built, the cappotto, the climate, the replacement of the windows with shutters, the installation of the sunshades, and the arrangement of the accessory on the back were carried out.The heating is provided by an efficient centralized oil system with radiators, helped by good PVC windows and double glazing. The flooring is tiled in the living area and laminated in the sleeping area.For laundry, a room is available, currently used as a cellar/storage room and laundry room, offering a practical and comfortable management of domestic needs.The building consists, on the first floor, of the large living room, the terrace, the habitable kitchen, an entrance, two double bedrooms, and a windowed bathroom with a shower. On the ground floor, there are two double bedrooms, a third room currently used as a grotto with a fireplace, a fourth room used as a cellar/storage room and laundry room, and a windowed bathroom with a bathtub.Two external parking spaces, comfortably included in the sale price, and a practical external storage room complete this interesting offer.A BEAUTIFUL VILLA WITH A LARGE GARDEN!!
1 / 13
CHF 630,000.–
240m² living space
6830 Chiasso

Interesting semi-detached house with two 3.5-room apartments and garden near the center

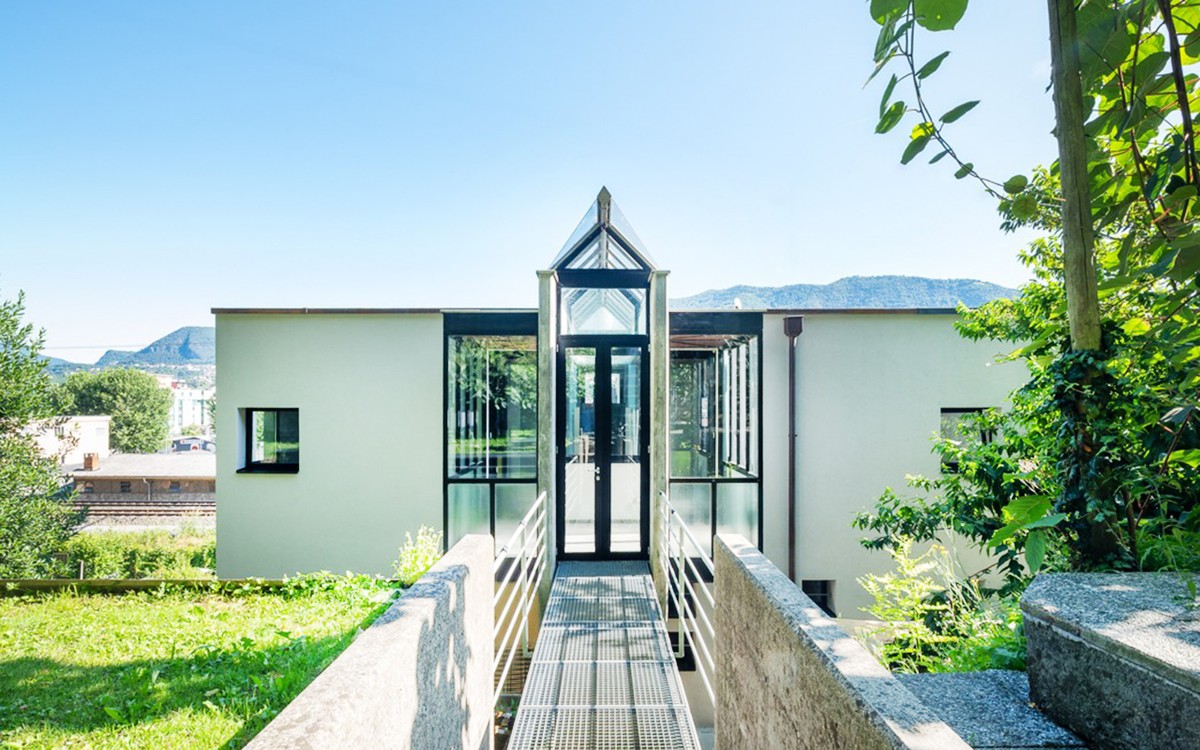
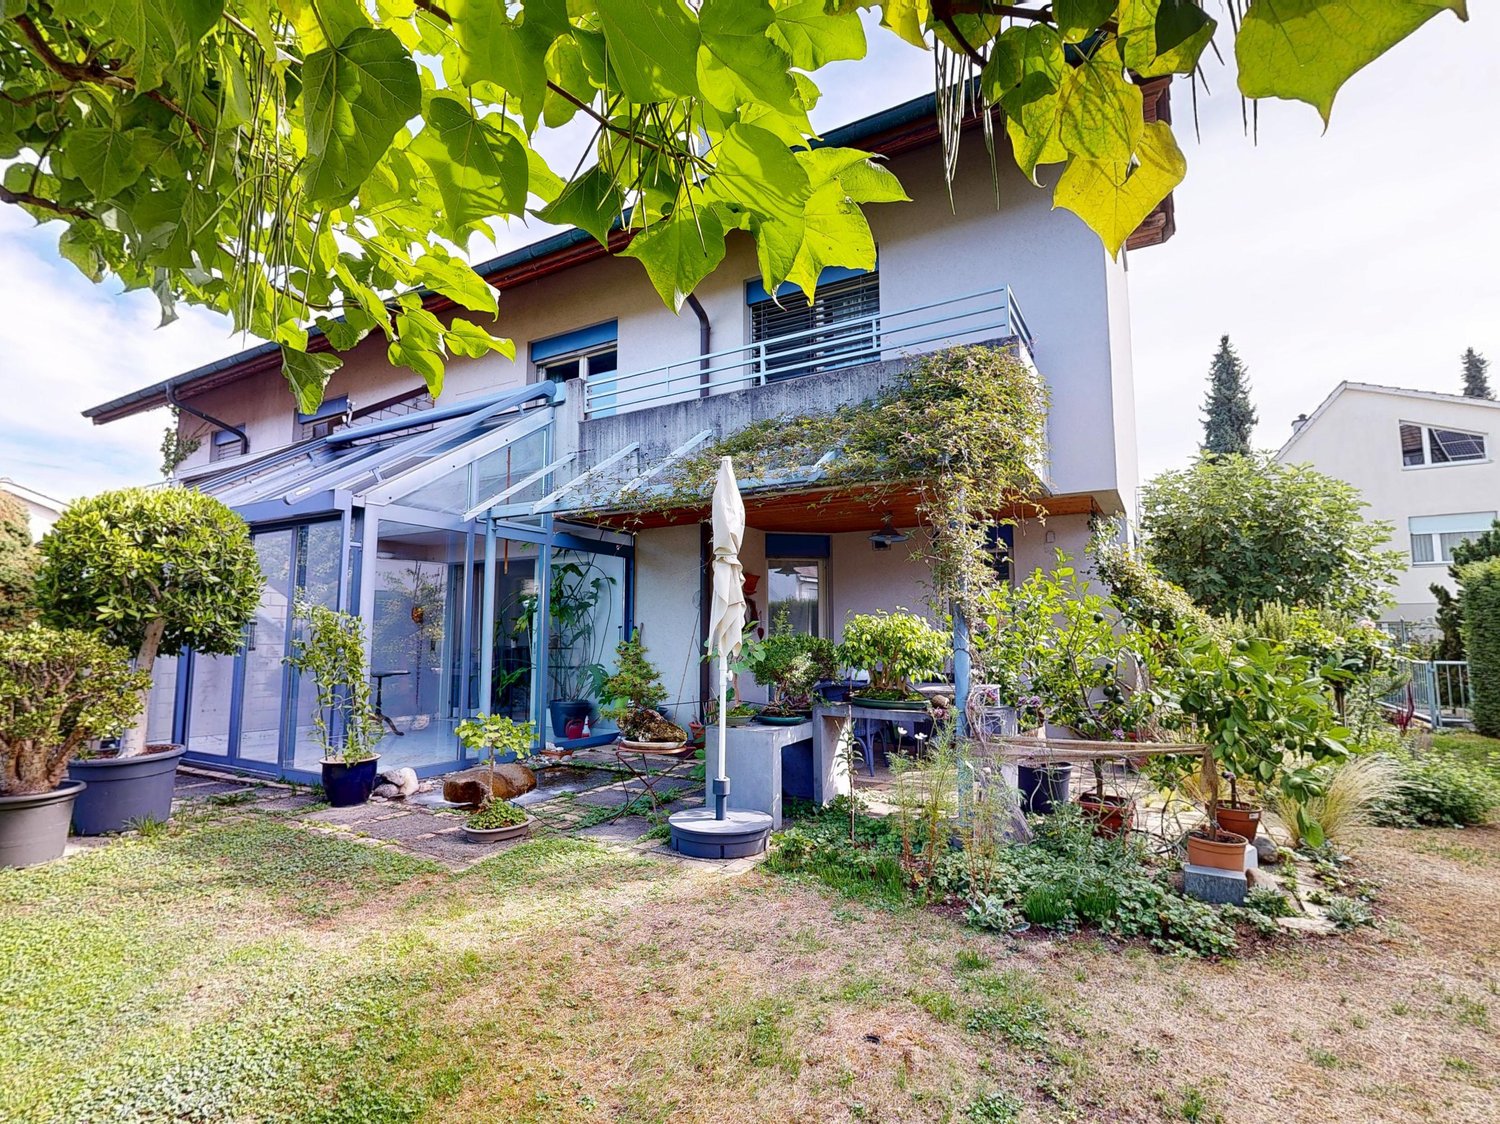
In Chiasso, a vibrant town in the Mendrisiotto that combines the energy of the urban center with the convenience of comprehensive services, in a context marked by proximity to the border and a dynamic and varied social fabric, we offer for sale a beautiful semi-detached house with two 3.5-room apartments.The apartment is located in the immediate vicinity of all services, while remaining in a area surrounded by greenery. A perfect compromise that ensures a practical and functional daily routine without giving up pleasant outdoor spaces and great privacy and relaxation.The outdoor spaces represent an important value of this property: a garden with a portico of about 200 m² surrounds the house, offering a green area that can be used at different times of the year, while a balcony allows you to create comfortable outdoor areas directly connected to the living area of the apartments. The total land area of about 800 m² further underlines the generosity of the outdoor spaces.The house stands out for its large total living area of about 240 m², wisely divided into two apartments with separate entrance, able to guarantee good privacy between the units and great flexibility of use, ideal especially for those who want to live near family members while maintaining completely separate spaces.Both apartments have a pleasant living area with a fireplace, which gives the rooms warmth and a romantic atmosphere, creating a welcoming space for shared moments or relaxation in a traditional domestic setting.The habitable kitchens in each apartment are another strong point, offering comfortable surfaces for dining with the family and a functional layout for daily life.The large cellars, each 30 m² in size and equipped with a laundry room, complete the accessory part of the apartments and are particularly practical for organization, storage, and management of laundry, helping to keep the living spaces tidy and well-structured.The property, built in 1960, has benefited from various improvement interventions over the years. In 1987, a complete renovation was carried out, both externally and internally. In 2019, a new gas boiler with a water heater was installed, in 2023 new windows were installed for the veranda, and in 2025 the facade and painting were overhauled, contributing to a general modernization of the exterior. The condition of the property is currently good, but requires internal renovation work to bring the rooms up to current standards.The heating is provided by an efficient autonomous gas heating system with radiators and aluminum windows with insulating glass. The flooring is made of tiles in the living area and main rooms, with parquet in the sleeping area.From an economic point of view, the presence of two separate apartments with independent entrance and well-distributed accessory spaces makes the proposal particularly interesting for those looking for a flexible housing solution, suitable for both an extended family and those who want to evaluate different modes of using the property.For laundry, each apartment has a large laundry room with washing machine and dryer, offering great organizational convenience and good autonomy in the daily management of washing machine and dryer, without affecting the main living areas.The property consists of two apartments with independent entrance: the first apartment with 3.5 rooms

1 / 13
CHF 400,000.–
7 rooms200m² living space
6938 Mugena

Fascinating Ticino semi-detached house to be renovated with two 3.5-room units

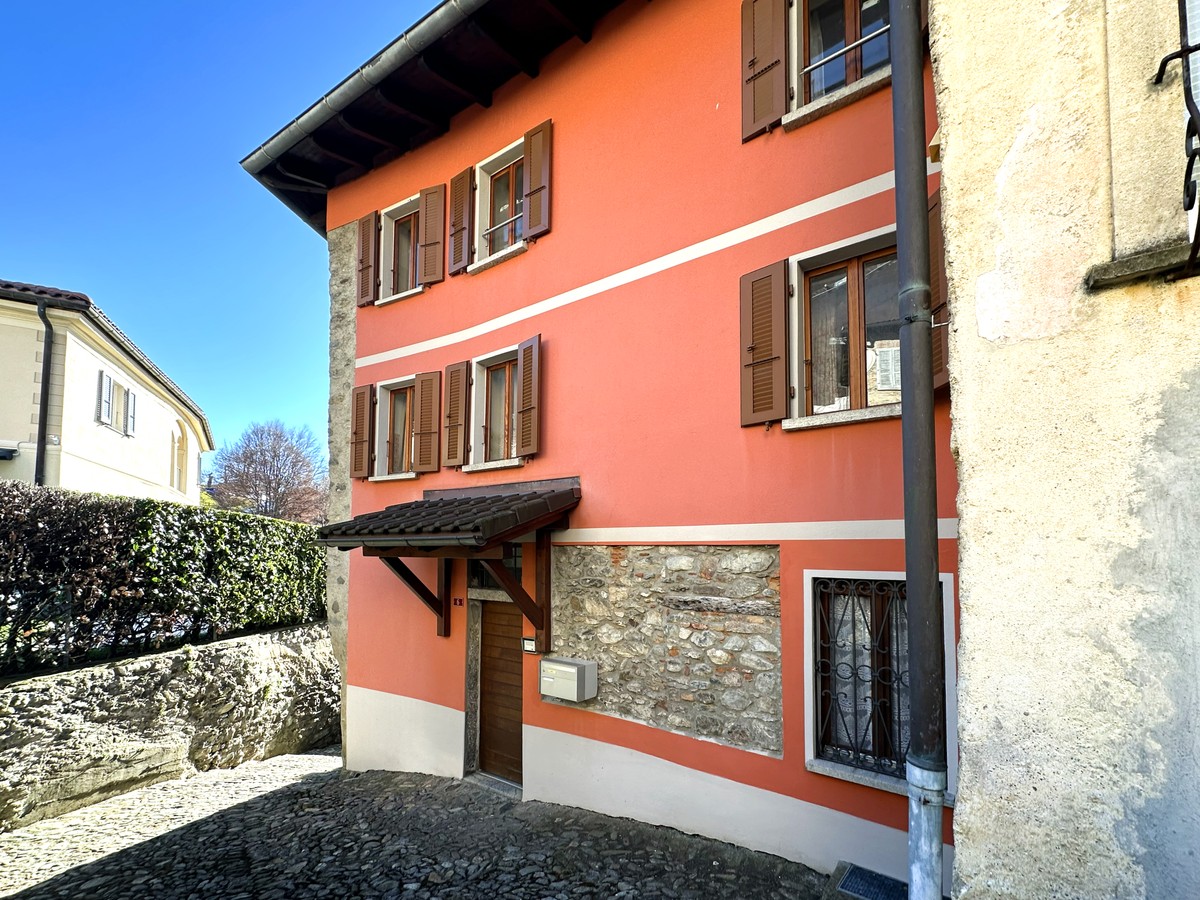
In Mugena, a quiet hamlet of Alto Malcantone that preserves an authentic Ticinese soul and a measured pace of life, we propose for sale a beautiful Ticinese semi-detached house composed of two 3.5-room units.Thanks to its south and west exposure, the house can count on pleasant natural light, particularly favorable during the central hours and late afternoon.The Cotto floors, both original Ticinese and modern Cotto, contribute to giving character to the rooms, accompanying the house with warmth and continuity, enhancing its traditional imprint.Among the elements that make it special is the presence of a separate room with a wood-fired oven, a detail with a genuine flavor, capable of bringing conviviality and small habits of the past back to the center.The property, with a total of approximately 1,000 m³, is currently to be renovated. If one were to proceed with a renovation to bring it up to current standards, one could have an object with unique charm and great potential also in view of a possible resale.The heating is provided by an autonomous electric system with radiators, helped by wooden windows and single glazing. The flooring is in original Ticinese Cotto and modern Cotto.For laundry, a dedicated laundry room is available, a precious presence able to offer practicality in the daily management of the house.The building is composed on four floors of two 3.5-room apartments, three rustic cellars, a laundry room, a separate room with a wood-fired oven, and two bathrooms with a bathtub.Three rustic cellars, a laundry room, and a separate room with a wood-fired oven complete this interesting offer.A WHOLE NEW OPPORTUNITY TO CREATE!!
1 / 13
CHF 530,000.–
7 rooms130m² living space
6743 Bodio

Income house with two apartments and storage space

In Bodio, a sunny town in the Ticino region, located in the Sopra Ceneri area, we propose for sale a beautiful two-family house with a 4.5-room apartment, a 2.5-room apartment, and a storage room.The two apartments are completely independent of each other, each with its own separate entrance, a feature that offers great flexibility of use, privacy, and interesting prospects from the point of view of income.On the first floor, the living room of the larger apartment benefits from a cozy fireplace, a detail that gives the environment a particular charm and creates a warm and cozy atmosphere, ideal for romantic moments of relaxation.The building, built in 1985, was completely renovated in 2022, both externally and internally. On this occasion, the facade, the electrical and hydraulic systems, the windows were replaced, and the floors were redone, giving life to a house that is updated in its technical components and internal spaces, able to offer modern comfort in a solidly designed original structure.The heating is provided by an efficient autonomous electric system with radiators, integrated by solar panels and helped by excellent PVC windows and insulating glass. The flooring is practical laminate for most of the surface and tiles in the bathrooms.From an economic point of view, the offer is particularly interesting since the house is fully rented: both apartments are currently rented, as well as the storage room, for a solution that is able to produce an interesting income already from the start.The exact current returns are documentable and transferable upon request.The house consists on the ground floor of a 2.5-room apartment with living room with kitchenette, a bedroom, and a bathroom. The first floor hosts a 4.5-room apartment composed of living room, kitchen, three bedrooms, and two bathrooms. There is also a storage room of about 50 m².The building is located in an area that has several free parking spaces adjacent to the house, an element that makes daily movements and the reception of guests particularly easy.YOUR PERFECT INCOME OPPORTUNITY!!
1 / 13
CHF 950,000.–
5.5 rooms125m² living space
valérianes 15, 1920 Martigny

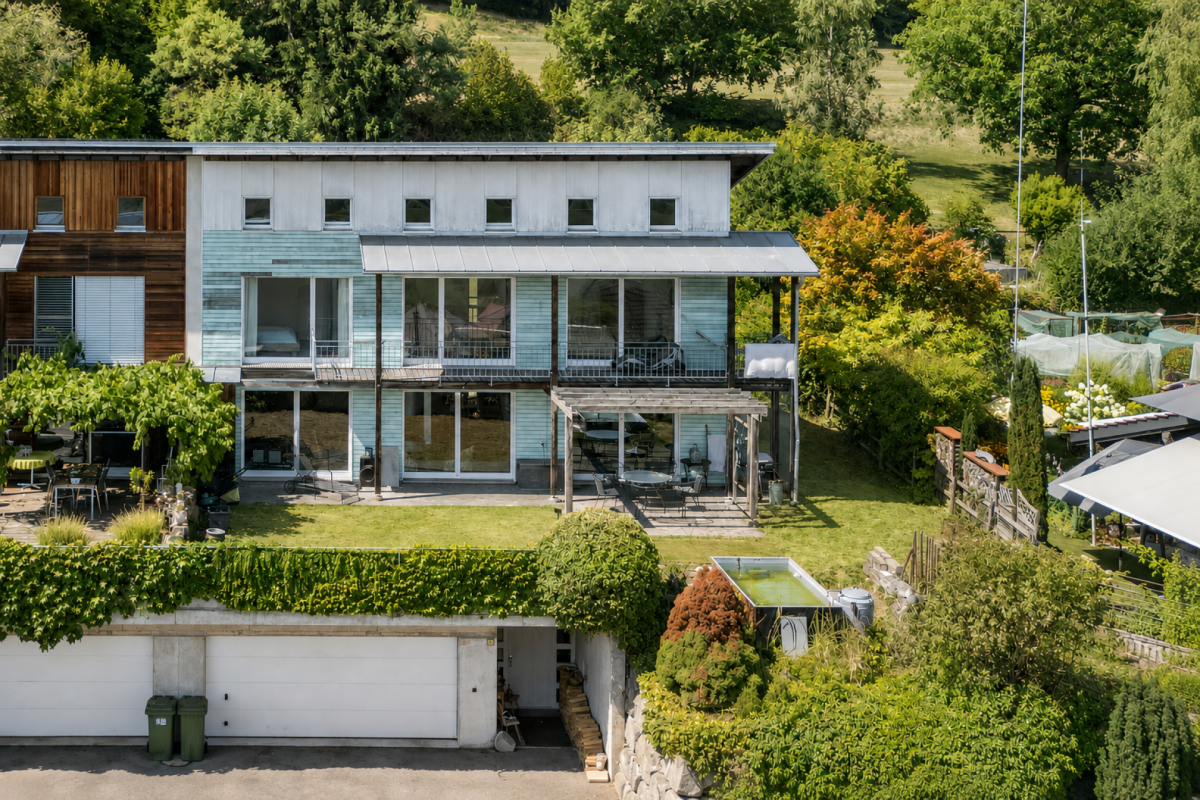
Villa familiale avec jardin à deux pas de la gare de Martigny

Certaines maisons offrent simplement des mètres carrés. D'autres offrent une qualité de vie.Idéalement située dans un quartier résidentiel recherché de Martigny, cette agréable villa offre un équilibre rare entre tranquillité, espace et proximité des commodités. Gare, écoles, commerces et axes routiers sont accessibles en quelques minutes seulement : "Le privilège d'un jardin, la liberté de tout faire à pied"Répartie sur trois niveaux, la maison propose de beaux espaces de vie avec un séjour lumineux agrémenté d'une cheminée, une cuisine ouverte donnant sur la terrasse et le jardin, ainsi que 4 chambres. Une pièce supplémentaire isolée et chauffée complète le sous-sol et peut accueillir un bureau, une salle de jeux, un espace de loisirs ou une chambre d'appoint selon vos besoins.À l'extérieur, vous profiterez d'un jardin privatif, d'une terrasse, d'un balcon et d'une belle vue dégagée sur les montagnes, sans vis-à-vis.Les atoutso Quartier calme et recherchéo Proche de la gare et des commoditéso 4 chambres + pièce polyvalente chaufféeo Cheminéeo Chauffage au sol (gaz de ville)o Fenêtres triple vitrage récenteso Jardin, terrasse et balcono 1 Garage box indépendanto 2 places de parc extérieureso Vue dégagée sur les montagnesCette propriété représente une belle opportunité pour une famille souhaitant s'installer dans l'un des secteurs les plus pratiques de Martigny.Contactez-nous pour organiser une visite.Some houses simply offer square footage. Others offer a quality of life.Ideally located in a sought-after residential area of Martigny, this pleasant villa offers a rare balance between tranquility, space and proximity to amenities. Train station, schools, shops and roads are accessible in just a few minutes: "The privilege of a garden, the freedom to do everything on foot"Spread over three levels, the house offers beautiful living spaces with a bright living room with a fireplace, an open kitchen overlooking the terrace and garden, as well as 4 bedrooms. An additional isolated and heated room completes the basement and can accommodate an office, a playroom, a recreation area or an extra bedroom according to your needs.Outside, you will enjoy a private garden, a terrace, a balcony and a beautiful unobstructed view of the mountains, without any neighboring buildings.The assetso Quiet and sought-after neighborhoodo Close to the train station and amenitieso 4 bedrooms + heated multipurpose roomo Fireplaceo Underfloor heating (city gas)o Recent triple-glazed windowso Garden, terrace and balconyo 1 Independent garage boxo 2 outdoor parking spaceso Unobstructed view of the mountainsThis property represents a great opportunity for a family wishing to settle in one of the most practical areas of Martigny.Contact us to arrange a visit.

Travel time
-
1 / 14
CHF 1,590,000.–
4.5 rooms162m² living space
8413 Neftenbach

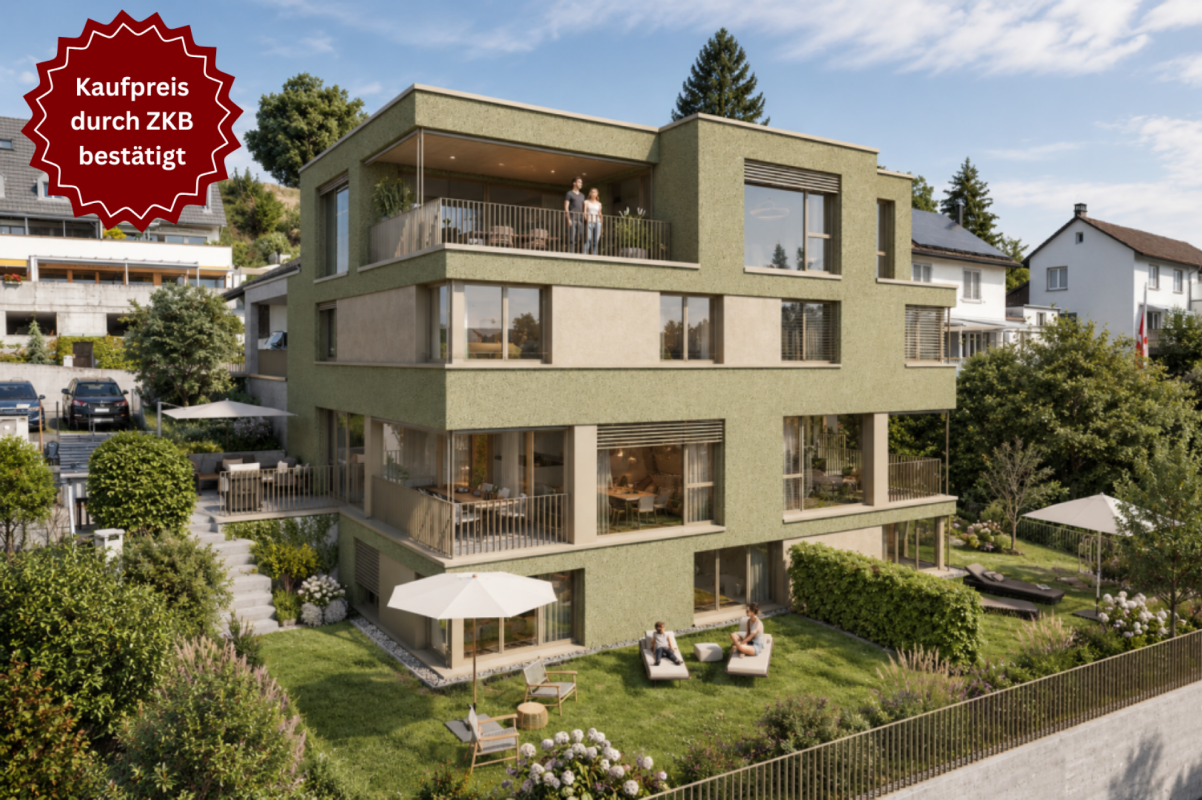
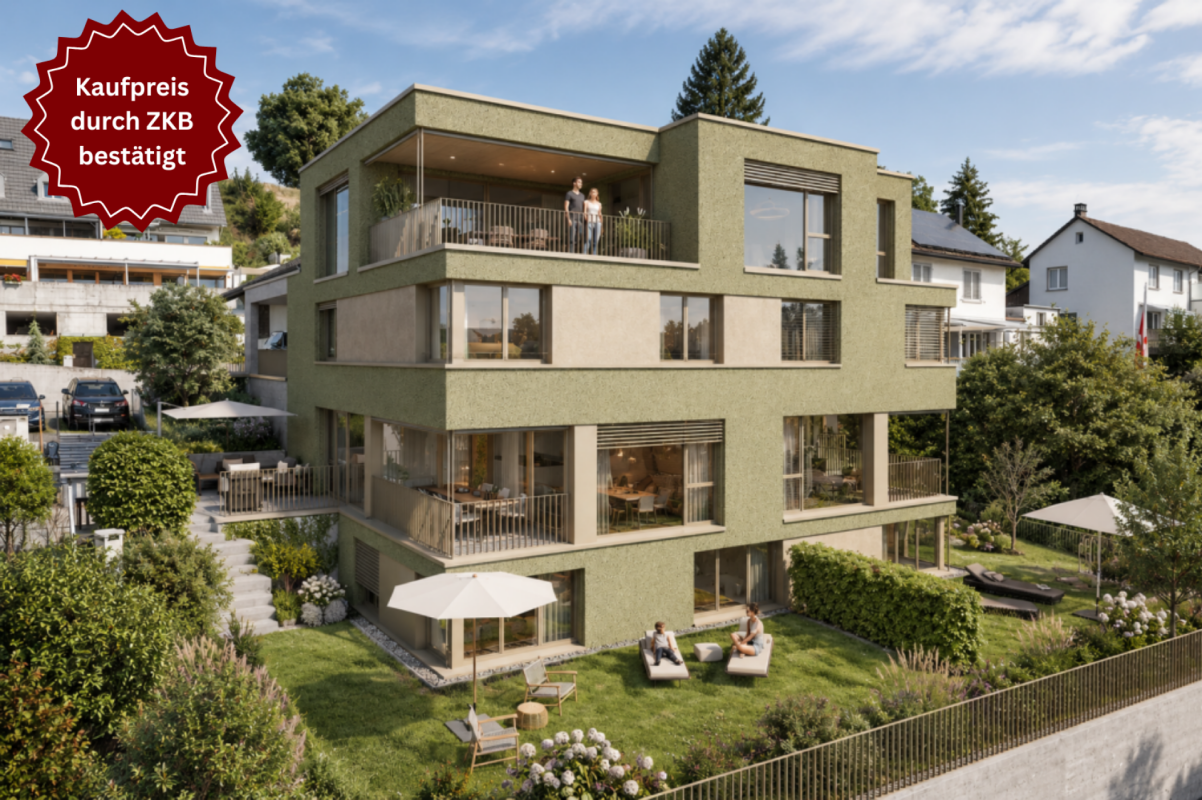
Elsau Casa Weitblick - Garden Corner House Right

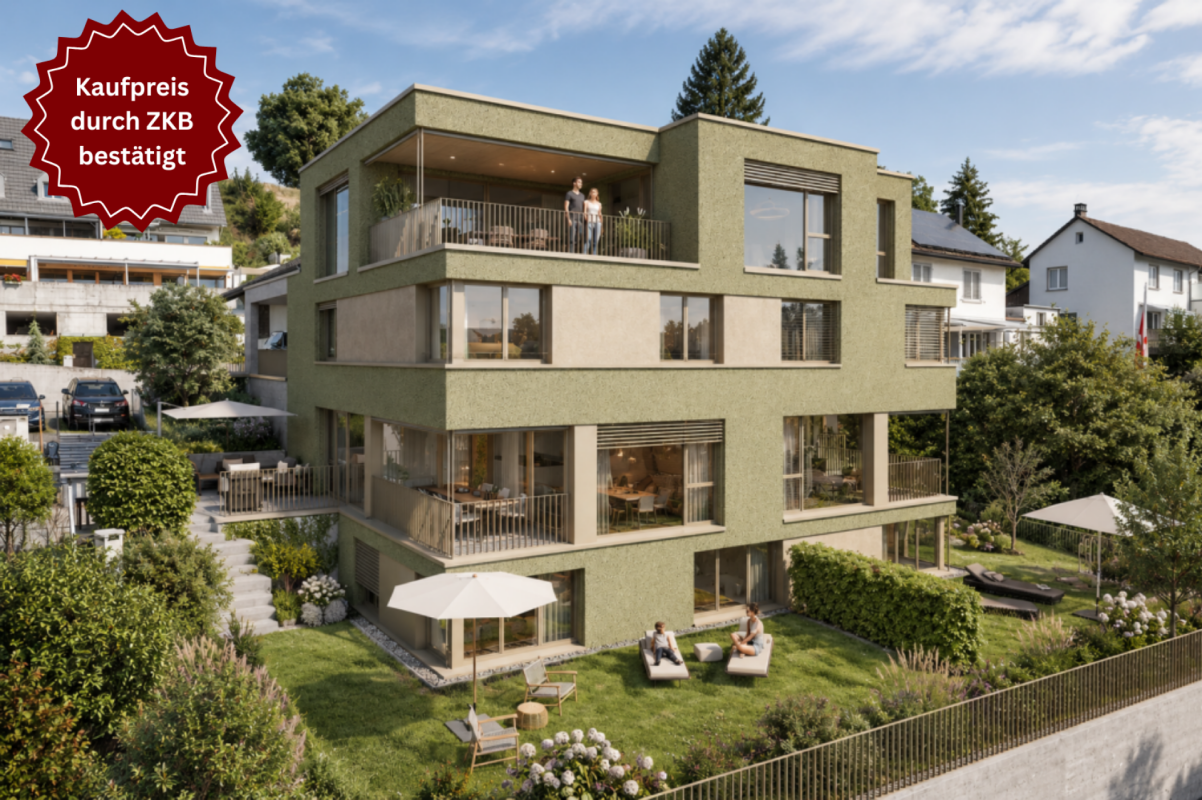
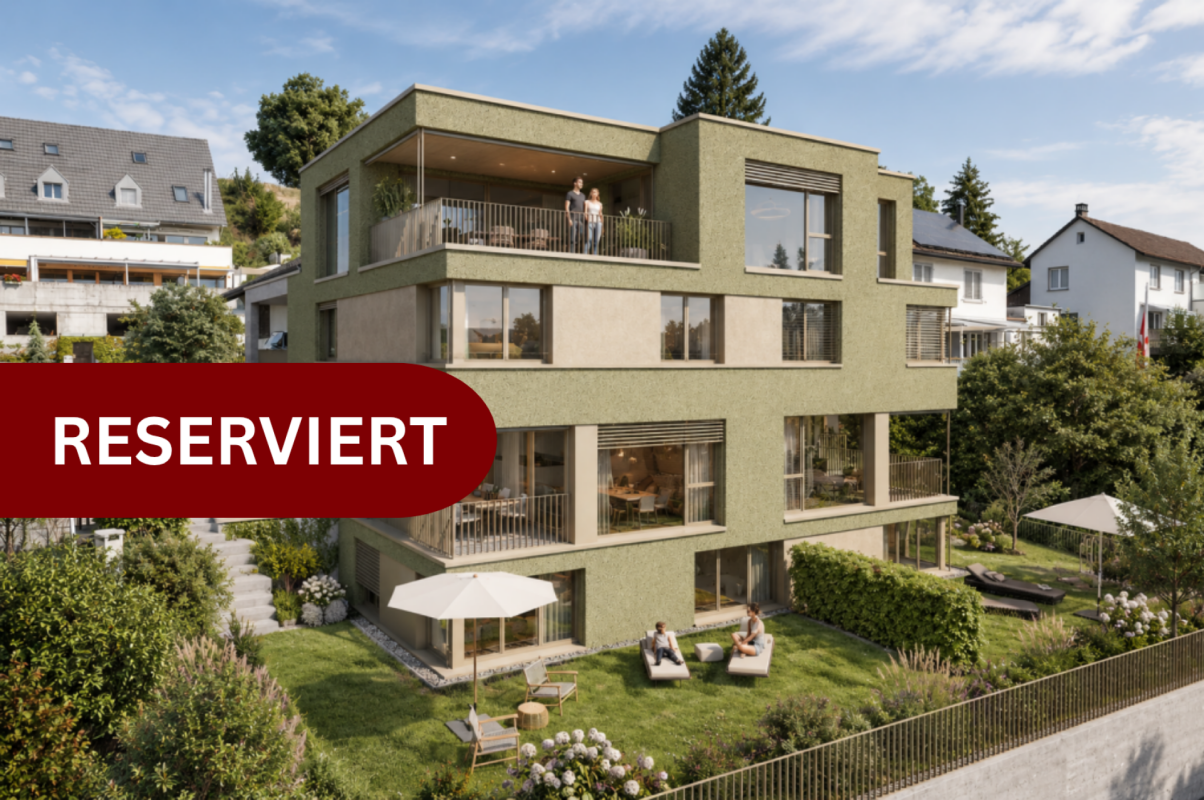
SO SPACIOUS LIKE A HOUSE. SO COMFORTABLE LIKE AN APARTMENT. Project page Weitblick Elsau | IMROT Real EstateLocated at Untere Schärerstrasse 19 in Elsau, this exceptional 4½-room corner house with approximately 162 m² of living space is being built. The well-thought-out house-in-house concept spans three levels and combines plenty of space, a private garden, and high privacy with the advantages of a modern condominium.A home for people who want to live spaciously and stay close to nature and well-connected.LIVING WITH LIGHT, SPACE, AND PRIVACYThe open living and dining area forms the heart of the house. Large window fronts let in plenty of daylight and create a seamless transition to the private outdoor areas. The private garden with approximately 130 m² of surrounding area, the covered seating area, and the loggia extend the living space outdoors.Here, a personal retreat is created for relaxed hours, joint meals outdoors, and life with family and friends.Thanks to the special slope location, the lower-lying rooms also benefit from plenty of light and an open connection to the surroundings. The living and outdoor areas are oriented towards the green side and offer a beautiful view over fields and green spaces.THREE LEVELS - MANY POSSIBILITIESThe division over three levels creates clearly defined areas for shared living and personal retreat. Spacious rooms can be flexibly used as bedrooms, children's rooms, guest rooms, or home offices and adapt to different life phases.Two bathrooms, a separate toilet, practical built-in closets, and spacious basement and secondary areas provide high comfort and plenty of storage space. A private laundry room complements the practical room concept.Particularly pleasant: From the associated carport parking space, you can enter your new home directly. Since the entrance is located on the upper level, shopping can be conveniently transported downstairs - a well-thought-out detail that makes everyday life noticeably easier.THE HIGHLIGHTS • 4½-room corner house in condominium ownership • Well-thought-out house-in-house concept over three levels • Approximately 162.3 m² of main usable area • Approximately 23 m² of secondary areas with private laundry room and basement • Open living and dining area • Spacious bedrooms • Flexible usage possibilities for home office or guests • Two bathrooms and a separate toilet • Large window fronts and plenty of daylight • Private garden with approximately 130 m² of surrounding area • Covered seating area with approximately 16 m² • Loggia with approximately 12.5 m² • View over fields and green spaces • High privacy due to corner location • Direct access from carport to apartment • Room heights of approximately 2.42 to 2.52 m • Access without through traffic • Expected move-in date end of 2028 LIVING CLOSE TO NATURE. STAYING CLOSE TO WINTERTHUR.Casa Weitblick is located in a natural environment with fields and walking trails practically at your doorstep. At the same time, the bus stop is located directly at the project. The Elsau train station with connections to the S12 and S35 S-Bahn lines is also easily accessible.Kindergarten, primary and secondary school, family-supporting care, shopping opportunities, and various sports and leisure activities are available in Elsau and the surrounding area. Winterthur with its diverse shopping, gastronomy, and cultural offerings is also quickly accessible.A HOME THAT OFFERS MOREThis 4½-room corner house is more than a classic condominium: It offers the spaciousness and privacy of a house, a private garden, and at the same time the comfort of a well-planned new building.Casa Weitblick - a special home for people with a vision.Register your interest now and receive further project information. Project page Weitblick Elsau | IMROT Real Estate

1 / 14
CHF 1,590,000.–
4.5 rooms162m² living space
8400 Winterthur

Elsau Casa Weitblick - Garden Corner House Right

SO SPACIOUS LIKE A HOUSE. SO COMFORTABLE LIKE AN APARTMENT. Project page Weitblick Elsau | IMROT Real Estate Located at Untere Schärerstrasse 19 in Elsau, this exceptional 4½-room corner house with approximately 162 m² of living space is being built. The well-thought-out house-in-house concept spans three levels and combines a lot of space, a private garden, and high privacy with the advantages of a modern condominium. A home for people who want to live spaciously and remain close to nature and well-connected. LIVING WITH LIGHT, SPACE, AND PRIVACY The open living and dining area forms the heart of the house. Large window fronts let in plenty of daylight and create a seamless transition to the private outdoor areas. The private garden with approximately 130 m² of surrounding area, the covered seating area, and the loggia extend the living space outdoors. Here, a personal retreat is created for relaxed hours, joint meals outdoors, and life with family and friends. Thanks to the special slope location, the lower-lying rooms also benefit from plenty of light and an open connection to the surroundings. The living and outdoor areas are oriented towards the green side and offer a beautiful view over fields and green spaces. THREE LEVELS - MANY POSSIBILITIES The distribution over three levels creates clearly defined areas for communal living and personal retreat. Spacious rooms can be flexibly used as bedrooms, children's rooms, guest rooms, or home offices and adapt to different phases of life. Two bathrooms, a separate toilet, practical built-in closets, and spacious basement and auxiliary areas provide high comfort and plenty of storage space. A private laundry room complements the practical room concept. Particularly pleasant: From the associated carport parking space, you can enter your new home directly. Since the entrance is located on the upper level, shopping can be conveniently transported downstairs - a well-thought-out detail that makes everyday life noticeably easier. THE HIGHLIGHTS • 4½-room corner house in condominium ownership • Well-thought-out house-in-house concept over three levels • Approximately 162.3 m² of main usable area • Approximately 23 m² of auxiliary areas with private laundry room and basement • Open living and dining area • Spacious bedrooms • Flexible usage options for home office or guests • Two bathrooms and a separate toilet • Large window fronts and plenty of daylight • Private garden with approximately 130 m² of surrounding area • Covered seating area with approximately 16 m² • Loggia with approximately 12.5 m² • View over fields and green spaces • High privacy due to corner location • Direct access from carport to apartment • Room heights of approximately 2.42 to 2.52 m • Access without through traffic • Expected move-in date: end of 2028 NATURE-ORIENTED LIVING. WINTERTHUR REMAINS CLOSE. Casa Weitblick is located in a nature-oriented environment with fields and walking trails practically at your doorstep. At the same time, the bus stop is located directly at the project. The Elsau train station with connections to the S12 and S35 S-Bahn lines is also easily accessible. Kindergarten, primary and secondary school, family-supporting care, shopping opportunities, and various sports and leisure activities are available in Elsau and the surrounding area. Winterthur with its diverse shopping, gastronomy, and cultural offerings is also quickly accessible. A HOME THAT OFFERS MORE This 4½-room corner house is much more than a classic condominium: It offers the spaciousness and privacy of a house, a private garden, and at the same time the comfort of a well-planned new building. Casa Weitblick - a special home for people with a vision. Register your interest now and receive further project information. Project page Weitblick Elsau | IMROT Real Estate

Liridon Sadiki

Liridon Sadiki

1 / 12
Liridon Sadiki

Liridon Sadiki

  • Parking space
  • Balcony / Terrace
CHF 1,320,000.–
6.5 rooms231m² living space
8580 Amriswil

Two family rooms become reality

This charming family oasis is located in a quiet and popular residential area and offers ideal conditions for a comfortable and relaxed home. The family-friendly environment, little through traffic, and the pleasant neighborhood ensure a safe and harmonious living feeling.The house convinces with its spacious and bright rooms, which offer a variety of uses for families. The open living and dining area forms the heart of the house and invites you to linger together. The well-thought-out room layout ensures a pleasant living feeling and offers enough free space for individual needs.The outdoor area also impresses: The garden offers space to play, garden, or relax and creates a pleasant connection between indoor and outdoor life. The sunny location and the quiet surroundings make this single-family house an ideal retreat for families who value living quality, joy of life, and a natural environment. A home with a lot of charm and an atmosphere in which you feel comfortable from the first moment. So, no wishes are left unfulfilled. Take advantage and convince yourself! This PREMIUM HOMES offer includes: • Quiet location • Child-friendly residential area • Ideal infrastructure in the nearby area • Bright rooms • Cozy seating area for lingering • Garden for individual planting • Cozy chimney • Two practical wet cells • Direct access from the garage to the house • 1x garage parking space with direct access to the house • 1x outdoor parking space Interested? We would be happy to take you on a non-binding tour! Do you want to sell your house or apartment worry-free? We will tell you the current market value of your property, discreetly and non-bindingly! Are you interested in a first non-binding exchange of ideas? Don't hesitate and contact us. We look forward to you.

  • Parking space
  • Balcony / Terrace
1 / 10
CHF 4,850,000.–
8.5 rooms
Langrütiweg 5, 6333 Hünenberg See

8.5-room two-family house with great potential

Hünenberg See This 8.5-room two-family house is located in a highly sought-after top location in Hünenberg See and impresses with a spacious living concept, an extensive plot of land, and exceptional living quality. The immediate proximity to Lake Zug and the optimal connection to public transport make this property an ideal home for families.The bright living and dining area with thoughtful room layout creates a pleasant living atmosphere. Spacious rooms and versatile living areas offer plenty of space for individual living needs.A special highlight is the modern 2.5-room apartment on the ground floor with a separate entrance. It is ideal for multi-generational living or renting and offers a variety of uses.The spacious surroundings with a sunny terrace invite you to relax and enjoy. The extensive living and outdoor areas offer plenty of space and numerous possibilities for use.This property also offers investors an attractive opportunity to exploit the existing potential and realize individual ideas.The bus stop is located directly in front of the house door, while Lake Zug, shopping facilities, schools, and other daily necessities are easily accessible.Highlights: • Large plot of land with extensive surroundings • Modern 2.5-room apartment with separate entrance • Spacious, sunny terrace • Ideal potential for own use or investment • Just a few minutes' walk from Lake Zug • Very large living and outdoor area Parking spaces: Double garage and several outdoor parking spacesAvailability: By arrangement

Travel time
-
1 / 13
CHF 890,000.–
8 rooms212m² living space
Trottenstrasse 135, 5276 Wil AG (Gde. Mettauertal)

Charming two-family house with character and diverse usage possibilities

The two-family house is located in a extremely central location in the middle of the village in Wil (Mettauertal municipality). Shopping facilities such as Volg, a bakery, and a butcher's shop are in the immediate vicinity. The bus stop is also just a few meters away. With the bus, you have connections to Brugg or Laufenburg. The characteristic two-family house from 1913 combines historic charm with an interesting potential for renovation and expansion. The building, which is accessible via a central staircase, has a total living area of around 212 m² and thus offers diverse usage possibilities, both for families and multi-generation households as well as for owners with individual expansion ideas. On the ground floor, there is a 2.5-room apartment with a living area of approximately 64.70 m², which is largely in its original condition. The apartment has a spacious living kitchen with a traditional Tiba stove, a living/dining room with art, a bedroom, and a bathroom with a bathtub, shower, and washing machine. A practical storage room complements the room offer. The apartment has a greater need for renovation and thus offers interesting possibilities to modernize and redesign the rooms according to your own ideas. The spacious 6.5-room apartment on the upper and attic floor with approximately 147.80 m² is in a well-maintained condition. The heart of the apartment is the spacious solid wood kitchen with a Tiba stove, modern built-in appliances, and direct access to the balcony. The adjacent living/dining room convinces with a chimney and traditional art. A shower/WC with direct access to the guest room and the guest room itself, which also has an external access from the staircase, offer flexible use. The room offer is complemented by a laundry room with a washing machine and sink, as well as three spacious bedrooms with carpet or laminate flooring. Another plus point is the expandable attic, which is accessible from one of the rooms and offers additional potential for living or secondary spaces. In the basement, there are two large cellar rooms with oil tanks available. A special feature of the house is the adjacent barn, which is directly accessible from both the ground floor and the upper floor and offers additional usage and design possibilities. Through a door, you can also access the garage roof and from there the lawn area behind it. For vehicles, there are a total of three single garages available, so there are sufficient parking possibilities. This characterful two-family house offers an exciting combination of historic substance, spacious room layout, and development potential. Whether as a multi-generation house, for combining living and working, or as an interesting project for comprehensive further development, the property opens up numerous possibilities to realize an individual living concept. Have we sparked your interest? Then request our detailed sales documentation and arrange a non-binding viewing appointment. We look forward to your contact.

Travel time
-
1 / 13
CHF 1,065,000.–
6.5 rooms161m² living space
Rennweg 22, 5303 Würenlingen

Two-family house in a central location with attractive renovation potential

Attractive opportunity for craftsmen, investors, or families with individual living ideas: This spacious two-family house is located in a extremely central location in Würenlingen and offers around 161 m² of net living space, a beautiful garden area, and diverse possibilities for a contemporary redesign. In the immediate vicinity are shopping facilities, public transport, and schools. Thus, the property combines a central, everyday-suitable location with a versatile room offer. The ground floor impresses with a spacious living kitchen with an island and direct access to the glazed, unheated winter garden. The adjacent living and dining room with a chimney and ceramic floor tiles invites you to linger. Also located on this floor are a guest toilet, a parental bedroom with carpeting and built-in closets, and a bathroom with a shower and toilet. The bathroom is directly accessible from the bedroom. From the winter garden, you can directly access the terraced green area with shrubs, trees, and hedges - a private outdoor area with a lot of charm and design possibilities. The upper floor has a living room with a wooden floor and access to the balcony, a kitchen with a stove, a tile stove, and a shower, as well as a separate guest toilet. Three bedrooms, one of which is trapped, offer additional space for family, guests, or individual uses. A large, uninsulated attic provides additional storage space. In the basement, there is a cellar, a vestibule, a corridor with direct outdoor access, and a laundry room or technical room. The existing house technology includes a Refuna remote heating station from 1984 and a 200-liter boiler. A garage with direct access to the cellar and two outdoor parking spaces round out the offer. The apartment on the ground floor was renovated in the 1990s when the bedroom and wet cell were added and is in a solid but outdated condition. The upper floor is in its original condition and shows a greater need for renovation. Especially for buyers with a vision, this is a special opportunity: The house offers interesting renovation and development potential and leaves room for an individual redesign. Whether comprehensive modernization, new room concepts, or further development into a contemporary two-family house - here, own ideas can be realized and individual living dreams implemented. Have we sparked your interest? Then request our detailed sales documentation and arrange a non-binding viewing appointment. We look forward to your contact.

Travel time
-
1 / 14
CHF 1,690,000.–
5.5 rooms178m² living space
8542 Wiesendangen

Elsau Casa Weitblick - Garden Corner House Left

SO SPACIOUS LIKE A HOUSE. SO COMFORTABLE LIKE AN APARTMENT. Project page Weitblick Elsau | IMROT Real Estate Located at Untere Schärerstrasse 19 in Elsau, this exceptional 5½-room corner house with approximately 178 m² of living space is being built. The high-quality house-in-house concept spans three levels and combines spacious room proportions, a private garden, and plenty of privacy with the advantages of a modern condominium. A home for families and couples who wish for space for shared living, personal retreats, and the future. LIVING WITH LIGHT, SPACE, AND PRIVACY The open living and dining area forms the heart of the house. Large window fronts let in plenty of daylight and create a seamless transition to the private outdoor areas. The private garden with approximately 140 m² of surrounding area, the spacious seating area, and the loggia extend the living space outdoors. Here, personal favorite spots are created for shared meals, relaxed summer days, and valuable moments with family and friends. Thanks to the special slope location, the lower-lying rooms also benefit from plenty of light and an open connection to the surroundings. The living and outdoor areas are oriented towards the green side and offer a magnificent view over fields and green spaces. THREE LEVELS - SPACE FOR EVERY LIFE PHASE The division over three levels creates clearly defined areas for shared living, concentrated work, and personal retreat. The spacious rooms can be flexibly used as bedrooms, children's rooms, guest rooms, home offices, or hobby rooms. This home offers not just more space, but more possibilities: for a growing family, a comfortable home office, regular guests, or individual retreats. Two bathrooms, a separate toilet, practical built-in closets, and spacious basement and secondary areas combine aesthetics with high everyday practicality. A private laundry room and plenty of storage space complement the well-thought-out living concept. Particularly pleasant: from the associated carport parking space, you can enter your new home directly. Since the entrance is located on the upper level, shopping can be conveniently taken downstairs - a detail that creates noticeable comfort in everyday life. THE HIGHLIGHTS • 5½-room corner house in multi-level ownership • Well-thought-out house-in-house concept over three levels • Approximately 178.3 m² of main usable area • Approximately 23 m² of secondary areas with private laundry room and basement • Open living and dining area • Four spacious and flexibly usable rooms • Plenty of space for family, home office, guests, and hobbies • Two bathrooms and a separate toilet • Large window fronts and plenty of daylight • Private garden with approximately 140 m² of surrounding area • Spacious seating area with approximately 18.7 m² • Loggia with approximately 12.5 m² • Magnificent view over fields and green spaces • Plenty of privacy thanks to corner location • Direct access from carport to apartment • Room heights of approximately 2.42 to 2.52 m • Access without through traffic • Expected move-in date: end of 2028 NATURE-ORIENTED LIVING. WINTERTHUR REMAINS CLOSE. Casa Weitblick combines the tranquility of a nature-oriented environment with a comfortable connection to Winterthur. Fields, walking and cycling paths begin practically in front of the door. At the same time, the bus stop is located immediately at the project. The Elsau train station with connections to the S12 and S35 S-Bahn lines is also easily accessible. Kindergarten, primary and secondary school, family-supporting care, shopping opportunities, and various sports and leisure activities are available in Elsau and the surrounding area. The diverse shopping, gastronomy, and cultural offerings of Winterthur are also quickly accessible. A HOME THAT GROWS WITH LIFE This 5½-room corner house is more than just a classic condominium. It offers the spaciousness and privacy of a house, a private garden, and at the same time the comfort of a carefully planned new building. Casa Weitblick - a special home for people with a vision. Register your interest now and receive further project information. Project page Weitblick Elsau | IMROT Real Estate

1 / 14
CHF 1,690,000.–
5.5 rooms178m² living space
8542 Wiesendangen

Elsau Casa Weitblick - Garden Corner House Left

NEW IN ELSAU: AS SPACIOUS AS A HOUSE. AS COMFORTABLE AS AN APARTMENT. Project page Weitblick Elsau | IMROT Real EstateLocated at Untere Schärerstrasse 19 in Elsau, this exceptional 5½-room corner house with approximately 178 m² of living space is being built. The high-quality house-in-house concept spans three levels and combines spacious room proportions, a private garden, and plenty of privacy with the advantages of a modern condominium.A home for families and couples who desire space for shared living, personal retreats, and the future.LIVING WITH LIGHT, SPACE, AND PRIVACYThe open living and dining area forms the heart of the house. Large window fronts allow plenty of daylight in and create a seamless transition to the private outdoor areas.The private garden with approximately 140 m² of surrounding area, the spacious seating area, and the loggia extend the living space outdoors. Here, personal favorite spots are created for shared meals, relaxed summer days, and valuable moments with family and friends.Thanks to the special slope location, the lower-lying rooms also benefit from plenty of light and an open connection to the surroundings. The living and outdoor areas are oriented towards the green side and offer a magnificent view over fields and green spaces.THREE LEVELS - SPACE FOR EVERY LIFE PHASEThe division over three levels creates clearly defined areas for shared living, concentrated work, and personal retreat. The spacious rooms can be flexibly used as bedrooms, children's rooms, guest rooms, home offices, or hobby rooms.This home offers not just more space, but more possibilities: for a growing family, a comfortable home office, regular guests, or individual retreats.Two bathrooms, a separate toilet, practical built-in closets, and spacious basement and auxiliary areas combine aesthetics with high everyday practicality. A private laundry room and plenty of storage space complement the well-thought-out living concept.Particularly pleasant: from the associated carport parking space, you can enter your new home directly. Since the entrance is located on the upper level, shopping can be conveniently taken downstairs - a detail that creates noticeable comfort in everyday life.THE HIGHLIGHTS • 5½-room corner house in condominium ownership • Well-thought-out house-in-house concept over three levels • Approximately 178.3 m² of main usable area • Approximately 23 m² of auxiliary areas with private laundry room and basement • Open living and dining area • Four spacious and flexibly usable rooms • Plenty of space for family, home office, guests, and hobbies • Two bathrooms and a separate toilet • Large window fronts and plenty of daylight • Private garden with approximately 140 m² of surrounding area • Spacious seating area with approximately 18.7 m² • Loggia with approximately 12.5 m² • Magnificent view over fields and green spaces • Plenty of privacy thanks to corner location • Direct access from carport to apartment • Room heights of approximately 2.42 to 2.52 m • Access without through traffic • Expected move-in date: end of 2028 NATURE-ORIENTED LIVING. WINTERTHUR REMAINS CLOSE.Casa Weitblick combines the tranquility of a nature-oriented environment with a comfortable connection to Winterthur. Fields, walking and cycling paths begin practically in front of the door. At the same time, the bus stop is located immediately at the project. The Elsau train station with connections to the S12 and S35 S-Bahn lines is also easily accessible.Kindergarten, primary and secondary school, family supplementary care, shopping opportunities, as well as various sports and leisure activities are available in Elsau and the surrounding area. The diverse shopping, gastronomy, and cultural offerings of Winterthur are also quickly accessible.A HOME THAT GROWS WITH LIFEThis 5½-room corner house is more than just a classic condominium. It offers the spaciousness and privacy of a house, a private garden, and at the same time the comfort of a carefully planned new building.Casa Weitblick - a special home for people with a vision.Register your interest now and receive further project information. Project page Weitblick Elsau | IMROT Real Estate

1 / 14
CHF 1,590,000.–
4.5 rooms162m² living space
8542 Wiesendangen

Elsau Casa Weitblick - Garden Corner House Right

SO SPACIOUS LIKE A HOUSE. SO COMFORTABLE LIKE AN APARTMENT. Project page Weitblick Elsau | IMROT Real EstateAt Untere Schärerstrasse 19 in Elsau, this exceptional 4½-room corner house with approximately 162 m² of living space is being built. The well-thought-out house-in-house concept extends over three levels and combines a lot of space, a private garden, and high privacy with the advantages of a modern condominium.A home for people who want to live spaciously and remain close to nature and well-connected.LIVING WITH LIGHT, SPACE, AND PRIVACYThe open living and dining area forms the heart of the house. Large window fronts let in plenty of daylight and create a seamless transition to the private outdoor areas. The private garden with approximately 130 m² of surrounding area, the covered seating area, and the loggia expand the living space outdoors.Here, a personal retreat is created for relaxed hours, joint meals outdoors, and life with family and friends.Thanks to the special slope location, the lower-lying rooms also benefit from plenty of light and an open connection to the surroundings. The living and outdoor areas are oriented towards the green side and offer a beautiful view over fields and green spaces.THREE LEVELS - MANY POSSIBILITIESThe division over three levels creates clearly defined areas for communal living and personal retreat. Spacious rooms can be used flexibly as bedrooms, children's rooms, guest rooms, or home offices and adapt to different phases of life.Two bathrooms, a separate toilet, practical built-in closets, and spacious basement and ancillary areas provide high comfort and plenty of storage space. A private laundry room complements the practical room concept.Particularly pleasant: from the associated carport parking space, you can enter your new home directly. Since the entrance is located on the upper level, shopping can be conveniently transported downstairs - a well-thought-out detail that makes everyday life noticeably easier.THE HIGHLIGHTS • 4½-room corner house in condominium ownership • Well-thought-out house-in-house concept over three levels • Approximately 162.3 m² of main usable area • Approximately 23 m² of ancillary areas with private laundry room and basement • Open living and dining area • Spacious bedrooms • Flexible usage options for home office or guests • Two bathrooms and a separate toilet • Large window fronts and plenty of daylight • Private garden with approximately 130 m² of surrounding area • Covered seating area with approximately 16 m² • Loggia with approximately 12.5 m² • View over fields and green spaces • High privacy due to corner location • Direct access from carport to apartment • Room heights of approximately 2.42 to 2.52 m • Access without through traffic • Expected move-in date end of 2028 NATURAL LIVING. WINTERTHUR REMAINS CLOSE.Casa Weitblick is located in a natural environment with fields and walking trails practically at the doorstep. At the same time, the bus stop is located directly at the project. The Elsau train station with connections to the S12 and S35 S-Bahn lines is also easily accessible.Kindergarten, primary and secondary school, family-supporting care, shopping facilities, and various sports and leisure activities are available in Elsau and the surrounding area. Winterthur with its diverse shopping, gastronomy, and cultural offerings is also quickly accessible.A HOME THAT OFFERS MOREThis 4½-room corner house is much more than a classic condominium: it offers the spaciousness and privacy of a house, a private garden, and at the same time the comfort of a well-planned new building.Casa Weitblick - a special home for people with a vision.Now register your interest and receive further project information. Project page Weitblick Elsau | IMROT Real Estate

1 / 13
CHF 1,750,000.–
6.5 rooms312m² living space
Blutzwis 20, 8604 Volketswil

6.5 room semi-detached house with plenty of space and potential in Kindhausen

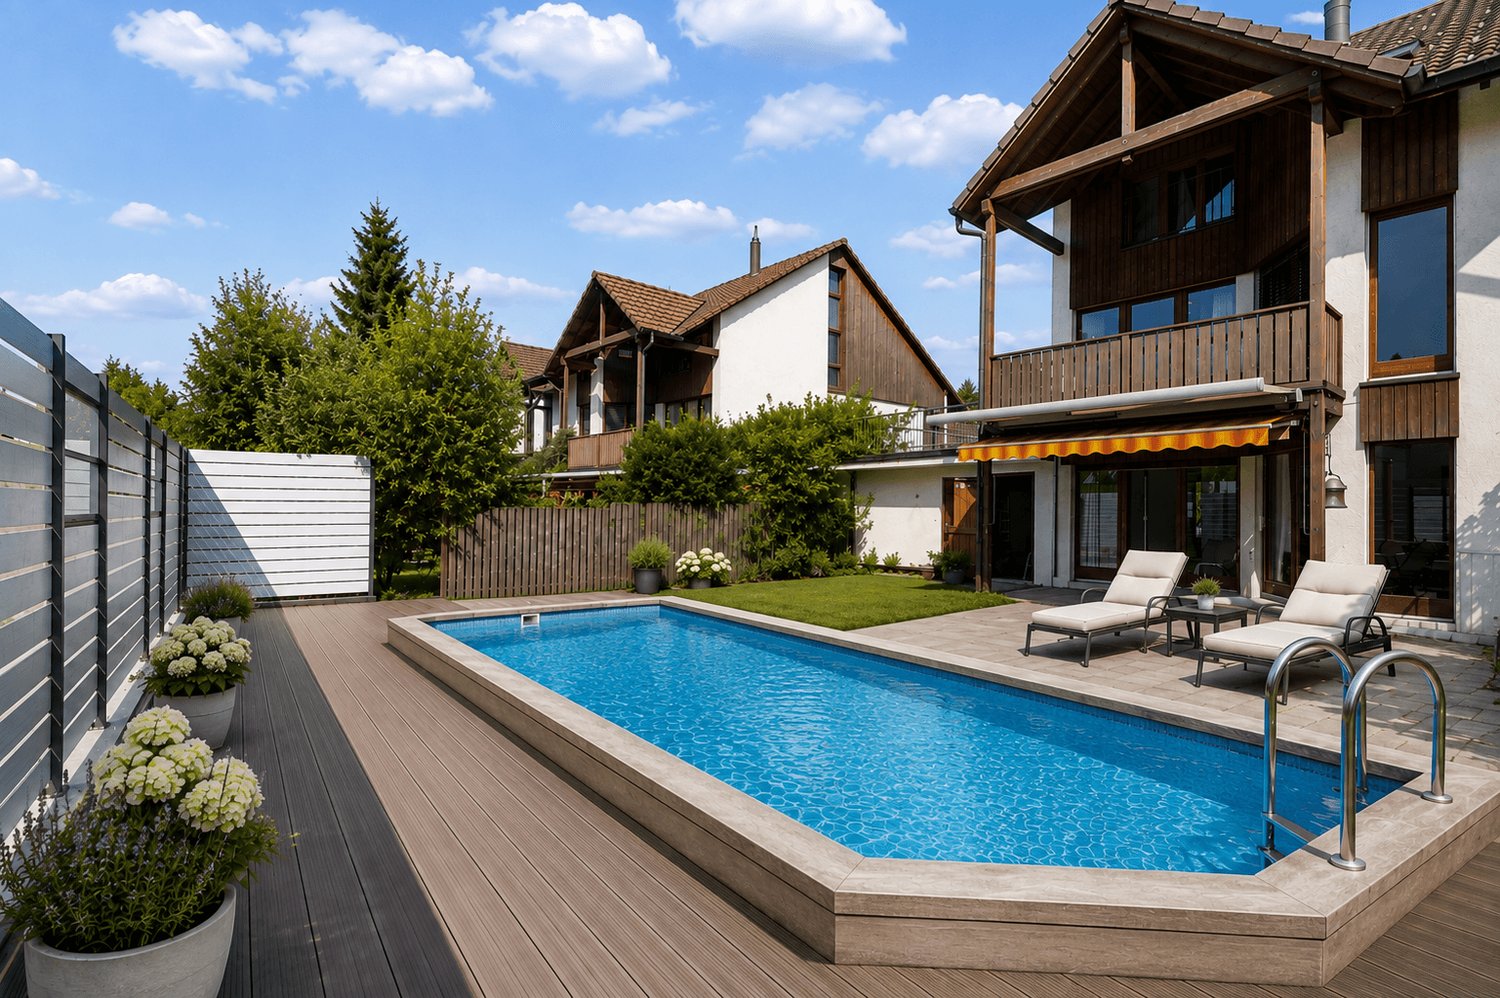
Are you looking for a home with plenty of space, varied possibilities, and a quiet residential area for the whole family?This spacious 6.5 room semi-detached house in Volketswil-Kindhausen convinces with its well-thought-out room layout, attractive outdoor areas with a swimming pool, and a family-friendly location directly adjacent to the agricultural and recreational area. The solid building substance and the generous space offer the ideal basis for realizing your personal living ideas step by step.The most important things in brief:- Spacious 6 ½ room semi-detached house - Living area approx. 310 m² - Plot area 295 m² - Building volume 941 m - Bright and airy living and dining area with chimney- Open kitchen with plenty of workspace and storage - Guest toilet on the ground floor - Four bedrooms with approx. 11 to 15 m² on the upper floor - Family bathroom with whirlpool bathtub, shower, double sink, and toilet - Balcony with access from two bedrooms on the upper floor- Spacious terrace with approx. 17 m² on the upper floor- Converted attic with approx. 35-40 m² and built-in closets - Hobby room with sauna and direct garden access - Spacious basement and storage rooms on the lower floor, including shower/toilet - Swimming pool with filter and pump system - 1 single garage with electric tilt door and wall box for electric vehicles - 1 outdoor parking space and possibility to create a second outdoor parking space - Water softening system and fiber optic connection - Year of construction 1989 - And much moreWe would be happy to invite you to get to know this versatile property during a personal viewing. Let yourself be impressed by the generous space, the attractive outdoor areas, and the development potential.Maybe this will soon be your new home? We look forward to your contact.

Travel time
-
1 / 14
CHF 1,690,000.–
5.5 rooms178m² living space
8400 Winterthur

Elsau Casa Weitblick - Garden Corner House Left

NEW IN ELSAU: AS SPACIOUS AS A HOUSE. AS COMFORTABLE AS AN APARTMENT. Project page Weitblick Elsau | IMROT ImmobilienLocated at Untere Schärerstrasse 19 in Elsau, this exceptional 5½-room corner house with approximately 178 m² of living space is being built. The high-quality house-in-house concept spans three levels and combines spacious room proportions, a private garden, and plenty of privacy with the advantages of a modern condominium.A home for families and couples who desire space for shared living, personal retreats, and the future.LIVING WITH LIGHT, SPACE, AND PRIVACYThe open living and dining area forms the heart of the house. Large window fronts let in plenty of daylight and create a seamless transition to the private outdoor areas.The private garden with approximately 140 m² of surrounding area, the spacious seating area, and the loggia extend the living space outdoors. Here, personal favorite spots are created for shared meals, relaxed summer days, and valuable moments with family and friends.Thanks to the special slope location, the lower-lying rooms also benefit from plenty of light and an open connection to the surroundings. The living and outdoor areas are oriented towards the green side and offer a magnificent view over fields and green spaces.THREE LEVELS - SPACE FOR EVERY LIFE PHASEThe division over three levels creates clearly defined areas for shared living, concentrated work, and personal retreat. The spacious rooms can be flexibly used as bedrooms, children's rooms, guest rooms, home offices, or hobby rooms.Thus, this home offers not just more space, but more possibilities: for a growing family, a comfortable home office, regular guests, or individual retreats.Two bathrooms, a separate toilet, practical built-in closets, and spacious basement and ancillary areas combine aesthetics with high everyday practicality. A private laundry room and plenty of storage space complement the well-thought-out living concept.Particularly pleasant: from the associated carport parking space, you can enter your new home directly. Since the entrance is located on the upper level, shopping can be conveniently transported downstairs - a detail that creates noticeable comfort in everyday life.THE HIGHLIGHTS • 5½-room corner house in condominium ownership • Well-thought-out house-in-house concept over three levels • Approximately 178.3 m² of main usable area • Approximately 23 m² of ancillary areas with private laundry room and basement • Open living and dining area • Four spacious and flexibly usable rooms • Plenty of space for family, home office, guests, and hobbies • Two bathrooms and a separate toilet • Large window fronts and plenty of daylight • Private garden with approximately 140 m² of surrounding area • Spacious seating area with approximately 18.7 m² • Loggia with approximately 12.5 m² • Magnificent view over fields and green spaces • Plenty of privacy thanks to corner location • Direct access from carport to apartment • Room heights of approximately 2.42 to 2.52 m • Access without through traffic • Expected move-in date: end of 2028 NATURE-ORIENTED LIVING. WINTERTHUR REMAINS CLOSE.Casa Weitblick combines the tranquility of a nature-oriented environment with a comfortable connection to Winterthur. Fields, walking and cycling paths begin practically in front of the doorstep. At the same time, the bus stop is located immediately at the project. The Elsau train station with connections to the S12 and S35 S-Bahn lines is also easily accessible.Kindergarten, primary and secondary school, family-supporting care, shopping opportunities, and various sports and leisure activities are available in Elsau and the surrounding area. The diverse shopping, gastronomy, and cultural offerings of Winterthur are also quickly accessible.A HOME THAT GROWS WITH LIFEThis 5½-room corner house is more than just a classic condominium. It offers the spaciousness and privacy of a house, a private garden, and at the same time the comfort of a carefully planned new building.Casa Weitblick - a special home for people with a vision.Register your interest now and receive further project information. Project page Weitblick Elsau | IMROT Immobilien

1 / 13
CHF 1,440,000.–
6.5 rooms214m² living space
Eschenstrasse 18, 9524 Zuzwil SG

6.5-Room House - Quietly Located with Panoramic View

In a privileged and quiet residential area in Zuzwil, this spacious 6.5-room house with approximately 214 m² of living space awaits you. The sunny south-facing location, the impressive panoramic view to the Säntis and the Churfirsten, as well as the versatile room offer, make this property a home with special living quality.The spacious living and dining area with a fireplace and wide window front offers plenty of daylight, a beautiful reference to the garden, and numerous possibilities for individual furnishing. The outdoor area also convinces with cozy seating areas and a garden that offers a lot of potential for own design ideas.On the upper floor, three main rooms have direct access to the balcony. Another room and practical built-in closets complement the spacious space offer. Additional flexibility is offered by the heated hobby room in the basement with its own shower and toilet - ideal, for example, as a guest, teenager, fitness, or music room.For modern living comfort, an earth probe heat pump, underfloor heating, and the energy-efficient Minergie standard are available. A comfortable double garage with direct access to the house rounds off the offer.Highlights at a glance • Quiet neighborhood without through traffic (cul-de-sac) • South-facing location with optimal sunlight and panoramic view • Spacious living and dining area with freedom to furnish • A toilet on each of the three floors • Heated hobby room with shower and toilet • Garden with versatile design possibilities and cozy seating areas • Large bathroom (12.5 m², separate WC) with potential for a modern redesign • Low energy consumption thanks to construction in the Minergie standard A spacious home with peace, panoramic view, and a lot of design freedom - ready for new living ideas and its next story.The advertised purchase price was checked and confirmed by a regional bank as part of a real estate valuation.Has the property sparked your interest? Use the contact form and you will receive the documentation immediately. We look forward to hearing from you!

Travel time
-

Suggested properties for you based on search results