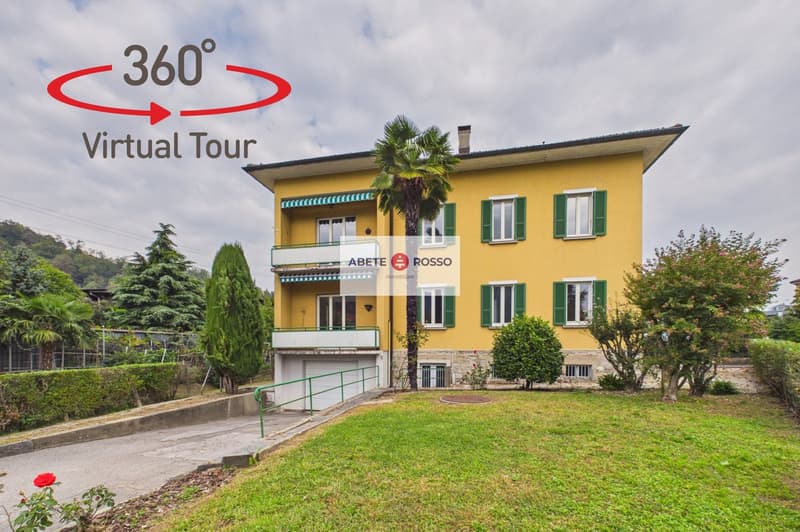
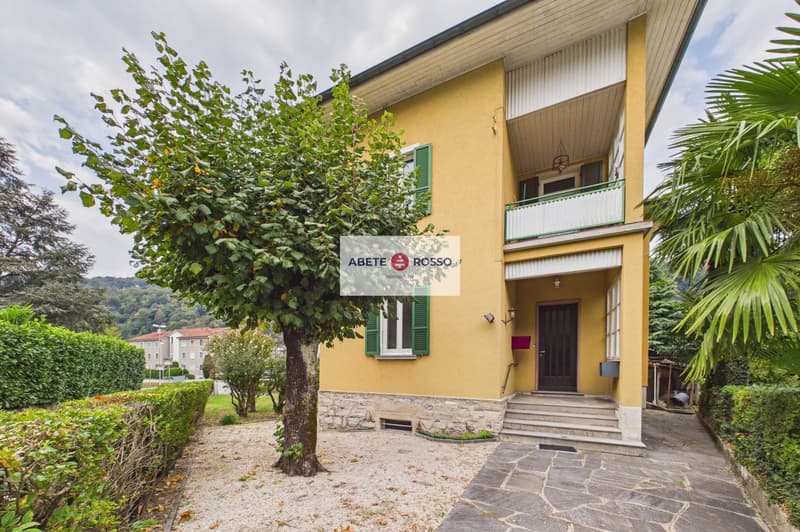
"House with 2 apartments and garden, in strategic location, with improvement prospects"
Location
Strada di Furnas 4, 6915 Pambio-NorancoTravel time
- 27 min.Station: Cappella-Agnuzzo
Surrounding information
School
9 min.Scuola Elemtare NorancoSupermarket
5 min.migrolinoPharmacy
2 min.Farmacia BiomedicaPublic Transport
1 min.Furnas
Times refer to the route on foot.
Costs
- Purchase price:
- CHF 680,000.–
- Notify on price drop
Main information
- Available from:
- By agreement
- Type:
- Bifamiliar house
- No. of rooms:
- 8
- Number of apartments:
- 2
- Number of bathrooms:
- 2
- Number of floors:
- 2
- Surface living:
- 152 m2
- Floor space:
- 296 m2
- Land area:
- 453 m2
- Volume:
- 991 m3
- Room height:
- 2.9 m
- Last refurbishment:
- 2009
- Year built:
- 1960
Features and furnishings
Balcony / Terrace
Dishwasher
Cable TV
Quiet neighborhood
Child-friendly
Garage
Old building
Raised ground floor
Documents (1)
Description
--- Discover your new home with the VIRTUAL TOUR (link under the PHOTO GALLERY)!!! --- SALE TO THE HIGHEST BIDDER THROUGH PROCEDURA DI ASTA PUBBLICA VOLONTARIA with the price as the starting bid - deadline for the first round of bids on 18.12.2026!!
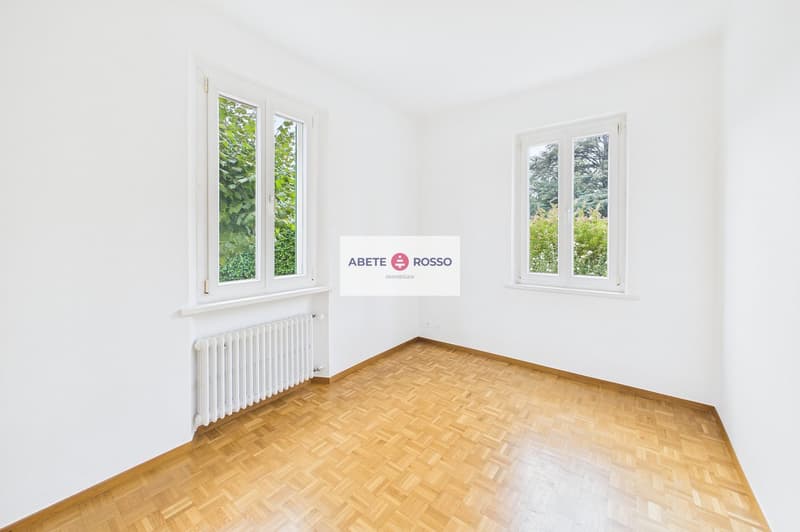
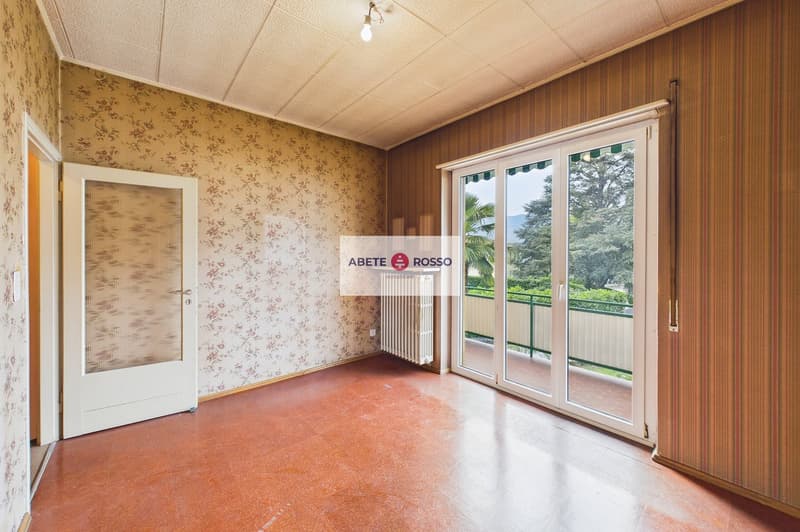
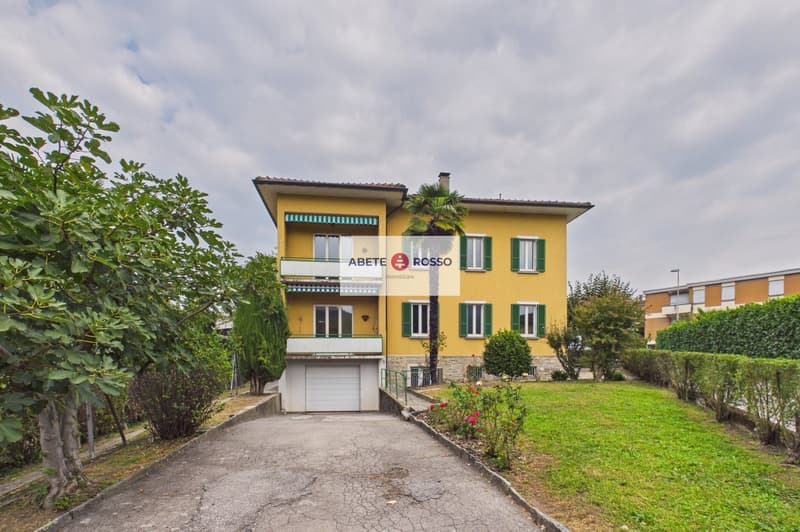
HOUSE WITH MULTIPLE APARTMENTS divided into 2 twin apartments with the possibility of developing it into a SINGLE-FAMILY HOUSE enriched with a large GARDEN and a spacious GARAGE.
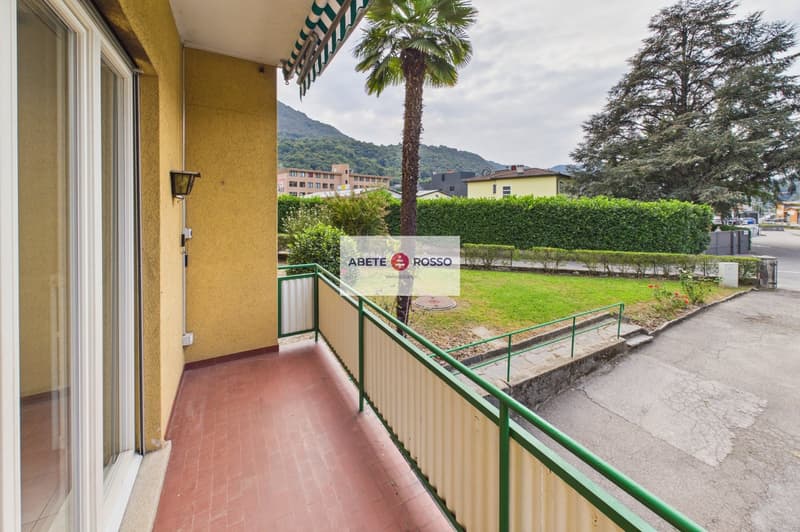
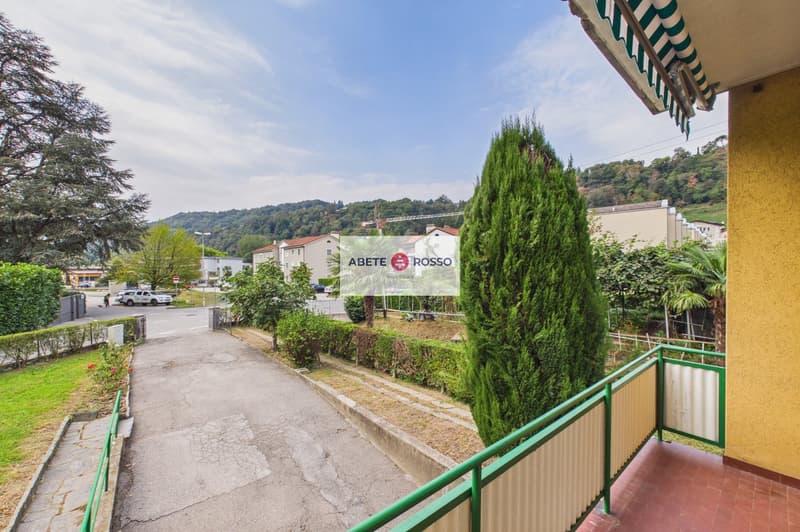
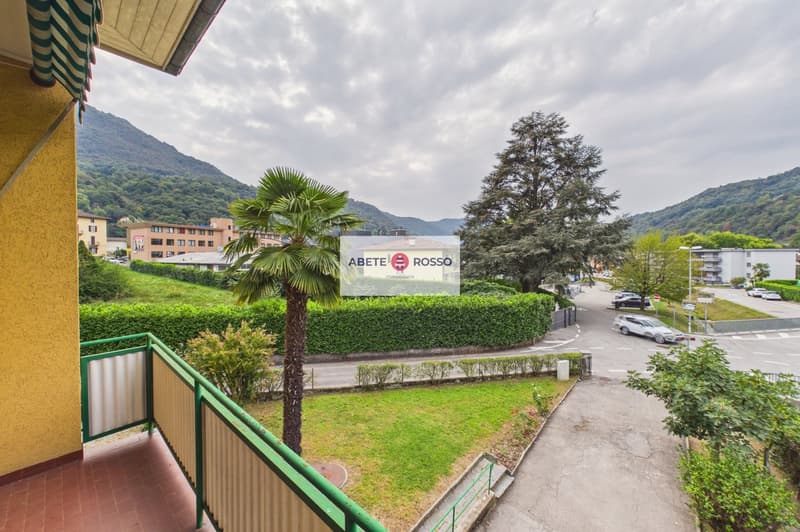
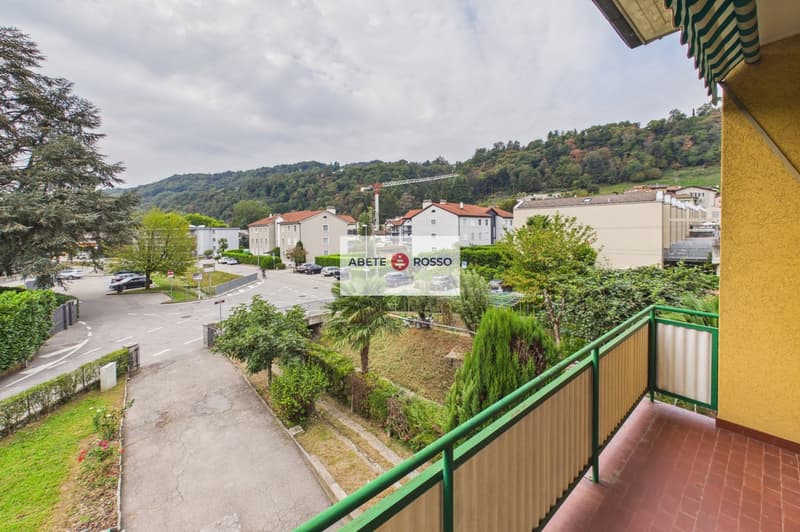
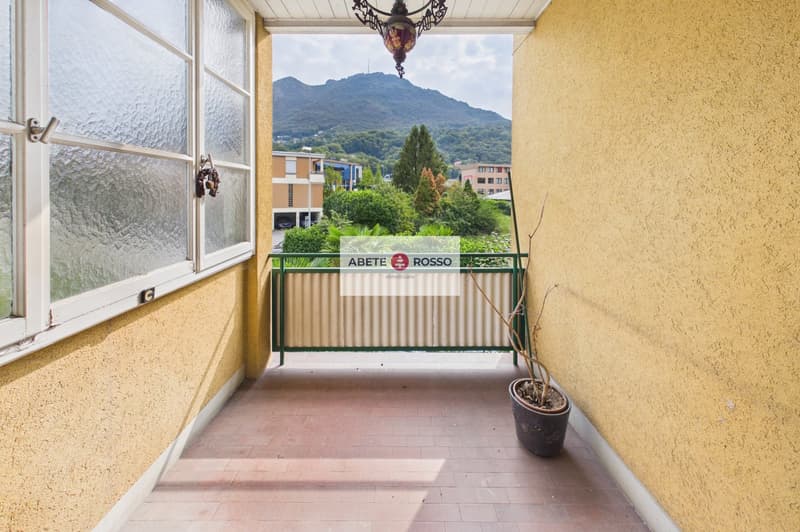
The property is located inside a quiet residential area and strategic for accessibility to the main roads and the highway in the Luganese neighborhood of PAMBIO NORANCO.
The HOUSE dates back in part to the late 1930s and was later expanded in 1960. It has been maintained over the years and important renovations have been carried out:
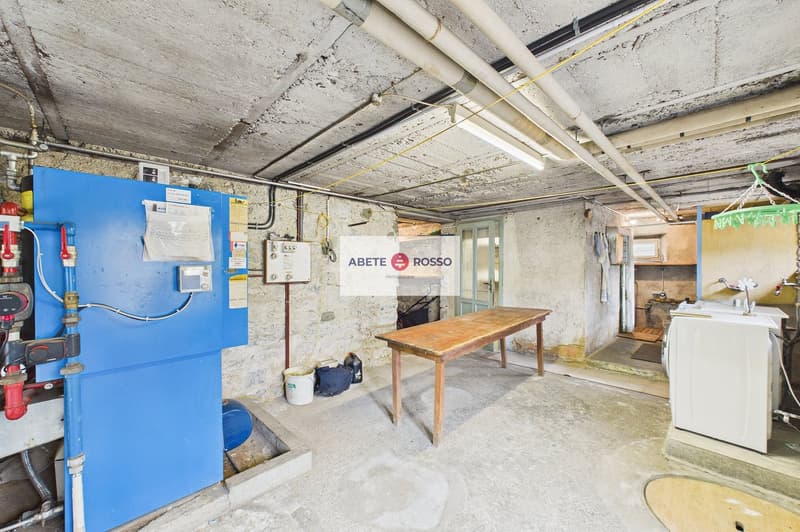
in 1994: oil heating and heating throughout the house;
in 1999: double glazing in PVC and aluminum shutters throughout the house;
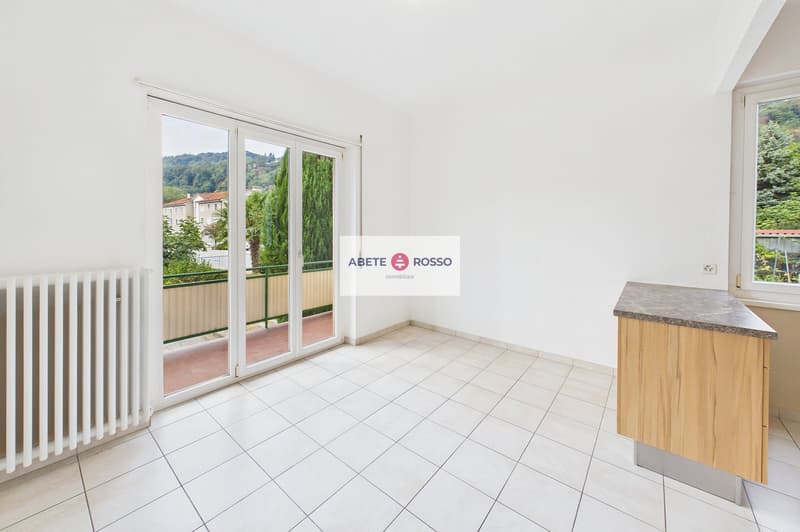
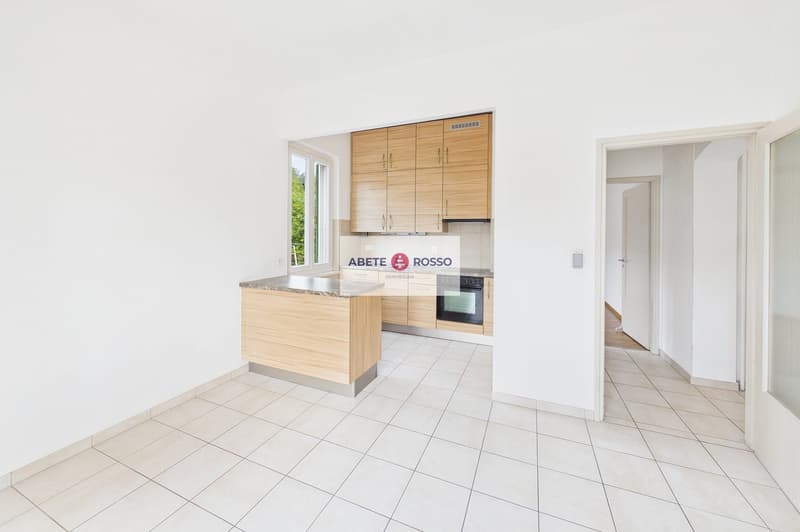
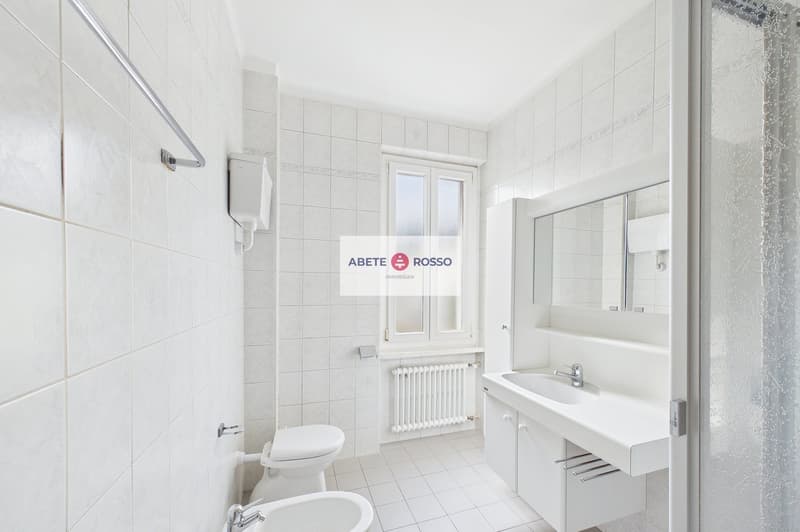
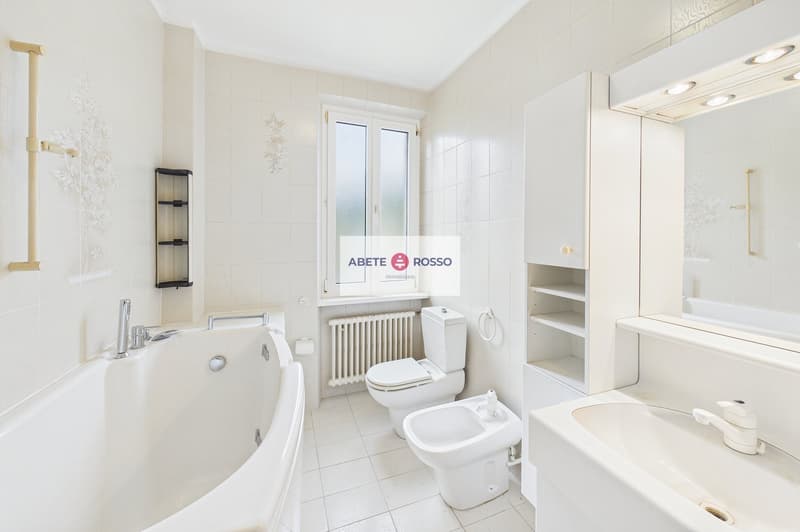
in 2010: complete renovation, in particular of kitchen, bathrooms and floors in the apartment on the 1st floor.
The house develops on 4 LEVELS according to the following layout:
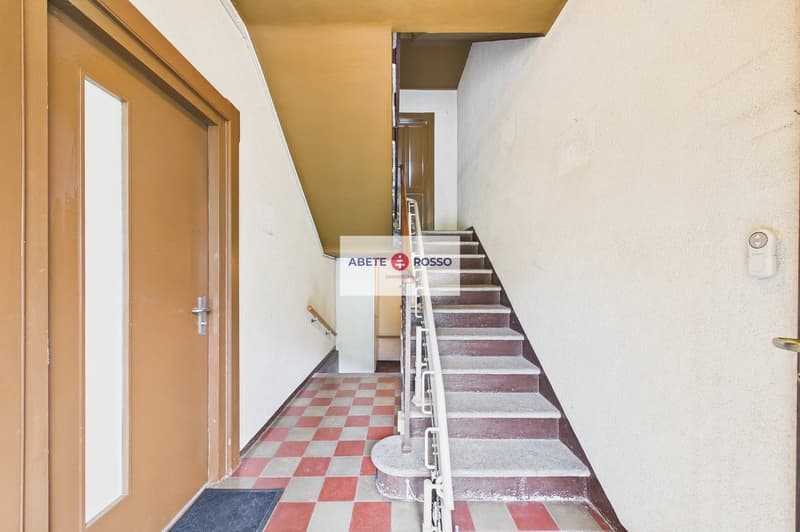
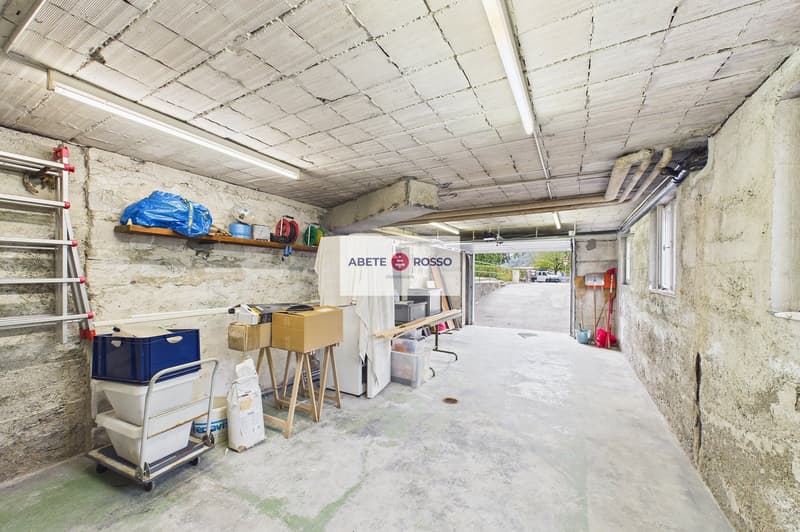
SEMINTERRATO: garage with a long access driveway, cellar and technical room;
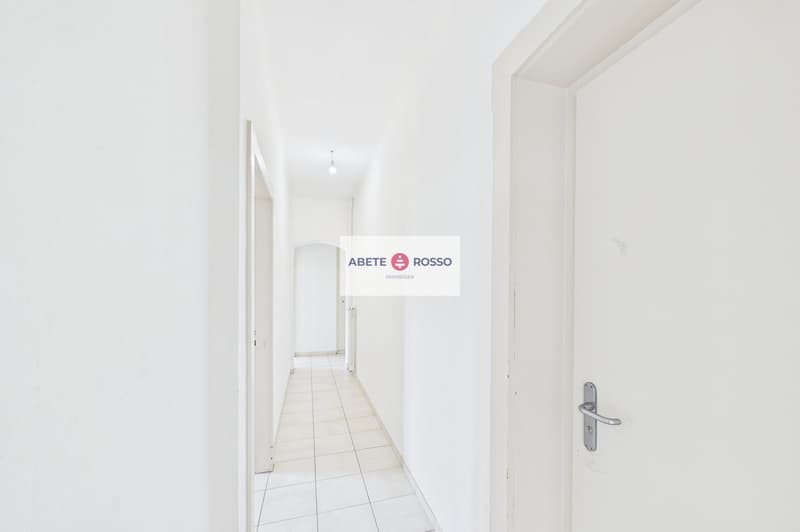
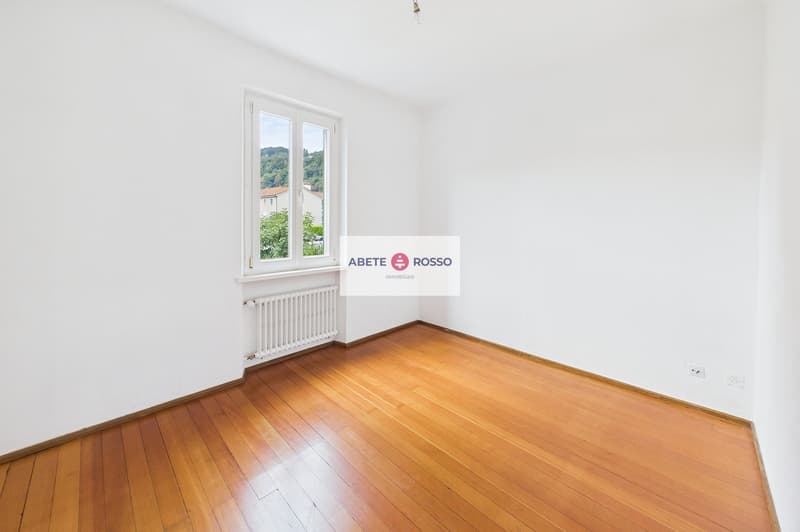
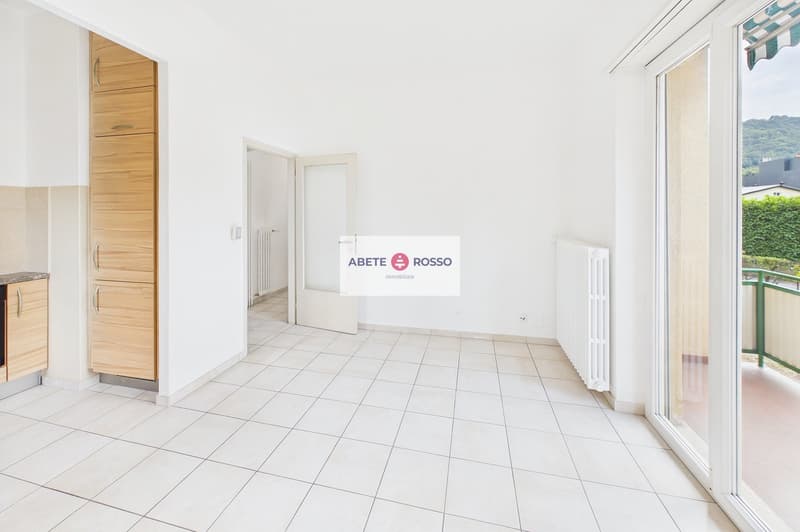
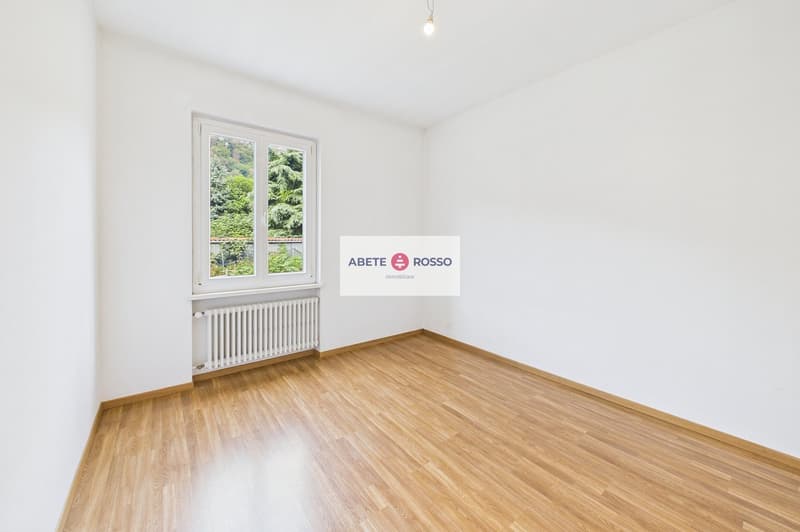
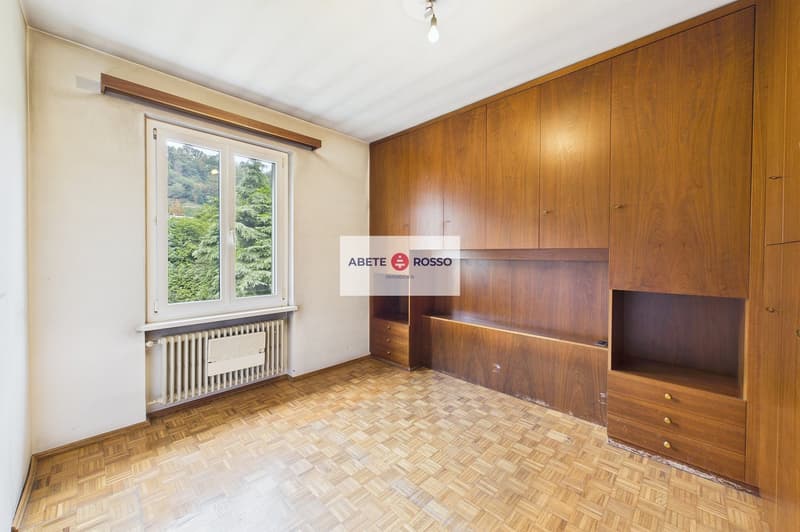
1ST FLOOR: 1 apartment with 3 rooms, 1 kitchen and 1 bathroom with shower;
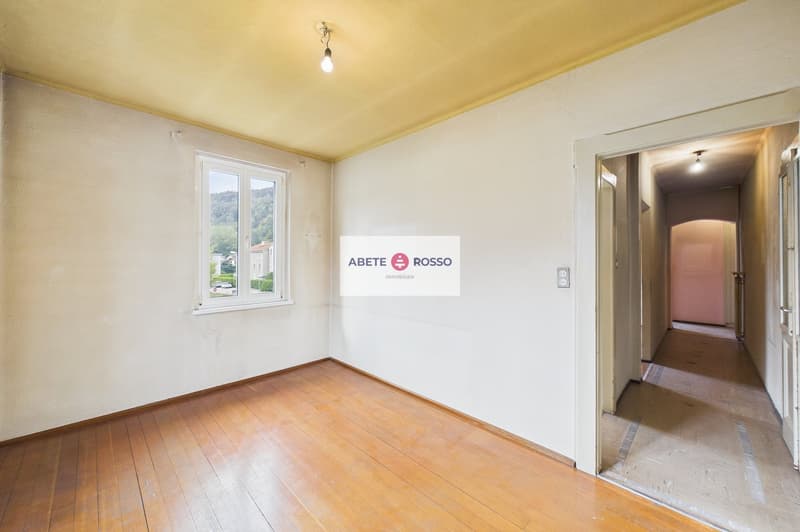
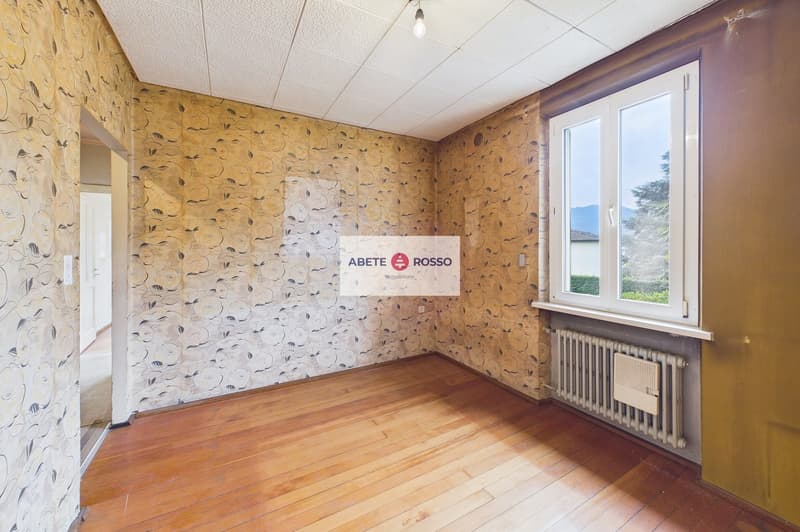
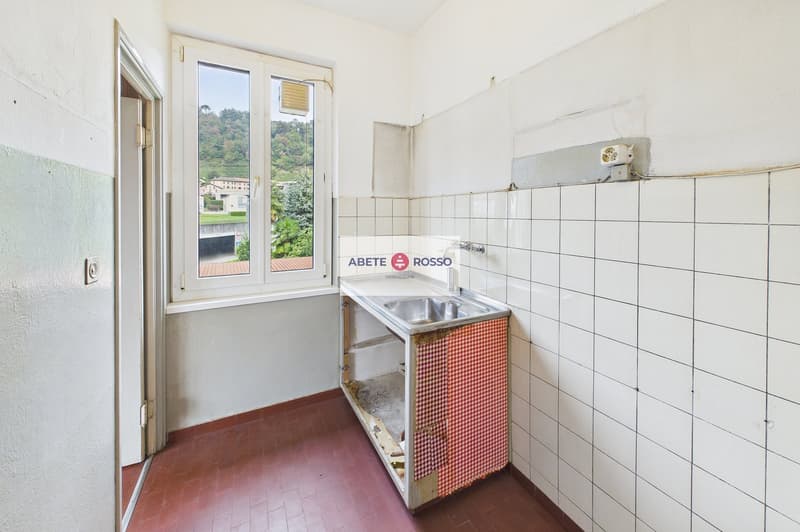
2ND FLOOR: 1 apartment with 4 rooms, 1 kitchenette and 1 bathroom to be completely renovated (excluding fixtures: windows and shutters);
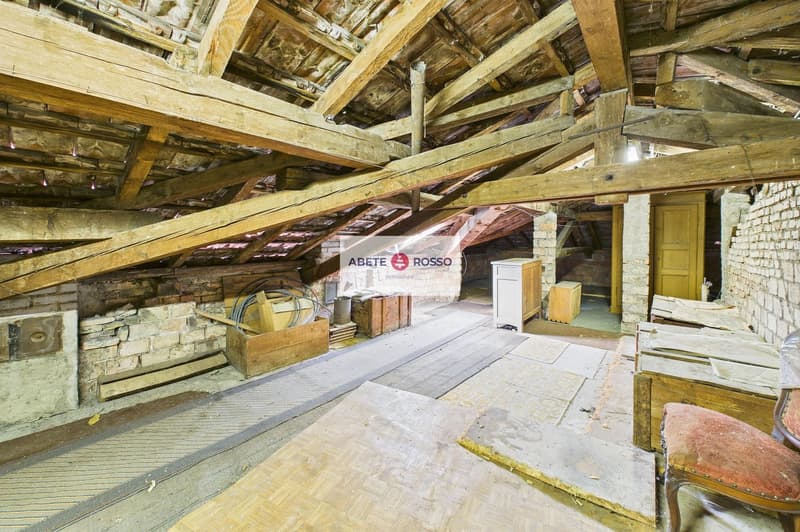
3RD LEVEL: large attic with non-insulated pitched roof.
The structure would allow:
to keep the two apartments as a semi-detached house for personal use or as an income-generating investment;
to transform the spaces into a single-family house with the living area on the 1st floor and the sleeping area on the 2nd floor, and even exploit the attic as a living area in the higher central part.
Mortgage Calculator
From dream house to home ownership: the mortgage calculator can help you estimate the affordability of this property.

Unlock the full experience
Sync your favourites, manage search alerts, and access all your important services seamlessly across devices. Create your free account for a personalized home search!
Advertiser

Contact
Luigi Testino
- Listing ID
- 4003571766
- Object ref.
- AR_PBN_2184.gizbn.0i8mc