1548 results - Bifamiliar house to buy

1 / 8
CHF 630,000.–
3.5 rooms111m² living space
Hauptstrasse 12c, 4566 Kriegstetten

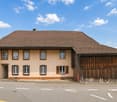
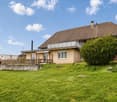
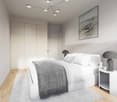
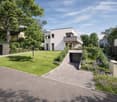
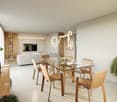
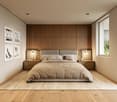
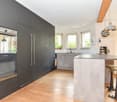
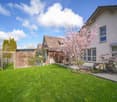
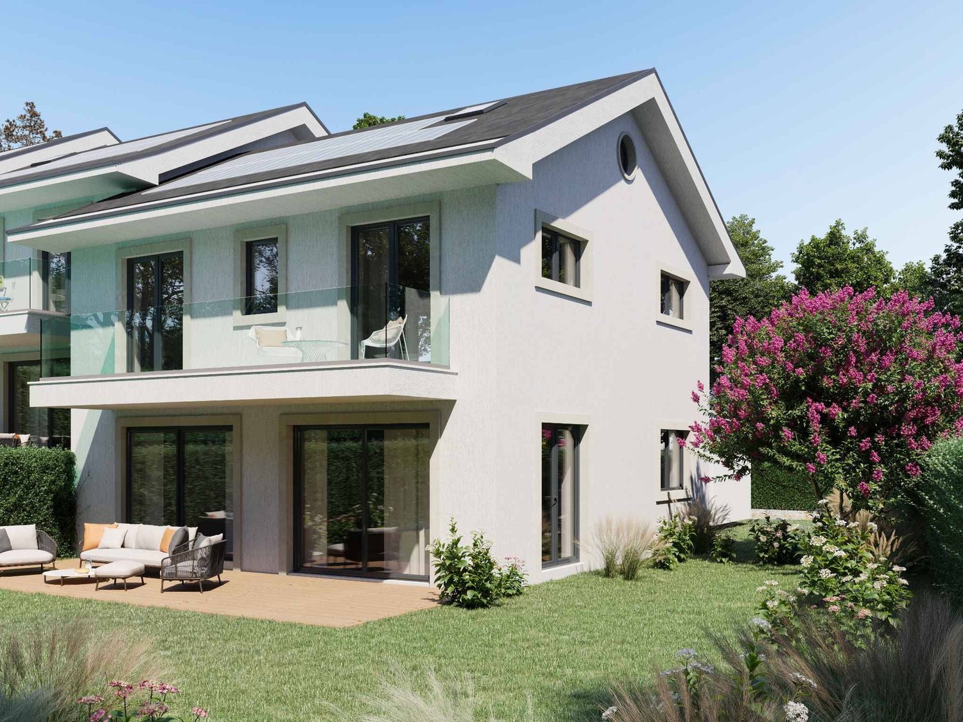
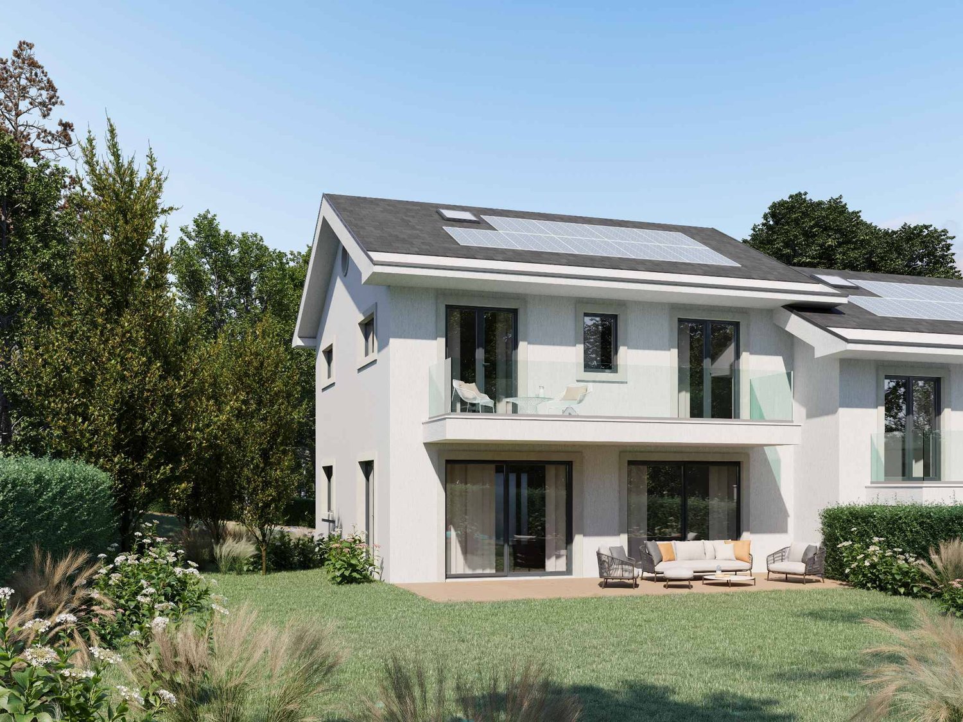
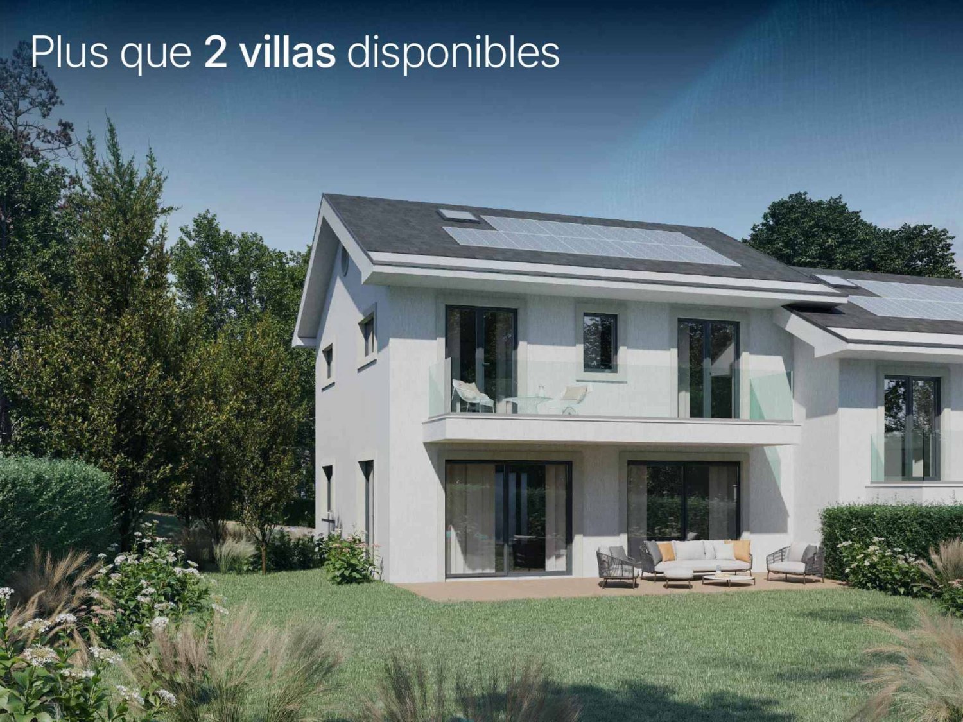
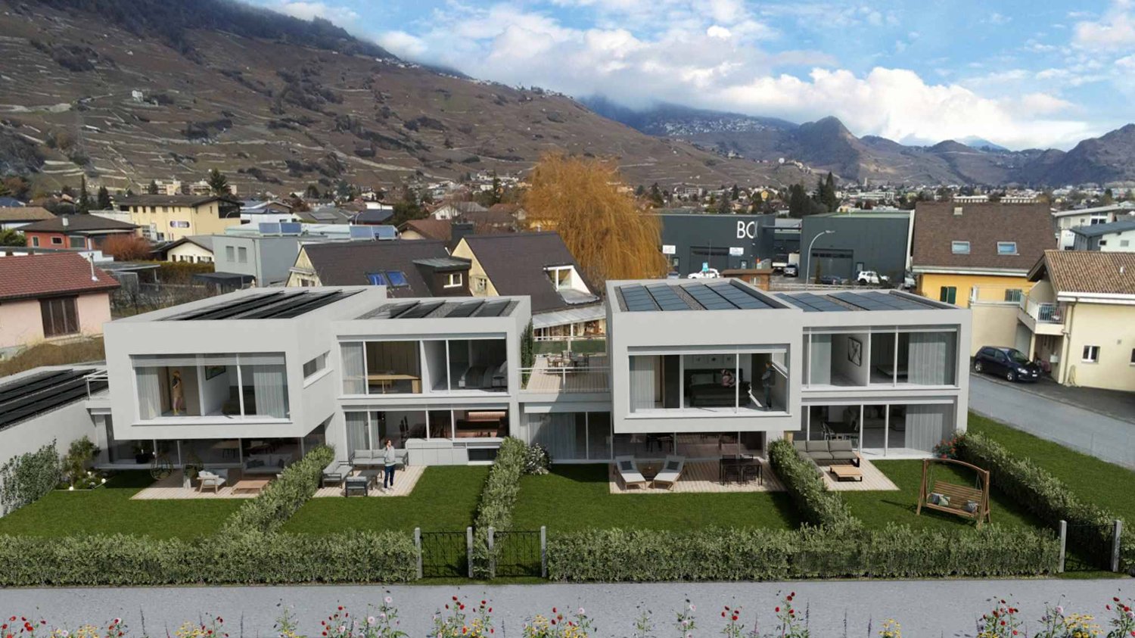
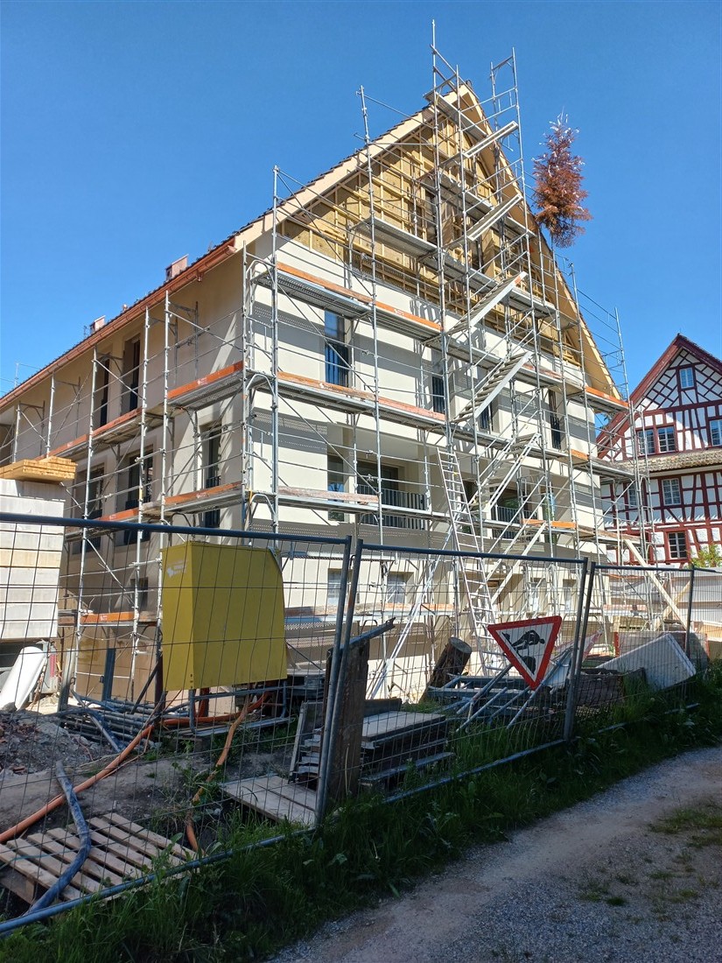
Semi-detached house in studio house style - modern, individual, and close to nature

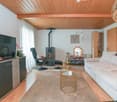
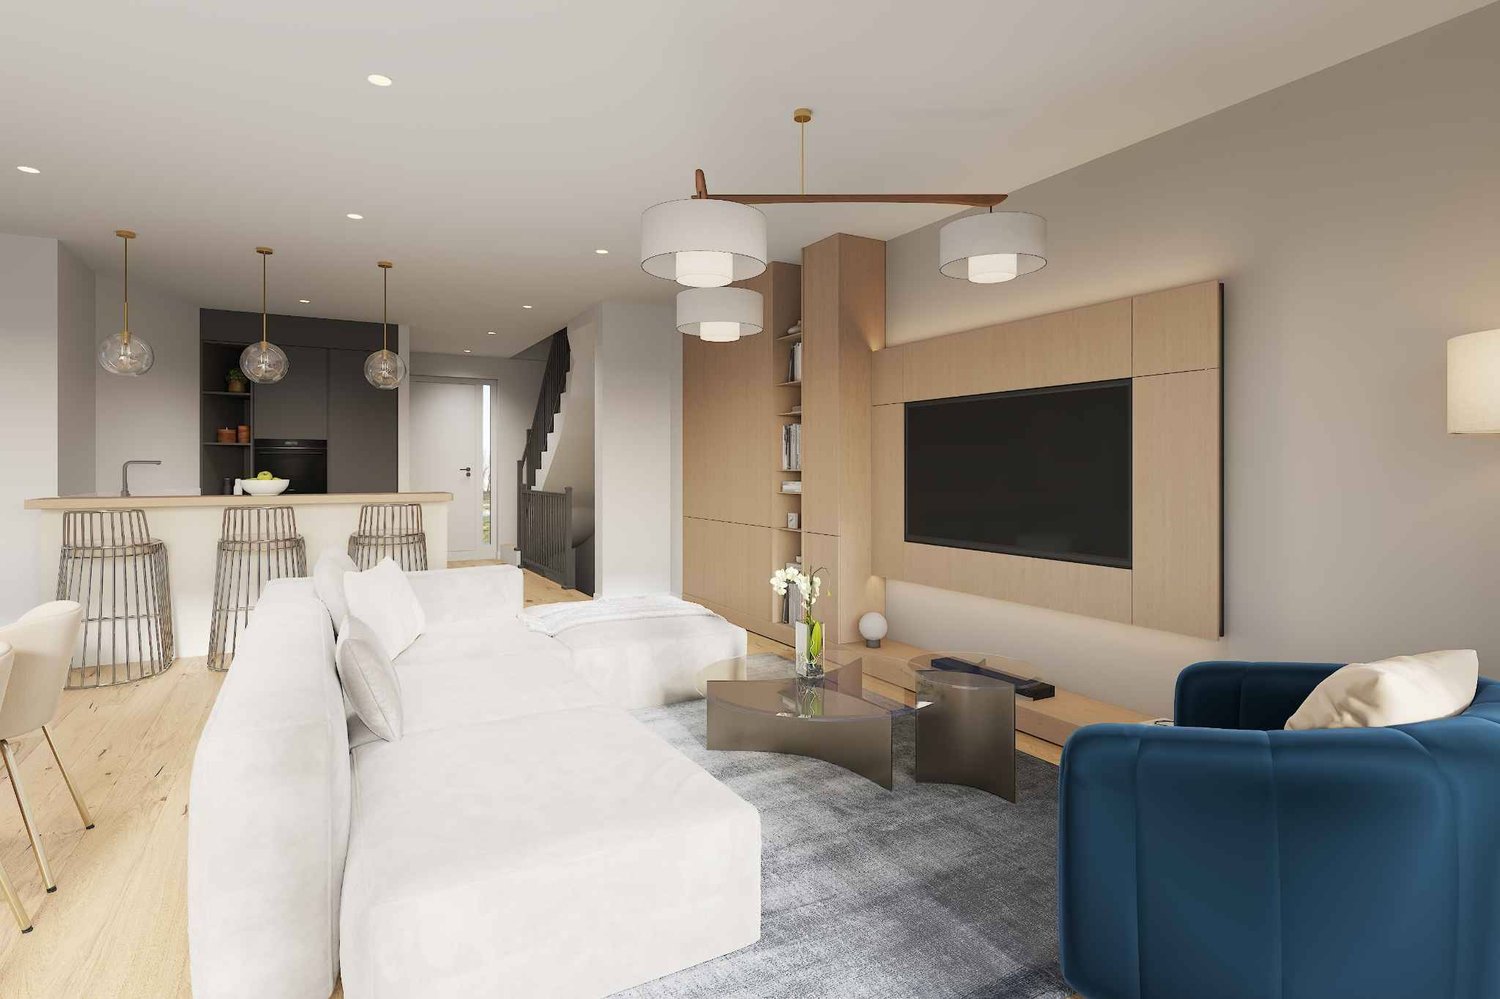
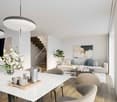
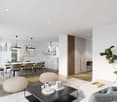
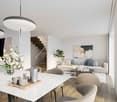
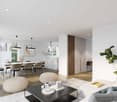
In Kriegstetten, a rural settlement with 7 residential units is being built. The semi-detached houses of the Unterwald settlement are being realized in modern wood construction and in the MINERGIE® standard. The individual units are located on separately parceled plots of land, while the community plot with the shared parking area provides access to the settlement. The plot of land is being made available for development by the Jakob Urben Foundation under a building right. What is the advantage of a settlement? The residents can realize an individually tailored usage concept within a clearly defined volume. From a loft-like, two-story single-person household to a 5.5-room studio house for the family or the housing community, many things are possible. Each residential unit has its own garden. It is also possible to live and/or work in the predefined structures. This creates a settlement that becomes a lively place and an interesting meeting point. A balanced interplay of individuality and community makes the settlement a place of living together. Currently, two semi-detached houses, A2 and B1, as well as two studio houses, D and E, are still available for purchase. Everything at a glance: The semi-detached houses: The semi-detached houses stretch over two floors and convince with a clear, functional floor plan organization. Spacious and bright living areas create a pleasant atmosphere and offer a variety of possibilities for individual design. The openly designed living, dining, and kitchen area forms the heart of the house. Large window fronts open the living space to the outside area with a seat or terrace and provide plenty of daylight. The orientation of the apartments is east-west. The day area with kitchen, dining, and living is designed with a height extension, and a staircase leads to a gallery. This exciting spatial arrangement becomes a characteristic of the settlement, both inside and out. Access: The plot of land is accessed from the main street with a driveway to the shared parking lot. A semi-public access road between the houses provides access to the individual residential units. Each two units are accessed via a shared entrance area. Outdoor spaces: The community plot at the parking lot and the access to the houses in the right of way form the common backbone of the settlement. Each semi-detached house has its own, individually usable outdoor areas with a seat or terrace and garden. Floor plans: The plans show a possible floor plan variant. The floor plans offer a flexible basis and leave room for individual needs and design possibilities. We would be happy to support you in developing an interior design concept tailored to your wishes and finding the right solution for your new home. The non-binding schedule currently looks like this: - Submission of the building application in autumn 2025- Building permit in winter 2025- Start of construction in summer 2026- The construction period for the standard execution is approximately 11 months- Move-in in spring 2027 Sponsorship: The houses are being built at a fixed price.Aarplan Bau AG is the general contractor. The two semi-detached house units A2 and B1 are still available.Secure this semi-detached house in Kriegstetten now! Would you like more information? Order the detailed sales documents now using the contact form – we look forward to your contact!

Travel time
-
1 / 8
CHF 540,000.–
2.5 rooms98m² living space
Hauptstrasse 12b, 4566 Kriegstetten

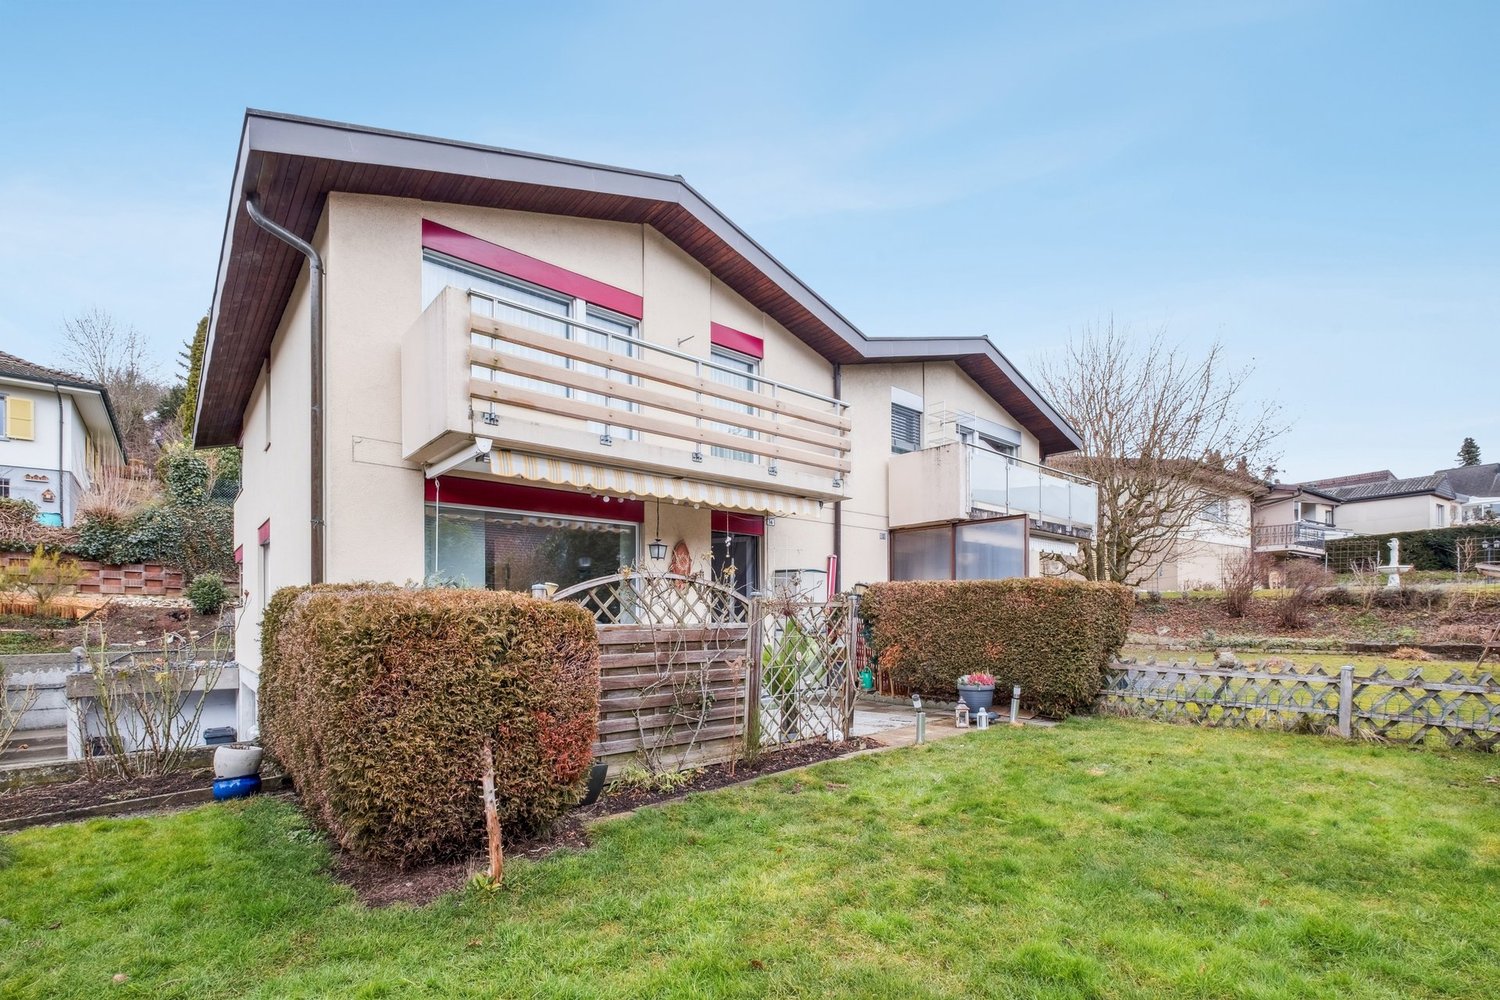
Living with freedom - modern semi-detached house in Atelierhaus style

In Kriegstetten, a rural settlement with 7 residential units is being built. The semi-detached houses of the Unterwald settlement are being realized in modern wood construction and in the MINERGIE® standard. The individual units are located on separately parcelled plots of land, while the communal plot with the shared parking area accesses the settlement. The plot of land is being made available for development by the Jakob Urben Foundation under a building right. What is the advantage of a settlement? The residents can realize an individually tailored usage concept within a clearly defined volume. From a loft-like, two-storey single-person household to a 5.5-room Atelierhaus for the family or the living community, many things are possible. Each residential unit has its own garden. It is also possible to live and/or work in the given structures. This creates a settlement that becomes a lively place and an interesting meeting point. A balanced interplay between individuality and community makes the settlement a place of living together. Currently, two semi-detached houses, A2 and B1, and two Atelierhouses, D and E, are still being offered for sale.Everything at a glance: The semi-detached houses: The semi-detached houses extend over two floors and convince with a clear, functional floor plan organization. Spacious and bright living areas create a pleasant atmosphere and offer a variety of possibilities for individual design. The openly designed living, dining and kitchen area forms the heart of the house. Large window fronts open the living room to the outside area with seating or terrace and provide plenty of daylight. The orientation of the apartments is east-west. The day area with kitchen, dining and living is designed with a height and a staircase leads to a gallery. This exciting spatial arrangement becomes a characteristic of the settlement both inside and out. Access: The plot of land is accessed from the main street with a driveway to the shared parking lot. A semi-public access between the houses provides access to the individual residential units. Each two units are accessed via a shared entrance area. Outdoor spaces: The communal plot at the parking lot and the access to the houses in the right of way form the common backbone of the settlement. Each semi-detached house has its own, individually usable outdoor areas with seating or terrace and garden. Floor plans: The plans show a possible floor plan variant. The floor plans offer a flexible basis and leave room for individual needs and design possibilities. We would be happy to support you in developing an interior design concept tailored to your wishes and finding the right solution for your new home. The still non-binding schedule looks like this: - Building application autumn 2025- Building permit winter 2025- Start of construction summer 2026- The construction period for the standard execution is approximately 11 months- Move-in spring 2027 Sponsorship: The houses are being built at a fixed price.Aarplan Bau AG is the general contractor. The two semi-detached house units A2 and B1 are still available.Secure this semi-detached house in Kriegstetten now! Would you like more information? Order the detailed sales documents now with the contact form – we look forward to your contact!

Travel time
-
1 / 6
CHF 400,000.–
7 rooms180m² living space
Auf Anfrage 1, 6713 Malvaglia Rongie

Posizione centrale con servizi nelle vicinanze

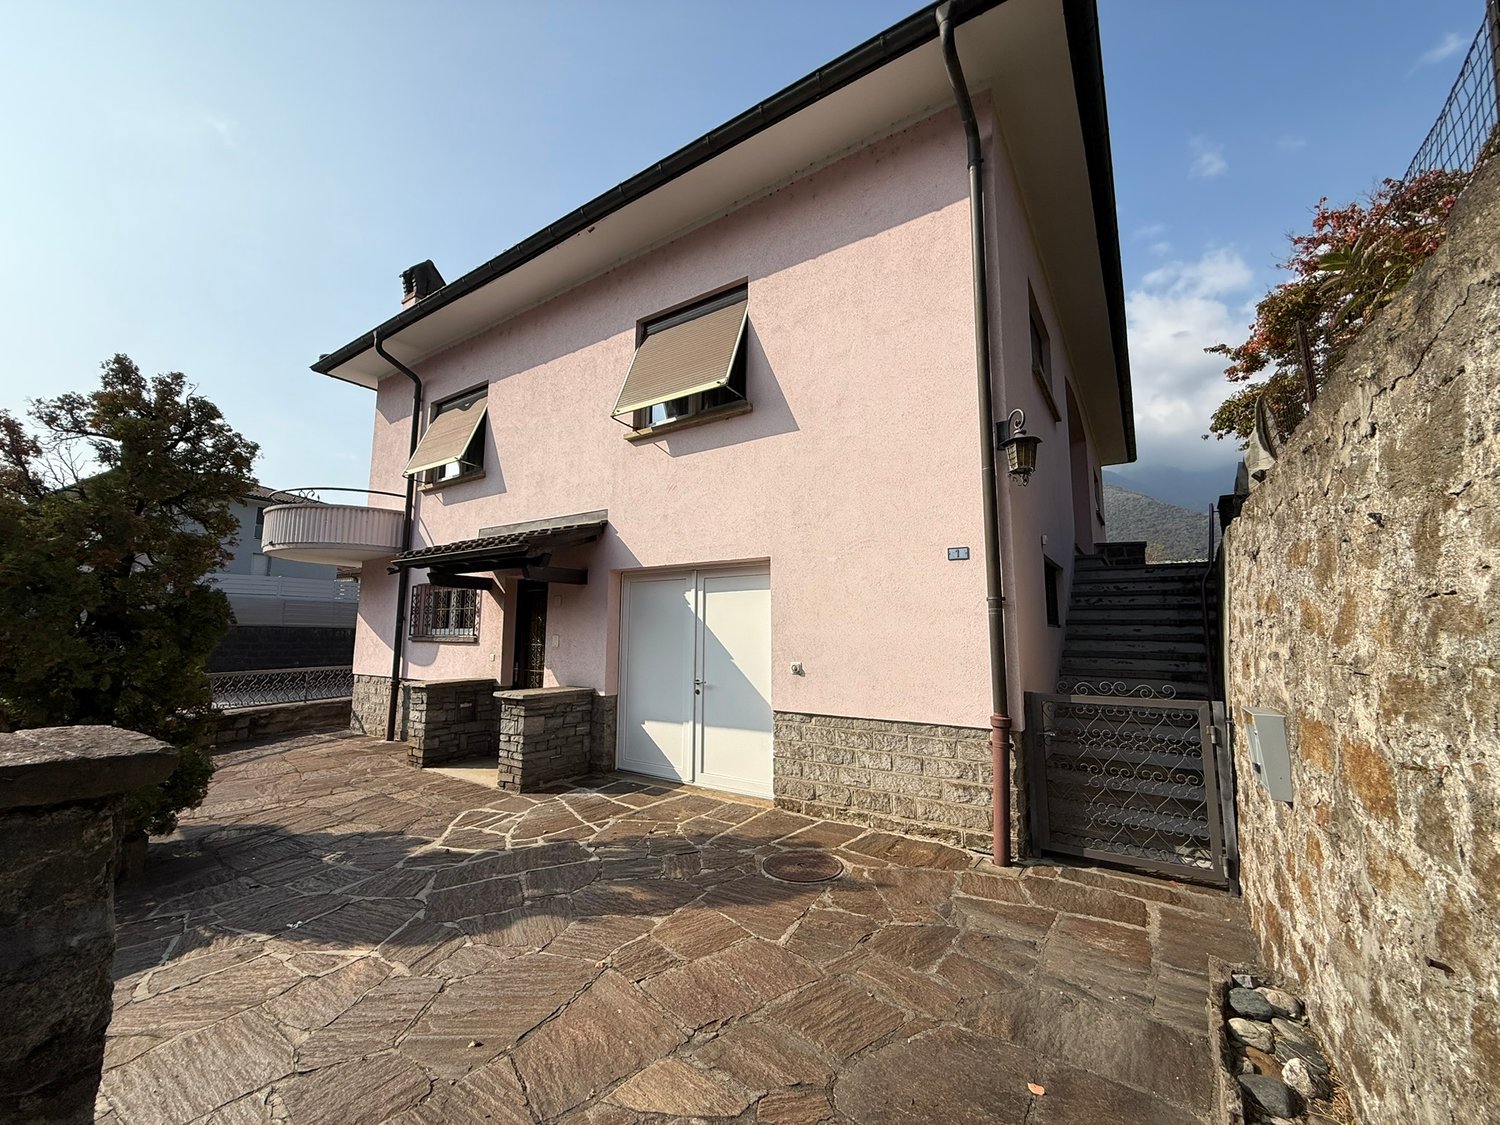
Nel caratteristico ed affascinante nucleo antico di Malvaglia, vi proponiamo in vendita una casa bifamiliare con un appartamento duplex (PT - 1. piano) totalmente rinnovato ed un appartamento da ristrutturare al 3. piano. L'edificio dispone inoltre di 2 cantine con volte, 1 ulteriore cantina, 1 edificio accessorio di 2 piani ed un ulteriore piccolo edificio. Questa offerta ImmoSky offre i seguenti vantaggi:+ Appartamento duplex completamente ristrutturato, appartamento al 3. piano da ristrutturare+ 2 edifici accessori da utilizzare quale locale hobby e/o ripostiglio ed un ulteriore piccolo edificio + giardino soleggiato+ Tutti i principali servizi nelle immediate vicinanze+ 2 caratteristiche cantine con volte in sasso + Numerosi posteggi comunali nelle vicinanze I nostri consulenti sono con piacere a vostra disposizione per maggiori informazioni e vi invitano a prendere un appuntamento per una visita senza impegno. Ulteriori proposte residenziali e commerciali sul nostro portale: immosky.ch*****Im charakteristischen und charmanten historischen Ortskern von Malvaglia bieten wir Ihnen ein Zweifamilienhaus mit einer komplett renovierten Maisonette-Wohnung (Erdgeschoss 1. Stock) und einer zu renovierenden Wohnung im 3. Stock zum Verkauf an. Das Gebäude verfügt ausserdem über 2 Kellerräume mit Gewölbedecken, 1 weiteren Kellerraum, 1 zweistöckiges Nebengebäude und ein weiteres kleines Gebäude. Dieses Angebot von ImmoSky bietet folgende Vorteile:+ Komplett renovierte Maisonette-Wohnung, zu renovierende Wohnung im 3. Stock+ 2 Nebengebäude, die als Hobbyraum und/oder Abstellraum genutzt werden können, und ein weiteres kleines Gebäude + Sonniger Garten+ Alle wichtigen Dienstleistungen in unmittelbarer Nähe+ 2 charakteristische Keller mit Steingewölben + Zahlreiche kommunale Parkplätze in der Nähe Unsere Berater stehen Ihnen gerne für weitere Informationen zur Verfügung und laden Sie ein, einen Termin für eine unverbindliche Besichtigung zu vereinbaren. Weitere Wohn- und Gewerbeimmobilien finden Sie auf unserem Portal: immosky.ch

1 / 12
CHF 2,095,000.–
5.5 rooms178m² living space
8332 Russikon

New Building Grünblick Pfäffikon ZH - House 4

In the immediate vicinity of Russikon, exclusive new buildings are being created in Pfäffikon ZH for people who appreciate generosity, privacy, and high-quality architecture. Located directly next to undeveloped land, you can enjoy a wide view into the green, peace and quiet, and a sense of living with a rare value. Spacious, well-thought-out floor plans, open living and dining areas, and plenty of private space create room for family, love, life, and personal development.The location combines everything that makes everyday life valuable: proximity to Lake Pfäffikon, the center, schools, shopping, and public transport, and at the same time, living in the green with access via a quiet private road.The equipment is also convincing: high-quality kitchens with V-ZUG appliances, modern wet cells, contemporary building envelope, geothermal heat pump, photovoltaic system, and comfortable parking in the underground garage with access to the private house.Highlights:- Dream houses with plenty of private space- Large garden/seat with own fruit trees (by choice)- Directly next to undeveloped land- Wide view into the green- Quiet location with private road- Proximity to Lake Pfäffikon- Popular municipality of Pfäffikon ZH- Proximity to center, schools, shopping, and public transport- Spacious, well-thought-out floor plans- High-quality interior design- Walk-in closet, wardrobe- Kitchen with V-ZUG appliances- Sustainable geothermal heat pump- Own photovoltaic system- Underground garage with 2 private parking spaces- E-charging station- Possibility for own motorcycle parking spaceA home that not only looks beautiful but also feels wonderful every day.Further information, floor plans, sales documents, and the registration for the project presentation can be found at:www.gruenblick-pfaeffikon.ch

1 / 12
CHF 2,095,000.–
5.5 rooms178m² living space
8320 Fehraltorf

New Building Grünblick Pfäffikon ZH - House 4

In the immediate vicinity of Fehraltorf, exclusive new buildings are being constructed in Pfäffikon ZH for people who appreciate generosity, privacy, and high-quality architecture. Located directly next to undeveloped land, you can enjoy a wide view into the green, peace, and a unique living feeling. Spacious, well-thought-out floor plans, open living and dining areas, and plenty of private space create room for family, love, life, and personal development.The location combines everything that makes everyday life valuable: proximity to Lake Pfäffikon, the center, schools, shopping, and public transport, and at the same time, living in the green with access via a quiet private road.The equipment is also convincing: high-quality kitchens with V-ZUG appliances, modern wet cells, contemporary building envelope, geothermal heat pump, photovoltaic system, and comfortable parking in the underground garage with access to your own house.Highlights:- Dream houses with plenty of private space- Large garden/seat with own fruit trees (by choice)- Directly next to undeveloped land- Wide view into the green- Quiet location with private road- Proximity to Lake Pfäffikon- Popular municipality of Pfäffikon ZH- Proximity to center, schools, shopping, and public transport- Spacious, well-thought-out floor plans- High-quality interior design- Walk-in closet, wardrobe- Kitchen with V-ZUG appliances- Sustainable geothermal heat pump- Own photovoltaic system- Underground garage with 2 private parking spaces- E-charging station- Possibility for own motorcycle parking spaceA home that not only looks beautiful but also feels wonderful every day.Further information, floor plans, sales documents, and the registration for the project presentation can be found at:www.gruenblick-pfaeffikon.ch

1 / 12
CHF 2,095,000.–
5.5 rooms178m² living space
8400 Winterthur

New Building Grünblick Pfäffikon ZH - House 4

In Pfäffikon ZH, exclusive new buildings are being created for people who appreciate generosity, privacy, and high-quality architecture. Located directly next to undevelopable land, you can enjoy a wide view into the green, peace and quiet, and a unique living feeling. Spacious, well-thought-out floor plans, open living and dining areas, and plenty of private space create room for family, love, life, and personal development.The location combines everything that makes everyday life valuable: proximity to Lake Pfäffikon, the center, schools, shopping, and public transportation, and at the same time, living in the green with access via a quiet private road.The equipment is also convincing: high-quality kitchens with V-ZUG appliances, modern wet cells, contemporary building envelope, earth probe heat pump, photovoltaic system, and comfortable parking in the underground garage with access to your own house.Highlights:- Dream houses with plenty of private space- Large garden/seat with own fruit trees (optional)- Directly next to undevelopable land- Wide view into the green- Quiet location with private road- Proximity to Lake Pfäffikon- Popular municipality of Pfäffikon ZH- Proximity to center, schools, shopping, and public transportation- Spacious, well-thought-out floor plans- High-quality interior design- Walk-in closet, wardrobe- Kitchen with V-ZUG appliances- Sustainable earth probe heat pump- Own photovoltaic system- Underground garage with 2 private parking spaces- E-charging station- Possibility for own motorcycle parking spaceA home that not only looks beautiful but also feels wonderful every day.Further information, floor plans, sales documents, and registration for the project presentation can be found at:www.gruenblick-pfaeffikon.chProject presentations can be requested directly via this platform. Please leave us your phone number - we will contact you gladly. A personal presentation on site on the property is also possible.

1 / 12
CHF 2,095,000.–
5.5 rooms178m² living space
8610 Uster

New Building Grünblick Pfäffikon ZH - House 4

In the immediate vicinity of Uster, exclusive new buildings are being created in Pfäffikon ZH for people who appreciate generosity, privacy, and high-quality architecture. Located directly next to undeveloped land, you can enjoy a wide view into the green, peace, and a sense of living with a rarity value. Spacious, well-thought-out floor plans, open living and dining areas, and plenty of private space create room for family, love, life, and personal development.The location combines everything that makes everyday life valuable: proximity to Lake Pfäffikon, the center, schools, shopping, and public transport, and at the same time, living in the green with access via a quiet private road.The equipment is also convincing: high-quality kitchens with V-ZUG appliances, modern wet cells, contemporary building envelope, earth probe heat pump, photovoltaic system, and comfortable parking in the underground garage with access to your own house.Highlights:- Dream houses with plenty of private space- Large garden/seat with own fruit trees (by choice)- Directly adjacent to undeveloped land- Wide view into the green- Quiet location with private road- Proximity to Lake Pfäffikon- Popular municipality of Pfäffikon ZH- Proximity to center, schools, shopping, and public transport- Spacious, well-thought-out floor plans- High-quality interior design- Walk-in closet, wardrobe- Kitchen with V-ZUG appliances- Sustainable earth probe heat pump- Own photovoltaic system- Underground garage with 2 private parking spaces- E-charging station- Possibility for own motorcycle parking spaceA home that not only looks beautiful but also feels wonderful every day.Further information, floor plans, sales documents, and the registration for the project presentation can be found at:www.gruenblick-pfaeffikon.ch

1 / 10
CHF 1,850,000.–
8 rooms210m² living space
Genève, 1294 Genthod

Family villa with private garden in Genthod

Located in a sought-after residential area of Genthod, this villa of approximately 210 m² of usable space seduces with its peaceful environment and its pleasant private garden oriented south, accessible by a private path, offering calm and intimacy.The basement includes a technical room as well as a multipurpose space that can be arranged according to your needs (office, game room, leisure space or storage).The ground floor welcomes an independent kitchen, practical and functional, as well as a vast living room bathed in light combining a living room and a dining room. A bathroom and a fireplace complete this level.Upstairs, the night area offers two large bedrooms. One of them offers the possibility of being divided to create a third bedroom, in accordance with the original plans of the architect. A second bathroom completes this level.The attic offers a beautiful potential for development with the possibility of creating an additional bedroom.The property also benefits from three outdoor parking spaces.Recent work has been carried out, including the upgrading of electrical installations and the replacement of the boiler.Combining comfort, potential for evolution, and a privileged location, this villa constitutes a beautiful opportunity for a family looking for a serene living environment, close to schools, transportation, and amenities.Annex: Three outdoor parking spaces

1 / 11
CHF 1,130,000.–
4.5 rooms168m² living space
Baumgarten 5b, 9475 Sevelen

Your personal family dream home.

Naturally. At home in the Rhine Valley. The newly emerging family quarter "Baumgarten" is nestled between the Rhine and the mountain range of the Alviers in Sevelen. The district is characterized by single-family homes and borders on fields and meadows. The local bus from Sevelen opens up the village with public transport. In just 5 minutes by bus, the train station in Buchs can be reached, from where trains run regularly to Chur and St. Gallen. The bus stop is within walking distance. You can reach the highway entrance in 5 minutes by car.Nature is right outside your door! Countless leisure activities such as hiking, biking, jogging, or skiing are just a small part of the offer in Sevelen. Your children grow up in a natural environment and benefit from a diverse club life. The village has almost 80 clubs, from football, ski, and mountain clubs to the alphorn group and the Rüssel community. The events celebrated are just as diverse, whether it's the pumpkin festival, the Christmas market, or "s'Fescht" for young and old.The primary school with kindergarten, lunch, and after-school care is located right next to the family quarter. The schools for the lower and middle levels are in the village, and the upper level is a 10-minute walk.Various shops like Coop, Aldi, and a drugstore make daily shopping comfortable. For larger purchases, Buchs offers large shopping centers and numerous small and large shops as a regional center. Simple. Practical. Good. Perfect family life. Those who are allowed to live here are envied. You reside in the quiet family quarter "Baumgarten". Fortunately, there is no through traffic here. Contacts can be made effortlessly on the piazza with a water feature, trees, and benches. Here in the family quarter, which skillfully blends into the surroundings, you are not only at home, you feel at home.The use of high-quality oak parquet in the living rooms and bedrooms, as well as Feinsteinzeug plates in the bathrooms, creates a warm, personal note. The entrance area, living room, dining, and kitchen area form a living landscape of over 50 m². The living area with direct access to the terrace spoils you with a beautiful view of the garden area. The dining area offers enough space to eat with family and friends or for cozy get-togethers. The room offer on the ground floor is completed by the guest toilet.The upper floor will surprise you with its differently sized rooms. The parent's bedroom with an adjacent dressing room and an en-suite bathroom offers maximum privacy for parents. Two further rooms with 11 m² and 14 m² are suitable as children's rooms or offices. The additional bathroom provides comfort for the whole family.In the basement, there is the laundry room/cellar, a storage room, and the technical room. You can park your car in a covered outdoor parking space. For your guests, general visitor parking spaces are available - two of them are equipped with electric charging stations. Outside, each family enjoys its privacy in the beautiful garden. The seating area with a pergola extends over the entire house width and offers an unobstructed view.The room program at a glance: Ground floor:> Entrance area > Dining/kitchen > Living area > Guest toilet Upper floor: > Parent's bedroom with dressing room and en-suite bathroom> Two rooms > BathroomBasement:> Laundry room > Storage room > Technical roomRealize your dream home and contact us now for a viewing appointment.AZ Real Estate. A real home for more freedom and quality of life.

Travel time
-
1 / 9
CHF 3,350,000.–
6 rooms190m² living space
1246 Corsier GE

Villa familiale à Corsier : luminosité, espace et bien-être

Située à Corsier, dans un environnement résidentiel privilégié, au calme et à l'abri des regards, cette élégante maison jumelée offre un cadre de vie exceptionnel, à quelques minutes du lac et des commodités.Entièrement ouverte sur un beau jardin arboré, elle bénéficie d'une luminosité remarquable, d'un intérieur chaleureux et de volumes généreux.Rez de Chaussée : un vaste espace de vie ouvert sur le jardin, baigné de lumière naturelle. • Salon • Salle à manger • Cuisine • Véranda / jardin d'hiver • Toilettes visiteurs • Hall d'entrée avec rangement Etage 1 : chambres lumineuses et vue dégagée • 3 chambres • 2 salles de bain, dont une équipée d'une baignoire jacuzzi Etage 2 : suite parentale sous combles • Chambre parentale avec rangement • Salle de bain équipée d'une baignoire jacuzzi Sous-sol : espaces fonctionnels et polyvalents • Pièce aménagée avec lumière naturelle idéale comme bureau ou chambre d'appoint • Cave et cave à vin • Buanderie • Local technique Extérieur : une atmosphère intime et apaisante • Pergola bioclimatique • Jardin arboré • Garage fermé • Local à vélos • Abri pour 1 voiture Nichée entre le lac Léman, la campagne et les vignes, Corsier se distingue par un cadre résidentiel rare et privilégié, offrant un véritable art de vivre. Pratique et facile d'accès, le village est bien desservi par les transports publics, notamment par la ligne 14 qui permet de rejoindre Bellevue en 15 minutes.Ce village fleuri, au charme raffiné, profite d'une ambiance chaleureuse portée par des commerces de proximité, son emblématique Café du Soleil, des établissements scolaires publics et internationaux et un tissu associatif riche. Une adresse prisée et particulièrement agréable à vivre.Diese elegante Doppelhaushälfte befindet sich in Corsier in einer privilegierten Wohngegend, ruhig und vor Blicken geschützt. Sie bietet einen außergewöhnlichen Lebensrahmen, nur wenige Minuten vom See und den Annehmlichkeiten entfernt.Völlig offen zu einem schönen Garten mit Bäumen, profitiert es von einer bemerkenswerten Helligkeit, einem warmen Interieur und großzügigen Volumen.Erdgeschoss: Ein großer Wohnbereich, der sich zum Garten hin öffnet und von natürlichem Licht durchflutet wird. • Wohnzimmer • Esszimmer • Küche • Veranda / Wintergarten • Besuchertoilette • Eingangshalle mit Abstellraum Etage 1 : helle Schlafzimmer und Ausblick frei • 3 geräumige Schlafzimmer mit Stauraum • 2 Badezimmer, eines davon mit Jacuzzi-Badewanne ausgestattet Etage 2: Elternsuite im Dachgeschoss • Elternschlafzimmer mit Stauraum • Badezimmer mit Jacuzzi-Badewanne Kellergeschoss : funktionale und vielseitig nutzbare Räume • Eingerichteter Raum mit natürlichem Licht ideal als Büro oder Gästezimmer • Keller und Weinkeller • Hauswirtschaftsraum • Technikraum Außenbereich : eine intime und beruhigende Atmosphäre • Bioklimatische Pergola • Garten mit Bäumen • Geschlossene Garage • Fahrradraum • Abri für 1 Auto Eingebettet zwischen dem Genfersee, der Landschaft und den Weinbergen, zeichnet sich Corsier durch eine seltene und privilegierte Wohnumgebung aus, die eine echte Lebenskunst bietet. Dieses blumengeschmückte Dorf mit seinem raffinierten Charme profitiert von einer herzlichen Atmosphäre, die von lokalen Geschäften, seinem emblematischen Café du Soleil, öffentlichen und internationalen Bildungseinrichtungen und einem reichen Vereinswesen getragen wird....

1 / 7
CHF 4,995,000.–
10 rooms323m² living space
Auf Anfrage 1, 8135 Langnau am Albis

Living in luxury with a view of Lake Zurich

Two exclusive residential units, your loge seat above Lake ZurichWelcome to a place where spectacular views and exclusive living comfort perfectly harmonize. The two high-quality semi-detached house halves impress with an unobstructable panoramic view of Lake Zurich and offer a living feeling that reminds you of a holiday every day.Spacious window fronts flood the rooms with daylight and put the impressive view of the lake and the Alps in the center. Timeless architecture, high-quality materials, and a well-thought-out room concept create a stylish ambiance with a lot of peace and elegance.Whether at breakfast with a lake view, during relaxed hours in the garden, or on warm summer evenings on the private terrace - every moment becomes a pleasure. This property is more than a home: it is a retreat for all those who appreciate the special and want to experience the beauty of Lake Zurich every day.This unique ImmoSky offer includes the following *additional performance*:+ Comprehensively renovated in 2020 - move in immediately and enjoy+ Unobstructable panoramic view of Lake Zurich+ Sustainable solar collectors for future-oriented living+ State-of-the-art Smarthome technology - conveniently controllable via smartphone+ Separate basement and hobby room for additional free space+ Spacious double garage with e-connectionHere, diverse possibilities open up for demanding lifestyle concepts. I would be happy to present this unique offer to you in person. I look forward to your contact!

1 / 17
CHF 920,000.–
5.5 rooms135m² living space
5014 Gretzenbach

Modern living happiness with garden in Gretzenbach

Stylish living with plenty of space to feel good This freshly renovated semi-detached house in Gretzenbach combines modern living with a pleasant living atmosphere and a well-thought-out room layout. With 5.5 rooms, approximately 135 m² of living space, and around 180 m² of usable space, the property offers plenty of space for families, couples, or anyone who wants to combine living and working under one roof.The heart of the house is the bright living and dining area with large windows and a cozy chimney. The modern kitchen impresses with stylish fronts and high-quality granite worktops. From the living area, you can directly access the garden seating area, which invites you to relax outdoors.On the upper floor, there are three bright rooms and a bathroom with a bathtub and an additional shower with toilet. A balcony offers additional space to relax. The basement complements the space offer with a heated room, a hobby room, and a laundry and technical room.Thanks to the comprehensive renovation in 2026, the house presents itself in a modern and well-maintained condition. New windows and a new air-water heat pump provide additional living comfort.This Nova Casa offer includes: • Quiet living location in Gretzenbach • 5.5 rooms on approximately 135 m² of living space • Well-thought-out room layout over several floors • Bright living and dining area with chimney • Modern, new kitchen • Garden seating area and balcony • Private garden as a private retreat • Additional hobby room in the basement • Comprehensively renovated in 2026 • New air-water heat pump and new windows • Underfloor heating • Including an additional parking space directly at the house • 1x garage parking space for CHF 35,000.- Have we sparked your interest? We would be happy to present this attractive property to you during a personal viewing.We look forward to your contact.

1 / 13
CHF 895,000.–
11 rooms227m² living space
5014 Gretzenbach

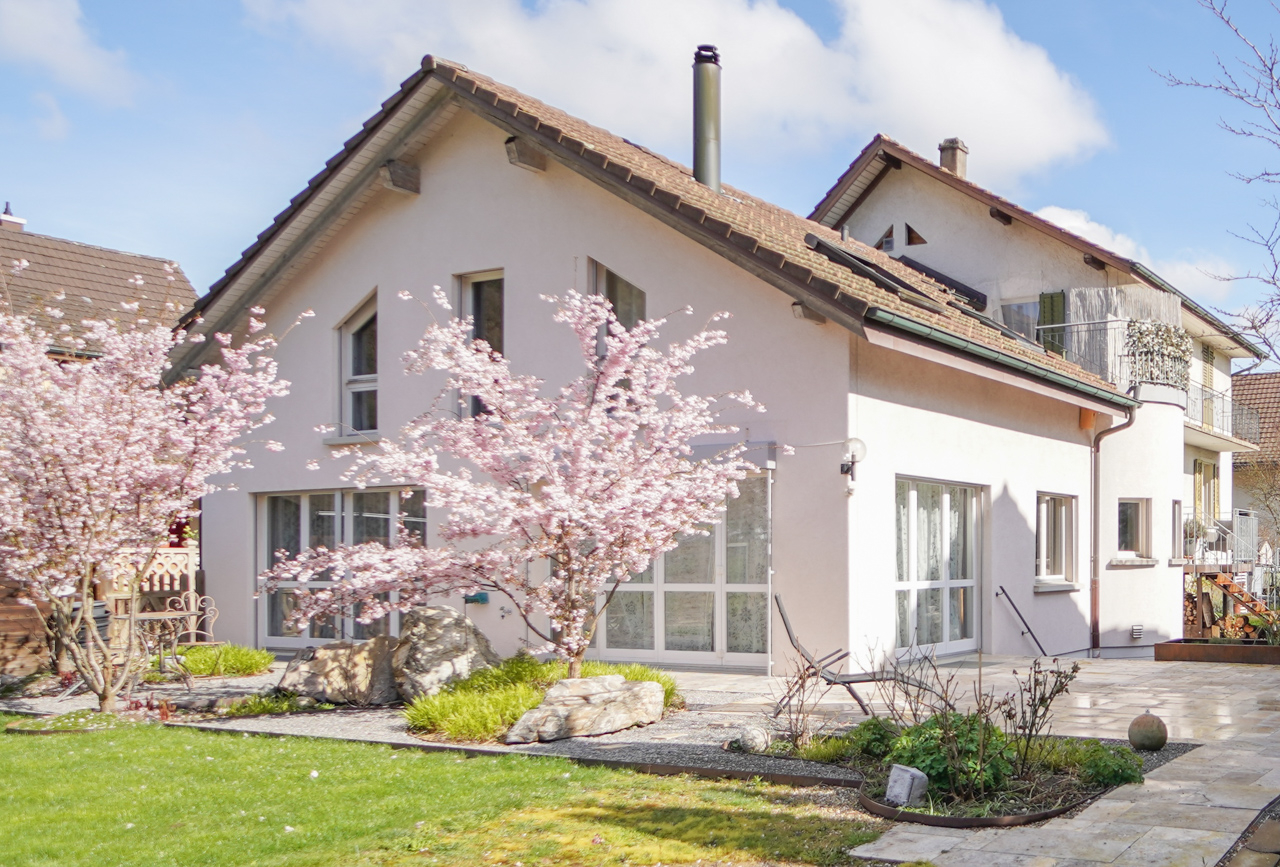
Renovation object with potential for two-family or residential commercial house

The property is located near shopping, bus stop, and school as well as kindergarten. Nevertheless, the neighborhood is extremely quiet. Here, a two-family house with additional commercial space on a 623 m2 large area is ready for you to buy. Optionally, two more adjacent plots of land with 526 and 926 m2 can be purchased. The plots of land in a quiet and yet central location offer space for small multi-family houses, residential-commercial properties, or row houses. The question here is whether to build new or renovate the existing property. Existing property In the existing property (built in 1959), a commercial unit with two spacious rooms and a garage are located on the ground floor. Furthermore, two residential units are housed in the property. A 4.5-room apartment with a balcony on the upper floor and a 5.5-room maisonette apartment on the ground/upper floor. The entire property is partially underground and offers another garage, plenty of storage space, and the usual technical rooms. The basement and ceiling are concrete, and the exterior walls are built with a wide stone or as a double shell. The roof is covered with corrugated iron plates and insulated according to the year of construction. An oil heating system supplies the property with warmth via radiators. The kitchens, wet cells, windows, and electrical system are probably still functional but no longer modern. Additionally, an energy renovation is pending. For these reasons, we consider a demolition of the existing property to be timely and economically justifiable. Alternatively, a comprehensive renovation of the residential-commercial property is possible. In the course of this renovation, the property could be converted into a two- or three-family house or continued to be operated as a residential-commercial property. -Zoning regulations The property is located in zone W2 + with an above-ground floor area factor of 0.5, which can be increased to 0.6 under certain conditions. Accordingly, up to 1,242 m2 of above-ground floor space could be generated on the plots of land. The cantonal boundary distances, a facade height of max. 7.5 m, and a total height of 11 m apply. _Location Shopping 400 m, school 900 m, kindergarten 900 m Bus stop 150 m, Schönenwerd train station 1.1 km, highway 7.1 km Quiet neighborhood, ideal for families Object type: Two-family house Optional building plots: (526 m2 / 921 m2) + CHF 720.00 per m2 Year of construction: 1959 Specialties: Quiet and sunny location Optional building plots Wide range of uses Number of rooms: 11 Net living area: approx. 227 m2 Commercial space: approx. 97 m2 Plot size: 623 m2 Zone: W2+ Wet cell 1: Separate toilet with sink on the ground floor Wet cell 2: Shower, toilet, and sink on the upper floor Wet cell 3: Bathtub, toilet, and sink on the upper floor Basement: Yes Number of garage spaces: 2 Number of outdoor parking spaces: 5 Heating: Oil Heating type: Radiator heating Number of floors: 2 Chimney: Yes Tumbler: Yes Dishwasher: Yes Viewing location: Green view from the balcony on the upper floor Sunny: Yes Balcony: Yes Cable TV: Yes Distance to schools: 0.9 km Distance to kindergarten: 0.9 km Distance to shopping: 0.4 km Distance to bus: 0.15 km Distance to train station: 1.1 km Distance to highway: 7.1 km Distance to airport: 56.3 km Available from: By arrangement ImmoService is your partner for a successful real estate sale and purchase in the Aargau and Mittelland regions. We also sell your property at transparent conditions. We accompany you exclusively during the sale of your property, apartment, or plot of land. Do you want to receive more information about this exciting property now? We will be happy to send you a comprehensive sales documentation as a PDF. You just need to enter your contact details and send them off. We look forward to your inquiry and will arrange a first viewing appointment with you.
New building
1 / 7
CHF 1,240,000.–
5 rooms135m² living space
Rue des Chaïnettes 6, 1400 Yverdon-les-Bains

Magnificent semi-detached villa in the center of Yverdon

Magnificent new 5-room villa in the heart of Yverdon-les-Bains Located in the center of Yverdon-les-Bains, this sumptuous contemporary 5-room villa on 3 floors offers an exceptional living environment combining comfort, modernity, and proximity to all urban amenities.A privileged locationEnjoy a calm environment while being just a few steps away from shops, schools, public transport, and the historic center. The train station and the lake shore are accessible within a few minutes on foot, making this villa an ideal place for families or active people seeking practicality and quality of life.High-end amenitiesDesigned with high-quality materials, this villa stands out for its elegant architecture and meticulous finishes.It consists notably of: • A spacious, bright living room with large windows providing access to a terrace and a garden • An open, fully equipped kitchen, modern and functional • Three spacious bedrooms, including a parental suite with a private bathroom • An office • Two bathrooms and a guest toilet • A large cellar • Underfloor heating, triple glazing, and excellent energy insulation Outdoor areas and comfortThis villa has a carefully landscaped private garden, ideal for enjoying the fine days, as well as a magnificent terrace at the level of the living roomA covered parking space completes this exceptional property

Travel time
-
1 / 11
CHF 1,090,000.–
5.5 rooms185m² living space
Aegertenstrasse 551, 5732 Zetzwil

Double-family house with floor-to-ceiling windows and versatile usage potential

This charming double-family house from 1995 convinces with its idyllic location in the green, plenty of privacy, and a sunny living atmosphere. The spacious garden offers plenty of space for relaxation, play, and individual design – a true paradise for garden lovers.The heart of the house is the bright ground floor with its exceptionally spacious living and dining area. The floor-to-ceiling windows create a bright, open living feeling and harmoniously connect the interior with the green surroundings. The kitchen is currently separated from the dining area by practical built-in cabinets, but could be easily opened up and converted into a modern, open-plan kitchen if needed. From the dining area, the path leads directly to the south-facing garden seating area – ideal for cozy hours outdoors. The balcony, which is accessible from the living room, invites you to relax and linger thanks to its pleasant evening sun.On the upper floor, there are three bedrooms and a bathroom. Another highlight can be found in the basement: The approximately 42 m² large room is currently used as a hobby room and offers a wide range of possibilities. Thanks to the separate entrance and a small seating area, it is ideal for conversion into an annex apartment. This gives the property interesting perspectives for families, for the combination of living and working, or as an attractive opportunity to create additional living space or income through separate rental.An additional plus point is the currently used adjacent plot No. 1602 as an extended garden by the owner. The already developed plot of 508 m² can be purchased for CHF 360,000 and thus offers further significant potential for individual garden and usage ideas.A versatile property with plenty of light, spacious room offer, and numerous possibilities – ideal for all those who want to live close to nature and remain flexible at the same time.

Travel time
-
1 / 13
CHF 1,450,000.–
5.5 rooms200m² living space
5024 Küttigen

Charming 5.5-room semi-detached house in Küttigen

Historic charm, modern living quality, and an exceptionally spacious plot: This charming 5.5-room semi-detached house in Küttigen combines the atmosphere of a 1724 house with contemporary comfort. The property was modernized in 2006 and offers approximately 200 m² of net living space on two floors - plenty of room for couples with individual living ideas, guest rooms, studios, or home offices.The visible ceiling beams, the continuous wooden and parquet floors, and the characteristic historic core give the home a warm, inviting atmosphere. At the same time, two bathrooms, a modernized kitchen, and contemporary building technology provide comfortable living comfort. The pellet heating distributes the heat via radiators; the house also has a Minergie standard.A particular highlight is the 1,901 m² large plot. The quiet, rural location on the outskirts of the village, the meadow with fruit trees, and the front area with a stone fountain create an idyllic environment with plenty of privacy and design freedom. Whether relaxing in the green, garden projects, or simply a retreat from everyday life - here you can enjoy a special kind of quality of life. The slight slope underlines the individual character of the property.Four outdoor parking spaces are available for your vehicles, supplemented by a carport. With a building volume of around 1,494 m³, the house also convinces with its solid structural presence. The location in Küttigen combines natural living with practical accessibility: Aarau Torfeld train station is around 2.4 km away, and the Aarau motorway exit is around 2.1 km. Shopping facilities, schools, recreational areas, and the city of Aarau are easily accessible.A characterful home for couples who want to combine spacious free space, history, and modern living comfort in a quiet location near Aarau. • 5.5 rooms and 2 bathrooms • Approximately 200 m² of net living space on 2 floors • Plot with 1,901 m² • Built in 1724, modernized in 2006 • Minergie standard and pellet heating • 4 outdoor parking spaces and carport • Purchase price: CHF 1,450,000

Suggested properties for you based on search results