1546 results - Bifamiliar house to buy

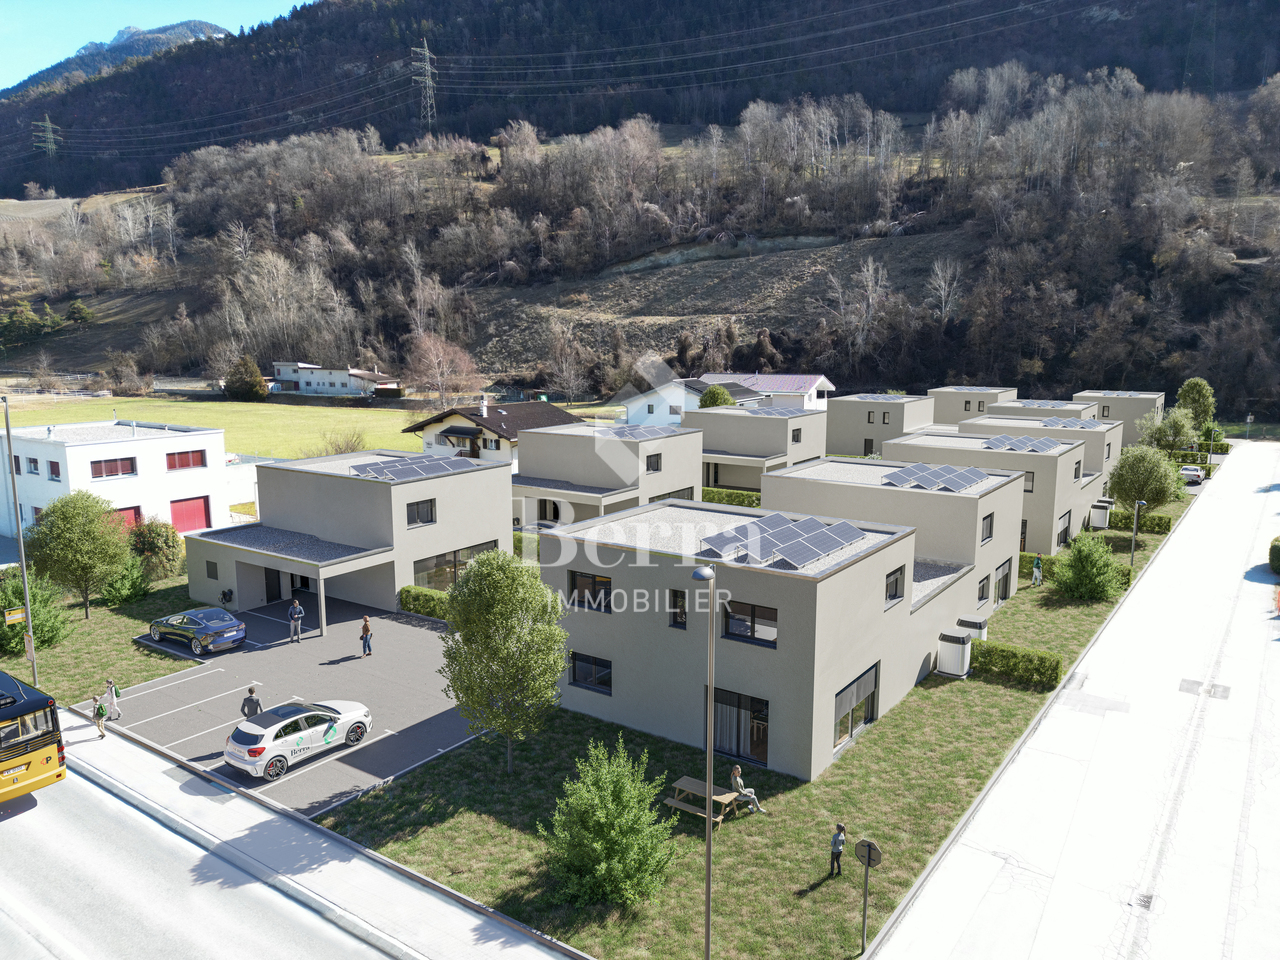
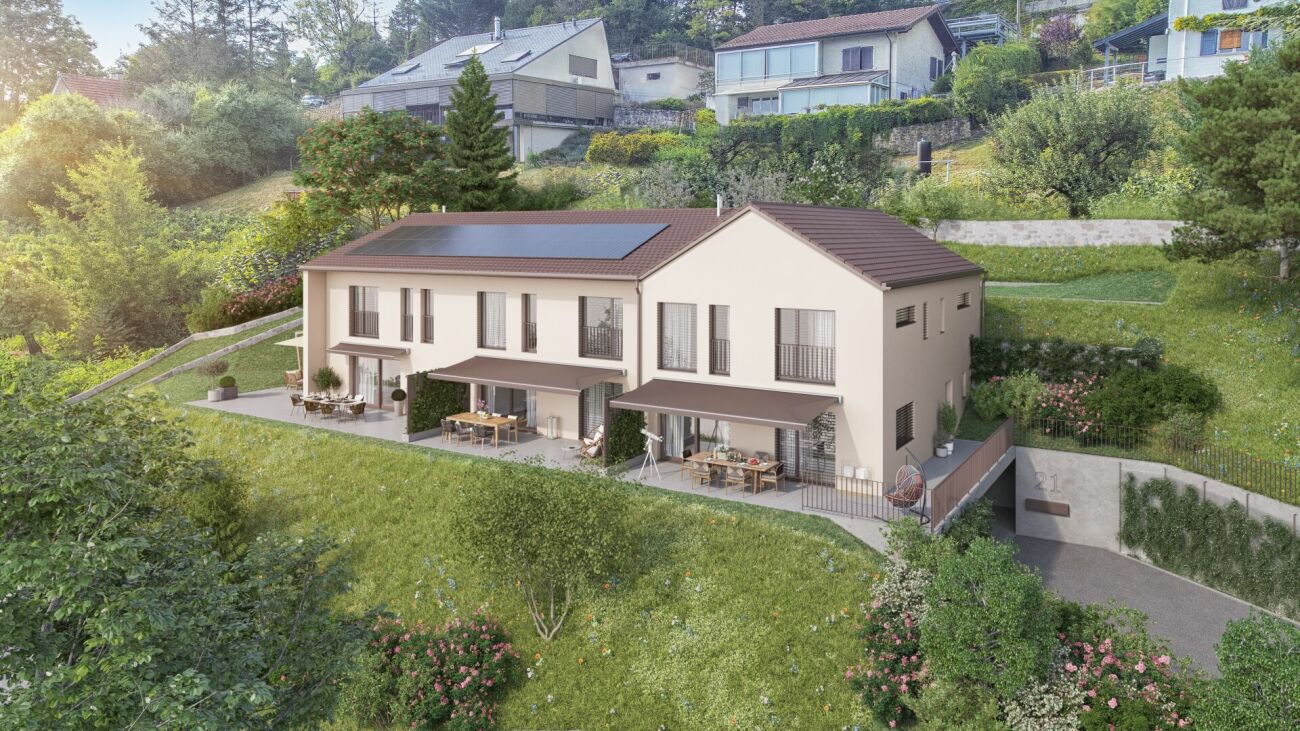
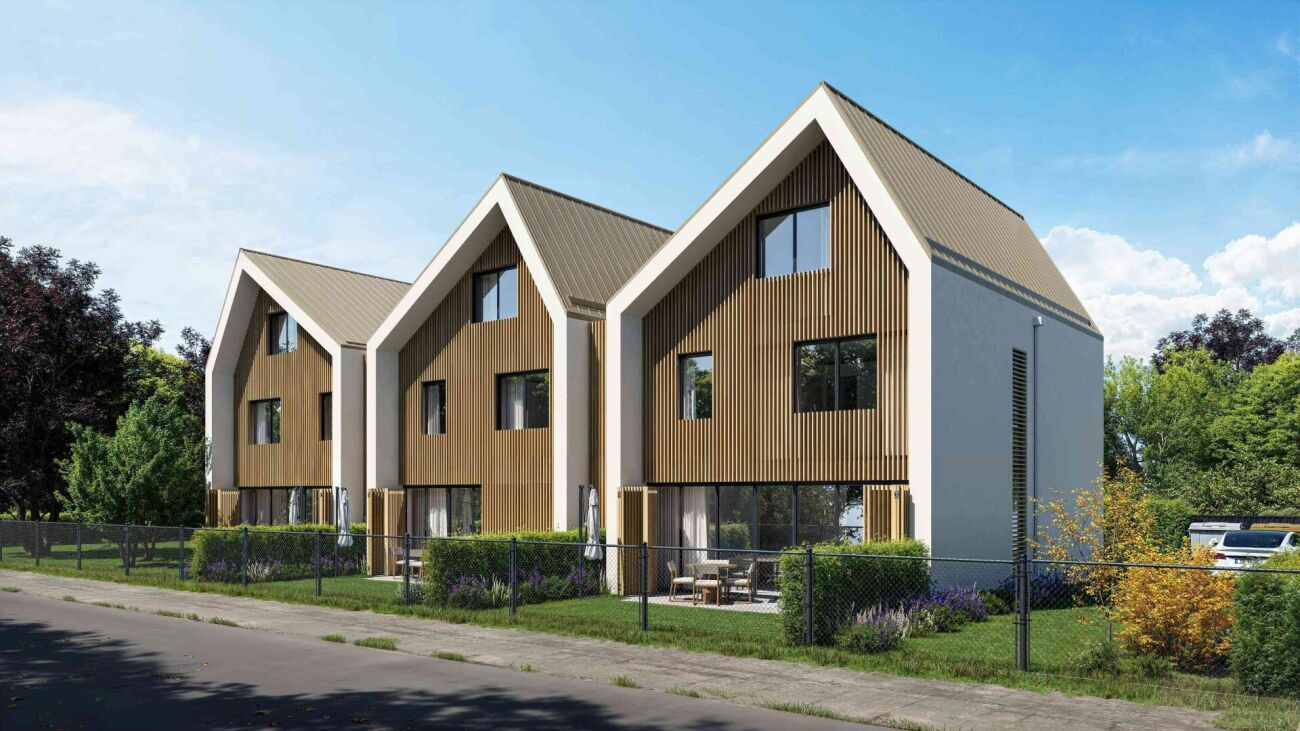
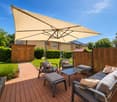
  • Modern two-story building with balconies, solar panels on the roof, and a small outdoor seating area with a table and chairs.
  • Modern two-story house with green exterior, large windows, garage, and outdoor seating areas.
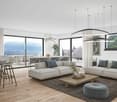
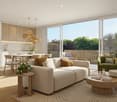
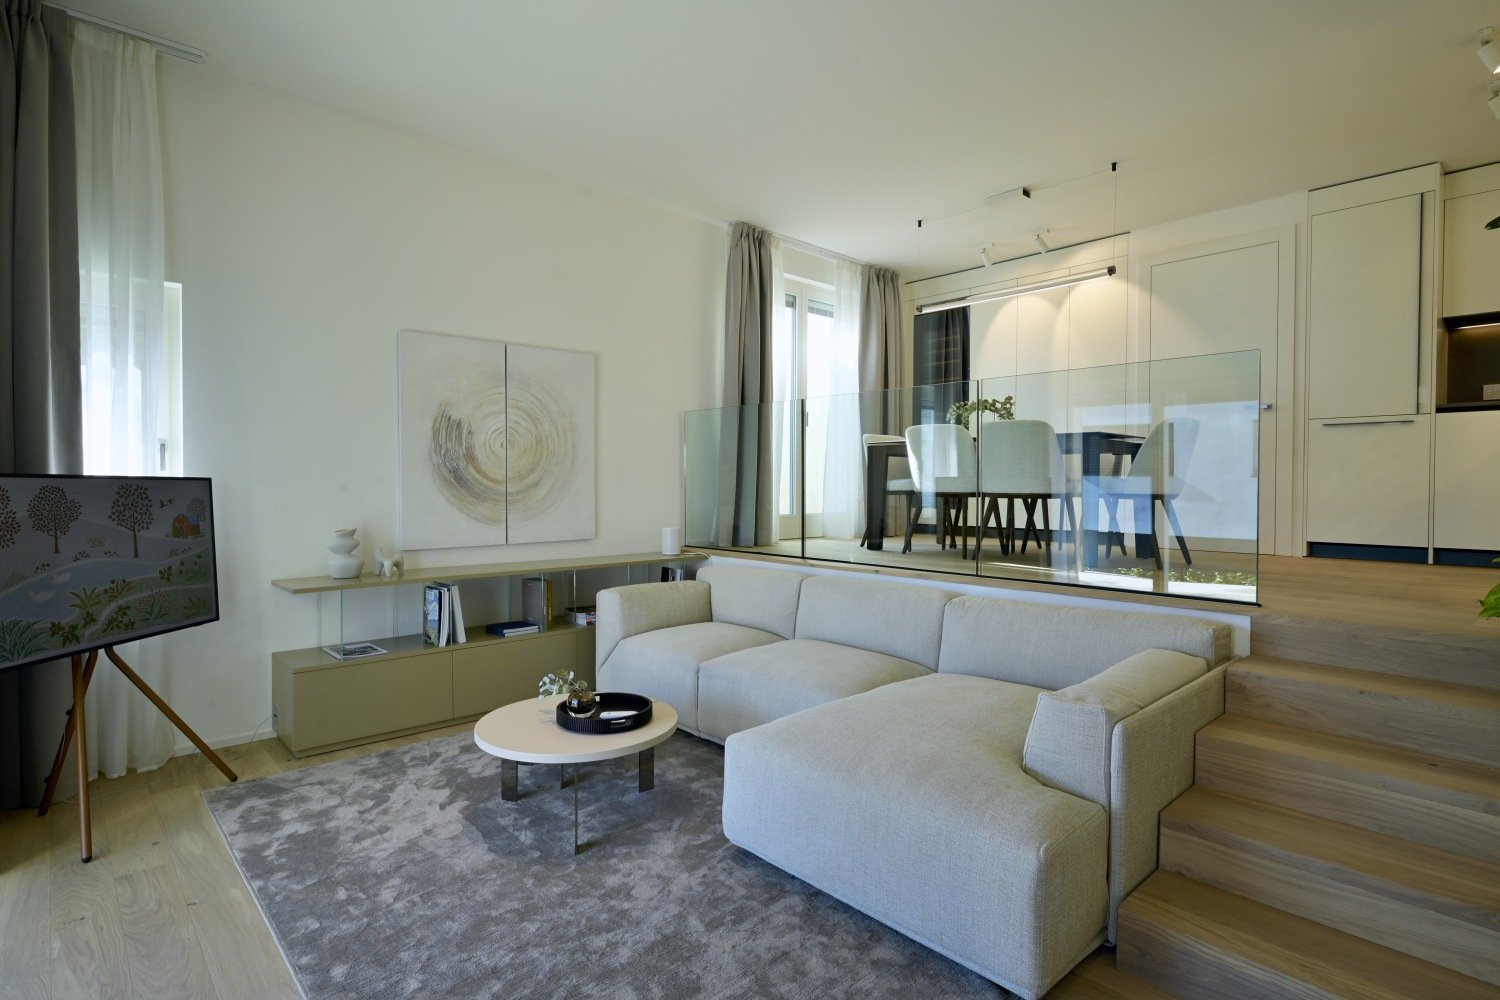
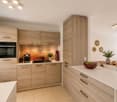
  • Open-plan living and dining area with a modern kitchen, large windows, and a balcony view. Features include a sofa, coffee table, TV, dining table with chairs, and a kitchen island with appliances.
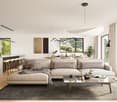
  • Open-plan living and dining area with a grey sectional sofa, coffee table, dining table with chairs, and a modern kitchen island with a sink and faucet. The space features large windows with sheer curtains, a potted plant, and decorative artwork on the wa
  • Bright, modern living and dining area with a large sliding glass door leading to a balcony. The space features a wooden dining table with chairs, a board game, a book, a candle, a vase with flowers, and a cup. A sofa and television are visible in the back
  • Modern two-story house with grey concrete facade, large windows, raised ground floor, garage, and parking area.
1 / 6
CHF 1,345,000.– Top
5.5 rooms165m² living space
Bogenstrasse 1a, 5614 Sarmenstorf

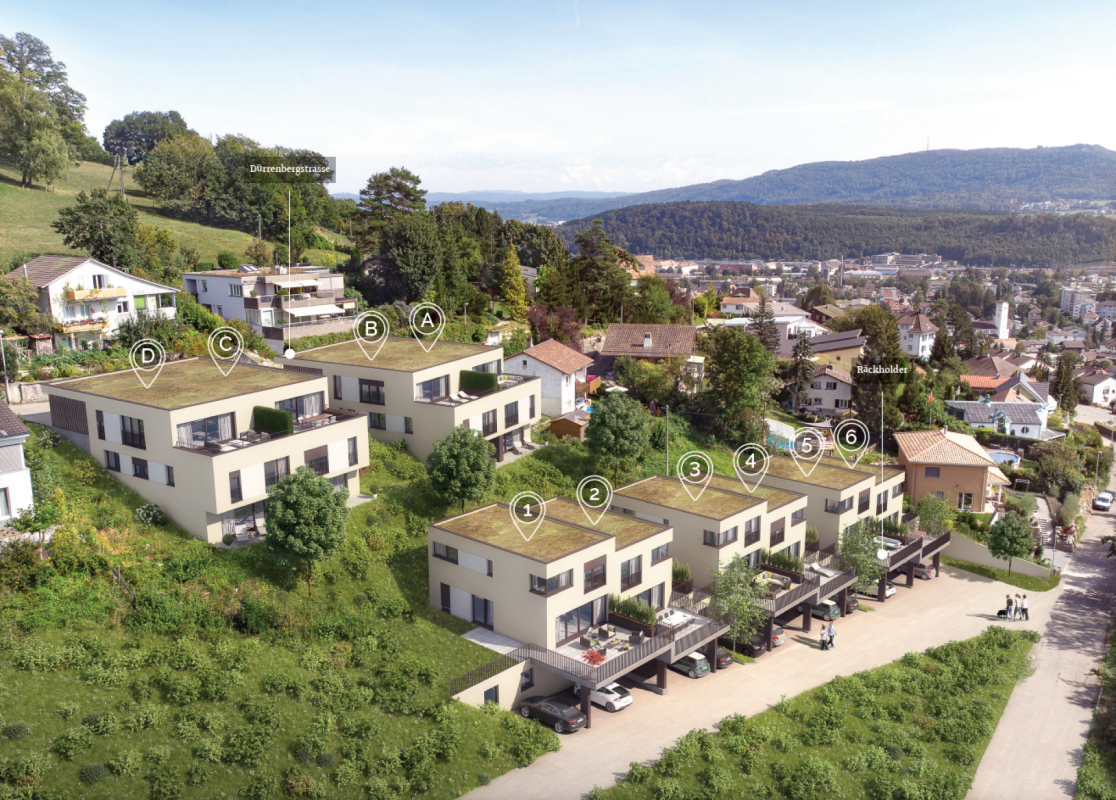
2 DEFH, 5.5-room semi-detached houses - Bogenstrasse 1 Sarmenstorf

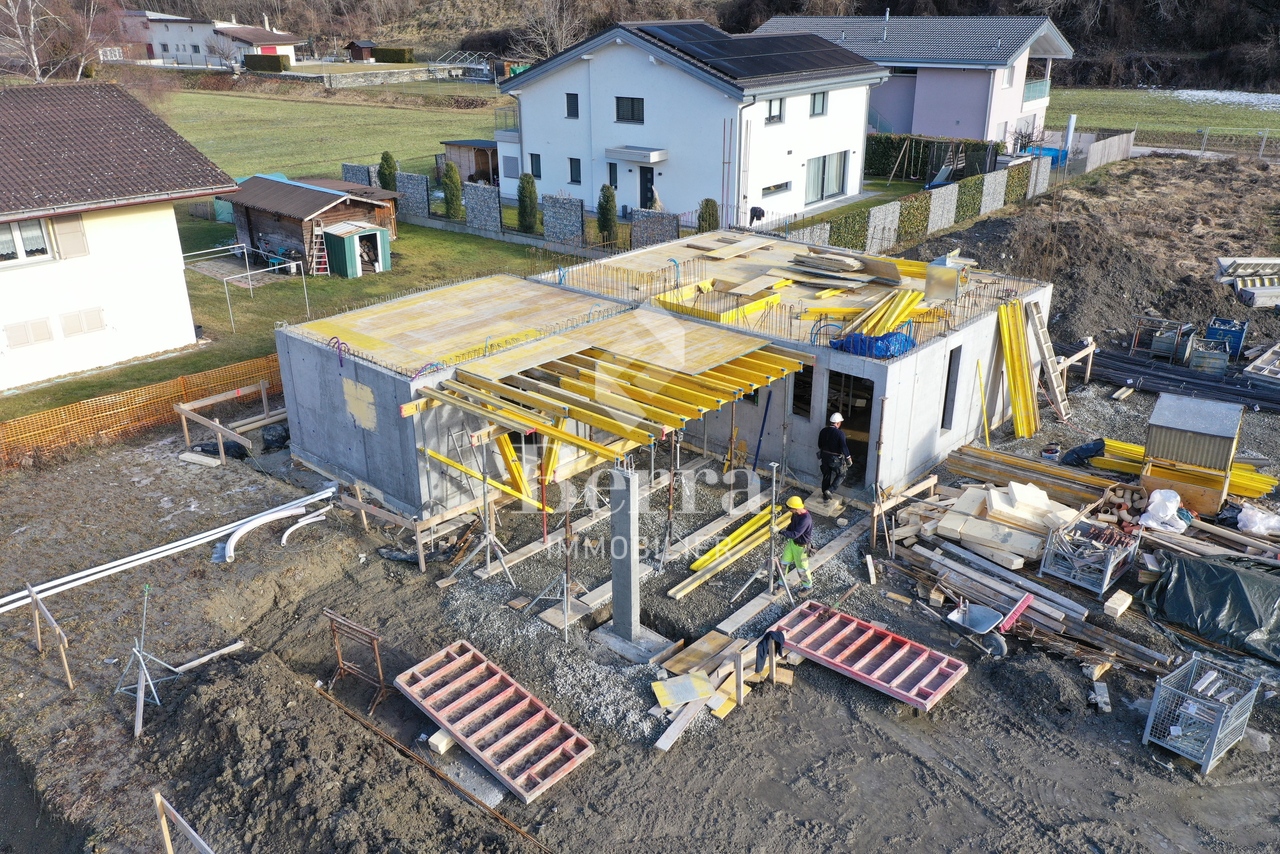
At Bogenstrasse 1 in Sarmenstorf, 2 semi-detached houses with four 5.5-room apartments are being built - 2 DEFH BOTANICA - at home in the green. New building ready for occupancy in spring 2028 The apartments with well-thought-out room layouts offer the highest living comfort for families. Your advantages at a glance: • Minergie-A® certified • Sustainable energy supply with geothermal heat pump per house and photovoltaic system • High-quality interior design and individual choice of interior fittings • Controlled living room ventilation in all rooms • Underfloor heating with freecooling for passive cooling • Energy monitoring according to Minergie-A® • Water softening system based on salt per house Living comfort & equipment: The semi-detached houses are realized in a modern ownership standard and convince through the use of high-quality building materials. The entrance area on the ground floor welcomes you with a spacious wardrobe. The open living and dining area with plenty of daylight creates an inviting living atmosphere and offers direct access to the seat and the outdoor area. The modern kitchens are equipped with appliances from V-Zug (oven, combi-steamer, dishwasher, large refrigerator) and an induction cooktop with steam extraction from Bora. Furthermore, there is a spacious room/office with access to the second seat, as well as a toilet with shower on the ground floor. The living and sleeping rooms are covered with noble natural oak parquet on the floor and radiate a cozy atmosphere. On the upper floor, there are further rooms, one of which has access to the balcony, as well as a wet cell with toilet, shower, and bathtub. The surfaces of the wet cells are covered with high-quality ceramic plates. In the basement, there is a cellar room and the technology/drying room with washing machine and tumble dryer. Via the additional house entrance, you can easily reach your apartment directly from your own garage. Parking: Each apartment has a garage with two parking spaces and an outdoor parking space Location & surroundings: The semi-detached houses "BOTANICA" are being built in a family-friendly residential area of Sarmenstorf. In the immediate vicinity, there are shopping facilities, restaurants, and public transport. The diverse leisure and recreation offer at the nearby Hallwilersee is a paradise for families and nature lovers. The apartments combine modern living comfort and sustainable construction. They are ideal for families who value high comfort, natural surroundings, and short distances to regional centers. The semi-detached houses will be ready for occupancy in spring 2028. We are happy to be at your disposal for a visit to the construction site and a personal discussion. Stöckli & Partner Baumanagement AG 056 664 45 00 www.derbaumanager.ch
Travel time
-
  • Well-maintained garden with a variety of flowering plants, shrubs, and trees. Features include a stone wall, a large decorative bowl, and a small seating area with chairs and a table.
  • Modern two-story house with grey siding, large windows, and a bright yellow front door. The entrance is flanked by potted plants and small shrubs.
  • Modern kitchen with a wooden island, red bar stools, sleek black cabinets, and a stainless steel sink.
  • {"visible_features": ["Garden / Outdoor Area"], "type": "Furnished Room", "objects": ["sofa", "coffee table", "dining table", "chairs", "stool", "vase", "floor lamp"], "description": "Open-plan living and dining area with wooden flooring, a grey sofa, a c
  • Balcony with large glass doors opening to a scenic outdoor area, featuring a table and chairs, potted plants, and a view of a landscaped garden and distant hills.
  • Wooden staircase with white metal railings, light-colored walls, and a framed picture on the wall.
  • Bright bedroom with wooden flooring, orange accent wall, large window with view, bed, table, and music stand.
  • Modern bathroom with double sink, large mirror, shower, and toilet. Blue tiles on lower half of walls, white upper half, and wooden ceiling.
  • Modern bathroom with white tiles, black floor, red vanity cabinet, sink, bathtub, toilet, and a window providing natural light.
1 / 9
CHF 2,998,000.– Top
7 rooms170m² living space
Im Lätten, 8134 Adliswil

Charming, bright 7-room corner single-family house in Adliswil - border with Kilchberg and Wollishofen

Welcome to Im Lätten in Adliswil (border of Kilchberg/Wollishofen)! This well-maintained corner house from 1996 impresses with a spacious living area of 170 m² on 4 floors and an idyllic plot of 450 m². The house presents itself in a modern and contemporary condition – ready for its new occupants.The modern exterior with gray/white facade and striking yellow front door invites you warmly. Inside, you can expect an open living and dining area with elegant wooden floor, large window fronts with a direct view into the charming garden. The modern Bulthaup kitchen delights with a spacious island, elegant black cabinets, and stainless steel canopy – a real eye-catcher for cooking enthusiasts.Highlights of the property: • 7 rooms with spacious living area of 170 m² • Terrace with beautiful views of Zurich and into the green • Garden on three sides on a plot of 450 m² • Fireplace for cozy evenings • Garage and parking space available • Child-friendly environment • Room height of 2.42 m and a volume of 750 m³ • Completely renovated condition Location and surroundings: The location convinces all along. The bus stop Lätten is reachable in just 1 walking minute, guaranteeing excellent public transportation connections. The schools are reachable in about 15 walking minutes – ideal for families with children. The surroundings are green and in summer, the property benefits from plenty of sunlight. Lake and river are also within comfortable distance.This unique opportunity is available immediately – don't miss the chance to call this beautiful house in Adliswil your own!
Travel time
-
  • Modern two-story house with white exterior, grey roof, multiple windows with blinds, garage, and a small garden area with patio and umbrella.
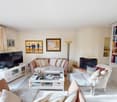
  • Modern living room with a grey sectional sofa, coffee table, and a TV mounted on the wall. The space features light-colored tiles and a cozy, open layout with a small cabinet and a chair.
  • Open-plan dining and kitchen area with a wooden dining table, modern chairs, a kitchen island with bar stools, and a large wall-mounted screen.
  • Loft-style living space with slanted wooden ceilings, large windows, and a balcony. Features a sofa, chairs, a coffee table, a laptop, a potted plant, and a storage cabinet.
  • Outdoor patio area with a grey sofa, wooden table, umbrella, wicker chair, and potted plants. The patio is attached to a house with large glass doors.
  • Modern bathroom with a white sink, chrome faucet, white toilet, wooden floor, white cabinet, and a shelf with toiletries and towels.
  • Empty room with wooden flooring, white walls, large windows with blinds, and a sliding glass door leading outside.
1 / 7
CHF 1,760,000.– Top
6 rooms254m² living space
Dägermattweg 9, 4455 Zunzgen

Modern 6-room semi-detached house in Zunzgen

Welcome to this modern and well-maintained 6-room semi-detached house at Dägermattweg 9 in Zunzgen. The house, built in 2018, impresses with its high-quality equipment, generous room layout, and quiet location – ideal for families who value comfort and quality.The house offers, among other things: • Generous living space: With 254 m² of living space on 4 floors, the house offers plenty of space for the whole family. • Bright rooms: Large windows with blinds and a sliding glass door provide plenty of natural light and a seamless transition to the outside. • High-quality flooring: Elegant vinyl flooring gives the rooms a warm and inviting atmosphere. • Terrace: A private terrace invites you to relax and enjoy the outdoors. • Parking: 2 covered parking spaces are available and provide convenient access. • Minergie standard: The house meets the Minergie standard and stands for sustainable and energy-efficient living. • Plot: The house has a plot of 290 m². Sunny location: The house benefits from plenty of sunlight in the summer and thus offers optimal conditions for a bright and friendly living environment.Quiet location: Both during the day and at night, the surroundings are pleasantly quiet – ideal for restful living away from noise and hustle and bustle.Location and infrastructure: Zunzgen offers an idyllic residential location in the canton of Basel-Landschaft. The Neumatt bus stop can be reached in just 6 minutes on foot. The Volg Zunzgen for daily shopping is also just 7 minutes' walk away. Families with children appreciate the proximity to the Tannenbrunn school center, which can be reached in around 11 minutes on foot, or the primary school in 6 minutes.This new semi-detached house combines modern living with a quiet, natural environment and is an excellent opportunity for discerning buyers who are looking for the best of both worlds. Don't miss this unique chance!

Travel time
-
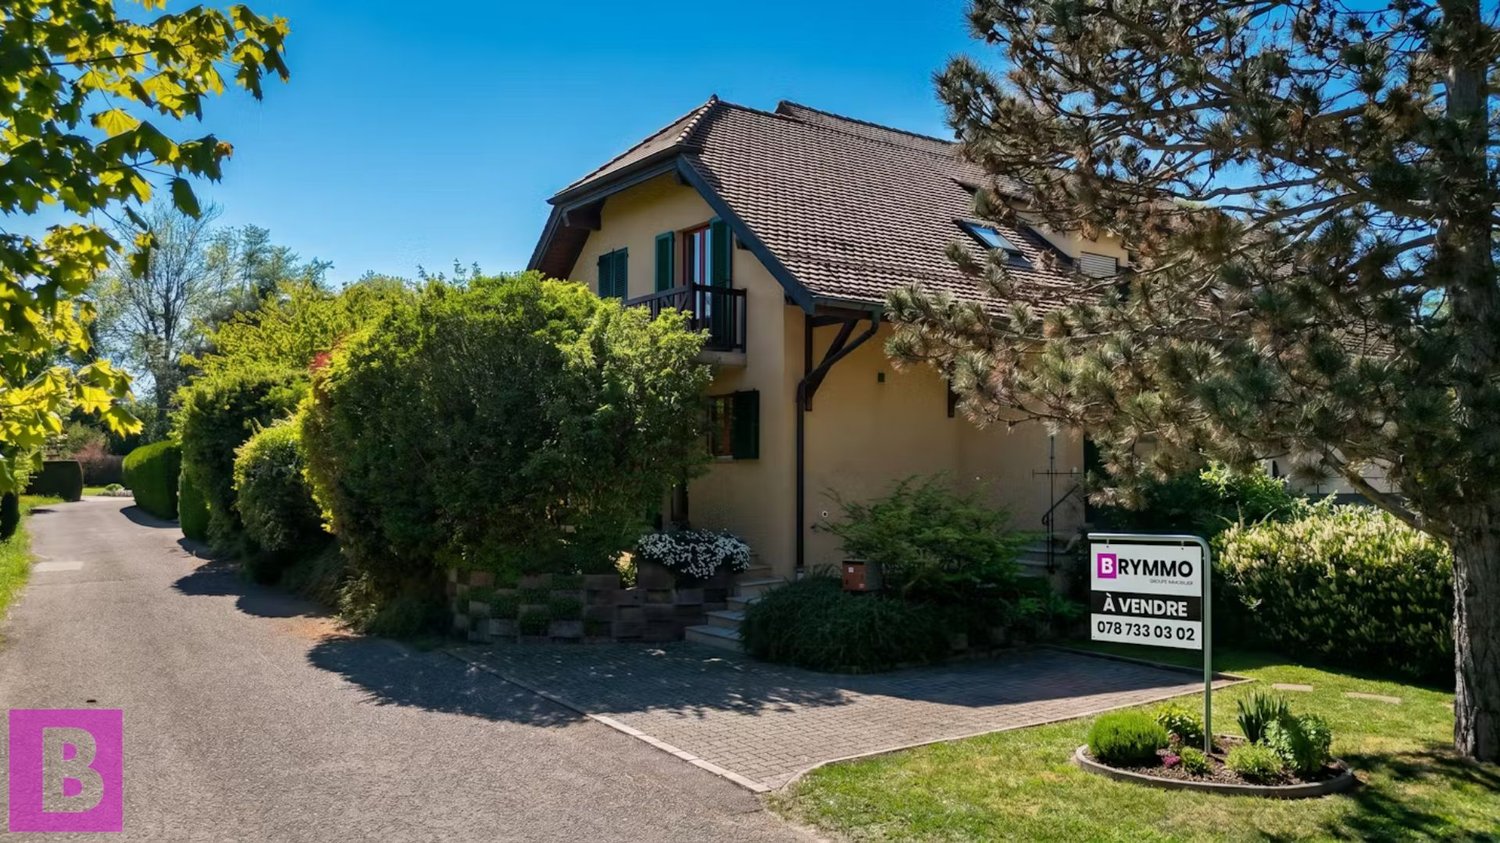
  • A two-story white house with green shutters, surrounded by lush greenery and trees, with a driveway and neighboring houses visible in the background.
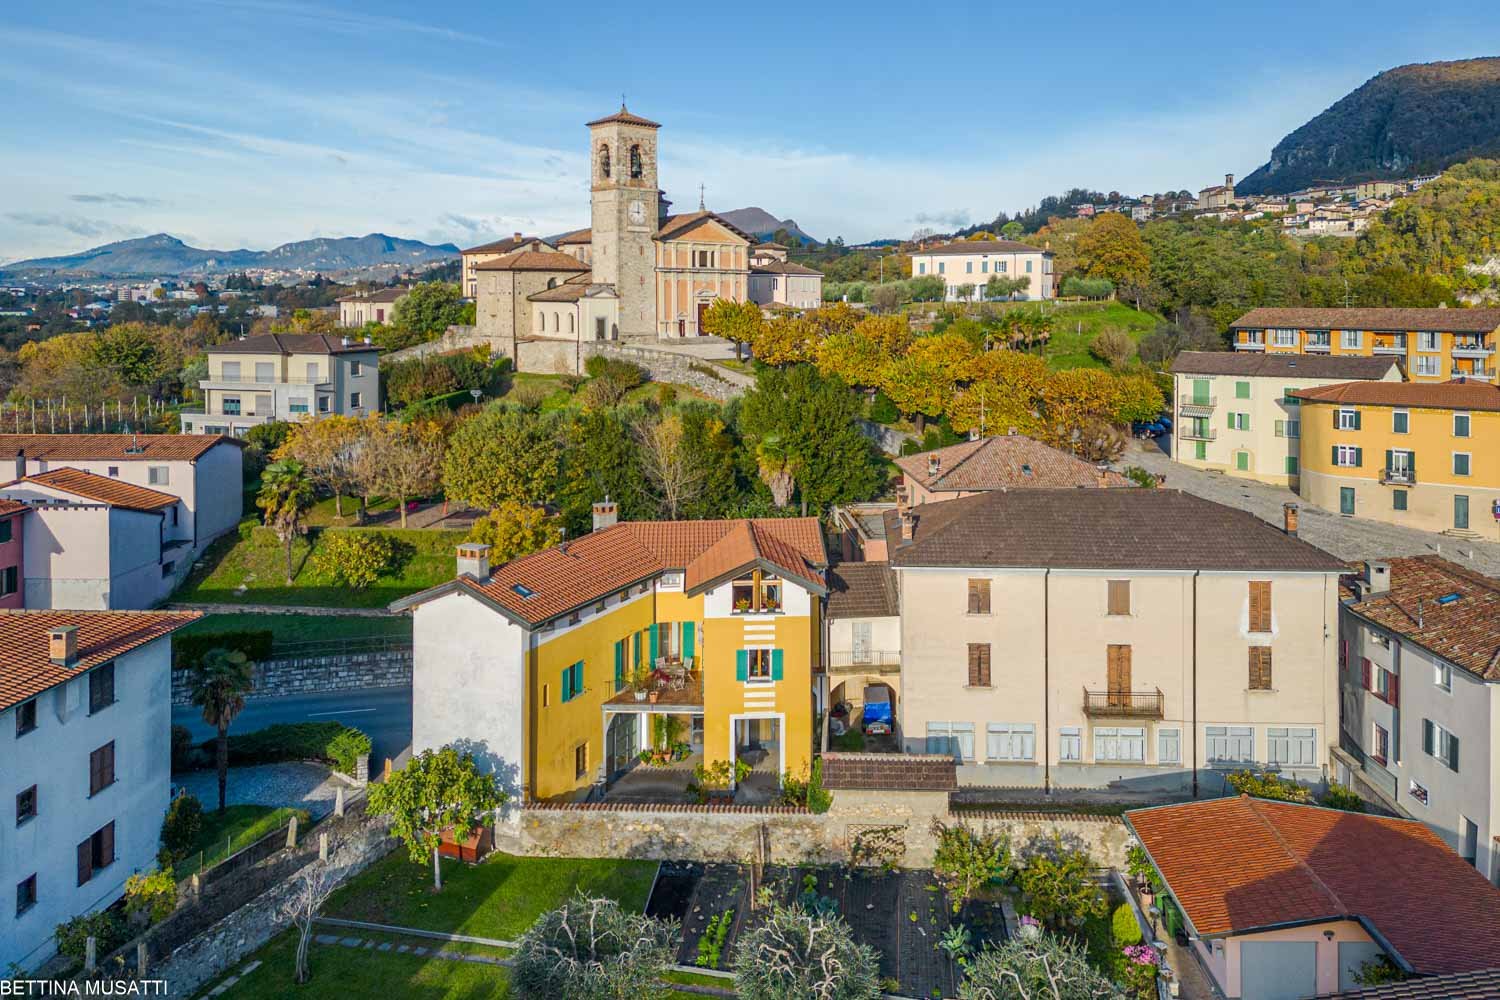
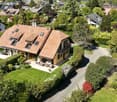
  • Aerial view of a two-story house with a brown tiled roof, surrounded by a well-maintained garden and trees. The house features multiple sections, including a garage and a patio area.
  • Balcony with tiled floor, metal railing, and greenery in the background, overlooking a cityscape with buildings and construction cranes.
  • Empty room with white walls, carpeted floor, large windows, and a sliding glass door leading to another space.
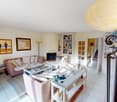
  • Modern living room with a light-colored sectional sofa, coffee table, side table, and dining area with chairs and a table. Large windows and a view of greenery.
  • The room has a marble floor, exposed brick walls, a small refrigerator, a built-in shelf, and a counter. There is a window and an open door leading outside.
  • Modern living room with light-colored furniture, a sofa, coffee table, and a small bar area. Features a large window with a view of the garden, a shelf with decorative items, and a small table with a candle and plant.
  • Modern kitchen with white cabinets, wooden countertops, and a green backsplash. Features a sink with a modern faucet, multiple drawers, and a window with a view of greenery.
  • Small bathroom with a toilet, sink, and mirror. Light-colored walls and wooden flooring.
  • Hallway with green carpet, white walls, staircase with white railing, and a small sink area visible.
  • Bright hallway with wooden flooring, a staircase with white railings, a small table with a plant, and a mirror on the wall.
  • Empty room with light-colored walls, carpeted floor, and a window with a view of the outside. A radiator is visible below the window.
  • Modern bedroom with a large bed, nightstands, table lamps, a picture frame on the wall, a potted plant, and large windows offering a scenic view.
  • Bathroom with a bathtub, sink, and glass shelf. Dark brown tiles on walls, light-colored wooden floor.
  • Empty room with grey carpet, white walls, and two windows with white frames. A white radiator is visible under one window.
  • A modern, well-lit bedroom with a large bed, nightstand, lamp, picture frame, and a plant near the window.
  • Empty attic space with wooden walls and ceiling, carpeted floor, and a small window letting in natural light.
  • Well-maintained garden with a stone pathway, neatly trimmed hedges, potted plants, a stone bench, and a small outdoor fireplace.
  • Well-maintained garden with neatly trimmed hedges, a stone pathway, a small decorative structure, and a variety of trees and shrubs. A white house is visible in the background, partially obscured by foliage.
1 / 20
CHF 1,700,000.– Top
3.5 rooms
Bruechstrasse 165, 8706 Meilen

Charming semi-detached house with garden and potential in a central and quiet location in Meilen

Idyllic living in a central location in MeilenThe 1929 built semi-detached house is located in a central and yet quiet location in Meilen and impresses with its idyllic garden, bright rooms, beautiful lake view and diverse potential for modern renovation. The well-maintained garden impresses with its well-grown vegetation with lawn, natural stone slabs, boxwood, shrubs and hedges as well as a beautiful seating area with garden grill/chimney. Inside, the living rooms provide a pleasant, homely atmosphere. The room layout is ideal: on the ground floor there is the living/dining room with balcony, a modern kitchen and a guest toilet. On the upper floor there are two bedrooms/study rooms with storage room and a bathroom, and various uses are also possible for the attic. The garden or basement floor houses practical cellar and storage rooms as well as a room with direct access to the garden seating area.Properties at a glance: • central location (near Meilen train station) • beautiful garden with seating area, • partial lake view • 2 bedrooms/study rooms, attic and various storage rooms • 1 bathroom, 1 guest toilet • outdoor parking • plot area: 263 m2 • usable area (excluding outdoor area): 165 m2 • renovation potential Sales documentationHave we sparked your interest? We would be happy to send you our detailed sales documentation with further information, plans and pictures. More information can also be found on our website (www.immobilien-praxis.ch).

Travel time
-
1 / 13
  • Balcony / Terrace
  • Garage
  • Elevator
CHF 2,900,000.– Top
5.5 rooms166m² living space
6313 Finstersee

NOVATERRA

An erhöhter Lage mit freiem Blick über die sanften Hügel entstehen zwei stilvolle Dopplehaushälften, die Ihnen beides bieten: architektonische Klarheit und Raum für Individualität und Geborgenheit. Als Familie oder Paar finden Sie hier ein exklusives Zuhause, das Ihnen als idealer Rückzugsort dient und zugleich optimale Erreichbarkeit sicherstellt: Zug, Zürich und Schwyz liegen mit dem Auto nur einen Katzensprung von Ihrer neuen Heimat entfernt.Highlights: • Neubau • Wahl von bestimmten Oberflächen möglich • Nähe zu Zug, Schwyz, Zürich • Erhöhte & ruhige Lage • Vielfältige Sportmöglichkeiten: Biken, Langlauf, Skilift • Gymnasium in unmittelbarer Nähe • Primarschule direkt im Dorf • Schöner Gartenbereich Haus A: • 6.5 Zimmer • 2 Badezimmer • 1 Gästetoilette • 4 Etagen • 2-3 Garagenplätze • 264 m2 Gesamtfläche • 177 m2 Wohnfläche Haus B: • 5.5 Zimmer • 2 Badezimmer • 1 Gästetoilette • 4 Etagen • 2-3 Garagenplätze • 256 m2 Gesamtfläche • 166 m2 Wohnfläche In an elevated location with an unobstructed view over the gentle hills, two stylish semi-detached houses are being built that offer you both architectural clarity and space for individuality and well-being. As a family or as a couple, you will find an exclusive home here that gives you peace and quiet, serves as an ideal retreat and at the same time remains perfectly accessible: Zug, Zurich and Schwyz are only a short drive away.Highlights: • New construction • Option to select specific surfaces • Proximity to cities of Zug, Schwyz, Zurich • Elevated & quiet location • Variety of sporting activities: mountain biking, cross-country skiing, ski lift • Secondary school in the immediate vicinity • Primary school right in the village • Beautiful garden area House A: • 6.5 Rooms • 2 Bathrooms • 1 Guest toilet • 4 Floors • 2-3 Garage parking spaces • 264 m2 Total area • 177 m2 Living area House B: • 5.5 Rooms • 2 Bathrooms • 1 Guest toilet • 4 Floors • 2-3 Garage parking spaces • 256 m2 Total area • 166 m2 Living area

  • Balcony / Terrace
  • Garage
  • Elevator
1 / 13
CHF 1,690,000.– Top
5.5 rooms150m² living space
1066 Epalinges

Beautiful semi-detached villa with garage in Epalinges

Beautiful semi-detached villa with 5.5 rooms, approx. 150 m² living space, on a 390 m² plot, with a 45 m² living area (open kitchen) giving access to the terrace and garden, a parental suite of 31 m² with large dressing room and private bathroom, two bedrooms, a bathroom with shower as well as converted attic with large skylights (ideal as a playroom for children).5 minutes from the highwayYear of construction 2007Living area approx. 150 m²Usable area approx. 235 m²Land area 390 m²Volume 843 mFloor heating/gas (boiler 2020)Photovoltaic panels (2017)South exposureDouble glazing Aluminum shuttersGuest toiletLiving area of 45 m² with open kitchenParental suite of 31 m² with large dressing room and private bathroomTwo bedroomsOne bathroom with shower and WCBuilt-in wardrobes (bedrooms)Converted attic of 23 m² with large skylights (ideal as a playroom for children)Large jacuzzi2 available, including one heated in the basementLaundry roomStove Water softenerCentral vacuum cleanerAlarm systemGarage with mezzanine and electric doorCoveredTerrace with electric sunshadeGardenParking spacesM2 within 15 minutes on footBus within 5-6 minutes on footSchools and amenities nearbyAvailability to be agreedACCESS5 minutes from the highway and the center of LausanneSHOPSAll amenities nearby: shops, doctors, pharmacy, etc...TRANSPORTM2 within 15 minutes on footBus within 5-6 minutes on footGROUND FLOOREntrance hall, the living area with open kitchen giving access to the terrace and garden, a guest toiletUPPER FLOORA parental suite of 31 m² with a large dressing room and private bathroom, two bedrooms as well as a bathroom with shower and WCBASEMENTA heated area for the jacuzzi and steam room, an available room of 14 m², a server room, a laundry room/technical room and a cellarATTICConverted attic of 23 m² with large skylights (ideal as a playroom for children)OUTDOOR FACILITIESTerrace with electric sunshade, a beautiful bucolic garden, a shed, a garage with mezzanine, a covered area and the parking spaces

1 / 17
CHF 1,980,000.– Top
7.5 rooms226m² living space
Schornäglenstrasse 41, 8623 Wetzikon

Exceptionally spacious 7.5-room house with south garden and versatile 2nd floor

A home that grows with your plansIn a quiet location in Wetzikon-Kempten, an exceptionallyspacious 7.5-room semi-detached house with 226 m² of living space,around 251 m² of living space and a total usable area of approximately288 m², including the basement. The property was built in 2001,is well-maintained and ready for immediate occupancy.The four clearly structured levels provide ample space for differentlifestyles.Whether as a spacious family home, for living and working under oneroof, for two generations or with a separately usable unit in the 2nd floor –the room structure can be adapted to changing needs in the long term.Spacious living with direct garden accessOn the ground floor, the approximately 40 m² large living and dining areaforms the heart of the house. Wide window areas bring plenty of daylightinto the room and open it directly onto the garden. The approximately 15 m²large area to the left of the arch could be separated as an additional room if needed.The open kitchen, guest toilet, and practical built-in cabinets in the entrance areacomplete this level.The approximately 170 m² large private garden area with south orientationoffers space for playing, gardening, and relaxing. A covered pergola with seatingextends the living area outdoors. The mature fruit trees, protected garden areas,and sunny orientation create a pleasant retreat for the whole family.Plenty of space to sleep, work, and designOn the 1st floor, there are three spacious bedrooms with areas between 15.6 and 19 m²as well as the main bathroom.The 2nd floor includes two more large rooms with 25 m² and 19 m², a separate bathroom,a spacious anteroom, and a sunny balcony with a panoramic view.Especially the 2nd floor offers interesting perspectives. It is suitable as a quietwork or guest area, for adult children or parents, and – after appropriate renovationand the necessary permits – as a 2.5-room apartment or quiet business.The necessary kitchen pipes are already available in the large room;initial clarifications for a separate connection via a lateral entrance have been made.The basement is much more than just a secondary area. A heated room with daylightis ideal as an office, supplemented by a spacious hobby room, two cellar rooms,laundry facilities, and additional storage space.Daily life within walking distanceThe primary and secondary school Walenbach can be reached in about three to five minuteson foot. The bus stop Schornäglen is about four minutes away, and shopping facilitiesare also within walking distance. The Kempten train station and the A15 motorway junctionprovide good connections to Zurich, Winterthur, and Rapperswil. At the same time,hiking and recreational areas begin practically in front of the doorstep.The house includes two garage boxes as separate condominium units,each with an additional parking space directly in front. So, there is space for four cars.Each garage box costs CHF 40,000.00, excluding the purchase price.Discover the full potential in the sales documentationIn the online ad, we deliberately only show a selected number ofimages. The complete sales documentation provides you with a much more comprehensiveimpression: it shows the rooms in their current, unfurnished state and presentsclearly marked visualizations of possible furnishing, renovation, and usage ideas.So you can not only see what the house looks like today but also what potentiallies in its spacious rooms.Request the complete sales documentation via the contact form.We would be happy to show you the property personally and discuss with youhow this house can fit your lifestyle.We look forward to accompanying you to your new life stage.

Travel time
-
1 / 6
CHF 2,420,000.– Top
6.5 rooms169m² living space
Chratzstrasse 14, 8954 Geroldswil

New construction project VITIS in a sunny location with a view in Geroldswil - House B already reserved

With the new construction project VITIS, a high-quality semi-detached house is being built. The quiet and privileged hillside location in a single-family home district in Geroldswil offers an impressive view over the Limmattal to the Alps. Thanks to the optimal orientation of the house, you can enjoy sunshine and plenty of light in your own home all day long.The well-thought-out, striking architecture convinces with a clear line management and spacious interior rooms. Here, aesthetics and functionality combine to form a stylish living concept that offers you 6½ rooms, three bathrooms, and practical secondary rooms on four floors. In addition, there are attractive outdoor spaces with valuable privacy and a far-reaching view.The surroundings with little traffic allow for natural relaxation and a high quality of life. VITIS is the ideal home for people who appreciate a first-class living location and an exclusive ambiance. The two units are expected to be ready for occupancy in 2027.Sales price House A: CHF 2'420'000.-Sales price House B: RESERVEDInterested? We would be happy to provide you with the detailed sales documentation with further information and floor plans in a first step. In a second step, we can gladly arrange a meeting on the property. We look forward to your contact.

Travel time
-
1 / 7
CHF 595,000.– Top
4.5 rooms85m² living space
Dünnernstrasse 18, 4614 Hägendorf

Affordable single-family home with garden and development potential

This charming semi-detached house presents itself in an attractive location on a 327 m² large plot of land with good access to shopping facilities, schools, public transport, and recreational areas.With a living area of around 85 m², the house is ideal for couples, small families, or craftsmen who want to design their home. The property requires renovation and therefore offers a wide range of possibilities to realize your own living dreams and combine the existing charm with modern living comfort.On the ground floor, there is a bathroom, a kitchen, and a spacious living and dining room. Adjacent to the kitchen is a winter garden, which can be used as a practical additional room and sensibly complements the living area. From the living room, you can access a small balcony, which offers a pleasant outdoor space.On the upper floor, there are three bedrooms - ideal as children's rooms, offices, or guest rooms. This floor is complemented by the practical attic storage room, which creates additional storage space.The basement has an integrated garage, a large technical room, and another cellar room. This provides sufficient utility and storage space.The low-maintenance garden offers space for leisure, relaxation, or gardening. Thanks to the good orientation, you can enjoy the midday and evening sun to the fullest. This semi-detached house is the perfect opportunity for all those who recognize the potential of this property and want to modernize it according to their own ideas.Have you become curious? Make a contact inquiry today to receive the exposé and arrange a viewing appointment.

Travel time
-
1 / 1
CHF 995,000.– Top
6.5 rooms160m² living space
Galgenacher 23, 4446 Buckten

Two semi-detached houses in Buckten – sustainable, modern, forward-thinking

Your new home in a quiet, natural settingIn Buckten, nestled in the beautiful hillside landscape of Basel-Landschaft, two identical semi-detached houses with clear, contemporary architecture are being built. The four residential units combine spacious room layout with well-thought-out floor plans and high-quality construction – for families and couples who value quality.What each unit offers: • Living area: approx. 160 m² on three floors • Auxiliary area: approx. 75 m² (technology, household) • Parking spaces: 1 carport space + 1 outdoor parking space Room layout – flexible and practicalBasement: • Entrance with cloakroom • Technical room • Laundry room • 1 room with shower/WC or bath/WC Ground floor: • Open living area (kitchen, dining, living) • Reduit • If required, a room is possible • Access to terrace and lawn Top floor: • 3 rooms, one of which can have an integrated shower/WC • 1 bath/WC or shower/WC Building with a visionThe houses will be built to a high medium standard, with energy-efficient technology. The heat supply is provided by an air-water heat pump in combination with a pleasant underfloor heating system. This not only reduces heating costs but also protects the environment.The location: rural and yet closeBuckten combines rural tranquility with excellent connections: • Village center with shopping, kindergarten, school, and public transport within 6-10 walking minutes • Motorway access in approx. 7 driving minutes • Basel-Stadt in approx. 33 km, Olten in approx. 12.5 km • Bern and Lucerne in less than 1 hour, Zurich in approx. 1.5 hours Project status & move-inThe planning is well advanced, the rough planning is completed, and the building application is imminent. The project is approved by the authorities and will be implemented in accordance with regulations. The construction start is planned for 2026, depending on sales progress.Prices:From CHF 995,000.-- including land share and connection fees.Interested?Then request the project brochure by email now. We look forward to your contact and are happy to advise you personally.Bürgy Architektur GmbH – your reliable partner for customized living.

Travel time
-
  • Modern house with a large concrete facade, large windows, and a red umbrella in the foreground. The garden is lush with greenery and shrubs.
  • Balcony with a red umbrella and a table, overlooking a scenic landscape with houses, trees, and hills under a partly cloudy sky.
  • Panoramic view of a suburban area with houses, trees, and open fields under a clear blue sky.
  • Modern hallway with a brown carpet, white walls, large glass windows on one side, and a visible pair of shoes placed near the window.
  • Modern kitchen with white cabinets, stainless steel sink, oven, and countertop. Features include a built-in faucet and framed art on the wall.
  • Modern bathroom with a long white countertop, dual sinks, sleek faucets, and contemporary decor including artwork on the walls.
  • Modern outdoor space with a small water feature, potted plant, lanterns, and a view into a sleek, contemporary kitchen with built-in appliances.
1 / 7
CHF 1,690,000.– Top
3.5 rooms113m² living space
Gruthweg 71B, 4142 Münchenstein

Lifestyle in Münchenstein

Welcome to this architecturally special, well-maintained, and modern 3.5-room semi-detached house at Gruthweg 71B in Münchenstein (BL). The semi-detached house, built in 2008 and continuously maintained, impresses with a spacious living area of 113.4 m² on two floors and a plot of 488 m². Thanks to its quiet location and unique view, this home offers an ideal combination of comfort, quality, and joy of life. • Ground floor: The ground floor with direct access to the garden has a spacious living and dining area, a light courtyard, a timeless Bulthaup kitchen with Gaggenau appliances, an adjacent Reduit, a guest toilet, and the cellar. • Upper floor: On the upper floor, you enter the house through a covered patio. There, you are greeted by a small wardrobe, a workspace, a separate room with its own shower and toilet, a spacious bathroom with toilet, bath/shower, and a bedroom from which the view stretches over the hilly landscape. • Terrace: Enjoy the intimately embedded terrace with a view of a picturesque landscape with houses, trees, and hills – perfect for relaxed hours outdoors. An additional, generously sized wooden terrace with a hot tub, embedded in the slope, impresses with its breathtaking view over the Bruderholz to the Vosges. • Garden: A lush green garden with shrubs and lawns invites you to linger and relax. • Carport: Convenient parking for your vehicle with space for two cars in the carport and two cars outside the carport is possible without any problems. • Room height and volume: With a ceiling height of 2.3 m and a volume of 567 m³, the house offers a pleasant sense of space. Location and surroundings: The house is located in a quiet and sunny spot in Münchenstein. The bus stop Schlossmatt is just a 1-minute walk away, ensuring excellent public transportation connections. The Münchenstein train station is about 14 minutes' walk away, and the Münchenstein Dorf tram stop is about 11 minutes' walk away. Families appreciate the proximity to the Primarschule and Kindergarten Löffelmatt, which can be reached on foot in just 9 minutes. In the summer, the property benefits from plenty of sunlight, making the balcony and garden true oases of well-being. The surroundings are pleasantly quiet both during the day and at night – ideal for families and anyone who values relaxation and nature. This architecturally unique semi-detached house combines modern living with an idyllic environment and is an excellent opportunity for couples seeking a well-maintained home in the Basel region. Don't miss this unique chance!

Travel time
-
1 / 8
  • Balcony / Terrace
  • Garage
  • View
  • +1
CHF 3,250,000.– Top
5.5 rooms170m² living space
8124 Maur

SWEET HOME

In gepflegter Lage in Maur empfängt Sie dieses schöne Doppeleinfamilienhaus mit klarer, moderner Architektur und viel Charme. Vom Balkon aus geniessen Sie einen wunderbaren Blick über See und Berge, und auf der Terrasse vor dem Haus lässt es sich herrlich verweilen, sei es beim Frühstück am Morgen oder bei einem gemütlichen Abend mit Freunden. Die Umgebung schenkt Ihnen absolute Ruhe ohne Strassenlärm, Privatsphäre und ein echtes Gefühl von Zuhause, fernab von Hektik und Durchgangsverkehr, und doch mit kurzen Wegen zu allem, was das Leben angenehm macht. Ein Haus, in dem Sie sich vom ersten Moment an wohlfühlen werden.Besonderes: • See- und Bergsicht • Ruhige Lage • Privatsphäre • Familienfreundliches Quartier • PV-Anlage mit Batteriespeicher • Sauna • Designer-Gartenlounge mit Beleuchtung • Eigene E-Ladestation • Beliebte Gemeinde mit tiefem Steuerfuss Verkaufspreis: CHF 3'250'000Wir freuen uns auf Ihre Kontaktaufnahme und senden Ihnen gerne die detaillierte Broschüre sowie den Grundrissplan des Doppeleinfamilienhauses zu.Located in a well-maintained neighborhood in Maur, this beautiful semi-detached house welcomes you with its clean, contemporary architecture and plenty of charm. From the balcony, you can enjoy a wonderful view of the lake and mountains, and the terrace in front of the house is a delightful place to relax, whether it's for breakfast in the morning or a cozy evening with friends. The surroundings offer you absolute peace and quiet without street noise, privacy, and a genuine sense of home, far away from the hustle and bustle and through traffic, yet just a short distance from everything that makes life enjoyable. A home where you'll feel right at home from the very first moment.Highlights: • Lake and mountain view • Quiet location • Privacy • Family-Friendly Neighborhood • Solar panel system with battery storage • Sauna • Designer Garden Lounge with Lighting • Own electric vehicle charging point • Popular municipality with a low tax rate Selling price: CHF 3'250'000We look forward to hearing from you and would be happy to send you the detailed brochure and the floor plan of the semi-detached house.

  • Balcony / Terrace
  • Garage
  • View
  • +1

Suggested properties for you based on search results