"Stalla d'Immez"
Location
7536 Sta. Maria Val MüstairCosts
- Purchase price:
- CHF 990,000.–
- Notify on price drop
Main information
- Available from:
- By agreement
- Type:
- Chalet
- No. of rooms:
- 3.5
- Number of bathrooms:
- 1
- Number of floors:
- 2
- Surface living:
- 151 m2
- Floor space:
- 176 m2
- Land area:
- 216 m2
- Last refurbishment:
- 2021
Features and furnishings
Fireplace
View
Quiet neighborhood
Documents (0)
Description
Four centuries of barn, today a living loft
The Stalla was rented by the owners for breaks and holidays in recent years. It offered comfortable and surprising shelter to sympathetic part-time residents.
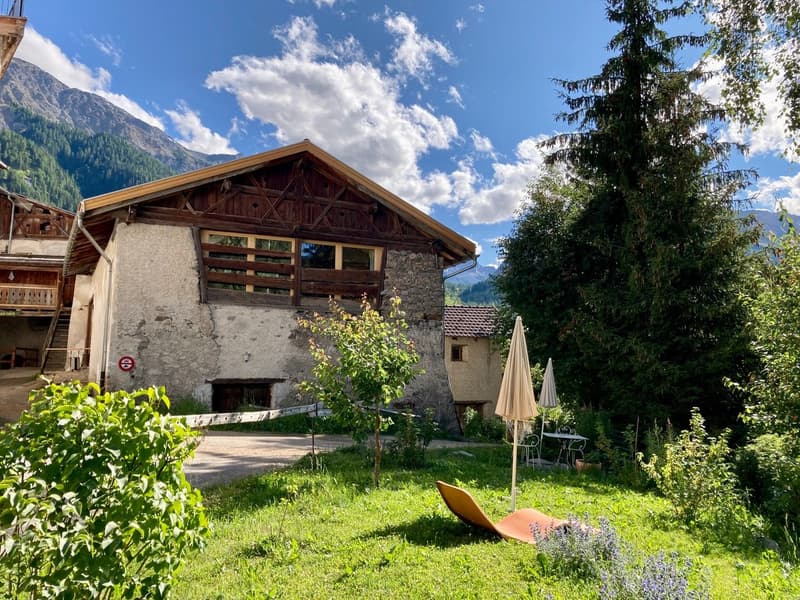
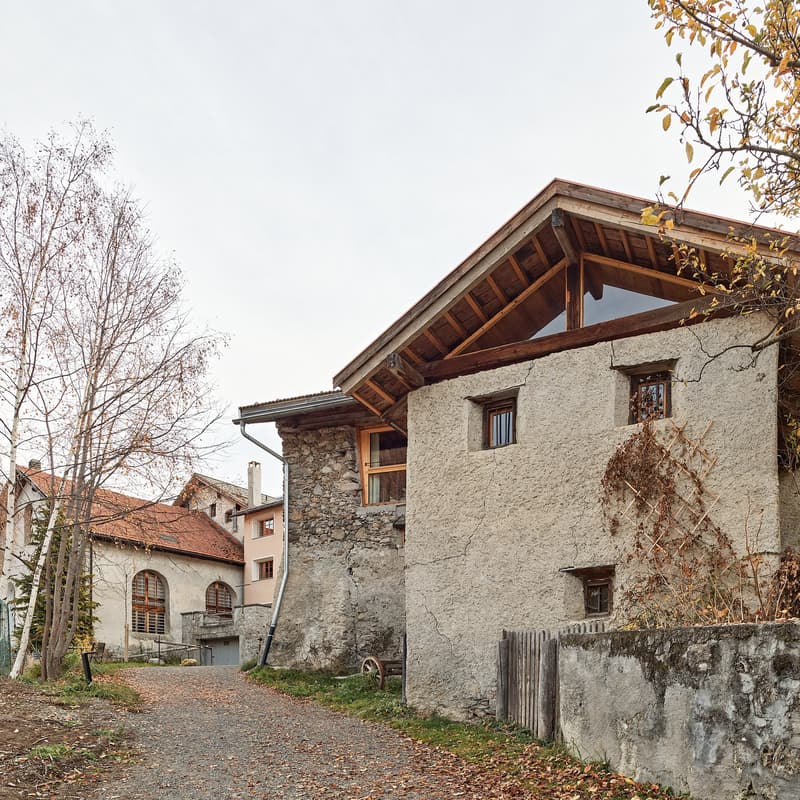
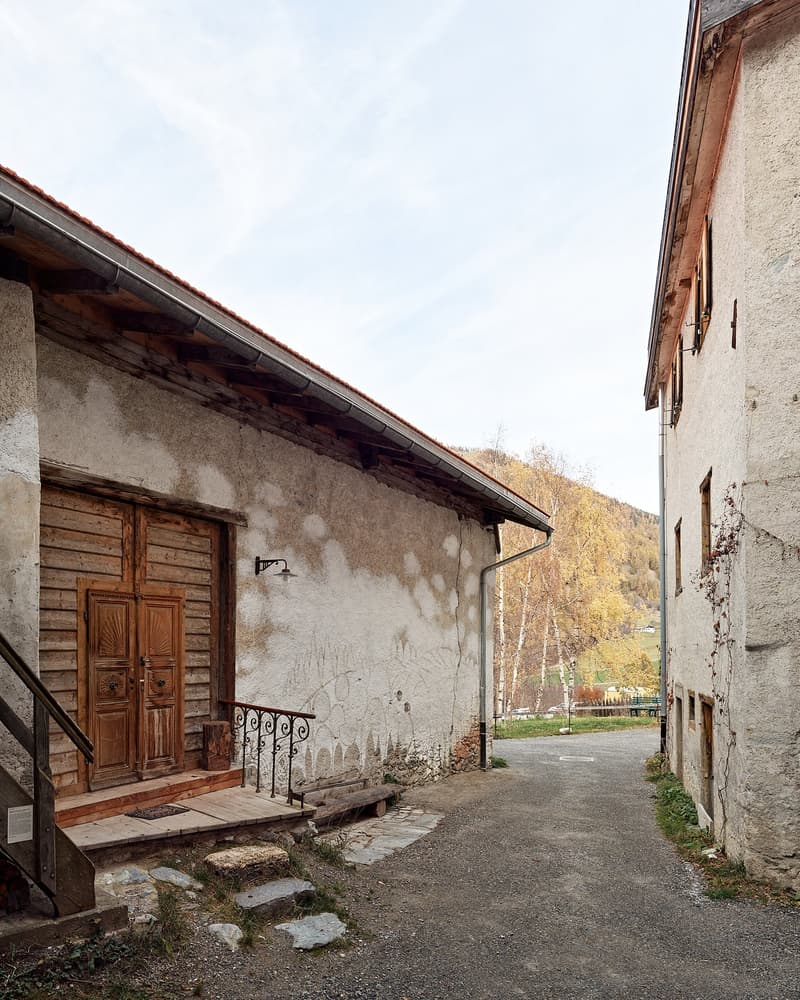
From the outside, the agricultural building has preserved its identity: modest and unobtrusive, it has stood in its place for centuries. Those who take up residence inside experience a beautiful transformation - and an unexpectedly generous space behind the old walls.
The fact that the Stalla in Santa Maria has won many friends over the years is no surprise.
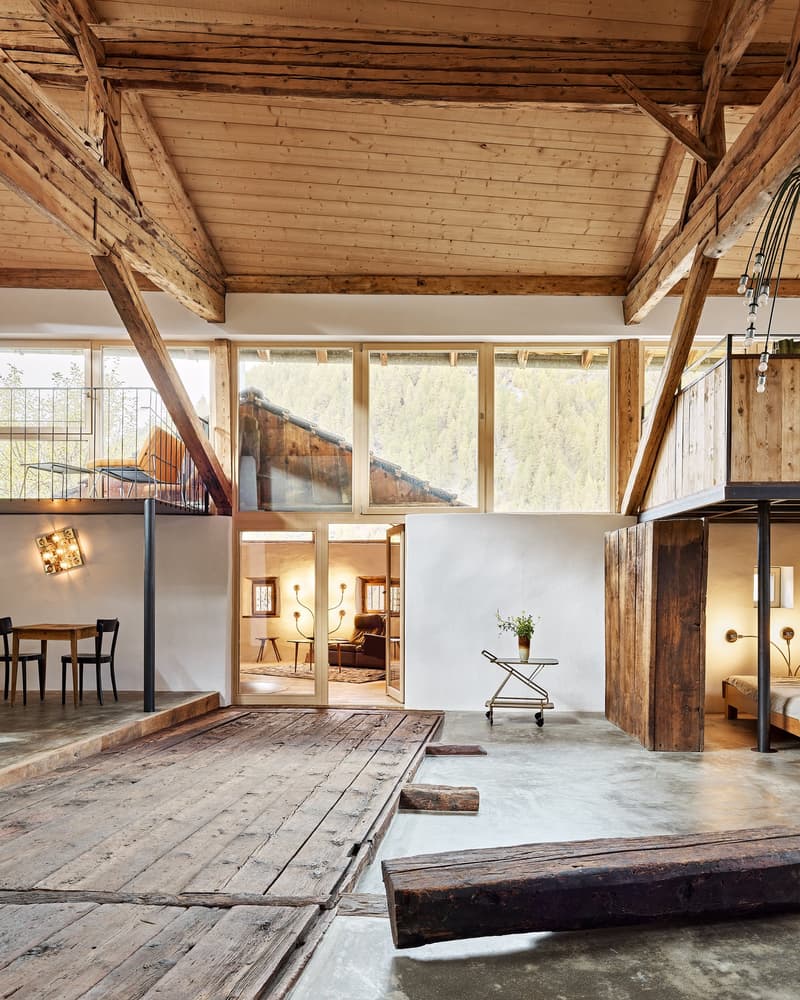
A 17th-century barn, a powerful roof structure made of fir and larch, 151 square meters of almost undivided space. The Stalla d'Immez in Santa Maria Val Müstair was converted into a living space in 2021 - without making its former use invisible.
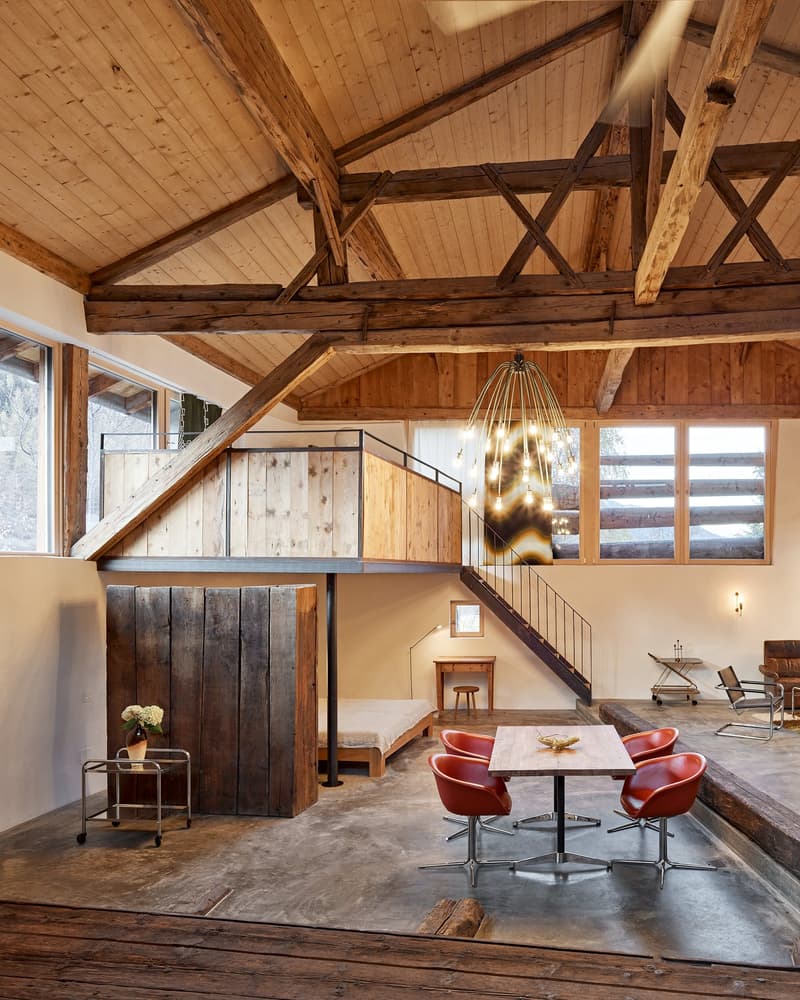
Andreaskreuze still support the roof, the old hayloft crosses the room, and planks from the former hay loft were reused. In between: kitchen, living area, and two sleeping areas on different levels. Above everything, the up to eight-meter-high roof structure spans.
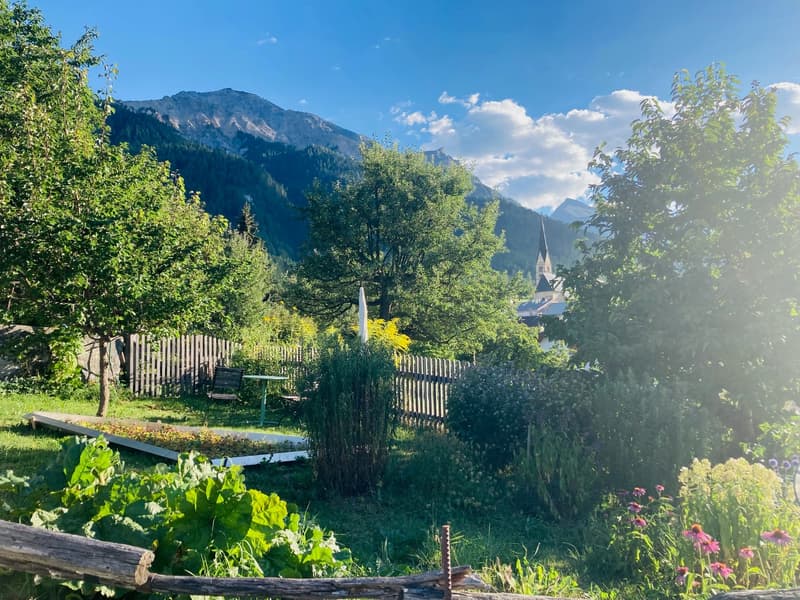
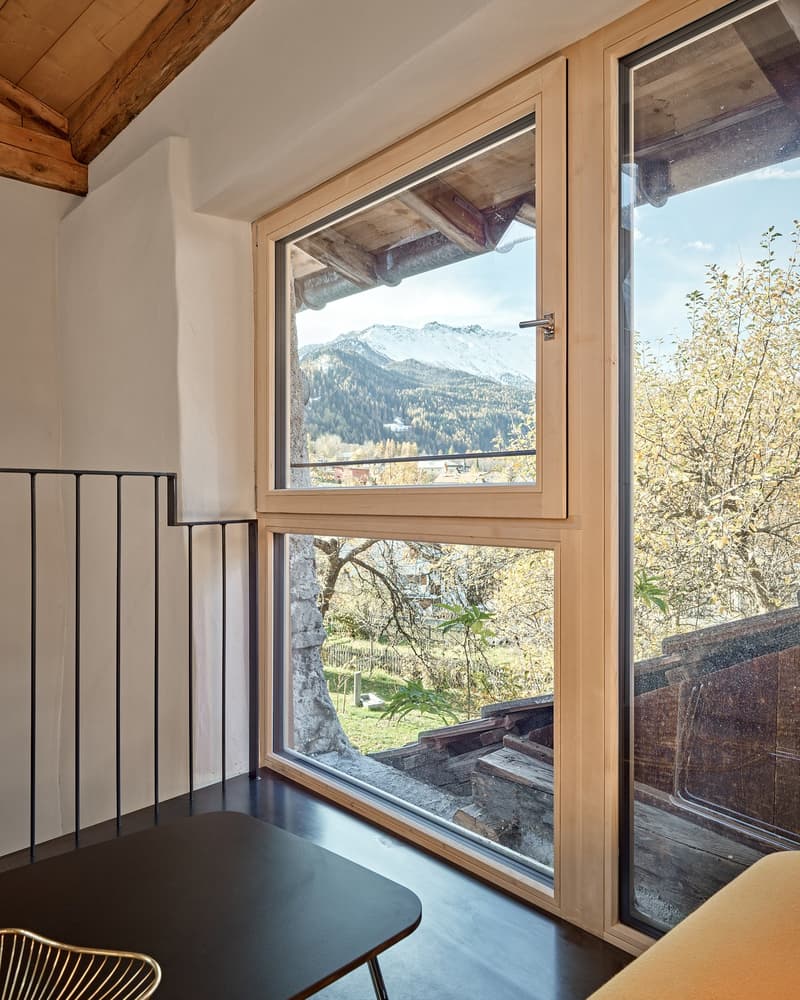
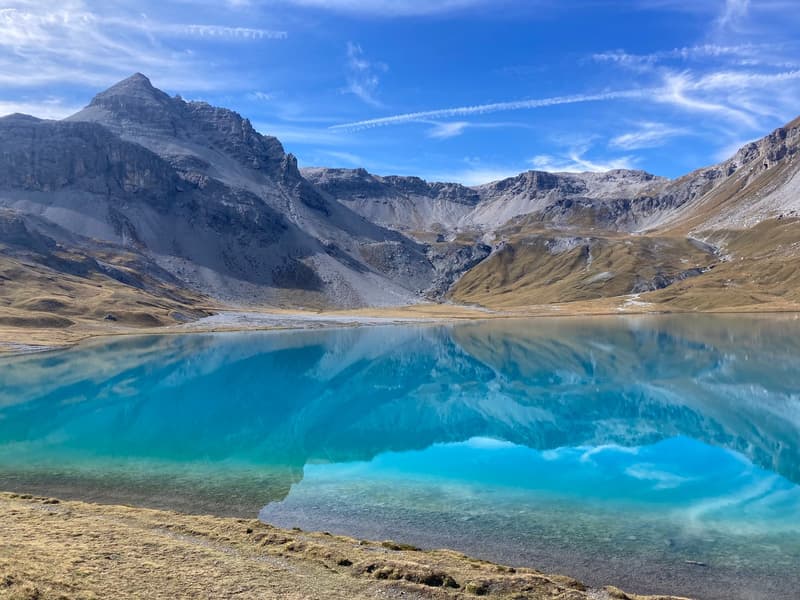
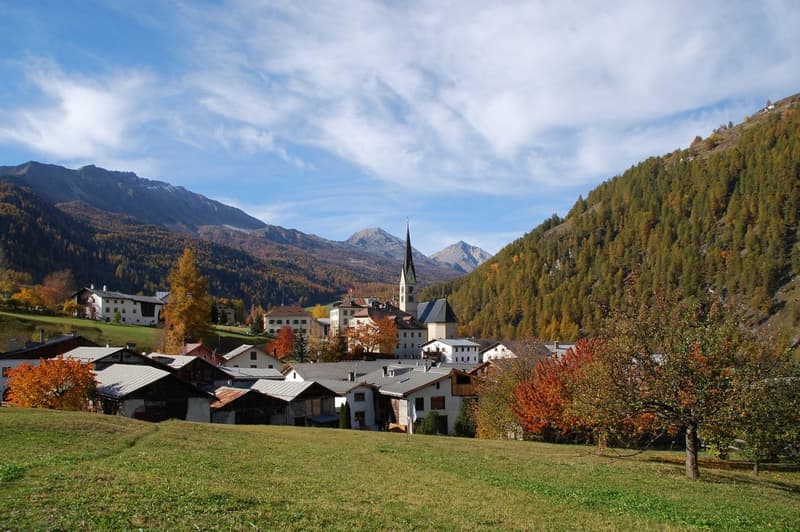
The Stalla is located at 1,375 m above sea level in the Val Müstair biosphere reserve, with a view of Piz Lad and Piz Terza.
A barn next to the residential tower

When the writers Micha Friemel and Tim Krohn moved to Santa Maria, they took over a small historic ensemble: a residential tower whose foundation walls date back around a thousand years, and the adjacent 17th-century barn.
Initially, the main house was made habitable again. In 2020, the conversion of the barn began, in close consultation with the Grisons monument preservation society.
Much remained: the natural stone walls with lime plaster, traces of Gothic ornamentation, the hayloft, and above all, the impressive roof structure with its Andreaskreuz struts. The former barn area on the ground floor was also largely preserved. The former hay room above remained as a connected volume.
The conversion follows a simple idea: to divide as little as possible. New elements were added where they were necessary for living. The old framework gives the room its order.
A large room
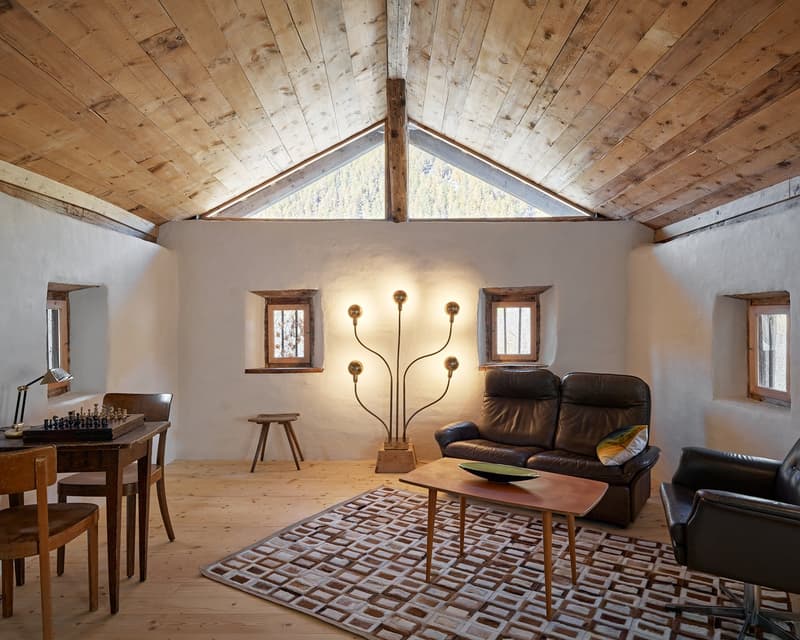
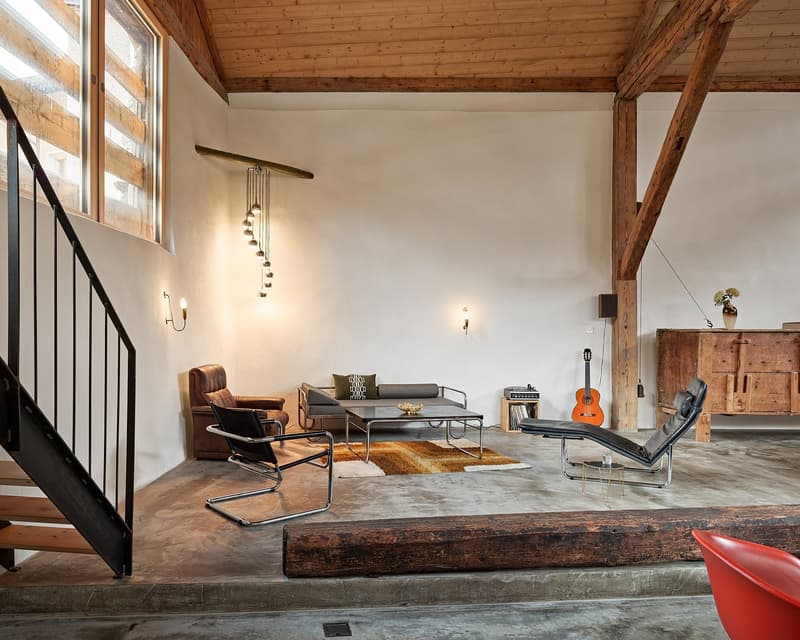
The 151 m² living area is experienced as a nearly continuous room. Cooking, eating, living, and sleeping are under the same roof. It is not walls that structure the loft, but the framework, level changes, materials, and individual elements.
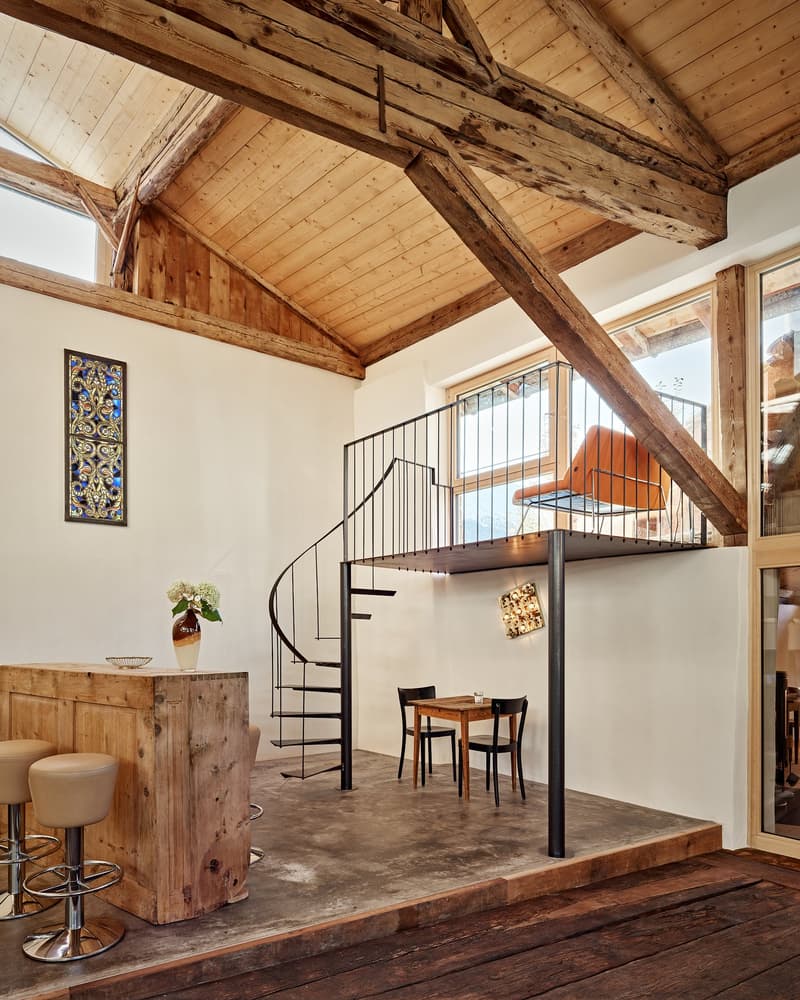
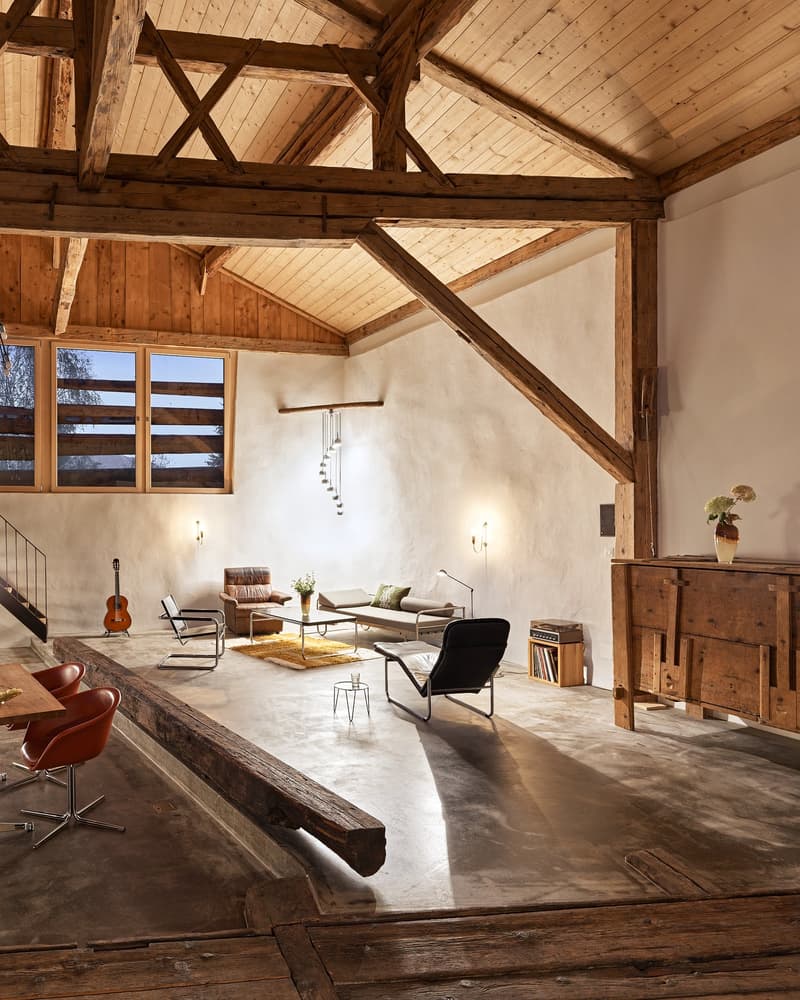
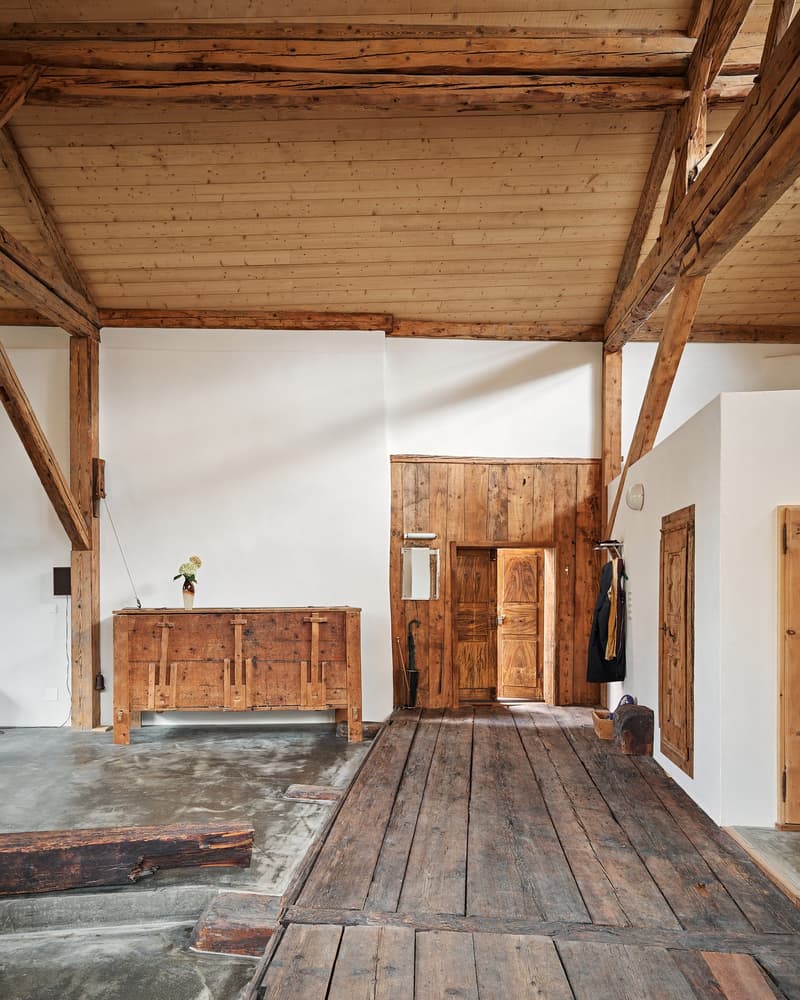
Three traces of the former barn determine the room particularly: the Andreaskreuz of the roof structure, the historic hayloft, and a podium made from the original planks of the hay loft.
The floor also tells of the former use. Polished concrete meets old wooden planks and reused planks. New skylights lie between the beams and bring daylight deep into the large volume, without losing the legibility of the historic structure.
Cooking, eating, living
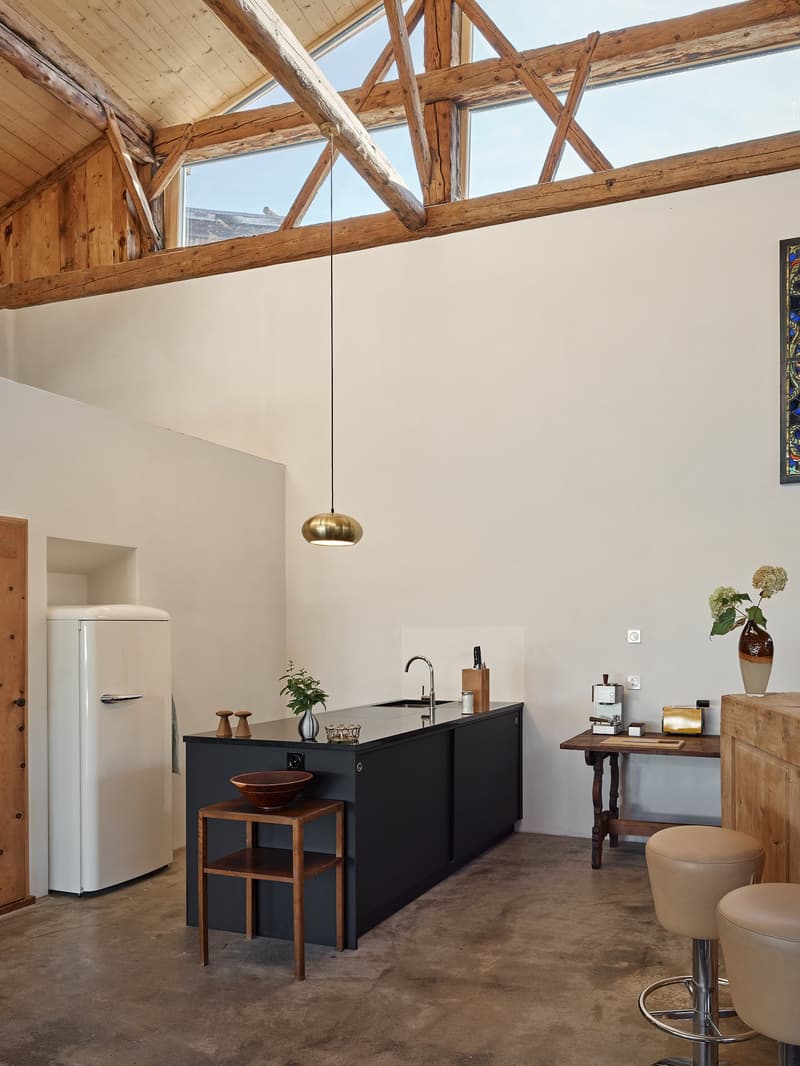
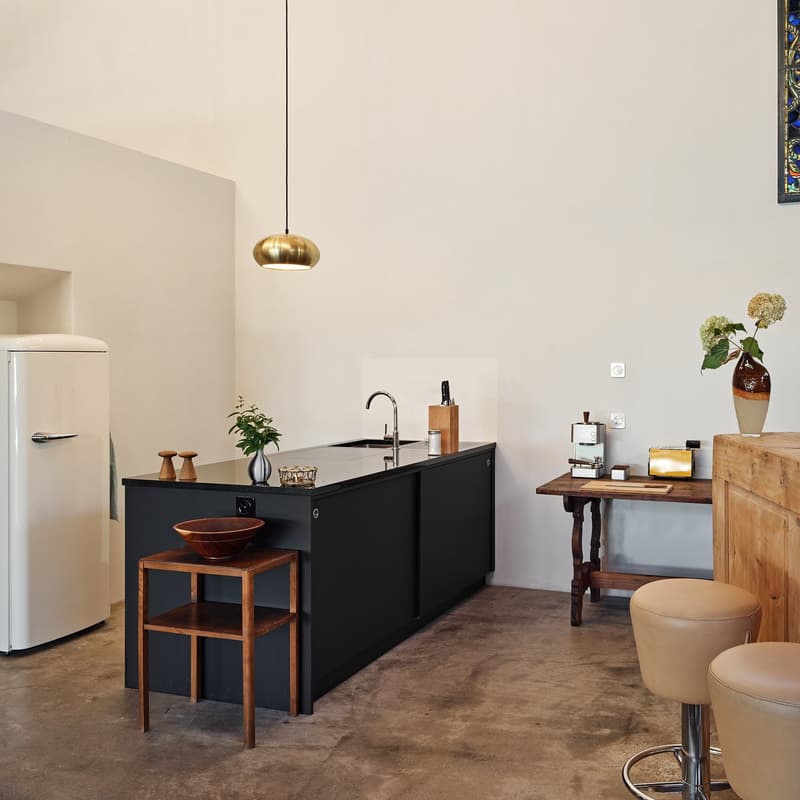
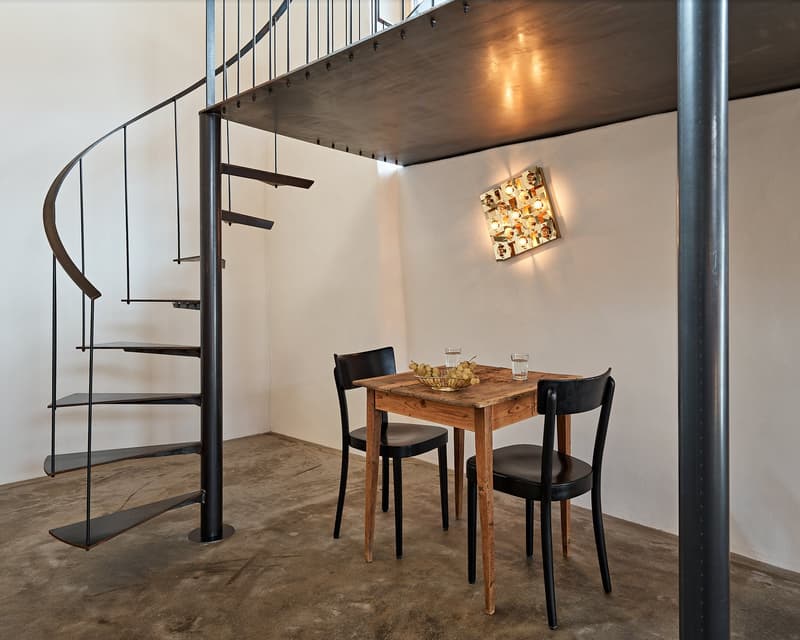
The kitchen stands freely in the room. A black cooking island with a dark stone cover forms its center. The dining area is elevated on the plank podium; a large table made of solid cherry wood stands in the center.
Next to it, the living area opens up to the eight-meter-high gable. Lime-plastered walls, polished concrete, old wood, and the powerful roof structure give it its atmosphere.
It is less a classic living room than a large, inhabitable volume.
Sleeping on two levels
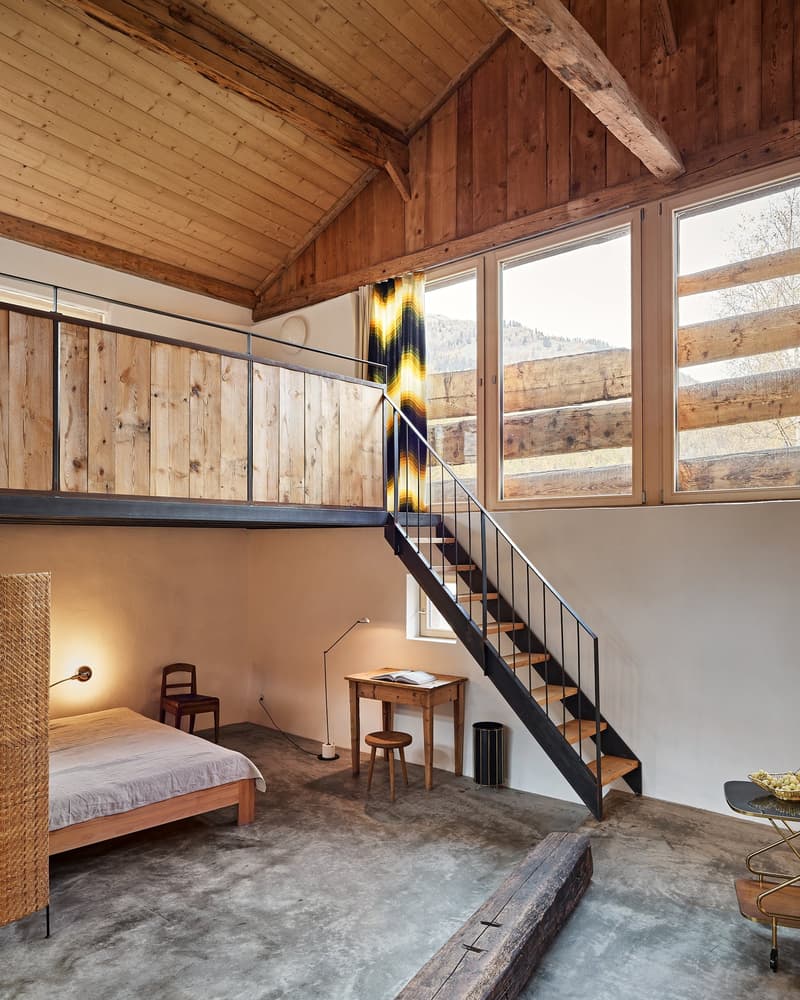
The two sleeping areas are located on top of each other.
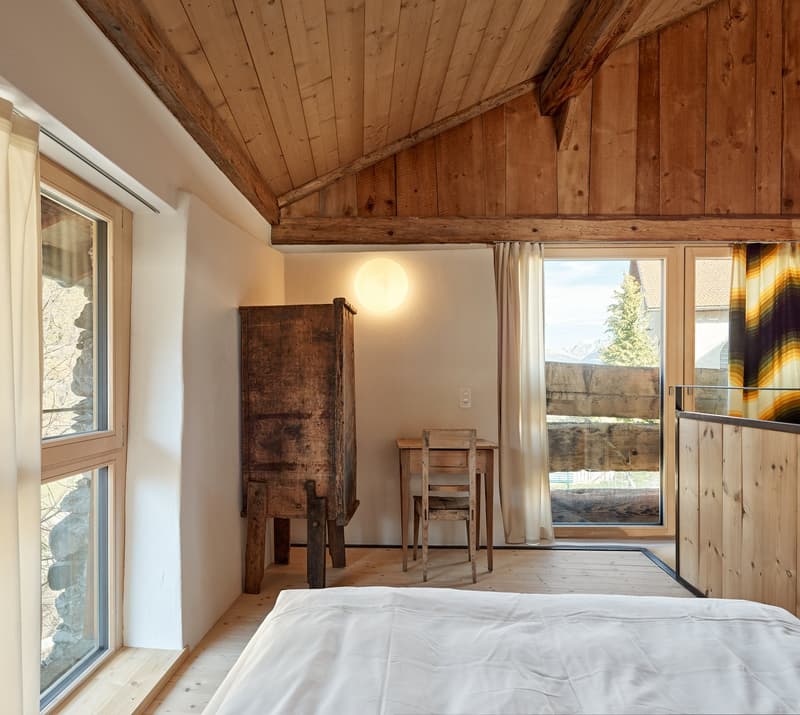
The lower one is on the main level and is separated from the rest of the loft by a wall made of wooden planks. Parts of the wood come from the historic structure. A black spiral staircase made of steel leads from here to the gallery.
This is inserted as a separate steel structure into the existing building and clad with wood. Directly under the gable lies the second sleeping area. From here, the windows open onto Piz Lad and Piz Terza.
Bathroom
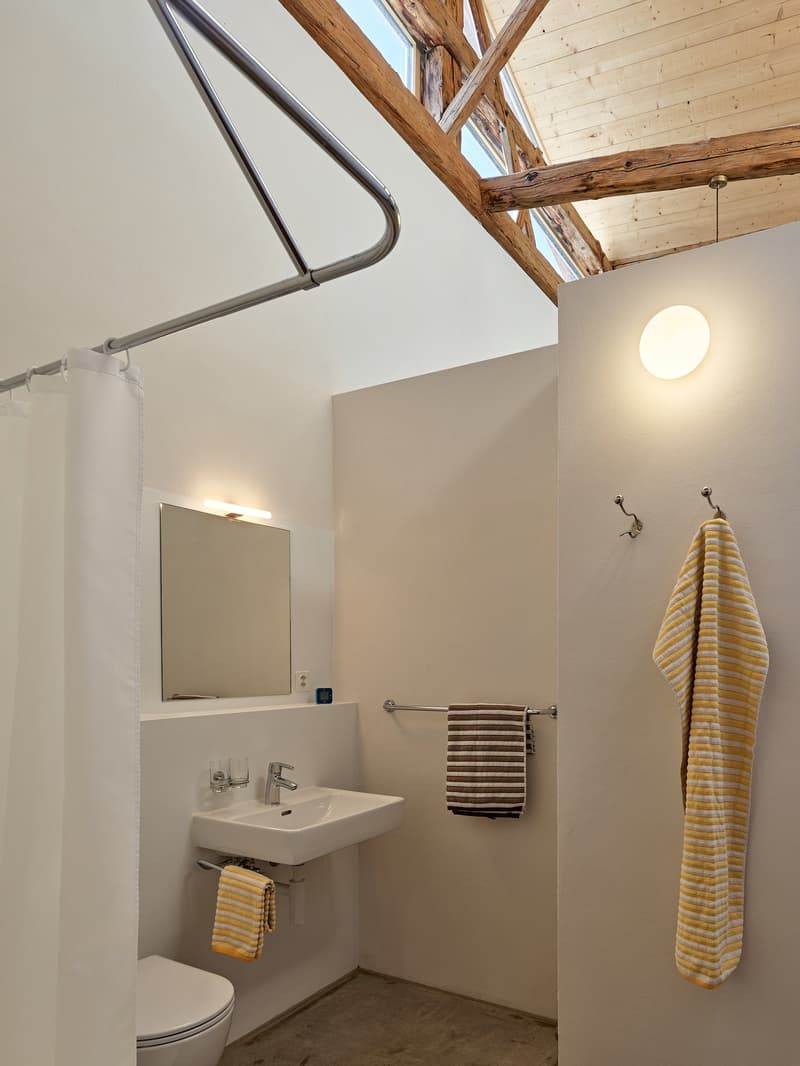
The bathroom is the only closed room in the loft. A triangular skylight in the roof slope brings daylight from above.
The equipment is concentrated on the essentials: a bathtub for two, a rain shower, toilet, and washbasin. Bright surfaces and the unusual room height give the small floor plan generosity.
Winter garden
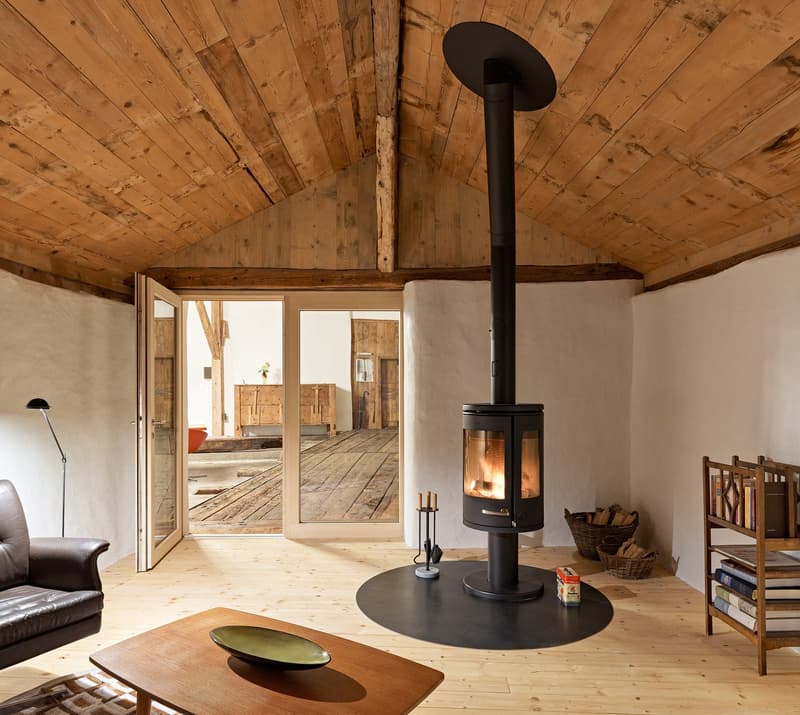
In a former area of the servants' quarters, there is an unheated winter garden of 25m², which can be opened to the heated room in winter. Its rounded geometry deliberately sets itself apart from the main room; a bright pine floor and a cast-iron Contura wood stove characterize the room. As a protected intermediate area, it can also be used independently of the loft - especially during transition periods and on cold days.
Garden plot
A quiet 137m² garden - a few steps from the house - for relaxation, picnics, vegetables, and fruit can be purchased.
Live in it yourself or rent it out partially: your choice
The new owners of the Stalla have the option of living in it permanently themselves. Or they can rent out the loft partially to people looking for relaxation and realize a return. The Krohn family, the sellers of the barn, would be happy to organize this form of managed living for the new owners for a fee.
Santa Maria Val Müstair
Santa Maria is located at 1,375 m above sea level in the Val Müstair, south of the Ofenpass and directly adjacent to the Swiss National Park. The valley is a UNESCO biosphere reserve and has preserved a remarkable independence. In the village and its surroundings, you can find the traditional hand-weaving mill Tessanda, small workshops, a whiskey distillery, and a landscape that begins immediately in front of the door.
Ten minutes by car down the valley is the monastery of St. Johann in Müstair. Founded around 775 during the time of Charlemagne and a UNESCO World Heritage Site since 1983, it preserves one of the most important cycles of early medieval wall paintings in Europe.
Those who have seen it once may understand why time is measured differently in the Val Müstair. The Stalla d'Immez itself is set back from the main road. The house has a parking space in the courtyard and the 137m² garden with herbs, flowers, and berries, which can be purchased.
Mortgage Calculator
From dream house to home ownership: the mortgage calculator can help you estimate the affordability of this property.

Unlock the full experience
Sync your favourites, manage search alerts, and access all your important services seamlessly across devices. Create your free account for a personalized home search!


Contact
Michelle Nicol
- Listing ID
- 4003468995
- Object ref.
- eh294.6pimo