149 results - Row house, Bifamiliar house to buy in Canton Basel-Country

New building
1 / 11
  • Child-friendly
CHF 998,000.–
5 rooms157m² living space
Wittinsburgerstrasse, 4447 Känerkinden

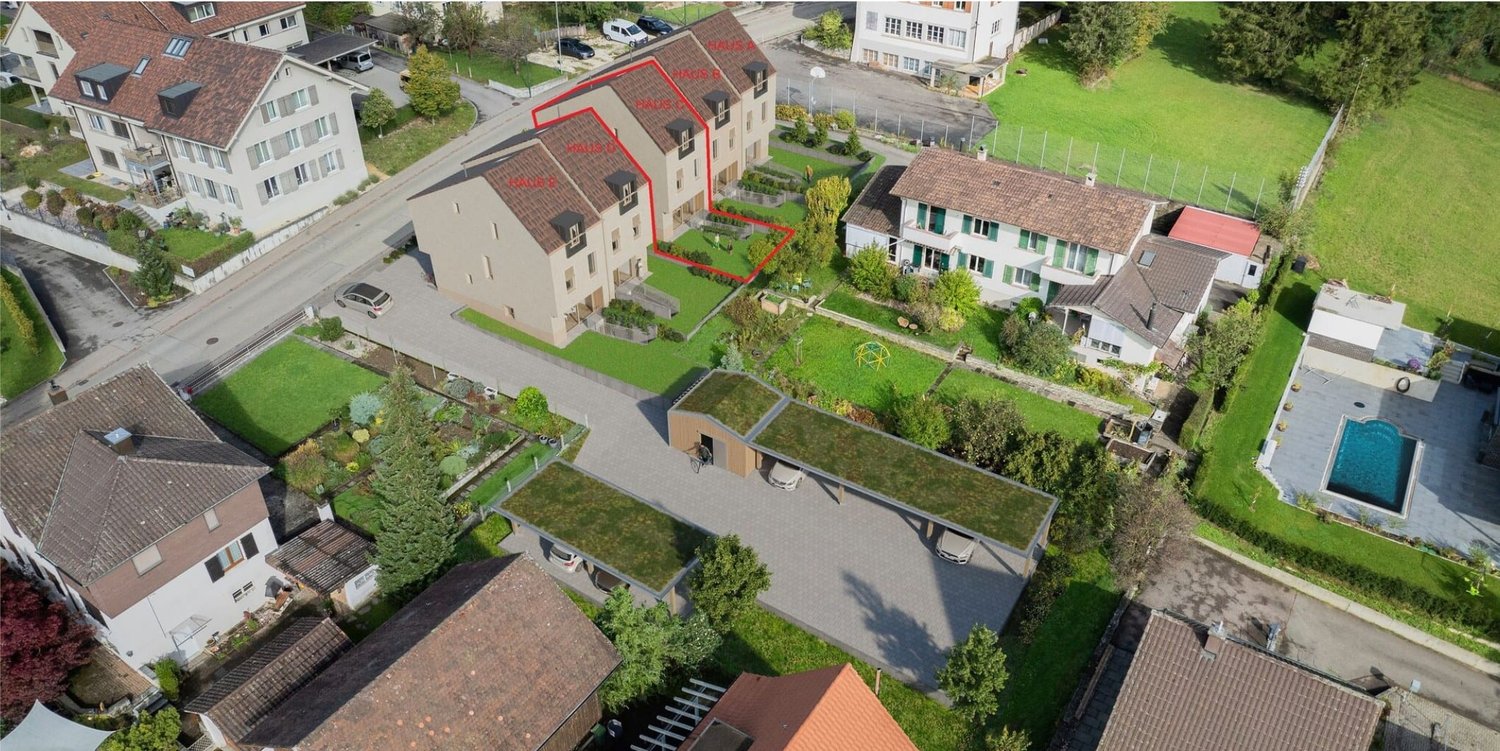
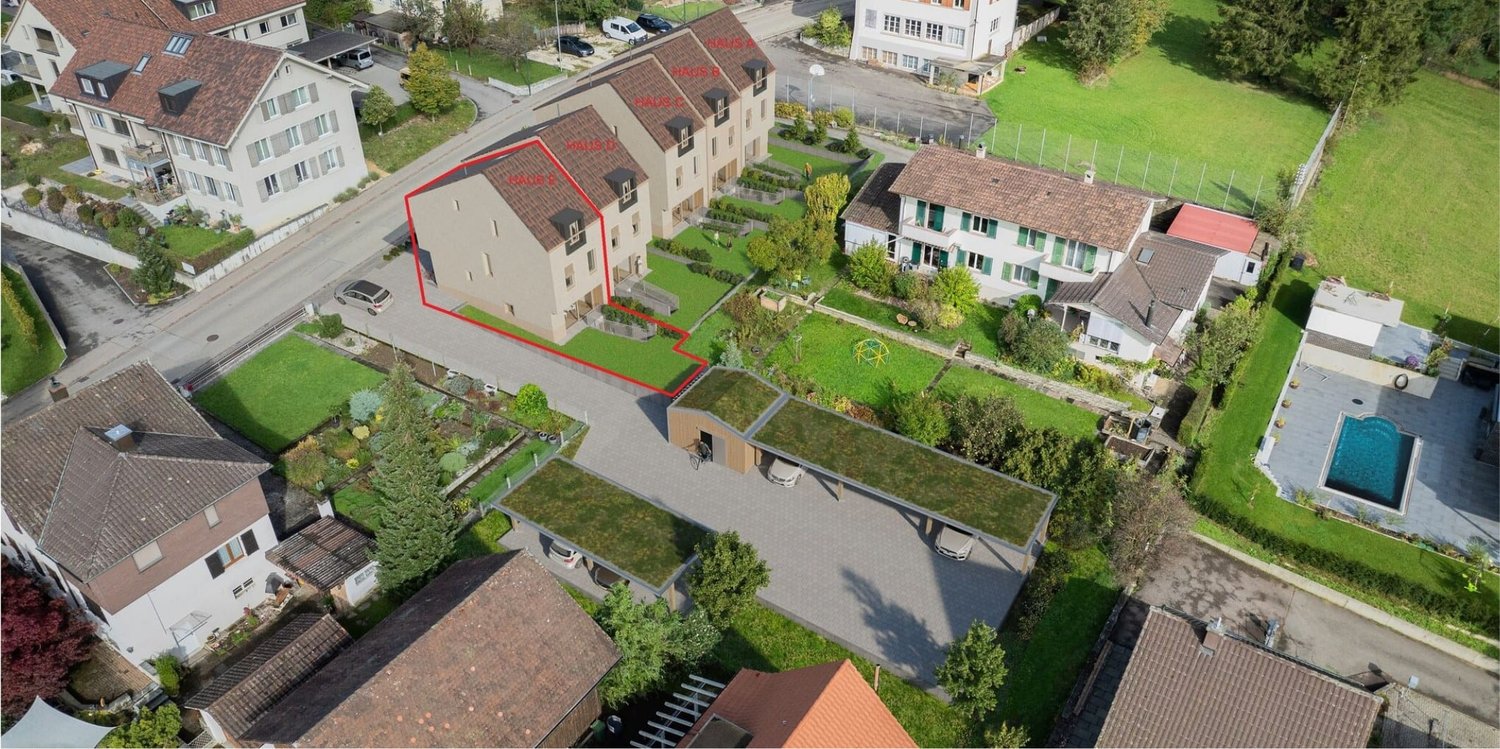
Living with outdoor quality, your home as an extended living space (House C)

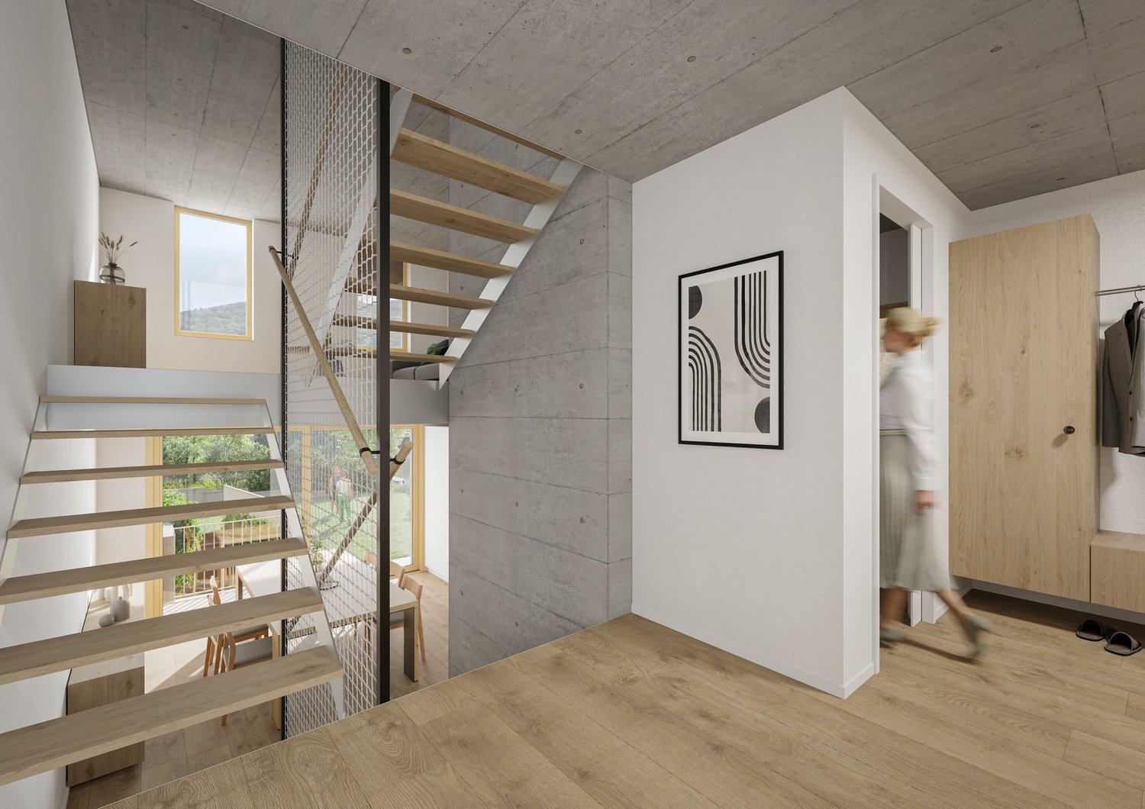
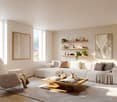
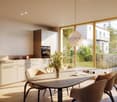
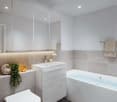
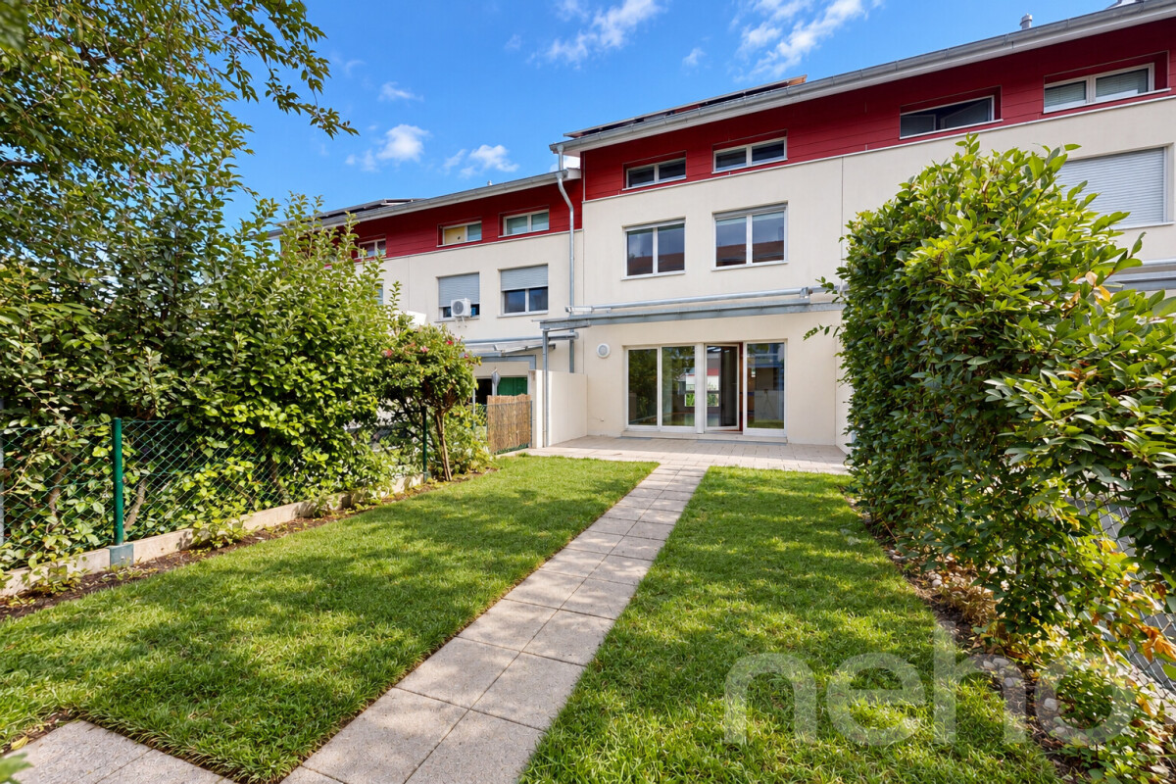
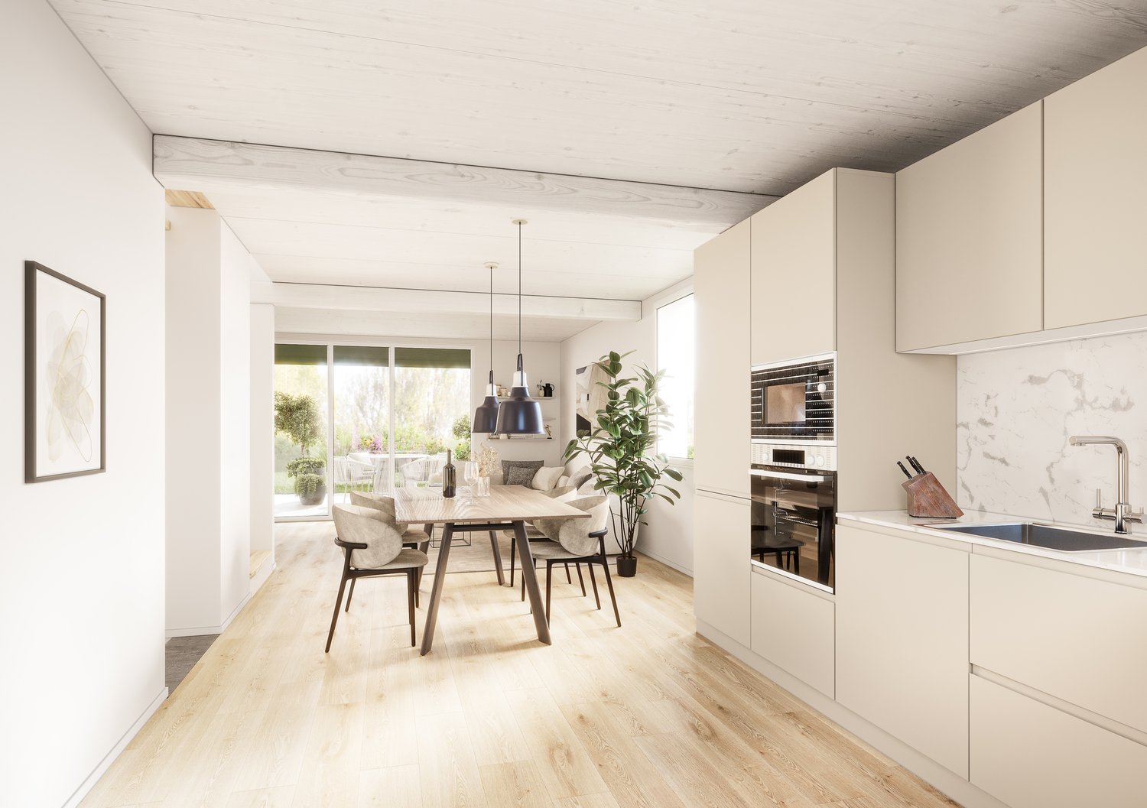
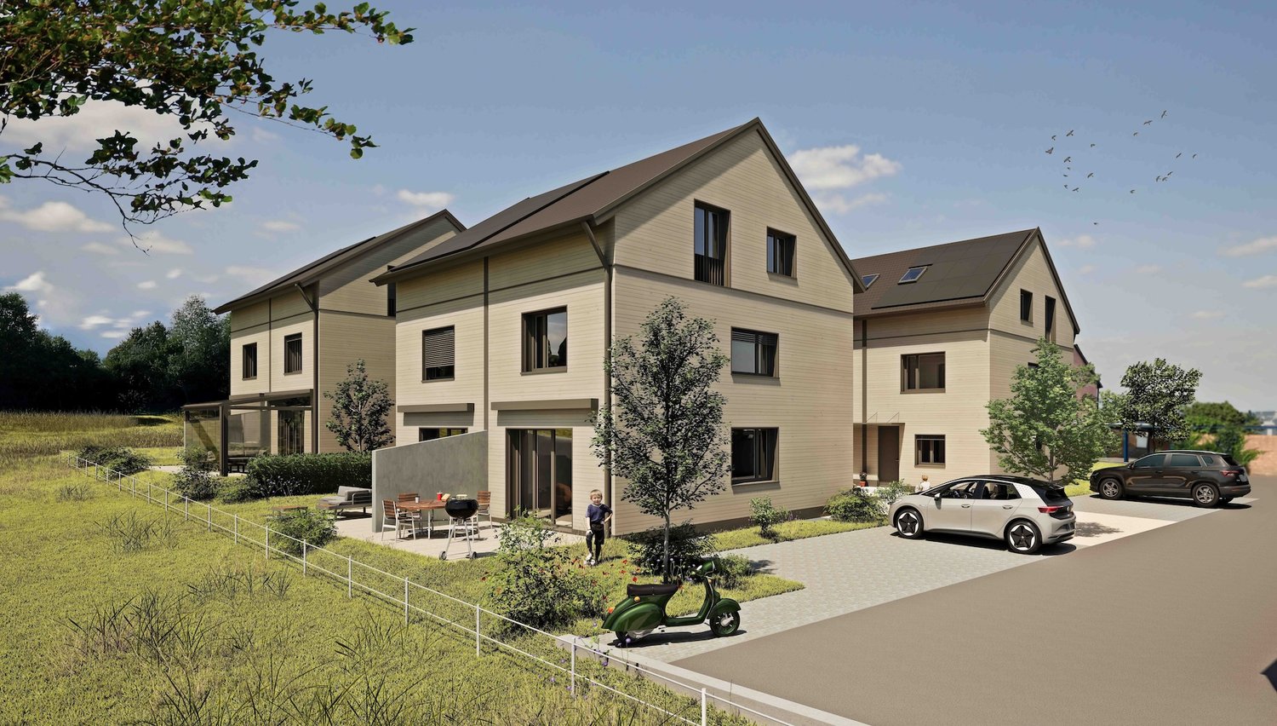
Living with outdoor quality, your home as an extended living space (House C) In a quiet and family-friendly location in Känerkinden, this high-quality semi-detached house is being built, combining modern design with well-thought-out functionality. A place where space, light, and structure come together perfectly, created for people with high standards.On several floors, a living concept unfolds that allows for both openness and retreat. Spacious rooms, clear floor plans, and contemporary architecture offer you maximum flexibility, whether for stylish living, concentrated work in the home office, or family life.The planned completion by the end of 2027 guarantees you a new building according to the latest technical and architectural standards. • New construction project with completion by the end of 2027 • Five spacious rooms with flexible use • Two modern bathrooms with high-quality finishes • Quiet, family-friendly micro-location • Well-thought-out architecture with clear room structure • Ideal for stylish outdoor concepts (lounge, dining, etc. This single-family house is aimed at buyers who value quality, clarity, and sustainable living comfort without compromises.All information about the property at a glanceFill out the contact form and get direct access to the personal object area. There you will find all pictures, floor plans, documents, videos, and 360° tours of the property. You can also book available viewing appointments directly or request an individual appointment.Get access to the property now.

  • Child-friendly
1 / 12
  • Balcony / Terrace
  • Child-friendly
CHF 998,000.–
5 rooms157m² living space
Wittinsburgerstrasse, 4447 Känerkinden

Modern semi-detached house in Känerkinden with a well-thought-out living concept and ideal outdoor space (House E)

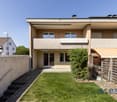
Modern semi-detached house in Känerkinden with a well-thought-out living concept and ideal outdoor space (House E) In a quiet and family-friendly location in Känerkinden, this high-quality single-family house is being built, combining modern design with well-thought-out functionality. A place where space, light, and structure come together perfectly, created for people with high standards.On several floors, a living concept unfolds that allows for both openness and retreat. Spacious rooms, clear floor plans, and contemporary architecture offer you maximum flexibility, whether for stylish living, concentrated work in the home office, or family life.The planned completion by the end of 2027 guarantees you a new building according to the latest technical and architectural standards. • New construction project with completion by the end of 2027 • Five spacious rooms with flexible use • Two modern bathrooms with high-quality finishes • Quiet, family-friendly micro-location • Well-thought-out architecture with clear room structure • Ideal outdoor space with a 50 m2 garden This single-family house is aimed at buyers who value quality, clarity, and sustainable living comfort – without compromises.All information about the property at a glanceFill out the contact form and get direct access to the personal object area. There you will find all pictures, floor plans, documents, videos, and 360° tours of the property. You can also book available viewing appointments directly or request an individual appointment.Get access to the property now.

  • Balcony / Terrace
  • Child-friendly
New building
1 / 11
  • Child-friendly
CHF 998,000.–
5 rooms157m² living space
Wittinsburgerstrasse, 4447 Känerkinden

Stylish living with private garden in Känerkinden for sale (House D)

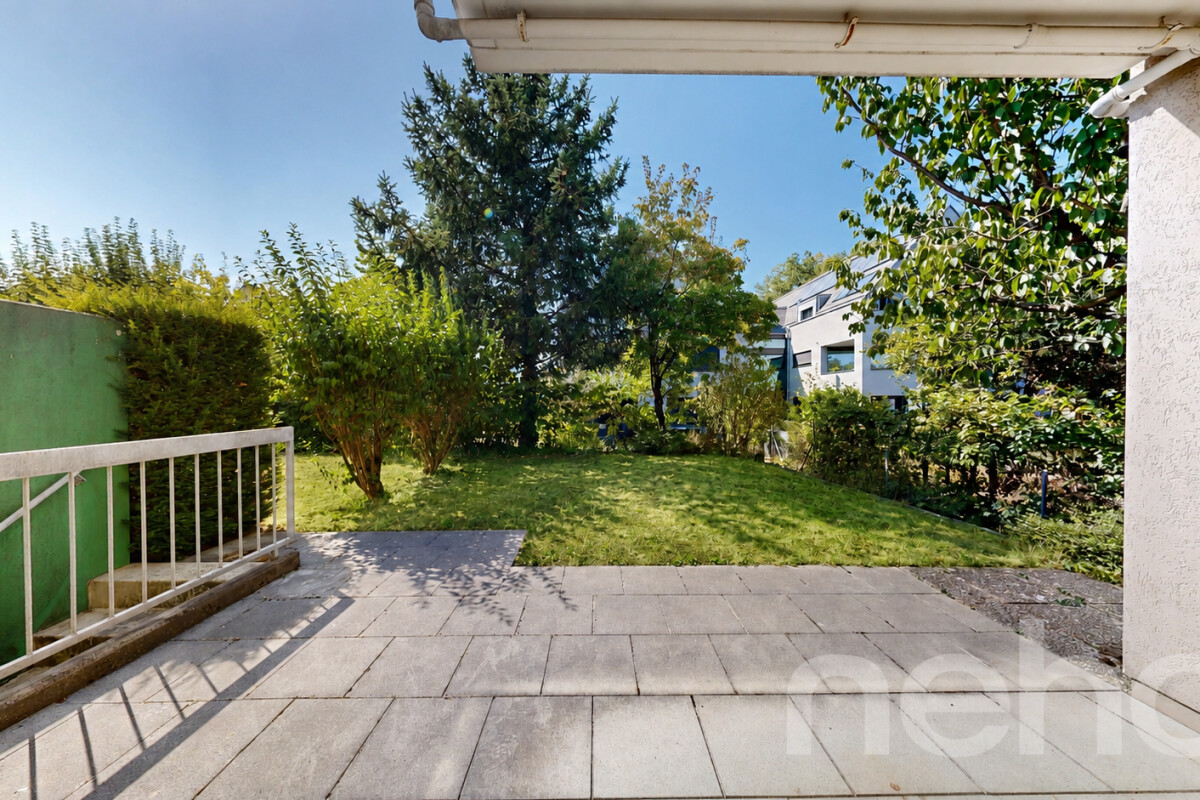
Stylish living with private garden in Känerkinden for sale (House D) In a quiet and family-friendly location in Känerkinden, this high-quality single-family house is being built, combining modern design with well-thought-out functionality. A place where space, light, and structure come together perfectly, created for people with high standards.On several floors, a living concept unfolds that allows for both openness and retreat. Spacious rooms, clear floor plans, and contemporary architecture offer you maximum flexibility, whether for stylish living, concentrated work in the home office, or family life.The planned completion by the end of 2027 guarantees you a new building according to the latest technical and architectural standards. • New construction project with completion by the end of 2027 • Five spacious rooms with flexible use • Two modern bathrooms with high-quality finishes • Quiet, family-friendly micro-location • Well-thought-out architecture with clear room structure • Large garden with 68 m2 This single-family house is aimed at buyers who value quality, clarity, and sustainable living comfort without compromise.All information about the property at a glanceFill out the contact form and get direct access to the personal object area. There you will find all pictures, floor plans, documents, videos, and 360° tours of the property. You can also book available viewing appointments directly or request an individual appointment.Get access to the property now.

  • Child-friendly
Joëlle Hunkeler

Joëlle Hunkeler

1 / 12
Joëlle Hunkeler

Joëlle Hunkeler

  • Parking space
  • Garage
  • View
CHF 1,115,000.–
4.5 rooms148m² living space
Muttenz, 4132 Muttenz

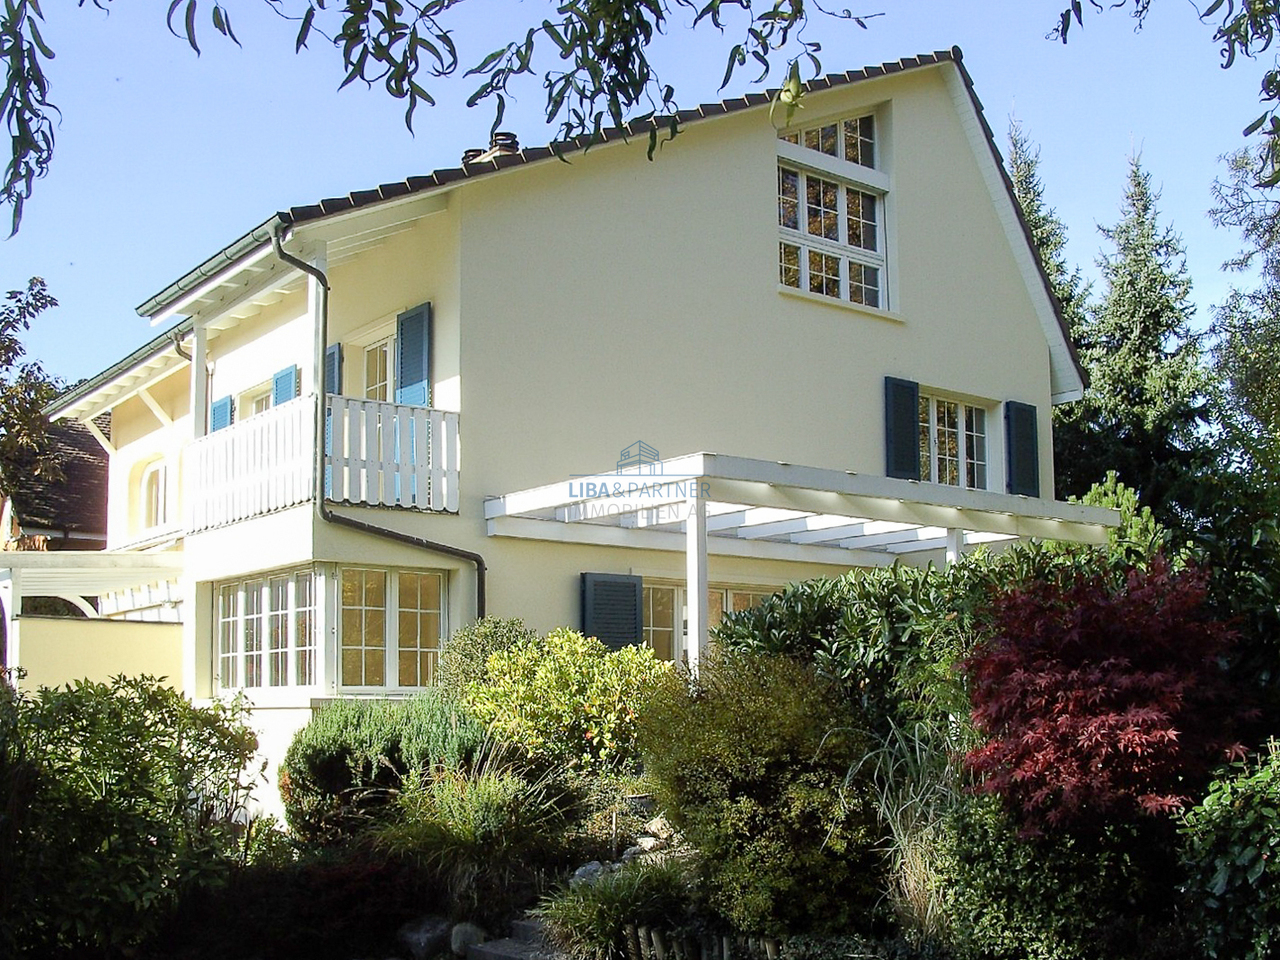
Semi-detached house with garden and great development potential

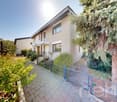
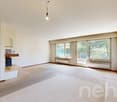
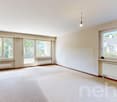
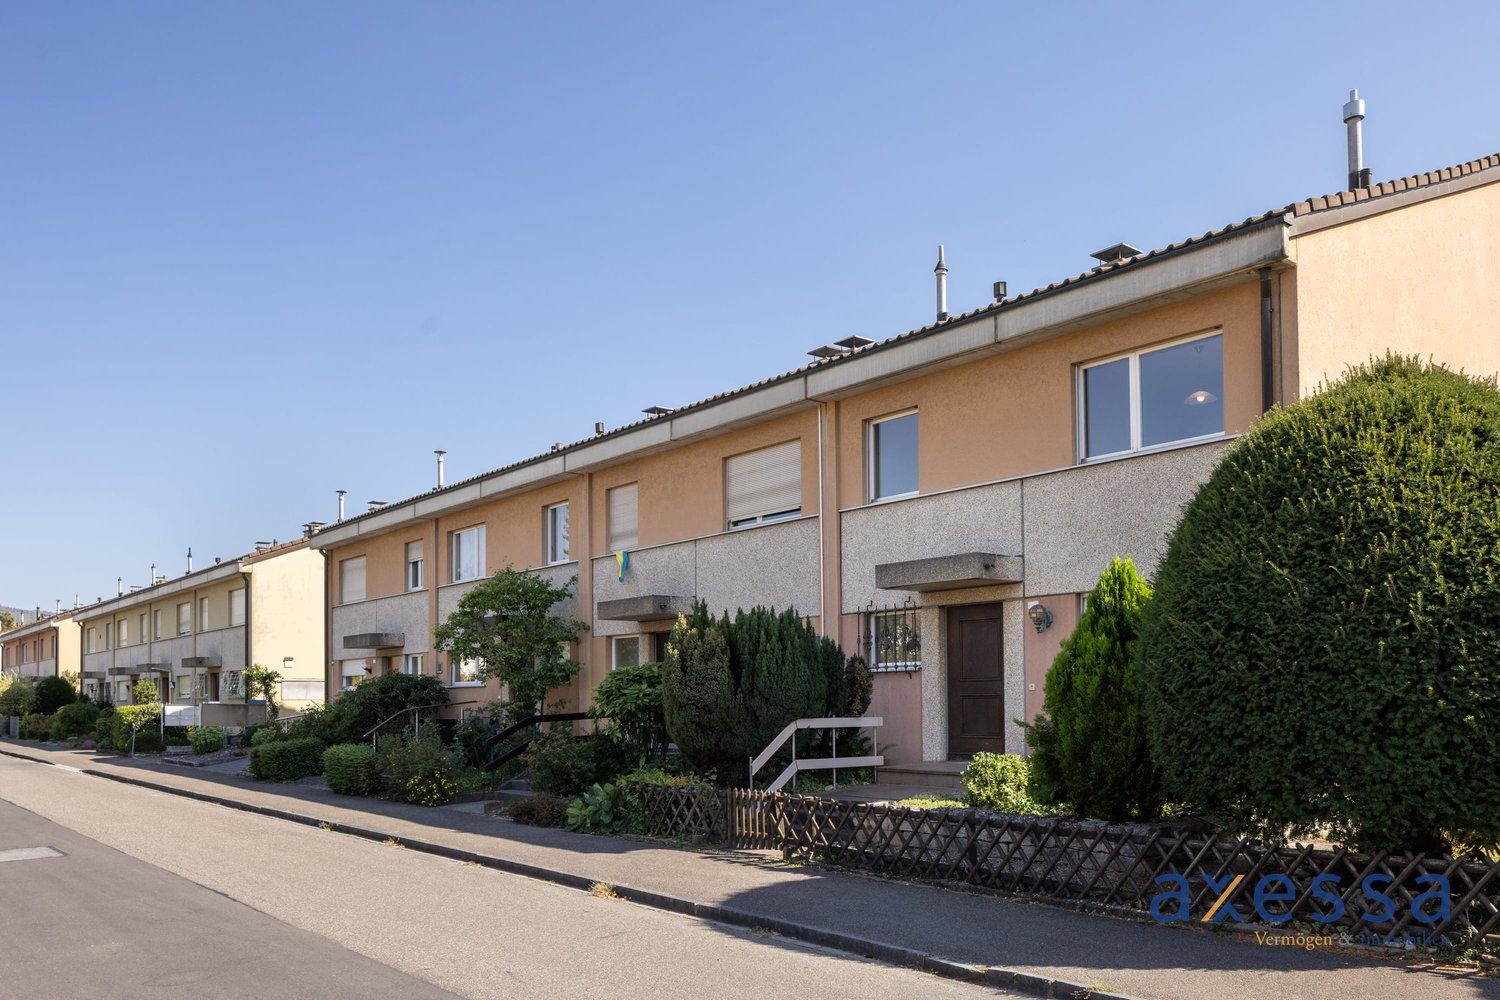
This 4.5-room semi-detached house from 1980 offers a home with a lot of charm, peace, and beautiful development potential. The mature garden, the spacious room layout, and the pleasant living location create a wonderful basis for all those who want to design their new home according to their own ideas. On the ground floor, you will find a functional kitchen, a guest toilet, and a bright living and dining area with a fireplace and direct access to the covered seating area and the garden. The outdoor area with a lot of greenery and privacy invites you to enjoy relaxed hours outdoors. On the upper floor, there are three rooms. The largest bedroom has a balcony with two awnings. The bathroom is equipped with a bathtub and shower. An already installed stairlift provides additional comfort. In addition, the property has an attic that is already insulated and offers attractive expansion potential. The currently unused room can be designed according to individual needs and opens up additional possibilities for future use. The basement also offers valuable additional space: a heated room with daylight is suitable as an office, hobby, or guest room. The floor is complemented by a laundry room and two cellar and storage rooms, one of which has direct access to the garden. The property is in a state requiring renovation and needs modernization. The existing installations and equipment are basically functional but no longer meet today's construction standard. At the same time, this opens up the beautiful possibility of renewing the kitchen, bathroom, and interior design entirely according to one's own taste and giving the house a personal touch step by step. The gas heating was renewed in 2008. The property also includes a parking space in the underground garage.Exact address available after registration on neho.ch.INTERESTED IN A VIEWING? PLEASE REGISTER: https://neho.ch/b/4132-26-5

  • Parking space
  • Garage
  • View
1 / 24
CHF 1,290,000.–
5.5 rooms118m² living space
Kornackerweg 16, 4132 Muttenz

Charming single-family house with land reserve

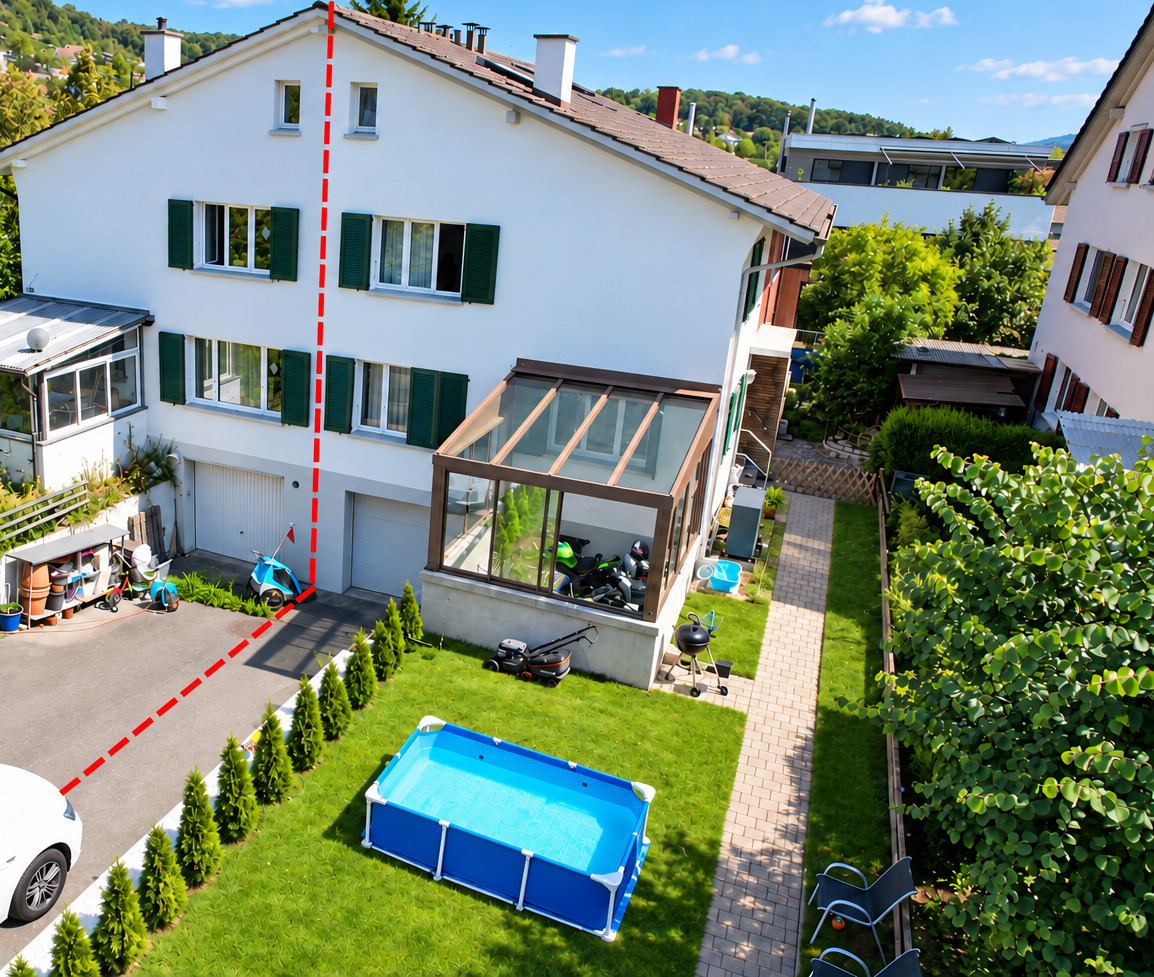
Are you looking for a single-family house with a garden that you can renovate according to your own ideas? Do you want a lot of space - possibly also for the addition of a second single-family house? Is a quiet and yet central location important to you? If you can answer these questions with yes, your search ends here. The IMMOBILIEN-TEAM DANIEL SCHWEIZER (061 415 30 30) is selling this wonderful property. Object When you enter the property, you are on the forecourt with a guest toilet on the left side. On the other side, there are two connected rooms for living and eating, as well as a separate kitchen. The winter garden, which was added in 1997, expands the living area and offers a view of the garden. One floor higher, you reach another spacious forecourt and two (bed) rooms and a balcony with a view of the garden. The bathroom, equipped with a bathtub, toilet, and sink, is also located on this floor. Via the staircase, you reach the attic, which was also renovated in 1997. These two rooms wonderfully complement the room offer. In the basement, there is a laundry room and three spacious cellar rooms available. One of the cellars is half-open and can be reached from the outside. This is ideal for storing garden tools or bicycles. A separate garage also belongs to the property. The garden offers space to linger, for gardening, and for individual design. The property is in a comprehensively renovated condition. To meet today's demands for modern living, corresponding investments are to be planned.For a reliable assessment, we recommend a personal inspection with a construction expert. Our partner company is available for a free initial consultation - also on site - and for questions about your renovation and renovation project.BAULEVEL - Bauleitung & Baumanagement I 061 551 62 62 I mail@baulevel.ch I www.baulevel.ch Location The property is located on Kornackerweg in a quiet residential area of the municipality of Muttenz in the canton of Basel-Landschaft. The location offers a view of the Wartenberg. A tram stop is within walking distance and enables connection to public transport. Shopping facilities for daily needs, as well as schools, are also within walking distance. The nearby indoor pool complements the leisure offer. The nearby forest offers opportunities for walks and relaxation in the green. Do you want more information or would you like to arrange a viewing appointment? We look forward to your contact!

Daniel Schweizer

Daniel Schweizer

Travel time
-
Manuel Cacciola

Manuel Cacciola

1 / 12
Manuel Cacciola

Manuel Cacciola

  • Parking space
  • Garage
CHF 1,450,000.–
5.5 rooms181m² living space
Allschwil, 4123 Allschwil

5.5-room townhouse in Allschwil - Living between city and nature

This well-maintained 5.5-room single-family townhouse in Allschwil combines urban proximity and nature, convincing with generous living spaces, a well-thought-out room layout, and a sunny, southwest-facing garden. The house, built in 2009, has approximately 170 m² of living space on four floors. The bright living and dining area forms the heart of the house and offers direct access to the garden. The modern, open kitchen is equipped with granite countertops, glass splashback, and high-quality appliances from Miele and Bosch. The covered garden seating area with a glass roof and electric awning extends the living space outdoors. The well-maintained garden with a water connection offers privacy and invites relaxation, play, and lingering. On the upper floors, there are several bedrooms and a spacious, loft-like room in the attic with its own wet cell. The upper floor can be used flexibly: two rooms can be converted into three rooms if needed. Another plus is the solar system with 10.56 kWp output. Additional comfort is provided by the underfloor heating with individual thermostat control and the private parking space in the underground garage. We look forward to your inquiry!Exact address available after registration on neho.ch.INTERESTED IN A VIEWING? PLEASE REGISTER: https://neho.ch/b/4123-26-6

  • Parking space
  • Garage
1 / 13
CHF 1,998,000.–
5 rooms180m² living space
Efeuweg 5, 4103 Bottmingen

Attractive semi-detached house with idyllic garden in Bottmingen

In a quiet and family-friendly residential area in Bottmingen Bertschenacker, this semi-detached house presents itself with a well-thought-out floor plan, spacious room proportions, and an idyllic garden.The house is located in a southerly direction in a cul-de-sac, directly on the edge of the forest, and thus combines a high level of tranquility with a particularly pleasant living atmosphere without traffic.With a living area of around 180 m², the property offers spacious room proportions and diverse usage possibilities. The 487 m² large plot of land is particularly convincing due to its idyllic, protected garden, which is almost completely protected from external views thanks to its location and design, and offers a high level of privacy. The house, built in 1988, is in a very well-maintained condition and is immediately available for occupancy. The functional floor plan, the spacious living areas, and the quiet location make this property an attractive home for families and couples who value natural, private, and quiet living and yet want to enjoy the immediate proximity to the city.Upon entering the house, you are greeted by a bright and inviting entrance area. On the right-hand side is the glazed and heated swimming pool with a size of approximately 5 × 2.7 m. This was covered years ago, resulting in an additional, versatile room that currently serves as a fifth room and can be used as a room for au-pair, guest room, or small office without the need for guests to enter the house.Via the elegant marble staircase, you reach a forecourt and from there further into the spacious living and dining area. Extensive window surfaces with a southerly and easterly orientation provide plenty of daylight and create a pleasant connection to the protected garden.A chimney forms a cozy centerpiece of the living area and gives the room a particularly cozy and homely atmosphere, especially in the cooler months.The fully modernized open kitchen, which was renovated just a few years ago, impresses with its timeless design, spacious work surfaces, and plenty of practical storage space. The opening to the living and dining area has created a modern, communicative room concept that meets today's living requirements and harmoniously connects kitchen, dining, and living areas.On the 1st floor, there are two spacious bedrooms, 1 and 2. The larger bedroom is oriented towards the south and has its own balcony. The second bedroom is oriented towards the east, towards the forest, and benefits from pleasant daylight, especially in the morning. Both bedrooms have access to a spacious full bath. A special highlight is the fully developed attic (as room 3) on the 2nd floor with its own small bathroom/shower. The impressive room height, the visible wooden construction, and the spacious window front give this area an exceptional, almost gallery-like character. The beautiful view of the forest and the Bruderholz underlines the special atmosphere of this bright and airy floor additionally.The open and bright room offers diverse usage possibilities - mainly as a bedroom but also as a studio, home office, or atelier - and forms a very special retreat within the house.Another important feature of the property is the underfloor heating throughout the house. The pipes were fully executed in copper, which speaks for a particularly durable and high-quality installation without unnecessary maintenance work. In addition to the underfloor heating, there are also radiators in each room that enable quick additional heating when needed.High-quality materials were also used for the floor coverings: depending on the room, the...


Travel time
-
1 / 19
CHF 690,000.–
5.5 rooms78m² living space
In den Oberfeldreben 3, 4133 Pratteln

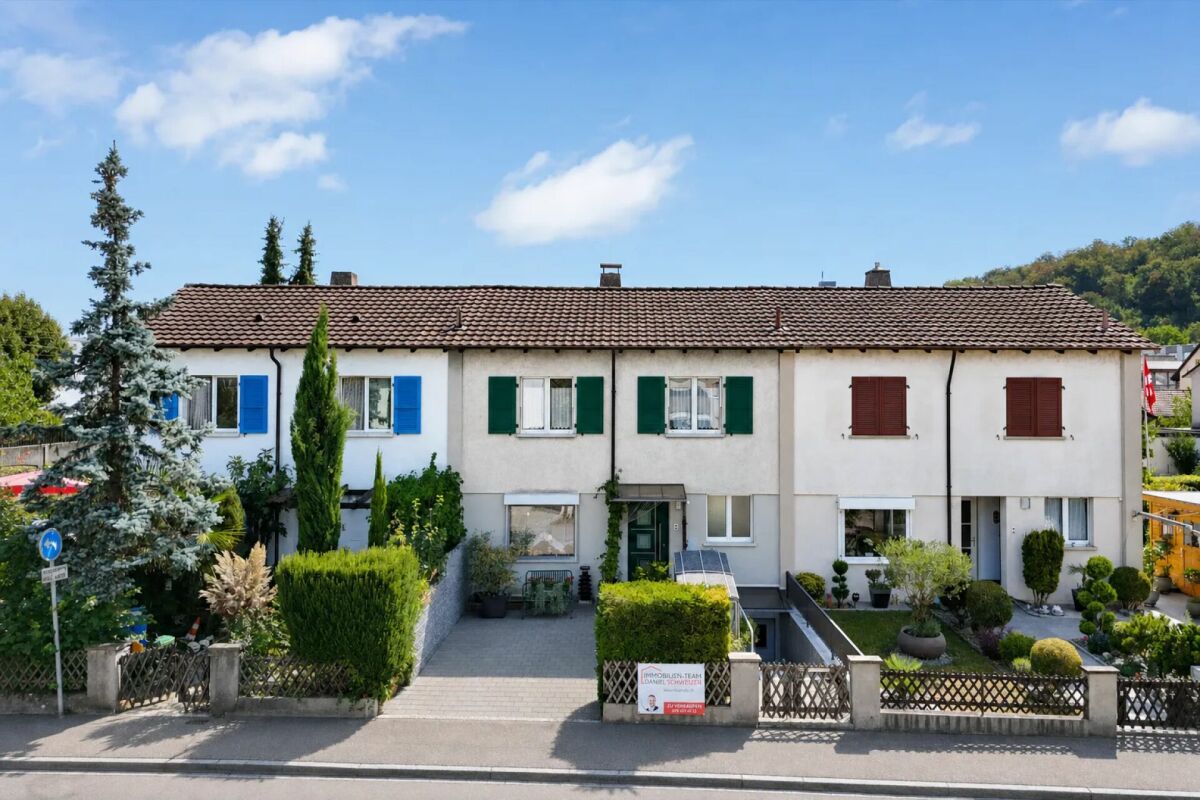
Well-maintained single-family house with forecourt and terrace

Are you looking for an affordable single-family house in a family-friendly location? Do you wish for several flexibly usable rooms and a cozy seating area? A spacious forecourt with enough space for your car, motorcycle, and bike meets your expectations? If you can answer these questions with yes, your search may end here. The IMMOBILIEN-TEAM DANIEL SCHWEIZER (061 415 30 30) is selling this wonderful property. Object When entering the property, you enter the entrance area, from which a wet cell with shower, toilet, and sink is located on the right-hand side. On the left-hand side, you enter the living room, which offers enough space for a living and dining area. The separate kitchen is well-equipped and is also located on the ground floor. From here, you can also directly access the cozy seating area, which is spacious and offers a lot of privacy. via the staircase, you reach the upper floor. Here are four separate rooms that can be flexibly used as bedrooms, children's or workrooms. For additional storage space, several basement rooms and a laundry room are available in the basement. The spacious forecourt offers enough space for at least one car and additional motorcycles and bicycles. Location The property in Oberfeldreben 3 is located in the Gehrenacker-/Rankacker quarter in the eastern settlement area of Pratteln. The immediate surroundings are predominantly characterized by residential buildings and quarter streets.The Migros partner on Gehrenackerstrasse can be reached within about three walking minutes. Further shopping and dining options are located in the village center and around the train station. The bus stop Pratteln, Gehrenacker can be reached within about three walking minutes. The bus line 83 connects the quarter with the Pratteln train station as well as Augst and Kaiseraugst. The kindergarten Gehrenacker is only a few walking minutes away. The primary school Erlimatt is also easily accessible on foot. The Pratteln outdoor pool, the Robinson playground, and the sports facilities in the Sandgruben are located in the nearby area. Hiking and walking trails lead in the direction of Talweiher, Rebberg, and Adlerberg. Do you want more information or would you like to arrange a viewing appointment? We look forward to your contact!
Travel time
-
1 / 19
CHF 695,000.–
6.5 rooms138m² living space
Im Katzental 10, 4417 Ziefen

House with a lot of usable space, charm, and potential

Are you looking for an affordable house with various amenities? Do you appreciate a central location and yet want to have a beautiful recreational area in the immediate vicinity? Are you creative in handicrafts and therefore need a lot of usable space - possibly also for your vehicles? If you can answer these questions with yes, your search ends here. The IMMOBILIEN-TEAM DANIEL SCHWEIZER (061 415 30 30) is selling this wonderful property. ObjectEnter the property and you will find yourself in a weather-protected entrance hall. This offers many possibilities for use and also has a toilet.Up a few stairs, you enter the residential house. There, a foyer welcomes you, and to the right of it is the kitchen. It is well-equipped and has enough space for a dining table.Further ahead is the spacious living/dining area with a beautiful Chouscht. This is currently half-open - but can also be fully opened if desired (subject to clarification). Plenty of daylight and a rustic character thanks to the well-maintained wood elements await you!On the 1st floor, you will find - in addition to the foyer - two bright (bed)rooms and a wet cell. The latter consists of a shower, a toilet, a sink, and a laundry room with a washing machine and dryer.From the corridor or the larger room, you can access the cozy arbor, where you can enjoy the warm temperatures in a weather-protected manner. Furthermore, there is also a closed part that leads you to a kind of attic/storage room.On the 2nd floor, there are three more rooms that can basically be connected. The property includes a cozy and low-maintenance garden in front of the house and a barn on the opposite side of the street. The barn has a covered entrance area and a spacious area with a double floor.Additionally, the area in front of the barn offers several parking spaces. LocationThe municipality of Ziefen is located in a rural area in the rear Frenkental and has a good infrastructure.An intact village life and plenty of sunshine as well as little fog await you.The property Katzental 10 is centrally located.The bus stop Ziefen, Mühlegasse is in the immediate vicinity.Within a five-minute walk, you can also reach a village shop.The kindergarten and primary school can be reached within a six-minute walk. Do you want more information or would you like to schedule a viewing appointment on site? We look forward to your contact!

Daniel Schweizer

Daniel Schweizer

Travel time
-
1 / 13
  • Parking space
  • Child-friendly
CHF 1,095,000.–
4.5 rooms85m² living space
Mühleweg 10, 4105 Biel-Benken BL

Double-family house for sale in Biel-Benken

Your new home in Biel-Benken - modern 4.5-room double-family house with its own gardenArrive. Feel good. Be at home.In a quiet and family-friendly residential area of Biel-Benken, this attractive 4.5-room double-family house awaits you - a home for people who want to combine privacy, modern living, and the advantages of their own garden.On a net living area of approximately 85 m², the house offers a well-thought-out room concept that uses every square meter optimally. The associated plot of approximately 213 m² creates additional free space and offers families an attractive alternative to the classic owner-occupied apartment.Living with a feel-good factorThe heart of the house is the open living, dining, and kitchen area. This is where a modern hub for shared evenings, cozy weekends, and beautiful moments with family and friends is created.Generous window areas bring a lot of daylight into the living rooms and create a pleasant connection to the private outdoor area.The other rooms offer versatile uses and are ideal as parents' bedrooms, children's rooms, guest rooms, or home offices.Another plus point of the property is the generous parking offer: In addition to a protected garage space, three additional outdoor parking spaces are available directly at the house. This provides the property with comfortable parking options for the whole family and sufficient space for visitors.Comprehensive core renovationThe property was comprehensively renovated in 2025 and brought up to a modern, contemporary standard, both technically and optically.As part of the core renovation, the following work was carried out: • New, modern kitchen • Renewal of all floor coverings • Complete renewal of the wet cells • Installation of new windows • Installation of a new, energy-efficient heat pump • Renewal of the heating system • Renewal of the lines • Renewal of the electrical installations Thanks to the comprehensive renovation, the property is in a modern and well-maintained condition and offers contemporary living comfort.Your own garden - a piece of quality of lifeA special highlight is the private outdoor area. Whether it's a cozy seating area, barbecues with friends, playing children, or simply a quiet moment in your own garden - this is where your personal retreat is created.Especially for families, the combination of their own house, garden, and quiet location offers a real added value.Biel-Benken - close to nature and yet close to the cityBiel-Benken is one of the popular residential communities in the Leimental. The community combines a pleasant, rural atmosphere with proximity to the Basel region.The quiet and family-friendly environment, as well as the numerous opportunities for walks, sports, and leisure activities, make the location particularly attractive for families and couples who value quality of life.At a glance4.5 roomsapprox. 85 m² net living areaapprox. 213 m² plot areaOwn garden and outdoor areaBright, open living and dining areaWell-thought-out room layoutQuiet and family-friendly locationAttractive location in Biel-BenkenClose to the Basel region

  • Parking space
  • Child-friendly
Travel time
-
Marek Calalesina

Marek Calalesina

1 / 16
Marek Calalesina

Marek Calalesina

CHF 929,000.–
4.5 rooms149m² living space
Hauptstrasse 61, 4461 Böckten

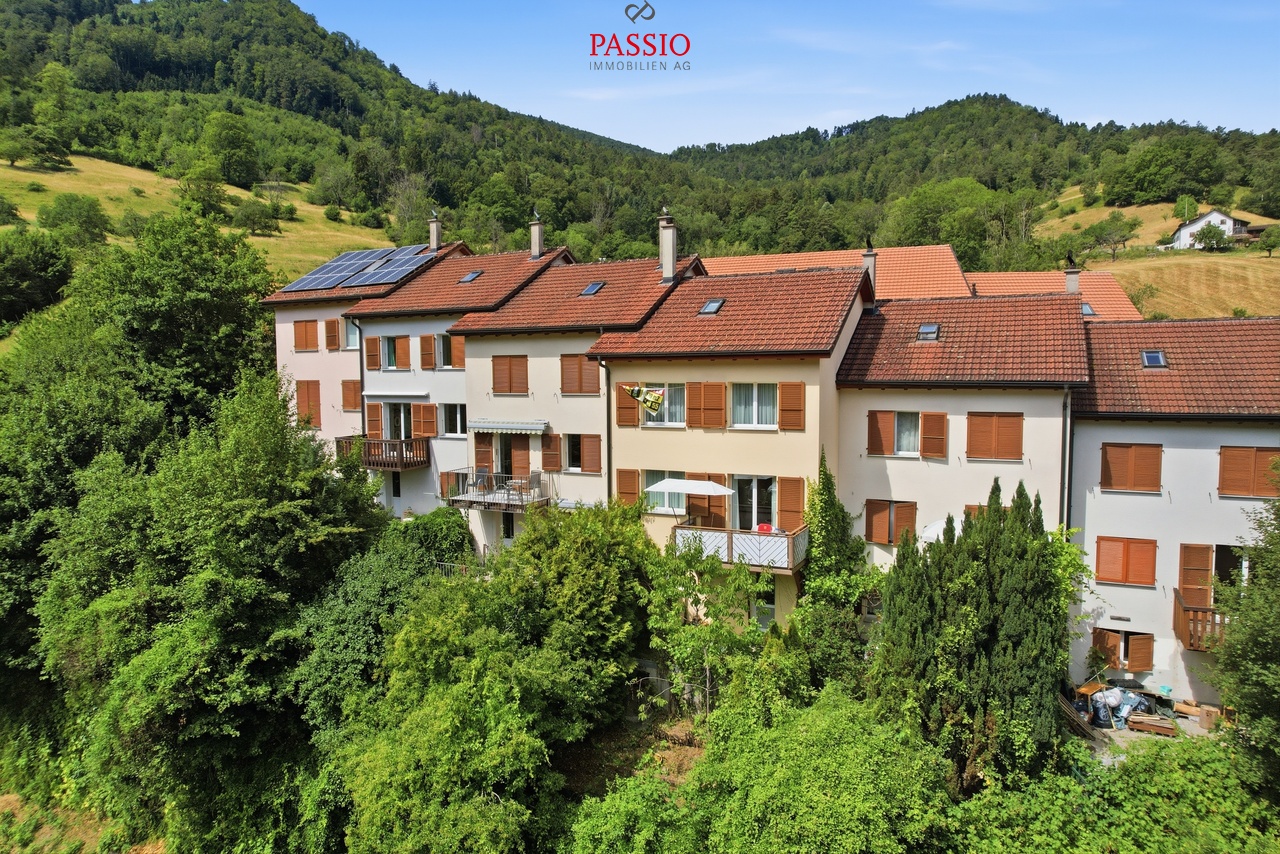
Charming 4.5-room maisonette with spacious living feel

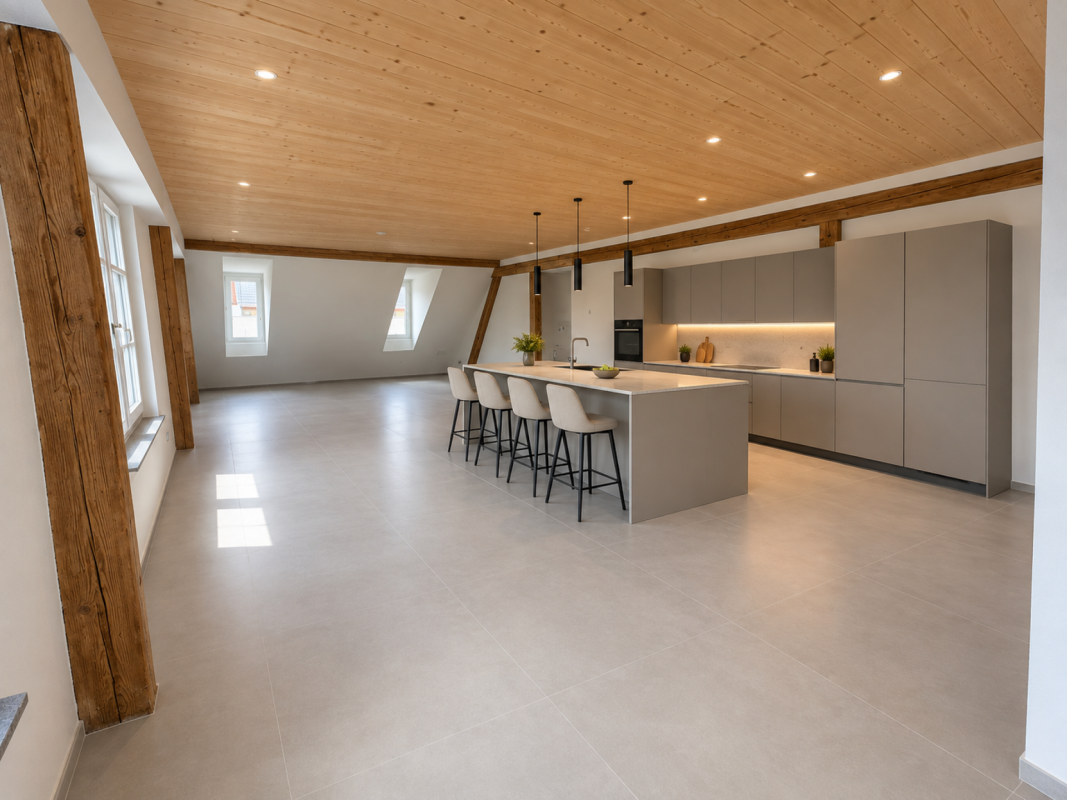
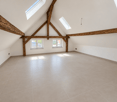
This spacious 4.5-room maisonette apartment combines the special charm of a historic building with modern living comfort. It is located on the 2nd floor of a well-maintained house with only three residential units and offers an exceptionally spacious room layout on a net living area of 149 m². Whether as a home for a family, for couples with space requirements or for the combination of living and home office - a variety of usage possibilities are open to you here.The building was built in 1770 and renovated in 2025. The visible wooden beams, the bright rooms with skylights and the stylish wooden floorings are particularly characteristic. These elements give the apartment a warm and individual atmosphere. At the same time, the modern interior design provides contemporary living comfort. The open kitchen blends harmoniously into the living area and combines functionality with a spacious living feel.The apartment also offers a high level of comfort in everyday life with two bathrooms. The covered outdoor area is listed as a balcony in the property data and covers 7 m². A beautiful place to enjoy the view of the greenery, start the day with a coffee, read in peace or let the evening fade away with an aperitif.Technically, the apartment also meets modern standards. An efficient air-water heat pump provides the heat, while the underfloor heating distributes the warmth comfortably and evenly throughout the rooms. The apartment is also wheelchair accessible and has a modern standard of equipment. According to the available property features, a lift and a carport also belong to the equipment; the specific details are still to be verified. A carport can be purchased additionally for CHF 22,000.The most important key data at a glance: 4.5 rooms on the 2nd floor/attic, 149 m² net living area, 7 m² covered outdoor area (listed as a balcony), two bathrooms, year of construction 1770, renovation 2025, air-water heat pump, underfloor heating, house with three residential units and a carport that can be purchased for CHF 22,000.Böckten is located in the Ergolztal between Sissach and Gelterkinden and offers a pleasant combination of rural living quality and good regional accessibility. The train stations Sissach and Gelterkinden can be reached by post bus. From Sissach, there are regular connections in the direction of Basel and Olten. Shopping facilities, schools and the motorway access are located in the surrounding area.The purchase price is CHF 929,000.This maisonette apartment offers a special combination of spacious room layout, historic details and modern house technology. Those who appreciate bright rooms, visible wooden beams, a covered outdoor area and the special character of a historic house will find an exceptional home here in Böckten.Have we aroused your interest? Then we look forward to your non-binding contact and to presenting this special property to you in person.

Travel time
-
1 / 8
  • Balcony / Terrace
  • Child-friendly
CHF 1,050,000.–
5 rooms129m² living space
Vogesenstrasse 89, 4153 Reinach

5-room row house with garden in Reinach BL

Feeling at Home – a warm welcome to Reinach – the ideal proximity to the city of BaselIn an attractive, centrally located and family-friendly area in Reinach BL, this 5-room row house with balcony and private garden is situated. A house with potential that you can design according to your individual ideas. Look forward to a beautiful home with the following highlights:- centrally located desirable residential area in Zug- family-friendly neighborhood- private garden with direct access to the garage box- bright living rooms- basement with large, bright hobby room and access to the garden- gas heating- 2 full floors with developed attic- garage box with electric gate (not included in the sales price)- facade as double-shell masonry- facade masonry partially made of washed concrete elements- wooden purlin roof, insulated between rafters- chimney in the living room (check and clean before use)- kitchen appliances and WM/Tumbler not used for a long time, to be checked and replaced at own cost if necessary - gross living area 185 m2 / net living area 129 m2- building volume 655 m3 / land area 157 m2 Sales price 5-room row house CHF 1'050'000.00 (sales price excluding garage box)Sales price garage box CHF 50'000.00 Have we aroused your interest and can you imagine realizing your dreams here? Please arrange a viewing appointment with our Mrs. Goldmann - we look forward to your contact.

  • Balcony / Terrace
  • Child-friendly
Travel time
-
1 / 25
CHF 1,090,000.–
9 rooms355m² living space
4437 Waldenburg

Historic 9-room row house with modern comfort in Waldenburg

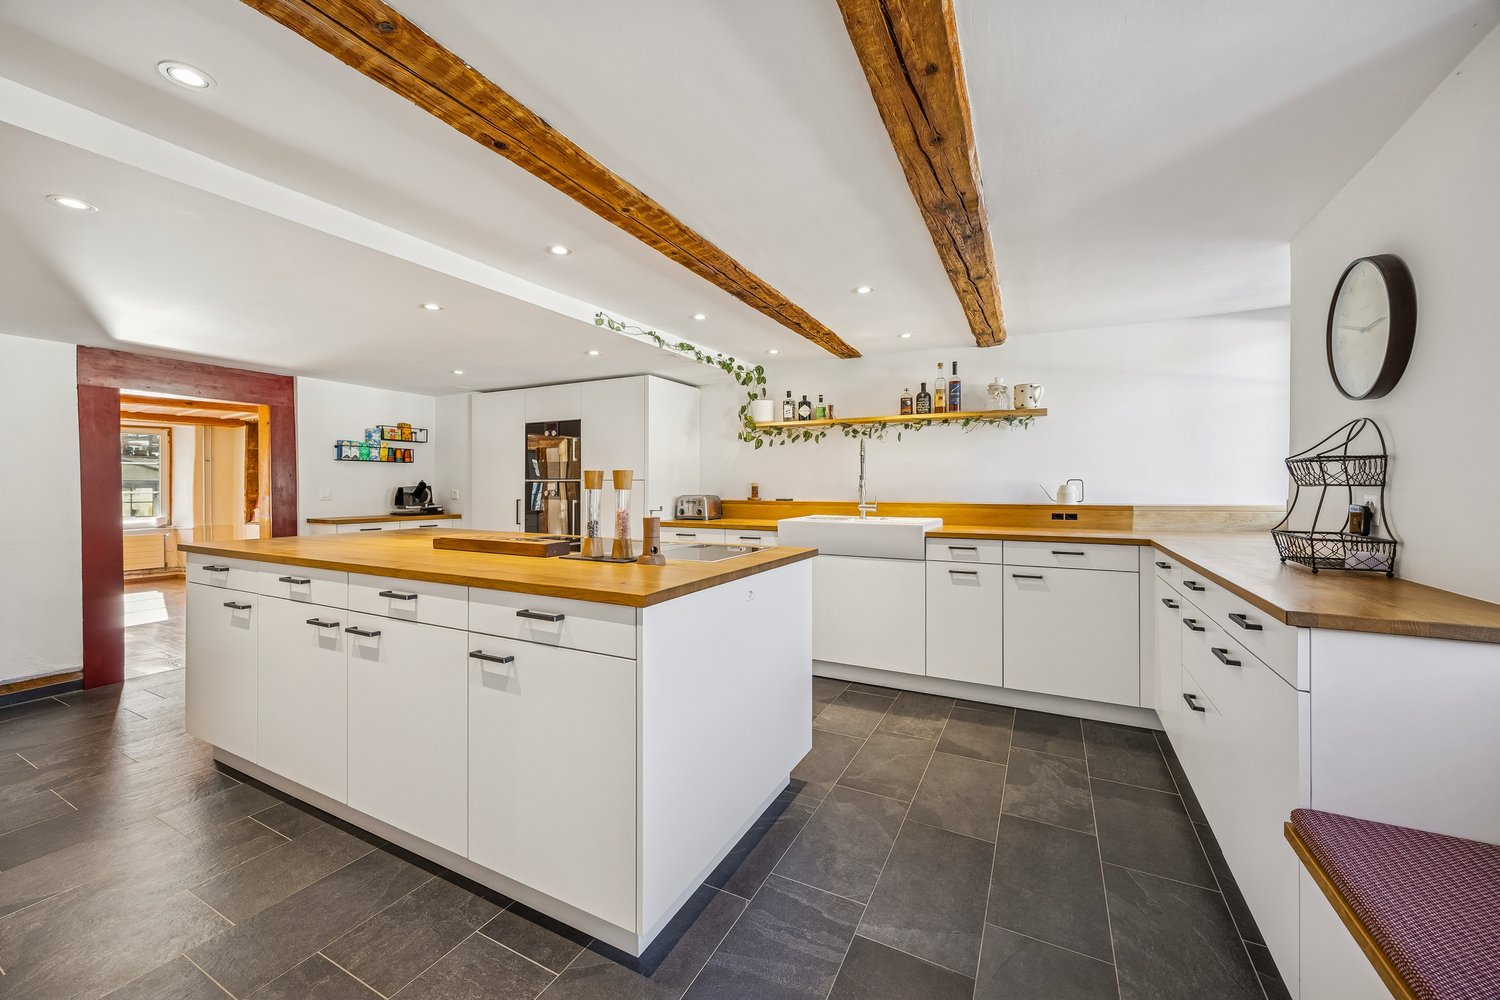
Discover this exceptional historic row house from 1750, which was lovingly renovated in 2018 and today combines modern living comfort with authentic charm. With 355 m² of living space and 4 floors, this unique property in a quiet location in Waldenburg offers generous space for the whole family or for people who like to unfold.The house impresses with: • Authentic architecture: Exposed wooden beams, wooden floors, and historic details create a warm, inviting atmosphere • Modern kitchen: Open kitchen with white cabinets, wooden worktops, large cooking island, and modern appliances including a dishwasher • Flexible room layout: 9 rooms offer flexible usage possibilities - from office spaces to workshops • 3 bathrooms: Modern equipment with stylish details, partially with walk-in showers and double sinks, as well as a bathtub in the attic, leave no wishes unfulfilled • Practical equipment: Laundry room, chimney, and 2 parking spaces are available Object description:Ground floorReception, work and guest areaWhen entering the house, you will find a spacious entrance area with plenty of space for wardrobe and reception. Additionally, a studio area and an additional workshop - ideal for creative activities, hobbies, or home office - are located on the same level. Two separate bedrooms would also be conceivable.1st floorLiving and coming togetherThe first floor forms the heart of the living area. Here, a bright and airy living and dining area awaits you, which is optically charmingly structured by historic wooden beams. The open design creates an inviting and warm living atmosphere.The adjacent and extremely spacious kitchen area with around 23 m² is one of the many highlights in this house. It offers plenty of space for cooking enthusiasts and cozy gatherings.The kitchen is equipped with high-quality and modern appliances and offers sufficient workspace and storage space for daily use. On this floor, there is also a retreat and an additional guest toilet.2nd floorSleeping and private areaThe second floor houses two bright, spacious rooms that can be flexibly used as an office, children's room, or additional living space. Centrally located in the hallway is the modern bathroom with a walk-in shower. A practical laundry room on the same level functionally complements the room offer.AtticRetreat and wellness areaThe spacious attic with around 107 m² stretches over two levels and offers a lot of design freedom for individual living ideas. On the first level, there is a spacious bathroom with a walk-in shower. An elegantly designed wooden staircase leads to the gallery with a sleeping area and creates a special living atmosphere.Location and further usage possibilitiesThe property is located in Pfarrgasse 8 in the central location of Waldenburg, a charming small town in the Basel region. Shopping facilities, schools, and institutions of daily needs are easily accessible, while the natural surroundings simultaneously offer a high quality of living.Basement and outdoor areasA vaulted cellar offers a lot of storage space or further usage possibilities - a separate entrance with stairs would also be conceivable. Two car parking spaces round off the offer of this exceptional property.Would you like to get a more precise picture of the house? Then don't miss our virtual 360° tour through the property to get a first impression of your potential new home!Have we sparked your interest in this beautiful property? Then feel free to contact us by email or phone - we look forward to your contact!

1 / 12
  • Parking space
  • View
CHF 890,000.–
5.5 rooms151m² living space
Wetterchrüzstrasse 13b, 4410 Liestal

Wonderful 5.5 room row house in Liestal

This well-maintained row house in a middle position on Wetterchrüzstrasse 13b in Liestal impresses with a well-thought-out room layout over several levels, 122 m² of living space, and a quiet, natural location in the green. The solid construction year 1999, the spacious five and a half rooms, and the 143 m² plot of land make this house an attractive home for families who value space and comfort.The house presents itself in a well-maintained condition and has been continuously maintained - for example, the lamella shutters were renewed in 2018, ensuring reliable sun protection and a pleasant room climate, and in 2021, the boiler was renewed, bringing the hot water preparation up to date. This continuous maintenance is noticeable throughout the house and provides an immediately habitable home.The living space is invitingly distributed over four levels and offers enough space for the whole family with five and a half rooms. Two bathrooms and an additional separate toilet provide comfort and flexibility in everyday life. Windows in high-quality plastic-aluminum design ensure good thermal insulation, while the east and south-facing orientation bathes the rooms in bright daylight.The plot of land offers space for a private outdoor area and invites you to linger in the green; the quiet surroundings with a view of the green underline the high recreational value of this home. Additionally, residents benefit from a private parking space and a private washing machine and dryer in the house, which noticeably increases the living comfort in everyday life.The house is heated by underfloor heating with gas as the energy source, ensuring a uniform heat distribution and a cozy room climate in all rooms.This row house combines a solid building substance, a practical room layout, and a quiet, well-connected location in Liestal. An ideal home for families who want to combine comfort, space, and a natural environment under one roof.

  • Parking space
  • View
Travel time
-
1 / 17
CHF 1,215,000.–
4.5 rooms
Therwilerstrasse 32, 4105 Biel-Benken BL

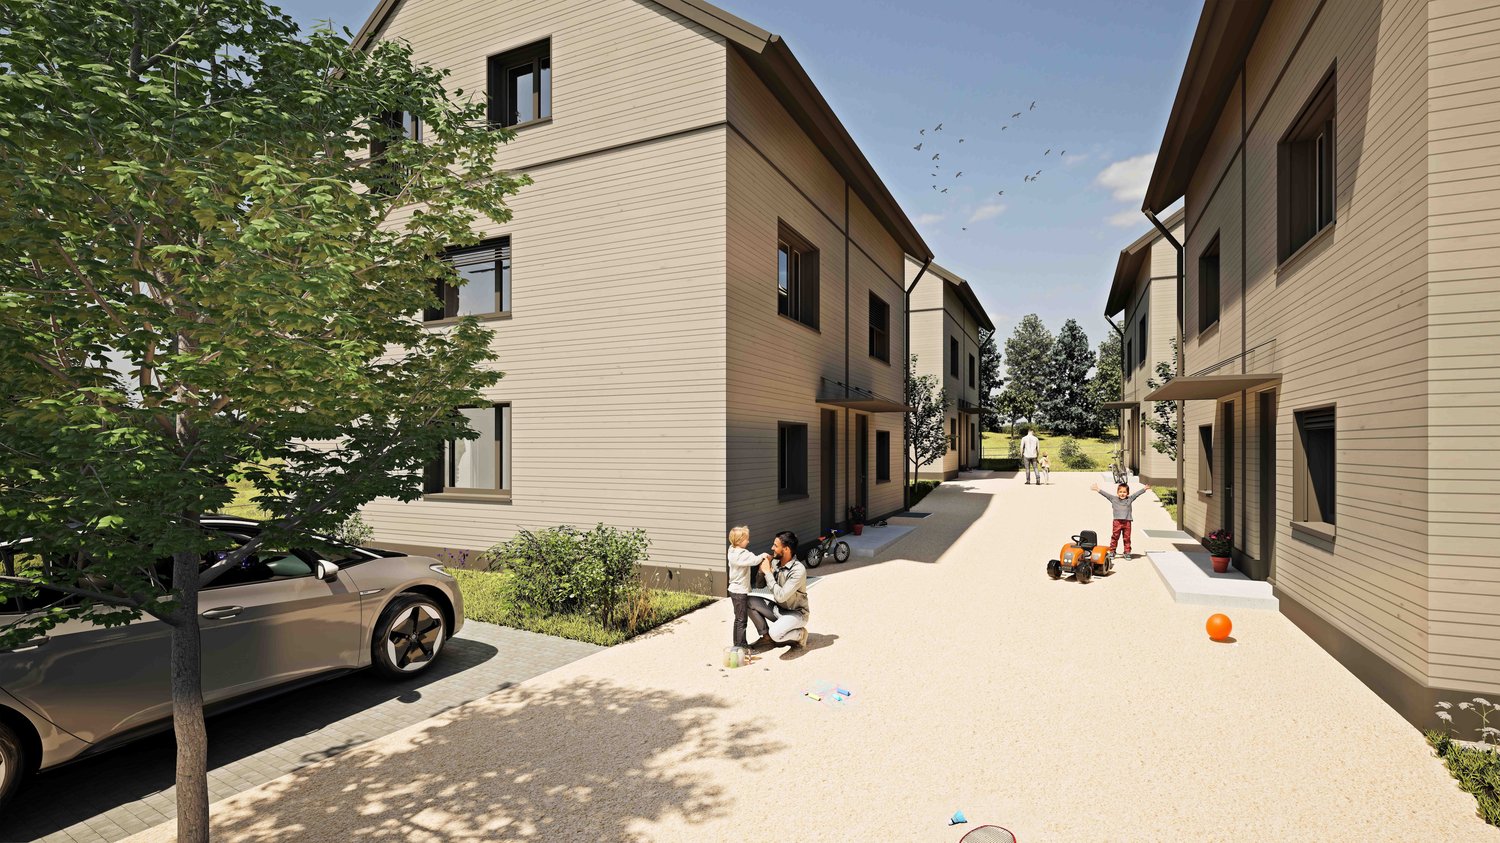
Single-family homes in timber construction - 15 minutes from Basel

Detached double-family homes in the city Quiet living on the edge of nature On the sunny edge of Biel-Benken, directly adjacent to the agricultural zone, a new construction project with four modern double-family homes (eight residential units) is being built. Here, natural living is combined with proximity to the city - ideal for all those who value peace, quality, and good connections. Spacious houses for versatile living Each residential unit offers 4.5 rooms plus a hobby room and a well-thought-out room layout. Three wet cells, a separate laundry room, basement and ancillary rooms, as well as a separate heat pump, provide high living comfort and flexibility - perfect for families, home offices, or individual living needs. Private retreats and meeting spaces A private seating area with a garden invites you to relax and enjoy the outdoors. At the same time, the arrangement of the houses creates a shared play and meeting area at the house entrances - a place for neighborhood and lively togetherness. Sustainable timber construction The houses are being built in modern timber construction and meet high ecological and energy-related requirements. Natural materials and durable building quality ensure a pleasant living climate and sustainable value retention. Comfortable parking Each house has a carport and an additional outdoor parking space - convenient and close to the house entrance. Nature-oriented and well-connected The nearby bus stop offers a good connection to public transport. The city of Basel can be reached in around 15 minutes - ideal for commuters and all those who want to live close to nature and still be close to the city. A home with a future This project stands for modern, sustainable living with a high quality of life - a place to arrive and feel good. House B1: DEFH: CHF 1'215'000.-, Carport: CHF 27'000.-, Outdoor parking space: CHF 18'000.-. Construction start is planned for autumn 2026, and occupancy is expected in spring 2028. We are happy to provide you with further information.

Travel time
-
1 / 17
CHF 1,130,000.–
4.5 rooms
Therwilerstrasse 32, 4105 Biel-Benken BL

DEFH - a new, small, idyllic residential quarter - 15 minutes from Basel

Detached two-family houses in the city Quiet living on the edge of nature On the sunny edge of Biel-Benken, directly adjacent to the agricultural zone, a new construction project with four modern semi-detached houses (eight residential units) is being built. Here, natural living is combined with proximity to the city - ideal for all those who value peace, quality, and good connections. Spacious houses for versatile living Each residential unit offers 4.5 rooms plus a hobby room and a well-thought-out floor plan. Three wet cells, a private laundry room, basement and ancillary rooms, as well as a private heat pump, provide high living comfort and flexibility - perfect for families, home offices, or individual living needs. Private retreats and meeting spaces A private seating area with a garden invites you to relax and enjoy the outdoors. At the same time, the arrangement of the houses creates a common play and meeting area at the house entrances - a place for neighborhood and lively togetherness. Sustainable timber construction The houses are being built in modern timber construction and meet high ecological and energetic requirements. Natural materials and durable building quality ensure a pleasant living climate and sustainable value retention. Comfortable parking Each house has a carport and an additional outdoor parking space - convenient and close to the house entrance. Nature-oriented and well-connected The nearby bus stop offers a good connection to public transport. The city of Basel can be reached in around 15 minutes - ideal for commuters and all those who want to live close to nature and still be close to the city. A home with a future This project stands for modern, sustainable living with a high quality of life - a place to arrive and feel good. House D1: DEFH: CHF 1'130'000.-, Carport: CHF 27'000.-, Outdoor parking space: CHF 18'000.-. Construction start is planned for autumn 2026, and occupancy is expected in spring 2028. We are happy to provide you with further information.

Travel time
-
1 / 17
CHF 1,135,000.–
4.5 rooms
Therwilerstrasse 32, 4105 Biel-Benken BL

Single-family houses - 15 minutes from Basel

Detached double-family houses in the city centerQuiet living on the edge of natureOn the sunny edge of Biel-Benken, directly adjacent to the agricultural zone, a new construction project with four modern double-family houses (eight residential units) is being built. Here, natural living is combined with proximity to the city - ideal for all those who value peace, quality, and good connections.Spacious houses for versatile livingEach residential unit offers 4.5 rooms plus a hobby room and a well-thought-out room layout. Three wet cells, a separate laundry room, basement and ancillary rooms, as well as a separate heat pump, provide high living comfort and flexibility - perfect for families, home offices, or individual living needs.Private retreats and meeting spacesA private seating area with a garden invites you to relax and enjoy the outdoors. At the same time, the arrangement of the houses creates a shared play and meeting area at the house entrances - a place for neighborhood and lively togetherness.Sustainable wooden constructionThe houses are being built in modern wooden construction and meet high ecological and energetic requirements. Natural materials and durable building quality ensure a pleasant living climate and sustainable value retention.Comfortable parkingEach house has a carport and an additional outdoor parking space - convenient and close to the house entrance.Nature-oriented and well-connectedThe nearby bus stop offers a good connection to public transport. The city of Basel can be reached in around 15 minutes - ideal for commuters and all those who want to live close to nature and still be close to the city.A home with a futureThis project stands for modern, sustainable living with a high quality of life - a place to arrive and feel good.House A1: DEFH: CHF 1'135'000.-, Carport: CHF 27'000.-, Outdoor parking space: CHF 18'000.-.Construction start is planned for autumn 2026, and the move-in date is expected to be in spring 2028.We are happy to provide you with further information.

Travel time
-
Simon Schweizerhof

Simon Schweizerhof

1 / 13
Simon Schweizerhof

Simon Schweizerhof

  • Balcony / Terrace
  • View
  • Child-friendly
CHF 645,000.–
6.5 rooms172m² living space
4436 Oberdorf BL

6.5-room semi-detached house in a quiet location

Welcome to Zytrainweg 9 in Waldenburg - a charming municipality in the heart of Baselbiets, nestled between gentle hills, forests, and extensive recreational areas. Waldenburg combines natural living with good infrastructure and convenient access to Liestal and Basel. Shopping facilities, schools, restaurants, and public transport are nearby, making this location particularly attractive for families and nature lovers.I introduce myself: a well-maintained 6.5-room semi-detached house in the middle house style, which convinces with a well-thought-out room concept, a quiet living location, and a magnificent view into the greenery. Since my year of construction in 1997, I have been offering a cozy home for families or anyone who appreciates spacious living in a natural environment. On my 150 m² large property, I combine living comfort, functionality, and a pleasant living atmosphere.Already when entering, my friendly entrance area welcomes you and leads you directly into my bright living area. The open kitchen blends harmoniously into the spacious living and dining area, creating a central meeting point for daily family life. A cozy Swedish stove provides a particularly cozy atmosphere on cooler days. From here, you can directly access my magnificent balcony, which invites you to a relaxed start to the day with its morning sun and unobstructed view into the greenery. A bathroom with a shower complements this floor.On the upper floor, three bright and versatile rooms as well as a well-maintained bathroom with a bathtub await you - ideal for families or guests.My attic also offers additional living space with many possibilities. Here you will find a spacious room, another room, and a practical storage room. Whether as a bedroom, home office, hobby room, or retreat - this floor adapts to your individual needs.My basement convinces with plenty of practical storage space. In addition to a cellar, you have a hobby room and a private laundry room with a washing machine and dryer at your disposal.My modern air-water heat pump and comfortable underfloor heating provide pleasant living comfort. Double-glazed windows, parquet and tile floors, and my well-maintained overall condition round off the attractive overall picture.My highlights at a glance • Well-maintained 6.5-room semi-detached house (middle house) • Quiet and family-friendly living location • Magnificent balcony with morning sun and view into the greenery • Bright living and dining area with Swedish stove • Open kitchen with well-thought-out floor plan • Four versatile rooms on two floors • Two bathrooms with shower and bathtub • Hobby room, cellar, and private laundry room • Air-water heat pump with comfortable underfloor heating • Low-maintenance parquet and tile floors • One outdoor parking space • Natural location with high recreational value My surroundings make me particularly livable: Waldenburg offers the perfect combination of peace, nature, and good accessibility. Numerous hiking and cycling trails, green landscapes, and diverse leisure activities are practically at your doorstep. At the same time, you benefit from good infrastructure and short distances to the surrounding centers.I am a home for people who appreciate spacious living, a quiet environment, and proximity to nature.I look forward to getting to know you and perhaps soon becoming your new home.Convince yourself and arrange your viewing appointment today.We look forward to your contact!

  • Balcony / Terrace
  • View
  • Child-friendly

Suggested properties for you based on search results