149 results - Row house, Bifamiliar house to buy in Canton Basel-Country

New building
1 / 11
Price on requestPremium
4.5 rooms134m² living space
Mayenfelserstrasse, 4133 Pratteln

Modern Home Bliss

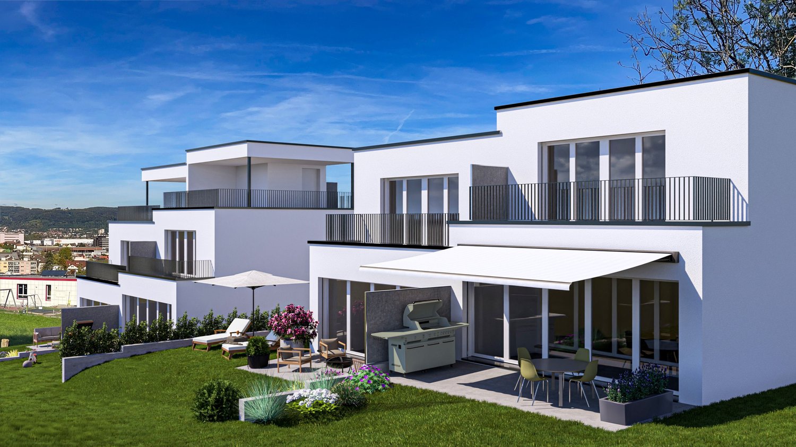
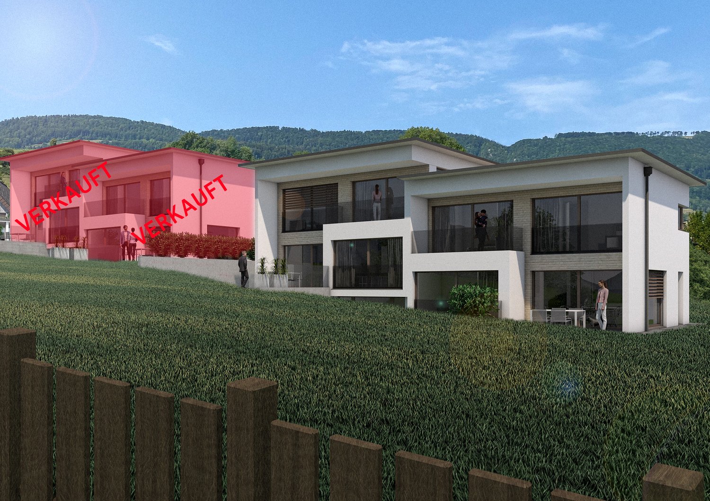
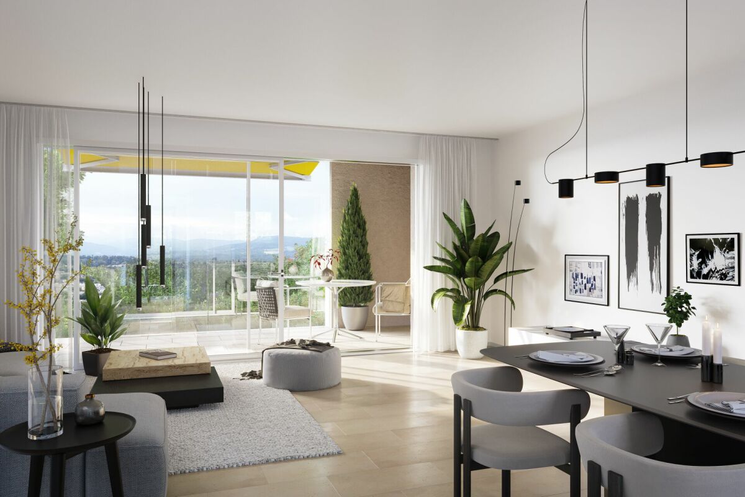
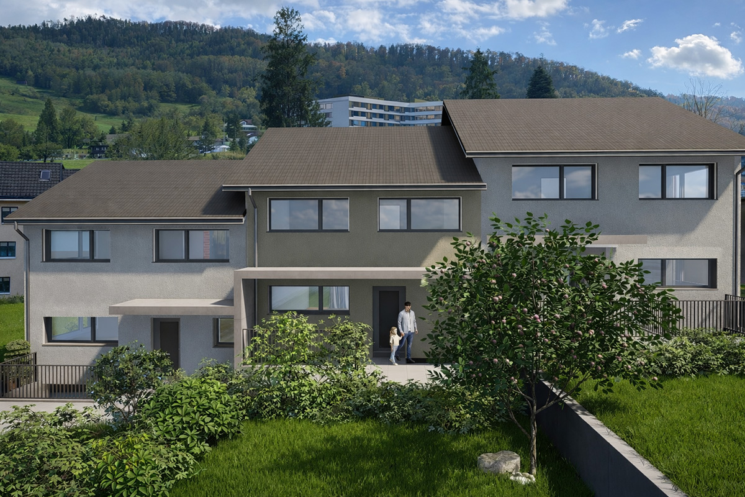
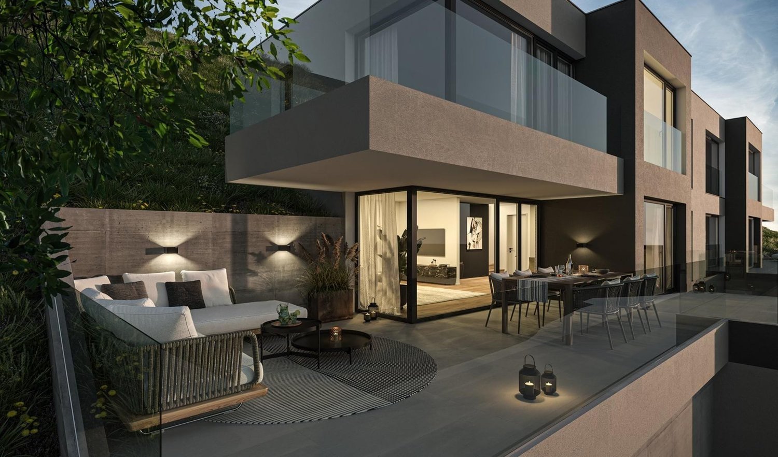
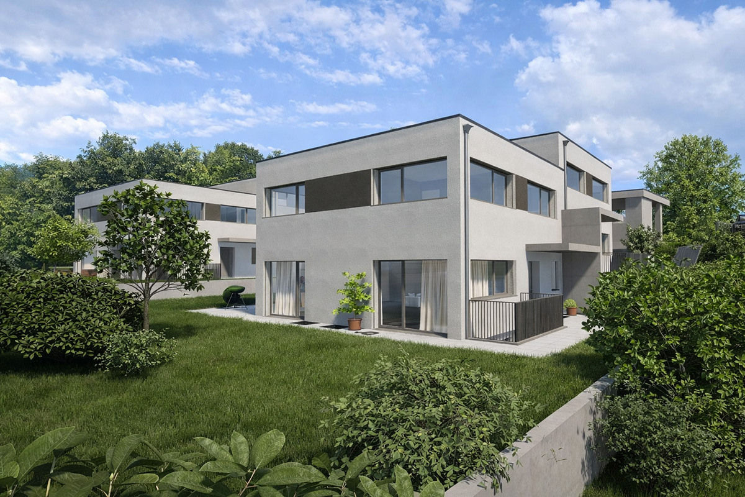
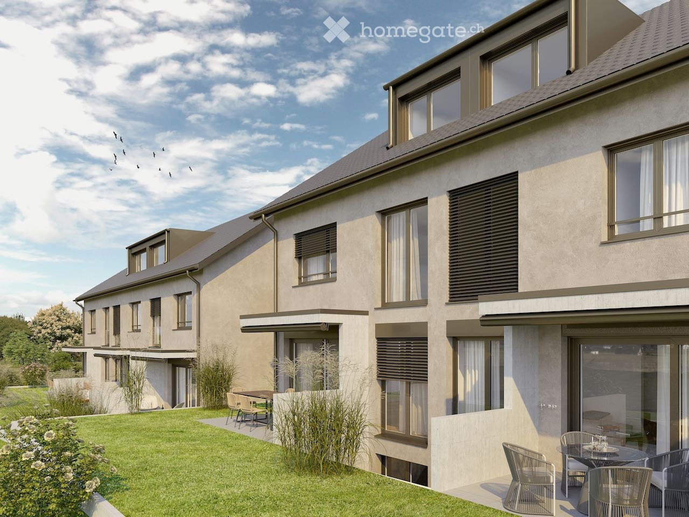
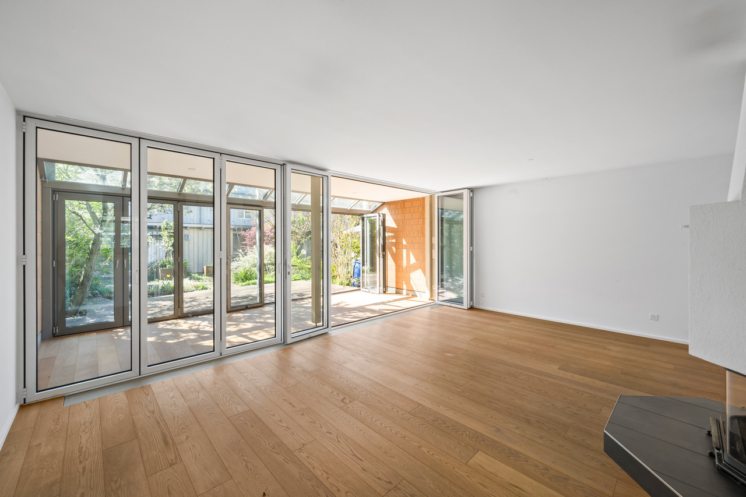
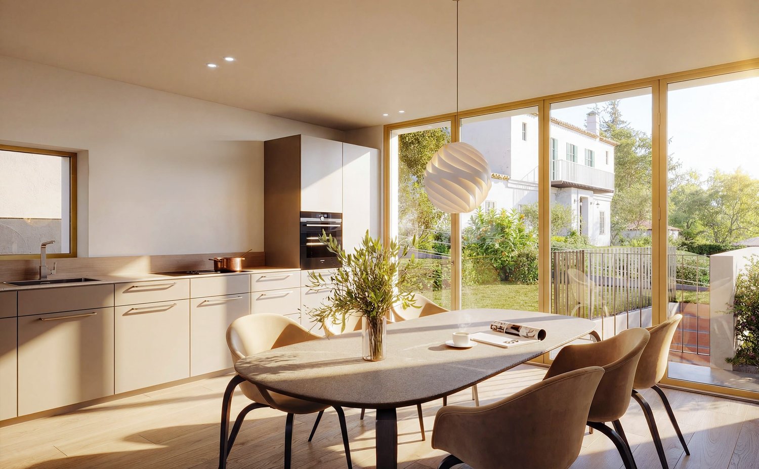
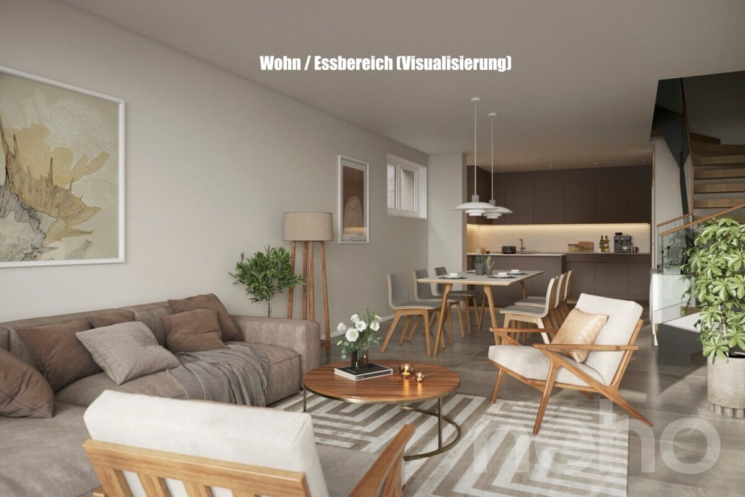
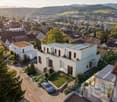
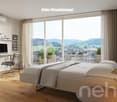
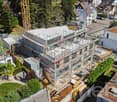
Modern family home with plenty of light, space, and gardenIn Pratteln, this attractive 4.5-room semi-detached house is being built as a modern new building with clear architecture, spacious window fronts, and a well-thought-out floor plan over three floors. With a net living area of approximately 133.5 m², the house offers plenty of space for families who value modern living, privacy, and a pleasant environment. The move-in date is scheduled for January 28, 2027.The ground floor forms the inviting center of the house. Thanks to floor-to-ceiling windows and spacious sliding doors, the interior and exterior spaces flow harmoniously into each other. The approximately 14 m² large terrace with a sunshade and the private garden area create a beautiful spot for shared meals, relaxed hours, and small adventures outdoors. A winter garden expands the living experience and offers a protected, bright retreat at any time of the year.On the upper floor are the private rooms of the family. A bathroom and a separate guest toilet provide everyday comfort. In the basement, there is an additional hobby room, supplemented by approximately 16 m² of unheated usable space. A second bathroom in the basement can be optionally developed.The equipment impresses with a new kitchen, new bathrooms, and new floors in the first occupancy. A modern air-water heat pump in combination with underfloor heating provides pleasant warmth. Two outdoor parking spaces are included in the offer; a carport and a bicycle shed can be optionally realized. Depending on the desired expansion, options such as a roof terrace or a balcony are also available.At a glance: • 4.5 rooms on three floors • Approximately 133.5 m² of net living space and approximately 16 m² of usable space • Approximately 314 m² of land area • Approximately 14 m² of terrace, winter garden, and private garden • 1 bathroom and separate guest toilet • Hobby room and optional expansion possibilities • Air-water heat pump and underfloor heating • 2 outdoor parking spaces Pratteln combines family-friendly living with excellent accessibility. Shopping facilities, schools, and kindergartens are located on site. The Rhine, Augusta Raurica, and aquabasilea offer attractive destinations for leisure and relaxation. Thanks to the S-Bahn, tram, and motorway connection, Basel and Liestal can be reached quickly.

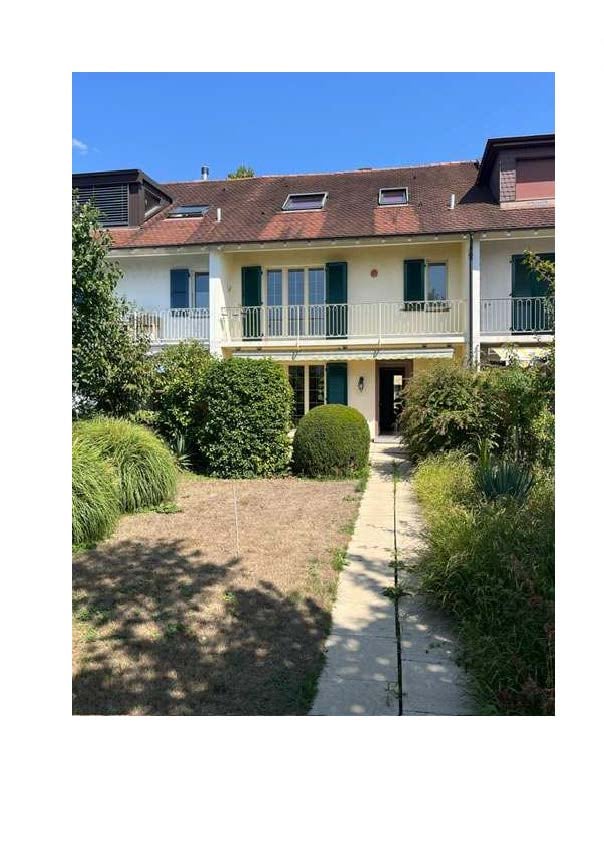
  • Two-story house with a red-tiled roof, white exterior, multiple balconies, and a well-maintained garden with trimmed hedges and a gravel driveway.
  • Empty room with wooden flooring, exposed wooden beams on the ceiling, fireplace, and large sliding glass doors leading to an outdoor area.
  • Empty room with wooden floors, exposed wooden beams, white walls, and a small skylight window.
  • A narrow garden pathway lined with greenery and shrubs, leading to a building entrance.
  • Two-story residential building with a balcony, green shutters, and a striped awning over the entrance. The ground floor features a patio area with two chairs and a small table.
  • Modern kitchen with light-colored cabinets, granite countertop, and a sink. The space features wooden flooring and a sliding glass door leading to a balcony.
  • Two-story house with light yellow walls, green shutters, and multiple windows partially obscured by lush green foliage.
1 / 7
CHF 1,645,000.– Top
8.5 rooms236m² living space
Muttenzerstrasse 121, 4127 Birsfelden

LUXURIOUS LIVING. URBAN LIFE IN BIRSFELDEN

LUXURIOUS LIVING. URBAN LIFE. -versatile residential house with 236 m² living space in Birsfelden This spacious residential house offers exceptionally much space for family, work and individual lifestyles. The property convinces with around 236 m² net living space, several living levels, four bathrooms and an additional usable area in the basement with its own bathroom and separate entrance. Whether as a spacious family house, multi-generational solution or combination of living and home office: the room structure offers a wide range of uses. The open living and dining area forms the center of the house. Visible wooden beams, refurbished wooden floors and an open fireplace create a cozy atmosphere with character. The new built-in kitchen is equipped with Miele appliances and offers direct access to the rear terrace. Two terraces, a balcony and the overgrown outdoor area extend the living space outside. The expanded attic offers additional space for retreat, guests or work. The living rooms have been newly painted, the wooden floors and stairs have been professionally refurbished. The property is vacant, ready for occupancy and available immediately. THE MOST IMPORTANT KEY DATA • Net living space: approx. 236.02 m² • Gross floor area: approx. 268.06 m² • Plot area: approx. 216 m² • Year of construction: 1954 • Four bathrooms, one of them with a bathtub • Separate area in the basement with room, bathroom and separate entrance • Expanded attic • New kitchen with Miele appliances • Open fireplace in the living and dining area • Refurbished wooden floors and stairs • Insulated glazing • Oil heating with renewed burner • Natural cellar • Two terraces and a balcony • Vacant and available immediately • Current valuation report from Wüest Partner available LOCATION Birsfelden combines the immediate proximity to Basel with a very good infrastructure. Kindergarten, schools, shopping facilities, public transport and leisure and sports facilities are located in the immediate vicinity. The bus lines 80 and 81 can be reached in a few minutes on foot. The tram line 3 offers a direct connection to Basel. The Muttenz train station and the St. Jakob-Park are also within a radius of around two kilometers. PARKING The property does not have its own garage. Resident parking spaces are available directly in front of the house. The parking permit currently costs CHF 300 per year. PURCHASE PRICE CHF 1’645’000.– AVAILABILITY Vacant and available immediately. VIEWING AND CONTACT Value Inside AG Thomas Berchtold E-Mail: t.berchtold@valueinside.ch Mobile: +41 76 830 85 95 Viewings are by appointment only. All information is based on the documents available. Changes, errors and prior sale are reserved.

Travel time
-
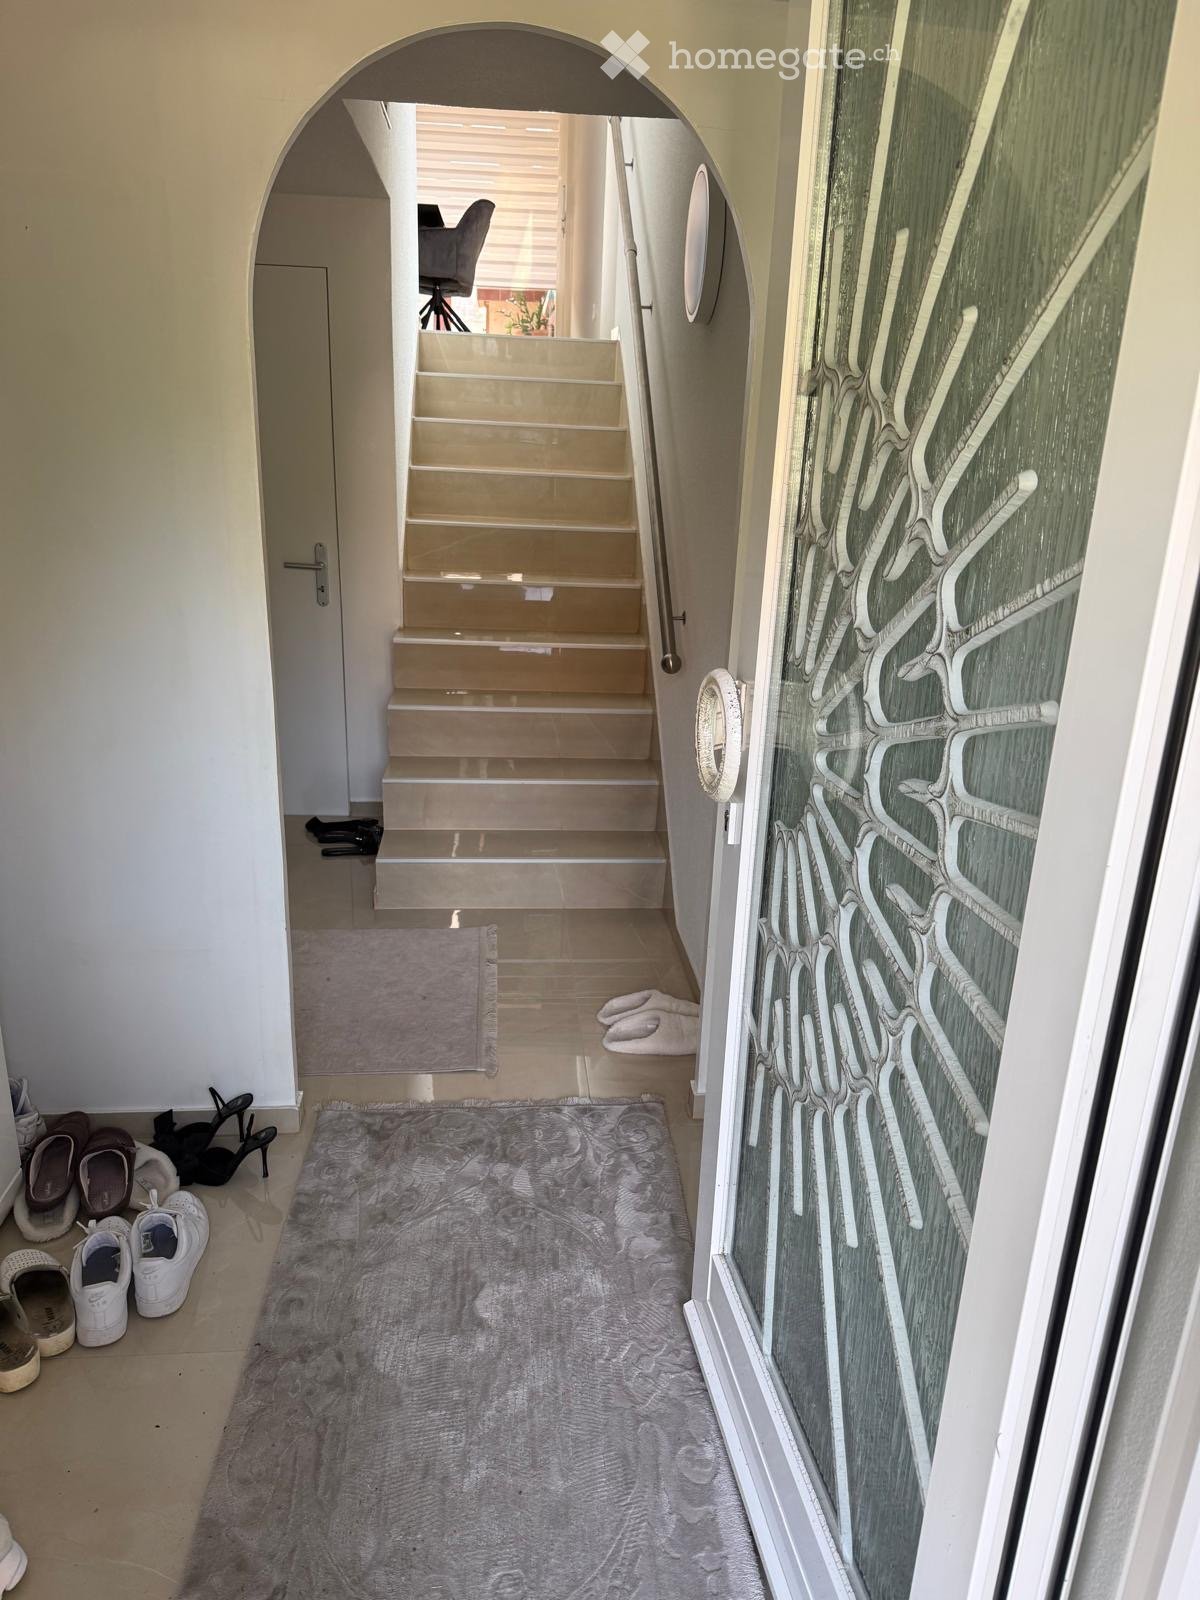
  • Hallway with a staircase leading upwards, a glass door with decorative pattern on the right, and a gray rug on the floor. Shoes and slippers are placed near the entrance.
  • Staircase with beige stone steps, metal handrail, and a view of a room with a chair and desk in the background.
  • Modern dining area with a sleek black dining table, grey upholstered chairs, and a built-in oven in the adjacent kitchen area.
  • Modern kitchen with light grey cabinets, black countertops, and a sleek chandelier. There is a dining table with two chairs, a refrigerator, and various kitchen appliances.
  • Modern bathroom with marble walls, a white toilet, a white sink with a mirror, and a glass-enclosed shower. Includes a toothbrush holder, toothpaste, and a small trash bin.
  • Modern living room with a black sectional sofa, coffee table, large windows with blinds, and a television mounted on the wall. The room features a white cabinet with picture frames and decorative items on top.
  • Staircase with beige tiles, metal handrail, and a small open area leading to another room with a chair and a TV.
  • Modern bathroom with marble walls, a bathtub, a sink with a cabinet, a toilet, and a mirror above the sink. The space is well-lit with a skylight and features a sleek, contemporary design.
  • A modern staircase with beige tiled steps and a sleek metal railing, leading up to a closed white door.
  • Modern staircase with beige marble steps and polished metal railings, leading to an open area with a small round table and chairs visible in the background.
  • A modern hallway with tiled floors, a staircase leading upwards, and a chandelier on the ceiling. The hallway is well-lit with natural light coming from a large window at the end.
  • Modern kitchen with white cabinets, black countertops, and stainless steel appliances. Features a coffee maker, sink, and oven.
  • Modern kitchen with light-colored cabinets, stainless steel refrigerator, coffee maker on counter, and a small rug on the floor.
  • Modern kitchen with built-in oven, sleek cabinets, dining table with chairs, and a decorative rug.
1 / 14
CHF 1,190,000.– Top
5.5 rooms146m² living space
Ringstrasse 103, 4106 Therwil

Well-maintained 5.5-room row house in Therwil – Available immediately!

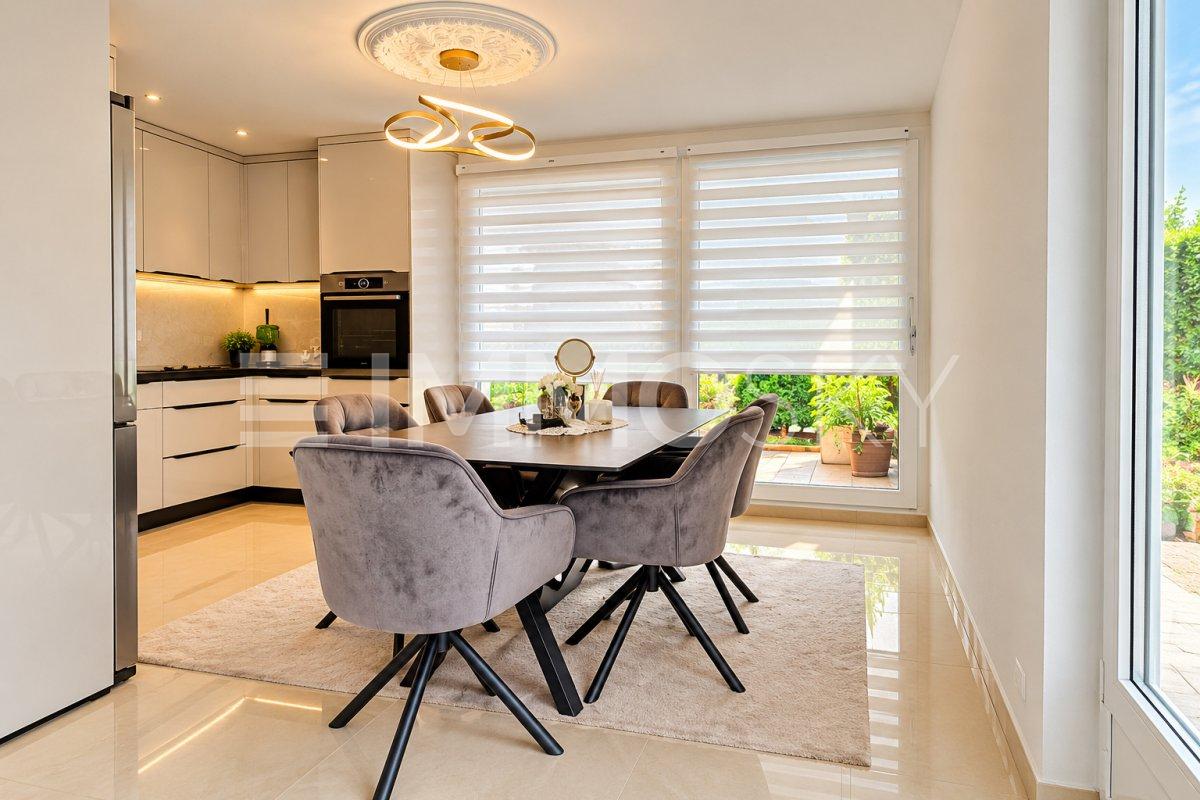
Welcome to Ringstrasse 103 in Therwil! This charming 5.5-room row house from 1970 was completely renovated in 2025 and combines modern living comfort with a family-friendly location in the quiet Baselbieter suburb. The house is available immediately and is waiting to become its new home.The house at a glance: • Living area: 146 m² on 3 floors with a plot area of 228 m² • Modern kitchen: Stylish dining area with an elegant black dining table, grey upholstered chairs and a built-in oven – perfect for shared meals. • Bright corridors & stairways: Friendly entrance areas with tile floors, chandeliers and generous window glazing for plenty of natural light. • Two modern bathrooms: Both equipped with noble marble walls – one with a bathtub and skylight, the other with a glazed shower, both in contemporary design. • Balcony with a beautiful view – ideal for relaxing. • Underground garage with 2 parking spaces, direct access to the house • Child-friendly – ideal for families. • Winter garden approx. 20m2 with a fixed grill and access to the backyard. • Front garden with green space and seating area Location & surroundings:The house is located in a quiet residential area – both during the day and at night, there is pleasant silence. In the summer, you benefit from plenty of sunlight. The surroundings offer everything you need for everyday life: • Bus stop Lindenfeld: only 6 minutes' walk away • Tram stop Hüslimatt: reachable in 11 minutes on foot • Supermarket Birsmattehof – Agrico Genossenschaft: in 8 minutes on foot • School Mühlebodenschulhaus: only 7 minutes' walk away – ideal for families with children • Village pharmacy Eichenberger: reachable in 10 minutes on foot • Direct surroundings: Robies playground This well-maintained and freshly renovated row house offers a rare combination of modern living comfort, quiet location and optimal infrastructure. An ideal opportunity for families or couples who want to settle in beautiful Therwil. Don't miss this chance!

Travel time
-
1 / 4
CHF 830,000.– Top
9 rooms
Salinenstrasse 3, 4133 Pratteln

Investment property with project study – ideal also as a multi-generation house

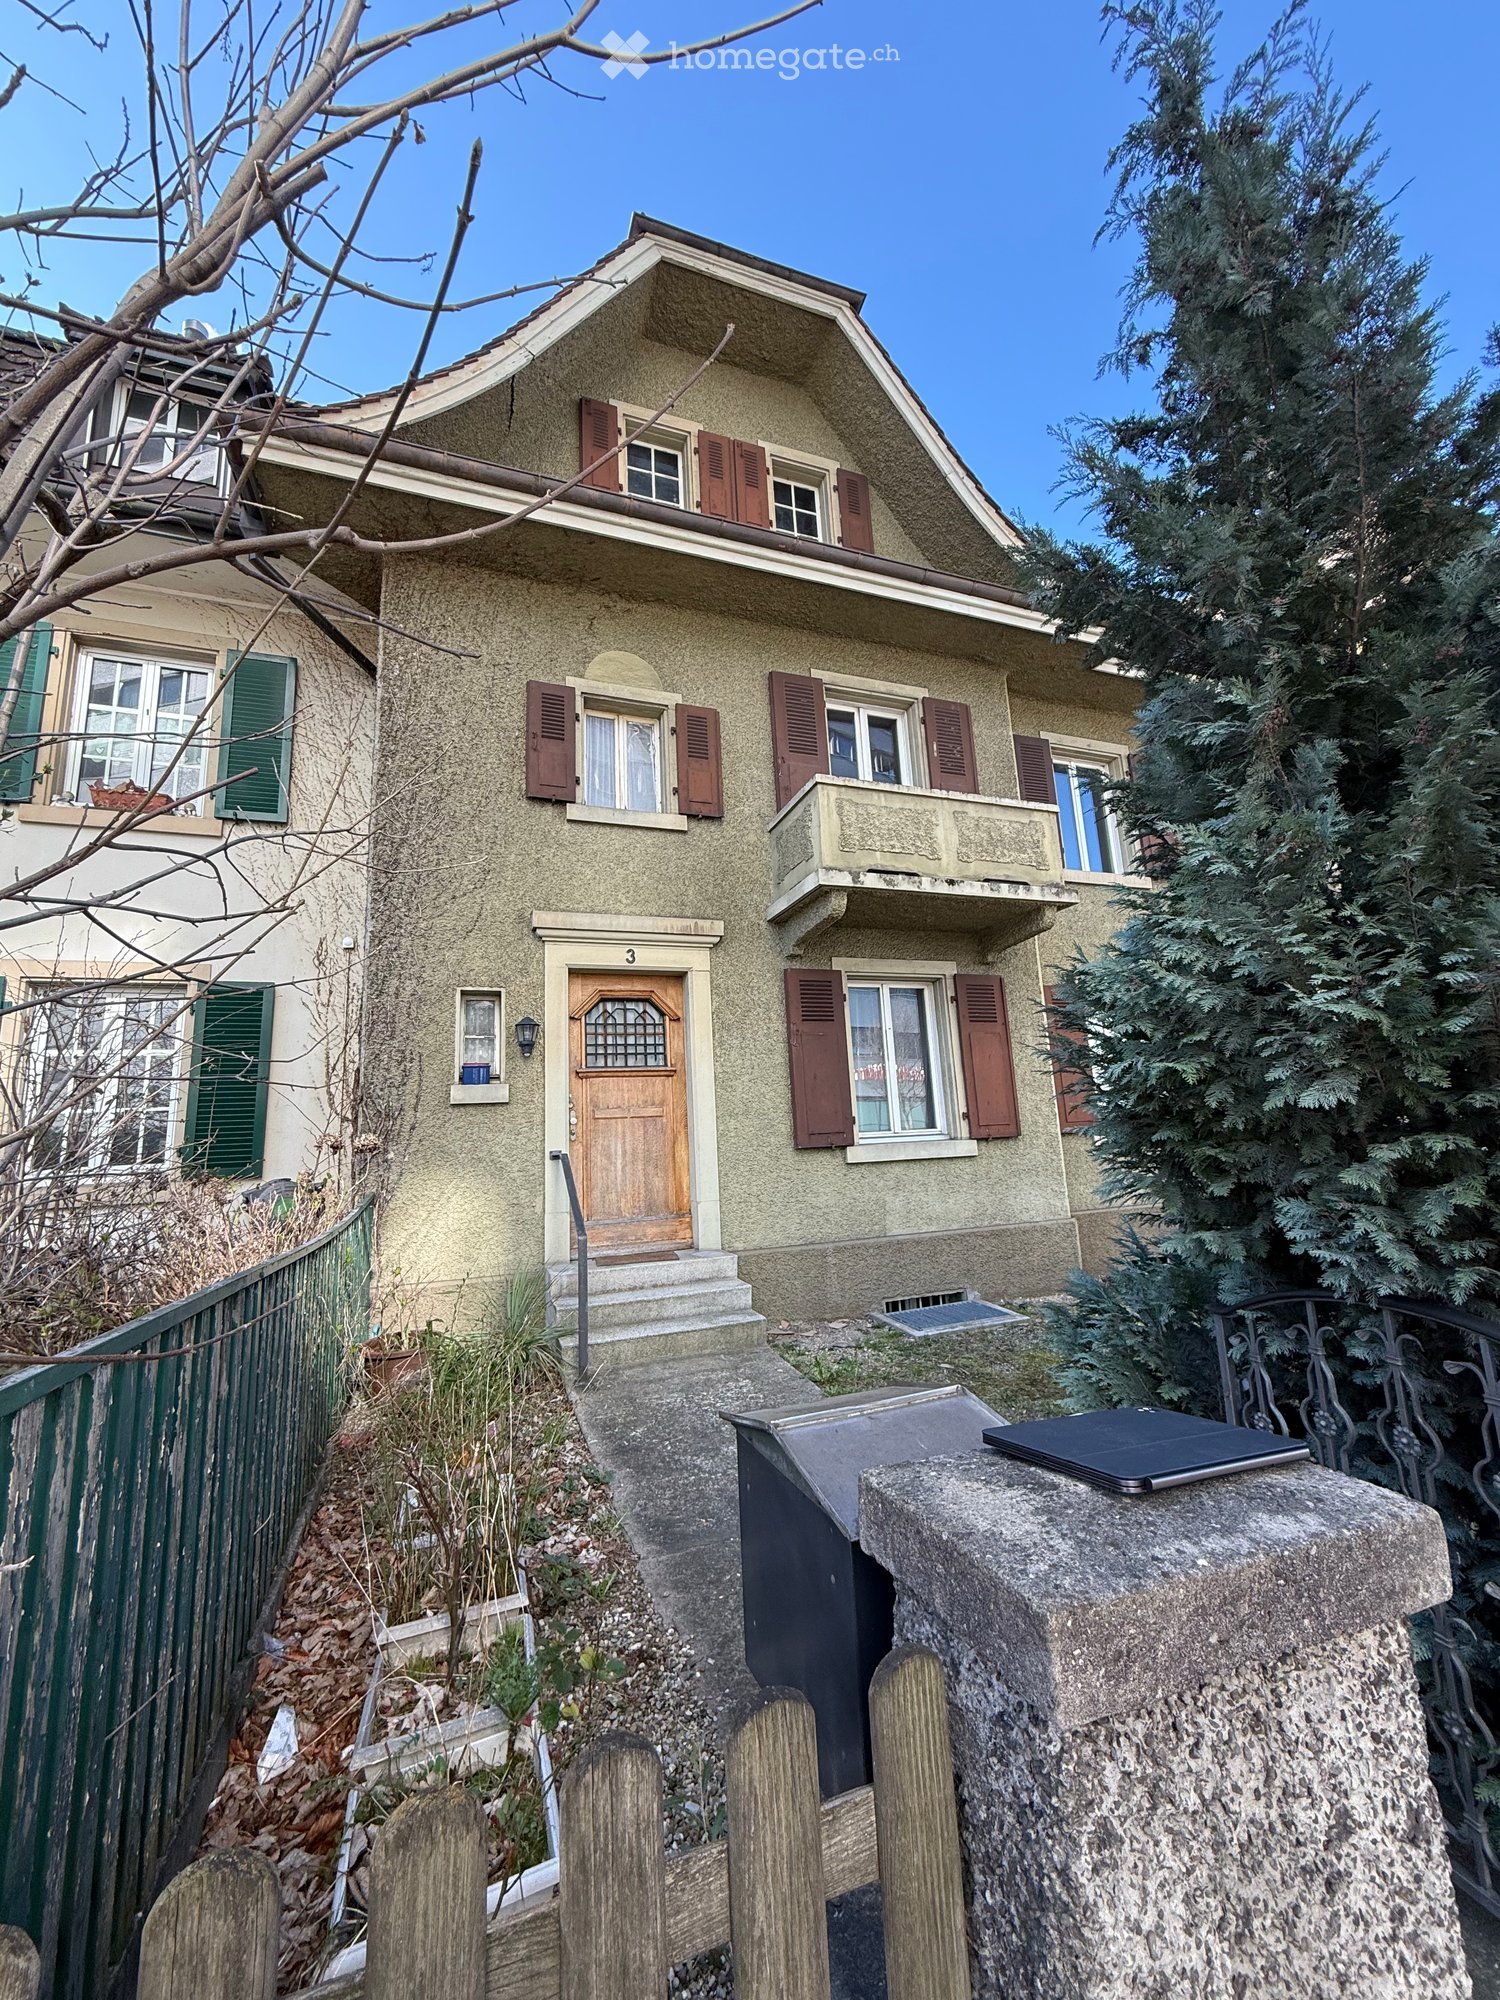
In a central location in 4133 Pratteln, this property from 1914 offers an interesting opportunity for investors, project developers, and private builders.The building stands on a 207 m² large plot of land and is currently in a state requiring renovation, not habitable. The special added value lies in the existing development potential: A project study for three apartments and an additional studio has already been worked out for the property.Essential preliminary work has already been done. Project study, floor plan, pollutant investigation, and inventory are available; the documents for the building application are largely prepared. This provides a good basis for further project processing.The property is suitable both as an investment and rental object and for the realization of a multi-generation house.Location and infrastructure: The property convinces with its excellent connection to public transport. Pratteln train station is only 3 minutes' walk away, the tram stop Bahnhofstrasse can be reached in 2 minutes, and the bus stop Pratteln Bahnhof Süd is only 1 minute's walk away. For daily needs, the Nergele MARKET is available in just 3 minutes' walk, and a pharmacy on Bahnhofstrasse can be reached in 2 minutes.This exceptional row house combines historic charm with modern infrastructure and offers a unique opportunity for lovers of old buildings. Take the chance to make this special piece of building history in Pratteln your own.

Travel time
-
  • Modern house with a large concrete facade, large windows, and a red umbrella in the foreground. The garden is lush with greenery and shrubs.
  • Balcony with a red umbrella and a table, overlooking a scenic landscape with houses, trees, and hills under a partly cloudy sky.
  • Panoramic view of a suburban area with houses, trees, and open fields under a clear blue sky.
  • Modern hallway with a brown carpet, white walls, large glass windows on one side, and a visible pair of shoes placed near the window.
  • Modern kitchen with white cabinets, stainless steel sink, oven, and countertop. Features include a built-in faucet and framed art on the wall.
  • Modern bathroom with a long white countertop, dual sinks, sleek faucets, and contemporary decor including artwork on the walls.
  • Modern outdoor space with a small water feature, potted plant, lanterns, and a view into a sleek, contemporary kitchen with built-in appliances.
1 / 7
CHF 1,690,000.– Top
3.5 rooms113m² living space
Gruthweg 71B, 4142 Münchenstein

Lifestyle in Münchenstein

Welcome to this architecturally special, well-maintained and modern 3.5-room semi-detached house at Gruthweg 71B in Münchenstein (BL). The semi-detached house, built in 2008 and continuously maintained, impresses with a spacious living area of 113.4 m² on two floors and a plot of 488 m². Thanks to its quiet location and unique view, this home offers an ideal combination of comfort, quality and joy of life. • Ground floor: The ground floor with direct access to the garden has a spacious living and dining area, a light courtyard, a timeless Bulthaup kitchen with Gaggenau appliances, an adjacent retreat, a guest toilet and the basement. • Upper floor: On the upper floor, you enter the house through a covered patio. There, you are greeted by a small wardrobe, a workspace, a separate room with its own shower and toilet, a spacious bathroom with toilet, bath/shower and a bedroom, from which the view wanders over the hilly landscape. • Terrace: Enjoy the intimate, embedded terrace with a view of a picturesque landscape with houses, trees and hills - perfect for relaxed hours outdoors. An additional, generously sized wooden terrace with a hot tub, embedded in the slope, impresses with its breathtaking view over the Bruderholz to the Vosges. • Garden: A lushly greened garden with shrubs and lawns invites you to linger and relax. • Carport: Comfortable parking for your vehicle with space for two cars in the carport and two cars outside the carport is easily possible. • Room height and volume: With a ceiling height of 2.3 m and a volume of 567 m³, the house offers a pleasant sense of space. Location and surroundings: The house is located in a quiet and sunny spot in Münchenstein. The bus stop Schlossmatt can be reached in just 1 minute on foot, ensuring excellent public transport connections. The Münchenstein train station is about 14 minutes' walk away, and the Münchenstein Dorf tram stop is about 11 minutes' walk away. Families appreciate the proximity to the Primarschule and Kindergarten Löffelmatt, which can be reached on foot in just 9 minutes.In the summer, the property benefits from plenty of sunlight, making the balcony and garden true oases of wellbeing. The surroundings are pleasantly quiet both during the day and at night - ideal for families and anyone who values relaxation and nature.This architecturally unique semi-detached house combines modern living with an idyllic environment and is an excellent opportunity for couples seeking a well-maintained home in the Basel region. Don't miss this unique chance!


Travel time
-
1 / 13
CHF 1,050,000.–
4.5 rooms127m² living space
Im Schlehdorn 16, 4144 Arlesheim

Family home with garden in Schlehdorn

A home that doesn't stop at the front door.In the heart of the family-friendly Schlehdorn district in Arlesheim lies this 4.5-room terraced house - embedded in an environment that was thought of as ecological and communal from the start. Green spaces, meeting places, and short distances are a natural part of living here.In the house itself, generous window fronts provide plenty of light and a beautiful connection to the outside. The living area and winter garden open up to the garden and become a fluid living space between inside and outside in the warmer months.The garden also offers more than a classic green area: a wooden veranda, biotope, protected arbor, and a separate planting garden create different areas for playing, enjoying, retreating, or gardening.The room layout is designed for everyday life that can change. Two practically equally large rooms on the 1st floor, a spacious attic with its own bathroom and the possibility of later subdivision, as well as a heated hobby room in the basement, provide flexibility for family, work, and guests.A photovoltaic system with storage, district heating, and a parking space with an E-charging station complement the living concept.The property is sold in building rights. This means that the land value does not have to be co-financed when purchasing.A house to live in. A neighborhood to grow up in.

Travel time
-
1 / 13
CHF 950,000.–
4.5 rooms215m² living space
Schulweg 1, 4461 Böckten

Historic farmhouse lovingly renovated

Highlights • Old building charm in the core zone • Overwhelming room volume • Exclusive and modern kitchen • Living and working from home • Idyllic garden with pergola • Comprehensively renovated in 2026 Historic charm meets modern living and working Those who are looking for something special will be thrilled by this exceptional property. The listed farmhouse combines the charm of bygone eras with modern living comfort and offers a variety of uses thanks to the integrated commercial space. Spacious rooms, high-quality finishes, and lovingly preserved historic elements create a unique ambiance that harmoniously combines living and working.Visible from the main street, the large glazed entrance to the commercial space is ideal as an office, studio, shop, or for a quiet business. This allows living and working to be combined in an attractive way.Through the side entrance on Schulweg 1, you reach the large forecourt and the staircase, which takes you directly to the first upper floor. Here is the impressive living room, which, in combination with the spacious gallery and the white-painted ceiling construction, provides an exceptional sense of space. Two large skylights also create a bright atmosphere in this heart of the house. Another highlight on this floor is the newly renovated high-tech kitchen with the latest top devices from Miele and the built-in BOSE speaker system. Thanks to its size of 29 m², a large dining table fits perfectly next to the voluminous kitchen island.The adjacent bathroom with bathtub, shower, and two large sinks also reflects the dimensions of this unique property.On the second upper floor, there is a room of around 35 square meters with a bright wooden floor and dark visible wooden beams on the ceiling. The small windows are a worthy element of the listed building. A further wooden staircase leads to the top floor, where there is an attic room with a built-in wardrobe, which also offers a variety of uses.The property is heated by an oil heating system and radiators. The basement with daylight, a laundry room, and another bathroom with a separate toilet are located in the rear part of the ground floor. From there, a private rear exit leads to an idyllic garden seating area with a beautiful pergola. By opening the overgrown garden fence, two outdoor parking spaces can be realized with little effort if needed.This exceptional farmhouse offers much more than just living space. It is a place with history, character, and numerous opportunities for personal development. The successful combination of listed architecture, modern living comfort, and a versatile commercial space gives this property a very special aura.Convince yourself of the unique atmosphere and the numerous advantages of this house.

Travel time
-
New building
1 / 12
  • Balcony / Terrace
  • Child-friendly
CHF 998,000.–
5 rooms157m² living space
Wittinsburgerstrasse, 4447 Känerkinden

Modern Architecture. Clear Lines. A Home with Attitude. (House A)

Modern Architecture. Clear Lines. A Home with Attitude. In a quiet and family-friendly location in Känerkinden, this high-quality single-family home is being built, combining modern design with well-thought-out functionality. A place where space, light, and structure come together perfectly, created for people with high standards.On several floors, a living concept unfolds that allows for both openness and retreat. Spacious rooms, clear floor plans, and contemporary architecture offer you maximum flexibility, whether for stylish living, concentrated work in the home office, or family life.The planned completion by the end of 2027 guarantees you a new building according to the latest technical and architectural standards. • New construction project with completion by the end of 2027 • Five spacious rooms with flexible use • Two modern bathrooms with high-quality finishes • Quiet, family-friendly micro-location • Well-thought-out architecture with clear room structure • Garden area 109 m2 This single-family home is aimed at buyers who value quality, clarity, and sustainable living comfort – without compromises.All information about the property at a glanceFill out the contact form and get direct access to the personal object area. There you will find all pictures, floor plans, documents, videos, and 360° tours of the property. You can also book available viewing dates directly or request an individual appointment.Get access to the property now.

  • Balcony / Terrace
  • Child-friendly
Sidya Diouf

Sidya Diouf

1 / 12
Sidya Diouf

Sidya Diouf

  • Parking space
  • Balcony / Terrace
  • View
CHF 1,380,000.–
5.5 rooms148m² living space
Füllinsdorf, 4414 Füllinsdorf

Row house with attic, garden and panoramic view

On the sunny slope of Füllinsdorf, this high-quality 5.5-room row house is being built, which combines modern design, generous space and sustainable construction in an ideal way. Thanks to the corner location, the generous garden areas and the unobstructed view, the property offers a living experience that goes far beyond a classic row house. The heart of the house is the approximately 72 m² large living and dining area with open kitchen and cooking island. Floor-to-ceiling windows provide bright rooms and create a harmonious transition to the garden on two levels. Whether you're looking for relaxed hours in the green, playing children or social evenings with friends, you'll enjoy a home with a lot of privacy and high quality of life. A special highlight is the air-conditioned attic floor with a approximately 22 m² large room, its own bathroom with bathtub and a practical laundry room. From here, you can enjoy an unobstructed view. Two outdoor areas allow sun at any time of day - the east balcony invites you to breakfast, while the west-facing terrace offers the perfect spot for sunset. The house is also convincing in terms of technology. An air-water heat pump, a photovoltaic system with battery storage and a charging station for electric vehicles ensure sustainable and energy-efficient living. High-quality materials such as oak parquet in the living areas and ceramic tiles in the wet cells underline the modern living comfort. The offer is rounded off by a separate basement or hobby room with outdoor access, a carport and additional outdoor parking spaces. The family-friendly location with schools, shopping facilities, public transport and motorway connections to Basel and Liestal make this property an ideal home for all those who want to combine peace, comfort and excellent accessibility. Highlights • New building with move-in from November 2026 • Row house with its own plot • Approximately 148 m² net living area and 166 m² usable area • Spacious living and dining area with approximately 72 m² • Open design kitchen with cooking island and BORA cooktop extractor • Floor-to-ceiling windows and 2.60 m room height • Garden on two levels with additional front garden • Air-conditioned attic floor with its own bathroom • East balcony and west-facing terrace with unobstructed view • High-quality interior design with oak parquet and ceramic tiles • Photovoltaic system with battery storage • Air-water heat pump • E-charging station already installed • Separate basement or hobby room with outdoor access • Carport and additional outdoor parking spaces • Family-friendly residential area on the sunny slope of Füllinsdorf • Excellent connection to Basel, Liestal and the motorway Exact address available after registration on neho.ch.INTERESTED IN A VIEWING? PLEASE REGISTER: https://neho.ch/b/4414-26-5

  • Parking space
  • Balcony / Terrace
  • View

Suggested properties for you based on search results