2861 results - Row house, Bifamiliar house to buy

1 / 8
Price on requestTop
4.5 rooms123m² living space
Auf Anfrage 1, 3700 Spiez

Every day begins with a wonderful view!

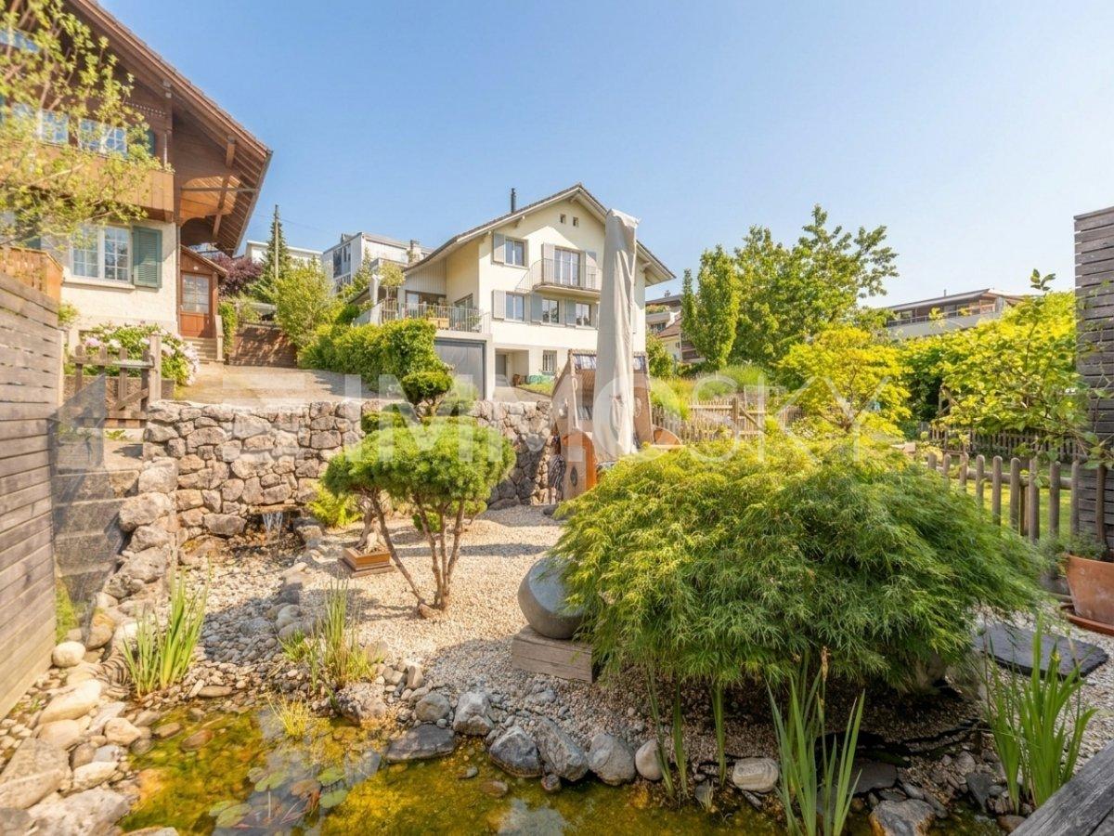
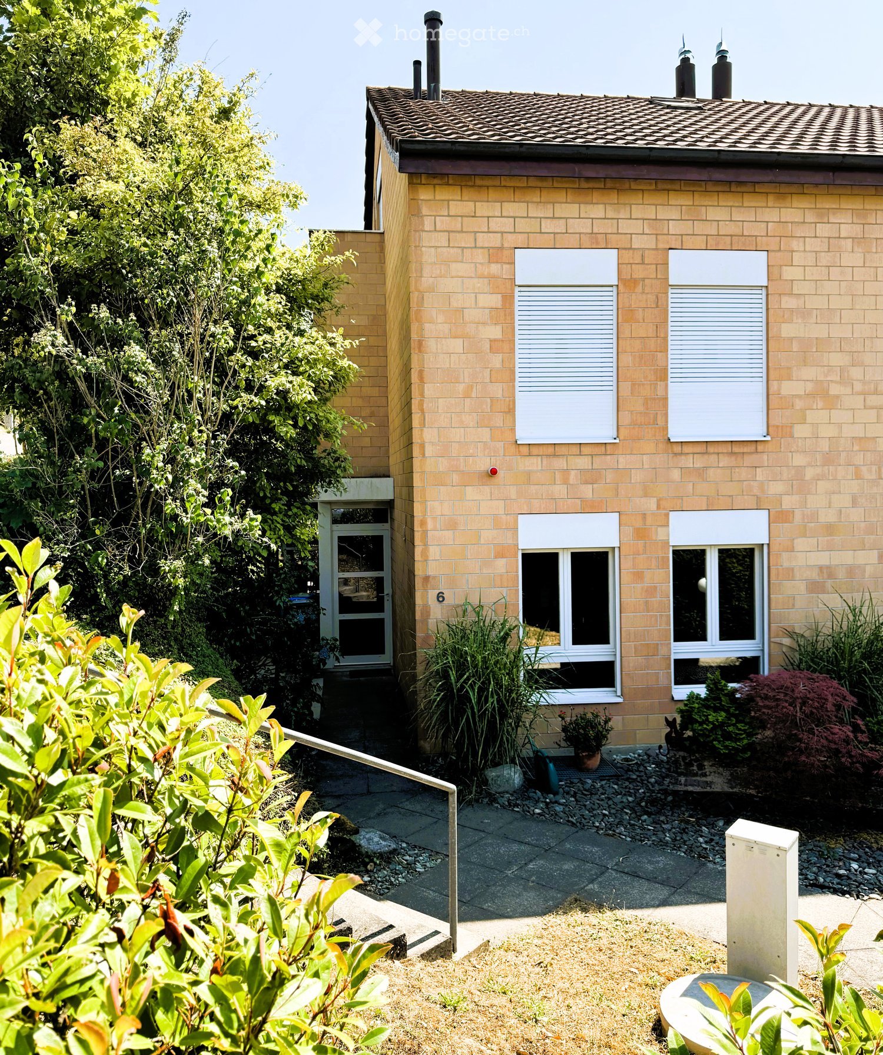
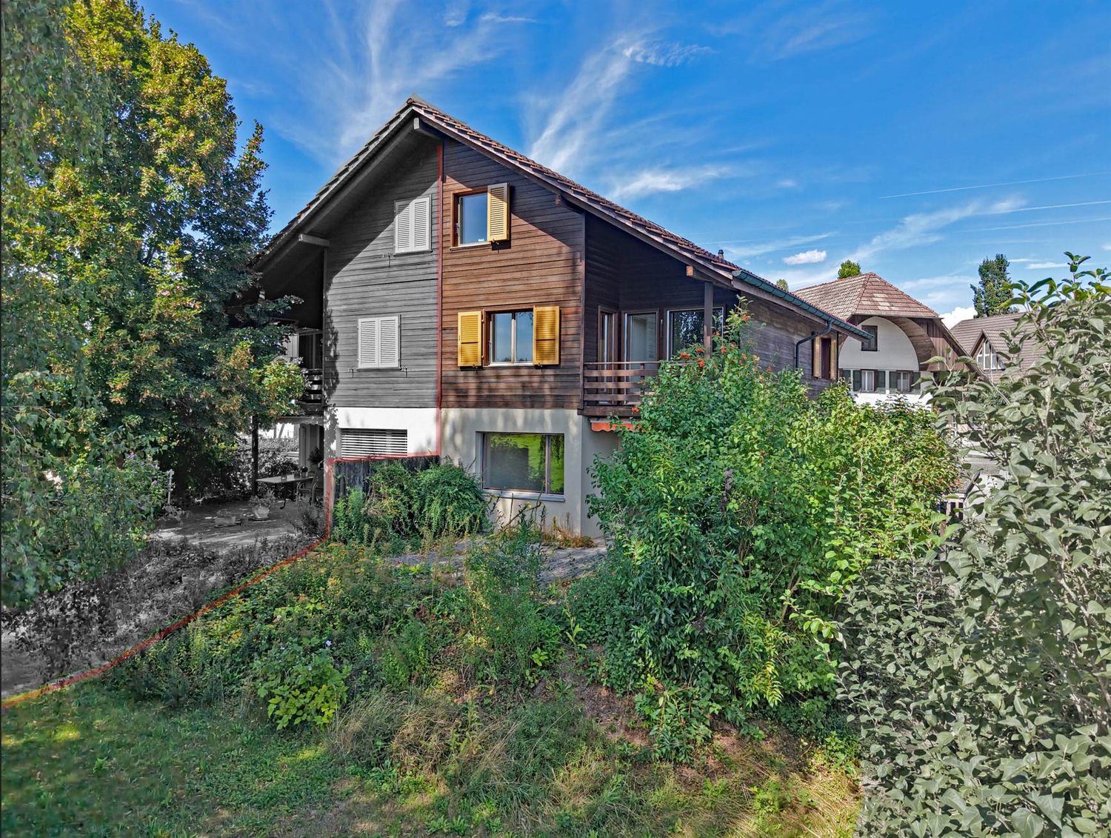
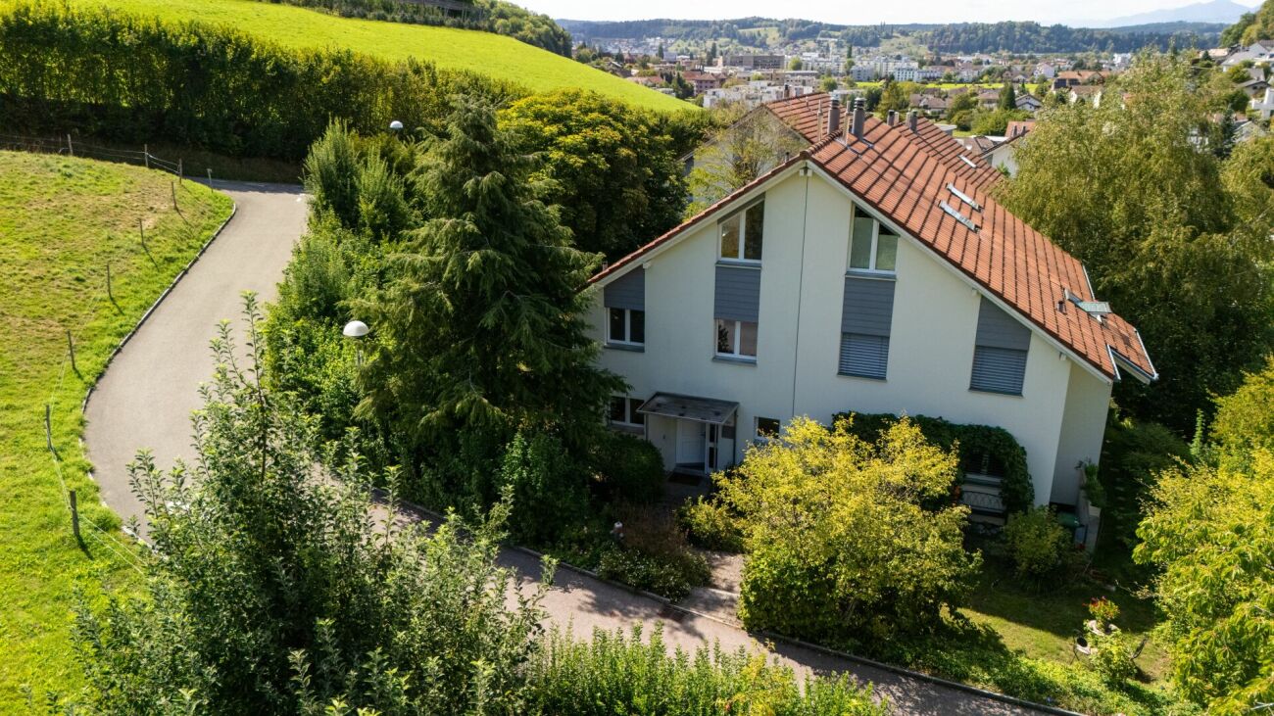
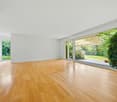
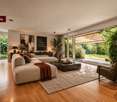
A home with a garden idyll and diverse possibilities in SpiezThis charming semi-detached house combines a quiet living situation with proximity to all important facilities for daily needs and offers the ideal framework for a comfortable home with high quality of life.Already when entering, you are greeted by a bright and inviting atmosphere that immediately conveys a sense of security. The well-thought-out room layout with around 123 m² of living space offers diverse design possibilities and creates space for individual living concepts. Light-flooded rooms ensure a pleasant living atmosphere and provide the perfect framework for family life, creative ideas, or relaxed retreat moments.A special highlight is the well-maintained garden, which harmoniously extends the living area into the outdoors. Here, you can enjoy the tranquility of the surroundings and create your personal wellness oasis. Whether a breakfast in the morning sun, sociable grill evenings with family and friends, or relaxed hours in the green - this outdoor area invites you to enjoy the warm days to the fullest and leave the daily routine behind.This property impresses with a successful combination of living comfort, well-thought-out space design, and natural living. A home that offers a lot of space for personal development and delights with its charming character.This ImmoSky offer includes the following *additional services*:+ Renovated in 2010+ Completely basement+ Balcony with lake and mountain view+ Spacious garden including winter garden+ Swedish stove in the living room+ Guest room with separate entrance and bathroom+ High-quality wooden parquet floors And much more...The winter garden creates an additional feel-good spot and harmoniously connects living with nature. In every season, a pleasant atmosphere is created here with a lot of light and a beautiful view into the green.The plot with 174 m² offers an attractive combination of privacy, comfort, and design freedom. A parking space can be rented within a one-minute walk.(The sales dossier will be sent to you within a maximum of 24 hours, please also check your spam folder.)

1 / 8
CHF 1,239,000.– Top
5.5 rooms165m² living space
1610 Vuibroye

Semi-detached villa with 5.5 rooms and garage in Oron-la-Ville

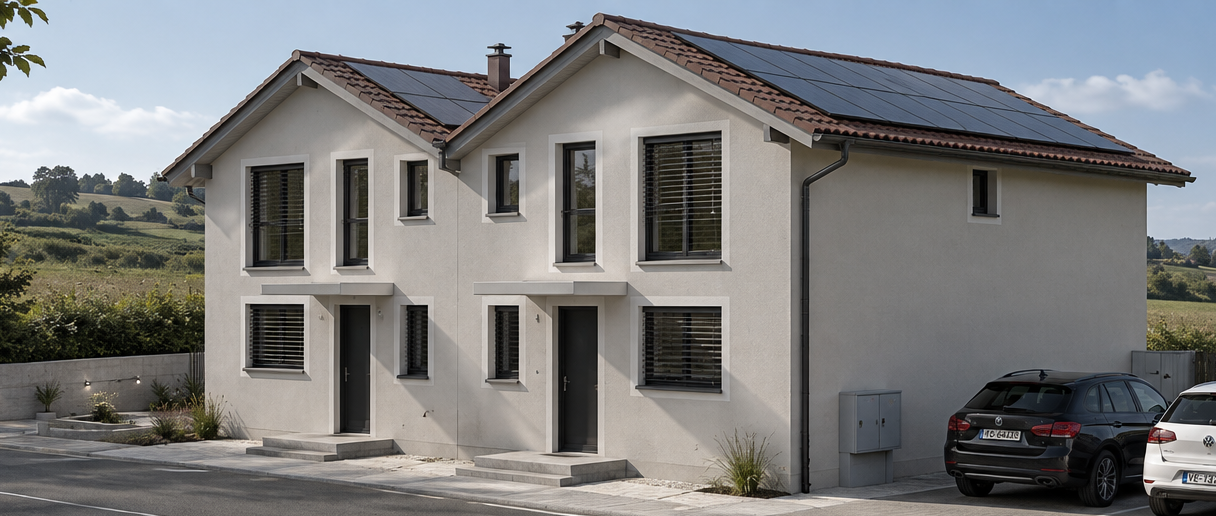
Project of semi-detached houses with garage in the peaceful village of Vuibroye"Your villa in Oron-la-Ville: A tailored project in a green setting!" from 1548 CHF/month!*We present to you a project of 3 beautiful, individual semi-detached houses with garage, 5.5 rooms, on a plot of approximately 600 m² each. These properties offer a beautiful, unobstructed view in an idyllic setting, where comfort and tranquility meet.Located on the edge of the construction zone, these plots benefit from a privileged location. The southern part of the plot is cleared, guaranteeing an optimal view and sunshine throughout the year. A rare opportunity to enjoy a peaceful and preserved environment.These houses are located in the peaceful village of Vuibroye, which is now part of Oron-la-Ville. The municipality merged on January 1, 2012, with the municipalities of Bussigny-sur-Oron, Châtillens, Chesalles-sur-Oron, Écoteaux, Les Tavernes, Les Thioleyres, Oron-le-Châtel, and Palézieux to form the new large municipality of Oron. Just 2 minutes from the center of Oron by car, this village combines tranquility, nature, and practicality, ideal for families and those seeking serenity.Our houses are designed to offer optimal living comfort in a quiet and harmonious residential area.This project is a unique opportunity to live in a house that combines modern comfort and an exceptional location.Contact us today to organize a visit to our show houses in Oron-la-Ville!021 908 00 50Construction of homes in French-speaking Switzerland | PrologisYour bright and spacious house adapts to your needs, both in terms of surfaces and finishes.Heating with a heat pump is an ecological and economical solution. It is complemented by the use of renewable energies through photovoltaic panels. This equipment is part of our ECO-lomique label, which combines environmental respect and cost control.A visit is much more informative than plans or pictures, so we invite you to visit our show houses in Oron-la-Ville or Aproz to discover the spaces, materials, and quality of our achievements.Specialized in the construction of turnkey houses since 1997, our team accompanies you at every stage of your project: financing, personalization of plans with our architect, choice of finishes, administrative support (bank, notary, insurance) and construction.Tell us about your project and visit our show houses!Notary fees are to be considered in addition* Calculation based on a SARON rate negotiated on 16.07.2026 for Prologis at 0.80% and 1% amortization, constituting a forced savings.(Texts, images, and calculations are non-contractual)

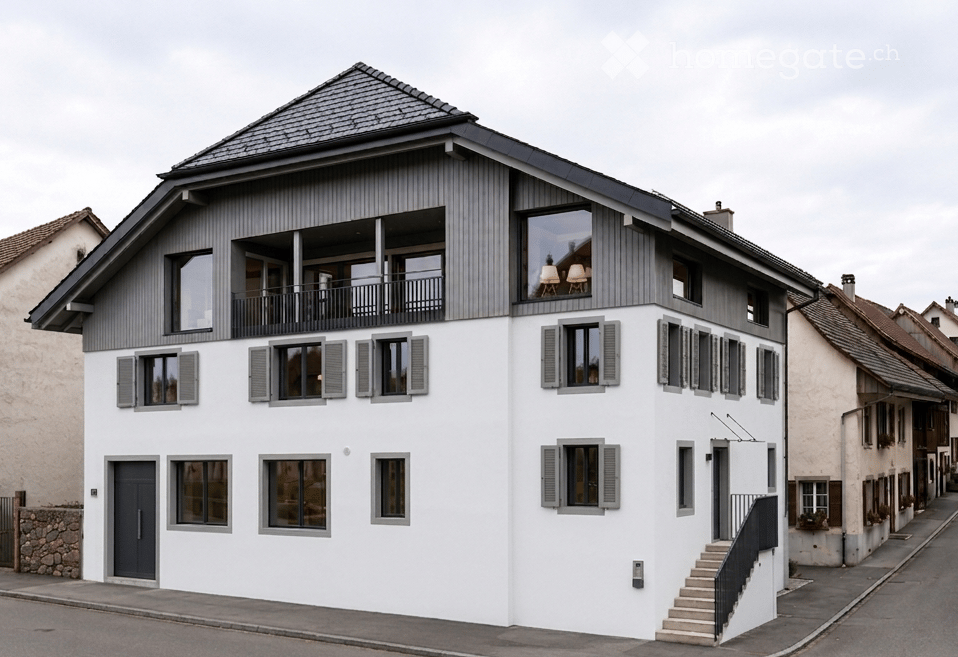
  • Modern two-story house with white walls, grey shutters, and a grey roof. Features include a balcony on the upper floor and a staircase leading to the entrance.
  • View of the house with mountains and a lake in the background.
  • Bright, modern living and dining area with large windows offering a scenic mountain view. Features a sofa, coffee table, dining table with chairs, and a small bar area with stools.
  • Floor plan of a building showing a living/dining area, kitchen, and mezzanine level with tables and chairs.
  • Floor plan of a building with multiple rooms including bedrooms, bathrooms, and an annex building projection.
  • Floor plan showing a garage, entrance, and office space with labeled dimensions.
1 / 6
CHF 1,890,000.– Top
6.5 rooms260m² living space
1170 Aubonne

Village House – Renovation in Progress, to be Customized – Lake View

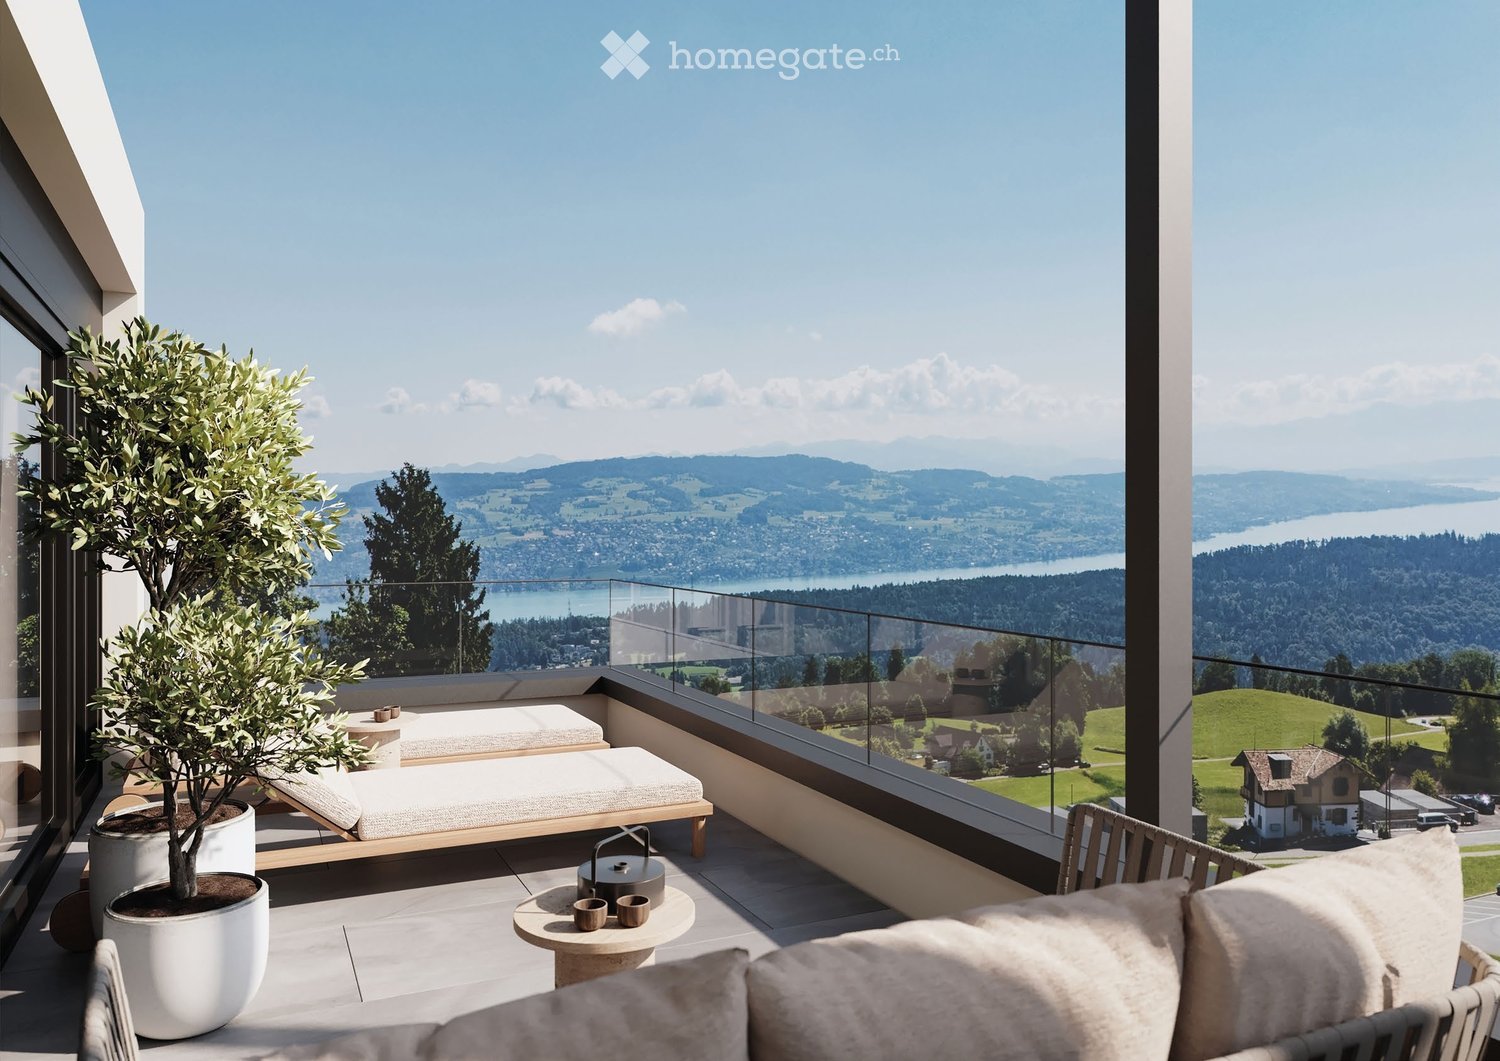
In Saint-Livres, just 3 minutes from Aubonne, discover a village house with exceptional volumes, currently under complete renovation.This stage of the project offers a particularly interesting opportunity: acquire the property today and still personalize the materials, finishes, and some amenities, while also benefiting from a fully renovated house.With approximately 260 m² of living space, over 370 m² of usable space, a magnificent unobstructed view of the lake, and a garage that can accommodate 3 cars, this property offers performances and volumes that are rare in the region.Spacious rooms and a superb living areaThe top level features a large space combining living room, dining room, and open kitchen, extended by a loggia with an unobstructed view of the lake.The house offers, among other things: • 5 bedrooms, including a parental suite with dressing room and bathroom/shower • 2 shower rooms • approximately 260 m² of living space • over 370 m² of usable space • large garage for 3 cars • additional space for bicycles, motorcycles, and storage • cellar A complete renovation with the choice of your finishesThe renovation is currently underway, allowing future owners to participate in the last choices and create an interior that truly corresponds to their desires.The project includes, among other things:Heat pump • underfloor heating • solar panels • energy renovation • customizable materials and finishesDepending on the progress of the work, various elements can still be adapted or selected by the buyers.Even more possibilitiesSeveral options can also be studied:Elevator • mezzanine of approximately 40 m² of additional living space • additional shower room • fireplace • custom-made fittingsThe mezzanine allows, in particular, to fully enjoy the very beautiful volumes under the roof.A particularly interesting tax environmentAcquiring a property during its renovation can also offer a tax interest.Depending on the nature of the work carried out and the personal situation of the buyer, certain maintenance and renovation costs can be deducted from taxable income, according to the tax system currently in force in the canton of Vaud. However, expenses that constitute a capital gain do not benefit from the same treatment.This aspect deserves particular attention since the new system of taxation of residential property will come into force on January 1, 2029, and will notably abolish the general deductibility of maintenance costs for homes occupied by their owners.The actual deductibility depends on the nature of the work and the individual tax situation of each buyer.A privileged environmentSaint-Livres offers a pleasant living environment between lake, vineyards, and countryside, while being close to Aubonne and the main axes.Aubonne: approximately 3 minutes Motorway access: approximately 5 minutes Lausanne: approximately 25 minutes Geneva: approximately 35 minutesKey price from CHF 1’890’000.–The price of CHF 1’890’000.– corresponds to the acquisition of the property with complete renovation according to the basic project.Purchase price: CHF 1’450’000.– Renovation budget: from CHF 440’000.–The realization can be organized in general enterprise or by architect's mandate, depending on the chosen formula and the chosen CFC budget.The materials, finishes, and equipment can still be personalized. Depending on the choices and additional options, the overall budget can evolve up to approximately CHF 2’100’000.–.A house to discover through its volumes260 m² of living space, over 370 m² of usable space, 5 bedrooms, lake view, very large volumes, and garage for 3 cars, with the rare opportunity to still participate in the creation of its future interior.On-site visit possible to discover the volumes, the view, and the possibilities of layout.Complete file, plans, and visualizations available on request.
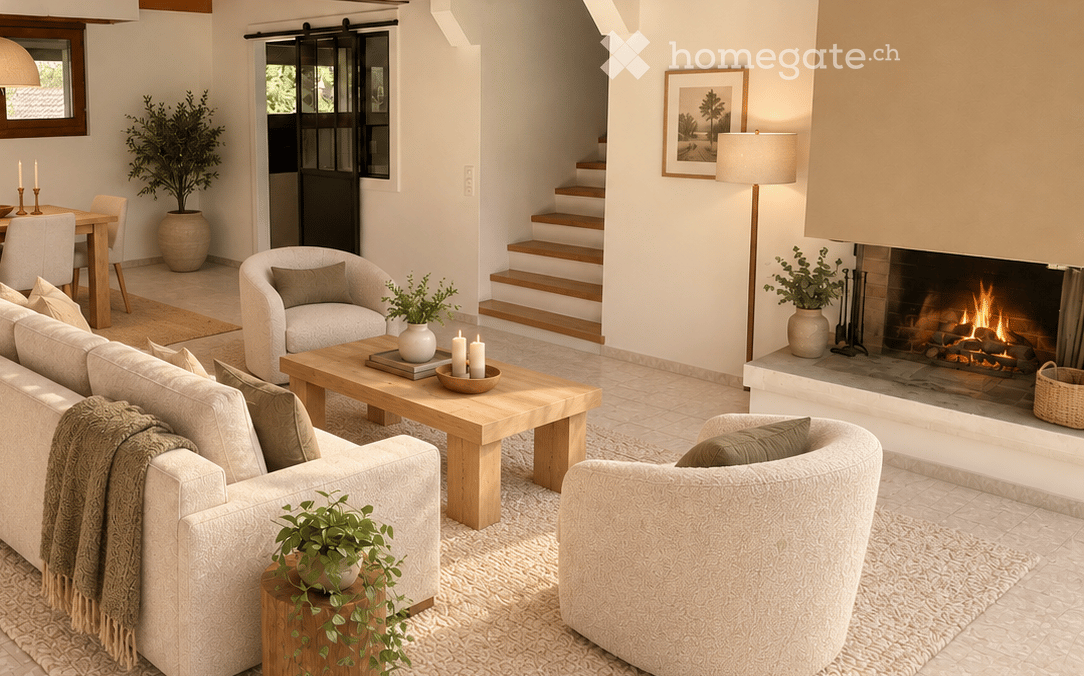
  • Modern living room with a fireplace, sofa, coffee table, armchairs, floor lamp, and decorative plants.
  • Modern bathroom with a glass-enclosed shower, a sleek sink with a modern mirror, a toilet, and a small plant on the counter. The space features a skylight and a warm, ambient light around the mirror.
  • Modern kitchen with light-colored cabinets, black countertops, a sink, and an oven. Features a window with wooden frames, a potted plant, and a bowl of fruit on the counter.
  • Cozy bedroom with a large bed, nightstand, lamp, and a picture frame on the wall. The room features wooden flooring and a slanted wooden ceiling.
1 / 4
CHF 1,630,000.– Top
5 rooms154m² living space
1297 Founex

Bright and renovated semi-detached house in Founex (1297)

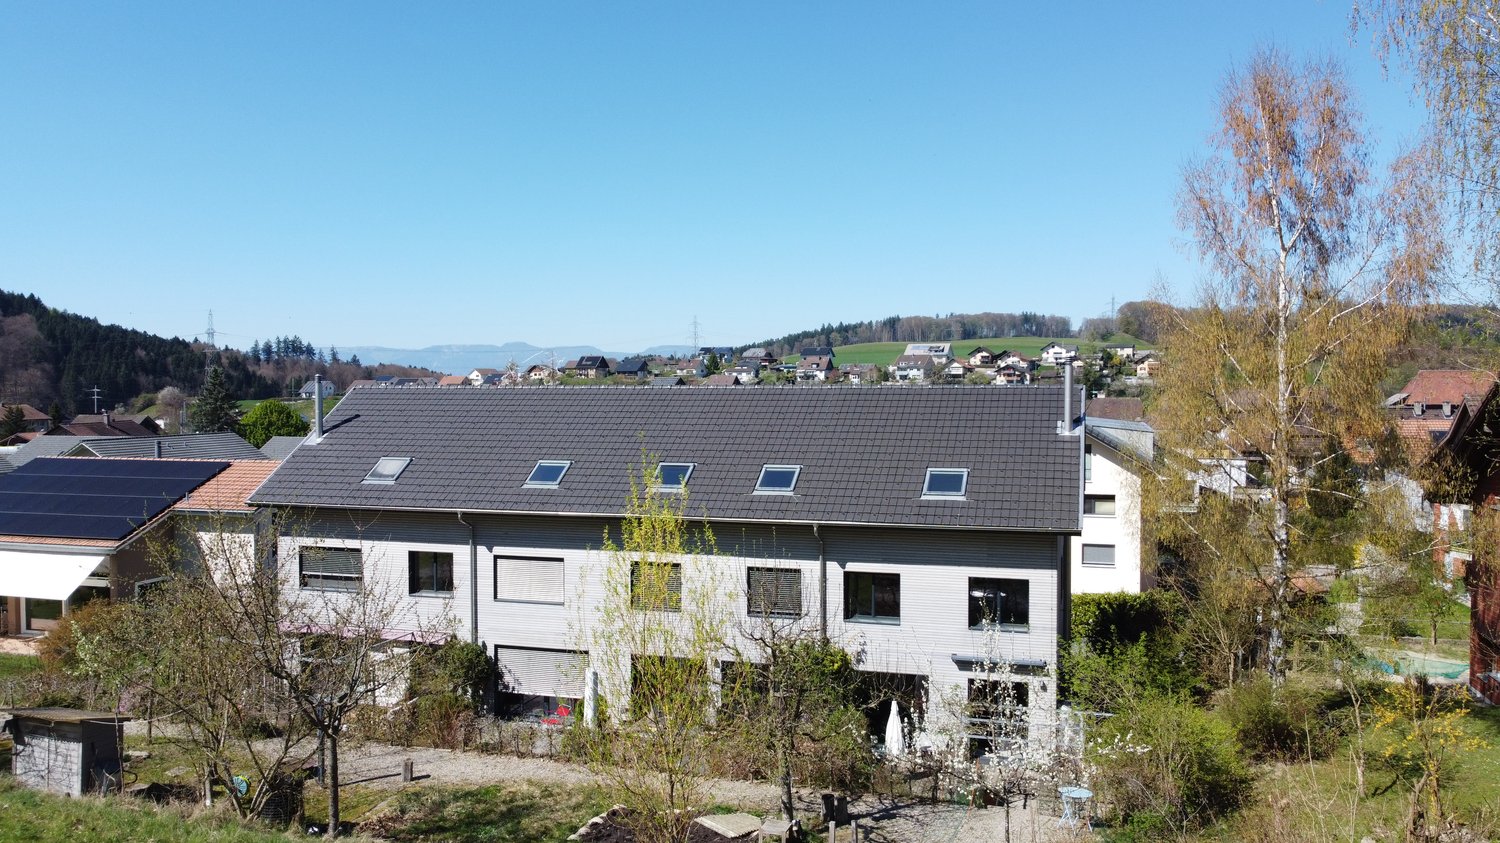
Discover this charming semi-detached family house with 5 rooms, ideally located in Founex, in a quiet and green residential area. Built in 1984, it is available immediately and requires no work before moving in.The house offers about 120 m² of living space, complemented by nearly 35 m² of usable space in the basement. It benefits from a large private outdoor space of about 750 m², including building, with a generous, tree-lined and naturally shaded garden.The configuration as a PPE with only two units is particularly advantageous: the two dwellings are superimposed horizontally and this house occupies the entire upper part of the building, without a lateral shared wall.The main advantagesA bright cathedral living roomThe living area seduces with its beautiful volumes, its wooden ceiling, its fireplace and its large openings giving directly onto the garden. Warm and convivial, this space is ideal for sharing family moments.A new and fully equipped kitchenElegant and functional, the kitchen offers many storage spaces, a large dark worktop and integrated appliances. Its sliding glass door preserves the brightness and the link with the living room while allowing the room to be closed when desired.A versatile mezzanineOverlooking the living room, the mezzanine constitutes a comfortable space for teleworking, reading, relaxation or the arrangement of a small lounge.A true parental suiteThe parental bedroom of about 16 m² has many closets and its own shower room. Wood and openings to the outside give it a particularly warm atmosphere.A space adapted to childrenTwo additional bright rooms with parquet flooring share an independent bathroom. This organization allows each person to have their own space.Two contemporary bathroomsThe house includes a private shower room in the parental suite as well as an independent bathroom, with modern equipment and careful finishes.A basement with multiple possibilitiesNearly 35 m² of usable space allow for the imagination of a playroom, a home cinema, a painting or DIY workshop, an office, a fitness room or an additional telework space. A third shower room can also be fitted out here.An idyllic and family-friendly gardenGreen, generous and naturally shaded by beautiful trees, the garden offers a privileged setting for barbecues, outdoor meals, badminton, ball games or relaxation moments with the family.A practical parking spaceThe paved driveway allows for easy parking of two to three vehicles.An ideal location in FounexThe house benefits from a peaceful and nuisance-free environment, both day and night. It is located only 400 meters from the "Founex, Châtaigneriaz" bus stop, about 6 to 7 minutes on foot. Line 813 provides direct access to Coppet station in a few minutes.Schools, including the international school, are also nearby. Quick access to the A1 motorway facilitates travel to Geneva, Nyon and Lausanne.Founex is one of the most sought-after villages on the Vaudois Riviera, appreciated for its quality of life, its proximity to Lake Geneva and its balance between nature and amenities.A bright, functional and immediately habitable house, ideal for a family wishing to enjoy a calm and green living environment.Selling price: CHF 1'630'000.

1 / 23
  • Parking space
  • Balcony / Terrace
  • View
  • +2
CHF 595,000.–
5.5 rooms133m² living space
Hubelsgasse 39, 3421 Lyssach

Relax and enjoy – after working and sweating, you can look forward to a lot of rest, space, and unobstructable views

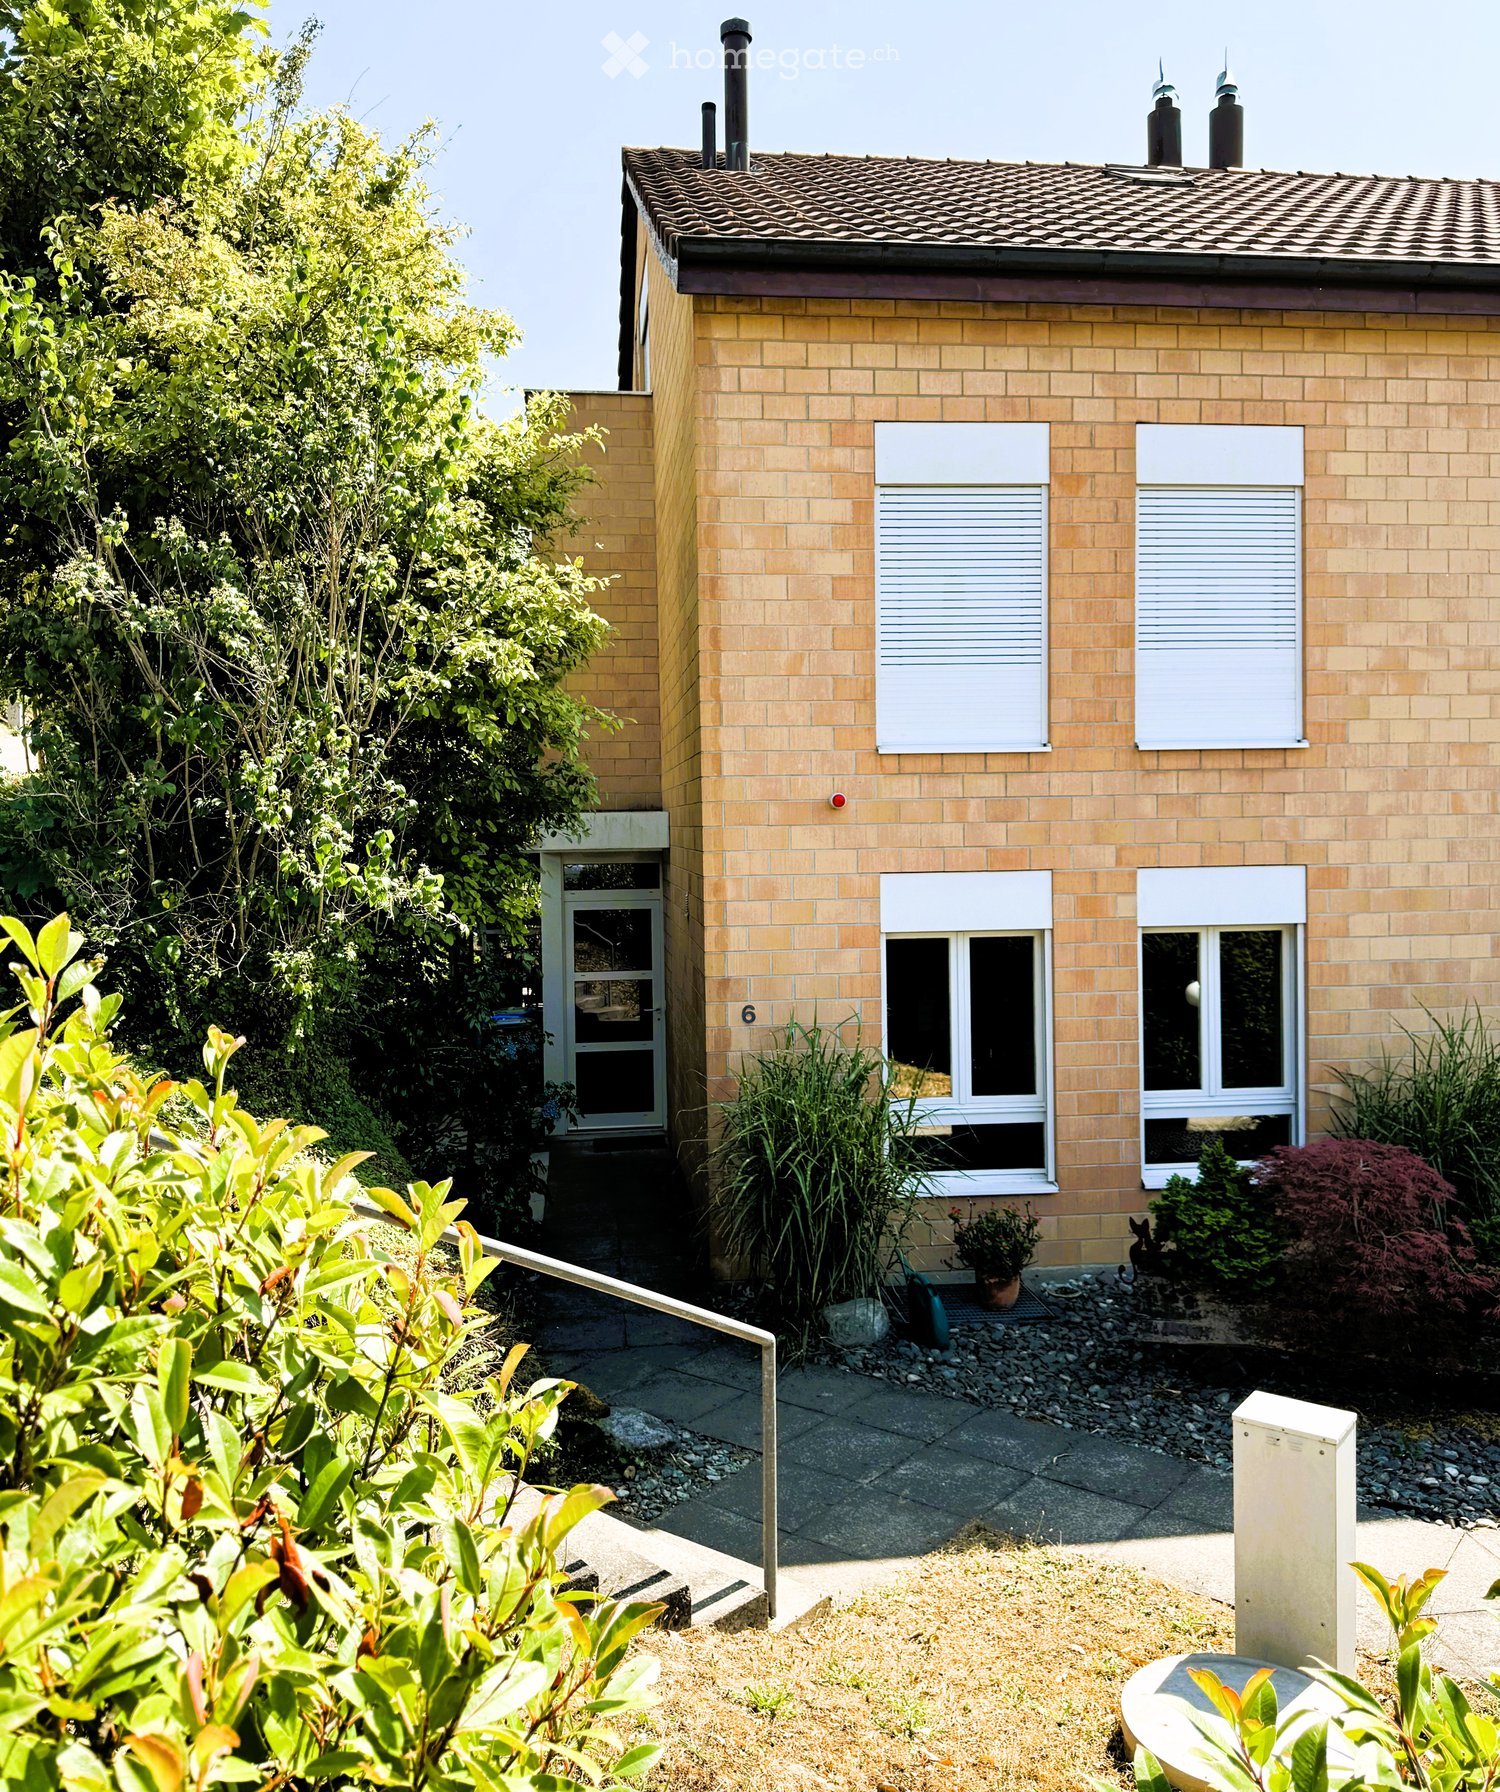
Quiet location | 133 m² living space | 5½ rooms | 450 m² plot | garden and balcony | much potential for renovation | two parking spaces Unobstructable views You live in a quiet neighborhood on the outskirts of Lyssach. Directly in front of your seat, the agricultural zone begins. Instead of traffic noise and hustle and bustle, you can enjoy the view of green meadows and comfortably grazing cows. The view from the balcony on the upper floor also extends unhindered into the greenery up to the distant view with the Stockhorn chain. Thanks to the adjacent agricultural zone, this idyll and the free view into the green are long-term secured. Much space, distributed over three floors The left half of the 1981 built semi-detached house offers around 133 m² of living space on three floors. On the ground floor, there is a spacious living and dining area, kitchen, and a guest toilet. Three bedrooms and a bathroom are located on the upper floor. On the top floor, there is another large room, a second bathroom, and plenty of practical storage space. …and now you have to unpack The interior design is largely from the year of construction. Here you are not buying a fully renovated house, but the opportunity to design the kitchen, bathroom, and floors from scratch according to your taste. For example, it would be conceivable to open the kitchen to the living and dining area. Important clarifications have already been made for you: The entire building was thoroughly examined for pollutants. Asbestos-containing materials were found only at two locations. The professional removal costs less than CHF 8,000 according to the obtained offers. And yes: The existing electric storage heaters must be replaced by the end of 2031 at the latest. We have already obtained an offer for the installation of an air-water heat pump. The costs are around CHF 40,000. For a new heating distribution with radiators, you should also expect around CHF 13,000. An underfloor heating system costs about the same according to our findings. A comprehensive pollutant report and corresponding cost estimates are available for you. Convenient for commuters The house includes a covered and an uncovered parking space. You can reach the Kirchberg motorway junction in just under five minutes. The Lyssach train station is also only a few minutes' walk away and offers half-hourly connections to Bern and Zurich. In short: Here, rural living and urban proximity are ideally combined. This is the call to action: • 133 m² living space on three floors • 5½ rooms, two bathrooms, and a guest toilet • 450 m² plot • sunny seat, garden, and balcony • unobstructable views over the adjacent agricultural zone • spacious ancillary areas and plenty of storage space • one covered and one uncovered parking space • train station within walking distance • large design scope • pollutant report and offers for heating and heating distribution are available The winner awakens? Are you ready to wake this sleeping beauty from its sleep? Then order our detailed sales documentation and arrange a viewing appointment.
  • Parking space
  • Balcony / Terrace
  • View
  • +2
Travel time
-
Patricia Burgner

Patricia Burgner

1 / 14
Patricia Burgner

Patricia Burgner

CHF 1,080,000.–
4.5 rooms164m² living space
Chemin du Moulin 11, 1870 Monthey

PPE Clos des Combes in (1893 Muraz) Monthey/VS Villa 10 New Construction

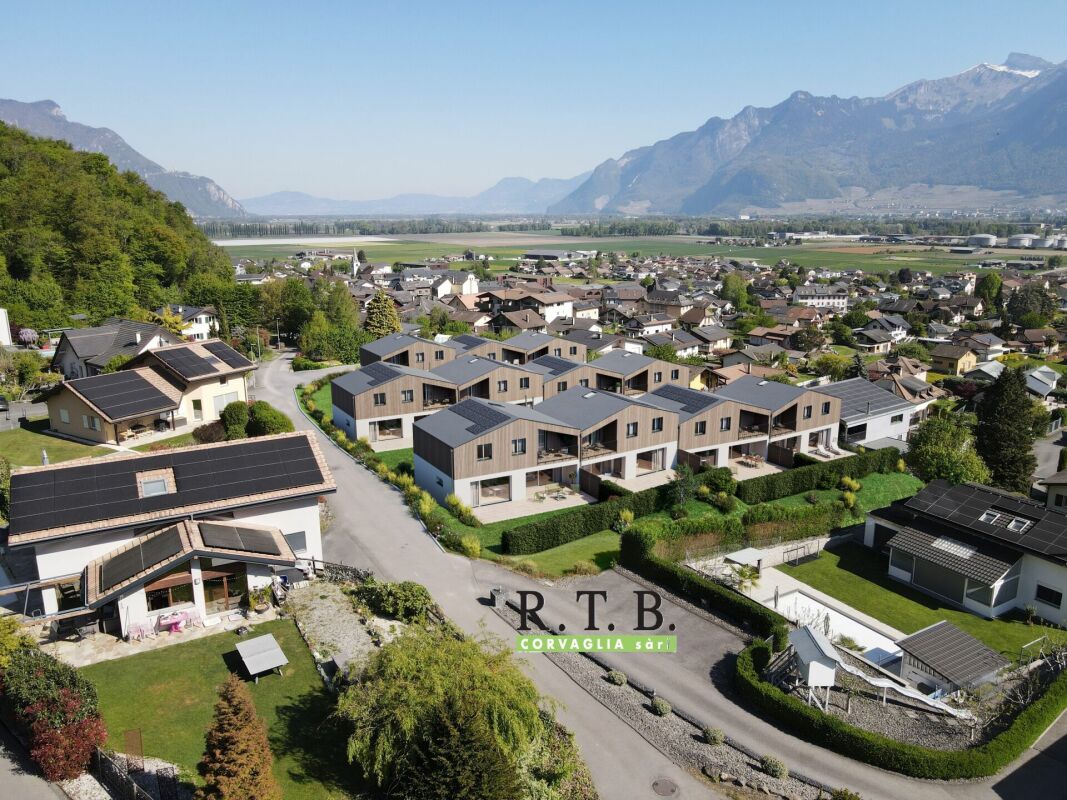
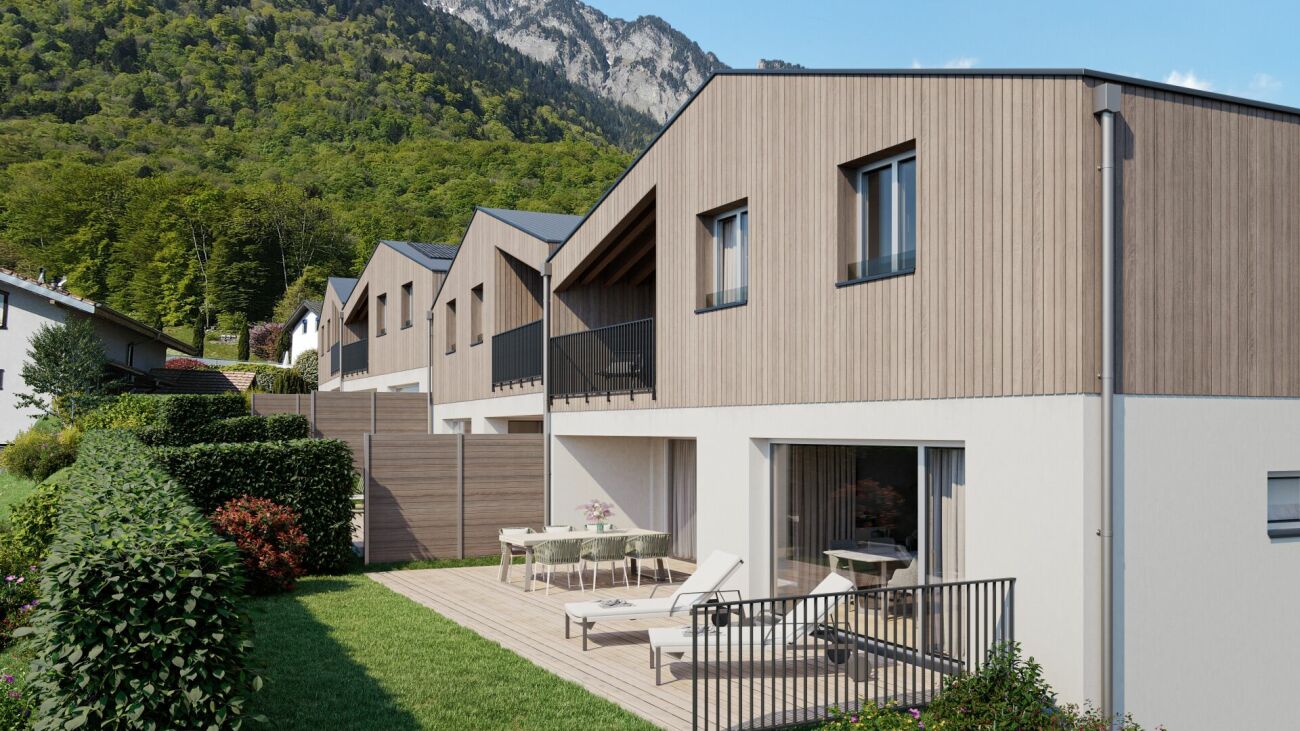
In the "Pré du Moulin" area, in the heart of the picturesque village of Muraz, in Valais, a new real estate project will soon emerge. This residential development includes 11 contiguous villas, harmoniously distributed over a vast plot of almost 2,500 m², bathed in light and ideally exposed. The complex is organized into three rows oriented south, in order to maximize sunlight throughout the day. Each villa will enjoy a private garden, a pleasant terrace, a balcony, as well as a shelter intended for cars and bicycles, perfectly meeting the needs of a comfortable family life. At this stage of marketing, only villas 9 and 10 are available for purchase.Among these homes, villa number 10 is located in the southeast of the project; it benefits from a location that ensures a very clear view.Access to the villa is through the lower ground floor, which accommodates a large entrance hall with built-in closets, combining functionality and elegance thanks to its generous storage spaces. This level also includes a cellar of over 9 m² and a technical room. An open garage that can accommodate two vehicles, as well as a space dedicated to bicycles, completes the amenities of this level.An interior staircase, both sober and elegant, leads to the upper floor, entirely dedicated to the living space. Developing a generous surface of over 48 m², this space seduces with its open volumes and beautiful brightness. It accommodates an L-shaped kitchen, modern and functional, as well as a bright living room thanks to a large window giving access to the terrace and the garden, creating a pleasant continuity between inside and outside. In addition, this floor also includes a bathroom equipped with an Italian shower, as well as a storage room, perfecting the layout of this living space.On the upper floor, the sleeping area consists of three comfortable bedrooms, including a parental suite of approximately 15 m² (~19 m² on the floor), enhanced with a dressing room and a balcony of almost 7 m². Two other bedrooms, of more than 10 m² and 11.50 m² (~13 m² on the floor), offer ideal surfaces for children, guests, or the arrangement of a home office. It is noted that in the attic areas, the measurements are counted only from a height above 180 cm. The bedrooms share a spacious bathroom, equipped with a bathtub, an Italian shower, as well as a double sink. The distribution corridor also integrates a functional laundry room, designed to simplify daily life.Located in a quiet residential area, this project benefits from a privileged situation, with a clear view of the surrounding mountains. It guarantees a calm and pleasant living environment, ideal for families wishing to settle in a place that combines harmony with nature, modern comfort, and energy efficiency. Technical elements • Masonry with peripheral insulation • Heat production by individual air/water heat pump and underfloor heating • Photovoltaic panels • Individual thermostats in the rooms, except in the bathrooms • Roof covering with tiles • Windows with white PVC frames and triple glazing • 30x60 cm ceramic tile flooring in the living area • Laminate flooring in the bedrooms • Aluminum blinds • High-quality kitchen equipment • Granite countertops • The finishes are chosen by the buyers • Kitchen budget: approximately CHF 21,000 • Sanitary budget: approximately CHF 13,400 Annexes • Open garage for 2 cars and bicycles on the lower ground floor • Possibility of acquiring 1 to 2 covered parking spaces at CHF 28,000 each Remarks: • The measurements are calculated on the gross floor area (GFA). Our sales plans also indicate the net habitable area (measured areas) of the rooms. The volume of the house does not include the car shelter. • The purchase is made by land share and is linked to a general contractor contract. • This quality promotion is realized, built, and sold by R.T.B. Corvaglia Sàrl. • Construction management: Axel Bressoud
Travel time
-
Patricia Burgner

Patricia Burgner

1 / 15
Patricia Burgner

Patricia Burgner

CHF 1,080,000.–
4.5 rooms164m² living space
Chemin du Moulin 11, 1893 Muraz (Collombey)

PPE Clos des Combes in Muraz Villa 9 new construction

In the "Pré du Moulin" area, in the heart of the picturesque village of Muraz, in Valais, a new real estate project will soon emerge. This residential development includes 11 contiguous villas, harmoniously distributed over a vast plot of almost 2'500 m², bathed in light and ideally exposed. The complex is organized into three rows oriented south, to maximize sunlight throughout the day. Each villa will enjoy a private garden, a pleasant terrace, a balcony, and a shelter for cars and bicycles, perfectly meeting the needs of a comfortable family life. At this stage of marketing, only villas 9 and 10 are available for purchase.Among these homes, villa number 9 is located in the southwest of the project; it benefits from a location that ensures a very clear view.Access to the villa is via the lower ground floor, which welcomes a large entrance hall with built-in closets, combining functionality and elegance thanks to its generous storage spaces. This level also includes a cellar of over 9 m² and a technical room. An open garage that can accommodate two vehicles, as well as a space dedicated to bicycles, completes the amenities of this level.An internal staircase, both sober and elegant, leads to the upper floor, entirely dedicated to the living space. Developing a generous surface of over 48 m², this space seduces with its open volumes and beautiful luminosity. It accommodates an L-shaped kitchen, modern and functional, as well as a bright living room thanks to a large window giving access to the terrace and garden, creating a pleasant continuity between inside and outside. In addition, this level also includes a bathroom equipped with an Italian shower and a utility room, perfecting the layout of this living space.On the upper floor, the sleeping area consists of three comfortable bedrooms, including a parental suite of approximately 15 m² (~19 m² at floor level), enhanced with a dressing room and a balcony of nearly 7 m². Two other bedrooms, of more than 10 m² and 11.50 m² (~13 m² at floor level), offer ideal surfaces for children, guests, or the arrangement of a home office. It is noted that in the attic areas, the measurements are counted only from a height above 180 cm. The bedrooms share a spacious bathroom, equipped with a bathtub, an Italian shower, and a double sink. The distribution corridor also integrates a functional laundry room, designed to simplify daily life.Nestled in a quiet residential area, this project benefits from a privileged situation, with a clear view of the surrounding mountains. It guarantees a calm and pleasant living environment, ideal for families wishing to settle in a place that combines harmony with nature, modern comfort, and energy efficiency.Technical elements • Masonry with peripheral insulation • Heat production by individual air/water heat pump and floor distribution • Photovoltaic panels • Individual thermostats in rooms, except in bathrooms • Tile roof covering • Windows with white PVC frames and triple glazing • 30x60 cm tile flooring in living areas • Laminated parquet flooring in bedrooms, choice of • Aluminum slat blinds • High-quality kitchen equipment • Granite worktop • Finishes chosen by buyers • Kitchen budget CHF ~21'000.- • Sanitary budget CHF ~13'400.- Annexes • Open garage for 2 cars and bicycles on the lower ground floor • Possibility to acquire 1 to 2 covered parking spaces in addition, at CHF 28'000.- each Remarks: • The measurements are calculated on the gross living area (GLA). Our sales plans also indicate the net living area (measured areas) of the rooms. The house volume does not include the car shelter. • The purchase is made by acquiring land shares and is linked to a general contractor contract. • This quality promotion is realized, built, and sold by R.T.B. Corvaglia Sàrl. • Construction management: Axel Bressoud

Travel time
-
1 / 13
CHF 1,190,000.–
6.5 rooms152m² living space
Hottigergasse 1F, 4665 Oftringen

A house that provides enough space for family life

A house that really provides space for family life. This well-maintained semi-detached house in Oftringen offers a lot of space for family life and at the same time enough opportunities for retreat, home office or guests on around 152 m² of living space and 6.5 rooms.The heart of the house is the approximately 43.6 m² large living and dining area with direct access to the garden. The separate kitchen and guest toilet complement the ground floor. On the 1st floor, there are three versatile rooms and the bathroom. The attic expands the room offer by two more rooms, which can be used, for example, as a guest, work or retreat area.In addition, there is the basement with around 57 m² of additional space. Two all-purpose rooms, a spacious laundry room with a technical area and further storage possibilities offer a lot of space for everything that needs to be accommodated in family everyday life.A GARDEN THAT CAN REALLY BE USED.One of the great qualities is the 740 m² large plot of land. The grown tree and shrub stock creates privacy, while lawn areas and different seating areas offer a lot of space for children, joint meals outdoors or relaxed hours in their own garden.The location also combines two important factors: lots of greenery and short distances in everyday life. Oftringen and the nearby Zofingen offer shopping facilities, schools, gastronomy and services as well as a good connection to the important traffic axes of the region.The property has been continuously maintained over the years and renewed in various areas. These include, among other things, the heating system, the basement, parts of the base insulation and various components of the kitchen and house technology. After a water damage, the basement was completely renovated in 2017 and supplemented by structural and mobile flood protection measures.FOR EVERYTHING ELSE: OUR COMPLETE EXPOSÉ.A real estate advertisement can only provide a first overview with a house of this size. That's why we've created a comprehensive exposé in which we document the property in much more detail.You will find all floor plans and areas, the individual living and secondary rooms, the outdoor area, an overview of the investments made and selected visualizations of possible furnishing and design concepts.We recommend that you request the complete exposé and go through it quietly. It gives a much more comprehensive impression of what this property offers.For further image impressions, it is also worth taking a look at our website in advance.We look forward to your contact and to showing you this home personally in Oftringen.

Travel time
-
1 / 13
CHF 1,690,000.–
6.5 rooms155m² living space
Hügelweg 19, 8854 Galgenen

Modern 6.5-room semi-detached house in a quiet location in Galgenen SZ for sale!

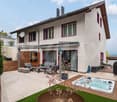
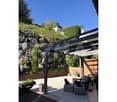
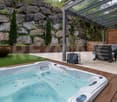
Experience a stylish 6.5-room semi-detached house at Hügelweg 19, which combines timeless elegance with modern technology. The property, built in 1999, offers a net living area of 155 m² and convinces with its slightly elevated location, attractive views, high level of privacy, and high-quality interior design that leaves no wishes unfulfilled.The room concept is well thought out and clearly structured: On the ground floor, there is the inviting entrance area, a versatile room ideal as a guest room or home office, as well as cellar rooms, the heating room, and the directly accessible garage. On the 1st floor, the spacious, light-flooded living and dining area with floor-to-ceiling windows and direct access to the outdoor area opens up. This delights with a cozy, covered seating area, a heated whirlpool, and another seating area with beautiful views. The high-quality kitchen with granite worktops, Miele induction field, and Electrolux appliances combines design and functionality at a high level.On the second floor, there are three bedrooms and a bathroom with shower and bathtub at your disposal. The attic forms an ideal retreat with another bedroom, its own bathroom, and a flexibly usable intermediate area. An innovative security concept rounds off the offer. A home that convinces sustainably with its location, quality, and well-thought-out architecture.Protected garden with plenty of privacy!The lovingly designed outdoor area offers a protected retreat with plenty of peace and privacy. The natural slope with the striking natural stone embankment creates a clear demarcation and conveys a pleasant feeling of security and security.The terrace is only slightly visible from the surroundings and, together with the modern canopy, offers a private place to relax and enjoy. The combination of natural stone, greenery, and modern garden design gives the outdoor area an individual and natural character.Book your viewing appointment now!Information:Roger Möschler, Owner/CEOREMAX Real Estate Lachenroger.moeschler@remax.ch+41 79 404 71 61

Travel time
-

Suggested properties for you based on search results