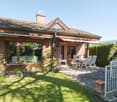
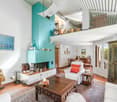
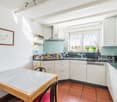
2861 results - Row house, Bifamiliar house to buy

1 / 11
  • Parking space
  • Balcony / Terrace
  • Child-friendly
  • +1
CHF 875,000.–
5.5 rooms167m² living space
Via Maestri Comacini 14e, 6500 Bellinzona

House with open view in privileged area - 5.5 rooms in Bellinzona

Semi-detached house 5.5 rooms Discover your new oasis in Bellinzona, a fascinating semi-detached house that offers an open, free and serene view, perfect for giving you the tranquility you've always dreamed of. Located in a privileged position, this property overlooks military fields, ensuring a peaceful and reserved environment, without the possibility of future constructions that could compromise your privacy. Main features: - Spacious and comfortable spaces: The house has 4 bedrooms, perfect for families or for those who want space to accommodate friends and relatives. The rooms are bright and well distributed, offering a welcoming and comfortable atmosphere. Additionally, a cozy fireplace enriches the living room, creating a warm and inviting atmosphere, ideal for spending pleasant evenings in company. - Master bathroom and guest bathroom: The property has a spacious master bathroom and a small guest bathroom, ensuring comfort for all family members. - Basement and laundry room: A basement and a laundry room complete the house, ideal for managing daily activities with practicality. - Parking spaces: You don't have to worry about parking thanks to a covered and an uncovered parking space, perfect for meeting your needs. Additionally, there is a large square with several parking spaces available. - Terrace and garden: On the upper floor, you will find a large terrace, a perfect place to enjoy moments of relaxation in the open air with a panoramic view. Additionally, the house has a 54 sqm garden, ideal for creating a personal green space where you can relax or have fun with your family. - Private garden: For nature and outdoor lovers, this house also offers a private garden, perfect for growing your plants and enjoying fresh products directly from your garden. - Sunny and welcoming: The house is very sunny, guaranteeing brightness and warmth throughout the year. Ideal location:Located in a quiet area of Bellinzona, this semi-detached house offers the perfect balance between privacy and comfort. The open view of the military fields ensures a serene atmosphere, while the proximity to local services, schools, and public transport makes this property ideal for families and professionals. Don't miss the opportunity to make this house with great potential yours! Contact us for more information and to book a visit.

  • Parking space
  • Balcony / Terrace
  • Child-friendly
  • +1
Travel time
-
New building
1 / 7
  • Parking space
  • Balcony / Terrace
  • View
  • +2
CHF 1,765,000.–
4.5 rooms150m² living space
Chemin des Magnenets, 1196 Gland

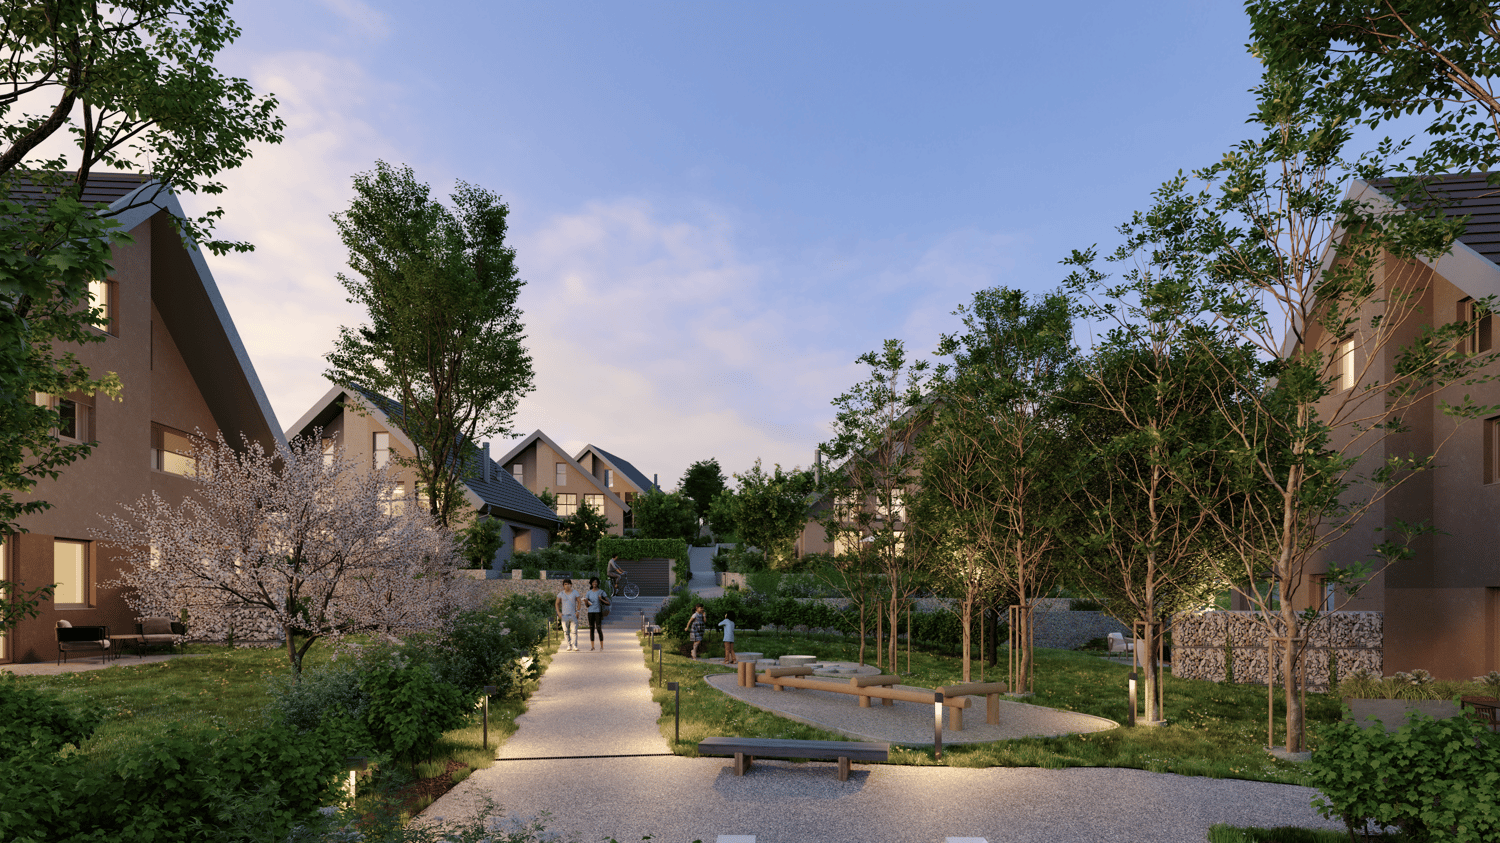
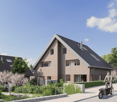
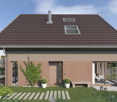
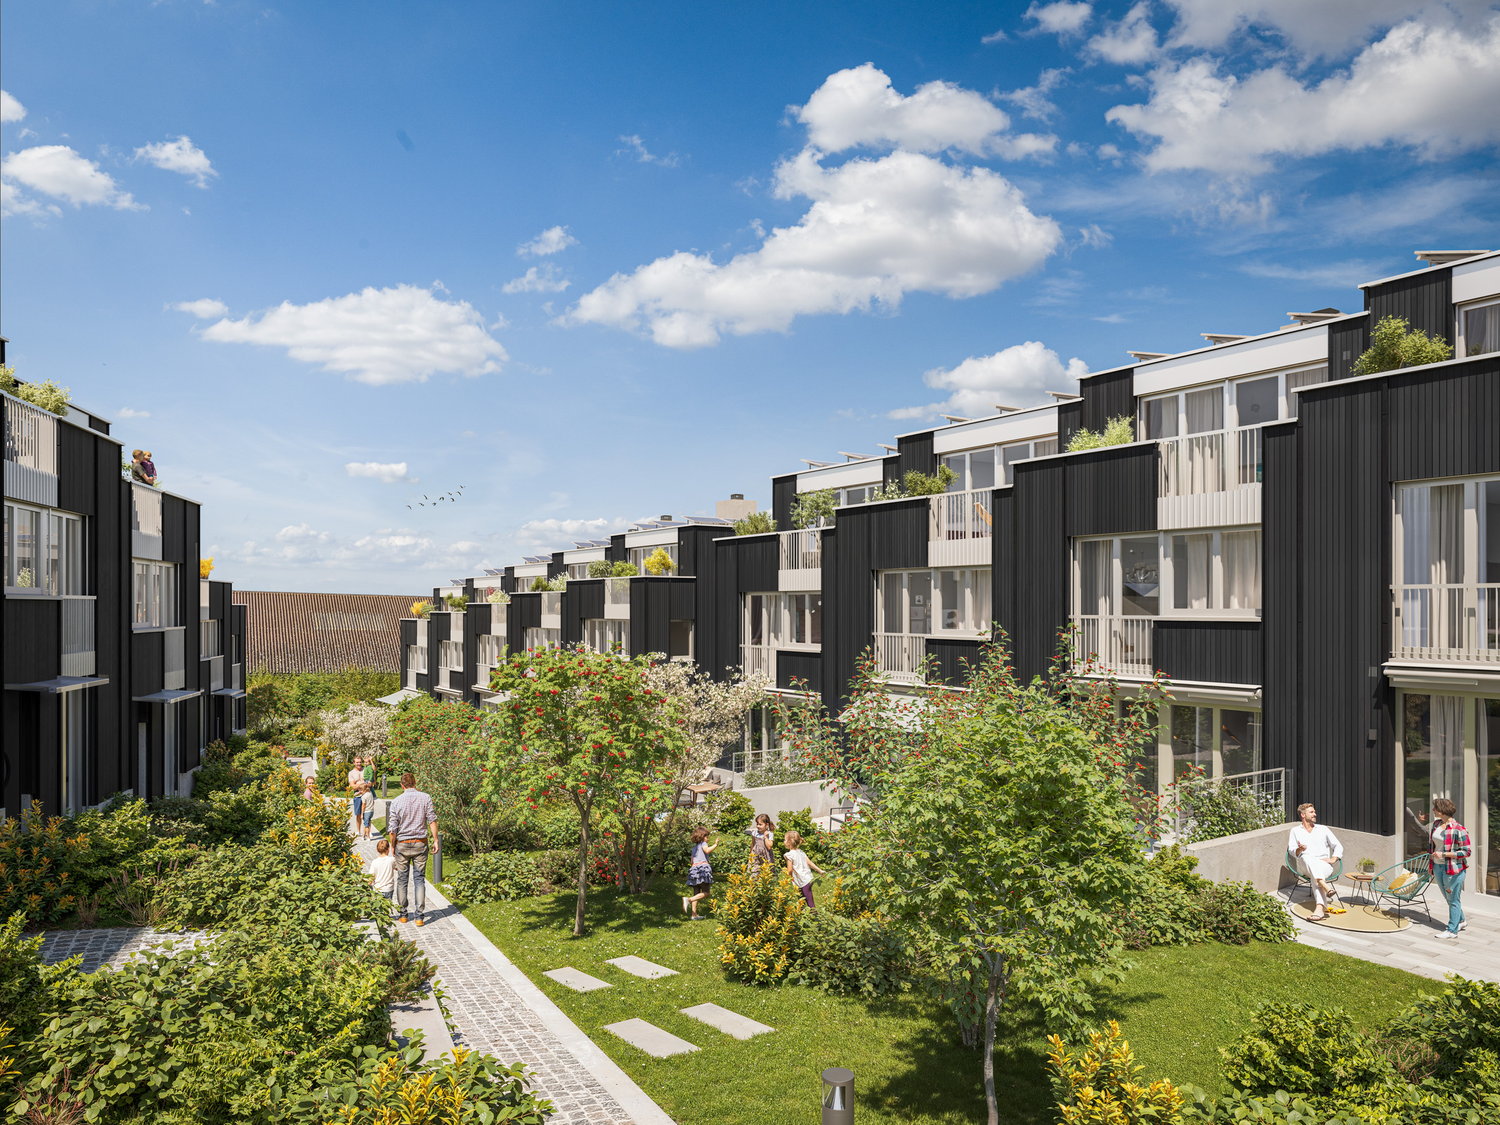
New Row House Villa - 4.5 Rooms with Garden

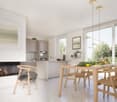
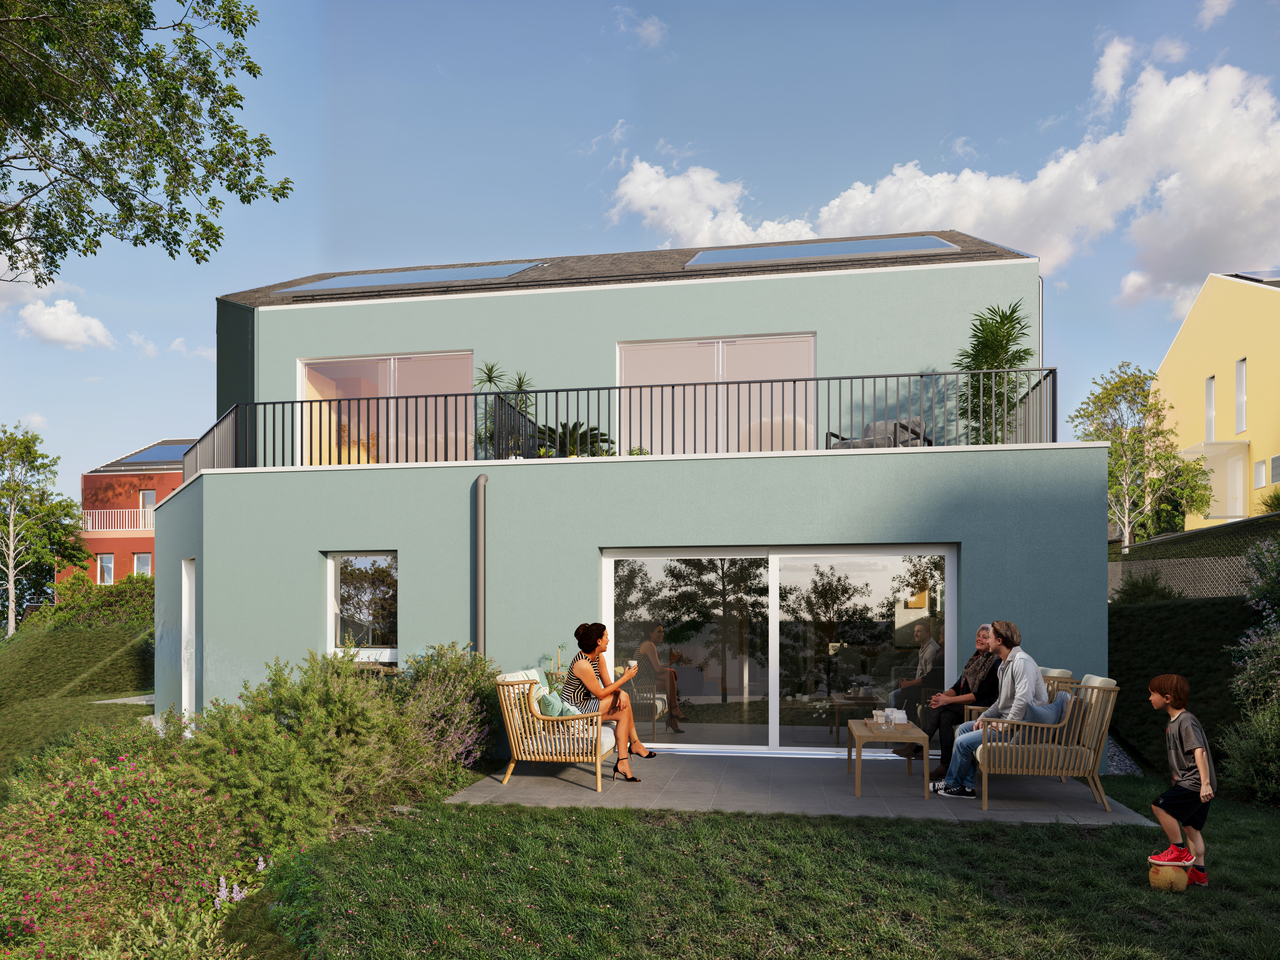
In the heart of Gland, in a residential area, close to schools, shops, and train station, discover our Les Vignes villas. The project currently under construction offers 30 modern family homes that combine comfort, brightness, and quality of life.⭐ Highlights • New row house villas with 4.5 rooms • Living areas of 150m² • Construction project - expected completion early 2028 • Quiet and pedestrian-friendly neighborhood, ideal for families • Large openings for optimal brightness 🏡 Living Areas • Spacious living area of approximately 55 m² • Open kitchen to living room • Dual orientation with direct access to outdoor areas 🌿 Private Outdoor Areas • Private gardens from 162 to 245 m² • Two terraces, north and south facing, to enjoy the outdoor area all day 🛏️ Bedroom Distribution • 3 bedrooms on the upper floor • Parental bedroom with private bathroom • Mezzanine next to the parental bedroom, ideal for an office or relaxation area 🔧 Basement & Facilities • Private basement of approximately 45 m² • Functional storage space (basement / laundry room) 🚗 Parking • 2 indoor parking spaces for CHF 40'000.-/space • Possibility for connection for electric vehicles 🌍 Energy & Equipment • District heating • Photovoltaic panels 📍 Ideal location in Gland📩 Complete documents and plans are available on the website of the real estate development.

  • Parking space
  • Balcony / Terrace
  • View
  • +2
Travel time
-
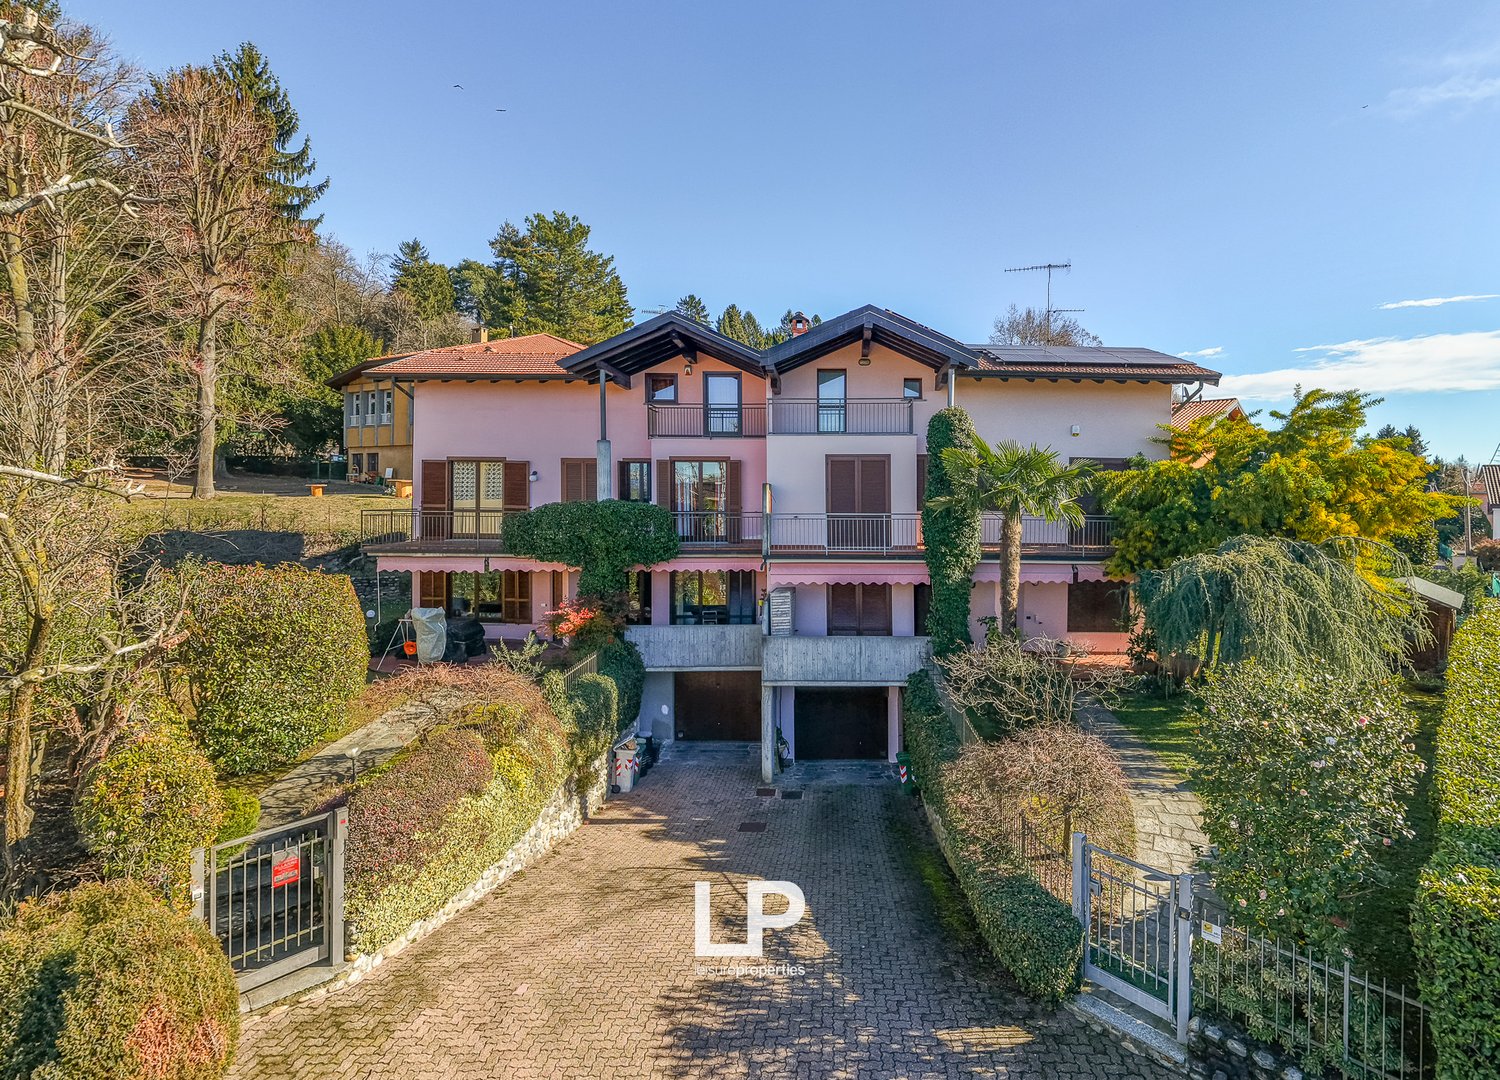
  • two-story house, pink exterior, brown roof, balconies, garage, raised ground floor
  • 2 story house, pink walls, brown roof, balcony, garage, fenced yard, plants
  • Detached house with balcony, located on the slope of a hill
  • Row houses, some with solar panels, red roofs, red and white walls, garden
  • Aerial view of a residential neighborhood with detached houses and apartment buildings, a mix of red roofs, green trees, and small gardens, a serene setting with distant mountains, and a peaceful ambiance.
  • Overview of town with various houses, mountains in the distance, solar panels, lush greenery
  • Residential neighborhood with houses, trees, solar panels, roads, clear sky, and mountains in the background.
  • Aerial view of a village with several houses, solar panels, mountains, greenery, and winding roads.
  • Two story house, beige walls, brown roof, balconies, garages, parked car
  • 2 story house, pink paint, balcony, garage, large yard, trees
  • pink facade, wooden roof, multiple windows, balconies, shrubs and plants
  • Garden with a lawn, trees, plants, a brick pathway, and a building in the background
  • 2-story pink house, balcony, wooden door, large windows, grass garden, swing
  • Lawn, paved walkway, covered terrace with railings, greenery, house with balcony
  • Terrace with brick flooring, wooden doors, covered area, table covered with black cloth, and outdoor plant in a pot.
  • Terrace with brick flooring, covered by a canopy, plants, and covered barbecue area
  • Living room with wooden floor, beige sofa, large window, decorative items on the wall, bookshelves, radiator, rug.
  • modern living room, beige sofa, ottoman, floor-mounted flat screen TV, wooden piano, wooden bar stool, lamps, tiled floor, open window
  • ample L-shaped sofa, TV, piano, floor-to-ceiling windows, tiled floor
  • modern living room with white walls, terracotta floor, white couches, beige sofa, wooden piano, television on stand, flat screen television, large windows, decorative wall frames
  • L-shaped couch, decorative pictures, radiator, floor lamp, flat screen TV, entertainment center, tiled flooring
  • modern living room with tile floor, sofa, wooden piano, sliding door to the garden
  • open-plan living room, large windows, sofa, bookshelf, fireplace, radiator
  • living area with dining table, couch, tv, large windows, plants
  • Stylish kitchen with stainless steel appliances, large kitchen island, wooden floor
  • Modern kitchen with gas stove, white cabinets, red tile floor, dining table with chair, refrigerator, lamp, and a trash bin.
  • Stainless steel refrigerator, wooden shelves, gas stove, wooden table with a bowl of fruits, wooden flooring, white cabinets, white tiled floor
  • bathroom, white walls, white tile flooring, white sink, white bidet, toilet, radiator, window with red curtains, shelves
  • double bed, blue pillows, white and blue striped bedsheets, wooden nightstand, exercise machine, glass door to balcony, radiator
  • a bedroom with wooden floor, bed, bedside table, large closets, and window with terrace access
  • House with a balcony, brick tiled floor, metal railing, a large bush and yellow painted house
  • Bedroom with two single beds, crib, study table with computer, red wardrobe, bookshelves, picture frames
  • single sink, shower, toilet, bidet, shelves, radiator, window
  • large bed, white walls, wooden floor, nightstand, bedside lamp, bedside lamp plug, sliding glass door leading to balcony
  • Terrace with brick flooring, metal railing, wooden beams, small seating area
  • Balcony with brick flooring and wrought iron railing, closed windows with shutters
  • white tiles, bathtub, bidet, sink, radiator, toilet, window, towels
  • wooden floors, wooden ceiling beams, two beds, two windows with curtains, baby stroller, map, boxes
  • Bedroom with wooden floors, white walls, bed, windows, wardrobe, desk, curtains
1 / 47
EUR 540,000.–
10.5 rooms235m² living space
Via Giuseppe Mazzini 3, 21020 Casciago

Semi-Detached House Casciago

In Via Giuseppe Mazzini in Casciago, in a quiet and green residential area, just a few steps from the kindergarten and close to the Esselunga supermarket, we offer a spacious semi-detached house with three free sides for sale, surrounded by a private garden and characterized by large interior spaces and an open view. The house is spread over four levels and is an ideal solution for families looking for comfort, privacy, and spacious living areas. The entrance leads to a large, very bright living room with a dining area, perfect for social moments and everyday life. The separate kitchen offers space and functionality. A guest bathroom completes this floor. Outside, there is a veranda with a terrace and a view of the garden, an ideal place for outdoor meals and moments of relaxation, with a private garden surrounding the property on three sides. The sleeping area includes three bedrooms and two bathrooms. Two of the front rooms have access to a large terrace, perfect for enjoying the open view and the tranquility of the surroundings. The upper floor, the second floor, offers two more bedrooms and a bathroom with a bathtub and shower, ideal as a guest area, study, or children's area. In the basement, there is a cozy tavern with a fireplace, perfect for social moments or as a hobby room, as well as a technical room with a boiler and a large garage. The villa has been expanded over the years and today offers a spacious living area and a very functional room layout. Strategic location: quiet and residential, but at the same time conveniently located in terms of services, schools, and supermarkets, with Varese just a few minutes away. An ideal solution for those looking for a spacious house with a garden, perfect for family life.

1 / 44
CHF 690,000.–
12 rooms331m² living space
in Víli 9, 6749 Faido

New Price: Rentable Property (7.1% Yield)

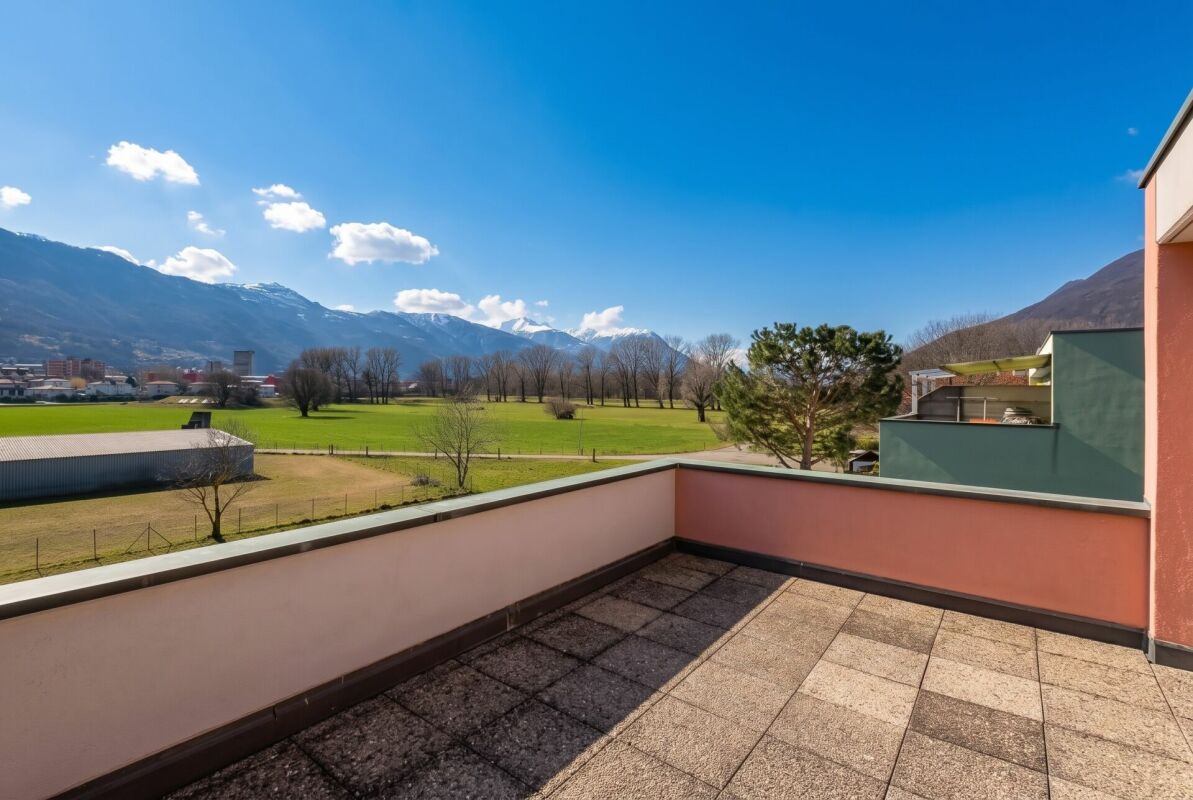
Sales Price: CHF 690'000.– (CHF 310'000.– less!)Market Value: CHF 1'000'000.–Potential Rental Income: CHF 49'000.– / yearReturn on Equity (at 30%): 23.7%Gross Yield: 7.1%Floors: 4Apartment: 4THE OBJECT IN BRIEFIn the picturesque mountain village of Sobrio (Faido municipality), at an altitude of 1,120 meters, we offer a unique property for sale. It is a historic multi-family house (typical Leventina chalet from the 17th century) in excellent condition.The charm of the historic wooden and stone structure, the spacious interiors, and the breathtaking view make this property a true gem for investors.The property, with approximately 360 m² of living space, is divided into 4 independent apartments, which are currently vacant and can be occupied or rented immediately: • Ground Floor (89 m²): 3.5 rooms with separate entrance, kitchen with fireplace, living room, 2 large bedrooms, bathroom, laundry room, and south-facing terrace (18 m²). • 1st Floor (72 m²): 3.5 rooms with kitchen, living room with fireplace, south-facing balcony, 2 large bedrooms, bathroom, and laundry room. • 2nd Floor (85 m²): 3.5 rooms with kitchen, living room with fireplace, south-west facing balcony, 2 large bedrooms, bathroom, and laundry room. • 3rd Floor (Attic): Apartment with kitchen, living room, storage room, large bedroom with covered south-west facing terrace, and bathroom. • Additional Features: Two large, separate cellars (dry) and an original wine cellar, a plot of land for the ground-floor terrace. As is typical for historic town centers, there are no private parking spaces, but access is guaranteed via an asphalted municipal road with public parking spaces nearby. SOBRIO: THE "MUSIC VILLAGE" AND ITS CHARMSobrio is not only an oasis of peace in unspoiled nature. It is internationally known as the "Music Village". Every year, from spring to autumn, the village comes alive with the Sobrio Festival, a prestigious event for classical music.The activities revolve around the Gustav Mahler House and the historic San Lorenzo Church, which host concerts, masterclasses, and international competitions that attract students from conservatories, music lovers, and world-class artists.This cultural uniqueness, combined with the strategic location on the famous "High Road" for hiking, generates strong demand for accommodations. The property is therefore ideally suited not only for traditional rental but also as a bed and breakfast, holiday home, or refuge for musicians and digital nomads, ensuring an important cash flow in an exclusive environment.INVESTMENT AND VALUEIn a competitive real estate market, the numbers speak for themselves. The property is offered for only CHF 690'000.–, with a certified market value of CHF 1'000'000.– for the property in its current state. This immediate discount of CHF 310'000 guarantees the investor the acquisition of a significant inner value from the signing of the purchase contract, laying the foundation for even greater value appreciation in the future.ENERGY UPGRADE ALREADY PLANNEDThe building is currently equipped with electric heating. To facilitate the transition to modern systems, we have already prepared and attached to the documentation comprehensive cost estimates (approximately CHF 124'000 in total) for the installation of a modern heat pump and a photovoltaic system.Since the estimated value of 1 million francs reflects the current situation (without energy improvements), the implementation of these measures will increase the value of the property beyond 1.2 million francs. The significant initial margin allows for the implementation of these measures with full peace of mind and also benefits from cantonal incentives (FER) to drastically reduce future energy costs and maximize the return on investment.TECHNICAL CONDITION AND MAINTENANCE: MAXIMUM SOLIDITYThe property has benefited from constant maintenance, with an important package of technical interventions completed between 2022. These works guarantee the investor a structurally sound and technically up-to-date building, minimizing the risk of unforeseen expenses for the main components: • Cladding and Structure: The roof was renovated, with reinforcements, new skylights, and replacement of the roof tiles. The facades were renovated (including new wooden cladding on the north facade) and the first-floor terrace received a new supporting structure. • Hydraulic Systems: A new sanitary system with external pipes, new boilers, and a new heat distribution system, already prepared in all apartments for the transition to the heat pump, was installed. • Windows and Security: All windows (windows and shutters) are new, ensuring better thermal insulation. The entrance doors to the apartments were replaced with fire-resistant wooden doors (EI30). • Additional Areas and Cellars: The cellars were renovated, with natural ventilation and new doors. A new external lighting system was also installed and new indoor and outdoor floors were laid. • Technology and Connectivity: The property is already fully wired with a new telephone connection and a professional Wi-Fi system, extending to the entire house, a fundamental asset for renting to digital nomads or tourists. • Functionality of Interiors: The apartments have complete kitchens and already included furniture, ready for immediate rental. Although some rooms have retained a more traditional style, the solidity of the structural interventions (floors, systems, and roofs) allows for the management of the property without the need for heavy renovations in the near future. Do not miss this unique opportunity. To arrange a visit or receive the complete information package, including evaluation and energy cost estimates, contact the responsible advisor for the property:The new price is only valid until the end of June.ARBËR KQIKU+41 76 343 24 93arber.k@ljama-immobiliare.ch

Travel time
-
Guillaume Evéquoz

Guillaume Evéquoz

1 / 11
Guillaume Evéquoz

Guillaume Evéquoz

  • Parking space
  • Balcony / Terrace
  • View
  • +1
CHF 890,000.–
5.5 rooms143m² living space
1964 Conthey

Maison contiguë moderne de 5.5 pièces dans un environnement calme

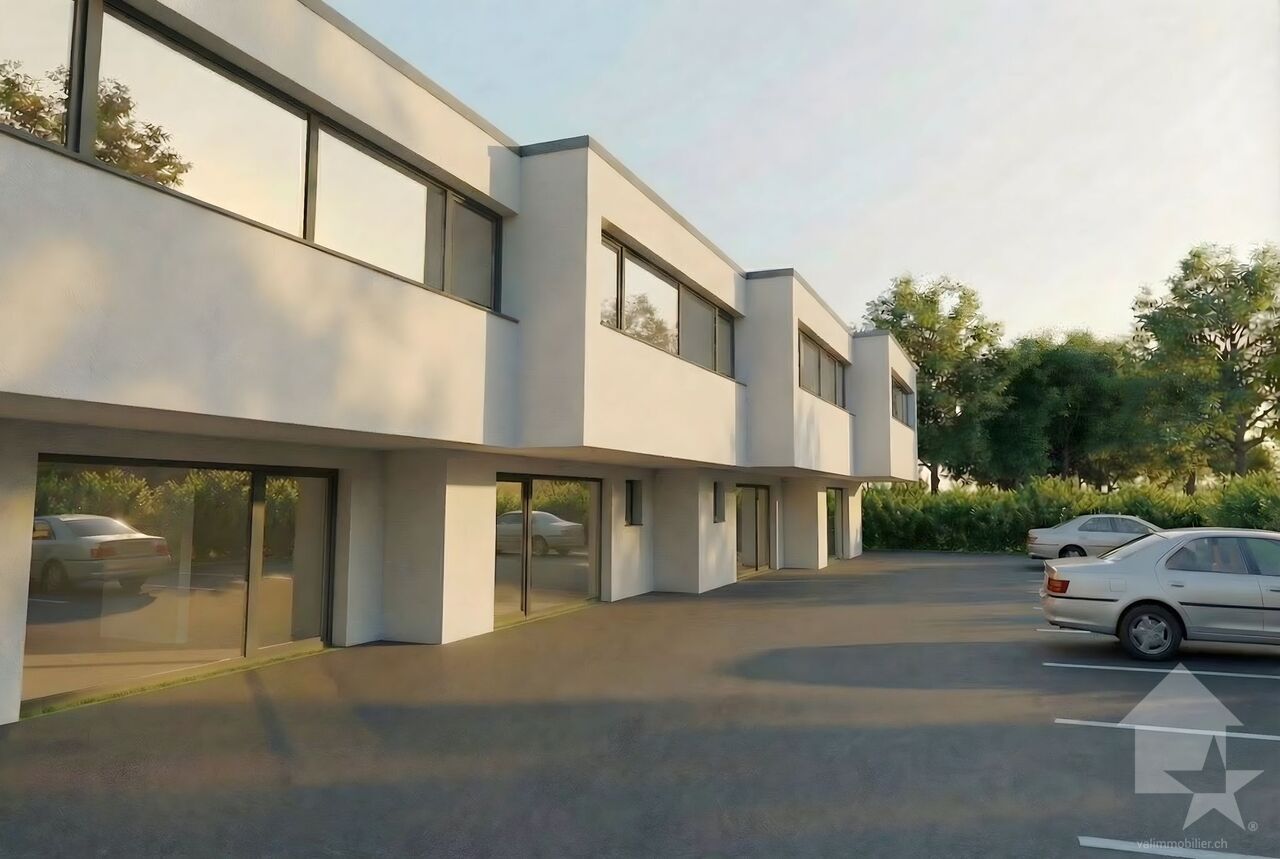
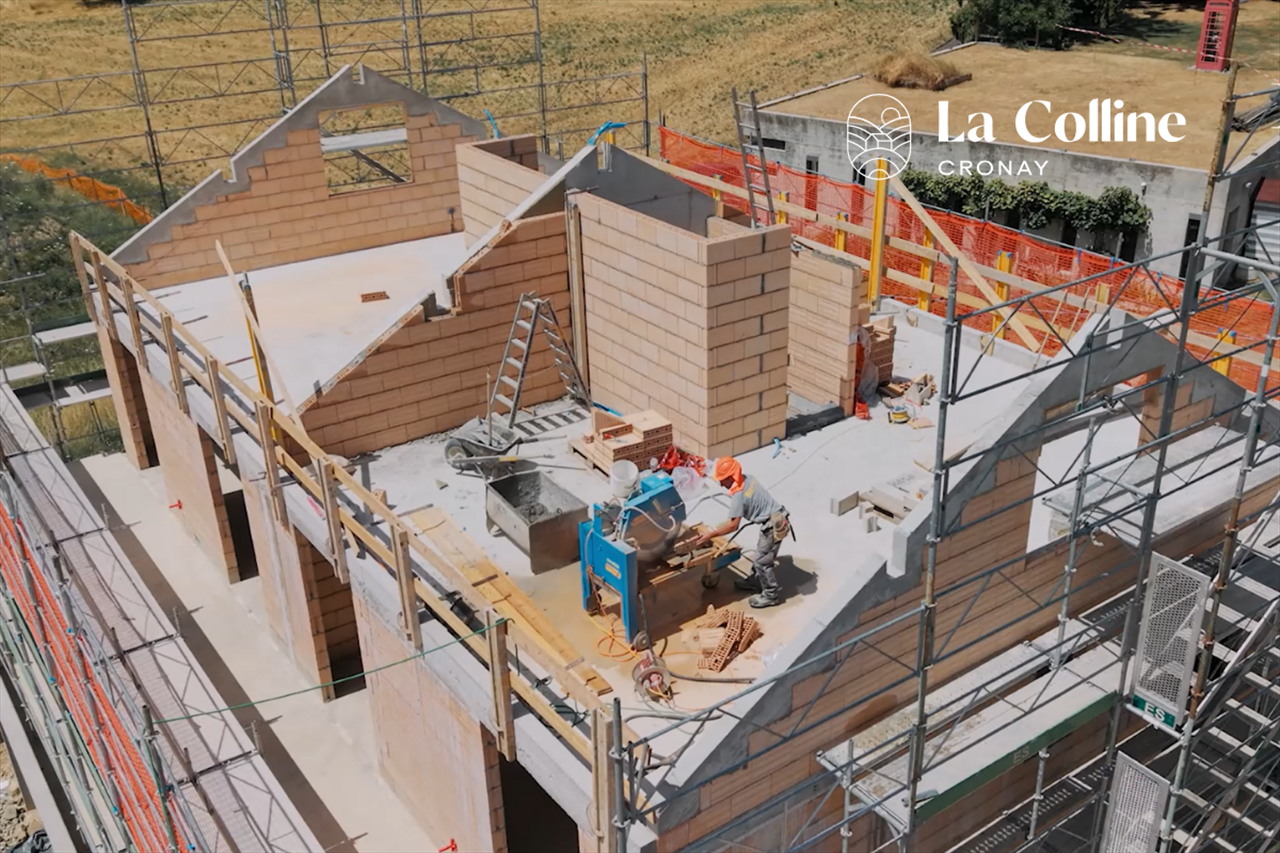
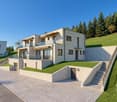
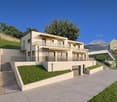
Promotion Les Quadruplés à Conthey en cours de construction / Livraison au printemps 2027Maison de 5.5 pièces de 143 m2 habitables bénéficiant d'une terrasse et jardin dans une promotion de 4 maisons contiguësCette maison mitoyenne bénéficie de par son orientation sud d'un ensoleillement optimal et d'une vue dégagée sur la montagne de Nendaz.Idéalement située dans un quartier résidentiel, elle offre un cadre de vie alliant calme et proximité avec les différentes commodités (école, commerce, transports publics, ...).La villa se caractérise par sa conception à deux étages, par ses beaux espaces extérieurs et ses volumes aérés.Cette villa de 65 m2 au sol est distribuée comme suit :Rez-de-chaussée : • Hall d'entrée avec dégagement et une armoire encastrée • Cellier sous les escaliers • Salle d'eau avec WC et douche • Cuisine ouverte sur le séjour avec accès à la terrasse • Séjour avec accès à la terrasse Etage : • Dégagement • Quatre chambres • Salle d'eau avec baignoire et WC Extérieurs : • Terrasse orientée sud • Jardin orienté sud Complète cette offre : • Deux places de parc extérieures • Cave Particularités : • Situation exceptionnelle et calme • Finitions au gré du preneur • Grande terrasse Pour tous les détails, visitez notre site : www.valimmobilier.chSituation :Situées au coeur d'un quartier résidentiel calme et ensoleillé, ces deux maisons contiguës offrent un cadre de vie idéal alliant sérénité villageoise et proximité urbaine. Avec une vue dégagée sur les montagnes et un ensoleillement optimal grâce à une orientation Sud, ce projet est parfait pour ceux qui recherchent confort et modernité, idéalement situé à 5 minutes de Sion et à 2 minutes de la sortie d'autoroute. Son développement harmonieux ainsi que l'essor de ses infrastructures et des services proposés (crèche, école, transports publics, centres commerciaux, équipements sportifs, etc.) font de cette commune un lieu de vie attractif. Les principales stations de ski du Valais central (4 Vallées, Ovronnaz, Anzère, Crans-Montana, ...) se situent à environ 30 minutes de la commune. Je me ferai un plaisir de vous donner de plus amples informations et de vous organiser une visite de ce bien!Promotion Die Vierfamilienhäuser in Conthey im Bau / Fertigstellung Frühjahr 20275,5-Zimmer-Wohnhaus mit 143 m2 Wohnfläche mit Terrasse und Garten in einer Überbauung mit 4 angrenzenden HäusernDieses Reihenhaus profitiert durch seine Südlage von optimaler Sonneneinstrahlung und freiem Blick auf die Nendaz-Berge.Es befindet sich in einer ruhigen Wohngegend und bietet eine Wohnsituation, die Ruhe und Nähe zu den verschiedenen Annehmlichkeiten (Schule, Geschäfte, öffentliche Verkehrsmittel, ...) verbindet.Das Haus zeichnet sich durch seine zweistöckige Bauweise, schöne Aussenräume und luftige Volumen aus.Dieses 65 m2 Wohnhaus im Erdgeschoss ist folgendermassen aufgeteilt: • Eingangshalle mit Abstellraum und eingebauter Garderobe • Keller unter den Treppen • Bad mit WC und Dusche • Offene Küche mit Zugang zur Terrasse • Wohnzimmer mit Zugang zur Terrasse Obergeschoss: • Durchgang • Vier Schlafzimmer • Bad mit Badewanne und...
  • Parking space
  • Balcony / Terrace
  • View
  • +1
1 / 13
CHF 1,195,000.–
5.5 rooms123m² living space
Route de Sainte-Croix 28b, 1453 Bullet

Semi-detached house with 5.5 rooms, veranda, garage and carport

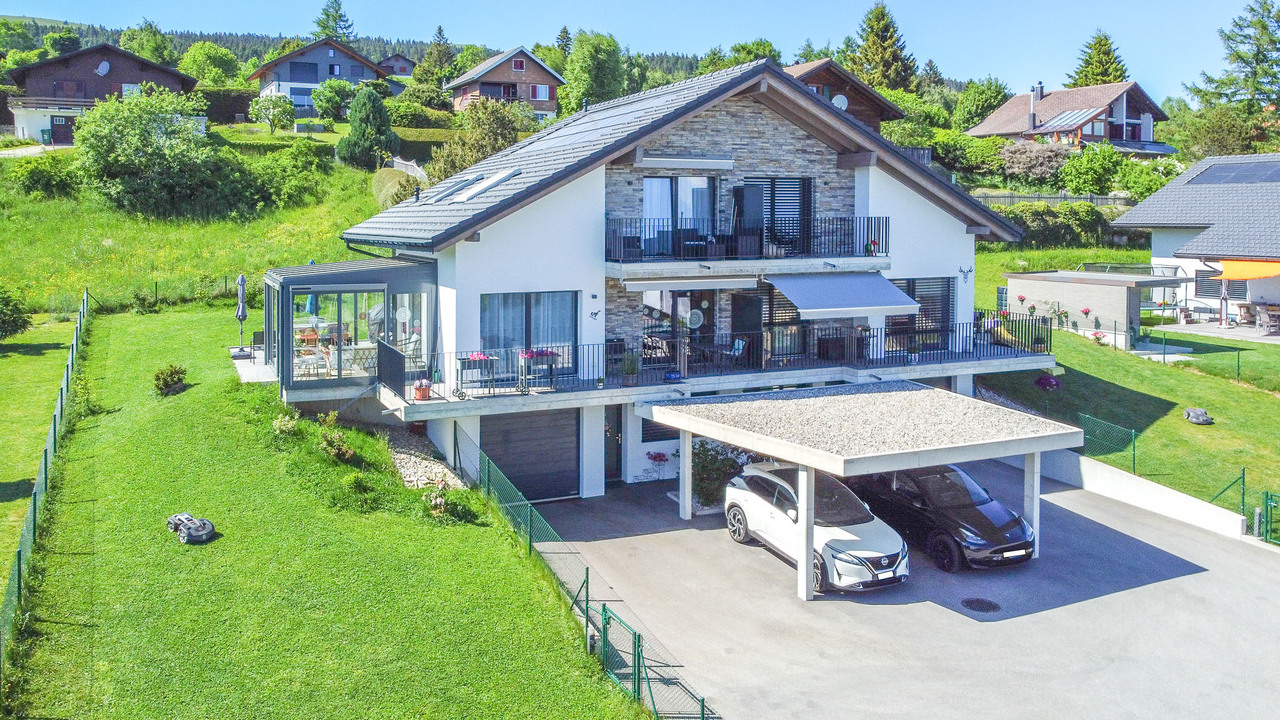
EXCLUSIVITY - ENERGY EFFICIENT - MAGNIFICENT VIEW Beautiful semi-detached house with 5.5 rooms, built in 2022, located in the village of Bullet. It benefits from high-quality finishes, an indoor garage, and a veranda.It offers an unobstructed view of the Alps and the plain, an ideal setting for a family seeking tranquility while remaining close to local amenities. This house not only seduces with its aesthetic and modern design but also stands out for its energy performance (CECB ratings: B, B, and A). In addition to the high-end features planned during construction in 2022, the owners have invested in significant additional features such as the creation of the veranda on a slab and solar shades, improvement of the kitchen layout and appliances, water softener, numerous closets, custom carpentry work, as well as various outdoor amenities (landscaping, fencing, robotic lawn mower), details of costs on request.Thanks to the geothermal heat pump system, common to both semi-detached houses, it ensures optimized energy consumption.Furthermore, photovoltaic panels complement this system, offering enhanced energy autonomy.The triple glazing and high-quality insulation ensure optimal thermal comfort, while the veranda equipped with solar shades allows for optimal light and heat management.One of the highlights lies in the annual costs for heating and hot water. Indeed, the costs are limited to CHF 420.00/year (details and information on request).The materials chosen and the finishes are of very good quality, offering this house a high level of comfort. It is distributed as follows:LOWER FLOOR • Entrance hall with custom-made wardrobes • Garage with direct access to the interior and automatic door • Office approx. 10 m2 • Shower room • Cellar • Technical room with laundry room (shared space) UPPER FLOOR • Open kitchen to living/dining area • Access to south-facing balcony • Veranda with solar shades (southwest orientation) and access to garden • Master bedroom with bathroom and custom-made wardrobe ATTIC • Attic bedroom no. 1 approx. 19 m2 with access to balcony and custom-made wardrobes • Attic bedroom no. 2 approx. 13 m2 • Bathroom with bathtub and shower • Balcony approx. 6 m2 OUTSIDE • Carport • Parking space • Terrace and garden

Travel time
-
  • Aerial view of a town with mountains in the background, several buildings, trees, and solar panels
  • large building with garage, green roof, large windows, nearby grass lawn and plants
  • Balcony, red roof, green shutters, terrace, city view, mountains
  • a table with a closed umbrella, stone fireplace, stone bench, grass, mountain range in the background
  • A balcony with a brick floor, a metal railing, and a mountain view in the background.
  • empty room, wooden parquet floor, white walls, windows, arched opening, radiators, white ceiling
  • Empty room, wooden floor, two large windows, white walls, white radiators
  • large open room, tiled floor, doorway, wall-mounted power outlets, white walls
  • modern kitchen, wooden cabinets, tiled backsplash, large windows, granite countertops, double sink
  • Empty corridor with wooden doors, wooden flooring, and white walls.
  • wooden floors, white walls, glass sliding doors, balcony with metal railing
  • Gray tiled walls, bathtub, white toilet, gray tiled floor
  • Three-story house, white exterior, two balconies, driveway in front, plants and trees in the surroundings
1 / 14
CHF 1,190,000.–
9 rooms276m² living space
Scalinata AD Artore 2A, 6500 Bellinzona

Spacious and comfortable semi-detached house with charming panoramic view in Bellinzona Daro

In the prestigious hill district of Daro-Artore, near the elegant city center of Bellinzona, we offer a significant semi-detached house with two spacious 4.5-room apartments with breathtaking panoramic views of the city, the castles, and the surrounding mountains for sale.The property is southwest facing, in a dominant position, and extremely sunny. It is located in the residential hill of Daro-Artore, a hill that rises immediately above the center of Bellinzona. It is a particularly valued neighborhood, as it is quiet but well served: nearby are the stops of public transport (which guarantee quick connections to the city center), the train station, and the main services. The area is also accessible by footpaths and stairs that allow a convenient and picturesque access to the historic city center. Nearby, there are panoramic hiking trails, green areas, and cultural attractions, including the Church of San Sebastiano and the paths that lead to the castles of Montebello and Sasso Corbaro. This prestigious neighborhood offers a quiet residential atmosphere with the convenience of reaching the city center, shops, and essential services in just a few minutes.The building, which was built in the early 1970s and largely preserved in its original state, has undergone some renovation work over time, including the complete replacement of windows in 2007, which improved comfort and efficiency. Within the building, there are two independent residential units with 4.5 rooms, which have identical surfaces and large, bright, and well-distributed rooms, ideal for families or for those who want spacious living spaces.The property is divided into three levels (with 138 m² of living space per floor) with a total living area of approximately 276 m². Within the building, there are the following rooms: • Basement: The basement is just as large as the upper floors and offers spacious and well-distributed rooms. Here are various rooms used as a cellar, laundry room, and technical rooms, as well as a large hobby room, from which you can directly access the garden. • Ground floor: On the ground floor (raised), you enter through an entrance area into the main areas of the house. The kitchen is separate and functional, while the large living room is bright and inviting and leads to a balcony. The sleeping area includes two bedrooms, one of which is a double bedroom with access to the balcony, another single bedroom, and a complete bathroom with a bathtub. The room layout emphasizes comfort and functionality, making this floor ideal for daily family life. • First floor: On the first floor, there is the second apartment, which is accessible via an internal staircase and has the same size and room layout as the ground floor. This floor is characterized by the breathtaking view of the city of Bellinzona with its picturesque castles and surrounding mountains. Outside the building, the property offers a beautiful, private garden with hedges and flower beds, as well as a stone table that can be used as a rest area during the beautiful season. In terms of parking, the building offers five parking spaces, three of which are covered garage spaces (in the convenient triple garage) and two outdoor parking spaces.The ground-floor apartment is currently rented to tenants, while the 4.5-room apartment on the first floor is free. Further information upon request.Location: As the capital of the canton of Ticino, known for its three UNESCO castles, Bellinzona is certainly a city with unique historical and cultural charm. It is located in the heart of the Ticino valley, between mountains and hills, and offers a perfect balance between a lively city center, modern services, and a landscape of great beauty. The city is known for its medieval streets, lively squares, markets, and cultural events, as well as its strategic location, which allows for quick and easy connections to the main places in Ticino (such as Lugano, which can be reached in just 12 minutes by train) and to the border with Italy.Among the most characteristic areas of the city, the hill of Daro-Artore stands out, a hill that gently rises on the east side of the city. This residential area is one of the most sought-after and picturesque in Bellinzona: narrow streets, stone staircases, and traditional architectures alternate with modern buildings, set in a quiet and green environment. From its slopes, you can enjoy a breathtaking view of the city and the surrounding mountains. The hill is crossed by ancient paths and trails that connect the neighborhood to the city center, offering a perfect harmony between urban and alpine landscapes, making it a privileged point for those who seek to live, sun, and rest without giving up the proximity to services and historical sites in Bellinzona.

Travel time
-
Yves Bütikofer

Yves Bütikofer

1 / 11
Yves Bütikofer

Yves Bütikofer

  • Balcony / Terrace
  • Child-friendly
CHF 1,650,000.–
6.5 rooms192m² living space
Staffelnrain 5, 6015 Luzern

Spacious semi-detached house with stylish living near Lucerne

This stylish 6.5-room semi-detached house combines spacious architecture with comfortable living comfort. Light-filled rooms, clear lines, and an open gallery create an inviting ambiance. The garden offers a lot of privacy and a green oasis for relaxation. A special highlight is the private spa area with sauna and cold bath - pure relaxation in your own home. Fireplace, high-quality materials, and a well-thought-out room layout give the house an elegant note and make it a place where you can feel completely at ease.The property is located in a quiet residential area on the outskirts of Lucerne, surrounded by a lot of greenery. Shopping facilities, schools, and public transport are within a few minutes' walk. Thanks to the proximity to the city, you can enjoy short distances to the center, while nature, walking paths, and recreational areas are right outside your door. The perfect balance between urban connection and natural living - ideal for families and people who appreciate peace and quality of life.Take advantage of this unique opportunity and make this semi-detached house your new home - a place to live with perspective, waiting to be discovered by you. Contact us for a viewing appointment and let yourself be convinced!

  • Balcony / Terrace
  • Child-friendly
Travel time
-
1 / 12
  • Balcony / Terrace
  • Garage
  • View
  • +1
CHF 995,000.–
4.5 rooms140m² living space
3973 Venthône

Construction site in progress, semi-detached house with terrace, panoramic view

EXCLUSIVITYConstruction site open, building 2 semi-detached houses "in terrasse", adjacent on one side, in the heart of the vineyards, with a panoramic view of the Valais mountains and the Rhone valley. Each house has two terraces and a private garden, from which you can appreciate the calm and sunshine.Each house is intended to accommodate a family wishing to settle between the mountains and the nearby city of Sierre, and seeking an optimal living environment, to live there all year round or as a second home.The layout is as follows: On the ground floor of approximately 80 m2: • Large garage with automated door • Entrance hall with wardrobe • Cellar / bicycle room of 10.5 m2 • Technical room of 13.1 m2 • Laundry room of 4.7 m2 On the first floor of approximately 70 m2: • Entrance hall with wardrobe • Guest toilet with sink • Living / dining room with open kitchen of approximately 40 m2 with access to two large patio doors and two to the garden • Open kitchen in U-shape, perfectly equipped, integrated into the living room • Large terrace of 22 m2 and access to a flat lawn • Private garden of over 20 m2 In the attic of approximately 72 m2: • Parental bedroom of 14.3 m2 with private bathroom and dressing area • 2 bedrooms of 10.5 m2 • Bathroom with WC, sink and bathtub • The parental bedroom and one bedroom have access to a terrace of 11.4 m2 Its strengths: • Access to the living area can be through the garage, via an internal staircase. • A private external staircase leads to the first floor. • Many windows and patio doors make this house very bright. • Many storage spaces in the basement with wardrobe, cellar, laundry room and technical room • Finishes to the buyer's choice The design of the overall project ensures that each person has their private and intimate space, their garden and their parking spaces. Expected delivery second half of 2027. The houses will be built by local craftsmen and with high-quality materials, still to the buyer's choice.All information and photos are available on the website www.valimmobilier.ch. Venthône: Located halfway up, in the center of Valais, in the district of Sierre and on the road to Crans Montana, at 800m altitude.Very sunny, the climate nevertheless benefits from the freshness of the mountains and remains pleasant all year round thanks to its very good exposure.Varied landscape, between vineyards, forests and historic buildings.Panoramic view of the Rhone valley and the Valais Alps, with the 4000s of the Val d'Anniviers and the Upper Valais in all its depth.The village has many inhabitants and offers them all the services to settle there and live with their family or spend a pleasant retirement.Venthône is now part of the large municipality of La Noble Contrée, together with Veyras and Miège.

  • Balcony / Terrace
  • Garage
  • View
  • +1
1 / 16
CHF 425,000.–
Route de Chabrey 1, 1587 Montmagny

Maison villageoise à tranformer/rénover - Renovationsbedürftiges Dorfhaus

Maison villageoise avec grange - Renovationsbedürftiges Dorfhaus mit Nebengebäude Nous vous proposons à la vente une maison villageoise à transformer entièrement ou à rénover, idéalement située sur le versant Sud ensoleillé du Vully vaudois avec vue sur les Alpes. A deux pas des vignobles, du lac de Morat et des sentiers de randonnée.Le bien immobilier propose, actuellement, deux logements. Le volume existant permet de créer jusqu'à 3 unités.Rez-de-chausséeEntrée, cuisine, salle de bains, espace bureau, salon avec accès au balcon, 1 chambre, réduitRez-de-chaussée inférieurEntrée, chambre, salle d'eauSous-solCaveAménagements extérieursJardin, places de parc, couvertAnnexeRural - aménageable en habitationRenovationsbedürftiges Dorfhaus mit NebengebäudeWir bieten Ihnen ein Dorfhaus zum Verkauf an, das vollständig umgebaut oder renoviert werden muss. Ideal am sonnigen Südhang des waadtländischen Vully gelegen mit Alpensicht. Nur wenige Schritte von den Weinbergen, dem Murtensee und den Wanderwegen entfernt.Diese Immobilie bietet, aktuell, 2 Einheiten an. Bis 3 Einheiten sind möglich.ErdgeschossEingang, Küche, Badezimmer, Bürobereich, Wohnzimmer mit Zugang zum Balkon, 1 Schlafzimmer, Abstellraum.Unteres ErdgeschossEingang, Schlafzimmer, Badezimmer.UntergeschossKellerAußenanlagenGarten, Parkplätze, ÜberdachungNebengebäudeScheune - als Wohnung ausbaubar.

Travel time
-
1 / 13
CHF 735,000.–
4.5 rooms104m² living space
Impasse des Arêtes 18, 2300 La Chaux-de-Fonds

Sur la Cluse Villa 3A - Semi-Detached 4.5 Rooms

Nestled in the east of the city, in a peaceful and green residential area, the "Sur la Cluse" development, also known as Impasse des Arêtes, stands out for its family-friendly living environment, composed of villas.With 10 plots, this human-scale development benefits from a privileged location, sheltered from the hustle and bustle, while remaining close to amenities. Its name evokes its geographical location, at the end of a cluse, offering an environment that is both quiet and charming.The "Sur la Cluse" project is designed with quality of life in mind, organized around a private road that serves each villa and leads to a shared play and relaxation area, ideal for families. The priority given to pedestrians reinforces the convivial and secure spirit of the neighborhood.In a approach that is both sustainable and contemporary, each villa will be equipped with photovoltaic panels and a heat pump, contributing to responsible energy consumption.Future buyers will also have the privilege of personalizing the interior finishes according to their tastes and preferences, whether it's the choice of floors, kitchen or bathrooms. Particular attention is paid to the layout and materials, in order to offer a harmonious and adapted living environment.Within a 10-minute walk, residents benefit from numerous services: pharmacy, post office, ATM, gas station, electric charging station and various shops. All this comes together to make daily life as simple as it is pleasant.Finally, mobility is ensured thanks to the "Gibraltar" bus stop, located 600 meters from the impasse. It is one of the stops on line 311 of the Neuchâtel public transport (transN), connecting the Cerisier neighborhood to La Chaux-de-Fonds station in less than ten minutes.The Impasse des Arêtes offers the perfect balance between tranquility, comfort and accessibility.DisclaimerThe information, illustrations, plans, surfaces, descriptions, equipment and amenities contained in this brochure are provided for informational and advertising purposes only. They are provided in good faith and do not have any contractual character.The developer, seller or landlord reserves the right to make changes to the plans, surfaces, materials, equipment, amenities or other characteristics of the project at any time, particularly for technical, administrative, architectural reasons or due to the requirements of the competent authorities.The visualizations, perspectives, image syntheses and illustrations presented in this documentation are provided as an indication and do not constitute a commitment to the final realization of the project.Only the contract documents duly signed by the parties are binding and commit the developer, seller or landlord.

New building
1 / 5
  • Balcony / Terrace
  • Garage
  • Minergie certified
  • +1
CHF 3,180,000.–
5.5 rooms181m² living space
Strubenacher 16a, 8126 Zumikon

Sustainable living in a row house in Zumikon

In the city-near Zumikon, you have the opportunity to acquire an attractive 5.5-room row house with a heated living area of approximately 199m2.This exclusive row house offers you modern living on three floors. Already in the basement, there is a heated entrance area. The house has different outdoor spaces such as a garden seating area, a front garden, and two attic terraces. The open kitchen/dining and living area is equipped with a chimney, which provides you with cozy warmth in the transitional periods and in winter. Additionally, the living area has a remarkable ceiling height. On the upper floors, there are spacious rooms with wet areas as well as a retreat.You determine the interior design within the framework of the generous budgets yourself.Attention has also been paid to parking. Thus, for each additional CHF 50,000, two parking spaces in the underground garage are acquired.In the development of the project, great importance was attached to contemporary architecture, sustainability, and biodiversity. The houses planned with a wood facade will be certified according to the environmentally friendly Minergie-Eco standard. The heating is energy-efficient with geothermal heat pumps, and part of the electricity demand is generated by photovoltaic systems. This creates a lot of quality of life for your new home and reduces the impact on the environment.Don't miss out on this exclusive offer. Visit our project website. On this, you will find the still available objects, the brief construction description, as well as all floor plans. Furthermore, you can experience panoramic tours through two model houses. You will also find a lot of further information about the project and your future home.If you are interested in our offer, please fill out the adjacent form completely or contact us directly by phone under the given number.

  • Balcony / Terrace
  • Garage
  • Minergie certified
  • +1
Travel time
-
New building
1 / 5
  • Balcony / Terrace
  • Garage
  • Minergie certified
  • +1
CHF 2,895,000.–
5.5 rooms180m² living space
Strubenacher 12d, 8126 Zumikon

Sustainable living in a row house in Zumikon

In the city-near Zumikon, you have the opportunity to acquire an attractive 5.5-room row house with a heated living area of approximately 203m2.This exclusive row house offers you modern living on three floors. Already in the basement, there is a heated entrance area. The house has different outdoor spaces such as a garden seating area, a front garden, and two attic terraces. The open kitchen/dining and living area is equipped with a chimney, which provides you with cozy warmth in the transitional periods and in winter. Additionally, the living area has a remarkable ceiling height. On the upper floors, there are the spacious rooms and the wet areas.You determine the interior design yourself within the framework of the generous budgets.Attention has also been paid to parking. Thus, for each additional CHF 50,000, two parking spaces in the underground garage are acquired.In the development of the project, great importance was attached to contemporary architecture, sustainability, and biodiversity. The houses planned with a wooden facade will be certified according to the environmentally friendly Minergie-Eco standard. The heating is energy-efficient with geothermal heat pumps, and part of the electricity demand is generated by the photovoltaic systems. This creates a lot of quality of life for your new home and reduces the impact on the environment.Don't miss out on this exclusive offer. Visit our project website. On this, you will find the still available objects, the brief construction description, as well as all floor plans. You can also experience panoramic tours through two model houses. Additionally, you will find many more information about the project and your future home.If you are interested in our offer, please fill out the adjacent form completely or contact us directly by phone under the given number.

  • Balcony / Terrace
  • Garage
  • Minergie certified
  • +1
Travel time
-
1 / 13
  • Parking space
  • Balcony / Terrace
  • Garage
CHF 820,000.–
4.5 rooms123m² living space
Via Tre Ciliegi, 6946 Ponte Capriasca

Semi-Detached House - Ponte Capriasca

In Ponte Capriasca, we propose for sale a refined semi-detached house, arranged on 2 levels, with a total area of 123 square meters. The building develops on two floors and offers 4.5 rooms, with spaces optimally distributed to guarantee maximum living comfort. The recently renovated kitchen, like new, is fully equipped and represents the hub of the house, ideal for preparing lunches and dinners in a modern and functional environment. The PVC windows, in perfect condition, ensure excellent thermal and acoustic insulation. The semi-detached house stands out for its large outdoor space, ideal for enjoying moments of relaxation outdoors or for organizing convivial dinners with friends and family. On the first floor, a large terrace offers a panoramic view of the mountains, creating the perfect atmosphere for suggestive evenings. Being a semi-detached house, the accommodation guarantees greater privacy and tranquility compared to the other units in the complex. Furthermore, the house is equipped with a wood stove, which adds a touch of warmth and hospitality to the interiors, perfect for the colder days. The property has one or two external parking spaces, in addition to a separate garage that offers a safe space for your vehicle. This solution is ideal for a family of up to three people, thanks to the multi-level arrangement and the spacious, comfortable rooms that make it perfect for daily life. Do not hesitate to contact us for more details and to organize a visit to this beautiful semi-detached house in Ponte Capriasca.

  • Parking space
  • Balcony / Terrace
  • Garage
1 / 13
CHF 1,550,000.–
8.5 rooms300m² living space
6818 Melano

Twin House of 8.5 Rooms with Pool and Land in Melano

Beautiful and large semi-detached house of about 300 sqm, divided into two units, located in the pleasant town of Melano, about 10 minutes from Mendrisio and 15 minutes from the city of Lugano, close to all major services such as schools, markets, post office, public transport and shops.The house, built in 2003, stands on a plot of about 1100 sqm, divided into two parcels, and is located in a flat, strategic area with ideal spaces for two families, as it is divided into two adjacent units that can also be used as a single house if needed, since they are connected by a large atrium/corridor currently used as a wardrobe and storage room.The first of the two units is a 4.5-room house and consists of an entrance/hall with first bathroom with shower, a beautiful living/dining room with open kitchen (with pantry) from which you can access the garden and the pool.On the upper floor, we find the large sleeping area, which consists of a large hallway with office area, three bedrooms, one of which is very spacious, and a windowed bathroom with bathtub and shower.The entire sleeping area has high, mansard-roofed ceilings with plasterboard and recessed spotlights.The second unit is laid out as a 3.5-room house but can be easily converted into a 4.5-room house since it has the same structure as the first unit, as well as the same area and volume.The property is also enhanced by the presence of a pool, a beautiful garden, and a wide driveway, as well as an outdoor parking area where many cars can be parked.A private laundry room is available for each house.In the outdoor area, there is also an area currently used as a storage room and hobby room.The house has aluminum/wood windows with double glazing and is heated with an oil heating system distributed through floor heating, but it is possible to install a modern heat pump.A really interesting property, ideal for those looking for a semi-detached solution with large living spaces and outdoor areas in a strategic and very comfortable area for travel and services.The property also includes the outdoor area with covered and uncovered parking spaces for about 9 cars.DO NOT MISS THIS OBJECT AND CONTACT US TODAY FOR MORE INFORMATION!

1 / 13
CHF 980,000.–
4.5 rooms150m² living space
Bawarträbe 5a, 3274 Hermrigen

Living in the Green: 4.5 Room Semi-Detached House for Families

Surroundings The house at Bawarträbe 5a is located in a quiet, family-friendly neighborhood of the Hermrigen municipality, nestled in a rural environment with plenty of greenery and a pleasant village community. The neighborhood is characterized by single-family homes, little traffic, and a safe environment, ideal for families with children Equipment The house impresses with high-quality, timeless materialization and a well-thought-out room layout. Throughout the house, a noble solid wood parquet is laid, which provides a warm, natural living atmosphere and underlines the value of the building. The kitchen is a design highlight: A matt satin-finished, colored yellow kitchen with an island sets a modern and at the same time individual accent. The island is deliberately designed as a piece of furniture, ideal for serving, sitting together, or as a communicative meeting point, but not intended for cooking or washing. The bathrooms present themselves as noble, functional, and practically designed. Clear lines, high-quality materials, and a well-thought-out equipment ensure comfort in everyday life, without sacrificing timeless elegance. Bedrooms & Private Rooms: The parent's bedroom offers a special added value: A practical walk-in closet with sliding door and integrated lighting creates order, overview, and additional comfort, discreetly separated from the sleeping area. The children's rooms are bright, spacious, and friendly. Thanks to good proportions and pleasant lighting conditions, they are ideal as bedrooms, playrooms, or home offices. The highlight is the separate apartment with a separate entrance, ideal for subletting or for guests who value privacy.

Travel time
-

Suggested properties for you based on search results