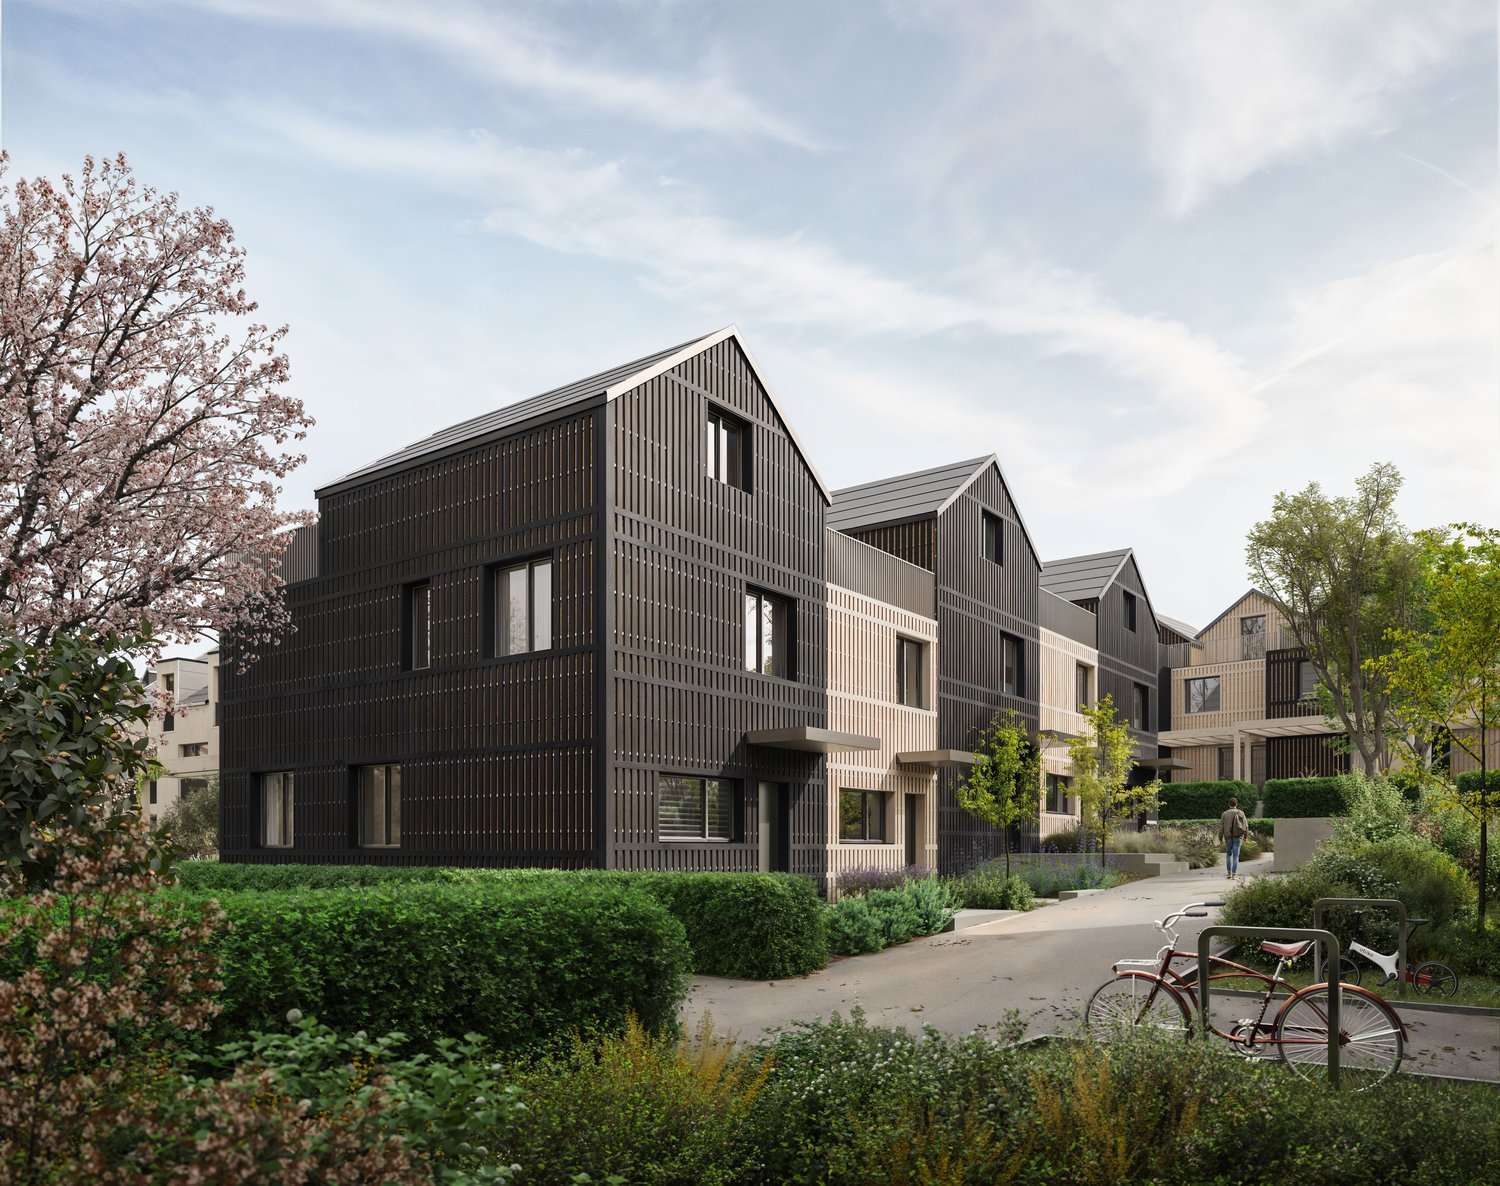
2861 results - Row house, Bifamiliar house to buy

1 / 13
CHF 1,880,000.–
7.5 rooms238m² living space
Titlisstrasse 37a, 6020 Emmenbrücke

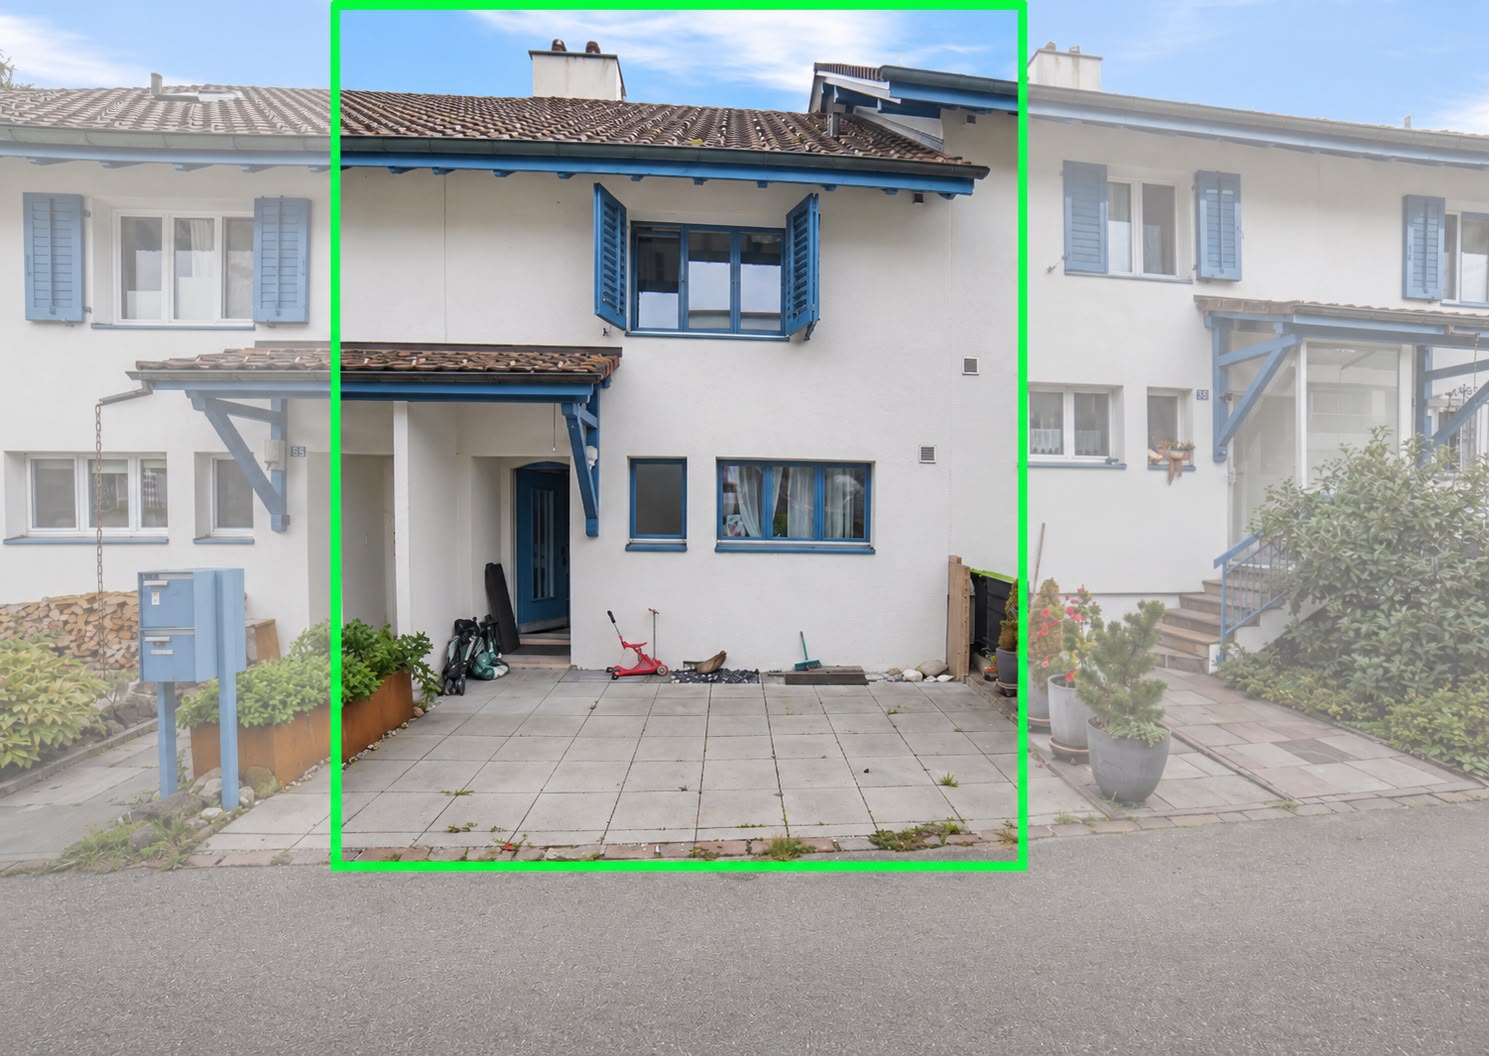
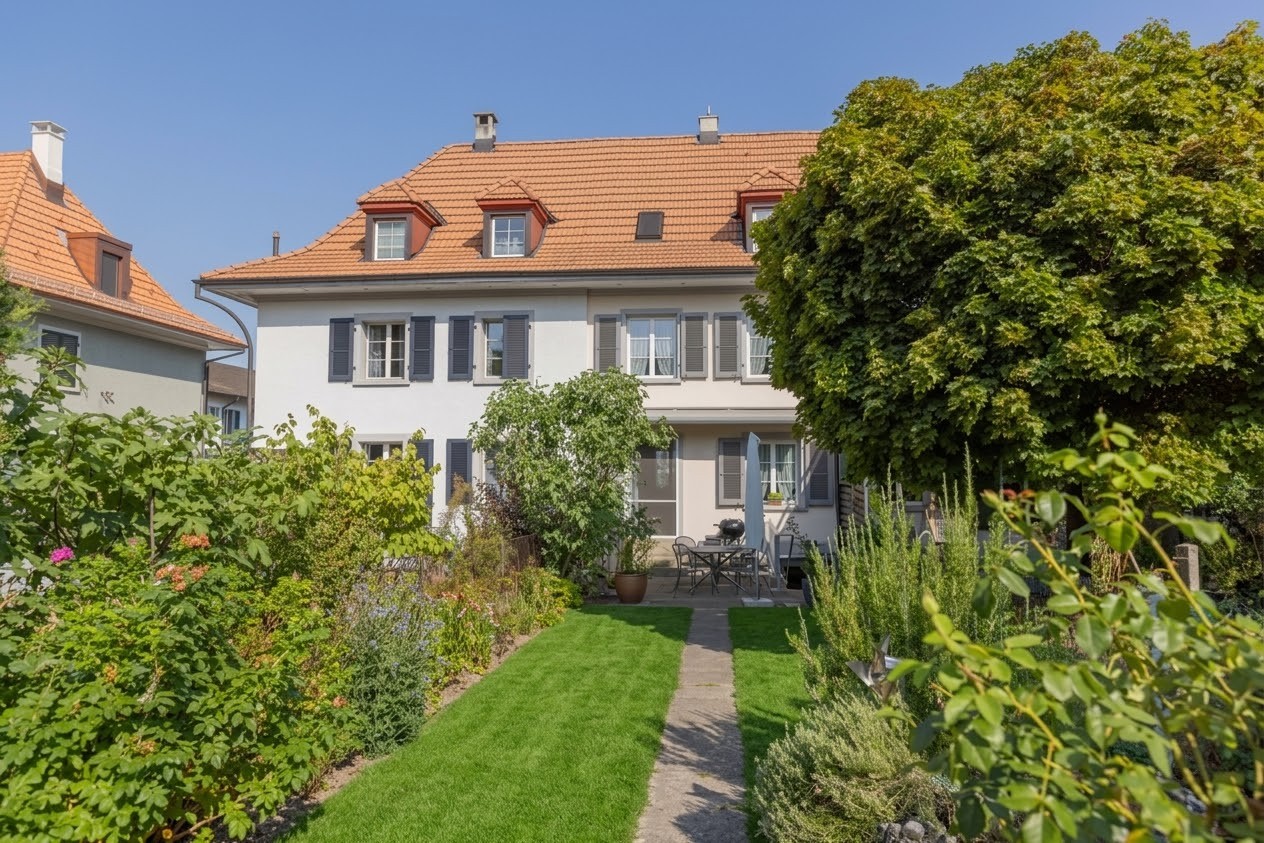
Spacious semi-detached house with a dream garden to fall in love with in a central location

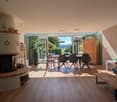
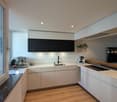
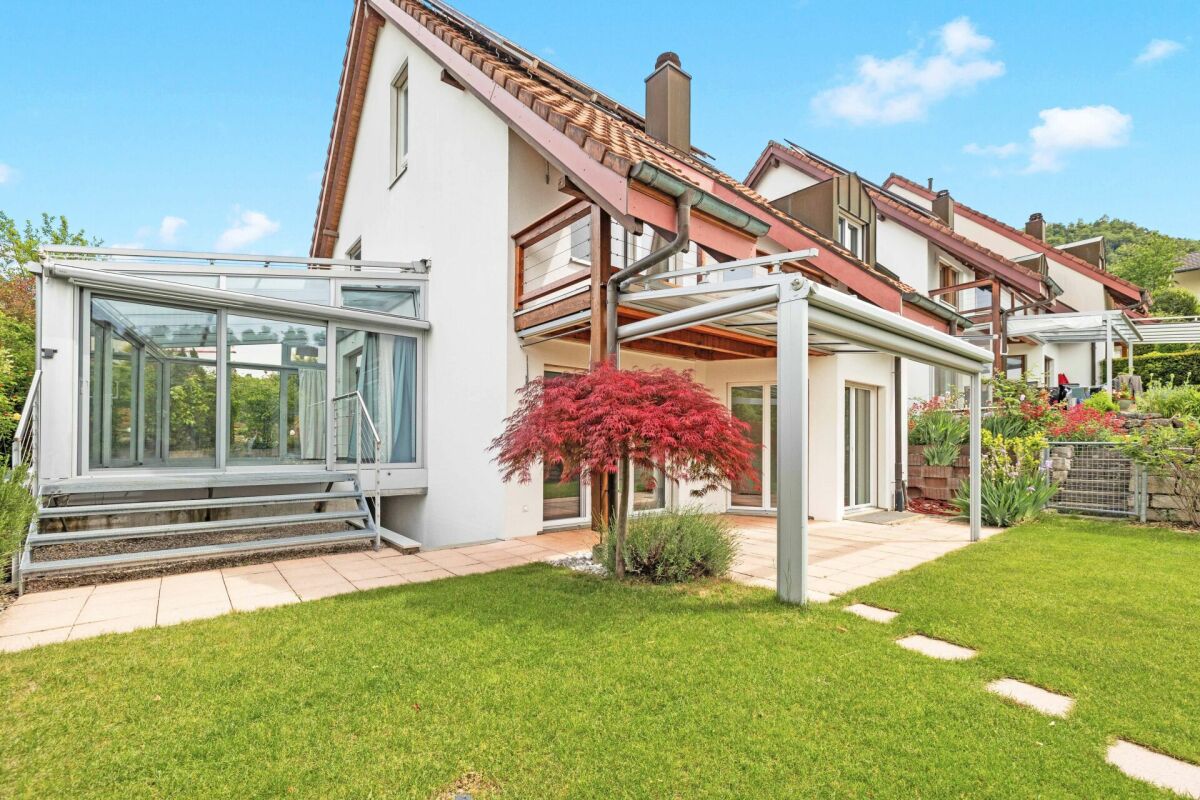
This well-maintained 7.5-room semi-detached house in Emmenbrücke combines spacious living areas with an attractive mountain view and thoughtful equipment. On a 457 m² large plot of land, the house offers plenty of space for families and/or comfortable working from home. With a living area of around 238 m², the spacious room offer extends over several levels and convinces with a well-thought-out floor plan. In total, you have six bedrooms at your disposal, supplemented by two bathrooms and a separate guest toilet - ideal conditions for families or anyone who values plenty of space. Additional free space is offered by the heated hobby room in the basement, which can be used flexibly as a fitness room, studio, or for other individual needs. The living room forms the central meeting point and is made particularly cozy by a warm air chimney. The built-in kitchen fits functionally into the living area and offers a solid basis for daily use. As floor coverings, there are carpet and marble floors, which give the house a timeless, well-maintained appearance. An additional value is the winter garden on the ground floor (unheated), which expands the living space and creates a protected retreat in the transition period. On the upper floor, a large balcony invites you to linger and opens up the view of the surroundings and the Pilatus. For modern living comfort, the underfloor heating provides its heat energy from a geothermal probe. In the basement, there is also a heated hobby room available - ideal as a fitness area, workshop, or for creative projects. An attractive property with substance (built in 1988), well-maintained condition, and plenty of potential - in a pleasant residential area of Emmenbrücke.The semi-detached house is located in Emmenbrücke in an established, quiet residential area with family-friendly development. The environment is characterized by well-maintained single-family and semi-detached houses as well as pleasant green spaces, creating a permanently attractive living climate. Shopping facilities for daily needs, schools, and other service offerings are easily accessible in Emmenbrücke. You also benefit from a practical connection to public transport and the regional road network, making both the Lucerne city area and the surrounding municipalities comfortably accessible. The proximity to the Reuss landscape and recreational areas offers additional quality of life: walking and cycling paths as well as leisure activities in the surrounding area invite you to active relaxation and round off the location as an ideal starting point for work and leisure.Renovations: - New floor/carpet floors 1999 - Heat pump 2010 - PV (electricity) & solar collectors (hot water) 2011 - Roof windows 2013 - Facade repainted 2013 - Winter garden windows partially renewed 2013 - Chimney renovation 2013For parking your vehicles, you have 1x outdoor parking space, 1x double carport, and 1x indoor parking space (motorcycle) available.

Travel time
-
1 / 10
  • Parking space
  • Pets allowed
  • Child-friendly
  • +1
CHF 1,095,000.–
6.5 rooms156m² living space
Fröscherengasse 23, 6244 Nebikon

6.5-room row house with garden and modern renovation

Modern living with plenty of space for the family This well-maintained 6.5-room row house in Nebikon impresses with approximately 156 m² of living space, a versatile range of rooms over several floors, and a modern, cozy renovation. The 167 m² large plot of land offers a protected garden seat with a wooden deck.On the ground floor, the open living and dining area with approximately 43 m² forms the heart of the house. The modern and open kitchen offers plenty of workspace and storage space. Large window areas and the glazed area to the garden provide plenty of daylight and create a beautiful connection to the outdoor area.The upper floor offers two rooms with approximately 11 m² each, as well as a versatile room with approximately 22 m² and direct access to the balcony. In the renovated attic, there are two more rooms and the modern bathroom with shower, bathtub, and plenty of daylight. This makes the house an attractive option for families, home offices, and guests.Additional basement, laundry/drying, and storage spaces in the basement create valuable storage space. A car parking space directly at the house rounds off the offer.Nebikon offers good infrastructure with schools, shopping facilities, and public transport. The train station with connections to Lucerne and Olten is easily accessible, as is the A2 motorway junction in Dagmersellen.The highlights at a glance • 6.5 rooms • approx. 156 m² living space • 167 m² plot of land • Open living/dining area with approx. 43 m² • Chimney for cozy hours • modern, open kitchen • five versatile rooms • renovated attic • modern bathroom with shower and bathtub • Balcony and protected garden seat • additional storage and storage spaces • car parking space directly at the house Negotiation price CHF 1,095,000.-Have we sparked your interest? We would be happy to show you this attractive home during a personal viewing.

  • Parking space
  • Pets allowed
  • Child-friendly
  • +1
Travel time
-
1 / 18
CHF 1,610,000.–
6.5 rooms213m² living space
Brunngasse 6, 4202 Duggingen

Spacious 6.5-room single-family house with pool & winter garden

In a quiet and sunny southwest slope location in Duggingen, this well-maintained 6.5-room single-family house presents itself as an ideal home for families with high demands on comfort, space, and quality of life. The property convinces with generous space, numerous modernizations, and an attractive location with excellent connections to Basel.The house, built in 1988 and continuously modernized, extends over three floors and offers a living area of around 213 m². Already when entering, a bright living area welcomes you, which is harmoniously divided into a modern kitchen with bar, a spacious living room with a cozy fireplace, and a heated winter garden. The latter ideally extends the living area and allows for natural living with a view of the garden all year round.The lovingly designed outdoor area invites you to linger with several seating areas. Thanks to the optimal orientation, you can enjoy sunshine here all day, and a generous pool provides refreshing cooling on warm days, underlining the high recreational value of this property.On the upper floor, there are four well-cut rooms and two bathrooms. One room also has its own balcony. The expanded attic offers further versatile usable space, ideal as an office, studio, or retreat.The basement includes, in addition to the laundry room and a shelter, also a spacious cellar or hobby room.Particularly noteworthy are the numerous investments of recent years, including new triple-glazed windows, a photovoltaic system, a modern heat pump boiler, renewed sanitary facilities, and various interior and exterior modernizations. The combination of sustainable technology and continuous maintenance ensures modern and energy-efficient living.The property is part of a well-maintained development with seven single-family homes and has a shared infrastructure (access road, visitor parking, heating system). A carport for two vehicles is also available.The central location offers short distances: shopping facilities, school, kindergarten, and the train station are within a few minutes' walk. Basel can be reached in about 15 minutes by car or public transport.An ideal home for all those who want to combine spacious living, modern infrastructure, and an attractive location.Room program:Ground floor 83.7 m2Entrance 6.8 m2 (marble floor / vinyl wood optic)Separate WC 2.3 m2 (marble floor / vinyl wood optic)Kitchen, bar 20.5 m2 (marble floor / vinyl wood optic)Living room 32.0 m2 (marble floor / vinyl wood optic)Winter garden 22.1 m2 (heated & gray ceramic tiles)Upper floor 86.1 m2Room 1 18.2 m2 (bamboo parquet)Room 2 14.7 m² (bamboo parquet)Room 3 14.6 m2 (bamboo parquet)Room 4 23.2 m2 (ash laminate)WC/bathroom 6.5 m2 (ceramic tiles / blue-light blue)WC/shower 2.9 m2 (ceramic tiles / black)Corridor approx. 6.0 m2 (bamboo parquet)Attic 43.4 m2 (mountain ash parquet)BasementShelter 9.1 m2 (vinyl stone optic)Preliminary area 7.1 m2 (feinsteinzeug plates)Laundry room 9.0 m2 (feinsteinzeug plates)Cellar / hobby room 33.8 m2

Travel time
-
1 / 13
CHF 1,190,000.–
7 rooms185m² living space
Hauptstrasse 64, 8217 Wilchingen

7-room semi-detached house with charm in Wilchingen for sale

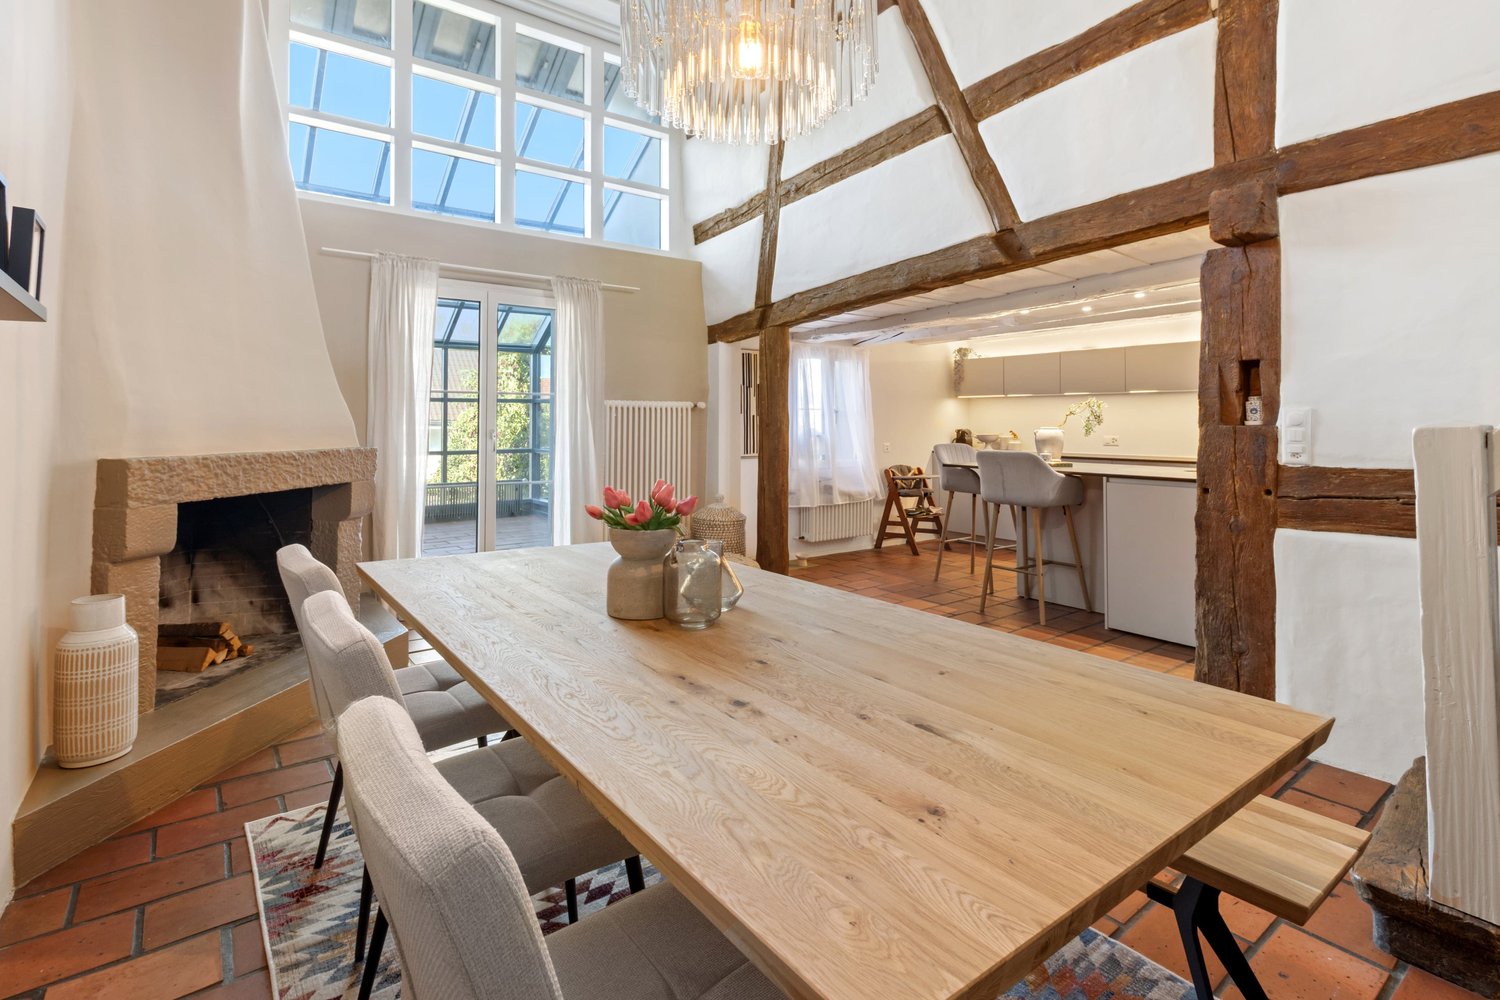
This characterful 7-room semi-detached house in Wilchingen combines historic charm with modern living comfort. The property was built in 1900 and renovated in 2025. On approximately 185 m² of living space and three floors, you can expect a spacious home with versatile rooms, bright living areas, and high-quality finishes. The heart of the house is the inviting living and dining area with historic exposed beams and a fireplace. The modern kitchen with a cooking island and practical counter blends harmoniously into the room concept. Large windows provide pleasant lighting conditions, while the winter garden expands the living area and provides access to the 15 m² large terrace. With four flexibly usable bedrooms or children's rooms and a study, the house is ideal for families, couples with space requirements, or people who want to combine living and working. Two bathrooms, a converted attic, and extensive basement and secondary areas complement the room offer. Additionally, approximately 60 m² of basement space are available, as well as a workshop, storage and laundry rooms, and a shed. The property also offers attractive possibilities in the outdoor area: a pool or pool property with a garden house creates space for relaxation and leisure. The plot comprises 461 m². For vehicles, a separate garage and 3 parking spaces are available. The heating is provided sustainably via district heating, and the heat distribution is via radiators. The building volume is approximately 1,330 m. The selling price is CHF 1,190,000. Wilchingen in the Klettgau combines rural village charm with a good infrastructure. Shopping facilities, schools, and Wilchingen-Hallau train station are within comfortable walking distance. The S64 suburban train runs every 30 minutes to Schaffhausen and Erzingen. Vineyards, the Randen, and the Rhine Falls offer attractive destinations for leisure and relaxation. A versatile home for all who appreciate character, space, and modern living comfort in Wilchingen.Highlights • 7 rooms on three floors • 185 m² of living space • Renovated in 2025 • Winter garden and 15 m² terrace • Fireplace and modern kitchen • 2 bathrooms • Garage and 3 parking spaces • District heating with radiators • Pool or pool property

Travel time
-
1 / 13
CHF 465,000.–
4 rooms90m² living space
Weberweg 9, 5702 Niederlenz

Historic 4-room semi-detached house

Are you looking for a charming house with history in Niederlenz? Do you want to combine the special character of a historic worker's house with your own living ideas and benefit from a central location near Lenzburg?The facts about the houseAt Weberweg 9 in Niederlenz, a historic single-family house with a lot of charm and attractive development opportunities awaits you. The corner house, built in 1918, is one of the former worker's houses of the historic weaving/spinning mill and convinces with its authentic character. On approximately 90 m² of living space, the property offers a cozy home for couples, small families, or lovers of old buildings. The existing room layout with 4 rooms provides a solid basis for individual modernization and design ideas. The bathroom has a bathtub and toilet. The property is heated by a gas heating system renewed in 2018 with heat distribution via radiators. Two outdoor parking spaces belong to the property.Location within NiederlenzThe property is located in a grown and quiet residential area of Niederlenz. Lenzburg train station can be reached by bike or public transport in a few minutes and offers excellent connections to Aarau, Zurich, Baden, and Basel. Shopping facilities, schools, leisure activities, and local recreation areas are within short distance. Room programLiving room: 17 m²Kitchen: 11 m²Archive: 5 m²Bathroom/Toilet: 5 m²Room 1: 11 m²Room 2: 17 m²Room 4: 16 m²Basement: 39 m²Living space: approx. 90 m²ConditionThe property presents itself according to its age and shows a need for renovation and modernization. This is precisely where a special opportunity lies for buyers with visions who want to preserve the character of a historic house and combine it with modern living comfort.Special feature SubstanzschutzThe property is a cultural object with substance protection. The historic basic structure, facade design, and essential elements of the internal room layout are protected. Reconstruction and expansion possibilities are generally possible but are carried out in consultation with the municipality and taking into account the applicable protection regulations. This ensures that the unique historic character of this house is preserved in the long term.A rare opportunity for lovers of historic properties: Give this historic house a new glow and create a home with character, history, and potential.Would you like more information? We look forward to your inquiry.

Travel time
-
New building
1 / 13
CHF 1,150,000.–
5.5 rooms138m² living space
Kirchenbreitestrasse 20c, 5734 Reinach AG

New 5.5-room row house with garden in Reinach AG for sale

This modern 5.5-room row house in Reinach AG combines contemporary living comfort with a generous space offer over three floors. The single-family home, built in 2026, offers approximately 138 m² of net living space and a usable area of 207 m² on a plot of 244 m².The openly designed living, dining, and kitchen area forms the heart of the house. Large windows create a pleasant living atmosphere and lead directly to the covered seating area and into the private garden. An additional room on the ground floor can be flexibly used as an office, guest room, or bedroom. This level is complemented by an entrance hall, a cloakroom, and a separate guest toilet.On the upper floor, there are three more rooms and two bathrooms. A balcony with approximately 17 m² expands the living space outdoors and provides additional space for relaxation and leisure. The basement includes several cellar rooms and a technical room, creating valuable storage space. A practical laundry chute over the floors complements the well-thought-out floor plan.The modern house technology includes a air-water heat pump, underfloor heating, and controlled apartment ventilation. Preparation for a PV system is available. The house also includes two parking spaces: a carport and an additional outdoor parking space, both included in the price.Reinach AG is located in the Wynental and offers good infrastructure with shopping facilities, schools, restaurants, and public transport. Thanks to the S14 and good connections, Aarau, Lenzburg, and Lucerne are also easily accessible. At the same time, walking and cycling paths as well as the surrounding recreational areas invite you to active relaxation.Availability: by arrangement • 5.5 rooms on 3 floors • Private garden, covered seating area, and balcony • 2 bathrooms plus separate guest toilet • 2 parking spaces included (1 carport) • New building with individual interior design

Travel time
-
1 / 28
CHF 1,400,000.–
7 rooms250m² living space
Via Tassera di sotto 9, 6918 Figino

Charming villa in Figino: nature, privacy, and space just minutes from Lugano

PRICE REDUCED FROM CHF 1'500'000.– TO CHF 1'400'000.–Nestled in the greenery and tranquility of Figino, in a sunny, reserved, and directly connected to nature location, we propose for sale a charming villa with a large private park, bordering the woods and characterized by a pleasant open view of the surrounding hills.A particular property, designed for those who want to live in a quiet and green environment, without giving up the convenience of being just a few minutes from Lugano and the lake.The villa, consisting of two residential units, offers great flexibility of use: it can be lived in as a main residence, holiday home, accommodation for two families, or represent an interesting investment with the possibility of renting out part of the property.The interior spacesThe villa develops on two levels of about 150 m² each, offering large spaces and various possibilities of personalization.Ground floor It is possible to create an independent 2.5-room apartment with direct access to the garden. An ideal solution for hosting family or friends, creating an independent space for a family member, or destinining the unit to rental.First floor The main residence includes a bright and spacious living area with open kitchen, three bedrooms, two bathrooms, and a balcony overlooking the garden.The environments, thanks to the generous surfaces and the position of the villa, offer a pleasant feeling of space, light, and tranquility.A garden to liveThe real added value of the property is the large outdoor space, directly connected to nature.The private park includes: • large garden, ideal for families and children; • barbecue area for outdoor meals; • relaxation area with terrace bathtub; • possibility of creating a garden; • ideal spaces to spend moments of relaxation in absolute privacy; • direct contact with the woods and surrounding nature. An environment where you can live the house also outside, organizing dinners with friends, family moments, or simply enjoying the tranquility of nature.The lake is easily accessible on foot, making the location particularly pleasant throughout the year.ParkingThe property also has a good endowment of parking spaces: • 2 parking spaces in the garage • 5 outdoor parking spaces A particularly interesting feature for a villa of this size.Energy efficiency and comfortThe property is equipped with modern systems aimed at reducing energy consumption and improving energy efficiency: • heating with heat pump; • thermal solar panels; • photovoltaic system. A combination that allows you to benefit from more efficient energy management and reduce operating costs.A property with many possibilitiesThis villa represents an interesting solution for those who are looking for something more than just a simple apartment: space, privacy, nature, and versatility, all in a strategic location near Lugano.The possibility of having two residential units, the large garden, the numerous parking spaces, and the proximity to the lake make this property suitable for different needs, both as a main residence and as a holiday home or investment.An opportunity to consider also in light of the significant price reduction, now offered at CHF 1'400'000.– instead of CHF 1'500'000.–.For more information or to organize a visit, we will be happy to accompany you to discover the property.

Travel time
-
1 / 16
CHF 490,000.–
4.5 rooms122m² living space
Dorfstrasse 35, 3365 Seeberg

Living and working united - charming Stöckli with commercial and expansion potential

Space for family and profession - with commercial and expansion potential The 4.5-room maisonette apartment in the Stöckli annex of the farmhouse impresses with spacious rooms, historic charm, and versatile usage possibilities, making this property a home with personality.The farmhouse was originally built in 1800 and completely renovated about 30 years ago. During this renovation, the annex was also created, where the maisonette apartment is located. Thus, the property combines the character of the historic building with an apartment that was created during the renovation.The spacious living and dining area forms the center of the apartment and offers a harmonious environment for family life. The rooms on the upper floor can be flexibly used as bedrooms, children's rooms, workrooms, or guest rooms and offer space for different living situations.The attic is currently not considered living space, but offers interesting expansion potential. Possible uses include additional space for hobbies, studios, offices, play or retreat areas. Any expansion or use as living space requires the corresponding building regulations and permits. Further storage space can be found in the basement on the lower floor.A special added value of this property lies in the combination of living and working. Together with the apartment, a commercial space in the outbuilding is being sold. This offers the rare opportunity to run one's own business in close proximity to home - including short distances. Especially for craftsmen, self-employed individuals, or a family with their own business, this constellation opens up exciting perspectives. The commercial space can be used, for example, as a workshop, workspace, or storage room and enables a clear separation between private living area and professional activity.A private garage, which is also part of the sales object, rounds off the offer and provides additional practical benefits for vehicles, materials, or daily family and work life.Highlights at a glance • 4.5-room maisonette in the Stöckli annex of a farmhouse with three versatile rooms • Living area with chimney • Separate, spacious kitchen • Two bathrooms • Attractive expansion potential in the attic • Large terrace area with private garden • Garage • Additional commercial space in the outbuilding The rare combination of living, working, and development potential is particularly interesting for craftsmen, self-employed individuals, and families with their own businesses. A home with character and development opportunities - and an exciting opportunity, especially for a craftsman's family, who are not only looking for living space but also space for their professional plans.Interested?Then contact us today. We look forward to you!

Travel time
-
1 / 16
CHF 299,000.–
6 rooms81m² living space
3908 Saas-Balen

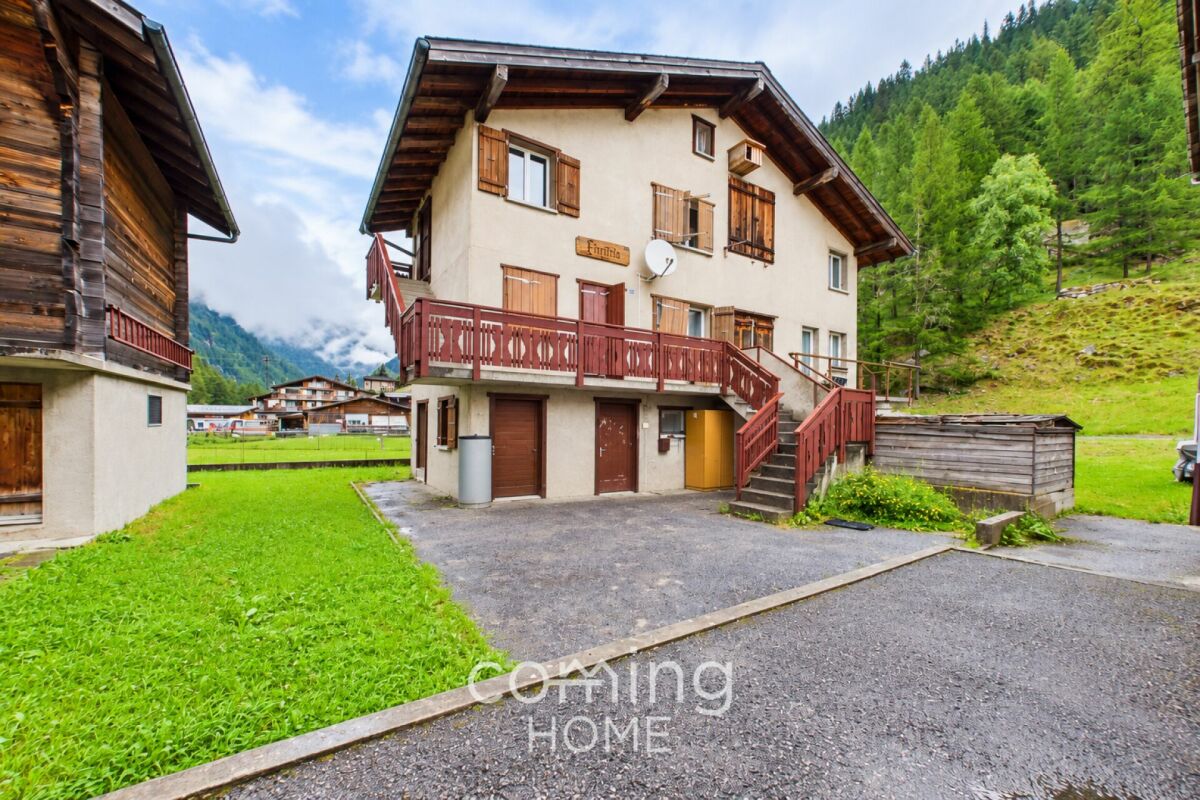
Charming semi-detached house with three living units in the Saas Valley.

Charming semi-detached house with three living units in the Saas Valley. This charming half-house in Saas-Balen combines alpine charm with versatile usage options. The house spans three floors and features three separate living units. Whether as a spacious home, a multigenerational home, a combination of owner-occupancy and rental, or as a second home?this property offers numerous possibilities amid the impressive mountain scenery of the Saas Valley.Property Highlights • Versatile Use: Three separate living units spread across three floors?ideal for personal use, rental, or multi-generational living. • Partially Renovated: Regularly maintained and partially renovated in 2026. • Second Home Potential: Also ideal as a vacation home in the Saas Valley. • Quiet Location: Sunny residential area in Saas-Balen at 1,543 m above sea level with magnificent mountain views. • 127 m² Lot: Manageable lot with versatile usage possibilities. Property DescriptionThis half of the house spans three floors and features three separate living units that offer versatile usage options?whether as a primary residence, a multigenerational home, or a combination of owner-occupancy and rental. The property has been continuously maintained and will be partially renovated in 2026.Location and surroundingsSaas-Balen is situated in the Saas Valley between Stalden and Saas-Grund and offers a peaceful residential area with direct access to the mountains. The nearest bus stop is just a few minutes' walk away. Saas-Grund, with its shops, mountain railway and other amenities, is nearby. The well-known resort of Saas-Fee, with its car-free centre and glacier ski area, is also within easy reach.Interested?Please contact us for further details or to arrange a viewing. You can find more attractive properties in Switzerland at: www.coming-home.ch

1 / 13
CHF 860,000.–
5.5 rooms132m² living space
Hombergstrasse 26M, 3612 Steffisburg

For sale in Steffisburg: 5.5-room row house with high privacy

Above the roofs of Steffisburg – living with a view, privacy, and plenty of potential.In a sunny and quiet hillside location directly on the edge of the forest, this 5.5-room row house with approximately 132 m² of living space, two spacious roof terraces, and an unobstructed view of the city to the Alps awaits you. • Living: approx. 132 m² on 3 floors, 5.5 rooms • Plot & outdoor space: approx. 353 m² plot, garden approx. 300 m², roof terraces approx. 63 m² • Basement: 2 flexibly usable rooms, shower/WC, laundry/hobby room; direct access to the large terrace with outdoor chimney • Ground floor: bright living/dining area with large glass front, separate kitchen, guest WC, and access to the garden • Upper floor: 2 bedrooms, bathroom, access to the upper roof terrace, and additional attic space • separate basement • Renovation potential: The wall between the kitchen and living area is reportedly non-load-bearing and could be removed. This would allow for a modern, spacious living, cooking, and dining area. The kitchen, bathrooms, windows, and floors also offer potential for a contemporary refresh. The example images generated by AI contained in the documentation show how the rooms can be designed to be modern and individual with a gentle renovation. We would be happy to send you the detailed documentation with further information and design ideas upon request • Energy: ground-source heat pump from 2020, heat distribution via radiators • Location: quiet, sunny, and natural living location on the edge of the forest with an unobstructed view of the Alps and the city • Parking: included parking space with installation for e-cars; lift access from the parking garage • Price: CHF 860,000.– plus parking space CHF 30,000.– • Availability: immediately or by arrangement A home with character and possibilities: The combination of nature, privacy, panorama, and proximity to Thun makes this property a special place. With a gentle renovation, the existing house can be developed into a modern and individual home. The center of Thun can be reached in around 3 minutes, schools, shopping, and public transport are also within easy reach.

Travel time
-
1 / 9
CHF 1,090,000.–
5.5 rooms4m² living space
Via Stramonte, 6853 Ligornetto

Semi-detached house with large garden in Ligornetto

Semi-detached house with large garden in Ligornetto, in a green and quiet area, close to schools and essential services. Ideal solution for families with children.The house of 5.5 rooms develops on 2 levels above ground, plus a basement.The ground floor hosts the entrance hall, a large living room with open kitchen and island and a separate dining area from the living area, a guest bathroom. From this level of the house, you have access to the covered terrace equipped with a sunshade and the large private garden that surrounds the house on two sides.The first floor hosts the night area composed of a landing, a master bedroom with an area where it is possible to create a wardrobe and a private bathroom, three further bedrooms and an additional bathroom.The basement level offers accessory spaces with a spacious laundry room and the cellar. From here, you can directly access the garage.The sale price includes 2 parking spaces in the common garage.It is also possible to purchase a third at a price of 50,000 CHF.The house is part of a residential complex composed of 7 semi-detached houses built in 2008. The finishes include PVC windows with double glazing, flooring in the living area and bathroom cladding in tiles, parquet floors in the bedrooms. The heating is via floor serpentine connected to a heat pump.This property guarantees comfort for all services, proximity to the center of Mendrisio and highway access. Schools and bus stops are easily accessible on foot.MEASURESApartment: 162.92 m²Garden: 286 m²Basement: 20 m²Ref: V-DR-LIG-STR-3C

Travel time
-
1 / 16
CHF 1,250,000.–
5.5 rooms140m² living space
Frowiesstrasse 36, 8345 Bäretswil

Charming 5.5-room row house in Bäretswil

At Frowiesstrasse 36 in 8345 Bäretswil, a well-maintained row house with plenty of space, a cozy outdoor area, and a particularly spacious attic awaits you.The house is ideal for families, couples, or individuals with additional space requirements for a home office and hobby.Highlights of the property* 5.5 rooms* Approx. 120 m² living space* Year of construction 1989* Spacious attic* Attractive roof construction with visible wooden beams* Several bedrooms, children's or work rooms* Private garden* Cozy covered seating area* A lot of privacy in the outdoor area* 2 WC/sanitary areas* Practical laundry room* Washing machine & dryer* Additional basement/secondary areas* Oil heating* Burner replaced according to the owner's information in the meantime* Heating service already ordered* Quiet and family-friendly living environmentAn attic with special characterA real highlight of the house is the spacious attic.The visible wooden beams and the open roof construction create a special atmosphere and offer numerous possibilities for use:* Spacious bedroom* Home office* Hobby or gaming room* TV/cinema area* Guest room* Personal retreatGarden & outdoor area* Private garden* Covered and protected seating area* Space for dining table and lounge* Ideal for families with children* Cozy summer evenings in your own home* Direct transition between living and outdoor areaLocation & surroundingsThe house is located in Bäretswil in the Zürcher Oberland and combines natural living with good infrastructure.* Bus stop Frowiesstrasse in the immediate vicinity* Shopping opportunities in Bäretswil and Adetswil* Schools and kindergarten in the surrounding area* Good connection within the Zürcher Oberland* Numerous walking and leisure opportunities* Quiet, family-friendly residential areaIdeal for buyers who …* are looking for their own house instead of an apartment* value a private garden* need additional space for children or a home office* are looking for a house with character and development potential* want to live quietly and close to nature

Travel time
-
1 / 59
CHF 2,475,000.–
12 rooms382m² living space
Aareweg 15B, 3037 Herrenschwanden

Multi-generation house

Text in English availableThis multi-generation house is preferably sold as a unit.2 apartments at CHF 2'475'000.- eachOnly 4.5 km from Bern's main station.Please read carefully.This is currently a private sale.From the end of April or mid-May, it is possible that an agency will take over.From then on, a sales documentation will also be available.Currently, this is not available.If you need further information, I will try to answer via email or phone.This section applies to the agencies among you. If you have customers who are specifically interested in my house, you are welcome to contact me and we can find an arrangement. Otherwise, I ask you to stay away, as I have already received the necessary contacts, thank you.Discover this exceptional new villa, divided into2 (or even 3) separate, very private living units on the edge of the quiet village of Herrenschwanden, directly on the Aare. Two of the living units can be connected (minor additional cost).It offers impressive 381.5 m² (361.5 m²) of living space, spread over 12-13 possible rooms.Total area: 585 m².Three separate entrances 15b/15c/15d.1. A 5.5-room family house (15b).2. A spacious 4-5 room house (15d)3. Important: (The small, open 2.5-room apartment for staff, au-pair, etc. is currently not available. It could possibly be offered for sale later. Basis for negotiation.) (15c).Units 1 and 2 (15b and 15d) differ significantly. Both are very attractive, have individual advantages and offer a lot of privacy.The value per large unit is CHF 2,475 million.The total price for both units (15b and 15d) is CHF 4,95 million.This breathtaking property combines active life, modern comfort and untouched nature in absolute peace.The total price applies to the two large apartments, which make up about 88% of the total living space and about 96.5% of the property (1700 m²).The smaller 2.5-room apartment with about 48 m² (and about 55 m² of land) is currently not available, but could be offered for sale.This remarkable villa offers:Very attractive living areas: ideal for family life, work or multi-generation living and invites you to relax and socialize.Modern equipment: new building with contemporary equipment and high-quality materials.Private terraces, loggias and balconies: ideal for enjoying the beautiful river view, year-round bathing pleasure and fresh country air.Is yet close to the Bern city center and train station. Four bus lines take you to the main station in just 11 minutes (every 15 minutes on weekdays). The stops are only 150 m away.The entire south-facing roof is covered with solar modules (photovoltaics).A heat pump provides additional energy when needed. Underfloor heating throughout the house.The three cozy and at the same time highly efficient storage furnaces (nordpeis/Norway) invite you to linger and create not only a warm and inviting atmosphere but can also serve as emergency heating (in the unlikely event of an emergency).Garage and parking:Two garages and a separate storage room/garage for bicycles, strollers, etc. Outdoor parking spaces for two (three) cars.Dreamlike view from almost every room (except one). Enjoy the beautiful view of the Aare and the opposite forest.First-class location:On the edge of the quiet Herrenschwanden, in the middle of a bird sanctuary, this property offers the best of both worlds - peaceful living with excellent connections. The location is particularly sunny in the summer months and surprisingly even sunnier in the winter months.Radiates a quiet atmosphere day and night. Located directly on the riverbank and near the picturesque Wohlensee, it is ideal for nature lovers. The bus stops Halenbrücke Herrenschwanden are only 3 minutes' walk away, the school is 9 minutes' walk away.This brand-new villa offers a rare opportunity to own a piece of Swiss country luxury. With its spacious rooms, modern amenities, and peaceful location, it is ideal for families or anyone looking for an exclusive country estate. The combination of new build quality, peaceful surroundings, and good accessibility to local infrastructure makes this property something very special.

Travel time
-
1 / 14
CHF 1,780,000.–
8 rooms223m² living space
6500 Bellinzona

Two independent apartments, one property: live, share and generate income

Two independent apartments, one property: live, share and generate income In a quiet and sunny location in Camorino, just a few minutes from Bellinzona, we are offering a particularly versatile property: two independent apartments within one house, with outdoor spaces, modern comfort and several possible uses.An ideal solution for anyone looking for more than just a home: living close to family while maintaining separate spaces, creating a multigenerational living solution, or occupying one unit and generating rental income from the other.The property is arranged over two floors and consists of: • 3.5-room apartment on the ground floor, approx. 102 m², with direct access to the garden and a bioclimatic pergola; • 4.5-room apartment on the upper floor, approx. 121 m², with a spacious panoramic terrace, excellent natural light and open views. Both units benefit from independent spaces and access, allowing the property to adapt over time to different personal or family needs.Live upstairs and rent out the ground-floor apartmentOne particularly attractive option is to live in the 4.5-room apartment on the upper floor, enjoying the terrace and more open outlook, while renting out the 3.5-room garden apartment on the ground floor.Based on the current rental market in the area, an indicative net rent of approximately CHF 1,700 per month could be considered for the 3.5-room apartment, corresponding to around CHF 20,400 per year.This income can make a meaningful contribution towards the ongoing costs of the property, reducing the financial burden of the main residence and turning part of the house into a genuine source of income.In other words, this is not simply the purchase of a home, but of a property where one part can help financially support the other.Live on the ground floor and rent out the 4.5-room apartmentA second option is to live in the 3.5-room apartment with garden and rent out the 4.5-room apartment on the upper floor.For this unit, an indicative net rent of approximately CHF 1,900 per month could be considered, equivalent to around CHF 22,800 per year.This configuration may be particularly attractive for buyers who prefer a more compact private living area while benefiting from a significant monthly income generated by the second unit.In this case too, the rental income can contribute substantially towards the overall housing costs and make the purchase more efficient from a financial perspective.A home that adapts to different stages of lifeToday, two independent households.Tomorrow, parents and children under one roof, while preserving privacy.Or one unit for personal use and one unit as an income-producing property.The layout allows the use of the property to evolve over time without sacrificing the independence of the two residential units.For families, this home can become a place where different generations live close to one another while still enjoying their own private spaces.For buyers also considering the financial aspect, it offers the opportunity to combine owner-occupation and rental income within a single property purchase.Comfort and efficiencyThe property also includes: • heat pump; • photovoltaic system; • air conditioning; • automatic irrigation system; • robotic lawn mower; • two covered parking spaces. All of this is set on a plot of approximately 600 m², in a quiet residential setting with convenient access to Bellinzona and the main local services.A property designed not for one single way of living, but for different needs, different generations and different opportunities.Sale price: CHF 1,780,000.–The rental figures indicated are non-binding market estimates and do not constitute a guarantee of future rental income.

1 / 13
CHF 623,000.–
4.5 rooms105m² living space
Winggel 11, 9468 Sax

Charming Home in Sax

This well-maintained semi-detached house in Sax combines the charm of a 1920 house with a pleasant living atmosphere and a beautiful view of the surrounding mountain landscape. On approximately 105 m² of living space, 4.5 rooms are distributed, offering sufficient space for couples, families, or individuals looking for their own home with a manageable range of rooms. The approximately 454 m² large plot of land offers various possibilities for individual design of the outdoor area. The balcony extends the living space outdoors and invites you to enjoy the beautiful mountain view. With two bathrooms, the house also has a practical floor plan and good living comfort. The property is in a well-maintained condition and offers a solid basis for a cozy home. The combination of characteristic building substance, well-utilizable plot area, and the natural surroundings makes the semi-detached house an interesting home in Sax. Those looking for a house with character, a beautiful mountain view, and a well-utilizable outdoor area will find an attractive opportunity here to realize their dream of owning their own home.The semi-detached house is located in Sax, an attractive and natural village in the municipality of Sennwald in the St. Gallen Rhine Valley. Sax is also characterized by a tax-attractive situation and thus offers financially interesting framework conditions. The location combines pleasant tranquility with good accessibility to daily needs and surrounding villages. Thanks to the proximity to green spaces and the diverse recreational opportunities in the region, the location is ideal for all those who value a comfortable living environment with high recreational value. At the same time, residents benefit from the good connection to the regional transport network and the surrounding centers.Room layout Basement - Natural cellar - Technical room Ground floor - Entrance - Dining and living area - Bathroom with shower - Kitchen - Covered seating area - Large garden with plenty of green space Upper floor - 2x bedrooms - Bathroom with bathtub - Attic Top floor - Bedroom - Attic Outdoor area: - Garden - Parking space - Additional meadowYour new home starts here with us by your side Have we piqued your interest? We would be happy to arrange a viewing for you. Buying a property is more than just a decision, but an important step where experience, expertise, and trustworthy advice are crucial. That's exactly what we're here for. - Individual advice tailored to your needs - Transparent information, all facts on the table - Professional accompaniment from viewing to contract signing Let's find out in a non-binding conversation whether this home is the right one for you. We take the time for you. Contact us at any time, we look forward to hearing from you. www.rl-immo.ch, your real estate marketer with heart and expertise

Travel time
-
1 / 19
CHF 1,420,000.–
6.5 rooms155m² living space
Niederbürerstrasse 23, 9220 Bischofszell

Left 6.5-room semi-detached house – quiet location & additional parking space

We are selling on behalf of the owners the left, newly completed 6.5-room semi-detached house at Niederbürerstrasse 23a in 9220 Bischofszell.Particularly noteworthy in this unit are the somewhat quieter, set-back location and the additional parking space. This gives the house an attractive added value within the development for buyers who value more peace and more generous parking.The ready-to-move-in new building offers approximately 155 m² of net living space, a plot of 301 m², and additional basement and ancillary rooms on the lower floor. A covered carport and an additional outdoor parking space also belong to the property. The spacious living, dining, and kitchen area forms the heart of the house and offers a direct connection to the outdoor area. The three bathrooms or wet cells – one on each of the three living levels – are particularly practical. On the top floor, room heights of up to approximately 3.0 m provide a particularly generous sense of space.The high-quality equipment includes: • 6.5 rooms and approximately 155 m² of net living space • three bathrooms/wet cells – one per living level • floor-level showers and bathtub in the main bathroom • design kitchen with Miele appliances and Dekton worktop • • air/water heat pump • full-surface underfloor heating • triple glazing • modern smart home/building automation • preparation for electric mobility • covered carport and additional outdoor parking space • new building / first occupancy The property is located in a well-developed residential area in Bischofszell. The old town, schools, shopping facilities, and other daily necessities are easily accessible.If you are interested, we will be happy to send you the detailed sales documentation with all object information. For further questions and to arrange a viewing appointment, we will be happy to assist you personally afterwards.

Travel time
-
1 / 23
CHF 1,380,000.–
6.5 rooms155m² living space
Niederbürerstrasse 23, 9220 Bischofszell

Right 6.5-room semi-detached house – New building in Bischofszell

We are selling on behalf of the ownership the right, just completed 6.5-room semi-detached house at Niederbürerstrasse 23 in 9220 Bischofszell.The ready-to-move-in new building offers around 155 m² of net living space, a plot of 321 m², and additional basement and ancillary rooms on the lower floor. A covered carport and an additional outdoor parking space also belong to the property. The spacious living, dining, and kitchen area forms the heart of the house and offers a direct connection to the outdoor area. Particularly practical are the three bathrooms/wet cells – one on each of the three living levels. On the top floor, room heights of up to approximately 3.0 m provide a particularly spacious room feeling.The high-quality equipment includes: • 6.5 rooms and around 155 m² of net living space • three bathrooms/wet cells – one per living level • floor-level showers and bathtub in the main bathroom • design kitchen with Miele appliances and Dekton worktop • • air/water heat pump • full-surface underfloor heating • triple glazing • modern smart home/building automation • preparation for electric mobility • covered carport and additional outdoor parking space • new building / first occupancy The property is located in a well-developed residential area in Bischofszell. The old town, schools, shopping facilities, and other daily necessities are easily accessible.If you are interested, we will send you the detailed sales documentation with all object information. For further questions and to arrange a viewing appointment, we will be happy to assist you personally afterwards.

Travel time
-
1 / 21
CHF 850,000.–
4.5 rooms86m² living space
Weissensteinstrasse 15, 3400 Burgdorf

4.5-room row house in an ideal and quiet location

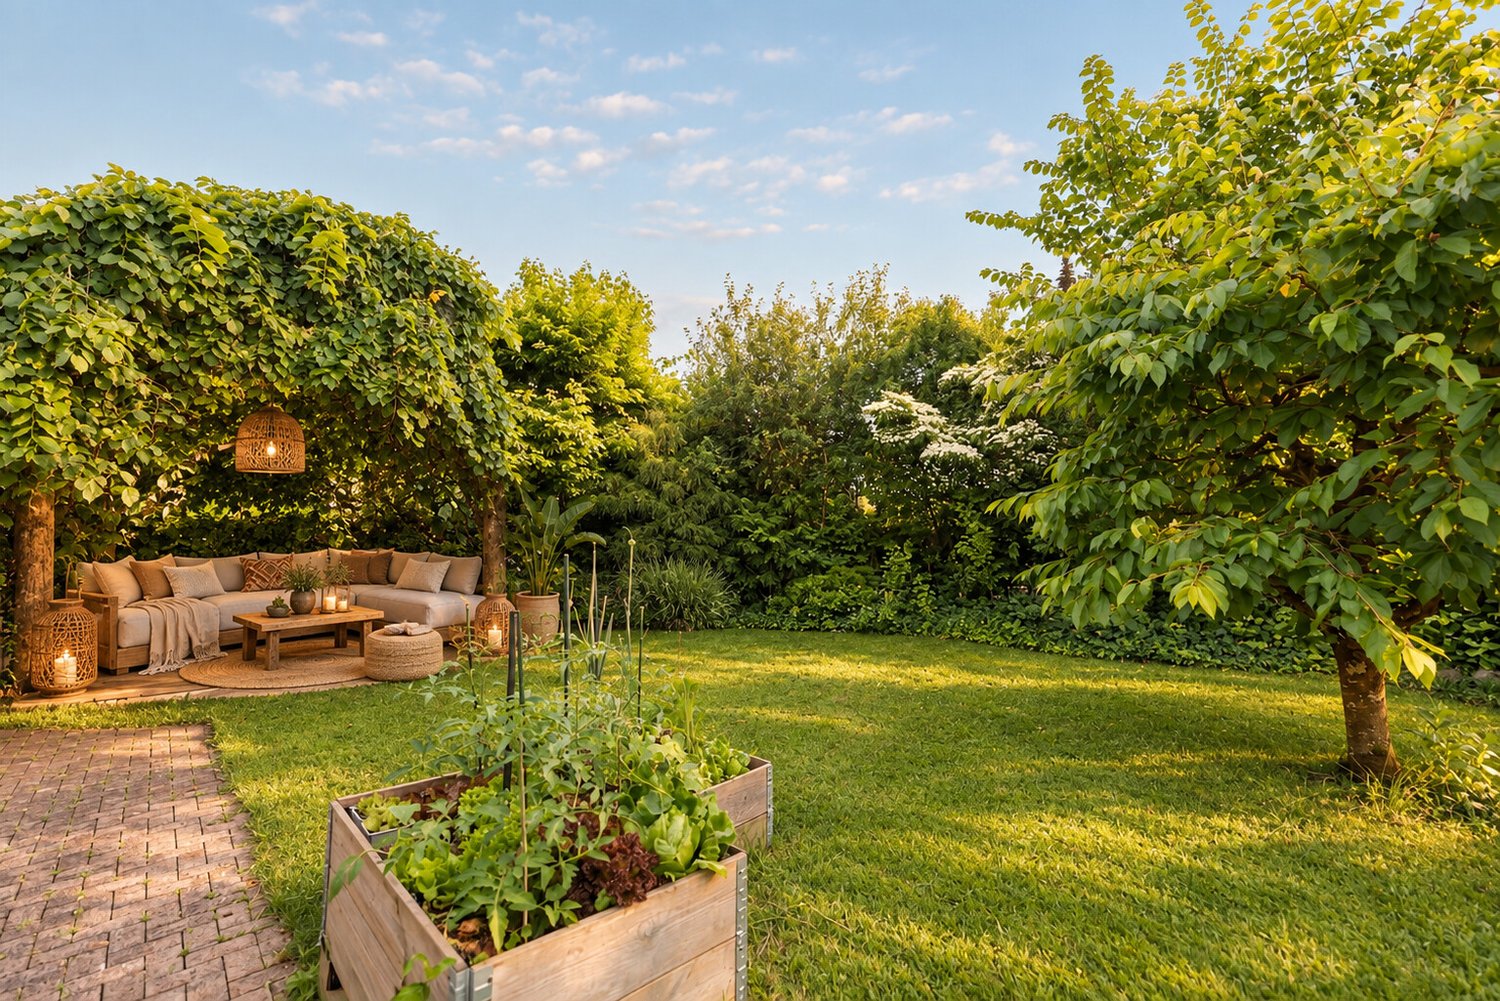
The offered row house is located in the popular, traffic-calmed Gsteig quarter on a hill in the middle of Burgdorf. The elevated location of the quiet, age-mixed residential area allows for a beautiful view of the Jura range from the house. From the Gymnasium Park, an impressive Alpine panorama can be seen on clear days, which is also honored by street names such as Weissensteinstrasse, Alpenstrasse, and Jungfraustrasse. Despite the quiet, green surroundings, the residential location is central: the old town, lower town, and train station are just a short walk away. Shopping opportunities and other districts are quickly accessible, although the Gsteig itself is a pure residential area, with a commercial ban anchored in the land register, preserving its tranquility. The quarter also offers good infrastructure with a kindergarten, primary school, upper school, and gymnasium, as well as numerous green spaces and recreational areas, such as the Gymnasium Park or the popular Apfelbaum-Passage. Burgdorf itself has been considered the most bike-friendly city in Switzerland for five years in a row.House plot and accessThe row house is located in a quiet and well-maintained residential area in Burgdorf and has a south-facing location. The main entrance is accessed via the forecourt and a few steps. The classic architecture and pleasant living environment give the property an inviting character. At the back, a spacious, elongated garden with a seating area and a small garden house opens up. The outdoor area offers plenty of space for relaxation, garden enthusiasts, and individual design ideas and is also suitable for rose lovers. Above the seating area, there is an electric awning for shading.Ground floorFrom the entrance hall, you enter the central hallway with access to the kitchen and the bright living and dining area. The functional kitchen is equipped with a ceramic hob, a stone worktop, and a breakfast table. The living area offers pleasant space for living and eating and creates a cozy atmosphere. Particularly attractive is the direct access to the garden seating area, which connects the indoor and outdoor areas pleasantly. Built-in closets are available in a total of four rooms in the house. The net living area of the ground floor is approximately 31 m².Upper floorThe upper floor is accessed via the wooden staircase. Here you will find a spacious bedroom, a bathroom with a shower and bathtub, and a separate toilet. The approximately 17 m² large bedroom offers pleasant space, plenty of daylight, and sufficient room for closets and further furniture. The bathroom is generously designed and, together with the separate toilet, complements the practical room offer of this floor. In total, approximately 31 m² of net living space are available.AtticThe attic expands the room offer by approximately 24 m² of net living space. The anteroom is ideal as a study, workspace, or small reading corner. The additional room can be flexibly used as a parental bedroom, guest room, or personal retreat. This floor thus offers valuable additional space for different living needs.BasementIn the basement, there is an anteroom, a separate cellar room, and a spacious laundry room. With a total of approximately 31 m² of usable space, this floor offers plenty of space for supplies, household appliances, hobby equipment, and further storage options. The spacious laundry room also creates practical conditions for daily household chores.ConclusionThe property was comprehensively renovated in 1996 and has since been continuously renewed, maintained, and adapted to today's needs. With the general renovation, more than CHF 350,000 was invested in maintenance and renewals. As a result, the house presents itself today in a very good and well-maintained condition and combines the charm of a house from the 1920s with numerous modernizations.
Travel time
-
New building
1 / 11
CHF 636,300.–
4.5 rooms104m² living space
Dürrenäscherstrasse 1, 5723 Teufenthal

Experience UNICO Teufenthal newly digital!

Experience UNICO Teufenthal newly digital!On www.unico-teufenthal.ch, the Apartment Navigator and 360° Tour of selected units are now available. Check online location, floor plans, and availability – and find your suitable apartment or house."A home with a wide view" – built ecologically, financed smartly, and thoroughly thought out.Where the Wynental shows its most beautiful side, UNICO Teufenthal is emerging as a district that focuses on sustainability, smart ownership forms, and timeless architecture – gently rounded off by a car-free meeting zone that gives everyday life lightness.In total, the following are being built: • 20 compact houses • 31 condominiums • 8 row houses • 92 parking spaces The entire project is being realized in high-quality wooden prefabricated construction – ecologically sensible, technically mature, and with an excellent room climate. Through the realization in building rights, buyers benefit from significantly lower entry costs and long-term planning security – a model with a future.So much home – without excess – reduced to the essentials. Designed for life.The compact house in the UNICO Teufenthal project is a living concept for people who do not measure space in square meters, but in quality of life.On approximately 104 m² of living space, 4.5 rooms are distributed over three clearly structured levels – with plenty of light, sensible organization, and architectural calm.On the ground floor, the spacious living and dining area with open kitchen forms the heart of the house. The large sliding window opens the room to the extensive terrace, which directly adjoins the private garden area. Right at the entrance, a separate guest toilet provides additional comfort in everyday life – unobtrusively placed and functionally integrated.On the upper floor, there are two quiet bedrooms and a fully equipped bathroom. The attic complements the living space with another room with direct access to the extensive balcony – ideal as a retreat, studio, or guest room. A refuge and a well-thought-out floor plan make the top floor particularly flexible.
Travel time
-

Suggested properties for you based on search results