"Versatile row house with private garden and plenty of design potential"
Purchase price
CHF 780,000.–
Notify on price drop
Rooms
6.5
Living space
120 m2
Location
8575 BürglenCosts
- Purchase price:
- CHF 780,000.–
- Notify on price drop
Main information
- Available from:
- By agreement
- Type:
- Row house
- No. of rooms:
- 6.5
- Surface living:
- 120 m2
- Land area:
- 223 m2
- Volume:
- 829 m3
- Last refurbishment:
- 2026
- Year built:
- 1991
Documents (0)
Description
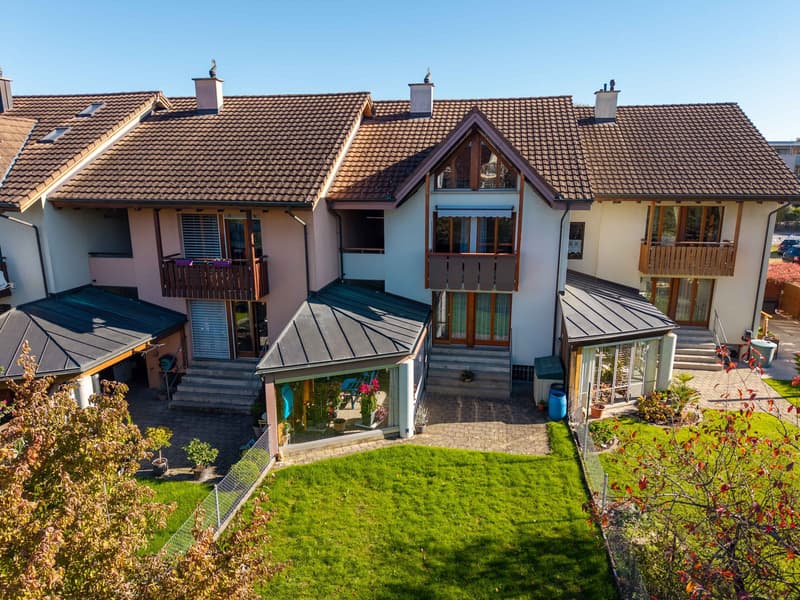
This 6-room row house in Bürglen offers versatile living possibilities for different life phases. The house, built in 1991, is part of a connected row of houses and has approximately 120 m² of living space, spread over several levels.
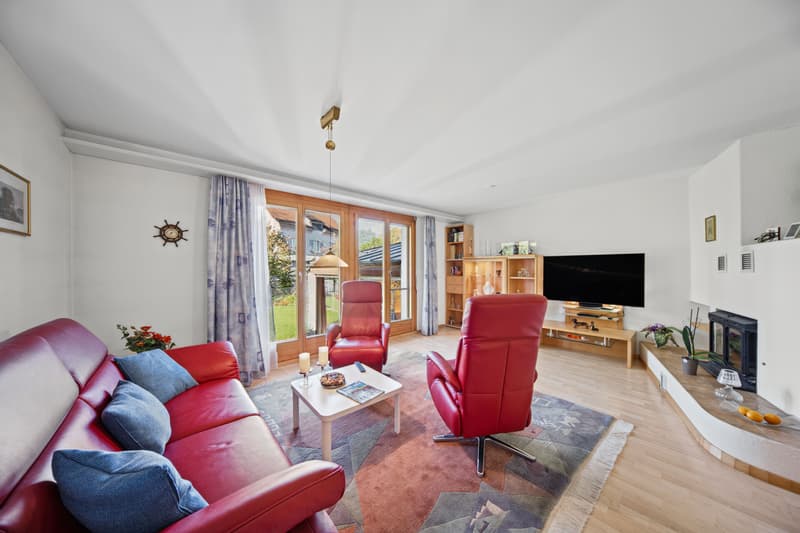
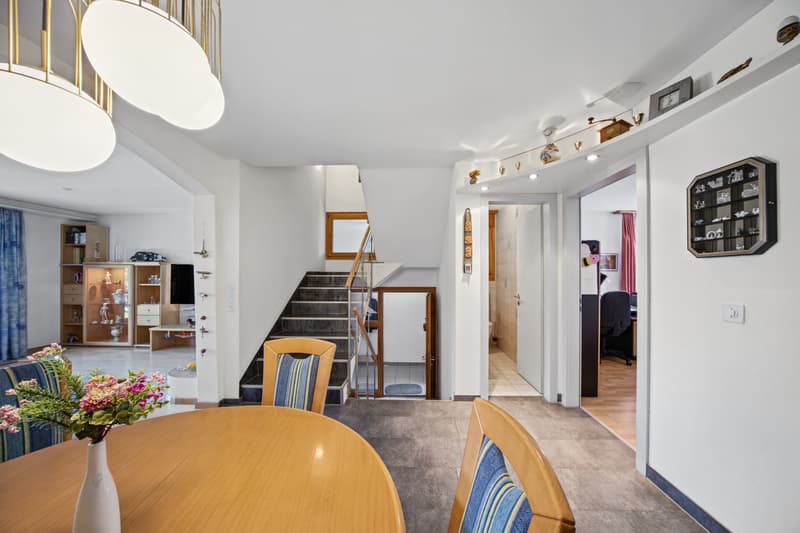
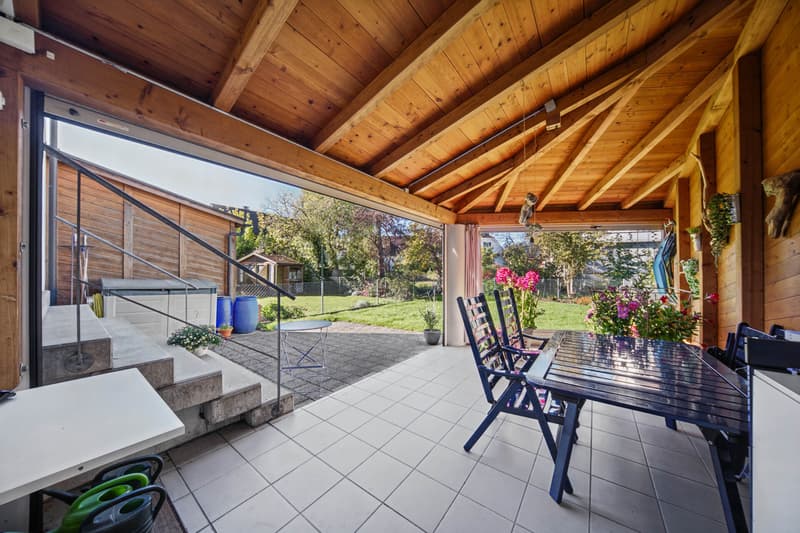
On the ground floor, the bright living area is the center of the house. Large windows provide plenty of daylight and create a pleasant connection to the garden. The adjacent dining area offers space for shared meals, while the separate kitchen is a practical addition. The enclosed, covered patio extends the living area and allows you to enjoy the view of the greenery even in less pleasant weather.
On the upper floors, several rooms are available, which can be flexibly used as bedrooms, children's or workrooms. An additional room under the roof is suitable, for example, as a studio, playroom or hobby area. The basement offers additional usable space and valuable storage.
The private garden invites you to relax, play or socialize. It offers space for individual design ideas and complements the house with a protected outdoor area.
The property impresses with its functional room layout, versatile space offer, and the possibility of designing the home according to your own ideas. This makes it particularly suitable for families or couples looking for a home with several rooms and a private garden.
Bürglen is located in the heart of the canton of Thurgau, directly on the Thur and close to the regional center of Weinfelden. The political municipality has around 4200 inhabitants and includes, in addition to Bürglen, the districts of Istighofen, Leimbach, and Opfershofen.
The place combines a historic village center with a castle complex, grown residential quarters, and various commercial and service businesses. Shopping facilities for daily needs, gastronomy, and other facilities are available in the village.
With kindergartens, primary school, and secondary school, Bürglen has a comprehensive school offer. The local train station offers regular train connections to Weinfelden and Romanshorn. Via the nearby railway hub Weinfelden, there are further connections to Zurich, St. Gallen, and the rest of Eastern Switzerland.
The surrounding landscape along the Thur offers numerous opportunities for walks, bike tours, and leisure activities in the green.
BUILDING AND INTERIOR
- Solid construction, built on both sides, with arcades in between
- Basement, ground floor, and two upper floors
- Partially renewed floor coverings in wood look and plate coverings
- Wooden windows with insulated glazing
- Gas heating
KITCHEN AND SANITARY
- Modernized built-in kitchen with bright fronts, dark worktop
- Bathroom with shower, glass partition, toilet, washbasin with storage and towel radiator
- Additional separate toilet with washbasin
ANCILLARY ROOMS
- Developed room in the basement with window
- Cellar and further storage spaces
OUTDOOR AREA AND PARKING
- Private garage with electric sectional door
- Garden with lawn and planting beds
- Paved seating area
- Enclosed, covered patio with visible wood construction
- Balcony or protected loggia area
- The property is currently in self-contained and permanent building rights. As part of the sale, the existing building right will be revoked, so that the property will be transferred in the future in full ownership and without building rights burden.
On the ground floor, the bright living area is the center of the house. Large windows provide plenty of daylight and create a pleasant connection to the garden. The adjacent dining area offers space for shared meals, while the separate kitchen is a practical addition. The enclosed, covered patio extends the living area and allows you to enjoy the view of the greenery even in less pleasant weather.
On the upper floors, several rooms are available, which can be flexibly used as bedrooms, children's or workrooms. An additional room under the roof is suitable, for example, as a studio, playroom or hobby area. The basement offers additional usable space and valuable storage.
The private garden invites you to relax, play or socialize. It offers space for individual design ideas and complements the house with a protected outdoor area.
The property impresses with its functional room layout, versatile space offer, and the possibility of designing the home according to your own ideas. This makes it particularly suitable for families or couples looking for a home with several rooms and a private garden.
Bürglen is located in the heart of the canton of Thurgau, directly on the Thur and close to the regional center of Weinfelden. The political municipality has around 4200 inhabitants and includes, in addition to Bürglen, the districts of Istighofen, Leimbach, and Opfershofen.
The place combines a historic village center with a castle complex, grown residential quarters, and various commercial and service businesses. Shopping facilities for daily needs, gastronomy, and other facilities are available in the village.
With kindergartens, primary school, and secondary school, Bürglen has a comprehensive school offer. The local train station offers regular train connections to Weinfelden and Romanshorn. Via the nearby railway hub Weinfelden, there are further connections to Zurich, St. Gallen, and the rest of Eastern Switzerland.
The surrounding landscape along the Thur offers numerous opportunities for walks, bike tours, and leisure activities in the green.
BUILDING AND INTERIOR
- Solid construction, built on both sides, with arcades in between
- Basement, ground floor, and two upper floors
- Partially renewed floor coverings in wood look and plate coverings
- Wooden windows with insulated glazing
- Gas heating
KITCHEN AND SANITARY
- Modernized built-in kitchen with bright fronts, dark worktop
- Bathroom with shower, glass partition, toilet, washbasin with storage and towel radiator
- Additional separate toilet with washbasin
ANCILLARY ROOMS
- Developed room in the basement with window
- Cellar and further storage spaces
OUTDOOR AREA AND PARKING
- Private garage with electric sectional door
- Garden with lawn and planting beds
- Paved seating area
- Enclosed, covered patio with visible wood construction
- Balcony or protected loggia area
- The property is currently in self-contained and permanent building rights. As part of the sale, the existing building right will be revoked, so that the property will be transferred in the future in full ownership and without building rights burden.
Mortgage Calculator
From dream house to home ownership: the mortgage calculator can help you estimate the affordability of this property.
Viewing
Contact for viewing
Sandra Petrocelli
Advertiser


Bocelli Immobilien AG
Hafenstrasse 48
8280Kreuzlingen
Contact
Sandra Petrocelli
- Listing ID
- 4003616358
- Object ref.
- SPE-26-284