"Sunny 6.5-room corner house with garden and panoramic view in a family quarter"
Purchase price
CHF 1,680,000.–
Notify on price drop
Rooms
6.5
Living space
151 m2
Location
8932 MettmenstettenCosts
- Purchase price:
- CHF 1,680,000.–
- Notify on price drop
Main information
- Available from:
- By agreement
- Type:
- Row house
- No. of rooms:
- 6.5
- Number of floors:
- 3
- Surface living:
- 151 m2
- Land area:
- 436 m2
- Volume:
- 604 m3
- Year built:
- 1976
Features and furnishings
Balcony / Terrace
Parking space
Documents (1)
Description
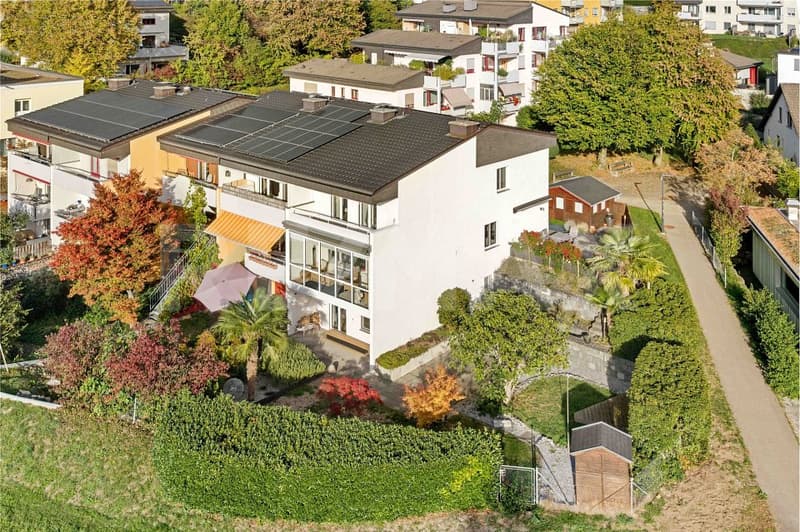
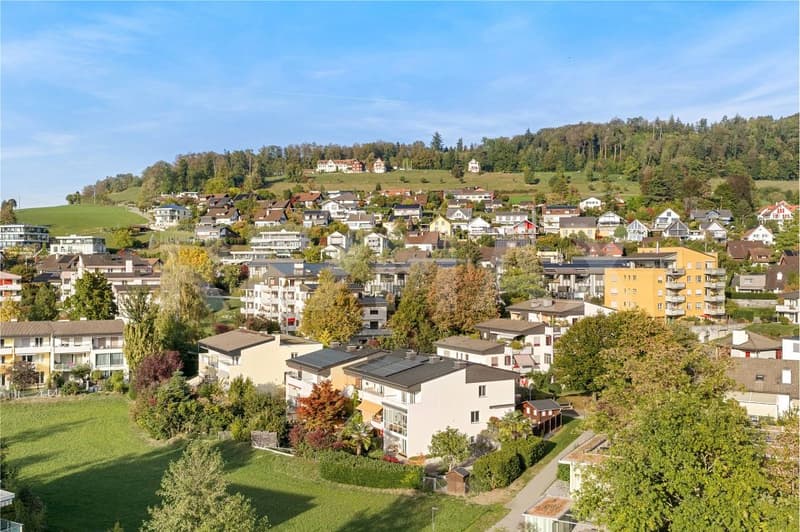
On the edge of a quiet, well-maintained residential estate, a sunny 6.5-room corner house awaits you, where the whole family feels at home. Thanks to the east, south, and west orientation, the sun accompanies you from morning to evening. And because the adjacent communal land is undevelopable, the magnificent panoramic view of the mountains remains permanently preserved.
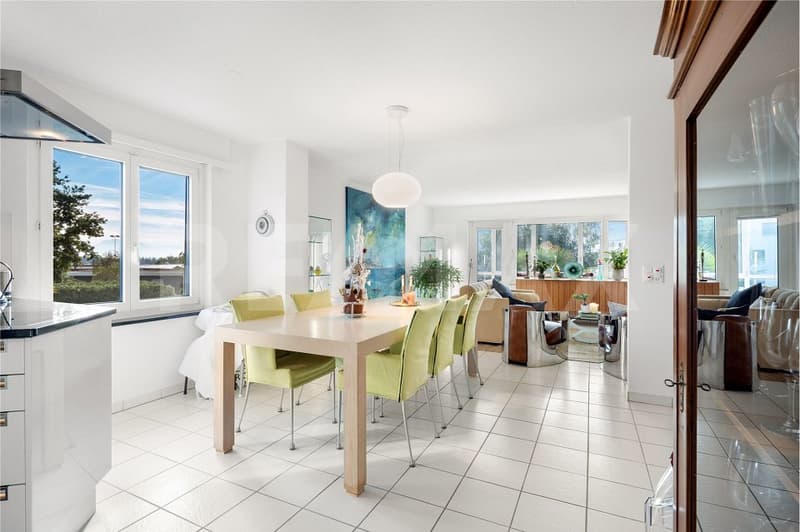
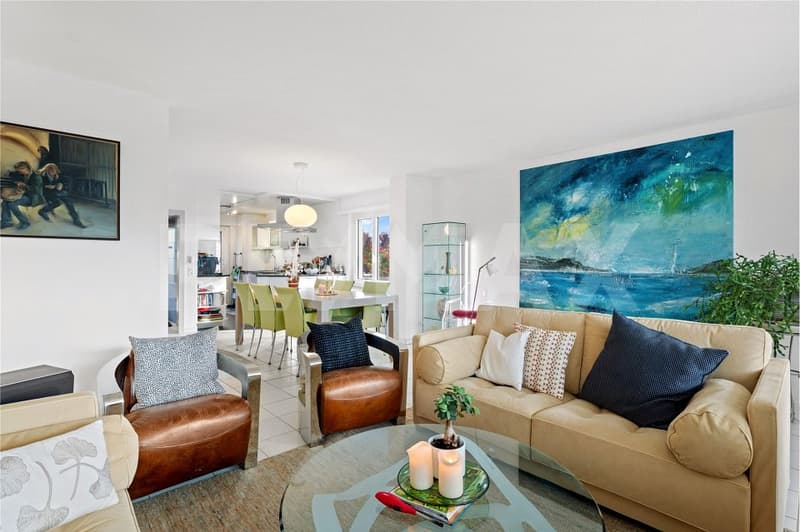
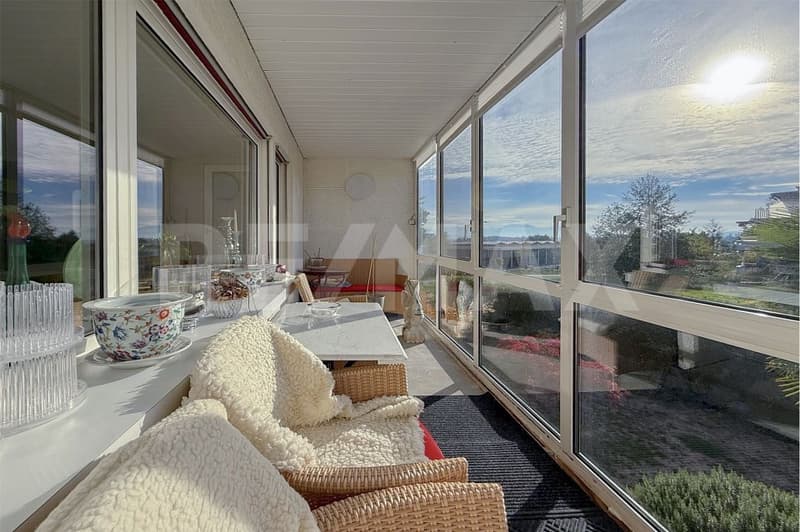
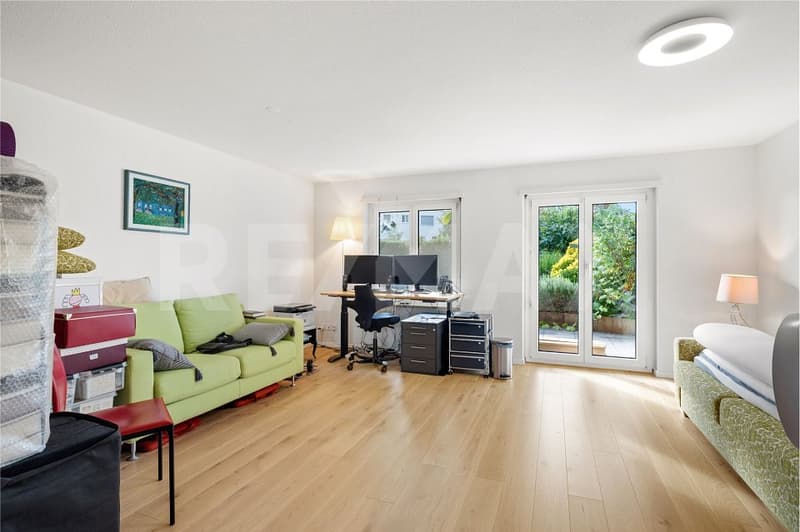
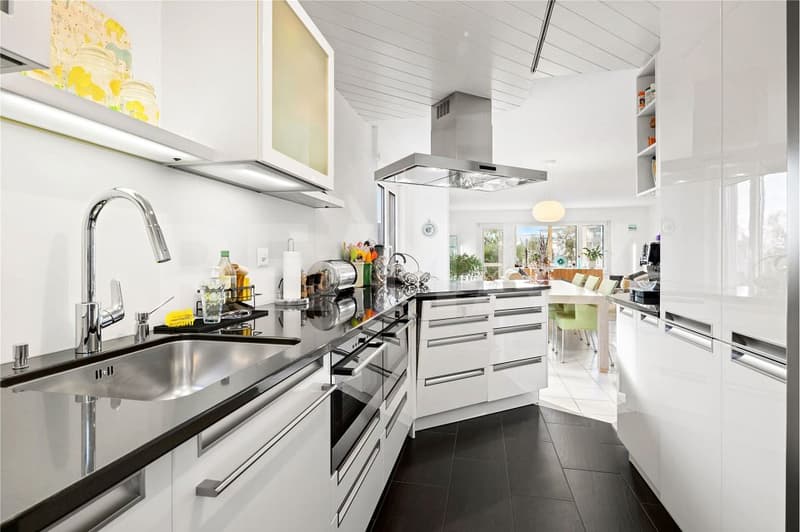
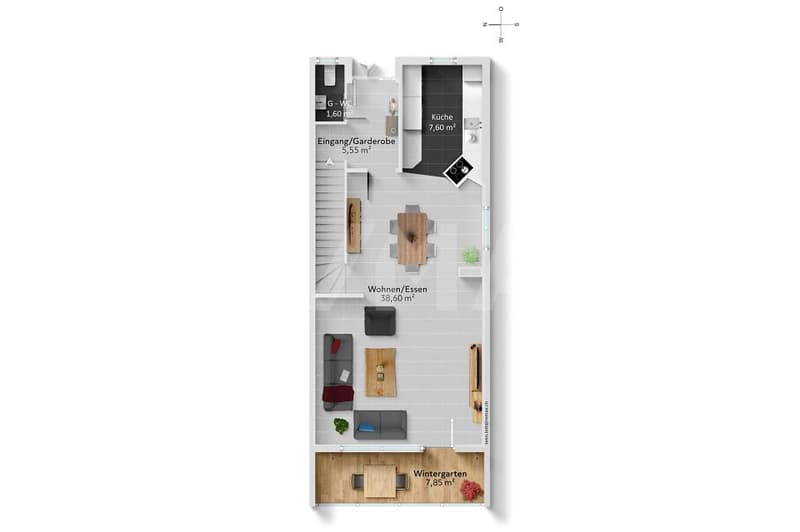
The heart of the ground floor is the open living and dining area with approximately 38 m², which flows seamlessly into the modern kitchen. The adjacent, all-around glazed winter garden quickly becomes your favorite spot - whether for the first coffee in the morning or a cozy evening with a view of the greenery.
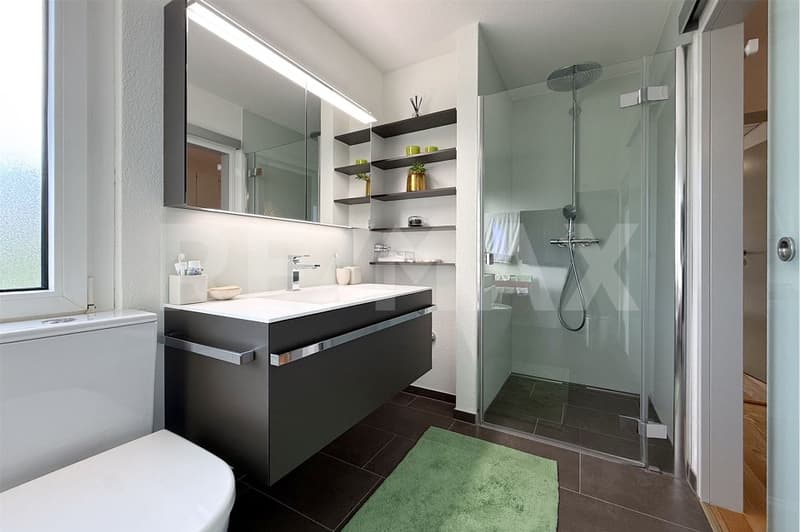
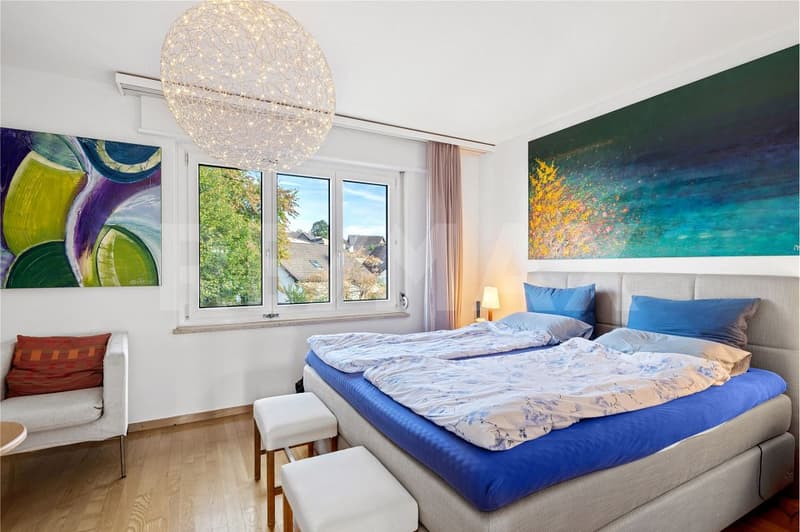
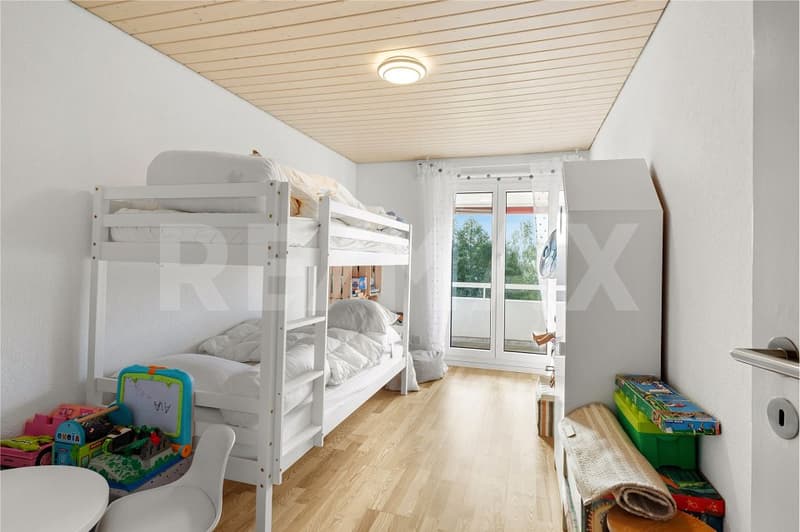
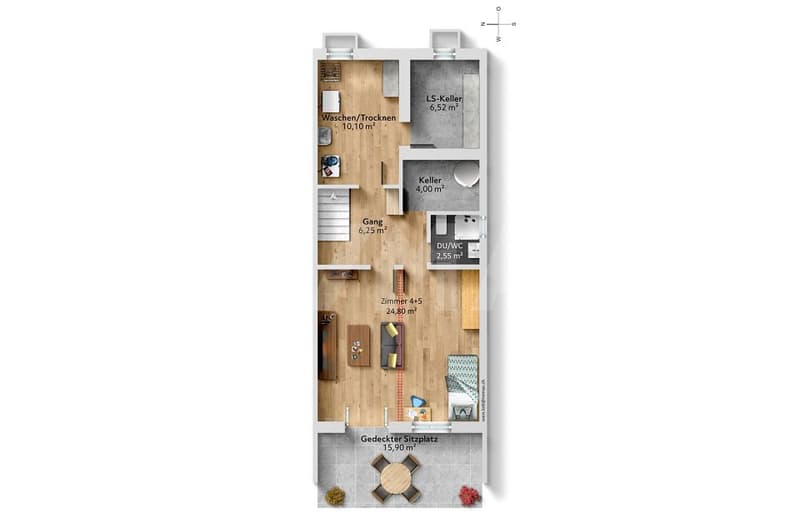
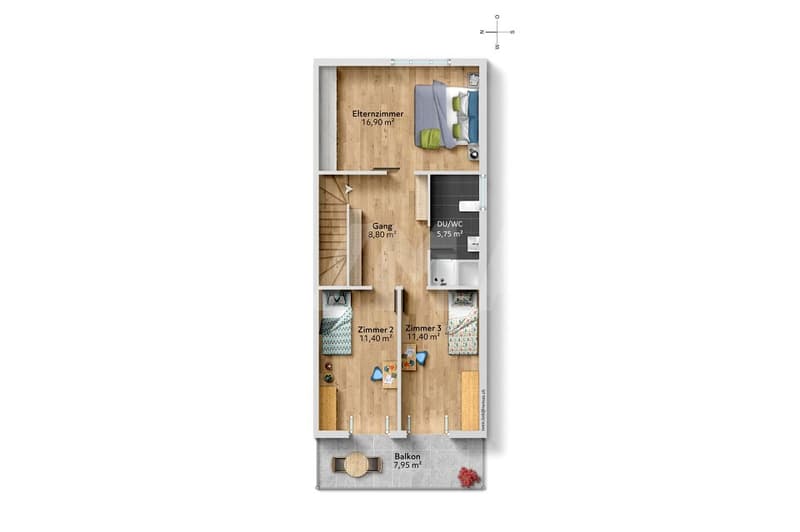
On the upper floor are the parent's room with a large built-in wardrobe, two bright children's rooms with access to the balcony, and the 2024 renovated bathroom. The basement offers a lot of flexibility with its large room and direct garden access: as a playroom, home office, or guest area - or with a partition wall as two separate rooms. A separate, 2024 renovated shower/WC makes this level particularly practical.
Outside, a lovingly designed, fenced garden with several seating areas, palm trees, and colorful planting awaits. On the south side of the house, sight protection walls and hedges provide pleasant privacy. Here you grill, play, and sit together on warm summer evenings - a place where memories are created. The garden house and tool shed provide space for bicycles, garden furniture, and tools, and the raised beds and plant pots remain for you.
The current owners have continuously invested since 2023: new paint, two renovated wet cells, new floors, a renovated electrical main distribution, an alarm system, and smart Philips-Hue lighting. Particularly pleasing are the low ancillary costs of almost CHF 300.- per month, thanks to the solar systems on the roofs of the settlement. The parking space in the underground garage is equipped with a wall box, and a car wash station is available in the parking hall.
Around the house, there are neither through roads nor traffic: children play carefree outside and quickly find new friends on the estate's own playground and large play meadow. In the friendly neighborhood, you quickly feel at home. The kindergarten is just around the corner, and primary and secondary schools are easily accessible on foot.
For nature lovers, the hiking trails in the nearby forest start directly from the house, and the idyllic Türlersee can be reached in about 10 minutes. Volg, Spar, and the S-Bahn station Mettmenstetten are within walking distance. You will also find a variety of shopping opportunities in Affoltern am Albis, Zug, and Zurich, as well as throughout the Zugerland.
Out of respect for the ownership, I ask you not to enter or visit the property without an appointment with me.
- Purchase price of the house: CHF 1,680,000.-
- Purchase price of the parking space: CHF 40,000.-
- Total offer: CHF 1,720,000.-
The heart of the ground floor is the open living and dining area with approximately 38 m², which flows seamlessly into the modern kitchen. The adjacent, all-around glazed winter garden quickly becomes your favorite spot - whether for the first coffee in the morning or a cozy evening with a view of the greenery.
On the upper floor are the parent's room with a large built-in wardrobe, two bright children's rooms with access to the balcony, and the 2024 renovated bathroom. The basement offers a lot of flexibility with its large room and direct garden access: as a playroom, home office, or guest area - or with a partition wall as two separate rooms. A separate, 2024 renovated shower/WC makes this level particularly practical.
Outside, a lovingly designed, fenced garden with several seating areas, palm trees, and colorful planting awaits. On the south side of the house, sight protection walls and hedges provide pleasant privacy. Here you grill, play, and sit together on warm summer evenings - a place where memories are created. The garden house and tool shed provide space for bicycles, garden furniture, and tools, and the raised beds and plant pots remain for you.
The current owners have continuously invested since 2023: new paint, two renovated wet cells, new floors, a renovated electrical main distribution, an alarm system, and smart Philips-Hue lighting. Particularly pleasing are the low ancillary costs of almost CHF 300.- per month, thanks to the solar systems on the roofs of the settlement. The parking space in the underground garage is equipped with a wall box, and a car wash station is available in the parking hall.
Around the house, there are neither through roads nor traffic: children play carefree outside and quickly find new friends on the estate's own playground and large play meadow. In the friendly neighborhood, you quickly feel at home. The kindergarten is just around the corner, and primary and secondary schools are easily accessible on foot.
For nature lovers, the hiking trails in the nearby forest start directly from the house, and the idyllic Türlersee can be reached in about 10 minutes. Volg, Spar, and the S-Bahn station Mettmenstetten are within walking distance. You will also find a variety of shopping opportunities in Affoltern am Albis, Zug, and Zurich, as well as throughout the Zugerland.
Out of respect for the ownership, I ask you not to enter or visit the property without an appointment with me.
- Purchase price of the house: CHF 1,680,000.-
- Purchase price of the parking space: CHF 40,000.-
- Total offer: CHF 1,720,000.-
Mortgage Calculator
From dream house to home ownership: the mortgage calculator can help you estimate the affordability of this property.
Viewing
Contact for viewing
Sven Lott
Advertiser

RE/MAX Immobilien in Affoltern am Albis
Bahnhofplatz 1
8910Affoltern am Albis
Contact
Sven Lott
- Listing ID
- 4003616595
- Object ref.
- 119271033-106