8655 results - Single house to buy

1 / 13
CHF 1,254,000.– Top
6.5 rooms153m² living space
Dorfstrasse 3, 3704 Krattigen

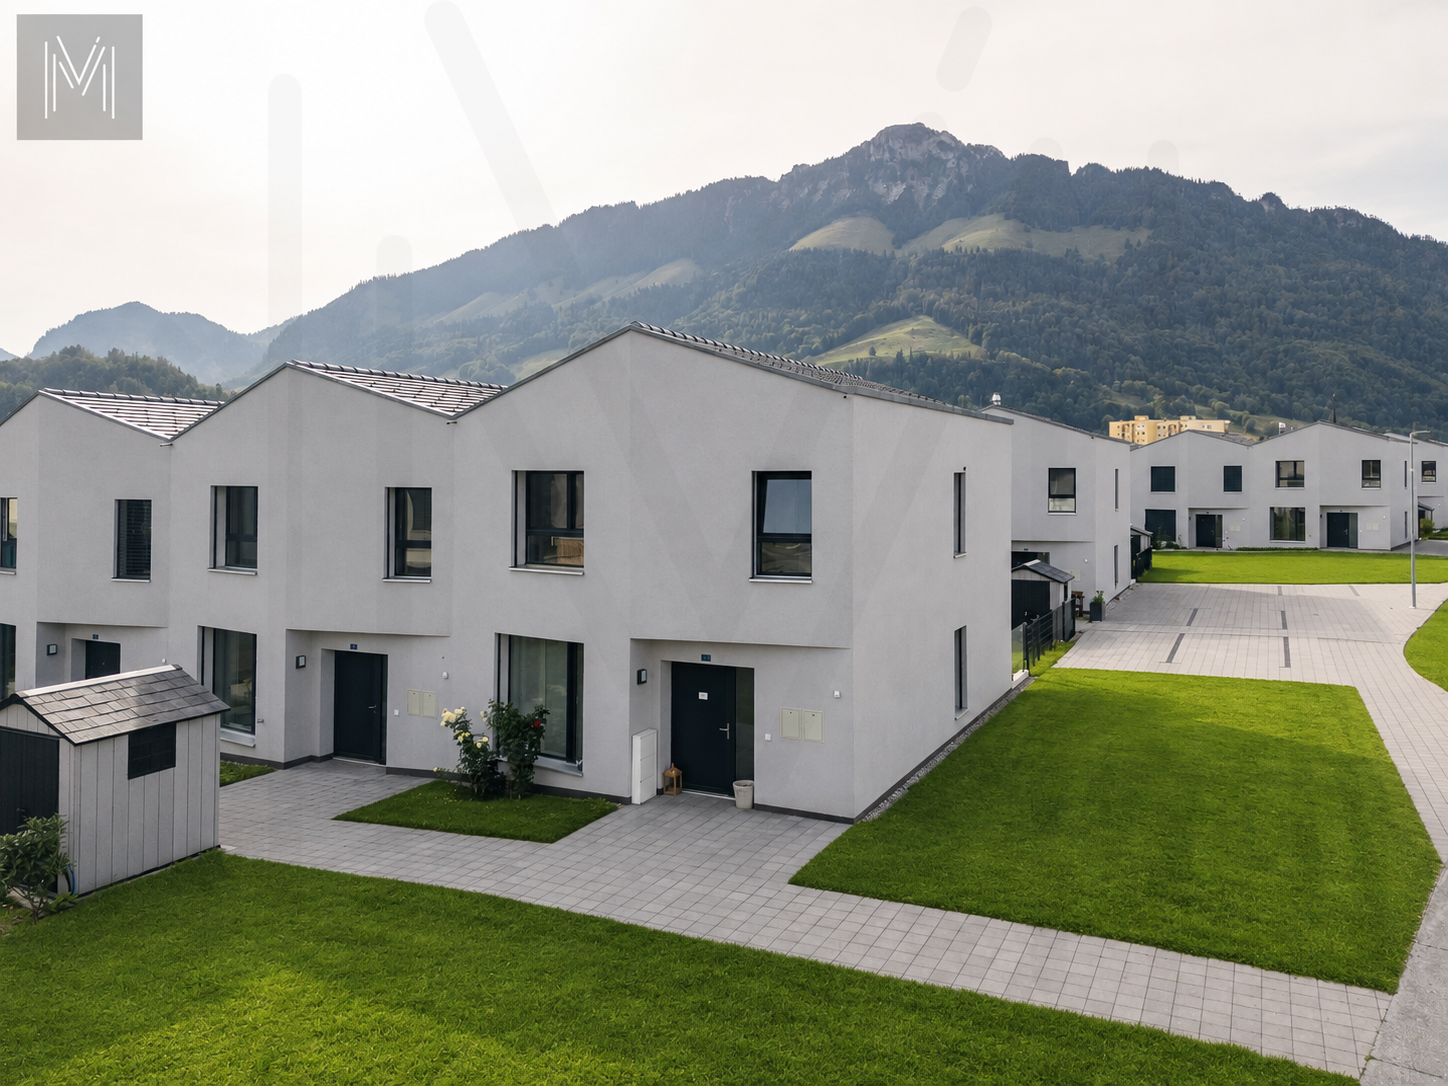
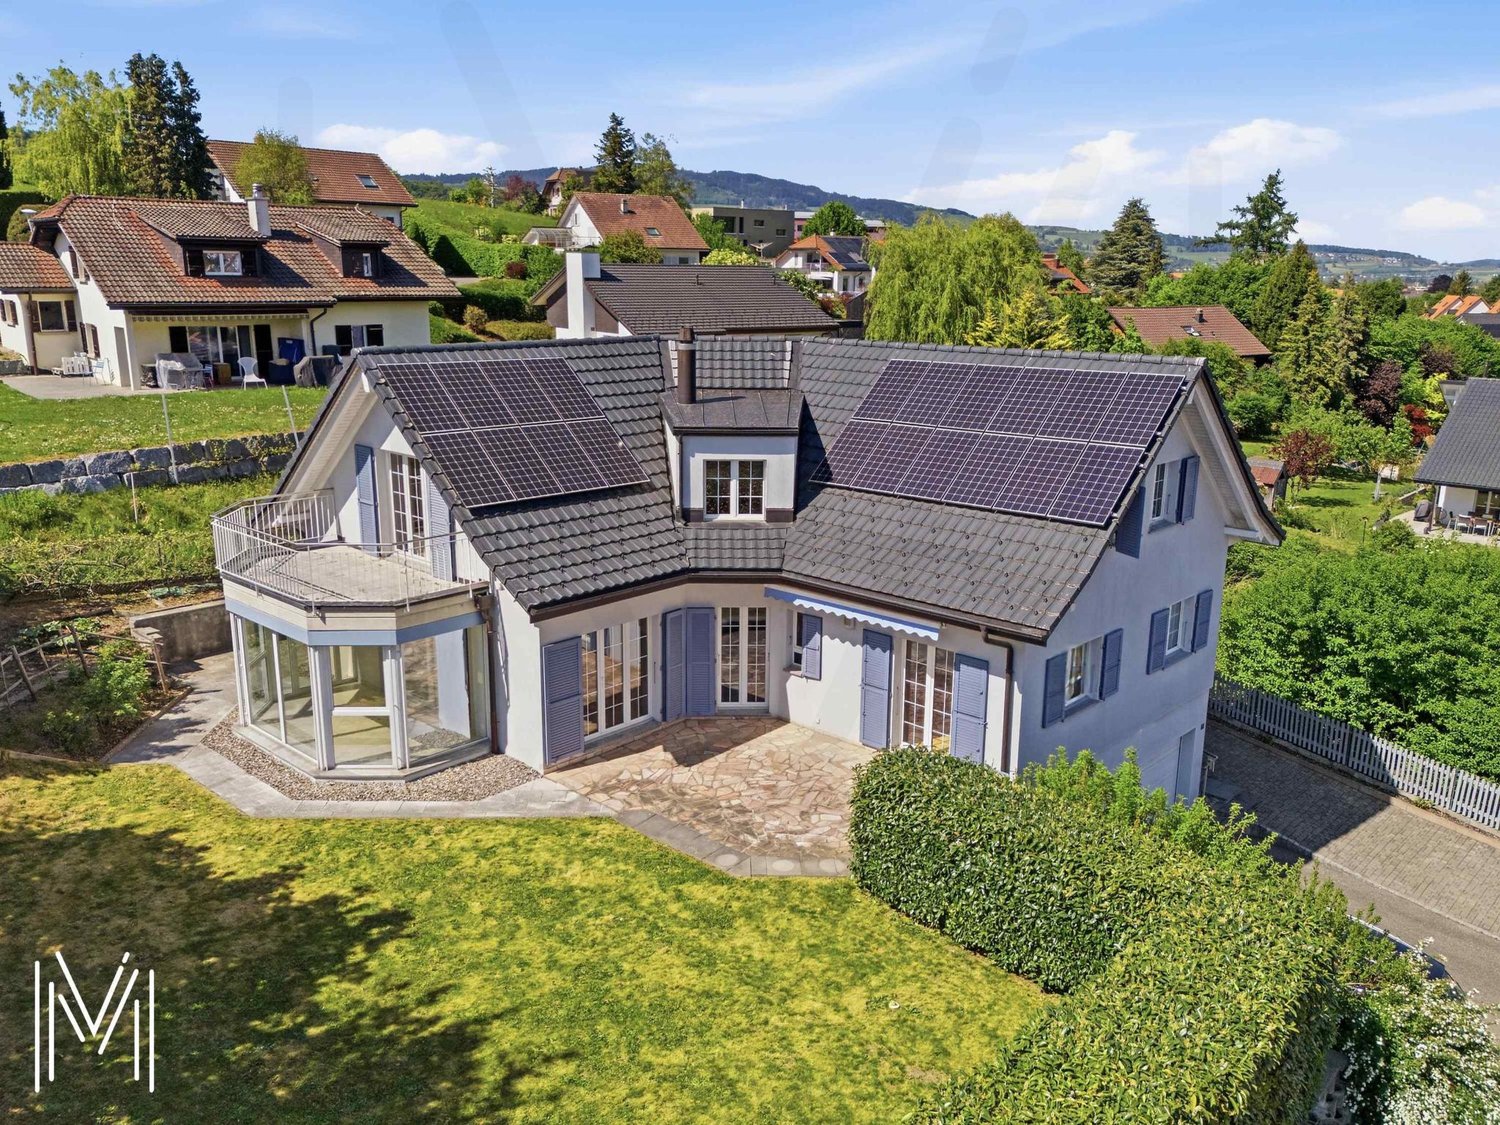
KRATTIGEN PLUS - Your Family Home above Lake Thun

KRATTIGEN PLUS - 6.5-room new semi-detached house for families, 24 months interest-free livingIf you are interested, we will be happy to show you the possibilities in a personal conversation and look forward to your contact.About the project:Spacious detached 6.5-room semi-detached houses in Krattigen, ideal for families from the region who are looking for more space, privacy, and modern living comfort. Modern, energy-efficient building technology ensures sustainably low operating costs.The apartment is becoming too small, the storage space is scarce, and the desire for more space is growing. This is exactly where this residential concept comes in. In Krattigen, modern detached semi-detached houses with spacious living areas and well-thought-out floor plans are being built, ideal for everyday life with a family. The focus is consciously on high-quality interior spaces rather than elaborate garden areas and is aimed at buyers who value a low-maintenance home with clear living quality.The development includes three semi-detached houses and two multi-family houses and is being realized according to current construction and energy technology standards. Great importance is attached to sustainability. For example, the energy required for all houses is produced completely using renewable energy (photovoltaic system).Six semi-detached houses with two parking spaces each, complete basement, 6½ rooms, two balconies, and an attractive outdoor area with a seating area are for sale. With around 153 m² of living space, the houses convince with well-thought-out floor plans, plenty of daylight, and a high-quality building envelope.Compared to older single-family homes, the advantage is clear. No unpredictable renovations, no energy-related legacy issues, but a home that works from the start.Krattigen is a picturesque village above Lake Thun and offers a quiet, natural environment. The municipality is located at an altitude of around 712 m above sea level on a sunny panoramic terrace and borders Spiez, Aeschi, and Leissigen. With around 1,130 inhabitants, Krattigen convinces with its location between the lake and the mountains and a high quality of life.The surroundings offer a variety of leisure activities all year round, from hiking and biking to water sports and winter sports. At the same time, Krattigen is an ideal starting point for excursions in the entire Bernese Oberland.The village has several post bus stops, a Volg, restaurants, and other offers for daily needs. A bus stop can be reached in just 2 minutes on foot. Kindergarten and primary school are within walking distance, and the secondary school is located in the nearby Aeschi. The Spiez train station with optimal connections can be reached in less than 15 minutes. The motorway connections in the direction of Thun, Bern, and Interlaken are also quickly accessible.The sunny location and the natural living environment round off this attractive overall package.>Construction start 2026>Building envelope >harmless to pollutants, highly heat and sound insulated>Technology >state-of-the-art building technology with integrated comfort ventilation>Minergie A>spacious, exciting floor plans>also suitable as a second home (for three semi-detached houses)>Purchase price from CHF 1,254,000Sales status:3 of 6 units = reservedVisit the construction site camera at:

Travel time
-
New building
1 / 13
CHF 1,170,000.– Top
5.5 rooms157m² living space
Friedstrasse 15a, 5734 Reinach AG

Your new home with space for your wishes

WOHNÜBERBAUUNG FRIEDSTRASSEA modern new construction project with 13 condominiums and 8 single-family homes is being built on Friedstrasse. The WOHNALLEE FRIEDSTRASSE and the MEHRFAMILIENHAUS CHILEBREITI are part of this project and offer different forms of living for various life situations.The Wohnallee Friedstrasse includes four 4.5-room and four 5.5-room single-family homes. Each 4.5-room house has an independent 2.5-room garden apartment attached. This special combination opens up additional living possibilities and is suitable, among other things, for multiple generations, adult children, guests, or working in close proximity to one's own home. 5.5-ROOM SINGLE-FAMILY HOME WITH GARDENThe 5.5-room single-family home offers a lot of space and diverse usage possibilities on approximately 163 m² of living space. The three levels create space for communal living and also offer individual retreat possibilities.The private garden with a seating area extends the living area outdoors and provides space for playing, relaxing, and enjoying.Through the direct access to the underground garage, you can easily enter the house in any weather. SPACIOUS AND VERSATILEThe three levels create space for communal living and personal retreat possibilities. You also have a lot of leeway when it comes to room design: Non-load-bearing interior walls and thus the room layout can be individually adapted to your needs within the structural possibilities. YOUR HOME, YOUR WISHESOak parquet, carefully selected materials, and modern equipment create a pleasant living atmosphere. The kitchen, flooring, and sanitary facilities can be selected according to your personal ideas. SUSTAINABLE AND FUTURE-ORIENTEDThe development impresses with modern building technology for sustainable and comfortable living: • Photovoltaic systems for self-generated power • Ground probes heat pumps for heating and hot water • Floor heating with Free Cooling • Preparation for Smart Home and E-Mobility LIVING WITH A LOT OF GREENThe naturally designed surroundings offer green spaces, play areas, and meeting zones. The communal outdoor areas create space for play, relaxation, and socializing. Collected rainwater is used for resource-conserving irrigation of the green spaces. CONVENIENT PARKINGThe houses and apartments are easily accessible via the shared underground garage. Parking spaces can be purchased for CHF 35,000 each. QUIET LIVING, CENTRAL LIFEThe residential development on Friedstrasse is located in a quiet and family-friendly residential area of Reinach. Schools and kindergartens are in the immediate vicinity. Shopping facilities for daily needs and bus stops are easily accessible.Reinach offers a diverse range of leisure activities with sports facilities, clubs, and local recreation areas. By car, you can quickly reach Menziken, Beromünster, and the important connecting axes of the region. RELIABLY PLANNED, SECURELY REALIZEDThe Alberto Casco AG in Cham is realizing the project with around 30 years of experience. The construction start is independent of the number of sold units - an important advantage and additional planning security for buyers. DISCOVER YOUR NEW HOMECould this be your new home? We would be happy to take the time for you and present the project, the single-family home, and the various design possibilities personally.In our customer center, you can experience on a large-format screen how your new home and its surroundings could look in the future.Arrange a personal consultation today - we look forward to getting to know you and discovering your new home together.

Travel time
-
New building
1 / 13
CHF 1,080,000.– Top
4.5 rooms145m² living space
Friedstrasse 15b, 5734 Reinach AG

More than a home: space for your life plans

WOHNÜBERBAUUNG FRIEDSTRASSEA modern new construction project with 13 condominiums and 8 single-family homes is being built on Friedstrasse. The WOHNALLEE FRIEDSTRASSE and the MEHRFAMILIENHAUS CHILEBREITI are part of this project and offer different forms of living for various life situations.The Wohnallee Friedstrasse includes four 4.5-room and four 5.5-room single-family homes. Each 4.5-room house has an independent 2.5-room garden apartment attached. This special combination opens up additional living possibilities and is suitable, among other things, for multiple generations, adult children, guests, or working in close proximity to one's own home. 4.5-ROOM SINGLE-FAMILY HOME WITH GARDENThe 4.5-room single-family home offers a lot of space and diverse usage possibilities on approximately 150 m² of living space. The three levels create a clear separation of the different living areas. The private garden with a seating area extends the living area outdoors and provides space for playing, relaxing, and enjoying.Through the direct access to the underground garage, you can comfortably enter the house in any weather. FLEXIBLY EXPANDABLE, INDEPENDENTLY USABLEEach 4.5-room house has an independent 2.5-room garden apartment. If it is purchased together with the house, it expands the living possibilities in a special way - for example, for multiple generations, adult children, guests, or a separate workspace. At the same time, the garden apartment remains usable as an independent home. YOUR HOME, YOUR WISHESOak parquet, carefully selected materials, and modern equipment create a pleasant living feeling. The kitchen, floor coverings, and sanitary facilities can be selected according to your personal ideas. The room layout can also be adapted to your needs within the structural possibilities. SUSTAINABLE AND FUTURE-ORIENTEDThe development convinces with modern building technology for sustainable and comfortable living: • Photovoltaic systems for self-generated power • Ground probes for heating and hot water • Floor heating with Free Cooling • Preparation for Smart Home and E-Mobility LIVING WITH A LOT OF GREENThe naturally designed environment offers green spaces, play areas, and meeting zones. The communal outdoor areas create space for play, relaxation, and socializing. Collected rainwater is used for resource-efficient irrigation of the green spaces. CONVENIENT PARKINGThe houses and apartments are easily accessible via the shared underground garage. Parking spaces can be purchased for CHF 35,000 each. PEACEFUL LIVING, CENTRAL LIFEThe residential development on Friedstrasse is located in a quiet and family-friendly residential area of Reinach. Schools and kindergartens are in the immediate vicinity. Shopping facilities for daily needs and bus stops are easily accessible.Reinach offers a diverse range of leisure activities with sports facilities, clubs, and recreational areas. By car, you can quickly reach Menziken, Beromünster, and the important connecting axes of the region. RELIABLY PLANNED, SECURELY REALIZEDThe Alberto Casco AG in Cham realizes the project with around 30 years of experience. The construction start is independent of the number of sold units - an important advantage and additional planning security for buyers. DISCOVER YOUR NEW HOMECould this be your new home? We would be happy to take the time for you and present the project, the single-family home, and the various design possibilities personally.In our customer center, you can experience on a large-format screen how your new home and its surroundings could look in the future.Arrange a personal consultation today - we look forward to getting to know you and discovering your new home together.

Travel time
-
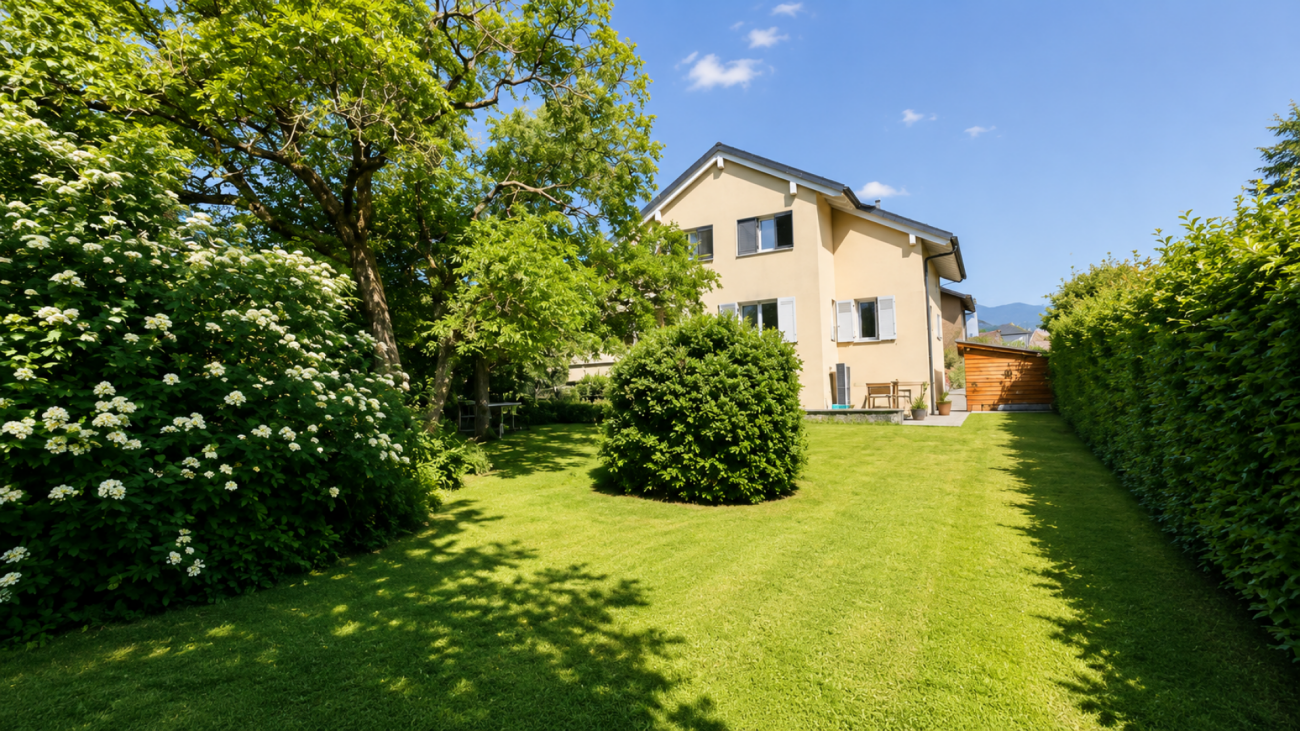
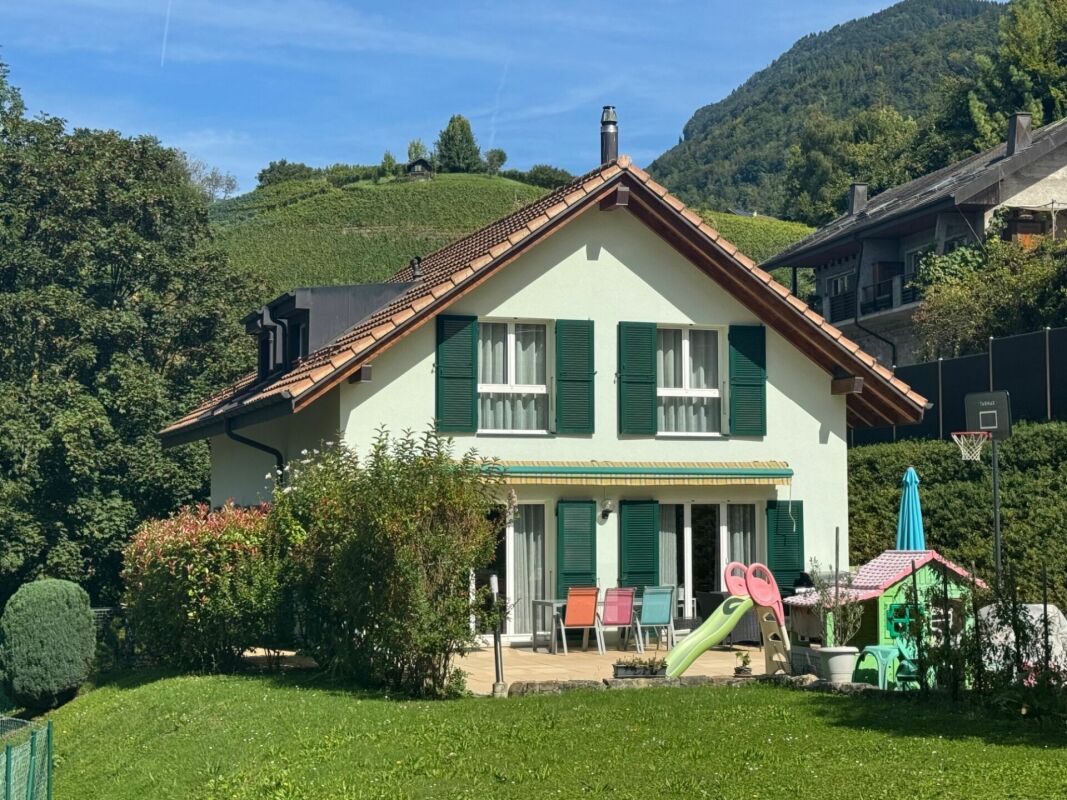
  • A well-maintained garden area with a lawn, a wooden shed, and a two-story house with balconies and shutters in the background.
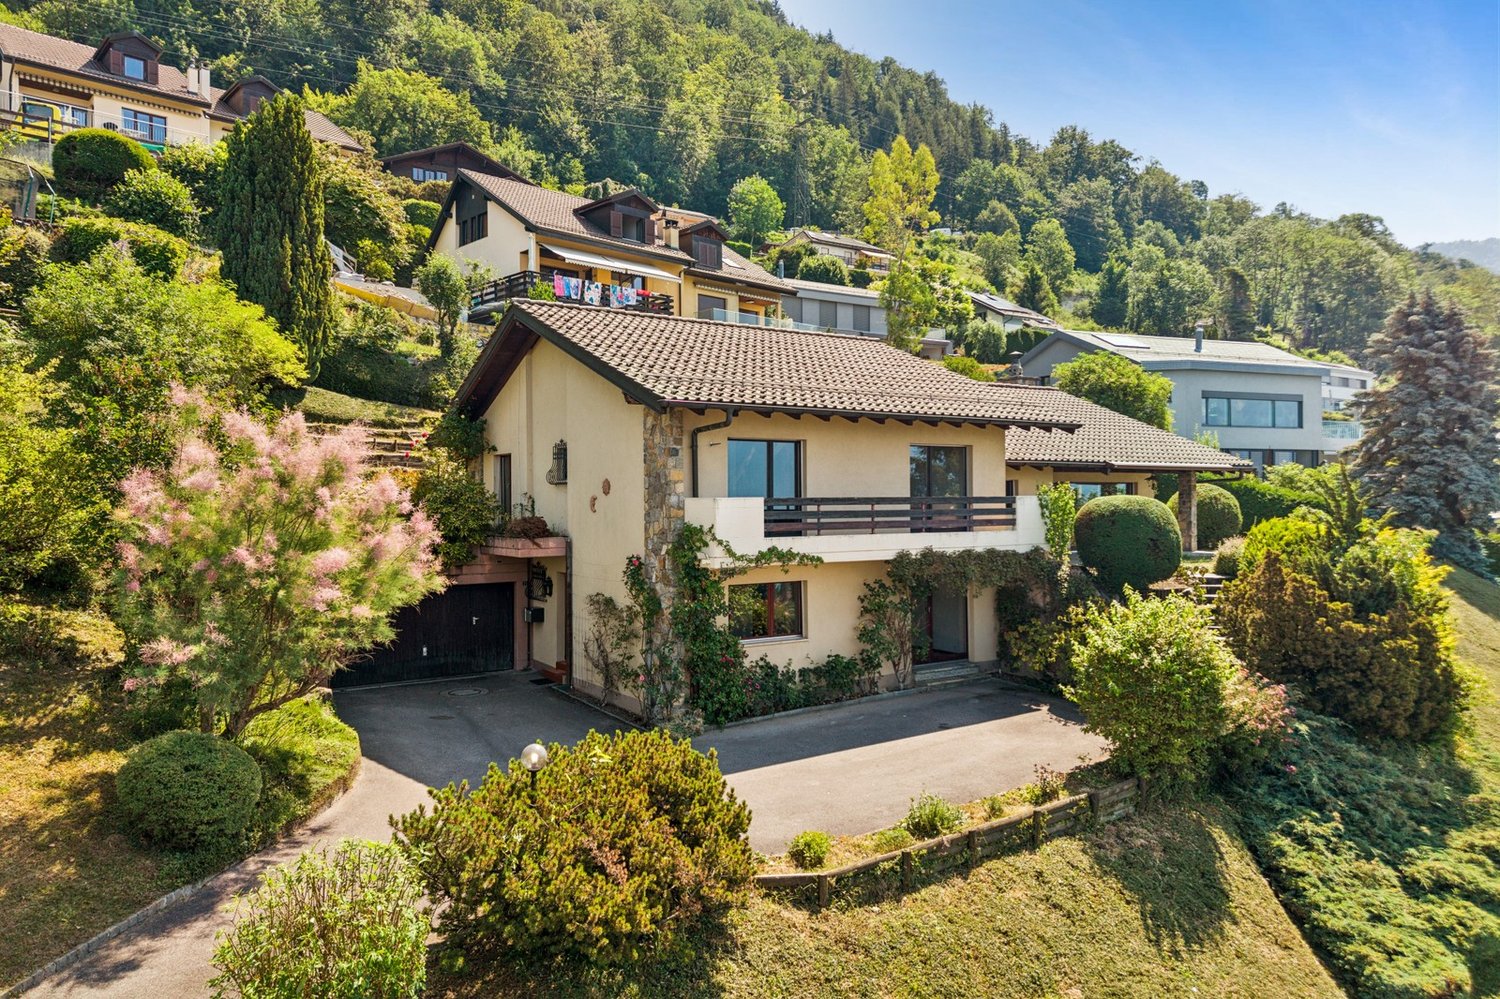
  • Two-story yellow house with balconies, surrounded by greenery and a well-maintained lawn.
  • Bright kitchen with light yellow cabinets, wooden countertops, and tiled flooring. Features a dining table with chairs, microwave, oven, sink, and various kitchen utensils.
  • Bright hallway with tiled floor, staircase leading upstairs, and open doorway to a room with large windows and outdoor view.
  • Bright living room with tiled floor, large windows, and a scenic view of a lake and mountains. Features include a fireplace, a small table, a bench, and wall-mounted shelves with artwork.
  • Bright bedroom with wooden floor, large windows, and a view of the lake and mountains. Features a modern bed frame and a built-in wardrobe.
  • Balcony with metal railing, tiled floor, overlooking a scenic lake and mountains.
  • Modern living room with large windows and a sliding glass door leading to a balcony. The room features a sofa, a small table, a screen, and a fan. The floor is wooden, and the ceiling has recessed lighting.
  • A modern hallway with a staircase leading upwards, white walls, and a wooden ceiling. There are several framed pictures on the wall and a doorway leading to another room.
  • A small, single-story house with a tiled roof and white shutters, surrounded by trees and mountains, with a paved parking area and several parked cars.
  • Single-story house with a tiled roof, garage, and two parked cars in the driveway. Surrounded by greenery and trees, with a clear blue sky and distant mountains visible.
  • Balcony with tiled floor, metal railing, overlooking a scenic landscape with trees, mountains, and a lake.
  • A scenic view of a town nestled in a valley, surrounded by lush green trees and mountains, with a calm lake in the background.
1 / 13
CHF 2,450,000.– Top
8 rooms300m² living space
Via ai Guasti 44, 6991 Neggio

Elegant single-family villa with panoramic view in Neggio

Welcome to this beautiful single-family villa located in the quiet town of Neggio, in the heart of the Canton of Ticino. With its 300 m² of living space spread over 3 floors, this 2002 property offers space, comfort, and an atmosphere of rare elegance for the whole family.Main features of the property: • 8 spacious rooms: Bright, well-distributed spaces, ideal for large families or those who want extra space. • Living room with fireplace and view: A bright living room with tiled floor, large panoramic windows, and a breathtaking view of the lake and mountains, enriched with an elegant fireplace and an adjacent study. • 3 bedrooms: Bright, thanks to large windows, offering a breathtaking view of the lake and mountains. All three bedrooms are very large. • Corridors and connecting rooms: Wide corridors with tiled floor and internal stairs connecting the 3 floors, with openings to bright rooms and external views. • 4 bathrooms: 4 bathrooms, 2 with shower and one with bathtub. • Kitchen: Large, separate kitchen. Peninsula and Miele appliances. • Balconies and outdoor spaces: Enjoy the sun and the Ticinese landscape from the balconies, or under the porch that provides access, from the living room and kitchen, to a large garden on 1,070 m² of private land. • Garage and parking: Large availability of parking spaces (up to 7 vehicles) and double garage. • Laundry room: Double laundry room, with Miele washing machine. • Family-friendly: Spaces designed for children and families, in a safe and serene context. • Winter garden: The winter garden is large and can also be used as a separate room. Connected room with independent access. Exposure and natural environment: The villa enjoys an optimal solar exposure, both in summer and winter. The surrounding landscape offers great natural views. The area is quiet, both day and night, perfect for those seeking tranquility and quality of life.Location and connections: Neggio is a picturesque village in the Malcantone, easily accessible. The Guasti di Vernate bus stop is reachable on foot in about 3 minutes, providing a convenient connection to the surrounding centers.Availability: The property is available immediately.A unique opportunity to acquire a valuable villa in one of the most sought-after regions of Ticino, where nature, silence, and comfort blend in perfect harmony.
Travel time
-
Matthieu Zannier

Matthieu Zannier

1 / 17
Matthieu Zannier

Matthieu Zannier

  • Balcony / Terrace
  • Lake view
  • Mountain view
  • +1
CHF 1,490,000.– Top
5.5 rooms
Quartier calme 1, 1823 Glion

Villa in Glion: A family-friendly setting between nature and Montreux

FULL FILE AVAILABLE UPON REQUESTBrief info: • Area: 130 m² living area - 145 m² - 780 m² land. • 5.5 rooms: 4 bedrooms, 2 bathrooms • Parking: 3 outdoor spaces • Orientation: West • Access to amenities: MOB and Funi just a few steps away, offering access to the city center in just a few minutes • Ecology and energy savings: PAC + solar panels + battery = low fees • Outdoor spaces: Tree-filled garden, pleasant terraces. • Bonus: A breathtaking view from all rooms ------------------------------------------------Nestled in the heights of Montreux, in the sought-after village of Glion, this charming semi-detached villa offers a rare living environment where tranquility, nature, and proximity to the city come together. Here, you can enjoy a calm and green environment, while being just a few minutes away from Montreux thanks to MOB and Funi.Nature lovers will be delighted by the numerous walks and hikes accessible directly from the village, while amenities are just a few minutes away.------------------------------------------------You will particularly appreciate: • Its calm and green environment • Its panoramic lake and mountain view • Its outdoor spaces: 2 pleasant terraces and a tree-filled garden. • Its energy-efficient renovation: PAC, solar panels, battery... • Its low fees. • Its numerous bedrooms: ideal for a family. • Its "turnkey" principle: thanks to a renovation over the years. • The proximity to public transportation (MOB, Funi) • Montreux city center in 5 minutes by car, 13 by public transportation

  • Balcony / Terrace
  • Lake view
  • Mountain view
  • +1
Travel time
-
  • Modern house with a swimming pool in the backyard, surrounded by a fence, with solar panels on the roof and a covered patio area.
  • Modern two-story house with white exterior, garage, and outdoor seating area. The house features large windows, a stone wall, and a paved driveway.
  • Modern single-story house with white exterior, large windows, and a flat roof. Features include a front entrance with a small porch, a bench, and potted plants.
  • A modern, minimalist hallway with white walls, a grey tiled floor, and a sleek white door leading into the interior. A small decorative plant is visible on the left, and a wall-mounted light fixture is mounted on the left wall.
  • Bright hallway with white walls, tiled floor, and a wooden bench and mirror on one side.
  • Modern dining area with a wooden dining table, black chairs, a sleek black coffee machine on a cabinet, and a vase with flowers on the table. Large windows offer a view of the garden.
  • Modern dining area with a fireplace, wooden dining table, black chairs, and a large window with white curtains.
  • Modern dining room with a wooden dining table, black chairs, a vase with flowers, and a brick fireplace.
  • Modern living room with a black leather sectional sofa, colorful throw pillows, a small wooden coffee table, a large screen, and a painting on the wall. The room features large windows with white curtains and recessed ceiling lighting.
  • Modern living room with white walls, grey carpet, large windows, a black leather sofa, a wooden coffee table, a flat-screen TV on a white cabinet, and a glass cabinet with bottles and decorative items.
  • Modern kitchen with grey cabinets, black countertops, stainless steel appliances, and a tiled floor.
  • Modern kitchen with grey cabinets, stainless steel appliances, and a black countertop. Features include a refrigerator, oven, coffee maker, and a small plant on the counter.
  • Modern kitchen with grey cabinets, white tiled floor, and large windows offering a view of the outdoors.
  • Modern bathroom with a white sink, bathtub, toilet, and glass-enclosed shower. Features a large window with blinds, a round ceiling light, and a dark tiled floor.
  • Modern bathroom with black tiled floor, white toilet, sink, mirror, and a glass-enclosed shower with a beach-themed design.
  • Modern bedroom with a large bed, nightstand, and decorative pillows. The room features light wooden flooring, white walls, and a patterned accent wall. A window with sheer curtains allows natural light to enter.
  • Modern bedroom with a large bed, pillows, blanket, mounted television, and a radiator. The room has large windows with sheer curtains and a light-colored carpeted floor.
  • A well-lit office space with a large wooden desk, ergonomic chair, dual monitors, laptop, keyboard, mouse, and storage cabinets.
  • Modern bathroom with white tiles, a sink, toilet, mirror, and a soap dispenser. The floor is dark grey, and there is a small window above the toilet.
  • A clean, modern hallway with white walls, tiled flooring, and a large mirror on one side. A small wooden bench and a decorative bowl are placed near the wall.
  • Enclosed patio with a swimming pool, lounge chairs, a small table, a hot tub, and decorative statues.
  • Indoor pool area with a swimming pool, a hot tub, and a bottle of wine with two glasses on a table.
  • Outdoor area with a swimming pool and a hot tub, surrounded by a modern house and landscaped garden.
  • Private outdoor area with a swimming pool, surrounded by a covered patio, decorative sculptures, and lavender plants.
  • Bathroom with a shower area, wooden sauna, and a small boat-shaped shelf holding toiletries. The space features tiled walls and a wooden sauna with a mirror on the door.
  • Wooden sauna room with benches, a small table with a fireplace, and a towel on the bench.
  • A cozy bar area with a wooden bar counter, three leather-topped bar stools, and shelves filled with glassware and bottles.
  • Utility room with a washing machine, dishwasher, and water heater, featuring exposed pipes and a small window.
  • Bright, minimalist room with a large mirror, a small table with a plant, a chair, and a stool. The room features a white color scheme with a modern aesthetic.
  • {"type": "Garage", "objects": [], "description": "Well-lit garage with white brick walls, concrete floor, and various tools and equipment stored on shelves and workbenches.", "localized_descriptions": {"EN": "Well-lit garage with white brick walls, concre
  • Outdoor patio with a stone table, chairs, a bench, and a small shelf with plants. A ceiling fan is visible, and the area is covered with a wooden ceiling.
  • Outdoor patio with stone walls, tiled floor, and a fireplace. Includes a dining table with chairs, lounge chairs, a bench, and a shelf with plants and decorative items.
  • Modern house with a swimming pool in a glass enclosure, surrounded by a fenced garden area with some plants and a small yard.
1 / 33
CHF 945,000.– Top
5 rooms148m² living space
Breitenmatt 99, 5273 Mettauertal

5-room bungalow in Oberhofen AG, with pool, whirlpool, movable hall, sauna, and much more

Welcome to Breitenmatt 99 in Mettauertal (5273) – a well-maintained, freshly renovated single-family house - bungalow that combines modern living comfort with rural idyll. The partially underground bungalow with a white facade, large windows, and a paved driveway convinces at first glance.The house offers the following highlights:Luxurious 5-room single-family house with wellness oasis in Oberhofen (AG)This single-family house, built in 1972 and continuously extensively renovated, combines first-class living comfort, modern home technology, and a private spa experience. On a 545 m² large plot of land in a quiet, natural location, the property offers a perfect home for discerning people.The highlight features • Wellness & Pool: Heatable saltwater swimming pool (7.5 × 4m) with separate whirlpool, electric sliding roof by remote control, own sauna, and garden hall with chimney. • Energy efficiency & sustainability: Modern Elco air/water heat pump (2024), 13 kW SolarEdge photovoltaic system with battery storage, 14 m² thermosolar system for pool heating, and 5,000-liter rainwater cistern with house waterworks. • Modern equipment: Open living area with new underfloor heating (2025), noble granite floors, luxury built-in kitchen with granite worktop and high-end Miele/AEG appliances (including M-Chef oven, steam cooker), main bathroom with Geberit shower toilet, and smart home components (alarm system, video intercom). Technical data & key figures at a glanceDetailsObject type: 5-room single-family houseLocation: Plot 4255, plan 85, Oberhofen in MettauertalPlot area / volume: 545 m² / 1'006 m³Year of construction / condition: 1972 / extensively modernized (last renovation 2025)Building insurance value (AGV): CHF 1'001'000.–Tax value (2025): CHF 525'000.– (market value: CHF 714'789.–)Self-occupancy value (2025): CHF 13'100.– (estimated value: CHF 21'190.–)Heating & hot water: Air/water heat pump (2024), 250L heat pump boiler (2024)Parking: Large single garage (33.6 m²), 2 outdoor parking spaces, trailer parking spaceRenovation history • 2003: New plastic windows (insulating glass), flat roof renovation (Sarnafil), new aluminum front door & garage sectional door. • 2016: Complete renovation of the main bathroom on the ground floor. • 2019: Aluminum shutters in the bedroom. • 2020: Installation of the luxury kitchen, water softening system, renewal of all water distribution lines. • 2021: Complete renovation of the pool area including whirlpool and electric sliding cover. • 2022: Wooden aluminum lift-slide window front in the dining area; installation of the 13 kW photovoltaic system including storage. • 2024: Installation of the new Elco air/water heat pump. • 2025: Comprehensive renovation of the ground floor: installation of underfloor heating, new floor coverings (granite/tiles), and plastic water pipes. Location descriptionThe property is located just 50 meters from the bus stop "Oberhofen Ausserdorf". The municipality of Mettauertal is characterized by its quiet location in the Fricktal, its proximity to nature (Aargauer Tafeljura), and its quick access to the economic centers of Basel and Zurich via the A3. Shopping and school offers are located in the directly adjacent Mettau, as well as in Laufenburg and Brugg.A shopping paradise is located in the neighboring Germany Laufenburg, or Waldshut with shopping centers, fashion stores, pharmacies, hardware stores.For daily needs, there is a Denner in Gansingen, Volg, bakery, and butcher in Wil, as well as our village bakery and the Öschger farm shop as direct neighbors in Oberhofen.A detailed exposé will be handed out during the viewing.Please no broker inquiries, thank you

Travel time
-
  • Modern two-story house with white exterior, large garage, and contemporary design. Features include large windows, a raised ground floor, and a well-maintained driveway.
  • Aerial view of a modern house with a well-maintained garden, patio area, and parking space for two cars.
  • Modern outdoor patio with a covered seating area, a dining table and chairs, a well-maintained lawn, and a stone border.
  • Modern white kitchen with sleek cabinets, central island, built-in oven, sink, and various appliances. Includes a dining area with chairs and a table.
  • Modern white kitchen with sleek cabinetry, a built-in oven, a central island, and a vase with flowers on the counter.
  • Modern, minimalist bathroom with white walls, grey tiles, a toilet, a sink, and a small window above the toilet.
  • Modern dining and living area with a black dining table, six chairs, a sofa, a large screen, and decorative vases.
  • Modern living room with white walls, grey sectional sofa, wooden coffee table, ottoman, floor lamp, potted plant, and a sleek black TV stand.
  • Empty room with light wooden flooring, white walls, and two windows with blinds. No furniture or equipment present.
  • Modern, well-lit room with a standing desk, ergonomic chair, laptop, keyboard, headphones, and a comfortable seating area with a TV and additional chair.
  • A modern, built-in wardrobe with wooden frame and black bottom shelf, containing various hanging clothes and a small bag on the shelf.
  • Modern staircase with white marble steps and wooden handrail, leading upwards in a bright, minimalist interior.
  • Bright bedroom with a large bed, nightstand, and a small baby crib. The room features wooden flooring, white walls, and a modern pendant light.
  • Modern bathroom with a white bathtub, white sink, sleek faucet, and white cabinet. Black marble tiles on the wall and white marble tiles on the floor.
  • Modern balcony with a sleek, dark grey roof, large glass sliding doors leading to a bedroom, and a white railing with a clean, minimalist design.
  • Modern bathroom with white sink, mirror, and toilet, featuring grey marble tiles and sleek fixtures.
  • A child's bedroom with a bed, a large stuffed lion toy, shelves filled with books and toys, a small table and chairs, and a globe. The room features wooden flooring and white walls with a blue accent wall.
  • A narrow hallway with white walls, wooden flooring, and a height chart mural featuring construction vehicles. A door leads to another room with orange vertical blinds.
  • Child-friendly room with purple walls, wooden floor, white closet with animal-themed height chart, blackboard on easel, and several picture frames on the wall.
  • Empty room with wooden flooring, white walls, and two windows. One window has a decorative curtain with butterfly patterns, and the other is a smaller window. The room features a light fixture on the ceiling and a door with a silver handle on the right si
  • Open garage with a black BMW SUV parked inside, a wooden shelf with various items, and a stroller on the right side.
1 / 21
CHF 939,000.– Top
6 rooms204m² living space
Rue de Hagenthal 15, 68220 Neuwiller

Modern single-family house in Neuwiller – New build 2023 with 6 rooms and spacious plot

Year of construction 2023 | 6 rooms | 5 bedrooms | Double garage | large garden | pool permit availableModern. High-quality. Warm. And in a very special location.This beautiful single-family house in Neuwiller, directly on the Swiss border, combines modern living with plenty of space and an exceptional quality of life. The house, built in 2023, presents itself as new and convinces with a clear, modern design, high-quality materials, and a well-thought-out floor plan.Already when entering, you can feel the special character of the house: bright rooms, plenty of natural daylight, and warm wood elements create an atmosphere that is both elegant and cozy.The spacious living and dining area with modern kitchen forms the heart of the house. From here, you can directly access the covered terrace and the beautiful garden. The spacious lawn offers plenty of space for children, family, and guests – or for your personal garden dream. The permit for a pool is already available.The ground floor also offers two flexibly usable rooms, for example, as bedrooms, guest rooms, or home office, as well as a guest toilet with shower. In the entrance area, there is a built-in wardrobe with storage space.On the upper floor, you will find three more bedrooms. The spacious master bedroom has its own dressing room and a bathroom en suite with bathtub and shower. A separate children's bathroom provides additional comfort.In all rooms, high-quality country house floors and practical built-in closets ensure a warm and tidy living feeling.A real highlight is the large, covered balcony. With a water connection – for example, for a whirlpool – and an openable roof, it can be used according to your wishes and the weather.Comfort was also thought of around the house: The double garage and the spacious forecourt offer space for many vehicles. Fixed fly screens on all windows provide additional comfort in the summer.In the basement, there are the technical rooms, heating (heat pump), and a basement room as additional storage space.A special locationNeuwiller is located directly on the Swiss border, in the heart of the France-Switzerland-Germany triangle. The quiet, natural surroundings offer a high quality of life, while Basel and the Swiss agglomeration remain easily accessible.It is precisely this combination that makes Neuwiller particularly attractive: living quietly in France and being close to Switzerland and the Basel region at the same time. An interesting living location for families, cross-border commuters, and everyone who wants to combine spacious living with short distances.The most important things at a glance✓ Year of construction 2023✓ 6 rooms / 5 bedrooms✓ Master suite with dressing room & bathroom✓ 2 additional bathrooms✓ High-quality interior design with warm wooden floors and high-quality tile floors✓ Covered terrace & large garden✓ Pool permit available✓ Large covered balcony with water connection & openable roof on the upper floor✓ Double garage & large forecourt✓ Energy certificates and guarantees available✓ Located in the triangle and directly on the Swiss borderMove in, feel good, and enjoy life – in a modern home with plenty of space and even more possibilities.We look forward to showing you this special single-family house in person.Note on the photos: The pictures were partially edited with AI for better illustration.

New building
1 / 12
CHF 1,395,000.– Top
5.5 rooms162m² living space
Schledernweg 27, 4143 Dornach

Open House Day - September 12, 2026 New building in a sunny location - modern 5.5-room single-family house with plenty of light and a spacious terrace.

Come and visit us and discover your new home! On Saturday, September 12, 2026, from 10:00 to 14:00, we will open the doors of this attractive new construction project for you.Modern 5.5-room single-family house with plenty of light, spacious terrace, and family-friendly garden - quiet near the forest, with ideal connection to Basel.Highlights • Approx. 162 m² living space on 3 floors • 71 m² terrace on the upper floor - your private sun deck • Plot approx. 348 m² with garden and seating area • 3 bathrooms plus separate toilet • Air/water heat pump and underfloor heating • Triple-glazed plastic windows & electric external blinds • 3 parking spaces incl. double garage with large canopy • Available: by arrangement • Purchase price: CHF 1,395,000 • House B available (House A already sold) Room programBasement (optional fully developed + CHF 60,000): • Heated room • Heated bathroom with shower • 2 spacious basement rooms • Technical/household room • Heated entrance area • Optional: sauna Ground floor: • 2 bright rooms • Parental bedroom with dressing room • Bathroom with shower & bathtub • Separate toilet • Entrance with cloakroom/reduit • Double garage with extensive canopy Upper floor: • Open living/dining area with modern kitchen • Guest toilet • Spacious terrace • Optional: fireplace Equipment • Parquet in living and bedrooms • Ceramic floor tiles in bathrooms • Seating area with garden slabs • Washing machine & dryer Location & surroundings • Sunny, quiet neighborhood in the Jura heights • Forest and nature within walking distance • Very good public transport connection, short distances to Basel & abroad • Comprehensive infrastructure, world-famous Goetheanum in Dornach Note: Visualizations may show special equipment; the building description (as of 25.01.2024) and approved sales plans are binding.

Travel time
-
  • Two-story house with white and grey exterior, garage, and driveway.
  • Two-story house with a gray garage door, white walls, and multiple windows. The roof is dark and sloped, and there is a small staircase leading up to the entrance.
  • Two-story house with a gray garage door, surrounded by greenery and a paved driveway.
  • A stone staircase leads up to a house, bordered by a wooden fence and surrounded by lush greenery and trees.
  • Outdoor patio area with a wooden table and four chairs, surrounded by greenery and trees.
  • Outdoor patio area with a wooden table and several chairs, surrounded by greenery and trees. A large umbrella is partially open, and the area is paved with stone tiles.
  • A grassy backyard with trees and a small shed in the background.
  • A grassy outdoor area surrounded by trees and bushes, with a house visible in the background.
  • A small wooden shed is situated in a grassy yard surrounded by trees. A concrete pathway leads to the shed, and some bags and items are placed near the entrance.
  • Modern bathroom with two sinks, a toilet, a bathtub, a radiator with towels, and a mirror above the sinks.
  • Bathroom with double sink, bathtub, radiator, and a skylight window above the tub.
  • A well-lit attic office with wooden floors, large windows, and a slanted ceiling. The room features a desk with a computer monitor, chair, keyboard, mouse, and printer, along with a small table holding additional office supplies.
  • Bright, wooden-floored room with a large desk, two computer monitors, a chair, and a printer. The room has large windows and a slanted ceiling typical of an attic space.
  • Bright room with light yellow walls and wooden flooring, featuring a desk with storage bins, a standing fan, and a tall shelving unit filled with books and office supplies.
  • Bright dining area with a wooden dining table and four chairs, large windows with curtains, and a cabinet on the left side.
  • Dining area with a round wooden table and four chairs, large window with curtains, exposed wooden ceiling beams, terracotta tiled floor.
  • Hallway with tiled floor, wooden ceiling, large window, door, and a wall-mounted clock.
  • Hallway with wooden ceiling, tiled floor, bench, and wall clock.
  • Hallway with tiled floor, coat rack with jackets, shelves, and framed artwork on the wall.
  • A narrow hallway with patterned textured walls, wooden doors, and a blue carpeted floor. Natural light filters in from a window at the end.
1 / 54
CHF 925,000.– Top
4.5 rooms150m² living space
Breitenackerstrasse 160, 4634 Wisen SO

Charming 4.5-room single-family house in Wisen SO – Available immediately!

Charming single-family house with large garden in quiet cul-de-sac location A home with plenty of privacy, sun, and space for the whole family. In the quiet and idyllic community of 4634 Wisen (SO), this charming 4.5-room single-family house is located in a pleasantly quiet cul-de-sac. Here, you can enjoy a peaceful living environment with little traffic, plenty of sun, and a spacious garden – ideal conditions for a relaxed family life. The single-family house, built in 1979 and renovated in 2023, offers a cozy and versatile home on approximately 115 m² of living space. The rooms are spread over the basement, ground floor, and upper floor and can be flexibly adapted to the individual needs of its new occupants. Living with charm The heart of the house is the cozy living room with a fireplace. On cooler days, the fire creates a cozy atmosphere and makes the living area a place where you want to spend time. The bright and friendly rooms offer ample space for the whole family. Whether bedroom, children's room, home office, or guest room – the room layout allows for various uses. The practical kitchen blends harmoniously into the living area and offers everything you need for daily life. Two bathrooms provide additional comfort. Garden as a private wellness oasis A special highlight is the 702 m² large plot of land. The sunny, spacious garden offers plenty of space to play, garden, relax, or enjoy social hours with family and friends. The covered seating area invites you to cozy summer evenings and shared meals outdoors. The balcony also offers an additional private outdoor area and rounds off the attractive living offer. Here, children can play carefree, while adults enjoy the peace and their own garden. Plenty of space and practical secondary rooms The basement offers additional storage space and versatile usable areas. Whether hobby room, workshop, storage room, or household room – you have additional space at your disposal. Cars are also well taken care of: the double garage offers spacious space and is supplemented by additional outdoor parking spaces. A home for people who appreciate peace and quiet The combination of a quiet cul-de-sac location, sunny plot of land, spacious garden, and family-friendly living environment makes this property particularly attractive. Those looking for a cozy home with plenty of privacy and at the same time value a good connection between indoors and outdoors will find an interesting opportunity here. The most important highlights • 4.5-room single-family house • Quiet location in a cul-de-sac • Sunny and family-friendly environment • Approx. 115 m² of living space • 702 m² of land • Built in 1979 • Renovated in 2023 • Cozy living room with fireplace • Bright and friendly rooms • 2 bathrooms • Balcony • Covered seating area • Spacious, idyllic garden • Basement with additional usable areas • Double garage • Additional outdoor parking spaces • Air/heat pump with radiators • Building volume approx. 847 m³ • Availability Purchase price CHF 925,000.– The existing mortgage with Raiffeisenbank Untergäu must be taken over. CHF 458,000 at 2.7% until 13.10.2033. 4634 Wisen (SO) – a charming home with garden, peace, and plenty of space to live.

Travel time
-
  • Two-story house with a tiled roof, white brick facade, and a well-maintained garden with colorful flowers and shrubs.
  • A modern two-story house with solar panels on the roof, surrounded by lush greenery and a small pond in the foreground.
  • Open-plan living and dining area with a sofa, coffee table, dining table with chairs, television, kitchen counter, and a fireplace.
  • Map showing the location of Burgacher 12, a residential building in a suburban area with surrounding streets, neighboring houses, and green spaces.
  • A modern two-story house with a solar panel roof, surrounded by a lush garden with various plants, flowers, and outdoor furniture. The house features large windows and a covered patio area.
  • Garden with a pond, surrounded by lush greenery, flowers, and trees. Includes patio furniture and potted plants near the house.
  • A well-maintained garden with a variety of flowers, shrubs, and a small seating area near the house entrance. The house features a tiled roof, white brick walls, and a covered patio area.
  • A lush garden with a variety of plants, flowers, and trees, including a prominent red maple tree, surrounded by greenery and a wooden railing in the foreground.
  • Open-plan living and dining area with a modern kitchen, white cabinets, and a central island. Features a leather sofa, coffee table, dining table with chairs, and a fireplace.
  • Living room with light blue walls, wooden floor, large window with white curtains, black leather sofa with multiple cushions, wooden coffee table with a small plant, magazines, and a remote control, side table with a lamp, and a wooden cat tree.
  • Modern bathroom with beige tiles, a wooden vanity with a sink, a toilet, a large mirror, and a glass-enclosed shower with a handheld showerhead.
  • A cozy living room with a white sofa adorned with colorful pillows and a furry throw, surrounded by stuffed toy bears. A small table holds potted plants and a green watering can, with picture frames decorating the walls and a view into an adjacent kitchen
  • Cozy bedroom with a double bed, nightstand, wall-mounted lamp, and a built-in wardrobe with hanging clothes and storage baskets.
  • {"type": "Furnished Room", "objects": ["table", "chair", "futon", "table", "chair", "table", "chair", "table", "chair", "table", "chair", "table", "chair", "table", "chair", "table", "chair", "table", "chair", "table", "chair", "table", "chair", "table",
  • A cozy room with wooden flooring, a large window, a green wardrobe with floral designs, speakers, a small stool, and a radiator.
  • Modern bathroom with white tiles, a toilet, a sink with a chrome faucet, and decorative items on the countertop.
  • A well-maintained garden with a variety of plants, flowers, and trees surrounding a modern house with a tiled exterior and a wooden balcony.
  • A butterfly with black, yellow, and blue patterned wings is perched on a purple flower, with a blurred natural background.
  • A serene pond with floating lily pads and blooming water lilies, creating a tranquil garden setting.
  • A lush pear tree with numerous green pears, dense foliage, and a clear blue sky in the background.
  • A close-up of dark purple grapes hanging from a vine, with green leaves and a clear blue sky in the background.
  • Floor plan of a building showing multiple rooms including an entrance hall, gallery, studio, and several other spaces with labeled dimensions.
  • Floor plan of a basement level showing a garage, living space (Zimmer), utility room (Werkraum), technical/washing area (Technik / Waschen), WC, and LS-Raum.
  • Floor plan showing multiple residential buildings, numbered plots, and surrounding green spaces.
1 / 24
CHF 1,890,000.– Top
6 rooms174m² living space
Burgacher 12, 6207 Nottwil

Charming single-family house with a dreamy garden in Nottwil

Welcome to Burgacher 12, NottwilBest living location with many advantagesDirectly adjacent to the protected green area "Müliweiher", at the end of a cul-de-sac, lies this beautiful single-family house in a preferred location in the Burgacher single-family home district on the outskirts of Nottwil.The 1983-built and 2017 comprehensively renovated single-family house combines high living comfort with a lot of privacy in the immediate vicinity of nature: directly located on the idyllic Müliweiher, the property enjoys an exceptionally quiet location with a free view of the pond and the Nottwilerberg.Upon entering, you are greeted by a warm, inviting atmosphere. From the spacious entrance, you enter the spacious living and dining area with a cozy Swedish stove. Bright rooms with plenty of daylight create a harmonious living feeling.The large garden invites you to enjoy and relax – with varied vegetation, depending on the season.Couples and families are particularly well catered for at Burgacher 12: the versatile rooms offer flexibility and plenty of personal space.Animal lovers will find attractive conditions thanks to the large garden and the adjacent large green and run-out area.Our house is being sold directly by us as owners, broker calls are unwanted. Highlights • Very beautifully and quietly located • Bright, friendly rooms • Spacious living/dining area (around 50 m2) • New kitchen with plenty of storage space and high-quality appliances installed in 2017 • High-quality floor coverings made of oak parquet/ ceramic tiles • Versatile gallery and large attic on the upper floor • Plenty of space in the basement: 1 room with daylight and oak parquet, workshop with daylight, utility room/ laundry room, separate toilet with shower connection, garage with wallbox, air raid shelter • The location in the W-11 building zone offers a wide range of adaptation and expansion possibilities • Sustainable, modern house technology: geothermal heat pump, photovoltaic system, wallbox. Large, naturally designed garden with 3 integrated seating areas, balcony with a free view of the pond, into the green and onto the Nottwilerberg • Optimal traffic location: The walking distance to kindergarten, primary school, and secondary school is around 450 meters, the school route is traffic-free and is consistently in the 30 km/h zone. The next bus stop is around 350 meters away. • Next motorway exit: Sursee (8 km) Maintenance / RenovationsThe building has been continuously maintained and cared for. In 2012, a geothermal heating system was installed, followed by the photovoltaic system in 2018.As part of the comprehensive renovation in 2017, the following work was carried out, among other things: • Renewal of the entire floor in the ground floor including underfloor heating • New floor coverings throughout the ground and upper floors • Renewal of the electrical and sanitary installations • Improvement of the thermal insulation in the upper floor • Renewal and repainting of the wall surfaces • Complete new construction of the kitchen and bathroom/toilet • Installation of 2 additional skylights and replacement of the two previous skylights; all skylights with external heat protection • Redesign of the garden with sustainable, preferably local planting • Installation of the photovoltaic system with 13.44 kW/p in 2018 • Adaptation of the chimney and installation of the Swedish stove in the living room • Partial renewal of the room ceilings and window sills

Travel time
-
Sina Murphy

Sina Murphy

1 / 13
Sina Murphy

Sina Murphy

  • Parking space
  • Balcony / Terrace
  • Garage
  • +2
Price on requestTop
6.5 rooms362m² living space
Wermatswil, 8615 Wermatswil

Individual house in Wermatswil

In a dreamlike location with a free view of the Alps, Lake Greifensee, and extensive green spaces, this exceptional single-family house is located, which convinces with its generosity, privacy, and natural surroundings. On a living area of 362 m², spread over 6.5 rooms and three levels, the house offers a unique living experience for people who appreciate space, peace, and views. The property with 1994 m² of land allows for a life in the middle of nature, far from traffic noise and neighbor pressure, and yet with quick access to the highway.Already when entering the property, the open living area on the main level impresses with large window fronts, which bring the panorama of mountains and lake into the house like a living painting. The interior is flooded with light and modernly designed, with a high-quality kitchen and plenty of space for living and dining. A spacious outdoor area is directly connected and offers sun from early to late - perfect for relaxed hours outdoors or social events.The lower level is the ideal place for guests or undisturbed hours: Here you will find a stylishly designed party room as well as access to the outdoor pool with terrace and lounge area - surrounded by plenty of greenery and with a private atmosphere. The outdoor area looks like a private oasis with a Mediterranean flair - well-maintained stone walls, wooden terraces, charming planting, and stylish lounge furniture.The property offers all-day sunshine and a feeling of life that makes every day feel like a vacation. The proximity to the forest and Lake Pfäffikon, both easily accessible on foot, make the object particularly attractive for nature-loving people and dog owners. Thanks to the slope location and thoughtful architecture, you can enjoy maximum privacy here - no traffic, no nearby neighbors, just peace, views, and nature.An ideal home for families, couples, or individualists with a claim to quality of life, space, and an exceptional location.Exact address on request.INTERESTED IN A VIEWING? PLEASE REGISTER: https://neho.ch/b/8615-24-1

  • Parking space
  • Balcony / Terrace
  • Garage
  • +2
  • Modern two-story house with large windows, flat roof, and surrounding greenery. Features a raised ground floor and a covered entrance area.
  • Modern two-story house with a flat roof, large windows, and a small balcony on the upper level, surrounded by lush greenery.
  • Balcony with a scenic view of a town and mountains, surrounded by trees and greenery.
  • A sloped outdoor area with a concrete manhole cover, a metal grate, a small staircase, and a view of a town and mountains in the background.
  • Balcony with green protective netting, concrete steps, and a view of surrounding buildings and landscape.
  • Concrete balcony with wooden railing, overlooking a rural landscape with houses and mountains.
  • Balcony overlooking a town with mountains in the background, featuring greenery and a wooden railing.
  • Balcony with lush green plants, overlooking a scenic valley with mountains and a road leading to a parked car.
  • A multi-story building with a garage entrance, surrounded by greenery and a paved driveway.
  • Empty room with wooden ceiling, large windows offering a scenic mountain view, and a brick fireplace with a small metal stand nearby.
  • Empty room with unfinished concrete floor and walls, large windows with blinds, and a small radiator in the corner.
  • Bathroom with teal tiles, bathtub, toilet, sink, bidet, and a window with frosted glass.
  • Empty room with a spiral staircase, unfinished walls, and exposed wooden ceiling beams.
  • Empty hallway with a spiral staircase leading upwards, unfinished walls, and open doors on either side.
  • Empty room with concrete floor, white walls, a radiator, a door, and a window with blinds.
  • Empty room with bare walls, concrete floor, and large windows offering a view of greenery and mountains.
  • Small bathroom with teal tiles, white sink, toilet, and mirror above the sink.
  • A narrow hallway with green carpeting, wooden cabinets on the right, and a partially open door leading to a room with a red refrigerator and a washing machine.
  • Empty room with green floor, white walls, and a small window. No furniture or equipment present.
  • A narrow, overgrown pathway leading to a red-roofed outbuilding, surrounded by greenery and a wooden fence on one side.
  • A sloped garden area with a wooden fence, trees, and various plants, under a partly cloudy sky with a visible rainbow in the distance.
  • A sloped garden area with trees, grass, and a fence, overlooking a town with houses and buildings in the background.
  • A scenic view from a garden or outdoor area, showing a town with houses, trees, and distant mountains under a partly cloudy sky.
  • Panoramic view of a town nestled in a valley surrounded by mountains and lush green forests.
  • Panoramic view of a town nestled in a valley with surrounding mountains, featuring houses, trees, and fields under a partly cloudy sky.
1 / 25
CHF 1,400,000.– Top
4.5 rooms100m² living space
Glärnischstrasse 22, 8636 Wald ZH

Single-family house with spacious garden in Wald ZH

Unique plot with a far-reaching view, nature, and development potential 8636 Wald ZH | Glärnischstrasse 22 / Parzelle 5603 In one of the most beautiful residential areas of Wald ZH, this exceptional plot with 1'085 m² of land awaits you. The elevated location above the village offers a unique combination of tranquility, nature, and an impressive view of the surrounding mountains. The spacious, terraced garden stretches to the edge of the forest and creates a unique living atmosphere. The green surroundings contribute to a pleasant microclimate and high quality of stay throughout the year. Here, you can enjoy nature right outside your doorstep and still reach the village center in just a few minutes. The property offers excellent potential for realizing individual living dreams. Whether a comprehensive modernization, a stylish renovation, or the realization of an attractive replacement new building. This plot opens up a wide range of possibilities for the future. A plot analysis by a renowned architectural firm is already available for the property, which impressively demonstrates the development potential. Your advantages at a glance: • 1'085 m² plot in an elevated residential area • Spacious, terraced garden • Fantastic view of the mountains and over the municipality of Wald • Quiet, sunny location with excellent sunlight • Pleasant climate • Privacy and natural living • W 1.1 residential zone with attractive development potential • Ideal for renovation, expansion, or replacement new building • Plot analysis already available • Schools, shopping facilities, and public transportation in short distance A rare opportunity Plots with this combination of view, nature, spacious garden, and development potential are extremely rare in Wald ZH. The elevated location, excellent sunlight, and immediate proximity to nature give this property a special character and make it a long-term value-stable investment.

Travel time
-
  • Bright, open-plan living and dining area with tiled flooring, a fireplace, a large sofa, coffee table, dining table with chairs, bookshelf, and decorative rug.
  • Hallway with tiled floor, coat rack, small rug, and a view into a well-lit living area with plants and furniture.
  • Bright kitchen with wooden cabinets, stainless steel appliances, and a window with potted plants and curtains.
  • Bright, tiled balcony with large glass doors opening to a garden area, featuring a small table and chairs.
  • Cozy bedroom with a large bed, nightstand, lamp, mirror, and a large picture on the wall. The room features wooden flooring and large windows with blinds.
  • Modern bathroom with a toilet, shower, sink, towel, potted plant, picture frame, and shelf.
  • A small, well-lit hallway with wooden flooring, white walls, and a wooden door. There is a small black table with a cactus in a pot, a white stool, and a painting of a feather on the wall.
  • A modern, well-lit living space with a blue sofa, coffee table, laptop, mirror, and plants. The room features a wooden floor, a large window with a view, and a small desk area.
  • Bathroom with a sink, washing machine, and dryer. Cleaning supplies and a towel are visible on the sink counter.
  • Aerial view of a modern two-story house with a flat roof, large windows, and a spacious garden area. The house features a covered patio and outdoor seating area.
  • Aerial view of a modern two-story house with a flat roof, surrounded by greenery and neighboring houses. A car is parked in the driveway, and there is a small garage visible.
  • A multi-story residential building with a mix of wooden and concrete facades, featuring multiple windows, a small balcony, and surrounding greenery.
  • Aerial view of a modern two-story house with white walls, red shutters, and a flat roof extension. The house is surrounded by lush greenery and trees, with neighboring houses visible in the background.
1 / 13
CHF 1,360,000.– Top
4.5 rooms138m² living space
Fluhweg 9, 4410 Liestal

Thoughtfully designed single-family house in a quiet central residential area in Liestal

Welcome to Fluhweg 9 – discover your new home in the heart of Liestal. We are selling this charming 4.5-room single-family house on behalf of the owner.LocationIt is located in a quiet, centrally located neighborhood in Liestal. Schools, offices, shopping facilities, swimming pool, sports fields, and public transport stops are all within a few minutes' walk.SpaceLife can unfold on a total of 4 floors. In the basement, there is a large cellar with laundry room, washing machine/tumbler, open drying room, hobby room, and the house's own shelter.The ground floor impresses with its spacious living room with Swedish stove, the elegant winter garden with automatic sunshades, and the view of the beautiful garden. The spacious kitchen offers space for a dining nook. In the bright entrance area, there is a guest toilet.On the 1st floor, there is plenty of space with two rooms and a large bathroom with shower and toilet. On the 2nd floor, you can access another room, the bathroom with shower and toilet, or the very large roof terrace through the entrance. Here you have a good view of the enchanting garden behind the house and the seating area in front of the winter garden. Enjoy the sunset.EnvironmentThe house offers a large attached garage, where there is also plenty of additional space, e.g., for bicycles and garden equipment. A small parking space directly in front of the house is also available. For guests, there are several parking options in the immediate vicinity.Have we sparked your interest? We look forward to your contact and will gladly send you the detailed sales documentation.

Travel time
-
  • Two-story house with red shutters, white balcony railings, and a well-maintained garden with a hammock, patio, and trees.
  • Lush green lawn with a round swimming pool, surrounded by trees and a wooden fence, with a modern house featuring a balcony and patio furniture in the background.
  • Two-story house with beige siding, red shutters, and a red-tiled roof. Features a brick driveway, flower beds, and a small staircase leading to the entrance.
  • Modern kitchen with light-colored cabinets, a central island, and large windows offering a view of greenery. The island features a vase with white flowers, a bowl of fruit, and a stack of books. The kitchen includes a sink, coffee maker, mixer, and variou
  • Modern kitchen and dining area with a wooden dining table, chairs, kitchen island, refrigerator, and various appliances.
  • Bright dining area with a long wooden dining table, black chairs, a potted plant, and a wooden cabinet with decorative items on top.
  • Modern living and dining area with wooden flooring, large windows, a leather sofa, a wooden dining table with chairs, and decorative plants.
  • Living room with a brown leather sofa, wooden chairs, a small table, bookshelves, a mirror, and plants.
  • Bright living room with wooden flooring, leather sofa, chairs, dining table, and large windows with sheer curtains.
  • Cozy attic bedroom with wooden floors, slanted wooden ceiling, skylight window, and a bed with pink bedding.
  • Attic room with wooden floors, slanted ceilings, and large skylight. Features a keyboard, red chair, clothing rack, and laptop on a shelf.
  • Modern hallway with wooden staircase, white walls, and coat hooks with jackets hanging on them. The staircase features a wooden handrail and metal balusters, with a window providing natural light.
  • Hallway with a wooden staircase, a white door with glass panels, a small stool, a wall-mounted shelf with baskets and items, and a pair of headphones on the wall.
  • Modern bathroom with a glass-enclosed shower, a white sink with a mirror, a towel rack with a yellow towel, and various toiletries on the counter. A vacuum cleaner is placed on the floor near the sink.
  • Modern bathroom with two sinks, a bathtub, a large mirror, and a window providing natural light.
  • Modern bathroom with dark tiles, white fixtures, a toilet, sink, mirror, and a small window above the sink.
  • Staircase with wooden steps and handrail, white walls, and a hanging light fixture. A small wooden chest and a decorative helmet are placed on the left side.
  • Cozy bedroom with a single bed, a small armchair, a desk with a chair, and a colorful poster on the wall. The bed is covered with a yellow blanket and has stuffed animals on it.
  • A modern bedroom with a large white wardrobe, a single bed with a yellow pillow, a woven basket on the floor, and a toy hanging on the wardrobe door.
  • A well-lit children's room with a desk, chair, bookshelf, and a small table with toys. The room features light green walls, wooden flooring, and a window with curtains.
  • Cozy bedroom with a single bed, nightstand, and shelving unit. The bed is made with blue bedding, and the room features light wooden flooring and white walls.
  • A modern, well-lit room with a desk setup, a comfortable chair, a small round table, and a sofa. The room features large windows with curtains, a balcony view, and decorative elements like hats and photos on the wall.
  • Cozy bedroom with teal walls, two single beds with pillows, a white chair, a radiator, and a shelf with picture frames.
  • Cozy bedroom with a single bed, a white rocking chair, a wooden shelf with picture frames, and a small table.
1 / 24
CHF 1,250,000.– Top
5.5 rooms125m² living space
Bleicherweg 6, 5312 Döttingen

Charming single-family house in a quiet location in Döttingen – 5.5 rooms on 125 m²

Discover this well-maintained and charming single-family house from 1926 at Bleicherweg 6 in Döttingen (5312). The lovingly renovated old building combines historic charm with modern living comfort on three floors and convinces with its quiet location and family-friendly environment.The house offers the following highlights: • Bright living and dining room: With wooden floor, large windows – flooded with light and inviting. • Modern kitchen: With central kitchen island, bright cabinets and large window with a view of the greenery. • Garage and parking: Comfortable parking for the vehicle directly at the house. • Spacious plot: 800 m² of land offer plenty of space for garden, play and relaxation – perfect for families. • Garden: 10m long greenhouse with cistern, large trampoline Object data at a glance:· Living area: 125 m² on 3 floors· Total area: 190 m²· Rooms: 5.5· Year of construction: 1926, last renovated in 2015· Available from: November 1, 2026Location and infrastructure: The connection is excellent – Döttingen train station is just 4 minutes walk away. Baden can be reached in 15 minutes and Zurich HB in 35 minutes. A Denner or Migros supermarket is also just 5 minutes walk away. The Bahnhof-Apotheke and Drogerie Blumenthal can be reached in 4 minutes, and the Schulhaus Boge is a 15-minute walk away – ideal for families with children. The proximity to Klingnauerstausee and the green surroundings invite you to take walks and engage in leisure activities.This family-friendly old building combines living quality, charm and nature in an ideal way. A rare opportunity to acquire a piece of lived history in modern attire – in the midst of idyllic Döttingen in the canton of Aargau.https://bleicherweg.cramair.ch

Travel time
-
  • A two-story wooden house with red shutters and a tiled roof, situated on a street with a mountainous backdrop. The house has a sign indicating it is for sale, and there is a construction crane visible in the distance.
  • Two-story wooden house with red shutters, a balcony, and a sign reading "Zu Verkaufen." The house is situated on a street with mountains in the background.
  • Two-story wooden house with red shutters, a balcony, and a view of mountains in the background.
  • Two-story wooden house with red shutters, a balcony, and a driveway with parked cars. Surrounded by green hills and mountains.
  • Empty room with wooden walls, wooden ceiling, and a small kitchen area with cabinets and a sink.
  • Modern kitchen with wooden cabinets, glass-fronted upper cabinets, stainless steel appliances, and a central island with a countertop.
  • Modern kitchen with grey cabinets, stainless steel appliances, and a large window. Features include a sink, faucet, oven, dishwasher, and trash bin.
  • Empty room with wooden walls, wooden floor, large windows with curtains, and a radiator.
  • Empty room with wooden walls, wooden floor, large windows with lace curtains, radiator, and built-in shelves.
  • Empty room with wooden walls, wooden ceiling, wooden floor, large windows with curtains, radiator, and visible beams on the ceiling.
  • Empty room with wooden walls and polished wooden floor, featuring a doorway leading to another room with a window and radiator.
  • Empty hallway with wooden flooring, white walls, and a window with decorative glass at the far end. A door is visible on the right side.
  • Bathroom with beige tiles, double sink, toilet, mirror, and cabinet. Includes a window with a curtain and a toilet paper holder.
  • Wooden staircase with handrail, light-colored walls, and a small white shelf on the wall.
  • Empty room with rough, textured stone walls and a dirt floor. There are two stone stools, a small shelf with a blue container, and a stack of crates with a broom leaning against the wall.
  • Empty attic space with wooden walls, exposed beams, and a single window letting in natural light. The floor is unfinished and shows some wear.
  • Floor plan showing a bathroom/WC, kitchen, guest room, entrance, WC, and terrace with dimensions and measurements.
  • Floor plan of the upper floor showing four rooms: WC, Zimmer 3, Zimmer 2, and Zimmer 1, along with a hallway and a small area labeled TH.
  • Floor plan of the second floor showing WC, room5, hallway, air space, room 4, storage room 1, and storage room 2 with dimensions and area measurements.
  • Floor plan of a room measuring 23.8 m² with dimensions8.07 m by 2.94 m.
  • Floor plan of a basement level showing a storage room, heating room, entrance area, and main cellar space with labeled dimensions and areas.
  • Cross-section of a multi-level building showing basement, ground floor, first floor, second floor, and attic. Dimensions and levels are labeled.
1 / 22
CHF 595,000.– Top
6.5 rooms167m² living space
Hauptstrasse 40, 8783 Linthal

Charming 6.5-room single-family house in Linthal, former restaurant with a long history

The House Hirschen at Hauptstrasse 40 in Linthal has been standing since 1850. Most recently, it was a guesthouse with a landlord's apartment, today it is vacant and waiting for the next family. You can move in immediately — it doesn't need any renovation or renovation beforehand.THE HOUSE· 167.1 m² living space, 6.5 rooms on three floors· Five rooms on the two upper floors, plus a large bathroom and a toilet with sink on each floor· On the ground floor, the former guest room: 35.8 m² in one piece, wooden ceiling and paneling. As a living and dining room, a room that no new building in this price class has· Kitchen with 12.5 m² and buffet with bar, next to a 17.8 m² terrace on the south side· 67 m² cellar, including a natural stone vaulted cellar of 16.9 m²· Attic with 23.8 m² of development potential· Three own outdoor parking spaces, electric charging station can be retrofitted· 400 m² land, property, no building rightsNO RENOVATION BACKLOGThe roof and facade were renewed including thermal insulation, the oil heating system is eight years old, the electrical panel is new. The house is handed over vacant and is habitable from the date of transfer. The room heights are between 2.10 and 2.30 meters — the house is 175 years old, and you can see that in the right places.LOCATIONLinthal is located at the end of the Glarnerland valley, at the foot of the Klausen Pass. Kindergarten, primary school, and secondary school are five minutes' walk away, the cantonal school in Glarus can be reached by train in around 25 minutes. The Volg is 50 meters away, where the post office is also located. The forest begins after 100 meters, the Linth flows 200 meters away. The Linthal train station is a thirteen-minute walk, from where the train runs without changing trains to Zurich main station, in 95 minutes.PRICECHF 595,000. The building insurance set the value in 2025 at CHF 969,000. The property is being sold directly by the ownership, without a real estate agent and without commission. Whoever calls speaks directly with us.AND IF YOU WANT TO BE A HOSTGuest room, kitchen, buffet with bar and terrace are fully available, the landlord's apartment above is ready for occupancy, a lease agreement does not stand in the way. Living and commerce are both zone-compliant; a building permit from the municipality of Glarus Süd is required for a change of use.More information at: https://hirschen-linthal.ch

Travel time
-
1 / 13
  • Parking space
  • Balcony / Terrace
  • View
  • +2
CHF 1,590,000.– Top
7.5 rooms253m² living space
Apfelbergstrasse 36, 9430 St. Margrethen

Single-family house

LOCATION • Privileged hillside location • Quiet, child-friendly environment in the "Öpfelberg" residential area • Sunny with a view and a distant view • Beautiful view of Lake Constance from all rooms • Access via a lightly frequented residential street [cul-de-sac] • All public infrastructure can be reached within a short driving distance • Recreational areas in the immediate vicinity SINGLE-FAMILY HOUSE • Detached 7.5-room single-family house from 1989 • Good basic building substance; continuously maintained and cared for • Sunny garden with seating area, footpath, lawn, shrub and tree population • Double garage and bike and pram parking space • Three to four outdoor parking spaces plus an additional parking space on the neighboring property • Attractive room layout concept on three floors • Floor plan concept with generous living space and pleasant room heights • Open living and dining area with fireplace and access to winter garden with Swedish stove and garden • Stylish solid wood kitchen with plenty of storage space • Various secondary rooms: [natural] cellar, laundry room, fitness | sauna [prepared for whirlpool] and air raid shelter • Three full-fledged bathrooms Have we sparked your interest? We would be happy to send you our detailed sales documentation and/or answer your questions and arrange a viewing on site.

  • Parking space
  • Balcony / Terrace
  • View
  • +2
Travel time
-

Suggested properties for you based on search results