Constantin Bizimana
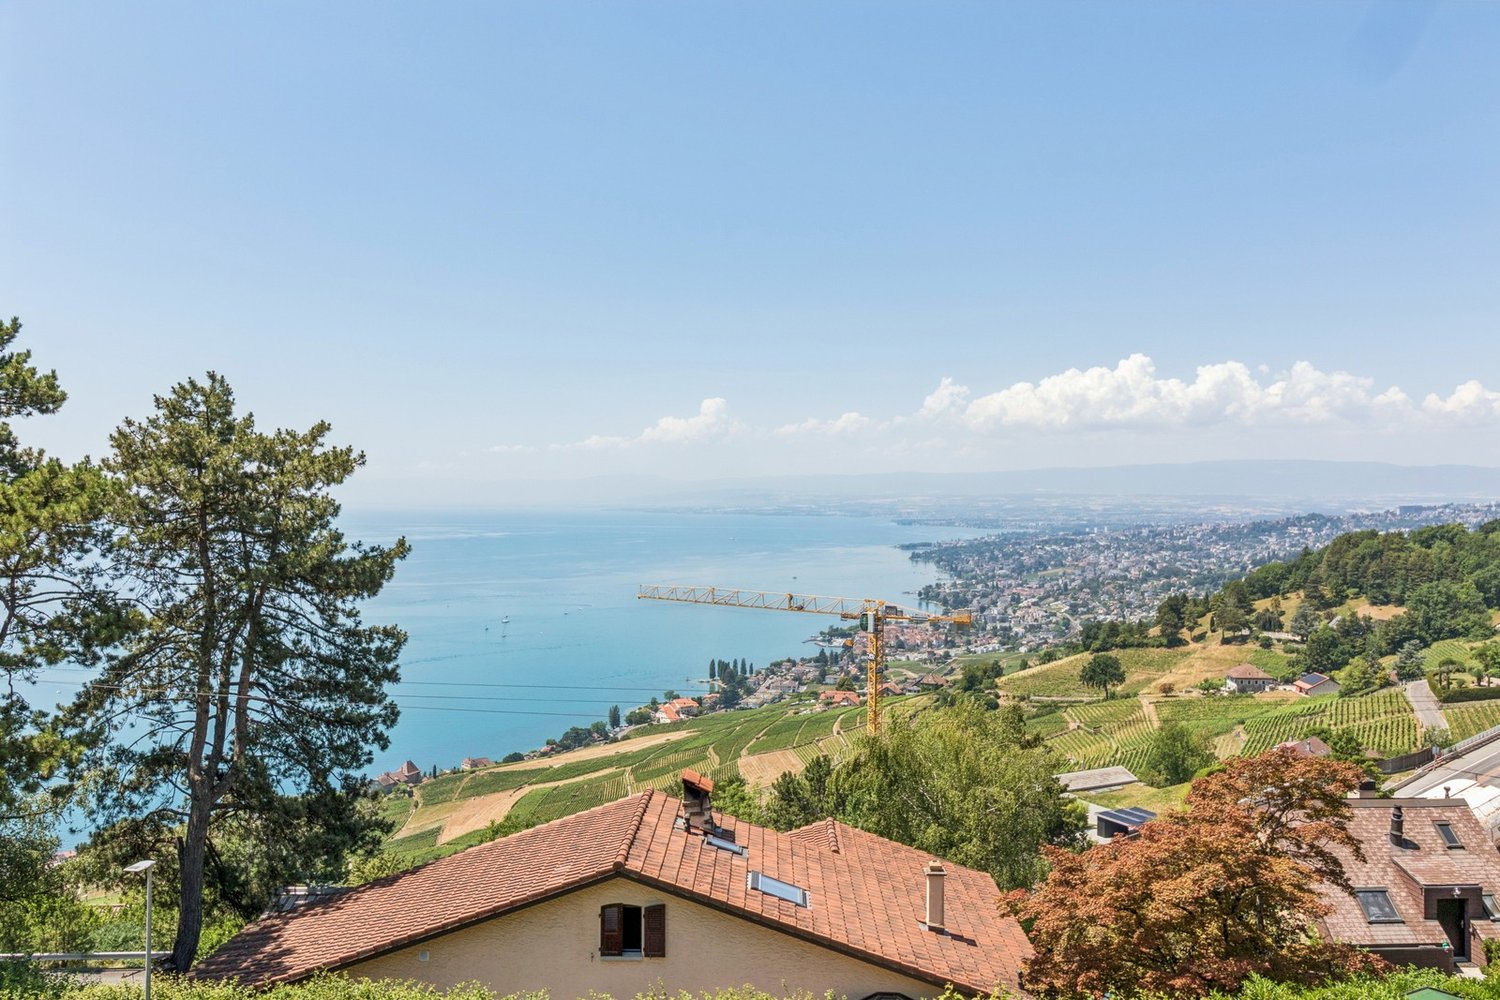
Property between sky, lake and vines offering an exceptional panorama!
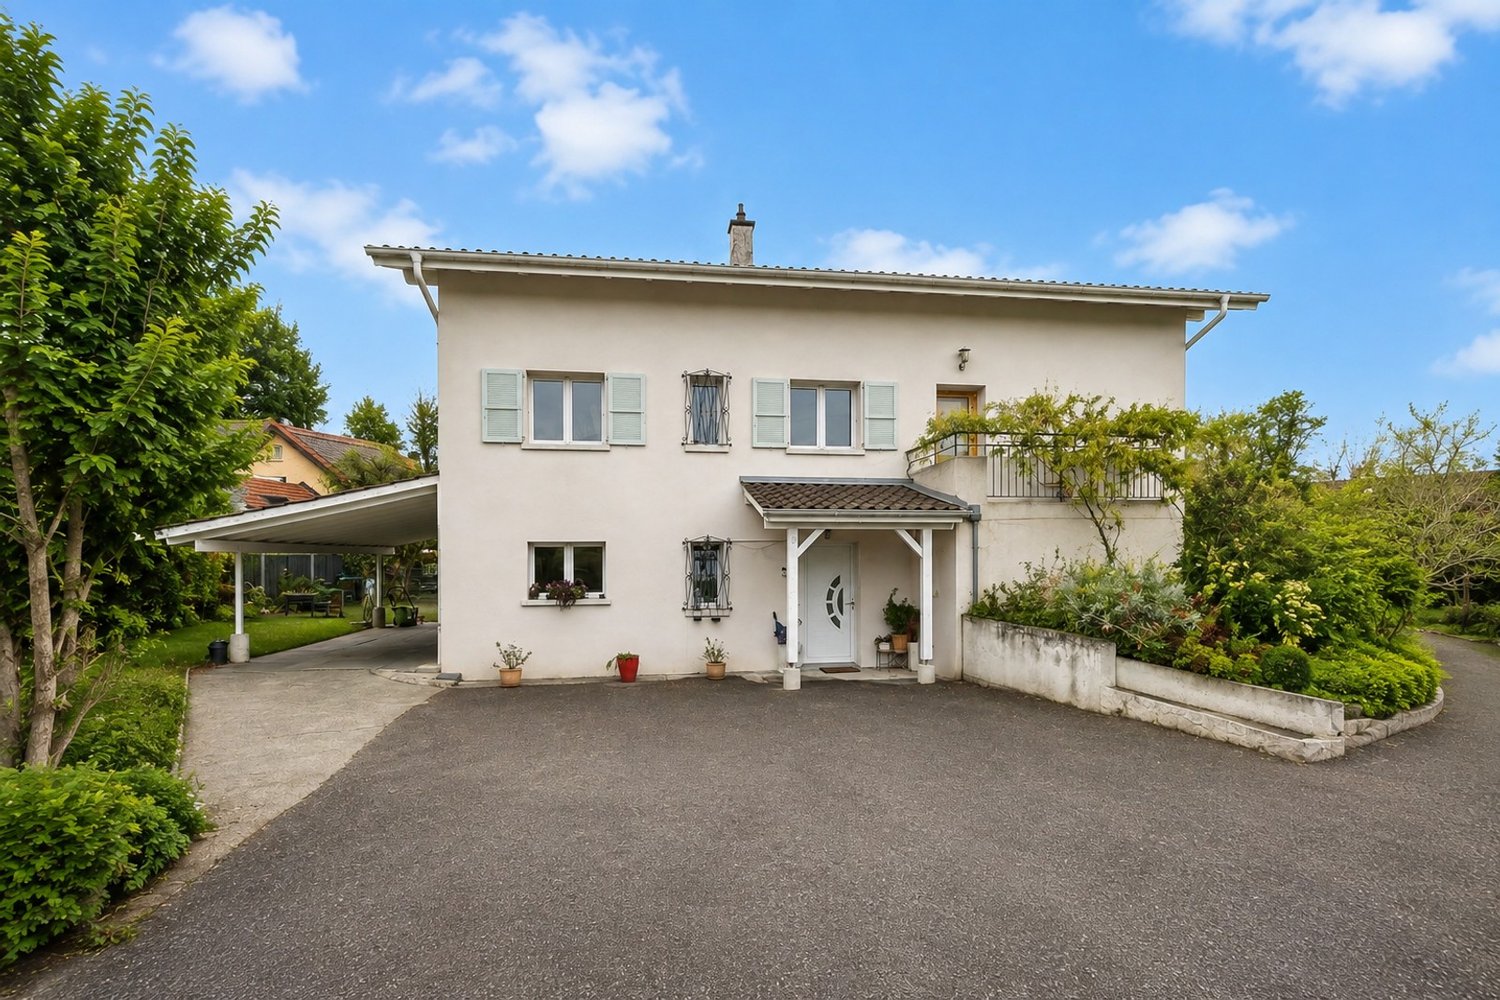
Every morning, Lavaux offers you a front-row seat to one of Switzerland's most beautiful spectacles.In the heart of the vineyards classified as a UNESCO World Heritage Site, this fully renovated property in 2024 benefits from a simply exceptional panorama. The terraced vineyards seem to blend into the waters of Lake Geneva, while the Alps draw a majestic horizon that reinvents itself with the seasons. Here, every window becomes a living picture, every moment an invitation to contemplation.
Danilo Graniero
Cugnasco - last new built house for sale
In a quiet and strategic position, we propose for sale the last available new built house, developed on three levels and characterized by spacious and functional spaces, ideal for a family.On the basement floor, there are the technical room, the laundry room, a storage room, and a large room of about 19 m², versatile and usable according to one's needs.The ground floor accommodates a comfortable entrance hall, a modern open-plan kitchen overlooking the living room with direct access to the porch and private garden, as well as a bathroom with shower. The living areas are designed to create continuity between indoors and outdoors and to enjoy the house pleasantly throughout the year.On the first floor, the sleeping area is developed, consisting of three bedrooms and a large bathroom complete with bathtub and shower.The property is completed by a covered outdoor parking space.The house enjoys a particularly convenient location: in just a few minutes, you can reach shops, pharmacies, banks, and the main services of the area.An ideal solution for new built houses for those who want a modern, independent house with private outdoor spaces, without giving up the convenience of services.
Frederik Ellegaard
Fall under the charm of this unique home in Ursy
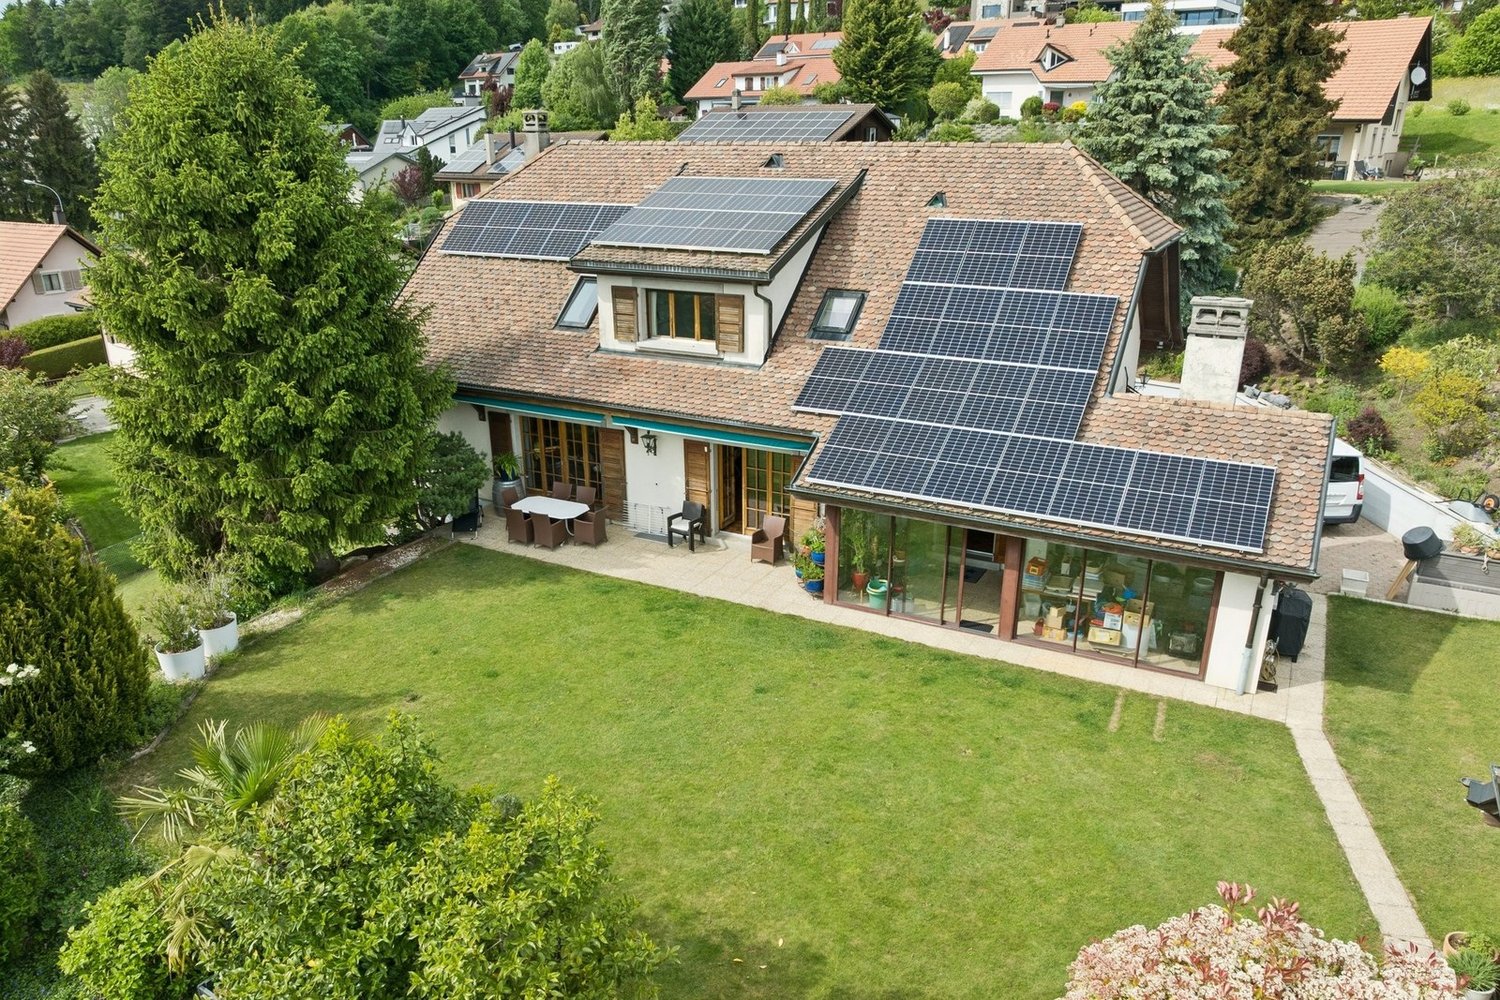
Located on a magnificent plot of 1'425 m², this spacious individual house built in 1985 will seduce families looking for generous volumes, comfort, and tranquility. Spread over three levels, it offers bright and perfectly arranged living spaces, with a vast living room opening onto the dining room and kitchen, creating a warm and convivial atmosphere. The winter garden as well as the direct access to the large outdoor garden pleasantly extend the living spaces and invite you to fully enjoy the green surroundings.The house has a total of five bedrooms, including a superb parental suite with dressing room and private bathroom. A bedroom located on the main floor also benefits from its own bathroom and can easily be converted into an office for professional activity or telecommuting. Designed to meet the needs of daily life, the property also includes numerous annexed surfaces with laundry room, technical room, cellars, and particularly appreciable storage spaces.A true additional asset, an independent studio currently rented for CHF 800.- per month offers an interesting rental income or an ideal solution for accommodating family and guests in complete autonomy. Outside, the amenities continue with a garden pavilion that can accommodate a jacuzzi, a double indoor garage as well as four outdoor parking spaces. Finally, the 42 solar panels installed on the roof bring a real energy-added value to this rare and perfectly maintained property.
Opus Verde - Semi-Detached Villas
In the sunny neighborhood of Sion, in the quiet and sought-after neighborhood of Diolly, are 10 beautiful houses that combine charm, comfort, and modernity.An ideal place to live for those who want to enjoy a peaceful setting while remaining close to the city center and its amenities.These semi-detached villas with 4.5 rooms offer an exceptional living space with breathtaking views of the surrounding mountains and optimal sunlight.Features: Plot B1 - C1 - D1 - E1 - F1Livable area: 156 m²Terrace: 18 m²Basement: 68 m²Features: Plot B2 - Plot C2 Livable area: 167 m²Terrace: 18 m²Basement: 68 m²Features: Plot D2 - E2 - F2 Livable area: 160 m²Terrace: 24 m²Basement: 68 m²Features for all villas: Number of rooms: 4.5Number of bedrooms: 3Large gardens from 70m² to 280 m²Covered parking spaces: 2 (additional, CHF 50'000.-)Energy label: Minergie-PHeat pumpCovered parking with solar panelsAcoustic analysis performedCustomizable finishes according to your preferencesAs usual, the finishes are left to the buyers.A real asset for these houses: they are equipped with energy storage systems that allow you to store the electricity produced by the solar panels.This technology allows you to optimize self-consumption, reduce energy costs, and increase the energy independence of the home.A modern comfort that is part of a sustainable and economic strategy for future ownersPrivileged location: Diolly neighborhoodThe Diolly neighborhood, on the right bank of the Rhone, is one of the most sought-after neighborhoods in Sion.It offers a peaceful living space, a breathtaking view of the Valais mountains, and optimal sunlight throughout the year.The residential neighborhood seduces with its calm, its immediate proximity to the city center, and its easy access to schools, shops, and main axes.One finds here an atmosphere that is both family-friendly and modern, ideal for those who seek tranquility without giving up urban comfort.Between vineyards, nature, and Alpine panorama, Diolly embodies the perfect balance between quality of life, modernity, and serenity.
Denis Veyrenche
SUPERB DETACHED VILLA IN A QUIET VILLA DISTRICT
Located in a particularly sought-after residential area of Founex, this elegant detached villa benefits from a green, peaceful and perfectly preserved environment. Situated on a generous, flat plot, it offers a magnificent tree-lined garden that guarantees an intimate atmosphere and an ideal outdoor space for families or nature lovers.The house has a very practical situation: bus stops are accessible in a few minutes, the motorway is quickly reachable and it is in immediate proximity to the schools, shops and sports facilities of the village. The plot also offers a real potential for extension or rearrangement, allowing the property to be adapted to different life projects.Ground floor • Spacious entrance hall with integrated storage • Practical storage room • Large, bright living room with dining area, benefiting from direct access to the southwest-facing terrace • Independent, fully equipped kitchen with family dining area • Large laundry room with numerous storage spaces • Technical room and additional storage area • Shower room (Italian shower, sink, WC) • Independent workshop, ideal for a professional activity, a studio or a leisure roomFirst floor • Three comfortable bedrooms, including one with access to a large balcony overlooking the garden • Family bathroom with bathtub, double sink and WC • Superb master bedroom including: • double dressing room • private bathroom (bathtub, shower, sink, WC) • direct access to a large terrace offering a beautiful view of the garden and the green surroundingsAttic • Large, versatile room with parquet flooring, perfect as a playroom, TV room or relaxation area • Additional attic bedroom, which can also be used as a home office or guest roomExterior & features • Very beautiful, flat garden, fully fenced • Large terrace, ideal for outdoor meals • Carport + several outdoor parking spaces • Automatic gate • Possibility of creating a pool (subject to authorizations) • House with good possibilities for optimization
Attractive plot of land with demolition object in Origlio TI
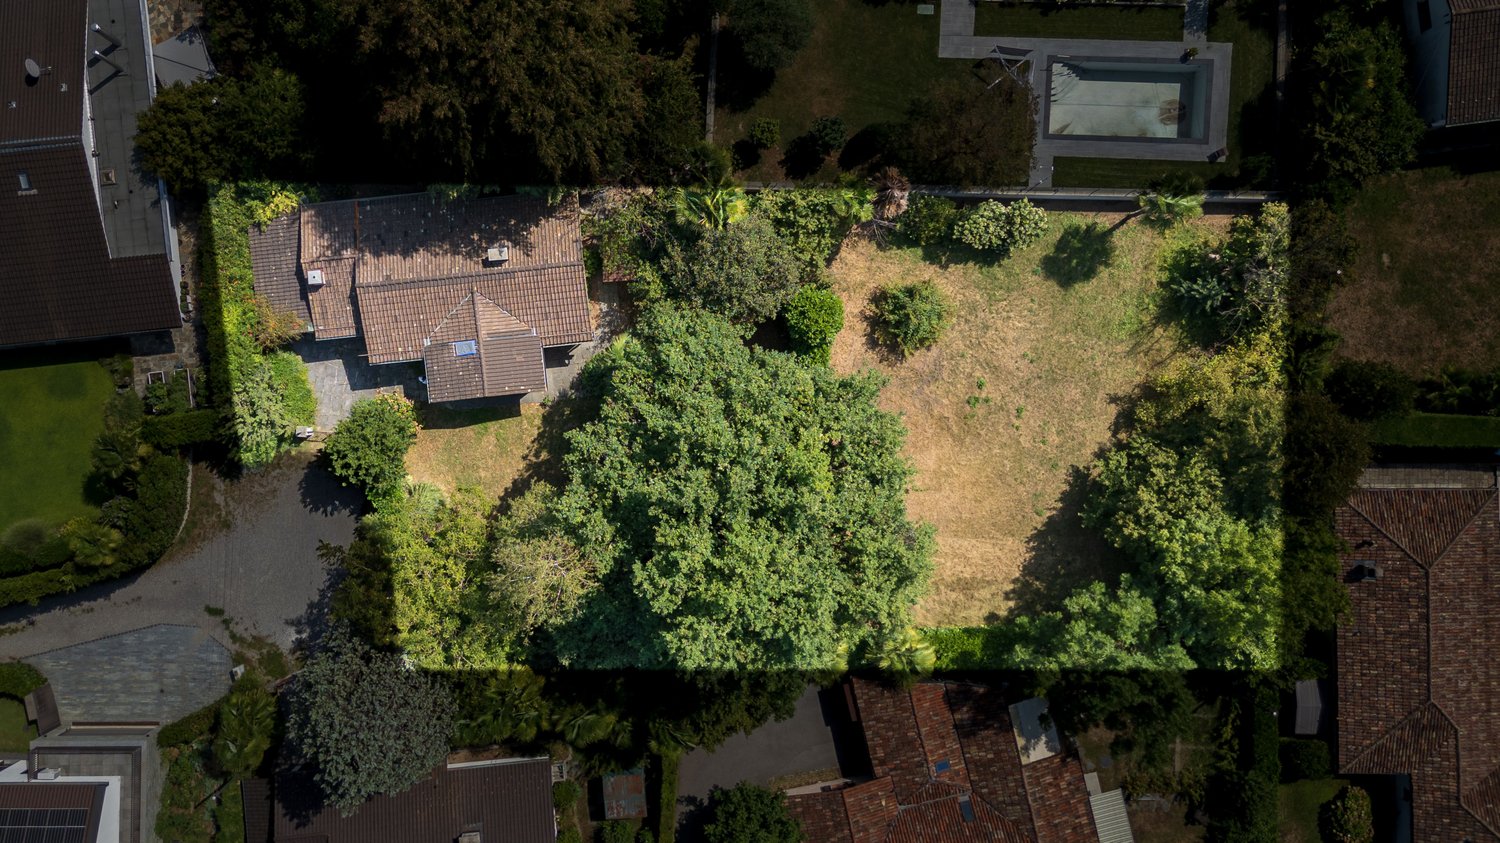
In the heart of the popular Ticino municipality of Origlio, nestled in an idyllic villa quarter, is this exceptional property. The sun-kissed and completely flat plot covers 1,451 m² and offers a first-class quality of life, just five minutes' walk from the picturesque lake of Origlio and its footpaths. Located in the second row to the lake, the plot guarantees absolute privacy, protected from insights and far from any through traffic.The plot is particularly impressive due to its outstanding development potential. The entire plot is located in a residential area. Since the existing building currently only occupies a small part of the plot, there is a significant reserve of exploitation, which is ideal for a demanding architectural project or a representative luxury villa. The plot is connected to water, electricity, and sewage and has an optimal infrastructure with two separate accesses to the north and west. The existing building is explicitly sold as a demolition building.The location perfectly combines natural, quiet living with a quick connection to the economic centers. The city center of Lugano can be reached in a short time, Lugano-Agno airport is about 15 minutes away by car, and Milan-Malpensa international airport can be reached in about an hour.The acquisition of this exceptional property is open to Swiss citizens as well as EU citizens with a C permit, both as a private person and through a company.The property is located in zone A1s of the building zone plan of Origlio.It is an extensive residential area, which is exclusively intended for residential buildings and is subject to special regulations that serve to protect the landscape and the architectural quality of the surroundings.In this zone, the building density is low: the exploitation factor must not exceed 0.25, and the built-up area must not exceed 25% of the plot. The buildings must not exceed a height of 3.70 m to the eaves and 6.00 m to the ridge and must maintain a minimum distance of 4 m to the plot boundary. At least half of the plot must be preserved as a green area.Attached buildings are not permitted, and the roofs must be sloping, with a maximum slope of 40%, covered with tiles or clay roof tiles. The materials used should blend harmoniously into the surroundings, and unsuitable materials can be prohibited. Before a new or renovation construction, a design plan must be submitted, which is approved by the municipality, taking into account aesthetic and landscape aspects. Furthermore, noisy or disturbing activities are not permitted in this zone, as the noise sensitivity level II applies.As also stated in Article 23 of the municipal building regulations, it is a high-quality, quiet, and well-regulated residential area, ideal for maintaining a discreet and harmonious living environment. The municipal building regulations (Piano Regolatore) can be found online.
José-Sylvain Bureau
Two steps from Estavayer-le-Lac: villa with pool, sauna and 4 bedrooms on 910 m²
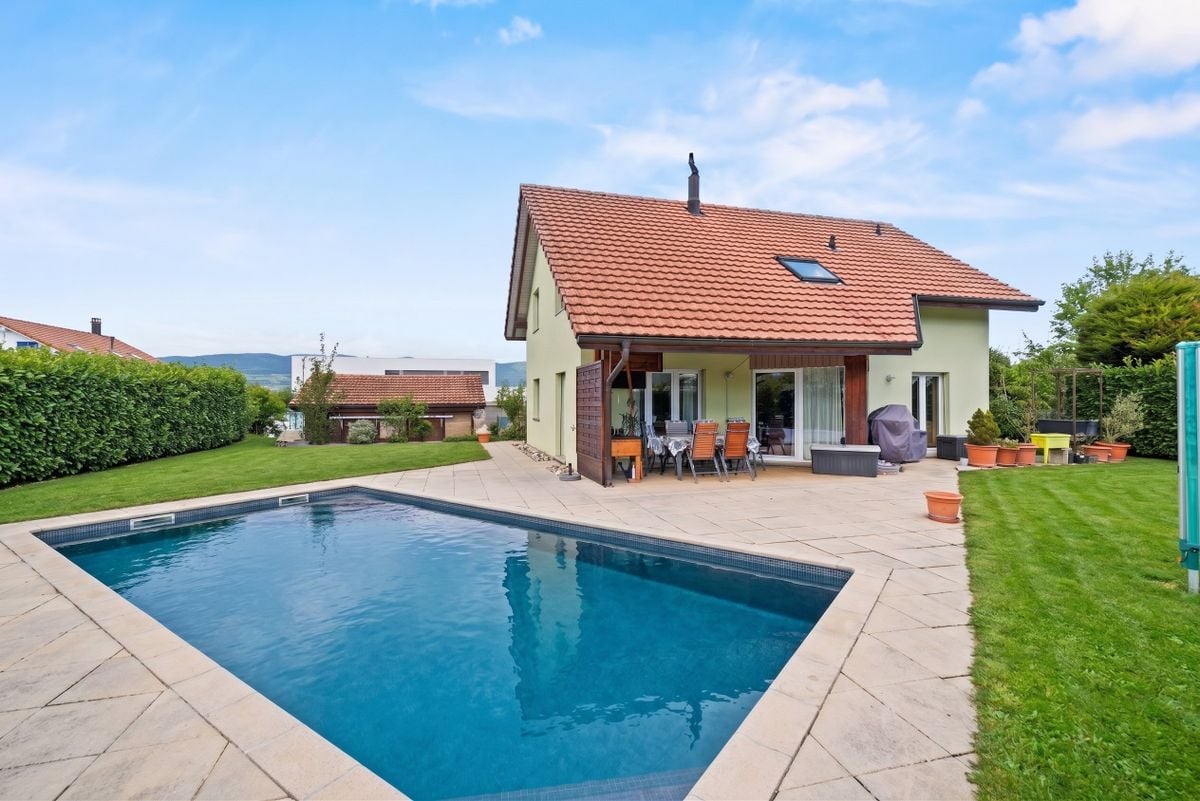
AN EXCLUSIVITY FROIDEVAUX IMMOBILIER SA!In Font, a charming village in the Estavayer commune, this villa offers a rare balance between serenity, space, and proximity to amenities.Just a few minutes from Estavayer-le-Lac and the shores of Lake Neuchâtel, you enjoy a peaceful living environment while remaining close to schools, shops, and the main communication axes of the Broye.Built in 1998 on a flat plot of 910 m², without marked opposite, this property has solid assets to accommodate your family project: • 4 bedrooms, including a parental suite with dressing room and private bathroom equipped with a jacuzzi • 3 bathrooms for optimal comfort in everyday life • A warm living room with fireplace, perfect for winter evenings • A multipurpose room in the basement, ideal for a game room, a workshop, a fitness room or an office • A sauna, to prolong well-being at home • An in-ground pool, to enjoy the beautiful days in complete intimacy • A double garage and several outdoor parking spaces It's a great opportunity to create a living space in your image, on a quality-built basis and in a particularly sought-after environment.Contact me to organize a visit and discover the full potential of this villa. I am also at your disposal to discuss financing possibilities.We remain at your disposal to discuss the sale price.
Splendid villa on the edge of an agricultural area with access to the lake
It is rare to find a property where every detail testifies to such rigorous maintenance. This individual villa, located on a 1'466 m² plot in a quiet area and on the edge of an agricultural zone, with an unobstructed view of the lake, is one of those that you only encounter once.A construction designed to last:Built in 1986 with double walls and completely renovated in 2020, this house has never ceased to be pampered by its owner. The large windows with triple glazing and PVC, the underfloor heating, the kitchen completely renovated in 2019, the fiber optic already installed for teleworking: nothing has been left to chance. Each renovation has been designed to preserve the value of the property in the long term, and this is felt in every room.Spacious and well-maintained spacesThe villa is spread over two levels plus an attic and offers 166 m² of living space and 322 m² of usable space. You will find:- A bright ground floor with semi-open, renovated kitchen, dining room with terracotta floor, living room with open fireplace opening onto the terrace, conservatory, and three bedrooms, including one with an integrated dressing room- A complete bathroom (shower, bathtub, double sink, towel warmer)- A functional basement with isolated office, equipped laundry room, cellar, and no less than three garages (space for 3 vehicles inside, 5 outside)Everywhere, you will find the marks of meticulous maintenance: moldings, ceiling roses, high-quality wallpaper, custom-made furniture, and numerous built-in wardrobes.An exterior designed to enjoy every seasonThe 1'116 m² garden, protected from view by a carefully maintained hedge, houses a swimming pool, a barbecue area, two terraces (one naturally shaded and a second equipped with an electric sunshade) as well as large parking areas to receive family and friends.A rare property for demanding buyers:This villa is aimed at those who are looking for more than just a house: a living space where construction quality, tranquility, and attention to detail come together to offer lasting comfort. An opportunity to seize for those who know how to recognize the value of a property maintained with passion.For a visit or more information, do not hesitate to contact me.
Magnifique villa de 5.5 pièces avec vue panoramique sur le Léman
Magnifique villa de 5.5 pièces avec vue panoramique sur le Léman Découvrez cette magnifique villa individuelle perchée sur les hauteurs paisibles de Grandvaux, offrant une vue panoramique et un cadre de vie exclusif. Avec une surface habitable d'environ 280 m² répartie sur deux niveaux, cette résidence propose un espace généreux avec des finitions de haut standing et modulable selon vos goûts. Construite sur un terrain d'environ 1'117 m², cette propriété vous offre une oasis de tranquillité dans un environnement préservé, tout en restant à proximité des commodités essentielles.Parking inclus : 3 places en garage et 2 places extérieurePiscine en sus : 250'000 CHFDiscover this magnificent detached villa perched on the peaceful heights of Grandvaux, offering panoramic views and an exclusive living environment. With approximately 280 m² of living space spread over two levels, this residence features a spacious layout with high-end finishes, customizable to suit your preferences. Set on a plot of around 1'117 m², this property provides an oasis of tranquility in a preserved setting while remaining close to essential amenities.Included parking: 3 garage spaces and 2 outdoor spaceSwimming pool available for an additional cost of 250,000 CHF
Damiano Bertolotti
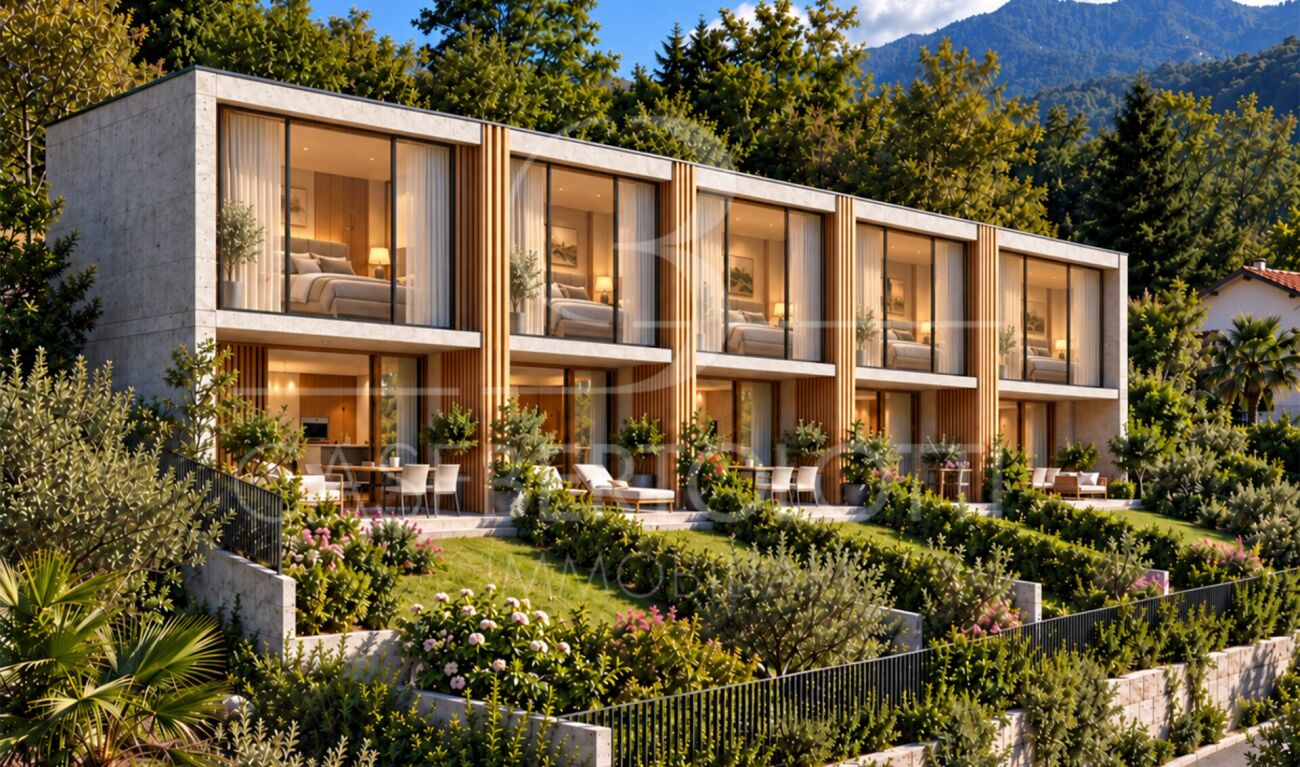
RARITÄT: Neubau mit Zweitwohnsitz - AL VIGNETO Arcegno
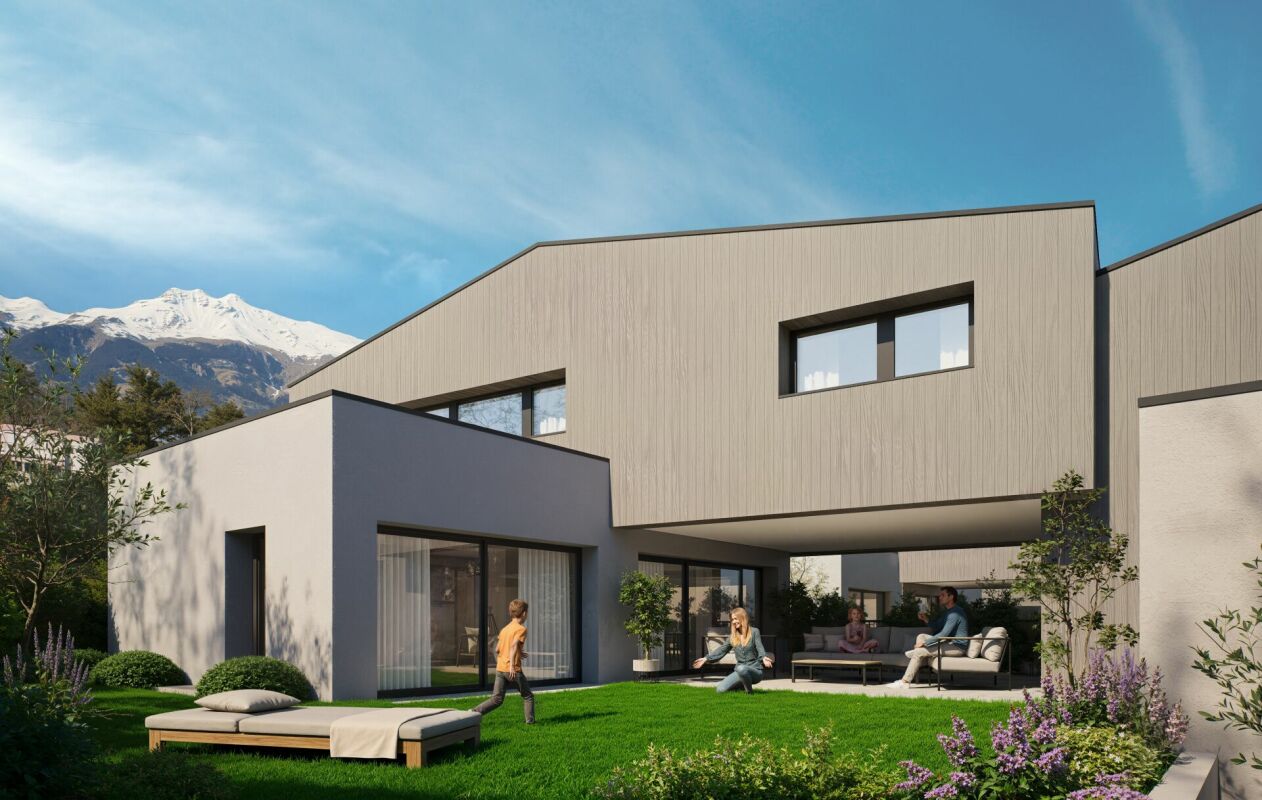
Zweit- und Erstwohnsitz - Inmitten der grünen Landschaft von Arcegno entsteht mit Al Vigneto ein architektonisch sorgfältig entwickeltes Ensemble aus fünf 4.5-Zimmer-Häusern. Klare Linien, natürliche Materialien, private Gärten und die unmittelbare Nähe zur Natur verbinden sich hier mit einem entscheidenden Vorteil: Die Häuser dürfen sowohl als Hauptwohnsitz als auch als Ferien- oder Zweitwohnsitz genutzt werden.Entworfen wurde Al Vigneto vom renommierten Locarneser Architekturbüro Moro & Moro Architetti. Die fünf Häuser folgen der besonderen Topografie des Grundstücks und bilden ein harmonisches Ensemble mit viel Privatsphäre. Jede Einheit verfügt über einen eigenen Zugang, einen privaten Garten und eine enge Verbindung zwischen Wohnen, Aussenraum und Landschaft.Die Häuser bieten rund 126 m² Wohnfläche auf drei Etagen mit 4.5 Zimmern und zwei Badezimmern. Ein Disponibelraum, ein eigener Fahrradraum sowie zwei Parkplätze ergänzen das Raumangebot.Grosszügige Verglasungen bringen viel natürliches Licht ins Haus. Dreifach verglaste Lärchenholzfenster, eine Luft-Wasser-Wärmepumpe mit Fussbodenheizung und eine Photovoltaikanlage gehören zum vorgesehenen technischen Konzept. Die Küchen erhalten Arbeitsflächen aus Granit oder Quarzkomposit sowie Geräte von V-ZUG.AL VIGNETO - auf einen Blick? fünf 4.5-Zimmer-Neubauhäuser? ca. 126 m² Wohnfläche pro Einheit? drei Etagen und zwei Badezimmer? private Gärten? Disponibelraum und eigener Fahrradraum? zwei Parkplätze pro Haus? Wärmepumpe und Fussbodenheizung? Photovoltaikanlage? Zweitwohnsitz / Ferienwohnsitz erlaubt? Kaufpreise ab CHF 1'175'000.-Grundstücks- und Gartenflächen unterscheiden sich je nach Einheit. Gerne informieren wir Sie über die aktuell verfügbaren Häuser und deren Besonderheiten.Arcegno - Natur vor der HaustürArcegno gehört zur Gemeinde Losone und liegt nur wenige Fahrminuten von Ascona, Locarno und dem Lago Maggiore entfernt. Rund um den historischen Dorfkern beginnen Wälder und zahlreiche Spazier- und Wanderwege praktisch vor der Haustür.Die Collina di Maia und die Umgebung von Arcegno sind zudem von prähistorischen Spuren und Schalensteinen geprägt und verleihen diesem naturverbundenen Ort einen ganz eigenen Charakter.Auch für Hundebesitzer ist die Lage besonders attraktiv: Unzählige Wege führen direkt hinaus in die Natur, während die privaten Gärten zusätzlichen Freiraum unmittelbar am Haus bieten.Für einen vertieften Einblick in das Projekt stellen wir Ihnen gerne unser digitales Immobilienmagazin mit weiteren Informationen, Plänen, Referenzbildern und Details zur Ausführung zur Verfügung. Füllen Sie dazu das Kontaktformular aus.Gerne zeigen wir Ihnen Al Vigneto direkt vor Ort und stellen Ihnen die aktuell verfügbaren Häuser, die Ausführung und die Möglichkeiten der individuellen Auswahl persönlich vor.Hinweis zu den Bildern:Die gezeigten Visualisierungen - insbesondere die Aussenansichten - wurden auf Basis der Projektunterlagen erstellt und dienen der Veranschaulichung der vorgesehenen Architektur und Atmosphäre. Die definitive Ausführung kann in einzelnen Details von den Darstellungen abweichen.Die gezeigten Innenraumaufnahmen stammen aus einem bereits realisierten Referenzprojekt desselben Bauherrn. Sie vermitteln einen Eindruck von dessen Ausführungsqualität, Materialität und gestalterischer Handschrift; sie zeigen nicht die fertiggestellten Innenräume von Al Vigneto.***************************Immerso nel verde di Arcegno nasce Al Vigneto, un insieme architettonico composto da cinque case di 4.5 locali. Linee essenziali, materiali naturali, giardini privati e uno stretto rapporto con la natura si uniscono a un vantaggio particolarmente importante: le abitazioni possono essere utilizzate sia come residenza principale sia come residenza secondaria o casa di vacanza.Al Vigneto è stato progettato dal rinomato studio locarnese Moro & Moro Architetti. Le cinque case seguono la particolare conformazione del terreno e formano un insieme armonioso, mantenendo al tempo stesso un elevato grado di privacy. Ogni unità dispone di un accesso indipendente, di un giardino privato e di un rapporto diretto tra gli ambienti interni, gli spazi esterni e il paesaggio.Le abitazioni offrono circa 126 m² di superficie abitabile distribuiti su tre piani, con 4.5 locali e due bagni. Completano gli spazi un locale disponibile, un locale biciclette privato e due posti auto.Le ampie superfici vetrate portano molta luce naturale all'interno. Finestre in larice con triplo vetro, una termopompa aria-acqua con riscaldamento a pavimento e un impianto fotovoltaico fanno parte del concetto tecnico previsto. Le cucine saranno dotate di piani di lavoro in granito o agglomerato di quarzo ed elettrodomestici V-ZUG.AL VIGNETO - in sintesi? cinque case nuove di 4.5 locali? ca. 126 m² di superficie abitabile per unità? tre piani e due bagni? giardini privati? locale disponibile e locale biciclette privato? due posti auto per casa? termopompa e riscaldamento a pavimento? impianto fotovoltaico? residenza secondaria / casa di vacanza consentita? prezzi di vendita a partire da CHF 1'175'000.-Le superfici del terreno e del giardino variano a seconda dell'unità. Saremo lieti di informarvi sulle abitazioni attualmente disponibili e sulle loro caratteristiche.Arcegno - la natura davanti a casaArcegno fa parte del Comune di Losone e si trova a pochi minuti di auto da Ascona, Locarno e dal Lago Maggiore. Attorno al nucleo storico iniziano praticamente davanti a casa boschi e numerosi sentieri per passeggiate ed escursioni.La Collina di Maia e i dintorni di Arcegno conservano inoltre tracce preistoriche e massi con coppelle, elementi che contribuiscono a dare a questo luogo immerso nella natura un carattere del tutto particolare.La posizione è particolarmente interessante anche per chi vive con un cane: numerosi percorsi conducono direttamente nella natura, mentre i giardini privati offrono ulteriore spazio all'aperto direttamente a casa.Scopra Al Vigneto nel dettaglio: su richiesta saremo lieti di inviarLe il nostro dossier immobiliare digitale con planimetrie, immagini di riferimento e ulteriori informazioni sul progetto.Saremo lieti di mostrarvi Al Vigneto direttamente sul posto e di presentarvi personalmente le abitazioni attualmente disponibili, l'esecuzione prevista e le possibilità di scelta individuale.Nota sulle immagini:Le visualizzazioni presentate - in particolare le viste esterne - sono state realizzate sulla base della documentazione progettuale e hanno lo scopo di illustrare l'architettura e l'atmosfera previste. La realizzazione definitiva potrà differire dalle rappresentazioni in alcuni dettagli.Le fotografie degli interni provengono da un progetto di riferimento già realizzato dallo stesso committente. Hanno lo scopo di trasmettere un'impressione della qualità dell'esecuzione, dei materiali e del linguaggio progettuale e non rappresentano gli interni ultimati di Al Vigneto.
Spacious individual villa with panoramic view of the Alps
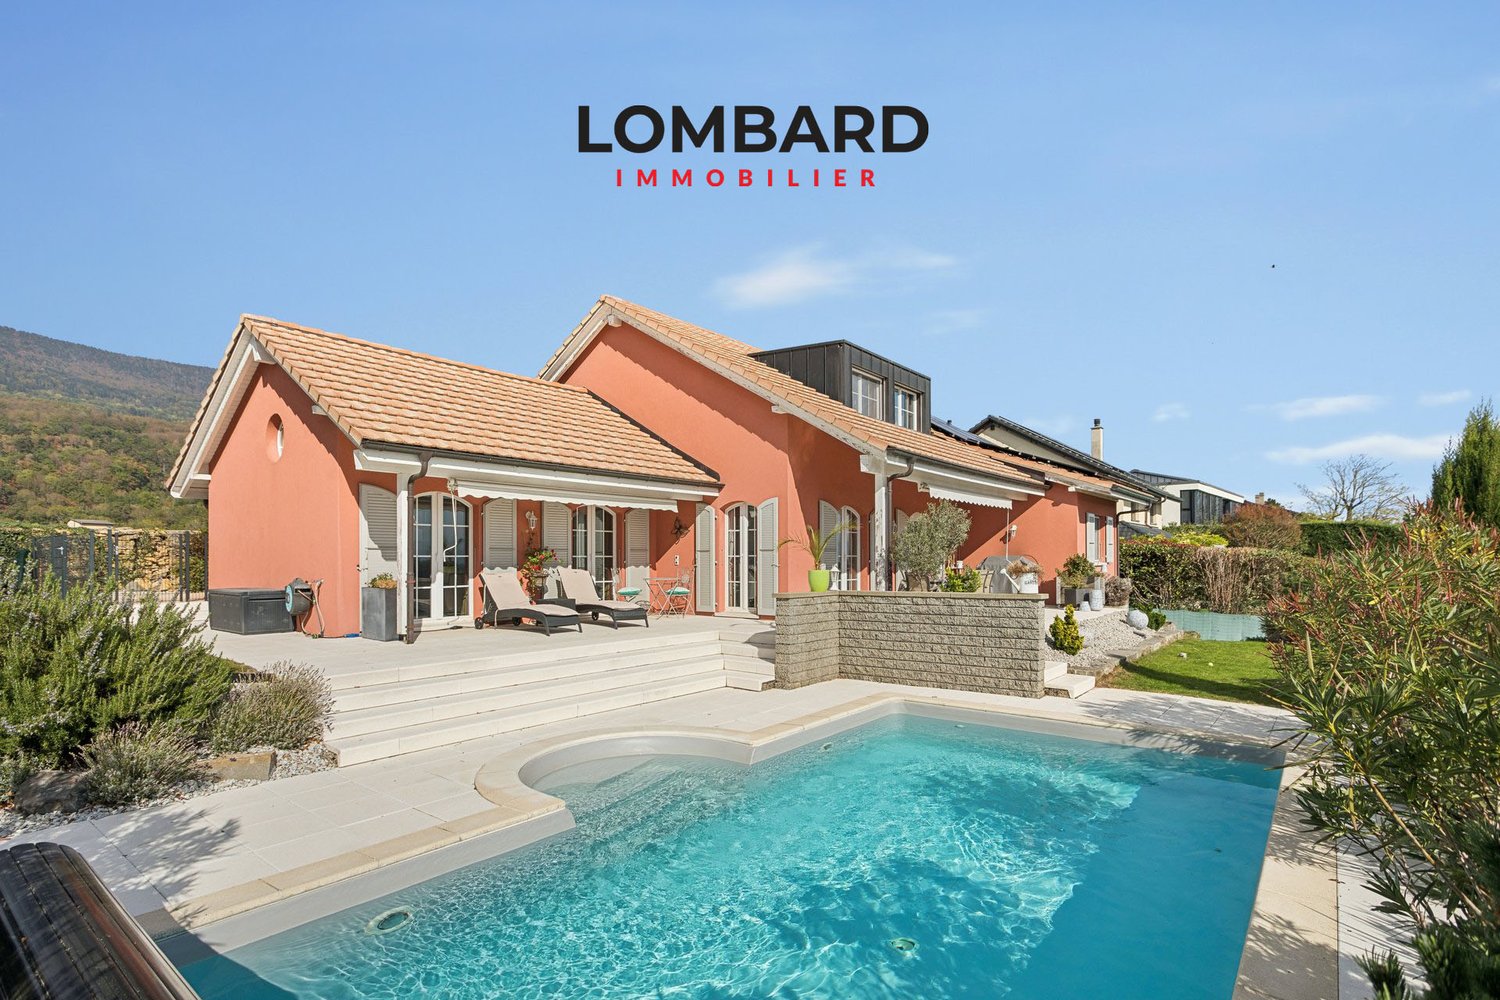
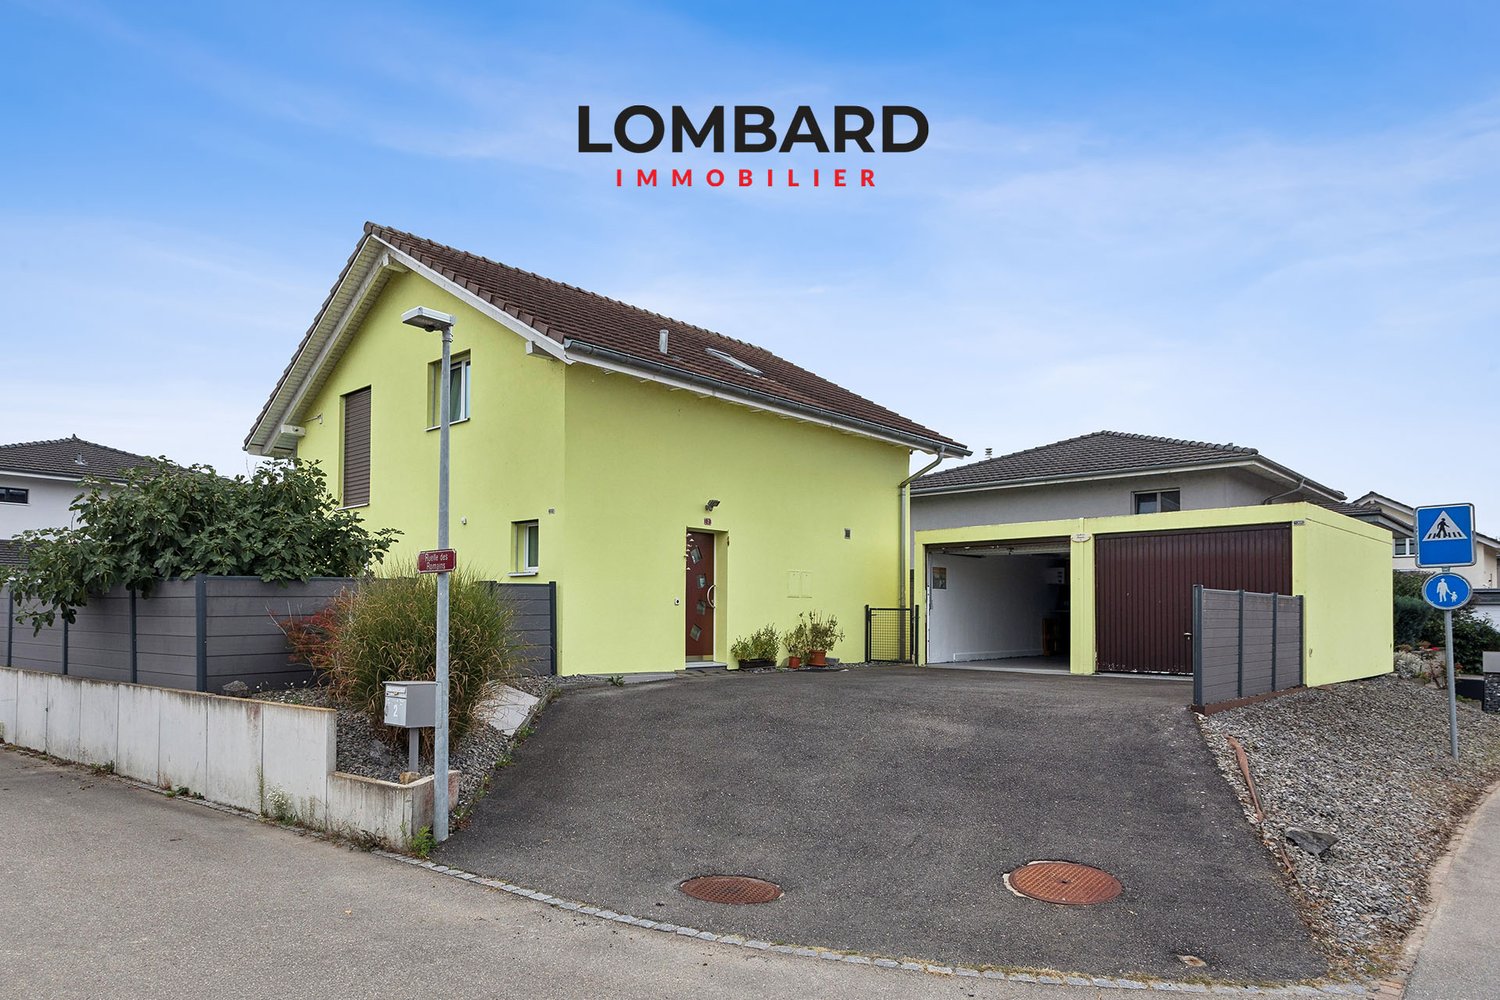
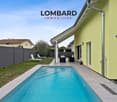
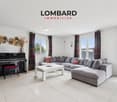
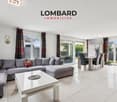
Located in the heights of a quiet residential area in Champagne, this spacious individual villa of 6.5 rooms offers approximately 240 m² of living space, on a beautiful, fully fenced plot of 1,230 m².This property consists of:Ground floor: • Entrance hall with storage closets • Provençal-style kitchen with dining room of 30 m2 • Bright living room of 27 m2 • Spacious master bedroom of 27 m2 with dressing room and en-suite bathroom • Office • Guest toilet • Utility room First floor: • 3 beautiful bedrooms of 16, 16 and 14 m2 • Available space that can be used as a home office or additional bedroom • Storage room Basement: • Spacious, heated game room of 34 m2 with separate entrance • Bathroom with sink and toilet • Technical room • Laundry room with clothes dryer • Two storage rooms Outside, the terrace and heated pool invite you to enjoy an exceptional panorama of the Mont-Blanc, the Dents du Midi or the Moléson. A vegetable garden, a carport for two cars and several outdoor parking spaces complete this property.The underfloor heating, the 21 photovoltaic panels, the electric vehicle charging station, the internet connections in each room and the water softener complete the amenities of this villa.Do not hesitate to contact us at 026 663 14 70 or by email: ventes@lombard-immobilier.ch to organize a visit to this beautiful property.-------------------------------------------------------Champagne is a Swiss municipality in the canton of Vaud, located in the Jura-Nord Vaudois district.At the foot of the Jura, near Grandson and Yverdon-les-Bains, Champagne charms with its village character and wine-growing environment.The shores of Lake Neuchâtel and the beaches of Grandson, all nearby, offer beautiful opportunities for swimming, relaxation and water sports. The walks through the vineyards, the bike paths and the hikes on the heights of the Jura complete the leisure activities available in the surrounding area.The village benefits from CarPostal connections, in particular lines 620, 630 and 635, which enable you to reach Grandson and the Yverdon-les-Bains train station for rail connections. In close proximity, the Grandson junction on the A5 motorway facilitates travel to Neuchâtel (20 minutes) and Yverdon (15 minutes), then to Lausanne (30 minutes) via the A1.On the educational side, Champagne is attached to the primary and secondary school of Grandson, within the intercommunal grouping ASIGE, which also ensures the transportation of children. The first years of primary school are divided between the schools of the group according to school allocation; the Clos Libert school in Champagne welcomes classes 7P and 8P, then the students continue their secondary education in Grandson, on the Borné-Nau site, from 9S to 11S. The RAdEGE network completes this organization with preschool and after-school services.
Modern individual villa just two steps from Lake Neuchâtel
Located in the heart of a residential area in Cudrefin, discover this modern individual villa of 4.5 rooms offering approximately 179 m2 of living space.Nestled on a beautiful fully fenced plot of 475 m2, it benefits from a privileged location, just two steps from Lake Neuchâtel and in immediate proximity to amenities: Denner, primary school, and bus stop.This property consists of:Ground floor: • Entrance hall • A spacious living/dining room with open fully equipped kitchen of 51 m2 • A bathroom with shower, sink, and toilet First floor: • Three spacious bedrooms of 18, 13, and 11 m2 • A large complete bathroom with corner bathtub, shower, double sink, and toilet Basement: • A beautiful 30 m2 space ideal for a game room or office • A 12 m2 bedroom • A 12 m2 storage room • A technical room/laundry room Outside, two beautiful terraces ideally oriented, a pool, and a garden invite you to fully enjoy the beautiful days.In terms of parking, the property has a large double garage of 36 m2 and several outdoor parking spaces.The house is equipped with modern technical equipment: heat pump, underfloor heating, thermal solar panels, motorized shutters, ambient thermostat, etc.Do not hesitate to contact us at 026 663 14 70 or by email: ventes@lombard-immobilier.ch to organize a visit to this beautiful property.-------------------------------------------------------The commune of Cudrefin, located in the canton of Vaud, benefits from a privileged location on the shores of Lake Neuchâtel, in the heart of a particularly preserved natural environment.Between lake and countryside, Cudrefin seduces with its peaceful and authentic living environment. Its charming village, port, and natural spaces offer a sought-after quality of life, just a few steps from the lake's shores.The commune is a popular destination during the beautiful season. Nature lovers can enjoy numerous water activities, swimming, as well as magnificent pedestrian and cycling routes. In close proximity, the Grande Cariçaie, the largest Swiss lake reserve, offers an exceptional environment for walks and observation of fauna and flora.Cudrefin also benefits from an interesting location in the heart of the Three Lakes region. The cities of Avenches, Payerne, Morat, and Neuchâtel are easily accessible, allowing for a combination of residential tranquility and proximity to the main regional centers.Thanks to its natural environment, privileged access to the lake, and convivial atmosphere, Cudrefin offers an ideal living environment for those seeking calm, nature, and quality of life while remaining close to amenities.
Idyllisch am Waldrand, sonnig, ruhig, nahe öV: Haus mit sep. Studio
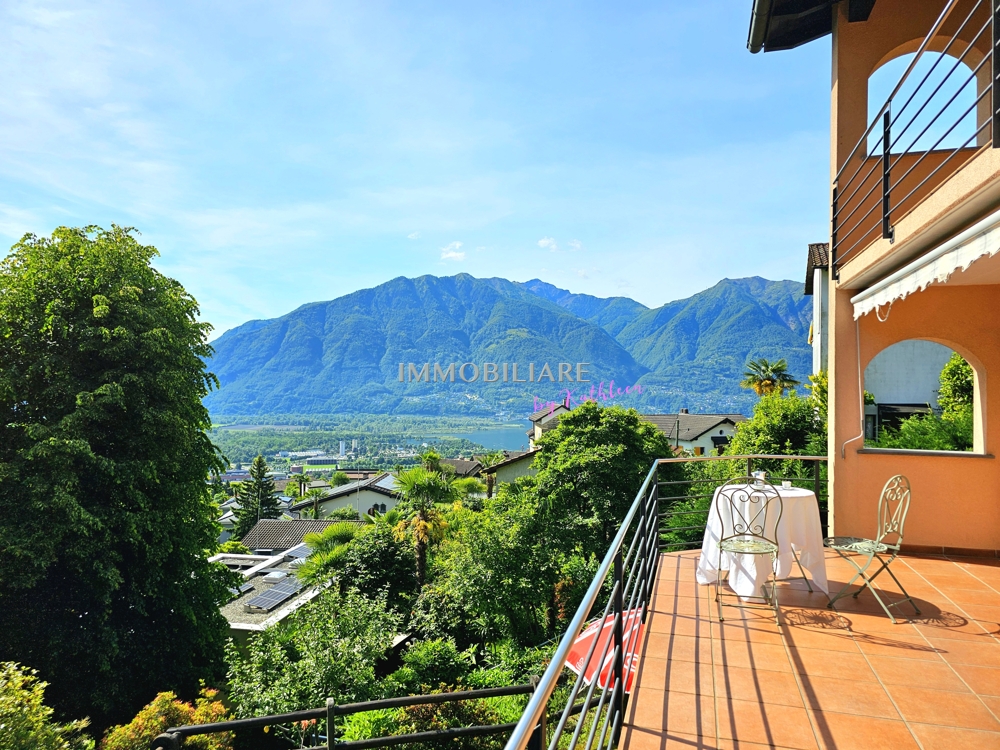
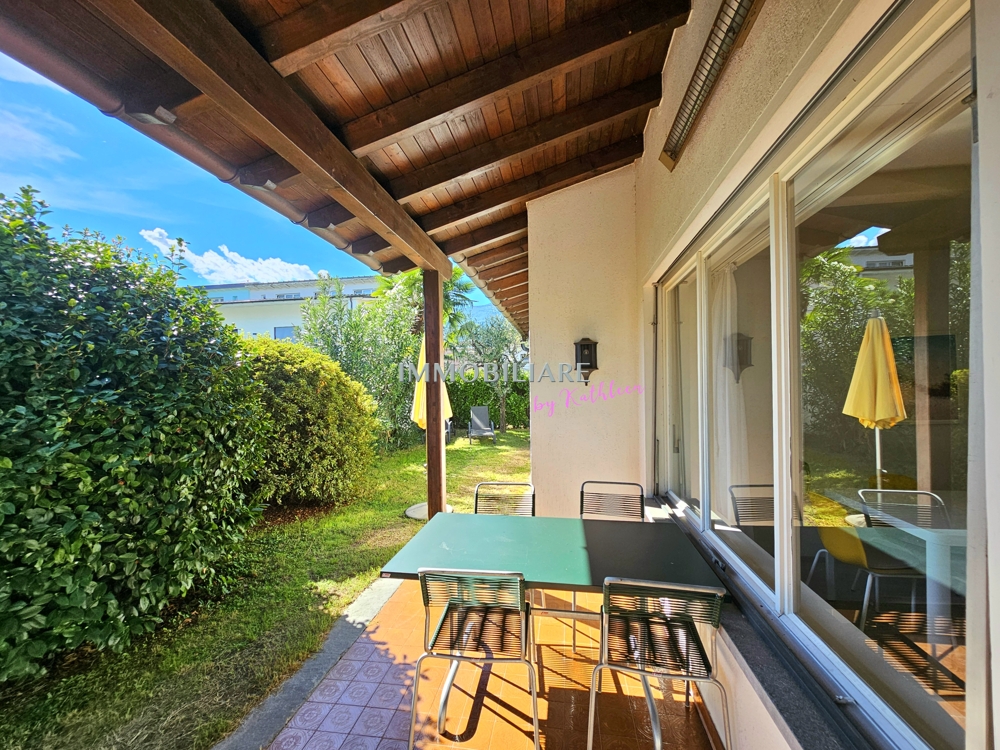
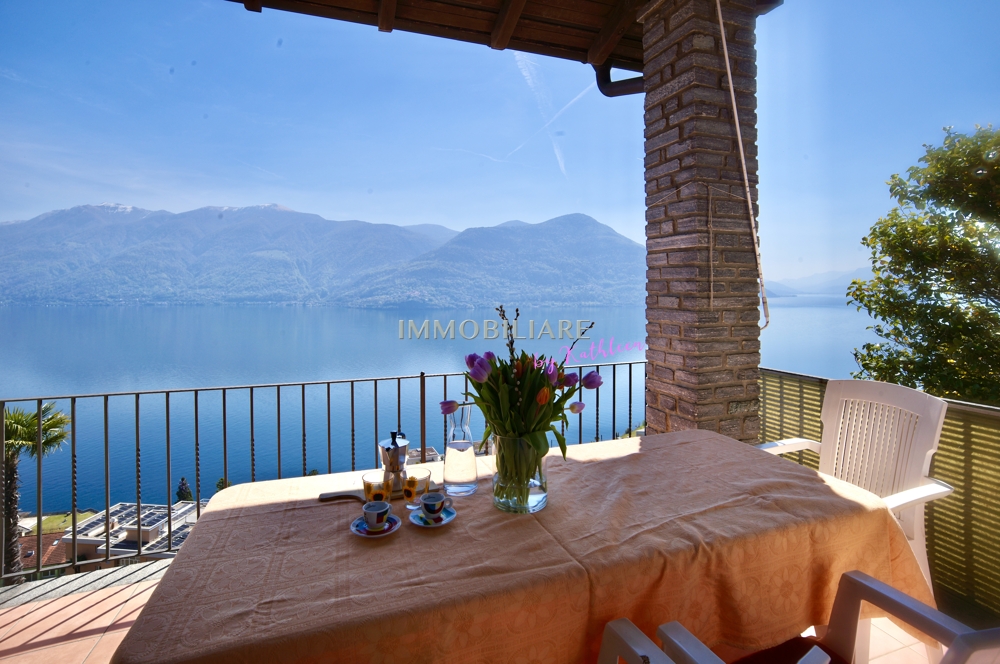
Romantisches Ferienhaus am Waldrand Mit dem Bus in 11 Minuten am Bahnhof Tenero, bis zur Haltestelle sind es 250 m zu Fuss: Inmitten alter Kastanienbäume, in ruhiger Hanglage in Contra di sotto einem der charmantesten Flecken im Tessin. Vogelgesang, Waldrauschen und weiter Blick auf den Lago Maggioro, über die Ebene und auf die Berge: Natur pur, die Körper und Seele zur Ruhe bringt. Das Haus verteilt sich auf drei Etagen: offene Wohnküche mit Kamin, drei Schlafzimmer und eine separate Einliegerwohnung mit eigenem Eingang ideal als Ferienwohnung, Büro oder Gästeapartment. Die Aussicht begeistert in alle Richtungen seitlicher Seeblick auf den Lago Maggiore auf der einen, das wilde Bergpanorama des Verzascatals auf der anderen Seite. Dazu: terrassierter Garten, Pergola mit Weinrebendach, Personenlift ab Parkplatz, Fussbodenheizung und volle Sonne das ganze Jahr. Ein Ort für alle, die Natur, Ruhe und Tessiner Lebensqualität suchen. Erst- und Zweitwohnsitz +++++ Romantica casa ai margini del bosco In soli 11 minuti di autobus si raggiunge la stazione di Tenero; la fermata dista appena 250 m a piedi. Immersa tra antichi castagni, in una tranquilla posizione collinare a Contra di Sotto uno degli angoli più affascinanti del Ticino. Il canto degli uccelli, il fruscio del bosco e lampia vista sul Lago Maggiore, sulla pianura e sulle montagne: natura allo stato puro, un luogo dove corpo e mente possono ritrovare pace e tranquillità. La casa si sviluppa su tre piani: cucina abitabile aperta con camino, tre camere da letto e un appartamento indipendente con ingresso separato ideale come appartamento per le vacanze, ufficio o alloggio per gli ospiti. La vista affascina in ogni direzione: da un lato una vista laterale sul Lago Maggiore, dallaltro il suggestivo panorama montano della Valle Verzasca. Completano la proprietà un giardino terrazzato, una pergola ricoperta di vite, un ascensore dal parcheggio, riscaldamento a pavimento e unottima esposizione al sole durante tutto lanno. Un luogo ideale per chi cerca natura, tranquillità e qualità di vita ticinese. Residenza primaria o secondaria. www.immobykathleen.ch
Alles zu Fuss erreichen, öV nah, ruhig, sonnig: Haus im Bungalowstile
Bungalow mit Ausbaupotenzial in bester Lage von Ascona Sonnig, ruhig und trotzdem mitten im Geschehen: Dieses Haus liegt in einem ruhigen Wohnquartier, und alles Wichtige ist zu Fuss erreichbar. Cafés, Restaurants, Bagno pubblico, Lido, Migros, Coop, die Piazza und der historische Nucleo von Ascona liegen in Gehdistanz, die Bushaltestelle ist gleich nebenan. Auch die Primarschule und das Collegio Papio erreicht man zu Fuss. Damit eignet sich das Haus ideal als Feriendomizil wie auch als Erstwohnsitz. Der Bungalow bietet 3 Schlafzimmer, 2 Bäder, ein geräumiges Wohnzimmer und zahlreiche Einbauschränke. Die Küche ist separat, lässt sich aber zum Wohnzimmer hin öffnen. Das Haus ist teilunterkellert, mit Schutzraum sowie Ölheizung und Tank im Keller. Aktuell gibt es einen Stellplatz, realisierbar sind 2 bis 4 Parkplätze. Der umliegende Garten ist über die Jahre stark eingewachsen und bietet mit einer Neugestaltung viel Potenzial. Ihre Möglichkeiten 1.Zweitwohnsitz: Die Wohnfläche lässt sich um rund 30 % erweitern, z. B. mit einem neuen Obergeschoss mit schöner Terrasse. 2.Erstwohnsitz: Realisierbar sind insgesamt 234 m² Wohnfläche auf 2 Etagen. 3.Zwei Wohnungen: Die bestehende Wohnung im Erdgeschoss bleibt Zweitwohnsitz, im Obergeschoss entsteht eine neue Wohnung als Erstwohnsitz. Die Sanierungskosten sind bei allen drei Varianten ähnlich und liegen bei ca. CHF 1 Mio., je nach individuellen Wünschen. +++++ Bungalow con potenziale di ampliamento Soleggiato, tranquillo e al tempo stesso nel cuore di tutto: la casa si trova in un quartiere residenziale tranquillo e tutto ciò che serve è raggiungibile a piedi. Caffè, ristoranti, il Bagno pubblico, il Lido, Migros, Coop, la Piazza e il Nucleo storico di Ascona sono a pochi passi, e la fermata del bus è proprio accanto. Anche la scuola elementare e il Collegio Papio si raggiungono a piedi. La casa è quindi ideale sia come residenza di vacanza sia come residenza primaria. Il bungalow dispone di 3 camere da letto, 2 bagni, un ampio soggiorno e numerosi armadi a muro. La cucina è separata, ma può essere aperta verso il soggiorno. La casa è parzialmente cantinata e dispone di un rifugio di protezione civile. In cantina si trovano il riscaldamento a nafta e la relativa cisterna. Attualmente è disponibile un posteggio; ne sono realizzabili da 2 a 4. Il giardino circostante è cresciuto molto nel corso degli anni e, con una nuova sistemazione, offre un grande potenziale. Le possibilità Residenza secondaria: la superficie abitabile può essere ampliata di circa il 30 %, ad esempio con un nuovo piano superiore con una bella terrazza. Residenza primaria: è realizzabile una superficie abitabile complessiva di 234 m² su 2 piani. Due app.: l'appartamento esistente al piano terreno resta residenza secondaria, mentre al piano superiore nasce un nuovo appartamento come residenza primaria. I costi di ristrutturazione sono simili per tutte e tre le varianti e ammontano a circa CHF 1 Mio www.immobykathleen.ch
Villetta mit Pool im Edelrohbau, Seeblick Preis inkl. individ. Ferti
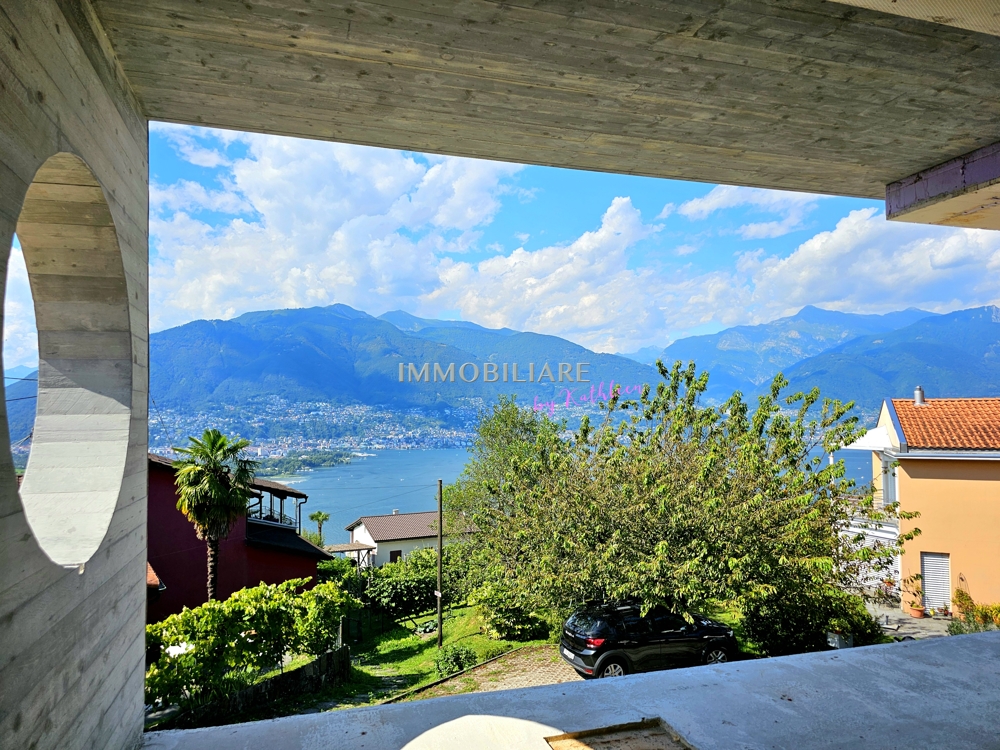
Moderne Neubauvilla in Sichtbetonbauweise mit Seeblick, gelegen im historischen Dorfkern von Vairano, nur 70Meter von der nächsten Bushaltestelle entfernt. Der Edelrohbau erstreckt sich über zwei Etagen und bietet grosszügige Innen- und Aussenbereiche. Im Erdgeschoss befinden sich eine grosse, gedeckte Terrasse mit Aussenküche und Grillzone sowie ein Pool ideal als sommerlicher Wohnbereich im Freien. Ergänzt wird das Raumprogramm durch eine Gästetoilette, eine Waschküche und einen Technikraum. Das Obergeschoss umfasst eine offene Wohnküche mit Glasfront und kleinem Balkon, drei Schlafzimmer und zwei Bäder, darunter ein Masterbedroom mit En-suite-Bad. Ein Lift, zwei gedeckte Stellplätze, eine Wärmepumpe mit Bodenheizung sowie ein hochwertiger Ausbaustandard runden das Angebot ab. Die Fertigstellung ist im Preis inbegriffen individuelle Wünsche können noch berücksichtigt werden. Erstwohnsitz +++++ Moderna villa di nuova costruzione in calcestruzzo a vista con vista lago, situata nel nucleo storico di Vairano, a soli 70 metri dalla fermata dellautobus. Ledificio allo stato di finitura pregiata si sviluppa su due piani e offre ampi spazi interni ed esterni. Al piano terra si trovano unampia terrazza coperta con cucina esterna e zona grill, oltre a una piscina ideale come zona abitativa estiva allaperto. Completano il piano un servizio per gli ospiti, una lavanderia e un locale tecnico. Il piano superiore comprende una cucina abitabile open space con vetrata e piccolo balcone, tre camere da letto e due bagni, tra cui una camera padronale con bagno en-suite. Ascensore interno, due posti auto coperti, pompa di calore con riscaldamento a pavimento e una struttura edilizia di alta qualità completano lofferta. Il prezzo comprende la finitura chiavi in mano desideri individuali possono ancora essere realizzati.
Ferienhaus mit fantastischem, unverbaubarem Seeblick, Garten + Garage
Dieses charmantes Ferienhaus verfügt über 2 Etagen und überzeugt mit einem einzigartigem Seeblick aus allen Zimmern. Die Liegenschaft befindet sich in ruhiger Lage, die in einigen Minuten von der Seestrasse nach oben erreicht ist. Es gibt eine Bushaltestelle ganz in der Nähe. Der Garten hat wunderschön angelegte Terrassen mit mehreren einladenden Sitzplätzen. Im oberen Geschoss befinden sich ein Wohnzimmer mit Kamin und Traumblick, eine Küche mit Holzofen, ein Schlafzimmer sowie ein kleines Bad. Das untere Geschoss bietet ein Studio mit separatem Eingang, kleiner Küche und Bad ideal für Gäste oder zur Vermietung. Zusätzlich stehen ein weiteres Schlafzimmer mit Dusche sowie ein kleiner Nebenraum zur Verfügung. Das in den 1950er-Jahren erbaute Haus befindet sich in gutem Zustand, weist jedoch Renovationsbedarf auf und bietet dadurch grosses Potenzial zur individuellen Gestaltung. Zwei mögliche Gestaltungsvarianten sind in Zusammenarbeit mit einem Architekten zu sehen. Der Preis ist verhandelbar. Es ist eine Garage sowie ein zusätzlicher Aussenstellplatz vorhanden. +++++ Questa affascinante casa vacanze si sviluppa su 2 piani e conquista con una vista lago unica da tutte le stanze. Limmobile si trova in una posizione tranquilla, raggiungibile in pochi minuti salendo dalla strada lungolago. Nelle immediate vicinanze si trova una fermata dellautobus. Il giardino dispone di splendide terrazze curate con diverse accoglienti aree salotto. Al piano superiore si trovano un soggiorno con camino e vista mozzafiato, una cucina con stufa a legna, una camera da letto e un piccolo bagno. Il piano inferiore offre un monolocale con ingresso separato, una piccola cucina e un bagno ideale per ospiti o per la locazione. Inoltre sono disponibili unulteriore camera da letto con doccia e un piccolo locale accessorio. La casa, costruita negli anni 50, si presenta in buone condizioni, ma necessita di lavori di ristrutturazione, offrendo così un grande potenziale per una personalizzazione individuale. Di seguito sono presentate due possibili varianti progettuali, sviluppate in collaborazione con un architetto. Il prezzo ê trattabile. Sono inoltre presenti un garage e un posto auto esterno aggiuntivo. www.immobykathleen.ch
Nergiz Pomier
Charming single-family house with additional agricultural land - ideal for horse lovers
This detached single-family house impresses with its generous room layout, high living comfort, and quiet, sunny location directly adjacent to the agricultural area. Here, you can permanently enjoy an unobstructed view of the greenery and a particularly high level of privacy.Already when entering the property, you are greeted by a spacious entrance area that underlines the open living concept. The bright living and dining area offers plenty of space for the whole family and creates a pleasant, light-filled atmosphere with its large window areas.The rooms are generously sized and offer versatile usage possibilities. Particularly noteworthy is the parental area, which has an open additional room that can be ideally used as a study or dressing room. From here, there is also direct access to the bathroom. A private terrace with a view of the greenery harmoniously rounds off this area. Another advantage is that there is a bathroom with a toilet on every floor. On the upper floor, there is also a practical laundry room that makes everyday life much easier. The basement offers a special added value in the form of a private sauna, which invites you to relax. Additionally, there is direct, weather-protected access to the underground garage.A special highlight is the additional agricultural land - ideal for horse lovers who want to fulfill their dream of living with their own horses.The property is located in an extremely quiet and sunny environment without through traffic. Thanks to the adjacent agricultural area, the unobstructed view is long-term secured.The following highlights are offered by this property: • Quiet and sunny location without through traffic • Directly adjacent to the agricultural area with an unobstructed view • Spacious, light-filled living and dining area • Flexible room layout with versatile usage possibilities • Parental area with additional room and direct access to the bathroom • Private terrace with a view of the greenery • Bathroom with toilet on every floor • Laundry room on the upper floor • Sauna in the basement • Direct, weather-protected access to the underground garage • Additional agricultural land - ideal for horse keeping. We would be happy to show you this special home in person and look forward to your contact.
Dimitri Courvoisier
On plans - Exceptional homes between lake and nature close to Yverdon
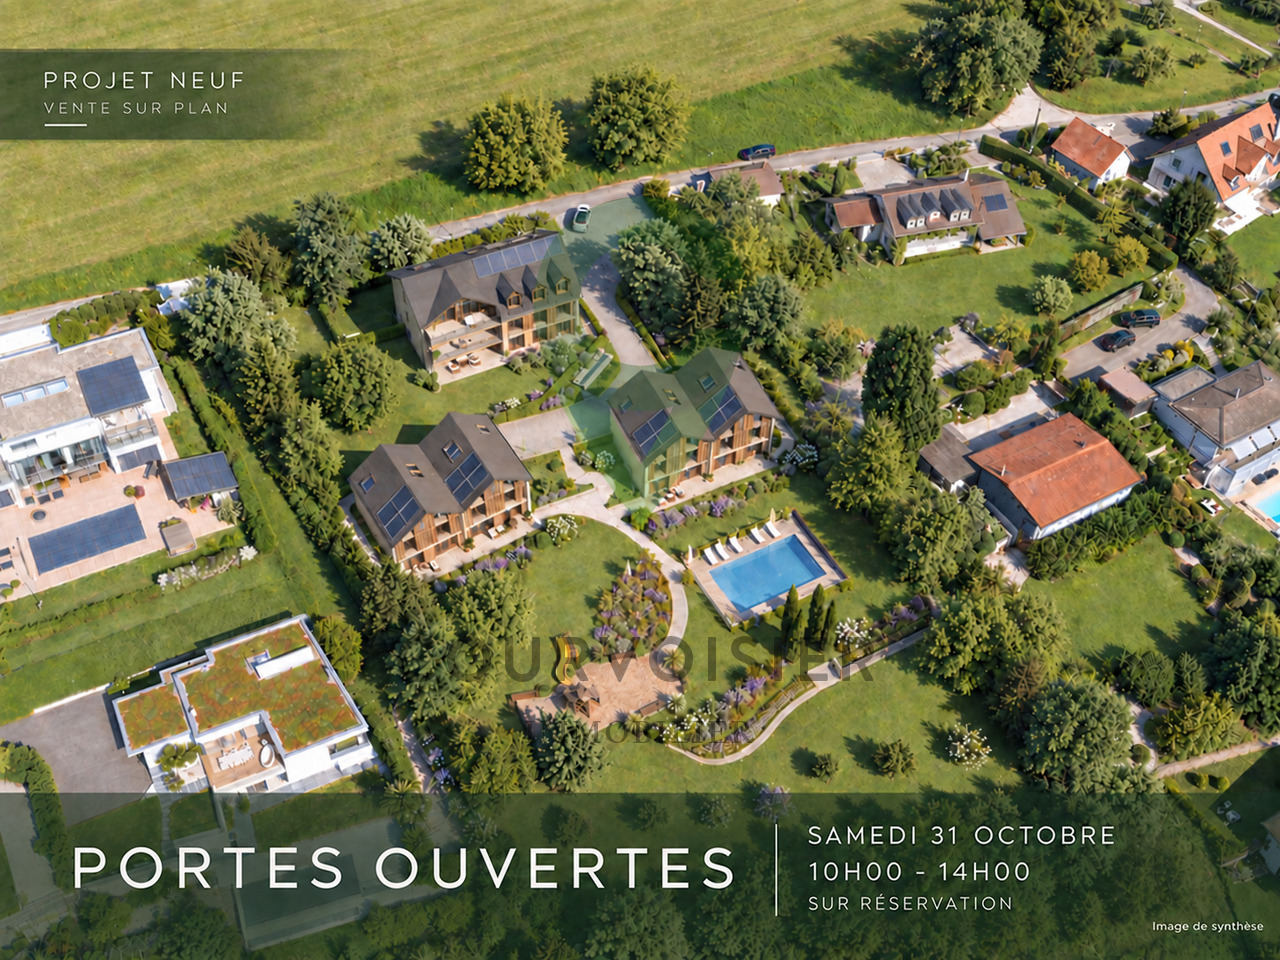
LE DOMAINE DU PARC - a different way of living in GrandsonOn the heights of Grandson, facing Lake Neuchâtel and the Alps, Le Domaine du Parc offers a different way of living: more space, more nature, while remaining close to the essentials.Only 7 homes are located within the domain: 3 apartments and 4 triplexes designed in the spirit of a house. A deliberately human scale, widely open to light, landscape, and outdoor areas.At the heart of the project, a large landscaped park constitutes the true signature. A space thought not as a decoration, but as a living place to be shared, in the natural extension of one's home.A few minutes' walk from the historic center, train station, schools, shops, and docks, Le Domaine du Parc thus combines a true quality of life with a simple and practical daily life.LE PARCOn a plot of almost 5,000 m² with a south-facing exposure, the landscape plays a central role in the design of Le Domaine du Parc.Swimming pool and relaxation area, orchard, shared gardens, playground, and amenities promoting biodiversity draw a living park, designed to accompany the different moments of the day and evolve with the seasons.Swimming, reading in the sun, growing some vegetables, watching children play, or simply enjoying the view: the park offers each person more living space, while preserving the intimacy of their own home and private outdoor areas.Its realization is the subject of a participation of CHF 75,000.- per home, in addition to the sale price.LE BÂTIMENT A - Three apartments. One home per floor.Three apartments with 4.5 rooms form the building A, each occupying an entire floor.A configuration that favors intimacy, light, and wide openings to the outside.On the ground floor, the terrace extends into a generous private garden. On the upper floors, the apartments have large balconies facing the lake, each completed by a private garden to the west.The large glass surfaces naturally extend the living areas and invite the landscape inside. • A1 Ground floor: 4.5 rooms - over 135 m² weighted area - Terrace approx. 43 m² - Garden approx. 437 m² - Basement approx. 10 m² - CHF 1,485,000.- • A2 1st floor: 4.5 rooms - approx. 131.5 m² weighted area - Balcony approx. 20 m² - Garden approx. 100 m² - Basement approx. 10 m² - CHF 1,425,000.- • A3 Attic: 4.5 rooms - approx. 131.5 m² weighted area - Balcony approx. 20 m² - Garden approx. 116 m² - Basement approx. 10 m² - CHF 1,385,000.- LES BÂTIMENTS B - The spirit of a house, in the heart of the Domain.On both sides of the domain, four triplexes with 6.5 rooms offer over 180 m² of weighted area on three levels.Designed in the spirit of a house, they offer generous volumes, a fluid organization of spaces, and a privileged relationship with the outdoors.Each has a south-facing terrace and its own garden, with openings to the park, lake, and Alps.A particularly pleasant balance: the space and independence of a house, a private outdoor area easy to live in, and the entire Domain just a few steps away. • B4 East: 6.5 rooms - over 180 m² weighted area - Terrace approx. 20 m² - Garden approx. 127 m² - Basement approx. 30 m² - CHF 1,745,000.- • B5 West: 6.5 rooms - over 180 m² weighted area - Terrace approx. 20 m² - Garden approx. 45 m² - Basement approx. 30 m² - CHF 1,715,000.- • C6 East: 6.5 rooms - over 180 m² weighted area - Terrace approx. 20 m² - Garden approx. 64 m² - Basement approx. 30 m² - CHF 1,725,000.- • C7 West: 6.5 rooms - over 180 m² weighted area - Terrace approx. 20 m² - Garden approx. 45 m² - Basement approx. 30 m² - CHF 1,735,000.-
Authenticity and superior quality renovation
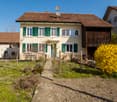
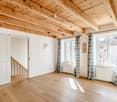
Nestled in the eastern part of Val-Terbi, Mervelier enjoys an idyllic setting thanks to its natural environment and calm. Through the picturesque Scheulte pass, you can access the A1 highway junction in Oensingen in just 30 minutes. The municipality is also very well served by public transport, with two buses per hour throughout the day and night schedules on weekends. In Mervelier, you will find a food store, a restaurant, and craftsmen in various trades. Finally, nature is very generous and offers many possibilities for mountain bikers, downhill riders (Ju-ride association), hikers, etc.A true gem, this village house, built at the beginning of the 20th century, has benefited from a total renovation in 2018. Particular care has been taken to the quality of the materials, giving this beautiful building elegance and timelessness. Note the solid oak and walnut parquet floors, the exposed beams, the triple glazing, and the tasteful equipment, including the kitchen on the ground floor and the contemporary bathrooms.The large, fully flat plot of 991 m2 is a boon for gardening enthusiasts (a large vegetable garden is already installed on the south side), for families (north, the fenced terrain promises unforgettable football games), and for animal owners. From the back of the garden, you can access the hiking trails in nature directly.Originally, the house housed only one single dwelling, but it was divided into two separate apartments a few years after the renovation. However, it would be sufficient to remove a partition at the entrance and possibly remove the kitchen on the first floor to regain a single, large dwelling.The ground floor consists of a very beautiful, habitable kitchen with access to the north terrace (currently the apartment entrance). The kitchen is bright and cozy and leads directly to the living room, where the functional "kunscht" brings warmth and authenticity to this beautiful living space. A bedroom and a bathroom/WC complete this level.On the first floor, the staircase opens onto a large, habitable hall that was converted into a kitchen in 2021. From there, you can access 2 bedrooms and a living room. The pièce de résistance of this level is certainly the large, ultra-modern bathroom/WC, where it would be entirely possible to install a bathtub if desired. A winter garden is also adjacent to the kitchen.The attic still offers an additional space that can be furnished. A former garage converted into a storage room, a heating room, a laundry room, a cellar, and a part of the barn complete this exceptional property.
Riccio Andrea
Village house with two apartments in the heart of Rances
EXCLUSIVITY BARNES YVERDONCharacter property with generous volumes and remarkable potentialIn the heart of the charming village of Rances, in a pleasant and green environment, this character property seduces with its particularly generous volumes, its configuration in two independent dwellings, and the numerous possibilities of evolution it offers.Built on a beautiful plot of 972 m², the property develops an impressive built volume of approximately 2,482 m. It currently houses two spacious 3.5-room apartments, fully renovated and transformed in 1995. One of the dwellings notably benefits from a generous balcony, while the current configuration of the whole also offers an interesting rental potential.The two apartments offer comfortable and functional layouts, including kitchens, living rooms, bedrooms, bathrooms, and various annexes. Their separate accesses allow for totally independent use, ideal for a family project or rental project. According to the needs of the future owners, the two dwellings can also be reunited to create a single, vast dwelling.A remarkable potential for developmentOne of the main assets of this property lies in the still available, large volumes. The vast attics, currently used mainly as storage space, represent an interesting reserve of surface area and offer beautiful perspectives for complementary development.The property also includes a rural area, today mainly used as a storage space. Associated with the attics and the generous, existing volumes, this reinforces the numerous possibilities of evolution and valorization of the whole.Beautiful outdoor spacesOutside, a large terrace pleasantly prolongs the living spaces and opens onto a vast, tree-lined garden, offering a green and convivial setting, conducive to moments of relaxation and sharing.Five outdoor parking spaces complete the property, including one equipped with a charging point for electric vehicles.A property that has been carefully maintained and regularly improvedCarefully maintained over the years, the property benefits from several recent investments contributing to its comfort and sustainability.The roof was completely renovated in 2022. Photovoltaic panels and a charging point for electric vehicles were installed in 2023.Heating is ensured by a recent oil-fired boiler, installed in 2025, with heat distribution through the floor in almost all rooms.Presenting a very good general condition, the property does not require any major work in the short term.By its dimensions, its versatility, and its development potential, this property constitutes a particularly interesting opportunity for a family looking for spacious areas, a multigenerational project, or for buyers wishing to combine main residence and rental income in the privileged setting of the charming village of Rances.
Additional real estate searches