8660 results - Single house to buy

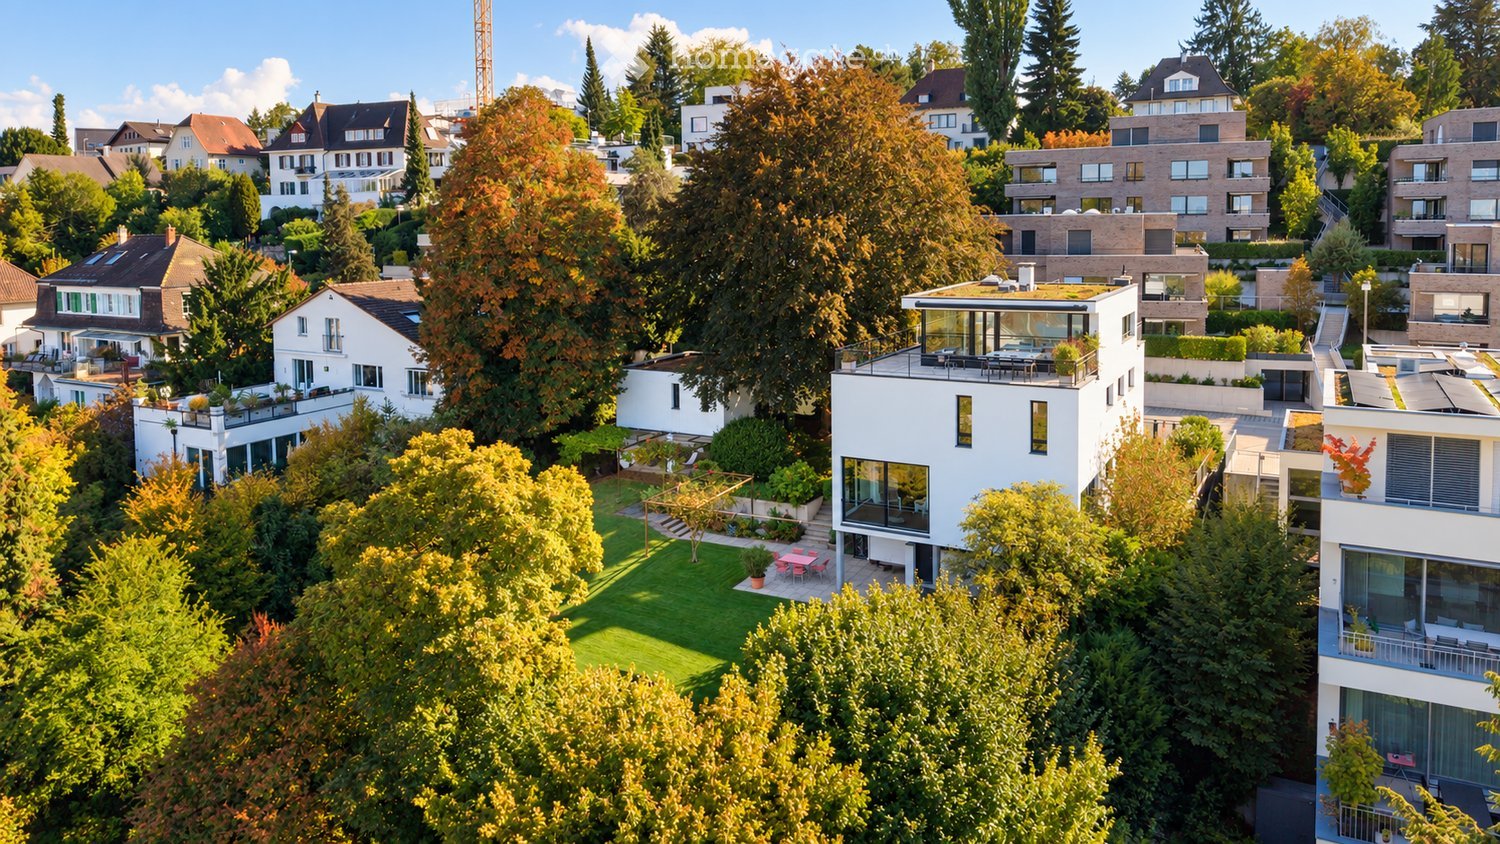
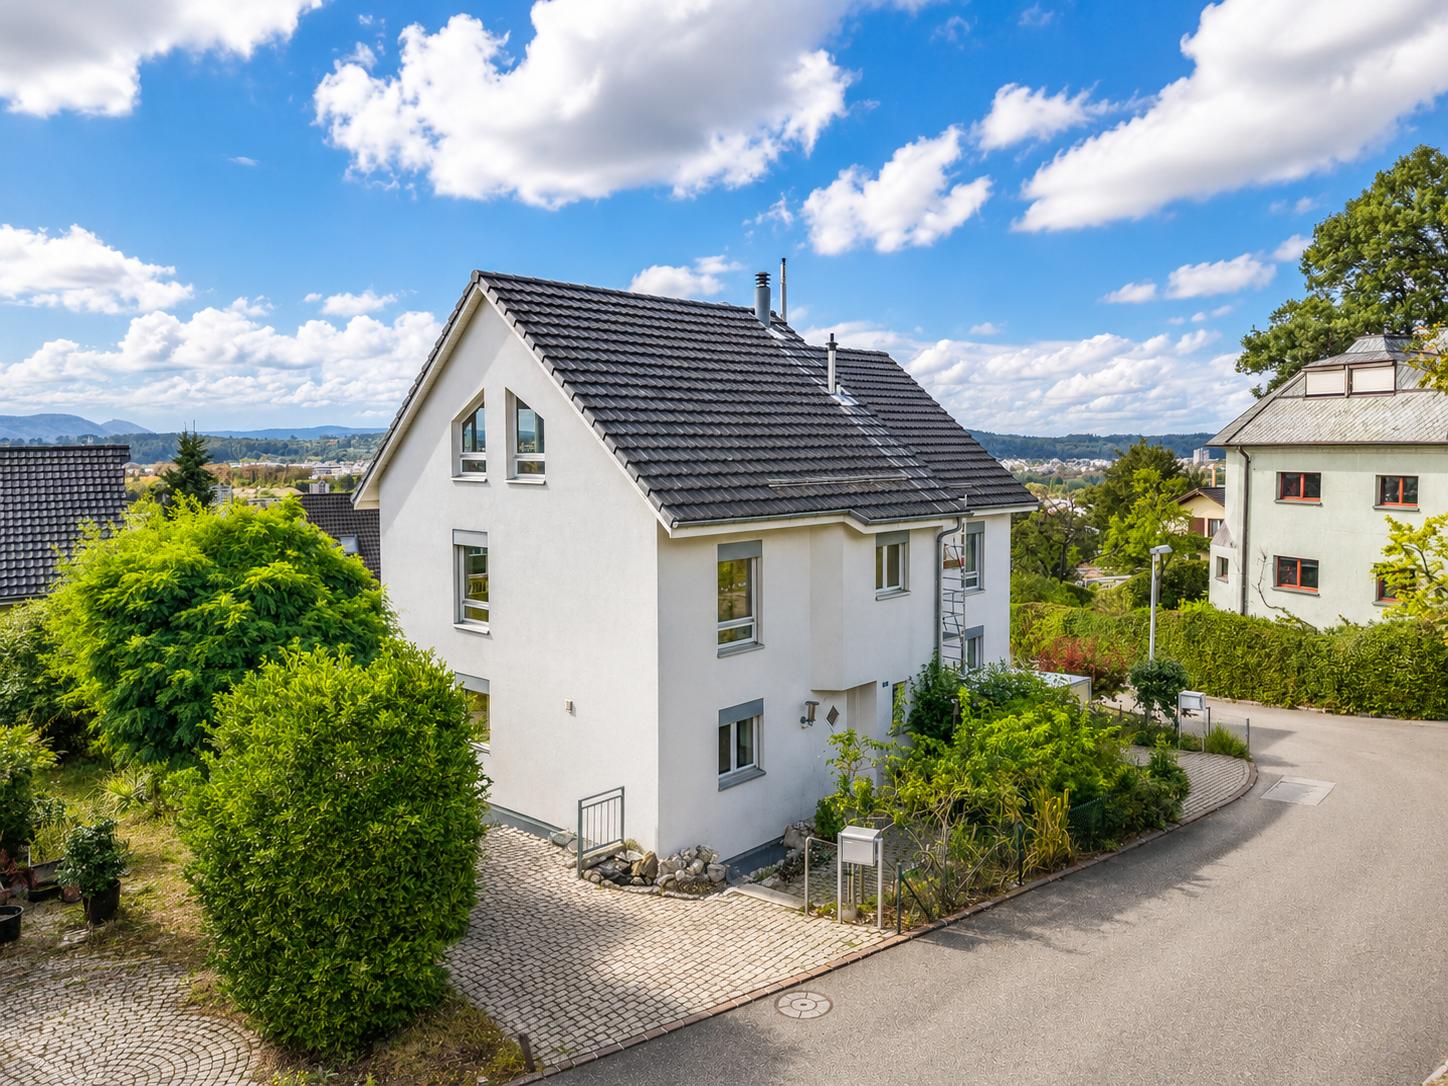
  • Well-maintained garden with green lawn, trimmed hedges, various trees, and a bench, overlooking a cityscape with houses and solar panels.
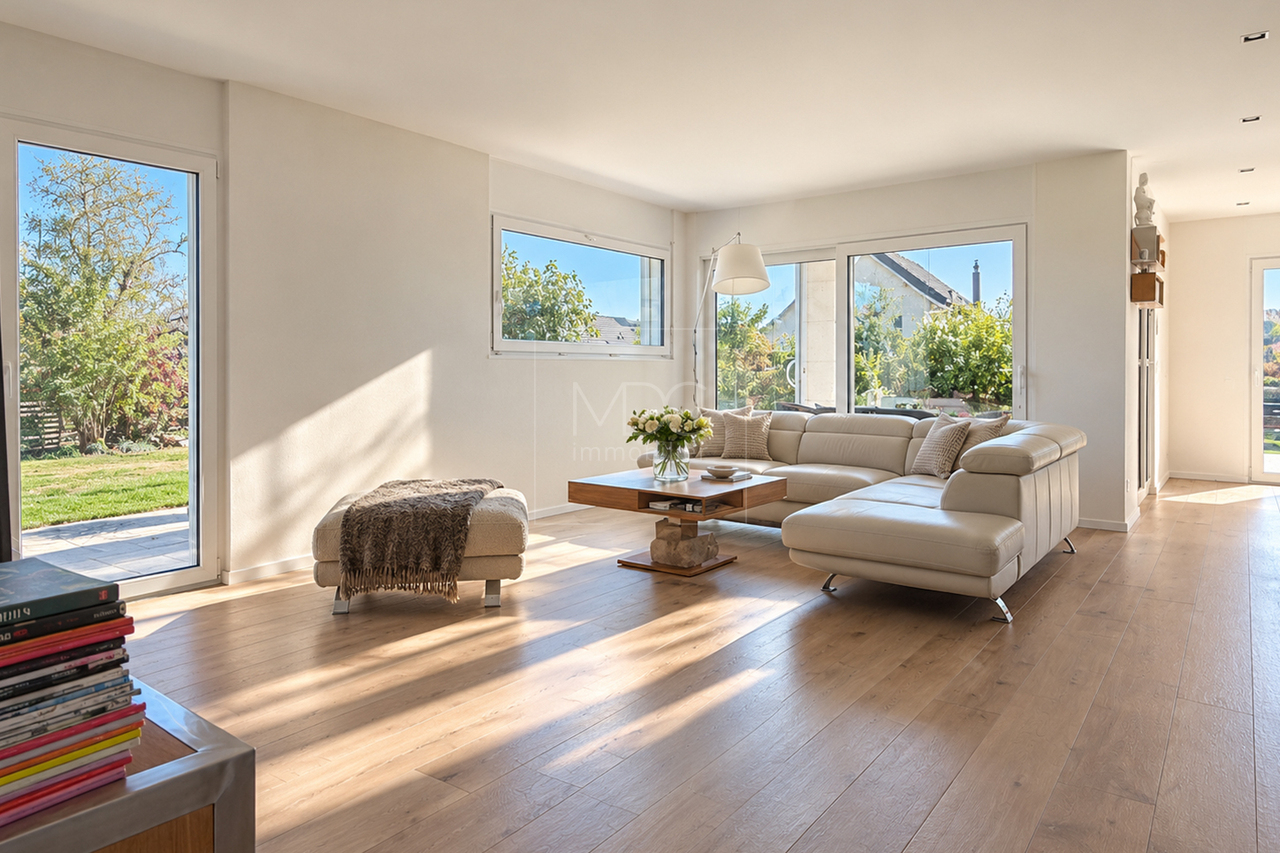
  • Bright living room with large windows, a sectional sofa, coffee table, side table, potted plants, wall art, and a candle holder. The space is well-lit with natural light and features a modern, minimalist design.
  • A modern kitchen with green cabinets, granite countertops, and stainless steel appliances. The kitchen features a double sink, microwave, and various kitchen items on the countertops.
  • Staircase with red carpeted steps and a metal railing, framed pictures on the wall, a small table with items, and a blue rug in the hallway.
  • Bright, airy dining area with large windows offering a scenic view, featuring a dining table, chairs, a plant, and decorative items.
  • Well-maintained garden with various plants, shrubs, and a small seating area with a table and chairs. The garden features a mix of vegetables, flowers, and decorative elements, with a scenic view of the surrounding landscape.
  • Bright bedroom with wooden slanted ceiling, large windows offering a scenic view, bed with blue bedding, two chairs, round blue rug, and built-in shelving unit.
  • Aerial view of a two-story house with a modern design, surrounded by a well-maintained garden, featuring a greenhouse, patio, and solar panels on the roof.
1 / 8
CHF 1,690,000.– Top
6.5 rooms170m² living space
Neumattweg 5, 8962 Bergdietikon

Living with a wide view over the Limmattal and into the mountains

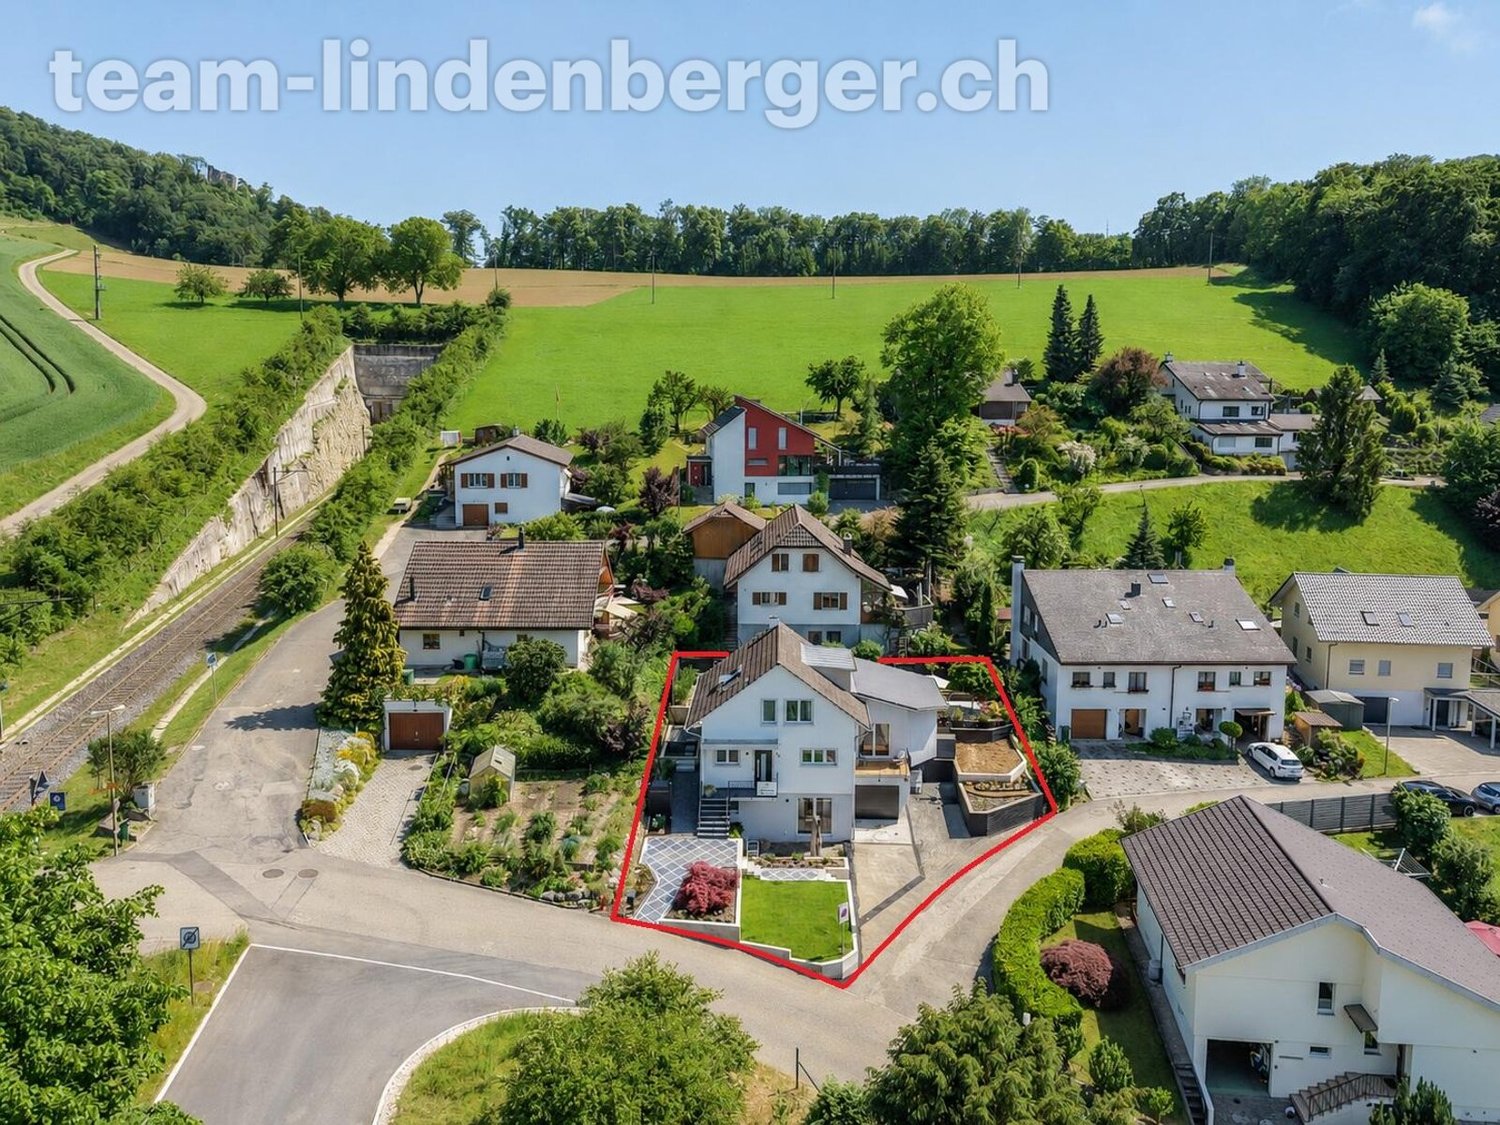
The detached 6½-room single-family house is located in a cul-de-sac in a quiet, family-friendly residential area. The attractive municipality of Bergdietikon convinces with its low tax rate of only 84% and its ideal location in the Limmattal - close to nature and yet in close proximity to the city of Zurich. Enjoy the surrounding forests, extensive green spaces, and the popular recreational area around Lake Egelsee.The spacious room offer on three floors provides plenty of space for families and diverse usage possibilities. The house has two bathrooms plus a separate guest toilet and an exciting, individual floor plan that clearly stands out from ordinary standard houses. Whether a new open living kitchen or the installation of a small apartment in the garden floor - your design ideas are hardly limited.A special highlight is the unobstructed view. From here, you can enjoy an impressive view over the Limmattal to Zurich and, in clear weather, even into the Alps. The well-maintained garden with a plot size of 614 m² invites you to linger and offers several sunny seating areas, a whirlpool, and a spacious, walk-in garden house.The former garage was converted into a practical utility room with spacious built-in cabinets and plenty of storage space. From here, you can access the basement or the wine cellar with natural stone floor directly. The property also has parking spaces for up to three vehicles.Thanks to geothermal probes and a solar system, the property is independent of oil and gas and convinces with a sustainable, forward-looking heating solution. An own charging station is available for electric vehicles.If you are looking for an exceptional single-family house with a lot of character, spacious space, spectacular unobstructed views, and a natural location, you are exactly right here. The property is available for immediate occupancy or by arrangement.Have we sparked your interest? We would be happy to provide you with further information by e-mail.

Travel time
-
  • Garden area with stone steps leading up to a house, surrounded by lush greenery and flowers.
  • A lush garden with a pathway leading to a house partially obscured by dense greenery and trees.
  • Spacious living room with wooden ceiling, large windows, fireplace, sofa, coffee table, chairs, wall clock, and television.
  • Empty room with light wooden flooring, white walls, large windows, and a hanging plant in a pot. No furniture or equipment present.
  • Empty room with wooden flooring, large window with brown frame, radiator below window, and track lighting fixture on ceiling.
  • Bathroom with a toilet, wooden cabinet, small wooden stool, and side table. The walls are decorated with patterned tiles.
1 / 11
Price on requestTop
6.5 rooms
Quellenstrasse 8, 8135 Langnau am Albis

Charming 6.5-room single-family house in Langnau am Albis

A home with character, generosity and great potential In a quiet, family-friendly location in Langnau am Albis, this detached 6½-room single-family house awaits you with a spacious plot of 751 m² and a beautiful view. With approximately 190 m² of living space and an additional 73 m² of secondary space, the house offers surprisingly much room for individual living ideas. The different levels create a pleasant living structure and open up a variety of uses – be it for a large family, guest rooms, home office or hobby rooms. The heart of the house is the bright living and dining area with an adjacent kitchen. From here, you can directly access the lovingly designed, enchanted garden. Old trees, cozy seating areas and the magnificent view create an oasis of peace and invite you to relax, enjoy and linger. In the basement, you have numerous practical secondary rooms at your disposal, including cellar, laundry and storage rooms with plenty of space for supplies, sports equipment, workshop or hobbies. A large attic provides additional storage space. The building substance with double-shell masonry and very good insulation, together with the fully insulated roof, ensures a pleasant living climate – even on hot summer days. The property is heated with a ground-source heat pump. The heat distribution is via radiators. The highlights at a glance • Detached 6½-room single-family house • Quiet and family-friendly living location • Beautiful view • 751 m² plot • Approx. 190 m² living space • Large, idyllic garden with old tree population • Spacious attic and numerous cellar and secondary rooms • Ground-source heat pump • Garage box • Two additional outdoor parking spaces • Available for move-in by arrangement This house offers the perfect basis for realizing your personal living dreams. A rare opportunity for all those who want to combine generosity, peace, nature and diverse uses. Don't miss this chance! Interested? Then we look forward to your contact for a joint viewing.

Travel time
-
  • Two-story house with white walls, green shutters, and a dark tiled roof. The house has a covered entrance and is surrounded by greenery and a paved driveway.
  • Garden area with a wooden deck, outdoor seating, plants, and a white cat.
  • Well-maintained garden with a small pond, stepping stones, lush greenery, and colorful flowers.
  • Cozy living and dining area with exposed wooden beams, tiled floor, dining table with chairs, bench seating, wicker hanging chair, fireplace, wooden shelf, potted plants, and a rug.
  • {"type": "Furnished Room", "objects": ["sofa", "coffee table", "stool", "stool", "stool", "stool", "stool", "stool", "stool", "stool", "stool", "stool", "stool", "stool", "stool", "stool", "stool", "stool", "stool", "stool", "stool", "stool", "stool", "st
  • Modern bathroom with a bathtub, toilet, radiator, and a window with a plant. Features include a pink towel, a pink rug, and a decorative plant in a vase.
  • Modern kitchen with wooden cabinets, stainless steel appliances, and a bar area with stools. Features a large window, a small table with a vase, and a staircase leading to another level.
1 / 7
CHF 1,450,000.– Top
5.5 rooms175m² living space
Sunnenbergstrasse 14, 8633 Wolfhausen

Charming single-family house in a quiet location in Wolfhausen (attached to a semi-detached house)

Discover this charming, historic single-family house from 1923 on Sunnenbergstrasse 14 in Wolfhausen. The well-maintained old building gem convinces with its timeless character, white walls, green window shutters, and a dark tiled roof - embedded in a very quiet and green environment with a paved driveway and covered entrance.The house at a glance: • Living/usable area: generously approx. 175m² on 3 floors with 5.5 rooms (separated by attic 6.5) • Plot: 405 m² plot area with an idyllic garden, pergola - various, cozy seating areas • Terrace/Balcony: large, private outdoor area with beautiful views (access from the living room) • Wood stove: for cozy warmth in the living room and the whole house • Parking: three private parking spaces available • Child-friendly: ideal for families with children • Sun location: sunny location (all day) • Renovation: different stages/standards Quiet location with good infrastructure: The house is located in a pleasantly quiet environment both during the day and at night - a dead-end street (only local traffic). The bus stop Oberwolfhausen can be reached in just 5 minutes on foot. The local Volg supermarket is within 5 minutes' walking distance, and the Schule Wolfhausen is only 4 minutes away on foot – ideal for families.This unique old building jewel combines historic charm with modern living comfort and offers a rare opportunity to find a home in one of the quietest and greenest corners of the Zürcher Oberland. Available from April 1, 2027, or by agreement.Sales documentation available upon request - NO real estate agent contacts! Thank you.

Travel time
-
  • Modern two-story house with large glass windows, dark exterior, surrounded by a well-maintained garden with white flowers and a staircase leading to the entrance.
  • Modern living room with a white sofa, coffee table, chairs, and a bookshelf. Large windows offer a scenic view, and the space is well-lit with pendant lights.
  • Modern kitchen with a large window overlooking a scenic landscape, featuring a dark countertop, stools, a sink, and a bowl of fruit on the counter.
  • Bright dining area with large windows overlooking a green field, featuring a modern dining table, six chairs, a flower vase, a cabinet with bottles, and framed artwork on the walls.
  • Modern bedroom with a large bed, nightstand, side table, floor lamp, artwork, and a walk-in closet with clothing racks.
  • Modern rooftop terrace with panoramic city view, featuring a wicker sofa, coffee table, dining table with chairs, decorative vase, books, and potted plants.
  • Modern two-story house with large windows, solar panels on the roof, surrounded by a well-maintained lawn and trees.
  • Business card for real estate agents Ufuk Simsek and Timo Odermatt from Della Valle Immobilien, with contact information and a logo.
1 / 8
CHF 3,050,000.– Top
5.5 rooms238m² living space
Pfannenstielstrasse 74, 8132 Egg b. Zürich

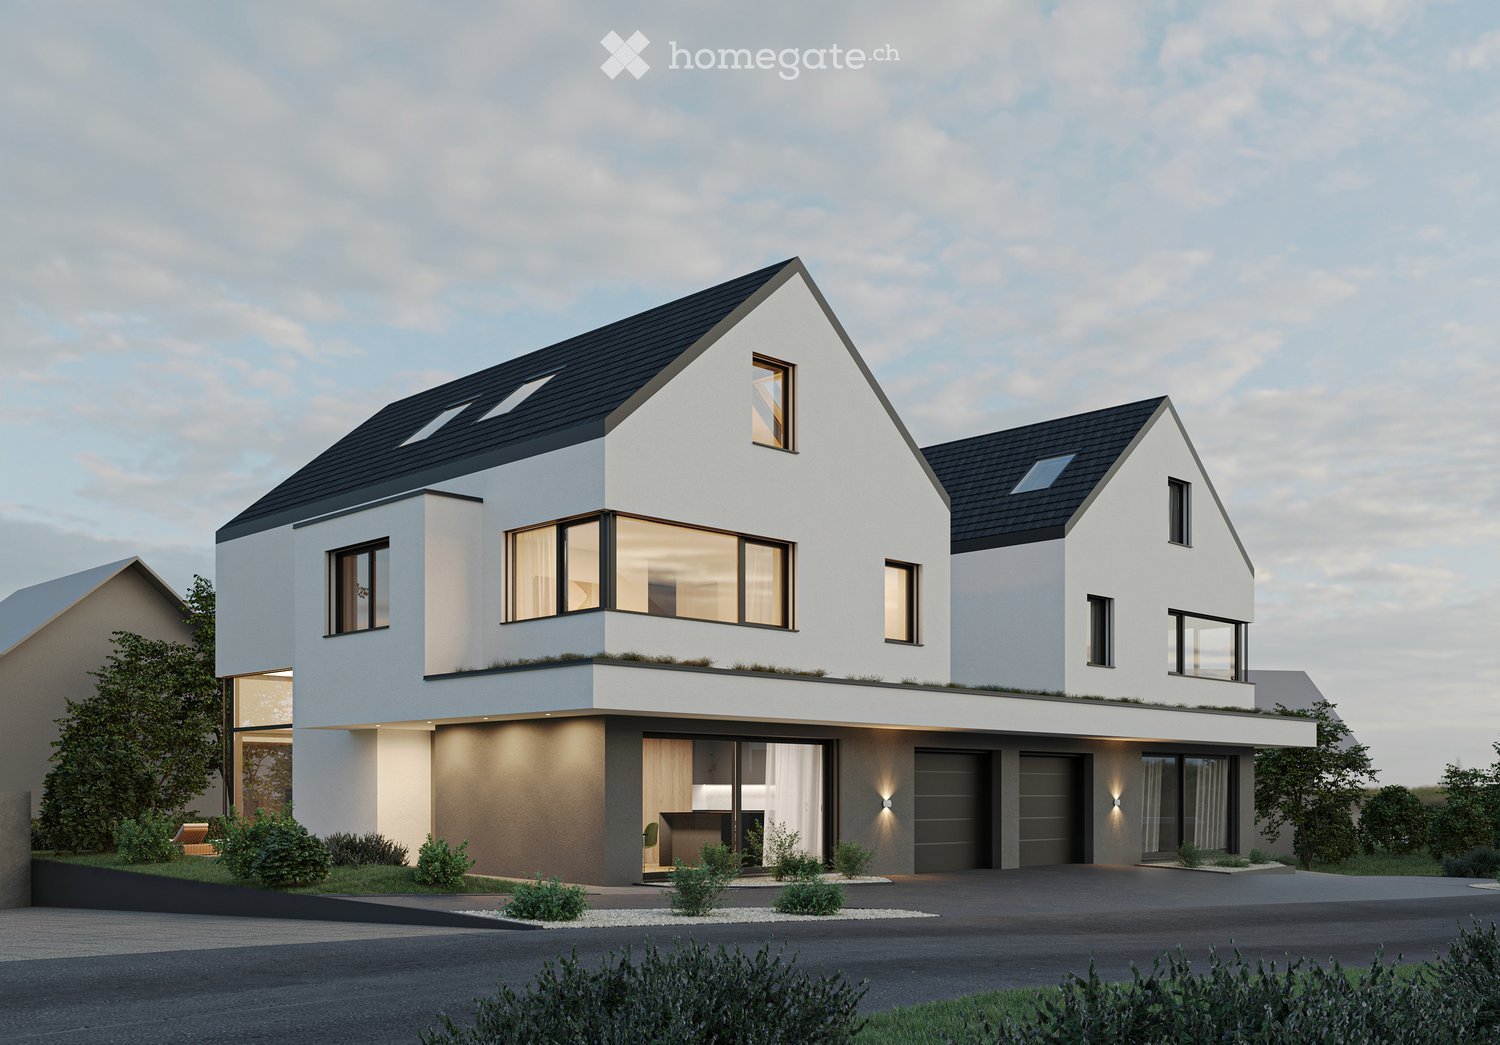
Newly built Villa Distesa with terrace and garden seating

Newly built semi-detached houses between Greifensee and Zürichsee Where the hills of Egg gently slope towards the horizon, AltoVerde is being built: four residential units in two modern semi-detached houses, embedded in green land that stretches to Greifensee and towards Zürichsee. No noise, no hurry – just the wind over the meadows and a view that brings peace. Each house is designed so that comfort and silence can no longer be separated: a small paradise for all those who seek the wide open spaces without giving up proximity to the city. Modern architecture with sustainable energy generation The elegant semi-detached houses are characterized by their puristic and open architecture with clear lines. The facade in elegant dark tone with its refined plaster conveys a sense of lightness and refinement. The pitched roof is equipped with an integrated photovoltaic system and guarantees sustainability and low energy costs. Inside, the elegance of minimalism comes to life through the harmonious use of materials. Noble parquet floors merge with finely plastered walls to create an ambiance of restrained warmth. The open kitchen, refined with selected appliances and its own bar, directs the gaze effortlessly into the lush green of the surroundings. House Distesa: Unobstructed view into nature Its name is program: House Distesa opens up to the wide open spaces that make Egg so special. With 238 m² of generous living space on 5.5 rooms and 41 m² of secondary living space, a home is being created here that gives space to live and breathe. The outdoor area and balcony offer a clear view of a spectacular panoramic view over Egg, which can be captured anew with every time of day. The 41 m² of secondary living space provide enough space for every hobby, every bicycle, and every suitcase to find its fixed place – order that remains in the background so that peace can prevail in the foreground. And underneath, invisible but perceptible: a geothermal heat pump that gives the house its warmth, distributed silently via underfloor heating – cozy in every corner, resource-saving in every hour. Construction has started Construction has already begun and the building is progressing every week. The occupancy of the units is planned for spring 2028. Egg near Zurich – sympathetic community in the heart of the canton of Zurich The town of Egg guarantees a family-friendly atmosphere, ideal for a quiet everyday life. Just a few steps from your future home, the nature trails invite you to take walks in the green. Perfect for those who seek peace and proximity to nature. Egg offers a supermarket for daily needs, and nearby shopping centers offer a varied experience for shopping moments. Egg is located between Zürichsee and Greifensee, embedded in a gentle hill landscape, in the heart of the canton of Zurich. In terms of good infrastructure, including kindergarten, schools, medical care, and shopping opportunities, Egg has a lot to offer. Close to nature and yet well-connected, Egg is an attractive residential community for families and nature lovers. With the nearby highway, there is a direct connection to Zurich or in the direction of Rapperswil. Public transport such as S-Bahn and regional trains also provide a good connection to larger economic centers.

Travel time
-
1 / 10
CHF 945,000.– Top
5.5 rooms135m² living space
Seetalstrasse 172, 5705 Hallwil

Home in Seetal - where nature and quality of life come together

In this cozy home, many years have been lived, laughed, and spent together. This can still be felt today. The house offers plenty of space for a family, hobbies, and for all those who like to create their own free space. The generous terrace with a covered seating area and a view into the distance is particularly beautiful. Here, everyday life can be wonderfully left behind - whether when grilling with friends, on a cozy evening with the family, or simply during a few quiet hours outdoors.The garden with a garden house also offers additional space and many possibilities. Those who want to realize their own ideas will also find interesting development potential and can further develop the house step by step according to their own ideas. The fully fenced property is particularly practical for families with dogs. A garage with space for two vehicles and several outdoor parking spaces also provide enough space around the house.Now enjoy the highlights of this attractive offer:- Generous terrace with approx. 58 m²- Garden with garden house- Various planting possibilities for vegetables, herbs, and berries- Fenced property - ideal also for dogs- Various seating possibilities around the house- 2 garage spaces and several outdoor parking spaces- and much more...Location: The municipality of Hallwil is idyllically located in the Seetal and combines natural living with good accessibility. Lake Hallwil can be reached in a few minutes and offers numerous opportunities for walks, swimming trips, bike tours, water sports, and relaxing hours by the water.Hallwil is also well connected in terms of traffic. Via Lenzburg and Hunzenschwil, there is a good connection to the A1 in the direction of Zurich, Bern, and Basel. Hallwil train station also offers regular train connections to the surrounding centers.As your competent contact for any questions about this property, we are of course available to you at any time.If you would like to view more objects, please visit us at www.ardesco.ch.

Travel time
-
  • Modern two-story building with dark wooden facade, large windows, and a raised ground floor. Features a balcony and a covered entrance area.
  • Modern two-story house with dark wooden exterior, large balcony on the upper floor, and a raised ground floor.
  • Modern kitchen with grey cabinets, black countertop, built-in oven, and open shelving unit. Exposed wooden beams on the ceiling and large windows provide natural light.
  • Modern bathroom with a bathtub, sink, and shower area. Features wooden paneling on the walls and ceiling, black tiles in the shower area, and a sleek, minimalist design.
  • Floor Plan. Floor plan showing a staircase, technical room, and a cellar.
  • Floor Plan. Floor plan showing ground floor layout with carport, entrance, living room, kitchen, dining area, hallway, bathroom, and terrace.
  • Floor Plan. Floor plan of the upper floor of Haus 33a, including a bathroom, a staircase, a study, a hallway, a corridor, a bedroom, a bedroom, a bedroom, and a hallway.
  • Floor Plan. Architectural floor plan showing four elevations of a modern house with dark grey siding, large windows, and a garage. Includes views from the north, south, east, and west sides.
1 / 8
CHF 1,650,000.– Top
6.5 rooms165m² living space
Buchstrasse 33, 3205 Gümmenen

Single-family house with spacious surroundings / Buchstrasse 33, 3205 Gümmenen (Mühleberg municipality)

For sale is a modern, newly built single-family house in an attractive, rural, and quiet environment, which at the same time offers comfortable accessibility (10 minutes from Westside/Bern) to the nearby infrastructure (kindergarten, primary to secondary school, and Allenlüften sports center). The high-quality wooden element construction convinces with contemporary architecture, carefully selected materials, and energy-efficient construction. A well-thought-out room concept with bright living areas ensures a pleasant living feeling and high comfort – ideal for families who want to combine natural and modern living.In the basement, there is a cellar/hobby room and the technical room. On the ground floor, there is the entrance area with a separate toilet, a spacious living area, an intermediate room for an optional fireplace or library, a practical housekeeping room, as well as an open kitchen and dining area with direct access to the terrace. On the upper floor, you will find a stylishly designed bathroom and two spacious rooms, a quiet study, and another bedroom with a dressing room.The outdoor area includes a carport for two parking spaces with an outdoor storage room, the aforementioned terrace, and a well-maintained garden.The house is being sold exclusively privately (no broker mediation desired), turnkey, with a high-quality finish, and in a clean condition.Contact us for further information and/or a viewing appointment.

Travel time
-
  • A well-maintained garden with a variety of plants, flowers, and a neatly trimmed lawn, surrounding a modern house with a tiled roof and white walls.
  • Modern two-story house with a sloped roof, white walls, and a red garage door, surrounded by lush greenery and trees.
  • Modern open-plan living and dining area with a central fireplace, a dining table with chairs, and a hanging lamp.
  • Empty attic space with white walls, carpeted floor, and exposed wooden beams on the ceiling. Features a small window and an open doorway leading to another room.
  • Modern kitchen with green cabinets, stainless steel appliances, and a central island. Features a microwave, sink, oven, coffee maker, and potted plants on the counter.
  • Modern bathroom with black tiled walls, a white bathtub, a toilet, a sink, and a shower hose. The room features a skylight window and wooden trim.
  • Aerial view of a residential building with a tiled roof, surrounded by lush greenery and flowering bushes.
1 / 7
CHF 1,720,000.– Top
5.5 rooms212m² living space
Lättestrasse 20, 5413 Birmenstorf AG

Unique buying opportunity – Detached single-family house with development potential and surrounding area

In a quiet and family-friendly location on the outskirts of Birmenstorf, there is a rare opportunity to acquire a detached single-family house with a spacious surrounding area. The slightly sloping and rectangular plot of land convinces with a magnificent view of the Swiss Alps and a extensive garden area with various seating areas to linger. A rare combination of peace, size, and potential.The popular municipality of Birmenstorf with around 3,000 inhabitants belongs to the district of Baden and has an attractive tax rate of 98%. Thanks to the excellent connection to public transport and the A1 and A3 motorways, Baden, Brugg, and Mellingen can be reached in just a few minutes. The cities of Zurich, Basel, Lucerne, Bern, and Solothurn are also less than an hour's drive away.The detached 5.5-room single-family house with gallery, hobby room, and double garage impresses with a generous space offer. The property is in a functional and age-appropriate condition and has been continuously maintained until today. The images are visualizations.Depending on individual requirements and needs, age-related renovation work on individual components can be considered. Whether renovation, conversion, or extension – this property offers a variety of possibilities for individual design. The spacious plot of land offers attractive development potential and creates the best conditions for realizing your living ideas according to your own wishes.We would be happy to introduce you to this special property in person and are available for further information or a viewing appointment.We look forward to your contact.We are explicitly not interested in real estate and brokerage offices.

Travel time
-
  • A two-story white house with a grey roof and blue shutters, surrounded by a well-maintained lawn and garden, with outdoor seating and a grill in the foreground.
  • Two-story white house with blue shutters and garage, surrounded by greenery and parked car.
  • A covered outdoor patio with a sofa, dining table, chairs, and a barbecue area, surrounded by greenery and a lawn.
  • A cozy, well-lit room with wooden flooring, a large window with curtains, a desk with a chair, a woven basket, and a mirror on the wall.
  • Cozy bedroom with a large bed, patterned pillows, a wooden nightstand, a woven basket, a shelf with decorative items, and a large window with curtains.
  • A modern bedroom with a white nightstand, a lamp, a framed picture, a decorative tray, and a giraffe figurine. The room features a white bed and a light-colored rug on a wooden floor.
  • Cozy bedroom with a large bed, white bedding, patterned pillows, a nightstand with a lamp, and several picture frames on the wall. A potted plant adds a touch of greenery.
  • Modern living room with a white sofa, glass coffee table, white bookshelf, and decorative items. Features large windows with a view of greenery outside.
  • Exercise bike in a room with wooden flooring, patterned wallpaper, a shelf with water bottles and dumbbells, and a visible bedroom area with a bed and pillows.
  • A modern living room with a light-colored sofa adorned with multiple pillows, a white modular bookshelf filled with books and a cup, and a wooden floor.
  • Modern, compact laundry room with dark wooden cabinets, a white sink, a washing machine, and a small seating area with a stool and storage bins.
  • Living room with large windows overlooking a garden, featuring a sofa, a potted plant on a side table, and a bench visible through the window.
  • A covered outdoor patio with a dining table set for six, surrounded by a sofa and chairs, with a lush green garden in the background.
  • A well-organized walk-in closet with white shelving units, neatly arranged clothing, shoes, and storage boxes.
1 / 14
CHF 3,950,000.– Top
6 rooms220m² living space
1296 Coppet

Maison Familiale Offrant Intimité et Cadre Verdoyant

Located in a sought-after residential area of Coppet, this beautifully renovated villa offers an exceptional living environment. Here are the key details: • Privacy and Comfort: Situated with only two neighbors and surrounded by fields, ensuring absolute tranquility while remaining close to essential amenities. • Spacious Layout: Approximately 220 sqm spread across two above-ground levels and a fully finished basement, tastefully renovated in 2026. • Bright and Functional Living Spaces: Designed to provide a warm and functional atmosphere. • Ground Floor: • Generous entry hall leading to a cozy living room. • Family kitchen and dining area opening onto a landscaped garden, perfect for relaxation and social gatherings. • Bedroom with en-suite bathroom and guest toilet. • Upper Floor: • Three additional bedrooms, including a luxurious master suite with its own bathroom and walk-in closet. • Basement Features: • Fitness room, game room, laundry, and technical room. • Spacious double garage with direct house access, easily convertible into additional living space. • Outdoor Living: • Carefully designed exteriors for year-round enjoyment. • Charming pergola with a summer kitchen, ideal for sunny days. • Landscaped garden and multiple parking spaces. A rare opportunity to acquire a home that combines privacy and warmth in one of Coppet's most desirable neighborhoods.The size, flatness of the plot and easy access make it ideal for expanding the house or further development._________Située dans un quartier résidentiel prisé de Coppet, cette villa magnifiquement rénovée offre un cadre de vie exceptionnel, combinant intimité, confort et élégance moderne. Avec seulement deux voisins et le reste de la propriété bordée par des champs, cette maison garantit une tranquillité absolue tout en restant proche des commodités essentielles. D’une surface d’environ 220 m² répartis sur deux niveaux hors sol et un sous-sol entièrement aménagé, cette maison a été rénovée avec goût en 2026. Les espaces de vie lumineux et spacieux ont été pensés pour offrir une atmosphère chaleureuse et fonctionnelle. Dès l’entrée, un généreux hall mène à un salon accueillant, une cuisine familiale et une salle à manger s’ouvrant harmonieusement sur le jardin arboré. Véritable havre de paix, cet espace extérieur est idéal pour la détente et les moments conviviaux. Une chambre avec salle de bains attenante ainsi qu’un WC visiteurs complètent ce niveau. À l’étage, trois chambres supplémentaires vous attendent, dont une somptueuse suite parentale avec sa propre salle de bains et son dressing. Le sous-sol est un véritable atout, offrant une salle de fitness, une salle de jeux, une buanderie et un local technique. Un spacieux garage double avec accès direct à la maison ajoute encore plus de praticité. Les extérieurs sont soigneusement aménagés pour profiter de chaque saison. Une charmante pergola avec une cuisine d’été invite à savourer pleinement les journées ensoleillées, tandis que le jardin sans vis-a-vis renforce le charme de la maison. Plusieurs places de stationnement sont également à disposition pour un confort optimal. Une opportunité rare d’acquérir une maison qui allie intimité et atmosphère chaleureuse dans l’un des quartiers les plus recherchés de Coppet.

  • Two-story house with yellow walls, blue shutters, and a red-tiled roof. Features a small balcony on the upper floor and a stone retaining wall in front.
  • Two-story house with light yellow walls, red trim, and multiple balconies with metal railings. Features include a stone wall section, wooden shutters, and a small garden area with a potted plant.
  • Open sliding glass door leads to a wooden balcony with red metal railing, overlooking a scenic mountain view and a landscaped garden area with a table and chairs.
  • Modern kitchen with white cabinets, stainless steel appliances, wooden flooring, and large windows offering a view of snowy trees. Includes a sink, oven, cart with a bowl of fruit, a green chair, and a small table with a plant.
  • Open-plan living and dining area with a modern red spiral staircase, a dining table with chairs, a vase with flowers, and a small stool near the wall.
  • Modern living room with a grey sectional sofa, ottoman, blue armchair, floor lamp, wall lamp, and a black wood-burning stove.
  • Modern bathroom with beige tiles, a white sink with a black cabinet, a bathtub with a glass shower enclosure, and two windows providing natural light.
  • Modern living room with wooden flooring, a blue armchair, a red shelving unit with a TV, and a small table with a cup.
1 / 8
CHF 720,000.– Top
6 rooms120m² living space
Via Favirolo 25, 6986 Lema

Charming single-family house in Curio, quiet and with breathtaking lake view

Welcome to this beautiful single-family house on two floors on the edge of the village center of Curio (6986 municipality of Lema), a quiet village in the Malcantone.The first complete renovation was done in 2005, with a renewal in 2015. This property combines the charm of a characteristic building in the village center with a variety of spaces and modern comforts. We have carefully designed every room, the materials, and made the spaces efficient with 4 custom-made wardrobes.The kindergarten, the playground, and the public transport stops are just a few minutes' walk away. In Curio, there is still an equestrian center, a small cattle farm, a bar, a restaurant, a take-away, and a pharmacy.The house has three bedrooms, a kitchen, and a dining room, plus a living room with a wood stove. Two terraces offer a beautiful view of the Gulf of Caslano.On the ground floor, there is a portico, a boiler room with laundry, and the garage.The house is ideal for families looking for a special architecture and a lot of care, quality of life, and tranquility.Main features of the property:· 6 rooms on 2 floors, with a living area of 120 m² and a total living area of 135 m²· 2 balconies with a beautiful lake view· 1 bathroom with bathtub and 1 bathroom with shower· Wood stove for cozy evenings· Garage· suitable for families with children· available from September 1, 2026Exposure and environment: The house enjoys good solar exposure, with plenty of sunshine both in summer and winter. The area is quiet, both during the day and at night, and offers absolute tranquility.Location: The property is located in a picturesque landscape in the Malcantone, in a quiet residential area. The bus stop of Miglieglia is reachable in about 7 minutes on foot, ensuring a connection to the regional services. The surrounding nature offers numerous opportunities for walks and outdoor activities.A unique opportunity to acquire a house with authentic character in a natural setting, but only 10 minutes from Caslano. Don't miss this opportunity!

Travel time
-
1 / 5
CHF 430,000.– Top
2 rooms30m² living space
Buaira 5, 7514 Sils Maria

Unique Maiensäss for nature lovers seeking peace

Sils Maria is located in the Upper Engadine and scores with its unique location between Lake Sils and Lake Silvaplana. Surrounded by an impressive mountain world, the traditional village offers a wide range of leisure and relaxation opportunities at any time of the year. This idyllic alpine hut with two rooms is located in Buaira, a small Maiensäss settlement at 1900 meters above sea level on the left side of the valley, high above Lake Sils. The breathtaking scenery guarantees immediate deceleration and the peace ensures pure relaxation. Surrounded by the magnificent mountain panorama, green alpine meadows, and numerous hiking opportunities, outdoor enthusiasts will find a true paradise here. The charming, sun-kissed hideaway is accessible by car from Plaun da Lej in around five minutes in the summer. On foot, it's about 20 minutes from the village to your new holiday home. The building was renovated in 2009 and offers remarkably much comfort. Electricity and water are available, as well as sanitary facilities, electric heating, and a warm shower. The interior design is dominated by bright wood, giving the rooms a cozy atmosphere.On the ground floor, there is the open-plan kitchen and living area. The toilet with sink and shower complements this floor. On the upper floor, you will find the cozy gallery bedroom.The low cellar with the house technology offers storage space and room for storage, completing this attractive offer - a rare treasure that only waits to be lifted by you.Are you curious? Simply request the exposé via the contact form.

Travel time
-
1 / 5
CHF 790,000.– Top
6.5 rooms220m² living space
Hombergstrasse 3a, 4204 Himmelried

Well-maintained living experience with plenty of space and views

The attractive 6.5-room corner house presents itself in a quiet location in the village center. The bus stop, bakery, and schoolhouse are within a four to six minute walk.The property, built in 1901, has always been adapted to the times and renovated. It shows itself today in a good, modern condition and impresses with its extensive space offer. Additionally, it delights with the cozy, charming living feeling, which is further emphasized by the combination of antique visible beams and modern elements.You enter your new home on the ground floor, which includes the practical kitchen with pantry and access to the cozy garden seating area. Also located on this floor is the cozy, spacious living and dining room with a fireplace.The basement has a large heated hobby room with daylight and a ground-level exterior exit. This makes it easy to bring purchases directly into the house. Two cellar rooms and the laundry room complete this floor.On the first upper floor, you will find an office with an adjacent bedroom and a stylish, spacious family bathroom. The clever gallery living room completes this living level.Another highlight of this property is the attic with a wonderful bedroom and an adjacent living room with a glass veranda/loggia. From here, you can enjoy a breathtaking view and recover from everyday stress - a privileged living pleasure!The carport for two vehicles rounds off this attractive offer, which is ideal for families who appreciate plenty of space and privacy.Have you become curious? Make a contact inquiry today to receive the exposé and arrange a viewing appointment.

Travel time
-
1 / 8
  • Parking space
  • Balcony / Terrace
  • Garage
  • +3
CHF 3,200,000.– Top
335m² living space
6003 Luzern

CHALET CHARM IN THE CITY WITH THREE UNITS

Welcome to your new home in Lucerne! &This attractive apartment building, originally built in 1940, offers a spaciousliving area of 335 m² and a usable area of107 m². The current layout of the property is as follows: • Ground floor and first floor: 4.5-room duplex apartment with 171 m² of living space spanning two floors • 2nd floor: 3.5-room apartment with 81 m² of living space • Top Floor: 3.5-rooms attic apartment with 83 m² of living space The 3 garage spaces and the outdoor parking space provide parking options.&The quiet location creates a relaxed atmosphere, while the balcony offers a stunning view of Lucerne’s Old Town and the Nölli Tower. Lucerne, known for its rich history and its vibrant cultural scene, offers a perfect blend of urban life and natural beauty. Enjoy the proximity to cultural institutions as well as shopping opportunities and local recreational areas. This apartment building is ideal for families or as a profitable investment.Welcome to your new home in Lucerne! &This attractive apartment building, originally built in 1940, offers a spaciousliving area of 335 m² and a usable area of107 m². The current layout of the property is as follows: • Ground floor and 1st floor: 4.5-room duplex apartment with 171 m² of living space spanning two floors • 2nd floor: 3.5-room apartment with 81 m² of living space • Top Floor: 3.5 rooms penthouse with 83 m² of living space The 3 garage spaces and the outdoor parking space provide parking options.&The quiet location creates a relaxed atmosphere, while the balcony offers a stunning view of Lucerne’s Old Town and the Nölli Tower. Lucerne, known for its rich history and its vibrant cultural scene, offers a perfect blend of urban life and natural beauty. Enjoy the proximity to cultural institutions as well as shopping opportunities and local recreational areas. This apartment building is ideal for families or as a profitable investment.Interested? For more information, photos, a virtual tour, and viewing options, visit: propertyowner.ch/de/real-estate/26-00141 As a member of the Swiss Landowners Association, you benefit from a free real estate appraisal and gain access to exclusive listings on propertyowner.ch before they are made public.

  • Parking space
  • Balcony / Terrace
  • Garage
  • +3
1 / 11
CHF 1,500,000.– Top
6.5 rooms253m² living space
2054 Chézard-St-Martin

Spacious villa with panoramic views and independent spaces

Nestled in the heart of the village of Chézard-St-Martin, this bright villa benefits from a privileged location, in a dead-end street, offering a magnificent view of the Val-de-Ruz.Close to amenities, a bus stop is accessible in just 8 minutes on foot, while the dairy and school are reachable in 10 minutes.Built in 1983, many works have been carried out over the years (mentioned in the sales brochure).The basement includes a technical room/laundry room, a cellar, a shelter, a shower room as well as a bedroom with a veranda, which can be converted into an independent studio. The veranda, equipped with a fitted kitchen and a pellet stove, gives access to a beautiful 26 m² terrace.On the ground floor, a spacious living room opens onto a beautiful, light-filled veranda. A modern and perfectly equipped kitchen, a storage room, and a guest toilet complete this level. A 24 m² terrace provides access to two independent spaces, arranged as a workshop and office.The floor consists of a shower room and four bedrooms, two of which have access to the balcony.The superb, 1'113 m² tree-lined garden is a true haven of peace, ideal for relaxation in complete privacy. It has a summer kitchen, an above-ground pool, a garden shed, and a children's playhouse.A carport and four outdoor parking spaces complete this property.Are you interested in this property? Contact us!

1 / 8
  • Balcony / Terrace
  • Garage
  • Tumble dryer
  • +2
CHF 960,000.– Top
5.5 rooms144m² living space
5737 Menziken

RELIABLE AND WELL-MAINTAINED - 5.5 ROOM SEMI-DETACHED HOUSE

Welcome to your new home in Menziken! This inviting semi-detached house offers generous space for you and your family on 144m² of living area. The 5.5 rooms are optimally divided and promise a cozy living atmosphere. The quiet location and the view from the winter garden invite you to relax. The house also impresses with a fireplace and a whirlpool, providing cozy warmth and pure relaxation. The large balcony and terrace extend the living space outdoors and offer ideal conditions for sociable summer evenings. The double garage protects your vehicles from wind and weather. In the surrounding area, you will find a perfect combination of nature and urban life. Experience the advantages of a quiet residential location with good access to shopping and recreational activities.Welcome to your new home in Menziken! This inviting semi-detached house offers generous space on 144m² of living space . The 5.5 rooms are optimally divided and promise a cozy living ambience. The quiet location and the conservatory invite you to relax . The house also impresses with a fireplace and a whirlpool, which provide cozy warmth and luxury . The large balcony and the terrace extend the living space into the outdoors and offer ideal conditions for sociable summer evenings. The two garage boxes protect your vehicles from wind and weather. In the surroundings you will find a perfect combination of nature and urban life. Experience the advantages of a quiet place to live with yet good connections to shopping and leisure activities.Interested? Further information, pictures and a virtual tour as well as viewing options can be found at: propertyowner.ch/en/real-estate/26-00129 Determine property value free of charge. See exclusive listings first. As a member of the Swiss Property Owners Association, you benefit from a free property valuation and get access to exclusive listings on propertyowner.ch before they are published publicly.

  • Balcony / Terrace
  • Garage
  • Tumble dryer
  • +2
1 / 8
  • Parking space
  • Garage
  • Tumble dryer
  • +3
CHF 890,000.– Top
8 rooms156m² living space
4252 Bärschwil

PEACEFUL PROPERTY IN THE GREEN PARADISE

Discover this cozy 8-room single-family house in Bärschwil, which impresses with its generous living space of 156 m² and an additional usable area of 60 m². The house was built in 1986. The spacious terrace invites you to relax outdoors, while the fireplace inside ensures pleasant evenings. Thanks to the air-water heat pump, you enjoy efficient and environmentally friendly heating comfort. The quiet location of the house provides an ideal environment. Practical amenities such as a garage box, various outdoor parking spaces, washing machine, and dryer make daily life easier. The hobby room and cellar offer additional space for your hobbies and storage. Bärschwil is known for its idyllic landscape and offers numerous recreational opportunities for nature lovers. Experience comfortable living here in a pleasant atmosphere.Discover this cozy 8-room single-family home inBärschwil, which offers a generous living area of 156 m² and an additional usable area of 60 m². &The house was built in 1986. The spacious terrace invites you to enjoy relaxing moments outdoors,open air, while the fireplace inside ensures pleasant evenings. Thanks to the air-to-water heat pump, you’ll enjoy efficient and environmentally friendly heating. The quiet location of the house offers an ideal setting. Convenient amenities such as a garage, various outdoor parking spaces, a washing machine, and a dryer are also available. The hobby room and the basement offer additional space for your hobbies and storage. Bärschwil is known for its idyllic landscape and offers numerous recreational opportunities for nature lovers. Experience comfortable living here in a pleasant atmosphere.Interested? For more information, photos, a virtual tour, and viewing options, visit: propertyowner.ch/de/immobilien/26-00147 Get a free property valuation. Be the first to see exclusive listings. As a member of the Swiss Property Owners Association, you’ll benefit from a free property appraisal and gain access to exclusive listings on propertyowner.ch before they’re made public.

  • Parking space
  • Garage
  • Tumble dryer
  • +3
1 / 5
CHF 2,420,000.– Top
6.5 rooms205m² living space
Poststrasse 29, 2572 Sutz-Lattrigen

New building SESTETTO - Living between forest and lake.

Recharge in the forest.Cool off in the lake.In between: SESTETTO.Located on Poststrasse in Sutz-Lattrigen on the southern shore of Lake Biel, SESTETTO is being built. Six single-family homes made of wood. For people who appreciate architecture, live naturally, and consciously choose their home.The houses combine a clear formal language with an ecological construction method. Made from carefully selected Swiss wood, a living feeling is created that can be seen, felt, and experienced every day. Wood brings warmth to the rooms. It creates atmosphere, regulates air humidity in a natural way, and turns architecture into a home.Generous window areas bring a lot of daylight into the house and open up the view to the outside. Terrace, lawn, and forecourt extend the home to the outside. Carport, bike room, and various ancillary rooms provide additional space for everything that belongs to everyday life.Technically, SESTETTO is also designed for longevity. The energy-efficient construction, high-quality insulation technology, geothermal heating, and integrated photovoltaic system reduce energy requirements and keep operating costs low in the long term.Sutz-Lattrigen is located on the southern shore of Lake Biel. Between Seeland and Jura. Between forest and water. School, kindergarten, three swimming areas, and public transportation are nearby. Biel can be reached in about ten minutes. For the commute. For appointments. For city moments. For the next connection.Build consciously.Live naturally.Arrive at SESTETTO.Have we piqued your interest? Feel free to contact us. We will be happy to provide you with further information and provide you with the detailed sales documentation.

Dominique Andreas Waser

Dominique Andreas Waser

Travel time
-

Suggested properties for you based on search results