8654 results - Single house to buy

Rafael Rosa

Rafael Rosa

1 / 13
Rafael Rosa

Rafael Rosa

  • Parking space
CHF 650,000.–
8 rooms182m² living space
Le Locle, 2400 Le Locle

Beaucoup de cachet! Pour des investisseurs ou bien une grande famille

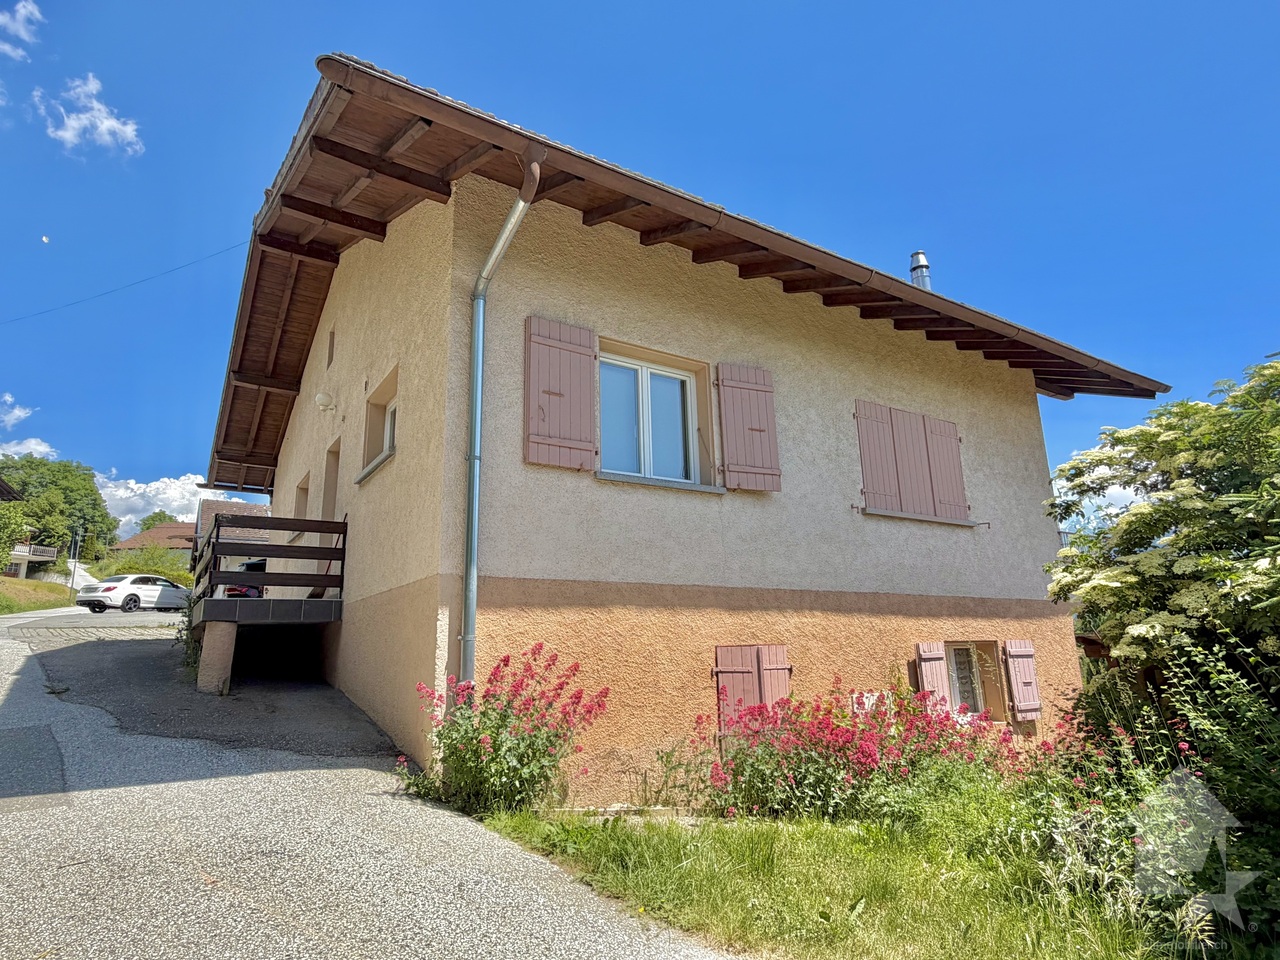
Découvrez cette magnifique villa de deux logements au c?ur de la zone UNESCO du Locle. Offrant une belle vue dégagée et baignée de lumière, cette propriété est le cadre idéal pour les familles à la recherche de confort et de proximité avec toutes les commodités. Avec un charme fou qui séduit dès le premier regard, cette demeure conviendra à la fois à une grande famille ou à des investisseurs désireux d'allier charme de l'ancien et revenus locatifs. Profitez d'une reprise d'hypothèque exceptionnelle au taux de 1,07 %! Cette maison se distingue par ses 182 m² de surface habitable répartis sur quatre niveaux. Avec une exposition Sud-Ouest, elle se compose de huit pièces spacieuses, dont six chambres lumineuses, deux salles de bains et deux salles d'eau, garantissant ainsi tout le confort nécessaire pour accueillir famille et amis. Niché sur un terrain généreux de 601 m², cet écrin offre un environnement propice aux moments de détente en extérieur. Donnez vie à vos projets de rénovations ambitieux afin de faire vivre cette charmante villa d'époque. Ne manquez pas l'opportunité unique d'acquérir ce bien exceptionnel. Contactez-nous dès aujourd'hui pour organiser une visite et laissez-vous séduire par le charme incomparable de cette maison.Adresse exacte disponible après inscription sur neho.ch.VOUS SOUHAITEZ VISITER ? MERCI DE BIEN VOULOIR VOUS INSCRIRE D'ABORD : https://neho.ch/b/2400-26-4Charming detached house divided into two dwellings, benefiting from lovely uninterrupted views. This property offers a bright and friendly living environment, ideal for families or investors. In good condition throughout, it is fully excavated and offers a range of renovation options to suit your needs. What's more, it's close to all amenities, providing a convenient and comfortable living environment. Don't miss this opportunity to personalise this home to suit your tastes and needs!Exact address available upon registration on neho.ch.INTERESTED IN VISITING THE PROPERTY? PLEASE REGISTER FIRST : https://neho.ch/b/2400-26-4Charmantes Einfamilienhaus, das in zwei Wohneinheiten aufgeteilt ist und von einer schönen, freien Aussicht profitiert. Diese Immobilie bietet eine helle und freundliche Lebensatmosphäre und ist ideal für Familien oder Investoren. Es befindet sich in einem guten Zustand der allgemeinen Instandhaltung, ist vollständig ausgehoben und bietet verschiedene Möglichkeiten der Renovierung nach Ihren Bedürfnissen. Darüber hinaus befindet es sich in der Nähe aller Annehmlichkeiten und bietet somit ein praktisches und komfortables Lebensumfeld. Verpassen Sie nicht diese Gelegenheit, dieses Haus nach Ihrem Geschmack und Ihren Bedürfnissen zu gestalten!Genaue Adresse verfügbar nach Registrierung auf neho.ch.AN EINER BESICHTIGUNG INTERESSIERT? BITTE ANMELDEN: https://neho.ch/b/2400-26-4

  • Parking space
Tony André

Tony André

1 / 13
Tony André

Tony André

  • Parking space
  • Balcony / Terrace
  • View
CHF 1,125,000.–
6.5 rooms183m² living space
Villaraboud, 1679 Villaraboud

Jolie villa individuelle moderne avec jardin

Découvrez cette maison individuelle d'exception construite en 2020, à quelques pas de Romont et de l'entreprise Nespresso. Parfaitement conçue pour les familles, elle offre un espace de vie généreux avec ses 6,5 pièces réparties sur trois niveaux. Les cinq chambres spacieuses, accompagnées de quatre salles de bains modernes et d'un dressing, témoignent de l'attention portée aux détails et aux matériaux de qualité.La cuisine contemporaine et son plan de travail en silestone, le portail à ouverture électrique, la borne de recharge pour véhicule électrique, l'adoucisseur d'eau, les douches italiennes, les stores électriques, chaque matériau a été choisi pour des prestations haut-de-gamme. Le chauffage au sol, alimenté par une pompe à chaleur à sonde géothermique, l'isolation périphérique ainsi que les fenêtres en triple vitrage permettent une efficience énergétique optimale.Profitez d'une grande terrasse couverte et d'une exposition sud-ouest qui baigne chaque pièce de lumière naturelle, tout en bénéficiant d'une vue dégagée sur les environs verdoyants. Le jardin entourant la maison est idéal pour les jeux, les barbecues et les moments de détente en famille. Cette villa contemporaine allie confort et fonctionnalité, répondant aux besoins de votre famille tout en étant proche des commodités. Disponible dès cet été, elle est à visiter sans tarder!Adresse exacte disponible après inscription sur neho.ch.VOUS SOUHAITEZ VISITER ? MERCI DE BIEN VOULOIR VOUS INSCRIRE D'ABORD : https://neho.ch/b/1679-25-2Discover this exceptional detached house built in 2020, just a stone's throw from Romont and the Nespresso company. Perfectly designed for families, it offers generous living space with 6.5 rooms spread over three levels. The five spacious bedrooms, together with four modern bathrooms and a dressing room, are testimony to the attention paid to detail and quality materials.The contemporary kitchen with its silestone worktop, the electrically-operated gate, the electric vehicle charging point, the water softener, the Italian-style showers, the electric blinds - every material has been chosen to provide top-of-the-range features. Underfloor heating, powered by a geothermal probe heat pump, perimeter insulation and triple-glazed windows ensure optimum energy efficiency.Take advantage of the large covered terrace and south-west exposure, which bathe every room in natural light, while enjoying uninterrupted views of the lush surroundings. The garden surrounding the house is ideal for games, barbecues and family get-togethers. This contemporary villa combines comfort and practicality, meeting your family's needs while still being close to amenities. Available from this summer, it's a must-see!Exact address available upon registration on neho.ch.INTERESTED IN VISITING THE PROPERTY? PLEASE REGISTER FIRST : https://neho.ch/b/1679-25-2Entdecken Sie dieses außergewöhnliche Einfamilienhaus, das 2020 gebaut wurde und nur wenige Schritte von Romont und dem Unternehmen Nespresso entfernt liegt. Perfekt für Familien konzipiert, bietet es mit seinen 6,5 Zimmern, die sich auf drei Ebenen verteilen, einen großzügigen Lebensraum. Die fünf geräumigen Schlafzimmer, die von vier modernen Badezimmern und einem Ankleidezimmer begleitet werden, zeugen von der Liebe zum Detail und den hochwertigen Materialien.Die moderne Küche mit ihrer Arbeitsplatte aus Silestone, das elektrisch zu öffnende Tor, die Ladestation für Elektrofahrzeuge, der Wasserenthärter, die italienischen Duschen, die elektrischen Jalousien - jedes Material wurde für eine hochwertige Ausstattung ausgewählt. Die Fußbodenheizung, die von einer Wärmepumpe mit Erdwärmesonde gespeist wird, die Perimeterdämmung und die dreifach verglasten Fenster sorgen für eine optimale Energieeffizienz.Genießen Sie die große überdachte Terrasse und die Süd-West-Ausrichtung, die jeden Raum mit natürlichem Licht dur...

  • Parking space
  • Balcony / Terrace
  • View
Federico Cosma

Federico Cosma

1 / 13
Federico Cosma

Federico Cosma

  • Parking space
  • Balcony / Terrace
  • Garage
  • +1
CHF 850,000.–
3.5 rooms140m² living space
Savièse, 1965 Savièse

Atypical house with independent workshop and great potential in Savièse

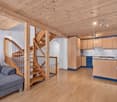
Located in the sought-after municipality of Savièse, this atypical house will seduce lovers of charm, authenticity, and unique places. Built on a plot of approximately 600 m², it benefits from a living area of approximately 140 m² and offers strong potential for renovation. The main level accommodates a pleasant living room recently renovated, bathed in light, as well as a convivial dining room with open kitchen. A shower room completes this warm and functional living space. Upstairs, accessible by an elegant interior bridge overlooking the dining room, is a parental bedroom with private toilet, bringing character and originality to the whole. The lower floor has several additional rooms offering numerous possibilities for renovation: additional bedrooms, leisure space, office or workshop according to your desires. This floor also benefits from direct access to the garage. In addition, an independent workshop represents a real asset for a professional, artisanal or creative activity. Outside, the carefully laid out and tree-lined garden offers a green and peaceful setting, ideal for enjoying moments of relaxation in complete tranquility.Exact address available after registration on neho.ch.DO YOU WANT TO VISIT? PLEASE REGISTER FIRST: https://neho.ch/b/1965-26-6

  • Parking space
  • Balcony / Terrace
  • Garage
  • +1
1 / 13
  • Balcony / Terrace
  • View
CHF 2,395,000.–
10.5 rooms300m² living space
In Den Kleematten 11, 4105 Biel-Benken

10.5-room single-family house with a view

In Biel-Benken BL, a characterful, detached single-family house with plenty of space, privacy, and a beautiful view of the surrounding countryside awaits you. The property was built in 1978 and renovated in 2007. On three floors, there are a total of 10.5 rooms and around 300 m² of net living space. The plot covers 600 m² and thus offers spacious outdoor areas for relaxed hours with family and friends. The bright living area is characterized by large, floor-to-ceiling windows. They let in plenty of daylight and open up the view of the surrounding landscape. The fireplace also creates a cozy atmosphere and gives the living room a special touch. From here, you can directly access the sunny terrace, which harmoniously connects the interior with the garden. The spacious room layout offers a variety of uses. Whether as a comfortable home for a large family, with separate areas for a home office and guests, or for individual hobbies: This single-family house offers the necessary flexibility. Two bathrooms and a separate toilet support comfort in everyday life. The garden invites you to linger, play, and garden. Together with the terrace and the distant view, an attractive retreat in the countryside is created. Cladding elements and wooden window frames underline the characterful style of the property. The house is heated with an oil heating system; the heat distribution is comfortably done via a floor heating system. The required purchase price is CHF 2'395'000. • Detached single-family house with 10.5 rooms • Approx. 300 m² of net living space on three floors • 600 m² plot with garden and sunny terrace • Fireplace and large windows with a view • Year of construction 1978, renovated 2007 • Oil heating with heat distribution via floor heating • Quiet, natural living in Biel-Benken BL A versatile home for all those who appreciate spacious interior spaces, a private garden, and proximity to nature.An additional highlight is the PV system with a high feed-in tariff (0.869 per kW / approx. CHF 7,000.-- per year)For your vehicles, a garage, a carport, and an additional parking space are available.Have we sparked your interest? Then we look forward to your non-binding contact!Do you own a property that you would like to have appraised? Our valuation is completely free and non-binding for you. Contact us today and start your new home!

  • Balcony / Terrace
  • View
Travel time
-
1 / 13
CHF 813,600.–
5 rooms
Sandweg 1, 5314 Böttstein

5-room single-family house in Böttstein

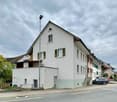
Welcome to this charming single-family house from 1919 in the idyllic location on Sandweg 1 in Böttstein. The historic building with its 5 rooms combines the charm of bygone times with the potential for modern living.The house impresses with its excellent location: • Quiet living area: The surroundings are pleasantly quiet both during the day and at night – ideal for families and anyone looking for relaxation. • Sun-kissed: The property benefits from plenty of sunlight, especially in the summer months. • Natural surroundings: A river is located in the immediate vicinity, surrounded by green fields and wooded areas – a picturesque panorama right outside the front door. Infrastructure and accessibility: • Schools: The Böttstein schools are just a 7-minute walk away – perfect for families with children. • Shopping: The Happy Center supermarket is conveniently accessible on foot in 7 minutes. • Healthcare: The TopPharm pharmacy Dr. Voegtli is only 6 minutes away on foot. • Public transport: The Kleindöttingen Zentrum bus stop is a 7-minute walk away, and the Döttingen train station is a 13-minute walk. This historic house offers a unique opportunity to live in a quiet, natural environment while enjoying all the important amenities of everyday life in the immediate vicinity. Whether as a family home or a loving renovation project – this house in Böttstein is an investment with heart and character.This property is being auctioned. The official estimated value is Fr. 813,600, although the hammer price may be lower or higher depending on the bids at the auction.You can find all further information about this auction and all other auctions in Switzerland, including location, date, time, photos, land register information, official publication, and sometimes market estimates for the property, on our daily updated new platform Immo-Robinhood.ch, the most modern platform in Switzerland for forced auctions. You will also receive the latest available issue of the ISV (Immobilien-Steigerungs-Verzeichnis) free of charge as a PDF. It contains over 100 properties that will be auctioned soon. Issue Fr. 22.--/without subscription.Now order the ISV (Immobilien-Steigerungs-Verzeichnis) with access to Immo-Robinhood.ch with all the information: www.isv-verlag.chSince 2012, the leading magazine for all current auctions in Switzerland, editorially reviewed, up-to-date, and independent.Tipp: Scroll all the way down, click: "All objects from this provider".

Travel time
-
1 / 13
  • Parking space
  • Balcony / Terrace
  • Child-friendly
CHF 2,599,000.–
6.5 rooms257m² living space
Bruderholzstrasse 18, 4106 Therwil

Freshly renovated 6.5-room single-family house in Therwil

Spacious single-family house with modern amenities and plenty of privacy in TherwilThis well-maintained single-family house from 2002 was extensively renovated in 2026 and offers a versatile home with 6.5 rooms on four floors. The spacious net living area of 257 m² provides space for family life, home office, and personal retreats. The property is available immediately and costs CHF 2’599’000.At the heart of the house is the open living and dining area with the new SABAG kitchen. Bright fronts, modern appliances, and spacious workspaces combine functionality with an inviting atmosphere. The solid wood floor gives the living rooms a warm and high-quality appearance. Two bathrooms, a separate toilet, and air conditioning provide additional comfort in everyday life.The outdoor area is also convincing: The plot includes 528 m², of which around 388 m² of garden space are available. Whether for playing, gardening, or relaxing - there are numerous possibilities for use here. A roughly 6 m² large terrace complements the outdoor space. For wellness moments at home, a whirlpool, sauna, and steam bath are available.The house technology meets modern requirements. A air-water heat pump provides efficient and comfortable heat distribution in combination with underfloor heating. The hot water boiler was replaced in 2026. The building volume is approximately 1’395 m³.For vehicles, two separate garage spaces and two additional parking spaces are available. The connection is practical: Dornach-Arlesheim train station is approximately 3.4 km away, and the Reinach motorway junction is approximately 2.6 km away. Therwil also offers short distances to schools, shopping facilities, recreation in Bruderholz, and fast public transport connections to Basel. A modernized house with plenty of space, a large garden, and state-of-the-art technology in an attractive location in the Leimental.

  • Parking space
  • Balcony / Terrace
  • Child-friendly
Travel time
-
Marie Evéquoz

Marie Evéquoz

1 / 13
Marie Evéquoz

Marie Evéquoz

  • Balcony / Terrace
  • View
  • Child-friendly
CHF 595,000.–
4.5 rooms107m² living space
1966 Luc (Ayent)

Grange rénovée de 4.5 pièces de 107 m2 habitables avec jardin de 40 m2

Grange rénovée de 4.5 pièces de 107 m2 habitables avec un charmant jardin de 40 m2.Rénovée en 2014, cette belle grange bénéficie de par son orientation sud d'un ensoleillement optimal et d'une vue dégagée sur les Alpes.Idéalement située au centre du village de Luc, elle offre un cadre de vie alliant calme et proximité aux différentes commodités (école, commerce, transports publics...)La villa se caractérise par sa conception sur trois étages dont des combles aménagés et un grand sous-sol ainsi que par ses volumes aérés avec charpente apparente. Cette villa de 84 m2 au sol est distribuée comme suit :Rez-de-chaussée : • Hall d'entrée avec dégagement et local technique • Buanderie • Chambre Etage : • Entrée • Dégagement • Salle d'eau avec douche et WC • Cuisine ouverte sur le séjour avec accès au balcon orienté sud • Séjour avec poêle Combles : • Dégagement • Salle d'eau avec baignoire et WC • Deux chambres avec armoires encastrées Extérieurs : • Jardin orienté nord Complète cette offre : • Place de parc extérieure couverte • Place de parc extérieure Particularités : • Bien exceptionnel et rare sur le marché • La grange rénovée avec goût avec des matériaux traditionnelles mettent en valeur la matière noble qu'est le bois • Vue définitive • Possibilité d'agrandissement • Cachet assuré (poutres apparentes, chambres mansardées, belle hauteur de plafond) • Grand jardin Pour tous les détails, visitez notre site : www.valimmobilier.chSituation :Ce paisible village invite à la visite de ses quartiers et ses chemins qui mènent jusqu'aux gorges de la Lienne. Luc est un village ensoleillé toute l'année situé en plein sud sur une des collines surplombant Sion et la valllée du Rhône, idéalement situé entre les villes de Sion (15 minutes) et de Anzère (10 minutes) pour sa station de ski. Avec son ensoleillement optimal ainsi que son caractère authentique, le village offre un cadre de vie idéal et paisible. Son développement harmonieux ainsi que l'essor de ses infrastructures et des services proposés (crèche, école, transports publics, commerces, boulangerie) font de cette commune un lieu de vie attractif.Je me ferai un plaisir de vous donner de plus amples informations et de vous organiser une visite de ce bien!Renovierte 4,5-Zimmer-Scheune mit 107 m2 Wohnfläche und einem charmanten 40 m2-Garten. Diese schöne Scheune wurde 2014 renoviert und bietet aufgrund ihrer südlichen Ausrichtung optimalen Sonnenschein und eine freie Aussicht auf die Alpen. Die Villa liegt ideal im Zentrum des Dorfes Luc und bietet eine Wohnsituation, die Ruhe und Nähe zu den verschiedenen Annehmlichkeiten (Schule, Geschäfte, öffentliche Verkehrsmittel usw.) vereint. Die Villa zeichnet sich durch ihre dreistöckige Bauweise aus, mit ausgebauten Dachgeschoss und grossem Untergeschoss sowie durch ihre luftigen Räume mit sichtbaren Dachbalken. Die 84 m2 grosse Villa ist folgendermassen aufgeteilt: Erdgeschoss: • Eingangshalle mit Durchgang und Technikraum • Waschküche • Zimmer Etage: • Eingang • Entlastung • Badezimmer mit Dusche und WC • Offene Küche zum Wohnzimmer mit Zugang zum Südbalkon • Wohnzimmer mit Herd Dachböden :...

  • Balcony / Terrace
  • View
  • Child-friendly
Benjamin Estramon

Benjamin Estramon

1 / 13
Benjamin Estramon

Benjamin Estramon

  • Parking space
  • Balcony / Terrace
  • View
CHF 1,590,000.–
5.5 rooms151m² living space
Aigle, 1860 Aigle

Exceptional furnished house in Aigle with views and large garden

Discover this exceptional individual house, ideally located in Aigle, in a calm, sunny, and privileged environment, perfectly suited for family life.Benefiting from a breathtaking panoramic view of the mountains, the property offers a spectacular natural setting that will seduce lovers of Swiss landscapes and serenity.The interior, bathed in natural light, is distinguished by quality materials, a warm atmosphere, and intelligent optimization of volumes. Spread over two levels, the house offers 5.5 rooms, including four spacious bedrooms and two modern bathrooms, providing ideal comfort for a harmonious family life.Outside, you will enjoy a perfectly maintained plot of 897 m², a true green jewel with a private garden, fruit trees, and an automatic irrigation system. The terrace, equipped with a bioclimatic pergola, invites you to enjoy the outdoors in all seasons, whether for relaxation or conviviality.The plot, entirely independent, benefits from excellent exposure, guaranteeing optimal luminosity throughout the day. No construction project can be carried out in front of the house, ensuring the perpetuity of the view, intimacy, and tranquility.A rare property, combining comfort, location, and quality of life, in one of the most sought-after areas of the region.Contact us today to organize a visit and let yourself be seduced by this unique property.Exact address available after registration on neho.ch.YOU WANT TO VISIT ? PLEASE REGISTER FIRST : https://neho.ch/b/1860-26-1

  • Parking space
  • Balcony / Terrace
  • View
Lukas Speck

Lukas Speck

1 / 13
Lukas Speck

Lukas Speck

  • Parking space
  • Garage
CHF 2,175,000.–
5.5 rooms166m² living space
Rümlang, 8153 Rümlang

Detached single-family house with unobstructable views

In a prime and natural location in Rümlang, this charming 5.5-room single-family house in a timeless country house style awaits you. Located directly on the building zone border, you can enjoy an unobstructable view into the green and wonderful sunshine until the late evening hours. An ideal home for families who appreciate peace, privacy, and excellent infrastructure. Already when entering, the house conveys a bright and inviting living atmosphere. The well-thought-out floor plan separates the living and sleeping areas in an ideal way and offers plenty of space and privacy for the whole family with four bedrooms and two bathrooms. In 2024 and 2025, the property was comprehensively modernized. In addition to the new air/water heat pump and the new heat pump boiler, all electrical installations were renewed, the entire upper floor including the staircase was equipped with high-quality solid wood parquet, and the house was freshly painted inside and out. The property presents itself today in an excellent, ready-to-move-in top condition. The lovingly designed and maintained garden offers two attractive seating areas. On the southeast side, you can enjoy the morning sun while having breakfast or coffee in the green, while the spacious terrace with a new electrically controlled awning on the northwest side invites you to relax, barbecue, and linger ? accompanied by a magnificent view and atmospheric sunsets. The property also convinces technically in every respect. The solid double-shell masonry ensures a pleasant living climate, while the new air/water heat pump, the new heat pump boiler, and the completely renewed electrical installations guarantee modern living comfort and high energy efficiency. A modern, professional alarm system with video surveillance provides additional security. Another highlight is the exceptionally spacious garage with an area of 50 square meters and direct access to the house. It offers comfortable space for two cars as well as several bicycles, motorcycles, or additional storage or workshop space. The space offer is complemented by two outdoor parking spaces. Despite the quiet and natural location, you benefit from short distances: kindergarten and schools, shopping facilities, bus, and Rümlang train station are within a few minutes' reach. The proximity to Zurich (15 minutes by train to the main station) and the airport makes the location particularly attractive for commuters. Do not hesitate and contact us today for a non-binding viewing appointment!Exact address available after registration on neho.ch.INTERESTED IN A VIEWING? PLEASE REGISTER: https://neho.ch/b/8153-26-6

  • Parking space
  • Garage
1 / 12
CHF 1,140,000.–
4.5 rooms123m² living space
Via ai Ronchi, 6943 Vezia

Semi-detached house with garden and hobby room in Vezia

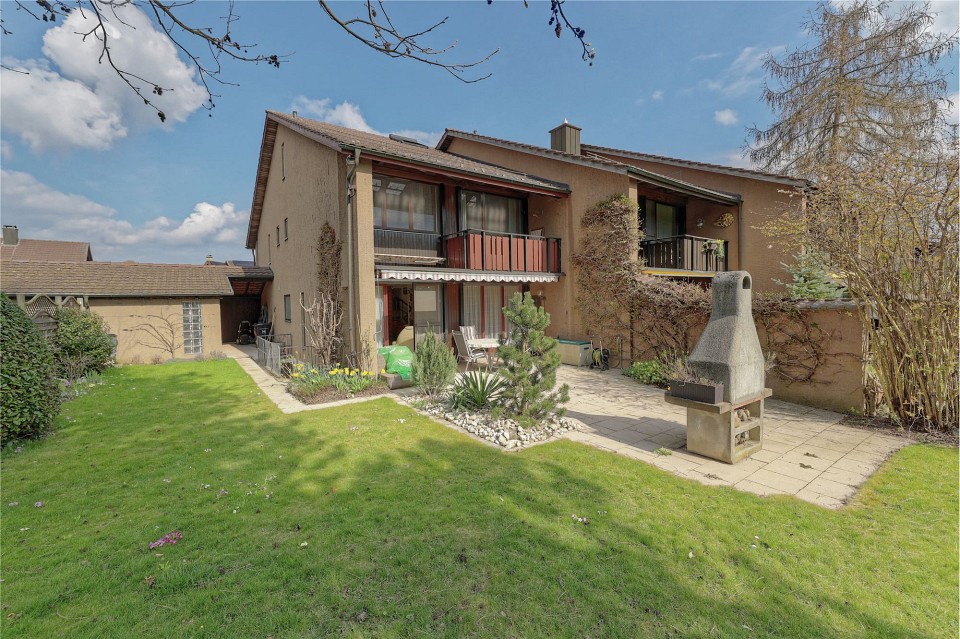
Semi-detached house with garden and hobby room in Vezia, located along a quiet private road closed by a gate.The house develops on three levels above ground. The ground floor hosts the living area, with a large living room with fireplace and dining area, the kitchen, a guest bathroom, and a terrace. The first floor accommodates the sleeping area with three bedrooms and a bathroom. Also on this level, there is a second terrace. In the basement, there are the hobby room, the laundry room, and the cellar.Outside, there is a private garden.The internal finishes include tile floors in the living area and wooden floors in the bedrooms, aluminum windows with double glazing and manual shutters. The property has electric heating distributed through serpentine, solar panels on the roof, and air conditioners in the bedrooms.The house, built in 1988, has been well-maintained and partially renovated over the years. The roof and electrical system were renewed in 2016, one of the bathrooms in 2017, the air conditioning was installed in 2020, and the kitchen was replaced in 2022.Completing the property are 1 covered outdoor parking space and 3 uncovered outdoor parking spaces.This house, while remaining reserved and in a quiet position, remains conveniently close to all major services and connections.MEASURESLiving area: 122.54 sqmTerraces: 17.12 sqmLand: 310 sqmRef.: V-GP-VEZ-RON-5C

Travel time
-
Vanessa Palinkas

Vanessa Palinkas

1 / 12
Vanessa Palinkas

Vanessa Palinkas

  • Garage
CHF 1,050,000.–
4.5 rooms316m² living space
Bahnhofstrasse 55, 8215 Hallau

4.5-room single-family house on a large plot in Hallau

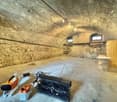
Some houses tell stories - this one particularly so. In the wine village of Hallau stands a single-family house that once served as a restaurant and is still characterized by this eventful past today. Whoever moves in here takes over a piece of village history with unmistakable character - combined with modern living comfort and a lot of potential for the future. On a generous plot of 1,026 m², the property offers 131 m² of net living space and around 316 m² of usable space, which was partially renovated in 2014. In the basement, the impressive vaulted cellar still testifies to the former use as a restaurant: constantly cool and humid, once used for food storage - ideal for conversion into a wine cellar or party room. Additionally, there is another 33 m² large cellar room and a separate technical room for hobby, workshop or storage space. On the ground floor, a completely functional tile stove impresses, whose color scheme fits perfectly with the existing parquet flooring. On the upper floor, two bedrooms, a bathroom with a bathtub, and enormous storage space under the roof slopes await you. On this floor, an attached roof slope (Grenier) leads to the attic and offers interesting potential for expanding the living space. A generous surrounding area in front of and behind the house creates space for garden design, the cultivation of fruit and vegetables, or animal husbandry - ideal for families and nature lovers. A modern air-water heat pump heats the house via radiators and partially via underfloor heating in the kitchen, entrance hall, and bathroom on the ground floor. Behind the house, two spacious, recently renovated garage boxes are included in the offer, supplemented by sufficient outdoor parking possibilities. With its historic substance, versatile expansion possibilities, and generous garden, this house is a rare opportunity for buyers looking for a home with character.INTERESTED IN A VIEWING? PLEASE REGISTER: https://neho.ch/b/8215-26-2

  • Garage
Travel time
-
Manuela Häfliger

Manuela Häfliger

1 / 12
Manuela Häfliger

Manuela Häfliger

  • Parking space
  • Garage
  • View
CHF 1,325,000.–
4 rooms120m² living space
Bergstrasse 29a, 6074 Giswil

Living in the green with mountain panorama

Location and environmentGiswil offers high quality of life amidst an impressive Alpine backdrop. The municipality combines tranquility and nature with good connections to Lucerne, Interlaken, and central Switzerland. Leisure opportunities - hiking, biking, winter sports, and proximity to water - are right on your doorstep. Thanks to its manageable size, good infrastructure, and strong sense of community, Giswil is ideal for families, couples, and those seeking peace. Spacious green spaces, sunny locations, and a mild climate make the living environment particularly attractive.The Bergstrasse 29 in the Schwendeli district is located in an elevated hillside position above the village center. It combines tranquility, privacy, and unobstructed views of the mountains. The hillside location ensures clean air, little traffic, and good sunlight. The village center, shopping facilities, schools, and infrastructure are accessible in around seven minutes. The living environment offers a balanced balance between a natural retreat and village community life. Accessibility and secondary rooms A lift connects the garage directly to the living area. The basement and apartment are also accessible via an external staircase. The approximately 31 m² large basement offers space for storage, laundry, and further uses. Washing machine, tumble dryer, and additional dryer provide comfort in everyday life. Living and cookingThe living area on the first floor covers approximately 56 m². Entrance area, kitchen, living room, and guest toilet are functionally arranged. The kitchen impresses with Swiss quality, solid stone slab, Bora induction cooktop, steamer, oven, and dishwasher. A fireplace provides pleasant warmth. The floor coverings made of oak parquet and plates create a high-quality atmosphere. Large window areas and a lift lead to the approximately 48 m² large terrace with a free view of the Bernese Alps. Bedrooms and bathroomOn the top floor, there are three rooms with daylight through skylights. The bathroom is oriented south and has a bathtub for two people, shower, and double sink with mirror cabinet. Energy and constructionThe house is equipped with modern energy technology. A photovoltaic system generates electricity for self-sufficiency, thermal tube collectors on the balcony railing support hot water preparation, even in cold or cloudy weather. The plastic and aluminum windows are durable, low-maintenance, and high-quality. We look forward to your contact and are happy to provide further information about this unique new building.INTERESTED IN A VIEWING? PLEASE REGISTER: https://neho.ch/b/6074-25-4

  • Parking space
  • Garage
  • View
Sidya Diouf

Sidya Diouf

1 / 13
Sidya Diouf

Sidya Diouf

  • Parking space
  • Balcony / Terrace
  • Garage
CHF 890,000.–
6.5 rooms127m² living space
Laupersdorf, 4712 Laupersdorf

Modernes Einfamilienhaus mit Weitblick und Top-Lage in Laupersdorf

Dieses neuwertige Einfamilienhaus in Laupersdorf bietet Ihnen höchsten Wohnkomfort und flexible Nutzungsmöglichkeiten ? eine seltene Gelegenheit für anspruchsvolle Käufer. Die durchdachte Architektur und der hervorragende Zustand machen diese Immobilie zu einem idealen Zuhause für Familien oder für alle, die Grosszügigkeit und Funktionalität in einem modernen Wohnumfeld schätzen.Erbaut im Jahr 2020, ist das Haus derzeit in zwei separate Wohneinheiten unterteilt. Diese flexible Raumaufteilung lässt sich mit geringem Aufwand anpassen, sodass ein offenes, weitläufiges Wohnkonzept geschaffen werden kann. Diese Vielseitigkeit bietet Platz für eine grosse Familie oder ermöglicht die getrennte Nutzung für verschiedene Generationen oder individuelle Bedürfnisse.Der lichtdurchflutete Wohnbereich schafft eine einladende Atmosphäre, während die hochwertige Ausstattung den Raum zusätzlich aufwertet. Der grosszügige, gepflegte Garten lädt zu entspannten Stunden im Freien ein und sorgt für viel Privatsphäre. Die ruhige und sonnige Lage garantiert eine hohe Lebensqualität, wobei Sie dennoch schnellen Zugang zu Einkaufsmöglichkeiten, Schulen und öffentlichen Verkehrsmitteln haben.Die Doppelgarage mit direktem Zugang zum Haus sorgt für maximalen Komfort, schützt Ihre Fahrzeuge und bietet zusätzlich Stauraum. Ein grosszügiger Keller mit eigener Waschküche bietet zusätzlichen Raum für praktische Nutzungsmöglichkeiten.Diese immobilie kombiniert modernes Wohnen mit flexibler Nutzung, einer hervorragenden Lage und hohem Potenzial. Wenn Sie auf der Suche nach einem neuwertigen Eigenheim in einem ruhigen und gut erschlossenen Quartier sind, sollten Sie sich diese Gelegenheit nicht entgehen lassen. Genaue Adresse verfügbar nach Registrierung auf neho.ch.AN EINER BESICHTIGUNG INTERESSIERT? BITTE ANMELDEN: https://neho.ch/b/4712-26-1Cette maison individuelle neuve à Laupersdorf vous offre un confort de vie optimal et de nombreuses possibilités d'utilisation ? une occasion rare pour les acheteurs exigeants. L'architecture bien pensée et l'excellent état de la maison font de cette propriété un domicile idéal pour les familles ou pour toute personne qui recherche générosité et fonctionnalité dans un cadre de vie moderne.Construite en 2020, la maison est actuellement divisée en deux unités résidentielles séparées. Cette disposition flexible peut être facilement modifiée pour créer un concept de vie ouvert et spacieux. Cette polyvalence offre de l'espace pour une grande famille ou permet une utilisation séparée pour différentes générations ou besoins individuels.Le salon lumineux crée une atmosphère accueillante, tandis que les équipements de qualité rehaussent l'espace. Le grand jardin bien entretenu invite à profiter de moments de détente en plein air et offre une grande intimité. L'emplacement calme et ensoleillé garantit une qualité de vie élevée, tout en étant à proximité de commerces, écoles et transports publics.Le garage double avec un accès direct à la maison assure un confort optimal, protège vos véhicules et offre un espace de rangement supplémentaire. Un vaste sous-sol avec sa propre buanderie offre encore plus d'espace pour des usages pratiques.Cette propriété combine vie moderne, utilisation flexible, emplacement de choix et grand potentiel. Si vous cherchez une maison neuve dans un quartier calme et bien desservi, ne laissez pas passer cette occasion.Adresse exacte disponible après inscription sur neho.ch.VOUS SOUHAITEZ VISITER ? MERCI DE BIEN VOULOIR VOUS INSCRIRE D'ABORD : https://neho.ch/b/4712-26-1This newly built single-family home in Laupersdorf offers premium living comfort and flexible usage options ? a rare opportunity for discerning buyers. The well-thought-out architecture and excellent condition make this property an ideal home for families or anyone who values generosity and functionality in a modern living envi...

  • Parking space
  • Balcony / Terrace
  • Garage
1 / 25
CHF 850,000.–
6.5 rooms226m² living space
Churerstrasse 128, 9470 Buchs SG

Attractive house with two residential units and versatile use

Attractive house with two residential units and versatile use Link to videoIn Räfis, a quiet and family-friendly district of Buchs SG, we are selling an attractive house with two residential units. The property spans four levels (basement, ground floor, 1st floor, and attic) and includes a spacious 6.5-room apartment, a separate 2-room apartment, and basement rooms.Overview of residential units: • 6.5-room apartment with 181 m² living space, spread over all four floors • 2-room apartment with 45 m² living space on the ground floor Highlights: • Separate entrances for both apartments • Water connection for a washing machine in both apartments • Each apartment has a separate garden share • The 6.5-room apartment also has a balcony • Three outdoor parking spaces and a garage box are included in the purchase price The property has been renovated by the owners over the years. The well-thought-out room layout offers versatile usage possibilities - ideal for families, multi-generational living, or partial rental.The location is particularly attractive for families: kindergarten and primary school are located directly opposite the property - the school route could hardly be shorter.Shopping facilities, public transport, and other infrastructure are also within a few minutes' reach.An ideal home for all those who want to combine a good living location with practical infrastructure and plenty of living space.Have we piqued your interest? We would be happy to show you the property at a non-binding viewing.

Travel time
-
1 / 13
CHF 1,070,000.–
7 rooms
Ifanggasse 14, 6078 Bürglen OW

Charming single-family house in an idyllic location in Bürglen OW

Discover this charming, historic single-family house from 1910 at Ifanggasse 14 in the picturesque municipality of Bürglen OW. The spacious 7-room house with a balcony offers plenty of space for the whole family and impresses with its quiet, rural surroundings.House overview: • Year of construction: 1910 – with the charm and solidity of historic building fabric • 7 rooms: Spacious room layout for comfortable living • Balcony: Enjoy the fresh country air and the view into the green surroundings • Entrance: Practical access directly to the house Location and surroundings:The house is located in a quiet residential area – both during the day and at night, there is pleasant silence. The idyllic landscape around Bürglen OW delights with green fields, wooded hills, and a nearby lake with a jetty and boats – a true nature paradise right outside the front door. The train connection is nearby and ensures good accessibility.This historic house combines rural idyll with practical infrastructure and offers a unique opportunity to settle in one of the most beautiful regions of the canton of Obwalden. Let yourself be impressed by this special property!This property is being auctioned. The official estimated value is Fr. 1,070,000, whereas the award price may be lower or higher depending on the offer at the auction.All further information about this auction and nationwide all other auctions with location, date, time, photos, land register information, the official publication, and partly market estimates of the object can be found on our daily updated, new platform Immo-Robinhood.ch, the most modern platform in Switzerland for forced auctions. You will also receive the latest available issue of the ISV (Real Estate Auction Directory) free of charge as a PDF. It contains over 100 properties that will be auctioned soon. Issue Fr. 22.--/without subscription.Now order the ISV (Real Estate Auction Directory) with access to Immo-Robinhood.ch with all information: www.isv-verlag.chSince 2012, the leading magazine for all current auctions in Switzerland, editorially reviewed, up-to-date, and independent.Tipp: Scroll all the way down, click: "All objects from this provider).

Travel time
-
Miguel Amorim

Miguel Amorim

1 / 13
Miguel Amorim

Miguel Amorim

  • Balcony / Terrace
  • Garage
  • Child-friendly
CHF 850,000.–
4.5 rooms129m² living space
1907 Saxon

Villa 4.5 pièces à Saxon - Confort, tranquillité et qualité de vie

Exclusivité Valimmobilier SASituée dans un quartier calme et résidentiel de Saxon, cette agréable villa de 4.5 pièces construite en 2012 offre un cadre de vie confortable et fonctionnel, idéal pour une famille ou un couple à la recherche d'un bien soigneusement entretenu et prêt à vivre.D'une surface habitable de 129 m², la villa bénéficie d'une distribution bien pensée et d'une belle luminosité. Les espaces de vie s'ouvrent directement sur la terrasse et le jardin privatif, créant une agréable continuité entre l'intérieur et l'extérieur. La cuisine ouverte, moderne et entièrement équipée, s'intègre harmonieusement au séjour et à la salle à manger. À l'étage, trois chambres ainsi qu'une grande salle de bains familiale offrent un espace nuit confortable et bien séparé des pièces de vie.Construite en 2012 et parfaitement entretenue, la propriété ne nécessite aucun travaux et permet ainsi à ses futurs propriétaires de s'y installer immédiatement. La parcelle offre un jardin agréable et facile à entretenir, ainsi qu'une terrasse idéale pour profiter des beaux jours.Le bien dispose également d'un garage-box fermé, de places de parc extérieures et d'un local technique.Sa situation constitue un véritable atout, avec les écoles, commerces et commodités à proximité, tout en bénéficiant d'un accès rapide aux principaux axes routiers du Valais.Le bien est disponible seulement en juin 2027.Distribution des espaces :Rez-de-chaussée • Hall d'entrée avec armoires de rangement intégrées • Spacieux séjour / salle à manger baignés de lumière naturelle • Accès direct à la terrasse et au jardin privatif • Cuisine ouverte, moderne, fonctionnelle et entièrement équipée • WC visiteurs Étage • Trois belles chambres à coucher • Grande salle de bain familiale équipée d'une baignoire, d'une douche et d'un WC Annexes et extérieurs • Garage-box fermé et privatif, directement relié au local technique • Terrasse • Deux petits balcons • Jardin privatif engazonné, offrant un espace extérieur agréable et facile à entretenir • Parcelle parfaitement adaptée à un entretien aisé • Places de parc extérieures Saxon :Au coeur des Alpes, dans la plaine du Rhône, le village de Saxon séduit par son cadre naturel exceptionnel et son authenticité. Connu pour son emblématique Pierre-à-Voir et son célèbre abricot, il allie charme, histoire et douceur de vivre. Entre patrimoine, nature et accueil chaleureux, Saxon offre un environnement de vie agréable où il fait bon s'installer.Vous souhaitez obtenir des précisions, le visiter ? Contactez-moi par téléphone, courriel ou passer nous rencontrer (sur rendez-vous) dans notre agence de Martigny et nous vous renseignerons très volontiers. Retrouvez tous nos biens sur www.valimmobilier.chExklusiv bei Valimmobilier SAIn einem ruhigen Wohnviertel von Saxon gelegen, bietet diese 2012 erbaute, gemütliche 4,5-Zimmer-Villa ein komfortables und funktionales Wohnambiente - ideal für eine Familie oder ein Paar, das eine sorgfältig gepflegte und bezugsfertige Immobilie sucht.Mit einer Wohnfläche von 129 m² besticht die Villa durch eine gut durchdachte Raumaufteilung und viel Tageslicht. Die Wohnbereiche öffnen sich direkt zur Terrasse und zum privaten Garten und schaffen so einen angenehmen Übergang zwischen Innen und Außen. Die offene, moderne und voll ausgestattete Küche fügt sich harmonisch in das Wohn- und Esszimmer ein. Im Obergeschoss bieten drei Schlafzimmer sowie ein großes Familienbadezimmer einen komfortablen Schlafbereich, der gut von den...

  • Balcony / Terrace
  • Garage
  • Child-friendly
Adnan Alimi

Adnan Alimi

1 / 13
Adnan Alimi

Adnan Alimi

  • Parking space
CHF 1,290,000.–
6.5 rooms211m² living space
Villiers, 2057 Villiers

Splendid Villa with Garden, Jacuzzi and Private Pond

Located in a very quiet environment and benefiting from an ideal exposure, this magnificent villa offers an idyllic living space and high-end amenities. Perfectly maintained and built with quality materials, it combines modern comfort, beautiful volumes, and serenity. Main characteristics: • Living area: 211 m² • Garden area: 483 m² • Covered terrace: 18.5 m² • Number of bedrooms: 5 spacious bedrooms • Bathrooms: 2 modern bathrooms The advantages that will seduce you: • Bright living spaces: A large, cozy living room equipped with a stove, ideal for your winter evenings, opening onto a large, fully equipped American kitchen. • Wellness area: A room entirely dedicated to relaxation with its private jacuzzi. • Beautiful volumes: The first floor will surprise you with its sense of space and beautiful brightness. • Enchanted exteriors: A large, beautifully landscaped garden, adorned with a charming pond that brings a touch of freshness and absolute poetry to this green haven. You will also enjoy a beautiful covered terrace for your outdoor meals. • Eco-responsibility & Comfort: Ecological and economic heating by geothermal heat pump, complemented by 27 solar panels for enhanced energy autonomy. Don't wait to request a visit! Contact us today to discover this true haven of peace.Exact address available after registration on neho.ch.DO YOU WANT TO VISIT? PLEASE REGISTER FIRST: https://neho.ch/b/2057-26-1

  • Parking space
Miroslav Mescic

Miroslav Mescic

1 / 13
Miroslav Mescic

Miroslav Mescic

  • Parking space
  • Garage
CHF 995,000.–
5.5 rooms150m² living space
Utzenstorf, 3427 Utzenstorf

Detached single-family house on 1'127 m² dream plot

Are you looking for a home with an impressive surroundings, a lot of peace and quiet, and countless possibilities? This detached single-family house from 1980 stands on a huge plot of 1'127 square meters in a peaceful neighborhood and offers a perfect basis to realize your personal dream home. The top arguments for your new home • Unique garden paradise: The huge plot delights with a beautiful stock of old trees and fruit trees. Enjoy a lot of privacy, space to relax or room for playing children. • Great expansion and development potential: Thanks to its location in the W2 residential zone, the existing property can be easily expanded or built upon if needed, ideal for future construction projects. • Living on one level on the ground floor: The spacious living and dining area scores with a separate kitchen and a direct, open access to the garden. Three bright rooms, a practical guest toilet, and a main bathroom with shower and bathtub complete this floor. • Versatile basement: A built-out and heated room in the basement is perfect as a home office, guest room, or hobby room. A spacious laundry room, a storage room, and an air raid shelter also offer a lot of storage space. • Convenient access and garage comfort: The garage directly connected to the house is equipped with an electric gate and can be comfortably driven from the entrance in the basement. • Quiet and family-friendly location: The property is located at an extremely peaceful address in Utzenstorf and combines rural idyll with excellent living quality. Your next step:Take advantage of this rare opportunity to have an exceptionally large plot in Utzenstorf. Arrange your personal viewing appointment today. We look forward to seeing you!Exact address available after registration on neho.ch.INTERESTED IN A VIEWING? PLEASE REGISTER: https://neho.ch/b/3427-26-1

  • Parking space
  • Garage

Suggested properties for you based on search results