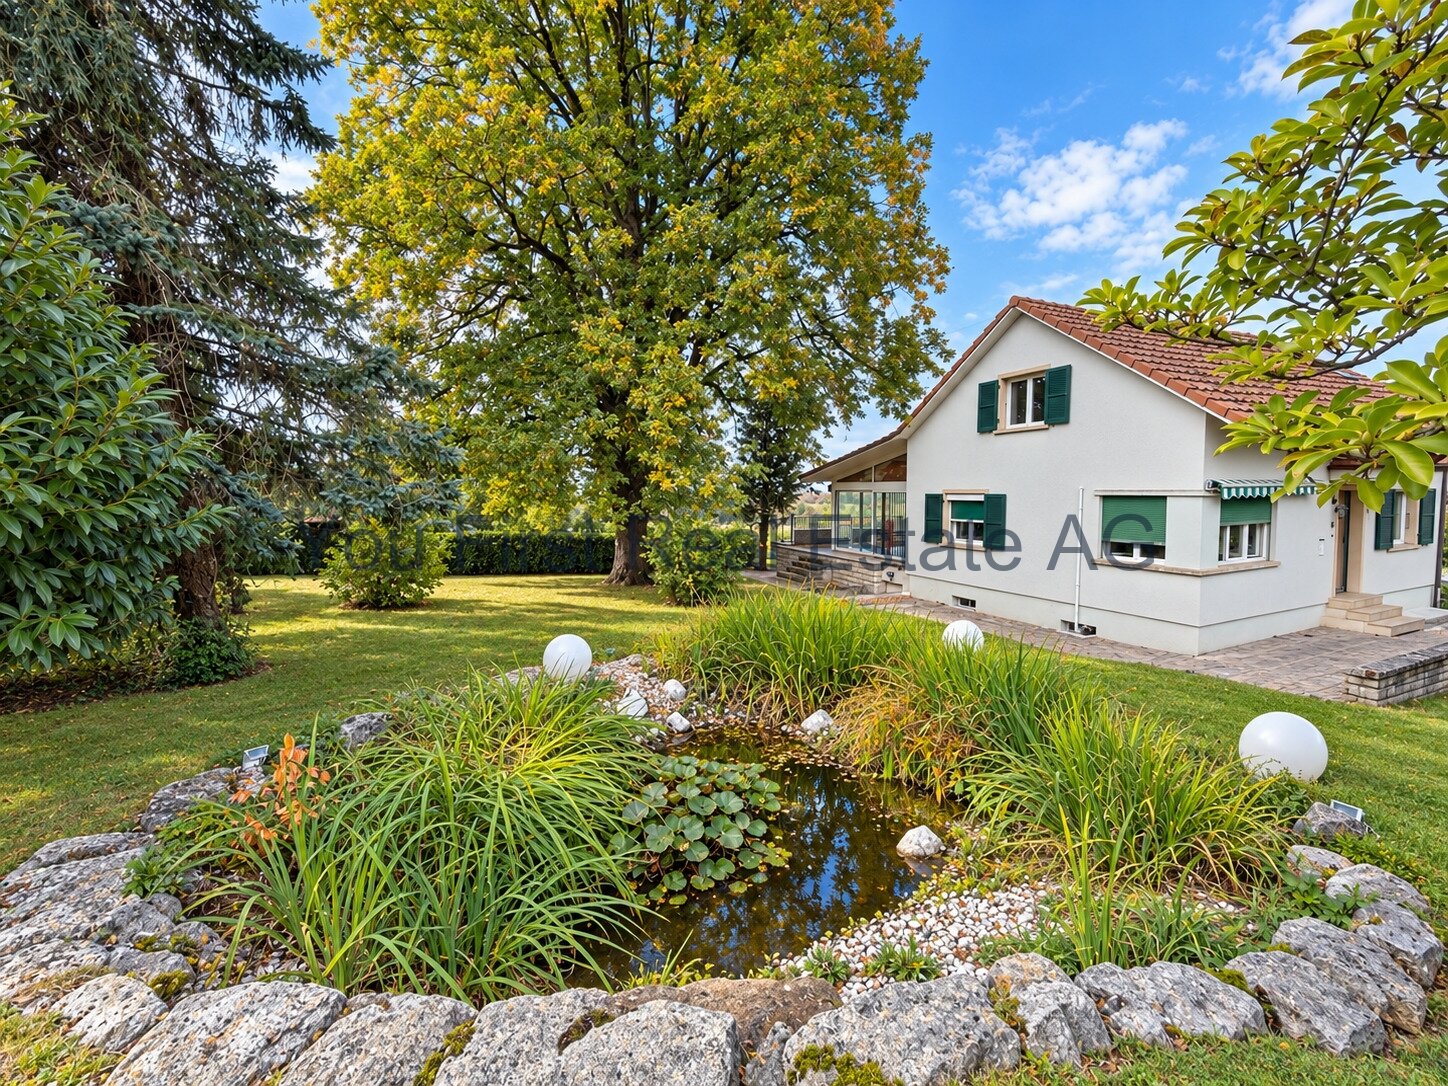
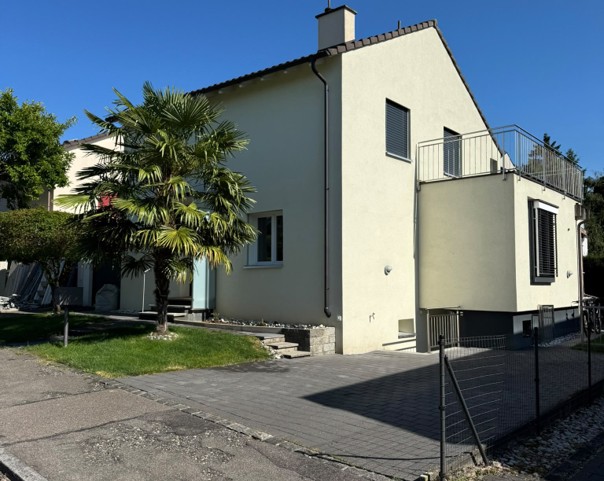
Rare for sale – Exceptional chalet with panoramic view and absolute calm
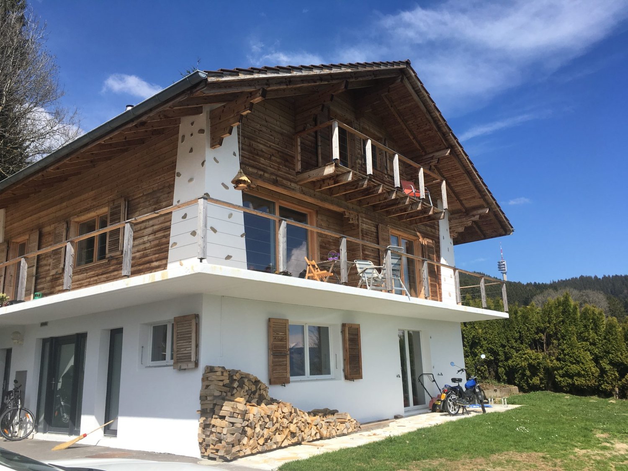
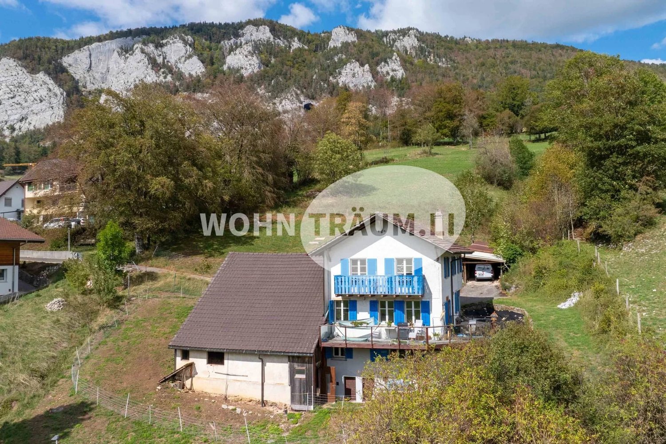
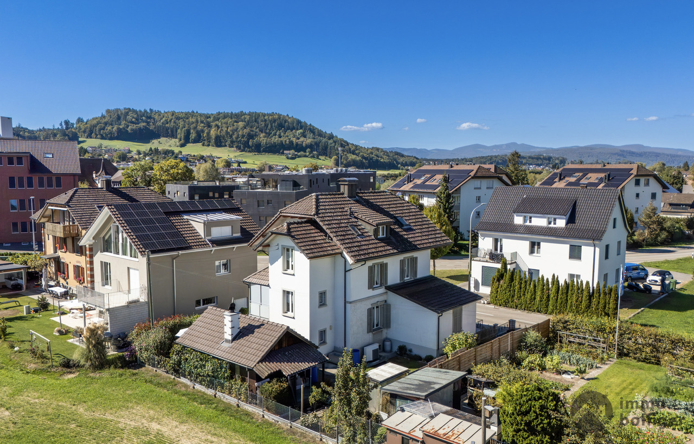
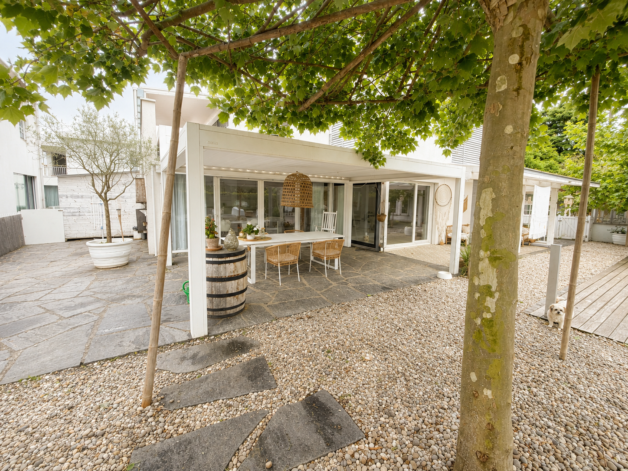
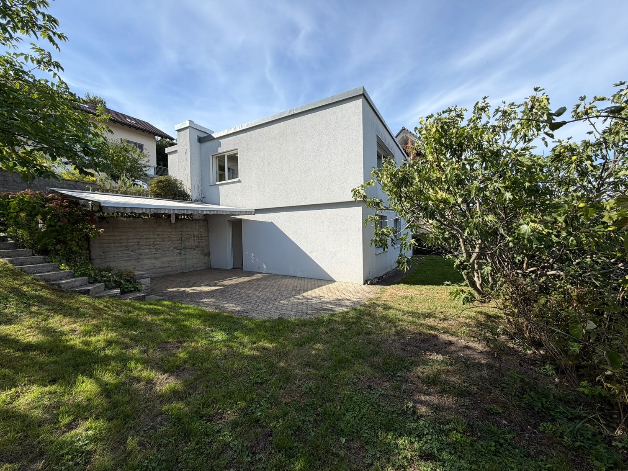
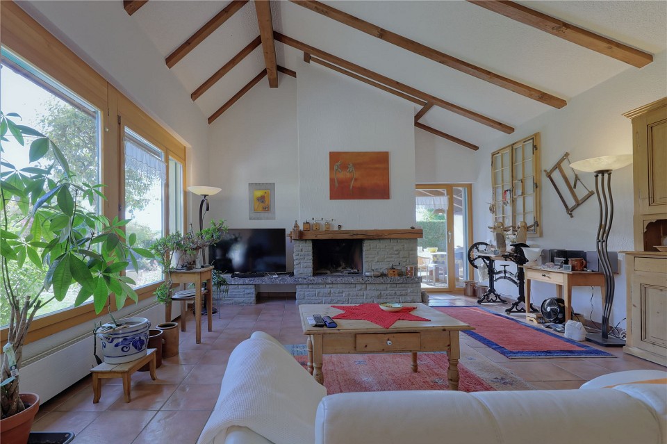
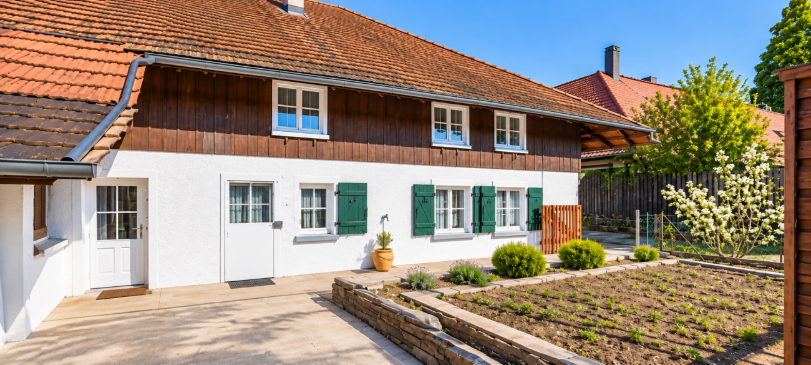
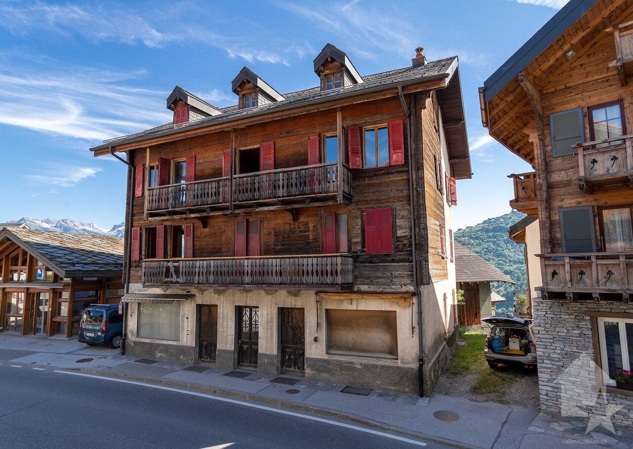
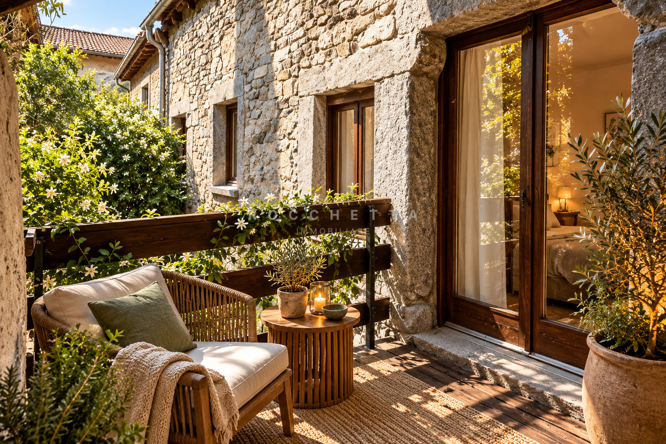
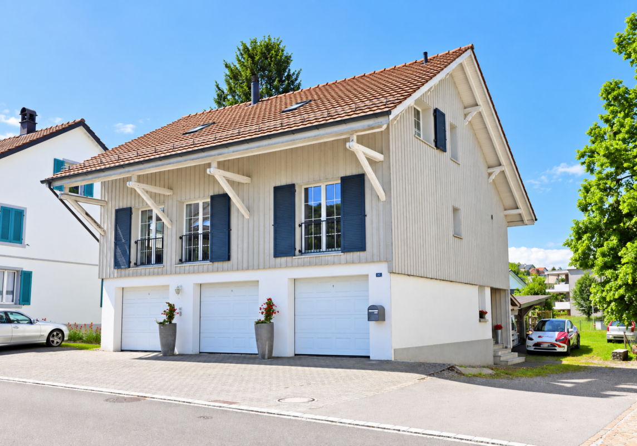
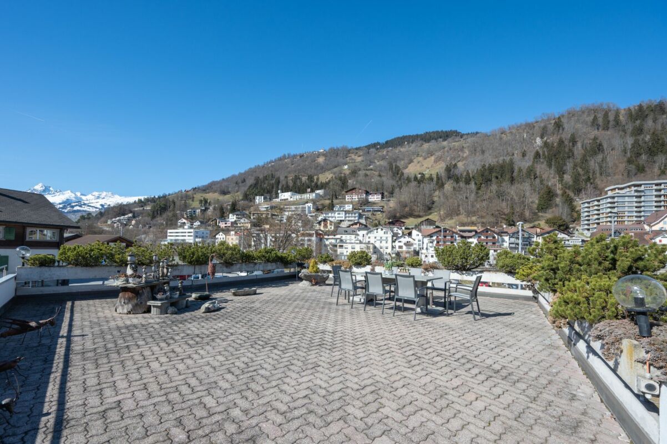
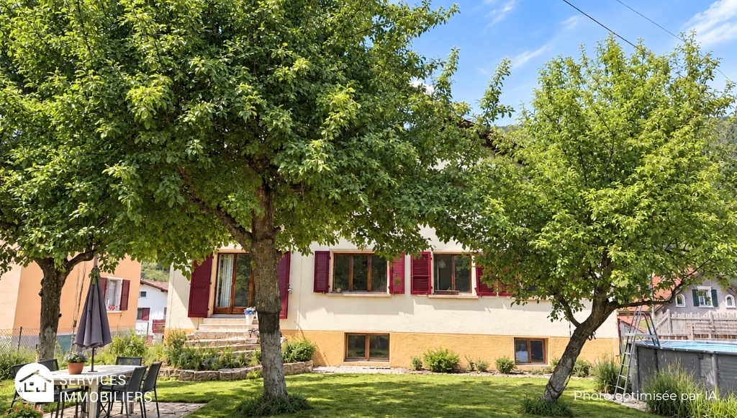
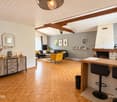
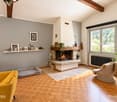
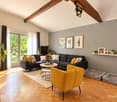
Located at 1000 meters altitude, in a nature reserve, this beautiful chalet from 1970 has undergone a major renovation between 2011 and 2014.Combining the authentic charm of the mountains and modern comfort, it offers an idyllic living space with an exceptional view. Ideally situated, this property guarantees cool summers: you will be far from the suffocating heat.A unique and preserved situation.Bathed in light thanks to its southeast exposure, this chalet benefits from an incredible view and a calm that is difficult to match. The land located directly in front of the property is agricultural and non-buildable, which means there is no vis-à-vis and preservation of this exceptional panorama. At the back, the forest surrounds you with its freshness.Quality services and strong potential.Structure and renovation: Healthy building, completely renovated and optimized (major renovation 2011-2014). No major work to be expected.Opportunity for layout: The ground floor offers the possibility to easily create an independent apartment. Ideal for rental income (seasonal or annual), to accommodate loved ones or for an intergenerational project.mischa@massatsch.se 077/4872261Sale from private person to private person, professionals and agencies abstain.
Pierre Coulon
### Character property with breathtaking views of Lake Geneva!
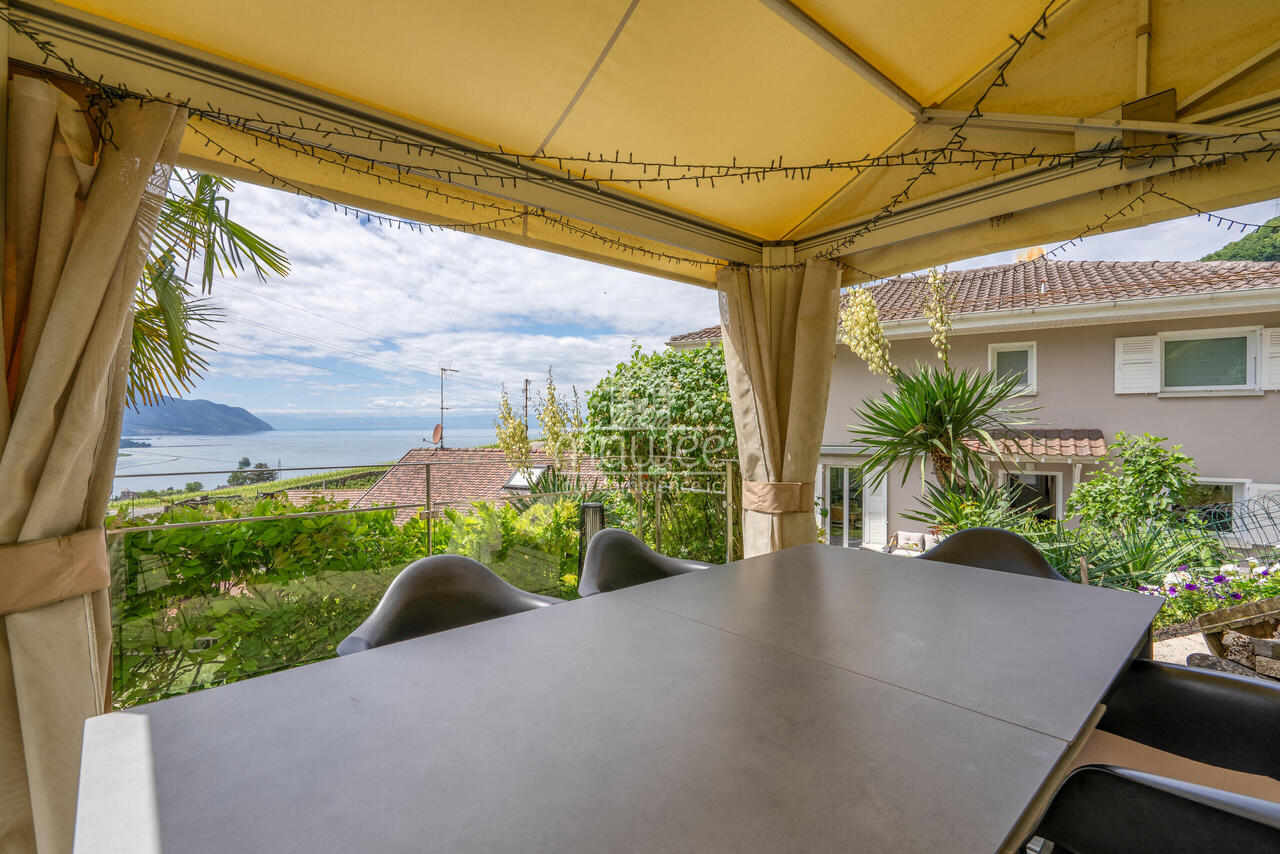
Located in the commune of Villeneuve, this authentic village house benefits from a peaceful environment offering a breathtaking view of Lake Geneva.A rare opportunity to acquire a character property combining the charm of the old, quality amenities, and a privileged living environment.This house seduces with its authentic atmosphere and dominant position above the Geneva basin. Just a few minutes from the center of Villeneuve, it offers a perfect balance between tranquility, nature, and proximity to amenities, schools, and communication axes.Built in 1860 and carefully renovated over the years, this house has preserved all its authenticity thanks to its exposed beams, Arvel stone walls, and quality finishes, while offering the comfort expected of a perfectly maintained property.Disposition:Lower ground floor:GarageCarnotzet with amenities, offering a convivial space.Heated room that can be used as a workshop, office, or leisure space.Boiler room.Ground floor:Welcoming entrance hall.Spacious living room with fireplace, exposed beams, and stone wall, creating a warm and authentic atmosphere.New kitchen from 2025.Bathroom with WC.External outbuilding offering potential for expanding the kitchen.First floor:Main bedroom benefiting from a magnificent view of the lake.Two additional bedrooms, one equipped with large wall-to-wall closets.Bathroom with WC.The exterior amenities have been carefully designed to fully enjoy the exceptional panorama. A large elevated terrace and a beautifully landscaped and perfectly maintained garden offer an ideal setting for relaxation moments with family or friends.The property also has a closed garage for a vehicle and an additional outdoor parking space.This property represents an ideal opportunity for:Lovers of character properties seeking an authentic property with charm.Families wanting to enjoy a calm and green environment while remaining close to amenities.Buyers looking for a unique living environment with an exceptional view of the lake and mountains.Combining charm, authenticity, comfort, and a spectacular panorama, this property offers a rare quality of life in one of the most sought-after regions of the Vaud Riviera.For any additional information or to organize a visit, do not hesitate to contact us.Find all our ads on mawee.chMawee - It all starts here!
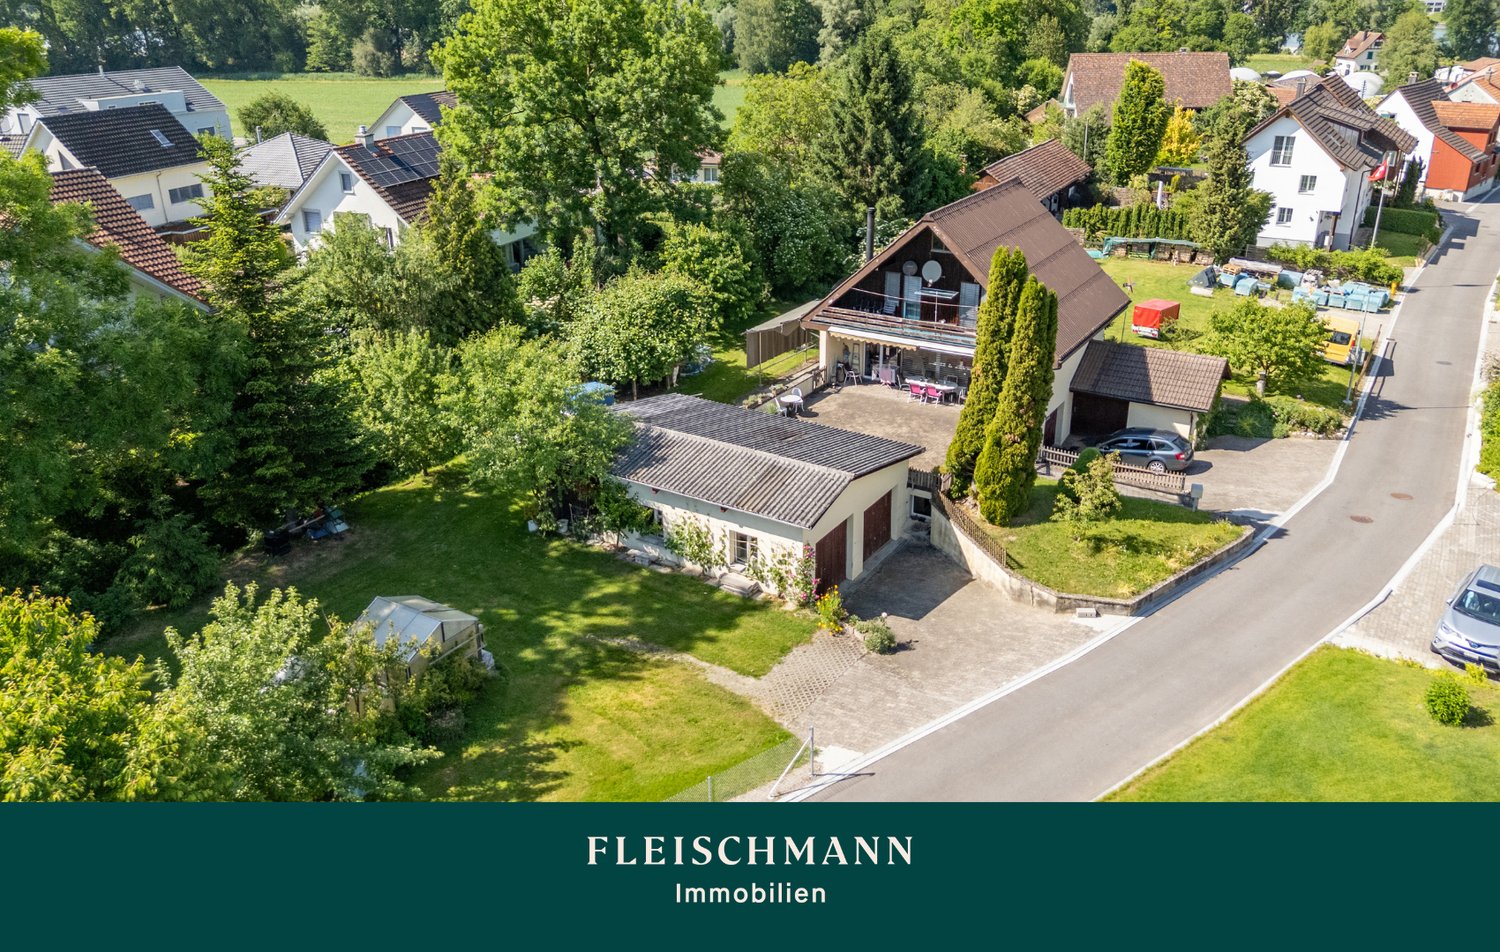
Property with large grounds, within walking distance to Lake Untersee
This exceptional property is located near the beautiful Lake Untersee in a quiet residential area and combines natural living with high leisure and living quality within walking distance to the lake. The spacious plot of land, with direct access to the idyllic village stream, delights nature lovers and families alike. The sunny garden offers an impressive variety of fruit trees and vines. Whether it's cozy hours on the large terrace, social evenings in the green or playing in the expansive garden, all needs are met. The charming single-family house with renovation needs convinces with a cozy living atmosphere on three floors. The bright living/dining area with open-plan kitchen and large window front creates a beautiful transition from inside to outside. In addition to the rooms on the upper and lower floors, the expanded attic offers an exciting, individually usable area. A special highlight is the large garage/workshop with integrated car lift, ideal for car enthusiasts and craftsmen. Two additional garages provide further storage space and storage areas. Are you looking for your dream property? With a personal search profile on www.fleischmann.ch, you will find it faster.
Silvan Trifari
5-bedroom single-family house with land reserve in Welschenrohr
Detached single-family house with plenty of space and large plotAre you looking for a house that gives you room for your own ideas? Do you like to get involved yourself, are you handy and recognize the potential that lies in a property? Then take a closer look at this special home. The solid building substance provides a good basis for renovation – whether step by step or as a comprehensive project. Particularly exciting: The generous building land reserve offers additional potential. The plot is located in a quiet area on the edge of the building zone, in a cul-de-sac and is still easily accessible. The house offers plenty of space for different living situations. On the ground floor, there is a spacious living room with a tile stove, a living kitchen with a combination stove, and a bathtub. The upper floor has five versatile rooms and a south-facing balcony. In the basement, there are additional hobby and workrooms, laundry room, cellar, and heating system. The stable with attic creates additional space for animals, workshop, hobby, or storage. A home with character, space, and above all possibilities. Here you can realize your ideas, turn your back on everyday life, and at the same time enjoy the proximity to Balsthal and its shopping facilities. Have you become curious? Discover for yourself what this property has to offer.
Aleksandra Andonovska
Much space, history & possibilities
This spacious 8 ½ room house with an attic apartment combines a lot of space with a natural location on the edge of the agricultural zone. The proximity to Zofingen and the Wigger makes the home particularly attractive for all those who want to combine living and good accessibility.Highlights at a glance • Spacious living area and plenty of volume • Attic apartment - ideal for multiple generations or additional uses • Central location with direct connection to the adjacent agricultural zone • House with history and individual character • Well-kept garden with garden house and roof • Well-maintained and continuously maintained • Plenty of potential for personal living ideas and individual adjustments Whether as a multi-generation house, for living and working under one roof or with additional space for your personal plans - this property offers versatile possibilities.Discover the potential of this special house and arrange a viewing appointment today.
Modern single-family house in Gwatt – spacious living with garden and plenty of privacy
This well-maintained single-family house at Wenger-Weg 6 in Gwatt near Thun offers a spacious and versatile home on approximately 185 m² of living space. The house, built in 2005, stands on a 686 m² large plot and impresses with bright rooms, large window areas, and attractive outdoor areas.The open living and dining area forms the heart of the house. Large windows provide plenty of daylight, while the fireplace creates a cozy atmosphere. From here, you can directly access the terrace and garden.The modern kitchen with cooking island offers plenty of workspace and storage space and blends harmoniously into the open living area. The adjacent dining area provides ample space for a large dining table and a beautiful view of the surrounding area.Particularly interesting is the basement: A spacious hobby room or additional usable room has a separate entrance and its own bathroom with shower/WC. This area is ideal as a home office, studio, fitness room, guest area, or for other individual uses.The outdoor area also offers a high quality of living. The wooden terrace, the covered garden patio, and the garden surrounded by hedges and trees create different spaces for relaxation and cozy gatherings, while also providing plenty of privacy.Highlights of the property: • Approx. 185 m² of living space • 686 m² plot • Spacious living and dining area • Fireplace • Modern kitchen with cooking island • 3 bathrooms • Additional hobby/multi-purpose room with separate entrance and own bathroom • Terrace and covered garden patio • Garden with plenty of privacy • Outdoor parking space • Garage as a practical storage room • Available by arrangement LocationThe property is located in Gwatt near Thun in an attractive residential area. The nearby Thun Lake offers numerous opportunities for leisure and relaxation. Shopping facilities, schools, public transport, and other daily necessities are easily accessible.I look forward to your contact and to being able to show you this special property personally during a viewing.
Family-friendly 5-room single-family house in a quiet location in Muri AG
Family-friendly 5-room single-family house in a quiet location in Muri AGCharming single-family house with a beautiful view, plenty of sunshine, a large garden, and interesting development potential – available immediately and ready for occupancy.This cozy 5-room single-family house is located in a very quiet and family-friendly residential area in Muri AG. The property impresses with its beautiful, unobstructed view, sunny location, and well-maintained garden – an ideal place for a family with children and anyone looking for a quiet and comfortable home.Plenty of space for the whole familyThe house has five rooms and two bathrooms and thus offers enough space for a comfortable family life. The rooms are practically divided and can be individually designed and used.A special highlight is the beautiful garden. Here, children can play while adults enjoy the peace and sunshine. In the own garden, among other things, grapes, peaches, and figs grow, which gives the property a very special and charming character.Quiet location with excellent infrastructureAlthough the house is located in a very quiet residential area, important facilities for daily life are quickly and easily accessible.In the immediate or short distance, there are among others: • Schools and kindergarten • Muri train station • Muri hospital • Migros • Coop • Lidl • other shopping facilities and shops Thus, the property combines quiet and sunny living with excellent infrastructure and short distances in everyday life.Available immediately – short-term move-in possibleThe house is available immediately. The previous tenants have already moved out, so the single-family house can be taken over and occupied in the short term.Before handing over, the interior rooms will be freshly painted, so the house can be handed over clean and freshly renovated, and you can move in directly.The house is particularly suitable for buyers who do not expect modern luxury but a charming, solid single-family home with plenty of space, garden, peace, and potential.With manageable cosmetic renovation work, the house can be further upgraded according to your own ideas.HeatingThe existing heating system is older. If necessary or in the long term, a replacement with a modern heat pump heating system would be worth considering. This also offers the opportunity to further develop the property energetically and adapt it to today's requirements.Garage and parking spacesThe house includes two outdoor parking spaces.Additionally, there is the possibility to purchase a single garage for CHF 70,000.Interesting development potential of the plotBesides the existing use, the plot also offers an interesting development potential.For the plot, a pre-project or preliminary clarification with the municipality already exists. According to the current planning status, it could be examined or realized whether, for example, two row houses or up to three apartments could be built instead of the existing house.The concrete feasibility and the permissible use are, of course, to be confirmed in the context of a building application and further clarifications with the municipality.Thus, the property is not only interesting for a family looking for a cozy home but also possibly for buyers who want to have additional expansion or development potential in the long term.Your new home in Muri AGThis single-family house offers an attractive combination of: • quiet and family-friendly location • beautiful, unobstructed view • all-day sunshine • five rooms and two bathrooms • beautiful garden with various fruits • two outdoor parking spaces • optional single garage for CHF 70,000 • short-term availability • freshly painted interior rooms upon handover • good proximity to schools, train station, hospital, and shopping facilities • interesting development potential of the plot The house can be purchased immediately and occupied directly after handover.An ideal home for families who value peace, sunshine, nature, and a beautiful view and at the same time prioritize good infrastructure and short distances in everyday life.We would be happy to show you the house in person and inform you in detail about the property, the possible further development of the plot, and the existing pre-project during a viewing.
Carlo D‘Angelo
Detached single-family house with a view and development potential on 980 m²
In Metzerlen-Mariastein, you can expect an exceptionally versatile property: a detached single-family house with plenty of space, a spacious garden, and interesting long-term development potential.The residential building from 1948 extends over the basement, ground floor, and upper floor and currently offers around 111 m² of living space, including the heated winter garden with a Swedish stove. This glazed living area is one of the special features of the house. With around 19.8 m², it expands the classic living space and creates a bright, protected living area with direct access to the terrace, garden, and landscape.On the ground floor, there is the living/dining area, the kitchen, a bedroom, a bathroom, and the central corridor. The heated winter garden complements this level with an attractive additional living area.The upper floor has two more bedrooms, a bathroom, a corridor, and two separate storage rooms. This makes this floor ideal as a private sleeping, children's, guest, or work floor.The basement also offers a remarkably large room layout. Here you will find a spacious technical room, a separate laundry room, another bathroom, the oil tank room, and a spacious storage room/natural cellar.Together with the additional storage spaces and the spacious garage, around 115 m² of usable and secondary space, including the garage, are available.The house corresponds to an older construction standard in various areas. This is precisely what gives new owners a lot of leeway for individual modernization and further development.However, the combination of the existing residential building and the approximately 980 m² large plot of land is particularly interesting. This makes the property suitable not only for families and owner-occupiers but also for investors, project developers, and builders who want to exploit the long-term potential of the parcel.EquipmentSpacious plot of land with approx. 980 m²Detached single-family houseApprox. 111 m² of living space, including heated winter gardenHeated winter garden with Swedish stoveThree bedroomsSpacious living and dining areaKitchen with modernization potentialSeveral wet cellsApprox. 115 m² of usable and secondary space, including garageSpacious garage with approx. 50 m²Technical room in the basementSeparate laundry roomOil tank roomStorage room/natural cellarTwo additional storage rooms on the upper floorSpacious garden with a lot of privacyTerrace with direct access to the landscapeOpen, natural location with a viewExisting lateral accessApprox. 967 m² or 98.7% of the parcel in the W2 residential zoneInteresting modernization and development potentialAttractive for owner-occupiers, investors, project developers, and buildersConcept and feasibility study for possible multi-unit development availableDevelopment opportunities subject to planning and official approvalLocationMetzerlen-Mariastein stands for natural living, a lot of greenery, and a pleasant, rural atmosphere. The property at Challstrasse 26 benefits particularly from its direct connection to the surrounding landscape. The rear area of the property opens up to the green space and conveys a pronounced feeling of width and privacy. The winter garden, terrace, and garden are oriented towards this open outdoor area and create an attractive connection between living and nature. The spacious property is accessible via Challstrasse and also has an existing lateral access. The combination of a quiet, rural environment, a large property, and long-term development prospects makes this property particularly interesting for both private buyers and professional real estate actors.OthersOf the total approximately 980 m² of land, around 967 m² or 98.7% are in the two-story residential zone W2. Within this zone, single-family homes, semi-detached houses, row houses, and multi-family homes with up to five residential units are generally permitted. A concept and feasibility study for a possible development with four row houses has already been created for the property. The current working assumption provides for two full floors and a fully developed attic floor and assumes around 140 to 150 m² of usable living space per unit, or a total of around 560 to 600 m². This opens up interesting perspectives for investors, project developers, or builders, in addition to the use and modernization of the existing single-family home.The available project and feasibility documents can be made available to qualified interested parties upon request.Important note:The presented development opportunities do not constitute a building permit or a binding building law assurance. The definitive utilization, number of residential units, building arrangement, parking, and usable areas are to be examined within the framework of a specific preliminary project by the buyer or their architects and the responsible authorities. Furthermore, there are street construction lines and registered building rights on the parcel, which must be taken into account during planning.You First Real Estate Boutique YOU FIRST. ALWAYS.
Marc Leuenberger
Spacious 7½-room single-family house with idyllic garden
For sale is this charming, 1974-built 7½-room single-family house, which has been carefully maintained over the years. It offers plenty of space for the whole family on approximately 196 m² of living space. A spacious, divided living and dining area, a separate kitchen, a room with an en-suite bathroom, a guest toilet, three more rooms, and a bathroom / toilet in the attic, as well as two converted and heated rooms in the basement, create versatile usage possibilities.Ground floorThe bright living area with a fireplace, visible wooden beams, and large windows forms the center of the house on the ground floor. Both the living and dining areas have direct access to the garden. The room with its own bathroom with shower, toilet, and whirlpool bathtub is ideal as a parent's bedroom. In addition, a guest toilet complements the room offer on the ground floor. AtticIn the attic, the beautiful roof slopes and the bright wood paneling create a pleasant atmosphere. A spacious entrance hall offers space for a work or office area. Three more rooms, two of them with built-in closets, and a bathroom with a bathtub, double sink, and toilet complement this floor. BasementThe basement, which can be accessed directly from the garden, offers additional usage possibilities with two converted and heated rooms. The larger room can be used, for example, as an additional bedroom or family room, while the smaller one can be used as a home office, studio, or hobby room. Various secondary rooms also complement the room offer in the basement. Garden areaThe spacious and lovingly designed garden offers a lot of privacy and various idyllic places to linger. A garden pond with water lilies and diverse planting, the covered seating area, and another seating area by the dining area make the outdoor area a special part of the house. A new garden shed and a greenhouse further complement the garden.The attic and the various secondary rooms in the basement offer a lot of storage space. A double garage with additional storage space and an adjacent réduit, as well as 3-4 outdoor parking spaces, round off the offer. This well-maintained property impresses with its spacious living area, versatile rooms, and plenty of privacy. The beautifully designed, lovingly maintained garden invites you to linger and enjoy. A home with special charm and plenty of space for a happy family life.The single-family house is located in a quiet and family-friendly residential area on a private street / cul-de-sac in Urtenen-Schönbühl. Shopping facilities and the two RBS train stations Urtenen and Schönbühl are within easy walking distance. The Lee school complex with kindergarten, primary, and secondary school is about 300 meters away on foot.The very good transport links, the comprehensive school and childcare offer, diverse shopping facilities, and the attractive recreational areas make Urtenen-Schönbühl a popular residential community.Target price single-family house CHF 1,480,000.00 Have I sparked your interest?Would you like to learn more about this property?Then don't hesitate to contact me...I would be happy to send you the detailed documentation and the link for a virtual tour and show you the property during a personal viewing.You can find many more photos on our REMAX website or with the attached link***************************************************I am always looking for interesting objects for my clients.Do you have a property for sale?Then I look forward to your non-binding contact.A real estate sale is a
Marek Calalesina
A house full of possibilities with potential for up to four residential units
Historic unique property with potential - 17th-century residential building In a central and yet quiet location in Gränichen, this detached, historic residential building with a separate garage stands on a 683 m² large plot of land. The building is a true unique property: The impressive Einstud roof construction with a strongly developed Hochstud suggests an origin still in the 17th century.Originally designed as a small farmer's multi-purpose building with two first-parallel separated residential parts, the house today offers 7.5 rooms, two kitchens, one bathroom, a barn, a shed, a workshop, and a natural cellar - a total of around 330 m² of usable space. The eastern Tenntor is still preserved in its original, wooden-clad form.The property is in a strongly aged condition and requires comprehensive renovation. Room heights and floor plans no longer meet today's standards - that's where the potential lies: A preliminary study (building project, provisional) shows the conversion into three 3.5-room apartments and a 1.5-room studio with a total of around 310 m² of net floor area. The property is located in the residential and working zone WA3.Outside, you can expect a large utility garden, green spaces, and a garden house. A garage and two outdoor parking spaces are included in the purchase price. Shopping facilities, kindergarten, schools, and the Wynentalbahn train station are within walking distance; the A1 motorway connection is reachable in a few minutes.Ideal for creatives and visionaries who want to create something extraordinary with a sense of historical charm. The sale is made in the current state. We would be happy to provide you with the complete documentation, including the preliminary study, and show you the property personally.
Aylin Köles
Newly built single-family house – the affordable dream of owning your own home
Your own home in Bärschwil – modern, spacious, and with a garden House E | 5.5-room single-family house | 2 floors | approx. 151 m² living space | spacious outdoor area A house to arrive and feel at home In Bärschwil, a modern 5.5-room single-family house with around 151 m² living space is being built. The two floors offer plenty of space for the whole family and combine spacious living with private retreat areas. A special highlight is the spacious plot of land with around 1,163 m². The outdoor area assigned to the house offers plenty of space to play, relax, and enjoy – and of course, for your very personal garden dreams. Your advantages at a glance • 5.5-room single-family house • modern new building • 2 floors • approx. 151 m² living space • spacious private outdoor area • 2 bathrooms • additional basement and shared shelter • utility room • modern heat pump • 1 parking space included • additional parking spaces available for CHF 30,000.- per space • Available: Autumn/Winter 2027 • Purchase price: 1,150,000.- Plenty of space. Plenty of privacy. Your own house. Whether it's family life, cozy hours in the garden, or simply the desire for more space and freedom – a home is being built here that leaves room for your personal ideas. Modern. Spacious. Private. And with the special feeling of living in your own house. Interested? We would be happy to show you the new building project in Bärschwil personally and inform you about the further details. We look forward to your contact.
Detached house with lake view
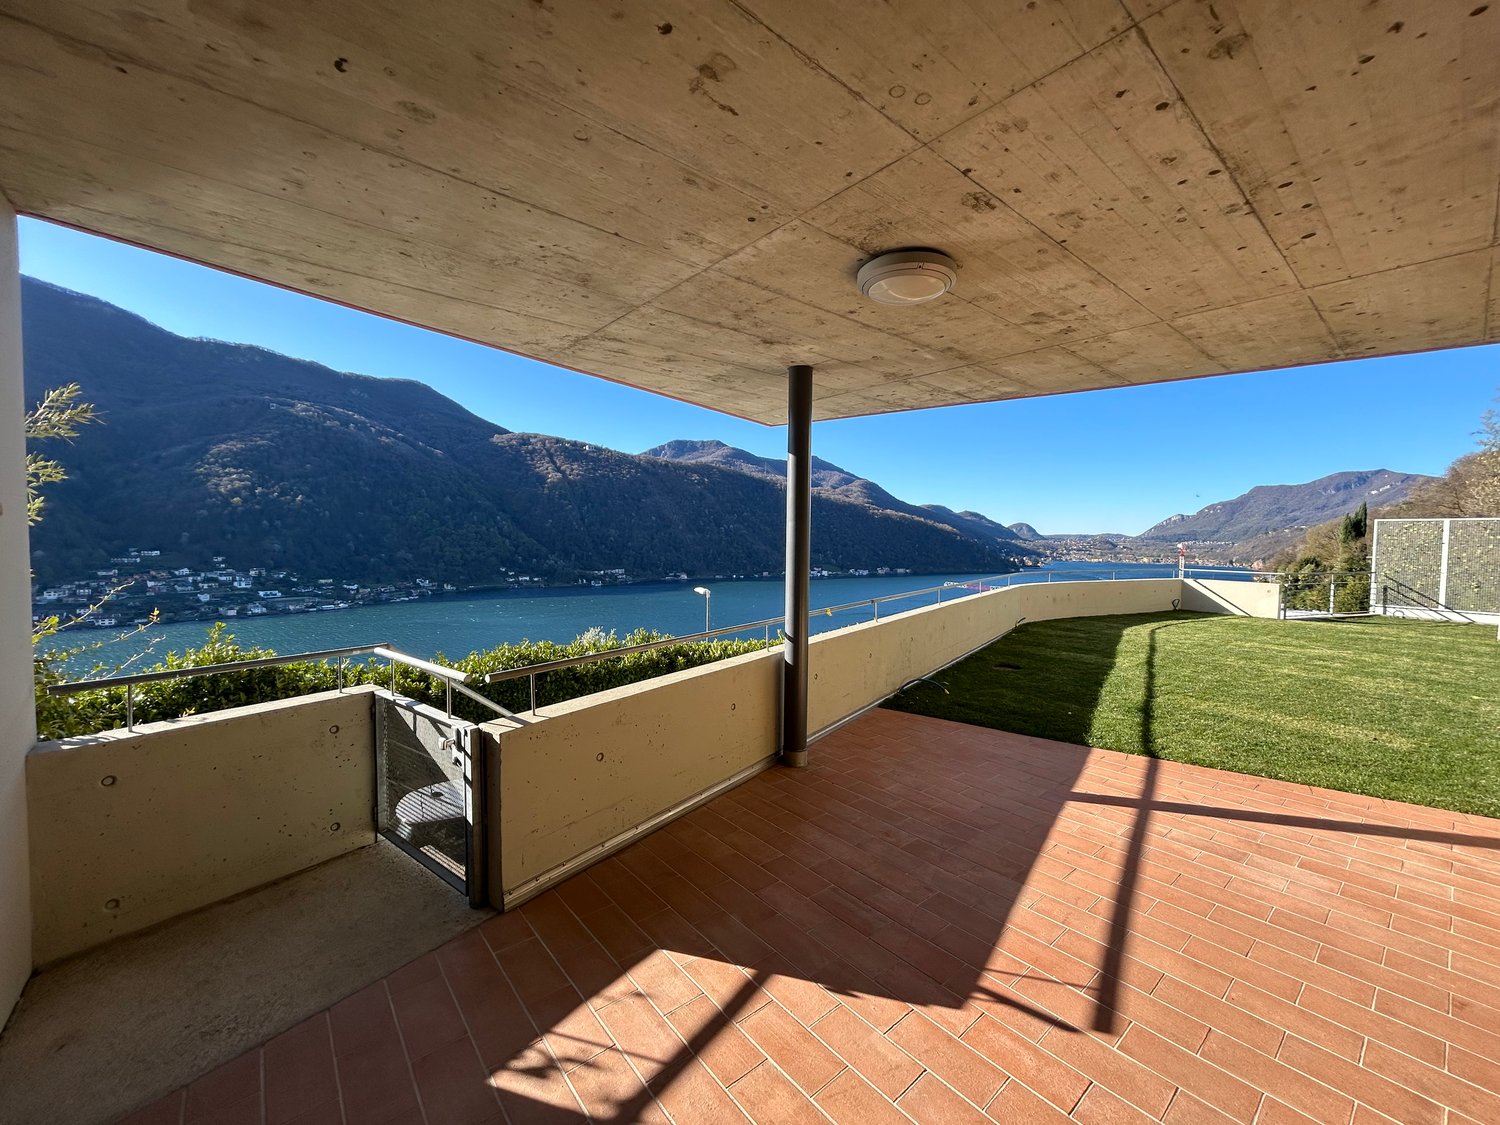
We are offering a detached house with 5.5 rooms and a stunning open view of Lake Lugano, located in Vico Morcote.The property has a commercial area of approximately 316 sqm, spread over three levels connected by an internal elevator, and offers bright rooms, a private garden, a portico, three bedrooms, and a garage for about three cars.The possibility of using it as a secondary residence represents an additional and rare added value.An exclusive house for those who want to live or spend their free time in a reserved context, with the lake always being the protagonist.Selling price: CHF 2’890’000.–Further information available upon request.
Blendian Saliu
Renovated single-family house with 6.5 rooms and good location
Renovated single-family house with 6.5 rooms and good locationLocated at Landskronstrasse 12 in Dornach, a detached single-family house with 6.5 rooms is for sale. The house was built in 1963. Since 2017, the owners have comprehensively renovated it: from the facade to the heating system, kitchen, and bathrooms. Today, it offers approximately 134 m² of living space on three levels. This also includes a garden, a covered seating area, a garage, and four outdoor parking spaces, in a quiet residential area in the southern part of the municipality.What has been renewed in recent yearsThe total renovation in 2017 included, among other things, the kitchen, all bathrooms, the floors with underfloor heating, the heating system, the windows, the shutters, and plastering and painting work. At the same time, the garden was newly designed. In 2019, the house received a newly insulated facade. In 2022, the gas heating and heat pump boiler were replaced, and the bathrooms and the office in the basement were renovated. In 2025, the entire interior was freshly painted, and the balcony received new floor plates.Whoever moves in here will find the building shell, heating technology, kitchen, and wet cells in a nearly new condition. This way, you can focus on furnishing instead of planning renovation work.Space for different life phasesThe ground floor combines the living and dining area, kitchen, a room, and a guest toilet. On the south side, the covered seating area is adjacent. On the upper floor, there are three rooms, a bathroom/WC, as well as a balcony and terrace, and above that, the attic.The basement was developed during the renovation and offers a room with its own bathroom and an office or studio. Depending on the life situation, this can be furnished as a guest area, a room for older children, a quiet workplace, or a home gym. The adjacent bathroom is particularly practical, and the area remains separate from family life. The cellar and technical room complement the room offer.Garden and surroundingsThe property includes 360 m². The heart is a lawn area bordered by hedges with a covered seating area that you can also use in changeable weather. From the balcony on the upper floor, the view extends over the garden to the Jura heights.The primary school and kindergarten can be reached on foot in about 7 minutes, the next bus stop in 2 minutes. Shopping opportunities are also within short walking distance, and Basel is well connected. This makes the property particularly suitable for families and couples who are looking for a detached house in a quiet location and do not want to have any renovation work ahead of them.
Anne-Marie Dubuis
Village house to renovate, 10 rooms + commercial premises, 400 m2
To renovate, large traditional village house with a lot of charm, consisting of 2 spacious 5-room apartments, commercial premises on the ground floor, beautiful stone cellars and attic with windows. A barn with many possibilities is also located next to the house and is part of the offer.Apartment accessible as a secondary residence for your vacationVillage house on 3 floors:Area: • Livable area of the main building approximately 400 m2 • Area of the barn approximately 45 m2 • Ground floor, 1st and 2nd floor: 372 m2 • Basement and technical rooms: 124 m2 • Attic: 124 m2 • Balconies: 16 m2 • Terrace: 22 m2 • Cistern: 7 m2 Ground floor: • Entrance • 2 commercial premises with separate entrance to the main road • 2 heating rooms • 1 cistern Upper ground floor: • Northeast terrace accessible from the staircase Apartment on the 1st floor: • Living room, southwest and northwest windows, stove • Separate kitchen southeast • Old kitchen northwest • 1 bedroom, southwest balcony • 1 bedroom, southwest windows • 1 bedroom, southeast window • Bathroom (shower, WC, sink), northeast window Apartment on the 2nd floor: • Spacious living room, southwest balcony and northwest window, parquet • Separate kitchen, northwest window • 1 bedroom, southwest balcony • 1 large bedroom, southwest balcony • 1 large bedroom with sink, northeast window • 1 bedroom, southeast window • Bathroom (bathtub, WC, sink), northeast window Attic: • 1 room with window • 1 room with 2 windows • 1 room with window • 2 rooms Basement: • 3 vaulted stone cellars • 1 small cellar Outdoor areas: • Northeast terrace accessible from the staircase • Southwest balconies • Garden on the adjacent plot Parking: • 2 outdoor parking spaces • Free public parking 80 m away Location: • Village environment • Very good vehicle accessibility all year round • CarPostal stop 80 m and 200 m away • Kindergartens and primary schools 500 m away • Secondary school 270 m away • Cable car 5'800 m away • Plot of the house 200 m2 • Plot of the barn 156 m2 • Building zone H80 • Altitude 992 m Particularities: • True village house with authentic charm, large volume and good room distribution • Commercial premises with very good visibility along the main road • Beautiful view and sunshine all year round • Good renovation potential, spacious and bright rooms • Suitable also for a developer or a company • Possibility to create a PPE with electrical distribution and independent heating systems • Near all amenities, very good accessibility • Central heating with oil (radiators) (to renovate) Renovations: • Built in 1916 • Renovated in 1975 • To be completely renovated You want to get more information, the complete dossier? Contact me by phone or by email and I will be happy to provide you with more information. I am also at your disposal for a visit on siteBasse-Nendaz: • The village of Basse-Nendaz, chief town of the municipality and parish of Nendaz, is located at an altitude of about 990 m,...
Caratteristica casa ticinese con piazzetta privata
Nel nucleo storico di Tegna, nel Comune di Terre di Pedemonte, proponiamo in vendita questa caratteristica casa ticinese di 4 locali con piazzetta privata.L'immobile necessita di un'importante ristrutturazione e anche l'attuale distribuzione degli spazi si presta a essere ripensata in modo più moderno e funzionale. Ed è proprio qui che risiede il fascino particolare di questa proprietà: la struttura tradizionale, i diversi livelli, lo spazio esterno privato e l'atmosfera tipica di una casa di nucleo ticinese offrono una splendida base per creare un'abitazione accogliente, personale e dal carattere autentico.Ideale sia come residenza primaria sia come casa di vacanza dal fascino tipicamente ticinese, la proprietà offre un interessante potenziale a chi apprezza le case storiche e desidera realizzare un progetto secondo il proprio gusto e le proprie esigenze.La casa si sviluppa su tre livelli di circa 35 m² ciascuno.Il riscaldamento avviene attualmente tramite stufe a pellet ed elettriche. Parcheggi pubblici si trovano a circa cinque minuti a piedi.Non si tratta di una casa convenzionale, bensì di un interessante progetto di ristrutturazione per gli amanti delle autentiche case ticinesi. Con un progetto ben studiato, vi è la possibilità di valorizzare la struttura esistente, abbinarla al comfort abitativo contemporaneo e riportare questa proprietà al suo antico splendore.Siamo volentieri a disposizione per ulteriori informazioni o per una visita senza impegno. Su richiesta, possiamo inoltre mettervi in contatto con professionisti qualificati in grado di accompagnarvi nella progettazione e nella realizzazione della ristrutturazione.Residenza primaria o secondaria.Nota: Alcune immagini sono visualizzazioni digitali e hanno lo scopo di offrire ispirazione sulle possibili soluzioni di progettazione e utilizzo della proprietà.***Im historischen Dorfkern von Tegna, in der Gemeinde Terre di Pedemonte, bieten wir dieses charakteristische 4-Zimmer-Tessinerhaus mit eigener Piazzetta zum Verkauf an.Das Haus befindet sich in stark renovierungsbedürftigem Zustand und auch die heutige Raumaufteilung bietet sich für eine zeitgemässe und effizientere Neugestaltung an. Gerade darin liegt jedoch der besondere Reiz dieser Liegenschaft: Die traditionelle Bausubstanz, die verschiedenen Ebenen, der private Aussenbereich und die typische Atmosphäre eines Tessiner Dorfhauses bieten eine wunderbare Grundlage, um hier ein charmantes und individuelles Zuhause mit authentischem Charakter entstehen zu lassen.Ob als Erstwohnsitz oder als charaktervoller Ferienwohnsitz - die Liegenschaft bietet spannendes Potenzial für Käuferinnen und Käufer, die den Charme historischer Tessiner Häuser schätzen und ihre eigenen Vorstellungen verwirklichen möchten.Das Haus erstreckt sich über drei Etagen mit jeweils rund 35 m² Fläche.Die Beheizung erfolgt derzeit über Pellet- und Elektroöfen. Öffentliche Parkmöglichkeiten befinden sich in rund fünf Gehminuten Entfernung.Dieses Haus ist kein Objekt von der Stange, sondern ein spannendes Renovationsprojekt für Liebhaber historischer Tessiner Häuser. Mit einem durchdachten Umbaukonzept bietet sich die Gelegenheit, bestehende Substanz und zeitgemässen Wohnkomfort miteinander zu verbinden und dem Haus neuen Glanz zu verleihen.Gerne stehen wir Ihnen für weitere Auskünfte oder eine unverbindliche Besichtigung zur Verfügung. Auf Wunsch bringen wir Sie zudem gerne mit geeigneten Fachpersonen zusammen, die Sie bei der Planung und Realisierung des Umbauprojekts unterstützen können.Erst- oder Zweitwohnsitz. Hinweis: Einzelne Bilder sind digitale Visualisierungen und dienen als Inspiration für die möglichen Gestaltungs- und Nutzungsmöglichkeiten der Liegenschaft.
Double-family house
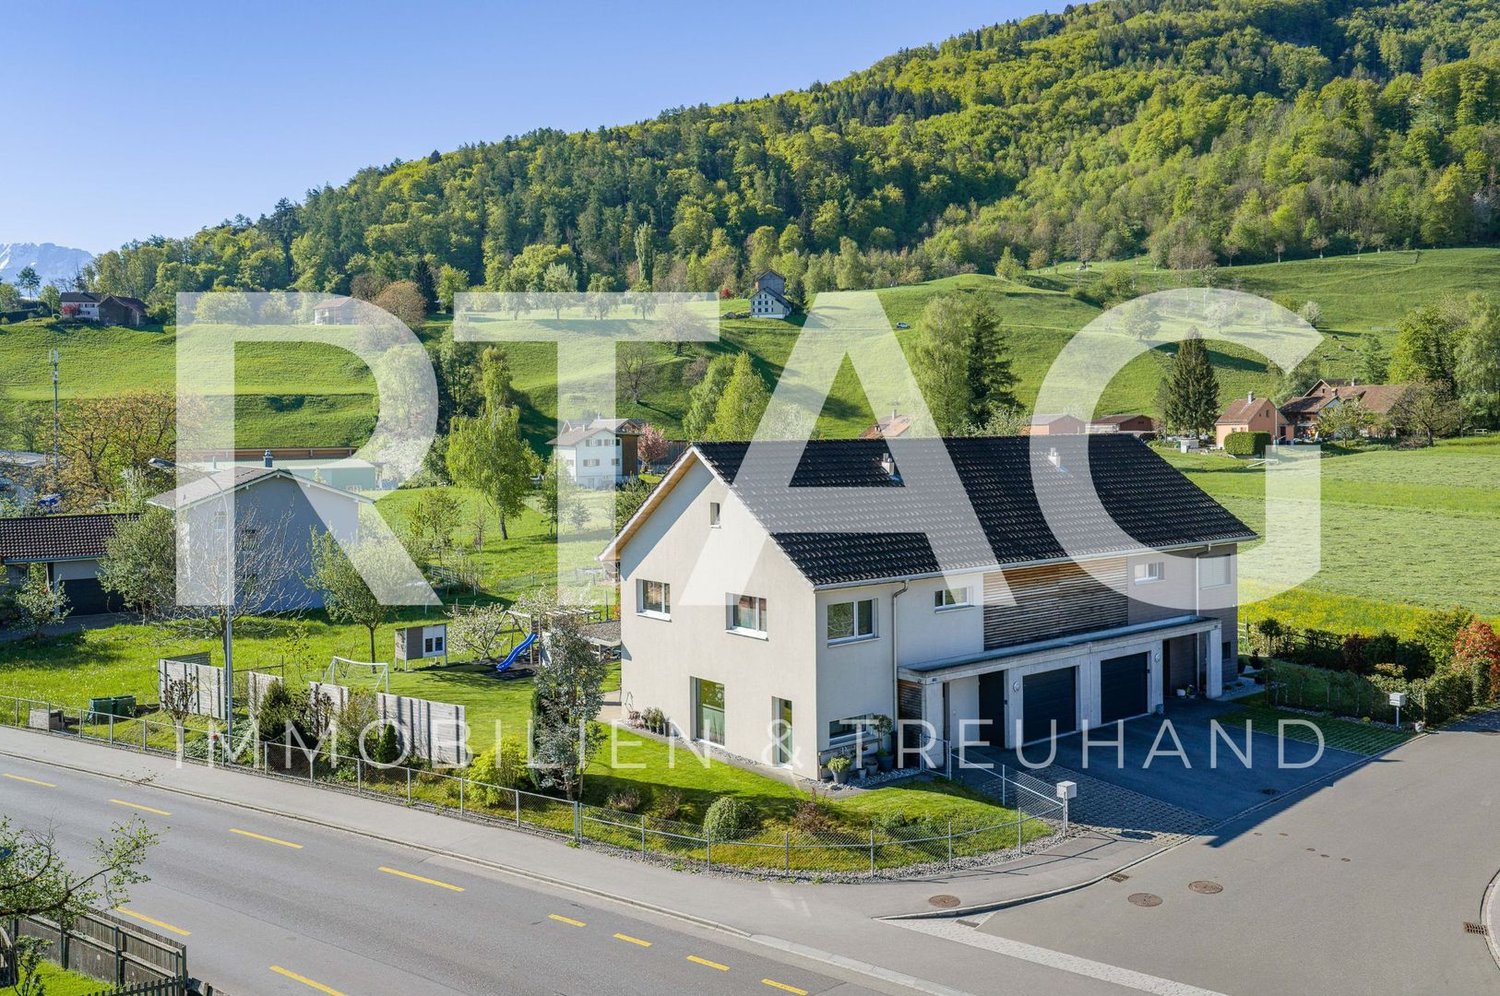
LOCATION • Rural, idyllic residential area • Good sunlight • Beautiful, unobstructed view into the green • Good public and individual transport connections • Short distances to infrastructure, shopping, and services in the neighboring town of Buchs • Immediate proximity to recreational areas and Lake Werdenberg DOUBLE-FAMILY HOUSE • New, high-quality double-family house with good building quality • Modern, high-quality interior fittings • Large plot with covered and uncovered seating area and plenty of lawn • Spacious garage with workshop and space for bicycles • Front yard | Parking space in front of the garage • Contemporary, well-thought-out floor plan on two living floors • Open living, cooking, and dining area with direct access to the covered seating area and garden • Good to spacious room heights for a comfortable living feel • Practical secondary rooms on the upper and attic floors Have we sparked your interest? We would be happy to send you our detailed sales documentation and/or answer your questions and arrange a viewing on site.
Fabian Weber
Stylish 5.5-room single-family home with generous vehicle parking
Living with comfort, light, and quality of life This well-maintained 5.5-room single-family house extends over three floors and impresses with generous space, modern room design, and excellent condition.The bright living and dining area with open kitchen forms the heart of the house and offers a pleasant living atmosphere for families and couples. Four flexibly usable rooms are ideal as bedrooms, workspaces, guest rooms, or hobby rooms.The beautiful garden with a covered seating area invites you to relax and linger outdoors. Additionally, sufficient parking spaces are available.Highlights at a glance • 5.5-room single-family house on three floors • Very well-maintained and continuously maintained condition • Generous, bright living and dining area • Modern open room design • Four flexibly usable rooms • Ideal for families, couples, and home office users • Beautiful garden with cozy seating area • Functional room layout with contemporary living comfort • Sufficient space for vehicles The property can be occupied from June/July 2027.Have we sparked your interest? We would be happy to provide you with further details or arrange a personal viewing appointment.
A unique property in the heart of Ilanz
A unique property in the heart of Ilanz Are you looking for something unique? Then this property might be just what you're looking for. In the midst of the picturesque town of Ilanz, you'll find a meticulously maintained, historically charming residential house with plenty of charm and substance.The house has been continuously maintained and impresses with its solid condition. On the ground floor, there are several practical cellar and storage rooms. On the upper floor, the true highlight of this property awaits: A jewel par excellence - with noble wood paneling, masterful craftsmanship, and a breathtaking panoramic view of the surrounding mountain landscape. The living rooms are in very good condition and exude a warm, inviting atmosphere. The property is suitable as both a primary and secondary residence.A special added value is the charming annex with a spacious sun terrace - a wonderful place to linger and enjoy. Directly below it is a separate 2.5-room apartment with its own entrance, which is ideal for rental or as a guest apartment.The property also includes four underground parking spaces, which in this location is a rare and extremely comfortable plus.Fulfill your dream of living in one of the most beautiful regions of Graubünden - this house is a true gem with great potential.
Family house with 6 bedrooms and garden in the heart of Grand Chasseral
In Cortébert, in the heart of the Grand Chasseral, discover this generous family house offering beautiful volumes, many spaces, and a green living environment.An ideal house for a large family, a blended family, or a multigenerational household, thanks to its beautiful volumes and many spaces allowing each person to enjoy their intimacy while sharing warm moments with the family.As soon as you enter the house, it reveals a warm and authentic atmosphere. The living areas benefit from beautiful light and the living room, with its exposed beams and authentic fireplace, naturally invites you to share moments with the family.The equipped kitchen, functional and convivial, offers a beautiful space to prepare daily meals and share moments with the family. It integrates naturally into the generous living spaces of the house and reinforces its welcoming character.With its 6 bedrooms and 2 bathrooms, the property offers enough space to accommodate a large family, guest rooms, an office, or leisure spaces.A true extension of the house, the winter garden is a privileged place to enjoy the light and greenery throughout the seasons.Outside, the large, tree-lined, and fully enclosed garden will seduce both families with children and animal and nature lovers. The mature trees provide shade and intimacy, while the two terraces allow you to fully enjoy the beautiful days and the view of the green environment of the Grand Chasseral.The house also has a spacious basement that is particularly appreciated, with many annexes. You will find, among other things, a carnotzet, perfect for convivial evenings, as well as a workshop offering many possibilities. Finally, two garages complete this property with generous dimensions.The advantages: • 6 bedrooms • 2 bathrooms • cozy living room with fireplace and exposed beams • winter garden • large, tree-lined, and enclosed garden • 2 terraces • spacious basement • carnotzet • workshop • 2 garages • many storage spaces • green environment in the heart of the Grand Chasseral A house full of life and potential, ideal for those looking for space, a large garden, and a true family living space in the charming village of Cortébert.
Kevin Rogato
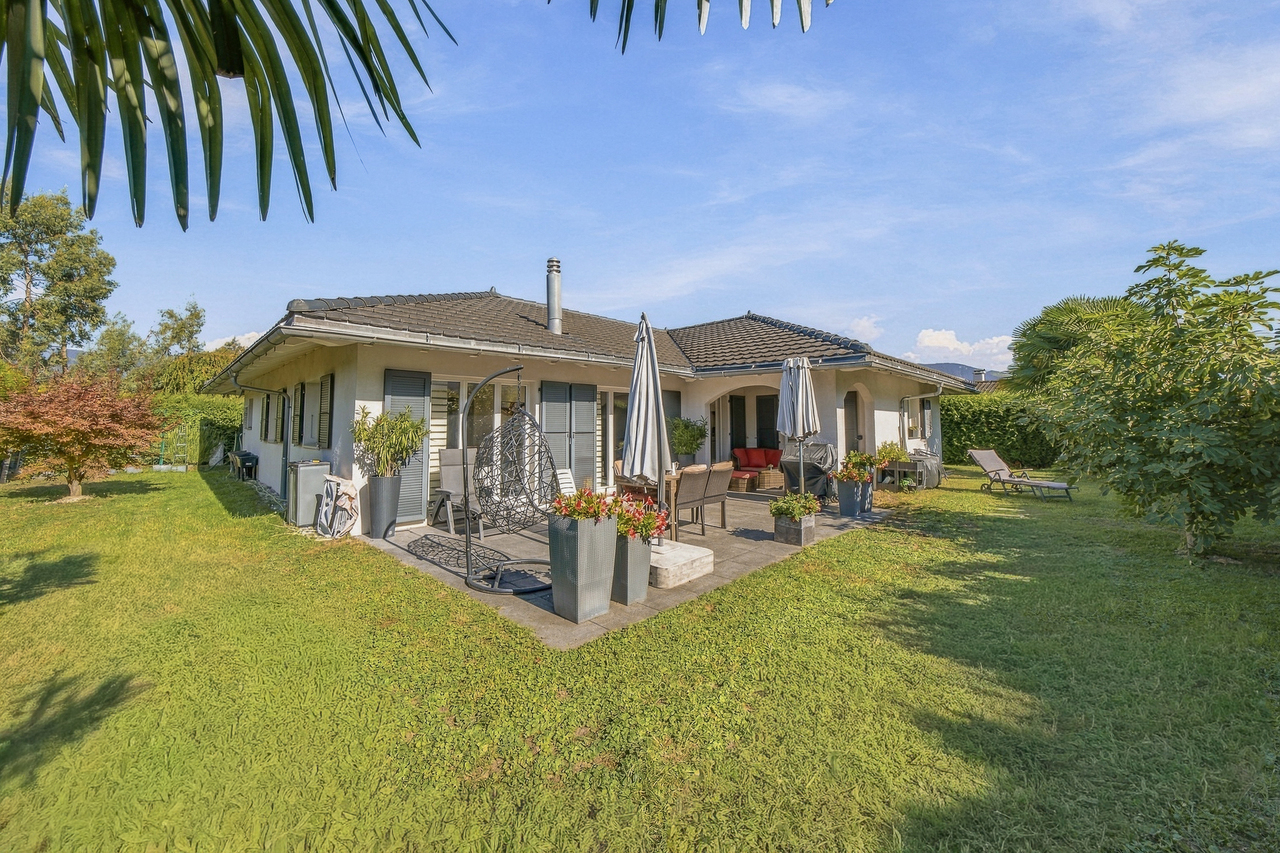
Individual villa located in a residential area in Bouveret
Located in a sought-after neighborhood of Bouveret, this magnificent individual villa is situated on a generous plot of over 720 m², offering a privileged living environment that combines tranquility, space, and intimacy.Spread out on one level, it offers a living area of approximately 150 m², designed to provide comfort and functionality in everyday life.As soon as you enter, you will be seduced by a vast, bright, and fully open living space that harmoniously combines the kitchen, dining room, and living room. This convivial space naturally extends to the outside, with direct access to a beautiful terrace and a carefully integrated garden, inviting relaxation and sharing moments with family or friends.The sleeping area consists of two spacious bedrooms, each with a pleasant dressing area, as well as a shower room. A beautiful master suite completes the set, offering comfort and intimacy thanks to its own private shower room. An independent office also completes this property, offering a dedicated, quiet space ideal for teleworking or setting up a workspace.The villa also has direct access from the inside to the garage, the technical room, a workshop, and the laundry room, providing additional, particularly appreciable spaces for everyday life.This property brings together all the advantages to seduce a family or anyone looking for a peaceful and comfortable place to live. Its single-level layout, beautiful volumes, and pleasant outdoor space create a unique atmosphere, where every day gives the impression of being on vacation, while enjoying the comfort of one's own home.A true haven of peace to be discovered in Bouveret, ideal for combining quality of life, conviviality, and serenity.
Additional real estate searches