8642 results - Single house to buy

New building
1 / 9
  • Parking space
  • View
CHF 970,000.– Premium
5.5 rooms185m² living space
A Bex, 1880 Bex

The alliance of authenticity and comfort

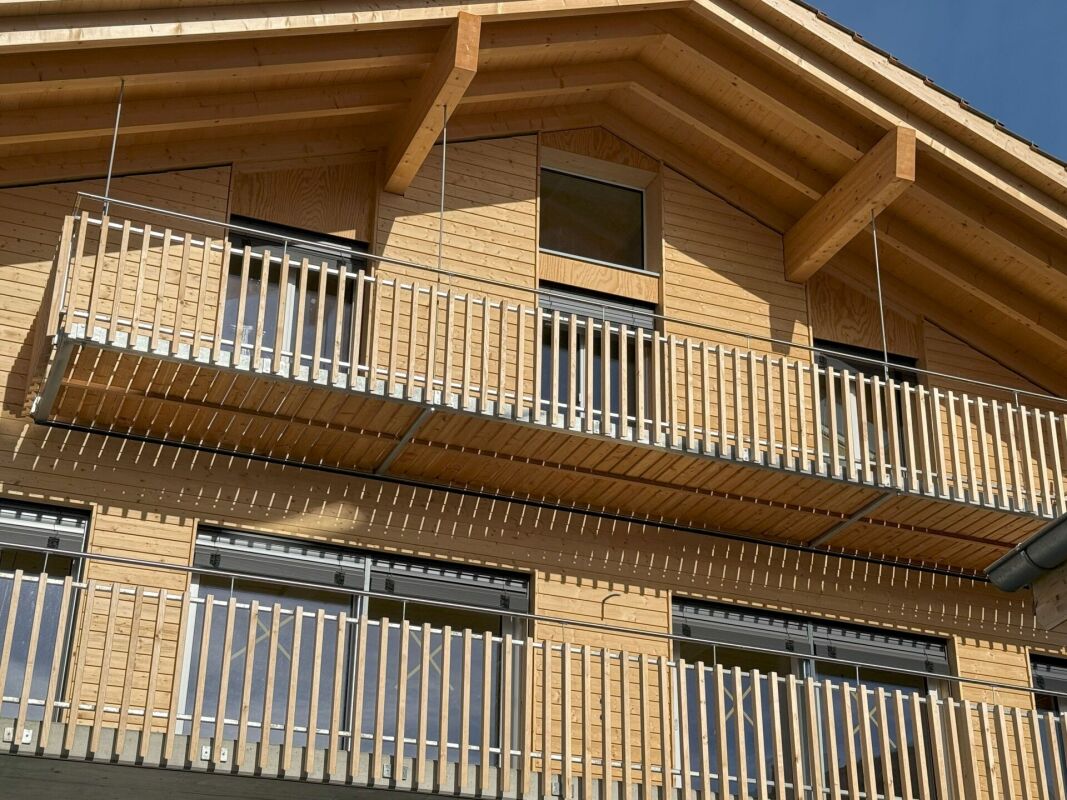
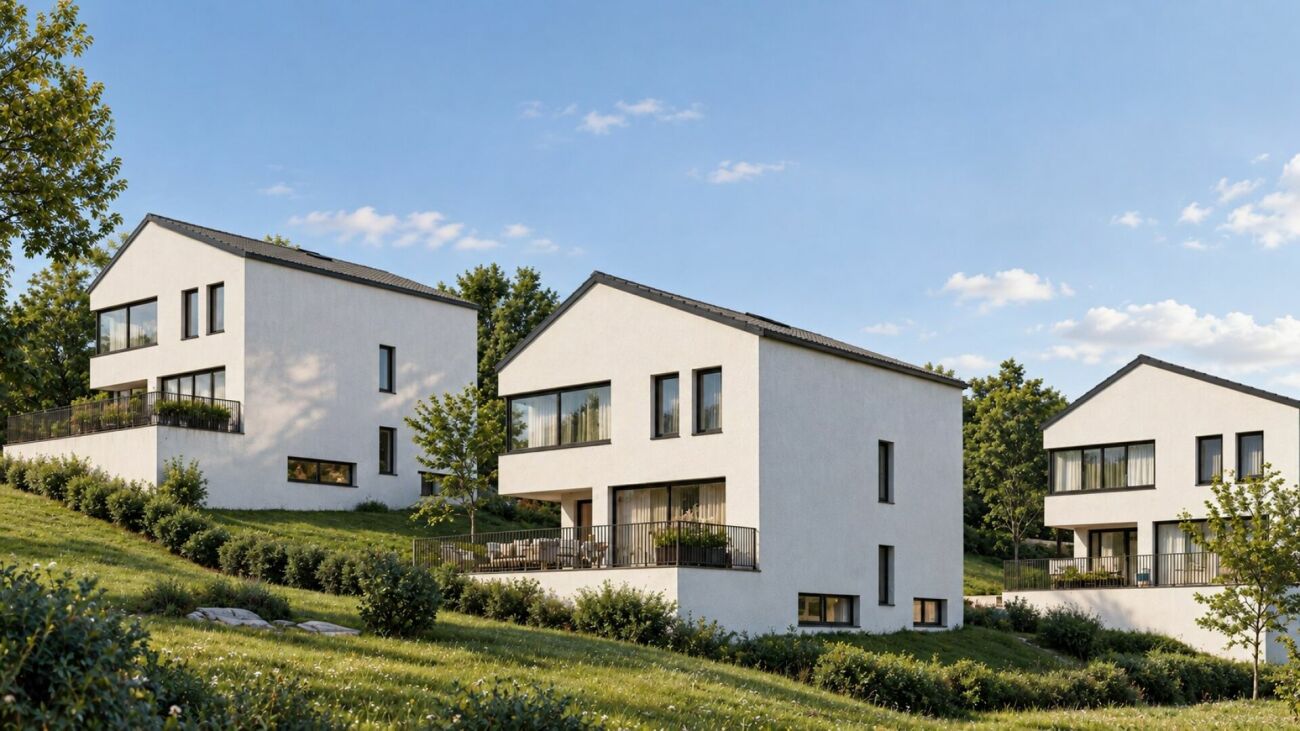
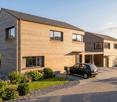
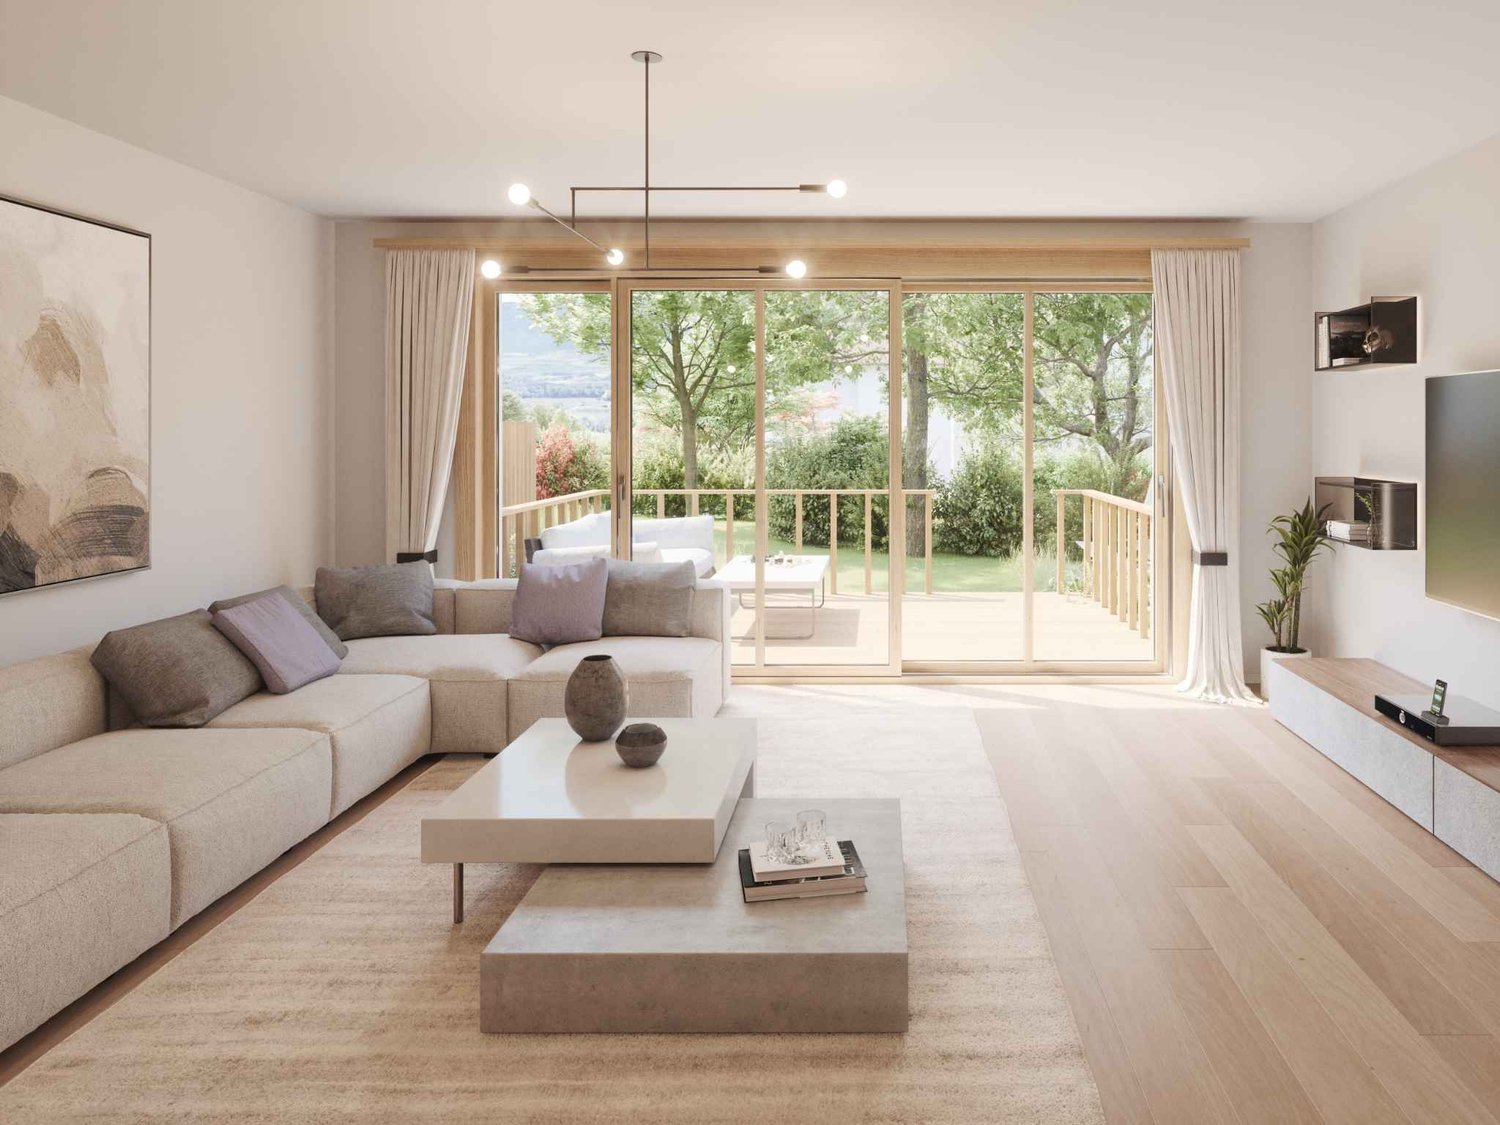
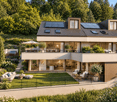
Discover the exceptional project "Le Hameau de Fenalet", nestled in the picturesque hamlet of Fenalet-sur-Bex, just a few minutes from the charming towns of Bex and Gryon. This unique development offers three independent village houses, combining the comfort of a chalet-style with an irresistible authenticity.A haven of peace and elegance. Each house, carefully designed by renowned architects from EPFL/SIA, reflects a perfect balance between tradition and modernity. With an architecture that preserves the character of the village, these homes benefit from beautiful volumes and a vertical exterior cladding, reminiscent of the barns of yesteryear.Bright and customizable spaces. Enjoy generous living areas, modern and bright, with a comfortable typology of 5.5 rooms. Each house includes a private garden with a teak terrace, a practical cellar, and two outdoor parking spaces. There is the possibility of installing a charging station.Create your home. Let your imagination run wild with the fully customizable finishes. Whether you're a fan of contemporary design or passionate about traditional chalet style, every detail can be shaped to match your tastes and needs, respecting the Minergie construction standards.An exceptional natural setting. Ideally located in a green setting, this project is aimed at lovers of tranquility and natural beauty, while being close to all the amenities offered by the surrounding cities. Here, modern comfort marries the authenticity of a peaceful village.The house (lot 1) is distributed as follows:Ground floor:Entrance with visitor toiletLiving room - Kitchen of 50m2, very bright kitchen with west window of 450cm.Cellar and storage room with access from the kitchen. Open staircase for access to the basement and the floor above.Floor above:Parental bedroom with en-suite bathroomDouble room WestDouble room East.Spacious bathroom?Basement:Game room or Hi-Fi & TV room.Large laundry room.Storage room. Cellar.Note: The basement is optional. It is possible to plan without the basement, logically with a corresponding price reduction.The files of the two other houses are available upon request.
  • Parking space
  • View
Lucie MOSIMANN

Lucie MOSIMANN

1 / 13
Lucie MOSIMANN

Lucie MOSIMANN

  • Wheelchair access
CHF 2,990,000.– Premium
5.5 rooms240m² living space
1031 Mex

An exceptional property with a lake view!

Located in the charming village of Mex, in the heart of the Vaud canton, this magnificent individual villa benefits from a privileged location combining calm, intimacy, and quality of life. Situated on a generous plot of 1'537 m², it enjoys an unobstructed view of the lake and a particularly sought-after green environment. The commune of Mex also seduces with its advantageous taxation, with an attractive communal tax rate of 59.5%, constituting an additional advantage for its inhabitants. Built in 1972 and entirely renovated with care in 2008, the property today offers a remarkable level of comfort thanks to modern equipment and quality services. Fully domotized, it is equipped with a recent photovoltaic installation with battery storage, allowing for efficient and sustainable energy management. Developing approximately 240 m² of net living space and over 300 m² of useful surface area, this villa distinguishes itself with its generous volumes, beautiful ceiling heights, and omnipresent luminosity. Upon entering, the living spaces impress with their amplitude and elegance. The vast living room and dining room constitute the heart of the house. Equipped with a magnificent fireplace, they benefit from abundant natural light thanks to a spectacular skylight open to the upper floor. The large openings allow for full enjoyment of the lake view as well as the outdoor spaces. The ground floor, entirely accessible to people with reduced mobility, also includes a visitor's toilet, a bedroom with private bathroom and direct access to the outside, as well as numerous perfectly integrated storage spaces. On the upper floor, two beautiful bedrooms offer a comfortable and peaceful living space. The master suite has a superb dressing room as well as a pleasant balcony-bath offering an unobstructed view of the lake. A complete bathroom completes this level. Fully excavated, the lower level offers numerous possibilities for use. Currently, it features a large room with an Italian shower and independent access to the outside. This versatile space can easily be arranged according to the needs of future owners, as an independent studio, professional office, fitness room, wellness area, or additional accommodation. A cinema and several storage rooms complete this level. The villa also has a garage with an automatic door, allowing direct access to the inside of the house. A large outdoor courtyard allows for the parking of several vehicles and already has an electric vehicle charging station. The outdoor amenities have been designed to fully enjoy the surrounding environment. The carefully maintained and richly flowered garden offers a true green oasis with a convivial barbecue area. The exceptional size of the plot also suggests an interesting potential for the creation of a pool. All windows are equipped with aluminum frames and triple glazing, ensuring excellent thermal and acoustic insulation as well as optimal comfort in all seasons. This rare property combines all the sought-after criteria: a privileged location, attractive taxation, generous spaces, modern equipment, and a beautiful lake view. A unique opportunity for buyers looking for an exceptional living space.

  • Wheelchair access
Mathieu Revaz

Mathieu Revaz

1 / 10
Mathieu Revaz

Mathieu Revaz

  • Parking space
  • View
  • Swimming pool
CHF 1,790,000.– Premium
6.5 rooms231m² living space
CH, 1926 Fully

Spacious villa dominating the village!

Exclusive to Switzerland Sotheby's International RealtyDominating the village of Fully, in a sought-after residential area, this 246 m2 property, built in 2002, stands on an exceptional plot, in an elevated position, offering a spectacular and completely unobstructed panoramic view of the Rhone valley.Just a few minutes from Martigny and a stone's throw from the primary school, the villa perfectly combines tranquility, proximity, and quality of life. Fully benefits from remarkable sunshine throughout the year, giving the property constant natural light and warmth.The vast living room, bathed in light thanks to its ideal orientation, constitutes the heart of the house. The generous volumes invite you to receive in a warm and refined atmosphere. Two terraces, oriented East and West, naturally extend the living spaces to the outside.Outside, an above-ground pool is set in a carefully maintained garden. The fully enclosed lawn, without any vis-à-vis, ensures absolute intimacy in a green and peaceful setting. • Dominant situation with breathtaking view • Exceptional sunshine all year round • Ideal distribution for a family • Mezzanine with potential for a 5th bedroom • Double terrace • 4-car garage and 3 covered parking spacesThe property has a closed garage that can accommodate four vehicles, as well as three additional covered parking spaces, a considerable and uncommon advantage.

  • Parking space
  • View
  • Swimming pool
New building
1 / 12
CHF 795,000.– Premium
5.5 rooms241m² living space
Vitg 17, 7128 Riein

Authorized secondary residence with unobstructable views

An alpine refuge with great potential as a holiday home The CASA SUT BASELGIA combines exclusive living with rustic Alpine charm. This spacious house with a stable and a net living area of 241 m² on four floors offers space for your individual living dreams – and that in a breathtaking panoramic location at 1,270 m above sea level. The property is unencumbered and requires a complete renovation. The legally binding building permit is already available – construction can begin as soon as the individual planning is completed, whereby the interior design can be tailored to your personal wishes. Our architectural firm is at your disposal for this purpose. Highlights at a glance: • First and holiday or second home possible • 241 m² net living area on 4 floors • 337 m² usable area of living house and stable • Gallery with a far-reaching view into the valley • Room heights of up to 5 meters – exclusive room feeling • Stable expansion with garage, technology, cellar, hobby and ski room • Outdoor kitchen • Wellness area: sauna & hot tub • Original speck stone oven • 4 spacious bedrooms, additional office/library • Modern heat pump • Terraces, balcony and well-kept garden • 2 parking spaces, garage The sales price and project are bank-tested and are ideal for a solid construction financing. The renovation and ancillary costs of around CHF 1.8 million are to be financed separately. Location – pure nature in the Bündner Oberland Riein is located in the midst of untouched nature, just 10 minutes from Ilanz. Ski tours, hiking and biking trails start directly in front of the door. Ilanz can be reached by bus in 15 minutes. Contact us for more information or to arrange a viewing. (Brokerage fees to third parties are not assumed)

Travel time
-
  • A modern residential complex with three contemporary houses, featuring clean lines, large windows, and well-maintained landscaping.
  • A spacious, well-maintained lawn with a few trees, including a weeping willow, and a small shed. The background shows a residential area with houses and greenery under a clear blue sky.
  • A woman is watering a garden with a hose, focusing on a rose bush. The garden features neatly trimmed bushes and a modern house in the background.
  • Modern two-story white houses with black roofs, surrounded by greenery and parked cars.
  • Modern living room with a beige sectional sofa, glass coffee table, side table, and dining area visible in the background.
  • Modern open-plan living and dining area with light wood flooring, a glass dining table with six chairs, a grey sectional sofa, a flat-screen TV on a wooden stand, and a sleek white kitchen with cabinets, a sink, and various appliances.
  • Floor plan showing a basement level with four rooms: Keller (11.1 m²), Waschen (7.6 m²), Hobby (14.3 m²), and Technik (10.9 m²), connected by a Gang / Treppe (6.9 m²).
  • Layout includes a combined kitchen/dining/living area, entrance, WC, covered patio, and carport.
  • Floor plan of a 4-room apartment: two bedrooms (13.2 m² each), a bathroom (9.9 m²), an office (8.2 m²), and a hallway/stairs (7.7 m²).
  • First floor layout includes a large room (30.9 m²), a smaller room (9.4 m²) labeled "Dusche / WC" (shower/toilet), and a hallway leading to the first floor.
1 / 10
A spacious, well-maintained lawn with a few trees, including a weeping willow, and a small shed. The background shows a residential area with houses and greenery under a clear blue sky.
A woman is watering a garden with a hose, focusing on a rose bush. The garden features neatly trimmed bushes and a modern house in the background.
Modern two-story white houses with black roofs, surrounded by greenery and parked cars.
CHF 1,590,000.– Premium
6.5 rooms167m² living space
In den Reben, 4108 Witterswil

Modern single-family house as a new building in Witterswil – 6.5 rooms, quiet location

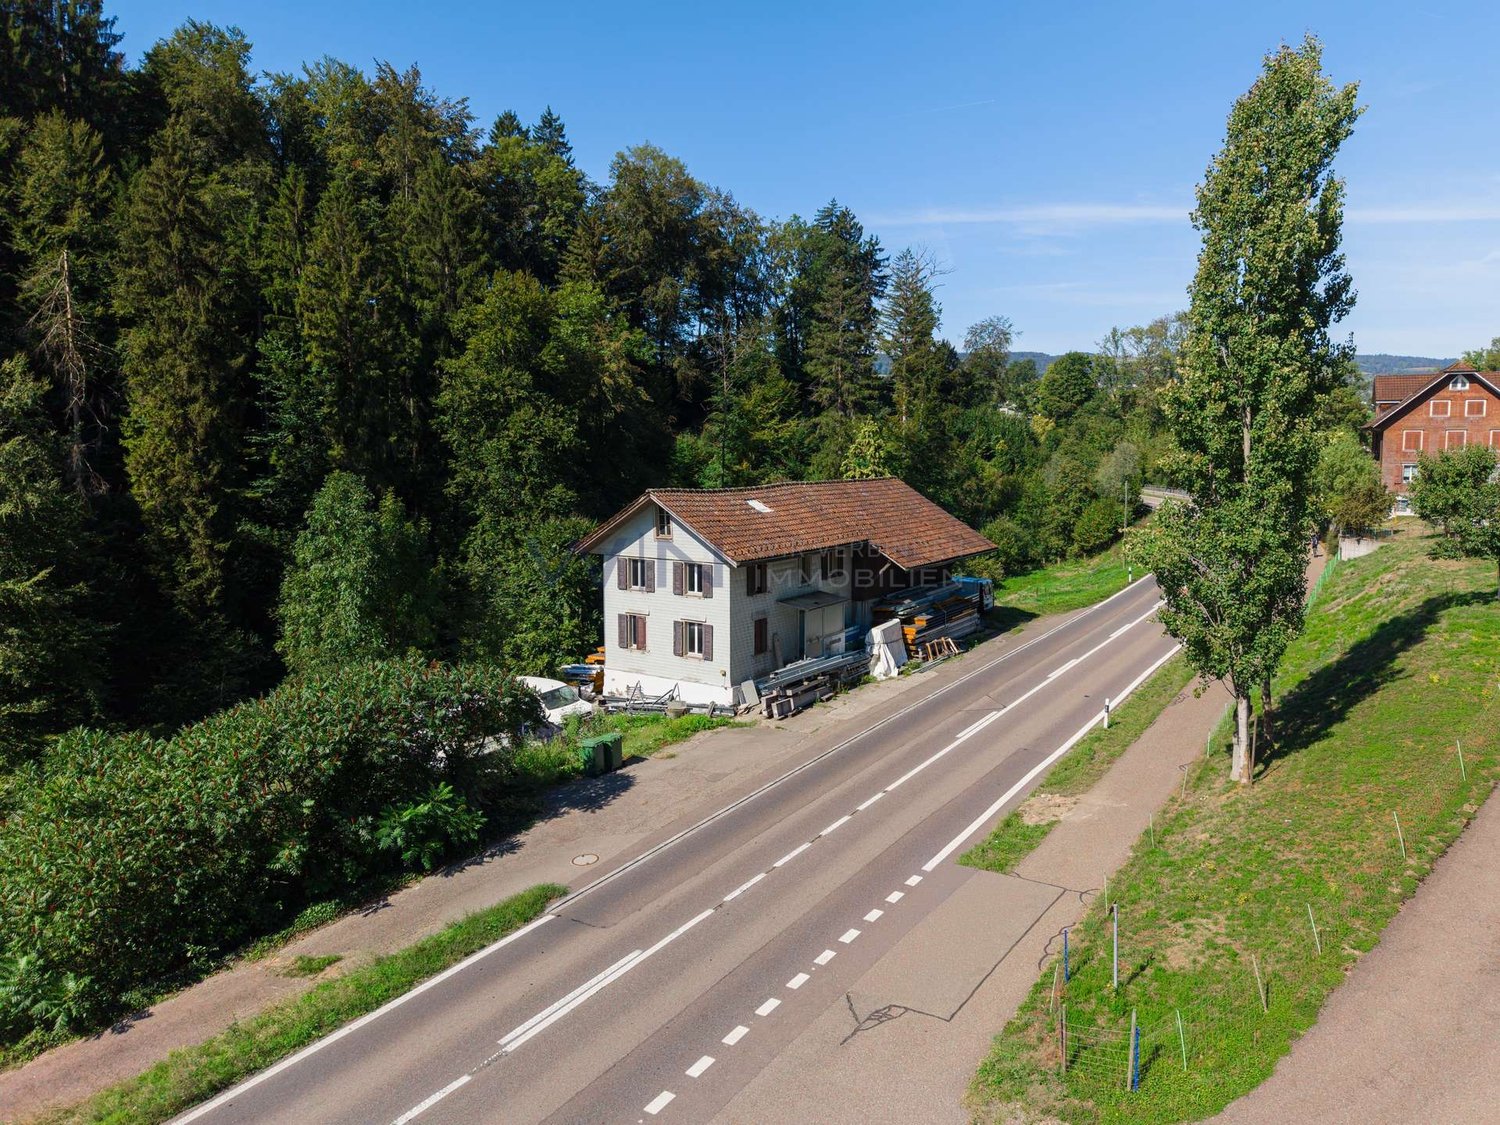
Your new home in Witterswil – modern, sunny, and tailored to your wishes Detached 6.5-room single-family house | 167 m² living space | New building | from CHF 1'590'000 Live in the city. Live in the green. Arrive home. In a quiet and sunny location in the popular district In den Reben, three modern, detached single-family houses with plenty of space, high-quality equipment, and a living concept that adapts to your life are being built. Here, the advantages of a modern new building are combined with a very special location: peace and nature directly in front of the house door – and Basel with the tram practically in front of the house door. Plenty of space for family, home office, and quality of life On approximately 167 m² of net living space, spacious and well-thought-out rooms are distributed over three floors. The heart of the house is the open living, dining, and kitchen area with approximately 42 m². Large windows and the southern orientation provide plenty of daylight and a pleasant living atmosphere. On the upper floor, there are three rooms available – ideal for children, guests, or a home office. The attic surprises with a spacious 30.9 m² room that can be used according to your needs: as a parental suite, studio, office, playroom, or additional living area. In addition, there are three wet zones, a hobby room in the basement, and spacious utility rooms. Outside, your home begins The covered seating area with glass roof and integrated sun protection extends the living space outdoors. The south-facing garden offers space to play, relax, and enjoy. A carport and an additional parking space directly at the house provide comfortable arrival. Modern construction – high-quality equipment The houses are built in solid construction and have a building envelope according to the Minergie standard. A modern air-water heat pump and underfloor heating provide efficient and pleasant warmth. The high-quality equipment includes, among other things: • Real wood parquet • High-quality ceramic tile coverings • Electric slat blinds • LED recessed lights • Triple-glazed windows • Lift-and-slide doors to the covered seating area • Premium built-in kitchen from Elbau with appliances from V-Zug • Floor-level walk-in showers • Washing machine and dryer from V-Zug • Preparation for a charging station in the carport And perhaps the best part: You're not just buying a finished house. You can help design your home. Materials, colors, and selected equipment details can be chosen according to your personal ideas. Adjustments to the room offer are also possible – within the scope of planning. A location that makes many things easier In den Reben is located in a particularly quiet single-family house district with exclusive resident traffic. At the same time, you can reach the village center and the tram stop of line 10 in just about 3-4 walking minutes. With the tram, you can get to Basel directly and without changing trains: the city center can be reached in about 25 minutes, and Basel SBB train station in about 30 minutes. For walks, jogging, and cycling tours, the recreational area towards Ettingen and Bättwil is practically at your doorstep. In short: plenty of peace, plenty of nature, plenty of living quality – and Basel close by. Three houses. Three possibilities. House A – 6.5 rooms | 167 m² living space | 323 m² plot House B – 6.5 rooms | 167 m² living space | 352 m² plot House C – 6.5 rooms | 167 m² living space | 476 m² plot Construction start and move-in date by arrangement. Looking for your own home? Then get to know “In den Reben” personally. We would be happy to show you the project, discuss your wishes, and show you the possibilities for designing your new home. We look forward to your contact. AVERUM Immobilien GmbH Im Bohnacker 6 4108 Witterswil *** Interested? - Request the documentation with all detailed information today using the contact form. We would also be happy to present the project to you in person. ***
Travel time
-
Sandra Saudan

Sandra Saudan

1 / 6
Sandra Saudan

Sandra Saudan

  • Parking space
  • View
  • Swimming pool
CHF 2,850,000.– Premium
5.5 rooms255m² living space
Fribourg, 1720 Corminboeuf

Exceptional Contemporary House

Magnificent contemporary house with sleek lines, situated on a 1,000 m² plot, offering high-end amenities, generous volumes, and exceptional luminosity.The modern, fully equipped kitchen features an adjacent pantry and a central island perfect for convivial gatherings. Open to the dining room, it constitutes a warm and functional space, ideal for sharing family moments or receiving guests. The separate living room offers an elegant and bright living area, enhanced by large windows providing direct access to the outside.The parental suite is a true haven of comfort with its spacious dressing room and elegantly appointed private bathroom. All bedrooms also have their own dressing room, ensuring comfort, functionality, and intimacy for each.The basement harmoniously completes the property with a gym and a wine cellar.Outside, the property reveals a privileged setting with a heated pool and a beautiful terrace adorned with a pergola, perfect for fully enjoying the fine days. A double garage completes this exceptional property.This property seduces with its contemporary architecture, quality amenities, and generous spaces designed to offer remarkable living comfort.Corminboeuf is a residential commune in the canton of Fribourg, located in the Sarine district, just 4 to 5 km from the city of Fribourg. Integrated into the Fribourg agglomeration, it benefits from the proximity of urban infrastructure and services while preserving a calm and green living environment. The commune thus distinguishes itself by its character, which is both residential, peri-urban, and rural, offering a balance between accessibility, quality of life, and proximity to nature.

  • Parking space
  • View
  • Swimming pool
  • Bright, open-plan living and dining area with wooden floors, exposed wooden beams, a glass dining table with six chairs, a sofa, an armchair, a fireplace with a log rack, a wooden staircase leading to an upper level, and large windows with white curtains.
  • Bright living room with wooden floors, exposed wooden beams, a pink sofa, coffee table, ottoman, fireplace, dining area with a glass table and chairs, and a staircase leading to another level.
  • Bright living room with wooden floors, high ceilings, large windows with white curtains, two sofas, coffee table, ottoman, bookshelf, and decorative plants.
  • Modern kitchen with blue cabinets, granite countertops, and a coffee maker on the counter. A staircase leads to an upper level.
  • Modern kitchen with blue cabinets, granite countertops, a central island, and a dining area with a glass table and chairs. Features include a stainless steel oven, refrigerator, and a window with a view of greenery.
  • A modern, well-lit room with a wooden floor, a large window with curtains, a desk with a chair, a printer, and a screen. An open door leads to another room with a bed visible.
  • A small, cozy bedroom with a wooden bed, a pillow, a wardrobe, and a small plant near the window. The room features white walls, wooden flooring, and a slanted white ceiling.
  • Wooden staircase with handrail and open balustrade, leading to a bright room with large windows and a view of the roof and greenery outside.
  • Loft-style room with wooden floors, slanted wooden ceiling, large windows, red sectional sofa, exercise bike, and potted plant.
  • Open-concept living and bedroom area with wooden flooring, slanted wooden ceiling, large windows, and modern furniture including a sofa, table, TV, bookshelf, and potted plants.
  • A modern, well-lit room with wooden flooring and white paneled walls. Features an exercise bike, a large potted plant, and a visible bedroom area with a bed and nightstand.
  • Wooden balcony with a scenic view, featuring a sofa, table, wicker chair, and hammock.
  • A wooden deck patio with a grey sectional sofa, teal cushions, a black coffee table, umbrella, lantern, and wine bucket.
  • Garden area with wooden deck, potted plants, small water feature, and a large umbrella providing shade. The house features white walls and red shutters.
  • A modern garden area with a raised bed, small lawn, patio seating, and a water tank attached to the house.
  • Garden with raised stone planters, lush greenery, and a wooden shed, surrounded by a grassy area and trees.
  • A garden area with a bowl of green kale in the foreground, surrounded by various plants and a wooden greenhouse structure in the background.
  • Modern bathroom with white tiles, a sink, toilet, mirrors, and a small plant on a shelf.
  • Bright bathroom with a bathtub, sink, toilet, shower, and a wicker basket on the windowsill. The room features white tiles with blue accents and a slanted wooden ceiling.
  • A modern two-story house with solar panels on the roof, surrounded by a well-maintained lawn and trees. The house features white walls, red shutters, and a covered patio area with outdoor furniture.
  • Modern two-story house with red-tiled roof, white walls, and red shutters. Features a balcony, garage, and scenic countryside view.
1 / 21
Bright living room with wooden floors, exposed wooden beams, a pink sofa, coffee table, ottoman, fireplace, dining area with a glass table and chairs, and a staircase leading to another level.
Bright living room with wooden floors, high ceilings, large windows with white curtains, two sofas, coffee table, ottoman, bookshelf, and decorative plants.
Modern kitchen with blue cabinets, granite countertops, and a coffee maker on the counter. A staircase leads to an upper level.
CHF 1,522,000.– Premium
5.5 rooms160m² living space
5445 Eggenwil

Life is right outside the front door. The special thing behind it. (FOR SALE)

Detached, lots of light, lots of space - perfect for families This well-maintained, detached 5.5-room single-family house offers plenty of space and amenities for families on three living levels and also combines a family-friendly location with a high-quality designed outdoor area. On the ground floor, living, eating, and cooking form the open center of the house. The direct access to the high-quality and lovingly designed garden makes it a special part of the living experience. Different areas, carefully coordinated with each other, create space for playing, eating, relaxing, and being together – a garden that is not just an addition, but significantly shapes the house. Three bright rooms and the family bathroom are located on the upper floor. On the top floor, there is still around 40 m² of versatile usable living space available – ideal for a home office, guests, playing, or a separate area for parents and children. A special plus for families: kindergarten and primary school are in the immediate vicinity and can be reached without crossing a trafficked street. The location in a dead-end street with only one immediate neighbor also creates privacy and a protected environment. The house is also well-equipped energetically: solar panels, battery storage, heat pump, and e-charging station ensure a modern and future-oriented energy supply. The balcony with evening sun and a view towards the Reuss and partially into the Alps, as well as four parking spaces, complement the attractive overall package. At a glance • detached 5.5-room single-family house • three living levels • high-quality designed garden with various usage areas • balcony with evening sun and panoramic view • kindergarten and primary school accessible without crossing a trafficked street • dead-end street location with only one immediate neighbor • solar panels + battery storage • heat pump, underfloor heating • e-charging station, 4 parking spaces, 2 of which are covered with a lockable storage room, e.g., for bicycles or strollers A detached home with plenty of space and light, a high-quality designed garden, and a location that makes family life easy. Would you like to get to know this special home in person? I look forward to your contact.

  • Modern living room with a fireplace, large windows, a sofa, armchair, ottoman, coffee table, and decorative vases.
  • Modern living room with light-colored leather sofa, ottoman, coffee table, fireplace, and decorative elements.
  • A well-lit living and dining area with a wooden floor, a white dresser with drawers, a dining table with pink chairs, a large mirror on the wall, and a kitchen area visible in the background.
  • Dining room with a white dining table, pink upholstered chairs, pendant lights, a white cabinet, and a potted plant on a side table.
  • Modern bedroom with a large bed, nightstands, a chair, and a hanging pendant light. The room features light wooden flooring and white walls with a slanted ceiling.
  • Cozy bedroom with a large bed, nightstand, lamp, mirror, and decorative items on a dresser.
  • Cozy bedroom with a slanted white ceiling, wooden floor, grey bed with pillows and blanket, nightstand with lamp, large mirror, and a small table with decorative items.
  • Modern kitchen with light-colored cabinets, stainless steel sink, dishwasher, and refrigerator. Shelves hold books, bottles, and small items. Decorative hearts hang on the wall, and a small window provides natural light.
  • Modern kitchen with white cabinets, stainless steel appliances, and a tiled floor. Features include a refrigerator, oven, dishwasher, sink, and various kitchen utensils.
  • Modern bathroom with white tiles, a large sink with a cabinet, a toilet, a bathtub, and a mirror. The space is bright with natural light from a window and features a glass shower enclosure.
  • Balcony with a small round table, two metal chairs, and a large umbrella providing shade. Potted plants and a view of the street are visible.
  • A well-maintained outdoor patio with wicker chairs, a wooden table, decorative glass bottles, and potted plants, shaded by a blue and white striped awning.
  • A covered outdoor patio with wicker furniture, including a sofa, chairs, and a small table, surrounded by greenery and potted plants.
  • Aerial view of a suburban neighborhood with multiple houses, gardens, a swimming pool, and a scenic mountain backdrop.
  • Aerial view of a residential area with multiple houses, including a pink house with a red-tiled roof, a swimming pool, and surrounding greenery.
1 / 15
Modern living room with light-colored leather sofa, ottoman, coffee table, fireplace, and decorative elements.
A well-lit living and dining area with a wooden floor, a white dresser with drawers, a dining table with pink chairs, a large mirror on the wall, and a kitchen area visible in the background.
Dining room with a white dining table, pink upholstered chairs, pendant lights, a white cabinet, and a potted plant on a side table.
CHF 1,725,000.– Premium
5 rooms152m² living space
8966 Oberwil-Lieli

Living close to nature. Urban connected (FOR SALE)

A home for today. And for everything that's still to come.A well-maintained single-family home with privacy and space for a new chapterIn the attractive Oberwil-Lieli, near the Zurich cantonal border, this well-maintained 5-room single-family home awaits you in a pleasant residential area. A well-thought-out room layout, privacy, and the direct connection to the garden create a home that adapts to different phases of life.The property has been continuously maintained and renovated over the years. Today, it presents itself in a well-maintained condition and is ready for a new chapter - perhaps for yours.Living, eating, and gardening seamlessly blend together here. The spacious living and dining area with a Swedish stove opens up to the covered, west-facing seating area and the protected garden area - a beautiful spot for relaxed hours outdoors. Three bedrooms, an open workspace, and a spacious hobby room offer versatile space for family, home office, guests, and personal interests. A garage, two outdoor parking spaces, and an approved motorhome parking space complement the space offer. • Single-family home with one-sided extension, 5 rooms • 3 bedrooms + open workspace • Living area including hobby room approx. 152 m² • Spacious living and dining area with Swedish stove • Covered, west-facing seating area • Garden area with privacy • Spacious hobby room in the basement • Garage + 2 outdoor parking spaces • Approved motorhome parking space • Bus stop within short walking distance A well-maintained home with privacy, a well-thought-out room layout, and the best prerequisites for a new chapter.I'd be happy to send you the detailed sales documentation and look forward to your inquiry.

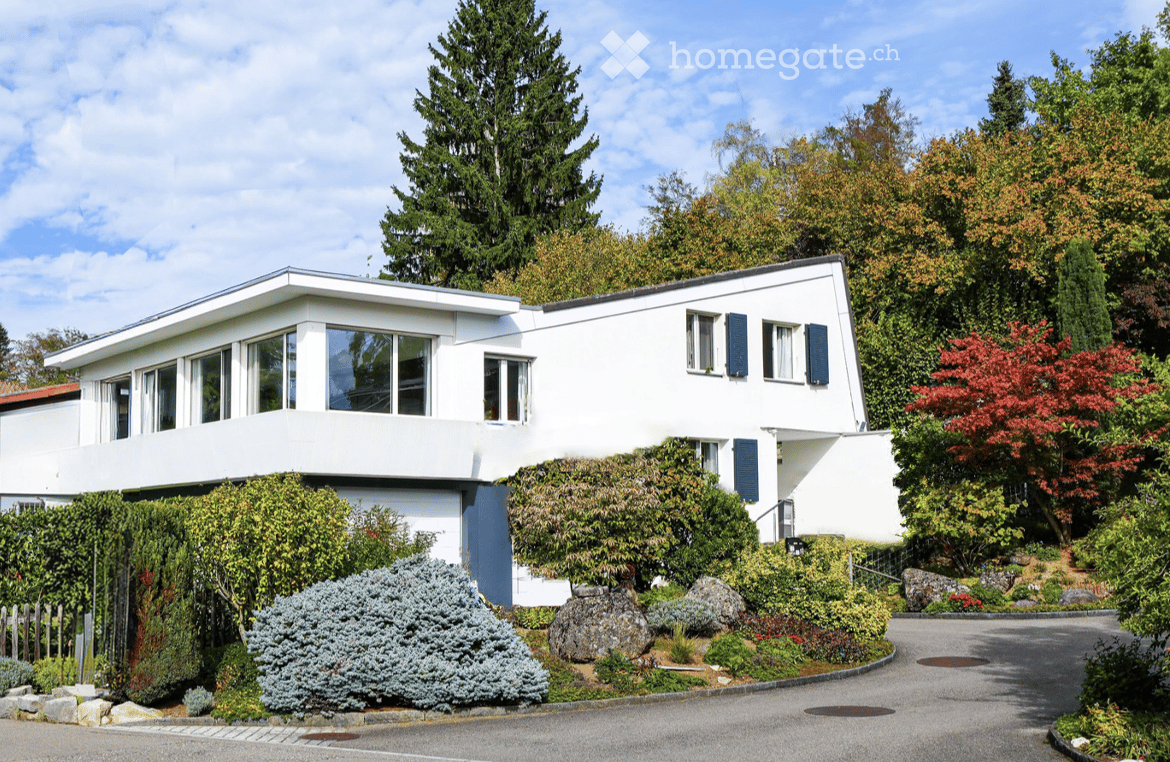
  • Modern two-story house with white exterior, flat roof, garage, and landscaped garden with hedges and flowering plants.
  • Modern two-story concrete house with large windows, a balcony, and a raised ground floor.
  • Modern living room with large windows, white leather sofa, coffee table, chairs, ottomans, and artwork.
  • Modern living room with a white sofa, round coffee table, two wooden chairs, a bottle of wine, and two cups on the table. There are two paintings on the wall and a plant in the corner.
  • Balcony with tiled floor, metal railing, small table and chair, overlooking a residential area with greenery and houses.
  • A panoramic view of a residential area with multiple houses, surrounded by green fields and distant mountains under a clear blue sky.
  • Modern living room with a lounge chair, glass table, wooden cabinet, potted plants, and artwork on the walls.
  • Bright dining area with a round wooden table surrounded by six chairs, a vase with flowers, and a large picture frame on the wall. The space features light wooden flooring, white walls, and large windows with sheer curtains.
  • Modern patio with a stone-tiled floor, a rectangular table with four chairs, and surrounding greenery including shrubs and trees.
  • Modern kitchen with marble countertops, wooden cabinets, stainless steel appliances, and a large window overlooking greenery.
  • Modern kitchen with white cabinets, a central island, and stainless steel appliances. Features pendant lights, a sink with a modern faucet, and a vase with flowers on the counter.
  • Bright bedroom with a wooden bed, nightstand, potted plants, a round stool, and a painting on the wall. The room features large windows with white curtains and a light wooden floor.
  • A modern, well-lit room with a desk, chair, laptop, books, a plant, a cabinet, and a radio. The room features large windows with white curtains and decorative artwork on the walls.
  • Modern living room with large windows, white walls, a beige sofa, yellow armchairs, a coffee table, a floor lamp, and a television on a white stand.
  • {"type": "Furnished Room", "objects": ["toy car", "toy car", "toy car", "toy car", "toy car", "toy car", "toy car", "toy car", "toy car", "toy car", "toy car", "toy car", "toy car", "toy car", "toy car", "toy car", "toy car", "toy car", "toy car", "toy ca
  • A modern, multi-functional room with a bed, desk, and guitar. Features include a wooden ceiling, white walls, large window with white curtains, and a variety of decorative items.
  • A modern, well-lit room with a desk, laptop, ergonomic chair, floor lamp, table lamp, bicycle, bed, and potted plants.
  • Garden area with a paved patio, surrounded by greenery, flowers, and a house in the background.
  • A well-maintained garden with a stone pathway, neatly trimmed bushes, and a flower pot with purple flowers. The garden is bordered by rocks and steps lead up to higher sections.
  • Modern two-story house with white exterior, surrounded by greenery and a well-maintained garden. Features include a driveway, a small garden area with plants and a stone sculpture, and a tall hedge along the front.
  • Aerial view of a residential property with a large house, surrounding greenery, a swimming pool, and neighboring houses.
  • Ground floor floor plan showing living room, kitchen, bathroom, bedroom, entrance, balcony, garage, garden seating area, parking space, and stone garden.
  • Floor plan of the basement level showing utility room, hobby room, storage, WC, rooms, and terrace with garden area.
  • Floor plan of the upper floor showing a studio (30.5 m²), a flat-roof garage (30.5 m²), and a flat-roof ground floor area.
1 / 24
Modern two-story concrete house with large windows, a balcony, and a raised ground floor.
Modern living room with large windows, white leather sofa, coffee table, chairs, ottomans, and artwork.
Modern living room with a white sofa, round coffee table, two wooden chairs, a bottle of wine, and two cups on the table. There are two paintings on the wall and a plant in the corner.
CHF 1,570,000.– Premium
5.5 rooms170m² living space
5630 Muri AG

Unique opportunity in a beautiful location

On the southern edge of Muri, in a quiet and elevated location with a view of the Alps, you will find this special single-family house. Built in the spirit of Le Corbusier, the timeless architecture impresses with a flat roof, large window fronts, exposed concrete, clinker flooring, and a central chimney. Surrounded by a well-maintained garden with a large seating area and terrace, you live in the middle of nature. This rare object from the first hand combines outstanding architecture with the best location and living quality. A rare opportunity in Muri – secure your new home!LayoutIn the openly designed ground floor with entrance, living and dining area, kitchen, parents' room, and bathroom, large window fronts with access to the balcony and garden seating area provide plenty of light and a Mediterranean ambiance. In the front area of the basement, the two rooms have a nice view of the garden, and the open studio offers direct access to the terrace. In the rear area, there is a large hobby room with heating and laundry room, cellar, and WC/sink. On the upper floor, a spacious bright studio with fantastic views offers even more space and possibilities. Garage and storage space are directly next to the front door. Seventeen built-in closets provide plenty of storage space, order, and clear lines throughout.LocationThe property is the uppermost and southernmost of ten row houses in a quiet cul-de-sac of a charming neighborhood on the edge of the building zone. The slope location offers a magnificent view to the Alps. Part of the north side is attached to the lower-lying neighboring house, but there is no visual contact, neither from the inside nor from the outside. The village center with Migros and Coop is just a few minutes' walk away. By car, it is 30 minutes to Zurich, Zug, Lucerne, or Aarau. Muri is a highly sought-after place to live due to its ideal size, very central but quiet location, and good infrastructure.RenovationsRenovations were carried out between 2000 and 2015, including the renovation of the flat roof and facade painting, new natural stone flooring for the outdoor areas, redesign of the garden, as well as replacement of window fronts, kitchen, heating, boiler, garage door, front door, toilets, and awnings.We only consider private interested parties and inquiries (no brokers, intermediaries, companies).

New building
1 / 17
CHF 2,530,000.– Premium
5.5 rooms207m² living space
6404 Greppen

Exclusive 5.5-room single-family homes (DEFH) - Steinmatt am Rubibach

NATURE AND LIVING QUALITY EXPERIENCED Benefit from the municipal merger with Weggis and the attractive tax rate from January 1, 2027. In the midst of the idyllic landscape of Greppen (Weggis) LU, the high-quality real estate project "Steinmatt am Rubibach" is being built with exclusive 5.5-room single-family homes (DEFH) - a retreat for families who appreciate modern living comfort in a natural environment. The highlights at a glance: • Impressive living experience - each house has 250 m² of living space • Modern equipment with well-thought-out room concepts - ideal for individual living ideas and personal freedom • Private outdoor areas: garden seating area, covered balcony, and spacious attic terrace for relaxed hours outdoors • Partial lake and forest views for soothing views and moments of deceleration Perfect for families looking for a spacious home and wanting to offer their children a natural environment. Ready for occupancy in stages, from autumn 2027 - secure your advantage now in shaping the interior design. Greppen (Weggis) LU is located on Lake Lucerne, at the foot of the "Queen of the Mountains" - the Rigi. Hikes directly from the front door with lake and mountain panoramas included are part of everyday life here. The spectacular sunsets with the Pilatus in the background are a natural spectacle that you can enjoy comfortably from home. Thanks to the proximity to Küssnacht, Luzern, Zug, and Zurich, you also benefit from excellent shopping opportunities and all urban amenities. Discover all the details about the project at: www.steinmatt-greppen.ch Secure your desired property early. We would be happy to provide you with the detailed sales documents and are available for a personal consultation. We look forward to your contact.

1 / 13
CHF 1,350,000.– Premium
6.5 rooms152m² living space
Impasse du Montsibolo 26, 1724 Le Mouret

Villa contemporaine 6.5 pièces avec appartement indépendant loué

Vivre dans une villa tout en bénéficiant d'un revenu locatif mensuel de CHF 1'300.- déjà sécurisé!Grâce à l'appartement indépendant actuellement loué, cette propriété bénéficie d'un revenu locatif immédiat permettant de réduire significativement l'effort financier mensuel. Située dans un quartier résidentiel calme, familial et en impasse, cette villa contemporaine de 6,5 pièces, construite en 2015 et parfaitement entretenue, offre un cadre de vie favorable, où se rencontrent sérénité, nature et confort moderne. La vue dégagée sur la campagne et les montagnes renforce cette impression de tranquillité et de qualité de vie, dans un environnement paisible et verdoyant.Dès l'entrée, on ressent immédiatement une atmosphère chaleureuse et apaisante. Les volumes sont généreux, les espaces respirent, la lumière naturelle est omniprésente, et l'ensemble dégage une vraie sensation de bien-être. La qualité des finitions, les matériaux choisis et la cohérence de l'aménagement donnent à la maison une identité à la fois élégante, contemporaine et très agréable à vivre au quotidien.Le vaste séjour, situé au niveau inférieur, s'ouvre sur une cuisine moderne et élégante, équipée d'un plan de travail en marbre et d'électroménagers de qualité comprenant un réfrigérateur, un lave-vaisselle, des plaques à induction, un four ainsi qu'un micro-ondes. Un WC visiteurs complète cet espace convivial. L'accès direct à la terrasse et au jardin crée une vraie continuité entre l'intérieur et l'extérieur, idéale pour profiter pleinement des beaux jours et recevoir en toute simplicité.Au niveau de l'entrée, une chambre de 12,30 m² avec salle d'eau privative comprenant WC et douche à l'italienne offre un espace polyvalent, parfait pour accueillir des invités, aménager un bureau ou créer une suite indépendante.Le dernier étage accueille quatre chambres spacieuses ainsi qu'une grande salle de bains familiale, offrant un cadre confortable et fonctionnel pour une vie de famille harmonieuse.La villa dispose également d'une buanderie privée, d'une cave de 14 m² ainsi que d'un grand atelier et d'un local à vélos récemment construits et aménagés, des espaces pratiques qui facilitent le quotidien et apportent un vrai confort d'usage.À l'extérieur, tout a été pensé pour profiter pleinement des espaces. Une grande terrasse de 80 m² s'ouvre sur un jardin entièrement clôturé, agrémenté d'un cabanon et d'un robot tondeuse. L'ensemble forme un espace agréable, facile à entretenir, idéal pour se détendre, partager des moments en famille ou entre amis et profiter des journées ensoleillées dans un cadre de verdure.Un appartement indépendant de 2,5 pièces de 44,8 m², actuellement loué, constitue un véritable atout. Il offre une rentabilité immédiate tout en conservant une grande flexibilité d'usage. Il dispose de sa propre terrasse, de sa cave ainsi que d'une colonne de lavage privée. Cet espace peut aussi bien répondre à un projet d'investissement qu'à un besoin de logement indépendant ou à une solution multigénérationnelle. La propriété comprend deux places de stationnement couvertes ainsi que plusieurs places extérieures devant la maison, assurant un stationnement confortable pour les occupants comme pour les visiteurs.Sur le plan technique, la maison bénéficie d'équipements modernes et performants, avec une pompe à chaleur air-eau, un chauffage au sol et un adoucisseur d'eau, garantissant un excellent confort thermique, une bonne efficacité énergétique et une qualité de vie durable.Une opportunité rare dans un cadre de vie privilégié.N'hésitez pas à nous contacter pour organiser une visite !Pour plus d'informations (photos supplémentaires, plan de l'appartement, conditions de vente, dossier complet), cliquez sur Dossier et enregistrez-vous gratuitement.In einer Villa wohnen und gleichzeitig von einem monatlichen Mieteinkommen von CHF 1'300.- profitieren, das bereits gesichert ist!.Dank der derzeit vermieteten Einliegerwohnung profitiert...

Travel time
-
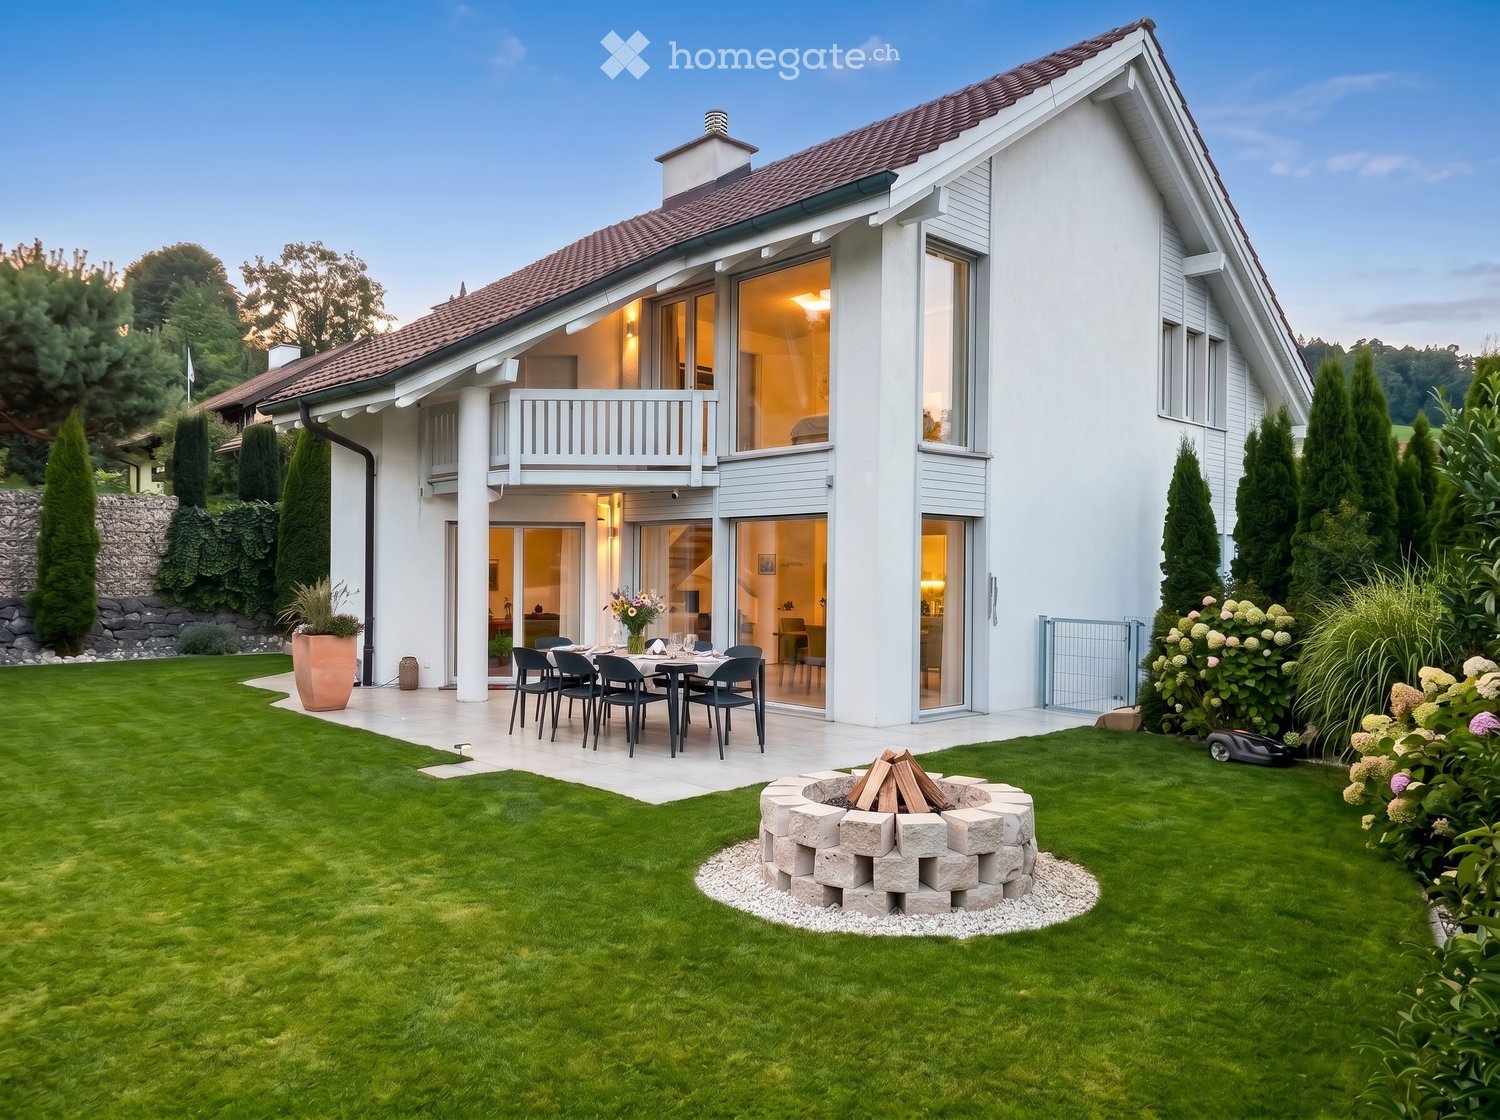
  • House. Modern two-story house with white exterior, large windows, and a spacious garden featuring a dining set, fire pit, and well-maintained lawn.
  • House. Modern two-story house with white exterior, garage, large windows, and landscaped garden with coniferous trees.
  • Garden / Outdoor Area. Well-maintained garden with a neatly trimmed lawn, tall trees, and a patio area featuring a glass-top dining table and chairs. A tall, grey outdoor umbrella is positioned near the lawn.
  • Garden / Outdoor Area. Garden area with a large terracotta vase on a stone base, surrounded by rocks and greenery, with a hanging white bench or swing in the foreground.
  • Corridor / Hallway. Staircase with wooden railings, plush toys on a shelf, books stacked on the floor, and a frosted glass door with festive decorations.
  • Garden / Outdoor Area. A serene garden pathway lined with snow-covered evergreen trees, featuring wooden steps and a wooden railing leading up a gentle slope.
  • Furnished Room. Modern living room with grey sofa, wooden floor, round tables, and a dining area with chairs and a table.
  • House. Two-story house with a snow-covered roof and garage, surrounded by snow-covered trees and a parked car.
  • Garden / Outdoor Area. A stone fire pit with a roaring fire, surrounded by a bed of small rocks and lush green foliage.
  • Floor Plan. A chart showing five house icons representing different price ranges: <1.3 Mio.,1.3-1.8 Mio., 1.8-2.2 Mio., 2.2-3.0 Mio., and >3.0 Mio.
1 / 10
House. Modern two-story house with white exterior, garage, large windows, and landscaped garden with coniferous trees.
Garden / Outdoor Area. Well-maintained garden with a neatly trimmed lawn, tall trees, and a patio area featuring a glass-top dining table and chairs. A tall, grey outdoor umbrella is positioned near the lawn.
Garden / Outdoor Area. Garden area with a large terracotta vase on a stone base, surrounded by rocks and greenery, with a hanging white bench or swing in the foreground.
Price on requestPremium
5.5 rooms160m² living space
Grubenstrasse, 9500 Wil SG

Detached single-family house with Säntis view - WIL (SG) - Hofberg

Discover this beautiful, detached single-family house in a quiet location in Wil (SG), with a view of the Säntis. The spacious 5.5-room house on two floors offers ideal conditions for families and smaller households who value privacy and living comfort.The house impresses with: • Charming home in a quiet location: Located in a well-maintained cul-de-sac – ideal for peace, privacy, and relaxation • Modern equipment: Last renovation in 2024 with high-quality materials • Large surroundings: Plenty of space and opportunities • Practical garage: Direct access to the house and 4 additional outdoor parking spaces • Sunny balcony: Beautiful view for relaxed hours outdoors and Säntis view • Generous room heights: High ceilings provide a airy living feeling • Kindergarten in immediate proximity: Short distances and family-friendly environment make everyday life particularly convenient • Nature right in front of the door: Walking and hiking trails with beautiful viewpoints border the property directly – perfect for nature lovers and those seeking relaxation The garden is a true paradise: The well-maintained garden with manicured lawn, trees, and shrubs offers a wonderful terrace with outdoor grill - ideal for families with children. The cozy fireplace invites you to sociable evenings under the open sky.Perfect location: The house is located in a quiet, child-friendly environment and is perfectly connected. The bus stop is only 2 minutes' walk away. Wil train station is a 14-minute walk and 7 minutes by bus. The location is extremely quiet and convinces with an optimal south orientation, which guarantees plenty of sunshine throughout the day.This lovingly maintained single-family house combines modern living comfort with a dreamy outdoor area and offers everything a family could wish for. A rare opportunity in a sought-after residential area!

Travel time
-
New building
1 / 10
CHF 1,390,000.– Premium
6.5 rooms175m² living space
Bienenstrasse, 8570 Weinfelden

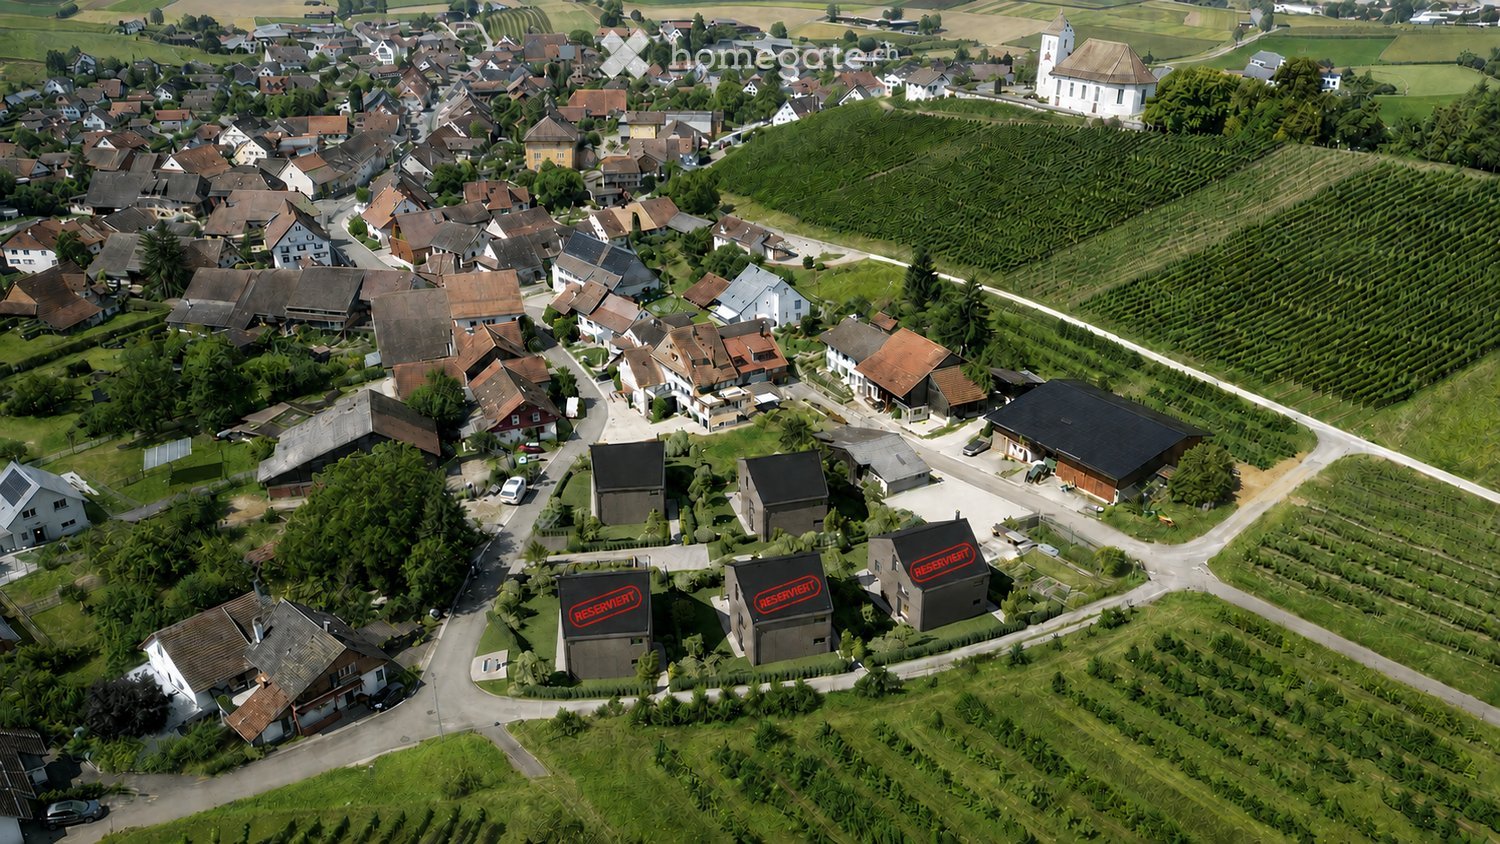
Exclusive new-build dream house in Weinfelden

Three of the four single-family homes are already reserved. Currently, only House C is for sale.To show you full flexibility, we have prepared four different living concepts for you. We would be happy to advise you personally on the exact possibilities and the fine differences between the individual variants.• Single-family house (optional two-family house) with 6.5 rooms• Location advantage: approximately 45 minutes to Zurich and 20 minutes to Lake Constance• Bright rooms and high-quality equipment• Living in the countryside: surrounded by nature and recreational areas• Sustainable, energy-efficient construction for long-term savings• First-class equipment for the highest living comfortYour house on the OttenbergPlenty of light, privacy, and peace: the quality of life in our houses in a south-facing location is truly high. The elongated building bodies in wood system construction not only convince with excellent insulation values, but they also blend harmoniously into the landscape. Large window areas open up impressive views of the Thurtal, the Alps, and the historic Weinfelden Castle. The side facades, on the other hand, ensure a private atmosphere inside. Focus on your needs: The Edition SmartIn the basic variant Edition Smart, the house has approximately 175 m² of living space (225 m² of usable space) and is already highly equipped. This model offers the ideal entry into luxurious homeownership at an attractive price. Grow with your demandsOur flexible floor plans allow you to adapt the house to your wishes. Do you need more space? We offer optional expansions of the living space, up to the Edition Generation, which is designed as a two-family house or a two-generation house.100% ownership of the house. Fair rent for the land.At Residenz Bienenstrasse, you buy your dream house 100% and rent the land at a fair building lease. This intelligent way into homeownership makes the acquisition easier for you in many ways: • Less equity: Since you don't have to buy the building land, you can move into your new home with significantly less starting capital. Your existing equity flows 100% directly into the value and quality of your house. • Lower mortgage and flexible amortization: You finance only the difference to the house price at the bank. Due to this lower financing volume, your mortgage remains manageable, and the monthly burden is attractive. You also have the freedom to amortize the house flexibly at any time. Whether through a later advance inheritance, pension funds, or other capital inflows – you can continuously reduce your fixed costs according to your own plan. • Highest security for your capital: Your house belongs to you legally and corresponds to the current market value at any time. This means that your invested capital is fully protected, so you can modify, sell, or bequeath your property to future generations at any time. See in the video how you can optimize your financing with this model: https://youtu.be/YGXRM96FW-s You probably have specific questions about your individual financing concept, which we would be happy to answer in a personal conversation.Best traffic connectionIn Weinfelden, you benefit from optimal traffic connections. You can easily reach Zurich, Winterthur, Frauenfeld, St. Gallen, and Romanshorn by train, and post bus lines connect Weinfelden with the surrounding municipalities. By car, you can reach Winterthur, Zurich, and Konstanz via the A7. Furthermore, Weinfelden train station is a regional traffic hub with direct intercity and regional train connections, which enable short travel times to the surrounding cities.WeinfeldenIn the heart of the canton of Thurgau lies the charming town of Weinfelden (around 12,000 inhabitants). Vineyards, floodplain forests, meadows, orchards, and wooded pre-Alpine hills frame the town on the south slope of the Ottenberg. From here, the view opens up towards the Thurtal, Lake Constance, and the Alps. Weinfelden convinces as an administrative and economic center with good infrastructure. Weinfelden is economically strong, especially in the service sector. Companies like Lidl Switzerland, Model AG, and the Thurgau Cantonal Bank have their headquarters here. Since 2020, the town has borne the label "Energiestadt Gold". Life on site is quiet and enjoyable: concert and theater house, swimming pools, sports facilities, and events like the WEGA with over 100,000 visitors, the Wyfescht, the gastronomy fair Schlaraffia, and the traditional Bochselnacht shape the local life.Short distancesDespite the quiet hillside location, the distances in Weinfelden are short. Shopping facilities, schools, vocational schools, medical center, leisure activities such as indoor pool and sports facilities, as well as a variety of restaurants are located in the immediate vicinity of the construction project. Additionally, numerous walking and cycling paths in the surrounding area invite you to activities in the great outdoors. Weinfelden also has a lot to offer culturally, with events, markets, and a vibrant club life.Highlights- Air-water heat pump- Sustainable wood system construction- Photovoltaic system- Triple glazing- Preparation for e-mobility- High-quality built-in kitchen- Noble wall and floor coverings- Modern sanitary facilities- Spacious attic with terraceAbout us – BijouHAUS AGSince 2006, we have been realizing sustainable wooden buildings at the highest level. Our strengths:• 35 years of experience in wood construction• Fast construction times (6-12 months)• Personal construction management until handoverWe look forward to accompanying your project as well. Contact us via the contact form or at 052 765 35 64.Your BijouHaus Team

Travel time
-
New building
1 / 6
CHF 895,000.– Premium
5.5 rooms140m² living space
Rue Georges-Bajol 10a, 2800 Delémont

Villa neuve de 5.5 pièces

Points forts Français • Situé proche de la gare et du futur hôpital du Jura • Ecole primaire, terrain de foot, terrain de basket et place de jeux en face de la villa • Construction par des entreprises locales reconnues • Nouvelle construction avec permis en force et finitions à choix • Projet clé-en-main • Frais de notaire réduits • Grand espace de rangement • Jardin privatif • Panneaux solaires photovoltaïques • Chauffage par pompe à chaleur Deutsch • Gelegen in der Nähe des Bahnhofs und des zukünftigen Jura-Krankenhauses • Grundschule, Fussballplatz, Basketballplatz und Spielplatz gegenüber der Villa • Bau durch anerkannte lokale Unternehmen • Neubau mit gültiger Baugenehmigung und wählbaren Ausführungen • Schlüsselfertiges Projekt • Reduzierte Notarkosten • Grosser Stauraum • Privater Garten • Photovoltaik-Solarmodule • Heizung durch Wärmepumpe Villa neuve familiale proche gare de 5.5 pièces, Projet clé-en-main FrançaisSituée dans un secteur résidentiel recherché de Delémont, cette villa individuelle neuve offre un cadre de vie idéal pour les familles souhaitant conjuguer tranquillité, modernité et proximité des infrastructures essentielles.À seulement quelques minutes à pied de la gare, ce projet représente une opportunité rare d'acquérir un bien neuf, personnalisable et construit par des entreprises locales reconnues. Pensée selon les standards énergétiques actuels, la maison proposera des espaces lumineux, fonctionnels et bien agencés, avec des matériaux de qualité et une conception durable orientée vers le confort au quotidien.La maison est indépendante avec un espace de rangement séparant les deux nouvelles habitations de ce projet, garantissant davantage d'intimité et de confort. En sus du prix de vente, une place de parc est obligatoire au prix de CHF 15'000. Un carport est proposé en option au prix de CHF 30'000, ainsi qu'une pergola en option au prix de CHF 25'000.La construction débutera rapidement après la vente et la durée des travaux est estimée à environ 12 mois. Vérification de votre potentiel d'achat nécessaire avant toute visite DeutschGelegen in einem begehrten Wohnviertel von Delémont bietet diese neue freistehende Villa ein ideales Lebensumfeld für Familien, die Ruhe, Modernität und die Nähe zu wichtigen Infrastrukturen verbinden möchten.Nur wenige Gehminuten vom Bahnhof entfernt stellt dieses Projekt eine seltene Gelegenheit dar, eine neue, individuell gestaltbare Immobilie zu erwerben, die von anerkannten lokalen Unternehmen gebaut wird. Nach aktuellen Energiestandards konzipiert, bietet das Haus helle, funktionale und gut durchdachte Räume mit hochwertigen Materialien und einer nachhaltigen Bauweise, die auf täglichen Komfort ausgerichtet ist.Das Haus ist freistehend und verfügt über einen separaten Abstellraum, der die beiden neuen Wohneinheiten dieses Projekts voneinander trennt und somit zusätzliche Privatsphäre und Komfort gewährleistet. Zusätzlich zum Verkaufspreis ist ein Parkplatz zum Preis von CHF 15'000 obligatorisch. Ein Carport wird optional für CHF 30'000 angeboten, ebenso eine Pergola als Option für CHF 25'000.Der Baubeginn erfolgt kurz nach dem Verkauf, und die Bauzeit wird auf etwa 12 Monate geschätzt.** Eine Überprüfung Ihrer Kaufkraft ist vor jeder Besichtigung erforderlich **

Travel time
-

Suggested properties for you based on search results