8649 results - Single house to buy

  • Well-maintained garden with a lawn, trees, a stone bench, and a decorative fountain. A house with a gray roof and white walls is visible in the background.
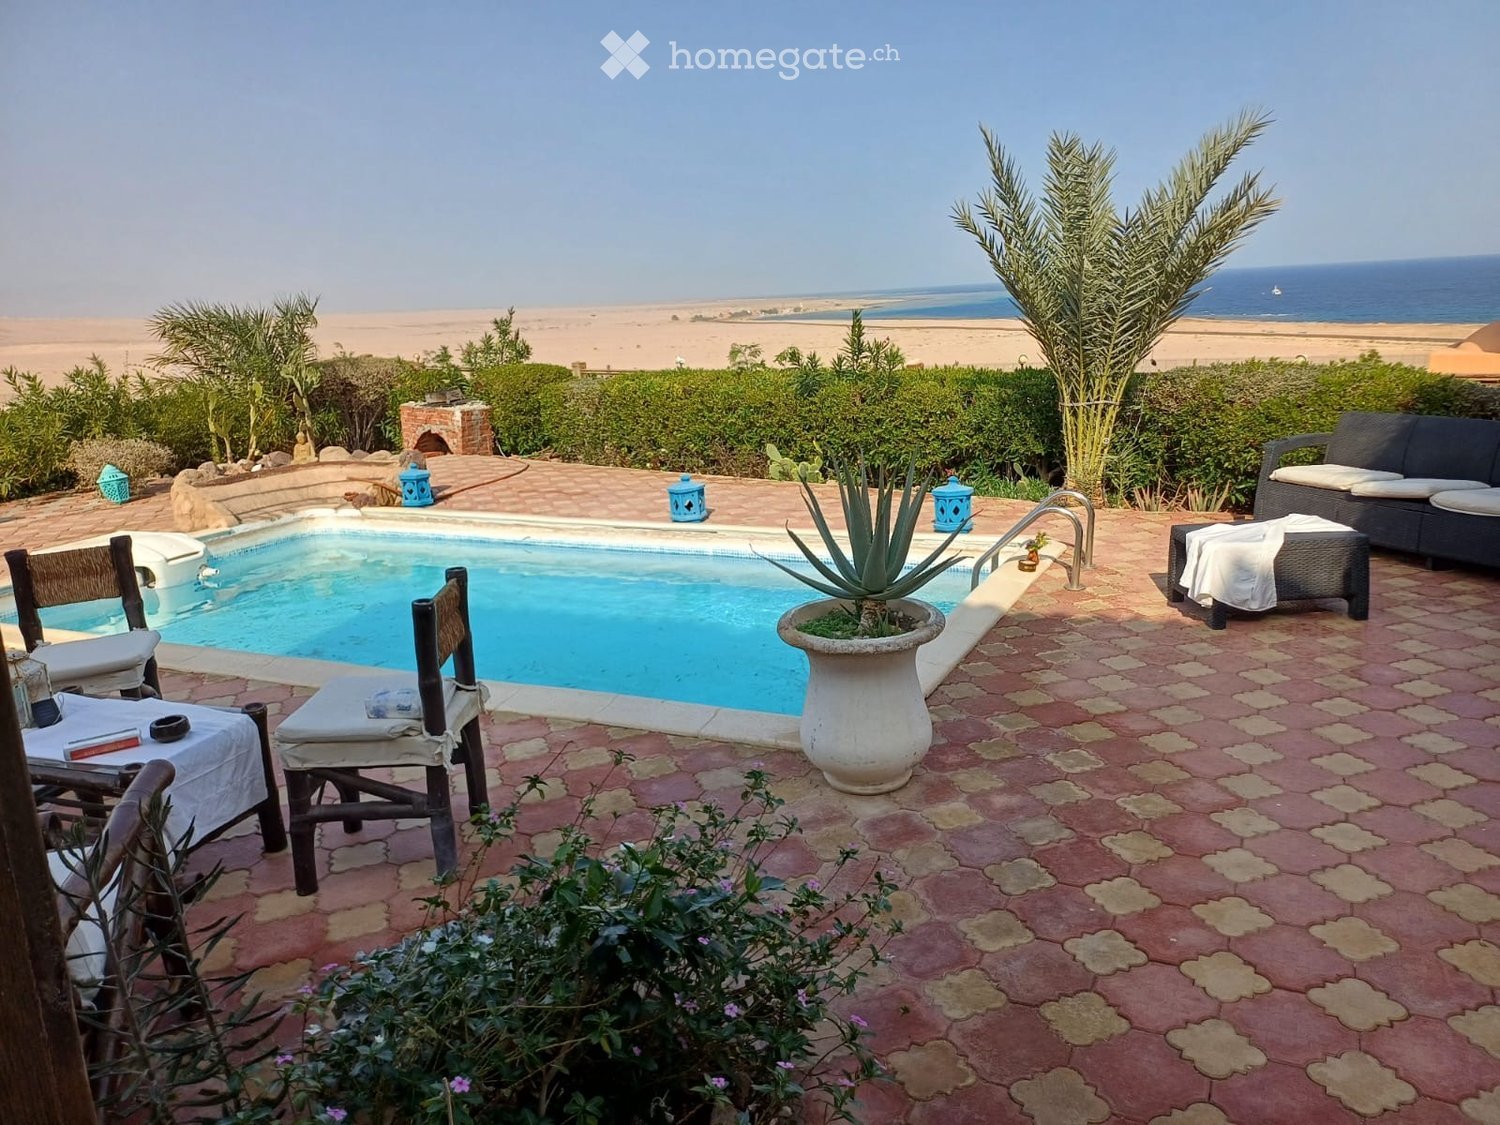
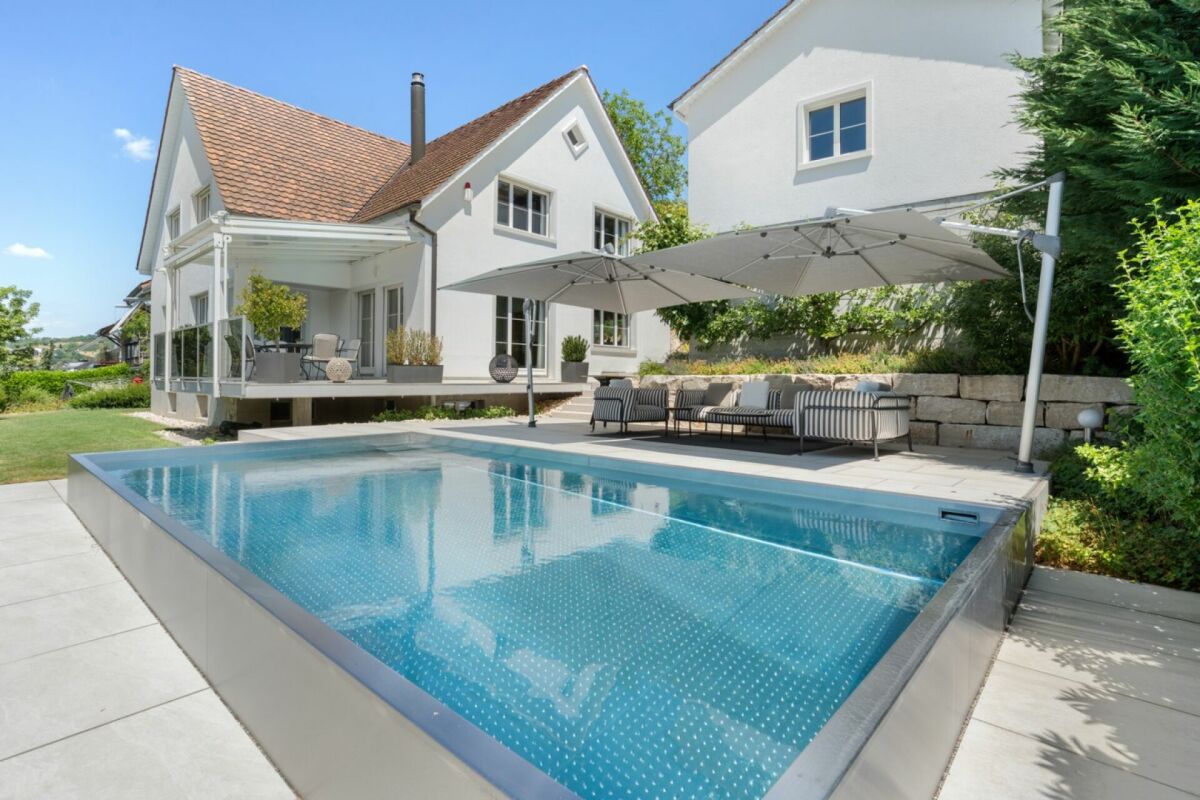
  • Well-maintained garden with a swimming pool, patio, outdoor furniture, and several potted plants.
  • Elegant hallway with a curved staircase, wooden doors, and a chandelier. The space features light grey walls, terracotta tiles, and a decorative ceiling.
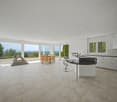
  • Empty room with beige tiled flooring, white walls, large windows with curtains, and a fireplace with a decorative mantel.
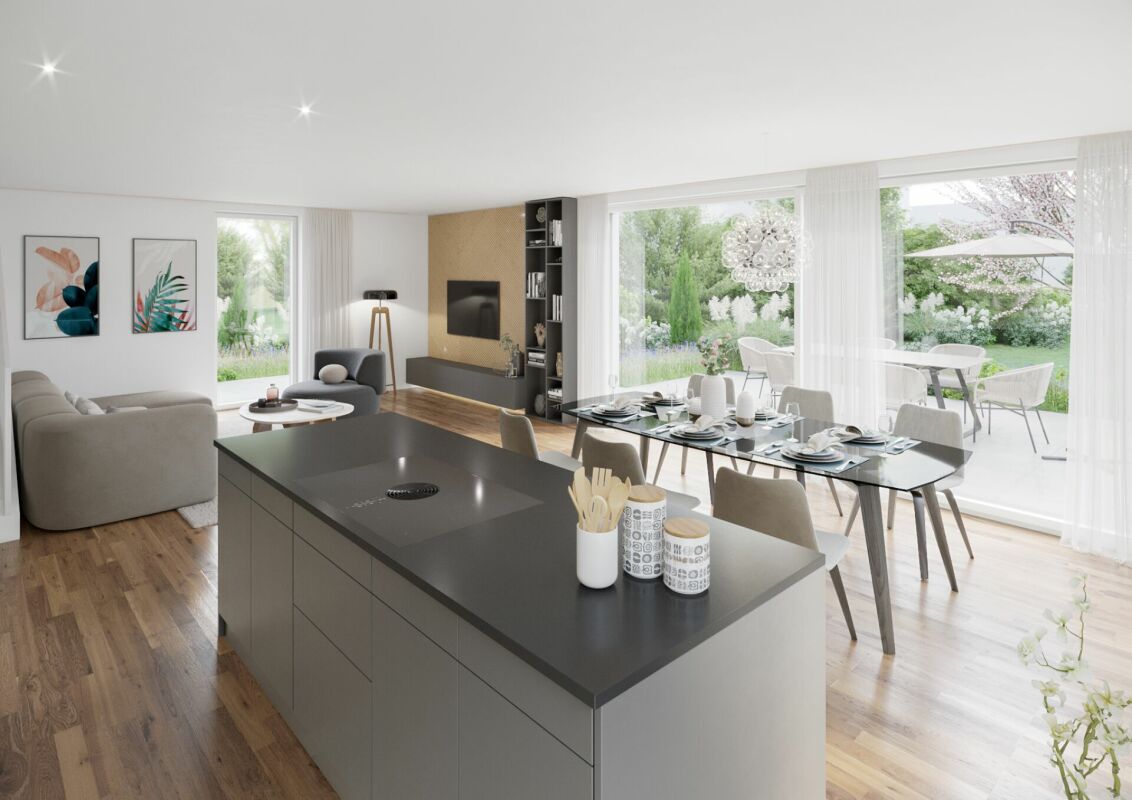
  • Modern kitchen with a central island, four stools, a large mirror, a wooden table, and a view to the garden through large windows.
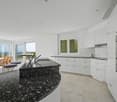
  • Modern kitchen with white countertops, stainless steel appliances, and a large island. Features a sink, faucet, and cabinets. A wooden table and chairs are visible in the background, along with a view of a garden and pool through the open doors.
  • An empty room with wooden built-in bookshelves, a window with curtains, and a tiled floor.
  • Spacious hallway with wooden flooring, a staircase with a wooden handrail and metal balustrade, a wall-mounted TV, and a chandelier light fixture.
  • Empty room with wooden flooring, light-colored walls, and three windows offering natural light. A radiator is visible under one window.
  • Luxurious bathroom with a large bathtub, double sink vanity, tiled walls, and a window providing natural light.
  • Wine cellar with wooden racks filled with wine bottles, a central wooden table, and a recessed ceiling light.
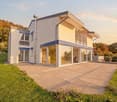
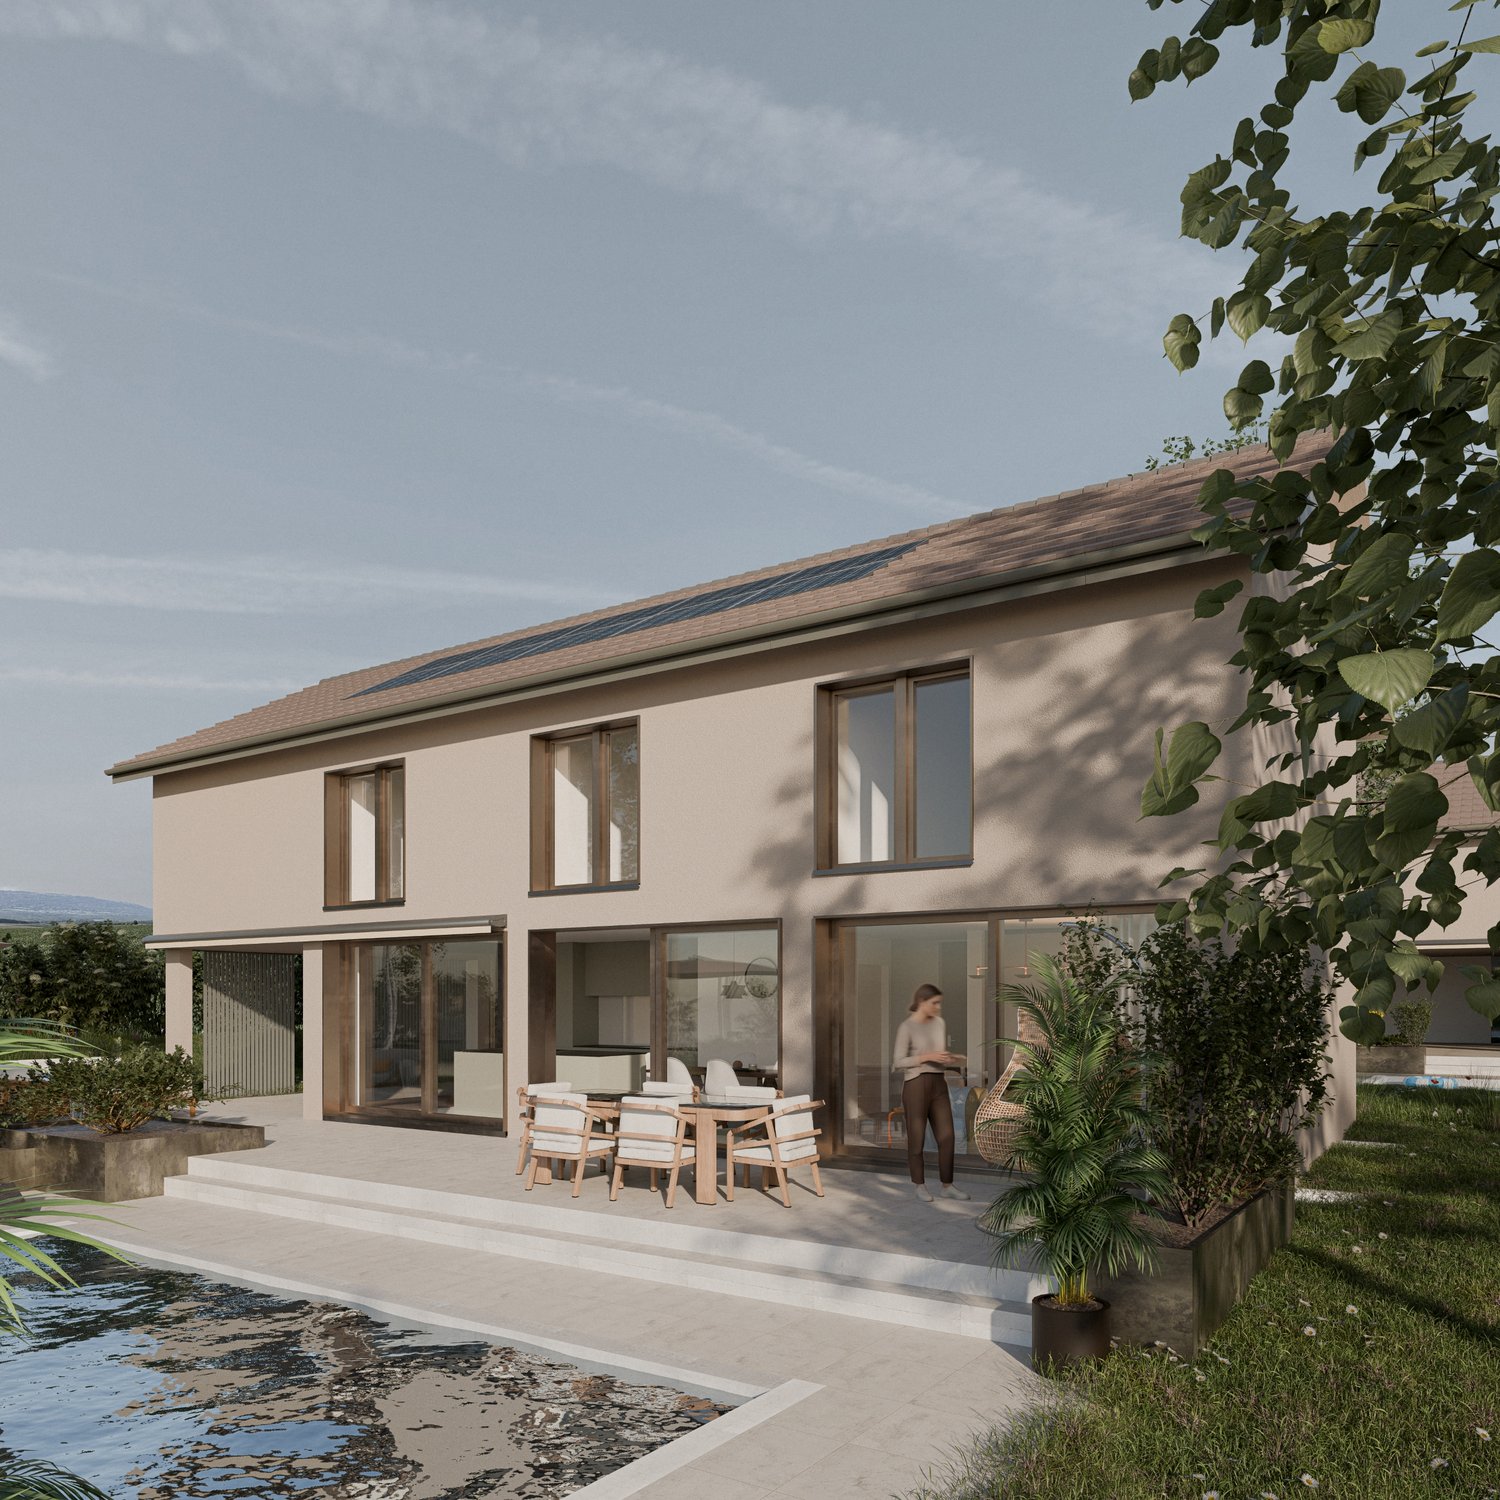
  • Aerial view of a two-story house with a modern roof design, surrounded by a well-maintained garden, driveway, and a swimming pool.
1 / 12
Well-maintained garden with a swimming pool, patio, outdoor furniture, and several potted plants.
Elegant hallway with a curved staircase, wooden doors, and a chandelier. The space features light grey walls, terracotta tiles, and a decorative ceiling.
Empty room with beige tiled flooring, white walls, large windows with curtains, and a fireplace with a decorative mantel.
CHF 6,980,000.– Premium
7 rooms360m² living space
1296 Coppet

Rare – Beautiful villa with pool and 4,000 m² park

ExclusivityLocated in a privileged environment, just a few steps from amenities and public transport, this elegant villa benefits from a magnificent fully enclosed garden of approximately 4,000 m², offering charm, intimacy, and tranquility.Built in 2001 with high-quality materials, the property has been extremely well maintained and presents very beautiful finishes.Bright, elegant, and generous in its volumes, it is immediately habitable.## GROUND FLOORA large entrance hall with built-in cupboards leads to:• A large living room of approximately 50 m², with a beautiful stone fireplace from Burgundy.• An elegant study with libraries and wood paneling.• A luxuriously equipped kitchen with a bar, opening onto a beautiful dining room of approximately 30 m².• A bathroom.The dining room has direct access to the outside and to a pleasant pergola with automatic shutters, ideal for enjoying the garden during the beautiful season.## 1ST FLOORThe floor, with a beautiful oak parquet, includes:• 4 bedrooms with built-in cupboards.• 2 bathrooms with showers and bathtubs.## BASEMENTThe basement offers numerous additional spaces:• Game room.• An additional room with an adjacent bathroom. (Fitness room)• Laundry room.• Air-conditioned wine cellar.• Technical room with oil heating.## EXTERIORS & ANNEXESThe beautiful garden of approximately 4,000 m², fully enclosed and with numerous tree species, gives this property a particularly pleasant atmosphere and a lot of intimacy.It includes, among other things:• A heated pool of 10 × 5 meters.• A pool house.• A barbecue area.• An automatic gate.• A carport for 3 cars.• Two storage rooms.• A large courtyard allowing the parking of approximately 4 additional vehicles.## A RARE PROPERTYThis villa seduces with the quality of its construction, its generous volumes, its brightness, and its excellent condition.It also benefits from a very practical location, just a few steps from a bus stop and in immediate proximity to amenities.Possibility of extension.# Mr. Milton# 076 399 20 86

  • Modern outdoor patio with a swimming pool, white sofa, coffee table, dining area, and potted plants, connected to a house with a balcony and large windows.
  • Spacious hallway with a modern glass staircase, a tall decorative light fixture, and a skylight above. The walls are light-colored, and the floor is tiled.
  • Elegant dining room with a long dark wooden dining table surrounded by beige upholstered chairs, a large chandelier, and decorative items on shelves. The room features a view of an outdoor dining area through large glass doors.
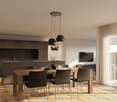
  • Modern kitchen with a central island, built-in cabinets, and a dining area. Features include a sink with a modern faucet, a wooden dining table with four chairs, and decorative items such as books, vases, and potted plants on the island and shelves.
  • Modern indoor-outdoor lounge area with a swimming pool, large windows offering a lush green view, and comfortable seating including sofas, tables, and chairs.
  • Modern bedroom with a large bed, fireplace, nightstand, lamp, and large windows opening to a balcony with a scenic view.
  • Modern, well-lit room with wooden cabinetry, glass-fronted shelves, a central island, and decorative items on the counter.
  • Modern bathroom with a freestanding bathtub, vanity with a large mirror, a plush chair, and decorative items including a vase and candle. The space features warm, textured tiles and ample natural light from a skylight.
  • Modern bathroom with a large window offering a scenic view, featuring a double sink vanity, bathtub, walk-in shower, and a radiator.
  • Modern sauna with wooden benches, integrated lighting, stone rocks in a black container, and a metal bucket on the upper bench.
  • Modern living room with a large flat-screen TV displaying a movie, a comfortable sectional sofa, a round coffee table with snacks and drinks, and ambient lighting.
  • Modern fitness room with large glass walls, wooden flooring, treadmills, elliptical machines, rowing machine, weight bench, dumbbells, and a wooden cabinet with a vase and bottles.
1 / 12
Spacious hallway with a modern glass staircase, a tall decorative light fixture, and a skylight above. The walls are light-colored, and the floor is tiled.
Elegant dining room with a long dark wooden dining table surrounded by beige upholstered chairs, a large chandelier, and decorative items on shelves. The room features a view of an outdoor dining area through large glass doors.
Modern kitchen with a central island, built-in cabinets, and a dining area. Features include a sink with a modern faucet, a wooden dining table with four chairs, and decorative items such as books, vases, and potted plants on the island and shelves.
Price on requestPremium
9 rooms
1066 Epalinges

An exceptional property in the heart of Epalinges

Nestled in one of the most sought-after residential areas of Epalinges, just a few minutes from the city center of Lausanne, this exceptional property benefits from a privileged environment, surrounded by greenery and perfectly preserved from prying eyes. Built on a rare plot of 5'375 m², this sumptuous contemporary villa develops a surface area of approximately 982 m², harmoniously distributed over three levels. Each space has been designed to offer absolute comfort, timeless elegance, and unparalleled quality of life.Ground Floor – Elegance & Art of LivingAs soon as you enter, the spectacular volumes, high ceilings, and natural light immediately give the property a refined atmosphere.The main living area consists of a large, fully equipped open kitchen, an elegant dining room, and a bright living room, creating an ideal setting for both daily life and receiving guests.A guest room or office of 40 m², equipped with a custom-made wardrobe and a private bathroom with an Italian shower, offers your guests absolute comfort.A cloakroom, a guest toilet, and a cellar complete this level harmoniously.First Floor – Suites & IntimacyThe first floor accommodates a sleeping area entirely dedicated to comfort. • A spectacular master suite of 90 m², including a large custom-made wardrobe, an open bathroom, and a bedroom with direct access to a private balcony. • Two elegant bedrooms of 33 m², each with a custom-made wardrobe, a private bathroom with an Italian shower, and access to a large terrace. Lower Ground Floor – Well-being & EntertainmentDesigned as a true private relaxation area, this level offers amenities worthy of the most beautiful residences. • A private cinema, ideal for sharing privileged moments with family or friends. • A cellar with a second kitchen and a climate-controlled wine cellar. • A private fitness room of 44 m². • A remarkable wellness area of almost 200 m², including an indoor pool, a hammam, and a sauna. • A fully equipped cloakroom with integrated wardrobes, as well as a bathroom with an Italian shower, toilet, and sink. Exterior & ParkingThe property also has a room for the gardener, a large garage that can accommodate up to six vehicles, and an outdoor courtyard that allows parking for more than ten cars.The numerous terraces, adorned with pergolas, invite you to fully enjoy the outdoors while ensuring perfect privacy. The carefully maintained and vegetation-bordered garden offers an exceptional living environment, just a few minutes from Lausanne.

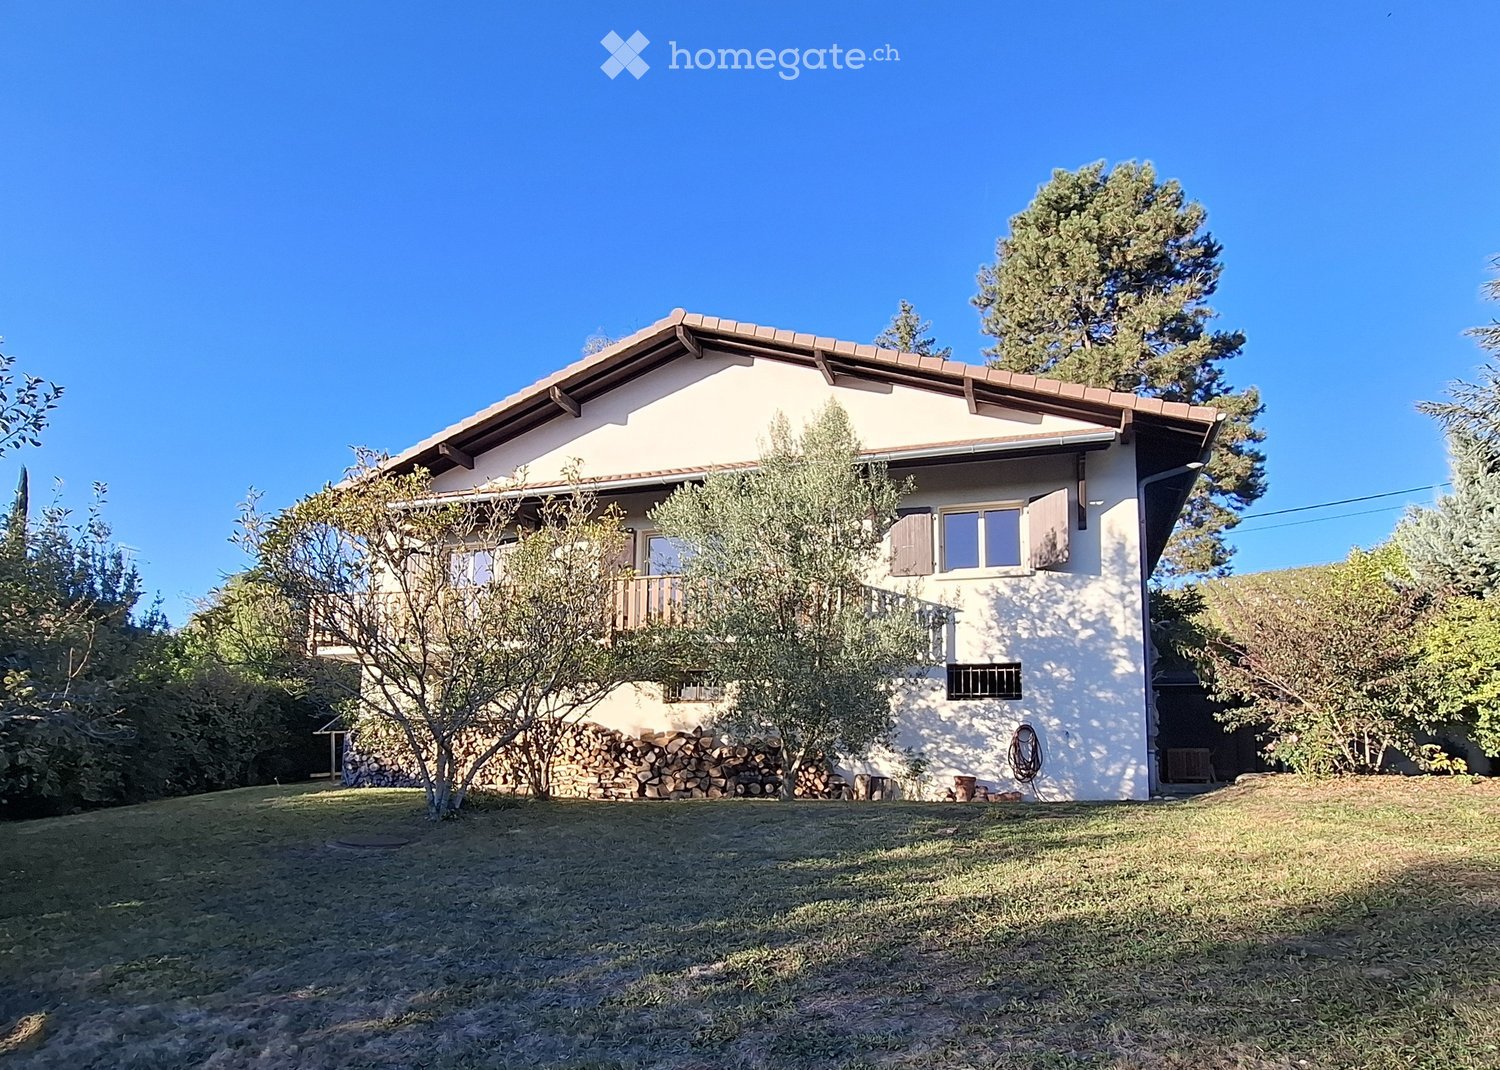
  • A single-story house with white walls, wooden shutters, and a stone pathway leading to the entrance, surrounded by tall trees and greenery.
  • A lush garden with various trees and shrubs, overlooking a scenic mountain landscape under a clear blue sky.
  • A two-story wooden house with a balcony, stone pathway, and a parked vehicle in the driveway.
  • A two-story wooden house with a tiled roof, surrounded by trees and mountains, with a driveway and garden area.
  • Modern living room with large windows offering a scenic view, featuring a white sectional sofa, decorative pillows, a round coffee table, a floor lamp, and a potted plant.
  • Modern living room with orange walls, a fireplace, a white armchair, a stool, a shelf with decorative items, and a small table with candles.
  • A cozy room with a slanted ceiling, large windows, and a sliding glass door leading to an outdoor area. Features include a wooden table, red leather chair with a fur throw, a floor lamp, and colorful curtains.
  • Bright, modern kitchen and dining area with dark cabinets, a wooden dining table, white chairs, and a hanging pendant light. The kitchen features stainless steel appliances, including an oven, dishwasher, and sink.
  • Bright bedroom with a grey bed, nightstand, lamp, and a large window with green curtains. A wicker chair is near the door.
  • Cozy bedroom with a large bed, colorful bedspread, nightstand, and a painting on the wall. Large windows with blue curtains offer a view of the night sky.
  • Staircase with modern wooden railing, colorful abstract paintings on walls, pendant lights, and a view into an adjacent room.
  • A furnished room with a dresser, vase, rug, mirror, and a small table with keys and sunglasses.
1 / 12
A lush garden with various trees and shrubs, overlooking a scenic mountain landscape under a clear blue sky.
A two-story wooden house with a balcony, stone pathway, and a parked vehicle in the driveway.
A two-story wooden house with a tiled roof, surrounded by trees and mountains, with a driveway and garden area.
CHF 2,800,000.– Premium
4.5 rooms150m² living space
7165 Brigels

Modern single-family house with a dreamy mountain view

A house in one of the most beautiful mountain villages in Switzerland: The house has an unobstructed view of the picturesque village of Brigels and the surrounding mountain peaks, situated in optimal south-facing direction. Embedded in the impressive mountain landscape of Graubünden, it offers a spacious living area of over 150 m².Outside tradition - inside modernity: The two-story house with characteristic wooden elements and natural stone terraces combines traditional charm with modern living comfort. In 2025, the roof was insulated and further renovation work was carried out. Through ongoing renovations, the house presents itself in perfect condition.As an old-legal property, it can be used as both a primary and secondary residence. The current regulation in the Secondary Homes Act would allow an extension of 30% of the main usable area. The property also offers further building potential due to its size.The house offers the following highlights: • Spacious living area: 150 m² on three floors with 4 rooms and a ceiling height of 2.5 m offer plenty of space. • Dreamy mountain view: A panorama that delights every day. • Balcony & outdoor area: A large balcony, a covered outdoor seating area, and a large surrounding terrace. • Fireplace: The stylish fireplace guarantees cozy evenings. • Carport & parking: Comfortable parking directly at the house. • Large property: A plot of 913 m² offers plenty of space for individual design. • Pure ski pleasure: A ski area directly in the village and about 20 minutes to Laax & Obersaxen. • In the middle of hiking & cycling paradise: Start countless tours directly from the house. • Child-friendly: Ideal for families with children. Location & surroundings: The house is located in a quiet, sun-kissed south-facing position – both during the day and at night, there is absolute silence. Summer and winter, the property enjoys plenty of sunshine. A river is nearby and invites you to take walks in nature. The bus stop of the ski bus Breil/Brigels is just a 1-minute walk away. The Volg supermarket for daily needs is about 13 minutes' walk away.This unique property is available immediately and offers a rare opportunity to find a new home in one of the most beautiful mountain villages in Switzerland. Whether as a primary residence or as a vacation home – this house convinces all along.

New building
1 / 9
  • Parking space
CHF 1,820,000.– Premium
7.5 rooms175m² living space
3112 Allmendingen b. BE

SINGLE-FAMILY HOUSE A2 - PERFECT BALANCE OF SUSTAINABILITY AND STYLE

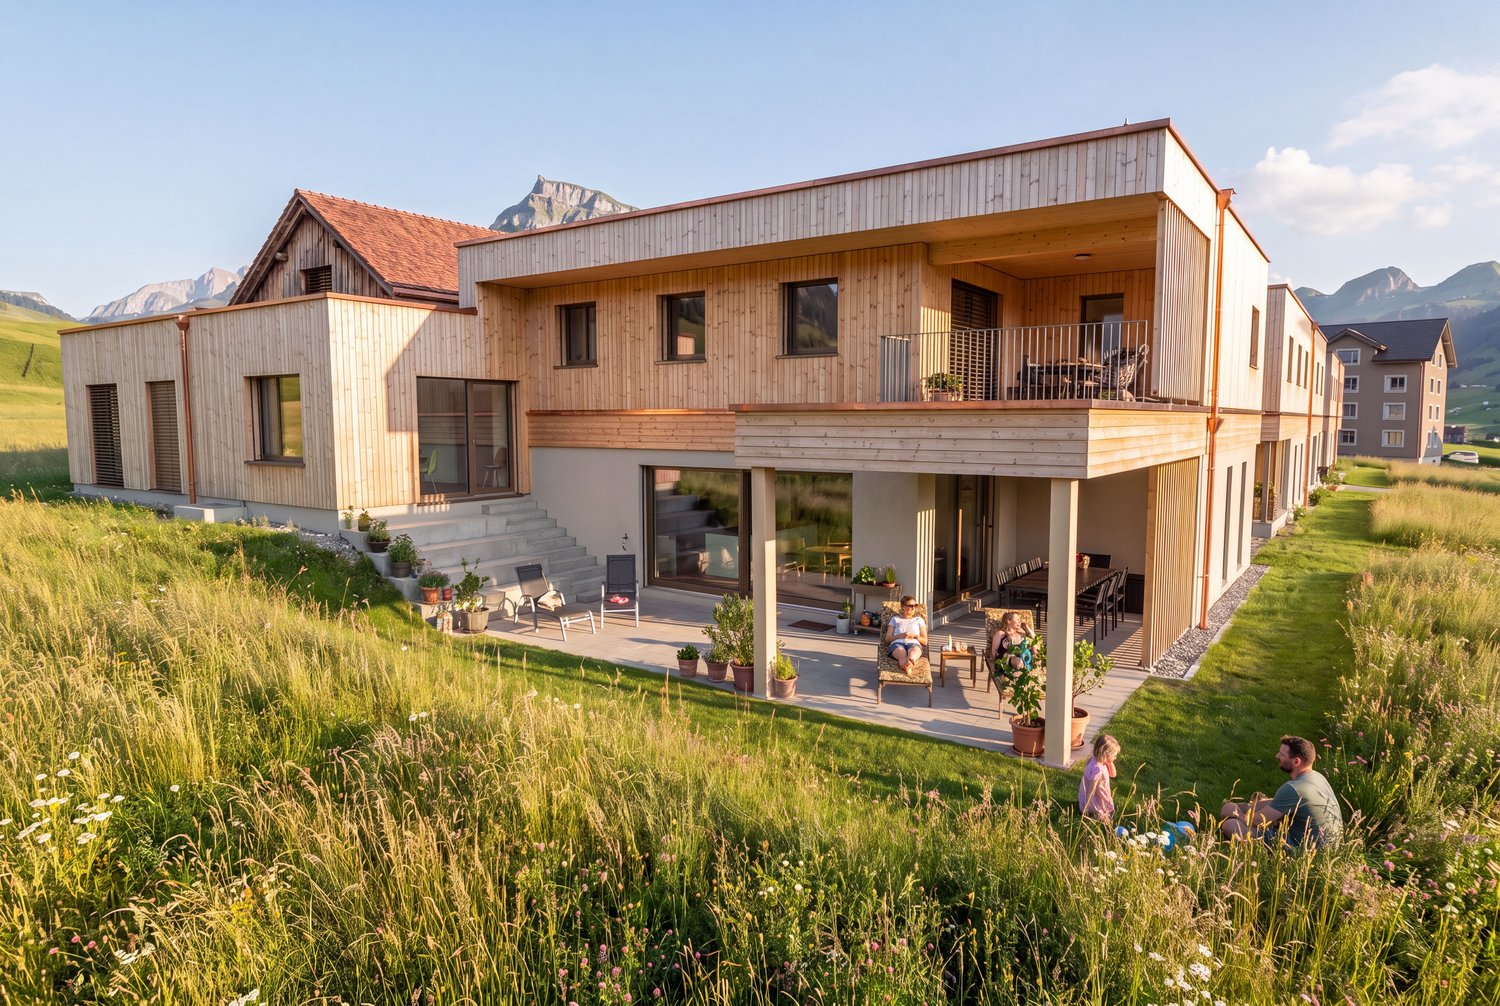
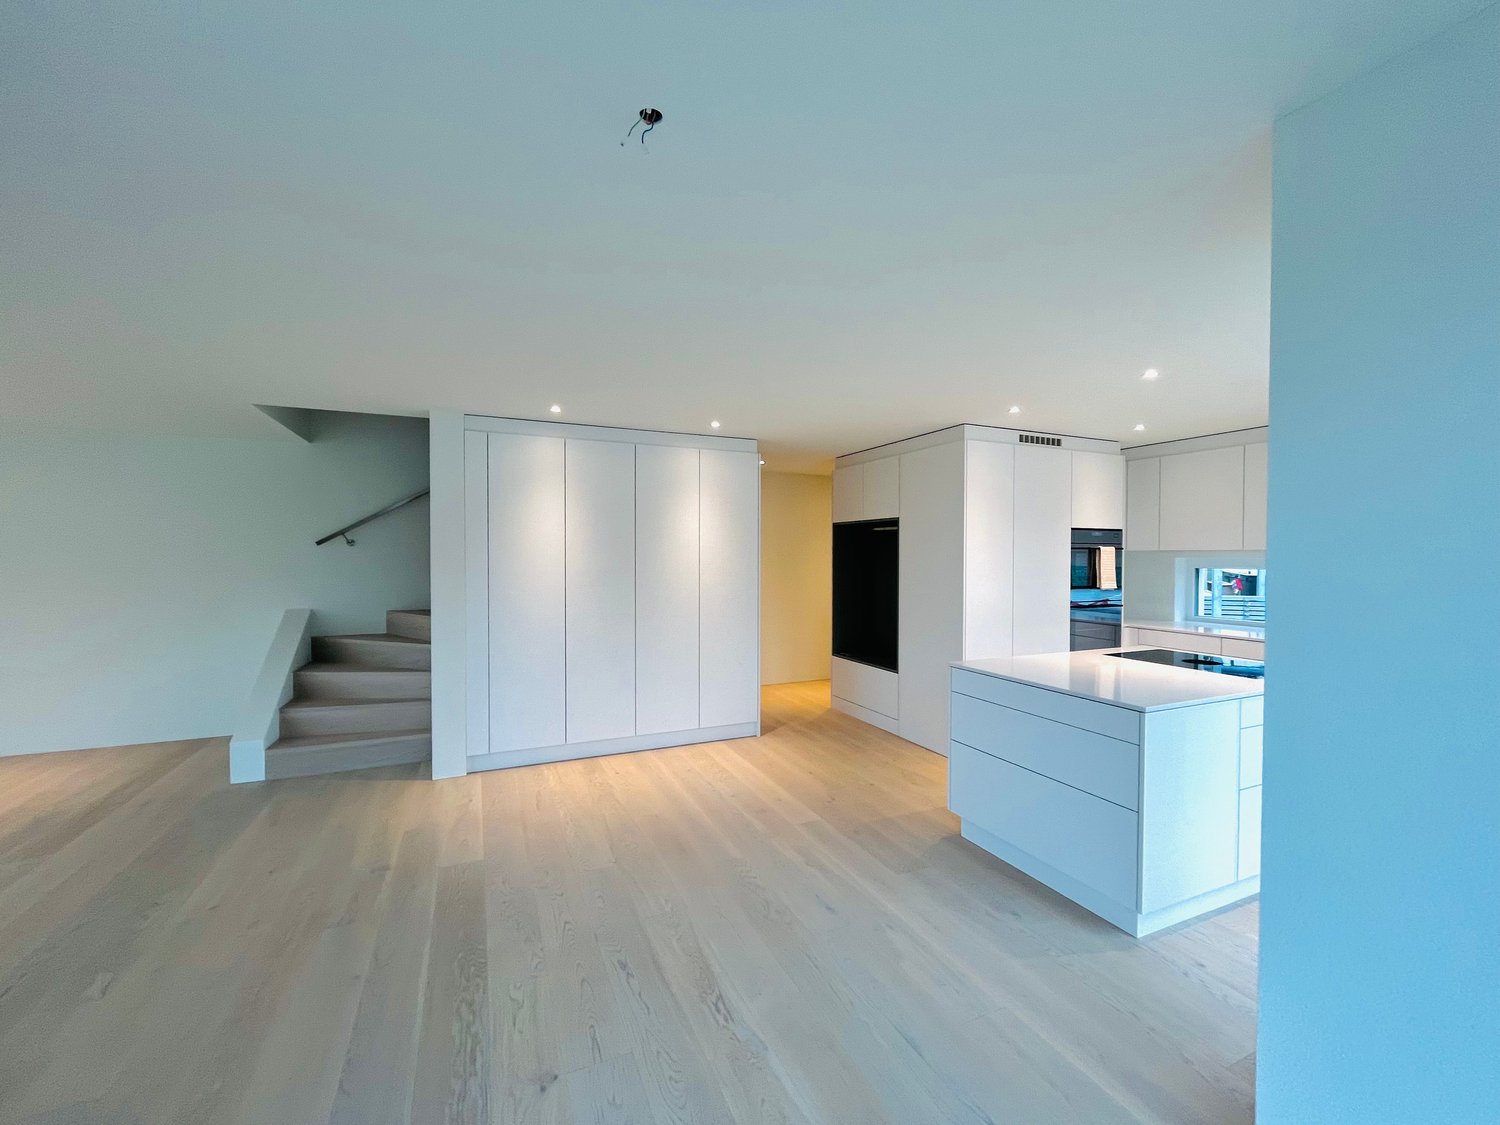
Sustainable new-build project with six detached houses in Allmendingen near BernIn Allmendingen bei Bern is a new-build project that combines modern living comfort with rural charm . Instead of maximum utilization of the plot a conscious focus was placed on a well thought-out architecture with generous open spaces . So the future residents will not only enjoy plenty of space, but also an impressive view of the Prealps and Alps.The total of six single-family homes impress with sustainable construction methods: wood, recycled concrete and natural insulating materials characterize the construction, while photovoltaic systems and heat pumps ensure a future-oriented, energy-efficient supply . One family home offers 303 m² of total usable space, distributed over 7.5 rooms, three floors and functional ancillary rooms. The open living and dining area with direct access to the terrace forms the centerpiece of the house, complemented by a modern kitchen with cooking island, high-quality appliances and plenty of storage space. Flexible rooms, a covered balcony with far-reaching views and a beautiful garden with generous green space create plenty of space for different lifestyles.The equipment includes state-of-the-art building technology, a photovoltaic system and a heat pump.For parking there is one outdoor parking space per unit available, a carport can additionally be purchased .A project that brings sustainability, comfort and quality of life into harmony - ideal for families and people who want to combine modern living with closeness to nature .This sustainable detached house in Allmendingen near Bern combines spacious living, modern architecture and future-oriented building services. On a total of 303 m² total usable area, distributed over 7.5 rooms, ancillary rooms and three floors, the property offers plenty of space for different lifestyles.The open and bright living and dining area forms the heart of the house. Generous window areas provide plenty of daylight and lead directly onto the terrace, which harmoniously extends the living space to the outside . The open kitchen is equipped with a cooking island, high-quality appliances and plenty of storage space and blends seamlessly into the open living concept .The rooms are flexible in use and thanks to the well thought-out architecture versatile in use, be it as bedrooms, home offices or guest rooms.On the upper floor a covered balcony with far-reaching views of the foothills of the Alps invites you to pause and underlines the attractive location.The outdoor area impresses with a generous green area, which offers space for relaxation, play and individual garden design . The house is also technically state-of-the-art. A photovoltaic system in combination with a heat pump ensures an efficient, sustainable energy supply. An outdoor parking space is already included in the offer, per unit an additional carport can be purchased .A home for people who value space, sustainability and modern living in the vicinity of Bern Interested? Further information, pictures and a virtual tour as well as viewing options can be found at: propertyowner.ch/en/real-estate/25-20072 Determine real estate value free of charge. See exclusive listings first. As a member of the Swiss Property Owners Association, you benefit from a free property valuation and gain access to exclusive listings on propertyowner.ch before they are published publicly.

  • Parking space
New building
1 / 9
  • Parking space
  • Child-friendly
  • Quiet neighborhood
CHF 1,620,000.– Premium
7.5 rooms175m² living space
3112 Allmendingen b. BE

DETACHED HOUSE C1 - YOUR HOME WITH AN ALPINE VIEW AND CHARM

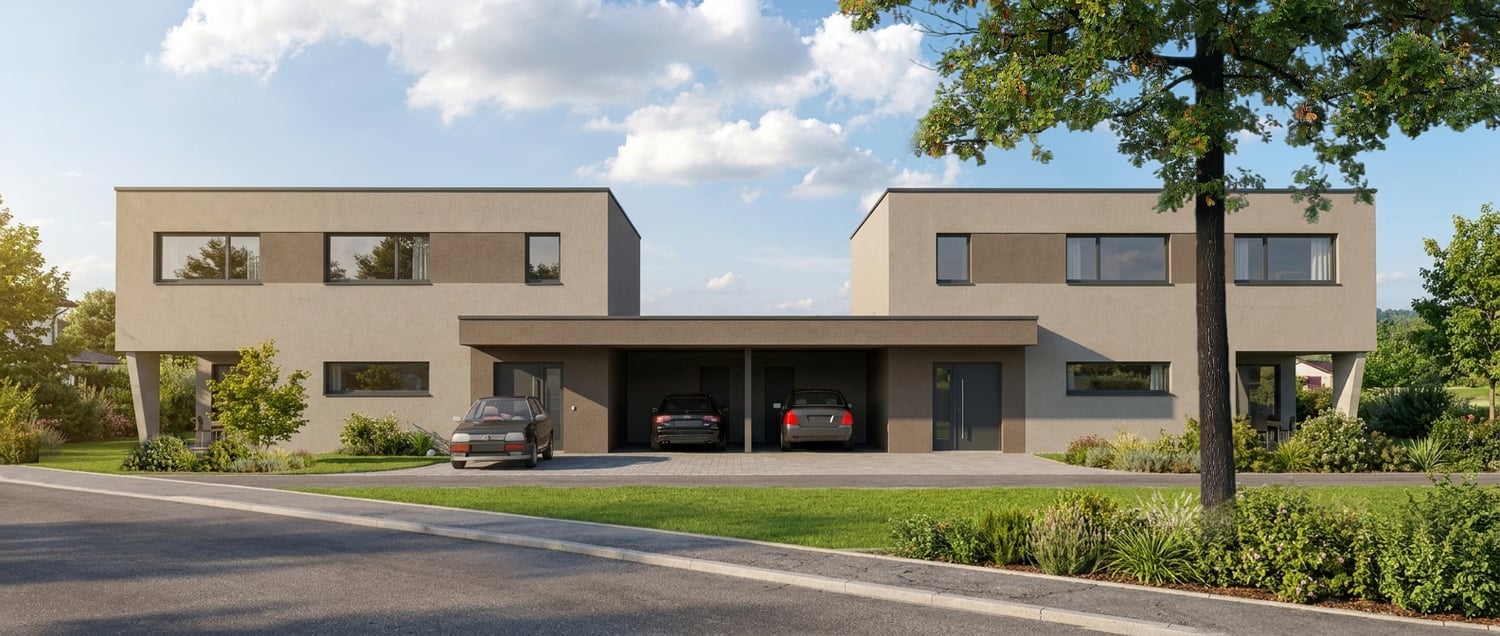
Sustainable living in Allmendingen - six modern detached houses with Alpine viewsIn Allmendingen near Bern a new-build project with six detached houses, which combines modern living comfort with rural idyllic surroundings. Instead of maximum densification the project focuses on generous open spaces, a harmonious architecture and an impressive view of the Prealps and Alps.A traffic-calmed play street creates additional added value for families and ensures a pleasant living environment.Each house offers 303 m² of total usable space, distributed over 7.5 rooms and three floors. The open living and dining area with direct access to the terrace creates a bright and welcoming atmosphere. The modern kitchen with cooking island, high-quality appliances and plenty of storage space meets the highest standards.Flexible usable rooms offer space for individual living ideas, be it for family, work or hobby.On the upper floor a covered balcony provides additional outdoor space with far-reaching views of the foothills of the Alps. The private garden with generous green space complements the offer and creates space for relaxation and play.Sustainability takes centre stage: wood, recycled concrete and natural insulating materials characterize the construction method, while photovoltaic systems and heat pumps ensure an energy-efficient supply .The convenient parking situation includes an outdoor parking space included in the purchase price and the possibility to additionally purchase a carport .A home that combines design, functionality and sustainability - ideal for people who want to combine modern living comfort with nature and tranquillity .In Allmendingen a new-build project is being created that combines modern living, spaciousness and sustainability in a convincing way . A total of six single-family homes offer a well thought-out home for people who are looking for space to live and value quality and sustainability . With 303 m² of total usable space, spread over three floors, each house opens up versatile usage options for family, work, retreat and communal living.The open living and dining area forms the heart of the house. Spacious, bright and with direct access to the terrace designed, the interior is seamlessly extended into the outdoor area. The open kitchen with cooking island, high-quality appliances and plenty of storage space invites you to cook together and linger . Flexible room concepts enable individual solutions - from home office to guest room to hobby or playrooms.On the upper floor the covered balcony offers a beautiful retreat with far-reaching views of the foothills of the Alps. The garden with generous green space creates room to relax, play and enjoy. Particularly family-friendly is the low-traffic play street, which offers children a safe space to play and enlivens the neighborhood .The project is also technically future-oriented: A modern heat pump and a photovoltaic system ensure sustainable energy supply and low operating costs. A new-build project that creates space for today - and takes responsibility for tomorrow .Interested? Further information, pictures and a virtual tour as well as viewing options can be found at: propertyowner.ch/en/real-estate/25-10947 Determine property value free of charge. See exclusive listings first. As a member of the Swiss Property Owners Association, you benefit from a free property valuation and get access to exclusive listings on propertyowner.ch before they are published publicly.

  • Parking space
  • Child-friendly
  • Quiet neighborhood
New building
Amélie Woitrin

Amélie Woitrin

1 / 10
Amélie Woitrin

Amélie Woitrin

Price on requestPremium
10 rooms340m² living space
Proche du Regent, 3963 Crans-Montana

Chalet Opaline ? Sale of an exceptional project

Discover the Chalet Opaline, an exclusive architectural project designed to embody contemporary alpine elegance. Located in a privileged environment, this new chalet, sold on a project basis, offers a rare opportunity to create a living space in your image, combining comfort, generous volumes, and high-end amenities.As soon as you arrive, the chalet imposes its character. The accesses are fluid, the spaces generous, and every detail has been designed to meet the highest standards of modern comfort. The lower levels accommodate perfectly organized functional spaces (garage, ski room, wine cellar, laundry room), as well as a private wellness area, a true signature of the project. Spa, sauna, hammam, fitness, and relaxation areas compose a confidential universe dedicated to well-being, extended by independent bedrooms ideal for receiving your guests.The heart of the chalet is revealed on the main level, with vast reception areas bathed in natural light. The living room, sublimated by a fireplace, invites conviviality. The dining room and high-end kitchen form a harmonious ensemble, designed to receive with elegance. Large openings extend the living areas to the outside, giving access to a large panoramic terrace, ideal for fully enjoying the setting and the seasons.The upper floor is dedicated to intimacy and rest. The bedrooms offer comfortable volumes, integrated dressing rooms, and refined bathrooms. The parental suite, a true private cocoon, distinguishes itself by its elegant layout and tailor-made amenities, creating a space that is both intimate and soothing.Conceived with noble materials and high-quality finishes, the Chalet Opaline associates alpine tradition with contemporary lines. An elevator serves all levels, reinforcing the exclusive character and comfort of this realization.The Chalet Opaline is more than just a real estate project: it is the promise of a unique lifestyle, in the heart of a preserved setting. The sale on a project basis offers the freedom to personalize your future chalet according to your desires.Contact us today to learn more about this unique opportunity! https://chaletopaline-cransmontana.ch/Sale as a primary residence to Swiss citizens and foreigners with a B or C permit: YESSale as a secondary residence to Swiss citizens and foreigners with a B or C permit: YESSale as a secondary residence to foreigners: NO
Travel time
-
  • Villa with raised ground floor, chimney, garden
  • Family villa, red brick, solar panels, nestled in a peaceful and well-maintained residential area with a large garden
  • Garage, Sous-sol renove, Chambres mansardees, Veranda avec grand jardin, Sauna moderne, Grande cave a vin
  • living room with fireplace, large windows
  • Spacious family house in Cudrefin. Idyllic location between lake and nature. Situated in a calm residential area of the municipality of Cudrefin. Large garden and terrace, garage, views.
  • A picturesque village with lake and mountains
  • First floor: 3 bedrooms, 1 kitchen, 1 hallway, 1 bathroom, 1 corridor, 1 staircase
  • Terrace, Bedroom, Bathroom, Living room, Kitchen, Dining room, Shower room, Bathroom, Terrace
  • entry, workshop, garage, boiler room, shower, kitchen, bedroom, sauna, bathroom, walk-in wardrobe
  • individual house, heating system using geothermal pump, south facing radiators, double-glazed windows, 4 attic panels, slate roof, terrace, garden, veranda, 6 outdoor parking spaces + garage, need to refresh
  • City with waterfront and mountains in the background
1 / 11
Family villa, red brick, solar panels, nestled in a peaceful and well-maintained residential area with a large garden
Garage, Sous-sol renove, Chambres mansardees, Veranda avec grand jardin, Sauna moderne, Grande cave a vin
living room with fireplace, large windows
CHF 1,489,000.– Premium
8 rooms195m² living space
1588 Cudrefin

Magnificent family villa with panoramic views in Cudrefin

Discover this superb individual villa of 143 m² built in 1982, ideally located in Cudrefin in a picturesque setting by the lake. This exceptional property offers a perfect balance between modern comfort and authentic charm. The house includes : • Spacious living areas : Spread over 3 levels with a ceiling height of 3 meters • Dormer rooms : Offering a particular charm and a cozy atmosphere • Renovated basement : Optimizing the available living space • Veranda : Perfect for enjoying the view of the surrounding landscape • Modern sauna : For moments of relaxation and well-being • Large wine cellar : Ideal for oenology enthusiasts • Fireplace : Creating a warm atmosphere Exterior and amenities : The property has a magnificent plot of 1'435 m² with a large tree-lined garden, offering many possibilities for development. A garage and parking spaces complete the ensemble. The house is accessible to people with reduced mobility and has a balcony with a breathtaking view of the mountains and the lake.Privileged location : Cudrefin offers an exceptional living environment in the heart of the Vaud canton. This quiet and sunny location is close to the lake, in a calm environment, away from traffic noise. The "Cudrefin" bus stop is accessible on foot in 7 minutes, and a Denner supermarket is located within a 9-minute walk.This villa represents a unique opportunity for families seeking a character property in a preserved natural environment, combining tranquility and amenities. Available immediately.

Matthieu Zannier

Matthieu Zannier

1 / 6
Matthieu Zannier

Matthieu Zannier

  • Balcony / Terrace
  • Child-friendly
  • Quiet neighborhood
CHF 1,535,000.– Premium
5.5 rooms138m² living space
1000 Lausanne

In Montpreveyres, calm and fresh, 10 minutes from M2 metro - Aurora: Villa D

FULL FILE AVAILABLE UPON REQUESTVilla DBrief info:Price: 1'535'000 CHF + 50'000 CH (2 parking spaces) = 1'585'000 CHFArea: 138 m² living area - 169 m² usable area Rooms: 5.5 rooms (3 bedrooms, 2 bathrooms)Parking: 2 covered parking spacesOrientation: Triple (South - East - West), optimal sunlightEnvironment: Family-friendly, quiet neighborhood on the edge of the agricultural zone and near the forestUrban access: Lausanne (M2) in 10 minutes by car, 15 minutes by bus - Lausanne city center in 20 minutesEcology & energy savings: Low charges thanks to the heat pump and solar panelsOutdoor space: terrace, balcony, beautiful garden and exit.------------------------------------------------At the entrance of Lausanne, on the heights of Montpreveyres, the Aurora project offers four contemporary villas with 5.5 rooms, designed to provide a rare living environment between nature, comfort, and modernity. Located on the edge of the agricultural zone and just two steps from the Jorat forest, they benefit from a green, peaceful, and sustainably preserved environment with the freshness so sought after near Lausanne.Each villa seduces with its elegant architecture, its wooden cladding with warm charm, and its generous volumes. The living area of over 50 m², bathed in light thanks to the large openings, opens onto beautiful outdoor areas with a terrace, balcony, and garden. The finishes, at the discretion of the tenant, allow for the creation of a carefully designed and personalized interior.Eco-friendly and economical, the project integrates a reversible geothermal heat pump, solar panels, and triple glazing. Just 18 minutes from Lausanne city center, 9 minutes from the M2 metro, and 10 minutes from the A9 highway, Aurora also benefits from a bus stop less than 100 meters away, directly connecting the Lausanne region. An ideal balance between green living, family comfort, and urban connection.------------------------------------------------You will particularly appreciate: • Its large, open living area. • The high level of finishes • Its beautiful brightness thanks to its south-facing orientation • The proximity to public transportation • The quiet and rural environment • Its low charges and energy efficiency • Lausanne and Epalinges nearby

  • Balcony / Terrace
  • Child-friendly
  • Quiet neighborhood
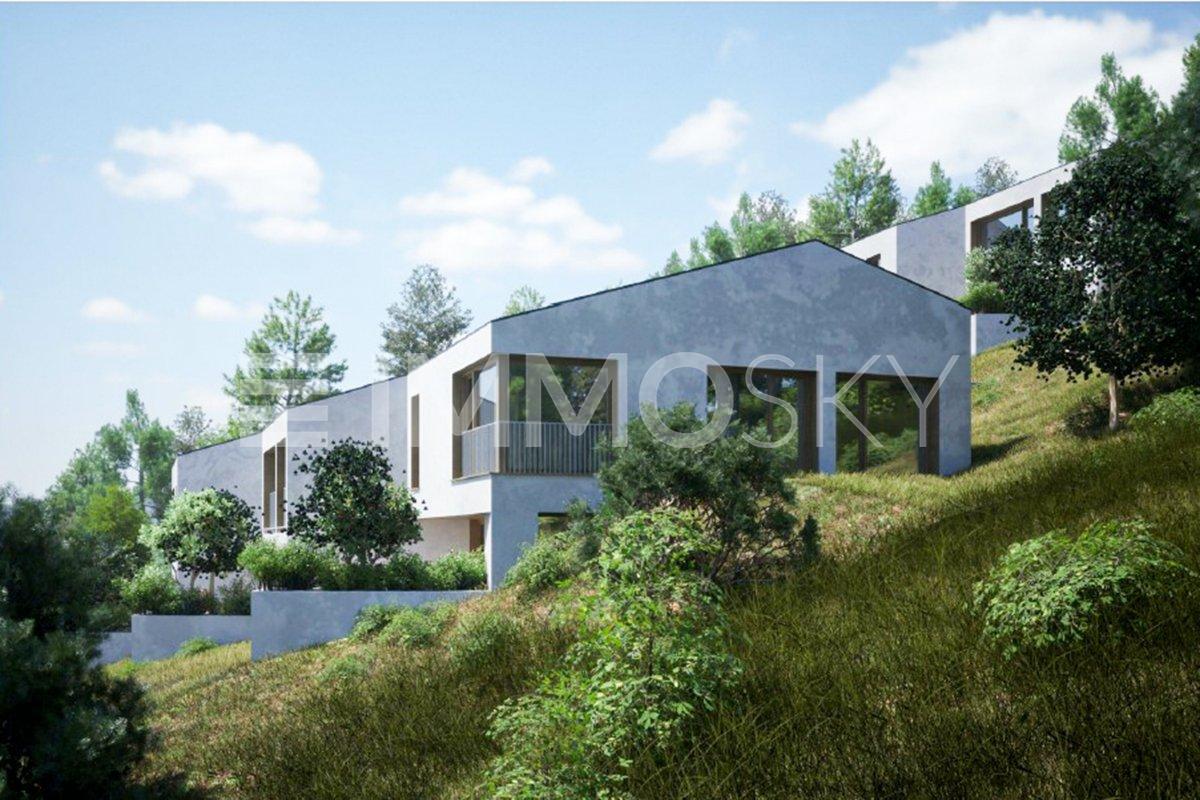
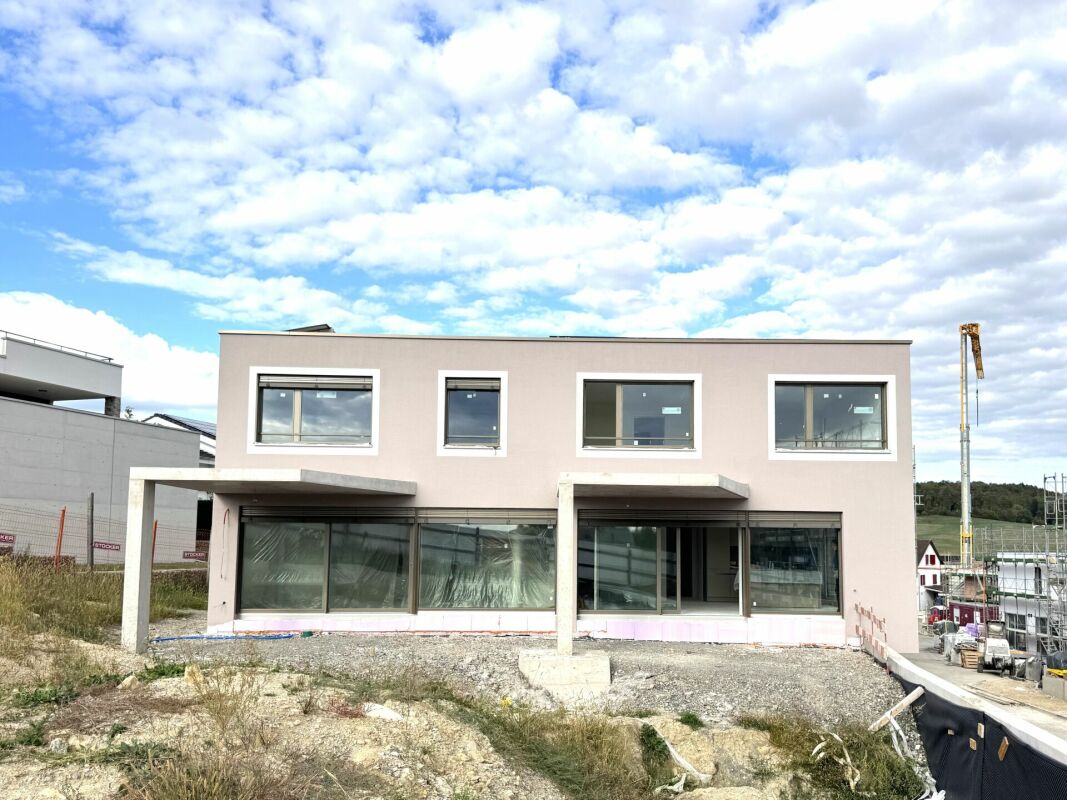
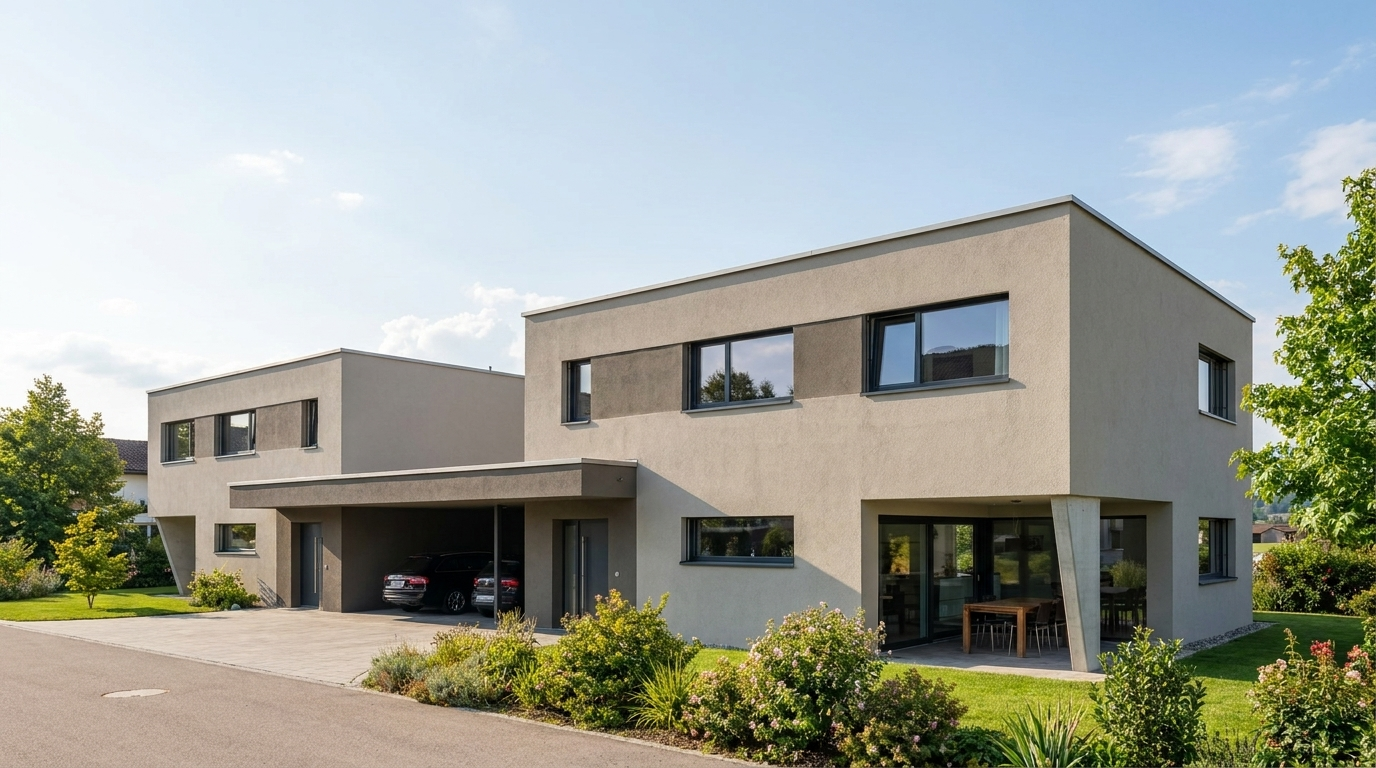
  • Two-story modern house with light-colored walls, large windows, and a fenced outdoor area with seating and a grill.
  • Floor plan of a single-family home with two bedrooms, two bathrooms, a technical room, and a laundry area.
  • Ground floor plan of a two-family house with two apartments, each featuring living rooms, bedrooms, bathrooms, and entrances. Includes parking spaces, patios, and outdoor areas.
  • First-floor plan of a two-family house with two apartments, each featuring a bedroom, bathroom, and terrace.
  • Floor plan of residential units in the municipality of Biassa, showing multiple plots and building outlines with numbered designations.
1 / 5
Floor plan of a single-family home with two bedrooms, two bathrooms, a technical room, and a laundry area.
Ground floor plan of a two-family house with two apartments, each featuring living rooms, bedrooms, bathrooms, and entrances. Includes parking spaces, patios, and outdoor areas.
First-floor plan of a two-family house with two apartments, each featuring a bedroom, bathroom, and terrace.
CHF 820,000.– Premium
7 rooms202m² living space
via V.Vela, 6710 Biasca

Charming single-family house in Biasca – 7 rooms on 3 floors

Welcome to this stunning modern single-family house in the heart of Ticino, in Biasca (6710), available immediately. With a living area of 202 m² spread over 3 floors and a plot of 315 m², this property represents a unique opportunity for those seeking space, comfort, and quality of life.–– Building permit approved–– Immediate start of work–– Delivery expected within 12 monthsThe homes will be built with massive construction, synonymous with solidity, insulation, and durability over time.All the craftsmen involved operate in the Riviera area, guaranteeing professionalism, local experience, and attention to detail.Upon completion of the work, quality guarantees will be issued to protect the buyer.Main features of the property: • 7 bright rooms with ceiling heights of 2.5 m, for airy and comfortable spaces. • Light-colored walls and large windows that flood the spaces with natural light. • Private balcony, ideal for enjoying moments of relaxation in the open air. • Enclosed outdoor area with living area, chairs, and barbecue, perfect for spending pleasant moments with family or friends. • Parking space included in the property. • Total volume of 621 m³, testifying to the spacious interior volumes. A quiet and family-friendly environment: The property is located in a quiet area, away from traffic noise, both day and night. An ideal context for families with children, thanks also to the welcoming nature of the neighborhood.Location: The house is situated in Via V. Vela in Biasca, in the Canton of Ticino, and enjoys a privileged position in one of the most characteristic locations in the region. Biasca is a vibrant municipality, well-connected and rich in services, immersed in the Ticino landscape.This single-family house is the perfect choice for those seeking a modern, spacious, and quiet residence in Ticino. Don't miss this extraordinary opportunity!

Travel time
-
  • Two-story orange house with multiple windows, shutters, and a garage door on the ground floor.
  • Modern kitchen with white cabinets, tiled backsplash, stainless steel sink, and built-in appliances including an oven and dishwasher.
  • Living room with tiled floor, fireplace, sofa, dining table with chairs, and a view into the kitchen area.
  • A grassy outdoor area with scattered trees and bushes, surrounded by neighboring houses and a clear blue sky.
1 / 4
Modern kitchen with white cabinets, tiled backsplash, stainless steel sink, and built-in appliances including an oven and dishwasher.
Living room with tiled floor, fireplace, sofa, dining table with chairs, and a view into the kitchen area.
A grassy outdoor area with scattered trees and bushes, surrounded by neighboring houses and a clear blue sky.
CHF 730,000.– Premium
8 rooms250m² living space
Piazza Stehle, 6999 Astano

Charming single-family house in Astano, in the heart of Ticino

Welcome to this stunning house located in the picturesque town of Astano, in the Canton of Ticino. Immersed in a quiet and natural setting, this three-story property represents a unique opportunity for those seeking a charming residence with a large, flat garden.The house develops on a total area of approximately 300 m², on a plot of 1,087 m². Renovated in 1992, it combines the charm of the historic building with today's requirements.Main features of the property: • Cozy living room: spacious and bright, dining room with fireplace and exit to the terrace that leads to the garden. • Terrace: generous, ideal for spending time outdoors. • Panoramic view: the property enjoys a beautiful view of the surrounding area. • Fireplace: perfect for winter evenings, it gives a warm and intimate atmosphere. • Suitable for families: spacious rooms and a large, flat plot of land, to satisfy garden lovers and let children play. Location and context: Astano is a quiet village in the Malcantone, surrounded by the green hills of Ticino. The area is silent both day and night. The property is sunny, especially during the summer season, making it perfect for outdoor living and enjoying the Mediterranean climate of Ticino, also thanks to the small lake in the immediate vicinity, and the presence of various woods where you can take different walks or excursions.This house represents an extraordinary opportunity for those who want a high-quality residence in a natural and reserved context, without giving up on the quality of life.AGENTS AVOID

Travel time
-
New building
Laurence Mauron

Laurence Mauron

1 / 8
Laurence Mauron

Laurence Mauron

CHF 1,530,000.– Premium
6.5 rooms166m² living space
1625 Sâles

Large new individual house

A generous family home, designed for everyday comfortIn the heart of the Gruyère, discover an exclusive project of individual houses with 6.5 rooms, combining elegance, functionality, and quality of life. Located on beautiful plots of land ranging from 438 m² to 630 m², these houses seduce with their generous volumes, refined amenities, and living spaces perfectly adapted to the needs of today's families.Developed over three levels, they offer a particularly comfortable design. The ground floor features a spacious, bright living area with an open kitchen, dining room, and living room, extended by a pleasant terrace of approximately 34 m² with a closed outdoor storage room. An office that can serve as a bedroom, as well as a vestibule with direct access to the garage (depending on the configuration), complete this space designed to facilitate daily life.On the upper floor, the parental suite has a walk-in closet and a private bathroom with WC. Three additional bedrooms, a family bathroom, a laundry room, and a charming reading nook provide a real added value, offering each person their own space and an ideal organization for family life.The fully excavated basement offers additional, particularly valuable surfaces with a cellar, a technical room equipped with an air-water heat pump, and two available spaces, including a large, heated room that can be furnished according to your wishes: playroom, fitness room, office, or workshop.Each house also benefits from a double garage and a covered outdoor entrance.As the building permit is currently being issued, you have the opportunity today to personalize the materials, interior finishes, and equipment to design a house that fully suits you and adapts to your lifestyle.Several configurations are offered, with different plot sizes and price levels, starting from CHF 1'500'000.-.A privileged location between lake and mountainsLocated in an authentic and warm village, this project benefits from a sought-after living environment, combining tranquility, nature, and proximity to amenities. Schools, extracurricular care, school transportation, local shopping, and dynamic community life contribute to a particularly appreciated quality of life.Nature and outdoor enthusiasts can enjoy the numerous routes accessible directly from the house, on foot, by road bike, or mountain bike. Quick access to the highway allows you to reach Bulle in 10 minutes, Vevey in 20 minutes, and Lausanne, Bern, or Sion in about 50 minutes. A nearby bus stop also facilitates daily travel.As I live in the village with my family and am convinced by the qualities of this environment, I will be pleased to present this project to you and accompany you in your reflection.Contact me to receive the complete dossier, obtain personalized information, or organize a visit on site.Laurence Mauron078 811 42 00laurence@murith-immobilier.chA gem? That's Murith!

  • Wooden balcony with a scenic mountain view, featuring two wicker chairs and a small table.
  • Aerial view of a picturesque village nestled in a lush, green valley surrounded by dense forests. The village features multiple wooden houses with balconies and terraces, scattered across rolling hills. The landscape includes well-maintained gardens, path
  • A scenic view of a village nestled in a valley with mountains in the background, featuring houses, trees, and a grassy field.
  • Open grassy field with scattered trees and shrubs, surrounded by dense forest, under a clear blue sky.
  • Aerial view of a village nestled in a lush, green valley surrounded by dense forests and rolling hills. The village features numerous houses with varied architectural styles, including wooden chalets and modern structures, interspersed with trees and path
1 / 5
Aerial view of a picturesque village nestled in a lush, green valley surrounded by dense forests. The village features multiple wooden houses with balconies and terraces, scattered across rolling hills. The landscape includes well-maintained gardens, path
A scenic view of a village nestled in a valley with mountains in the background, featuring houses, trees, and a grassy field.
Open grassy field with scattered trees and shrubs, surrounded by dense forest, under a clear blue sky.
Price on requestPremium
6 rooms180m² living space
Rue de Ransou, 1936 Verbier

Single house in Verbier

Your Canvas for Alpine DreamsUnlock Timeless Charm and Infinite Potential in Switzerland's Skiing CapitalTucked away in Verbier's most coveted enclave, this iconic old chalet stands as a testament to authentic alpine heritage, offering not just a property, but a once-in-a-lifetime foundation for your bespoke vision. Dating back to an era of true mountain romance, this cherished retreat – never before offered on the market – commands stunning, unparalleled panoramic views across the majestic alpine landscape.Yet, its true magic lies in the land itself: a rare 1,421 sqm plot set within an expansive 3,500 sqm domain - exceptional even by Verbier standards. Situated in the most sought-after neighborhood, just above the town center, it provides the ultimate blank slate to craft your brand-new dream chalet.Exceptional: Why This Plot is Verbier's Best-Kept Secret● Unrivaled Location: Situated above route de Ransou, 1936 Verbier’s most sought after neighborhood, this property occupies the crown jewel of positions – the best in Verbier for seclusion and accessibility. Non vis-à-vis for absolute privacy, with no neighbouring intrusions, yet intimately close to the village's pulse: ski lifts, gourmet dining, luxury spas, and vibrant après-ski scenes, all within a 5-minute stroll.● Set below the golf course, enjoy Ski-in, ski-out direct access to 410km of world-renowned pistes, making it a skier's paradise year-round.● Ideal for Reimagining Grandeur: this generous plot's south-facing orientation, gentle slope, and natural contours are tailor-made for a contemporary masterpiece. Envision floor-to-ceiling glass walls framing those breathtaking vistas.In a market where prime plots vanish overnight, this is more than real estate – it's an invitation to build your enduring alpine legacy amid Verbier's elite allure. Perfect for visionaries, families, or investors eyeing the surge in demand for custom ski homes.● Expansion potential : + 30% buildable surface, subject to approval. Let's turn your Verbier dreams into reality.Highlights:● The domain extends to approximately 3,500 m² acting as a protected green belt, on which no further construction is possible — guaranteeing, in perpetuity, the sense of space and privacy that defines this property. There is no cluster of neighbouring rooflines pressing in, no road at the doorstep — only a standalone chalet set within its own private landscape.● No cluster: a standalone feeling, uncrowded, set back from the road.● View: an absolute best-in-class outlook with no equal comparison — no chalet blocks the panorama.● A large, level plateau plot with generous frontage and excellent proportions — the chalet sits flat, with no immediate slope.● South-facing orientation.● Two covered parking spaces.“Truly the very last original chalets occupying the single most dominant and elevated spot above the resort with totally unobstructed 180 views.”" The confluence of scale, privacy, central proximity, and private access is virtually without precedent in Verbier“"Numbers on a page describe the asset, they cannot describe the feeling. Total luxury here is not architectural alone — it is the sensation of being enveloped by nature and mountain, of space that belongs entirely to the owner. Only by standing on the terrace, looking out across the valley, can one truly understand why this property is exceptional""A secluded compound of exceptional scale set within one of the region’s most private residential domains."Offered strictly by private appointment. Price upon request

Travel time
-

Suggested properties for you based on search results