8655 results - Single house to buy

New building
1 / 4
CHF 4,400,000.– Premium
6.5 rooms285m² living space
Lächlerstrasse 33, 8634 Hombrechtikon

New Build - Exclusive 6.5-Room Single-Family Home with Pool

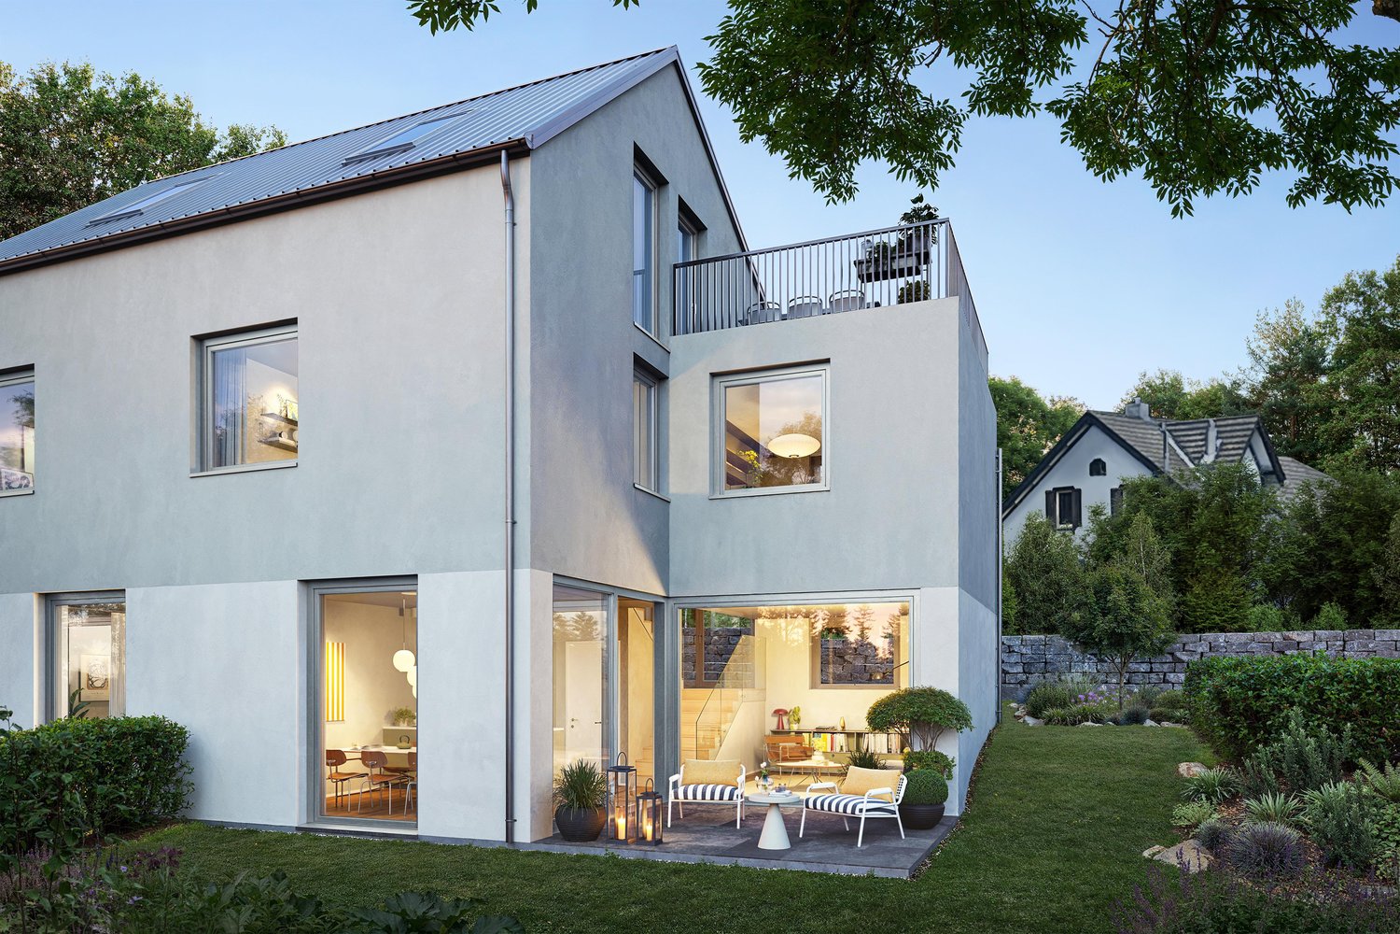
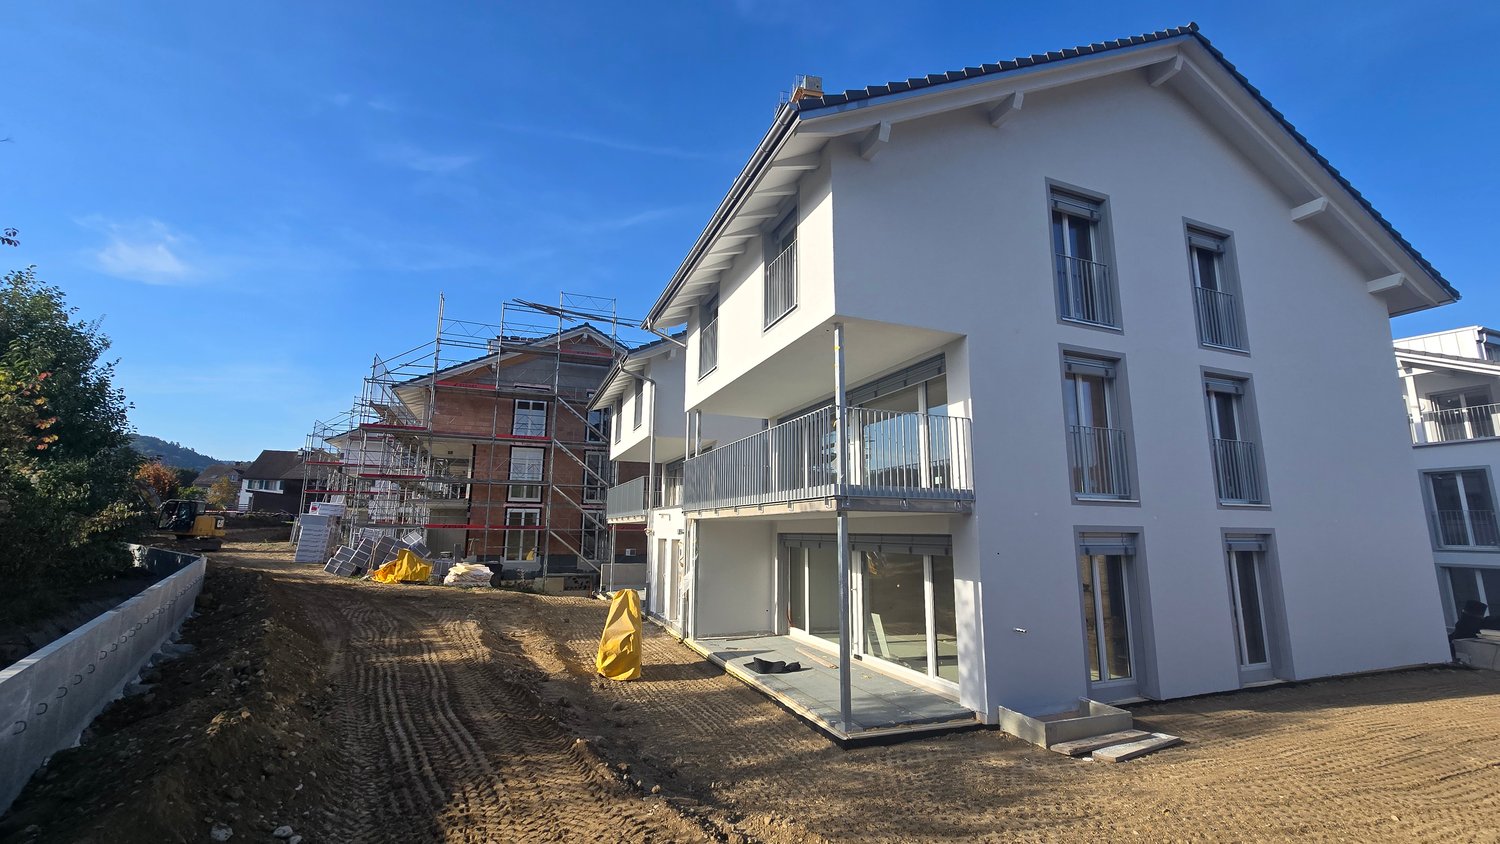
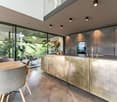
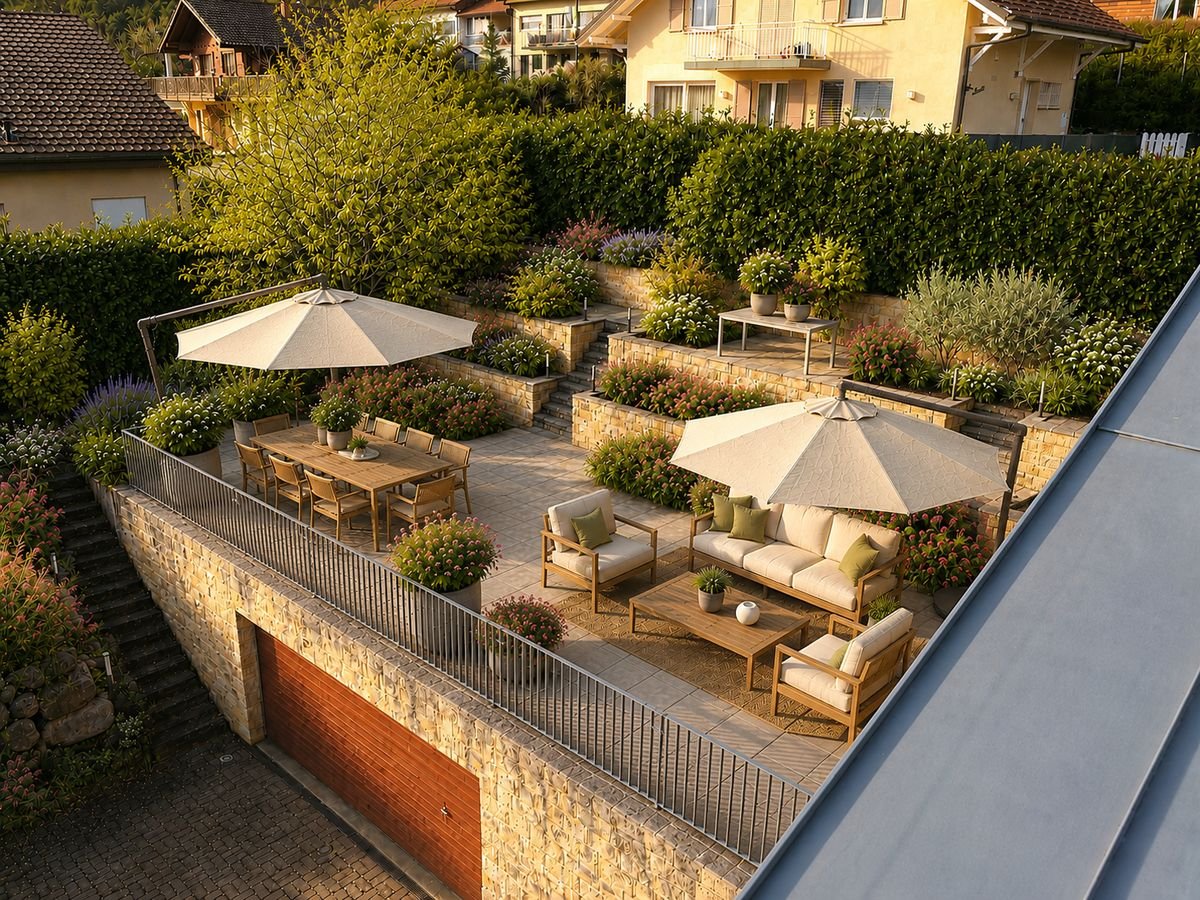
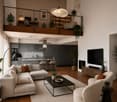
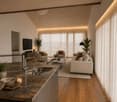
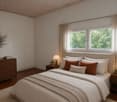
In a sunny and beautiful residential area in Hombrechtikon ZH, adjacent to the agricultural zone, this modern 6.5-room single-family home is being built, which has a very exclusive standard of construction with high-quality materials and the latest home technology. As standard, it includes, among other things, a geothermal heat pump with freecooling system, a comfort ventilation system, a photovoltaic system, and a water softening system. Any floor plan adjustments can still be considered at this stage, as well as the selection of materials in connection with the kitchen, sanitary facilities, wall and floor coverings, etc. The exterior façade, which is fully clad with natural stone, gives the building not only a modern and elegant touch but also protects the façade from environmental and weather influences. The architectural highlights also include the design elements planned for the north façade in the upper floor, which optically resemble window openings and give the house an exclusive and unmistakable appearance at night through indirect lighting. From the covered entrance area, you enter the spacious and bright entrance hall, which is naturally lit from above by two large skylights through a gallery cut-out in the ceiling. The entrance area with an adjacent guest toilet and sink is also directly accessible from the double garage. Through an open access, you enter the spacious and bright living/dining room, which has large glass sliding doors. If desired, a fireplace can be installed in the living room. The open and modern kitchen with cooking island and breakfast bar leaves nothing to be desired and is executed in a very high-quality manner according to the individual needs of the buyer. Due to the south-facing orientation, a lot of light and brightness enter the kitchen. While cooking, you can enjoy the dreamy view into the beautiful garden and the surrounding nature through the large glass sliding doors. Upstairs, you enter the spacious gallery room with airspace. The two large skylights bring a lot of brightness into this interior room. To the south, two spacious bedrooms with a beautiful view into the greenery are adjacent. Both rooms have an en-suite bathroom with shower/toilet/sink. The extremely spacious parent's area with separate dressing room, en-suite bathroom (shower/bathtub/toilet/double sink), leaves nothing to be desired and offers a lot of free space. From the parent's room, you also have access to a fully sun-drenched south balcony with a magnificent view over the spacious property, the adjacent green area, and into the mountains. Since the entire house is built on a basement, there is also a lot of space and additional possibilities for individual use in the basement. In addition to the technical room, where the pool equipment is also housed, there are two storage rooms/cellars and a laundry room with washing machine/tumble dryer. The spacious anteroom can also be optionally developed as a wellness/sauna room. But the highlight is certainly the already developed additional room in the basement with a bathroom (shower/toilet/sink), which has daylight and a separate access via an external staircase. This room can be used as a bedroom, office, or therapy room. The 678 m² large property borders the agricultural zone to the south, which guarantees a lot of privacy and an unobstructable view into the greenery and into the mountains. Towards the street and against the eastern and western adjacent neighboring properties, the property is enclosed with an evergreen hedge, which provides protection from unwanted views. The beautiful garden design is based on a proposal by a garden architect and features high-quality floor coverings, trees, plants, and grasses. The covered outdoor area offers plenty of space for a large dining table and is equipped with an outdoor kitchen. Here you can pamper your guests on beautiful summer days while cooking outdoors. Just around the corner, there is a small storage room for bicycles and garden equipment. Another attraction is the 4 x 9 m large swimming pool, which has a fully automatic water treatment system. To store the water temperature, the pool can also be conveniently covered with an automatic pool cover during the night and on cold days. Of course, your personal wishes can also be incorporated into the environmental planning. Viewings A viewing of the building land or an appointment for a discussion would be arranged personally and individually with us. Arrange a non-binding appointment with us. We look forward to your contact.
Travel time
-
Raphael Bonjour

Raphael Bonjour

1 / 6
Raphael Bonjour

Raphael Bonjour

  • Parking space
  • View
  • Swimming pool
Price on requestPremium
8.5 rooms290m² living space
Neuchâtel, 2016 Cortaillod

An exclusive way of life awaits you

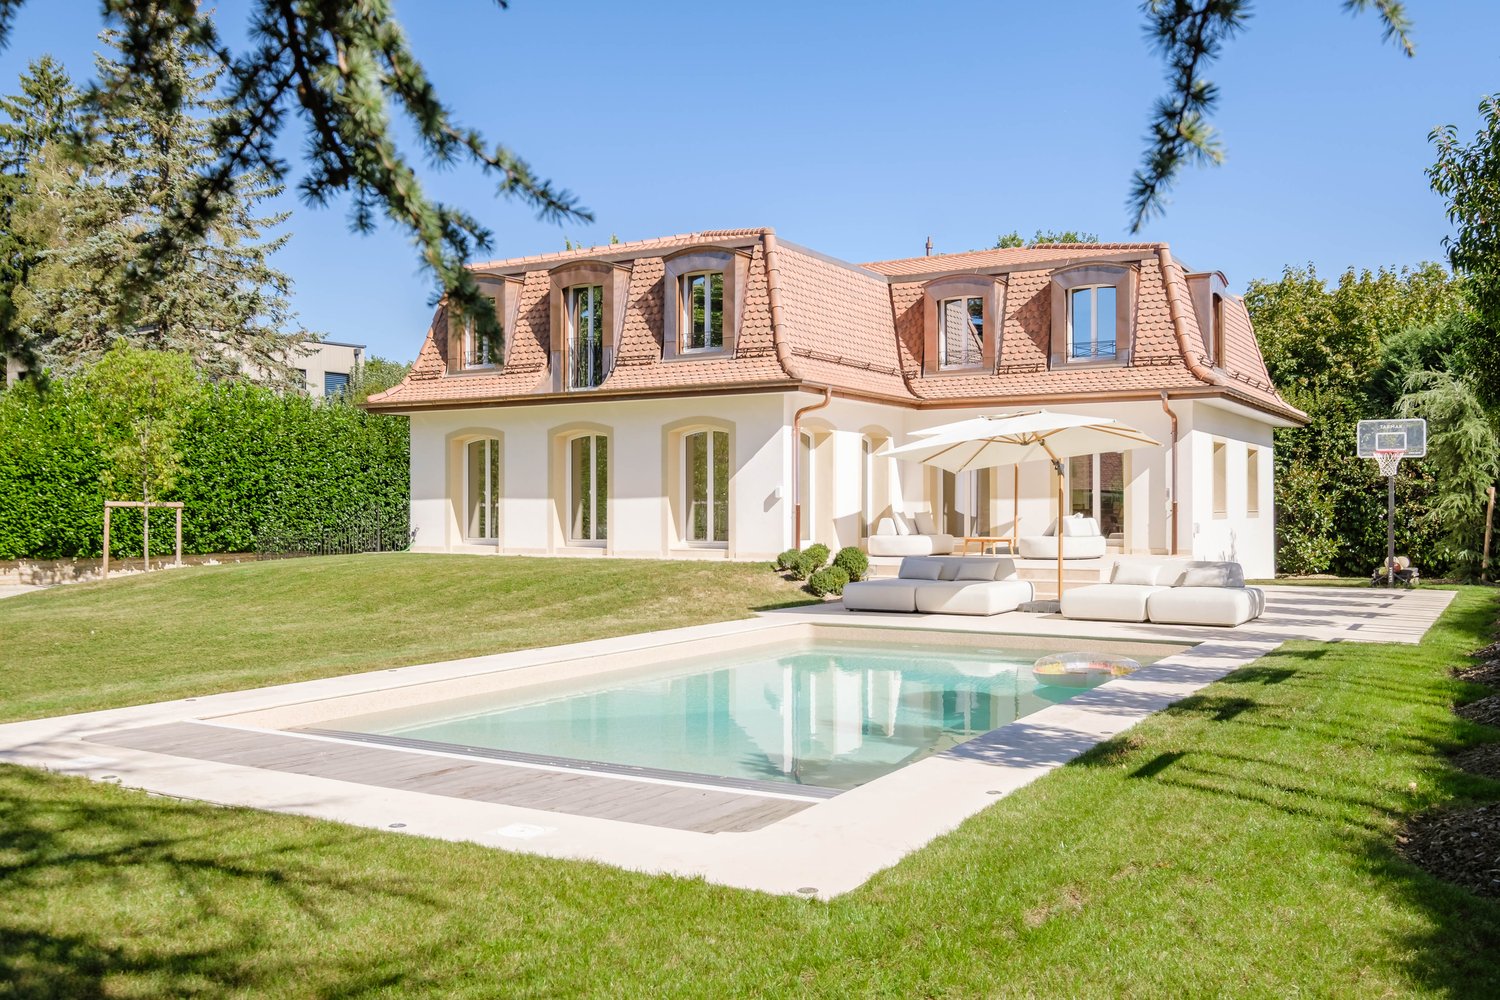
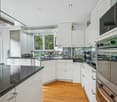
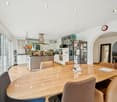
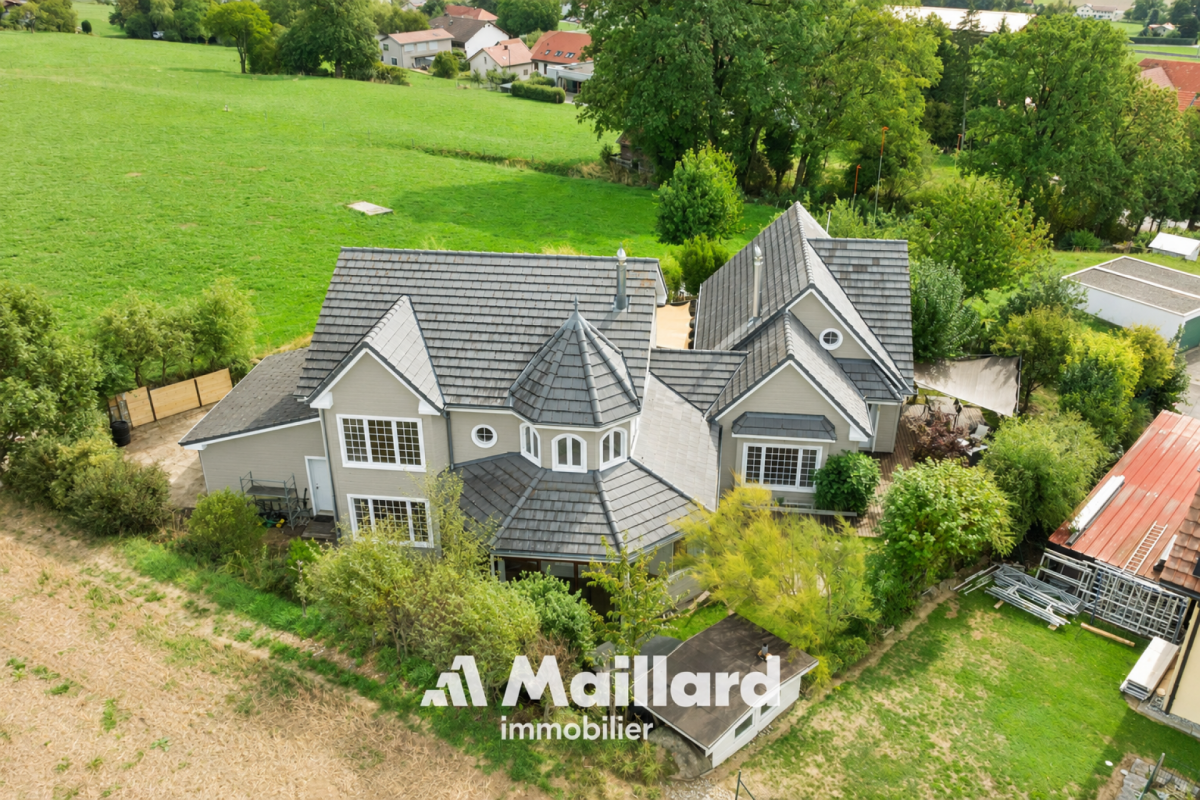
Built on a plot of 2'184 m², this magnificent contemporary property of 8.5 rooms, partially renovated by interior architect Philippe Pelletier, is located in the heart of a sought-after residential area and offers a living area of ~290 m² spread over three levels. The villa has a beautiful living space consisting of a large living/dining room and an open kitchen, benefiting from large windows and two accesses to pleasant terraces. In addition, 5 bedrooms including a parental suite, two shower rooms, a bathroom and a separate WC complete this enchanting living space.The basement has been fitted out with a laundry room/technical room, a study/leisure room, a cellar and a storage room.You will also find a beautiful indoor pool that benefits from large windows opening onto the garden.As for the exterior, four terraces as well as the garden offering a beautifully tree-lined area of over 1'260 m², and ~480 m² of vineyard, will allow you to enjoy a peaceful living environment while admiring an exceptional view of Lake Neuchâtel and the Alps.Thanks to its south orientation and large windows, the house benefits from optimal lighting.A double garage completes this property.The municipality of Cortaillod has approximately 4'800 inhabitants and is located west of the "Littoral" region of the canton of Neuchâtel. The primary school and all amenities are very easily accessible on foot or by public transport. The motorway access is reachable in less than 5 minutes.

  • Parking space
  • View
  • Swimming pool
New building
1 / 9
CHF 1,470,000.– Premium
4.5 rooms163m² living space
Hasenbühl, 9410 Heiden

New Build Hasenbühl House D

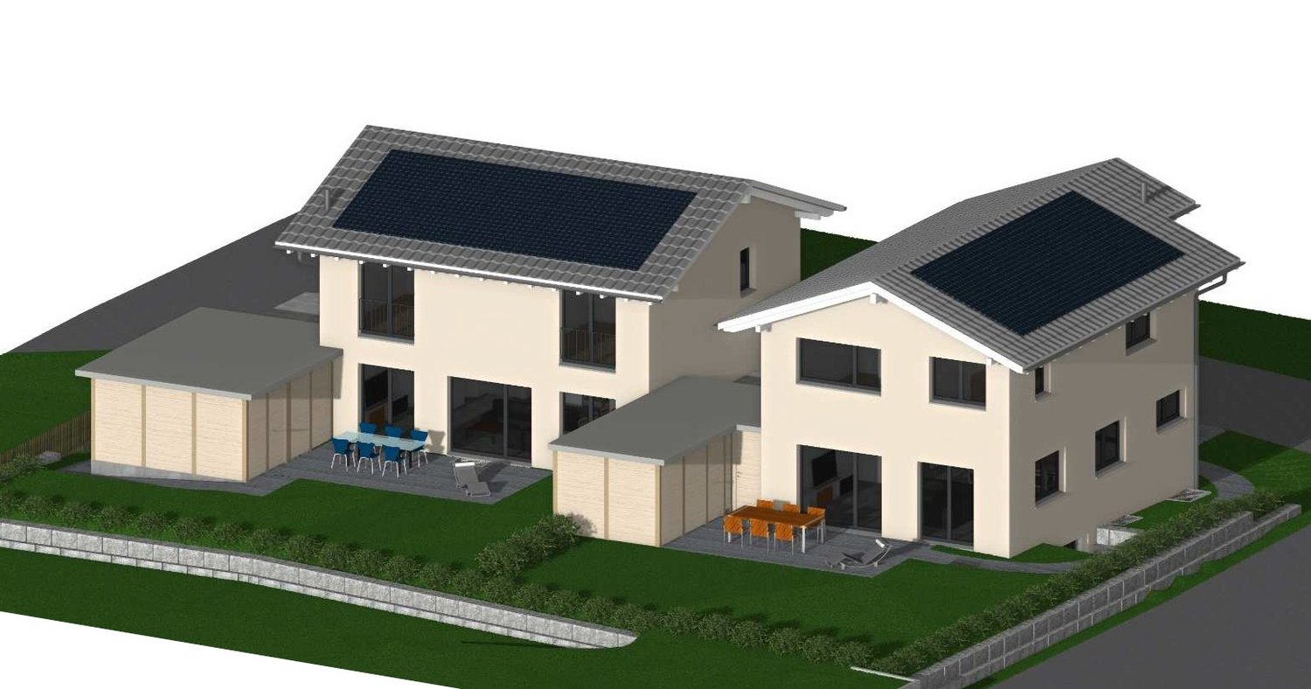
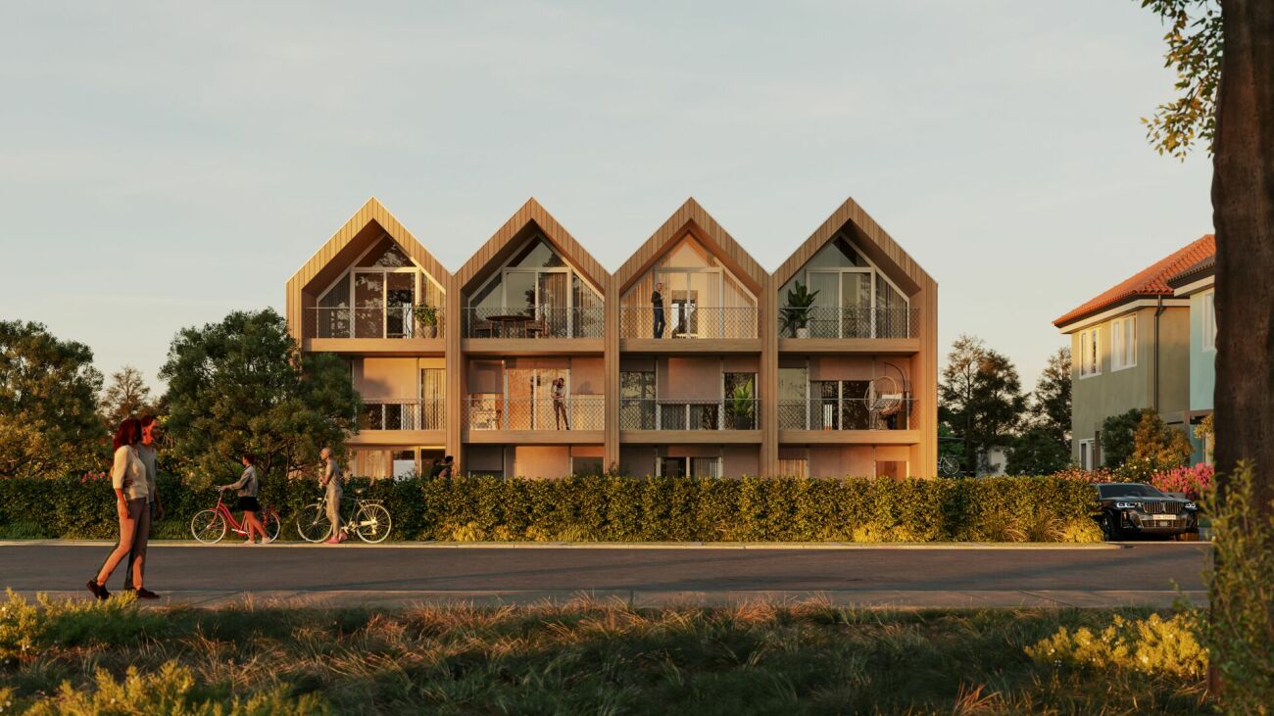
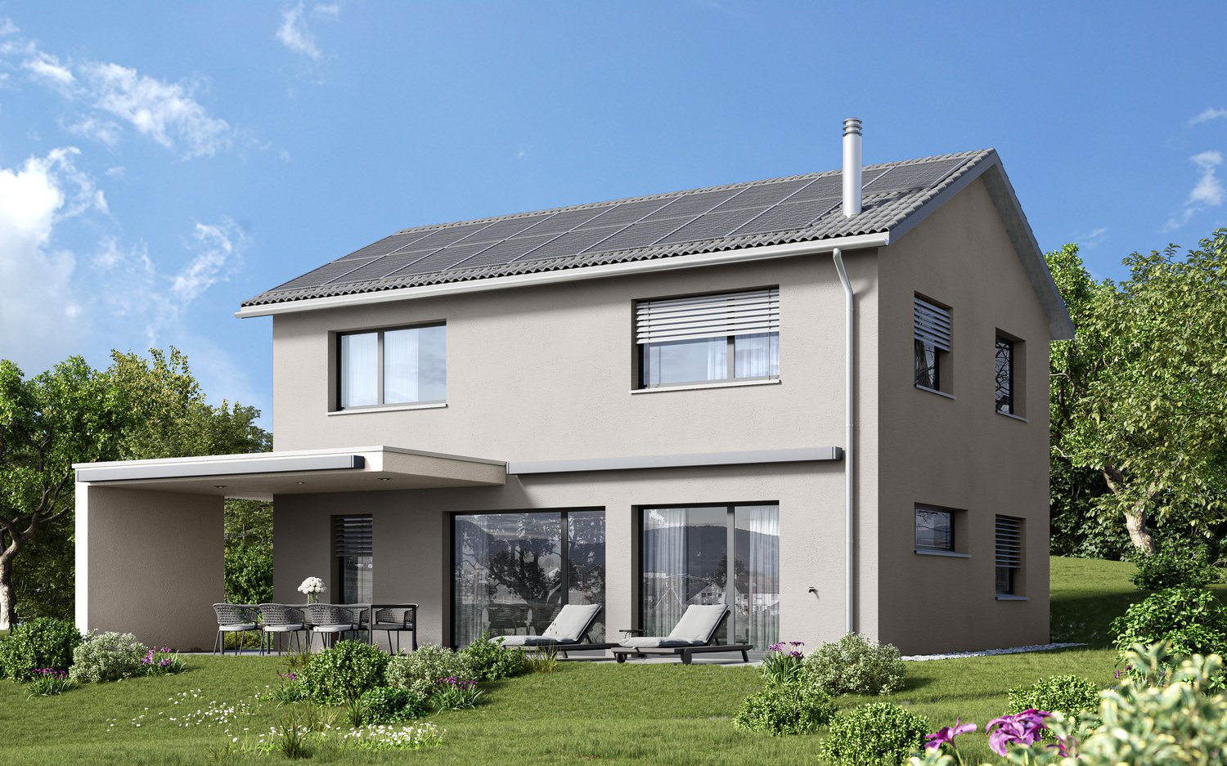
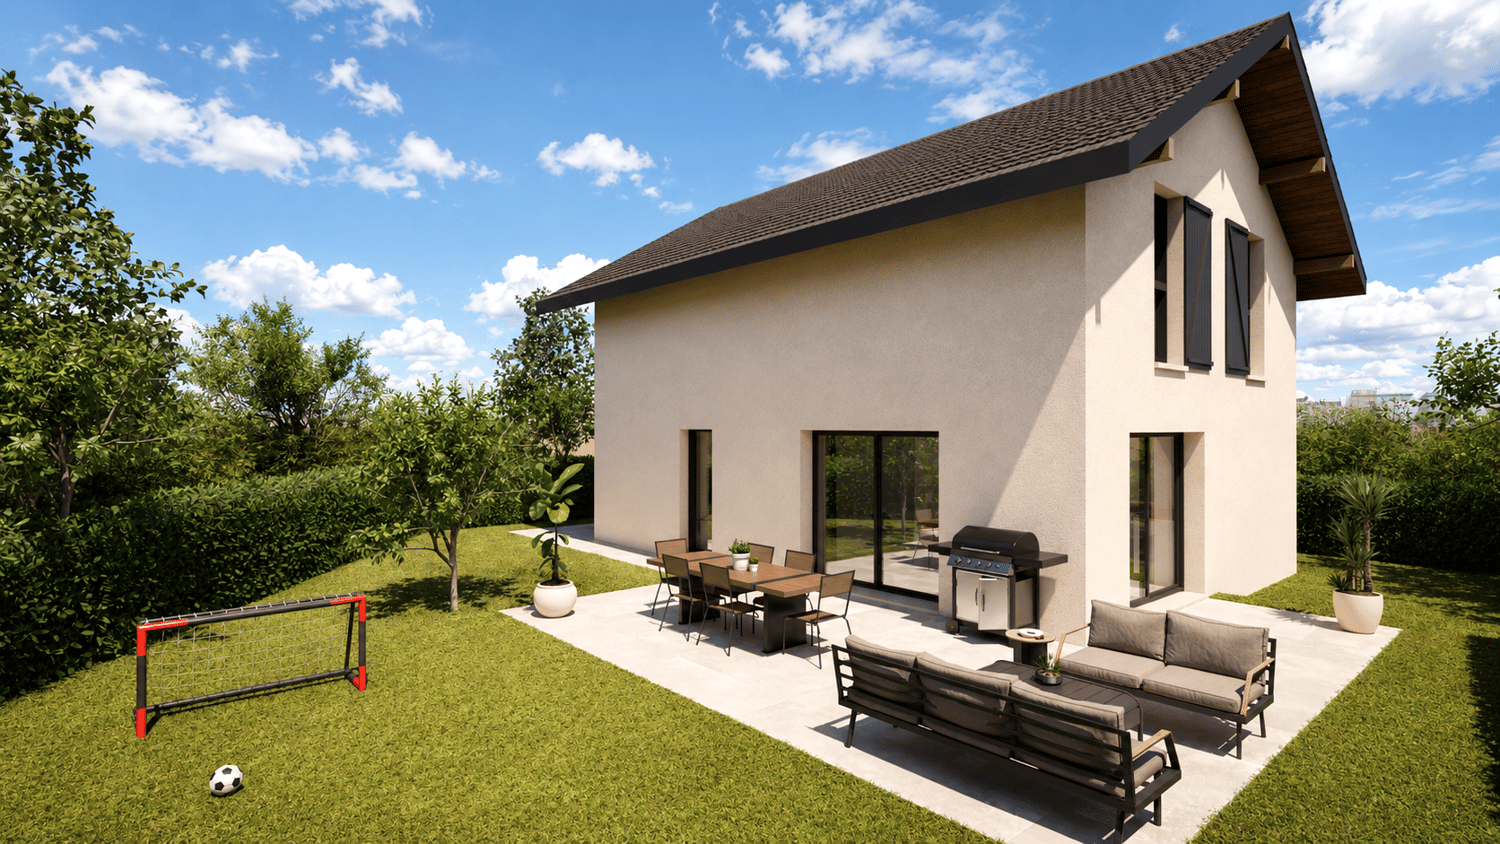
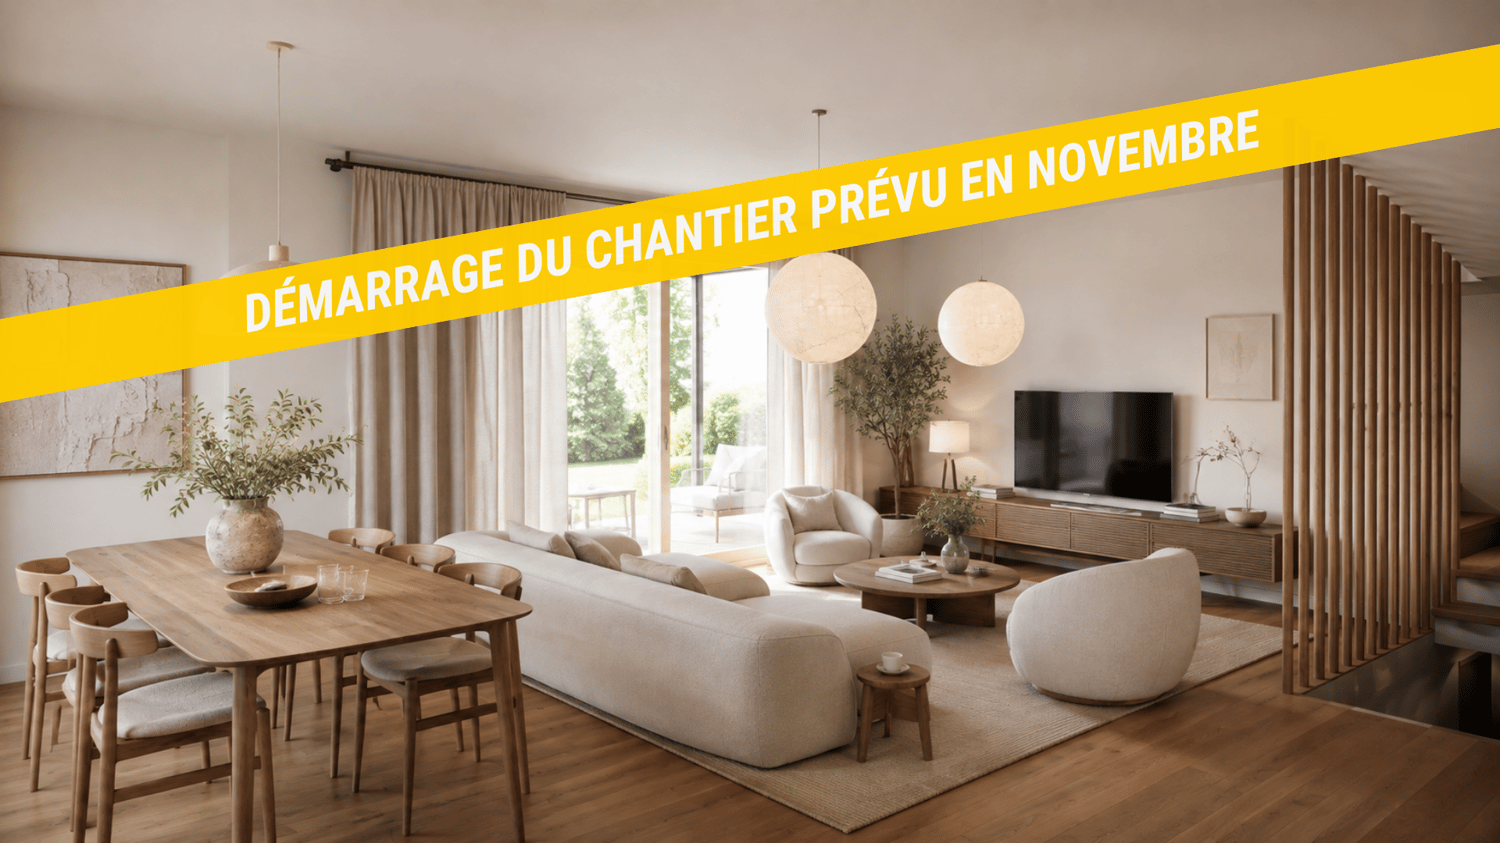
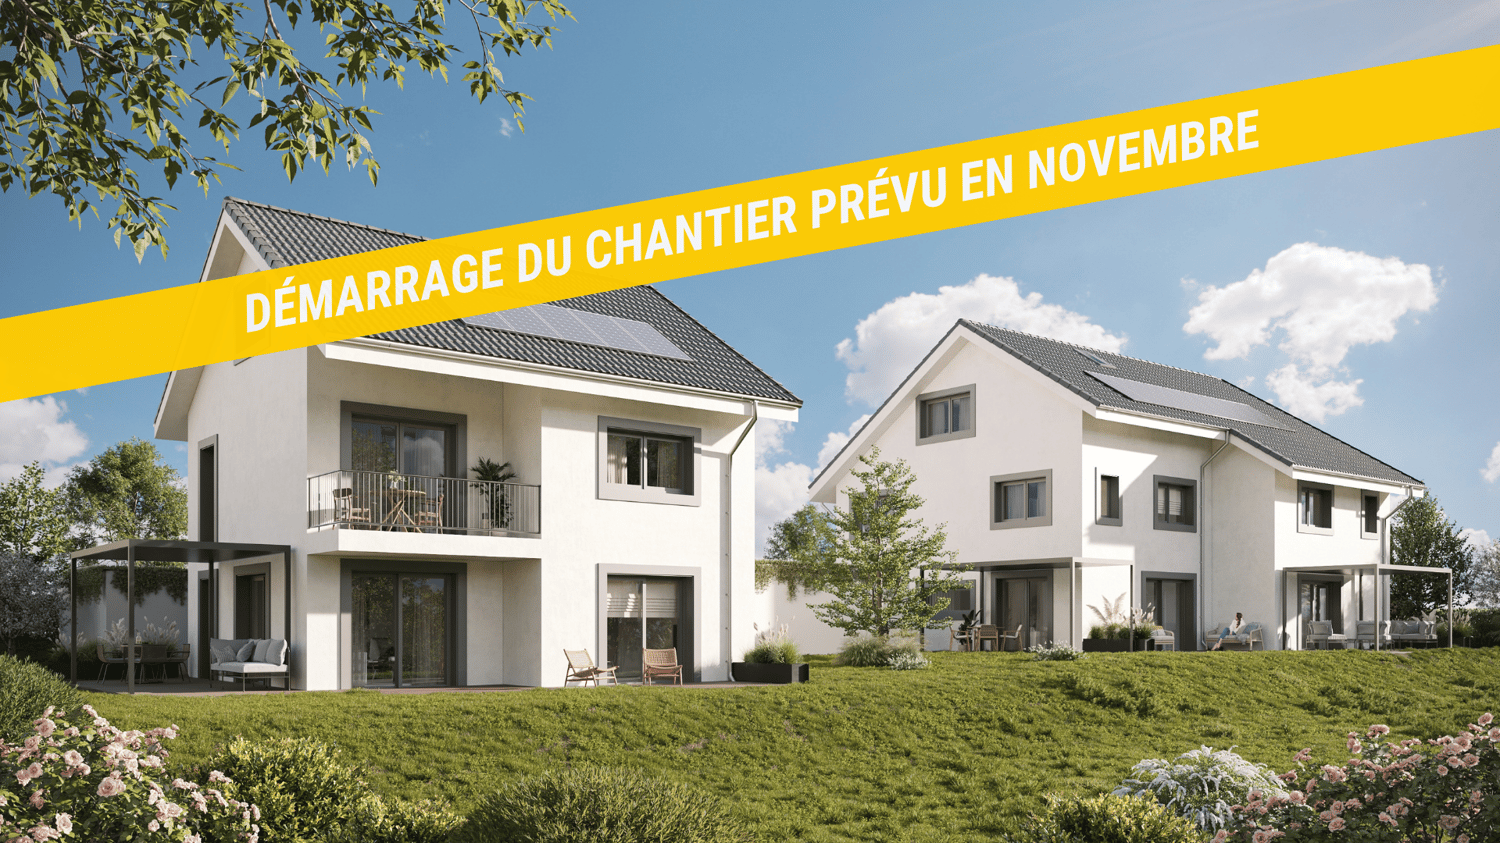
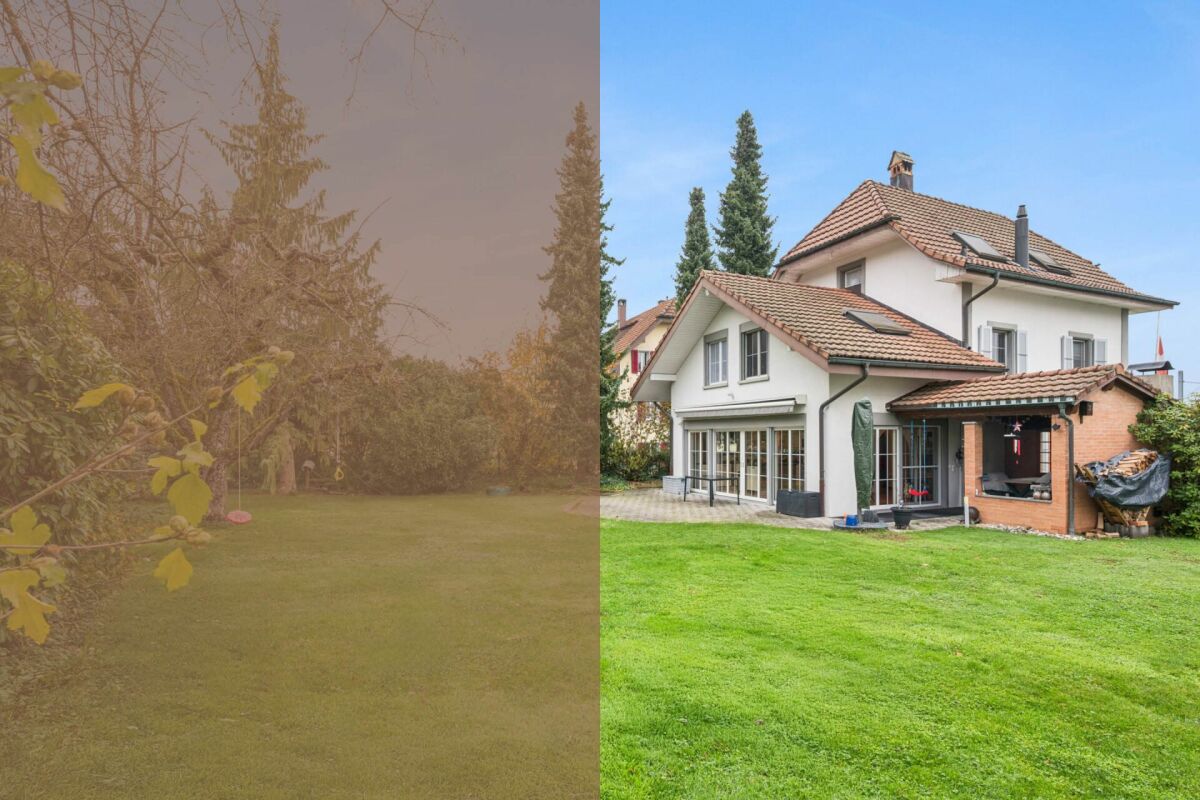
Family-friendly and modern living in the countrysideIn the beautiful village of Heiden, the sun terrace of the Appenzeller Vorderland, two spacious semi-detached houses are being built in a quiet location with an unobstructed view of Lake Constance.All four houses are three to four stories high and feature a spacious and open living and dining area, three full-fledged bedrooms, and two bathrooms. In some cases, a guest toilet and a storage room are planned. House D impresses with an inviting entrance with plenty of space for a wardrobe. Next to the entrance area, a practical storage room is available. Also on the upper floor is the openly designed living and dining area, which spans two half floors. The modern and high-quality kitchen leaves no wishes unfulfilled. On the ground floor of the property are two large bedrooms and a bathroom with a shower. Also here, a laundry room and a cellar room are available. In the attic, the third bedroom and another bathroom can be found. The double garage in the basement has direct access to the house and an additional storage room.The four houses meet the highest standards in terms of contemporary, sustainable architecture. The spacious room heights (from 2.95m) provide a special living comfort. For the construction of the houses, wood is mainly used. Wooden houses are characterized by their excellent thermal insulation properties, a very good room climate, longevity, and aesthetics. High energy efficiency is also achieved through the integrated heat pump heating system. Sustainability is also emphasized in other areas: all houses have their own e-charging station, high-quality wood-metal windows, and a PV system.Each of the four houses has its own double garage with direct access to the house. The orientation of the terraces and the garden surroundings of all houses enable a unique panoramic view and unobstructed lake view.Interested? We look forward to your inquiry!

Travel time
-
  • Outdoor area with a swimming pool, surrounded by chairs, a sofa, a table, and potted plants, overlooking the ocean.
  • Nighttime outdoor area with a swimming pool, stone-paved ground, large thatched-roof structure, tables and chairs, decorative lanterns, and potted plants.
  • An outdoor seating area with a thatched-roof structure, featuring a sofa, chairs, a table, and potted plants, illuminated by ambient lighting.
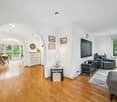
  • Elegant living and dining area with wooden flooring, white walls, arched doorways, and large windows. Features a glass dining table with four chairs, a cream-colored sofa, a decorative vase, and a tall plant in a pot.
  • Balcony with a thatched roof, overlooking the ocean, featuring a small table, chairs, a bed with pillows, and a lantern.
1 / 5
Nighttime outdoor area with a swimming pool, stone-paved ground, large thatched-roof structure, tables and chairs, decorative lanterns, and potted plants.
An outdoor seating area with a thatched-roof structure, featuring a sofa, chairs, a table, and potted plants, illuminated by ambient lighting.
Elegant living and dining area with wooden flooring, white walls, arched doorways, and large windows. Features a glass dining table with four chairs, a cream-colored sofa, a decorative vase, and a tall plant in a pot.
Price on requestPremium
10 rooms
46619 Sharm el sheick

Splendid 10-Room Villa in Sharm el-Sheikh with Pool and Ocean View

Welcome to this extraordinary luxury villa located in the heart of Sharm el-Sheikh, Egypt, available immediately. With its 10 spacious rooms, this exclusive property represents a unique opportunity for those who wish to live immersed in the beauty of the Red Sea.The villa offers: • Private Pool: A charming outdoor area with pool, stone patio, and thatched roof structure, perfect for relaxing both day and night, thanks to the elegant decorative lighting. • Ocean View Balcony: A romantic balcony with thatched roof, furnished with table, chairs, sofa, and decorative cushions, offering a breathtaking view of the sea. • Multiple Outdoor Areas: Outdoor spaces furnished with sofas, tables, chairs, and potted plants, all overlooking the ocean, ideal for relaxation or entertainment. • Elegant Living and Dining Room: Refined rooms with wooden floor, white walls, arched doors, and large windows. Furnished with a glass dining table, chairs, a cream-colored sofa, and decorative plants. Location: Situated in Sharm el-Sheikh, one of the most sought-after destinations on the Red Sea, this villa enjoys a privileged position with direct access to the natural wonders and tourist attractions of the area.This villa represents the perfect blend of luxury, comfort, and nature. Ideal as a main residence, vacation home, or valuable real estate investment. Available immediately — do not miss this extraordinary opportunity!

New building
1 / 7
Price on requestPremium
5.5 rooms150m² living space
7151 Schluein

Escape the heat – 5.5-room single-family home in Graubünden as a second home

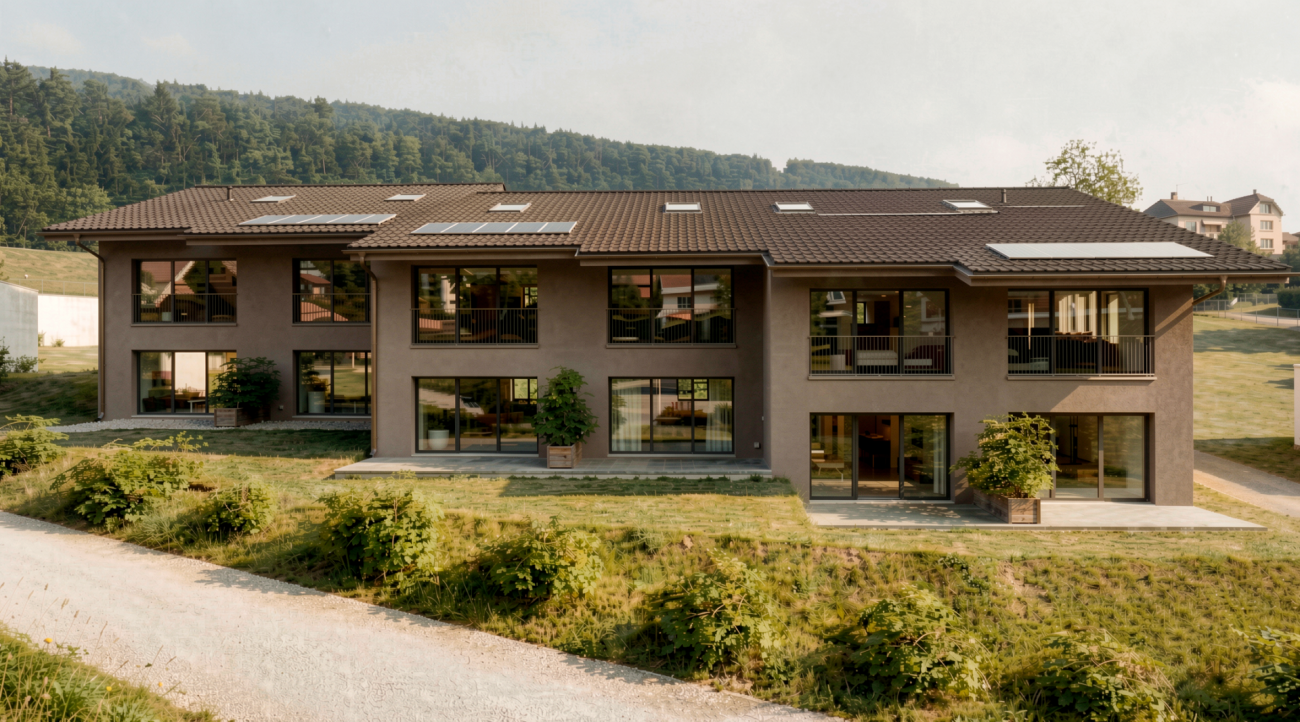
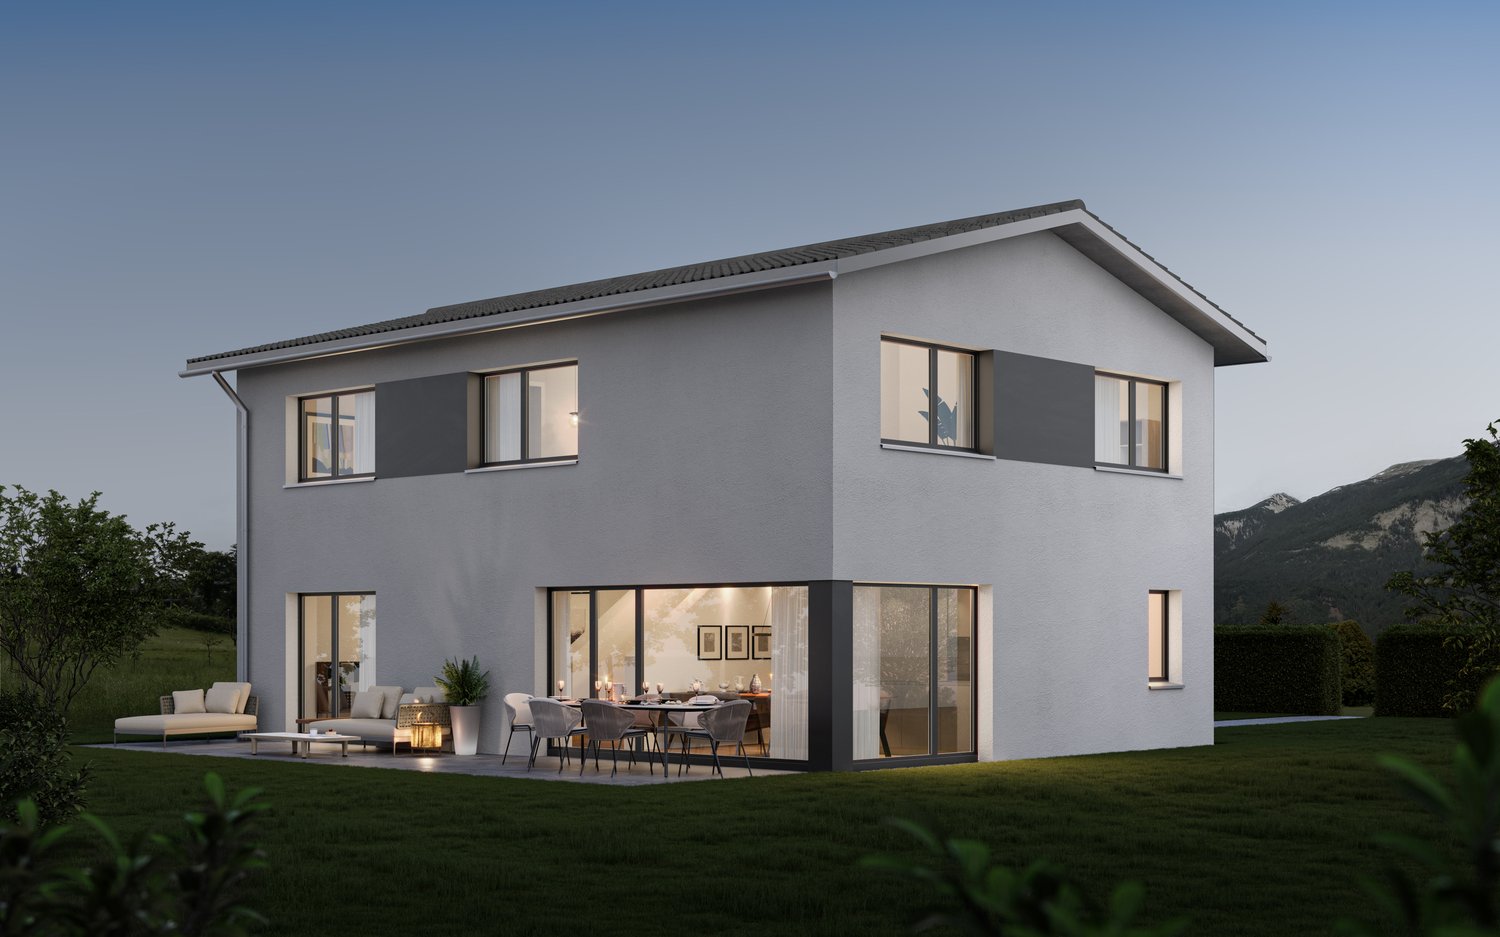
Nestled in the impressive mountain world of Graubünden and where hay was once stored, a place to arrive and breathe is being created:Welcome to the "CASA DIL CLAVAU VEGL".This special project combines lived alpine history with contemporary living comfort. On the ground of a former stable, a stylish retreat is being created, which harmoniously combines tranquility, connection to nature, and high-quality architecture. Here, the day begins with fresh mountain air and a view of the landscape – and ends in a home that exudes warmth and coziness.Whether active hours on the slopes of the Flims Laax Falera regions, extended hikes through the fascinating Rhine Gorge, or relaxed golf rounds on the 18-hole golf course in Sagogn-Schluein: The diversity of the surroundings is right outside the front door.The 5.5-room house offers an exclusive second home – a rare opportunity in this sought-after location. With a spacious living area of approximately 150 m², a high-quality home is being created here, which perfectly combines comfort and style. Completion is planned for the end of 2026 and promises modern living at the highest level. In addition to a double garage, additional parking spaces can be purchased optionally and round off the offer.The "CASA DIL CLAVAU VEGL" is more than a place to live – it's a way of life between originality and modern demands.

Suggested properties for you based on search results