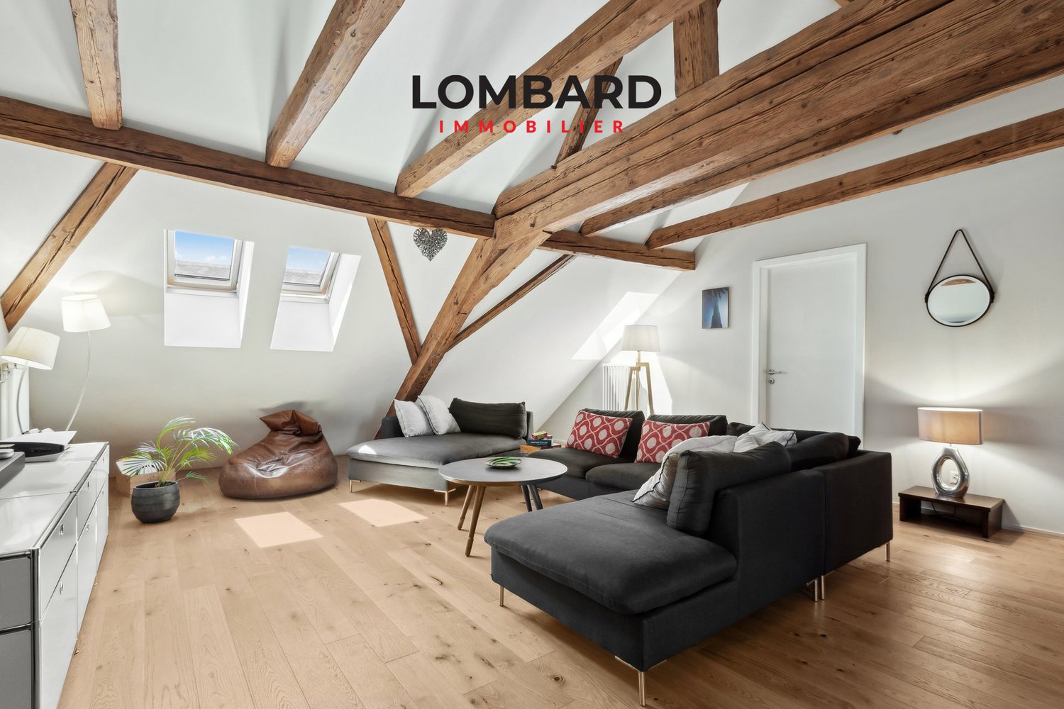
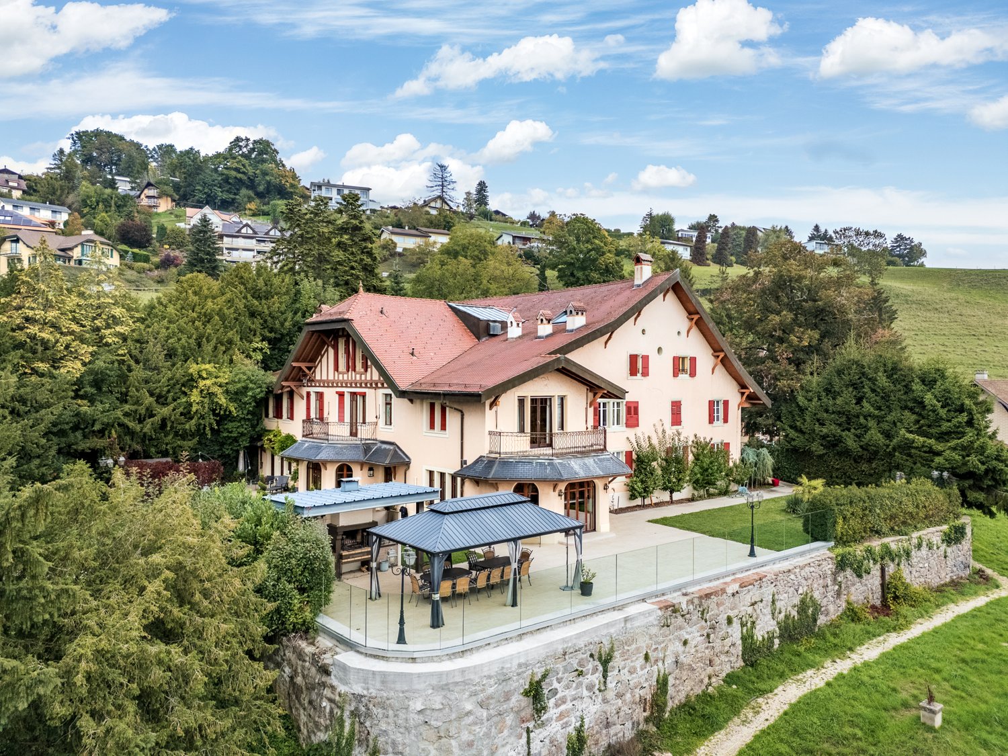
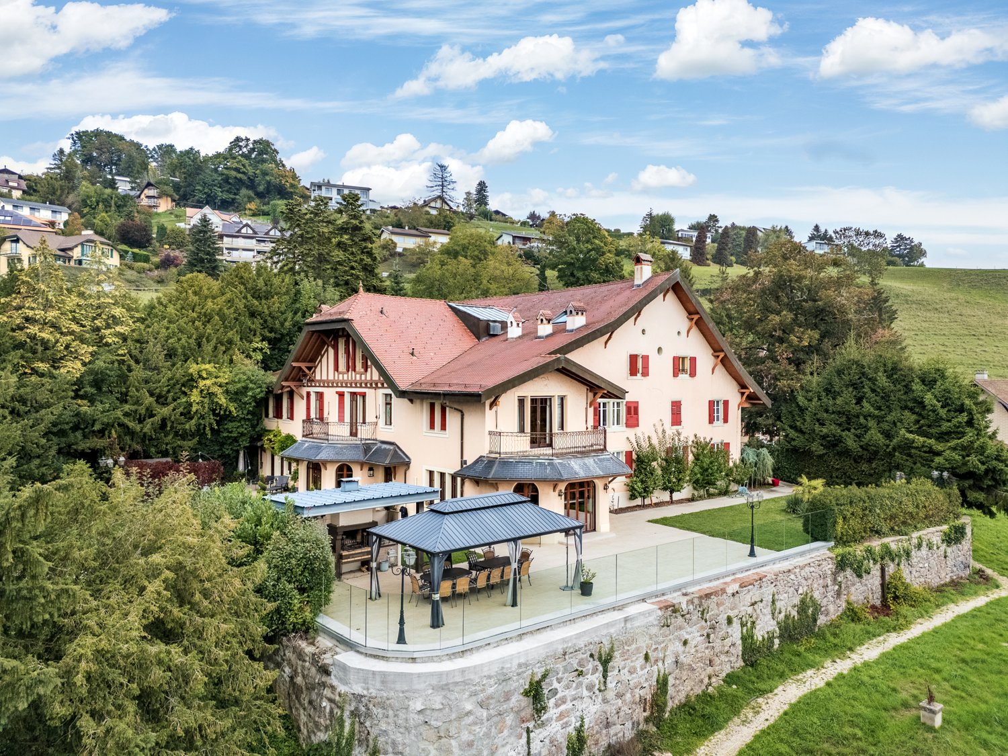
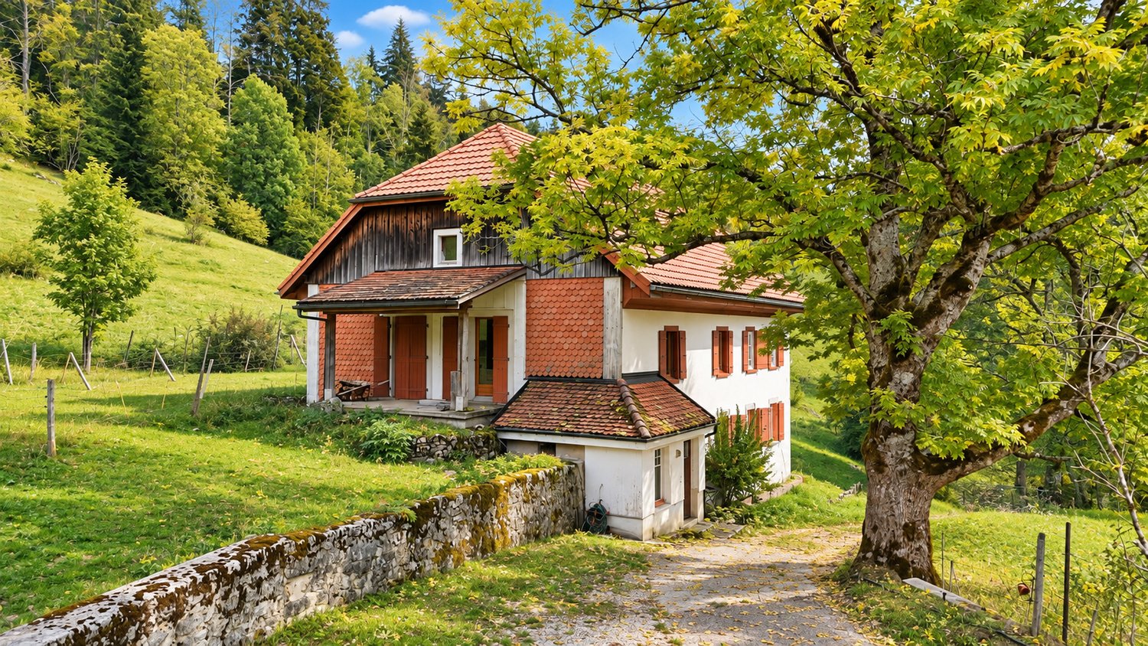
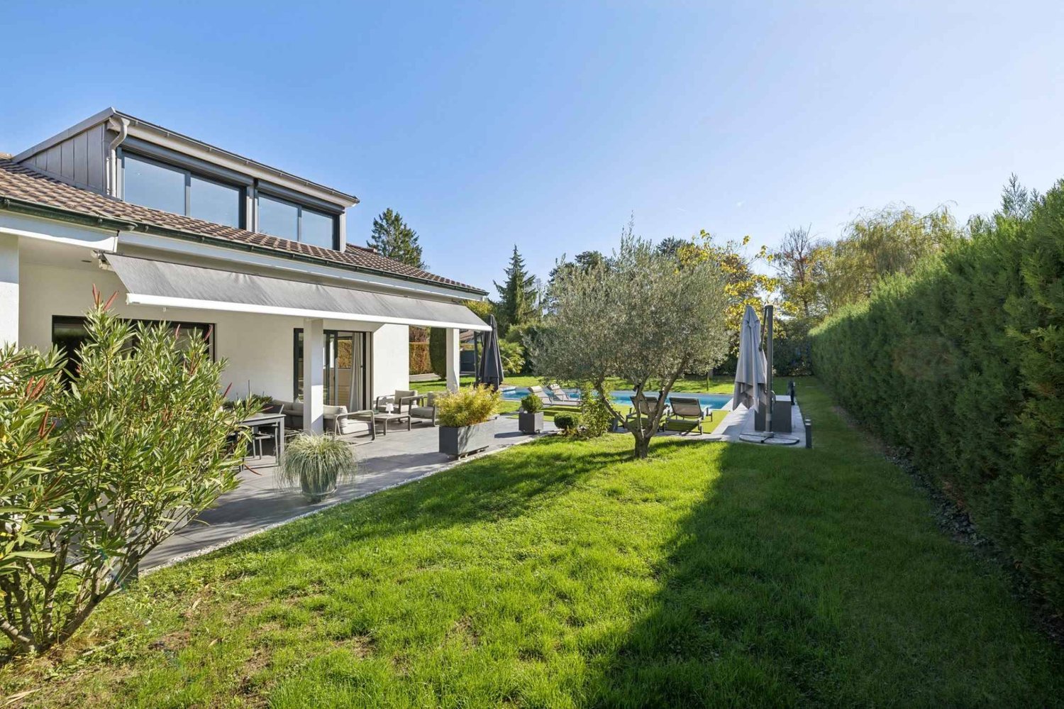
Exceptional property located in the heart of Estavayer-le-Lac
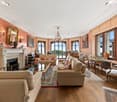
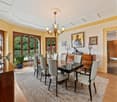
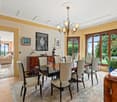
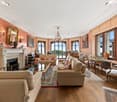
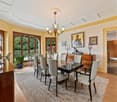
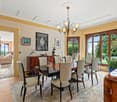
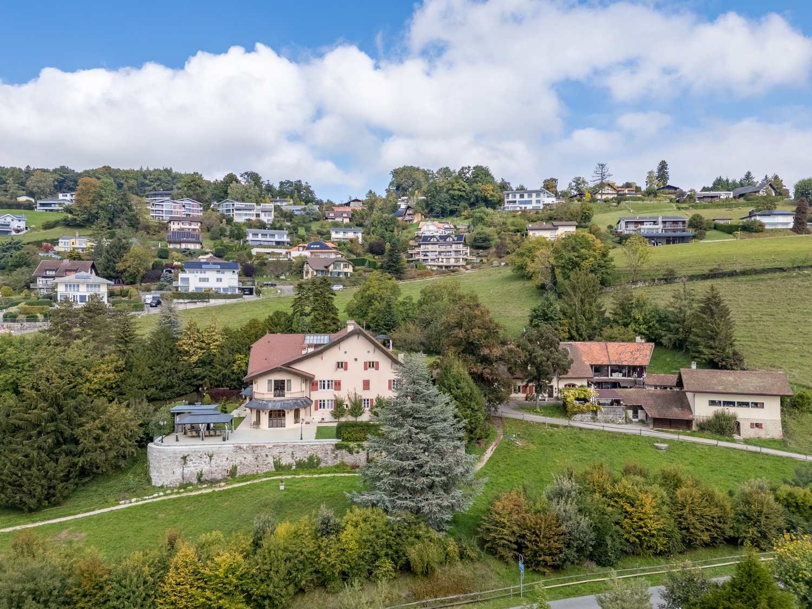
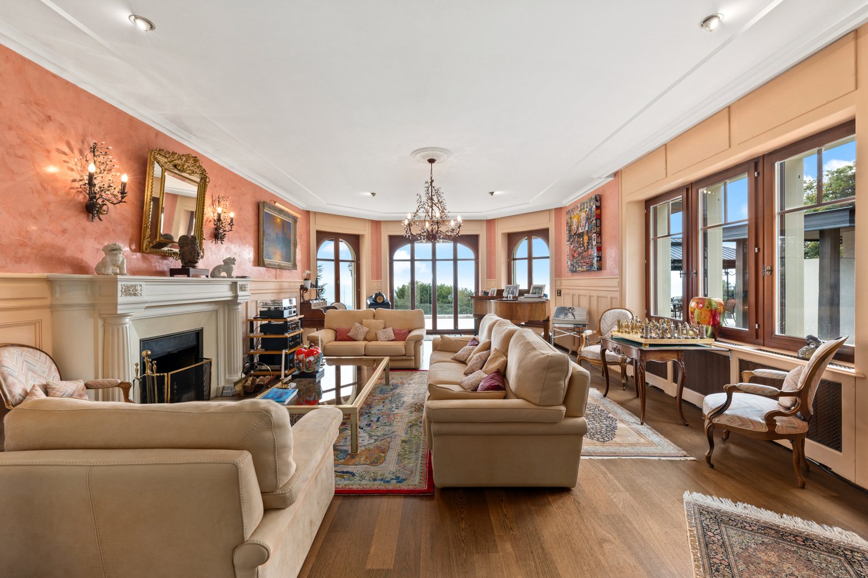
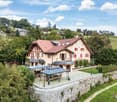
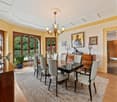
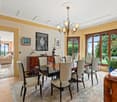
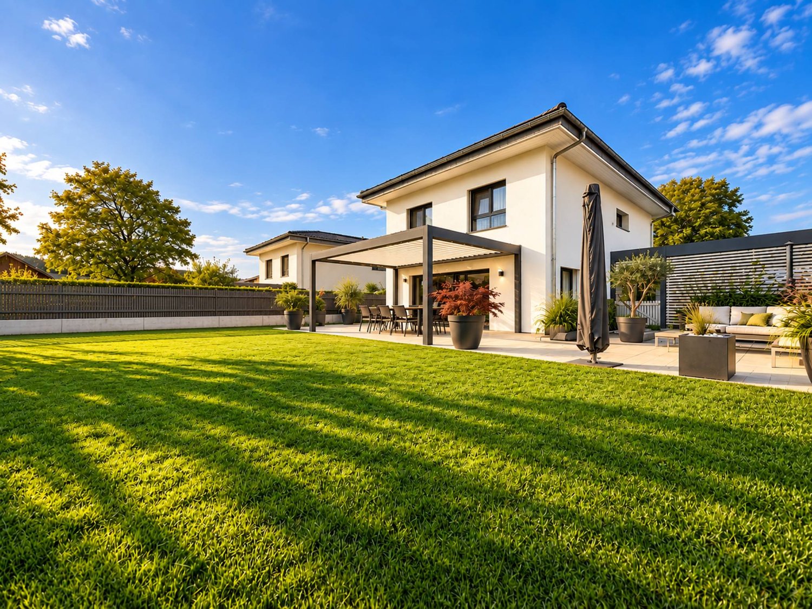
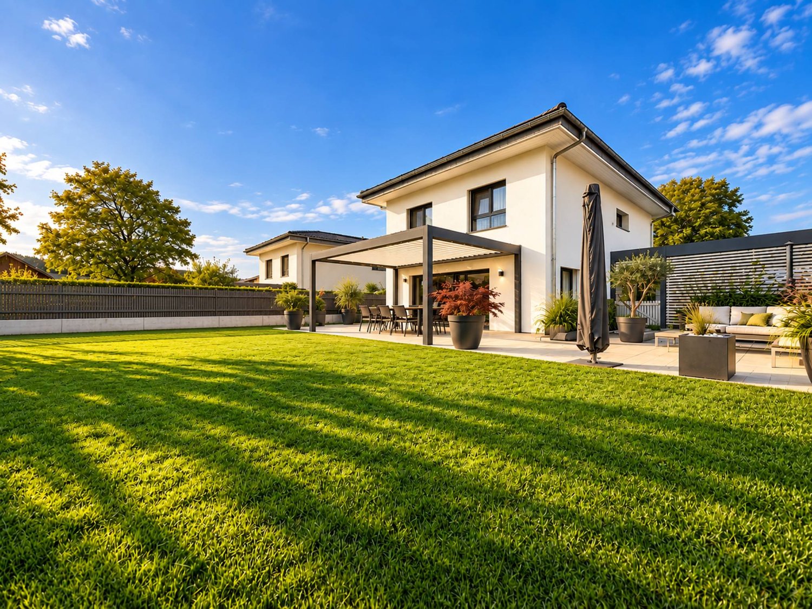
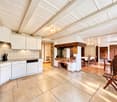
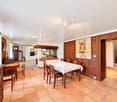
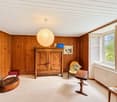
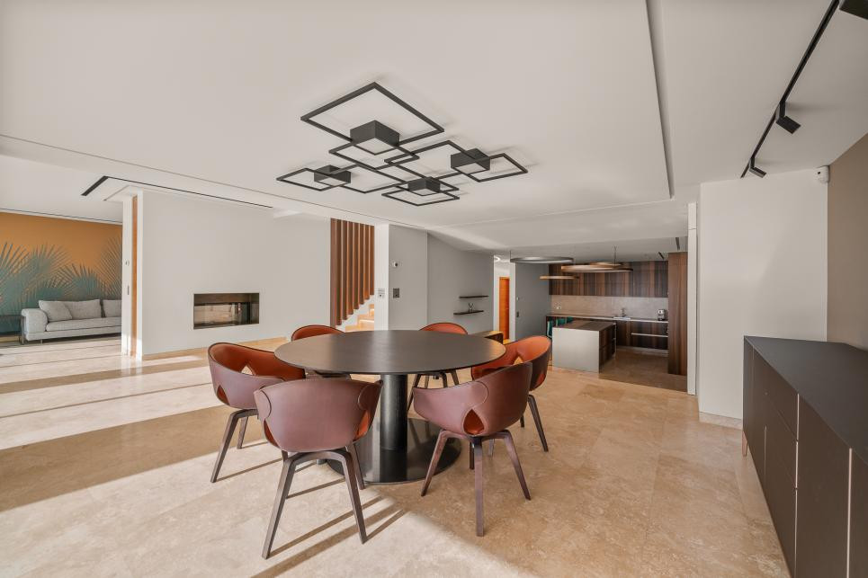
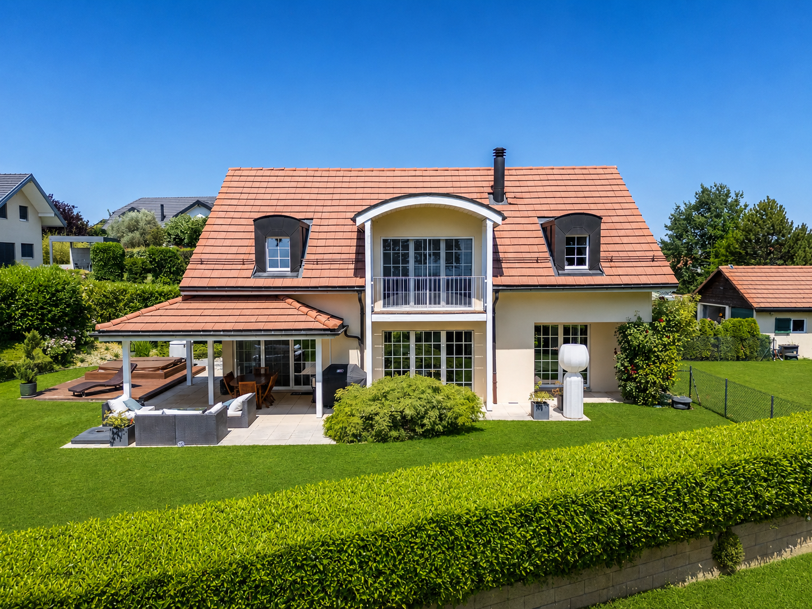
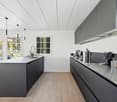
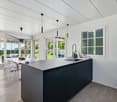
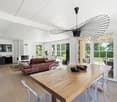
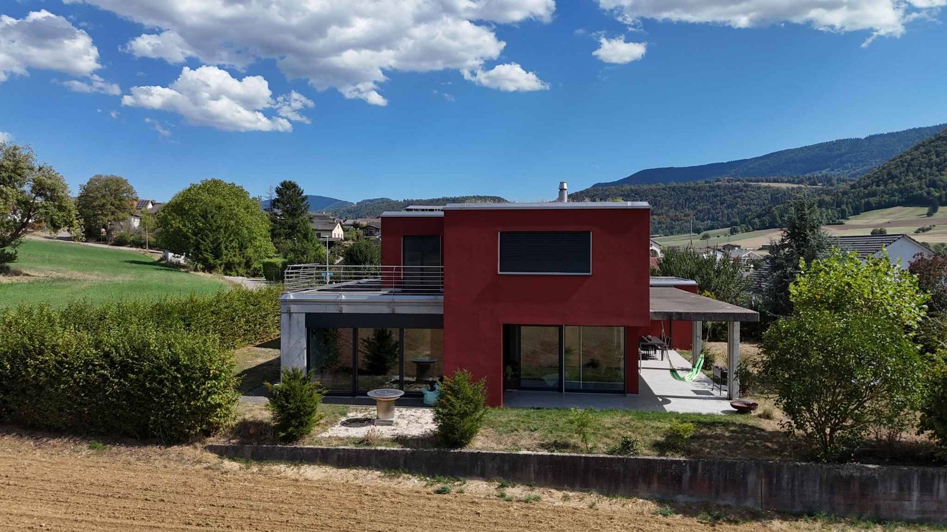
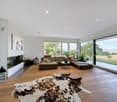
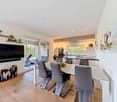
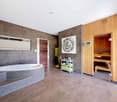
Discover this exceptional property located in the heart of Estavayer-le-Lac, dating back to the 17th century and entirely renovated.This magnificent residence perfectly combines the authenticity of the old with the comfort and refinement of the modern.Offering a total living area of 345 m², spread over 12 rooms, it provides generous and bright living spaces, including several lounges and a sumptuous dining room ideal for receiving. The 4 bedrooms, including a parental suite, are accompanied by 4 bathrooms, guaranteeing absolute comfort.This rare and exclusive residence embodies luxury and the art of living in a historic and enchanting setting, just a stone's throw from all amenities.Discover this exceptional opportunity without delay. Contact us at 026 663 14 70 or by email: ventes@lombard-immobilier.ch.---------------------------------------------------------The commune of Estavayer, located on the shores of Lake Neuchâtel, is a municipality in the canton of Fribourg with 10,000 inhabitants and the capital of the district of Broye.The historic town center of Estavayer-le-Lac contains architectural treasures, including the Chenaux castle and the Saint-Laurent collegiate church dating back to the Middle Ages.Prized during the beautiful season by travelers, this town is recognized for its magnificent lakeside and relaxed atmosphere.It offers numerous lake activities (sailing, kitesurfing, paddleboarding, wakeboarding, etc.) thanks to its marina and water sports center, the best equipped in Switzerland. It also offers bike rides on several kilometers in the nature reserve of Grande Cariçaie and numerous events such as the "Estivale Open Air" festival, the L'Azimut theater, and many others.The town is well served thanks to the A1 highway (exit in 5 minutes), a train station, and a bus station. It is strategically located between Lausanne (40 minutes) and Bern (35 minutes).
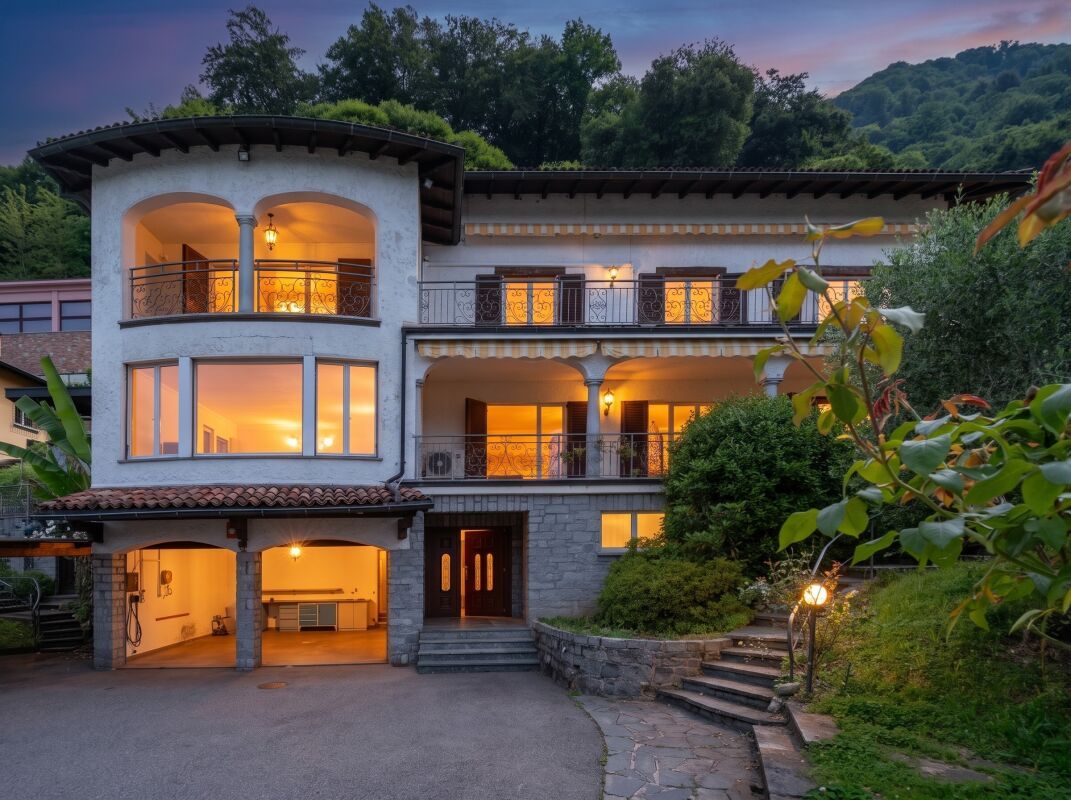
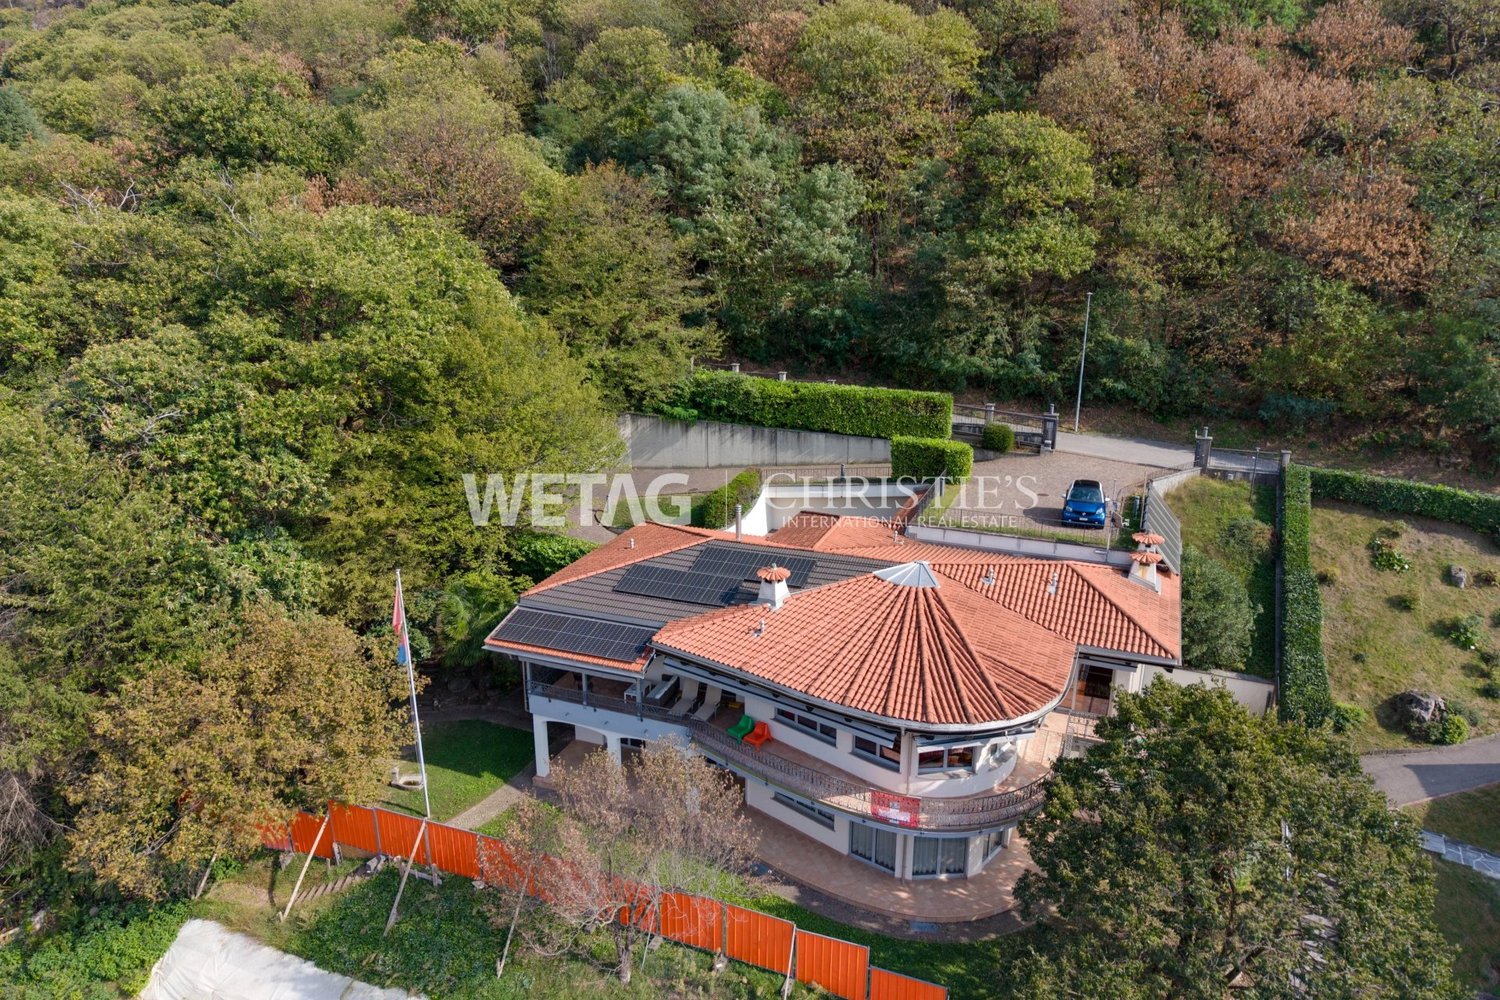
Splendid Prestige Villa, Carabietta
PRESTIGE VILLA WITH ENCHANTING LAKE VIEW This splendid property in a prestigious residential area consists of: • ground floor: entrance hall; 3 rooms for hobby and bedrooms; direct connection to the 2-car garage and technical room; • 1st floor: a room used as an office/study; spacious living room with direct access to the terrace and the pool; kitchen and storage rooms • 2nd floor: 4 large bedrooms, including one very spacious with a large walk-in closet and private master bathroom; second bathroom with shower; long panoramic terrace with open views of the lake • exteriors: canopy with space for additional 2 cars, car box at the entrance of the property. Ideal villa for those who want to live in tranquility without giving up the central areas around the Collina d'oro.
Stefan Zollinger
EXCEPTIONAL ESTATE WITH PANORAMIC LAKE VIEW
Just a few minutes from Vevey, situated in the charming village of Jongny, in a green setting overlooking Lake Geneva, this exceptional estate offers a rare living environment, combining intimacy, elegance, and an exceptional panorama. Established on a 20'000 m² plot of land, it benefits from an unobstructed view of the lake and the mountains, as well as absolute privacy, sheltered from prying eyes.The main property, approximately 800 m², has been entirely renovated with high-quality materials, in a refined spirit blending charm and modernity. The generous volumes and the quality of the finishes give this place a unique character. It also benefits from an elevator.An old barn, entirely transformed, now accommodates a vast, multipurpose area that can serve as a reception room, exhibition space, or event space, as well as three independent apartments, perfectly integrated into the whole.An annex house completes this property, consisting of a living area, a workshop space, and an exhibition area, offering multiple possibilities for use. The apartments, as well as the annex house, are rented and generate an annual rental income of approximately CHF 100'000.-, making it also a property with strong investment potential.Outside, everything has been designed to fully enjoy the natural setting: sunny terraces, outdoor kitchen, and relaxation areas blend perfectly with the environment. Two separate accesses allow easy entry to the property.A bus stop is located just a few steps away, the center of Vevey is accessible in 10 minutes by car, and Châtel-Saint-Denis in just 6 minutes. This unique place combines prestige, serenity, and accessibility with precision.Visit only in the presence of and/or with the prior agreement of Coldwell Banker Swiss Riviera. No document can be transmitted to third parties without authorization.
JONGNY - EXCEPTIONAL ESTATE WITH PANORAMIC VIEW OF THE LAKE
Located in Jongny, in a green setting overlooking Lake Geneva, this exceptional estate offers a rare living space, combining intimacy, elegance, and an exceptional panorama. Situated on a 20'000 m² plot, it benefits from an unobstructed view of the lake and the mountains, as well as absolute privacy, sheltered from prying eyes.The main property, approximately 800 m², has been entirely renovated with high-quality materials, in a refined spirit blending charm and modernity. The generous volumes and the quality of the finishes give this place a unique character. It also has an elevator.An old barn, entirely transformed, now accommodates a vast, multipurpose area that can serve as a reception room, exhibition space, or event space, as well as three independent apartments, perfectly integrated into the whole.An annex house completes this property, consisting of a living area, a workshop, and an exhibition space, offering multiple possibilities for use. The apartments, as well as the annex house, are rented and generate an annual rental income of approximately CHF 100'000.-, making it also a property with strong investment potential.Outside, everything has been designed to fully enjoy the natural setting: sunny terraces, outdoor kitchen, and relaxation areas blend perfectly with the environment. Two separate accesses allow easy entry to the property.A bus stop is located just a few steps away, the center of Vevey is accessible in 10 minutes by car, and Châtel-Saint-Denis in just 6 minutes. This unique place combines prestige, serenity, and accessibility with precision.Visit only in the presence of and/or with the prior agreement of Coldwell Banker. No document can be transmitted to third parties without authorization.
EXCEPTIONAL ESTATE WITH PANORAMIC VIEW OF THE LAKE
20 minutes from Lausanne, situated in the pretty village of Jongny, in a green setting overlooking Lake Geneva, this exceptional estate offers a rare living environment, combining intimacy, elegance, and exceptional panorama. Established on a 20'000 m² plot, it benefits from an unobstructed view of the lake and the mountains as well as absolute privacy, sheltered from views.The main property of approximately 800 m² has been entirely renovated with high-standard materials, in a refined spirit mixing charm and modernity. The generous volumes and the quality of the finishes give this place a unique character. It also benefits from an elevator.An old barn, entirely transformed, now accommodates a vast multipurpose area that can serve as a reception room, exhibition space, or event space, as well as three independent apartments, perfectly integrated into the whole.An annex house completes this property, it consists of a living area, a workshop space, and an exhibition area, offering multiple possibilities of use. The apartments as well as the annex house are rented and generate a rental income of approximately CHF 100'000.- per year, which also makes it a property with strong investment potential.Outside, everything has been designed to fully enjoy the natural setting: sunny terraces, outdoor kitchen, and relaxation areas harmonize perfectly with the environment. Two separate accesses allow easy access to the property.A bus stop is located a few steps away, the center of Vevey is accessible in 10 minutes by car and Châtel-Saint-Denis in just 6 minutes. This unique place combines prestige, serenity, and accessibility with precision.Visit only in the presence and/or with the prior agreement of Coldwell Banker Swiss Riviera. No document can be transmitted to third parties without authorization.
Just a few minutes from Montreux, situated in the charming village of Jongny, in a green setting overlooking Lake Geneva, this exceptional estate offers a rare living environment, combining intimacy, elegance, and an exceptional panorama. Established on a 20'000 m² plot of land, it benefits from an unobstructed view of the lake and the mountains, as well as absolute privacy, sheltered from prying eyes.The main property, approximately 800 m², has been entirely renovated with high-quality materials, in a refined spirit blending charm and modernity. The generous volumes and the quality of the finishes give this place a unique character. It also benefits from an elevator.An old barn, entirely transformed, now accommodates a vast, multipurpose area that can serve as a reception room, exhibition space, or event space, as well as three independent apartments, perfectly integrated into the whole.An annex house completes this property, consisting of a living area, a workshop space, and an exhibition area, offering multiple possibilities for use. The apartments, as well as the annex house, are rented and generate an annual rental income of approximately CHF 100'000.-, making it also a property with strong investment potential.Outside, everything has been designed to fully enjoy the natural setting: sunny terraces, outdoor kitchen, and relaxation areas blend perfectly with the environment. Two separate accesses allow easy entry to the property.A bus stop is located just a few steps away, the center of Vevey is accessible in 10 minutes by car, and Châtel-Saint-Denis in just 6 minutes. This unique place combines prestige, serenity, and accessibility with ease.Visit only in the presence of and/or with the prior agreement of Coldwell Banker Swiss Riviera. No document can be transmitted to third parties without authorization.
Magnificent individual villa with 4.5 rooms, terrace and garden
Located in the charming village of Cuarny, just 5 minutes from Yverdon, this individual villa built in 2018 seduces with its contemporary architecture, beautiful volumes, and functional layout, particularly adapted to family life.Built on a plot of approximately 613 m² and offering an unobstructed view of the countryside, the house is spread over three levels (including 2 habitable ones). Initially designed as a 6.5-room villa, its layout has been rethought to prioritize more generous, open, and pleasant living spaces for everyday life.The property benefits from numerous equipment designed to combine comfort and practicality in daily life, including a laundry chute, mosquito nets, and a centralized vacuum system. In terms of energy, it is equipped with an air-water heat pump as well as photovoltaic panels, favoring controlled energy consumption.It consists of:On the ground floor, the entrance hall with wall cabinets leads to a pleasant living area composed of an open kitchen on the living room with a wood stove and the dining room. This level also includes a shower room with WC.On the 1st floor, the sleeping area consists of three bedrooms, including a parental suite of over 35 m² benefiting from a custom-made dressing room and a private bathroom equipped with a balneotherapy bathtub, WC, and a double sink. A second bathroom with WC, intended for the other bedrooms, completes this level harmoniously.Fully excavated, the basement offers generous annexed surfaces. It includes two storage spaces, a technical room with laundry, as well as a room currently arranged as a cinema/game room, offering multiple possibilities for use.Outside, the property benefits from a fenced garden with automatic watering as well as a generous, equipped terrace. The latter is enhanced with a thermodynamic pergola with electric blinds, equipped with a heating system and a sound system, allowing you to comfortably enjoy the outdoors for a large part of the year.Finally, the parking possibilities are particularly comfortable with a garage and a carport that can accommodate two vehicles. It is also possible to install a charging station.A well-maintained family property, offering comfort, functionality, and beautiful outdoor spaces in a pleasant village environment.Information and visits: Tania Leite & Alexandra Jerez 024 424 24 26
Located in the charming village of Cuarny, this individual villa built in 2018 seduces with its contemporary architecture, beautiful volumes, and functional layout, particularly adapted to family life.Built on a plot of approximately 613 m² and offering an unobstructed view of the countryside, the house is spread over three levels (including 2 habitable ones). Initially designed as a 6.5-room villa, its layout was rethought to prioritize more generous, open, and pleasant living spaces for everyday life.The property benefits from numerous equipment designed to combine comfort and practicality in daily life, including a laundry chute, mosquito nets, and a centralized aspiration system. In terms of energy, it is equipped with an air-water heat pump as well as photovoltaic panels, favoring controlled energy consumption.It consists of:On the ground floor, the entrance hall with wall cabinets leads to a pleasant living space composed of an open kitchen on the living room with a wood stove and the dining room. This level also includes a shower room with WC.On the first floor, the sleeping area consists of three bedrooms, including a parental suite of more than 35 m² benefiting from a custom-made dressing room and a private bathroom equipped with a balneotherapy bathtub, WC, and a double sink. A second bathroom with WC, intended for the other bedrooms, completes this level harmoniously.Fully excavated, the basement offers generous annexed surfaces. It includes two storage spaces, a technical room with a laundry room, as well as a currently furnished cinema/game room, offering multiple possibilities for use.Outside, the property benefits from a fenced garden with automatic watering as well as a generous, furnished terrace. The latter is equipped with a thermodynamic pergola with electric blinds, a heating system, and a sound system, allowing you to comfortably enjoy the outdoors for a large part of the year.Finally, the parking possibilities are particularly comfortable with a garage and a carport that can accommodate two vehicles. It is also possible to install a charging station.A well-maintained family property, offering comfort, functionality, and beautiful outdoor spaces in a pleasant village environment.Information and visits: Tania Leite & Alexandra Jerez 024 424 24 26
Petermann Luc
House with multiple possibilities in a green setting
Located in a peaceful and green environment, in Mont-de-Buttes, this charming 7-room house benefits from a privileged living environment, ideal for nature lovers and tranquility.Built on a generous plot of 1,417 m², the property seduces with its preserved environment, beautiful spaces, and interesting potential for development.Spread over two habitable levels, to which a galetas is added, the house offers 5 bedrooms as well as comfortable and functional living spaces. In good general condition, it provides a pleasant setting, while leaving the possibility for future buyers to personalize it according to their wishes.One of the main advantages of this property lies in its great flexibility of development. Currently connected by an interior staircase, the ground floor and the first floor could be separated to create two independent dwellings, each with its own entrance.The galetas also presents a potential for transformation into an additional dwelling, subject to obtaining the necessary authorizations.This property thus constitutes an interesting opportunity, both for a family wishing to enjoy an exceptional natural environment and for a buyer considering a multigenerational project.A house with multiple perspectives, combining tranquility, space, and potential, in a privileged natural setting.
Chloe Gonon
Beautiful townhouse with garden and pool in the heart of Chailly
Located in the heart of Chailly, in a sought-after residential area and absolute calm, this elegant townhouse seduces with its contemporary design, generous volumes, and resolutely modern ambiance. Every detail has been carefully thought out, from high-end finishes to harmoniously arranged spaces. Its magnificent landscaped garden, structured with precision and enhanced with a pool, creates an exceptional living environment, between serenity and elegance.With a total living area of approximately 363 m², the property consists of 5 bedrooms, each with its own bathroom. The master suite benefits from a large walk-in closet leading directly to its adjacent bathroom, while the other bedrooms have large integrated closets.The house is intelligently divided into two separate but connected living areas:A large main apartment with 3 bedrooms, a spacious living room with a fireplace, a equipped kitchen, and two offices.A secondary apartment with 2 bedrooms with private bathrooms, a living room, and an independent kitchen.Both apartments have direct access to the garden and can be used independently thanks to separate entrances. However, they are connected by an internal staircase, which can be closed at both ends, offering great flexibility in layout according to needs.This exceptional property is completed by a laundry room, a cellar, and a closed garage that can accommodate a vehicle.A rare opportunity in a privileged setting, offering an unparalleled quality of life just a few minutes from the city center.For any additional information or to organize a visit, do not hesitate to contact me:Chloé GononPROXIMMO Real Estate Agency SàrlOffices:Place Bel-Air 1, 13th floor / Tour Bel-Air, CH - 1003 LausannePassage du Lion-D'Or 6A, CH - 1040 EchallensAv. du Casino 33, CH - MontreuxRuelle W.-Mayor 2, CH - 2001 NeuchâtelRoute Jo-Siffert 4, CH - 1762 GivisiezLes Collonges 8, CH - 1854 LeysinMobile: (+41) 079 601 67 81Office fixed: (+41) 021 351 08 08General fixed: (+41) 0840 111 222Web: www.proximmo.ch | www.proximmo-luxury.chEmail: chloe@proximmo.chFollow us:Facebook: PROXIMMO Real Estate AgencyLinkedIn: PROXIMMO Real Estate AgencyInstagram: PROXIMMO_RealEstateTikTok: PROXIMMO_RealEstate
Charming contemporary villa
In a peaceful and green environment in Puplinge, just a few minutes from Geneva, this individual villa benefits from a sought-after location, offering a pleasant living environment and quick access to amenities.Built on a plot of 1'200 m², this house has undergone a complete renovation in 2015. It offers a useful area of approximately 300 m², including 240 m² of living space.On the ground floor, there is a beautiful, bright living area combining a living room, dining room, and open kitchen. A large, southwest-facing terrace extends this space. Three bedrooms also complete this level, one of which has its own bathroom.The upper floor is entirely dedicated to a parental area of over 80 m², comprising a spacious room currently used as an office, a walk-in closet, and a bathroom equipped with a whirlpool bathtub, shower, and double sink.The basement offers several functional spaces, including a wine cellar, a laundry room, a technical room dedicated to the pool, as well as various storage areas.The outdoor spaces include a carefully landscaped garden, an 11 × 5 m pool, and a spacious 110 m² terrace, all forming a harmonious and well-maintained ensemble.Finally, a double garage, an electric gate, a home automation system, an alarm system, and a heat pump complete the services of this property.
Collonge-Bellerive
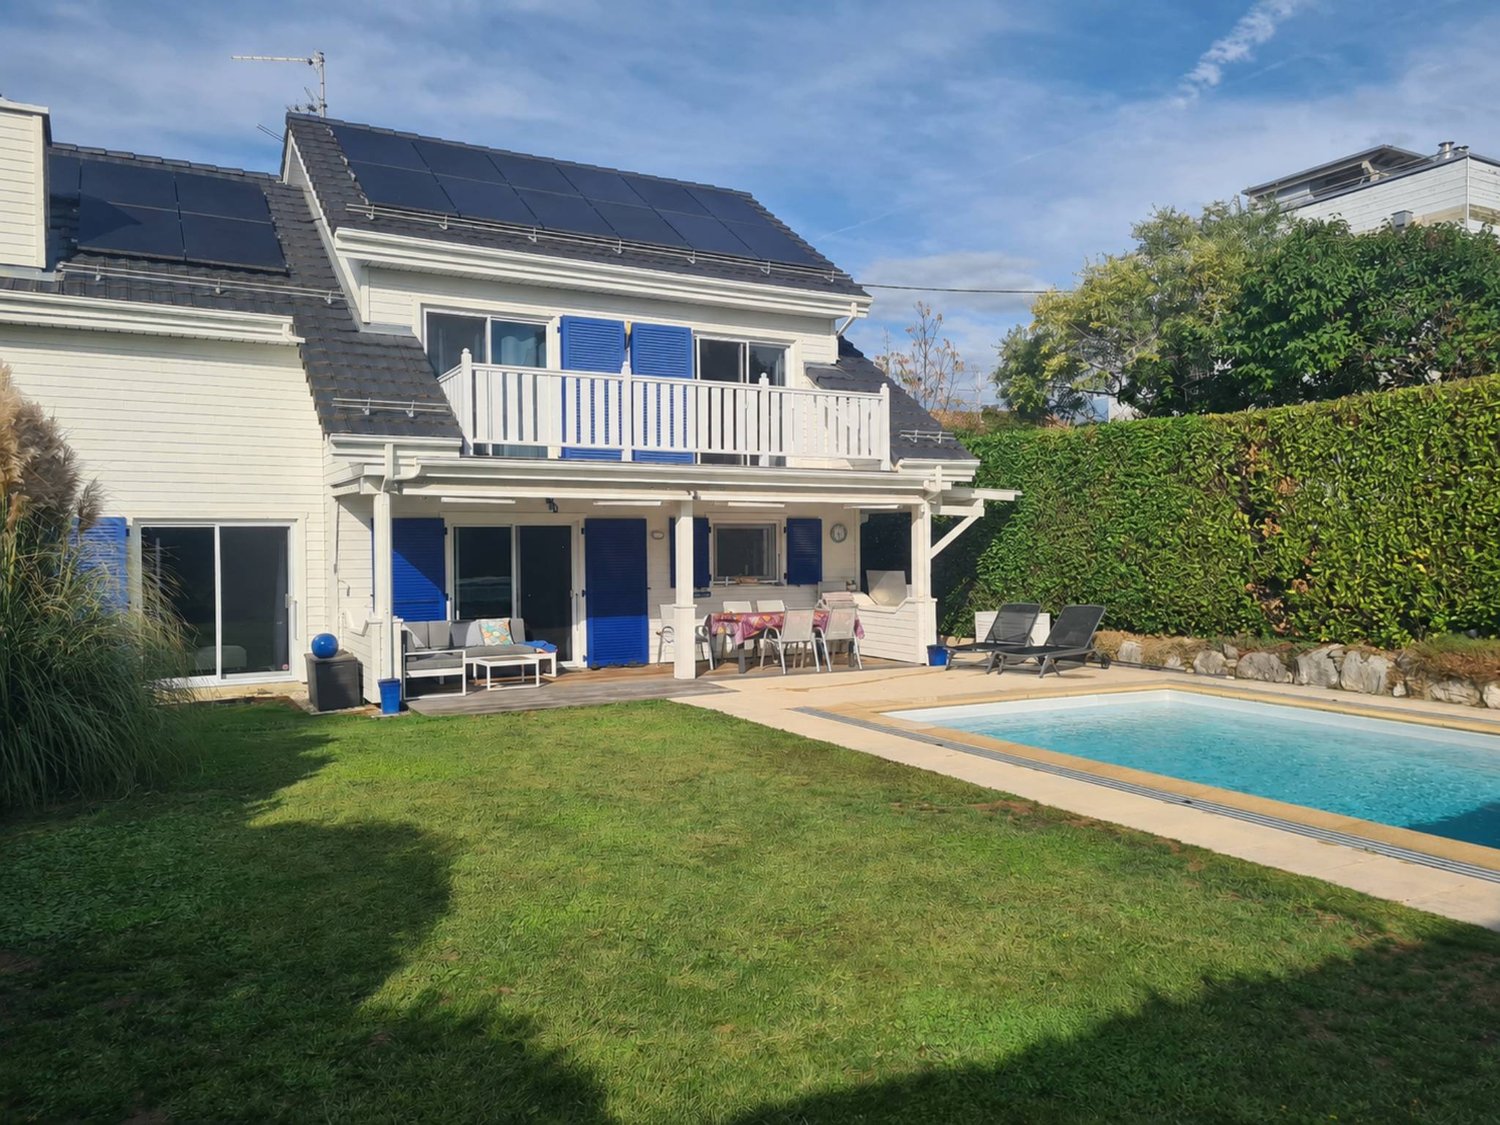
Charming Canadian-style wooden house located in the commune of Collonge-Bellerive, close to all amenities. The ground floor offers a beautiful entrance hall with an open kitchen and storage, a living room, a dining area, as well as a bedroom and a shower room with toilet. The first floor is dedicated to the night area, comprising four bedrooms with balcony and storage, as well as two bathrooms with toilet. As for the basement, it features an office, a laundry room, a boiler room, a multipurpose room, and a cellar. Finally, this property has a beautiful garden with a saltwater pool, a large terrace, as well as several outdoor parking spaces and a covered carport. Energy: heat pump and photovoltaic panels.
Private luxury with a far-reaching view
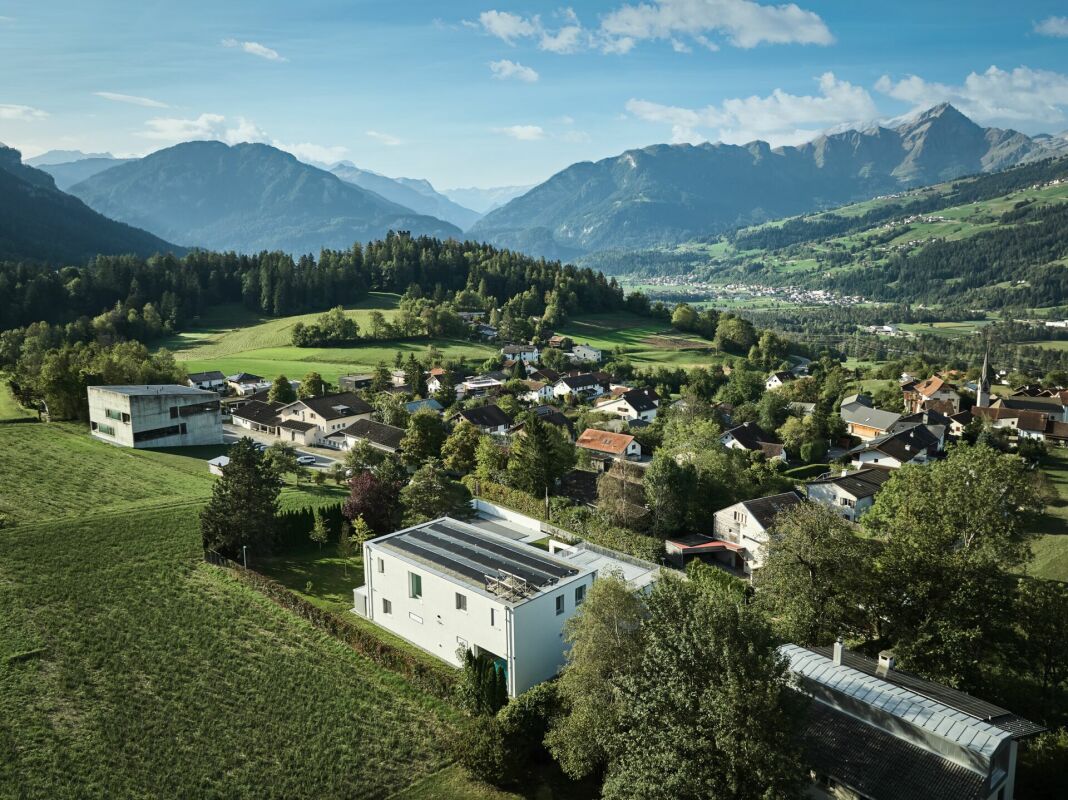
Private luxury with a far-reaching view This villa in Paspels combines modern architecture, high-quality materials, and an exceptional range of spaces. Spacious living areas, a private indoor pool, and versatile outdoor spaces offer a representative home with high privacy and a view of the Grison mountain landscape.Floor-to-ceiling windows characterize the architecture and provide bright rooms with flowing transitions to the outside. Dark oak floors, light surfaces, and targeted lighting create an elegant overall picture.At the center is the open living and dining area with a high-quality kitchen and a striking kitchen island in noble natural stone optics. Large sliding windows open up to the terrace and extend the living space outdoors. A protected seating area, additional terrace areas, and an additional rooftop terrace offer space for private retreats and receiving guests.Among the special features is the spacious indoor pool. Floor-to-ceiling glazing on three sides allows a view into the garden and the surrounding mountain landscape. Massage jets, underwater lighting, and a starry sky on the ceiling complement the year-round usable wellness area. An adjacent lounge and private home cinema expand the leisure offer.The private rooms also convince with a clear design and high-quality equipment. The main bedroom has a dressing room, its own bathroom, and a private terrace. The view to the Piz Beverin gives this area a special quality.A fully glazed elevator accesses all floors and enables comfortable use of the house. Lighting and house technology can be conveniently controlled via iPad. A modern alarm system and the private solar system complement the technical equipment. Three garage parking spaces and four outdoor parking spaces offer sufficient space for vehicles and guests.The location on the sunny valley side of the Domleschg combines natural living with good accessibility. Walking paths through meadows and fields begin directly in front of the house door, the Canovasee is about a five-minute walk away. Chur can be reached in about 20 minutes.Highlights- Three garage parking spaces and four outdoor parking spaces- Elevator with access to all floors- House control via iPad, modern alarm system, and private solar system- The largest private pool in Graubünden with massage jets, underwater lighting, and starry sky- Floor-to-ceiling glazing with a view into the garden and the Grison mountain landscape- High-quality materials with oak wood, noble stone optics, and coordinated lighting- Open living and dining area with high-quality kitchen and striking kitchen island- Private home cinema, adjacent lounge, and separate study- Main bedroom with dressing room, own bathroom, and private terrace- Spacious terraces, additional rooftop terrace, and garden- Natural location with walking paths in front of the house door and the Canovasee within walking distanceConvince yourself with a personal visit of the architecture, equipment, and location of this villa. Contact us for more information or to arrange your viewing appointment in Paspels.
New individual villa in Collombey-Muraz (Les Neyres)
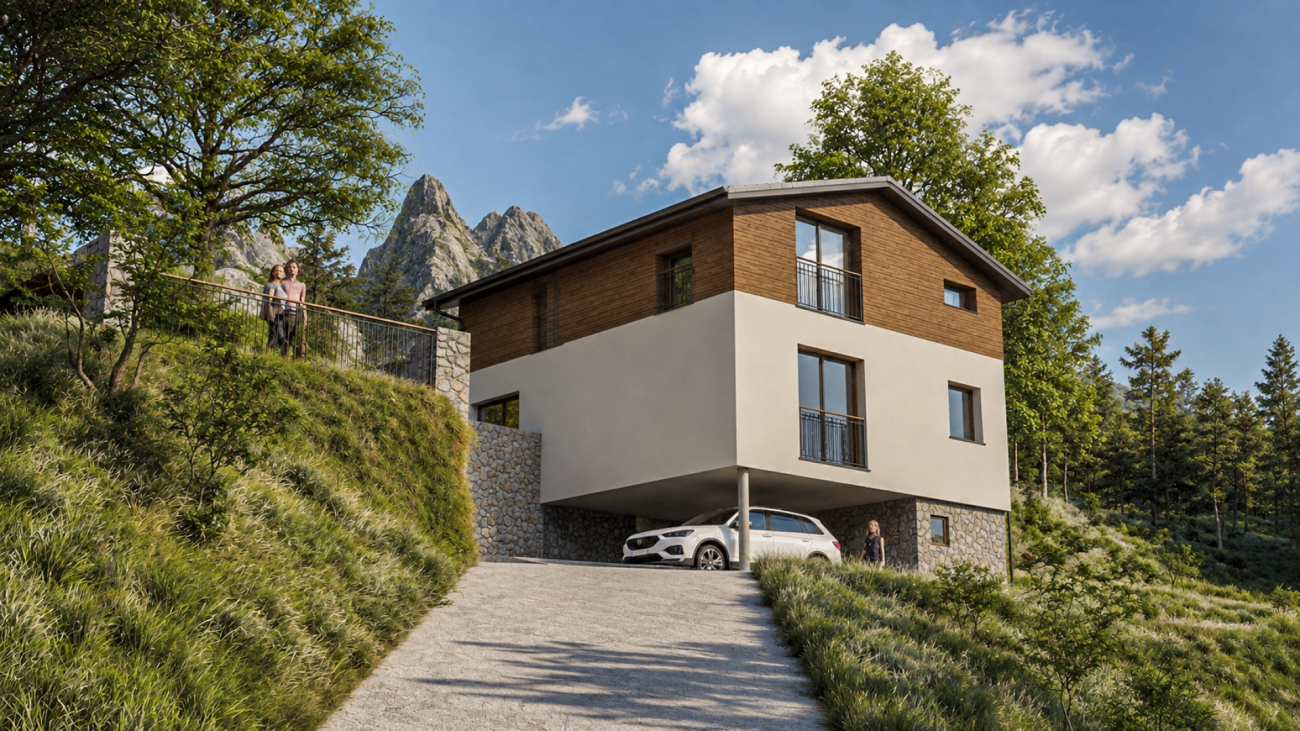
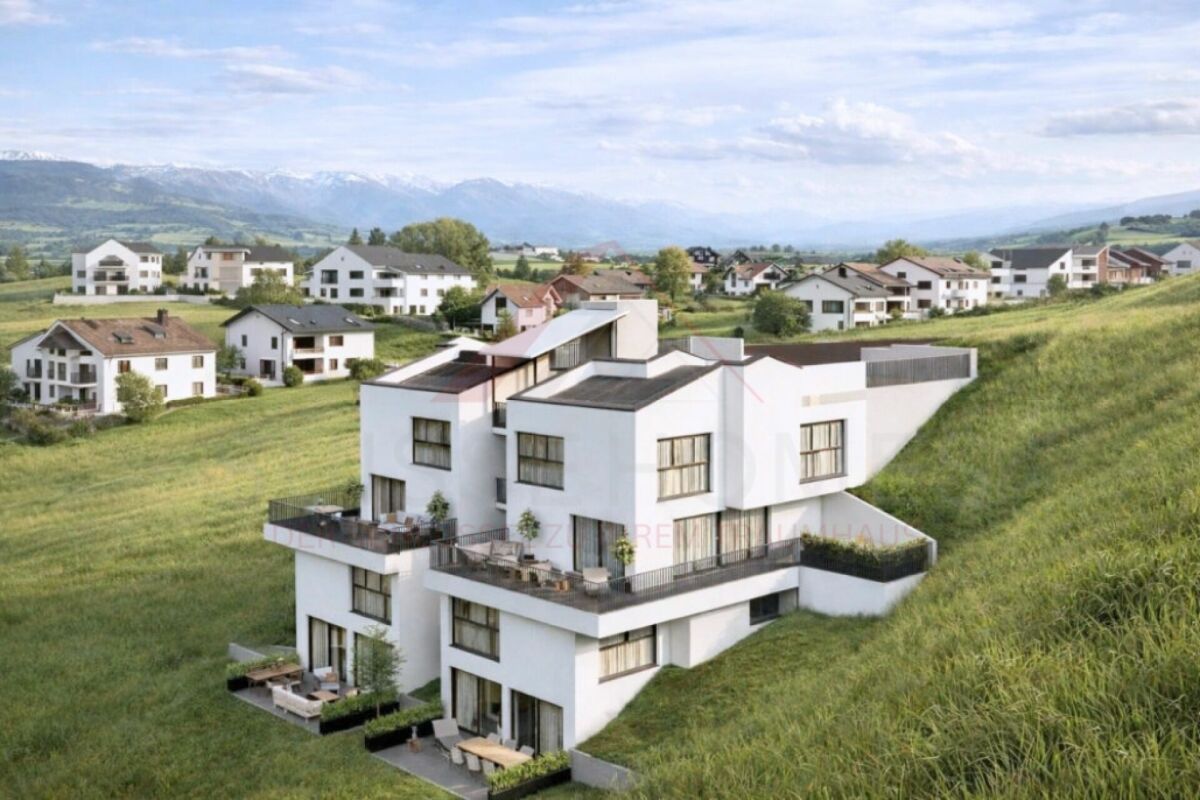
New individual villa in Collombey-Muraz - 4.5 rooms with gardenDiscover this future contemporary individual villa with 4.5 rooms, developing approximately 103 m² of net living space and 146 m² of gross floor area, located on a generous plot of 1'051 m² in Collombey-Muraz.Designed to offer comfort, brightness and functionality, this house proposes beautiful interior volumes as well as a pleasant private outdoor space.On the ground floor, the villa welcomes a large living room of approximately 45.5 m², combining the living room, dining room and kitchen in an open and convivial space. The large openings allow you to enjoy beautiful natural light and give direct access to the garden. A laundry room as well as a guest toilet complete this level.Upstairs, the sleeping area includes three bedrooms and two bathrooms, offering an ideal organization for a family.Outside, the 1'051 m² plot offers beautiful possibilities for development, with garden, terrace and relaxation areas. Two parking spaces complete the property.This villa will seduce those who are looking for a new, modern and functional construction, benefiting from a large plot in a pleasant residential environment in Collombey-Muraz.EQUIPMENT AND SERVICESair/water heat pump, underfloor heating on the living levels, photovoltaic panels, double glazing, high-performance thermal insulation, private garden, south-facing terrace and 2 parking spaces, including 1 covered.KEY POINTS: • Southeast orientation • Main entrance through the basement • Living room/kitchen/dining room • Guest toilet • Storage room • External terrace on the south side • Private garden • 1 parental bedroom • 2 children's bedrooms • Bathroom • Technical room/basement • Access also paved with bitumen • Independent laundry room • Unobstructed view of the plain and the Alps An ideal project for a family wishing to combine comfort, modernity and quality of life in the Chablais.INFORMATION:In order to project yourself as well as possible into this future living space, the illustrations in this advertisement are 3D perspectives. The landscape and exterior elements are represented for indicative purposes and do not strictly reflect the current or future state of the environment.
Living with a view - modern 4.5-room villas for the highest living standards
Living with a view - modern 4.5-room villas for the highest living standards Arrive, breathe and feel at home.In the midst of the green landscape of Plasselb, a modern new construction project with four attractive 4.5-room villas is being built, which combines contemporary architecture, spacious living and a special proximity to nature.The elevated slope location, the view of the surrounding landscape and the mountains, as well as the spacious private outdoor areas, give this project its special character. Here, a home is being created for people who wish for peace, space and modern living quality - without wanting to sacrifice good accessibility. The project documentation confirms both the free view and the good sunlight of the villas.With 4.5 rooms, three bedrooms and approximately 107 to 114 m² of living space, each villa offers a well-thought-out space concept for couples and families with a claim to comfort and quality of life. A home that convinces inside and outThe heart of each villa is the spacious living and dining area. The open room design creates a pleasant feeling of width, while large window surfaces let in plenty of natural light and open up the view outside.The modern, openly designed kitchen is harmoniously integrated into the living area. Cooking, eating and living merge into a common center of life - ideal for cozy evenings with the family as well as for social hours with friends.Particularly attractive is the direct connection to the private outdoor area. The terraces extend the living space outdoors and create a personal retreat for sunny afternoons, joint dinners or relaxed hours with a view of nature.It is precisely this combination of light-filled interior spaces, spacious terraces and natural surroundings that makes the project a home with special living quality.Three bedrooms - space for lifeThe private area of each villa offers three comfortably sized bedrooms.The master bedroom has approximately 14.66 m², the two other rooms approximately 11.54 m² each. This provides flexible possibilities for parents', children's, guest or work rooms.A separate bathroom with shower and a separate toilet provide additional comfort in everyday life. Practical storage rooms and ancillary rooms complement the space concept and create valuable storage space.The building technology is also modernly planned: the heat supply is provided by a brine-water heat pump in combination with geothermal probes - a modern solution for the new construction project.The highlights at a glance • Four modern 4.5-room villas • Approx. 107-114 m² living space per villa • Approx. 121-131 m² usable space per villa • Well-thought-out floor plans on several living levels • Three bedrooms per villa • Spacious, light-filled living and dining area • Modern open kitchen • Private terraces and outdoor areas • View of nature and mountain landscape • Bathroom with shower and separate toilet • Practical storage rooms and additional ancillary areas • Brine-water heat pump with geothermal probes • Quiet, natural and family-friendly living location • New building - planned construction year 2026 The specified living and usable areas as well as the construction year correspond to the available project documentation. Location and surroundings - living in nature in PlasselbThose who like to live in the green and still value good accessibility will find an attractive living environment in Plasselb.The municipality is characterized by a varied landscape and offers ideal conditions for walks, leisure activities and relaxation in nature. At the same time, the important facilities of daily life remain easily accessible.The bus stop Plasselb, village is located approximately 285 meters away, according to the project documentation. Shopping possibilities can be found, among other things, in the nearby Plaffeien: Coop and Denner Express are approximately 2.7 km, the Migros supermarket approximately 2.8 km away.Schools and childcare facilities are also located in the surrounding area. This provides attractive conditions, especially for families who are looking for a quiet home with a connection to nature.More than four walls - a place to call homeEnjoying the view of the surrounding landscape in the morning, experiencing light-filled rooms during the day and letting the evening fade away on your own terrace: this new construction project combines modern living with the peace and quality of life of a natural surroundings.The combination of 4.5 rooms, three bedrooms, spacious living areas, private terraces and attractive views creates a home that convinces both in everyday life and in the long term.Have we sparked your interest?We would be happy to provide you with the complete sales documentation and inform you personally about the available villas, floor plans and further project details.Contact us today - we look forward to presenting this attractive new construction project to you in person.Suisse Homes - personal. professional. successful.
Maik Bongard
SAINT-SAPHORIN-SUR-MORGES - 6.5 ROOM LUXURY VILLA
Located in a sought-after residential area, this elegant single-family villa has an interior surface area of approximately 334 m², of which 230 m² are habitable. Maintained in excellent condition, it has undergone several careful renovations over the years. It seduces with its south-facing exposure, its generous volumes, and the quality of its amenities. Bathed in natural light, it benefits from a large covered terrace opening onto a landscaped garden, carefully maintained.Renovation history • 2010: renovation of the parental bathroom • 2018: complete renovation of the ground floor, kitchen, floors, painting with wall smoothing • 2021: exterior painting completely redone • 2024: integral replacement of the floors in the basement The property consists of:Ground floor • Entrance hall • Open kitchen • Dining room • Spacious living room • Shower room with WC • Bedroom First floor • Distribution hall • 3 bedrooms • Bathroom with WC • Parental suite with dressing room and private shower room Basement • Fitness room • Wine cellar • Storage room/workshop • Technical room, heating and laundry room The richly wooded and flowered exterior offers a true haven of peace. Two lawn mower robots, an automatic irrigation system, and a jacuzzi perfect this privileged living space. The plot is poolable. The property also has two garages and several outdoor parking spaces, an electric vehicle charging station. Just a 5-minute walk away, you can reach the bus stop and a nursery, offering an ideal living space for a family seeking comfort and practicality. The schools in Colombier and Echichens are accessible in a few minutes.Visit only in the presence of and/or with the prior agreement of Coldwell Banker Swiss Riviera. No document can be transmitted to third parties without authorization.
Family villa with independent professional space in a green setting
Built in 2011, this individual villa with contemporary lines is located in a pleasant green setting, offering calm, intimacy, and quality of life. It features generous volumes, beautiful luminosity, and a particularly versatile configuration, ideal for a family seeking comfort and space.Spread over two levels, the property stands out for its large windows that naturally extend the living areas to the outside and provide pleasant luminosity throughout the day.The house has four bedrooms and three bathrooms, offering a perfectly adapted organization for family life. On the upper floor, three bedrooms complete a parental suite with its own dressing room and private bathroom.The outdoor spaces also constitute a true extension of the house. A first terrace, directly accessible from the living areas on the ground floor, opens onto the garden and its green environment, while a second terrace on the upper floor allows you to enjoy an additional outdoor space in complete intimacy.One of the particular advantages of this property lies in the presence of an independent office, allowing you to exercise a professional or commercial activity while maintaining a valuable separation with the private part of the home. This space can also be considered as a cabinet or multipurpose room according to the needs of the future occupants.Built according to recent standards, the villa also benefits from modern technical installations and photovoltaic panels, contributing to optimized energy management.Finally, a carport allowing the parking of two vehicles completes the benefits of this property advantageously.Its green environment, contemporary architecture, generous volumes, numerous outdoor spaces, and the possibility of combining private and professional life under the same roof make this property a particularly interesting opportunity in Vicques.
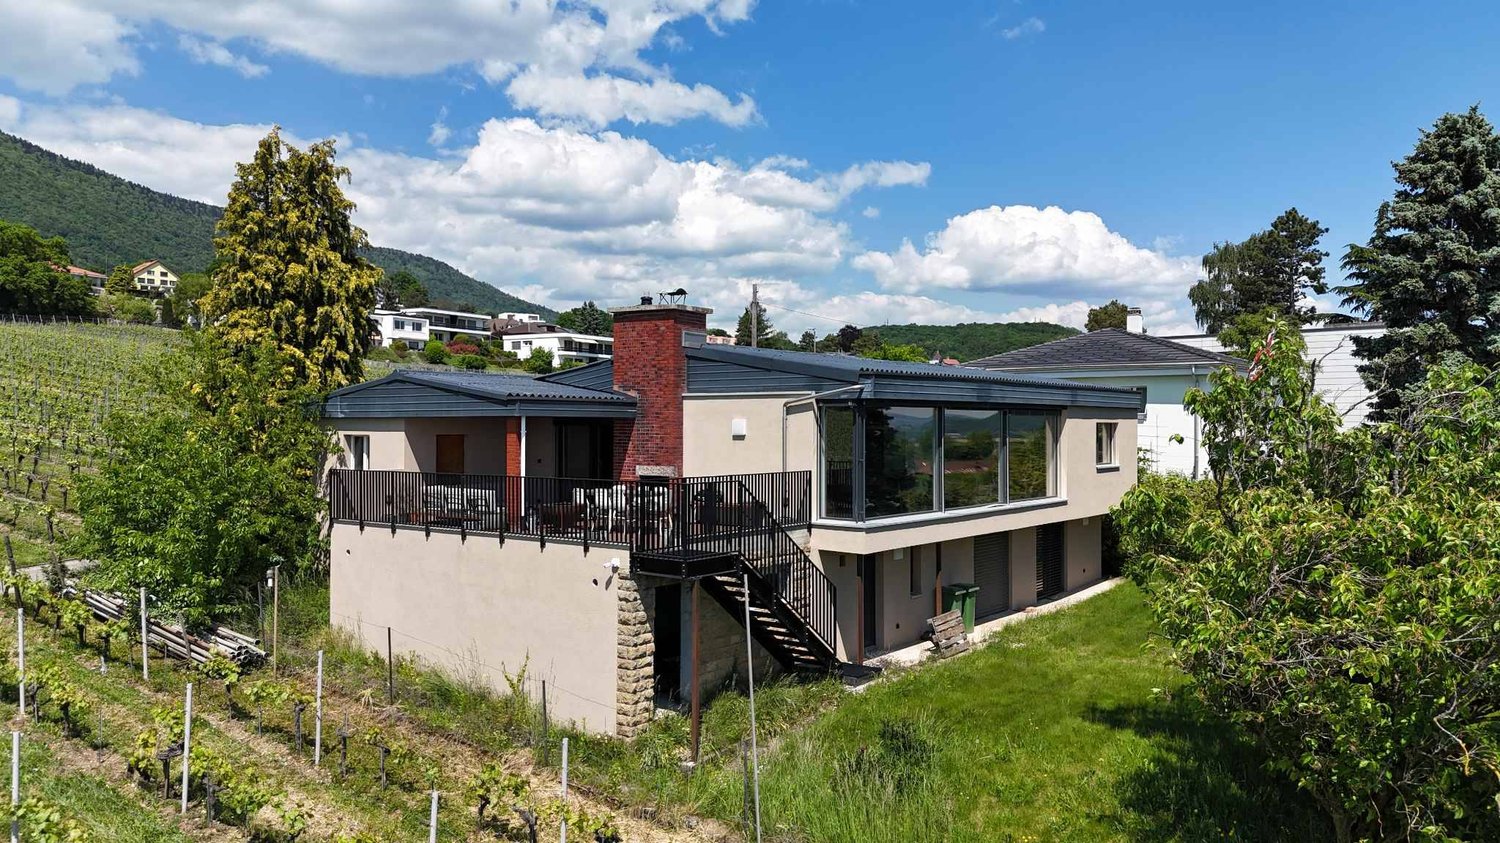
High-standard villa in the heart of the vineyards with breathtaking lake view
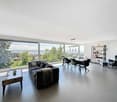
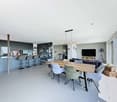
Let yourself be seduced by this magnificent 5.5-room house, completely renovated in 2021, located in an idyllic setting that combines nature, comfort, and serenity.Nestled in the heart of the vineyards, this property benefits from an exceptional panoramic view of the lake, offering a daily spectacle between sky and water. The absolute tranquility that reigns around the house makes it a privileged place to live, sheltered from views and turmoil.The interior seduces with its living space of approximately 70 m², bathed in natural light, which offers generous volumes and a warm atmosphere. Perfectly laid out, it opens directly onto the terrace and garden, creating a beautiful continuity between inside and outside.The semi-covered terrace of 37.5 m² is a true extension of the living space, ideal for outdoor meals or to admire the sunsets on the lake.The whole opens onto a magnificent flat garden of 772 m², a true green oasis perfectly maintained. And for swimming or summer relaxation enthusiasts, a 32 m² swimming pool can be set up according to your desires.Finally, the property has two covered parking spaces as well as two outdoor spaces, an additional asset for optimal comfort in everyday life.This rare property brings together all the advantages for a gentle life, between nature, modern comfort, and exceptional panorama.A unique place, for an incomparable quality of life.
Pedro Domingues
Individual villa to renovate
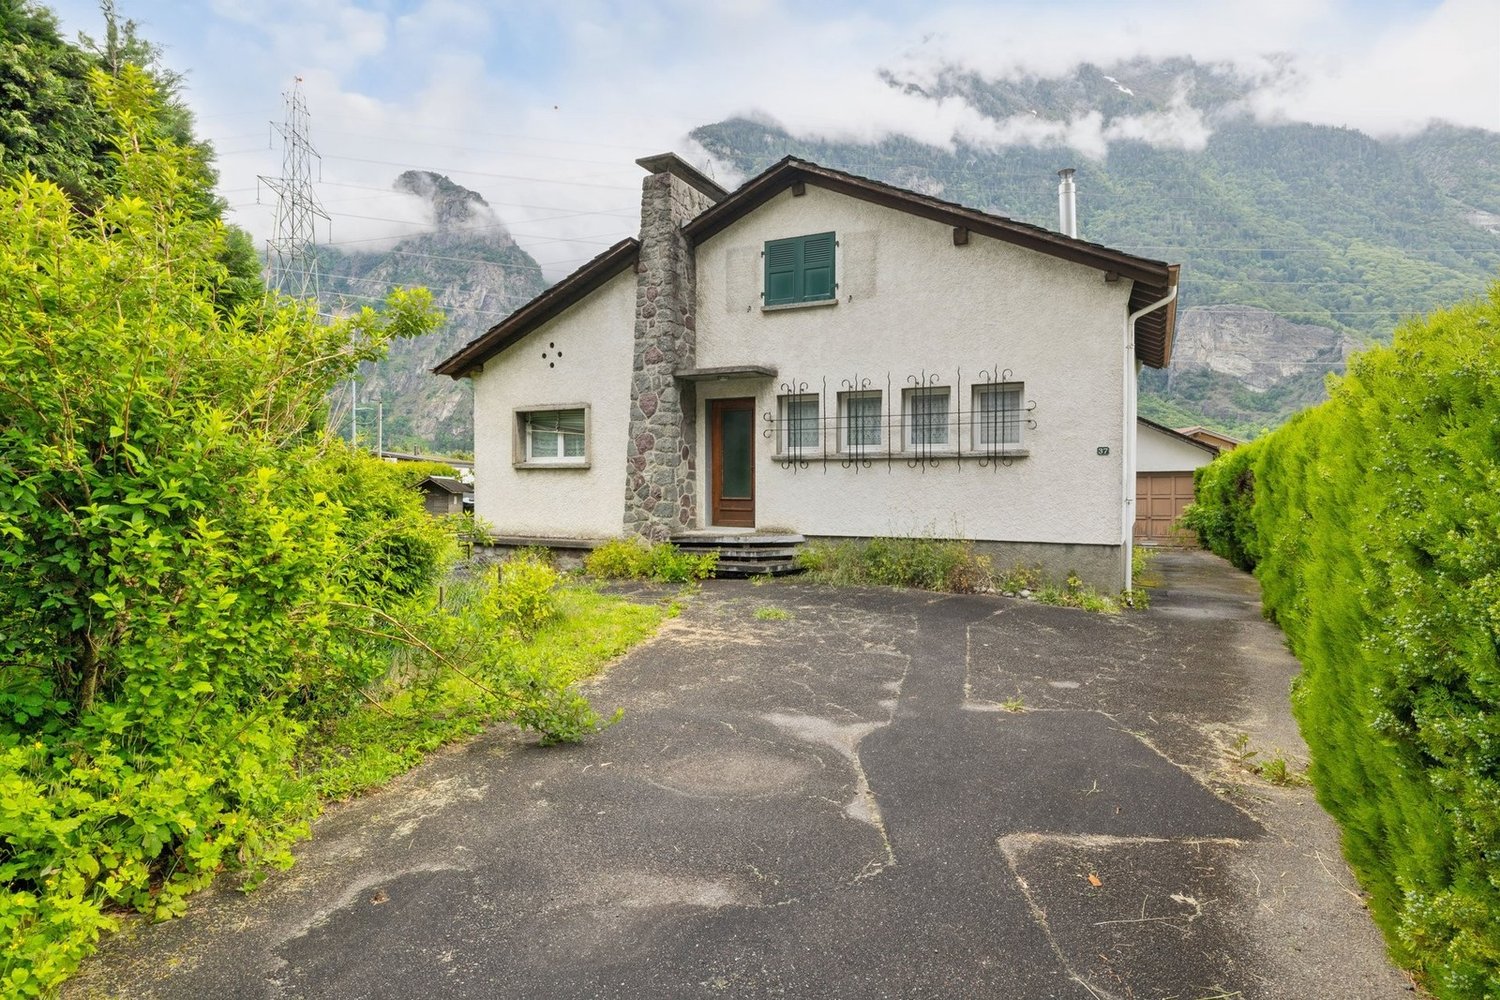
Charming individual villa with great potential, ideally located on a beautiful, flat plot in a quiet and green residential area.This property immediately seduces with its authenticity, its generous volumes and its typical atmosphere of the 60s-70s, offering today an excellent basis for a renovation and valorization project. • Bright living room with direct access to the outside, • Interesting annexes allowing to imagine different configurations according to needs • Attic offering additional potential for development • Spacious tree-lined garden • Outbuilding/garage offering many storage, workshop or parking possibilities • Environment with authentic village charm • Unobstructed view of the surrounding mountainsThe property requires work to bring it up to date, but represents a rare opportunity for buyers wishing to create a full-of-character main residence, a warm family home or a high-value-added project.
Philipp PETER
Elegant villa for sale in Lugano-Vezia with indoor pool & grottino, fully renovated in 2022 ? Second home possible
In a quiet, sought-after residential area of Lugano-Vezia, this elegant villa offers spacious rooms, plenty of privacy, and a stylish ambiance. Bright interiors, large openings to the outside, and the well-maintained garden create a harmonious living feeling and invite relaxation. A charming grottino with kitchen and direct access to the outdoor patio provides the ideal setting for social hours with family and friends. An exclusive home that combines tranquility and living comfort, just a few minutes from Lugano.
Additional real estate searches